
E Of Kenora, Ontario
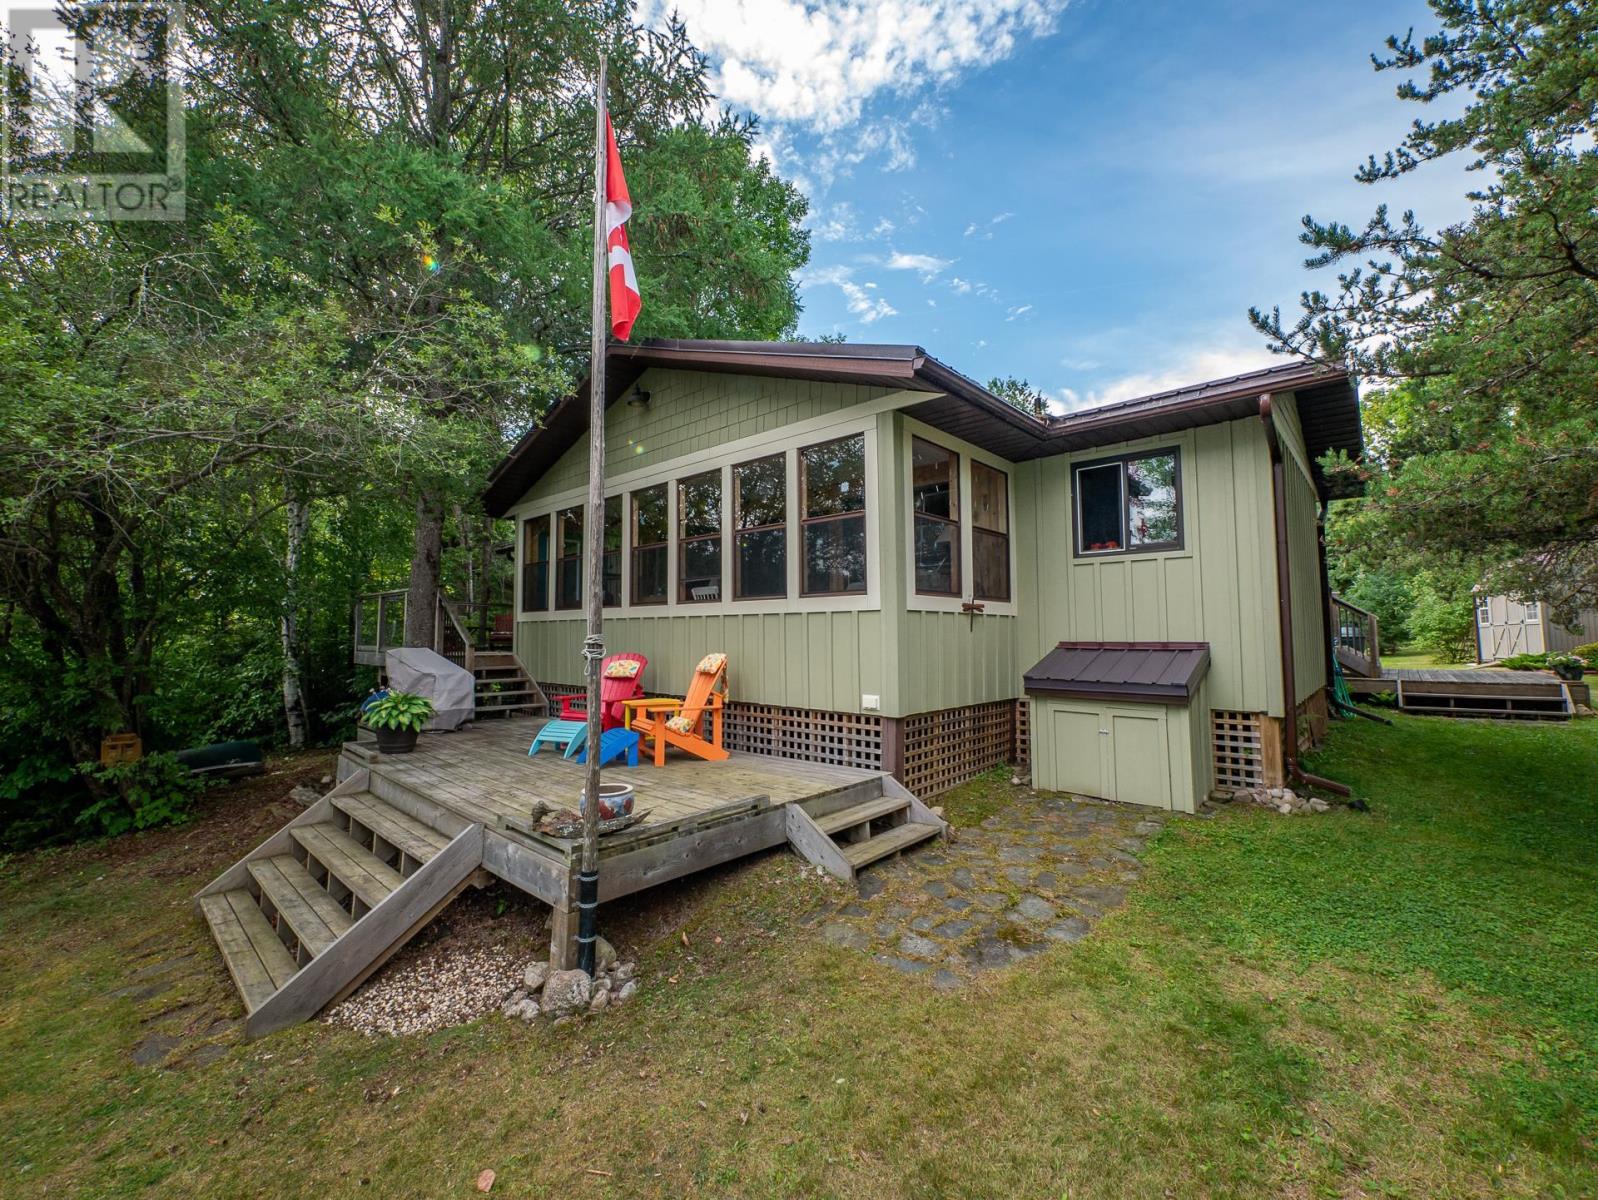
Sand Beach, Privacy & Easy Year-Round Access 100 x 290 lot. .63 acre. Come and enjoy the beauty and solitude of **Black Sturgeon Lake** from this inviting three-season cottage, ideally located just minutes from the bypass and directly across the lake from **Beauty Bay Golf Course**. Set on a level, private lot with a beautiful sand beach, this property offers road access right to the door and everything you need for comfortable cottage living. The well-maintained cottage features 3 bedrooms and 2 bathrooms, with spacious sun decks overlooking the lake and plenty of room to relax and enjoy the outdoors. The cottage is fully insulated and features a metal roof, post-on-pad foundation, airtight wood stove and electric baseboard heat. It is serviced by electricity, a septic tank and field, and lake-drawn water with a **filter and UV purification system**. There is also a storage shed. Whether you're looking for a peaceful family retreat, a place to escape on weekends, or your own private piece of Black Sturgeon Lake, this property offers the ideal combination of sand beach, privacy, accessibility and natural beauty. Road to the door. Sand beach. Three bedrooms. Two bathrooms. Privacy. Lake living at its best.** (id:61194)
Thunder Bay, Ontario
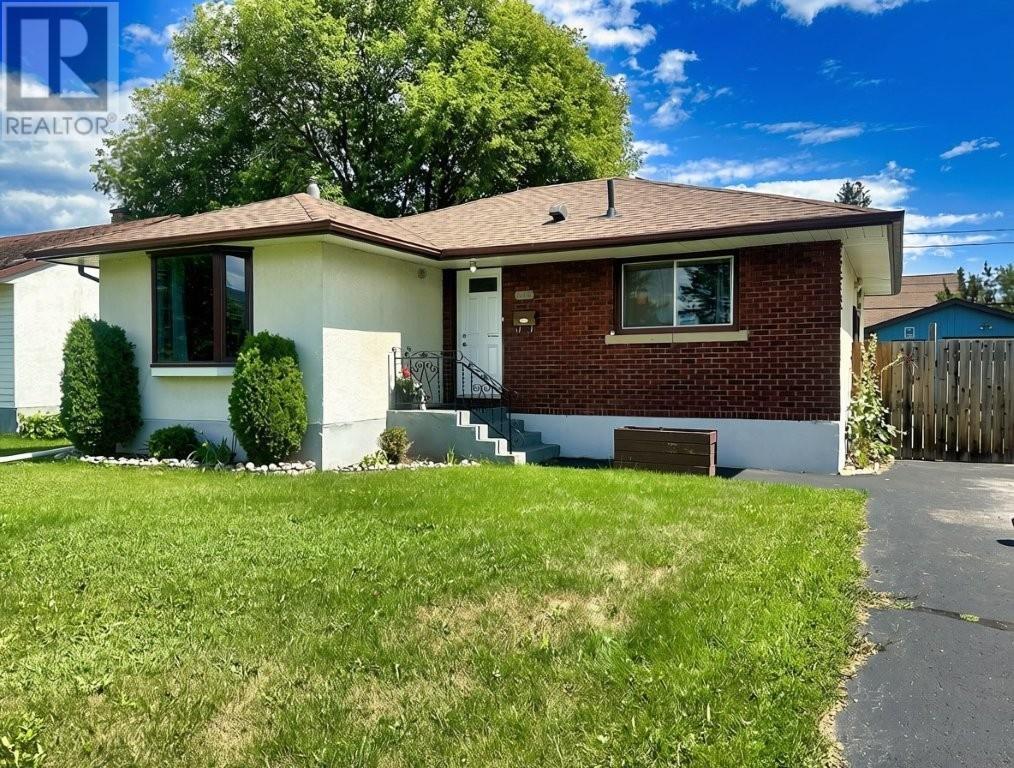
Welcome to this well-laid-out 3-bedroom bungalow in desirable Green Acres! Offering plenty of space for the whole family, this home features a large, inviting living room and a fantastic L-shaped recreation room designed for entertaining, complete with a fun wet bar, separate games area, and cozy gas fireplace. The lower level also boasts a spacious sauna with shower, abundant storage, and a dedicated workshop area. Enjoy the comfort of a high-efficiency natural gas furnace and central air, along with two full bathrooms. Outside, the fenced backyard provides a great space to relax and entertain with a deck, storage shed, and wired workshop, perfect for hobbies, projects, or extra storage. A versatile home with an excellent layout and plenty of room to enjoy - this one must be seen! Visit www.century21superior.com for more info and pics. (id:61194)
Wainfleet, Ontario
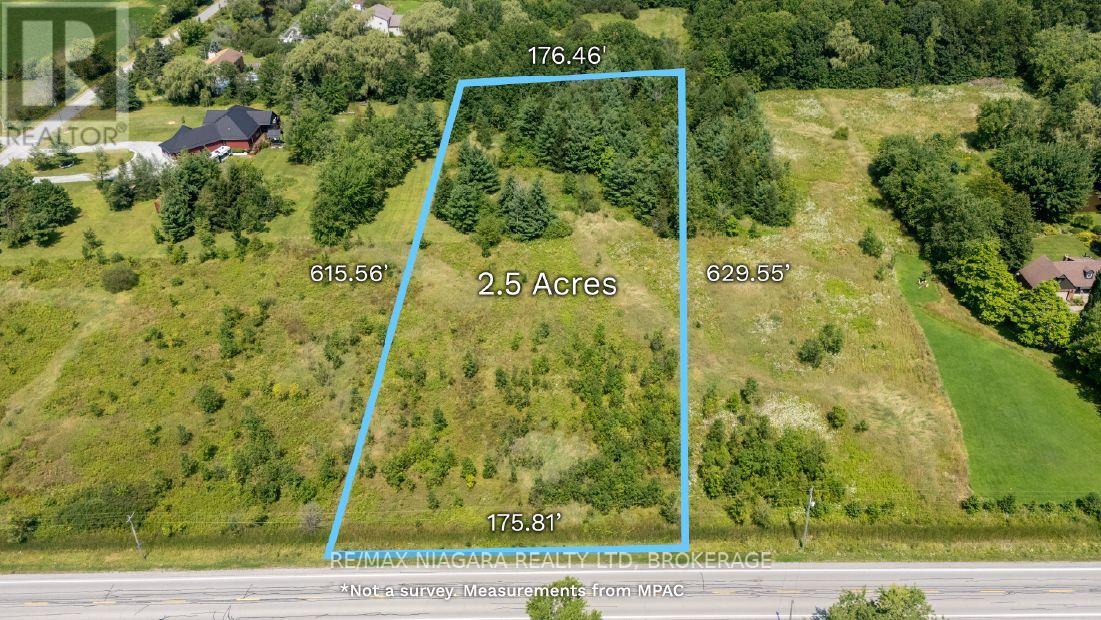
2.5 acre country property in Wainfleet with approximately 175 feet of frontage and a depth of over 600 feet.Located in an area with many newer country homes, this property offers plenty of space and a great opportunity for those looking to build in a rural setting.Immediate possession is available.Buyer to complete their own due diligence regarding zoning, building permits, services and intended use of the property. (id:61194)
Niagara Falls, Ontario
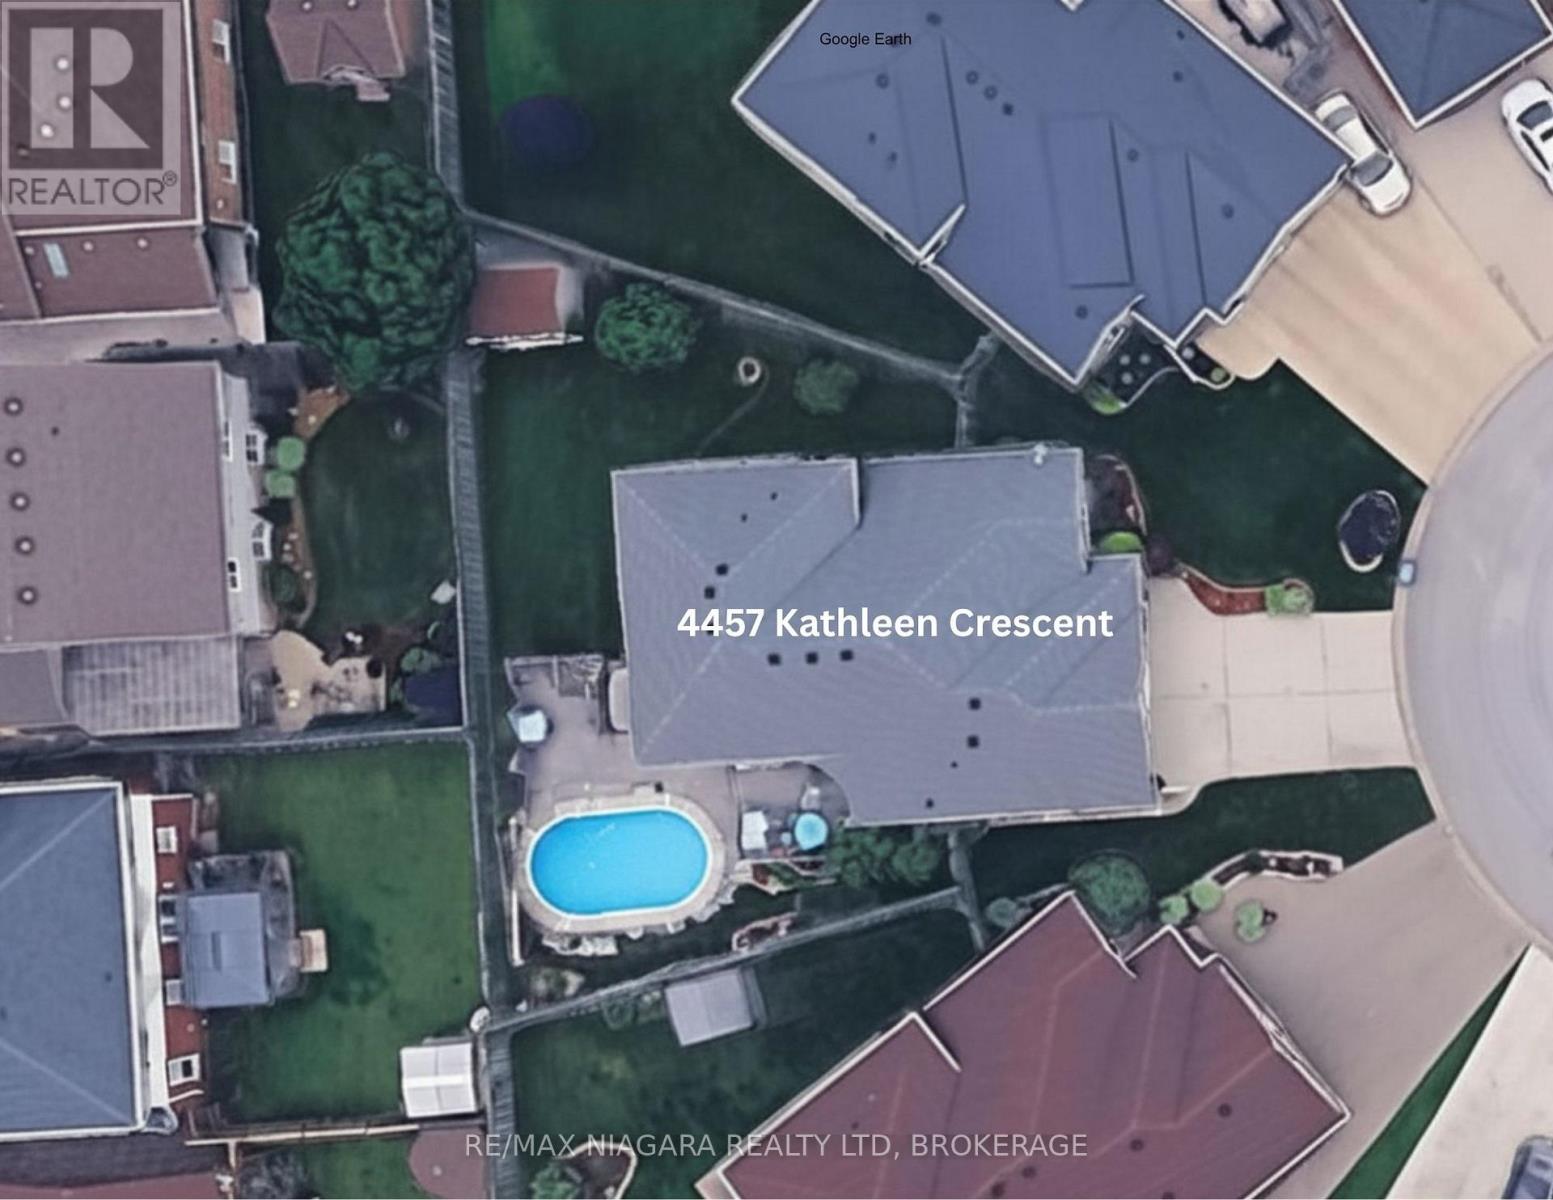
MUCH LARGER THAN IT APPEARS, this impressive north-end home is full of surprises. With over 2,300 square feet above grade, this home is tucked away on a quiet cul-de-sac in the highly sought-after north end 3+1 bedroom, 2 bathroom backsplit offers the perfect combination of space, style, and flexibility for today's modern family. From the moment you walk in, you'll fall in love with the incredible chef-inspired kitchen featuring over $60,000 in upgrades designed to impress. It includes granite countertops, luxury appliances (including a 6 burner stove with grill), and porcelain flooring. Complete with a massive island with seating for 4, this space was made for entertaining, family gatherings, late-night chats, and everyday living. The formal dining room adds the perfect touch for holiday dinners and special occasions, giving this home both warmth and elegance. Step outside and enjoy your own private, fully fenced backyard retreat complete with a 16' x 30' above-ground pool, perfect for summer fun. The family will never go hungry with your concord grapes, cherry, apple, & peach trees. There is even a hook up for your future hot tub. With all 4 levels fully finished, this home offers room for everyone and everything. The spacious layout includes a hobby room plus an additional bonus room that could easily become your dream theatre room, home office, gym, playroom, guest suite, or even another bedroom...the possibilities are endless! Some recent updates: roof (approx. 5 yrs old), 2 patio doors to the ravine walkout (approx. 2 yrs old), hot water on demand (approx. 3 yrs old). Close to great schools, shopping, parks, restaurants, and quick highway access, this home truly checks every box. Homes with this much space, flexibility, and pride of ownership rarely hit the market. This isn't just a house... it's the lifestyle upgrade you've been waiting for. Book your personal showing today! (id:61194)
North Grenville, Ontario
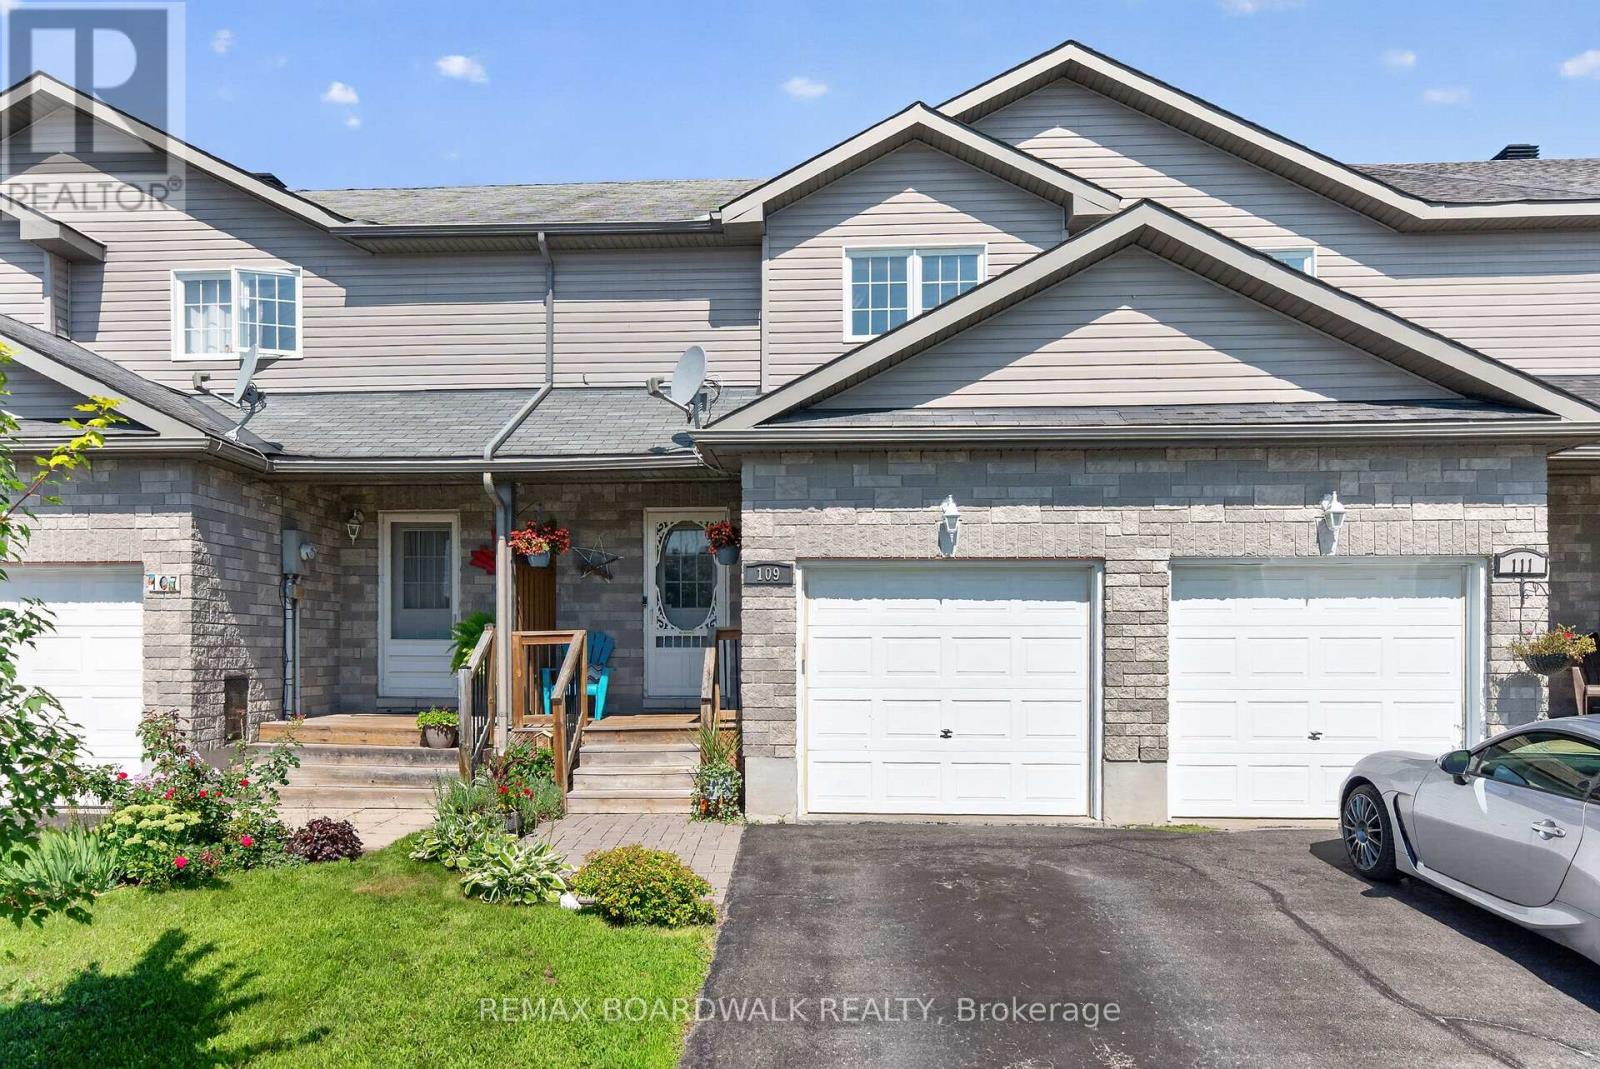
Warm, inviting, and beautifully maintained, 109 Raina Way is a spacious freehold townhouse nestled in a quiet residential neighbourhood, offering the perfect blend of comfort, functionality, and modern living. The bright, open-concept main floor features a well-appointed kitchen with plenty of counter space, a contemporary backsplash, and a centre island with a beautiful butcher block countertop-perfect for everyday living and entertaining. Convenient garage access is tucked away along the side hallway, which keeps the main foyer open and welcoming. Upstairs, you'll find three generously sized bedrooms, offering plenty of space and privacy. The primary bedroom features a generous walk-in closet and a convenient cheater door to the main bathroom. With laundry also located on this level, everyday living is both comfortable and practical. The fully finished basement offers an impressive amount of additional living space, perfect for entertaining, relaxing, or creating a home gym or playroom. There's also ample storage to keep everything organized. Step outside to your private backyard retreat, complete with a beautiful deck, fully fenced yard, and comfortable sitting area-ideal for morning coffee, summer gatherings, or evenings outdoors. Just a 5-minute drive to downtown Kemptville, you'll be close to walking trails, shopping, restaurants, the hospital, and everything this wonderful community offers. With Ottawa only approximately 30 minutes away, you can enjoy the best of both worlds-small-town charm with easy city access (id:61194)
Ottawa, Ontario
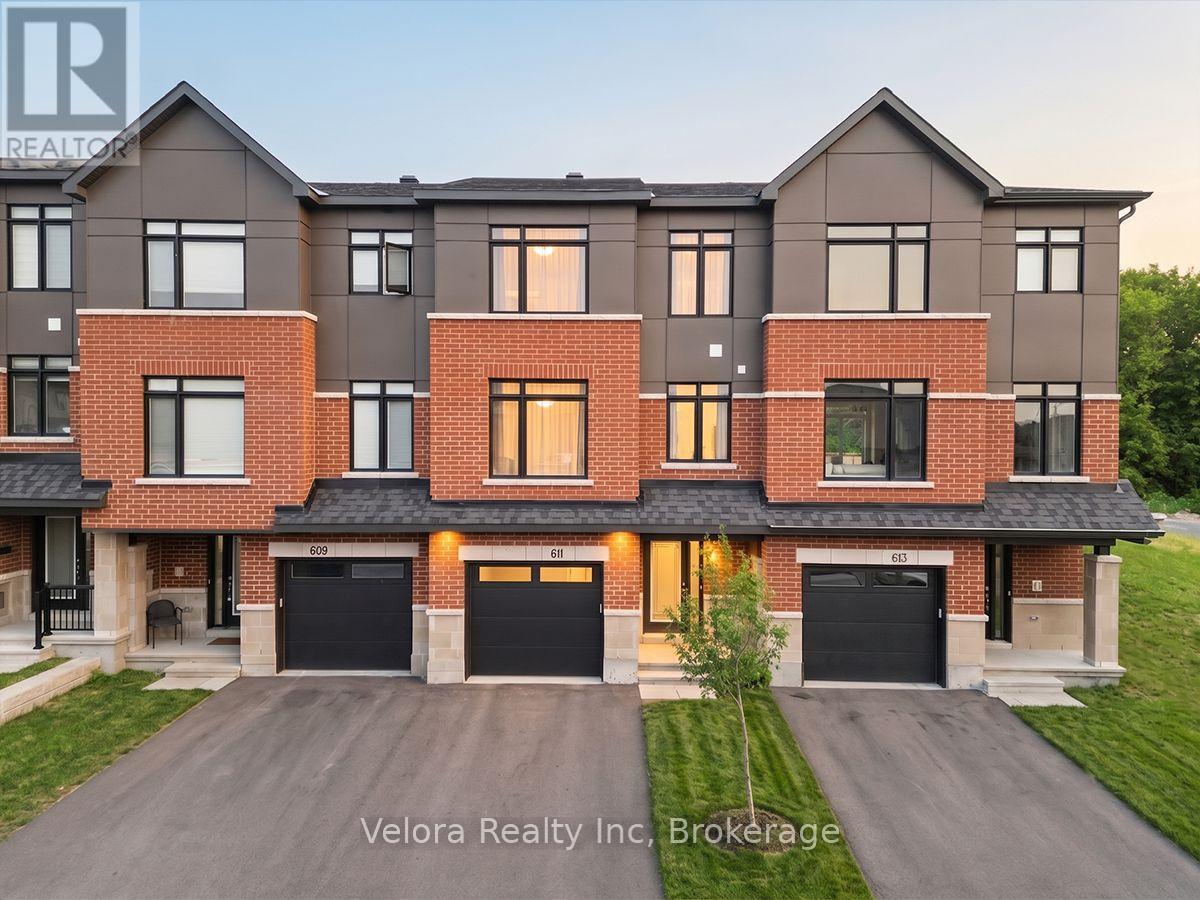
Modern, stylish, and move in ready! Welcome to 611 Knotridge Street, a beautifully upgraded 3 storey townhome offering the perfect balance of space, comfort, and convenience. Featuring 3 bedrooms, 4 bathrooms, an attached garage, and a private backyard, this home is designed to suit today's lifestyle. The open concept second level is the heart of the home, showcasing 9-foot ceilings, beautiful hardwood flooring, an expansive living and dining area, and a stunning kitchen complete with quartz countertops, stainless steel appliances, and plenty of cabinet and counter space ideal for both entertaining and everyday living. Thoughtful finishes continue throughout, with quartz countertops in every bathroom and quality upgrades at every turn. The versatile main floor flex space offers endless possibilities as a family room, home office, gym, or playroom, while the dedicated second level laundry room provides added convenience. Upstairs, you'll find three well appointed bedrooms, including a spacious primary retreat with its own walk in closet & ensuite. Located in a sought after community, you're just moments from parks, scenic walking and nature trails, schools, public transit, shopping, and other everyday amenities. Combining contemporary finishes, functional living spaces, and an unbeatable location, 611 Knotridge Street is a home you'll be proud to call your own. (id:61194)
Ottawa, Ontario
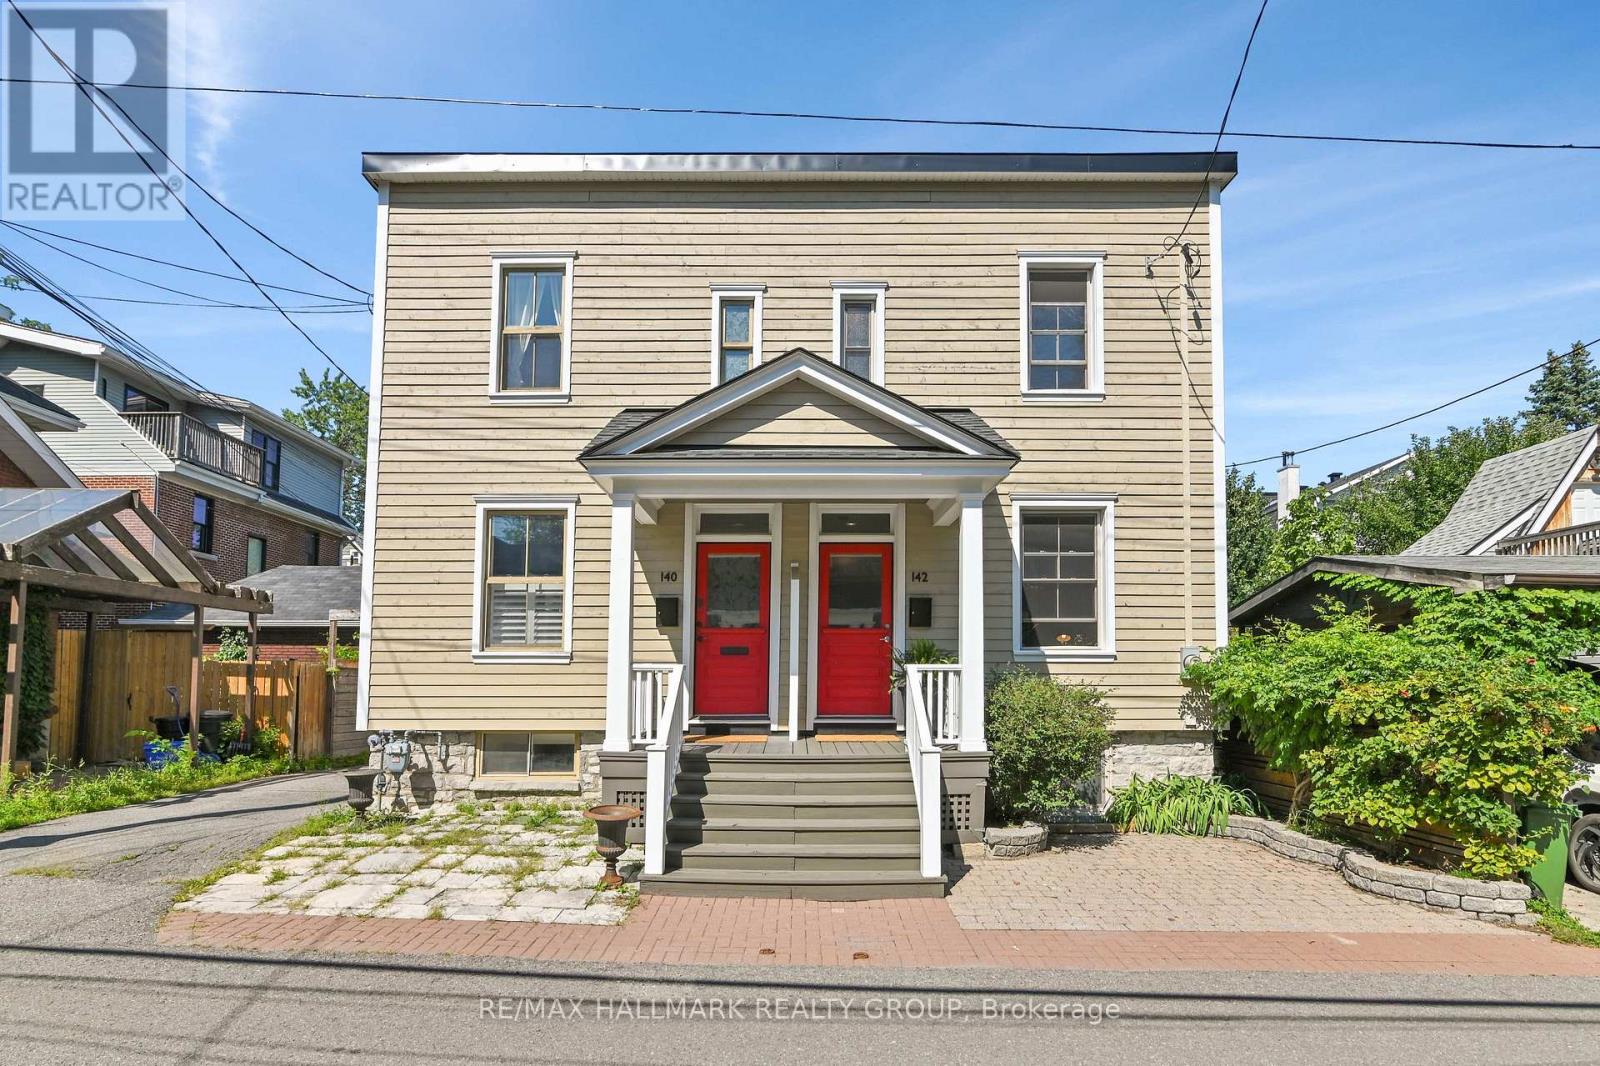
Ideally located on quiet River Lane, this picture-perfect Maritime-style semi offers charm, character and a terrific location. Light & bright, this home offers 3 bedrooms, 9' ceilings, period style baseboards & trim plus beautiful pine floors throughout. The main floor features a comfortable layout with a separate living and dining room, while the modern kitchen offers pristine white cabinetry, a breakfast bar and loads of cabinetry for excellent storage and food preparation. This area also accommodates the main floor laundry. The adjoining rear lounge area is filled with natural light, with a wall of windows and patio doors overlooking the private, enclosed rear garden. This area is perfect for enjoying morning coffee or for small children to play. Wonderful outdoor space which is fully enclosed for privacy and is ideal for pets + provides a safe place for small children to play, while also offering a lovely setting for outdoor entertaining. Upstairs, the home offers 3 bedrooms and a renovated bathroom (heated tile flooring)with a double vanity (2 sinks) a tub/shower with a full ceramic-tiled surround. The finished basement, offers a wonderful space to enjoy movies and doubles as a home office and children's play area too. Cosy and warm with heated floors and a three-piece bathroom. Plenty of storage with a large storage closet. Parking is accessed at the rear of the home via a right-of-way over 140 River Lane, with a nearby additional parking space available for lease as well ( see listing agent for details). Enjoy an exceptional lifestyle within easy walking distance of Stanley Park, the Rideau River, Beechwood Village and its eclectic shops and restaurants, as well as the Governor General's residence, Sussex Drive, Global Affairs Canada and NRC. Excellent public and private schools are also within easy walking distance. A wonderful opportunity to enjoy a charming home in one of Ottawa's most sought-after neighbourhoods. Flexible possession available. (id:61194)
Ottawa, Ontario
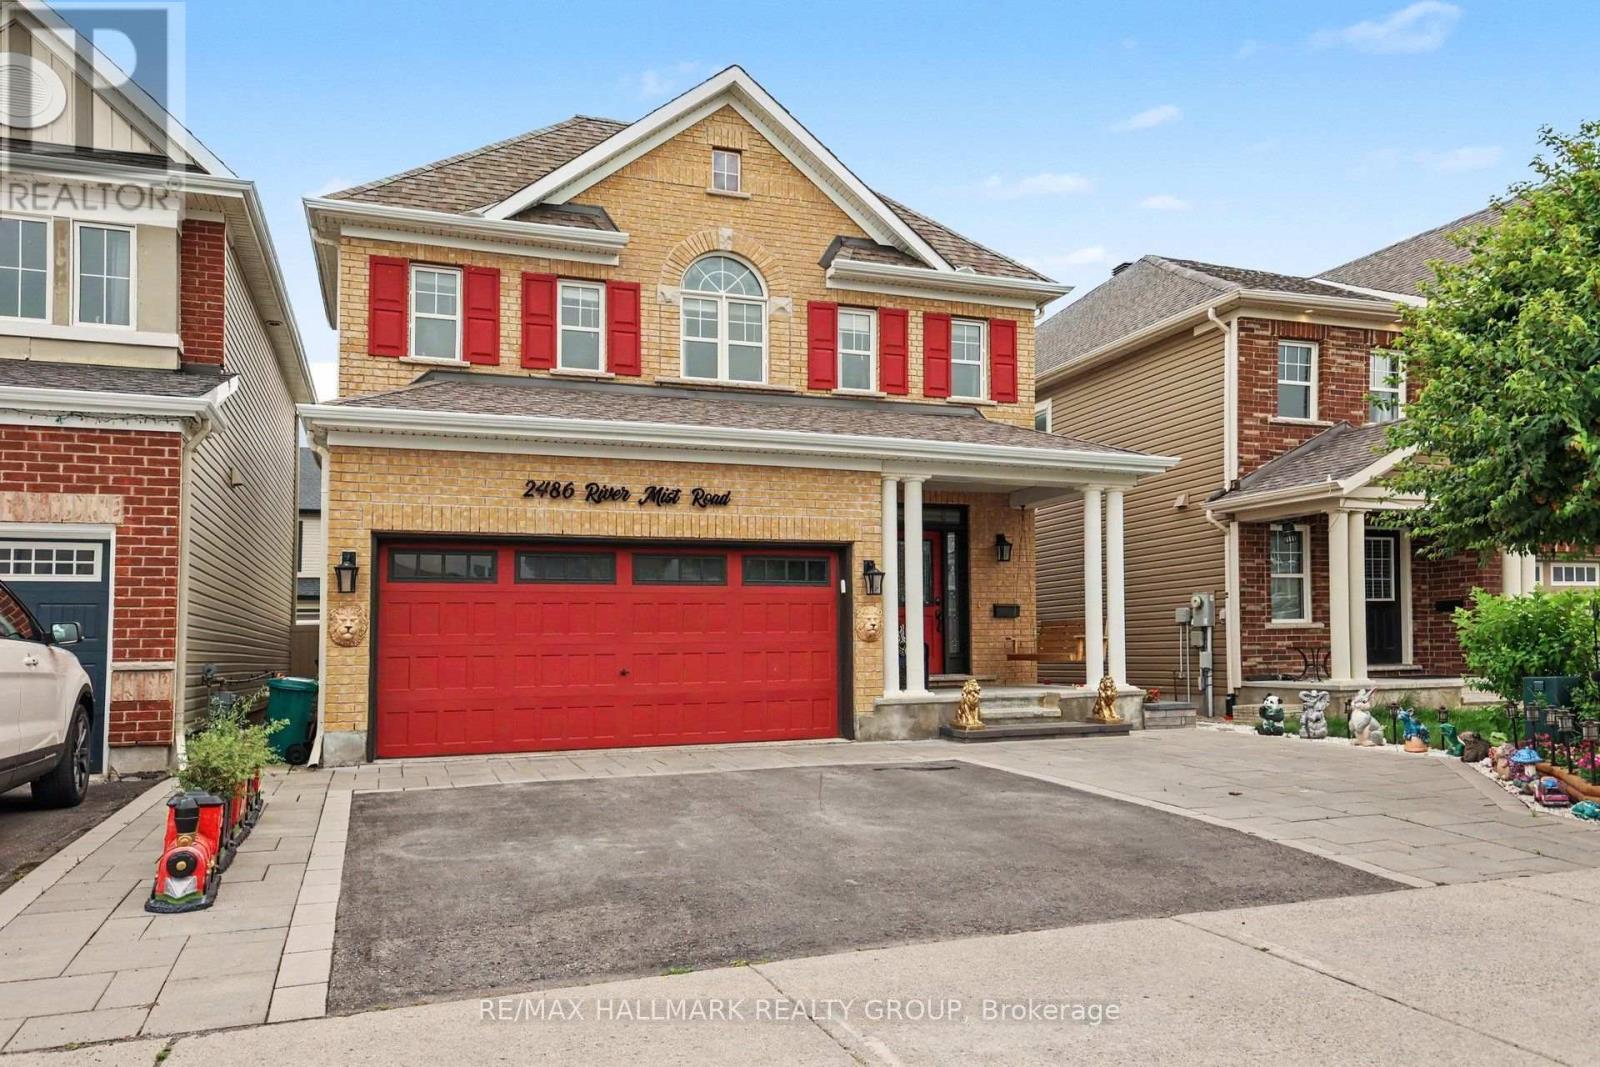
Welcome to 2486 River Mist Rd, a stylish and modern 5 bedroom, 4 bathroom detached home located in the sought-after Half Moon Bay community of Barrhaven. Backyard designed for relaxation and entertaining. A double car garage and a driveway for 3 cars. This stylish home features a meticulously maintained layout that balances open-concept living with space for entertaining family and friends. The bright, open-concept main floor is highlighted by a modern kitchen with quality finishes, huge kitchen island overlooking the spacious living and dining areas-ideal for entertaining and everyday living. Ideally situated in a vibrant, family friendly neighborhood, just steps from schools, parks, shopping and public transit. Lower level is finished with a bedroom, 3 pc bathroom, family room workshop and an additional laundry room. (id:61194)
Ottawa, Ontario
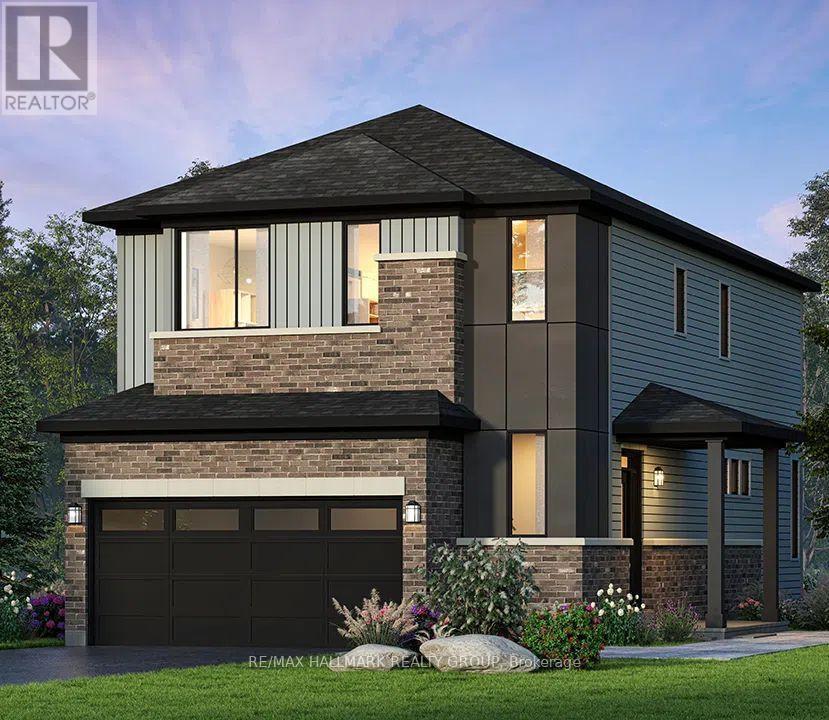
Welcome to The Hyde Corner E by Glenview Homes, a 2,387 sq. ft. residence offering a premium oversized corner lot with approximately 42 feet of frontage, a double-car garage, a finished basement, and now a 5-appliance package. Thoughtfully designed for modern family living, this home seamlessly combines elevated finishes, spacious interiors, and everyday functionality, with a rare wider corner lot offering additional outdoor space, privacy, and curb appeal. The bright open-concept main floor offers a spacious family room, a dedicated dining area, and an upgraded Chef's Kitchen featuring a chimney hood fan, upgraded quartz countertops, generous cabinetry, and ample counter space. A convenient mudroom, powder room, and direct access to the double-car garage complete the main level. Upstairs, the primary bedroom offers a private retreat with a walk-in closet and Executive Ensuite layout, while two additional generously sized bedrooms provide flexibility for family, guests, or a home office. A full bathroom and second-floor laundry add everyday convenience. The finished basement extends the home's living space with a spacious recreation room, ideal for a family lounge, kids' playroom, home gym, or entertainment area, along with two oversized basement windows that bring additional natural light into the space. Additional upgrades include upgraded main-floor hardwood, central air conditioning, upgraded quartz throughout, and pot lights. The wider oversized corner lot is one of the standout features of this property, offering a rare combination of frontage, outdoor space, privacy, and curb appeal. Combined with the thoughtfully designed Hyde Corner E floorplan, upgraded finishes, double-car garage, and finished basement, this is an exceptional opportunity to own a beautifully upgraded home. Designed by the builder you know and trust, Union West offers stylish homes built for the way you want to live. Surrounded by top-notch schools, parks, and transit, all within reach. (id:61194)
Ottawa, Ontario
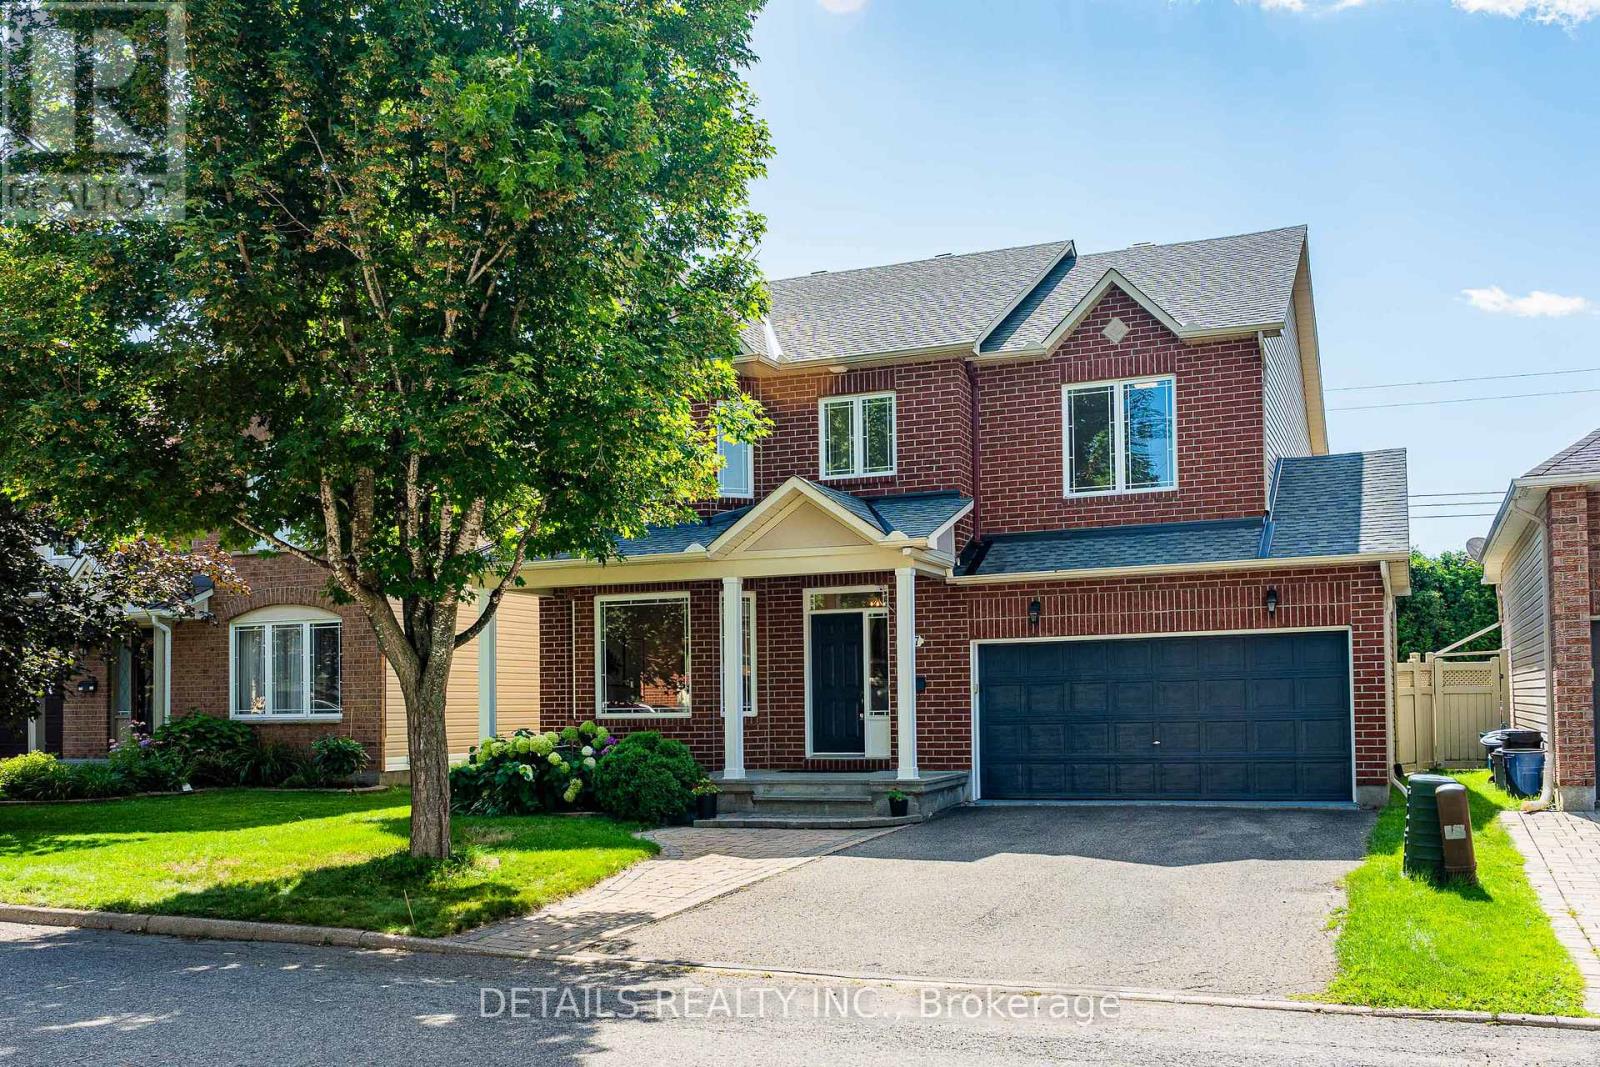
Nestled on a quiet street in desirable Avalon, this stunning 4-bedroom Minto "Riviera" model offers over 2,500 sq ft of functional and stylish living space!The bright main level boasts impressive 9 ft ceilings, creating an open entertaining layout with elegant formal living/dining areas and a separate family room featuring a cozy gas fireplace. The updated eat-in kitchen comes equipped with durable quartz countertops, a spacious breakfast nook, and ample storage.An eye-catching curved staircase leads to 4 generously sized bedrooms, convenient upper-level laundry, and an updated main bath. The primary suite features a walk-in closet, and 4-piece ensuite, while the additional bedrooms are exceptionally spacious.Step outside to a pristine backyard retreat with NO REAR NEIGHBORS! Fully enclosed with low-maintenance PVC fencing and flanked by a towering, natural cedar hedge for ultimate privacy and seclusion, this outdoor sanctuary boasts an interlock brick patio, a dedicated garden bed, and a lush green lawn. Downstairs, the vast unfinished basement features large windows, offering an incredible blank canvas awaiting your personal custom design. Unbeatable location directly across from Avebury Park, close to top schools, shopping, coffee shops, trails, and the upcoming LRT expansion for a fast, effortless commute! A true turn-key family gem. Recent Updates & Features: * Kitchen: Fully Updated (2025) * Bathrooms: Refreshed (2025) * Flooring: Quality Vinyl & Tile Throughout Main & Upper Levels (2025) * Paint: Freshly Painted Throughout (2025) * Hot Water Tank: Replaced (2022) * Roof: Replaced (2019) (id:61194)
Flamborough, Ontario
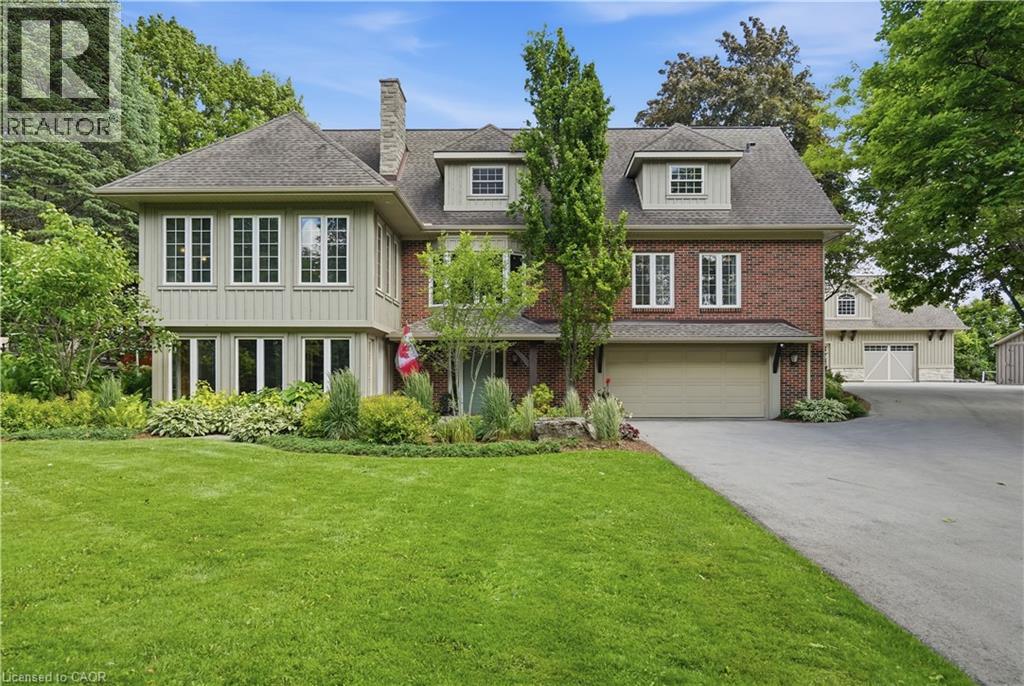
YOUR PRIVATE OASIS MINUTES TO WATERDOWN! Set back nearly 1,000' on a paved, tree-lined driveway, this 8-acre estate, dubbed The Resort, is offered for the 1st time in 19 years. The 3,800+ sqft home has geothermal heating & cooling, a whole-home 30kW propane generator (weekly auto-exercise) will power everything in the event of an outage. Excellent water with UV & RO treatment. A second story offers 1,800 sqft of open concept living space with a home theatre, great room & powder room. Kitchen renovated in ‘19 with a 15' island seats 6, three fridges, double ovens, two sinks & reclaimed elm flooring throughout from antique barns. A spacious dining room with windows on 3 sides overlooks the front yard. The living & family rooms share a two-sided fireplace, built in cabinets & beamed ceilings. The finished lower level adds a bedroom, 3-piece bath & yard access. Laundry room has access to the double car garage featuring a Tesla Wall charger. Outdoors: two-level deck with fire table, hot tub /22, stone BBQ center with pergola & a Finnish wood-fired sauna. An award winning (HFH INC) 46’x30’ garage features dual heat (in-floor & ductless heat/AC), R35 wall/R60 ceiling insulation for comfort & efficiency. An attached post & beam cabana with stone fireplace & custom limestone floor is beside an over-sized 48’x21’ salt water pool with a 10’ deep end & massive diving rock. Enjoy your own private pickleball court! The front features a 120’x60’ pond with waterfall & fountain that has color changing night lighting. Enjoy winter skating on the pond & cozy up in an A-frame cabin with a wood stove. A beautiful custom fence with 8”x8” posts & capped decorative stone columns ties the entire yard together! Hydro buried underground ‘23 (Hydro One approved), spare conduit roughed-in to the road for future possibilities.. Septic pumped Nov '25; four propane tanks service the garage & pool heat. Quality, privacy & lasting sophistication throughout. Don't be TOO LATE*! *REG TM. RSA. (id:61194)
Ottawa, Ontario
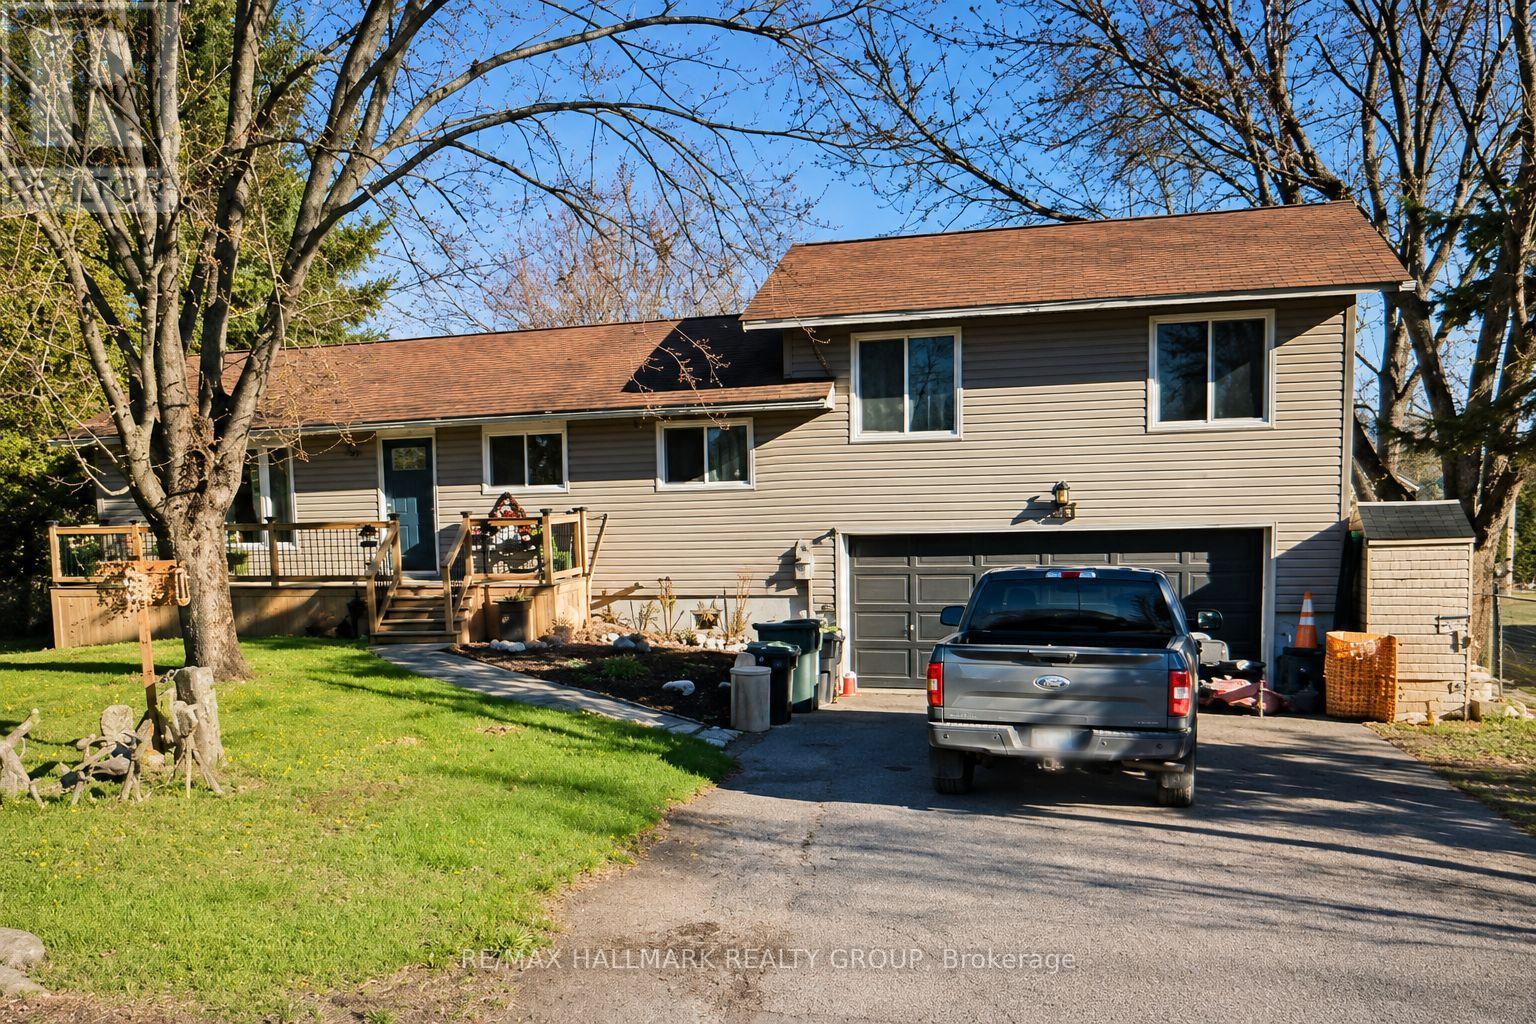
Enjoy the best of country living just minutes from the city! Wake up daily to deer grazing in your yard or a deer walking down the street out of the park. This spacious 3+1 bedroom, 2.5 bathroom home sits on a private 79' x 220' fully fenced lot with mature trees and no side neighbor. The new deck, new back and front eavestrough, the updated kitchen and bathrooms, finished basement with an additional bedroom, double-car garage, and large backyard make this an ideal home for families or professionals. Relax on the expansive rear deck with hot tub or take a short 60-metre walk to the community beach on Ottawa River. Located beside Fitzroy Provincial Park, you'll have hiking, camping, swimming, kayaking, and nature trails right at your doorstep. Close to general store, pizza style restaurant and Fire Department. A unique lifestyle property that combines privacy, recreation, and income potential. Show with confidence. Central Vacuum rough in ready. (id:61194)