
Niagara Falls, Ontario
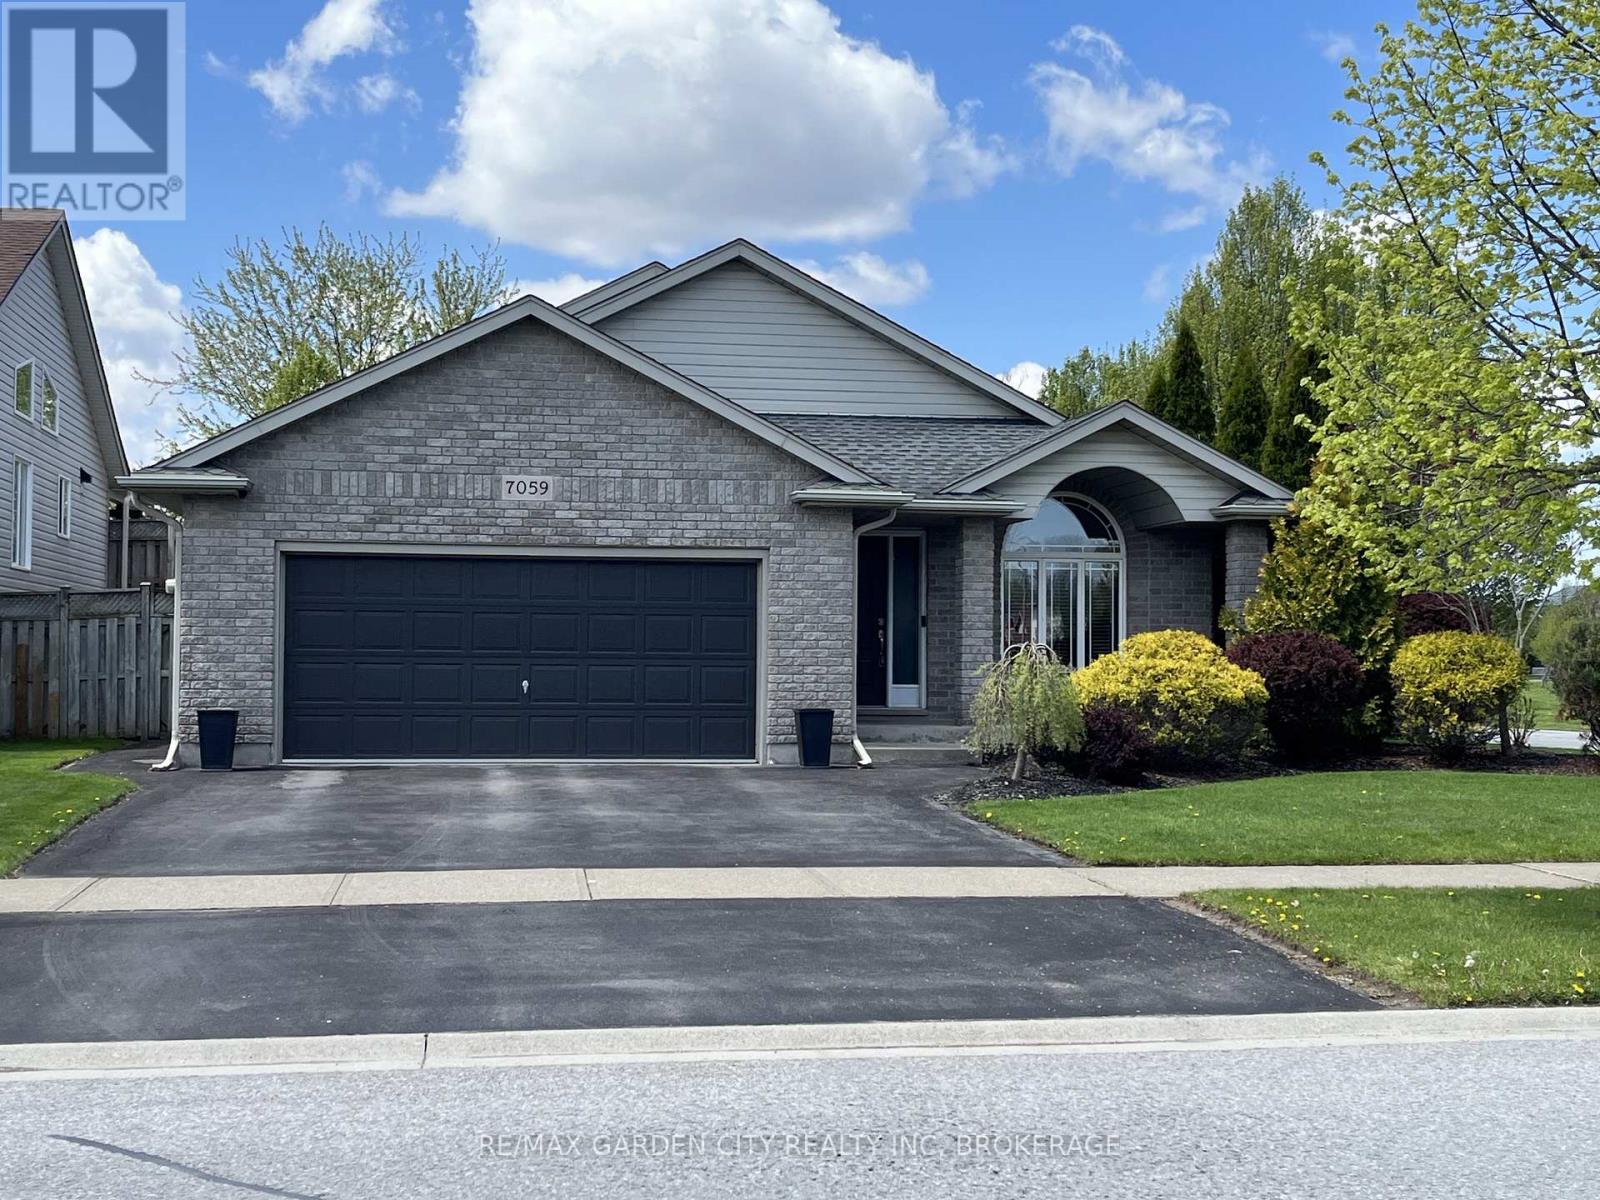
Exceptionally maintained and move-in ready. Designed for buyers who value comfortable family living, privacy and outdoor enjoyment, this beautifully cared-for home offers a bright, carpet-free interior and a spacious, connected layout. The open staircase creates a natural flow between the main and lower levels, making the home feel welcoming and inclusive. The finished lower level extends the everyday living space with a large recreation room and full bathroom-ideal for movie nights, a games room, home gym, teenager's lounge, guest area or work-from-home space. Upstairs, the generous semi-ensuite bathroom provides a relaxing retreat with a separate soaker tub and walk-in shower. The backyard is the true highlight. With no rear neighbours, mature landscaping and an exceptional sense of privacy, it offers a peaceful setting that is increasingly difficult to find. Relax beneath the covered patio with adjustable louvers, allowing you to control the sun and shade, or enjoy the three-season Aztec sunroom from spring through fall. It is the perfect setting for morning coffee, quiet evenings and gatherings with family and friends. Recent improvements include the furnace, central air conditioner, on-demand hot water system and most windows, providing comfort and peace of mind for the next owner. Beautifully maintained inside and out, this home is ideal for buyers seeking generous living space, a private outdoor setting and a property they can enjoy from the moment they move in. (id:61194)
District Of Manitoulin, Ontario
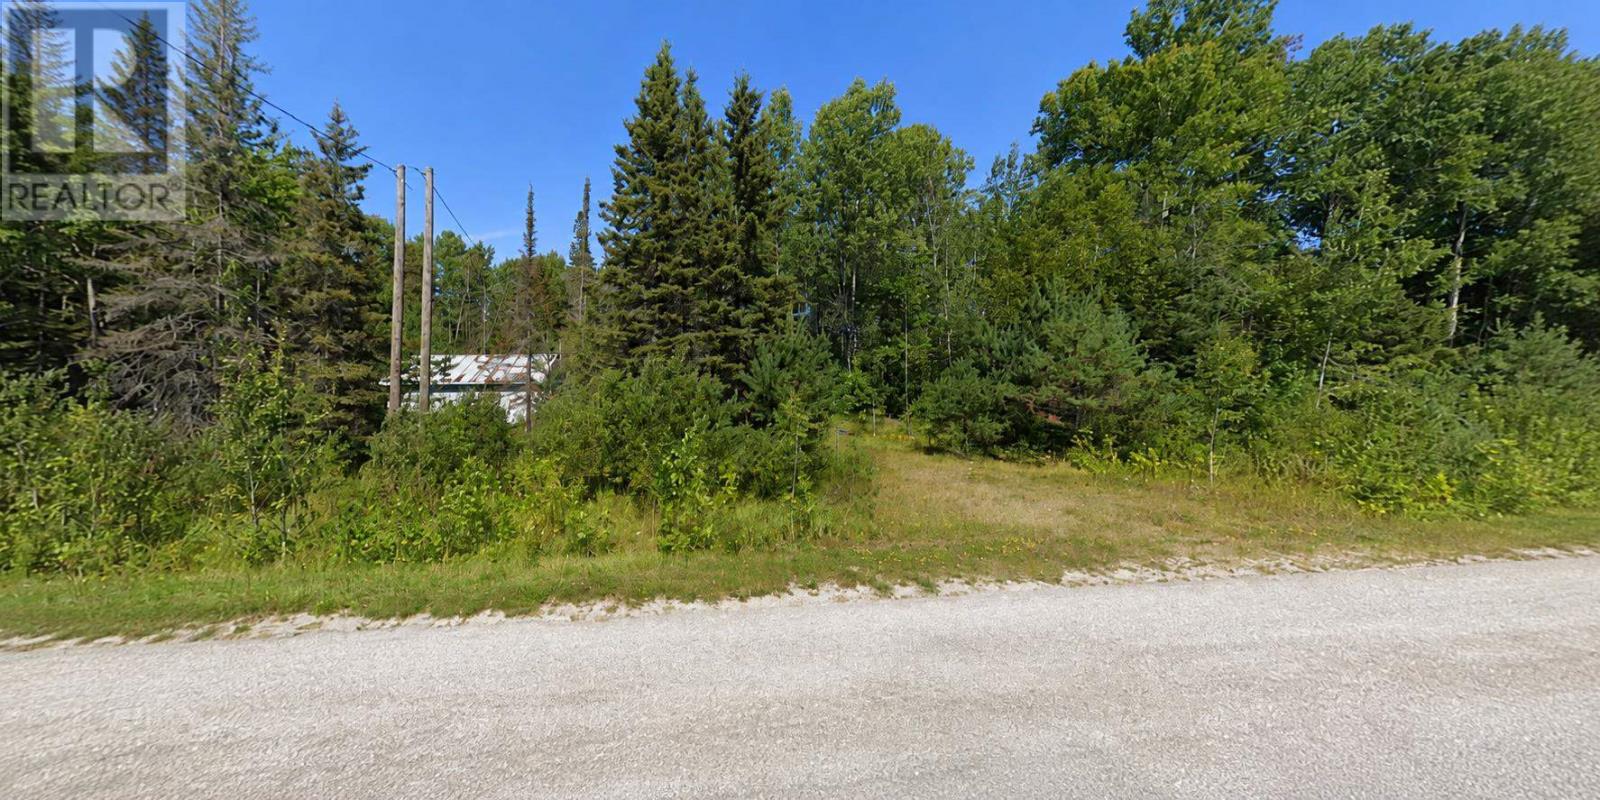
Discover the possibilities of 2.13 acres on the peaceful western end of Manitoulin Island. Located along Highway 540, just a short drive from Meldrum Bay, this property offers an impressive 412.5 feet of road frontage and plenty of space to bring your plans to life. Whether you're looking for a future homesite, recreational getaway, or simply a piece of the Island to call your own, this affordable parcel offers an opportunity to start fresh in a quiet rural setting surrounded by the natural beauty Manitoulin is known for. An older dwelling remains on the property and is being sold as-is. (id:61194)
Elliot Lake, Ontario
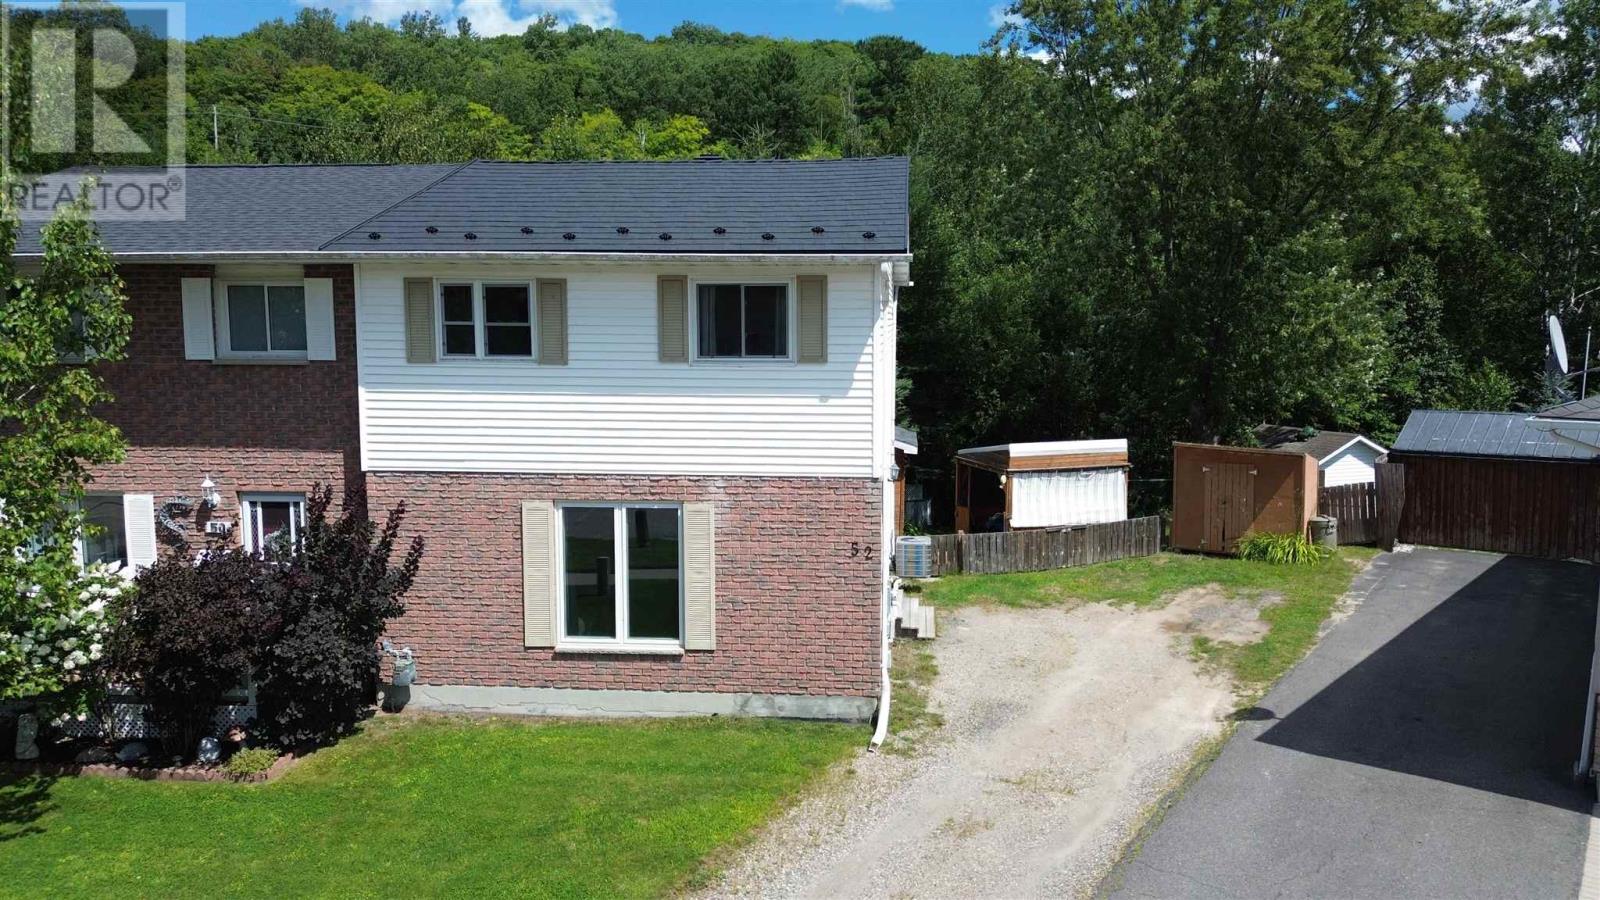
Welcome to this well-maintained semi-detached two-storey home offering plenty of space, thoughtful upgrades, and a unique lot with excellent storage options. Recent improvements include a metal roof completed in 2025 and central air conditioning installed in 2023. The main floor features a comfortable living room, dining area, and spacious kitchen with patio door access leading directly to the backyard—perfect for enjoying the outdoor space. A convenient two-piece bathroom completes the main level. Upstairs, you’ll find two bedrooms, including a generously sized primary bedroom, along with a four-piece bathroom. The basement is partially finished and offers additional living space with a recreation room, laundry room, and separate storage room. Outside, the unique lot features multiple storage sheds, providing plenty of room for tools, seasonal items, and outdoor equipment. With great upgrades, functional living space, and plenty of storage inside and out, this property is ready for its next owner. Call today to schedule your private viewing! (id:61194)
Hilton Beach, Ontario
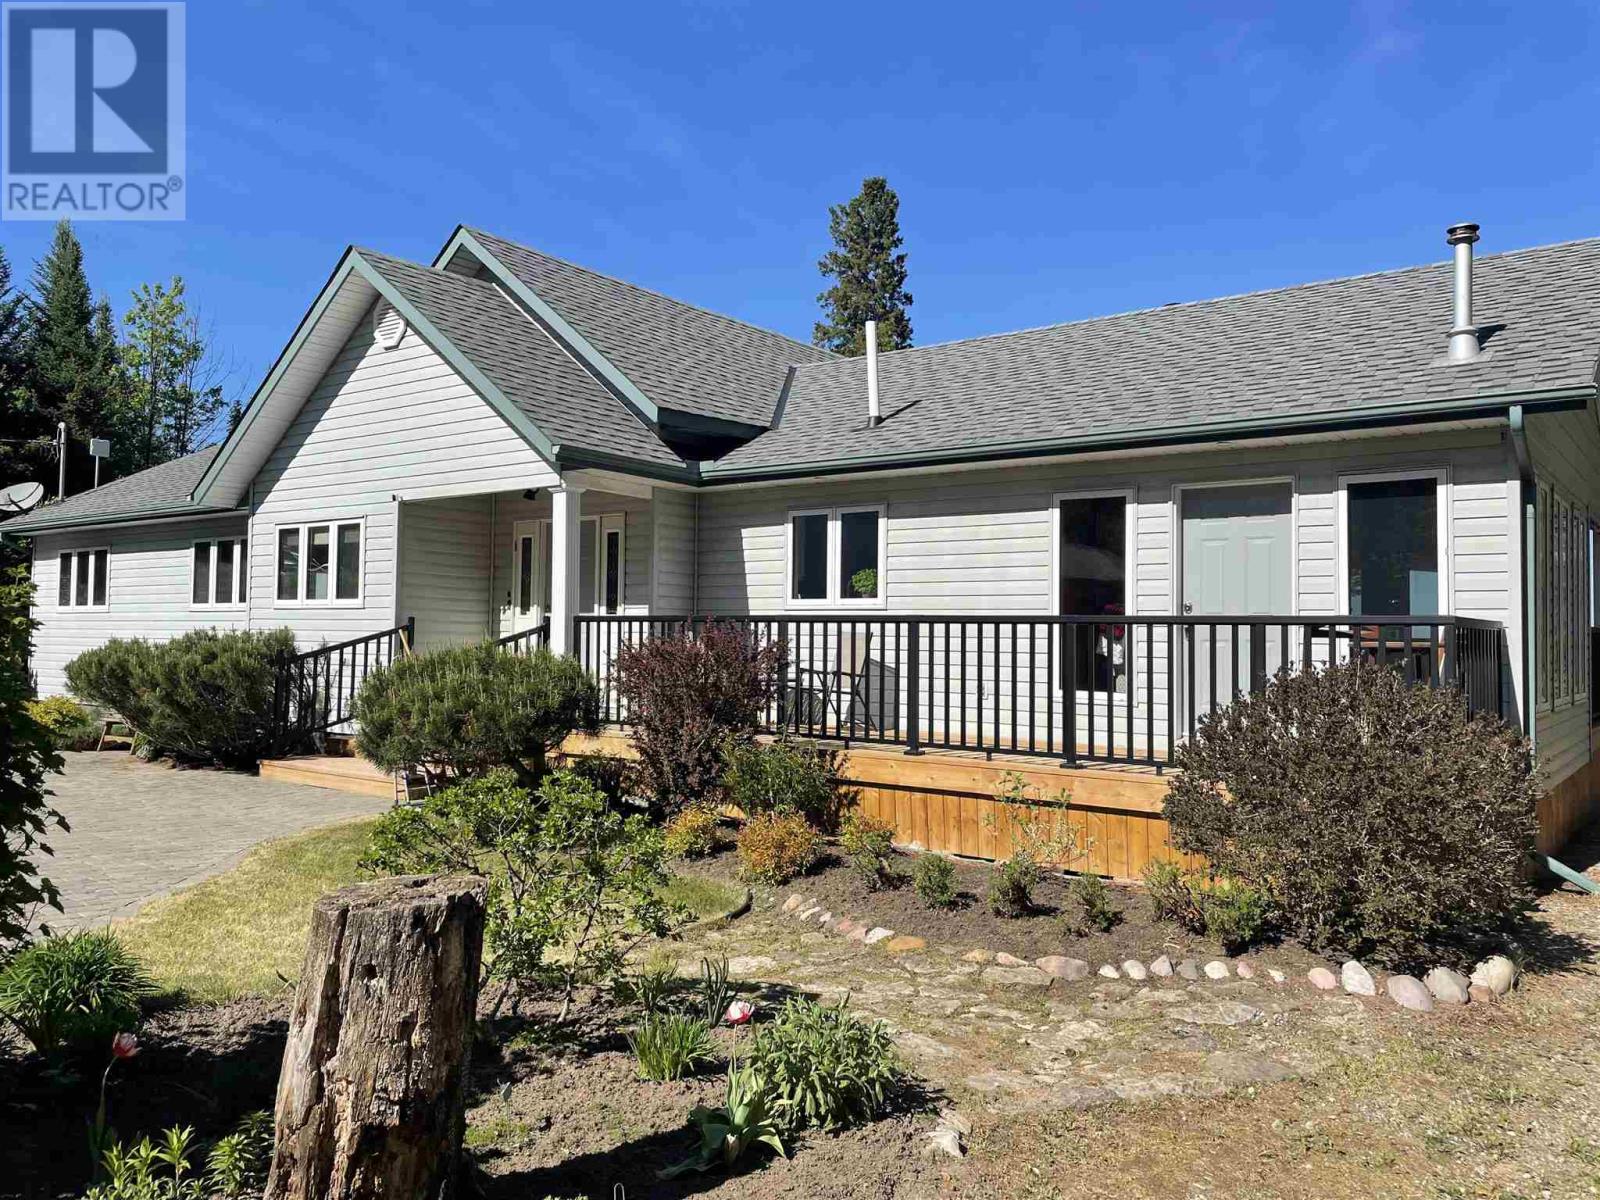
Welcome to 2778 Canoe Point Road, an exceptional waterfront property on beautiful St. Joseph Island where pride of ownership is evident throughout. As you travel down the enchanting tree-lined driveway, you'll immediately appreciate the privacy, tranquility, and natural beauty that make this property so special. Situated on owned Lake Huron shoreline, this stunning 3+1 bedroom home offers breathtaking sunrise views and the ever-changing scenery of sailboats gliding across the water. Designed for both comfortable family living and entertaining, the heart of the home is the gourmet kitchen featuring quartz countertops, high-end cabinetry and an oversized island perfect for gathering with family and friends. The adjoining great room is filled with natural light and showcases spectacular waterfront views, creating an inviting space for dining, relaxing, and making lasting memories. Thoughtfully designed and meticulously maintained, the home offers a variety of unique spaces including a dedicated music room, providing the perfect place to create, practice, or simply unwind while enjoying the peaceful surroundings. Additional features include a charming cantina, sauna, greenhouse, detached garage, and numerous upgrades that enhance both comfort and functionality. Step outside and experience the beauty of Northern Ontario waterfront living. Enjoy your morning coffee while watching the sunrise over Lake Huron, spend afternoons entertaining guests, or simply relax and take in the sights and sounds of nature from your owned shoreline. Located on sought-after Canoe Point Road, this remarkable property offers a rare opportunity to enjoy the best of island living with space, privacy, and a true connection to the outdoors. Whether you're searching for a year-round residence or an exceptional waterfront retreat, 2778 Canoe Point Road is a place where family and friends will gather and memories will be made for generations to come. (id:61194)
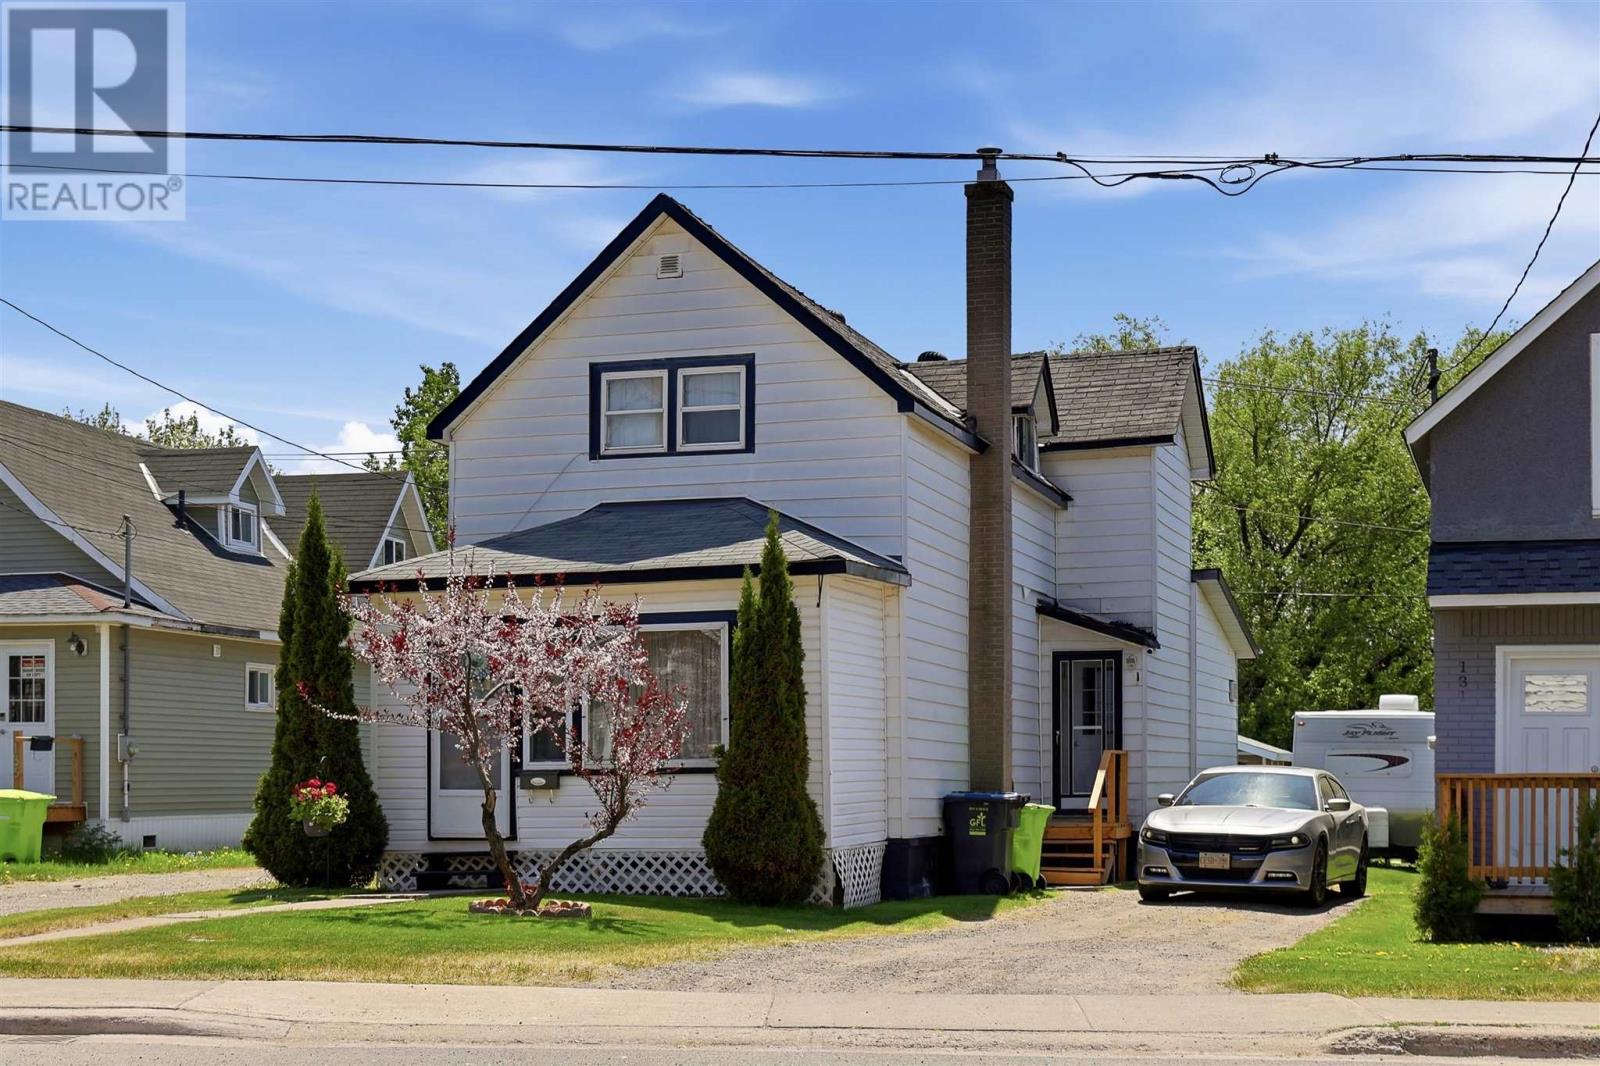
Sault Ste. Marie, Ontario
Well-maintained 3-bedroom, 2-bathroom home featuring convenient main floor laundry and a spacious den with patio doors leading to a fenced backyard oasis. Relax and entertain poolside in your own private outdoor retreat. A great opportunity to enjoy comfortable living both inside and out! (id:61194)
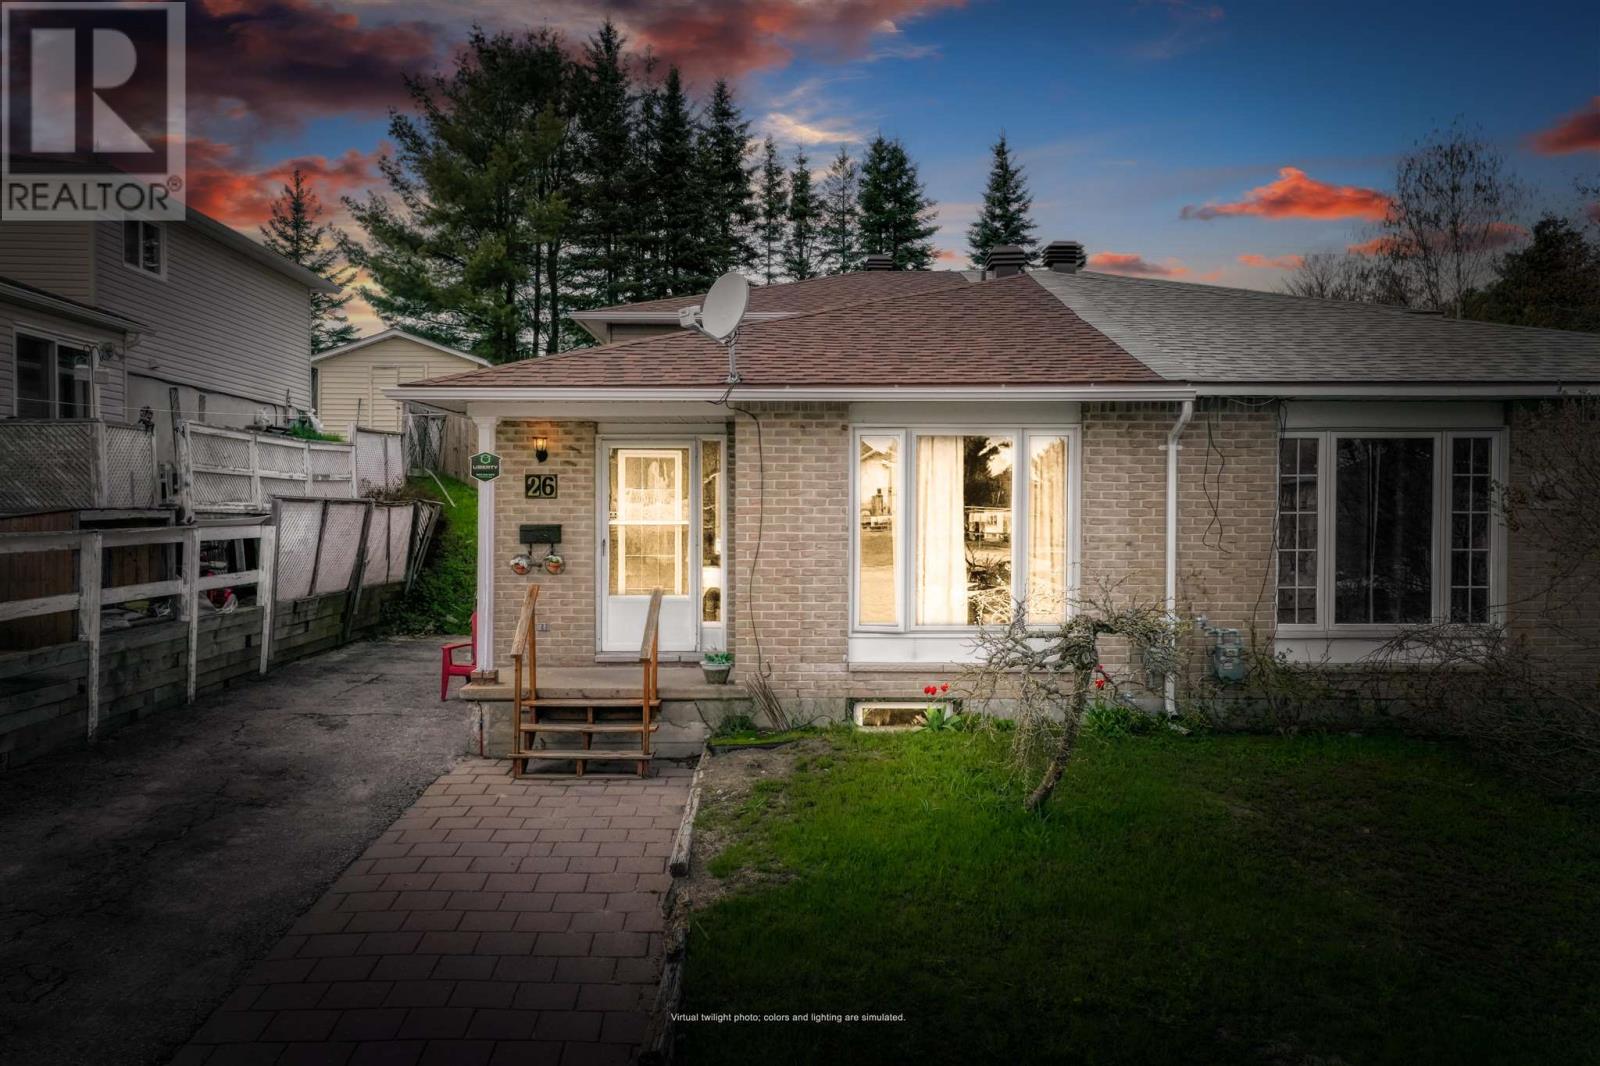
Elliot Lake, Ontario
This semi-detached 3-level back split home offers three bedrooms and two full baths, and is heated with a gas forced air furnace, and offers A/C. The open main floor living space has two spacious living rooms, a full bathroom, and a galley kitchen. The exterior features a fully fenced yard and a walkout from the office to the back deck. The home is an estate sale. (id:61194)
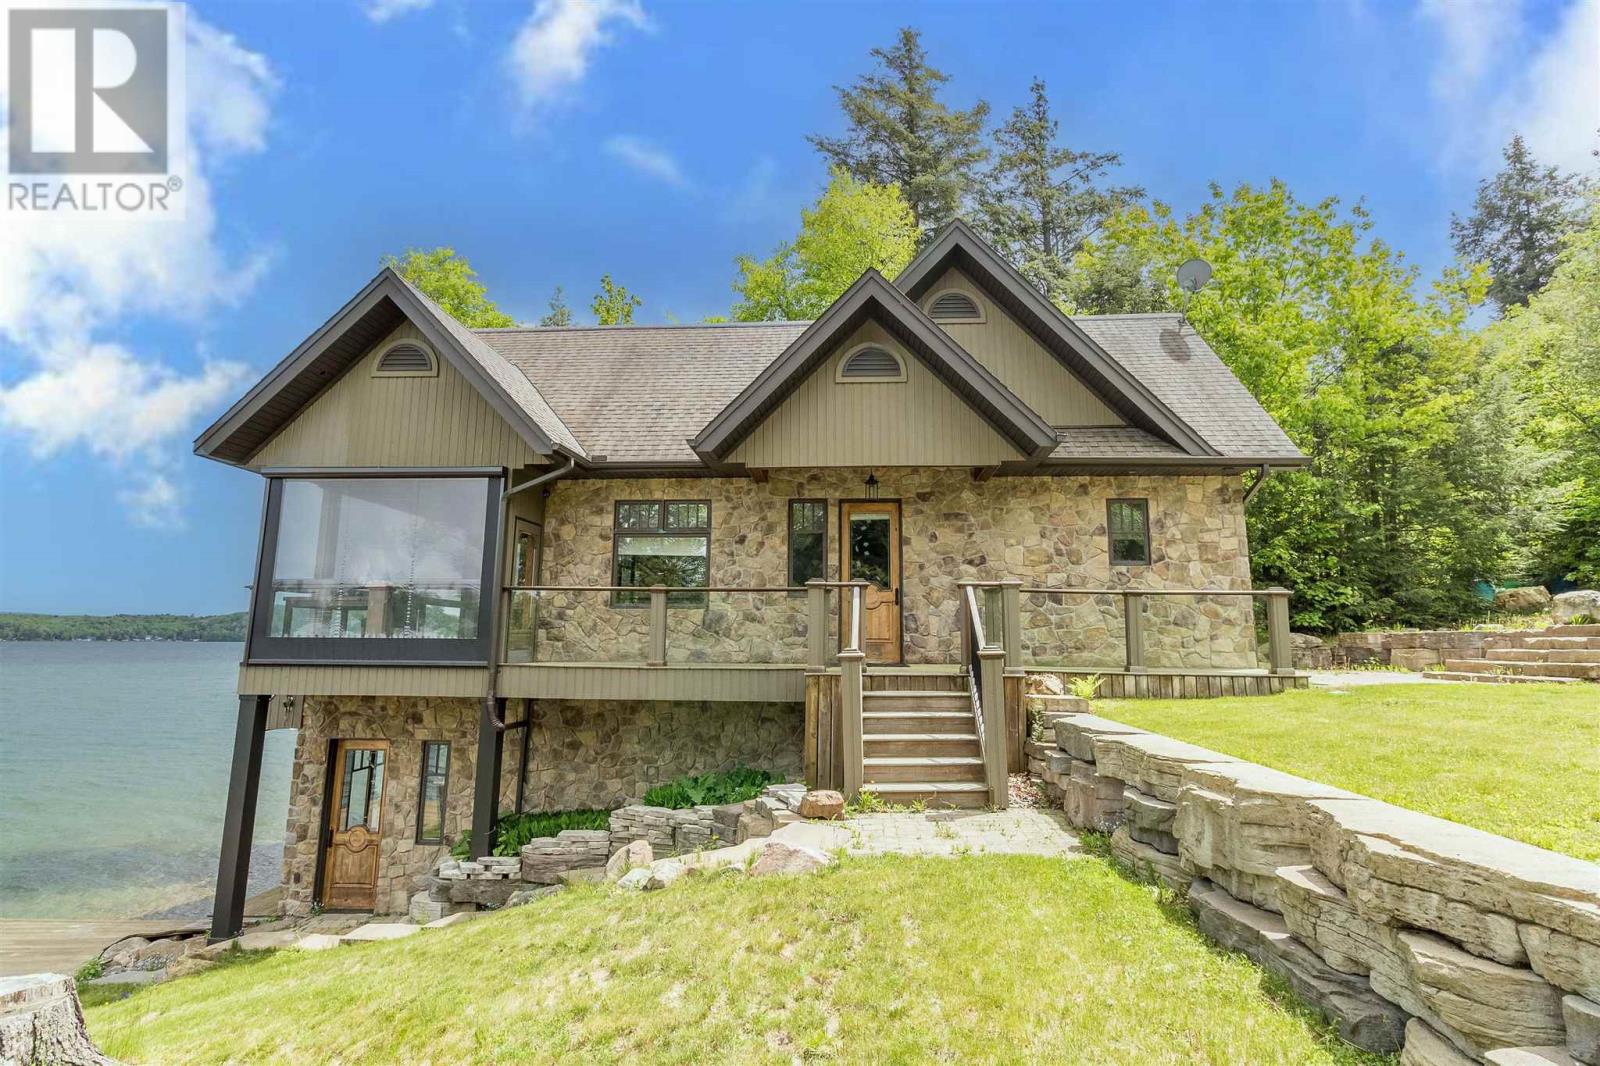
Echo Bay, Ontario
Experience lakeside luxury on sought-after McCarrel Lake, just 25 minutes east of Sault Ste. Marie. This exceptional property features a stunning 1,520 sq. ft. boathouse with stone and wood exterior, offering a bright great room with cathedral ceilings, kitchen with island, spacious bedroom, and a 3-piece bath with walk-in tiled shower. Wall-to-wall sliding doors open to a covered patio with radiant heaters, wind and bug screens, and uninterrupted lake views. Upper loft and lower-level rec room with wet bar, pool table, 2-piece bath, and sauna with rainfall shower complete this incredible space. The 2,108 sq. ft. main home includes an attached heated double garage and an open-concept living area highlighted by a floor-to-ceiling stone fireplace, custom cabinetry, and a modern kitchen with granite countertops and black stainless appliances. In-floor and radiant heating throughout, plus a teak dock and beautifully designed outdoor entertaining areas, make this a rare waterfront offering. (id:61194)
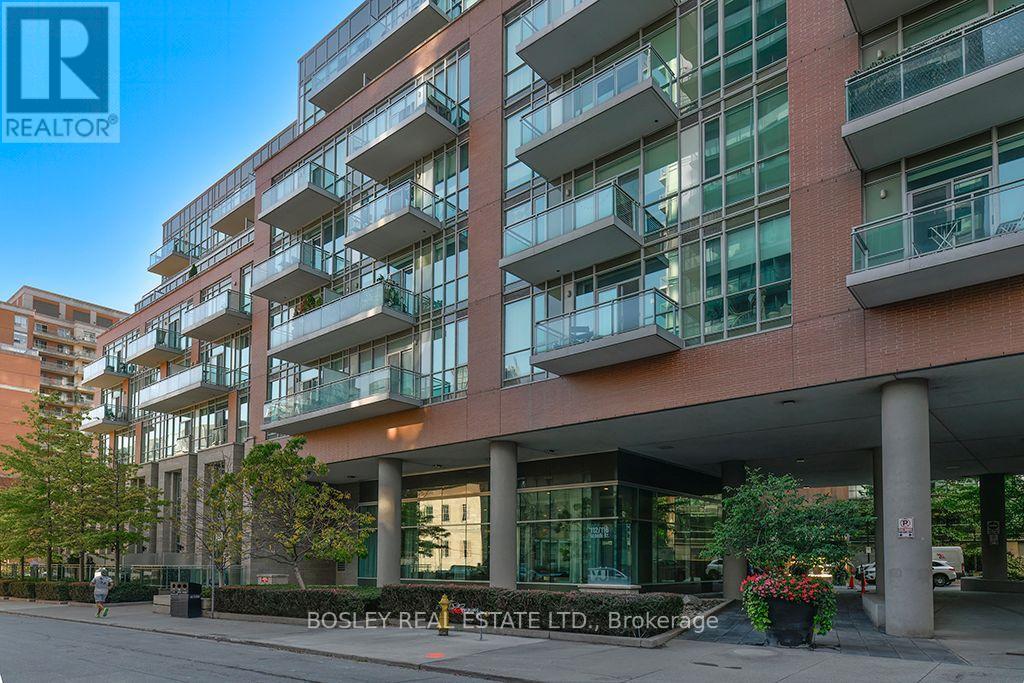
Toronto, Ontario
Welcome to the Vu Condos, your modern oasis in the heart of downtown, just steps from the lush St James Park and the renowned St. Lawrence Market. This bright and spacious south facing one bedroom features a separate den perfect for dining or home office and impressive 10' ceilings throughout. A sleek kitchen that's perfect for both cooking and entertaining. Enjoy the vibrant downtown lifestyle with restaurants, cafes, and cultural attractions at your fingertips. The contemporary design and abundant natural light create an inviting atmosphere. This home also includes parking and a dedicated locker for your urban lifestyle needs. Take advantage of the very friendly concierge, a stunning rooftop patio with BBQ, a very well-equipped exercise room and party room. Experience the best of Toronto just outside your door! (id:61194)
Greater Sudbury, Ontario
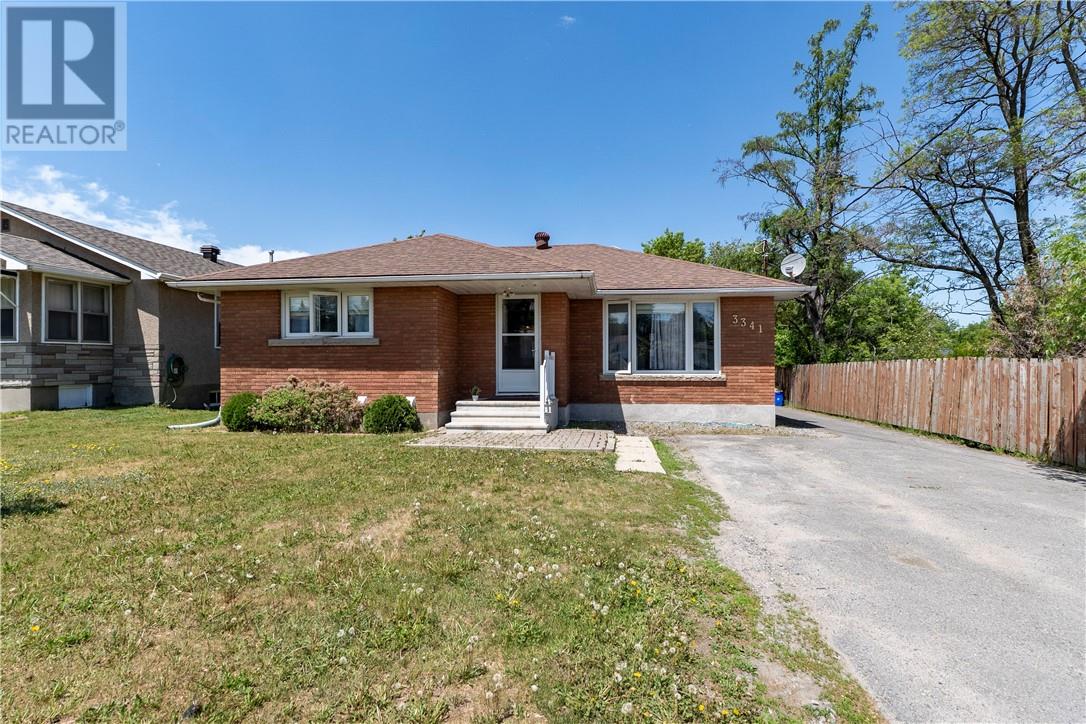
Welcome to this beautifully maintained all-brick bungalow offering the perfect combination of comfort, style, and opportunity. Situated in a convenient Garson location, this 4-bedroom, 3 bathroom home has been thoughtfully updated and showcases pride of ownership throughout. The bright and inviting main floor features a spacious living room filled with natural light and complemented by beautiful flooring. Down the hall, you'll find three generously sized bedrooms, including a spacious primary suite, along with a stunning custom-designed bathroom featuring high-end tilework and quality fixtures. The well-appointed eat-in kitchen provides plenty of space for family meals and entertaining. The fully renovated lower level adds incredible versatility, boasting modern finishes throughout, a large rec room warmed by a cozy natural gas fireplace, a fourth oversized bedroom, and another beautifully finished custom bathroom. With a separate entrance, existing plumbing access, and desirable R2-2 zoning, the lower level offers excellent potential for an in-law suite or future rental unit. Outside, you'll appreciate the level lot, large detached car garage, ample parking, and attractive curb appeal that make this property stand out. Whether you're looking for a move-in-ready family home or an investment opportunity with future income potential, this Garson gem checks all the boxes. Don't miss your chance to make it yours! (id:61194)
Little Current, Ontario
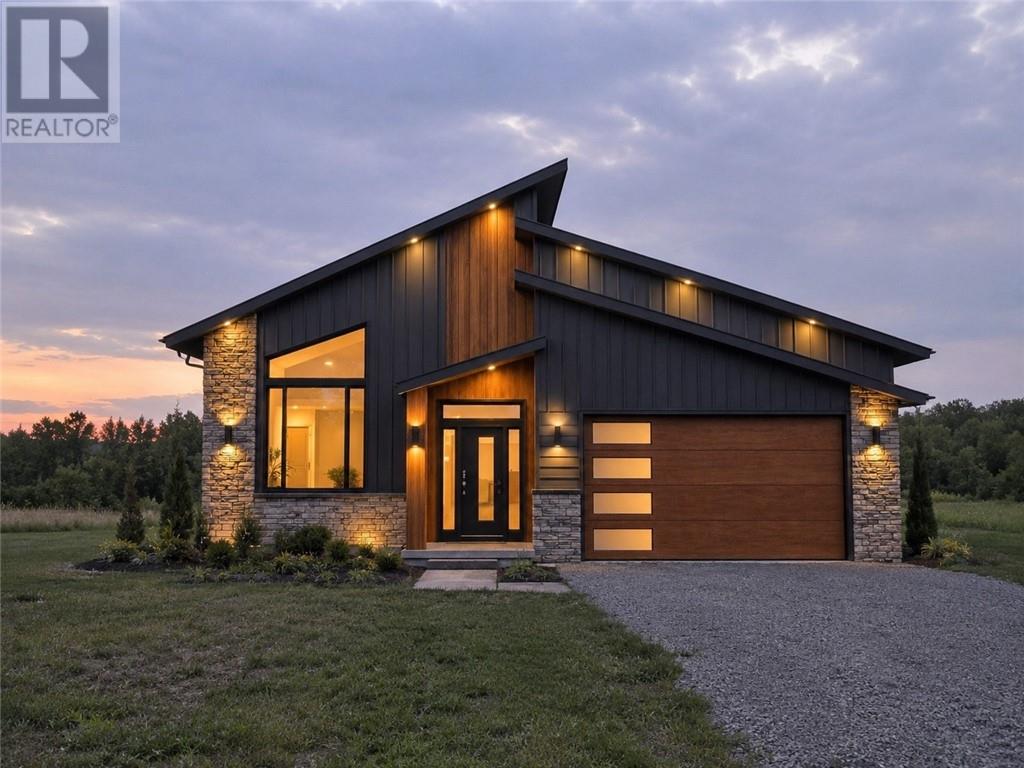
Welcome to this executive custom-built bungalow currently under construction in the heart of Little Current. Offering approximately 1,350 sq. ft. of thoughtfully designed living space on the main level, this home features an open-concept kitchen, dining, and living area with impressive vaulted ceilings. The main floor includes 3 spacious bedrooms, including a primary suite with a private ensuite bathroom, plus the convenience of an attached garage. The full basement will feature a finished rec room, with plenty of additional space to easily accommodate 2 more bedrooms, and a bathroom already roughed in for future completion. Combining quality craftsmanship, modern design, and functional living, this new build presents an excellent opportunity to own a beautiful custom home. (id:61194)
Gore Bay, Ontario
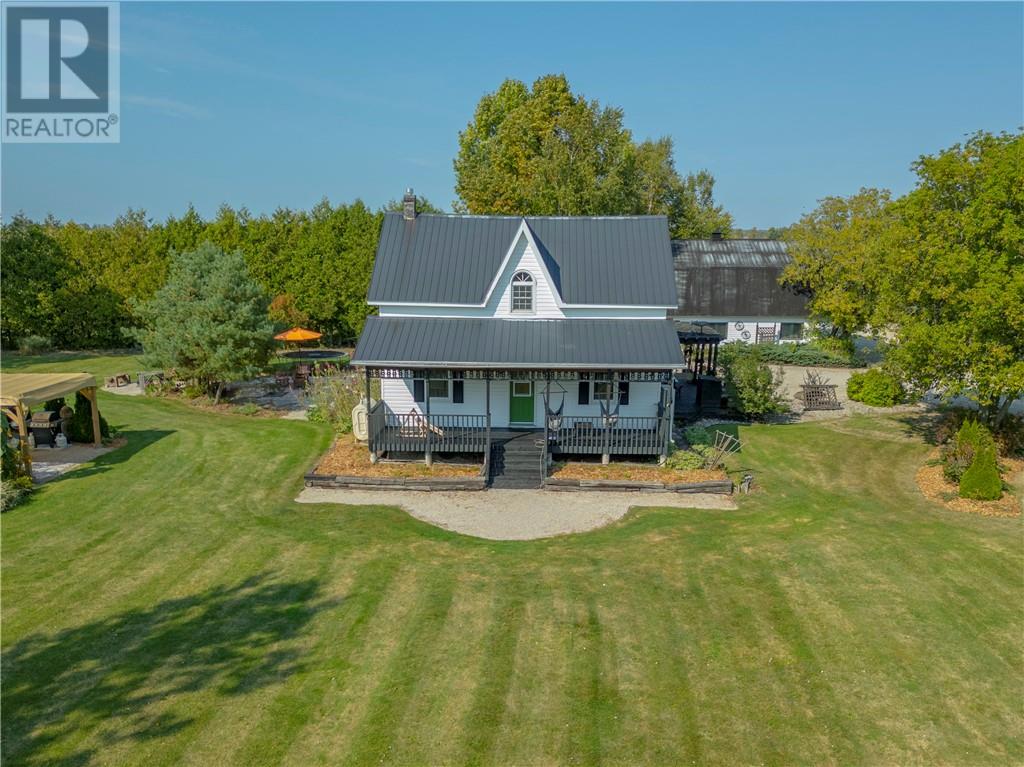
Country living at it's finest. Spectacular lot with landscaping and a multitude of perennials. Gazebo and raised garden beds compliment the exterior. The large 30'x 60' workshop has a 200 amp service, cement floor and loft for additional storage. Two garden sheds included. Recently installed heat pump provides efficient heating and cooling. The entrance way has a wide mudroom and closet moving into a large dining area with original hardwood floors and an attached kitchen, newly renovated bath and main floor laundry. Also on the main floor is a room currently used as an office, but could have multiple purposes. The spacious living room also has a propane fireplace. There are three bedrooms and bath on the upper level with the main bedroom having a walk in closet. Another bedroom has an additional nursery with book cases. The bath comes with a soaker tub. This home and property are the complete package. Call for your private viewing today. (id:61194)
Garson, Ontario
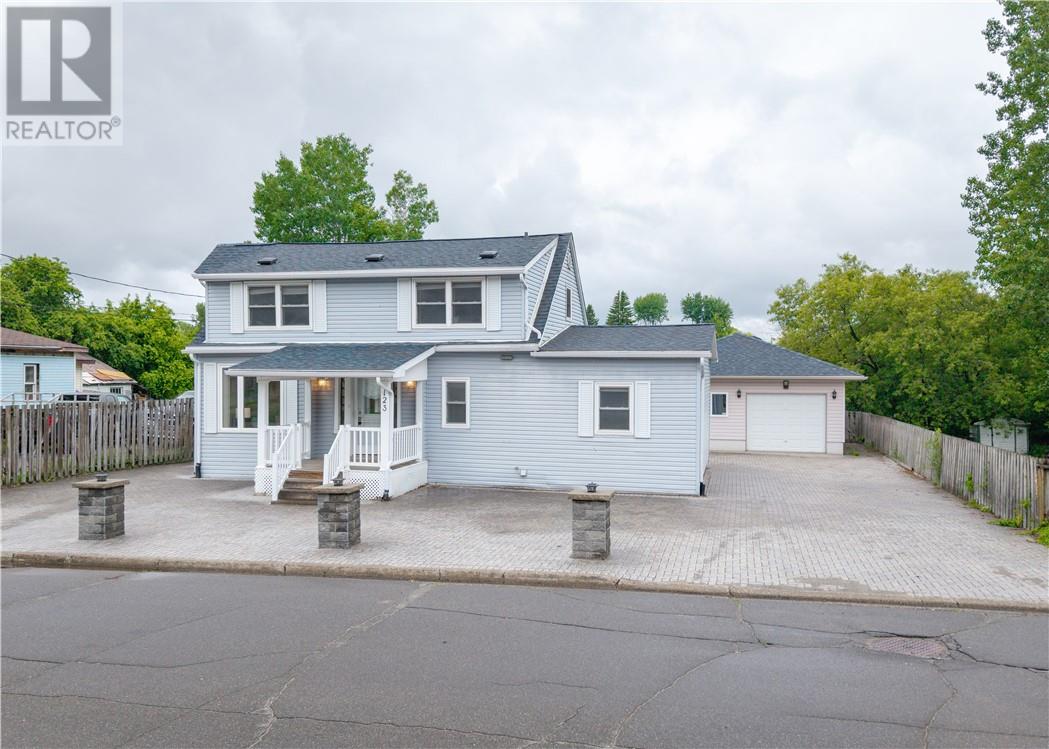
Welcome to this well-maintained 4-bedroom, 2-bathroom home in Garson featuring an in-law suite with a separate entrance, offering flexibility for extended family, multi-generational living, or potential rental income. The home includes a garage and storage shed, providing plenty of room for parking and storage. Outside, the fully interlocked yard offers a clean, low-maintenance outdoor space with minimal upkeep required throughout the seasons. Conveniently located in a family-friendly neighbourhood close to local amenities, this property offers a great combination of space, functionality, and versatility (id:61194)
Sudbury, Ontario
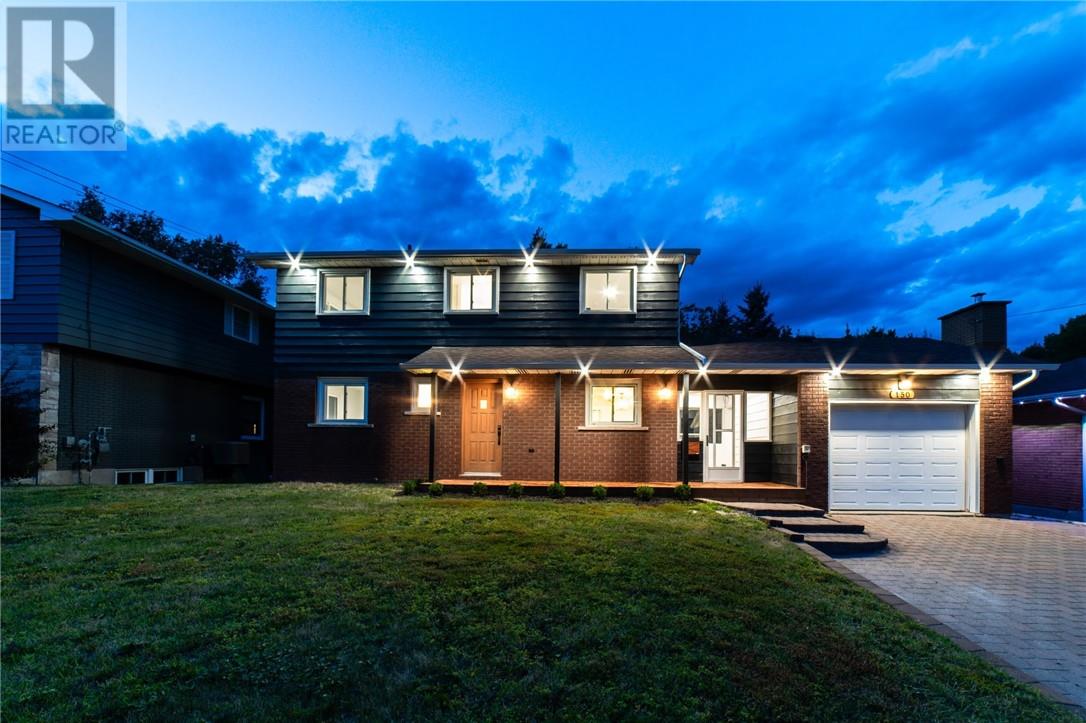
Welcome to 150 Walford Rd located in Sudbury's highly sought after Hospital and Idylwylde area in the South End, where you can take your golf cart from your garage, directly onto the golf course right outside your back yard. This beautifully cared for home boasts 6 BEDROOMS and 3 BATHS. The backyard offers privacy being surrounded by matures trees and shrubs. Inside you’ll notice an updated kitchen and bathrooms with a family room/dining room at the back. The oversized windows bring in lots of natural light. There is a cozy rec room on the lower level with a fireplace for family night or entertaining for movies. There is also a large amount of storage in the lower level as well as a potential wine room. There are a new ductless heat pumps with 3 heads (10 year warranty) which greatly reduces heating and cooling costs throughout the year as well as a new 200 amp panel. The foyer between the house and the ‘drive-through’ garage acts as a perfect through-way for guests to join you in the back yard without having to go into the house. You will be living a 10-minute walk to Health Sciences North, Laurentian University, Idylwylde Golf Course and Bell Park. This home offers a great combination of space, location, and lifestyle. (id:61194)
Garson, Ontario
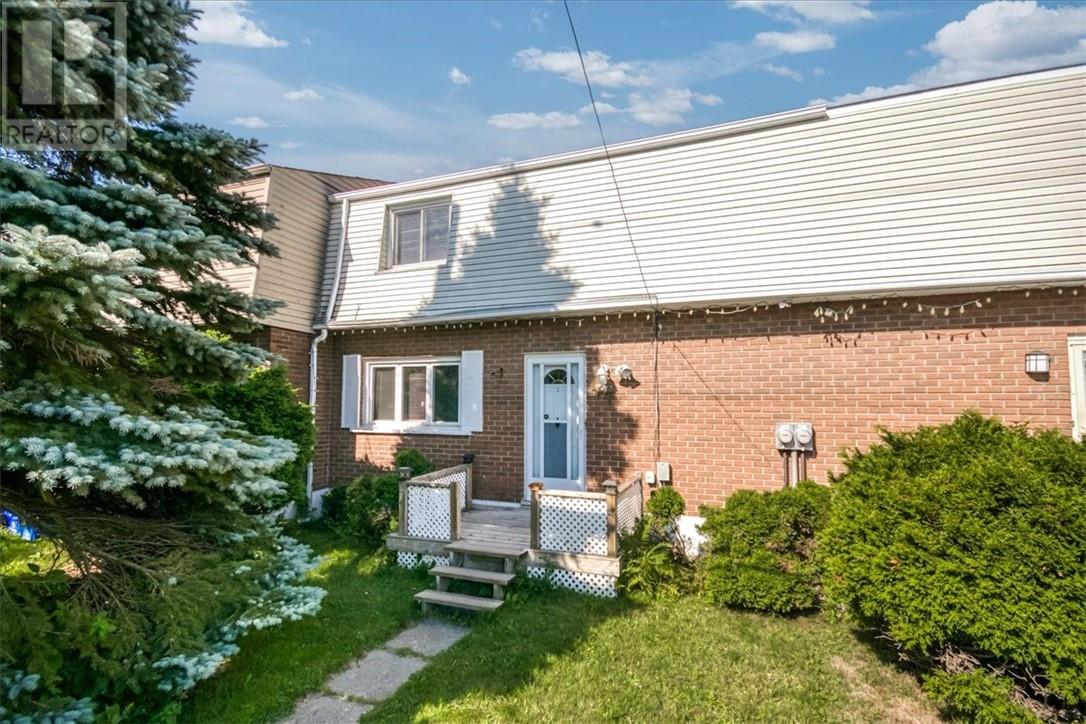
3-Bedroom Row/Townhome in Established Garson Neighbourhood... Welcome to this well-located 3-bedroom, 1½-bath row/townhome in an established Garson neighbourhood. Lovingly owned by the same family for more than six decades, this home offers a wonderful opportunity to put down roots and make it your own. Ideally situated close to parks, shopping, schools and the local arena, the property offers convenient access to many of the amenities families look for in a community. With three bedrooms, 1½ baths and a practical layout, this home provides plenty of space for a family, first-time buyer or investor. At this price, it may cost less to own than to rent, making it an especially attractive opportunity for those looking to enter the market. A long-standing family home in a desirable, established neighbourhood—this is an opportunity worth seeing. (id:61194)
Azilda, Ontario
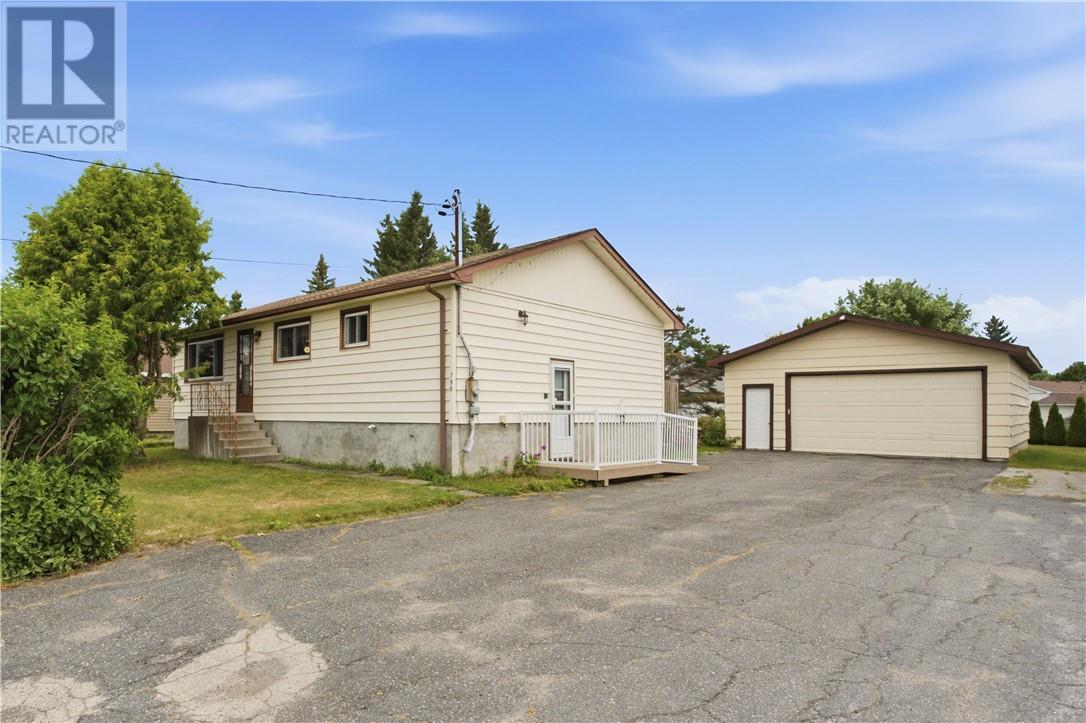
A great option for first-time buyers, downsizers or anyone looking for one-level living. This three bedroom bungalwow offers a bright, open concept main floor with a practical and welcoming layout. The third bedroom provides added flexibility and features sliding doors leading to the deck and backyard, along with convenient main-floor laundry. Outside, you'll find a detached garage, plenty of parking, and space to enjoy the yard. Lots of potential. (id:61194)
Azilda, Ontario
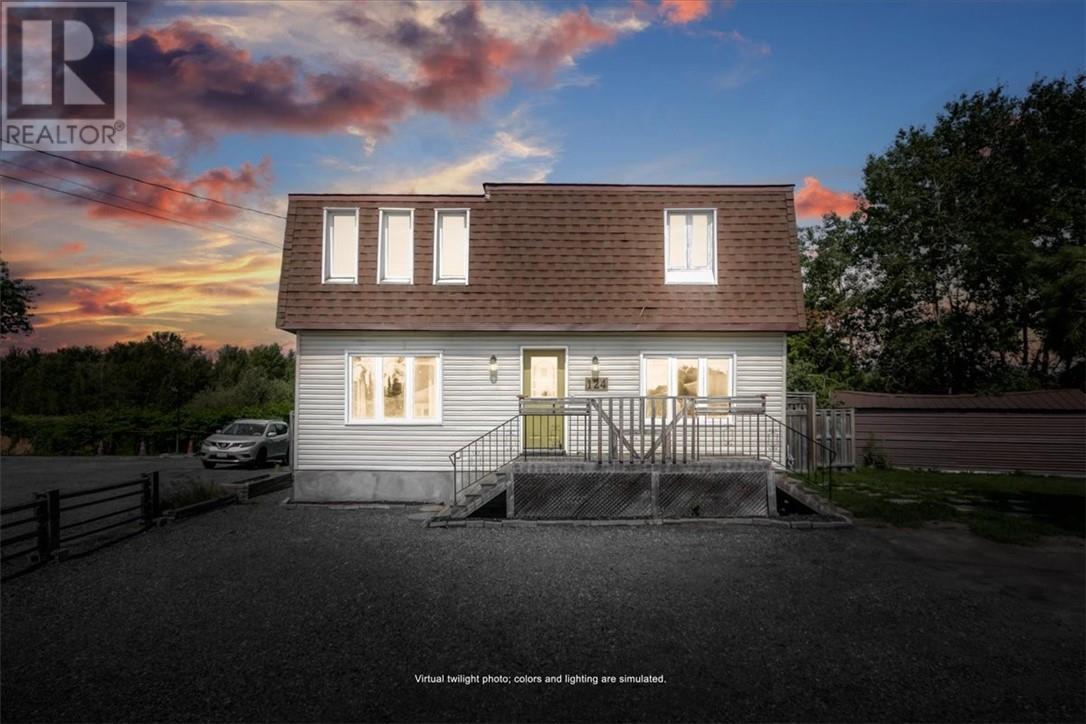
Set on a private, tree-lined lot backing onto open recreational space, this 3-bedroom home in Azilda offers privacy that's hard to find in town. The primary suite is the standout: a walk-in closet paired with a sunroom retreat that turns into a favourite spot on cold winter mornings, coffee in hand, watching the world go by. The home offers 1.5 bathrooms, including a cheater ensuite off the primary bedroom for added convenience. Downstairs, a gas fireplace anchors the basement living space, ideal for movie nights or quiet evenings in. Outside, the back deck features a pergola, creating a shaded spot for warm-weather entertaining, with mature trees framing the yard on all sides for privacy from neighbouring properties. Backing onto open recreational space, this Azilda property offers a rare combination of in-town convenience and natural surroundings. Whether you're drawn to the sunroom retreat, the fireplace-warmed lower level, or the pergola-covered deck, this is a home built for slowing down. (id:61194)
Sudbury, Ontario
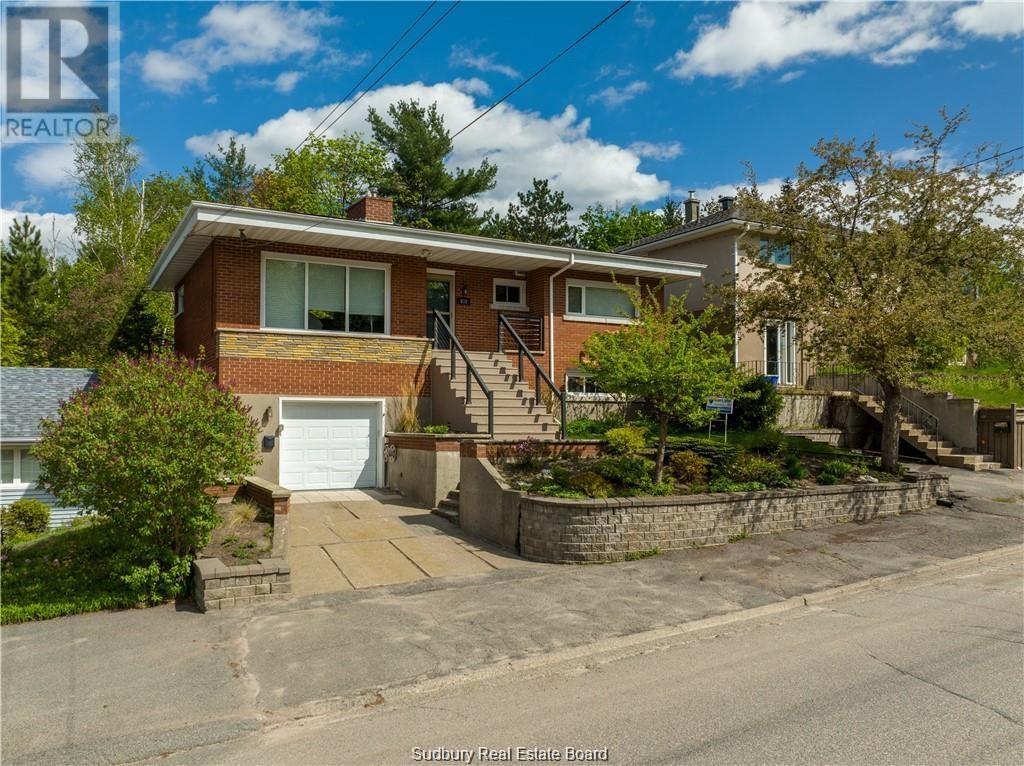
Welcome to this spacious bungalow in Sudbury's highly desirable Hospital Area, ideally located just minutes from Bell Park, Ramsey Lake, Laurentian University, Health Sciences North, schools, trails, shopping and other amenities. This well-appointed home offers an inviting open-concept layout with a beautiful kitchen featuring built-in stainless steel appliances and a gas stove. The bright formal living and dining area showcases hardwood floorinh and a strikign stone wood-buring fireplace, creating a warm and welcoming space for everyday living and entertaining. Offers 3+1 bedrooms and 2 bathrooms, there is plenty of room for families or professionals looking for additional space. The lower level adds even more versatility with a recreation room, wood stove, sauna and workshop. Step outside to the rear deck overlooking a private backyard, perfect for enjoying the warmer months. An attached garage, gas heating and shingles replaced in 2021 complete the package. Located in one of Sudbury's most conveneint and sought-after neighbourhoods, this home offers an excellent combiantion of space, comfort and location. Tenant is responsible for all utilities, including gas, water and hydro, as well as landscape/lawn maintenance and snow removal. (id:61194)
Sudbury, Ontario
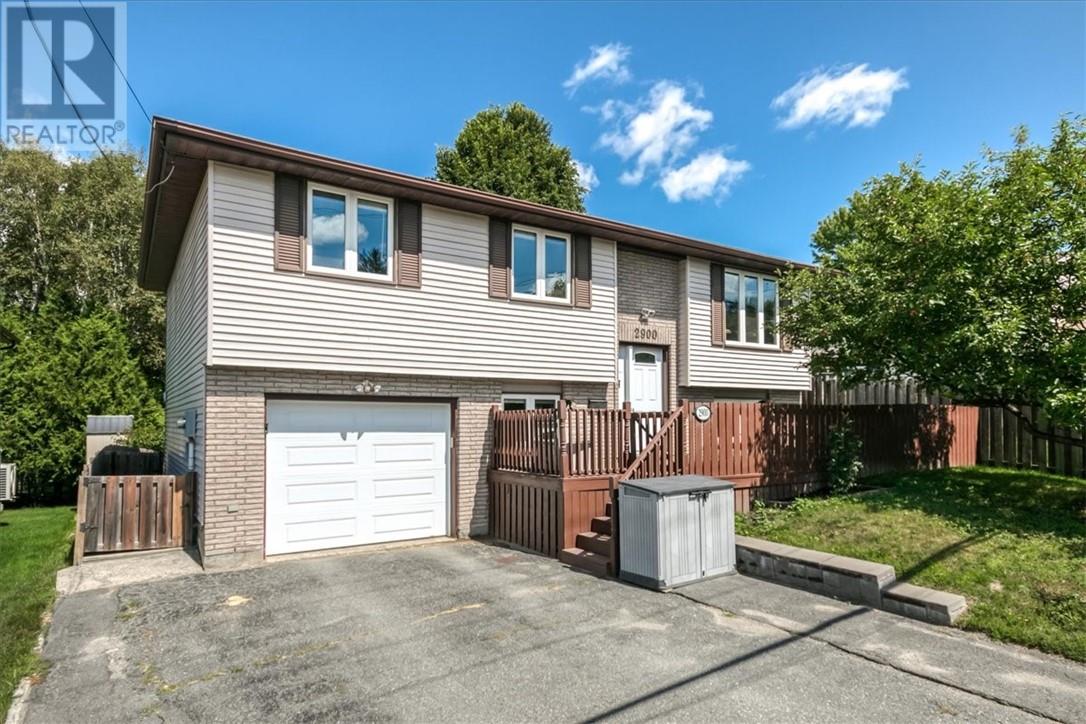
Welcome to this inviting five-bedroom raised ranch nestled in Sudbury’s desirable South End. Offering anideal combination of space, privacy, and convenience, this home is a fantastic opportunity for familiesseeking comfortable living in a well-established neighbourhood. The main level features a bright and functional open-concept layout, with the kitchen and dining areaflowing seamlessly together. The dining area opens directly onto a generous deck, creating the perfectsetting for morning coffee, summer entertaining, or enjoying the beautifully treed and fully fencedbackyard. With the property backing onto green space, you’ll appreciate the added sense of privacy andpeaceful surroundings. Three spacious bedrooms are located on the main level, while the lower level provides two additionalbedrooms, a large recreation room, and abundant storage. The walk-out design offers excellent versatilityand provides easy access to the backyard. Conveniently located within walking distance to schools, shopping, fitness facilities, and everydayamenities, this home offers an exceptional lifestyle in one of Sudbury’s sought-after South End locations. Five bedrooms, a private treed setting, walk-out lower level, generous living space, and an unbeatable location — a rare opportunity not to be missed! (id:61194)
North Bay, Ontario
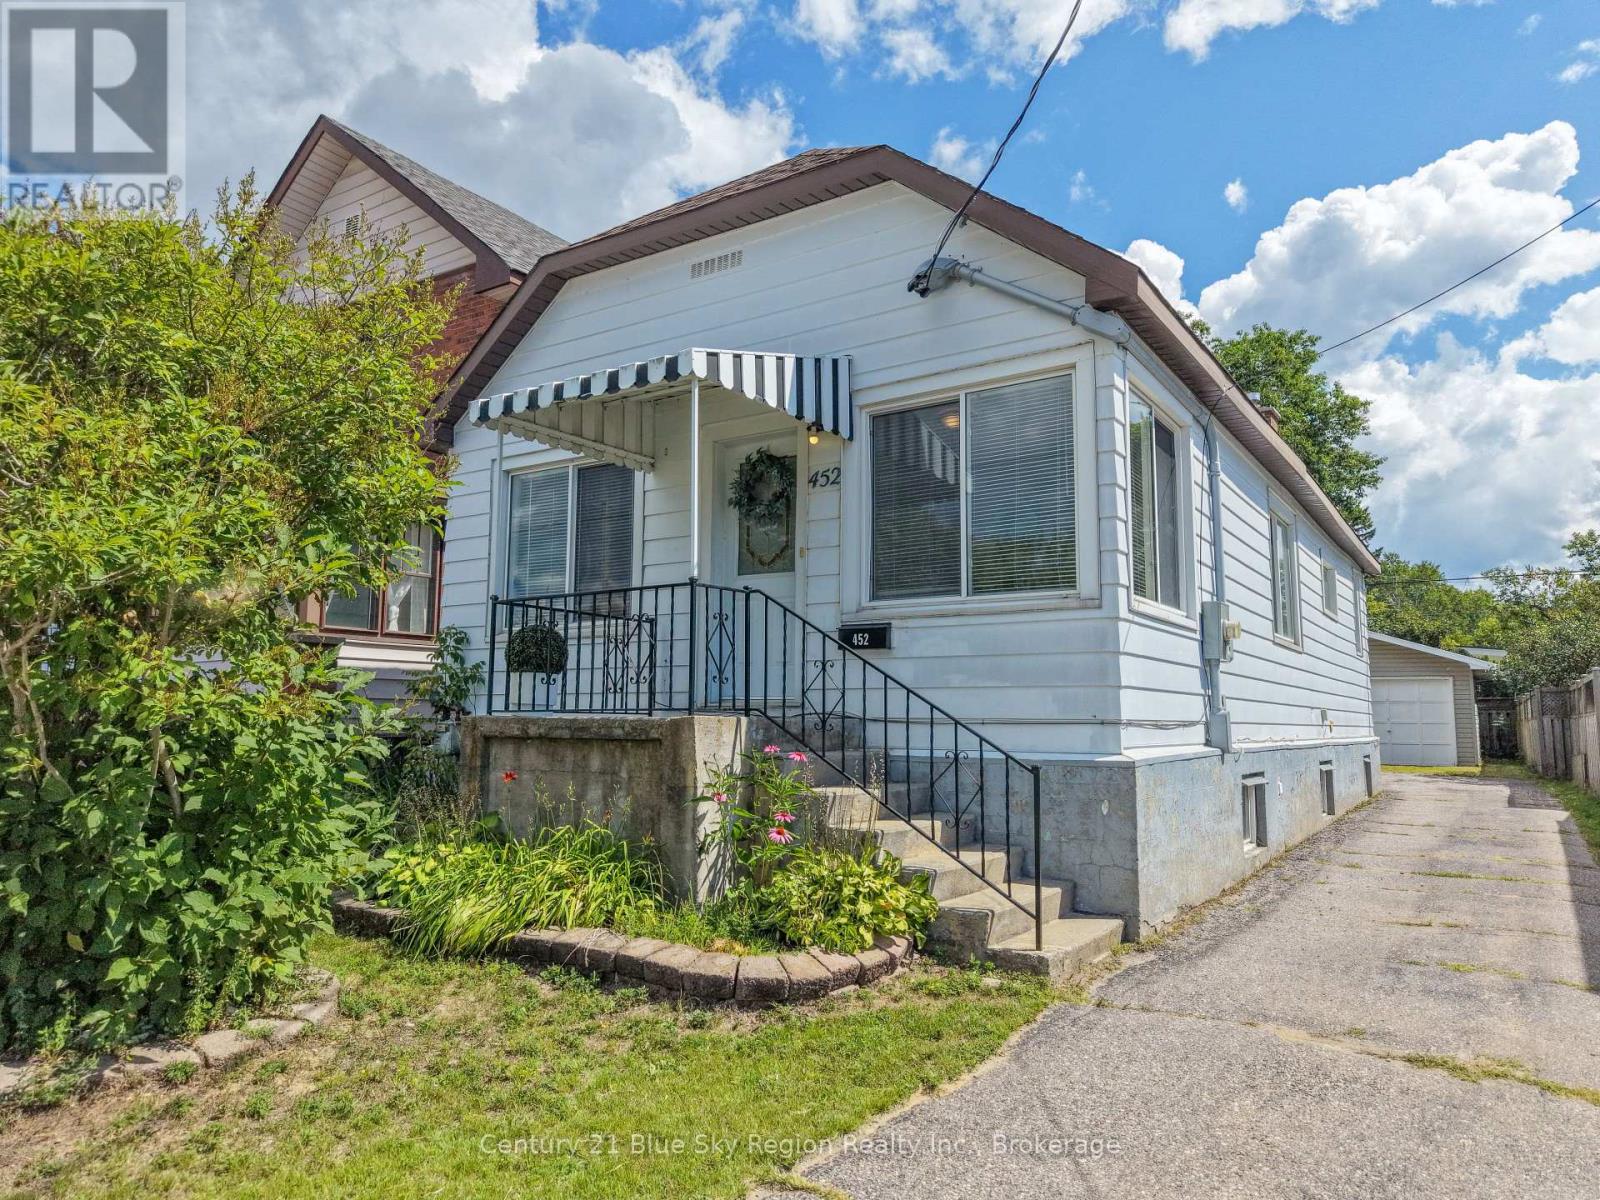
Welcome to this spacious and versatile detached home on King St W, offering 5 bedrooms in total, a detached heated single-car garage, and a large lot with plenty of room to enjoy. The main level features 2 bedrooms, a 4-piece bathroom with convenient main-floor laundry, an updated kitchen, and refreshed flooring, creating a comfortable and functional space for everyday living.Downstairs, the possibilities continue with opportunity for 3 additional bedrooms and a separate entry, making the lower level ideal for an in-law suite capability, extended family, or additional living space. The basement has been thoughtfully updated with new insulation, an updated electrical panel, and a new hot water tank, while plumbing has been roughed in for a future 3-piece bathroom.Outside, enjoy the generous lot and detached heated single-car garage, offering valuable storage and parking space. With its flexible layout, numerous updates, and in-law suite potential, this home is an excellent opportunity for families, investors, or buyers looking for versatility in a great North Bay location. (id:61194)
Amherstburg, Ontario
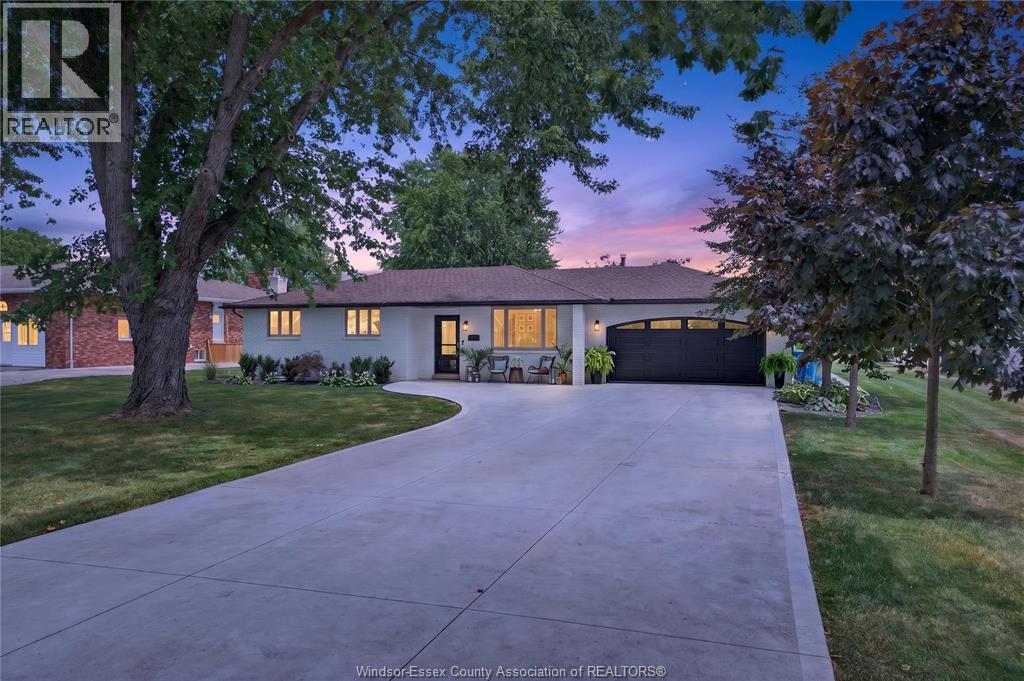
Vacation at home in this beautifully updated 3+1 bedroom, 2-bath brick-to-roof ranch, ideally situated on a massive landscaped lot just minutes from Amherstburg and a short walk to the water. Thoughtfully renovated inside and out, this tranquil, move-in-ready home offers exceptional comfort, quality and curb appeal. The beautiful interior features an updated kitchen with granite countertops and professional-series appliances, new flooring throughout, renovated main-floor and lower-level bathrooms, custom closets, a formal dining area and a fully finished basement with a cozy gas fireplace and grade entrance. Enjoy year-round relaxation in the sunroom with a mini-split system or unwind in the screened-in rear porch overlooking the inground sports pool, pool house and expansive covered patio. Additional highlights include an attached two-car garage with epoxy flooring, a separate 24' x 24' garage/workshop, irrigation system, new driveway, furnace, central air, pool liner, pool fence, appliances, doors and extensive landscaping. For added comfort and peace of mind, the home comes equipped with a full-house natural gas generator backup system. Simply move in, relax and enjoy this exceptional property. (id:61194)
Kingsville, Ontario
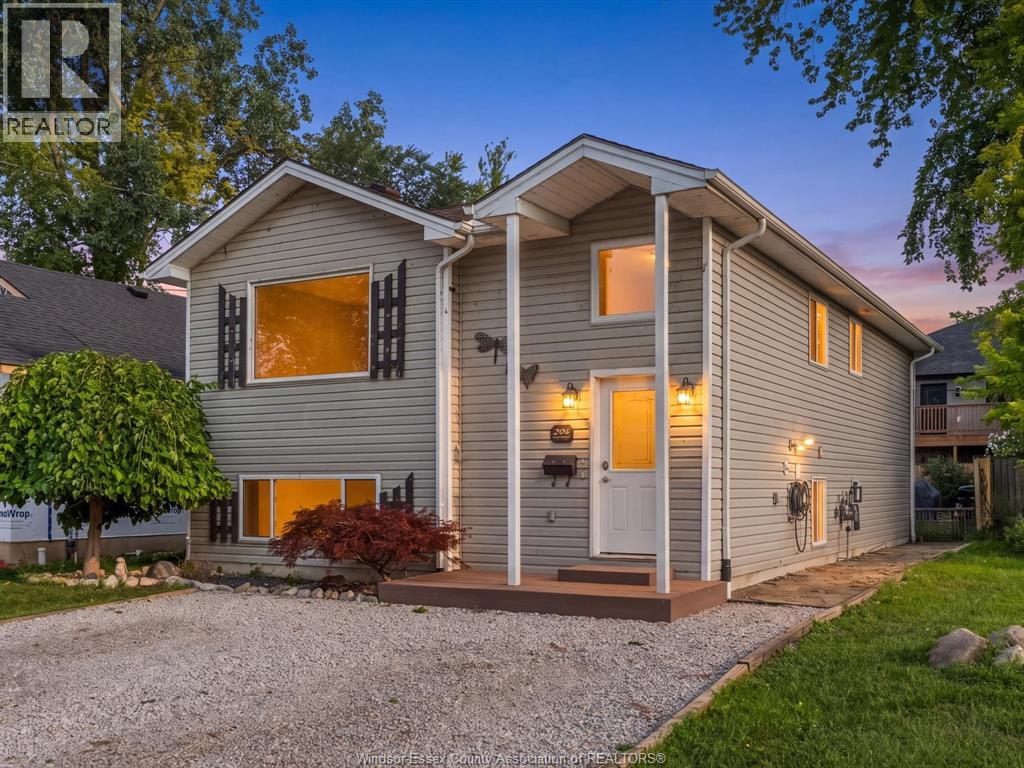
Live upstairs and let the lower level help offset your monthly expenses. 294 Erieview offers an affordable opportunity to get into the Kingsville market with a flexible granny-suite/in-law style setup and a tenant already in place in the lower level. Located on a quiet street within walking distance to Kingsville’s shops, restaurants and everyday amenities, this location is hard to beat. The main level features 2 bedrooms, 1 bathroom, a kitchen and comfortable living room, while the lower level includes an additional bedroom + bathroom, family room and kitchen. Whether you’re a first-time buyer looking to make homeownership more affordable; someone looking for a multigenerational living setup, or an investor seeking an income-producing opportunity in Kingsville, this property offers flexibility and potential in one package. Reach out to our team today to book your private viewing! (id:61194)
Kingsville, Ontario
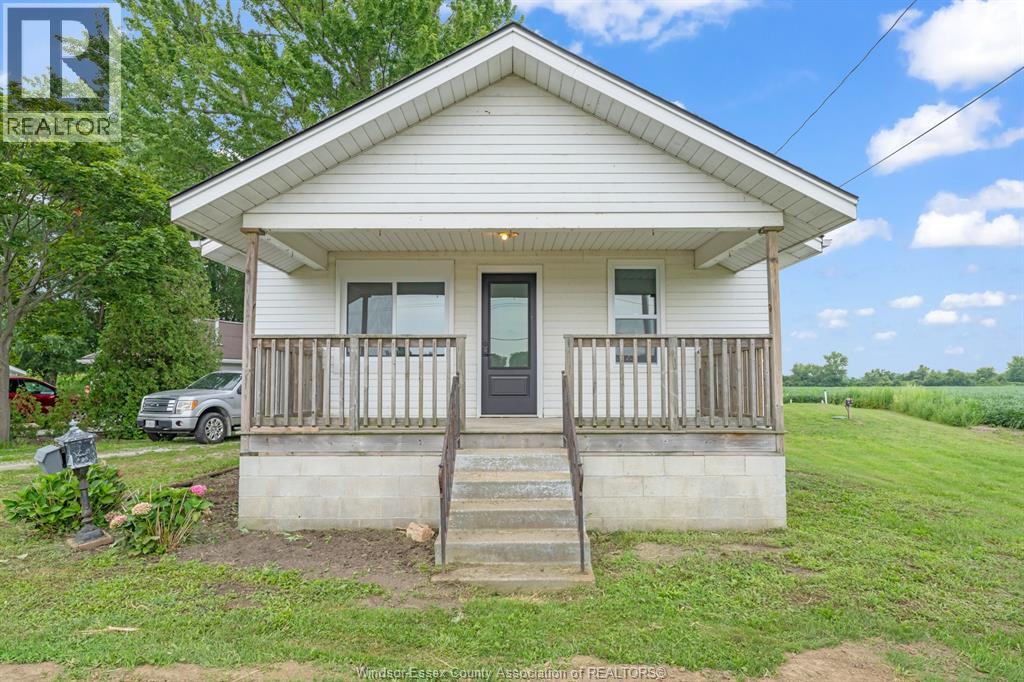
Affordable Kingsville home on a large country lot! Great opportunity for first-time buyers or retirees! This charming home sits on a spacious 100' x 150' lot, offering plenty of room to enjoy country living while just being 1-minute drive to beautiful downtown Kingsville, with great restaurants, shops, schools, and more. Recent updates include a new central air unit (August 2026), all new main floor windows, new septic system (2025), new main level flooring and fresh paint throughout. The attic has also been newly insulated, adding to the home's comfort and efficiency. Outside, the generous lot provides plenty of room to enjoy the outdoors, garden, entertain, or simply relax and take advantage of the extra space that a country-sized property provides. Move-in ready and full of potential...this is a great place to call home! Call the listing realtor today to come and see this wonderful property at a great price!! (id:61194)
Waterloo, Ontario
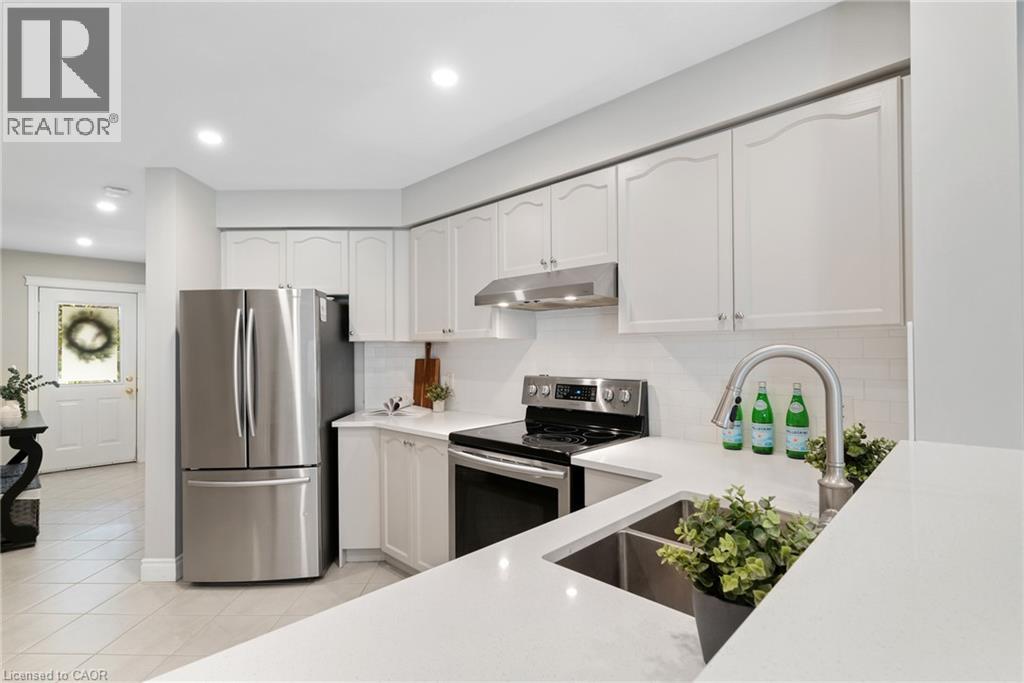
Welcome to 711 Angler Way in the heart of Eastbridge, one of Waterloo's most sought-after family neighbourhoods. Perfectly situated on a quiet, tree-lined street, this meticulously maintained and completely move-in ready home offers the ideal blend of comfort, space, and convenience, just minutes from shopping, top-rated schools, parks, trails, and everyday amenities. Offering 1,339 square feet of above-grade living space, this bright and inviting home features 3 bedrooms and 2.5 bathrooms, thoughtfully designed for modern family living. At the center of it all is a recently updated kitchen finished with pot lights and quartz countertops, generous cabinetry, and ample prep space, ideal for both everyday living and entertaining. A standout feature of this home is the spacious second-floor family room, a versatile living space that offers room to relax, gather, or unwind away from the main living area. Every corner of this home reflects pride of ownership, having been immaculately cared for throughout. The fully finished basement adds even more functional living space, perfect for a rec room, home office, gym, media room, or play area to suit your family's needs. Located within walking distance to Millen Woods Public School, St. Luke Catholic Elementary School, and neighbourhood parks. Minutes from Conestoga Mall, RIM Park, the Waterloo Public Library, Grey Silo Golf Course, popular restaurants, scenic trails (Walter Bean Trail), and quick highway access, this location truly defines Eastbridge living at its best! (id:61194)
Hamilton, Ontario
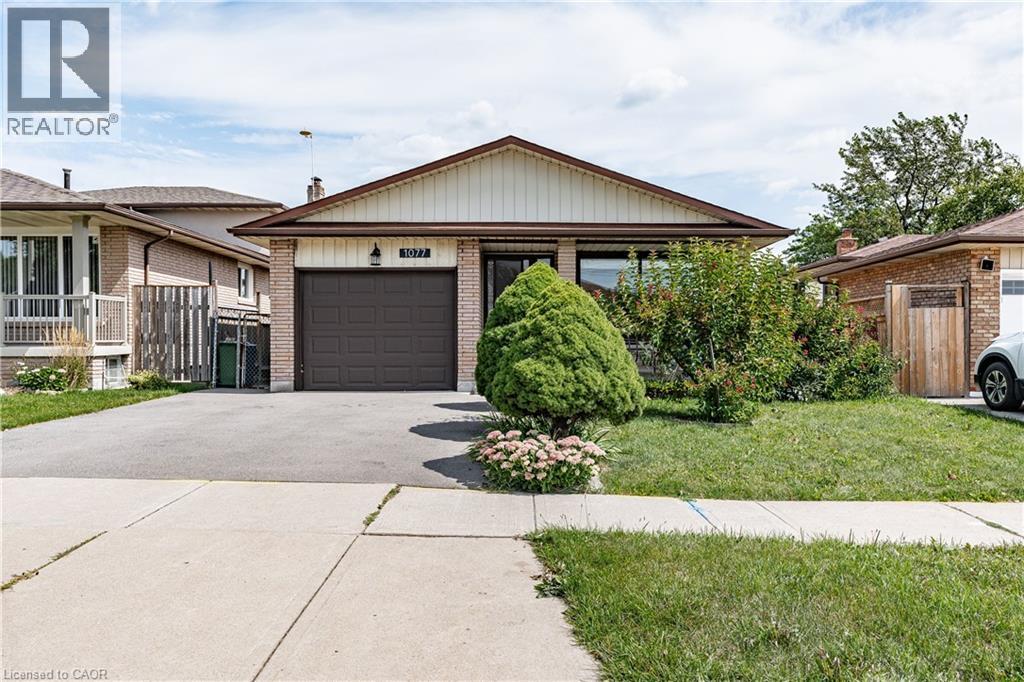
Executive rental available, centrally located in the Lawfield neighbourhood of the Hamilton Mountain. Extensively updated (2024), this home features 3 bedrooms and 1 bathroom. Features include updated vinyl flooring throughout (2024), a large living space & formal dining area, recently updated kitchen with white cabinetry & stainless-steel appliances (2024), three large bedrooms, large 4-pc bath with stacked laundry, exclusive garage access for storage needs, shared backyard space & 1 surface parking spot available. Immaculate inside & out - you will be impressed. Fantastic access to Lime Ridge Mall, easy access to major transportation routes, shops & more. (id:61194)
Scotland, Ontario
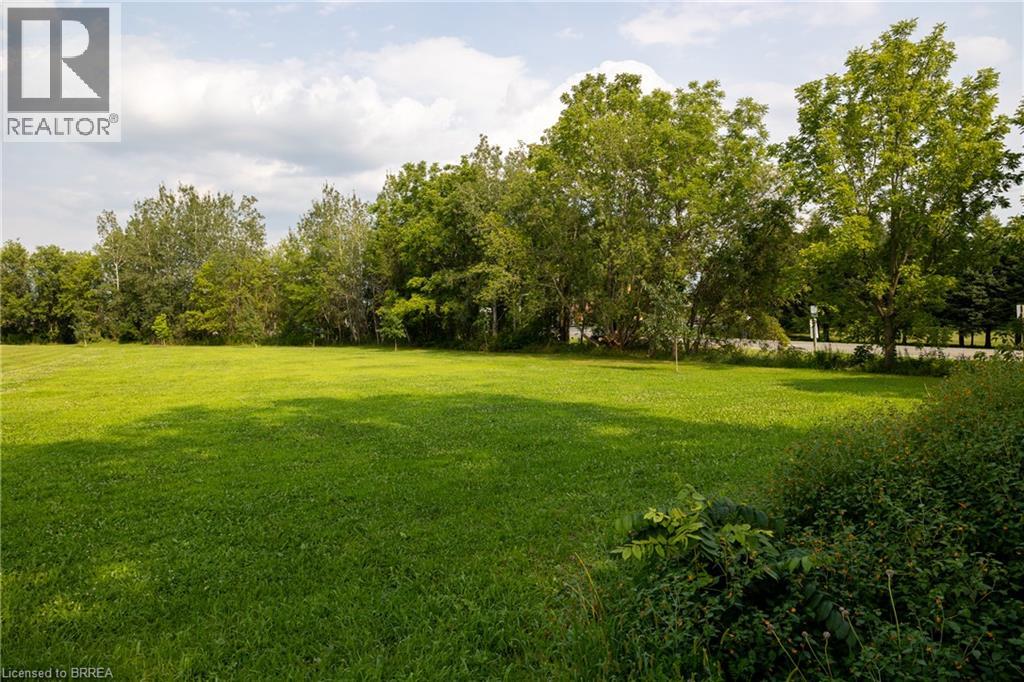
Lovely 0.75 acre single family residential building lot for sale in the village of Scotland. Nice & flat, sandy loam ground within walking distance to the school, community centre, Flux Brewery, and all downtown amenities. 20 mins to Brantford and easy highway 403 access nearby help make this location a desirable spot. Natural Gas available at the road. Do not delay a single moment, book your private viewing today as opportunities like this do not present themselves every day. (id:61194)
Waterloo, Ontario
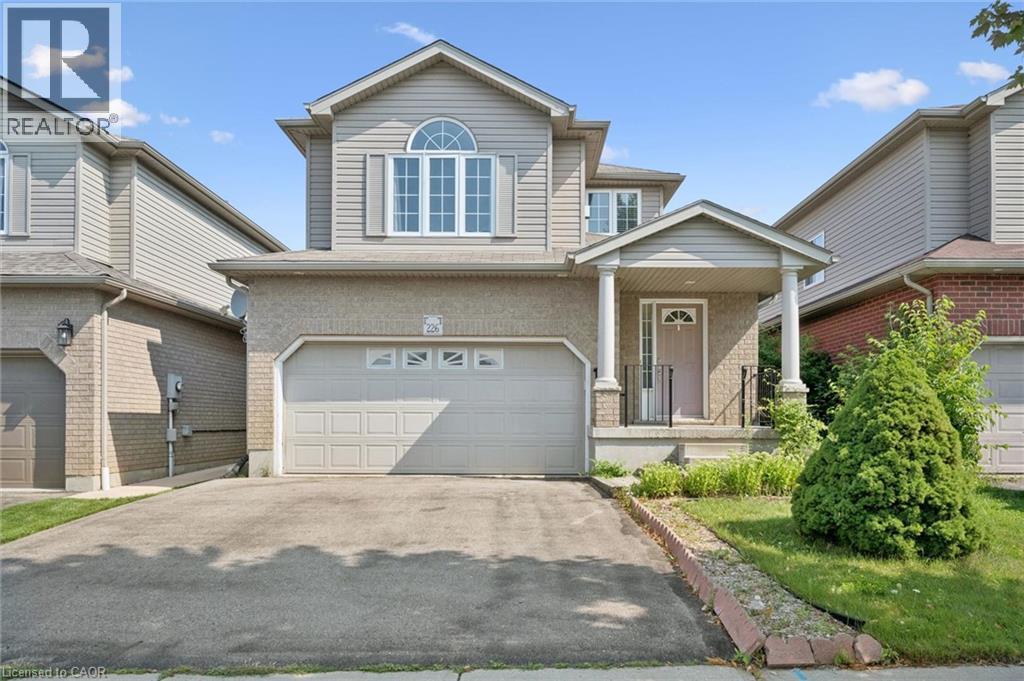
NO HOLDING OFFER(S). MOVE-IN READY. Welcome to this carpet-free family home located in a quiet and desirable Waterloo neighbourhood! The entire main and second floors feature elegant oak hardwood and ceramic tile flooring. The bright and spacious living/dining room is filled with natural light from multiple windows, creating a warm and inviting atmosphere. The generously sized eat-in kitchen features granite countertops, a breakfast bar, and a walkout to a large, party-sized deck with a gas BBQ hookup. Enjoy the private, fully fenced backyard—perfect for entertaining, relaxing, and family gatherings. A few steps up the beautiful solid wood staircase leads to the impressive family room, featuring soaring vaulted cathedral ceilings and a gorgeous gas fireplace. The spacious primary suite offers a peaceful retreat, complete with two closets and a private 3pc ensuite bath. The 2nd floor offers two additional nicely sized bedrooms and a separate 4pc bathroom. The lower level offers excellent potential, featuring a separate entrance, oversized windows, bathroom rough-in, and ample storage space. Bring your vision and transform this area into the perfect recreation room, home office, or in-law suite. An attached double-car garage and an oversized double driveway provide abundant parking. Recent updates include numerous light fixtures replaced in 2026, dishwasher (2025), and reverse osmosis water system (2020). Ideally located in the heart of Waterloo, within walking distance to public transit, No Frills, Farm Boy, Conestoga Mall, and trails. Just a short drive from the Expressway, University of Waterloo, Wilfrid Laurier University, and Conestoga College's Waterloo Campus. A wonderful opportunity to own a spacious, move-in-ready family home in a highly desirable Waterloo location! (id:61194)
Frontenac, Ontario
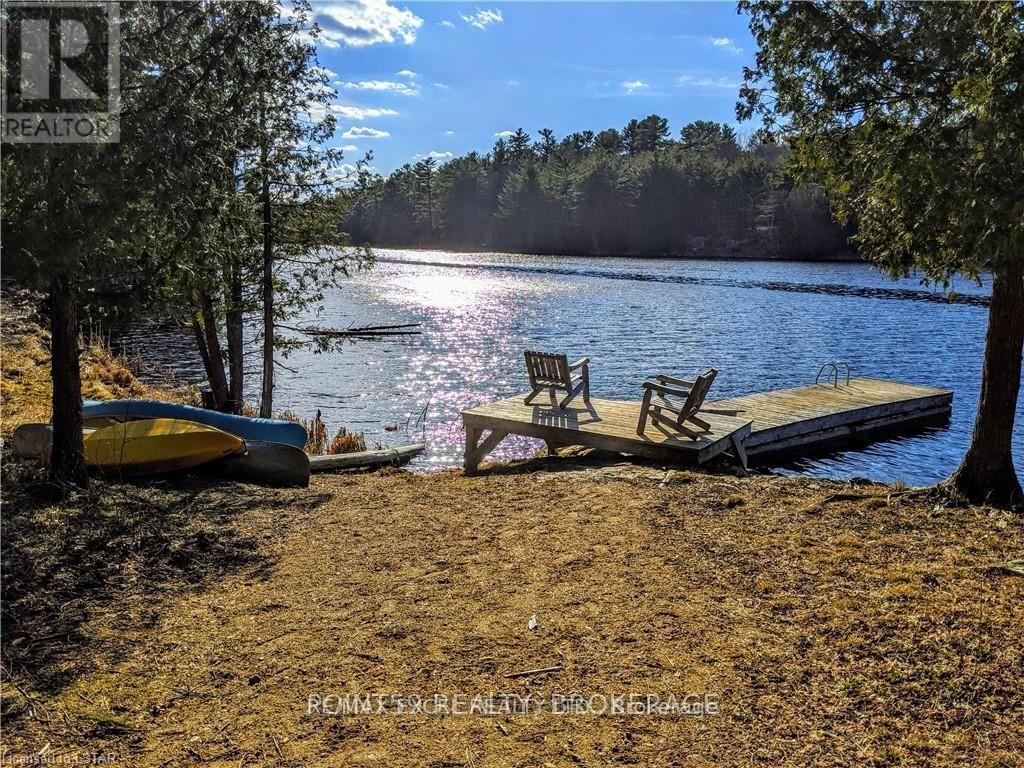
Rare Private Lakefront Estate in the Heart of Land O Lakes. Discover an extraordinary opportunity to own 350 acres of untouched wilderness, featuring a spectacular 35-acre private lake the first in the Lingham Lakes systemnestled in Central Frontenac. Ideally located less than 3 hours from Toronto and under 2 hours from Ottawa, this legacy property offers unmatched seclusion with remarkable accessibility. Enjoy exclusive access to over 8,600 hectares of protected trails, lakes, streams, and forests. An outdoor enthusiasts paradise! The property includes a fully equipped, all-season 32-ft (804 sq. ft.) yurt with a wood-burning stove and drilled well, complemented by a handcrafted cedar barrel sauna, outhouse, and two spacious storage sheds. Hydro is available at the lot line, and a well-maintained driveway leads directly to the lakefront. Significant site improvements include:15 acres professionally cleared and levelled for future development, Approved building envelope by Quinte Conservation, Completed and filed archaeological assessment with the province, Potable well water; lake water viable with a treatment plan, Upgraded access road with new culverts and expanded width, Full property survey available, Preliminary discussions with the township regarding permitting completed! This is a rare and compelling opportunity to create a private estate, cottage, or retreat in one of Ontario's most iconic natural settings. With key infrastructure and approvals already in place, the path is clear to bring your vision to life. Rent to Own Option as well (id:61194)
Norwich, Ontario
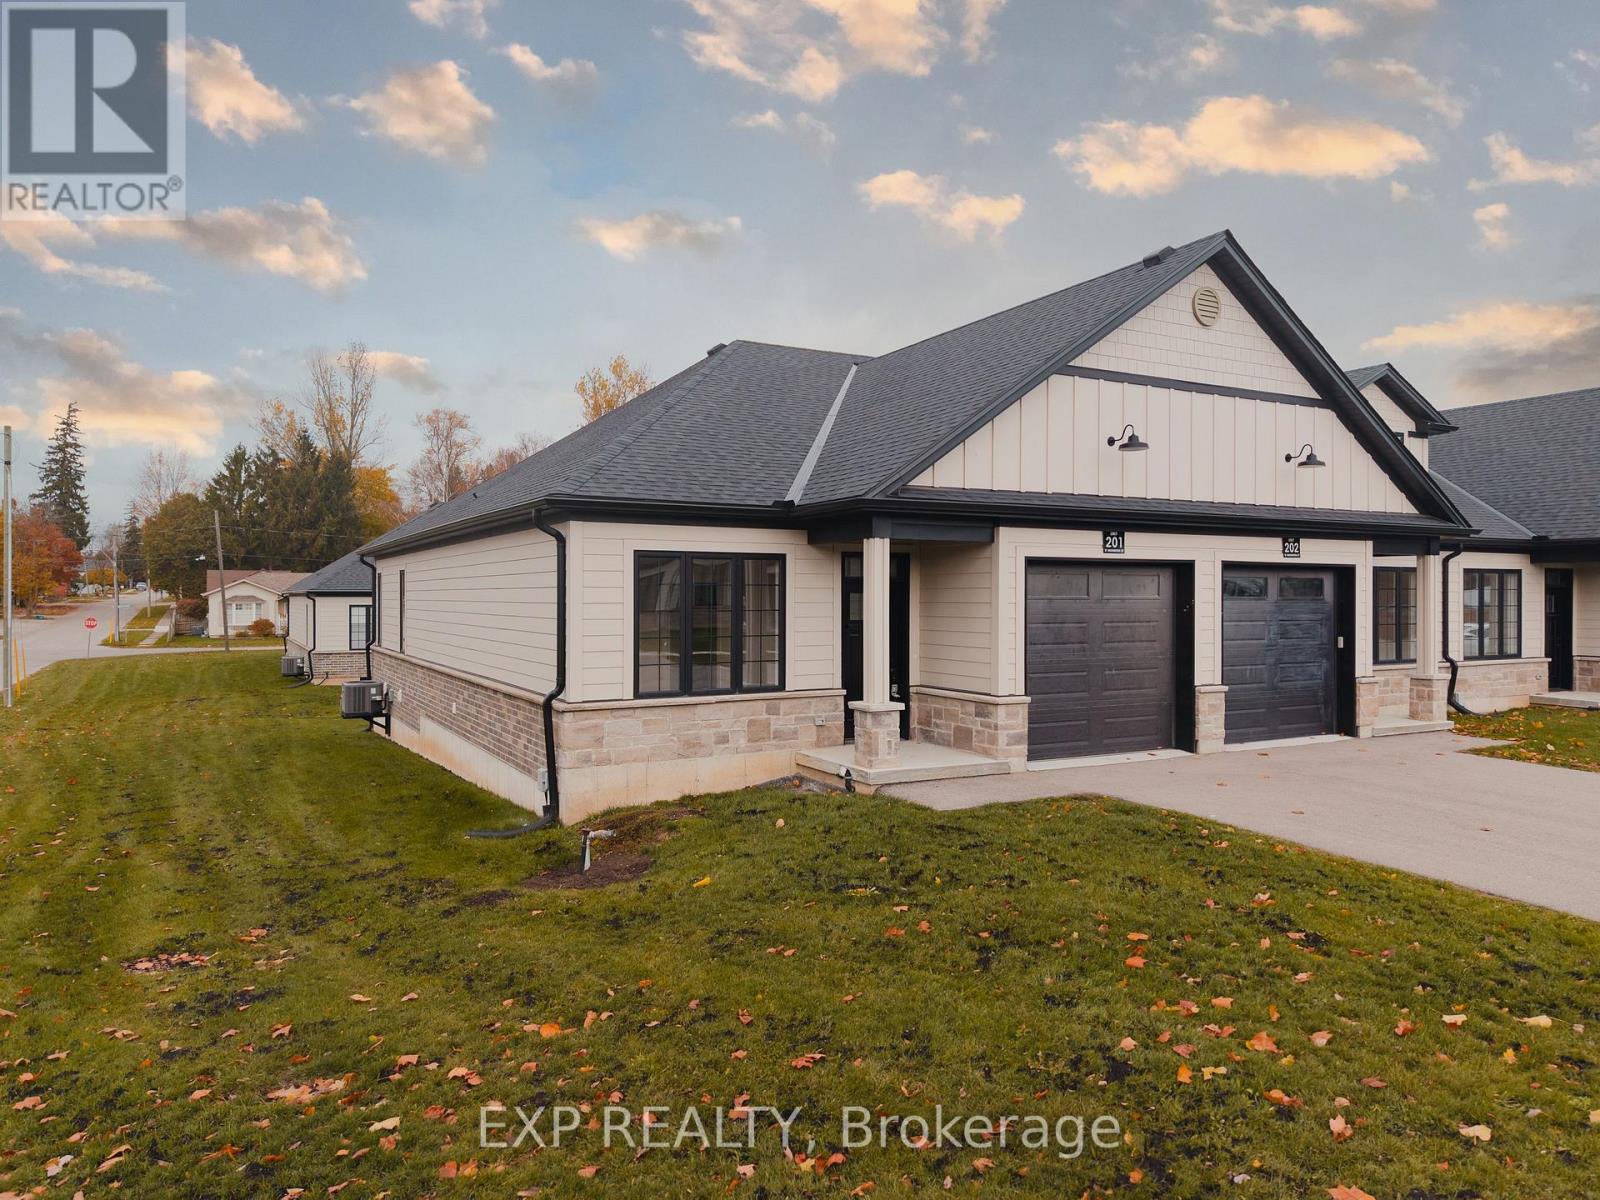
Welcome to 12 Washington St, Unit 201-a bright and inviting end-unit bungalow townhouse offering comfort, convenience, and modern living in the heart of Norwich. The stylish kitchen features quartz countertops, a sleek hood range, stainless steel appliances, and ample cabinet space. The open-concept layout allows the main living and dining areas to flow together seamlessly, enhanced by 9-foot ceilings and pot lights that create an airy and welcoming atmosphere. The primary bedroom offers both comfort and functionality with two closets and direct access to the spacious three-piece bathroom. The laundry room is conveniently located on the main floor, providing everyday practicality. A second bedroom on this level is perfect for family, guests, or a home office. The finished basement expands your living space with a large rec room ideal for relaxing, entertaining, or creating a cozy movie night setup. A third bedroom and a second full bathroom make the lower level a great space for guests or extended family, while still offering flexibility for your personal needs. Step outside to your private back deck, complete with a privacy wall-perfect for morning coffee, evening unwinding, or hosting a small gathering. The attached one-car garage adds convenience and storage. Situated in a friendly neighbourhood close to shops, schools, parks, and everyday amenities, this home blends comfort and low-maintenance living with a welcoming community feel. Unit 201 is the perfect opportunity for those seeking a well-designed home with functional space across both levels. (id:61194)
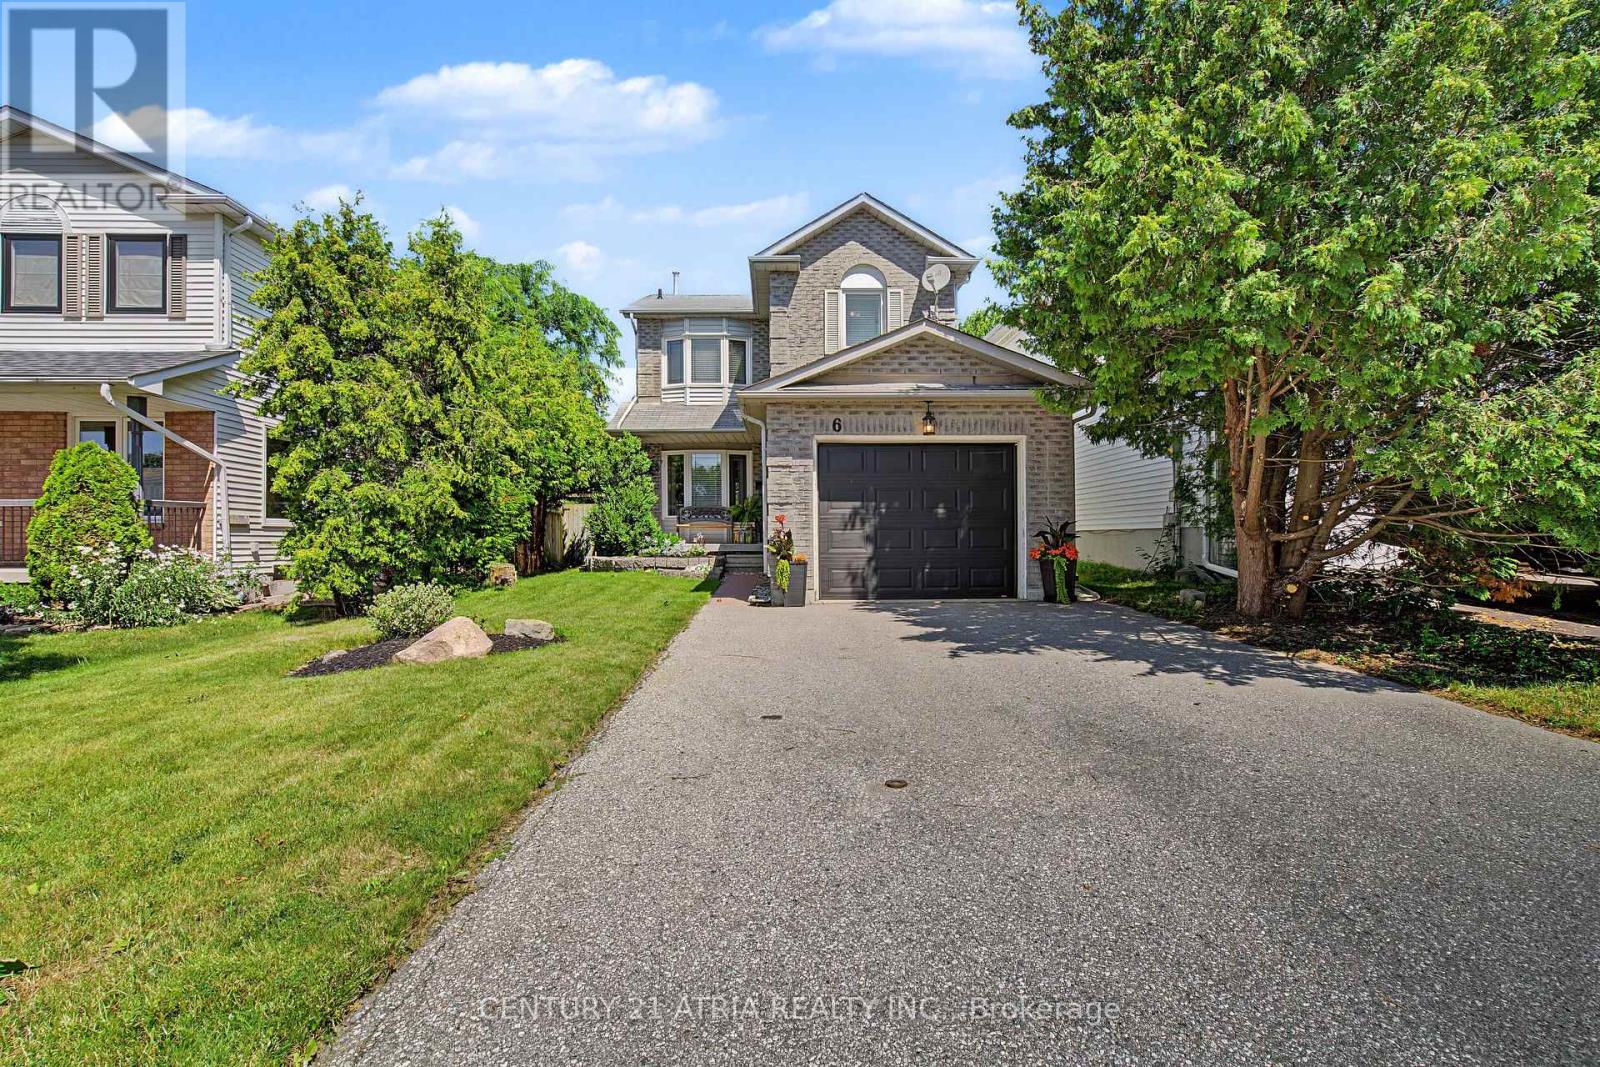
Port Hope, Ontario
FALL IN LOVE WITH PORT HOPE CHARM. This adorable detached home is the ultimate jackpot whether you are looking to upgrade, escape condo fees, secure that detached backyard and garage lifestyle, or if you are a first-time buyer looking to build equity. Packed with character and loaded with incredible potential, it delivers everything you need today with space to grow tomorrow. Add your personal touches to make this home your perfect match! On the main floor you will find hardwood floors that lead you to the generous family room, a dedicated dining area with bay window, an essential powder room tucked away for guests and a sunlit functional kitchen with stainless steel appliances, coffee station and rolling island. Walk-out to a large 2 tier entertainer's deck, overlooking a cozy backyard with endless landscaping options and complete privacy for summer BBQs and morning coffees. A handy garden shed to keep your gear organised and an inviting fire pit zone for evening hangouts under the stars surrounded by mature trees. Rest and relax upstairs where you will find 3 bright bedrooms with multiple windows and large closets. The primary has built-ins, a walk-in closet with closet organisers and a semi-ensuite (walk-thru) to the main bathroom that has double sinks, a separate shower and a soaker tub. The lower level of this home has a recreation room, dedicated laundry area, a workshop and plenty of storage capacity. The attached garage has built in shelving and the driveway footprint fits up-to 4 compact vehicles. With parks, shops, schools, restaurants, beaches and so much more surrounding your neighborhood, everything you need is right at your doorstep. You are perfectly positioned to embrace the amenities of suburban tranquility and urban accessibility. (id:61194)
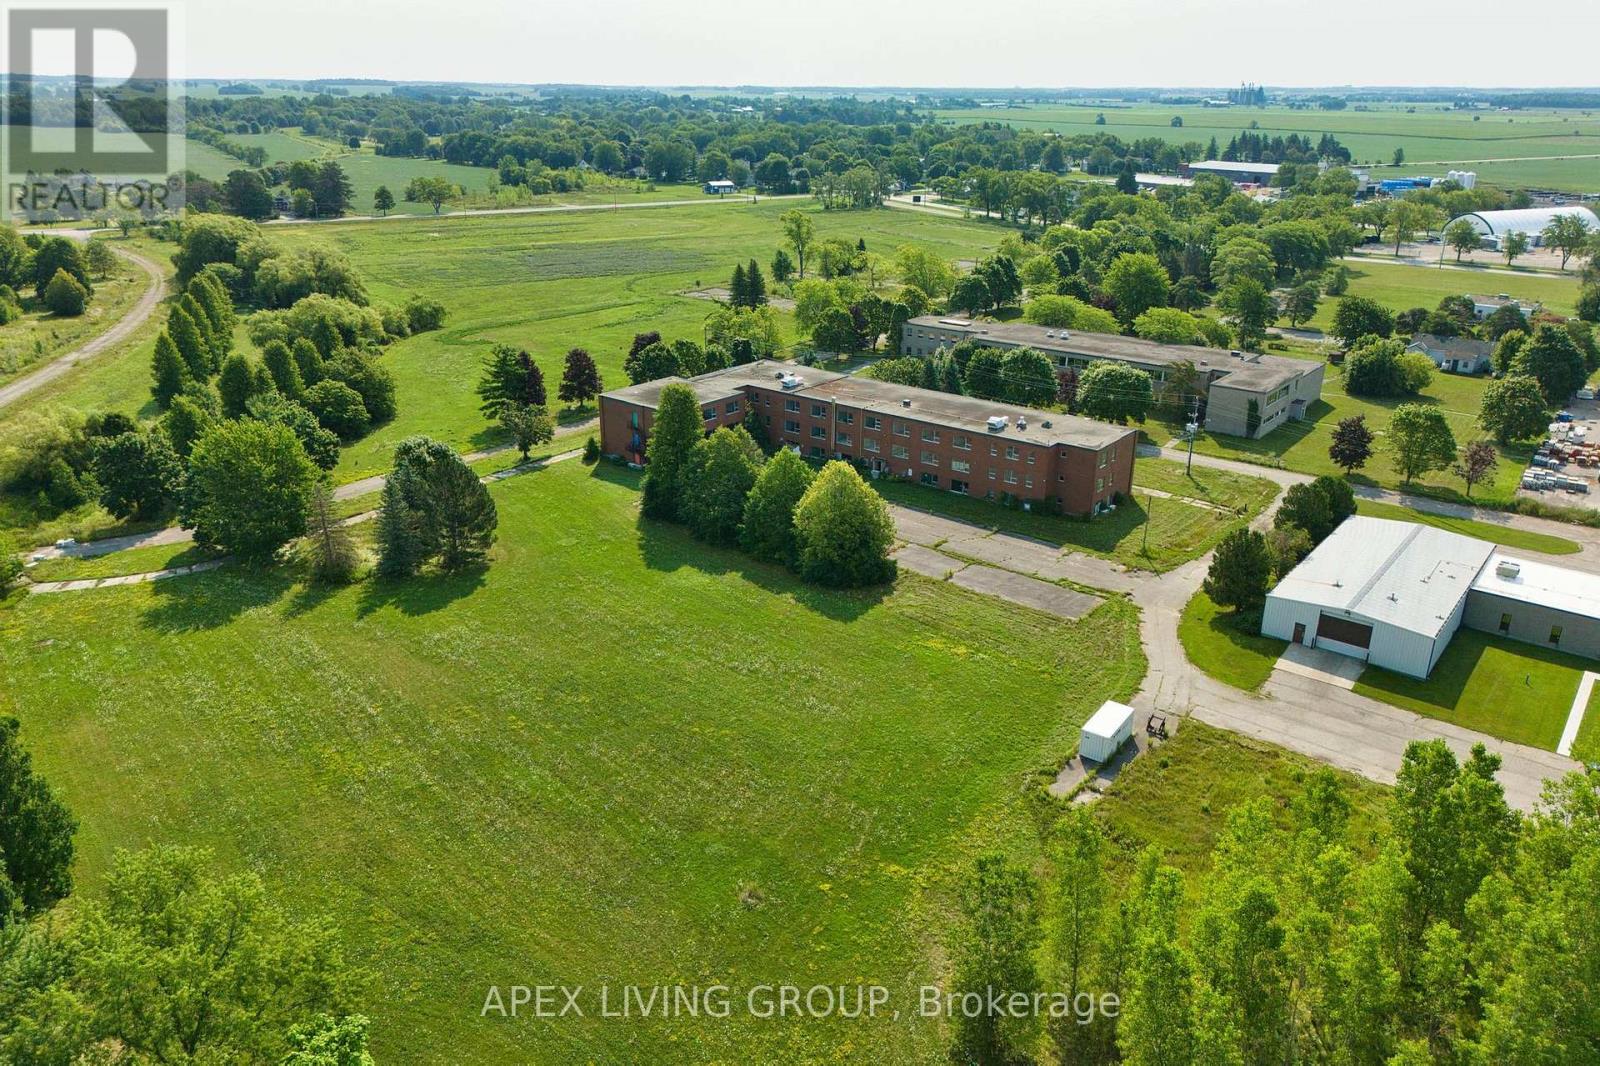
South Huron, Ontario
Rare Large-Scale Industrial Redevelopment Opportunity - Huron Park**Exceptional opportunity to acquire approximately 38 acres of land within the established Huron Park industrial area, just 20 minutes north of London, Ontario. The property is surrounded by manufacturing, aviation, and industrial enterprises, offering strong potential for future industrial development.The site is improved with existing structures, allowing for interim use or phased redevelopment. Currently, it is used by a private school. (id:61194)
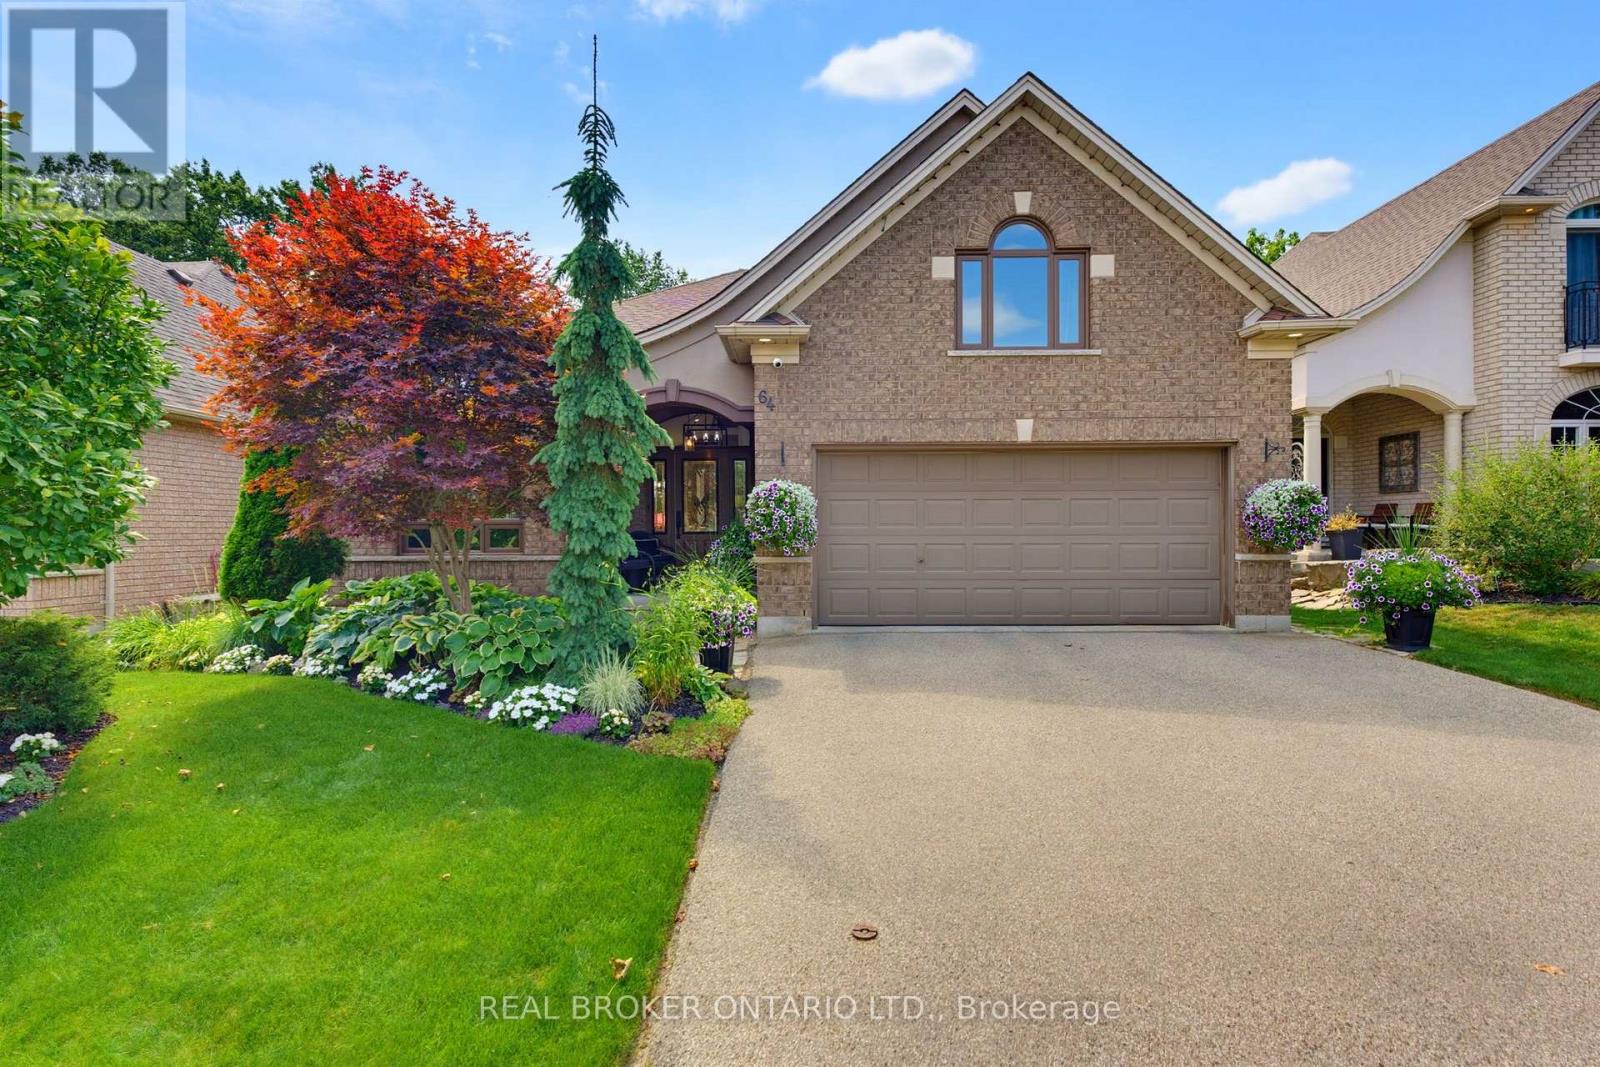
Brantford, Ontario
Welcome home to 64 Carmichael Crescent, situated in the highly desirable Northridge neighbourhood of Brantford. Meticulously cared for and thoughtfully renovated, this 5-bedroom, 3-bathroom home showcases pride of ownership inside and out. Backing onto the third hole of Walter Gretzky Golf Course, enjoy a mature, private setting with no rear neighbours. The bright and spacious main floor is designed for entertaining. A welcoming foyer leads into the generous living room, filled with natural light and flowing seamlessly into the dining area. At the heart of the home is the renovated custom kitchen featuring white shaker-style cabinetry, a large charcoal island with farmhouse sink, JennAir 6-burner range with built-in flat top, KitchenAid stainless steel appliances, stylish backsplash, under-cabinet lighting and separate coffee bar. A bistro area and sliding patio doors provide direct access to the backyard. A few steps down, the inviting rec room features large windows and plenty of natural light. A generous bedroom and 3-piece bathroom complete this level, ideal for guests or extended family. Upstairs you'll find three bedrooms, including the spacious primary retreat with a spa-inspired ensuite featuring a walk-in shower and soaker tub, plus an additional 4-piece bathroom. A fifth bedroom above the garage offers flexibility as a home office, gym, playroom or additional bedroom. Outside, the beautifully maintained backyard is a private retreat. A multi-tiered wooden deck offers multiple spaces for entertaining, including a covered pergola with lounge and dining areas. A flagstone patio with hot tub, lush gardens and mature trees complete the setting, while fencing maintains privacy without compromising the golf course views. Updates include renovations completed in 2022, replacement windows over the years, roof (2016), heat pump (2023), furnace (2025) and water heater (2025). A beautifully updated home offering space, privacy and an exceptional backyard setting. (id:61194)
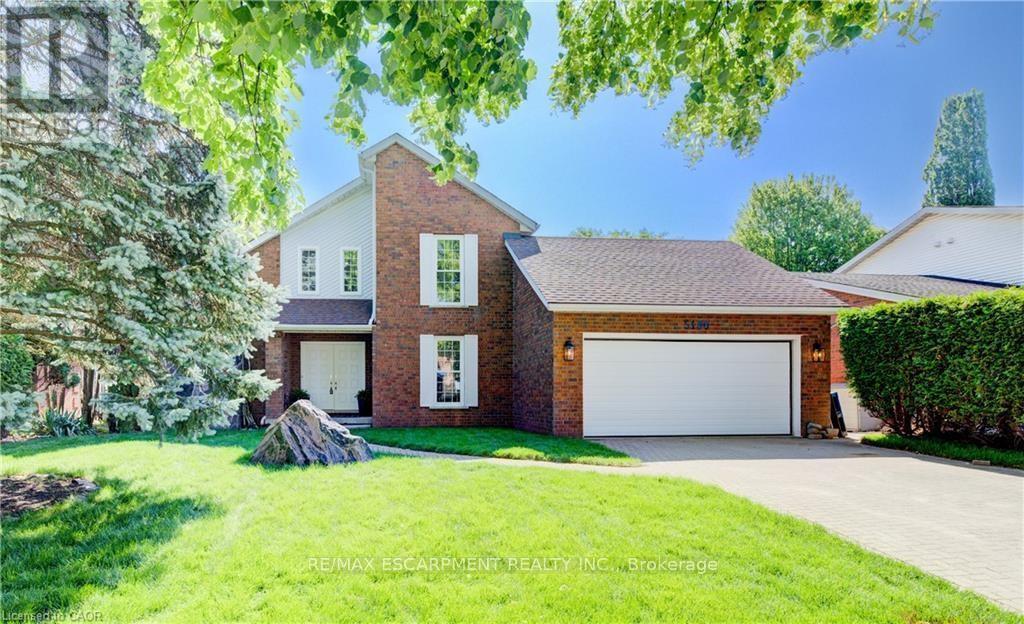
Niagara Falls, Ontario
Welcome to serenity!! This stunning home is situated in a beautiful and QUIET neighbourhood with mature trees, yet only minutes to major hwys! Gorgeous fireplace with stone feature sets the tone for this lovey home creating a welcoming atmosphere. Professional upgrades include a Kitchen a chef would love! Stunning cabinetry, pot lighting, quartz countertop, island & stainless steel appliances. Main level primary bedroom with walk-in closet and fully updated bath. The view from the upper level looking over the living room is breathtaking!! An additional added feature, is the open upper hall (could be used as home office). Wood floors, freshly painted and ready for YOU! Enjoy this summer is a VERY large fully fenced yard where you can enjoy some family time! (id:61194)
Grey Highlands, Ontario
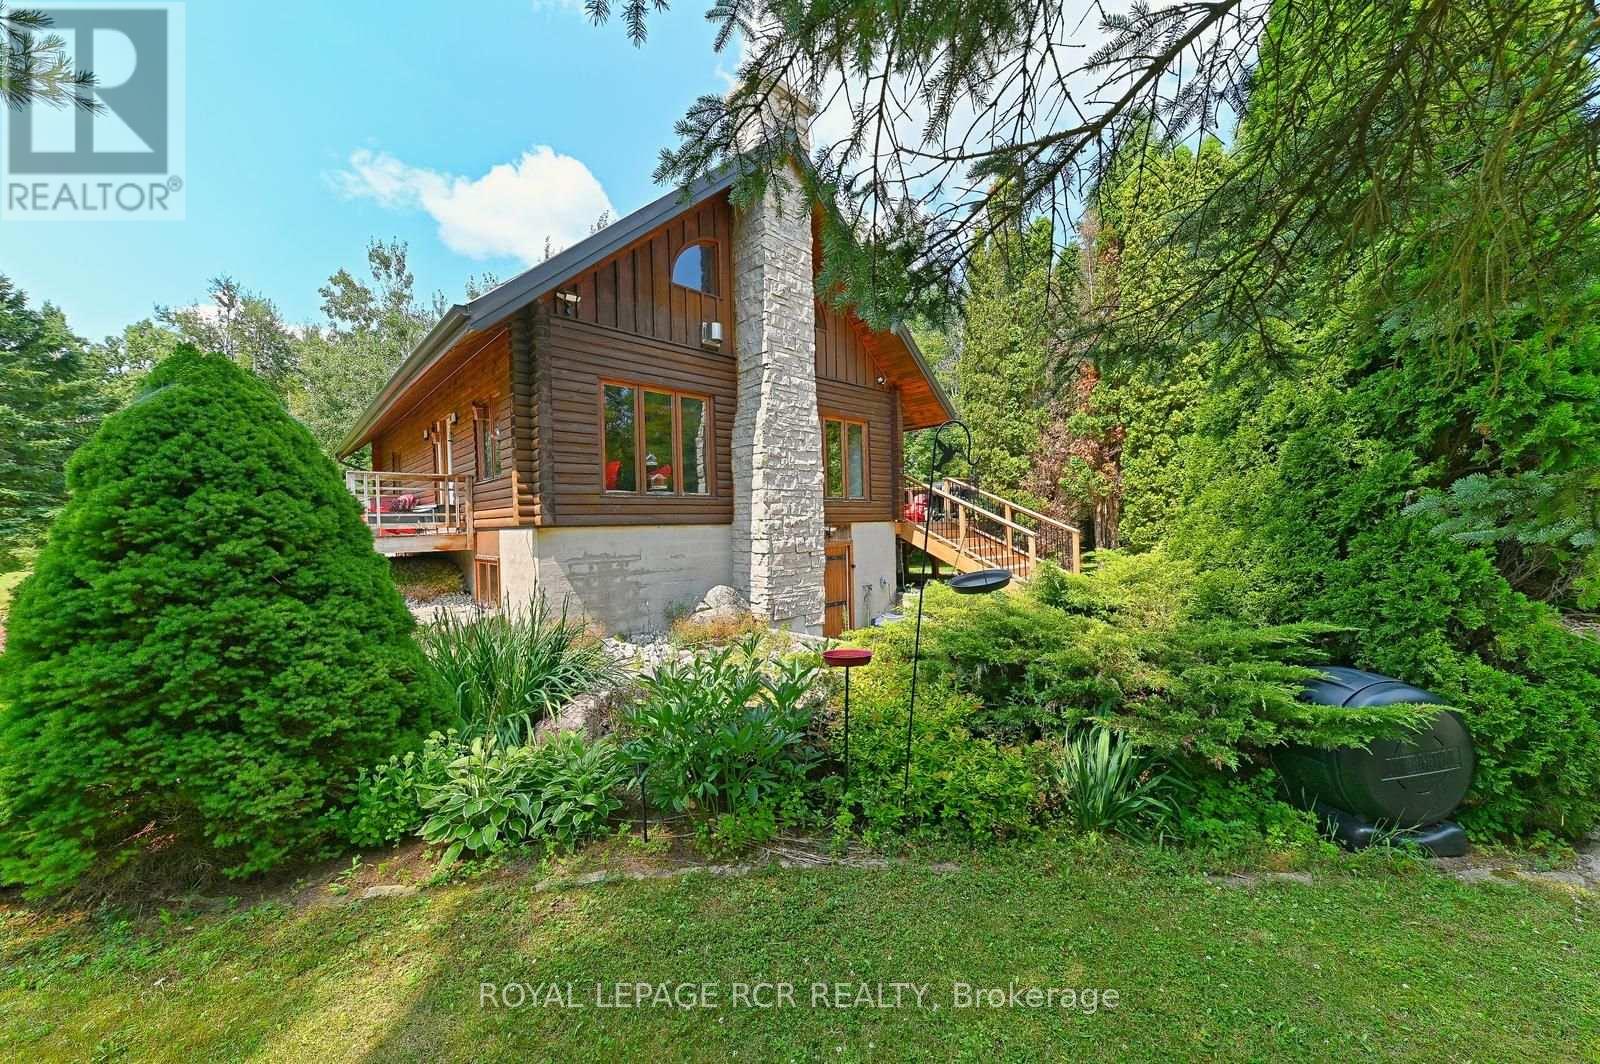
31 private acres with streams, bridges, more than a kilometre of walking and ATV trails, and a light-filled, modern log home tucked into the trees at the centre of it all. The house has been comprehensively updated this past year: new electrical wired for a generator, new plumbing, steel roof and new soffits and eavestroughs. A new kitchen with centre island and white cabinetry. Open-concept living space anchored by a stone floor-to-ceiling fireplace, updated glass railings, and a new, large deck overlooking the private and treed yard. The finished walk-out basement has its own separate entrance, a full bathroom, and a large bedroom with above-grade windows - well suited to guests, an in-law setup, or a home office. Drilled well, propane fireplaces, heat pump with backup furnace heat, detached garage with carport as well. Ten minutes to Devil's Glen, twenty to Collingwood. A quiet getaway that is close to it all. (id:61194)
Brantford, Ontario
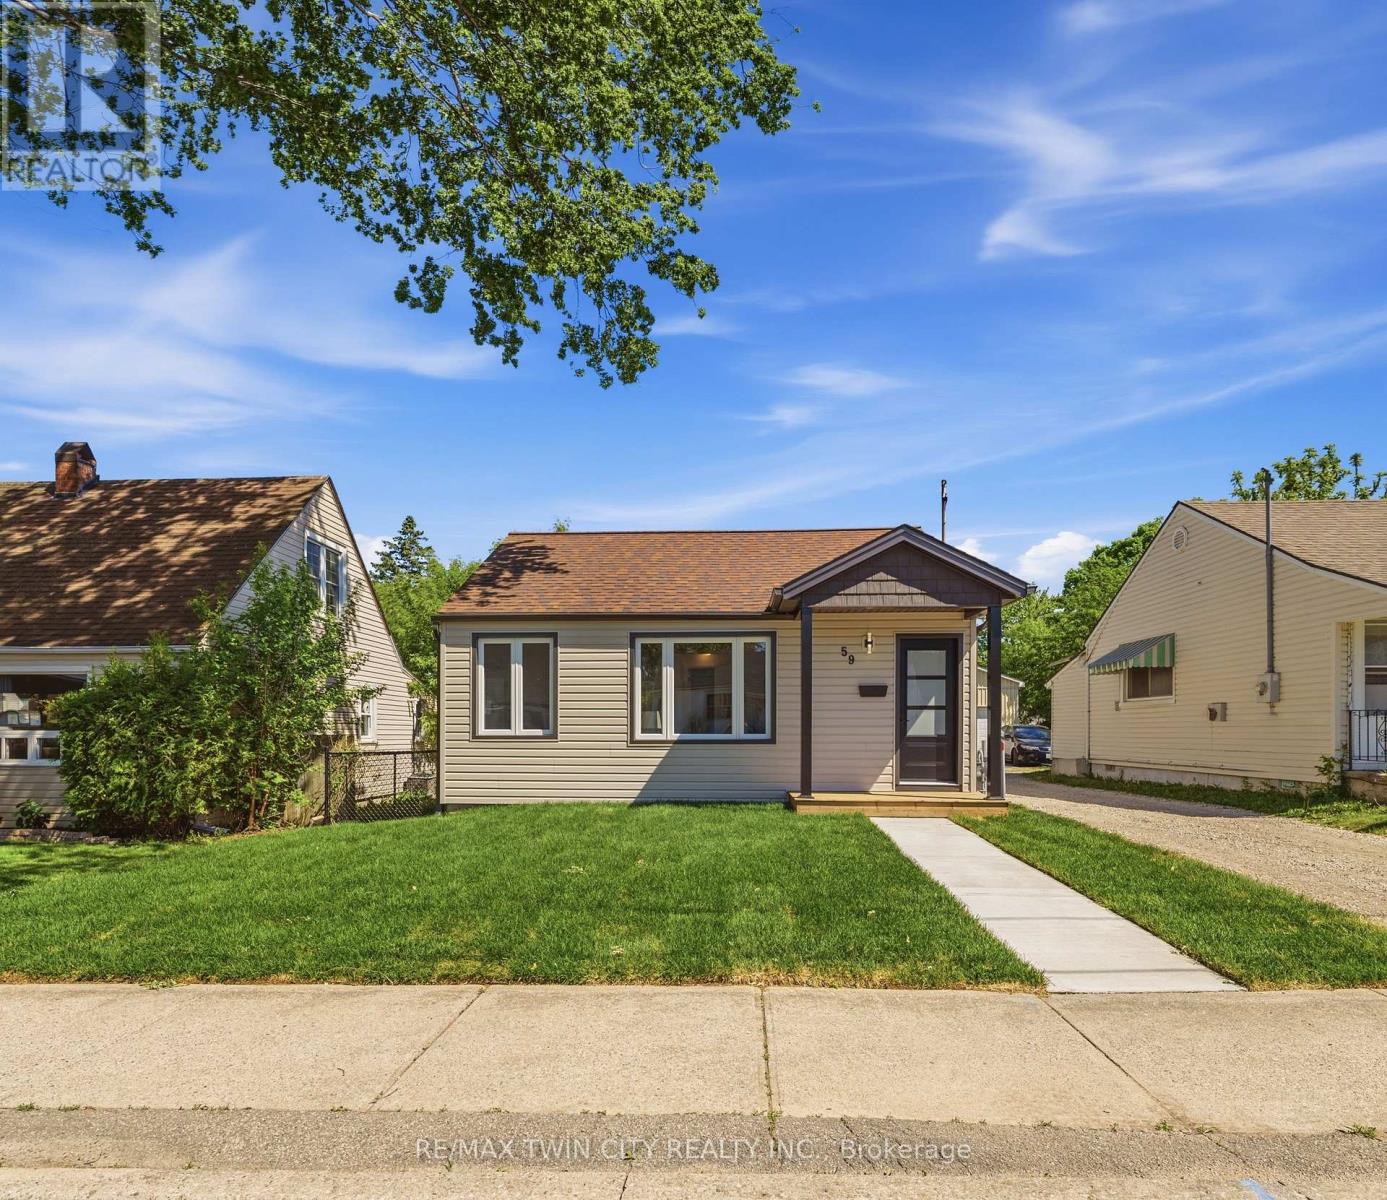
Move right into this stunning 2-bedroom, 1-bathroom home, fully renovated inside and out with modern finishes! Perfect for first-time buyers, small families, or professionals, this turnkey property combines style, comfort, and functionality. Inside, a bright living room flows seamlessly into the kitchen and back bonus room-ideal as a dining area, reading nook, home office, or extra living space. Step outside to the brand-new deck for relaxing summer evenings or entertaining guests. The deep driveway leads to a detached double-car garage, complete with a kitchenette-perfect for a hangout, workshop, or car enthusiast's dream setup. With all major updates already completed, this Brantford home is move-in ready. Don't miss this opportunity to make it yours! (id:61194)
Hamilton, Ontario
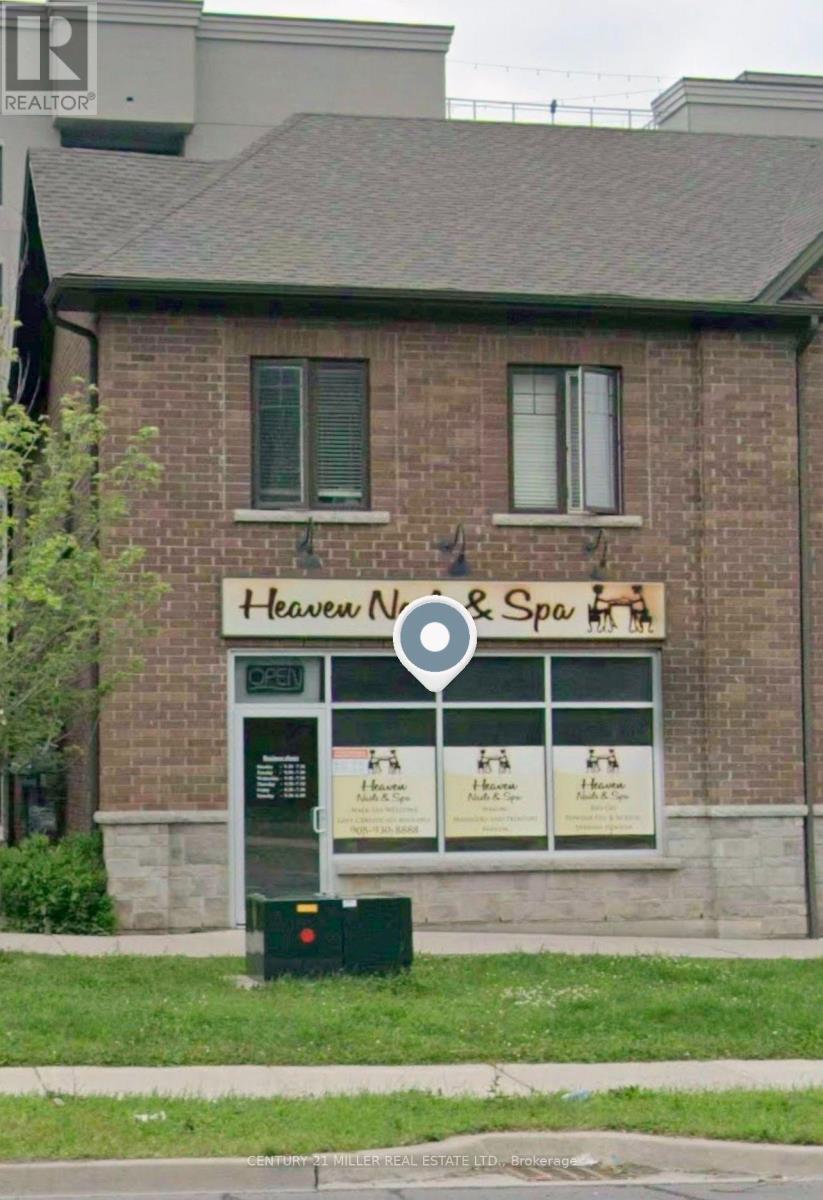
Heaven Nail & Spa is now available for sale! This is an excellent opportunity to own a turnkey nail salon and spa in a convenient and established Stoney Creek location. Nails Salon is located in a mixed business plaza on a high traffic street. 1100 sq.ft plus basement, 1 washrooms, 1 waxing room, 1 staff room. 5 pedicure chairs and 5 manicure tables. Take advantage of the low rent of $2,712 per month including tax and TMI. (id:61194)
Kingston, Ontario
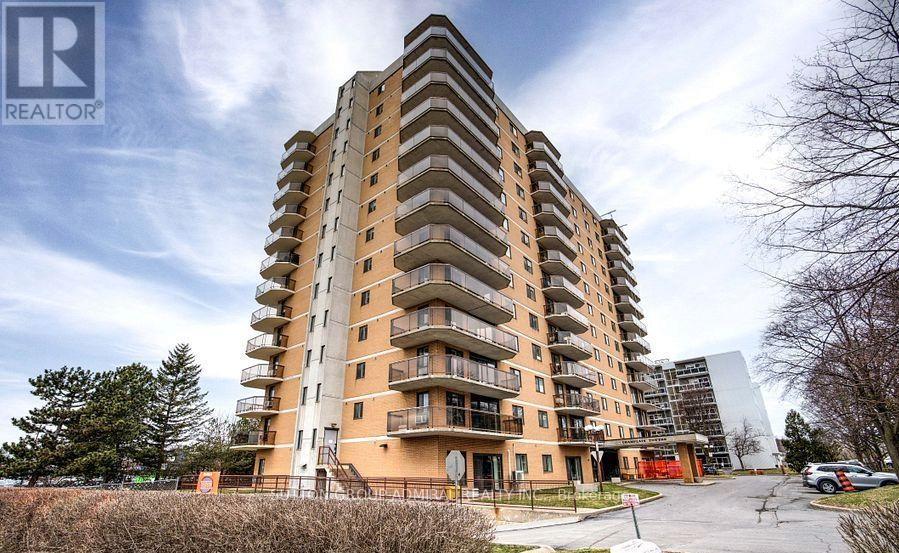
"The Champlain", Wonderful ground floor corner unit in Midtown Kingston, Walk out to terrace, just under 1,300 sq. ft. Large unit with 1 parking spot. 2 Generous sized bedrooms Large living room and dining room, Indoor pool and roof top pool with garden area, Exercise room and more. This located just step to Kingston centre with Loblaws, Canadian Tire and many shops. 1 Bus to University and College. Unit is Furnished if needed. and available immediately. Students welcome. Tenant pays hydro. (id:61194)
Hamilton, Ontario
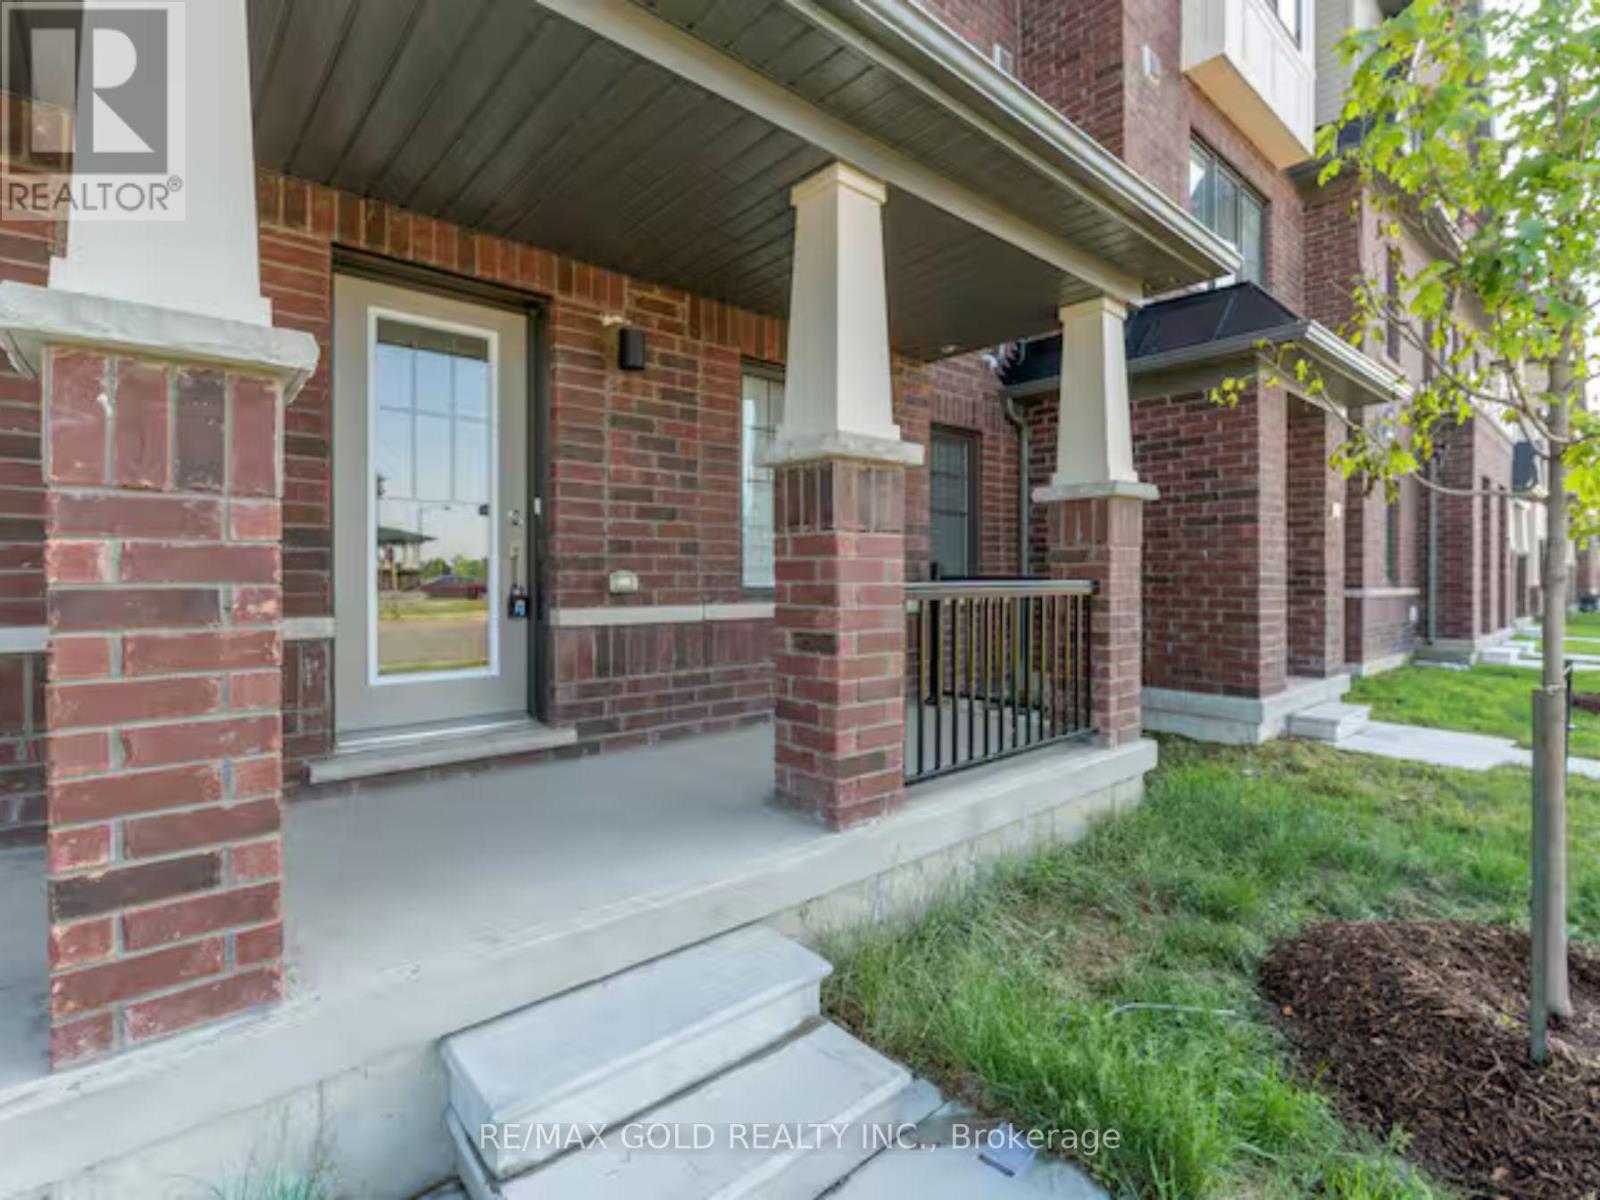
Welcome to 185 Bedrock Dr #13 - A highly profitable AIRBNB ranked in the top 10% with proven cashflow. This 3-bedroom, 3-bathroom townhome offers a rare opportunity to own an established Airbnb investment with nearly two years of operating history and $70,000+ in revenue. Unlike an investment based on projections, this property has demonstrated financial performance. The Airbnb generates approximately $3,400/month, while a comparable home in the area with the same layout is rented with a long term traditional tenant for approximately $2,600/month - highlighting the potential advantage of short-term rental income. The property is an Airbnb Superhost and ranked in the top 10% of Airbnb properties, with self check-in providing a convenient, low-maintenance setup. Furniture is included, allowing the next owner to continue with the established turnkey configuration. The ground level features a dedicated office/flexible space, ideal for remote work or additional guest use. The main level offers an open-concept kitchen and dining area with abundant natural light, stainless steel appliances, modern countertops, centre island, and access to a private balcony. The bright living area provides a comfortable space for both everyday living and guests. Upstairs features a spacious primary bedroom with 3-piece ensuite and walk-in closet, two additional bedrooms, and convenient upper-level laundry. Additional highlights include 4 parking spaces, private backyard, dedicated office, modern finishes, generous storage, and included furniture. Located in the desirable Stoney Creek Mountain community, just minutes from the QEW, Eastgate Square, schools, parks, downtown Hamilton, Stoney Creek waterfront trails, and Fifty Point Conservation Area. Whether you're looking for a proven income-producing investment, turnkey short-term rental, or comfortable family home, this property offers flexibility backed by real-world rental performance. Buy the proven performance - not the promise of it. (id:61194)
Hamilton, Ontario
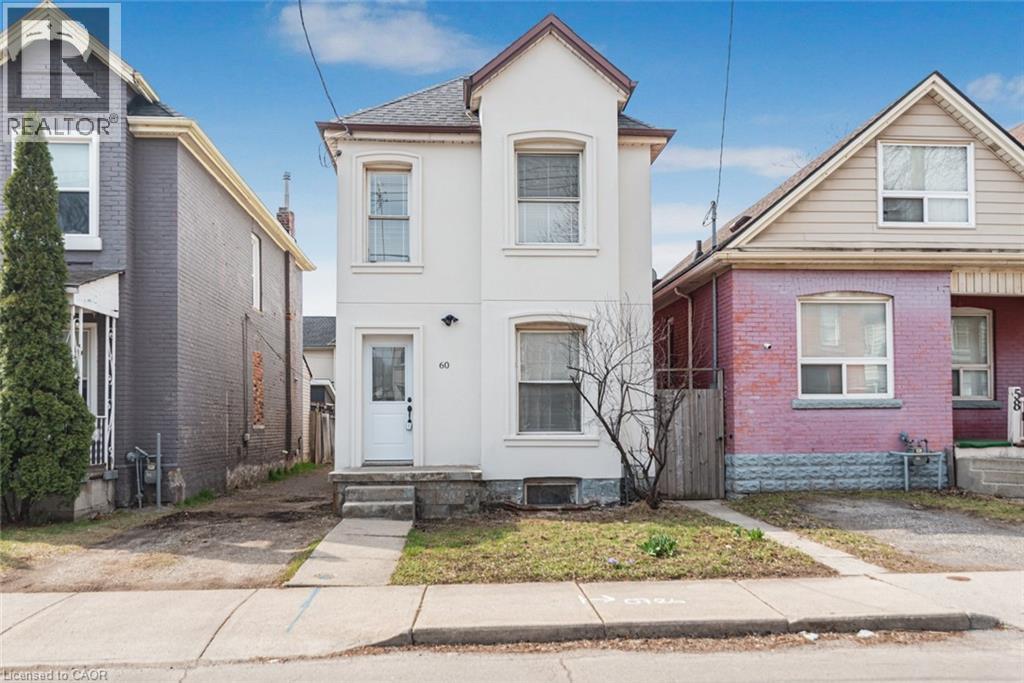
Excellent North Central location near Bayfront parks and close to General hospital. Large two storey home. 3 spacious bedrooms, 2 baths - Basement walk-out! Exceptionally clean home. Outstanding curb appeal. Must see this home!! (id:61194)

Brantford, Ontario
Step back in time and experience the timeless charm of this classic Century Home, where character and craftsmanship meet everyday comfort. Offering 3 spacious bedrooms plus a second-floor office, this home provides plenty of space for families, professionals, or those working from home. The inviting living room is warm and welcoming, while the formal dining room is perfect for entertaining and is complemented by a charming butler's pantry. The large eat-in kitchen offers ample space for family meals, and a convenient main-floor water closet is tucked near the second staircase. Original hardwood floors, elegant crown moulding, and stunning coffered ceilings showcase the grandeur and quality of a bygone era. The unfinished third-floor attic presents an exciting opportunity to create additional living space, a studio, or a private retreat to suit your needs. The dry basement houses the laundry and utilities and features a walk-up to the backyard. Outside, a generous yard includes a concrete pad ready for your future patio, garage, or outdoor entertaining space. Situated in the desirable Dufferin neighbourhood, this home is surrounded by mature tree-lined streets and is just a short walk to Dufferin Park, offering a wonderful setting for families and outdoor enthusiasts alike. If you've been searching for a home with history, charm, and endless potential, this Century Home is ready to welcome its next chapter. **Photos have been enhanced to highlight the property** (id:61194)
Hamilton, Ontario
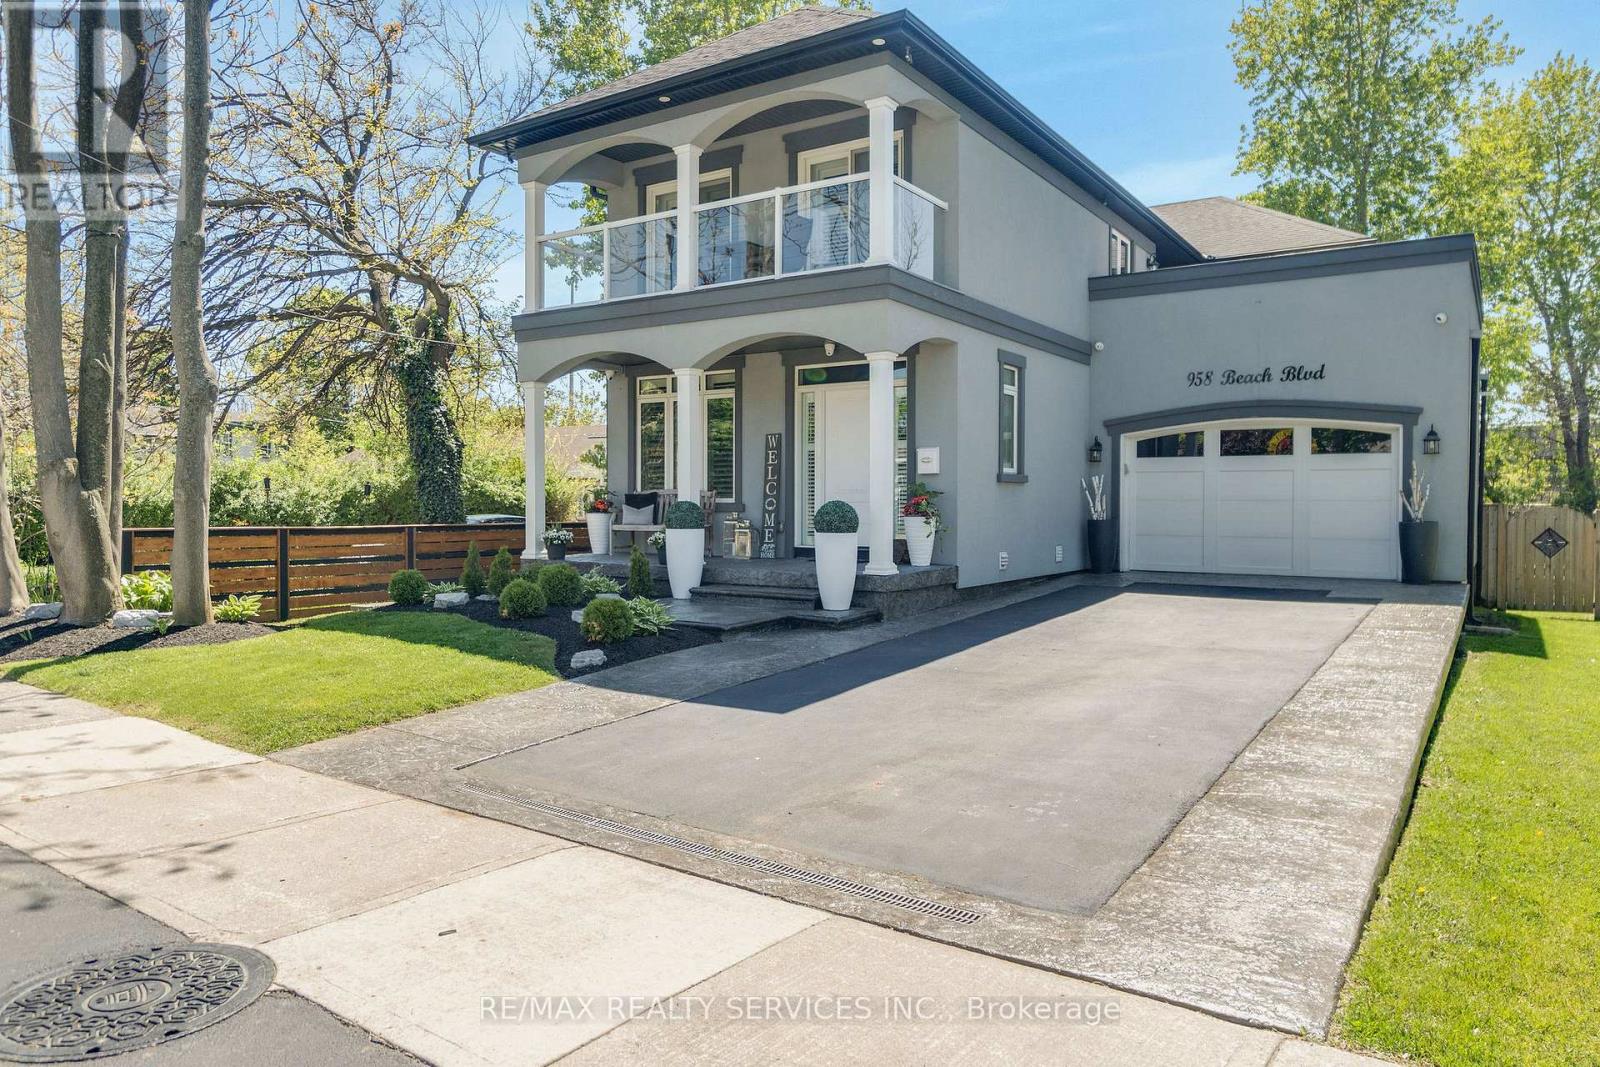
Welcome to 958 Beach Boulevard! This stunning custom-built 3-bedroom, 3-bathroom home is set on an impressive 170' deep lot in the sought-after Hamilton Beach community, just steps from the waterfront trail and sandy beach. The bright, open-concept layout features 9' ceilings, engineered hardwood flooring, pot lights and California shutters throughout. The stylish kitchen offers custom cabinetry with under-cabinet lighting, granite counters, stainless steel appliances and a centre island. The main floor includes a versatile office/den, convenient laundry room with cabinetry and sink, and a dining area with walkout to the back deck. Enjoy the private cabana complete with fireplace and TV, overlooking the expansive fenced backyard. Upstairs, a glass-railed living area leads to a spacious sitting room with walkout to a 363 sq. ft. terrace showcasing beautiful water views. The primary retreat features a 5-piece ensuite, walk-in closet and private 94 sq. ft. balcony, also with water views. Two additional generously sized bedrooms offer ample closet space. Start your morning with sunrise views from the balcony and unwind with beautiful sunsets in the backyard. Conveniently located close to downtown Burlington, public transit, parks, amenities, waterfront trails and major highways. (id:61194)
Toronto, Ontario
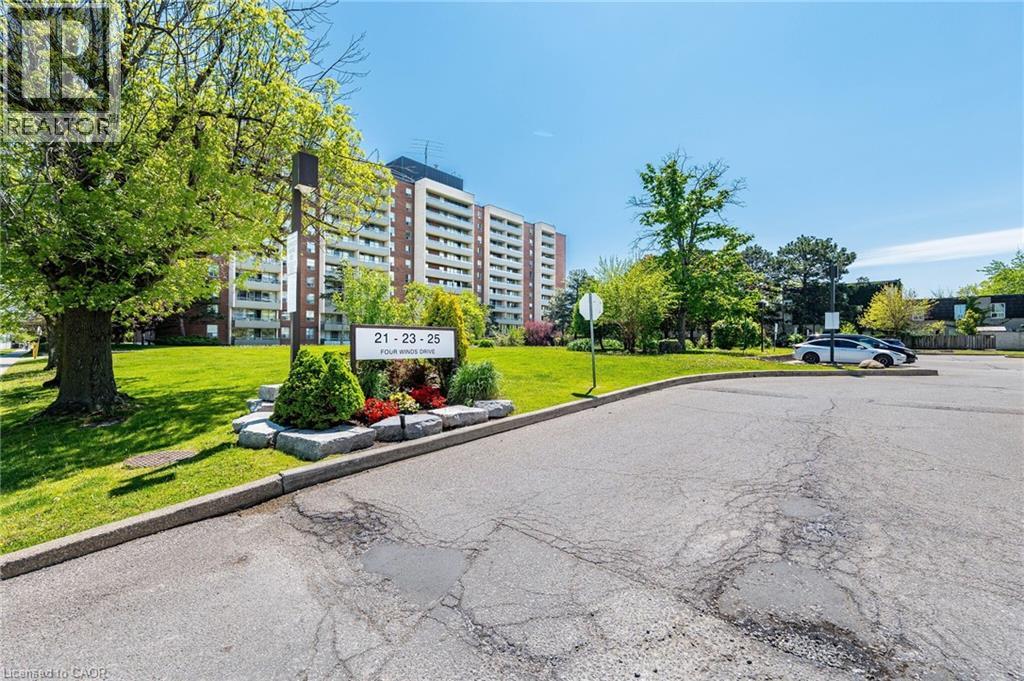
Take A Step Into This Bright Spacious Renovated Living Space! Meet Modern Living At Its Best - W/ Updates Throughout! Coveted Layout With Functional Large Living Room That Walks Off To A Grand Balcony Perfect To Relax & Unwind! Right Off The Open Concept Dining Room Enjoy A Bright Modern Kitchen With Lots Of Cupboard Space, Quartz Countertops & Stainless Steel Appliances. The Hallway Leads To Two Generous Sized Bedrooms + Lots Of Closet Space + Separate Laundry Room With More Storage Space! Located Steps From Subway (FINCH) & FINCH WEST LRT - Providing Convenience & Easy Access To All Parts Of The City Including Downtown Toronto & Just A Short Drive From York Region (Vaughan) & Vaughan Metropolitan. Minutes Walk To York University. Short Drive To 401/407/400. Amenities Include A Membership To Recreation Centre (pool/gym/sauna/24hr security). Parking & Locker Included. Perfect For All Types Of Buyers Whether Downsizing or Upsizing or Just Looking To Invest! Great For Rental Income! This Is An Opportunity Not To Be Missed! Family Friendly Neighbourhood! Well Managed Building!. Move In Ready! Lots Of Space For The Price - Best Deal In Town! Don't Miss Out! For the space amazing maintenance fees! check out virtual tour! its a must see (id:61194)
Hamilton, Ontario
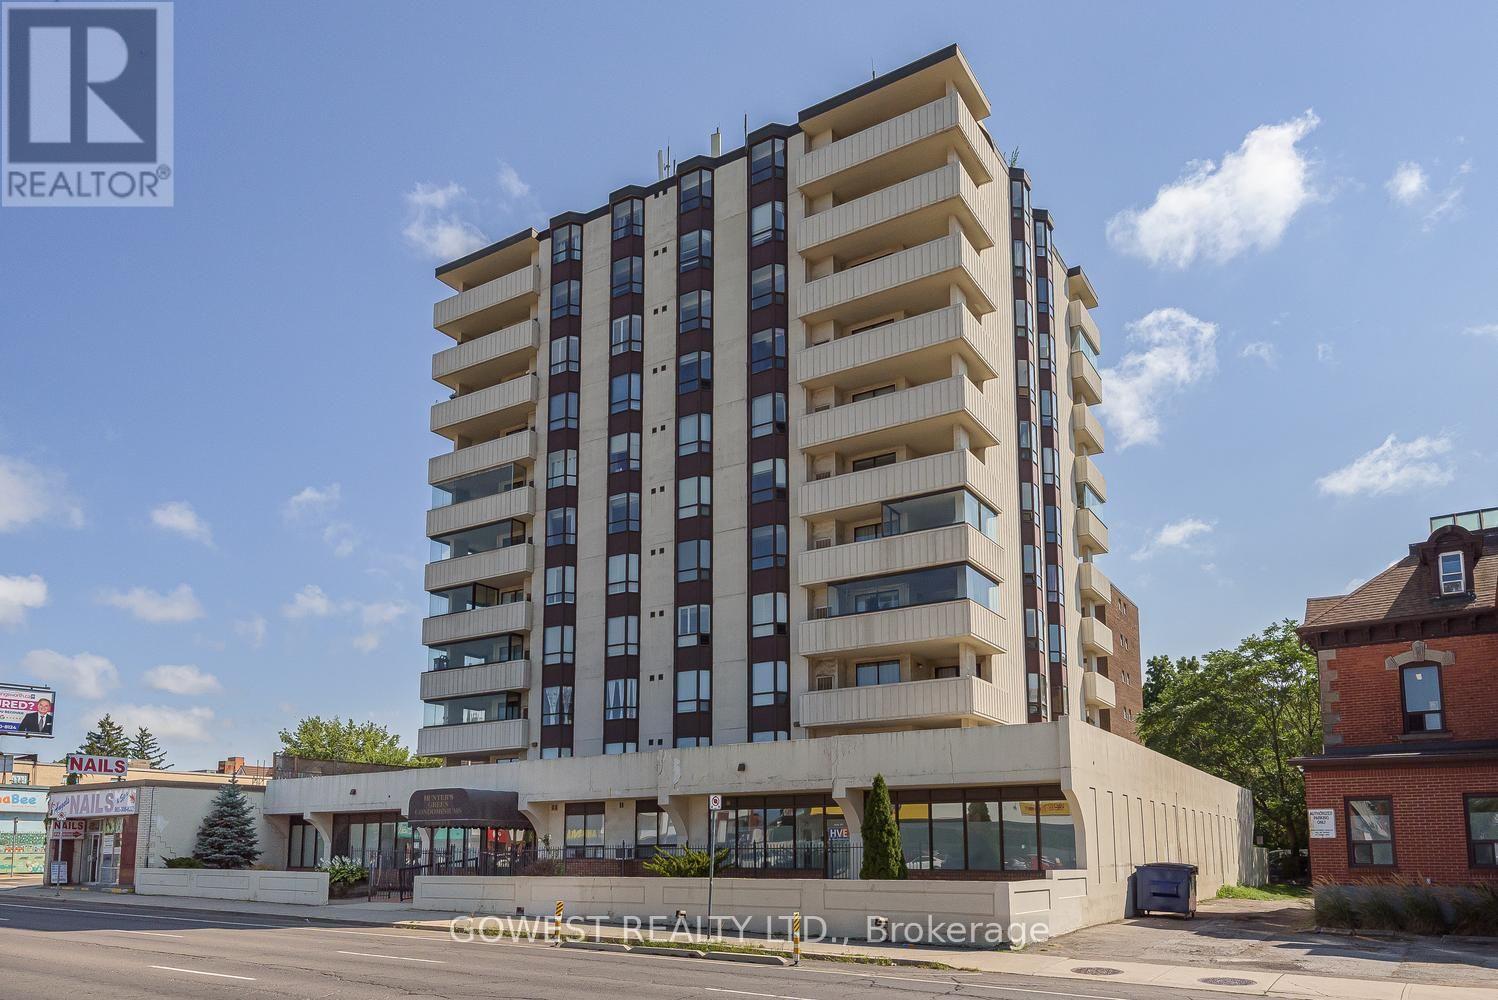
Penthouse Unit In The "Hunters Green" Building. Bright And Spacious Open Concept Living Room/Dining Room, Sunny Kitchen With Plenty Of Storage, Large Master Bedroom With Double Closets And Ensuite Bathroom, Ensuite Laundry, And Underground Parking. The Large L Shaped Living/Dining Room, Balcony Offers Fantastic City And Amazing Escarpment Views. Clean, Quiet, Well Managed Building In A Central Location. (id:61194)
Hamilton, Ontario
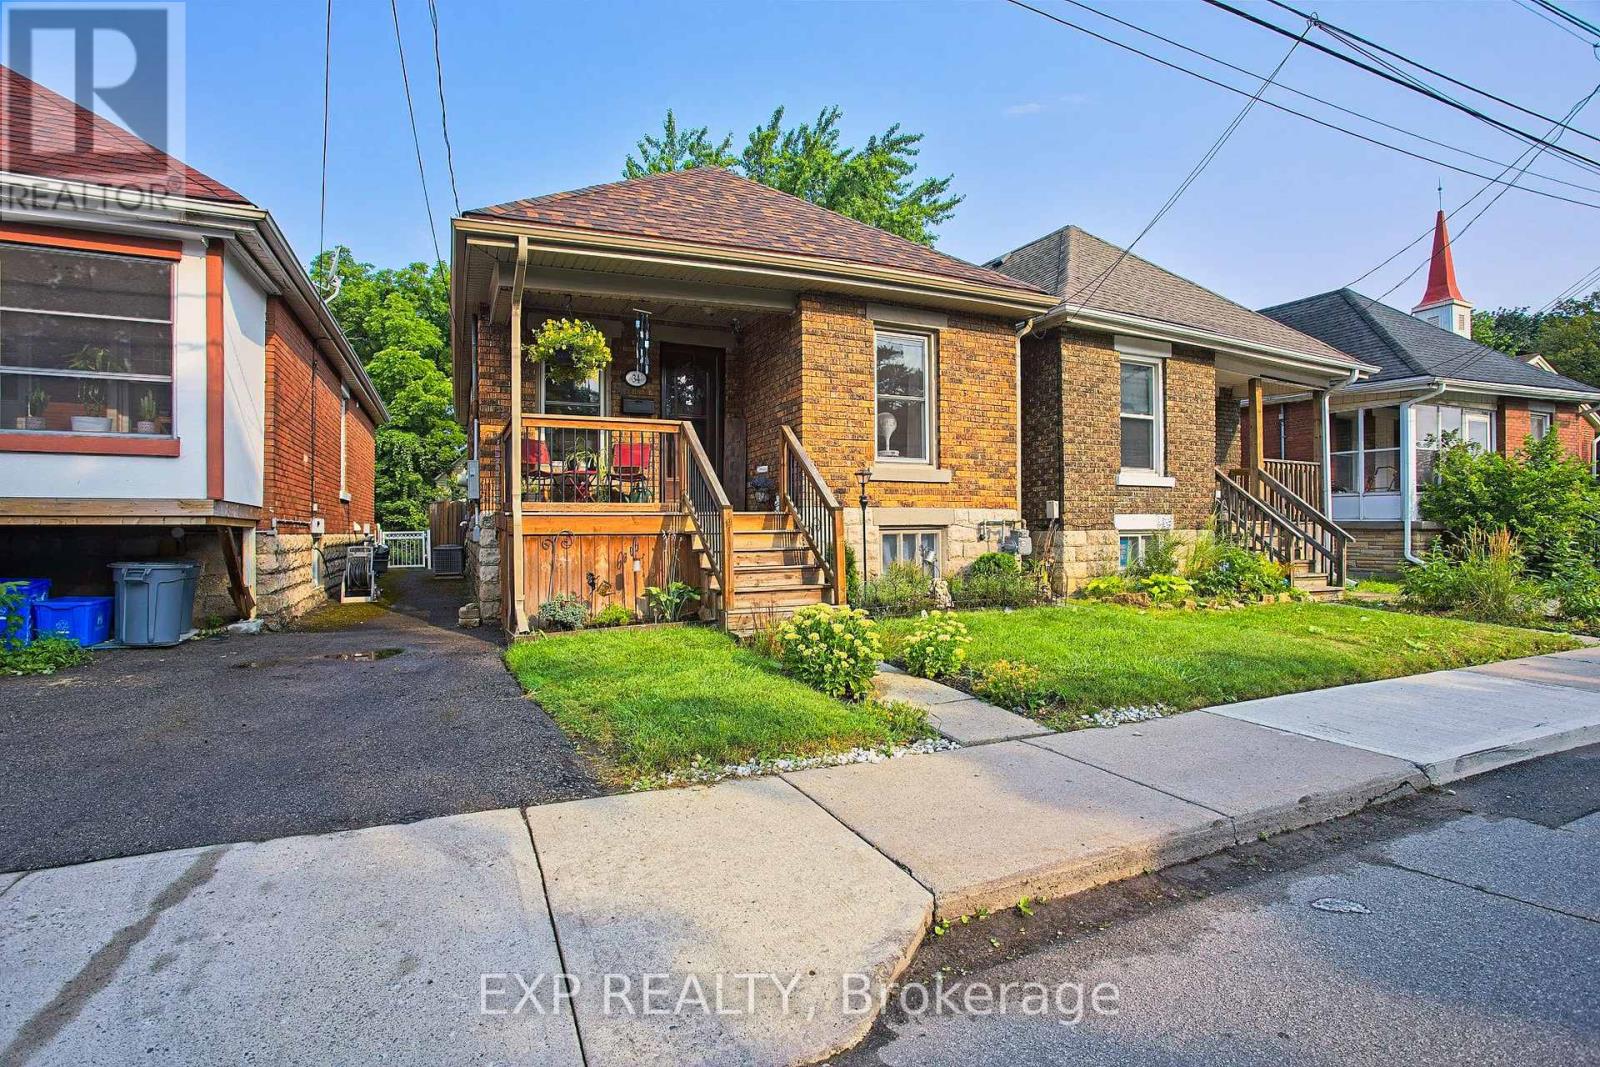
Welcome to 34 Poplar Avenue, a charming Hamilton Mountain bungalow that blends comfort, convenience, and thoughtful updates. Perfectly situated within walking distance to the hospital, trails and the mountain access, this home offers an ideal location for healthcare professionals, first time buyers, downsizers, or investors alike. Step inside to find a bright and inviting interior featuring a new fridge, new stove, new washer, and new dryer, making this home truly move in ready. Stay comfortable year round with a brand new furnace installed in 2026, providing peace of mind for years to come. Outside, you'll love the spacious new back deck completed in 2025, creating the perfect space to entertain family and friends, enjoy your morning coffee, or unwind after a long day. Located in a sought after Hamilton Mountain neighbourhood close to parks, schools, shopping, transit, and major highway access, this home offers the perfect balance of convenience and lifestyle. Don't miss your opportunity to own this beautifully updated bungalow in one of Hamilton's most desirable locations. (id:61194)

Brant, Ontario
Rarely does a property bridge the gap between wide-open country tranquility and ultra-functional modern living like 16 Sixth Concession Road. Situated on one of Burford's most coveted roads-steps from Whitemans Creek-this immaculate 1.28-acre compound delivers turn-key rural living just 5 minutes from Hwy 403 and Hwy 24 for an easy commute to Brantford or Paris. The 1,342 sq ft all-brick main bungalow hits immediately with vaulted ceilings, a cozy fireplace, and a bright open living space. The primary bedroom features a ensuite and views of your acreage. Downstairs, the finished basement is built to enjoy, complete with a home office, rec room, bar, and pool table space. Outside, the upgrades are unmatched. An interlocking brick driveway leads to a garage refinished (2022) with epoxy floors and pot lights. The fully fenced yard features mature landscaping (2024), concrete walkways, a granite-topped patio, a dedicated kids' play area, a 14x28 toy shed, a 25x25 fenced garden with automatic irrigation, and dedicated rear RV/trailer parking. The X-Factor: A fully finished 842 sq ft, 2-storey secondary building with separate heat, hydro, and water. Featuring a kitchenette, washroom, and bedroom, it's perfect for multi-generational living or a home business (currently a daycare). The lower level serves as a full shop. This building was fully renovated in 2017 (siding, insulation, windows, doors, electrical, and on-demand water). With a drilled well updated in 2017 and a pristine mechanical room, the big-ticket items are handled. Properties with this much flexibility and long-term value are a rare find. Book your private tour today! Home Buyer Protection Plan included-covering the central heating system, built-in wall unit ductwork, central air conditioning/heat pump (up to $10,000 in the first year of ownership), as well as interior plumbing and electrical-offering added peace of mind. (id:61194)
Cambridge, Ontario
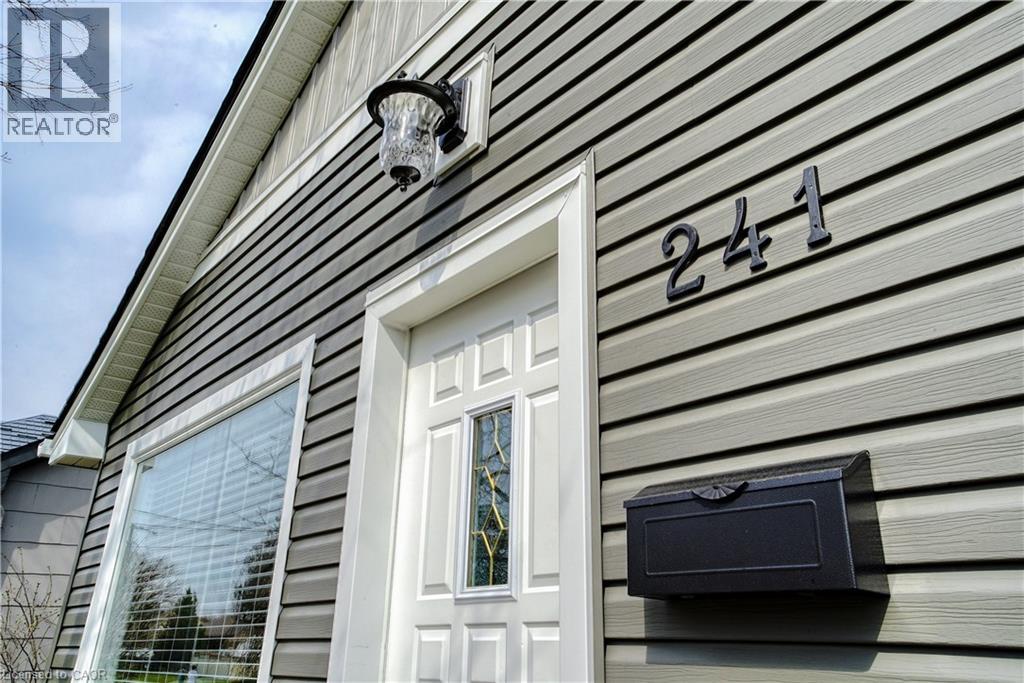
Welcome to a lovely Hespeler home. This unique bungalow-style semi offers the comfort and privacy of a detached home in one of Hespeler's most convenient locations. Thoughtfully updated throughout, this bright and inviting two-bedroom residence blends modern finishes with exceptional outdoor living. The open-concept main floor features a crisp white kitchen with stainless steel appliances, a spacious living room filled with natural light, and a dedicated dining area with French doors leading to a large two tier deck (both covered and uncovered). Whether you're hosting friends, enjoying a summer barbecue, or simply unwinding after a long day, the outdoor space is truly something special. The covered porch provides a cozy retreat, while the lovely yard offers plenty of room to relax and enjoy the outdoors. The lower level offers two bedrooms, a stylish four-piece bathroom with in-floor heating, and additional storage, creating a functional layout that suits a variety of lifestyles. The laundry is located in the closet of the 2nd bedroom so this space is ideally suited for a single or couple. This rear bungalow semi also offers ample parking, a private entrance, and the peaceful feel of a tucked-away retreat, all while being just minutes from downtown Hespeler, scenic trails, parks, shopping, restaurants, schools, and Highway 401. If you've been searching for a rental that offers more than the typical apartment experience, this charming home is not to be missed. (id:61194)
Cambridge, Ontario
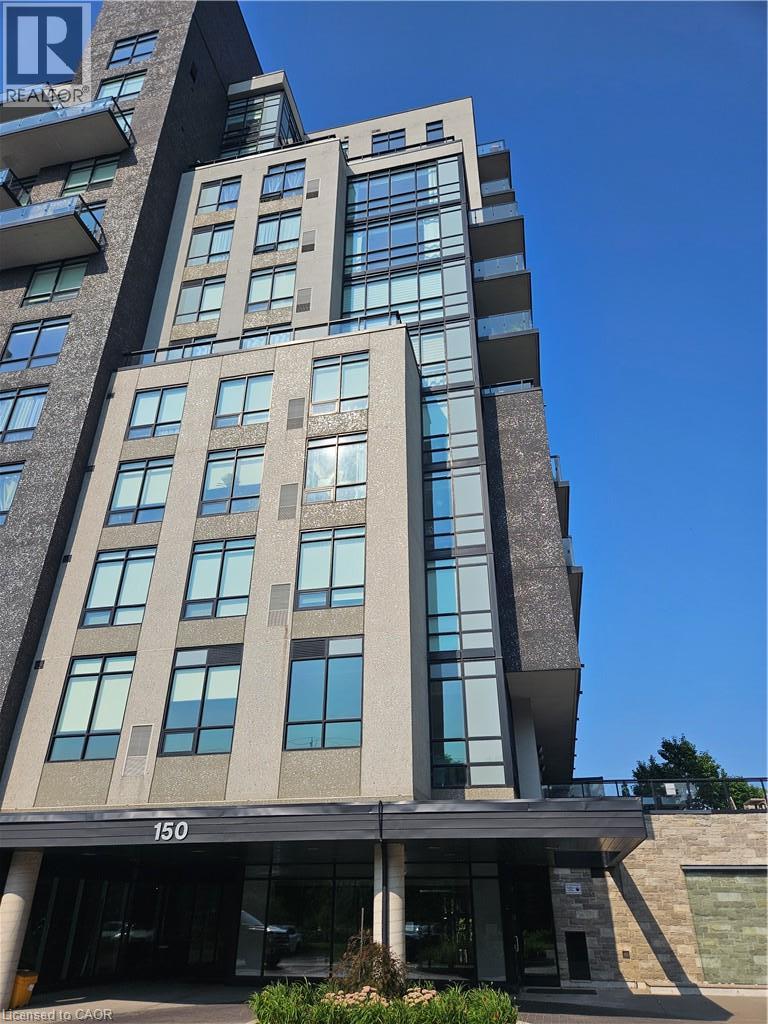
Welcome to 150 Water Street North, Unit 802, where modern condo living meets the convenience of Downtown Cambridge! This bright and inviting 1-bedroom, 1-bathroom suite offers a functional open-concept layout with plenty of natural light and everything you need for comfortable, low-maintenance living. Enjoy being just steps from the Grand River, scenic walking trails, local restaurants, cafés, shops and the vibrant Gaslight District, with easy access to public transit and major commuter routes. Perfect for a professional or couple looking to enjoy an urban lifestyle in the heart of historic Galt. Available for lease—move in and make this fantastic downtown location home! (id:61194)
Hamilton, Ontario
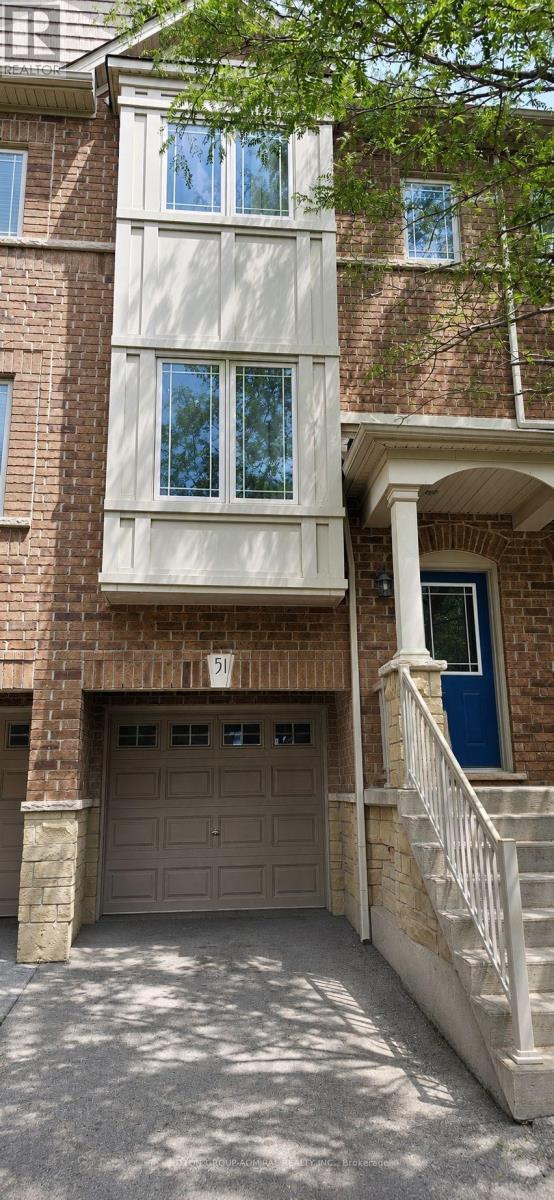
Bright and spacious 2-bedroom + den, 2-bathroom home nestled in a quiet, family-friendly neighbourhood. Main level features a generous kitchen with large breakfast area and walk-out to balcony, seamlessly extending your living space outdoors. Airy living room is enhanced with pot lights throughout, offering a warm and inviting atmosphere. Elegant oak staircase leads to carpet-free second level, featuring two spacious bedrooms, full bathroom, and convenient upper-level laundry. Versatile lower-level den features walk-out to fully fenced, maintenance-free decked backyard and can easily serve as a third bedroom or home office. Enjoy inside access to garage with additional storage. Visitor parking conveniently located within the complex! Ideally located close to parks, playgrounds, schools, shopping, and scenic walking trails. Short drive to Binbrook Conservation Area and Lake Niapenco, with convenient access to Hamilton and Stoney Creek amenities. Wonderful opportunity to enjoy comfort, convenience, and nature all in one location! (id:61194)
Brantford, Ontario
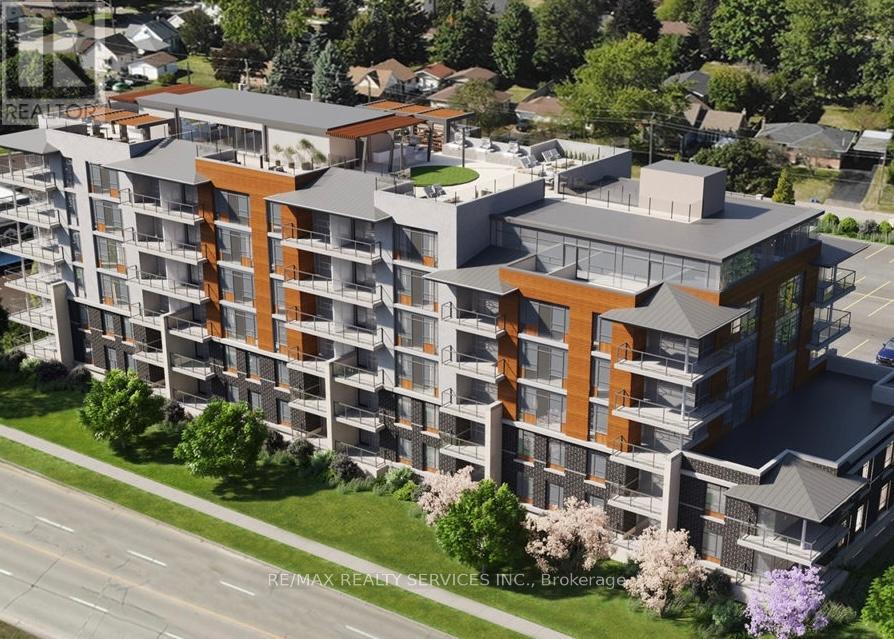
Welcome to the Landing! This 1 bed 1 bath suite features a functional, open concept layout with floor to ceiling windows, ensuite laundry and a walk out to spacious balcony. Stylish kitchen offers quartz countertops, stainless steel appliances, custom light fixtures & breakfast bar. State of the art amenities include rooftop lounge, community garden, bbq stations, putting green, library with designer furniture & fireplace, exercise room & hidden speakeasy. close proximity To Wayne Gretzky Sports Centre, Brantford General Hospital, great schools, public transit, restaurants, shops & entertainment. One parking space & storage locker included. (id:61194)