5 Bedroom
1 Bathroom
700 - 1,100 ft2
Bungalow
None
Forced Air
$424,900
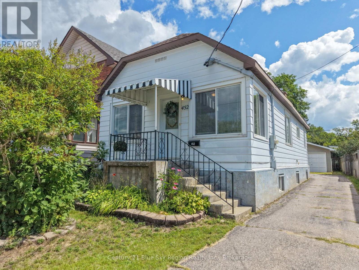
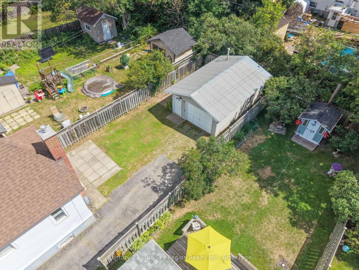
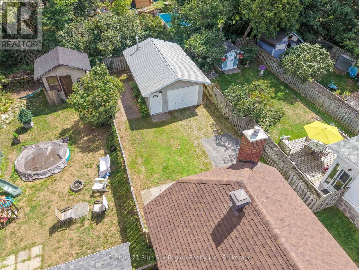
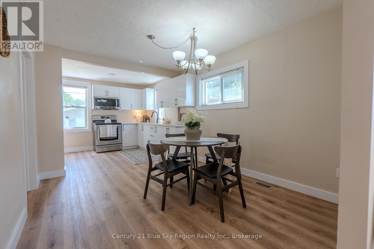
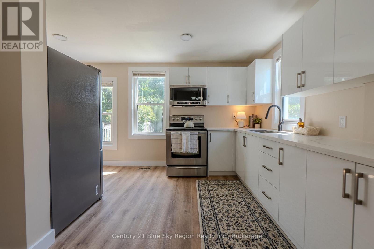
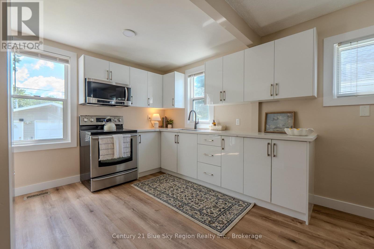
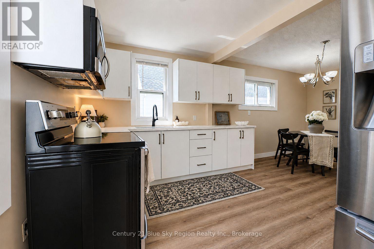
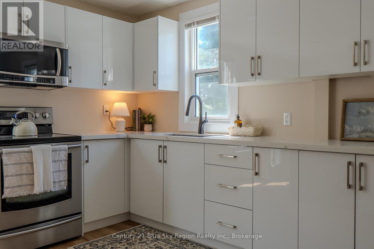
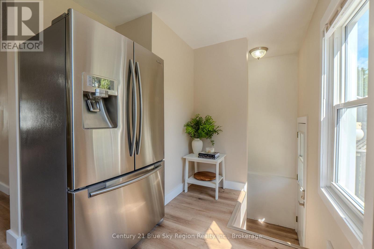
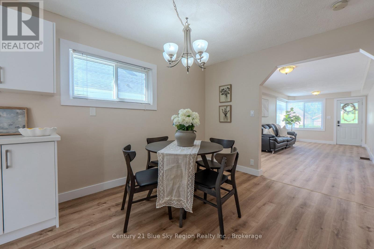
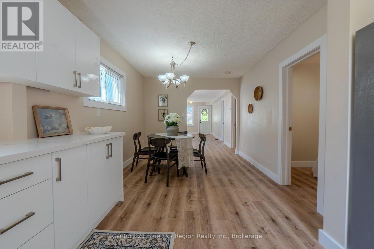
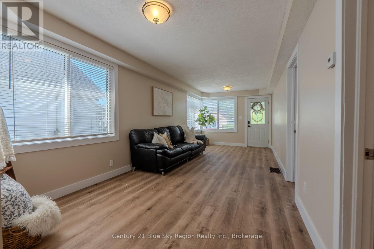
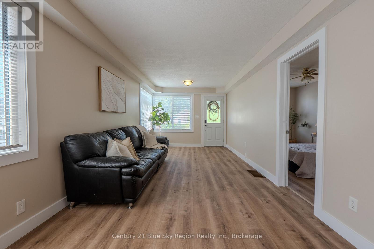
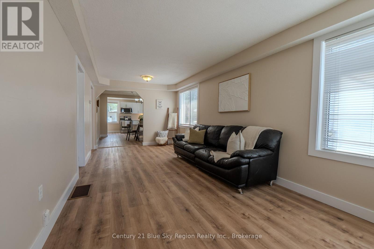
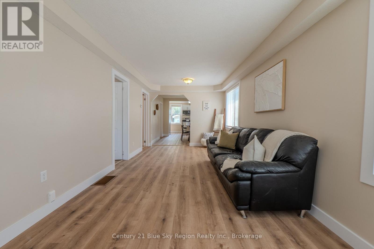
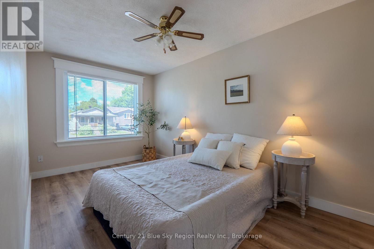
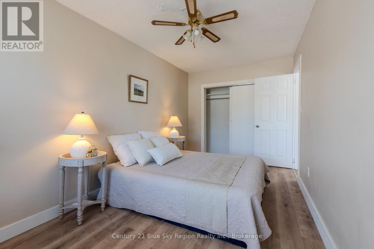
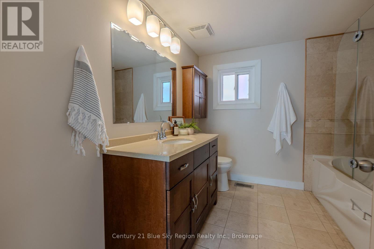
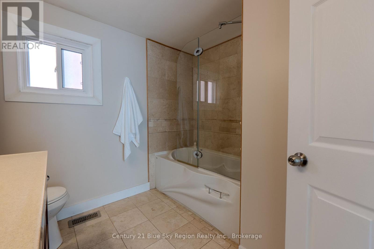
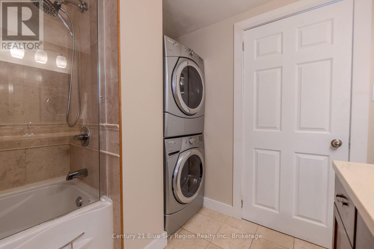
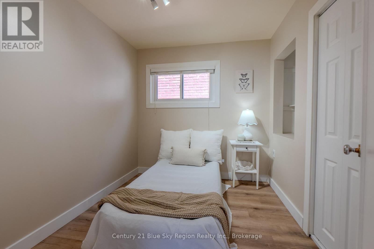
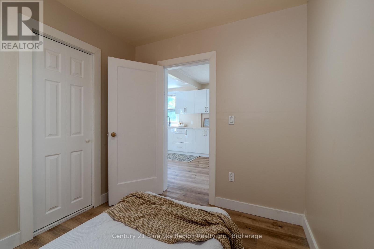
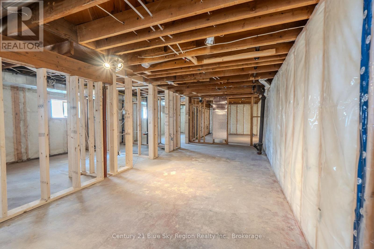
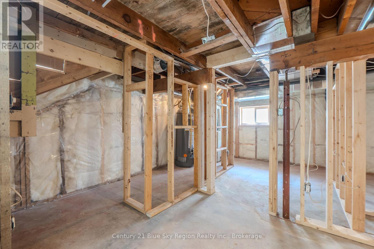
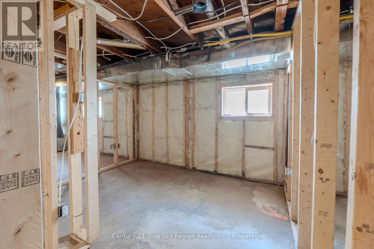
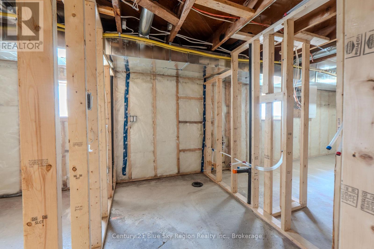
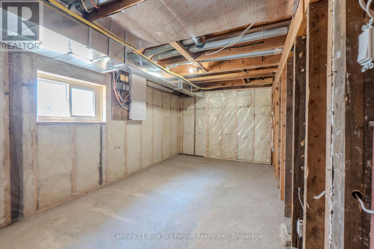
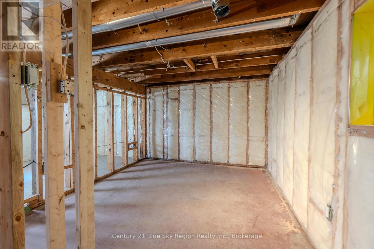
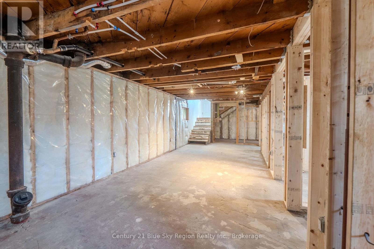
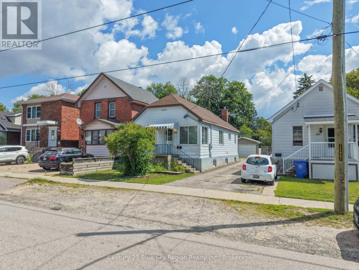
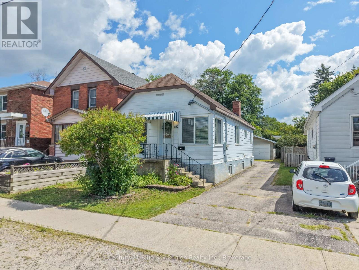
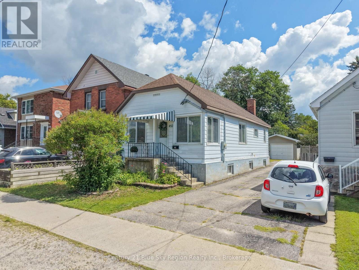
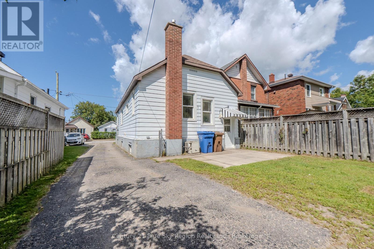
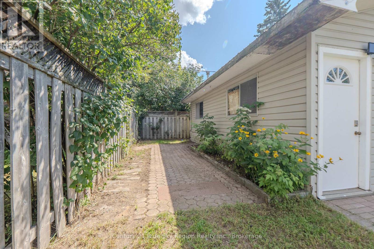
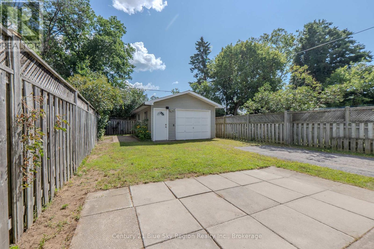
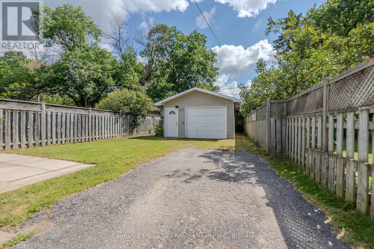
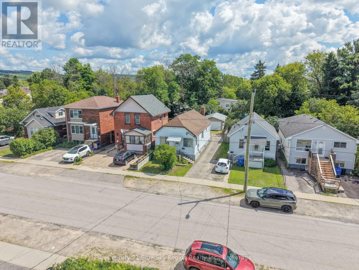
Welcome to this spacious and versatile detached home on King St W, offering 5 bedrooms in total, a detached heated single-car garage, and a large lot with plenty of room to enjoy. The main level features 2 bedrooms, a 4-piece bathroom with convenient main-floor laundry, an updated kitchen, and refreshed flooring, creating a comfortable and functional space for everyday living.Downstairs, the possibilities continue with opportunity for 3 additional bedrooms and a separate entry, making the lower level ideal for an in-law suite capability, extended family, or additional living space. The basement has been thoughtfully updated with new insulation, an updated electrical panel, and a new hot water tank, while plumbing has been roughed in for a future 3-piece bathroom.Outside, enjoy the generous lot and detached heated single-car garage, offering valuable storage and parking space. With its flexible layout, numerous updates, and in-law suite potential, this home is an excellent opportunity for families, investors, or buyers looking for versatility in a great North Bay location. (id:61194)
Open House
This property has open houses!
Starts at:
10:00 am
Ends at:
11:30 am
Property Details
|
MLS® Number
|
X13681974 |
|
Property Type
|
Single Family |
|
Community Name
|
Central |
|
Parking Space Total
|
2 |
Building
|
Bathroom Total
|
1 |
|
Bedrooms Above Ground
|
5 |
|
Bedrooms Total
|
5 |
|
Appliances
|
Dryer, Stove, Washer |
|
Architectural Style
|
Bungalow |
|
Basement Development
|
Partially Finished |
|
Basement Type
|
N/a (partially Finished) |
|
Construction Style Attachment
|
Detached |
|
Cooling Type
|
None |
|
Exterior Finish
|
Steel |
|
Foundation Type
|
Block |
|
Heating Fuel
|
Natural Gas |
|
Heating Type
|
Forced Air |
|
Stories Total
|
1 |
|
Size Interior
|
700 - 1,100 Ft2 |
|
Type
|
House |
|
Utility Water
|
Municipal Water |
Parking
Land
|
Acreage
|
No |
|
Sewer
|
Sanitary Sewer |
|
Size Depth
|
125 Ft |
|
Size Frontage
|
30 Ft |
|
Size Irregular
|
30 X 125 Ft |
|
Size Total Text
|
30 X 125 Ft |
Rooms
| Level |
Type |
Length |
Width |
Dimensions |
|
Basement |
Bathroom |
2.57 m |
1.6 m |
2.57 m x 1.6 m |
|
Basement |
Utility Room |
1.32 m |
4.57 m |
1.32 m x 4.57 m |
|
Basement |
Other |
2.57 m |
1.83 m |
2.57 m x 1.83 m |
|
Basement |
Recreational, Games Room |
2.95 m |
7.01 m |
2.95 m x 7.01 m |
|
Basement |
Bedroom 3 |
2.95 m |
0.31 m |
2.95 m x 0.31 m |
|
Basement |
Bedroom 4 |
2.57 m |
4.88 m |
2.57 m x 4.88 m |
|
Basement |
Bedroom 5 |
3.05 m |
2.52 m |
3.05 m x 2.52 m |
|
Main Level |
Living Room |
3.05 m |
6.71 m |
3.05 m x 6.71 m |
|
Main Level |
Kitchen |
3.05 m |
6.1 m |
3.05 m x 6.1 m |
|
Main Level |
Bedroom |
2.57 m |
4.67 m |
2.57 m x 4.67 m |
|
Main Level |
Bedroom 2 |
2.57 m |
5.18 m |
2.57 m x 5.18 m |
|
Main Level |
Bathroom |
2.57 m |
2.57 m |
2.57 m x 2.57 m |
|
Main Level |
Other |
2.21 m |
2.13 m |
2.21 m x 2.13 m |