
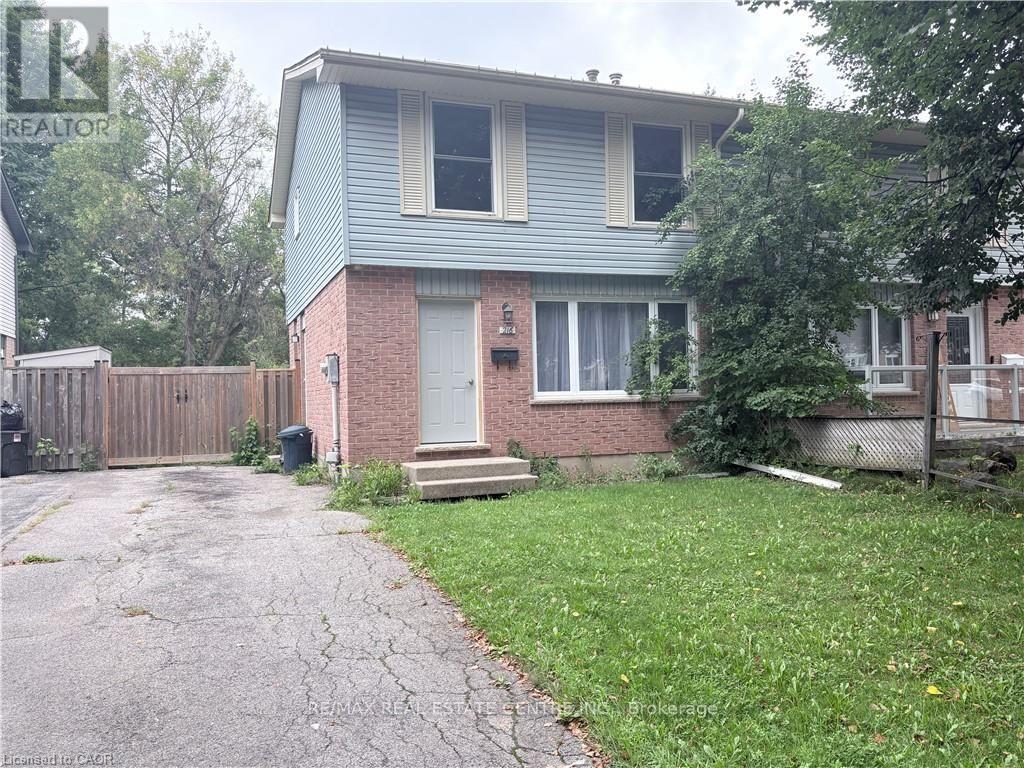
London North, Ontario
Welcome to this beautifully updated semi-detached home, ideally situated in one of London's most desirable neighbourhoods! This move-in ready gem offers the perfect blend of comfort, space, and location. Featuring 3+1 bedrooms and 1+1 bathrooms, this home has been fully updated throughout, offering peace of mind and modern finishes from top to bottom. The finished basement, with an additional bedroom, adds valuable extra living space perfect for a rec room, home office, or guest suite. Step outside to enjoy a spacious backyard, ideal for entertaining, gardening, or simply relaxing outdoors. Parking is a breeze with room for up to 3 vehicles. Don't miss your chance to lease this fantastic home in a fantastic community, close to schools, parks, shopping, and all the amenities this desirable neighbourhood has to offer. IMMEDIATE POSSESSION. AAA TENANT. (id:61194)
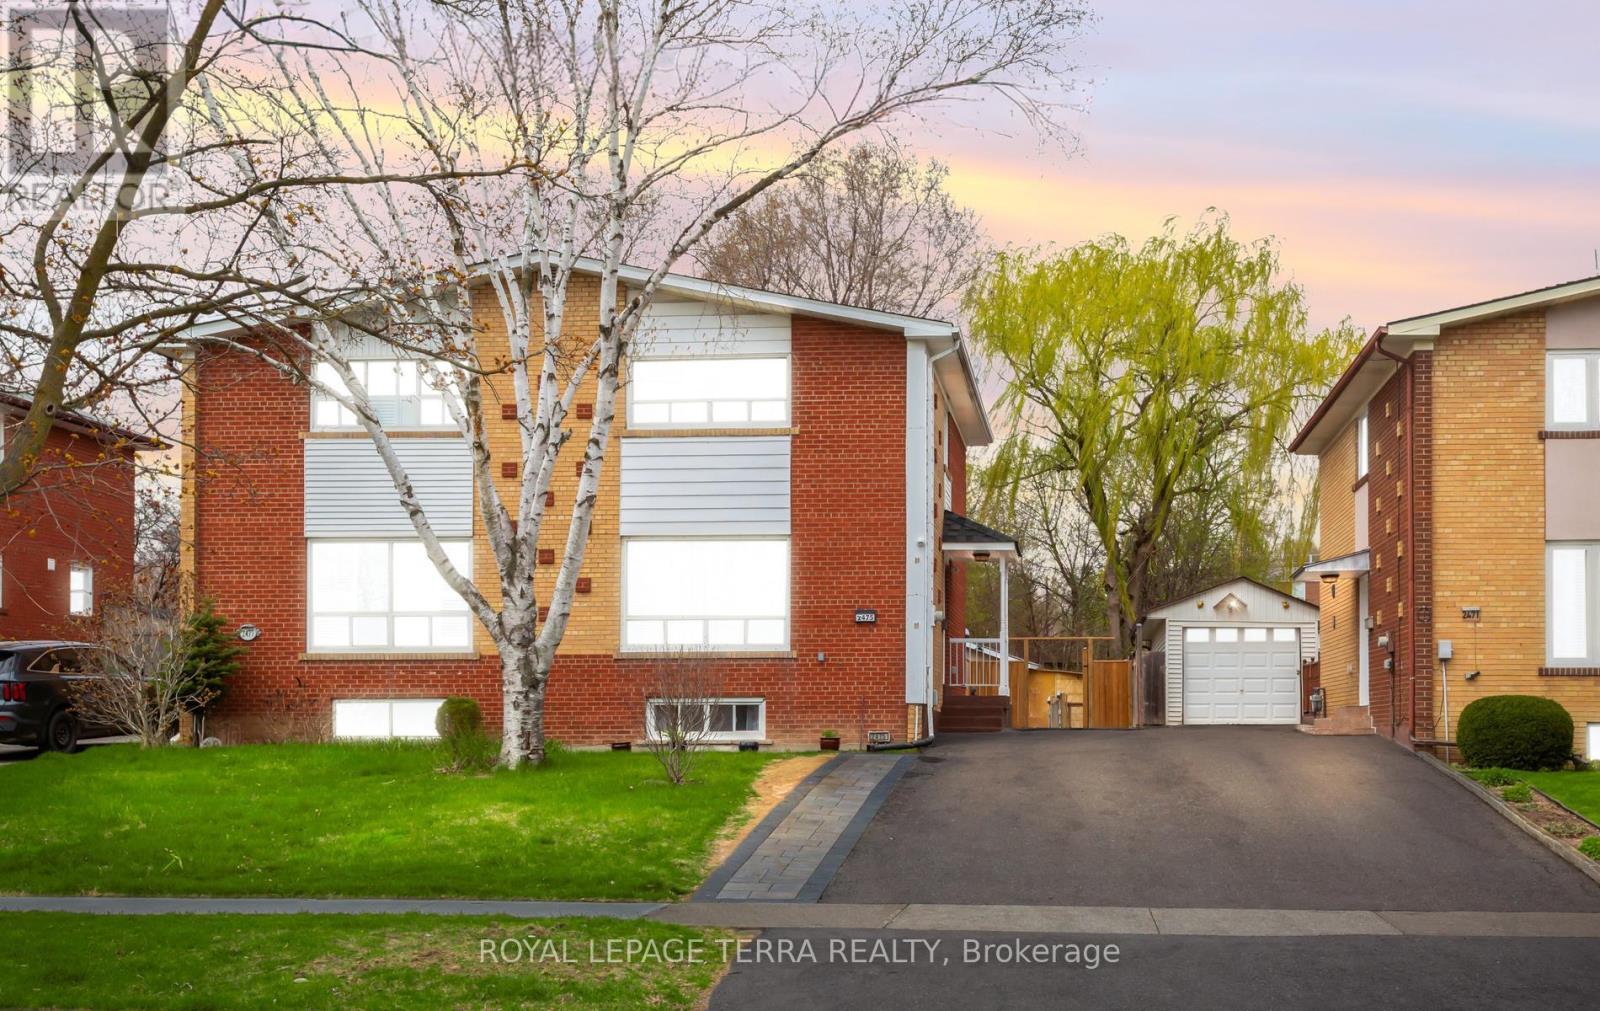
Mississauga, Ontario
So Many Reasons To Love This Home.**This Immaculately Kept Semi-Detached House Has Bright, Spacious 3 Bedroom , 2 Washroom.The Main Level Showcases Sun Filled Spacious Living With Eat-In Kitchen .**Finished Basement With Large Recreation Room And 3 Pc Bath**Backyard With Ample Space For You To Enjoy BBQ Nights With Family & Friends.**Pot-Lights ,S/S Appliances In Kitchen (2022) Wide Driveway Offers Parking For 5 & 2 Storage Shed** The List Goes On...This Location Offers The Homeowner A Perfect Balance Of Closeness To Major Transit ,Schools & Offers Quietness Of A Community Built Around A Desirable Neighborhood Of Clarkson, Mississauga.**Shows 10/10 !!Come See For Yourself If This Is Your Next Home!! (id:61194)
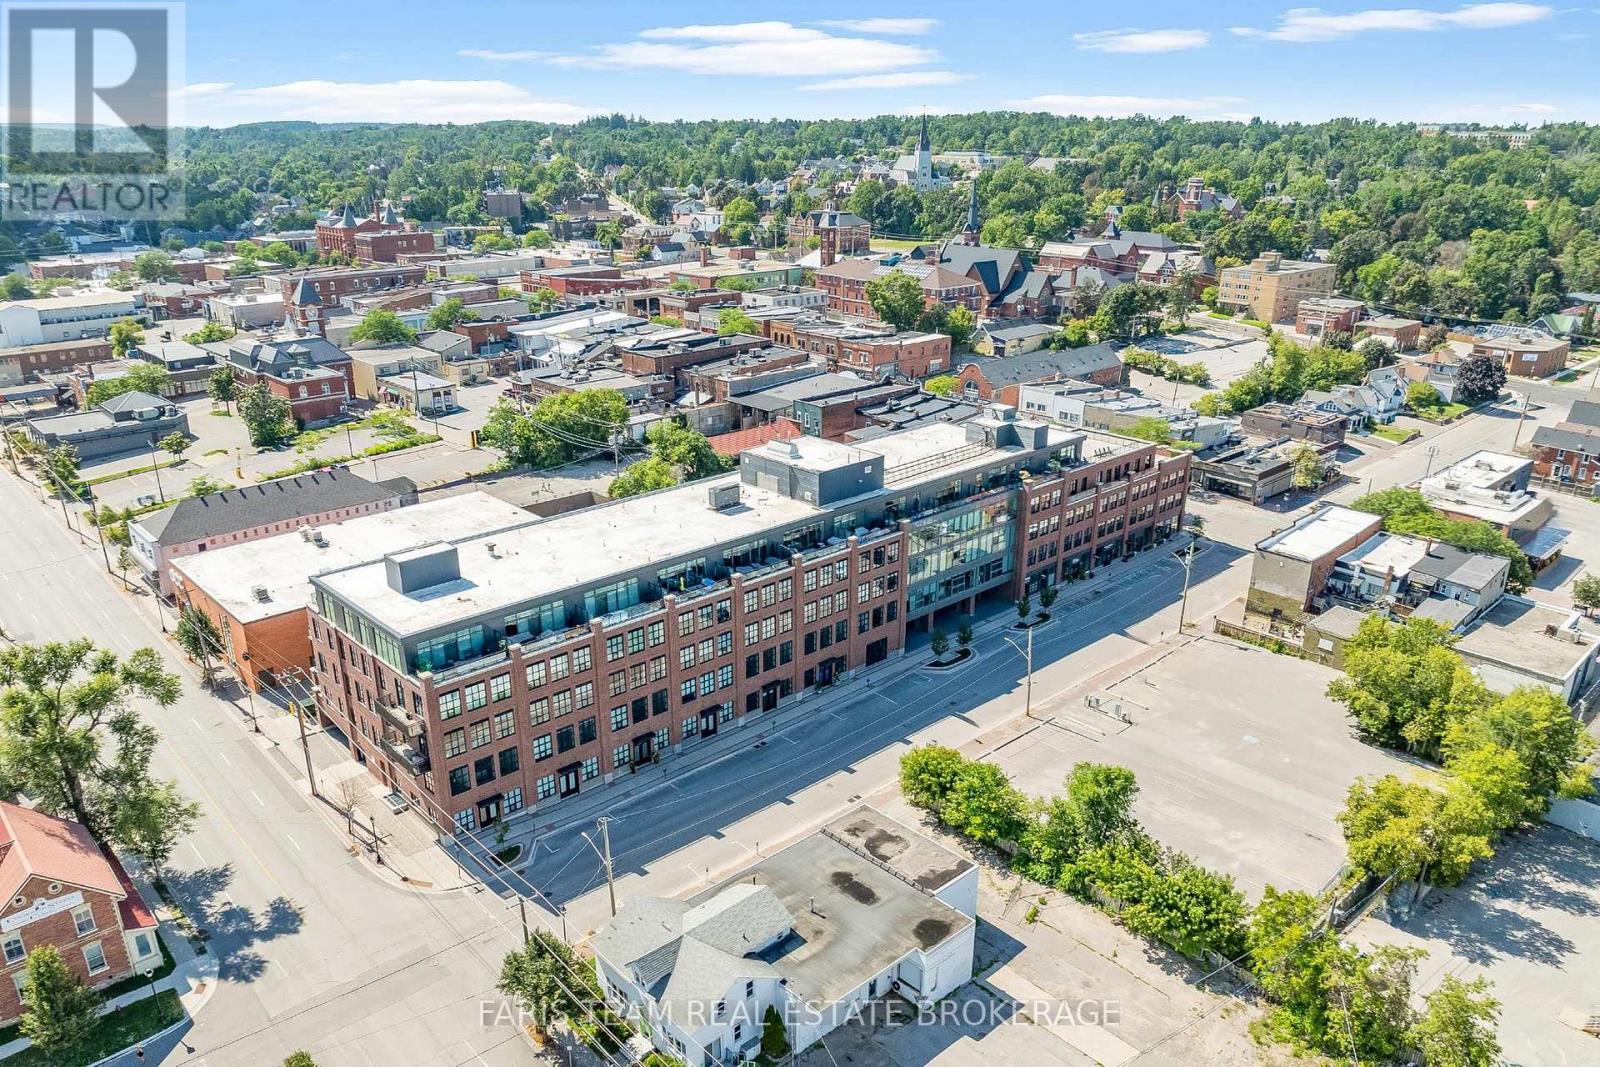
Orillia, Ontario
Top 5 Reasons You Will Love This Property: 1) Set within a modern condominium built in 2021 in the heart of downtown Orillia, this stylish loft-style suite offers an exceptional urban lifestyle just steps to shops, restaurants, local amenities and a short walk to the marina and beach 2) Unique live/work zoning provides incredible flexibility for professionals and entrepreneurs, allowing the suite to function as a combined home and workspace, a fully commercial unit, or a comfortable residential retreat to suit your needs 3) Thoughtfully upgraded with over $40,000 in enhancements, the suite showcases a contemporary kitchen with quartz countertops, engineered hardwood flooring, a statement chandelier, an oak staircase with a Berber runner, solar-powered remote blinds, and the added convenience of included appliances and light fixtures 4) Enjoy an impressive collection of building amenities, including a rooftop terrace and party room offering beautiful lake and city views, barbecue areas, and thoughtfully finished common spaces designed for relaxing, entertaining, and taking in the surrounding scenery 5) Two side-by-side indoor parking spaces conveniently located on the ground level, a private storage locker, three separate entry points to the suite, and excellent street exposure complete this unique opportunity for professionals, business owners, or anyone seeking a versatile space in the heart of Orillia. 1,590 fin.sq.ft. (id:61194)
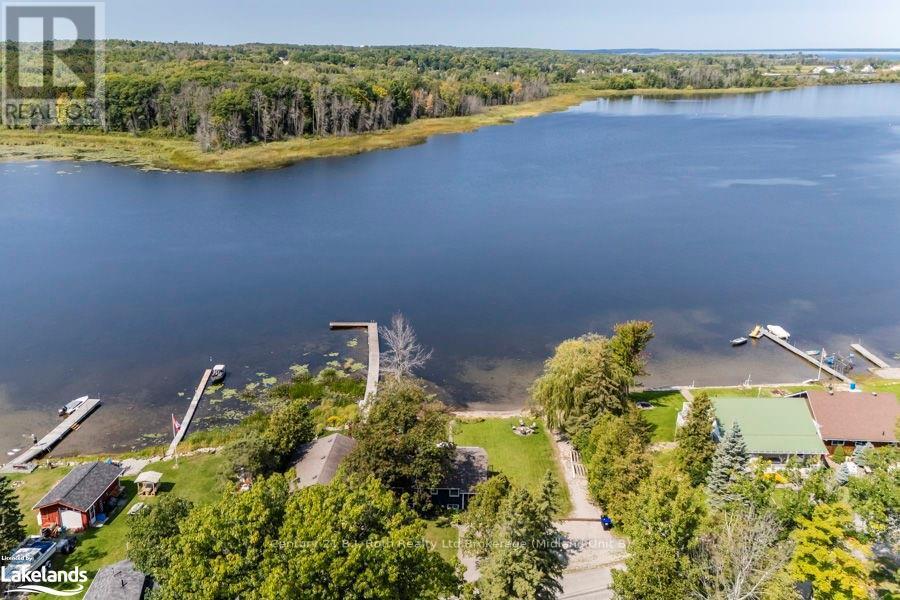
Tay, Ontario
RARELY OFFERED: TWO SEPARATE WATERFRONT LOTS SOLD TOGETHER WITH FULLY MODERNIZED, FOUR-SEASON HOME. 140 & 142 Mitchells Beach Road. Set on a quiet dead-end road, this turnkey property delivers full afternoon sun, spectacular Georgian Bay sunsets, privacy and an 80ft dock, minutes from local amenities. Ideal as a full-time residence, four-season retreat, income property or future retirement home, it combines move-in-ready waterfront living with a separate adjacent vacant lot and low waterfront property taxes. The renovated open-concept home offers 2 king bedrooms+spare room+den and 2 bathrooms, with municipal water and sewer, natural gas heating, high-speed internet and reliable cell service. A spacious deck overlooks the bay, while the private shoreline provides direct access for swimming, boating and fishing. Major updates include a 2022 furnace, oven, gas cooktop and microwave; renovated bathrooms; new flooring; fresh interior paint; and exterior painting completed in 2024. Sold fully furnished, the home is ready to enjoy or rent immediately. A walk-up lower level adds flexible living and storage space. The included vacant waterfront lot offers added privacy and long-term potential for future amenities or accessory structures, subject to municipal approvals and permits, buyer to perform due diligence. Nearby recreation includes OFSC snowmobile trails, Trans Canada Trail, skiing and golf, with Toronto within 90-min drive. 2 waterfront lots, a modern all-season home, 80ft dock, turnkey furnishings and rental potential, an exceptional Georgian Bay lifestyle and investment opportunity. (id:61194)
Vaughan, Ontario
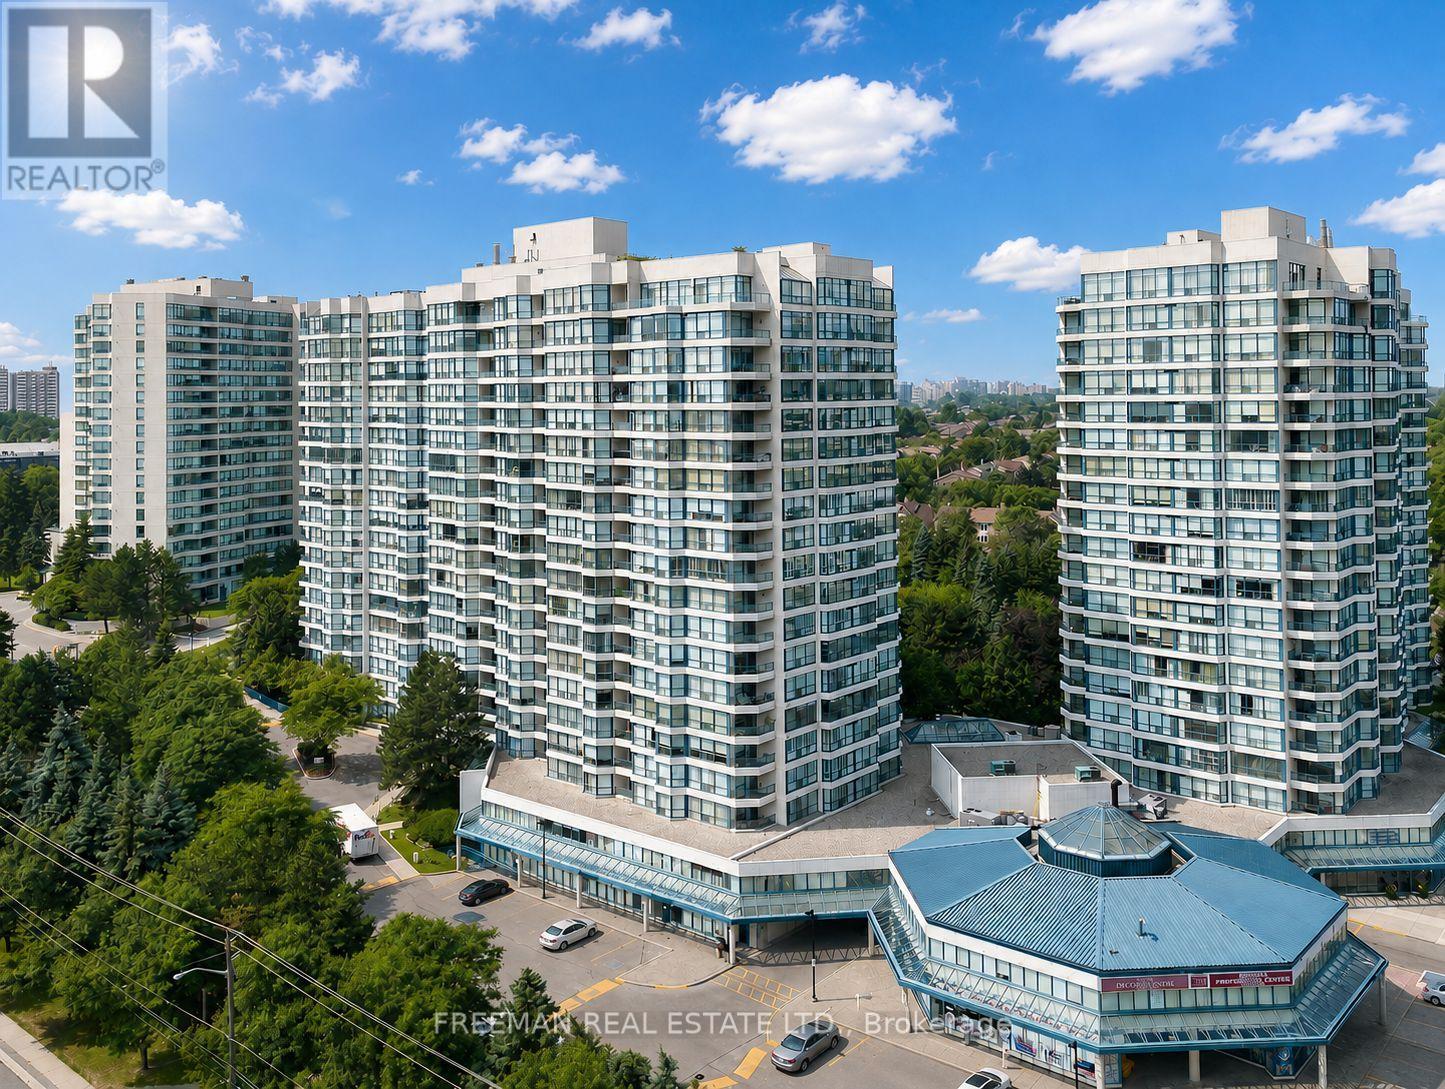
Luxury Resort Living at the Prestigious Skyrise at Yonge & Clark. Bathed in natural sunlight, this impressive 1,675 sq. ft. residence offers an exceptional floor plan complemented by custom-laid herringbone hardwood floors and spectacular, unobstructed western sunset views. A grand entrance foyer welcomes you into the expansive open-concept living and dining areas, framed by wall-to-wall windows that flood the space with natural light. The generous living room provides an inviting setting for everyday relaxation, while the spacious dining area is perfectly suited for entertaining and hosting the largest of family gatherings.The well-appointed eat-in kitchen offers an abundance of cabinetry and generous preparation space, providing exceptional storage and functionality for both everyday living and the home chef. The inviting breakfast area creates the perfect spot for quick family meals, morning coffee, or casual dining, while the kitchen's thoughtful layout makes preparing everything from weeknight dinners to elaborate meals a pleasure.The highly desirable split-bedroom layout provides exceptional privacy, with two spacious bedrooms thoughtfully positioned apart from one another. The luxurious primary suite features a generous walk-in closet, private balcony, and impressive 5-piece ensuite.Benefit from exceptional storage throughout including a large dedicated laundry room, extremely rare two underground parking spaces, and a large locker further enhance the comfort and convenience of this remarkable home. Ideally situated at Yonge Street and Clark Avenue, with an unparalleled selection of shopping, dining, entertainment, parks, and transit just steps away. The future Yonge North Subway Extension will further elevate this already exceptional location.The best values in the building, with two parking spaces and one locker included. A rare opportunity to experience true luxury resort-style living in one of the area's most desirable addresses. Don't miss it! (id:61194)
Newmarket, Ontario
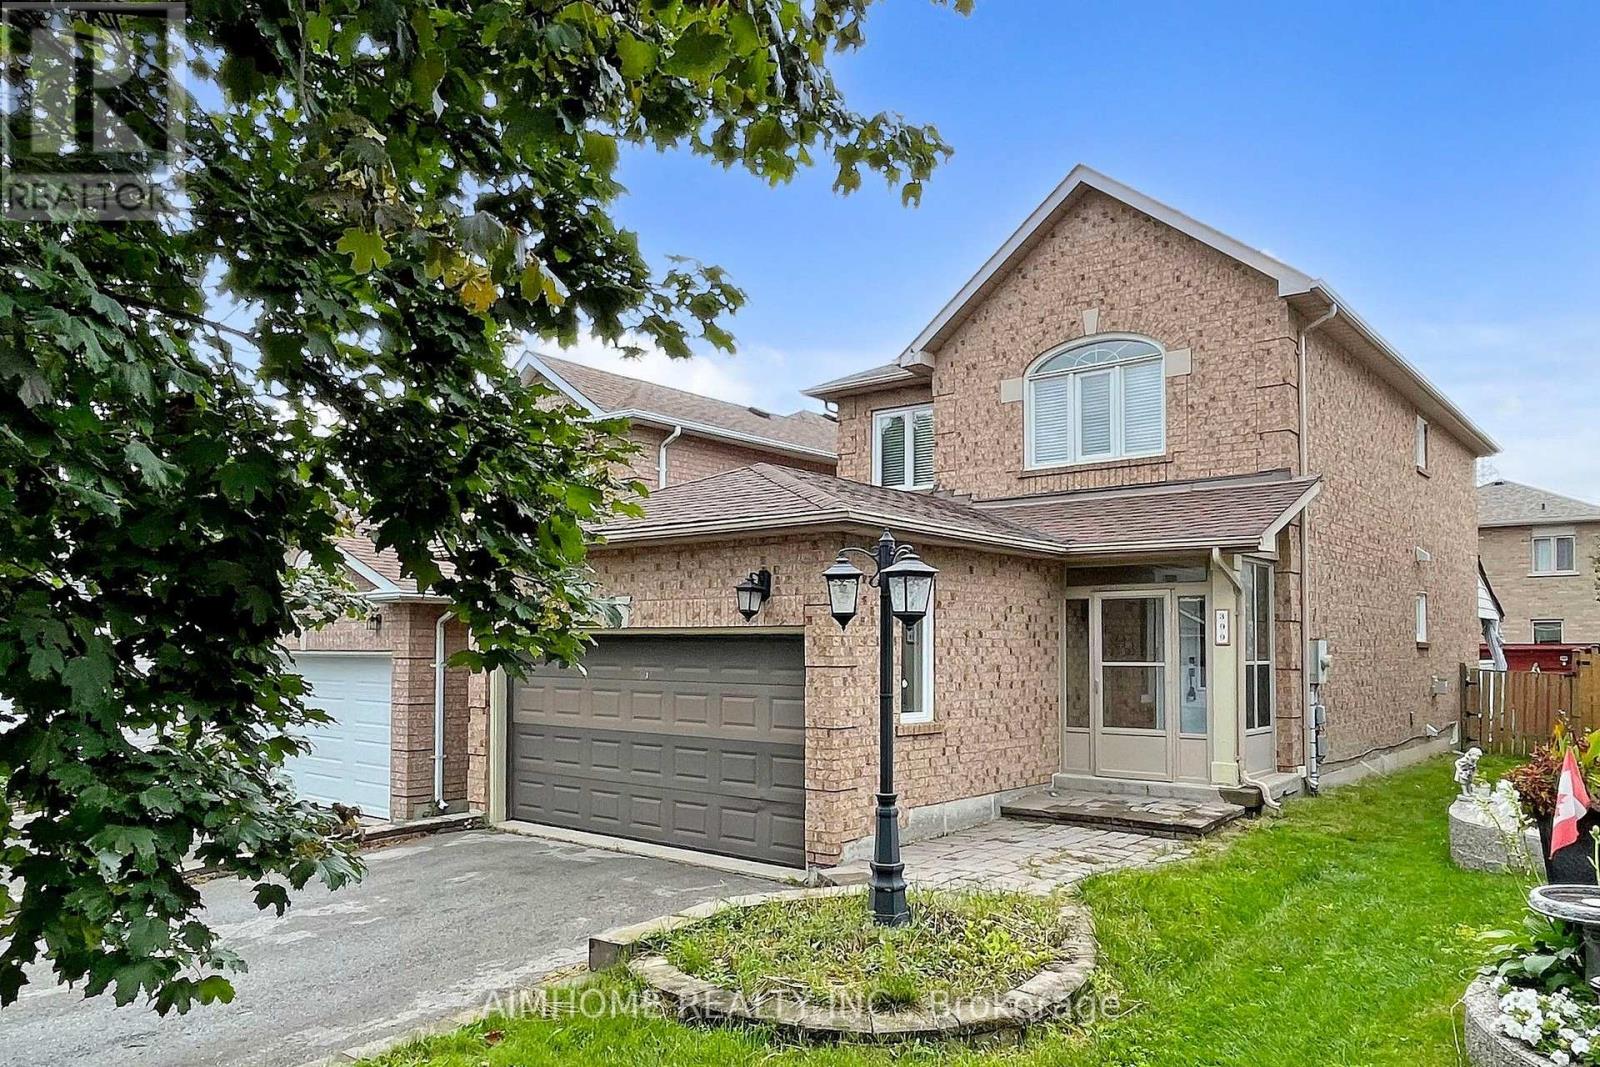
spacious 4-bedroom, 3.5 baths detached home in the desirable Summerhill community in Newmarket. bright and comfortable living space. Open-concept eat-in kitchen. finished basement with bathroom. near schools, parks, major stores, restaurants, Costco, and Upper Canada Mall (id:61194)

Markham, Ontario
Stunning Luxury Family Home in Prestigous Wismer Community! Rarely Offered Premium 50.24-Ft Lot, Original Owner, with Extensive $$$ Upgrades. Approx 4,300 Sq Ft Above Ground + 2,065 Sq Ft Finished Basement. Enclosed Glass Front Porch Adds Extra Security & Privacy. Smooth Ceilings Throu-out, 10' Ceilings on the Main Flr, 9' on the 2nd Flr & Basement, 12' Ceiling in the Main Flr Office, and an Impressive 14' Ceiling in the Recreation Area, Creating a Breathtaking Open-Concept Living Space Filled W/ Natural Light. Elegant Entrance Door Welcomes You into a Grand & Spacious Front Foyer Featuring a Soaring 12' Ceiling. Gourmet Kit Features a Granite Centre Island, Extended Cabinetry w/Crown Moulding, Under-Cabinet Lighting, and a Spacious Eat-In Breakfast Area. A Pantry Provides A W/I Storage, This Pantry Offering Easy Access Between Kitchen & Dining Area. Modern Designer Light Fixtures Add a Refined & Cohesive Touch. Brand-New Pre-Engineered Hardwood Flooring Thro-out the 2nd Level. Enhanced Throu-Out w/ Extra-Tall Interior Doors & Door Frames, Adding a Sophisticated, Upscale Feel. 4 Spacious Bedrooms, including 2 Bedrooms w/Private Ensuites. His & Her Walk-In Closets In The Primary Bedrm. Brand-New Custom-Designed Feature Walls In The Primary Bedrm & Dining Area, Adding a Touch of Elegance & Sophistication. A Solar-Powered Attic Ventilation.Fully Finished Basmt Featuring 3 Bedrms, 3 Baths, a Separate Kitchen & 2nd Ensuite Laundry, Offering Excellent Space & Flexibility for Extended Family or Potential Rental Income. Short Walk to Top-Ranked Donald Cousens P.S. (Gifted Program), John McCrae P.S., San Lorenzo Ruiz Catholic E.S., Bur Oak H.S. (Top 10 in Ontario), and Brother André Catholic H.S. Close to Supermarkets, Restaurants, Wismer Park, YRT, and Mount Joy GO Station.Exceptional Family Home with Space, Luxury & Functionality - Move In & Enjoy! (id:61194)
Prince Edward County, Ontario
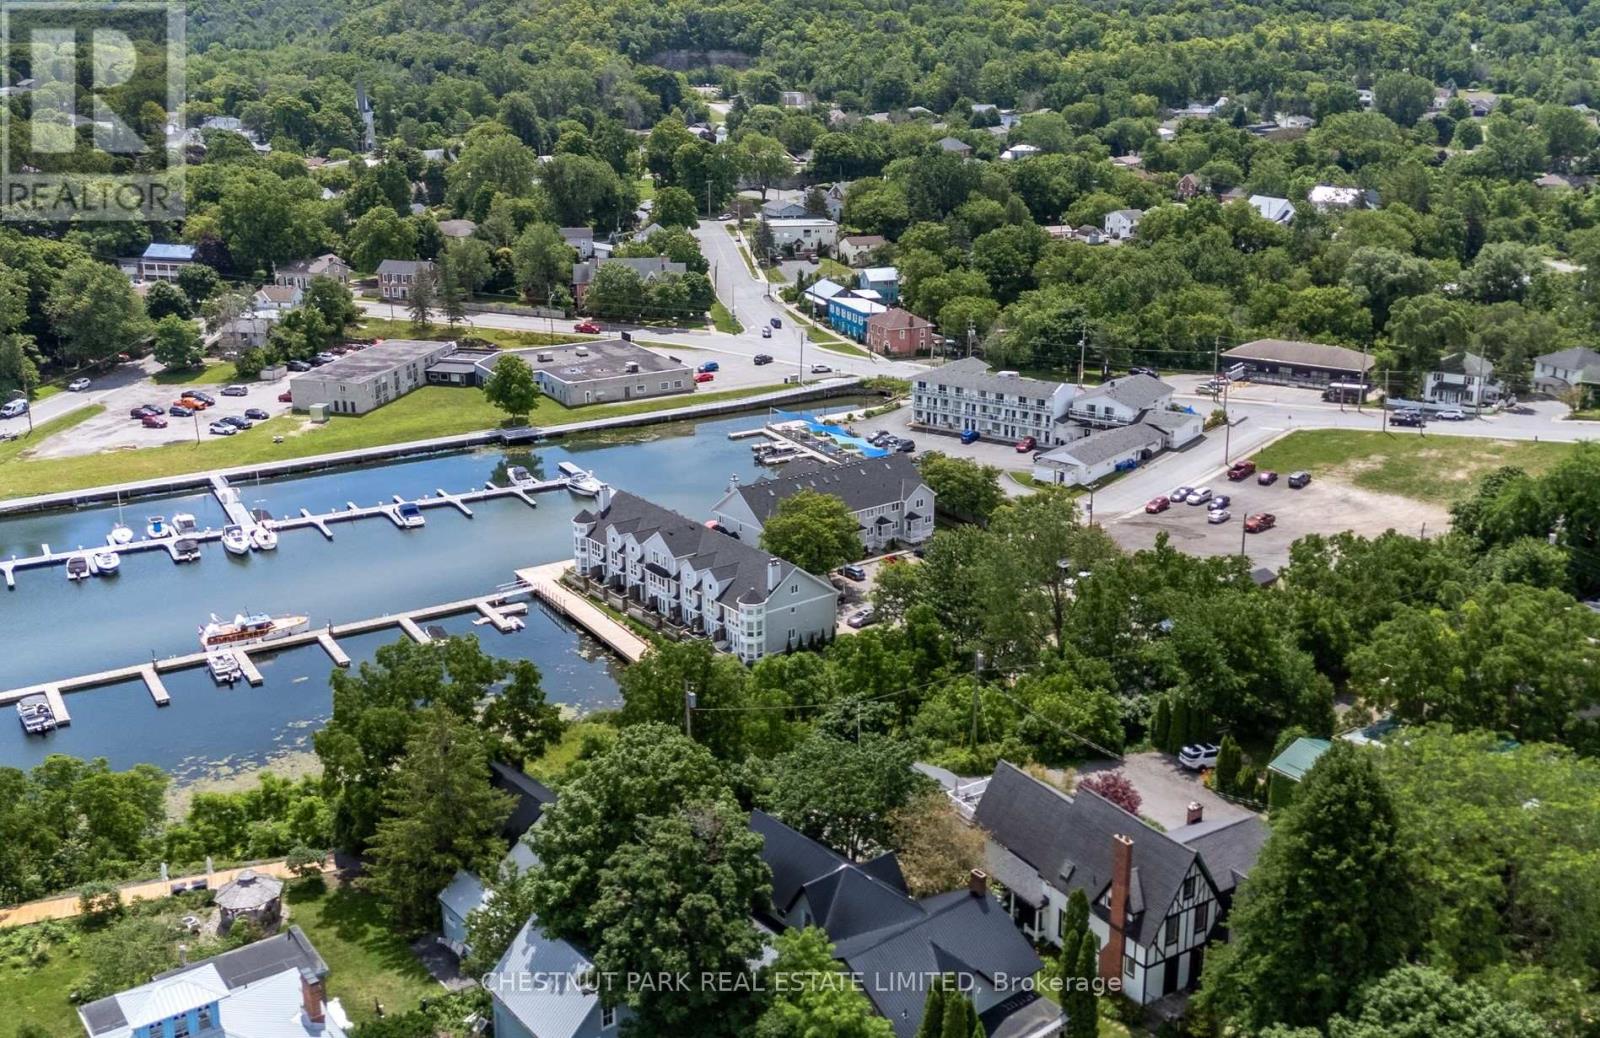
Nestled directly on Picton Harbour, this refined waterfront residence offers a front-row seat to one of Prince Edward County's most coveted outlooks. With its own boat slip and sweeping views across the harbour, this two-storey townhome balances ease and elegance with a lifestyle rooted in connection both to water and community. The interior unfolds with fluid grace, a bright, open-concept main level invites gathering, while natural light dances across wide plank flooring and contemporary finishes. The kitchen, sleek and efficient, opens toward a generous living and dining space framed by a full mirrored wall and French doors that draw the outdoors in. Upstairs, the spacious primary bedroom offers a quiet harbour-facing retreat, while a second bedroom and full bath provide comfort and flexibility for guests or workspace needs. Whether envisioned as a full-time home or an elegant escape, this offering is perfectly poised for those seeking both serenity and proximity. Stroll into town for morning coffee, wander the boardwalk at dusk, or cast off by boat toward Kingston and the Thousand Islands. With protected waters at your doorstep and The County's culinary and cultural landmarks within reach, this is a rare blend of location and lifestyle. Let this be your harbour anchored in community, open to discovery. (id:61194)
Lasalle, Ontario
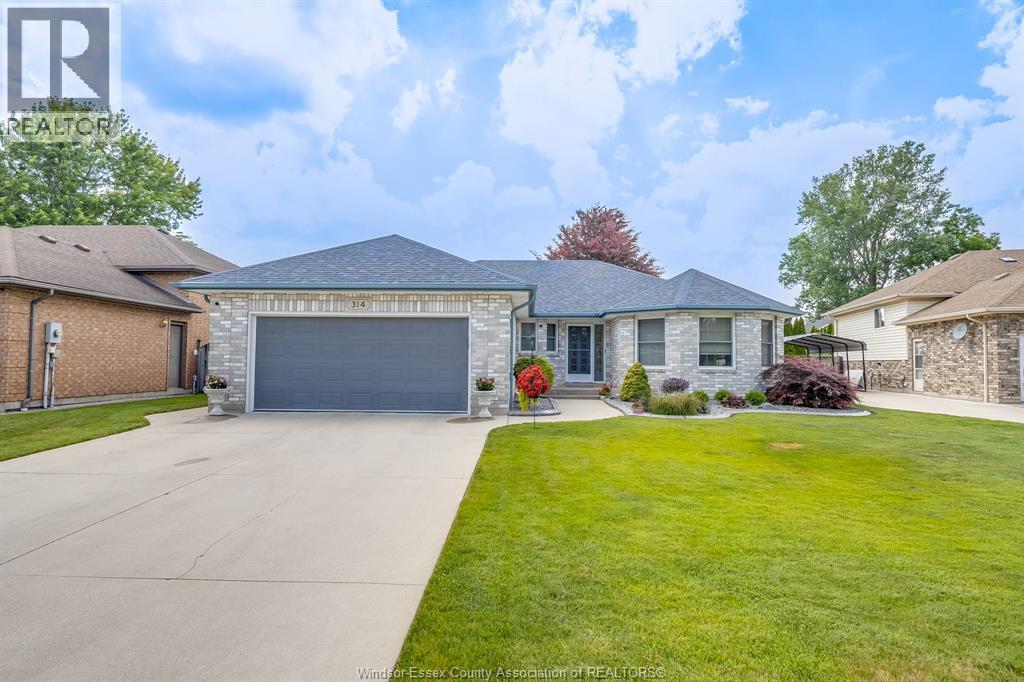
Welcome to 314 Menard Lane in LaSalle, a stunning home that perfectly blends elegance, comfort, and modern design. This impressive property features a beautifully upgraded gourmet kitchen, complete with premium finishes, custom cabinetry, and a thoughtfully designed layout ideal for both everyday living and entertaining in style. The home offers spacious, well-appointed living areas filled with natural light and quality craftsmanship throughout. Nestled in one of LaSalle’s most sought-after neighbourhoods, just moments from parks, shopping, fine dining, and the Detroit River waterfront, this exceptional residence presents a rare opportunity to own a refined, move-in ready home in a prime location. (id:61194)
Essex, Ontario
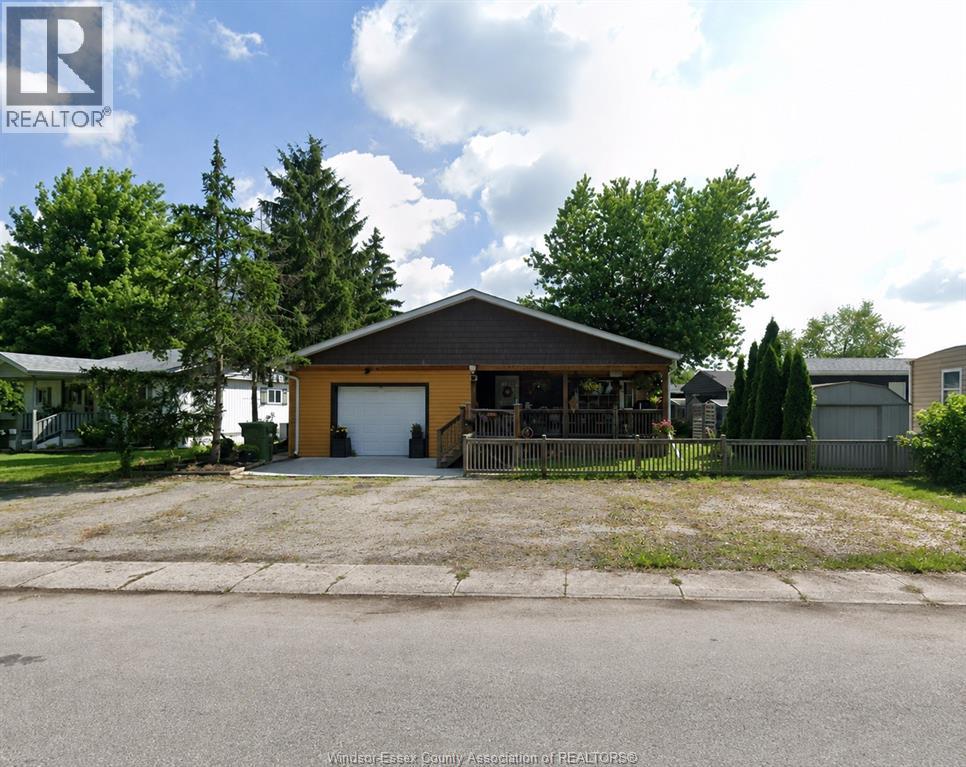
Introducing 187 Dana! This 2+1 bedroom, 1 bathroom mobile home offers a great opportunity for someone looking to make a space their own. Featuring a spacious layout, a large primary bedroom, and bright kitchen and living areas, there is plenty here to work with. Renovations and updates have been started throughout the home, with some finishing touches still left for the next owner to complete to their own style. Outside, you'll find a covered porch, private yard, storage shed and single-car garage, providing plenty of additional space for parking and storage. Whether you're looking to downsize, invest, or simply looking for a property you can put your own stamp on, 187 Dana offers plenty of potential. Bring your ideas and make it yours! Land lease is approximately $516.39 and includes taxes, snow removal and garbage collection, subject to increase with a new owner. Park approval is required. Property is being sold as is, where is. (id:61194)
Toronto, Ontario
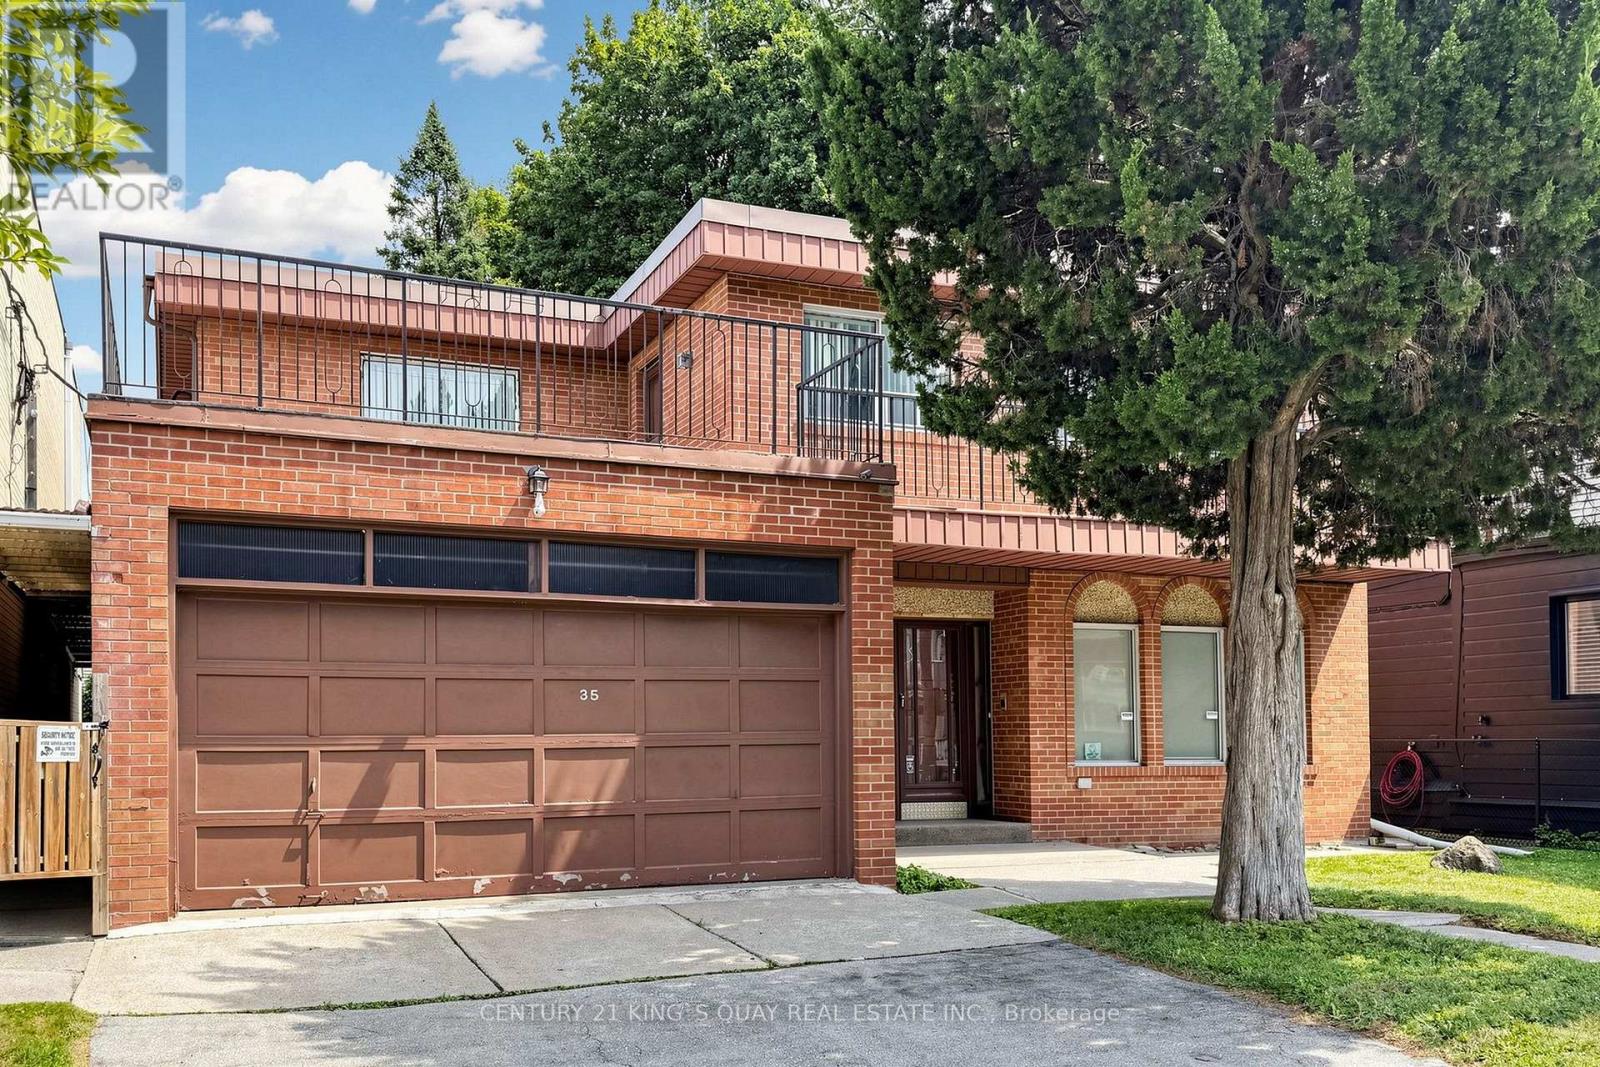
Rare Find Opportunity. This Property is A Gem. Prime Mixed-Use Development on Coxwell Avenue configured lot benefits from its prime exposure fronting on Coxwell Avenue. Combined with Adjourning Property 35 Coxwell Ave and has total interior area of 4,072 sqft. 41 Coxwell Ave Currently is Commercial Residential (CR) Zoning and has total interior area of 6,780 sqft,. Two properties Boosts Up to 100 x 110' lot, totaling 0.253 acre, Mid-Rise Re Development Potential. Located Near The Sought After Beaches Community, The Site is Positioned in Proximity to Abundance of Shops, Restaurants & Amenities. Excellent Walk & Public Transit Scores. This High-Yielding Property is Ideal for A Wide Range of Development Possibilities. Don't Miss This Rare Chance To Invest In The Vibrant Toronto East End. (id:61194)

Clarington, Ontario
Just 30 Minutes From Toronto.!!! Don't Miss! Charming Bespoke Waterfront Bungalow With An Expensive Lakeside, Entertaining Space And Priceless Views! Direct Access To Lake, Enjoy Swimming, Kayaking, Paddle Boarding, And Fishing Right In Your Front Yard With Sunrise Views And The Soothing Sound Of Waves Just Outside Your Door! This Rare Four-season Waterfront Gem Features 3 Spacious Bedrooms, 2 Washrooms, And A Deep 313 Ft Lot With Beautifully Exquisite Manicured Gardens With 11 Parking Spots. Step Out Onto The Deck And Take In The Unbelievable, Breathtaking Views Of Lake Ontario. Freshly Painted Deck & Front Porch. Just Freshly Painted and Recently Renovated Vinyl Floors, Pot Lights Throughout Inside And Outside, Newly Installed Larger Windows For Amazing Lake Views From Living Room, A Perfect Blend Of Primary Residence And Cottage Living. Very Potential For Short Term Rental Income. You Can Manage Your Mortgage Payment Easily By Airbnb Etc., Minutes Away From 401, Marina, Urban Amenities, Dog Park, Schools, Hospitals, Shopping Places. Retaining Wall on East Side Of Property Recently Upgraded And Additional Stones/Blocks Added To Retaining Wall By Lake Side. (id:61194)
Toronto, Ontario
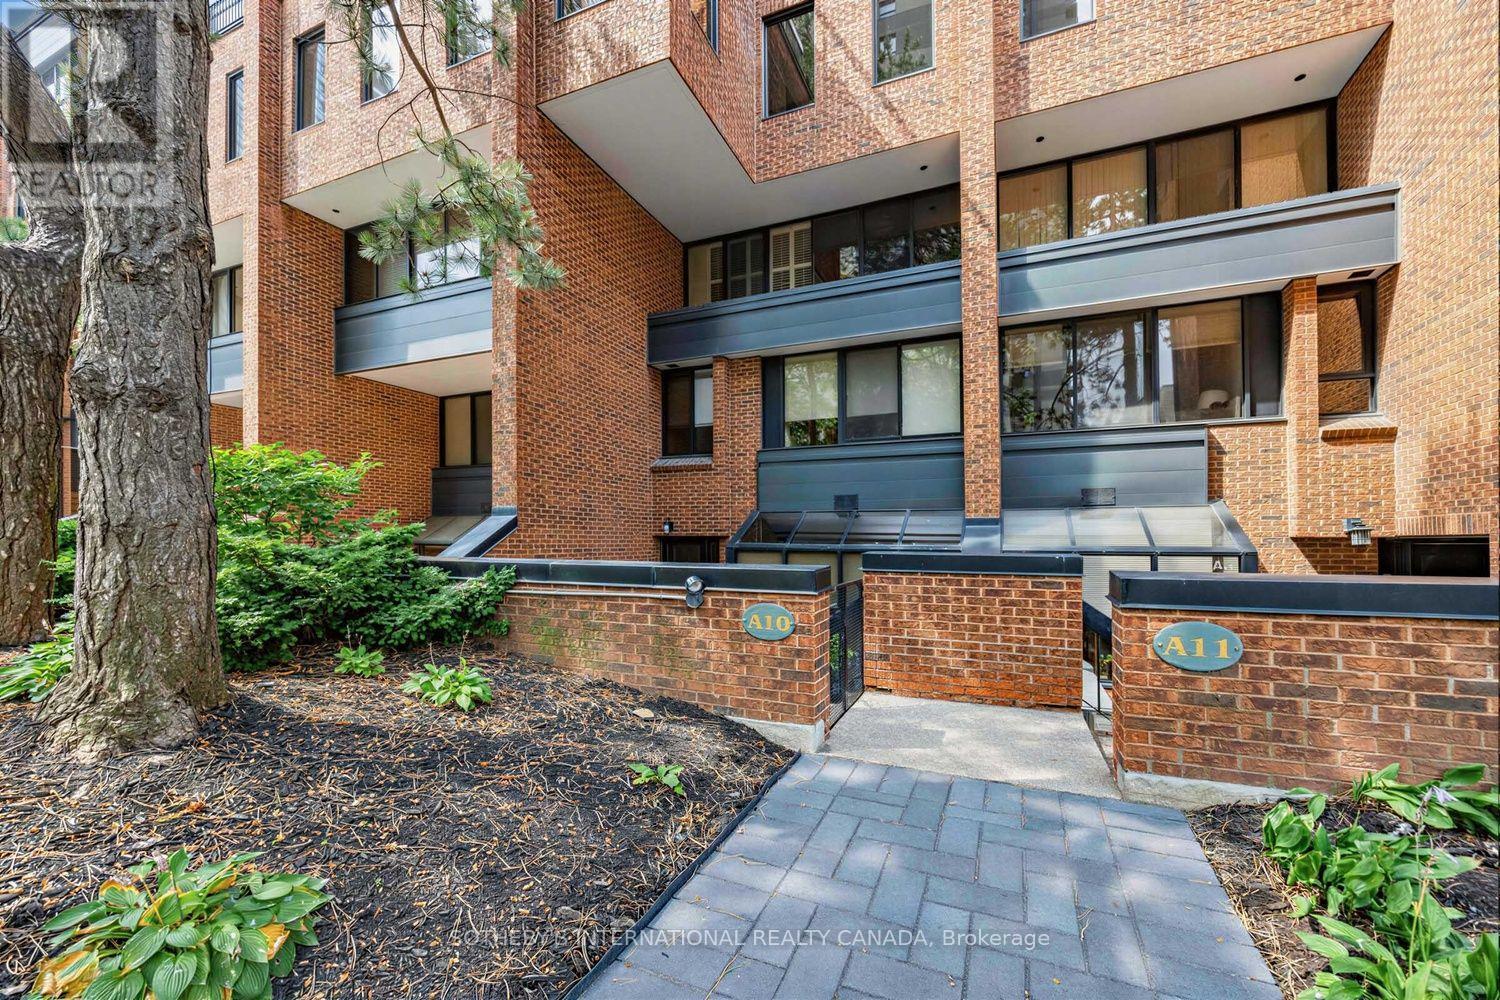
Welcome to this spacious and beautifully renovated two-storey townhouse at 142 Pears Avenue, ideally positioned in the heart of the Annex, just steps from Yorkville. Offering approximately 1,820 sq. ft. above grade plus a finished lower level, this 2-bedroom, 2-bathroom residence combines the space and privacy of a home with the convenience of condominium living. The main floor features hardwood floors, pot lights and an open-concept living and dining area designed for both everyday living and entertaining. The generous living room is anchored by an electric fireplace and features a walk-out to a generous private terrace, creating a seamless extension of the living space for outdoor dining, entertaining or relaxing. The adjoining dining area flows into the renovated kitchen with stainless steel appliances, quartz counters and ample cabinetry. Upstairs, the expansive primary bedroom features hardwood floors, a picture window and walk-in closet. A well-proportioned second bedroom with closet provides flexibility for family, guests or a home office, with a four-piece bathroom completing this level. The finished lower level adds exceptional living space with a large recreation room, second four-piece bathroom, separate laundry room and additional storage/utility space. Residents enjoy an outdoor pool, recently renovated recreation room, separate men's and women's saunas. One underground parking space and one out-of-suite locker are included. Tucked away from the bustle of the city yet moments from Yorkville, Avenue Road and Davenport, with excellent access to shops, restaurants, parks, schools and public transit, this is an exceptional opportunity to enjoy generous townhouse living in one of Toronto's most desirable neighbourhoods. (id:61194)
Toronto, Ontario
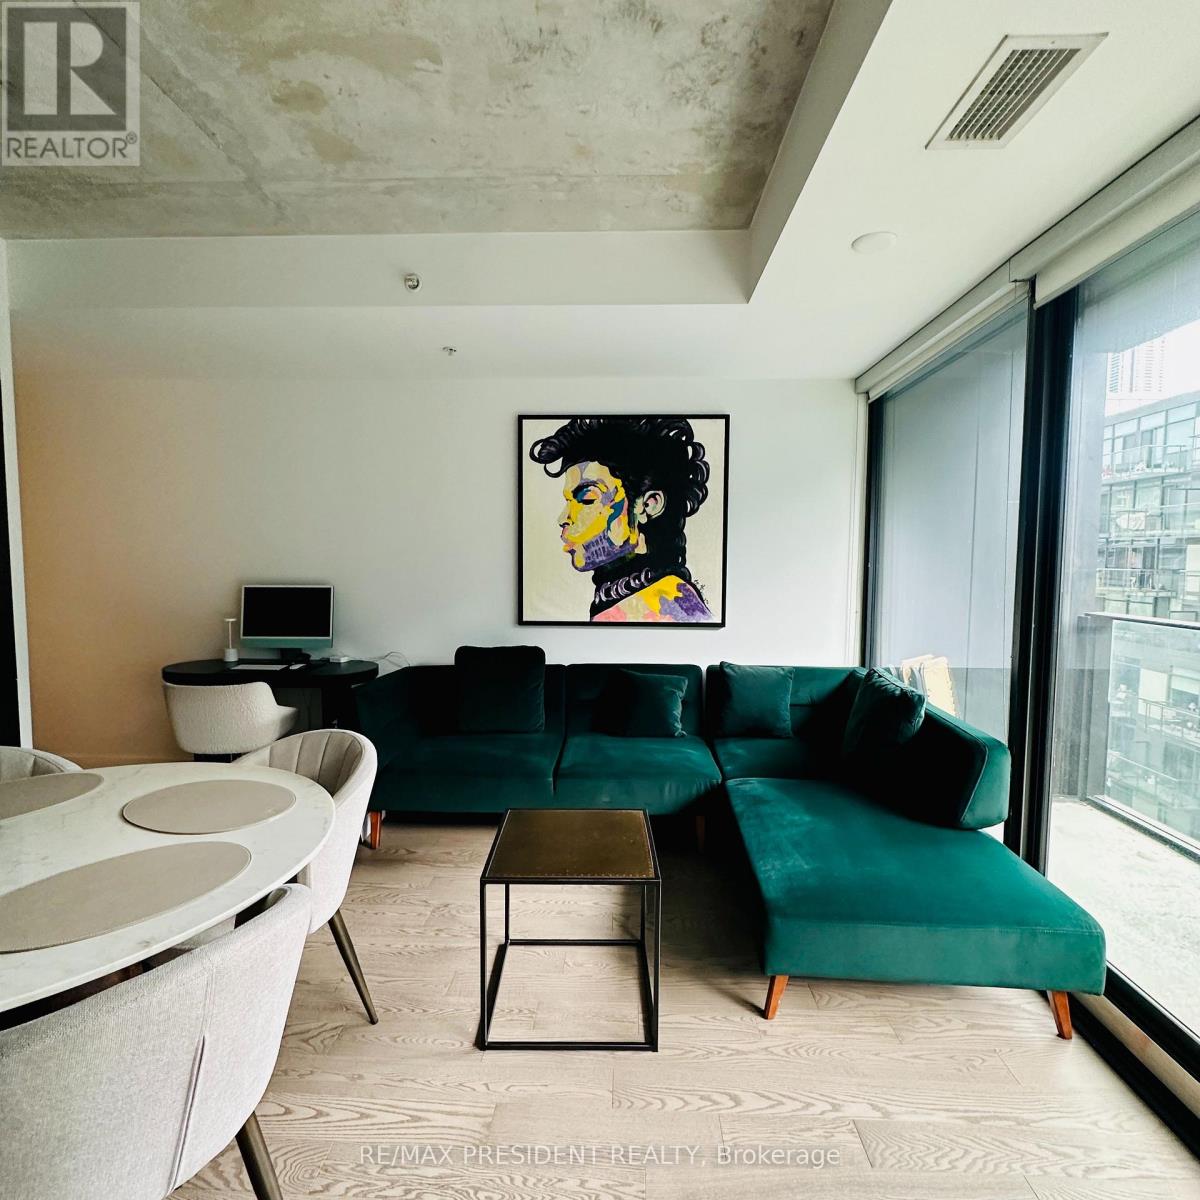
Spacious 580 Sq. Ft. South-Facing One-Bedroom In The Heart Of King West! Step outside and the King Street streetcar is right at your door, with Earls across the street, Oretta just steps away and some of Toronto's best restaurants, cafés and nightlife surrounding you. Walk to The Well, the Theatre and Entertainment Districts, Financial District and waterfront, or jump onto the Gardiner in minutes when you need to get out of town. Everything you need is truly at your doorstep. Located in the sought-after Thompson Residences, this bright and exceptionally comfortable suite offers a well-designed open-concept layout with soaring exposed concrete ceilings, floor-to-ceiling south-facing windows and wide-plank hardwood flooring. The desirable south exposure provides abundant natural light, while the generous 580 sq. ft. layout offers noticeably more living space than many one-bedroom suites in the neighbourhood. The modern kitchen features stone countertops, stainless steel appliances and sleek European-inspired cabinetry, opening seamlessly into the spacious living and dining area. The generous bedroom offers excellent closet space, while the private balcony provides additional outdoor living space. Residents enjoy exceptional amenities including the iconic rooftop pool and terrace, fitness centre, concierge and stylish resident spaces. An unbeatable King West location with TTC at your doorstep and easy access to The Well, STACKT Market, Waterworks Food Hall, Trinity Bellwoods, downtown offices, Billy Bishop Airport and the Gardiner Expressway. The future King-Bathurst Ontario Line station will provide even greater rapid-transit connectivity. Spacious. South-facing. 580 sq. ft. And right in the heart of King West. Partially furnished or furnished options may also be available. (id:61194)
Toronto, Ontario
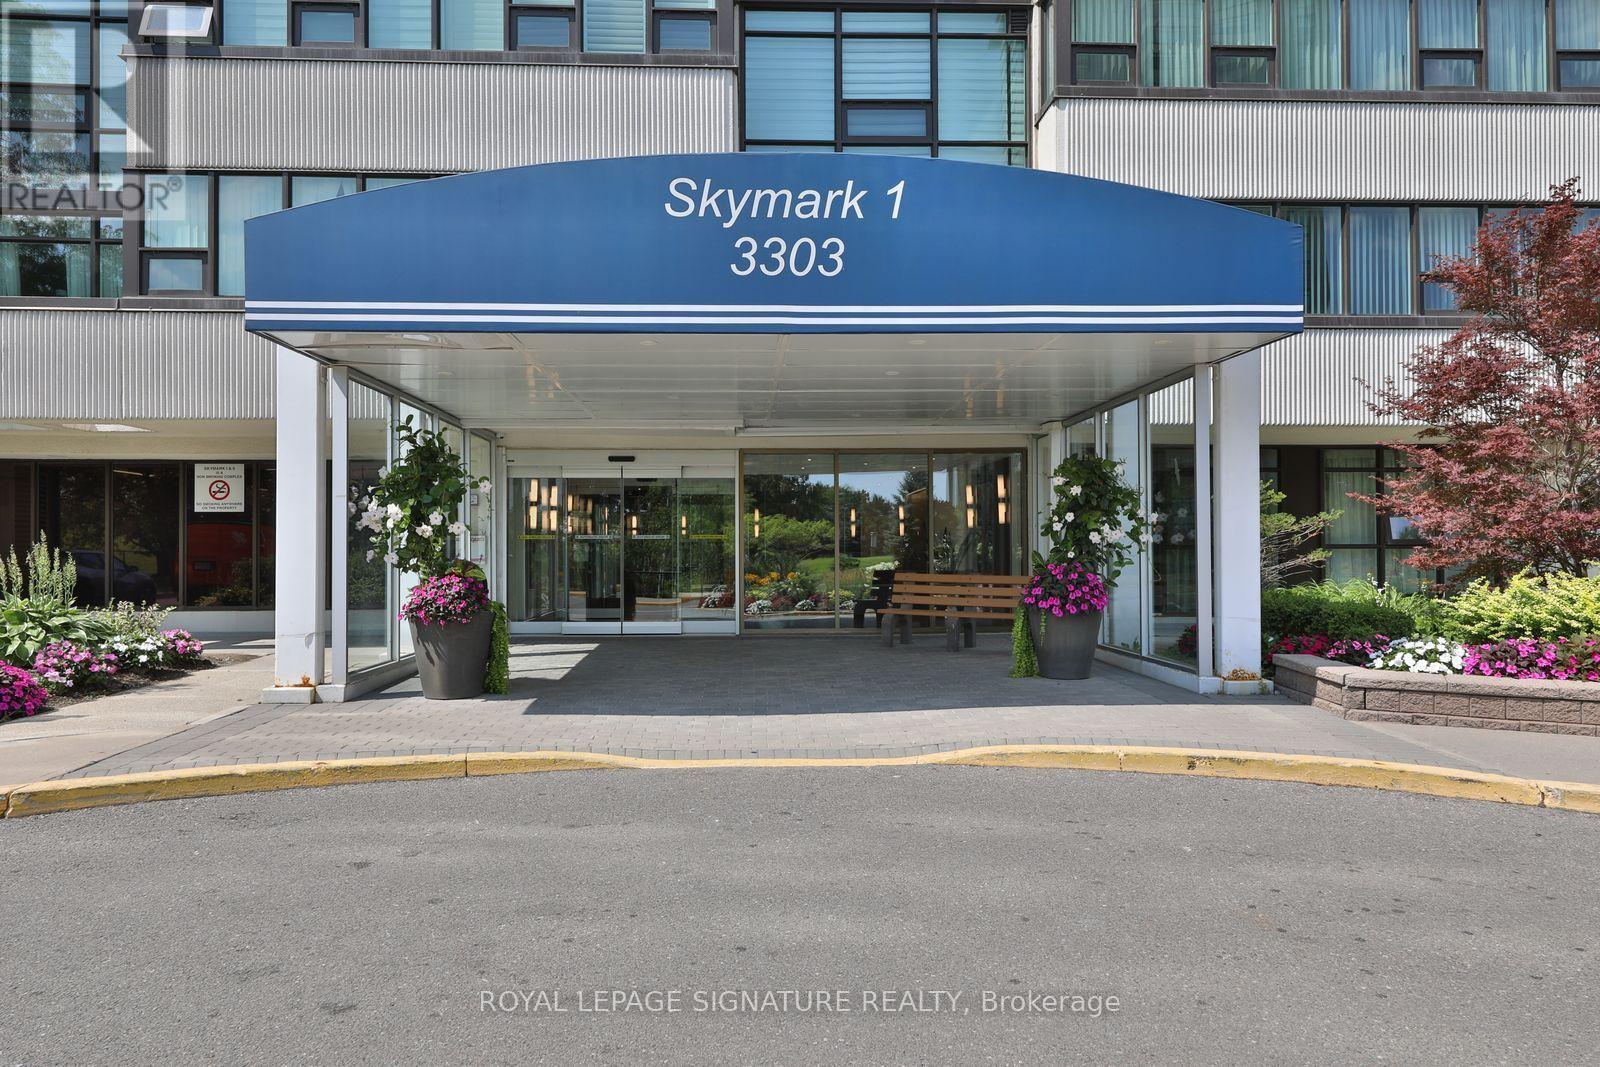
Skymark I by Tridel. Private, Spacious N.W corner suite featuring 2 bedrooms, family room, open, extended living/dining combination, 2 full renovated bathrooms. Approximately 1600 sq. ft. The Private Primary bedroom features a 3 piece ensuite bathroom, walk-in closet & offers stunning Sunset views from the bay window. The 2nd bedroom features a walkout to a very private solarium/office. Ensuite locker and laundry. Carpet-free suite. 2 parking spaces underground (Tandem spot). Large private balcony. Recreation Centre. incl. indoor & outdoor pools, fully equipped exercise room, saunas, Tennis courts, golf simulator, library & More!. Close to T T C, schools, shopping & 404. 24/7 Gatehouse security. This building just completed Renovation of the foyer, halls & all windows. (id:61194)
Toronto, Ontario
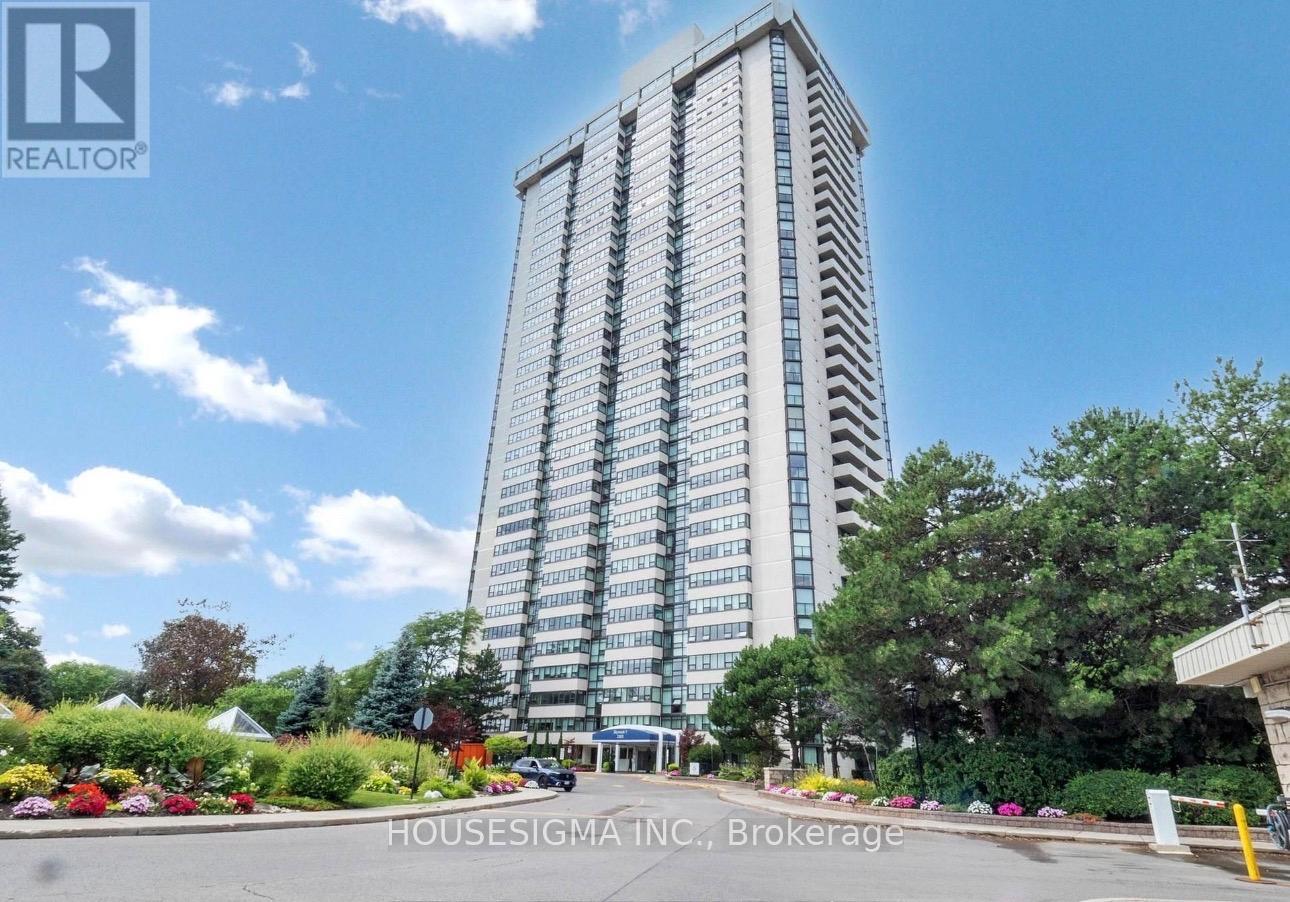
Some photos have been virtually staged. Welcome to the prestigious Skymark 1 by Tridel, one of North York's most sought-after luxury condominium residences, offering exceptional resort-style living in a prime location. This bright and meticulously maintained southwest corner suite boasts approximately 2,400 sq. ft. of elegant living space, plus a 145 sq. ft. open balcony with breathtaking unobstructed panoramic city views.Featuring a highly functional 2-bedroom plus oversized den/family room layout, the den can easily serve as a third bedroom or a private home office. The suite showcases hardwood and laminate flooring throughout, a beautifully upgraded custom kitchen with quartz countertops, centre island, pot lights, and premium finishes. The spacious solarium is filled with natural light, while the expansive balcony provides the perfect setting to relax and enjoy the spectacular views.The generous primary retreat offers a walk-in closet and a renovated ensuite bathroom with a modern glass shower. New windows installed in 2022 enhance both comfort and energy efficiency.Lease includes all utilities, cable TV, and two premium side-by-side parking spaces. Residents enjoy outstanding five-star amenities, including indoor and outdoor swimming pools, tennis and squash courts, basketball court, virtual golf, fully equipped fitness centre, sauna, games and media rooms, bicycle storage, beautifully landscaped grounds, and 24-hour gated security with concierge service.Ideally situated within walking distance to TTC, shopping, restaurants, parks, Seneca College, Seneca Hill Public School, and other top-rated schools, with quick access to Highways 401, 404, and the DVP, as well as Fairview Mall and other major conveniences.An exceptional opportunity to lease a spacious luxury residence in one of North York's premier condominium communities. Experience the perfect combination of elegance, comfort, and convenience at Skymark 1. (id:61194)
Fort Frances, Ontario
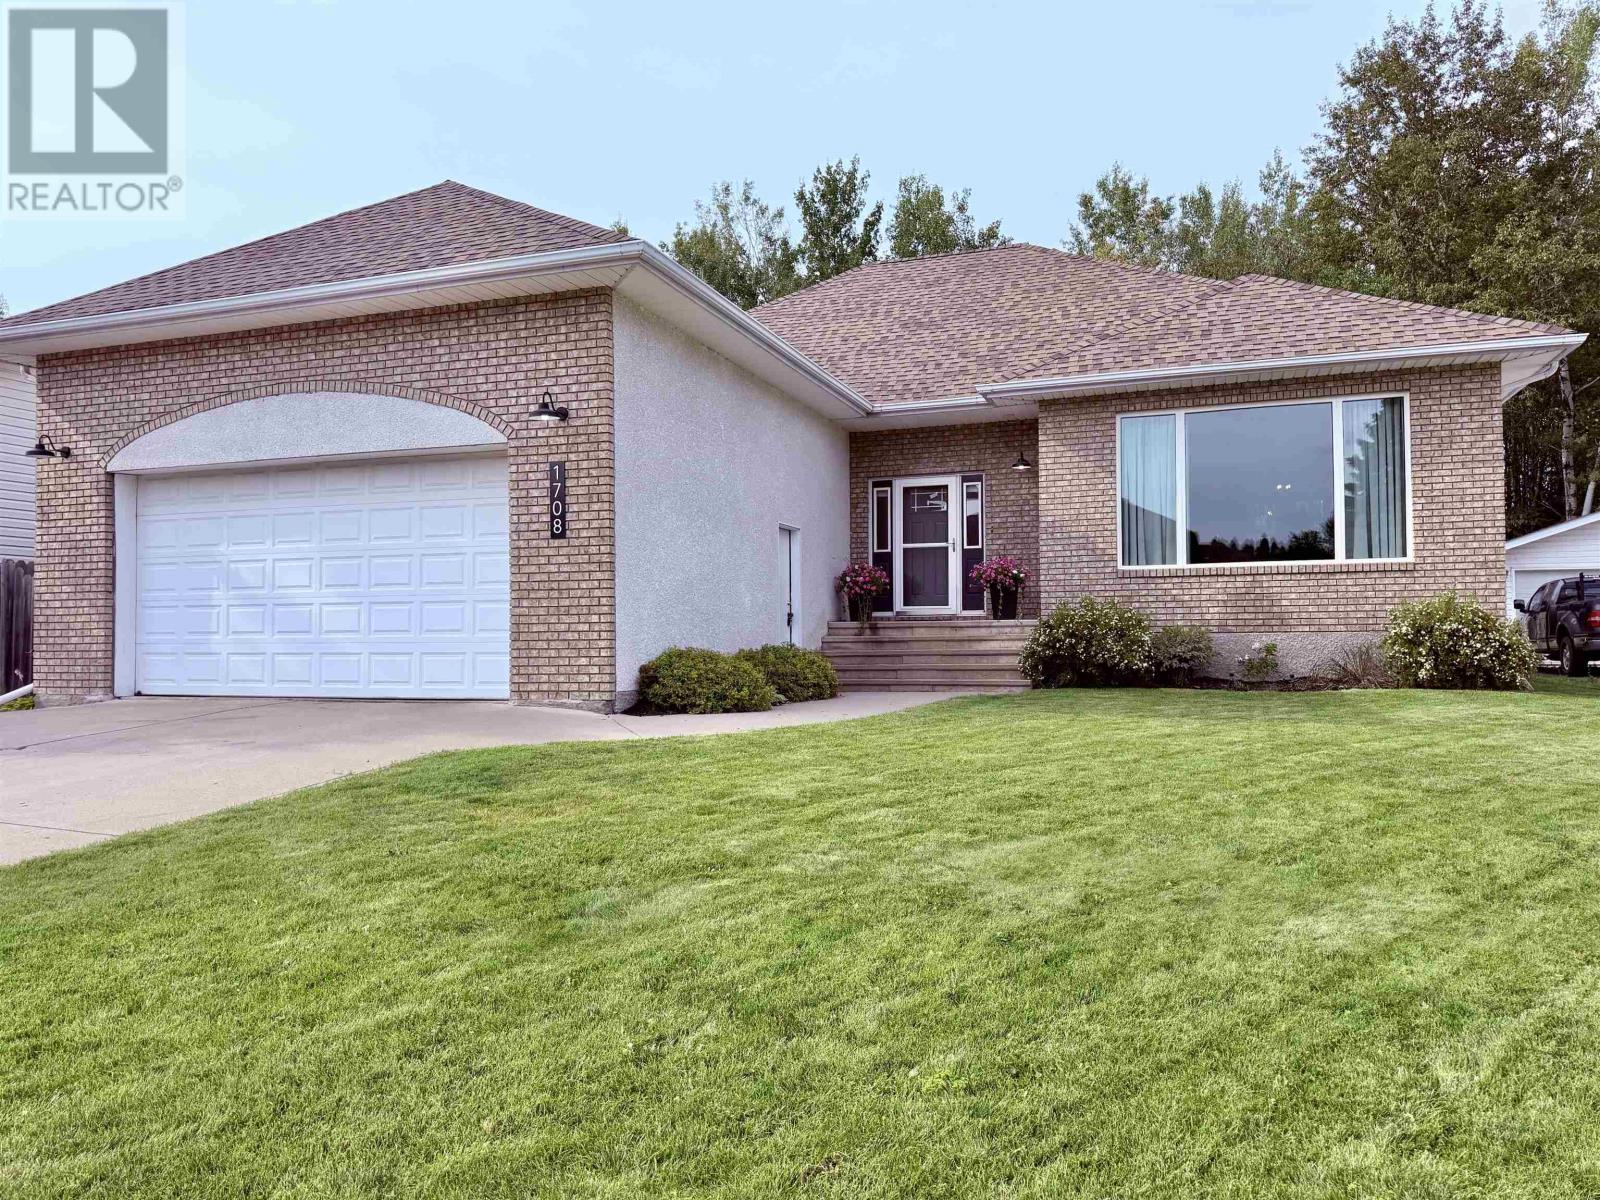
Tucked away on a quiet cul-de-sac, this beautifully designed home offers an updated layout and stunning interior architectural details. The open-concept kitchen, living and dining area features beautiful engineered hardwood flooring, new kitchen cabinets and appliances. The main floor includes 3 bedrooms and 2 bathrooms, including an ensuite. The fully finished basement adds an extra-large recreation room, 3 additional bedrooms, bathroom and laundry room. Enjoy a private fenced yard backing onto peaceful green space. Approximately 2,980 sq. ft. of total living space. (id:61194)
Brantford, Ontario
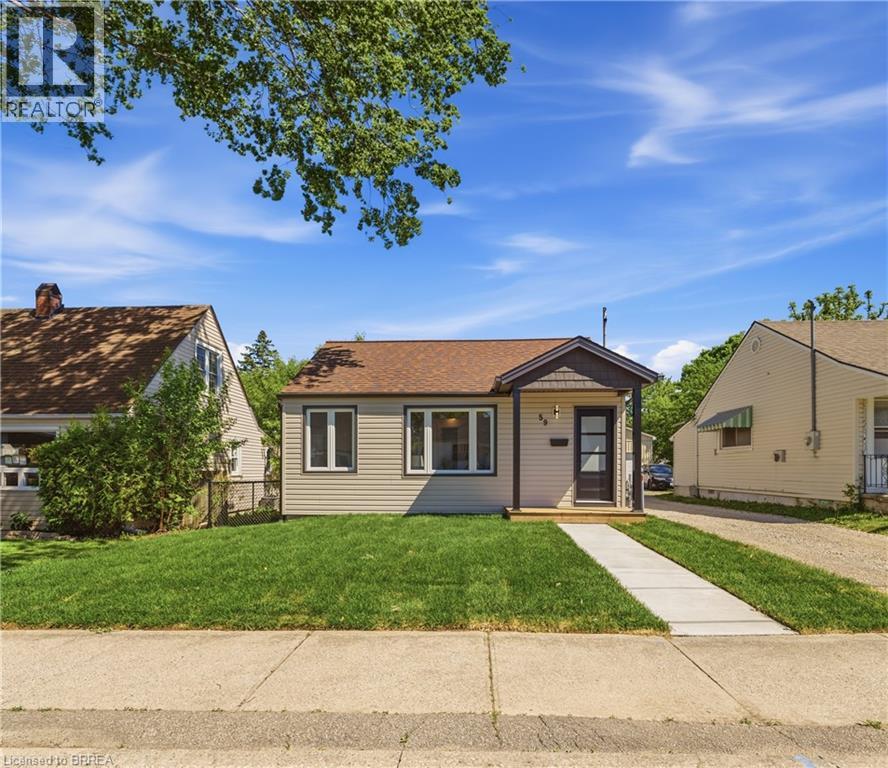
Move right into this stunning 2-bedroom, 1-bathroom home, fully renovated inside and out with modern finishes! Perfect for first-time buyers, small families, or professionals, this turnkey property combines style, comfort, and functionality. Inside, a bright living room flows seamlessly into the kitchen and back bonus room-ideal as a dining area, reading nook, home office, or extra living space. Step outside to the brand-new deck for relaxing summer evenings or entertaining guests. The deep driveway leads to a detached double-car garage, complete with a kitchenette-perfect for a hangout, workshop, or car enthusiast's dream setup. With all major updates already completed, this Brantford home is move-in ready. Don't miss this opportunity to make it yours! (id:61194)
Toronto, Ontario
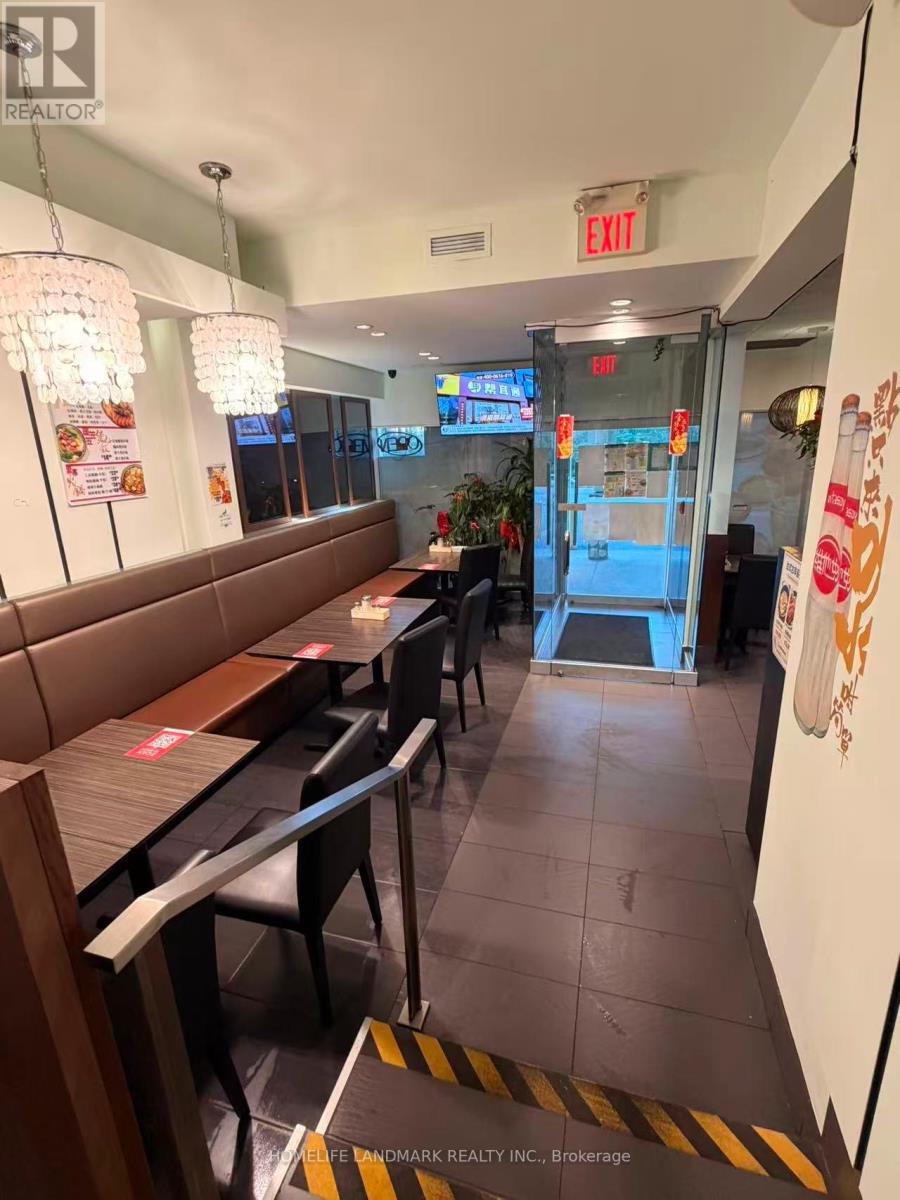
NON-FRANCHISED. Excellent opportunity to own a well-established restaurant in a high-traffic location. Prime location with strong exposure. Fully equipped commercial kitchen. Spacious dining area(60 Seats). Loyal customer base. Turn-key operation - start earning from Day 1. Suitable for dine-in, takeout, and delivery. Perfect for owner-operators or investors looking to expand their business. The space is 1,500 square feet plus basement for storage. Rent is $4,600, which includes TMI and HST. LLBO. (id:61194)
Fort Erie, Ontario
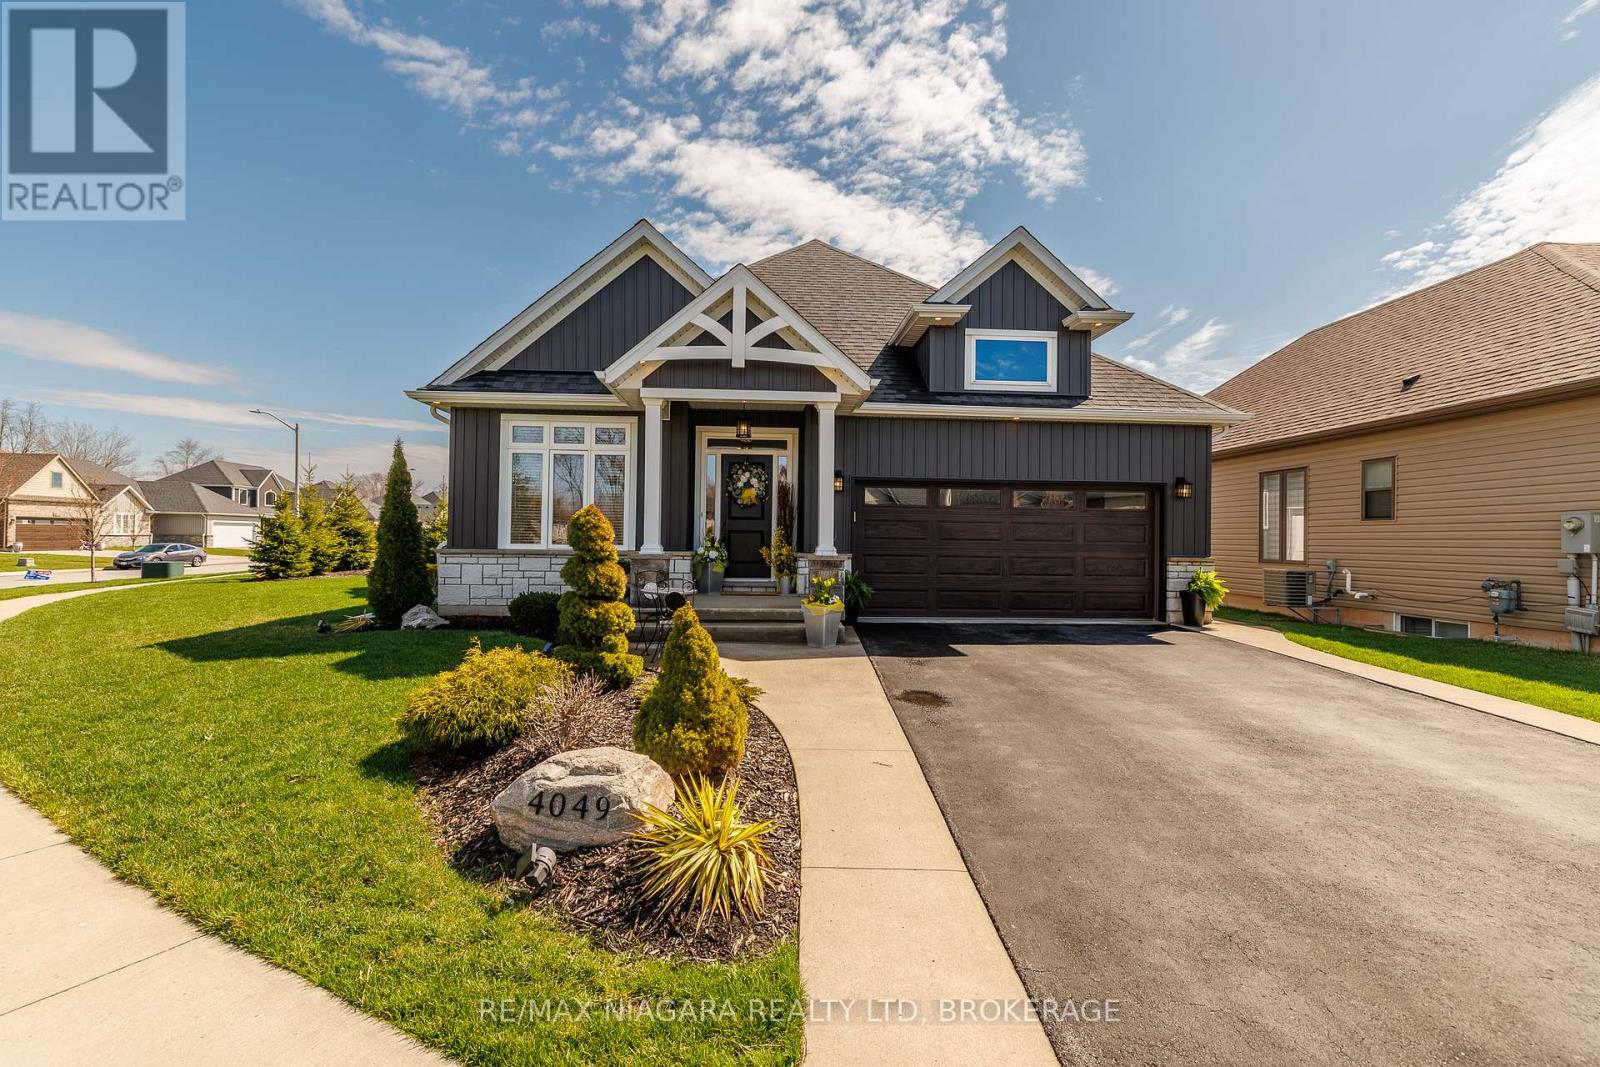
Welcome to 4049 Village Creek Trail. This picturesque 8-year-old bungalow is set on a beautifully landscaped corner lot in one of Stevensville's most sought-after communities. This striking home catches the eye with its timeless curb appeal, featuring stone and vertical siding, rich colour contrasts, wood grain textures, and bold front pillars. The lush, rounded lot is surrounded by manicured lawns and perennial gardens, creating a peaceful, private retreat. Step into the backyard and discover multiple areas designed for relaxation and entertaining, including a 15' x 11' covered concrete deck, a spacious 26'6" x 13' concrete patio, and a 6-seat hot tub with a gazebo perfect for enjoying warm summer nights or crisp fall evenings. Inside the open-concept great room is bright and inviting, featuring engineered hardwood floors, vaulted ceilings, quartz countertops, and a gas fireplace with an elegant surround. The kitchen includes a centre island with breakfast bar seating, stainless steel appliances, and sliding doors leading directly to the back deck. The main floor features a primary bedroom complete with a walk-in closet and 4-piece ensuite, plus a second bedroom with ensuite privilege to the main 3-piece bath. The finished basement expands the living space with a cozy recroom, a third bedroom, a 3-piece bathroom, a functional office area, plus plenty of room for storage. Ideally located just a short walk from Stevensville Mini Park and the Conservation Club, where you can enjoy walking trails, nature views, and fishing. This home is a true balance of comfort, style, and nature. Whether you're relaxing indoors or entertaining outdoors, 4049 Village Creek Trail offers the lifestyle you've been waiting for. (id:61194)
St. Catharines, Ontario
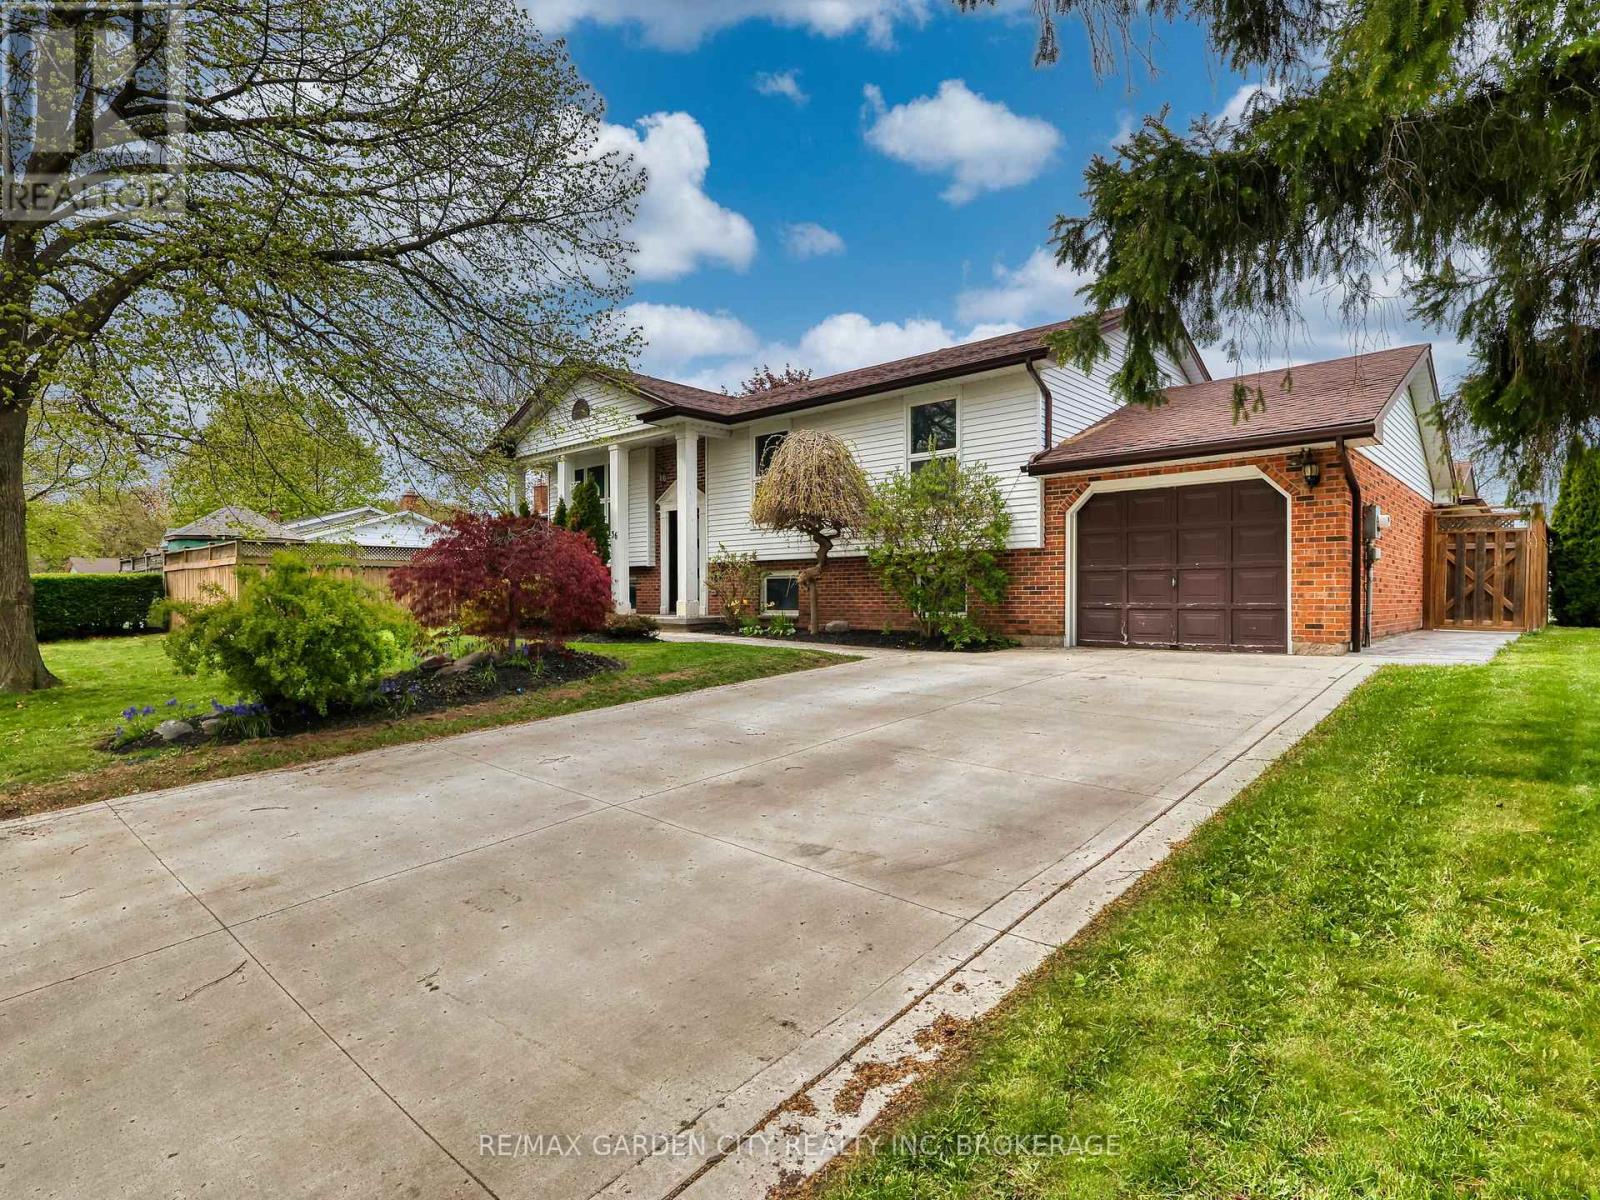
Welcome to 36 Rochelle Drive in the desirable north end of St. Catharines! This beautifully maintained raised bungalow offers 2+1 bedrooms, 2 full bathrooms, and 1 powder room, with a fully finished basement that provides the perfect blend of comfort, functionality, and entertaining space. The bright, open-concept kitchen features stainless steel appliances, ample counter space, and a walkout to a spacious deck overlooking a fully fenced backyard oasis. Enjoy outdoor living with a gazebo, hot tub, and extensive stamped concrete (2024) throughout the backyard, front porch, and driveway, creating impressive curb appeal and low-maintenance landscaping. Downstairs, the fully finished basement offers additional living space, along with a fully functioning sauna - the perfect place to relax and unwind from the comfort of your own home. Additional updates include a furnace and air conditioning system (2024) for added peace of mind. Ideally located close to schools, the Welland Canals Parkway, and just minutes from Niagara-on-the-Lake, wineries, shopping, and quick access to the QEW. A move-in ready home in one of St. Catharines' most sought-after neighbourhoods - this is one you won't want to miss! (id:61194)
Beckwith, Ontario
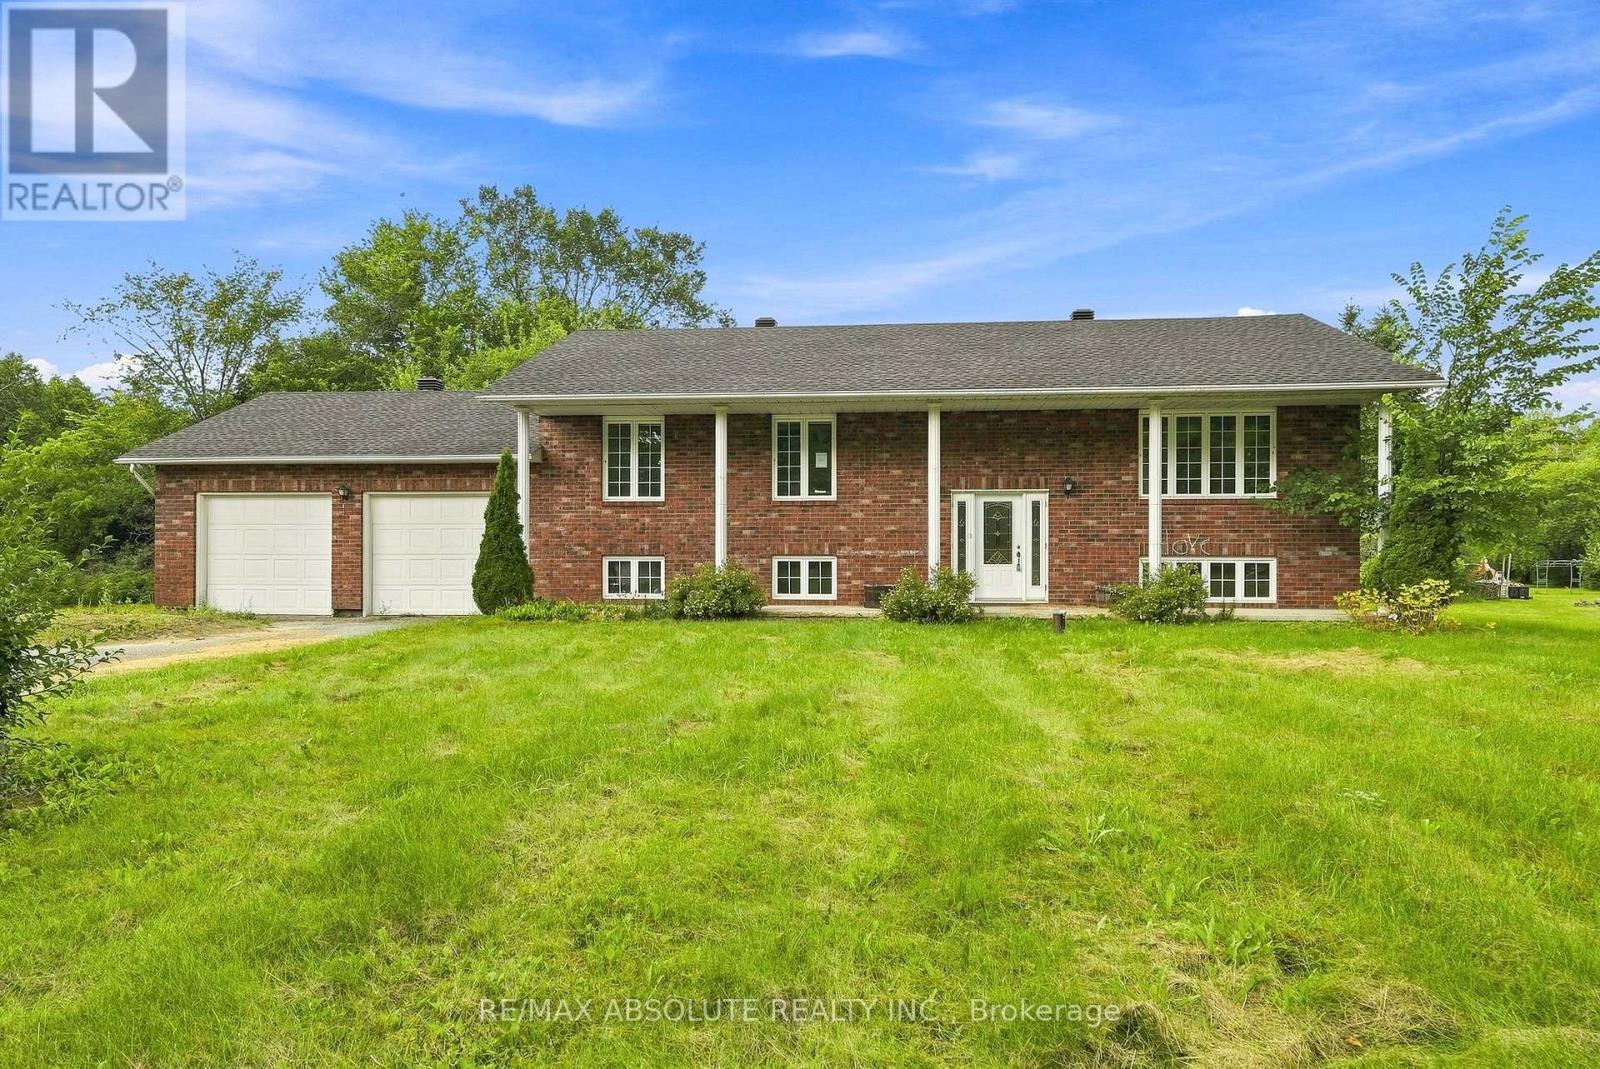
Highranch set on over approximately 2 acres of land, offering incredible space + privacy just 5 minutes from the conveniences of Carleton Place. Waiting for your personal touches, this home features a bright, functional layout with oversized front windows that fill the living and dining rooms with natural light. The kitchen enjoys peaceful forest views and flows easily into the main living spaces. The spacious primary bedroom offers excellent flexibility. Two secondary bedrooms and additional full bath complete this level. The fully finished lower level adds even more versatile living space, office/gym area, and a fourth bedroom. Set well back from the road with a treed front yard and surrounded by nature, this is a wonderful opportunity to enjoy space, privacy and comfort just 40 minutes from Ottawa, close to HWY 7, 10 minutes from Blacks corners and the Mississippi river. No Conveyance of offers prior to 10:00am on the 26th day August 2026. (id:61194)
North Grenville, Ontario
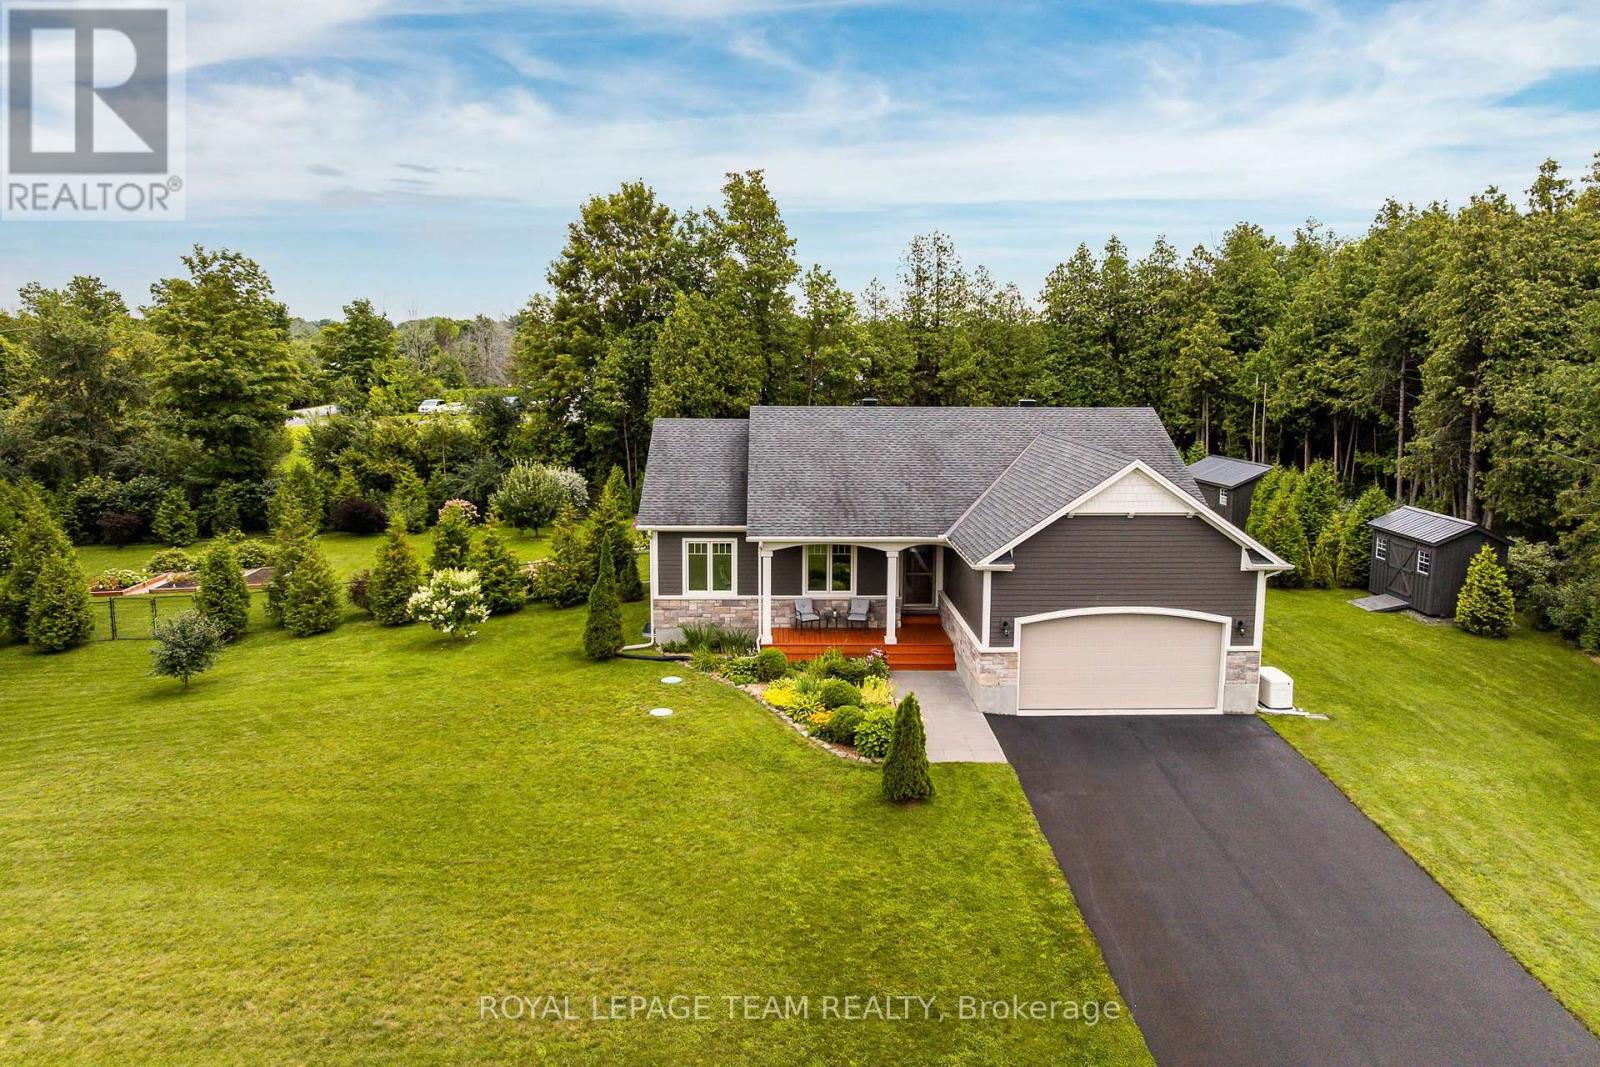
Welcome to 116 Brookberry Crescent! Located in the coveted Flint Hill Estates neighbourhood, this 3+1 bedroom bungalow is situated up on a generous 1+ acre lot. Built by renowned builder Lockwood Brothers Construction, this home is all about craftsmanship and quality. The main floor features a spacious open concept design, from vaulted ceilings to a dining area that leads directly out to the patio doors. The living area is bright and airy, and the custom kitchen is a showstopper, with quartz countertops, a tasteful backsplash, a large island, and no shortage of cupboard space. The primary suite is a dream, offering a large, open living space complete with a private ensuite overlooking the trees and a walk-in closet. The fully finished lower level, completed by the builder, adds a cozy living space warmed by a gas fireplace with custom wood shiplap. Outside is just as impressive. Beautiful low-maintenance gardens surround the property, along with a well-maintained above-ground pool (2023) for those hot summer days, a covered porch, and raised garden beds. A newly installed Generac Whole Home system (2023) gives you peace of mind, and two large custom-built sheds (2017, 2024) offer plenty of room for toys and storage. Freshly graded & hydroseeded yard (2024) offers perfect, lush greenspace. Easy access tiered deck upgrade is perfect for entertaining or everyday living. Fully fenced backyard. The driveway is fully paved and freshly resealed, complemented by attractive quartz paver walkways leading to the front door, and the exterior of the home is finished in high-quality Hardie Board siding & attractive full stone accents. Located less then 10 minutes to all the amenities of Kemptville; shopping, hospitals, schools etc, and minutes to the 416 for an easy commute to Ottawa. This one will not last; book your private viewing today! (id:61194)
Ottawa, Ontario
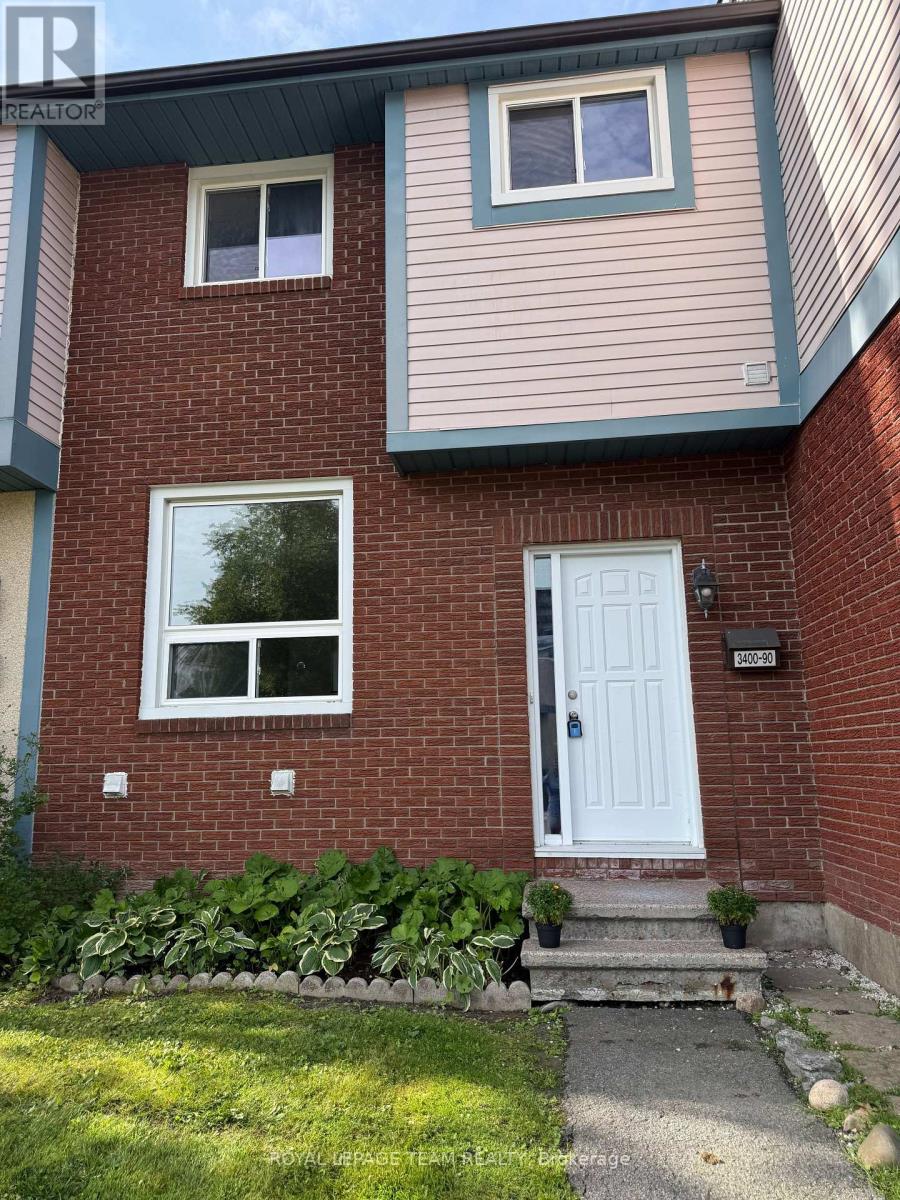
Welcome to this well-maintained 3-bedroom, 2-bathroom condo townhouse in the highly desirable Windsor Park Village/Hunt Club community. Freshly painted in June 2026, this bright and inviting home offers a comfortable blend of space, functionality, and value. The main level features spacious living and dining areas, along with a full-size kitchen equipped with ample cabinetry, generous counter space, and a dishwasher, making meal preparation and everyday living convenient and enjoyable. Upstairs, you'll find three generously sized bedrooms, including a primary bedroom with a walk-in closet, along with a well-appointed full bathroom. The partially finished basement adds valuable flexibility to the home, featuring a dedicated laundry room and two separate areas that can be adapted to your needs. One space is ideal for a home office, storage room, hobby area, or study, while the second provides additional room for recreation, fitness equipment, a play area, or other family activities. Outside, enjoy a larger-than-average private backyard complete with an interlock patio and garden beds, offering plenty of room to relax, garden, or spend time with family and friends. A dedicated parking space is conveniently located directly in front of the home. Situated in a family-friendly neighbourhood, this property is close to parks, schools, shopping, transit, and everyday amenities, with many services within walking distance. An excellent opportunity for first-time buyers, downsizers, or investors seeking a move-in-ready home in a sought-after location (id:61194)