4 Bedroom
2 Bathroom
1,500 - 2,000 ft2
Raised Bungalow
Fireplace
Forced Air
Acreage
$549,900
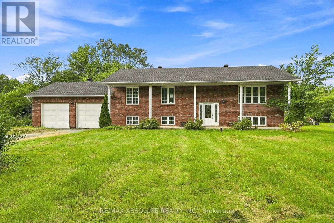
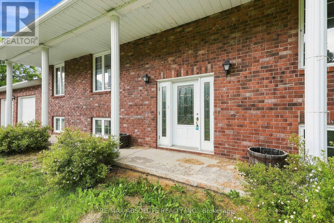
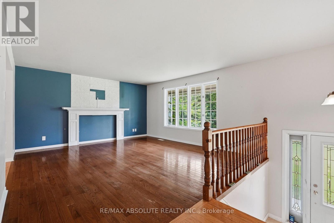
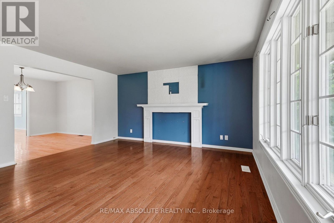
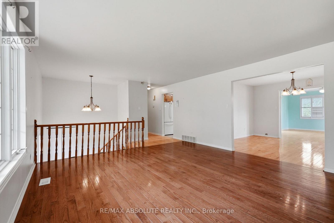
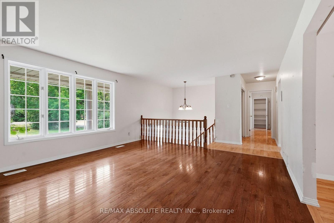
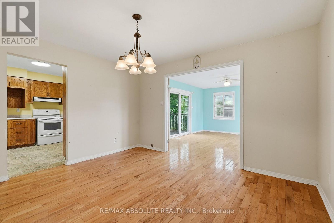
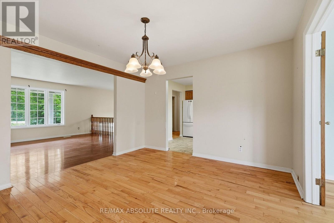
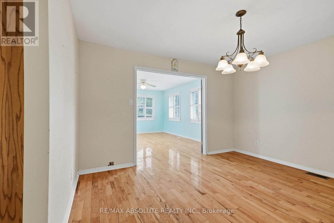
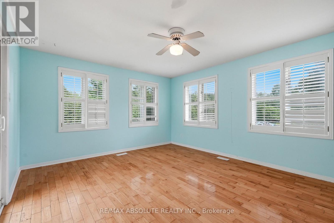
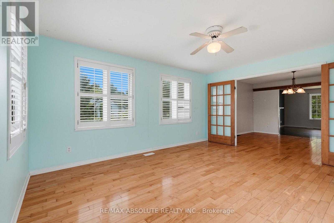
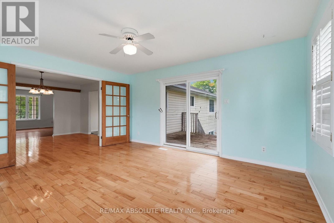
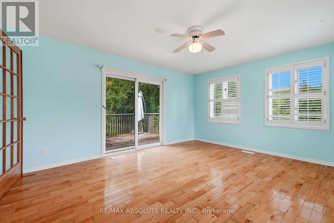
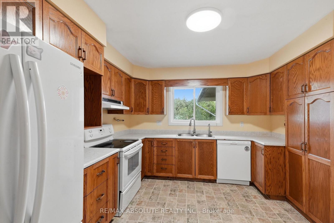
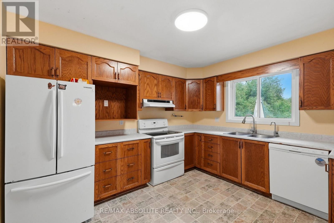
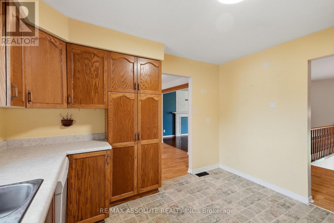
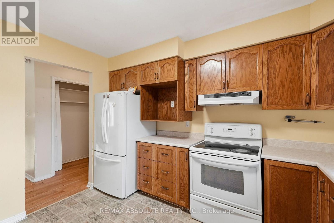
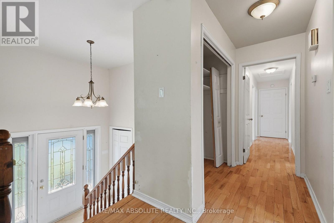
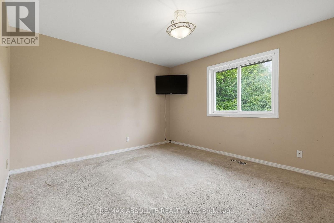
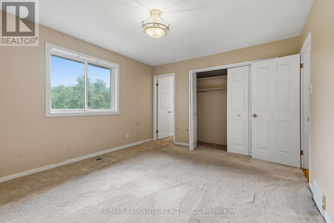
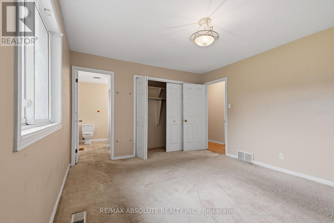
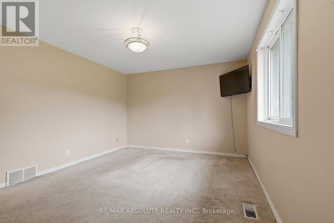
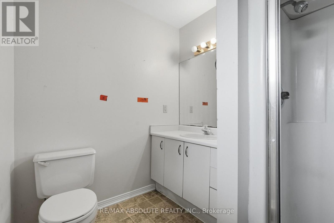
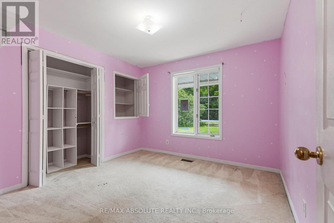
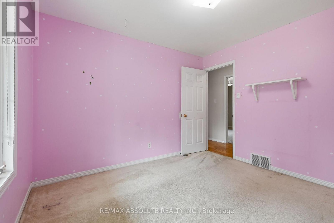
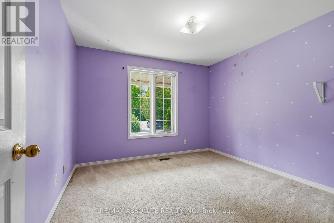

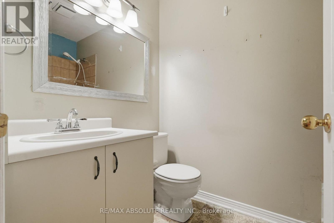
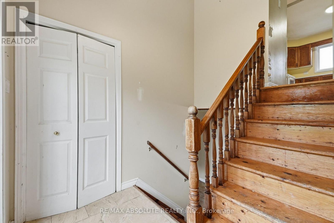
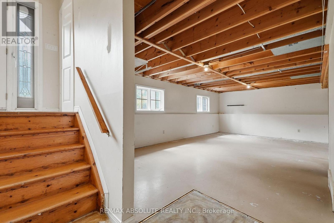
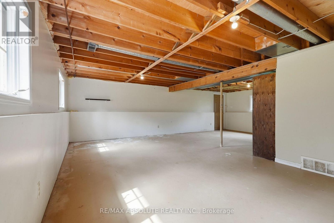
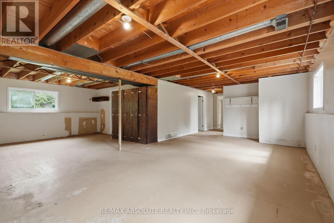
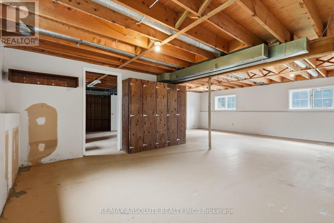
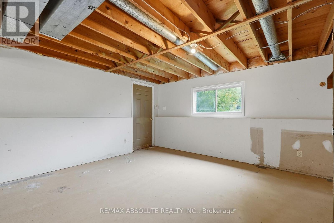
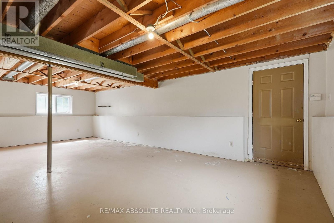
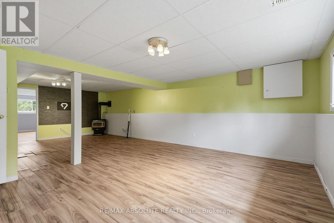
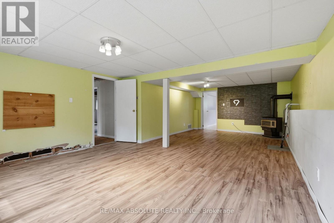
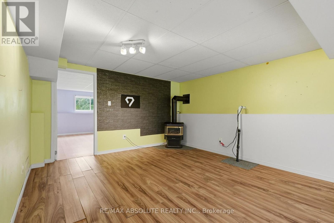
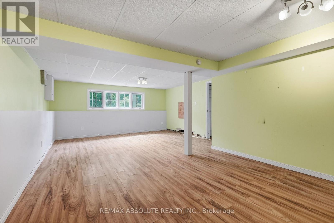
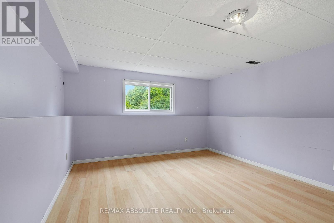
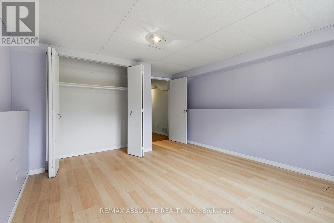
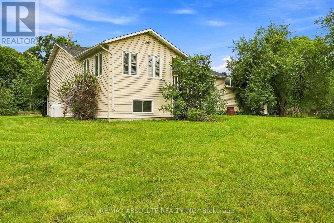
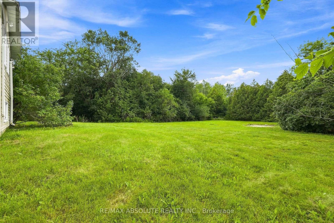
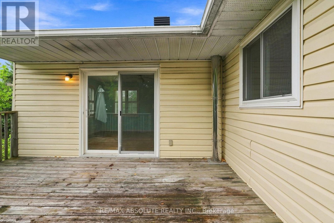
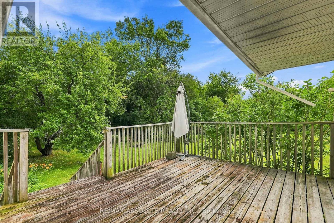
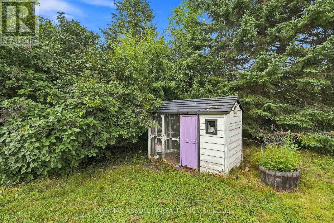
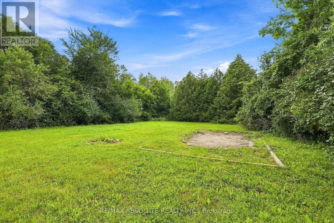
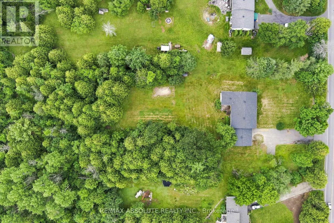
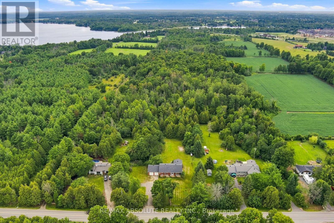
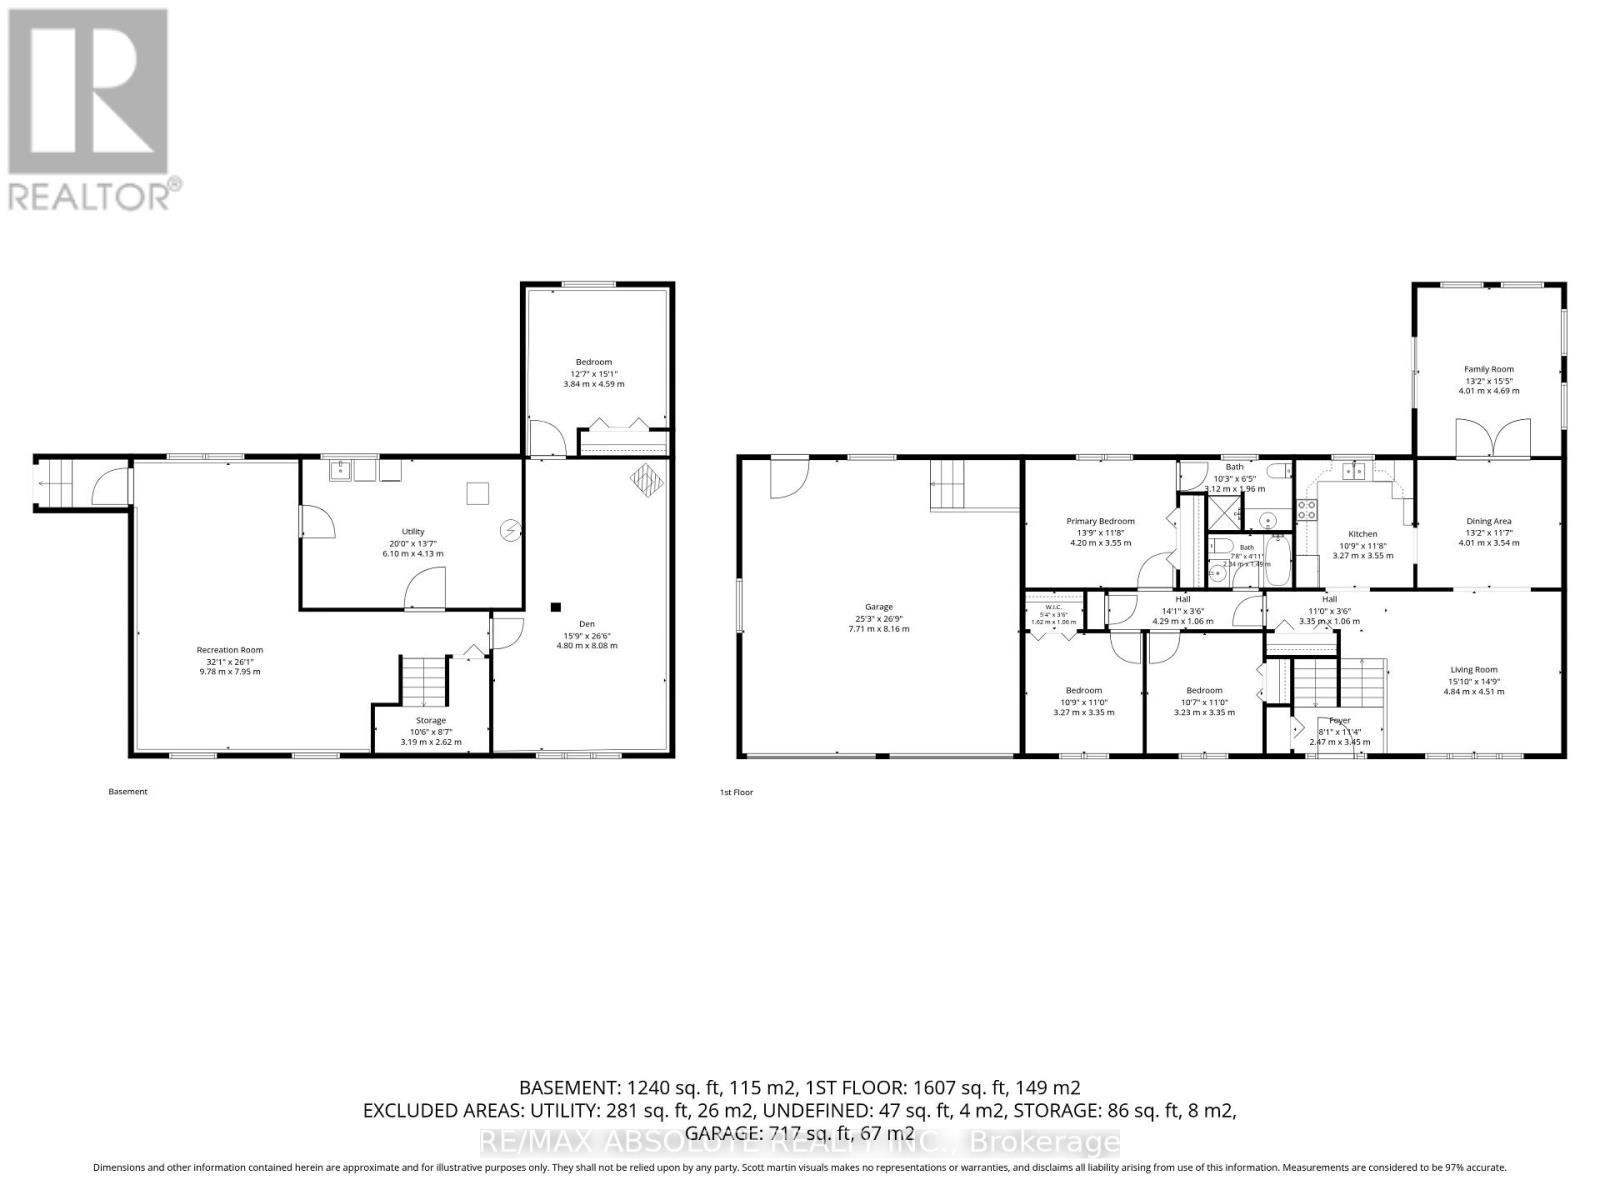
Highranch set on over approximately 2 acres of land, offering incredible space + privacy just 5 minutes from the conveniences of Carleton Place. Waiting for your personal touches, this home features a bright, functional layout with oversized front windows that fill the living and dining rooms with natural light. The kitchen enjoys peaceful forest views and flows easily into the main living spaces. The spacious primary bedroom offers excellent flexibility. Two secondary bedrooms and additional full bath complete this level. The fully finished lower level adds even more versatile living space, office/gym area, and a fourth bedroom. Set well back from the road with a treed front yard and surrounded by nature, this is a wonderful opportunity to enjoy space, privacy and comfort just 40 minutes from Ottawa, close to HWY 7, 10 minutes from Blacks corners and the Mississippi river. No Conveyance of offers prior to 10:00am on the 26th day August 2026. (id:61194)
Property Details
|
MLS® Number
|
X13687688 |
|
Property Type
|
Single Family |
|
Community Name
|
910 - Beckwith Twp |
|
Equipment Type
|
Water Heater |
|
Features
|
Wooded Area |
|
Parking Space Total
|
8 |
|
Rental Equipment Type
|
Water Heater |
|
Structure
|
Deck |
Building
|
Bathroom Total
|
2 |
|
Bedrooms Above Ground
|
3 |
|
Bedrooms Below Ground
|
1 |
|
Bedrooms Total
|
4 |
|
Amenities
|
Fireplace(s) |
|
Architectural Style
|
Raised Bungalow |
|
Basement Development
|
Partially Finished |
|
Basement Type
|
Full (partially Finished) |
|
Construction Style Attachment
|
Detached |
|
Exterior Finish
|
Brick |
|
Fireplace Present
|
Yes |
|
Fireplace Total
|
1 |
|
Foundation Type
|
Block |
|
Heating Fuel
|
Propane |
|
Heating Type
|
Forced Air |
|
Stories Total
|
1 |
|
Size Interior
|
1,500 - 2,000 Ft2 |
|
Type
|
House |
|
Utility Water
|
Drilled Well |
Parking
|
Attached Garage
|
|
|
Garage
|
|
|
Inside Entry
|
|
Land
|
Acreage
|
Yes |
|
Sewer
|
Septic System |
|
Size Depth
|
600 Ft |
|
Size Frontage
|
150 Ft |
|
Size Irregular
|
150 X 600 Ft ; 0 |
|
Size Total Text
|
150 X 600 Ft ; 0|2 - 4.99 Acres |
|
Zoning Description
|
Residential |
Rooms
| Level |
Type |
Length |
Width |
Dimensions |
|
Lower Level |
Bedroom |
4.59 m |
3.84 m |
4.59 m x 3.84 m |
|
Lower Level |
Utility Room |
6.1 m |
4.13 m |
6.1 m x 4.13 m |
|
Lower Level |
Recreational, Games Room |
9.78 m |
7.95 m |
9.78 m x 7.95 m |
|
Lower Level |
Den |
8.08 m |
4.8 m |
8.08 m x 4.8 m |
|
Main Level |
Dining Room |
4.01 m |
3.54 m |
4.01 m x 3.54 m |
|
Main Level |
Family Room |
4.69 m |
4.01 m |
4.69 m x 4.01 m |
|
Main Level |
Kitchen |
3.55 m |
3.27 m |
3.55 m x 3.27 m |
|
Main Level |
Primary Bedroom |
4.2 m |
3.55 m |
4.2 m x 3.55 m |
|
Main Level |
Bedroom |
3.35 m |
3.27 m |
3.35 m x 3.27 m |
|
Main Level |
Bedroom |
3.55 m |
3.23 m |
3.55 m x 3.23 m |
|
Main Level |
Bathroom |
2.34 m |
1.39 m |
2.34 m x 1.39 m |