
Brantford, Ontario
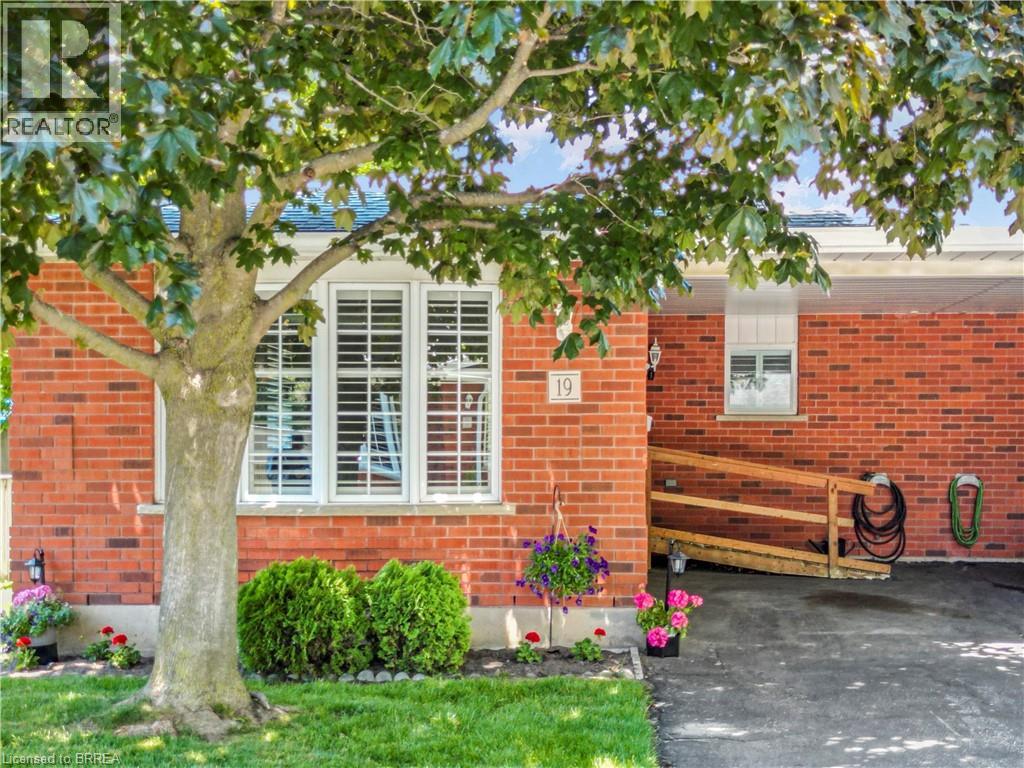
Stylish Condo Living in a Prime Brantford Location! Welcome to Unit 19-229 Lynden Road a beautifully maintained condo offering the perfect blend of comfort, convenience, and low-maintenance living. Ideally located in one of Brantford's most sought-after areas, this home puts you just minutes from shopping, dining, parks and quick highway access - perfect for commuters and busy lifestyles. Step inside to a bright and inviting open-concept layout designed for modern living. The spacious living and dining areas flow seamlessly, creating the perfect space for both relaxing and entertaining. Large windows fill the home with natural light and custom California shutters, while the well-appointed kitchen offers ample cabinetry and functionality for every day use. This home features generously sized bedrooms, providing comfortable retreats for rest and privacy. Whether you're a first time buyer, downsizer or investor, this unit offers versatility to suit your needs with a built in community at your doorstep! Enjoy the best of condo living with minimal upkeep, allowing you to spend more time enjoying everything the neighbourhood has to offer. Located just steps from Lynden Park Mall, grocery stores, restaurants and essential amenities, convenience is truly at your doorstep. This unit is equipped with a second fireplace, new carpet in basement and stairs going to lower level. New tile in bathroom and the whole unit, including the ceiling, all the trim, closets and all walls were just professionally painted to have this home ready to go for its new owners. A/C, furnace also only a few years old. New dishwasher. Deck and roof were also recently done. Nothing to do but move in! Some images include virtual staging. (id:61194)
Richmond Hill, Ontario
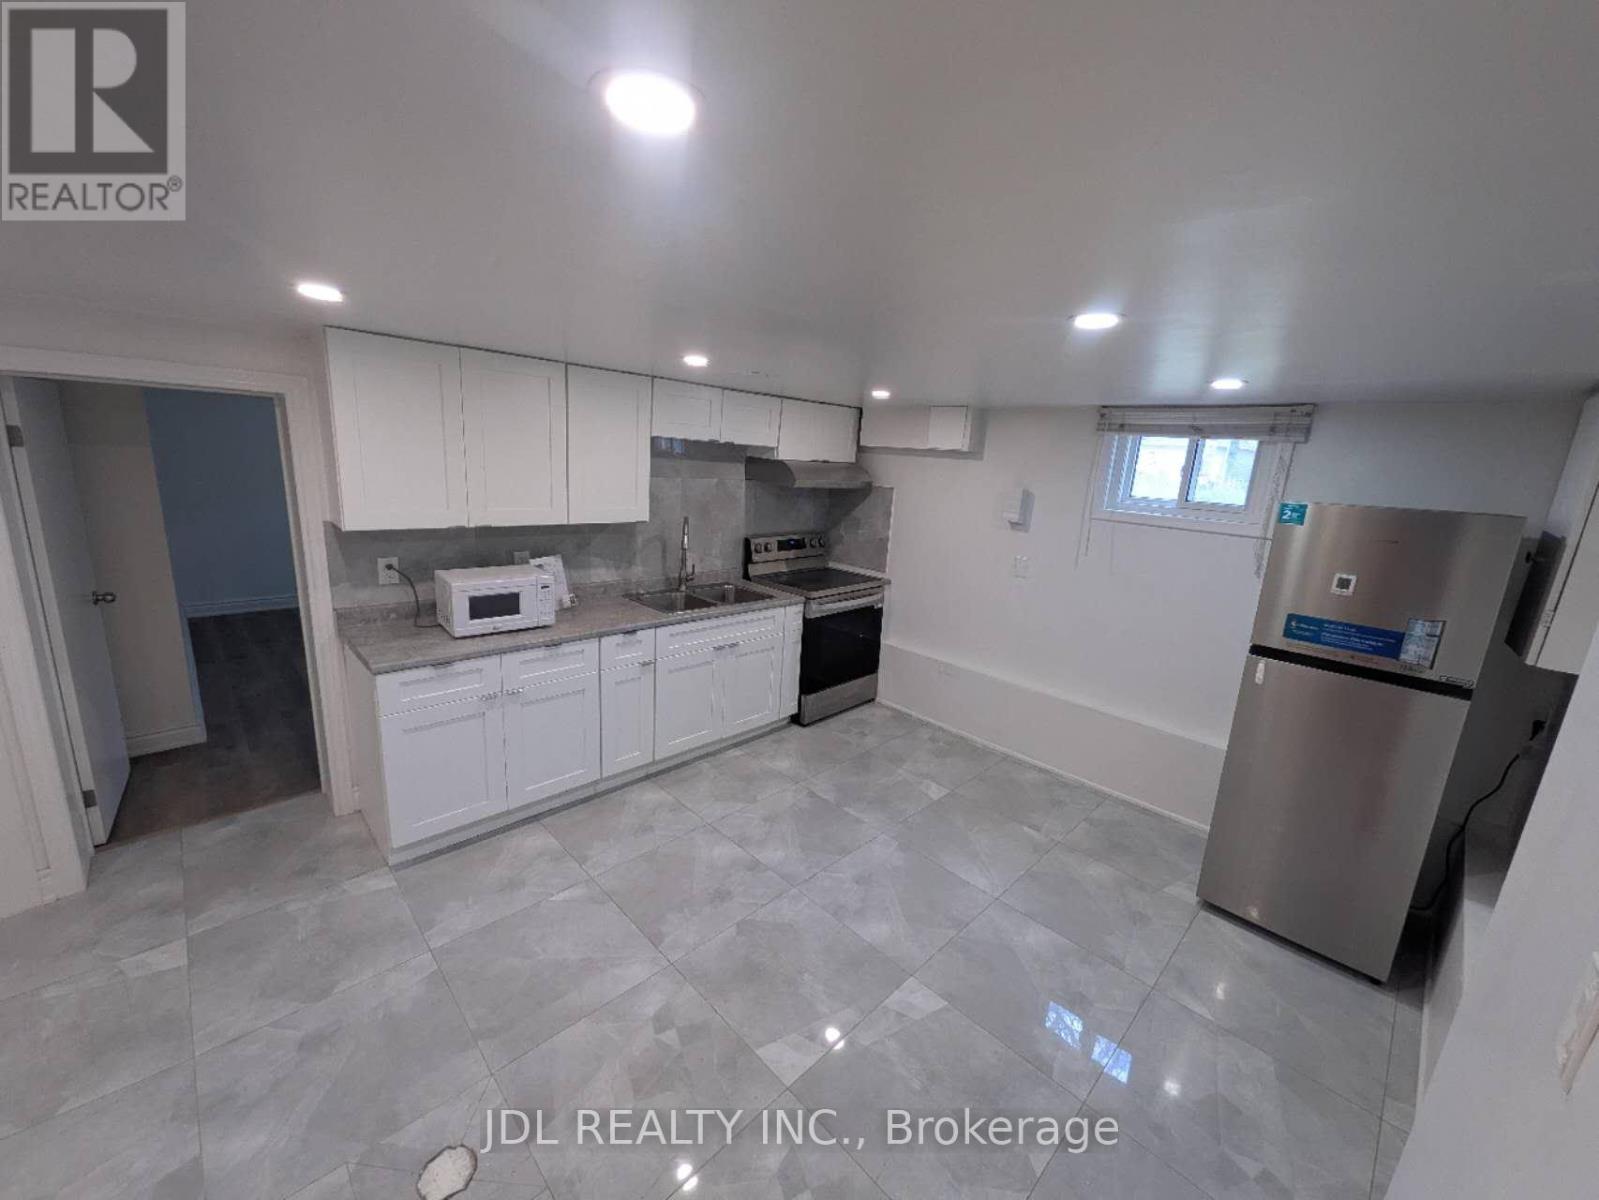
Bright & Spacious 3-Bedroom Basement Apartment for lease. Walking distance to Top ranking Bayview Secondary School. New renovated bathroom, newer window. Close to all the amenities: Park, Go Train, Public Transit, shopping (Walmart, No Frills, Food basics, Fresco, Costco, more). Few minutes to Hwy 404. (id:61194)
Brantford, Ontario
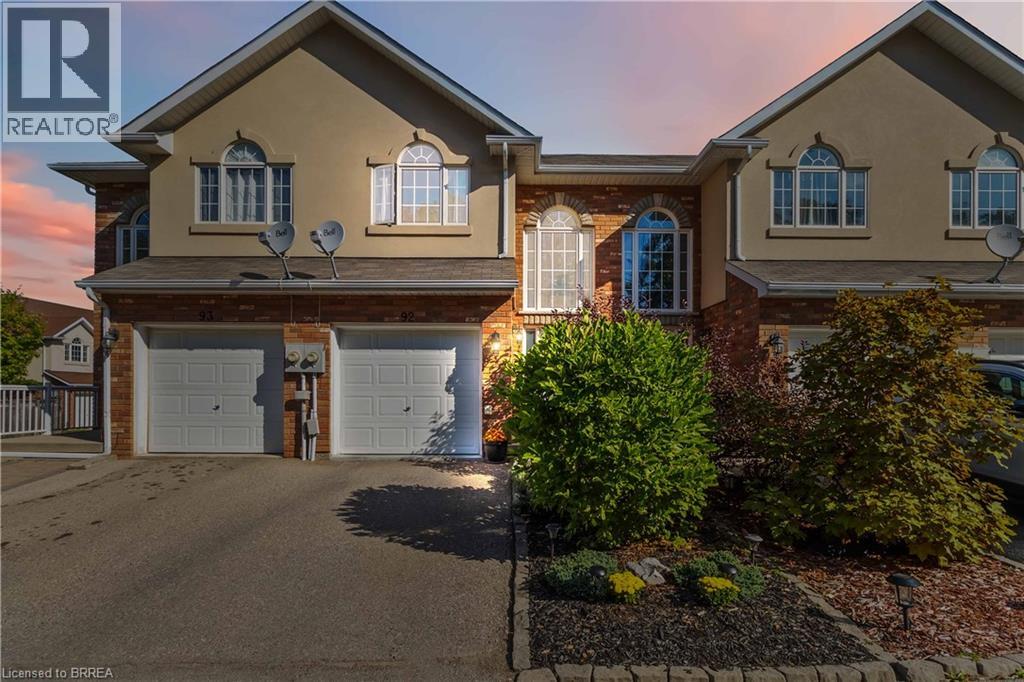
Welcome to this immaculate, turnkey, move in-ready end unit townhome w/ spacious main level floor plan featuring a uniquely private back yard and rear deck. The vaulted ceiling foyer with huge window bathes the main level in an abundance of natural light. The main level also features a convenient 2 piece bathroom, garage to inside entry, open concept living/dining and kitchen featuring dark toned cabinetry and modern countertops with backyard access. The 2nd Level offers 3 spacious bedrooms, the star of the show is a generously sized Primary Bedroom featuring full ensuite and walk in closet. Fully finished basement with laminate dark toned floors, laundry and cold room. The Basement was professionally finished by the builder, Basement flooring 2022, Powder room 2019, Second level Washroom 2019. One of the things that makes this unit unique - not only as an end unit with no front yard neighbours - visitor parking right out front but also the back deck and yard are very private, quiet & relaxing! Great location with easy access to highways, a long list of amenities, public transit, schools, parks and so much more! (id:61194)
Waterford, Ontario
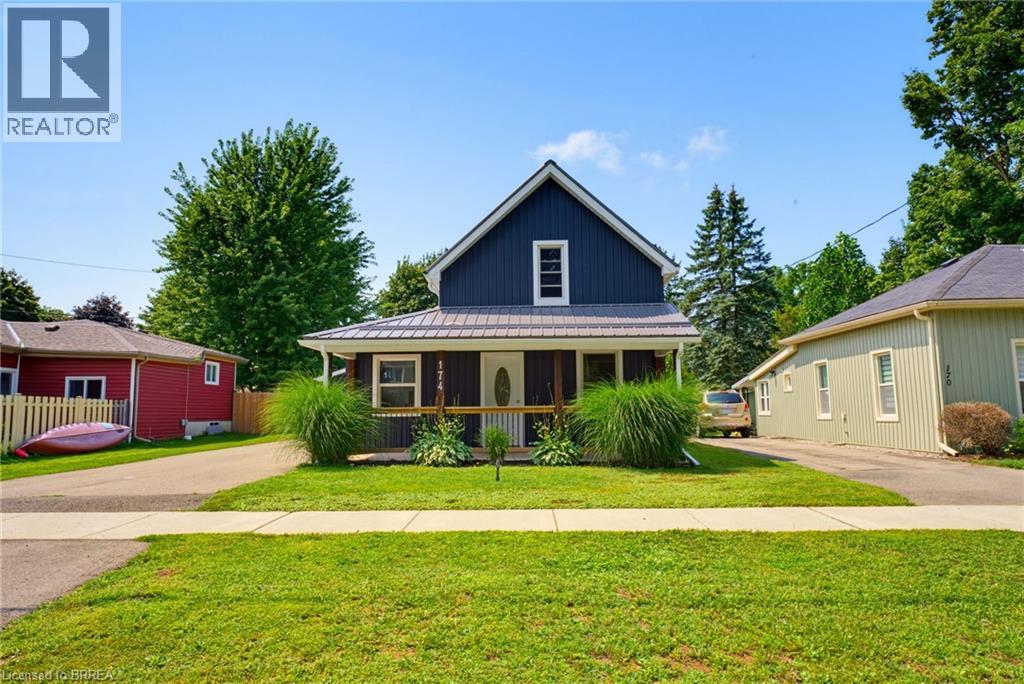
Charming Waterford Home with Heated 2-Car Garage! Welcome to this charming storey-and-a-half home nestled in the small town of Waterford, where small-town living meets everyday convenience. Featuring 3 bedrooms, 1 bathroom and main-floor laundry, this home offers a practical layout with plenty of potential to make it your own. Enjoy your morning coffee on the large covered front porch, or head to the fully fenced backyard where the kids and pets can play safely. A standout feature of this property is the detached 2-car garage, complete with heat and hydro — the perfect setup for a mechanic, hobbyist, car enthusiast, or anyone needing extra workspace and storage. The durable metal roof adds peace of mind, while the home’s location makes it easy to enjoy everything Waterford has to offer. Walkable to downtown, you’ll have local shops, restaurants, services and community amenities close by, with a short drive to Simcoe for even more options. Whether you’re looking to make your first move into the real estate market, downsize without giving up your space, or add a property to your investment portfolio, this home offers an exciting opportunity in a wonderful community. Come see why Waterford might just be the place you’ve been looking for! (id:61194)

Uxbridge, Ontario
Welcome to 21 Gord Matthews Way, a spectacular end-unit townhouse, backing onto green space, with gorgeous westerly sunset views. Without neighbours on the side, this freehold home offers gated access to a stunning, private backyard oasis - making it one of the most desired lots in this family-friendly enclave of upscale homes. Built in 2021, this Village Square "Simcoe" model has been tastefully upgraded & emanates warmth & pride of ownership by the original owners. It has exceptional curb appeal with brick & stone finishes, a private driveway with room for 4 vehicles, a landscaped yard & covered porch. The welcoming foyer has a walk-in closet, direct access to the garage & 9 foot ceilings. Premium engineered hardwood flooring & crown moulding flow throughout the home. The bright stairways with millwork & additional windows lead to the upper & lower levels. The warm kitchen features GE Café Series white appliances. The extended island with a gorgeous quartz countertop blends perfectly with the custom range hood, custom cabinetry & built-in seating. The living room has a gas fireplace & built-in cabinets with bench seating. The primary bedroom showcases an over-sized, walk-in closet & a spa-like 5-piece ensuite. The 2 additional bedrooms are joined by a 5-piece shared ensuite. The upstairs laundry room has additional storage & a linen closet. The finished basement offers a 4th bedroom, a family room with a fireplace, a lookout window, a 3-piece bathroom, hardwood floors & storage. Walk out from the main floor to a serene backyard. A composite fence provides privacy & blends perfectly with the composite deck, complete with a screened-in outdoor living room. An additional patio at ground level provides more living space. Enjoy all of the recreational amenities that Uxbridge has to offer at your doorstep! A short walk will take you to the Uxbridge trail system, shopping & restaurants. Don't miss this opportunity! A home in a desired setting like this is rarely offere (id:61194)
Markham, Ontario
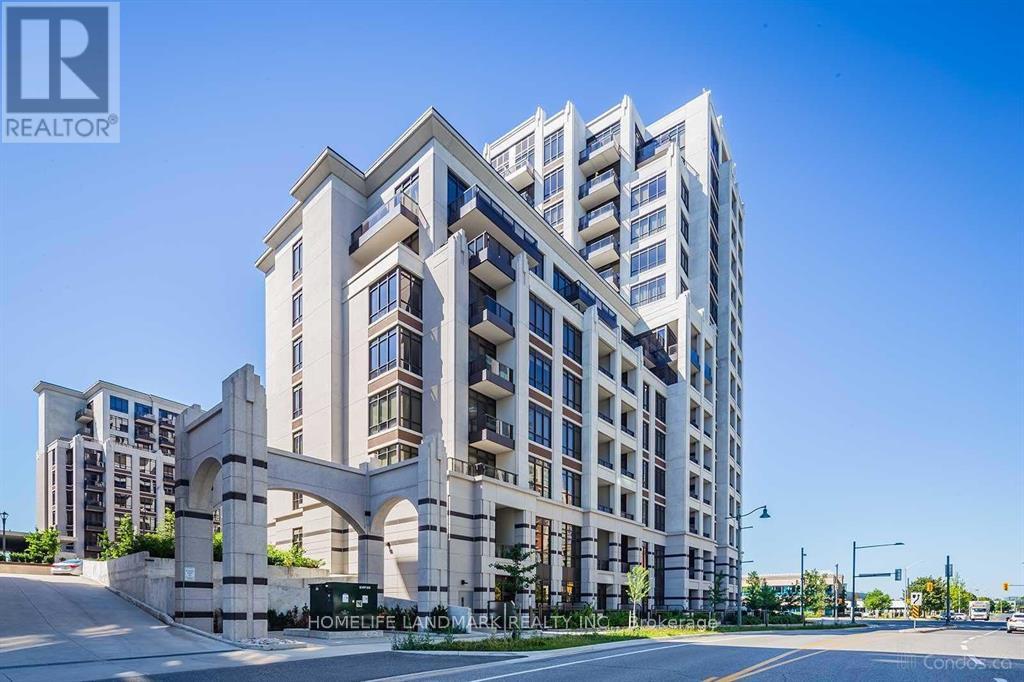
Luxury Fontana Bldg In The Centre Of Markham, Bright Spacious Corner Unit With Unobstructed Sw Exposure, . Open Kitchen W/Granite Countertop, 9" Smooth Ceiling, Unionville School Zone, School Bus Route, Mins To Viva, Civic Centre, Hwy 404/407, Theater, Wholefood, 2 Level Grand Lobby . 24 Hr Concierge, Indoor Swimming Pool And Basketball Court Etc. (id:61194)
Markham, Ontario
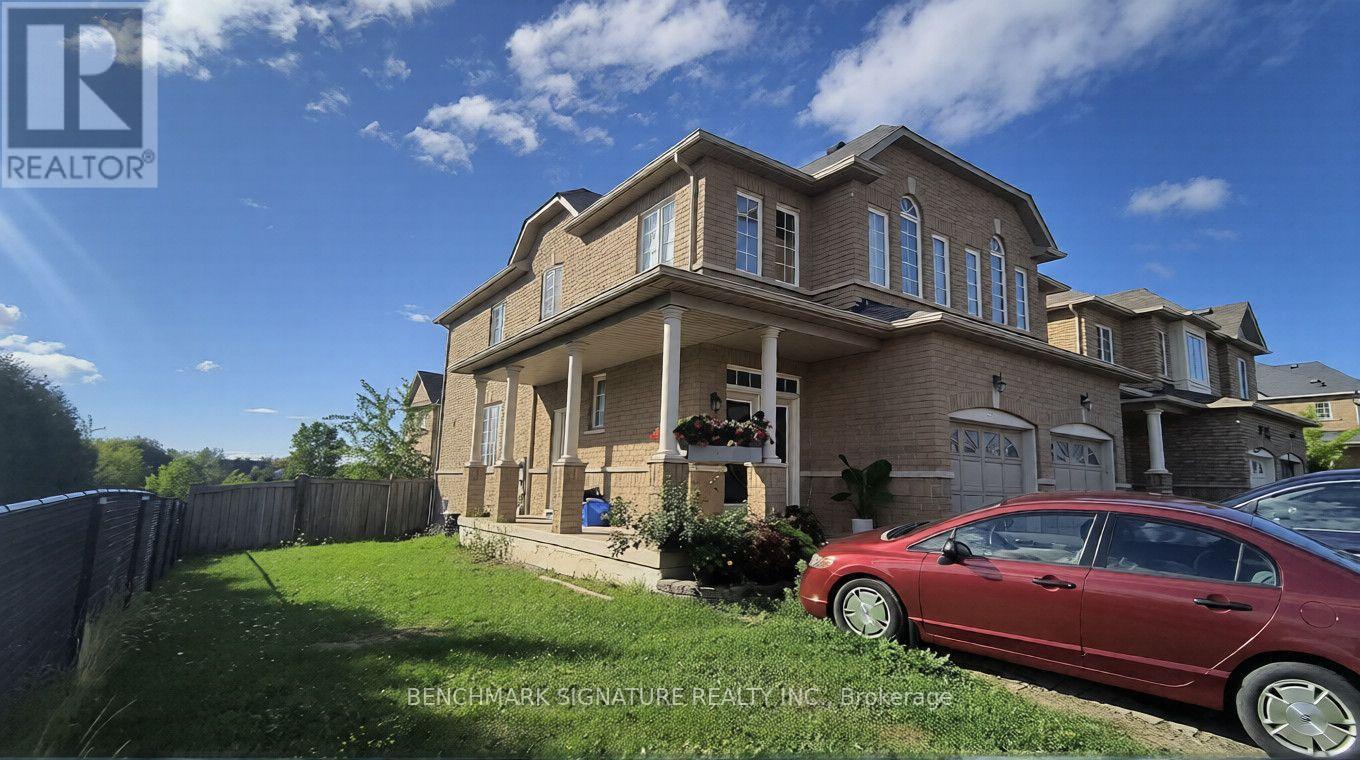
Priced to sell, Power of Sale opportunity in prime Markham! Well-maintained semi-detached corner home featuring 3+1 bedrooms, 4 bathrooms, high ceilings on the main floor, and a finished basement with separate entrance, kitchen, 3-piece bathroom, and additional bedroom. Enjoy a bright, sun-filled layout and a backyard backing onto green space. Conveniently located within walking distance to public transit, groceries, banks, parks, and schools. This home presents an excellent opportunity for end-users, first-time buyers, or investors. Property is being sold as-is, where-is, with no representations or warranties. Offers welcome anytime. (id:61194)
Richmond Hill, Ontario
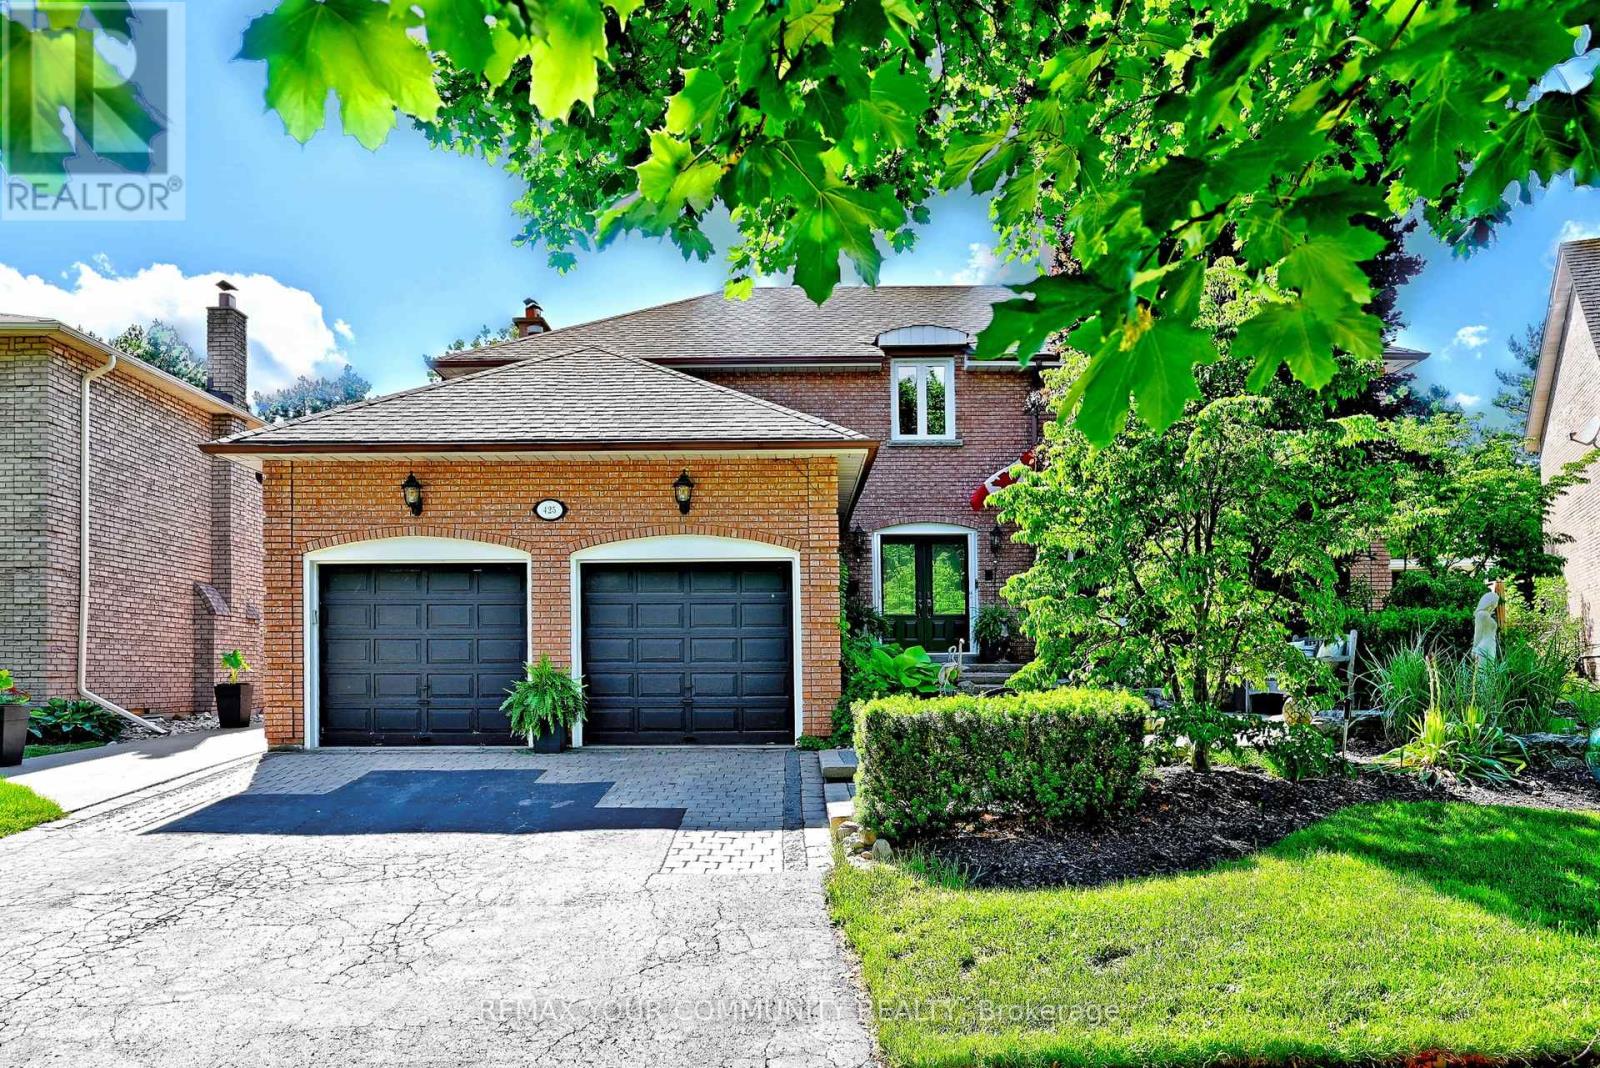
Introducing 425 Easy St, A Charming Executive Residence Nestled In The Sought-After And Prestigious Mill Pond Community. This 4-Bedroom, 4-Bathroom Home Offers Approximately 4,500 Sq.Ft. Of Finished Living Space And Sits On A Premium Pie-Shaped Lot That Widens To 84.62 Feet, Backing Onto Serene Green Park Space. Quality-Built And Professionally Landscaped Front And Back, This Home Features Mature Trees, Stunning Stone Accents, And An Interlocking Stone Walkway That Create Exceptional Curb Appeal. Step Into An Inviting Grand Foyer With 17-Foot Soaring Ceilings That Leads To A Formal Living And Dining Room, Perfect For Entertaining. The Family Room, Complete With A Cozy Fireplace, Provides A Warm And Welcoming Atmosphere. The Spacious Kitchen Is Equipped With Granite Countertops, A Stylish Backsplash, Stainless Steel Appliances, Extended Cabinetry And A Walkout From The Breakfast Area To A Private Backyard Oasis Featuring A Patio, Gazebo, Hot Tub, And Pizza Oven, A True Entertainer's Delight. The Second Level Boasts Four Generously Sized Bedrooms, Including A Primary Bedroom With A Large Walk-In Closet And A Private Ensuite. The Lower Level Extends The Home's Living Space With A Large Recreation Room Featuring A Fireplace, A Kitchen, An Additional Bedroom, And A Cigar Room With Effective Air Extraction. Top Ranking Schools - Pleasantville Public School and St. Theresa of Lisieux Catholic High School. A Must See! (id:61194)
Aurora, Ontario
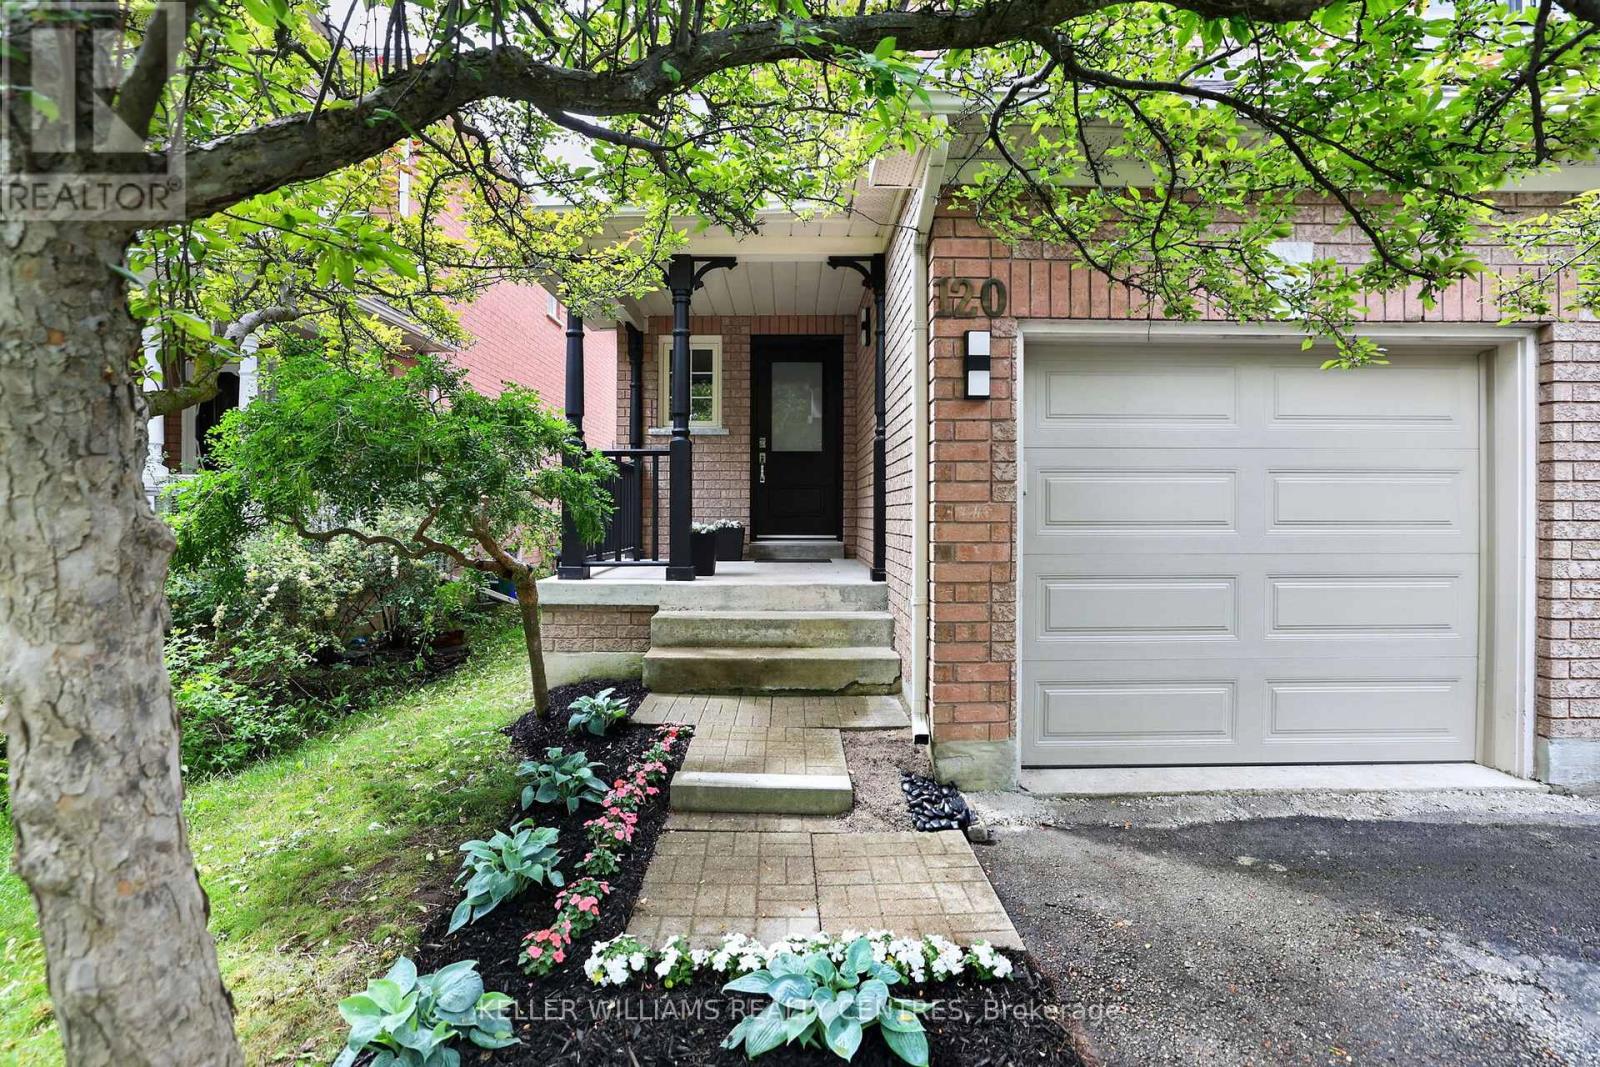
Rare Opportunity in a Highly Sought-After Family Community. Discover exceptional value in this beautifully updated home, ideally situated in a quiet, family-friendly neighbourhood that offers the perfect balance of peace and convenience. Enjoy being just a short walk to top-rated schools, parks, nature trails, shopping, recreation facilities, public transit, and everyday amenities.The bright and inviting main floor features a functional open-concept layout designed for modern family living and entertaining. The updated kitchen showcases new quartz countertops, a stylish backsplash, breakfast bar, ample pantry storage, and cabinetry. A vaulted ceiling enhances the spacious living area, creating an airy and welcoming atmosphere. Freshly painted throughout, with luxury laminate flooring and updated door hardware, this home is truly move-in ready.Upstairs, the generous primary bedroom offers a walk-in closet and 4-piece ensuite. Additional bedrooms provide bright spacious space for a growing family.The unfinished basement has already been framed for a future recreation room, home office, and laundry/utility area, providing an excellent opportunity to customize the space to suit your lifestyle while adding valuable living space and equity (including a Large New Egress Window). Ideally located just minutes from highly regarded schools, including G.W. Williams Secondary School's International Baccalaureate (IB) Program and Aurora High School, as well as parks, shopping, Easy access to Toronto etc with GO Transit, Highway 404 and other major arteries, this home offers the lifestyle you need in one of Aurora's most desirable communities. Fence on west side of property being replaced. (id:61194)
North Dundas, Ontario
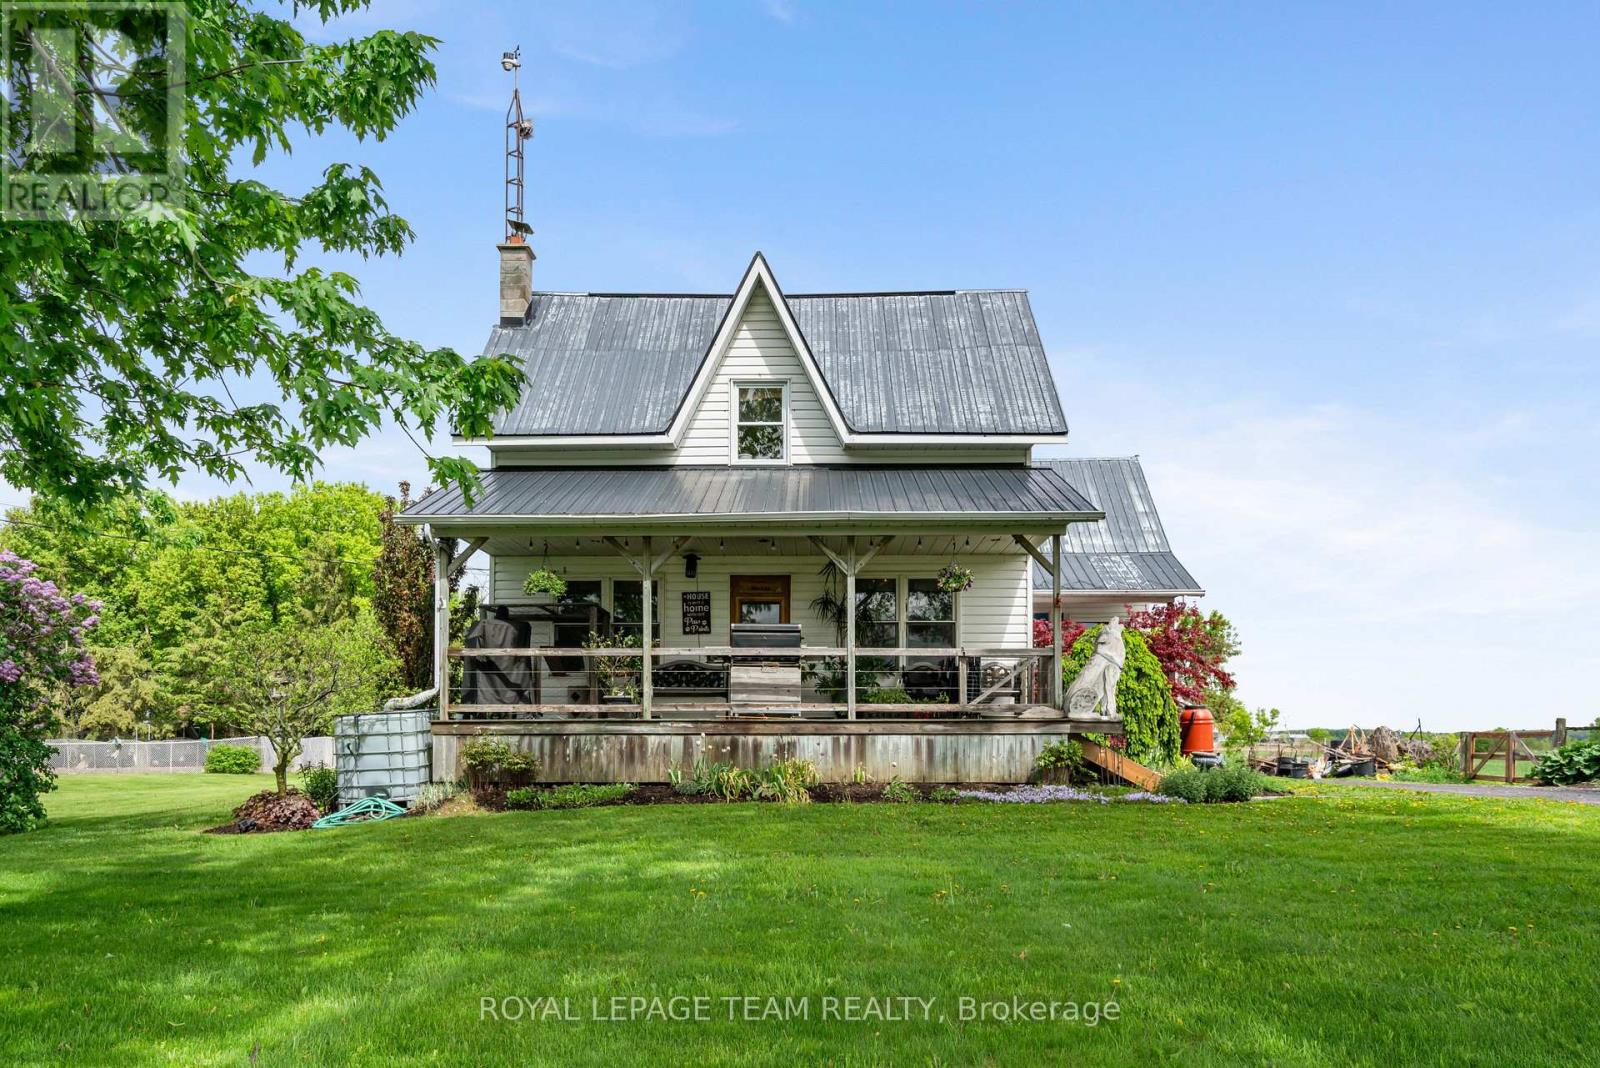
Welcome home to your country oasis. This charismatic 3 bedroom home with an attached garage sits peacefully on 1.2 acres! Take in the beautiful landscaping including a pond and a charming front porch where you can enjoy the picturesque country views. Enter into the home to find a good-sized foyer with woodstove, an eat-in kitchen, and a main level full bathroom! The front of the main level is all living space with hardwood floors and large windows - there is so much character! Upstairs you will find 3 bedrooms and a den, with a bonus of an additional storage room above the attached garage. Roam the yard and check out the chicken coop, rose garden, and fruit trees. Plus, the land behind the home will be freshly landscaped before closing. Recent updates include a tankless hot water system, furnace, and some windows. Only 2 minutes north of Chesterville, 40 minutes to Cornwall or 45 minutes to Ottawa! Looking for a country home to call your own? This might be the one for you! (id:61194)
Ottawa, Ontario

This bright and open-concept Mattamy home is located in the Blackstone community. It features a three-bedroom, two-bathroom upper unit boasting plenty of natural light. The kitchen is equipped with stainless steel appliances and an island breakfast bar. The living and dining area has high ceilings and large patio doors that lead to a spacious balcony with a pleasant view. The upper level includes three bedrooms, a main bathroom, and a primary bedroom with a second balcony. TWO PARKING SPOTS are included with the home. This exceptional location is within walking distance of Walmart and offers a private community lifestyle. It is conveniently close to schools, walking and biking trails, and various stores. Vacant, easy to show, and ready to move-into immediately. (id:61194)
Ottawa, Ontario
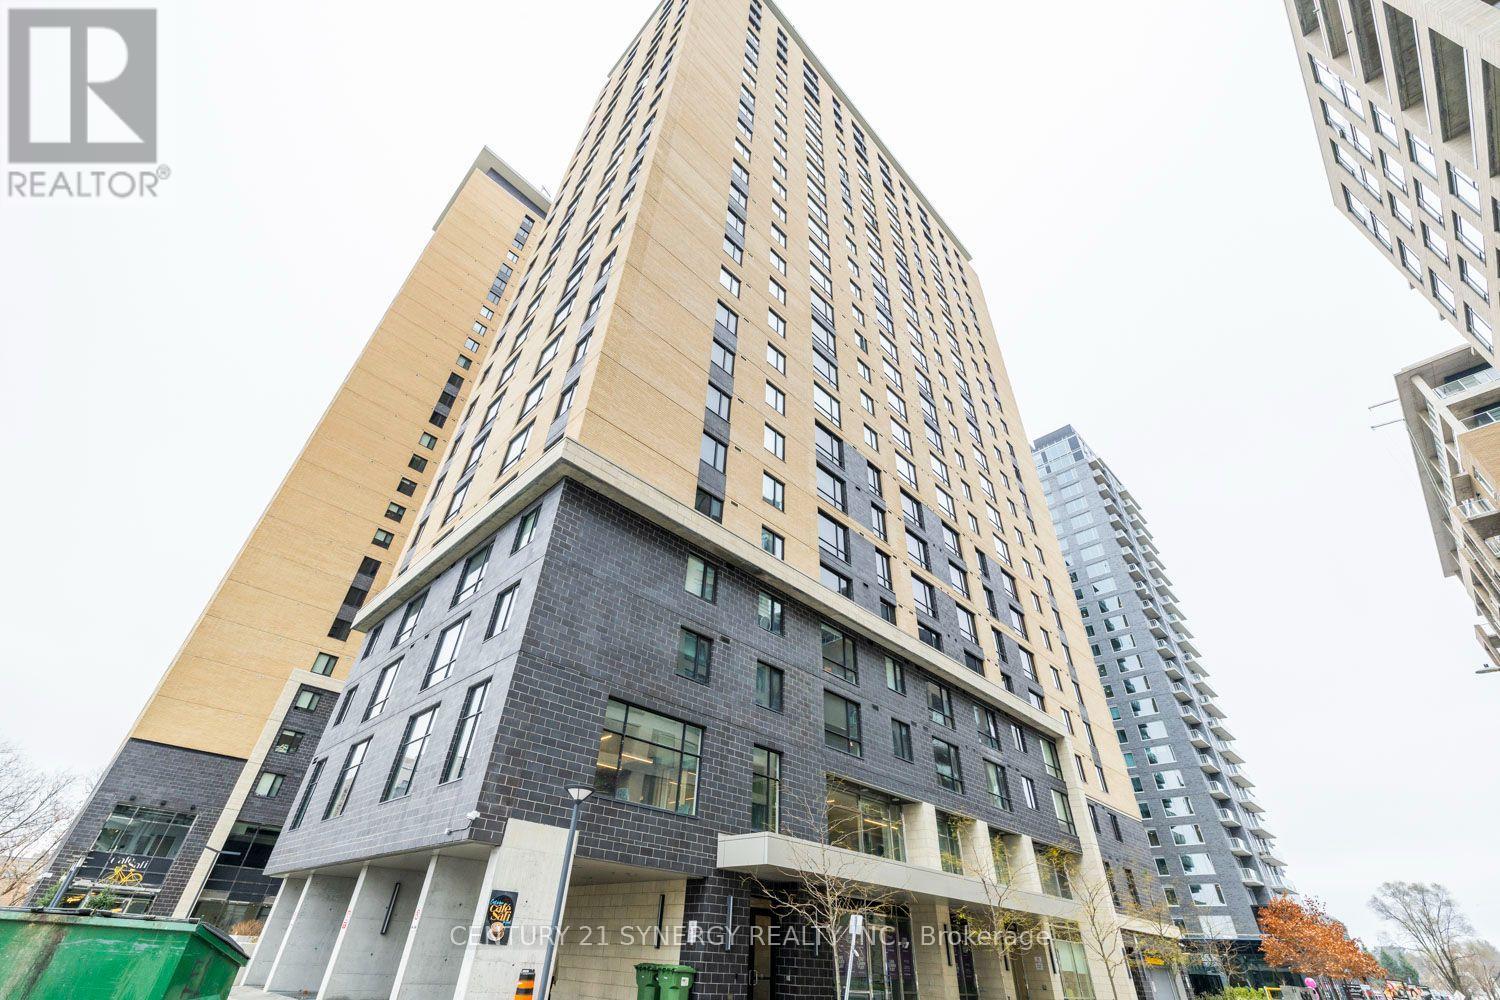
Live. Learn. Play at 105 Champagne Avenue! Take advantage of this incredible opportunity to rent a FULLY furnished 2-bedroom, 1-bath condo in the heart of Centretown. Flexible Closing date. Smart floor plan. The kitchen is fully equipped with stainless steel appliances, quartz countertops and tile backsplash. Stackable washer/ dryer located next to the refrigerator. The primary bedroom is spacious with a custom clothing organizer. The 2nd bedroom has no outside window, but it has a custom clothing organizer. Parking may be available at an extra cost. Ideal lifestyle location for young professionals and students, within walking distance of Public Transit (O-Train), Dow's Lake, the Civic Hospital, some of the best restaurants in Little Italy, and a short commute to Carleton University. The building has incredible amenities including a penthouse lounge with commercial kitchen, pool table, outdoor patio, cafe & self-serve grocery store, gym, spin room, and study area. No smokers. NO pets. Heating (gas) and water are included in the rent. Tenant pays hydro and internet. (id:61194)