
East Gwillimbury, Ontario
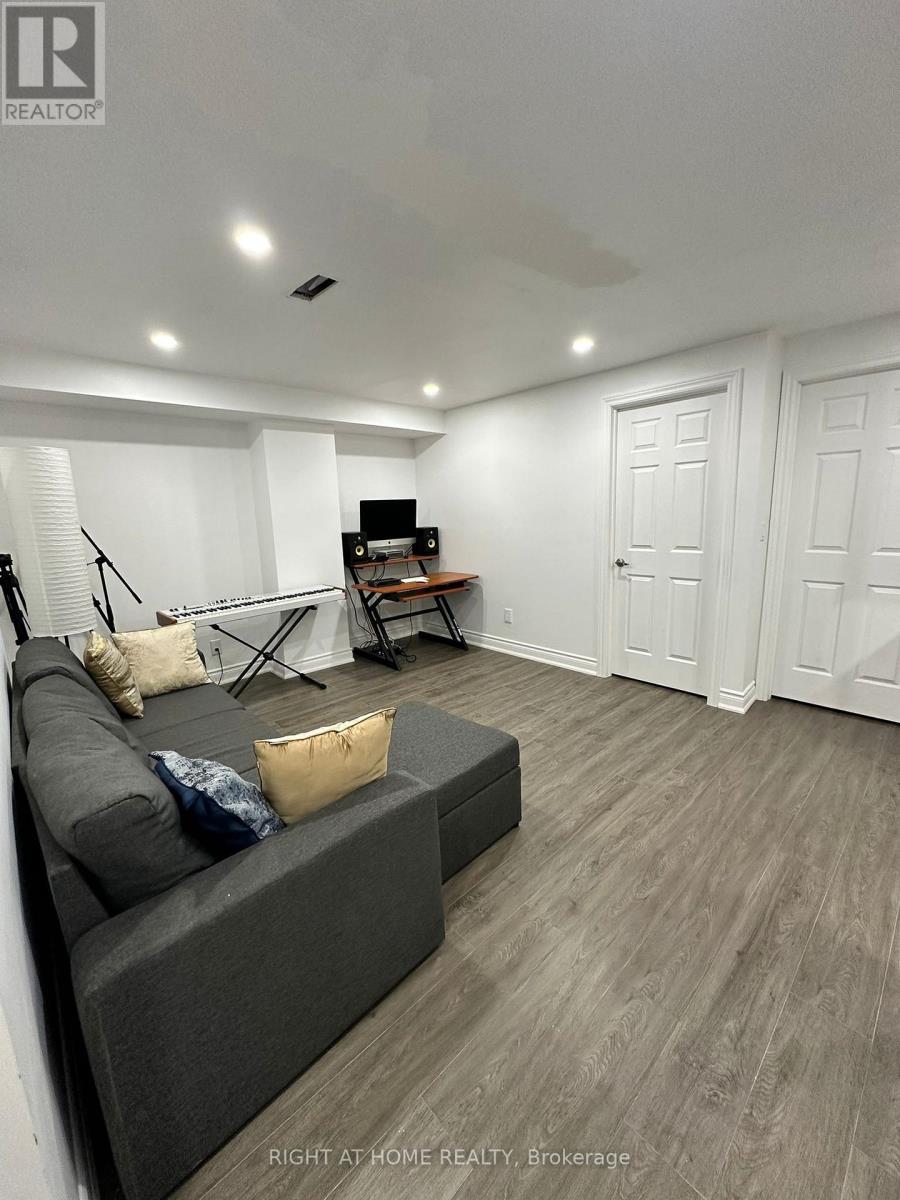
Newer and Freshly Painted Two Bedroom LEGAL BASEMENT for lease in Holland Landing. Features Brand New Appliances, One Parking, In-suite Laundry, Well Lit Unit. Basement Tenant Pays 30% of utilities. Each room has it's own closet and lots of storage spaces. (id:61194)
Aurora, Ontario
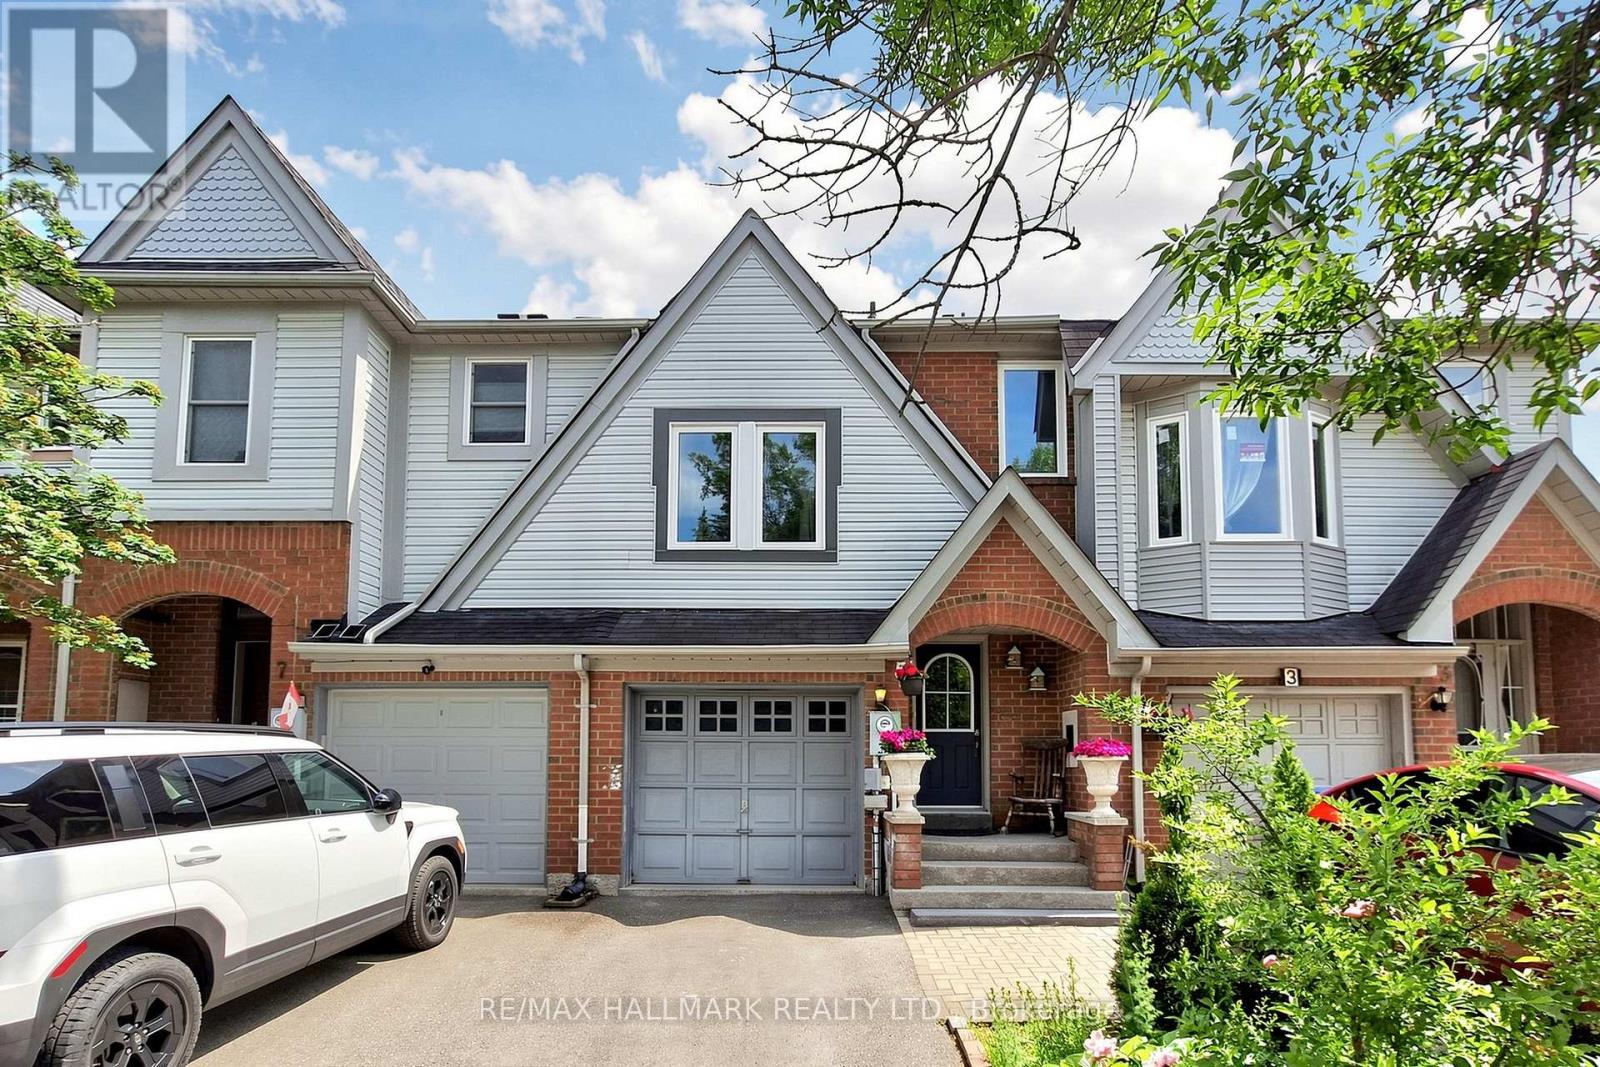
Welcome to 5 Evelyn Buck Lane, a tastefully updated townhome set on a deep 120ft fenced lot in a sought-after Aurora community close to all amenities, Aurora's vibrant downtown with shops, entertainment and restaurants, public transit and the GO Station. Showing Pride of Ownership, this 3 bedroom, 3 bathroom family home features a bright & spacious layout, modern finishes plus a finished lower level providing extra living space. The interlock walkway leads you to the covered porch into the foyer and the sunlit main floor. Chef inspired kitchen features Stainless Steel appliances, quartz counters, stylish backsplash, breakfast area and walk-out to the south facing backyard. The open concept living/dining room is a great place for gatherings of family and friends. It overlooks the yard through it's large window and also provides a walk-out to the patio. Amazing primary bedroom suite with soaring ceiling, picture window, walk-in closet and 4 piece ensuite. 2 additional bedrooms and 4 piece bathroom complete the upper level. Fully finished lower level ideal for recreation, entertaining or home office. This home has been lovingly cared for and beautifully updated. You will not be disappointed. (id:61194)
Essa, Ontario
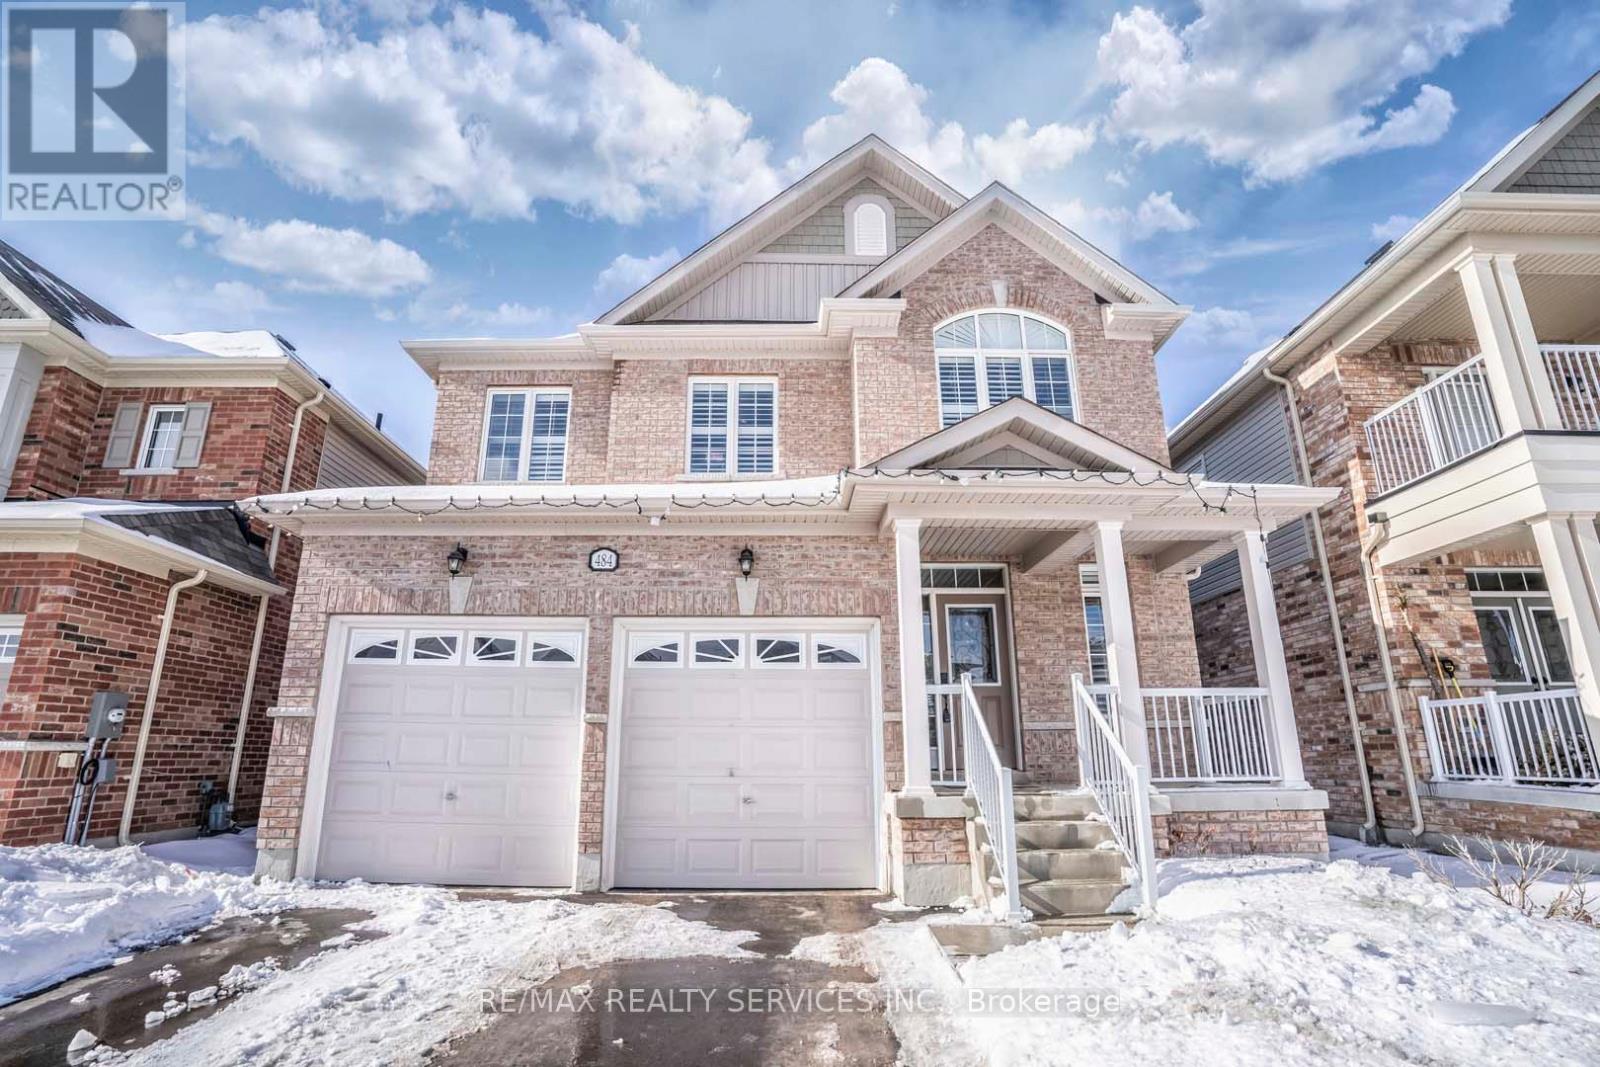
Stunning 4 Bed & 3 Bath Detached Home. Approx 2400 Sq.Feet. Dark Hardwood Floors On The Main And Second Level With Matching Dark Stained Oak Stairs. Smooth Ceiling On The Main Floor. Upgraded Kitchen With Tall Dark Cabinets, Break Fast Bar & Eat-In Area. Four Spacious Bdrms. Bright & Spacious Master Offers Walk-In Closet & Spa-Like Ensuite With Soaker Tub & Sep Shower. (id:61194)
Vaughan, Ontario
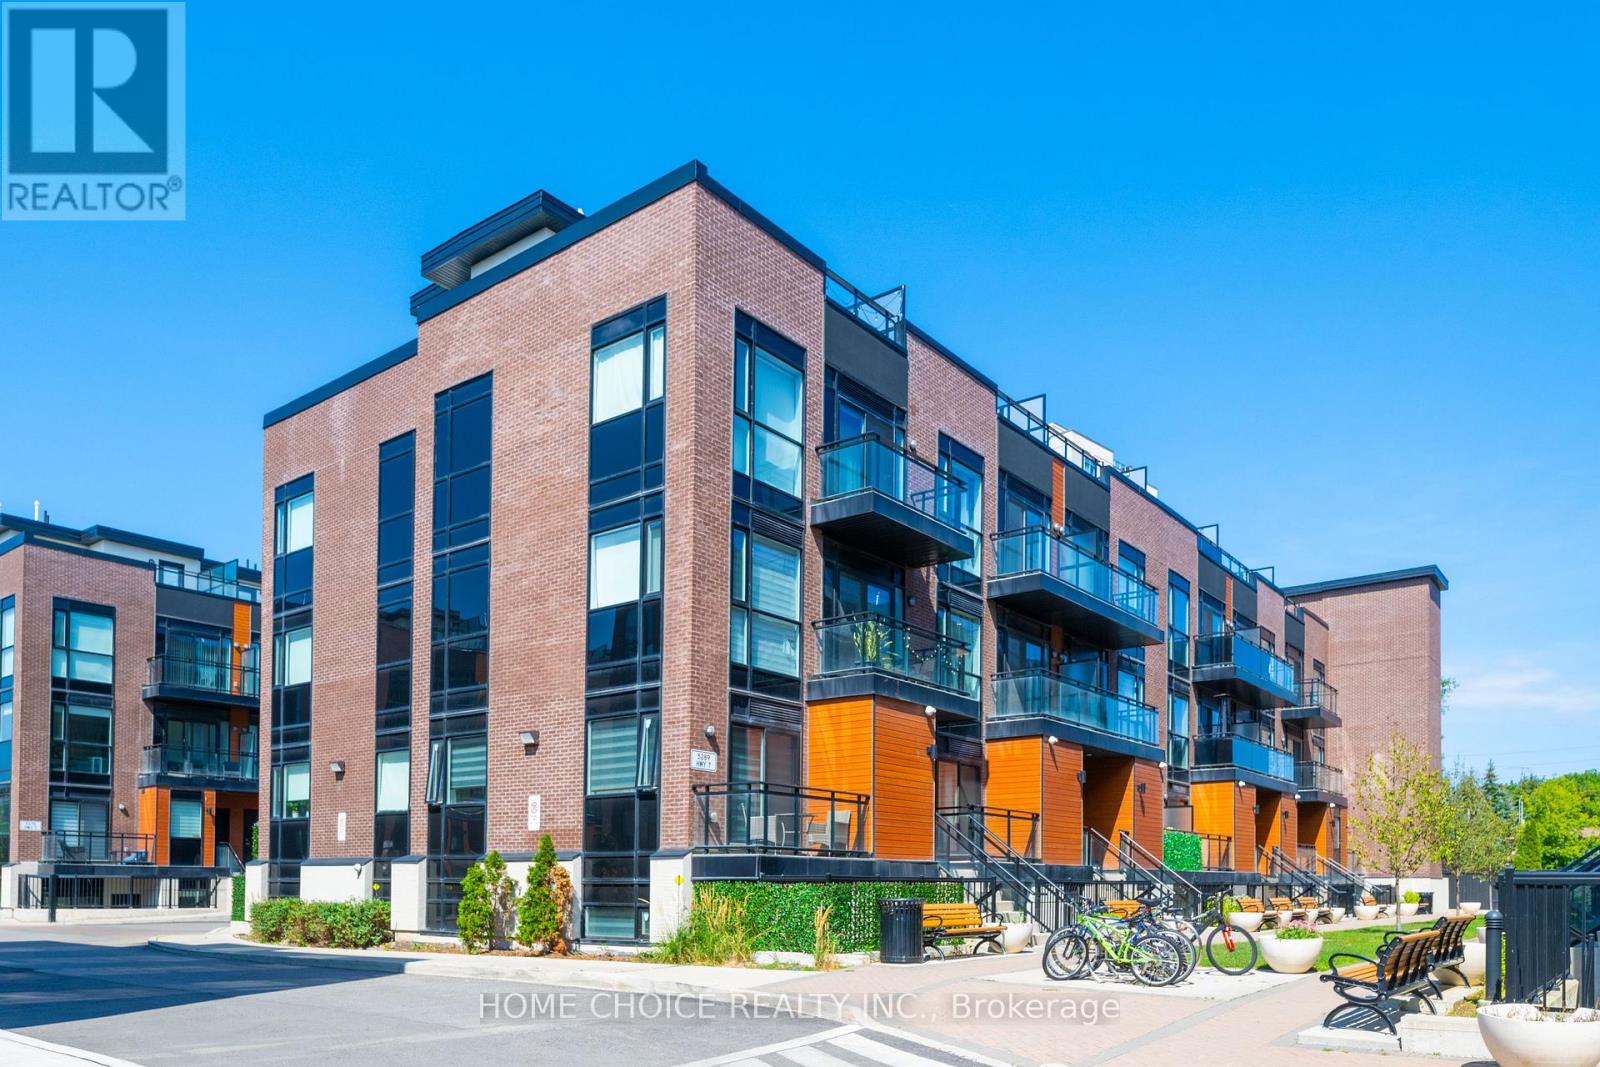
Spectacular End-Unit Townhome At Oggi Boutique Development. Private Entrance With Your Own Private Elevator. Rare Bungalow-Style Suite With 1,075 Sqft Of Living Space On One Floor. Loaded With Every Builder Upgrade Imaginable; Oak Staircase, Quartz Counters, Premium Backsplash And More. Feat A Balcony In Master Bed + 540 Sqft Rooftop Terrace For Your Own Private Oasis. 2 Parking Spots & 1 XL Locker Located Directly Beside Parking. No Neighbours Above or Below. One Of Four Units Of Its Kind. Ideal Location, Minutes To Hwy's 400, 427, 407 & Subway. (id:61194)

East Gwillimbury, Ontario
Welcome to This Beautiful Detached Home in the Desirable Queensville Community! This Spacious Home Features a Fully Finished W/O Basement with a Separate Entrance, Double-Car Garage with Direct Access, and 8-foot Exterior Main Doors. The Main Floor Offers 9-foot Smooth Ceilings, Hardwood Flooring Throughout, Pot Lights, Upgraded Chandeliers, and a Separate Dining Room. The Modern Kitchen Features a W/O to the Deck, Perfect for Entertaining. The Spacious Master Bedroom Includes a 5-piece Ensuite, Separate Bathtub, and Large Walk-in Closet. Enjoy a Private Backyard with a Deck and BBQ Area, Ideal for Family Gatherings and Outdoor Enjoyment. Conveniently Located just 4 minutes from Highway 404, Supermarket, Close to Downtown Newmarket, GO Train, schools, and Hospital. (id:61194)
Innisfil, Ontario
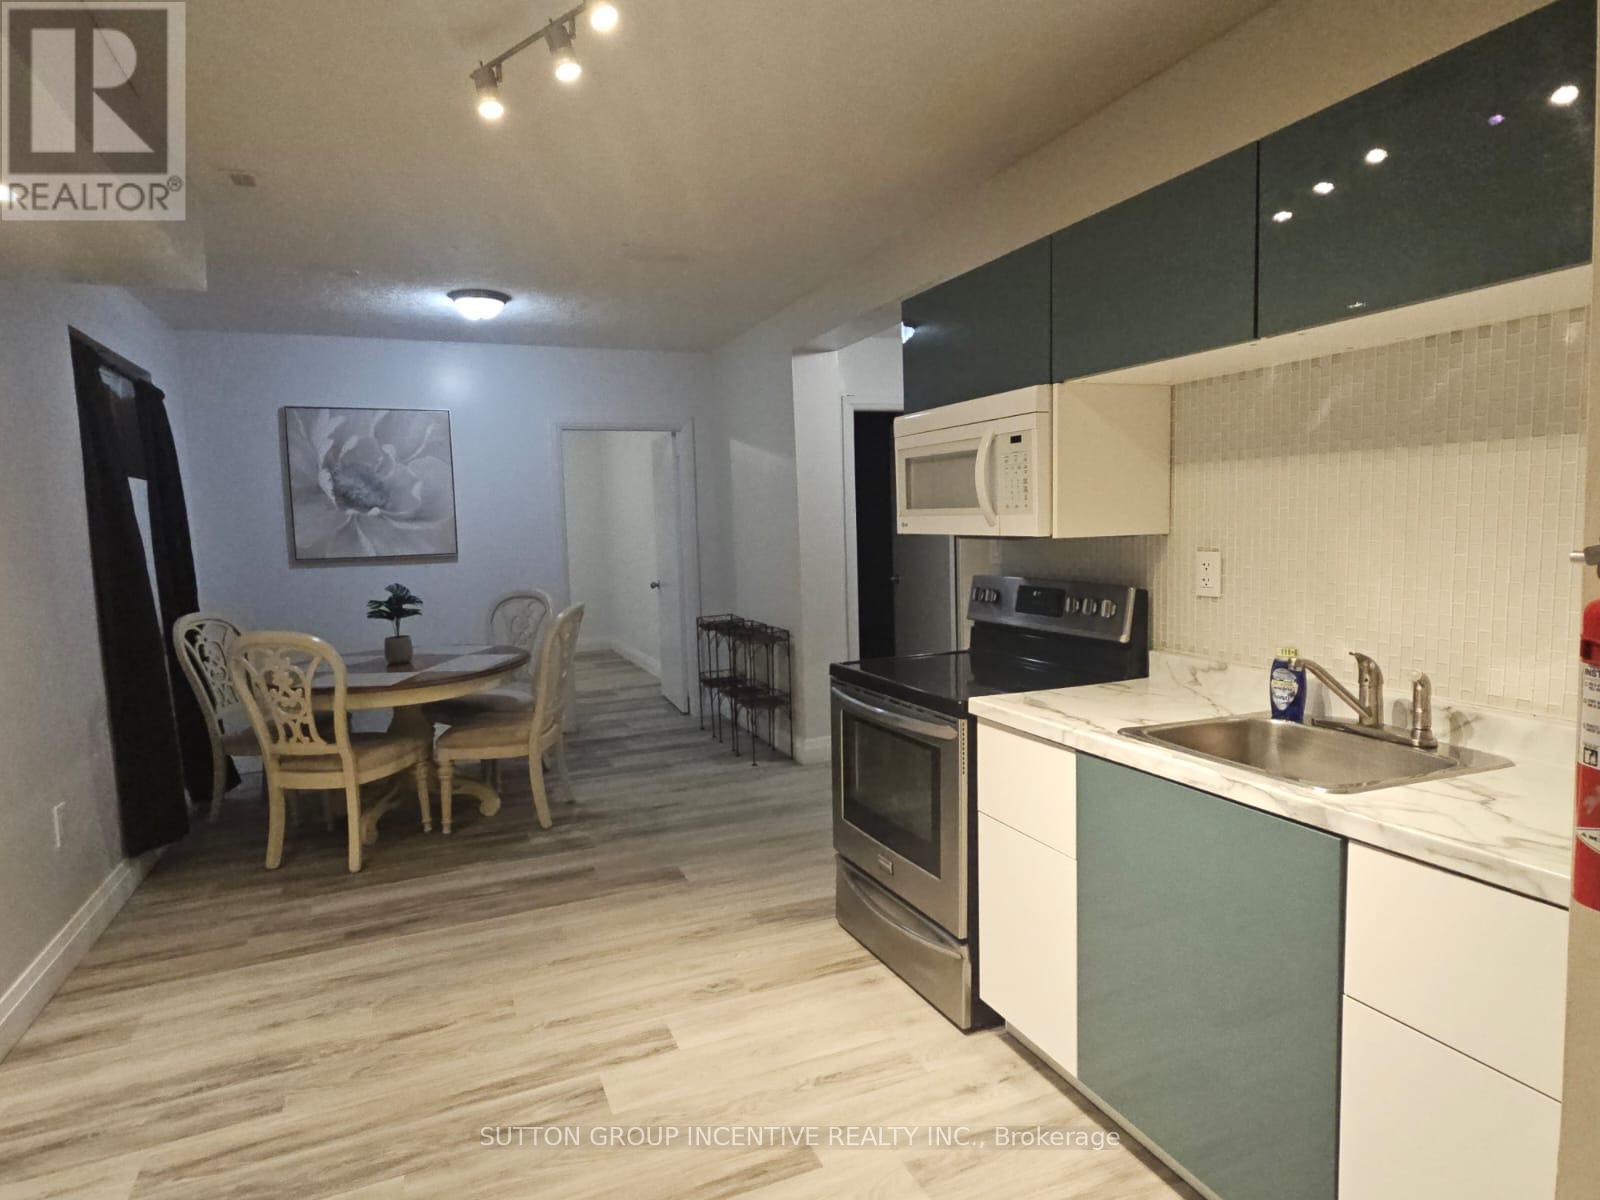
Steps from Innisfil Beach Park & Lake Simcoe! This freshly updated 2-bedroom basement apartment offers a bright, clean and welcoming space in a fantastic location. Freshly painted and renovated throughout, the unit features spacious bedrooms, carpet-free flooring and newer appliances. Enjoy comfortable living just minutes from the beach, parks, trails and everything Innisfil has to offer. Move-in ready and available immediately! Parking available for $50/month. Tenant pays 45% of utilities. (id:61194)
Aurora, Ontario
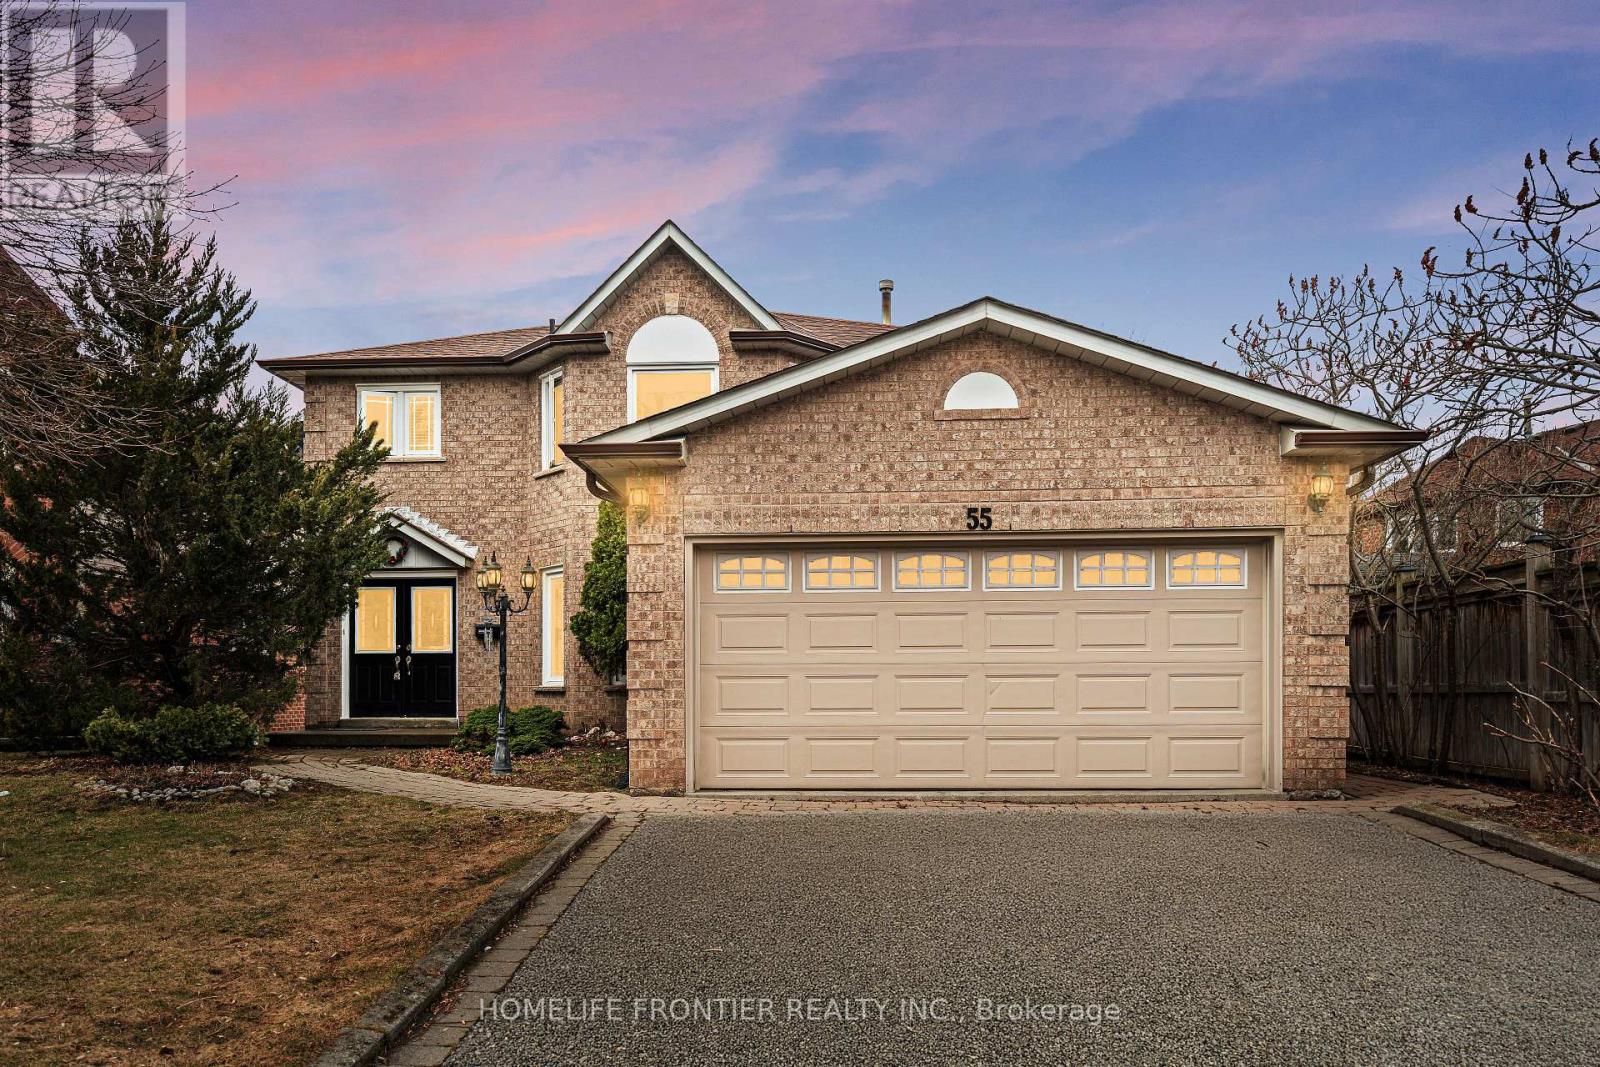
Welcome to this stunning 2-storey detached home nestled on a quiet, family - friendly street in the highly sought-after Aurora Village. Offering 4+1 spacious bedrooms and a beautifully designed layout, this home perfectly blends comfort, elegance, and functionality. Step inside to a bridge open-concept living family room, featuring a cozy fireplace ideal for relaxing evenings or hosting guests. A separate formal dining area creates the perfect setting for memorable gatherings and special occasions. The custom white kitchen is a true centerpiece, complete with stainless steel appliances, premium quartz countertops, and a sun-filled breakfast area overlooking the backyard. Walk out to the elevated deck and enjoy your morning coffee in a peaceful, private setting. Convenience meets practicality with a main-floor Laundry room offering direct access to the double-car garage. The fully finished walk-out basement adds incredible versatility, perfect for a home-based business, income potential, or a private in-law suite, or potentially rent it out for additional income. Surrounded by nature, this home is just steps to scenic walking and biking trails, parks, and green spaces. Ideally located close to Hwy 404, Go Station, shopping, and top-tier schools, including prestigious private institutions such as St. Andrew's College and St. Anne's School. This is more than home, it's a lifestyle opportunity in one of Aurora's most desirable communities. A must- see property you don't want to miss. (id:61194)
Bradford West Gwillimbury, Ontario
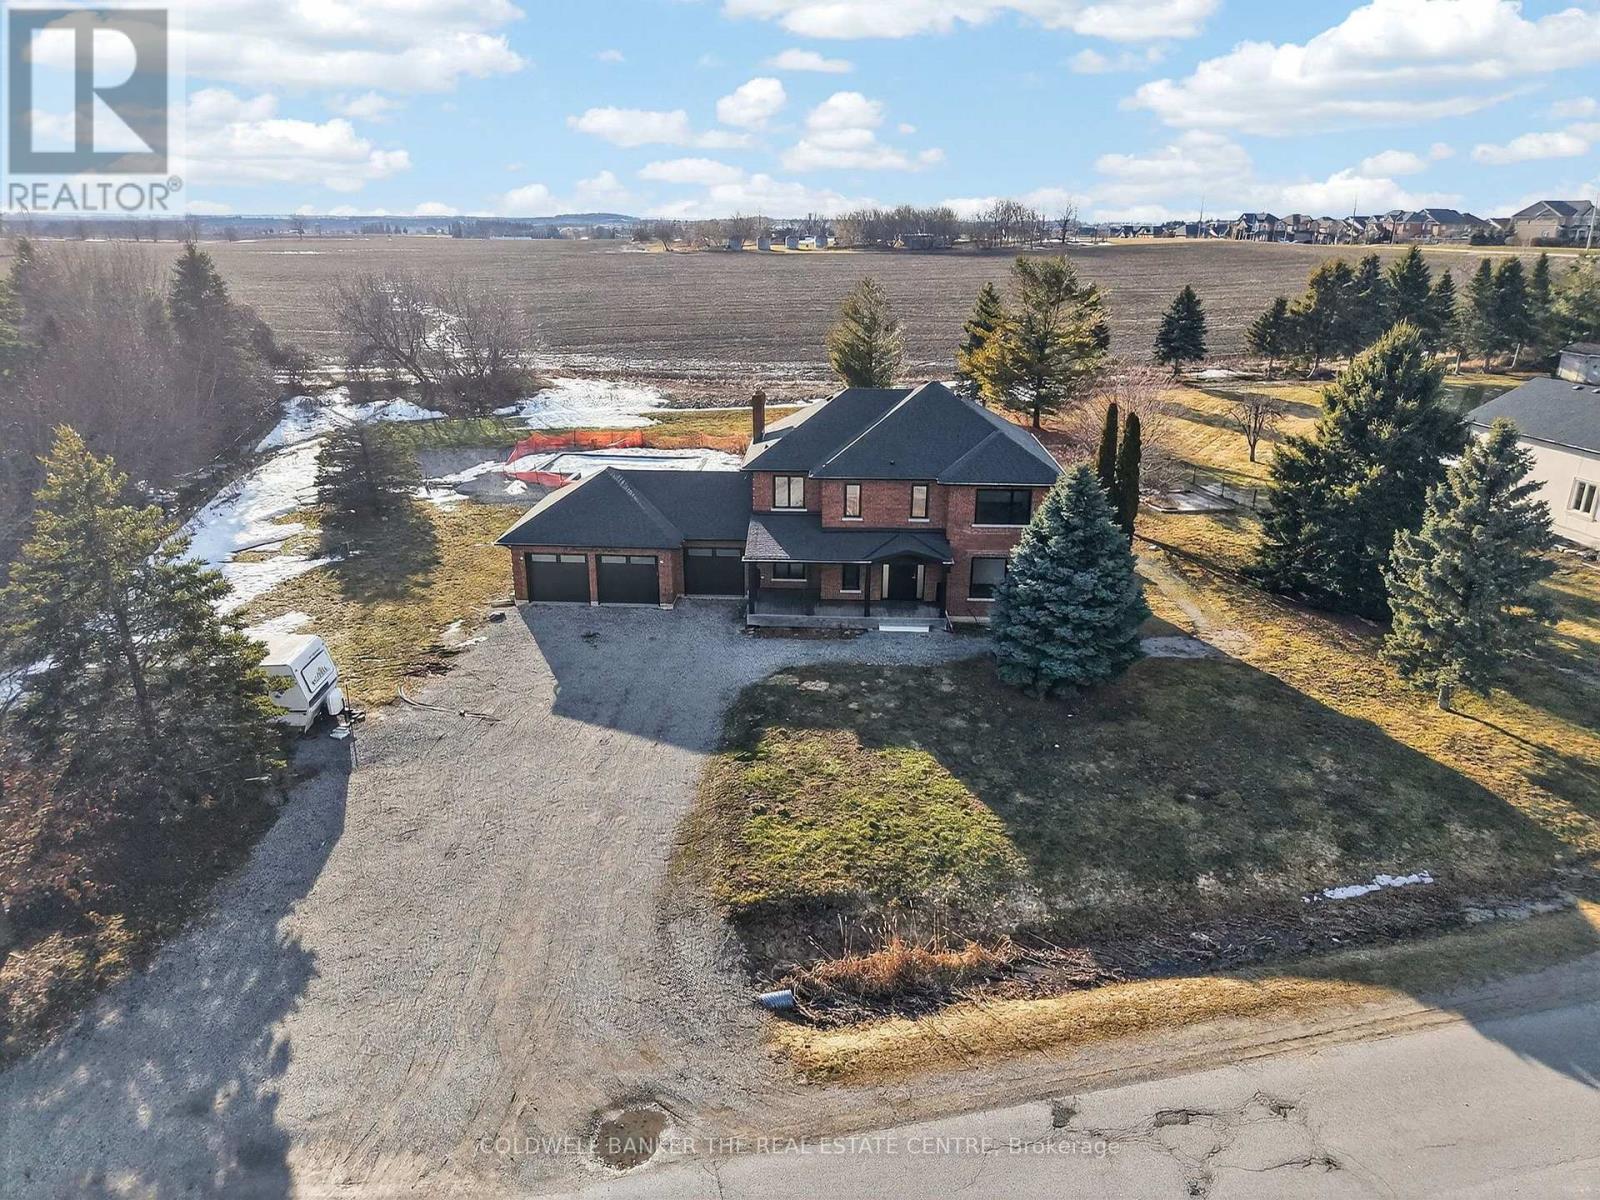
spacious estate home on approximately 1.02 acres in a desirable South Bradford cul-de-sac, minutes to local amenities and the Hwy 400/5th Line interchange. This 3+1 bedroom, 3-bathroom, two-storey residence offers a functional open-concept main floor ideal for entertaining, with a kitchen featuring a large centre island, quartz countertops and backsplash. The second floor offers three well-sized bedrooms, including a primary suite with a renovated ensuite featuring heated floors, a standalone tub and glass shower with built-in bench. The finished lower level adds additional living space and a fourth bedroom, perfect for guests or a home office. Enjoy a private backyard with inground pool, attached 3-car garage, and parking for up to 11 vehicles. Tenant responsible for all utilities, lawn maintenance, and snow removal. Available September 1. First and last month's rent, rental application, credit check, employment letter and references required. (id:61194)
Markham, Ontario
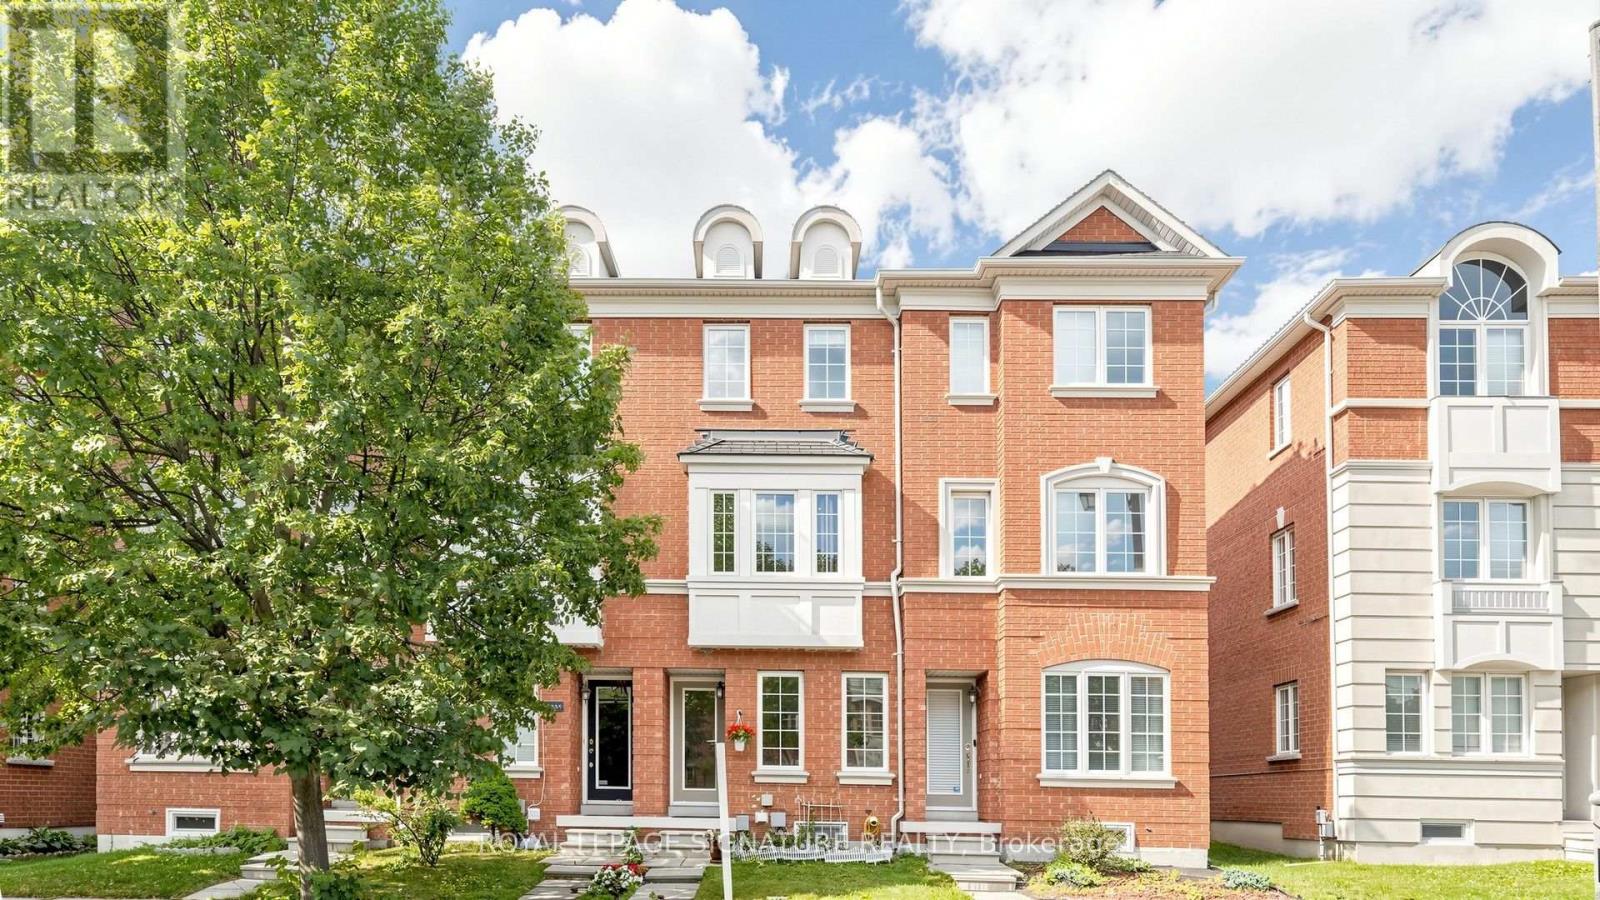
Freehold Townhome (No Maintenance Fees) Located In Desirable Cornell Community Of Markham! Ideal For First-Time Home Buyers, Investors, Or Small Families! Lots of Potential for Incredible Value! Featuring Functional Layout Designed For Comfortable Everyday Living, Thoughtfully Designed Floor Plan Allows Each Level To Serve Its Own Purpose-Ideal For Work, Relaxation, And Everyday Living. Featuring Privacy And Shatter-Resistant Window Film, Direct Access To The 1-Car Garage With Durable Epoxy Flooring For Easy Maintenance, Plus Parking For Two Additional Vehicles On The Private Driveway. New Kitchen Faucet ('26), Breakfast Area, And Walk-Out To A Newly Rebuilt Composite Balcony/Deck ('23) With Epoxy Waterproofing-Perfect For Outdoor Relaxation. The Upper Level Offers Two Generously Sized Bedrooms, Each With Its Own Ensuite Bathroom. The Primary Bedroom Includes Custom Closet Organizers, While The Guest Bathroom Features An Upgraded Shower Fixture ('26). Nestled In A Family-Friendly Neighbourhood Surrounded By Ponds, Parks, Walking Trails, And Green Spaces. Conveniently Located Close To Schools, Markham Stouffville Hospital, Cornell Community Centre, Library, Cornell Community Park, Viva Transit, GO Station, Highway 407, Shopping, And Everyday Amenities. An Excellent Opportunity To Own A Move-In Ready Home In One Of Markham's Most Sought-After Communities! See Virtual Tour, Floor Plan & 3D Matterport! (id:61194)
Brock, Ontario
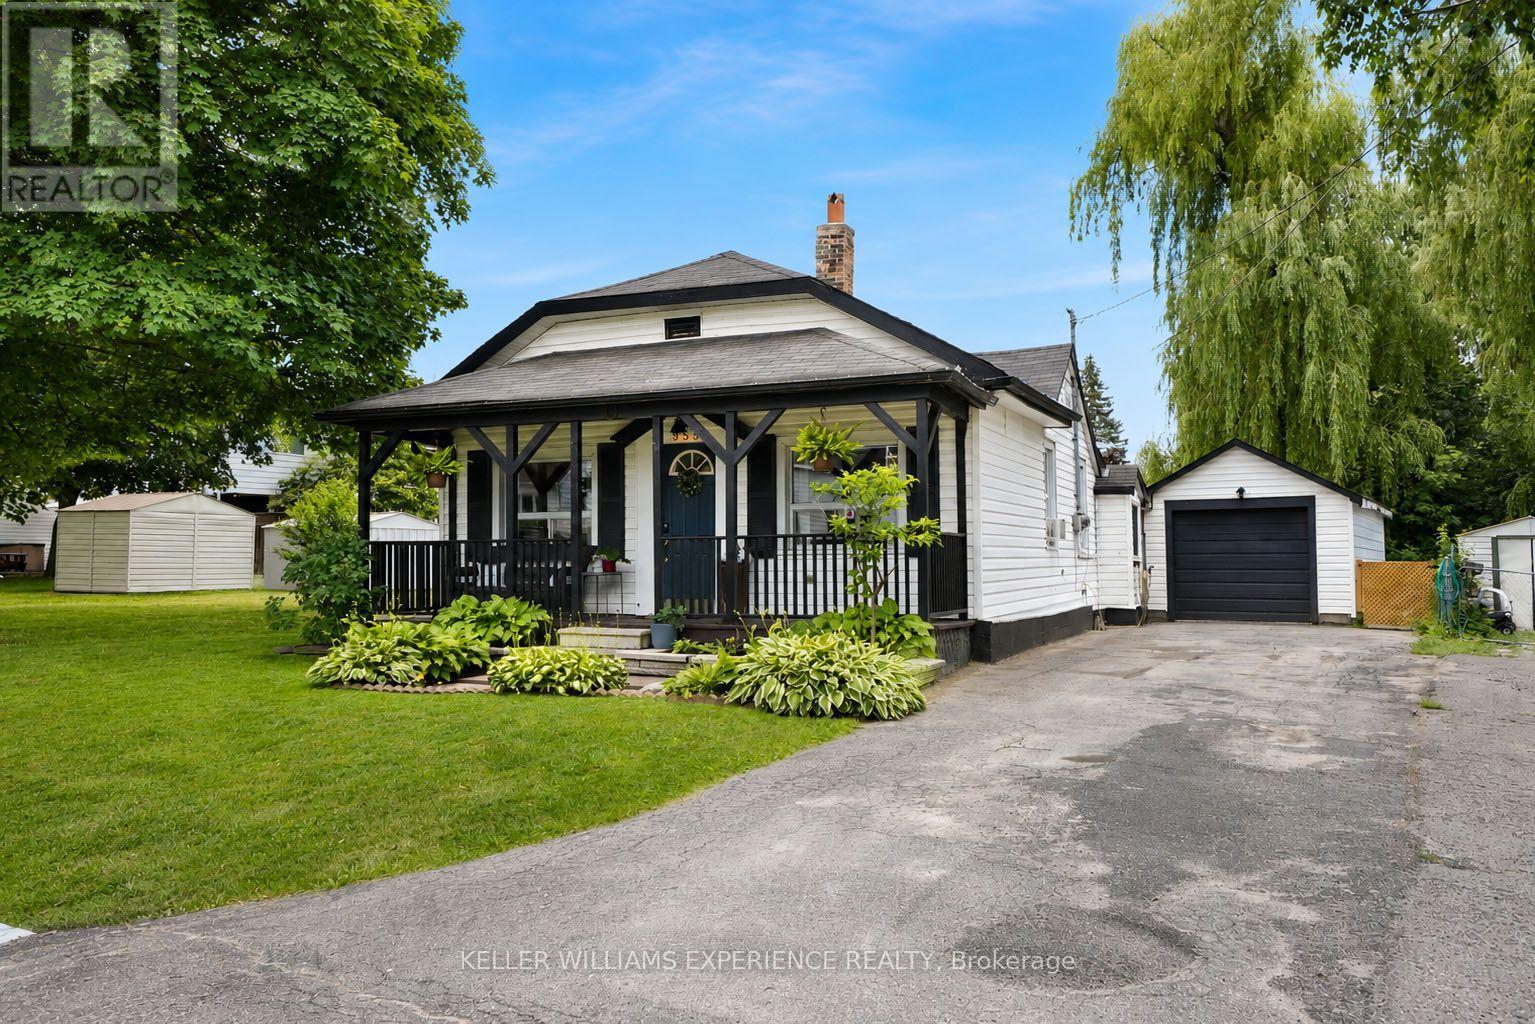
Welcome to this beautifully renovated open-concept bungalow, ideally located in the heart of Beaverton and within walking distance to downtown shops, restaurants, and amenities. Completely remodelled from top to bottom, this move-in ready home offers 2 bedrooms and 1 beautifully updated bathroom, featuring durable vinyl flooring throughout and a bright, functional layout. The stunning kitchen is the heart of the home, complete with quartz countertops, new cabinetry, stainless steel appliances, a centre island with additional storage, and a dedicated coffee bar for your morning routine. The adjoining mudroom also features a quartz countertop, ensuite laundry, adding both style and practicality. The inviting living room is filled with natural light from the large bay window and showcases a striking fireplace feature wall accented by a rustic wood-beam inspired mantel. The spacious primary bedroom includes a functional custom closet organizer and stylish barn doors, adding both character and functionality. Step outside to enjoy the covered back porch-the perfect spot for your morning coffee or relaxing while listening to the rain. The private backyard offers raised garden beds, a separate storage shed, and plenty of space to enjoy the outdoors. A detached garage provides the perfect space for a workshop, hobby area, extra storage, or all your recreational toys. Homeownership is within reach, and downsizing doesn't have to mean compromising. Whether you're buying your first home, simplifying your lifestyle, or looking for a move-in ready investment, this beautifully renovated bungalow checks all the boxes. (id:61194)
Vaughan, Ontario
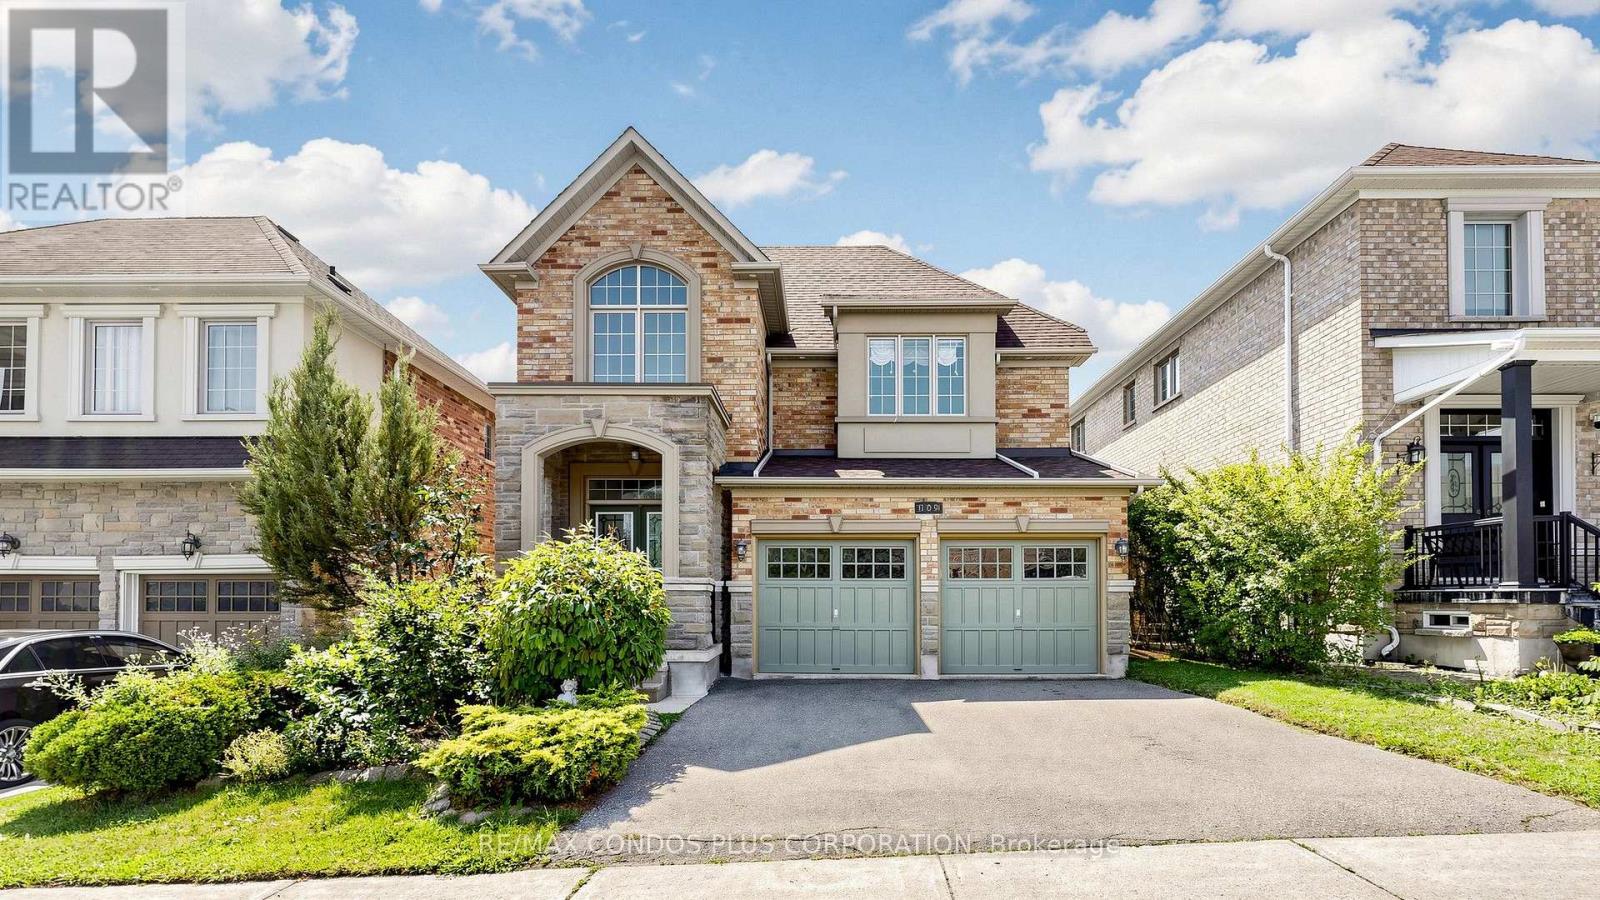
Welcome to this beautifully maintained 4-bedroom, 4-bathroom detached home in the highly sought-after Upper Thornhill Estates community of Patterson. Featuring a bright and spacious layout with a soaring cathedral ceiling in the foyer and hardwood flooring throughout, this home offers an ideal combination of comfort, style and functionality for family living. The spacious kitchen features stainless steel appliances, granite countertops, backsplash, a large centre island and plenty of cabinet and counter space, opening to the breakfast and family areas. Family room with a gas fireplace, main-floor laundry room, generously sized bedrooms, ensuite bathrooms and a well-designed layout provide plenty of space for the whole family. Enjoy a fully fenced private backyard, perfect for relaxing and outdoor entertaining. Ideally located in an established, family-friendly neighbourhood close to schools, parks, trails, green space, community amenities, shopping and everyday conveniences, with easy access to Hwy 400, Hwy 407, YRT and nearby GO stations. A wonderful opportunity to enjoy spacious family living in one of Patterson's most desirable communities. (id:61194)
Richmond Hill, Ontario
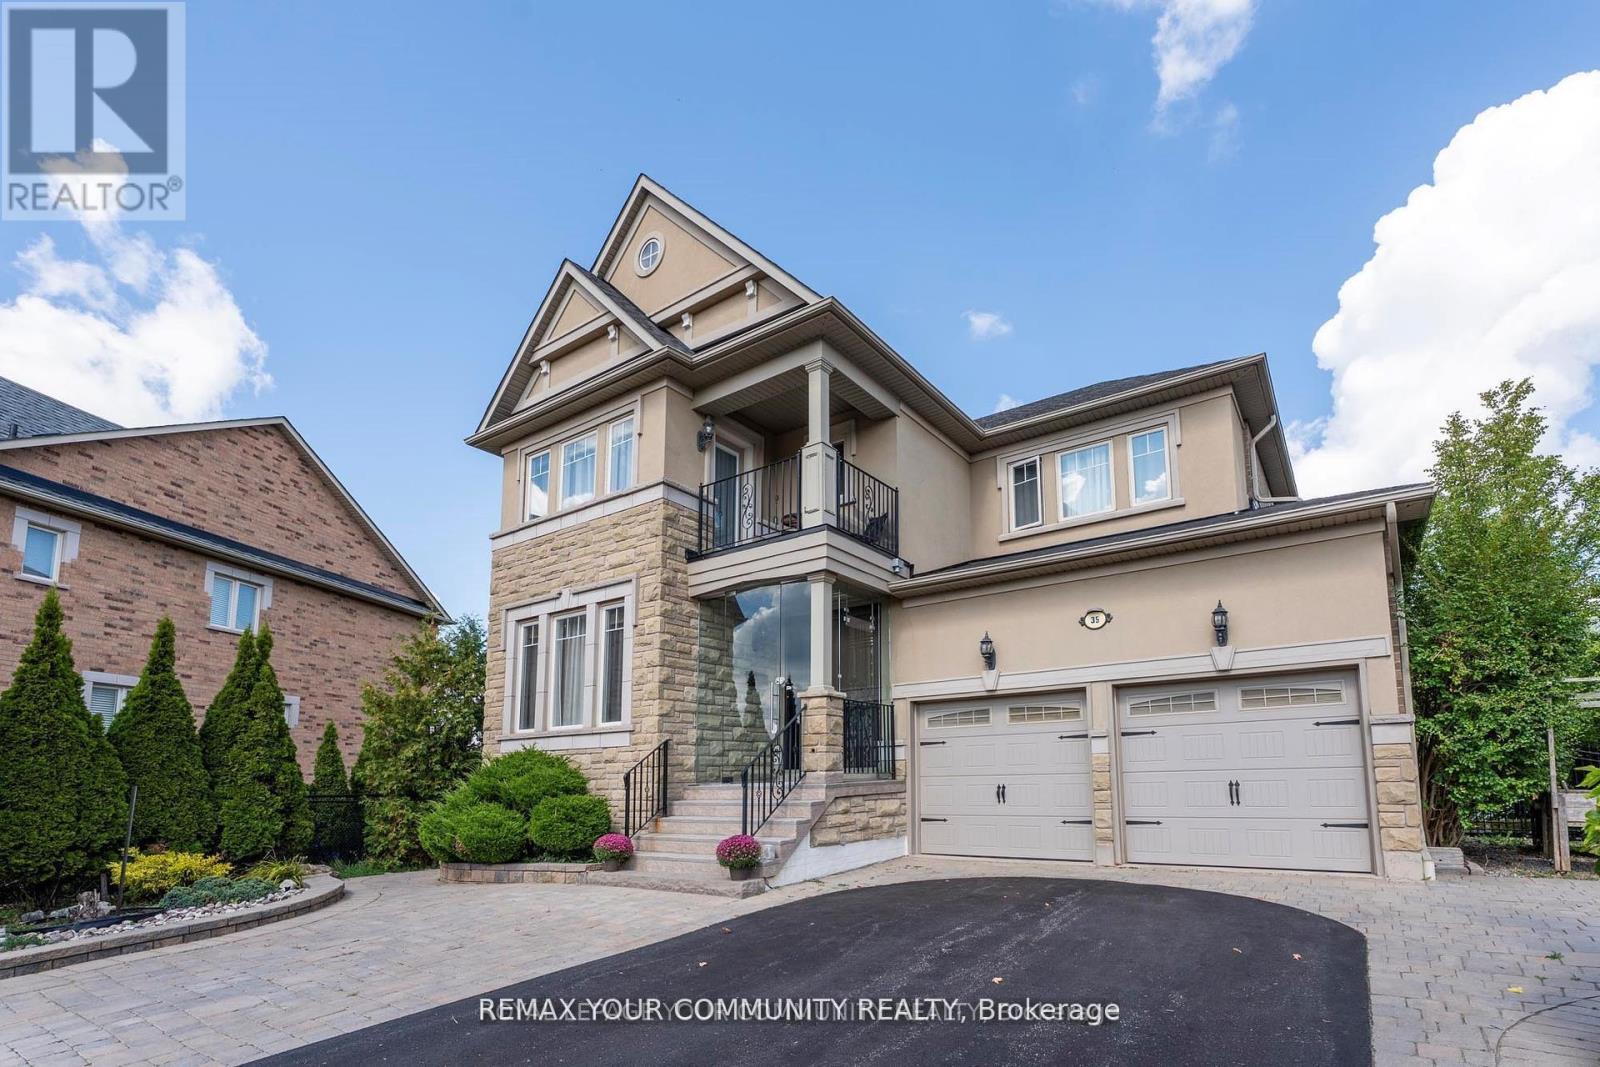
***Unbelievably priced to sell*** Welcome to this spectacular south-facing Luxurious Home in Richmond Hill's prestigious Jefferson community, offering over 4,500 sq. ft. of elegant living space on a premium lot backing onto breathtaking conservation views. This beautifully upgraded 4+1 bedroom, 5 bathroom residence features 9-ft ceilings, hardwood floors throughout, crown moldings, a grand iron picket staircase, and a stunning chef's kitchen with granite countertops, custom cabinetry, stainless steel appliances, cathedral ceilings, and skylights. The luxurious primary suite offers a spa-inspired ensuite, walk-in closet, and private sitting area, while the professionally finished walk-out basement includes a recreation room, kitchenette, sauna, bedroom, full bath, and flexible bonus space. The beautifully landscaped backyard features expansive interlock patios, an irrigation system, and two storage sheds, including a fully winterized shed.Ideally located near top-rated schools, parks, golf courses, Lake Wilcox, shopping, highways, and the exclusive Movati Athletic Club. Exceptional value and one of the best luxury opportunities currently on the market-don't miss your chance to call this extraordinary home yours. (id:61194)