
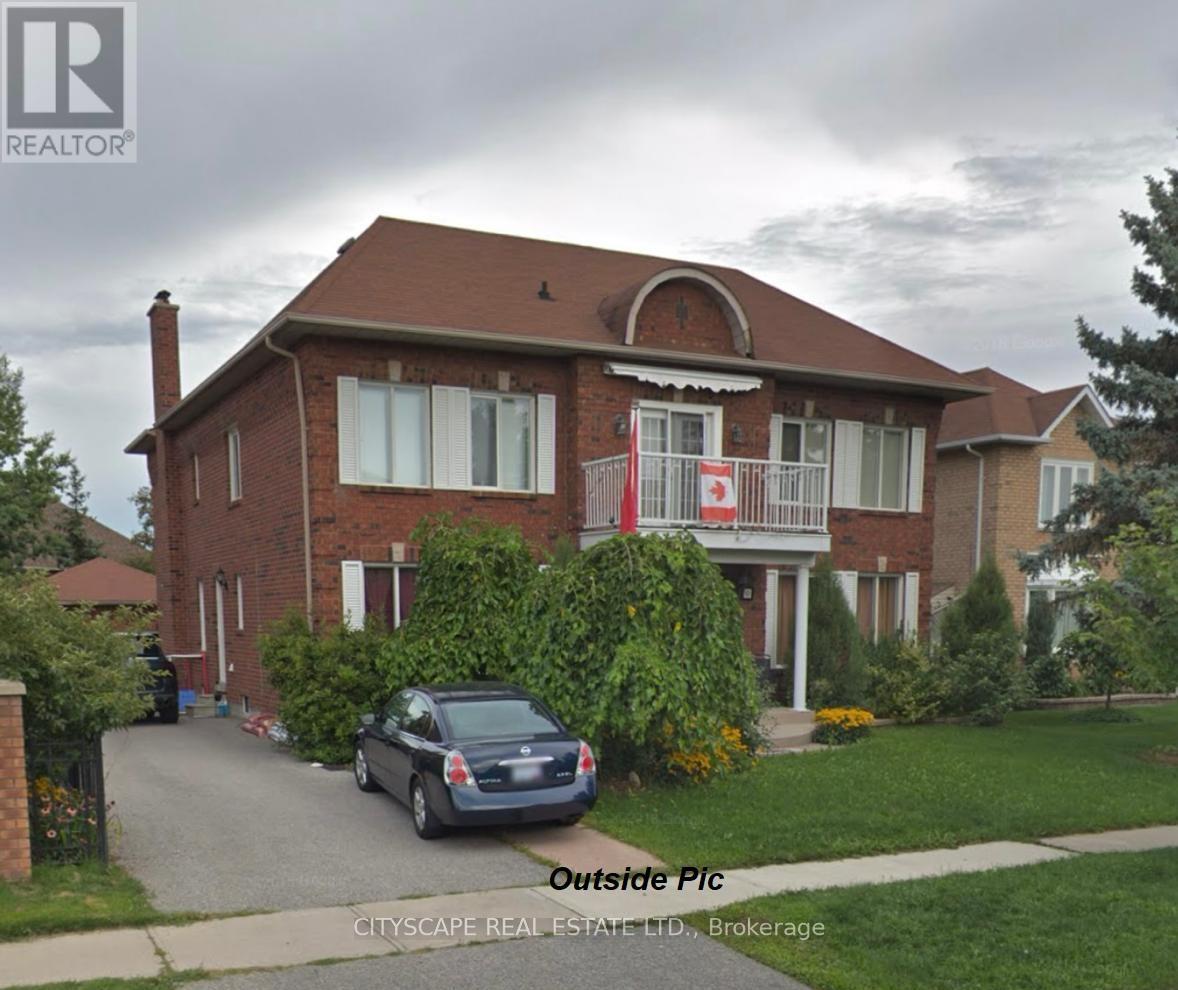
Ajax, Ontario
Welcome to this exceptional executive home in the prestigious Village Woods community, nestled in the highly sought-after Pickering Village area of Ajax. Offering approximately 3,982 sq. ft. of above-grade living space plus over 1,200 sq. ft. of professionally finished basement, this impressive residence provides nearly 5,200 sq. ft. of beautifully designed living space. Featuring 5+1 bedrooms and 5 bathrooms, the home welcomes you with a grand foyer and a stunning Scarlett O'Hara solid oak staircase. The thoughtfully designed layout includes formal living and dining rooms, a private main-floor office, and spacious principal rooms, ideal for both family living and entertaining. The luxurious primary suite features a spa-inspired ensuite, walk-in closet, and a private walk-out terrace off the primary bedroom. The professionally finished basement offers oversized above-grade windows, a fireplace, wet bar, exercise room, powder room, and expansive recreation space. Additional highlights include a detached double-car garage, parking for up to 8 vehicles (6 driveway and 2 garage spaces), and an unbeatable location close to top-rated schools, parks, walking trails, shopping, public transit, and Highways 401, 407, and 412. A rare opportunity to own a distinguished executive home in one of Ajax's most desirable neighbourhoods. (id:61194)
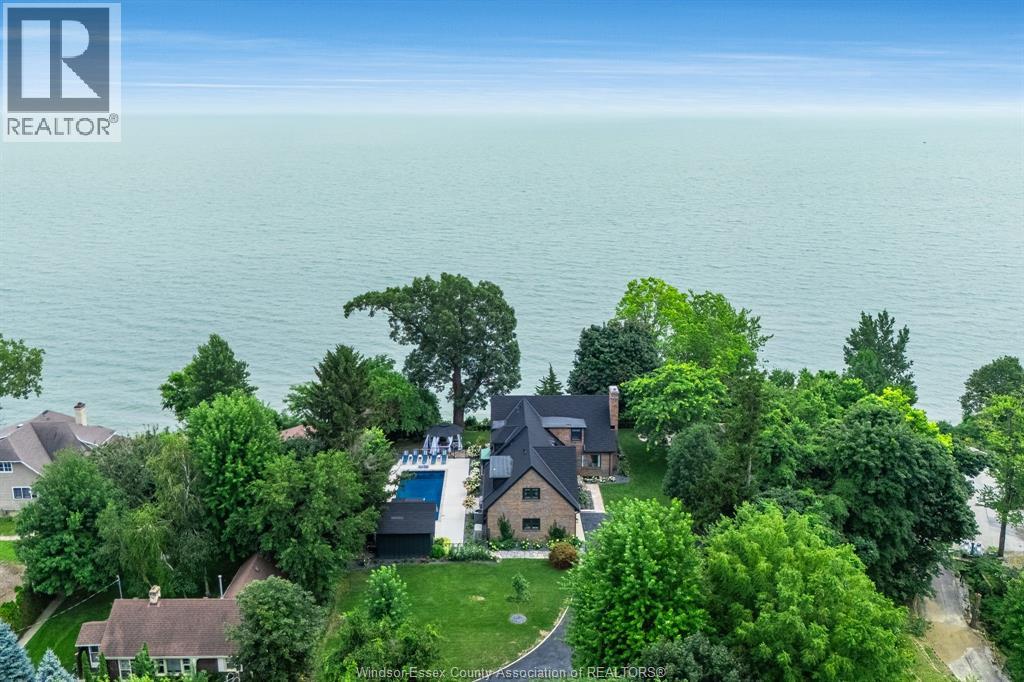
Leamington, Ontario
Welcome to 24 Bayshore, where luxury waterfront living meets timeless design on the shores of Lake Erie. Meticulously reimagined through an extensive renovation, this exceptional home has been thoughtfully redesigned to embrace its breathtaking setting while delivering the comfort and functionality today's lifestyle demands. Panoramic views of Lake Erie take centre stage throughout the open-concept living and dining areas, where custom white oak built-ins, a gas fireplace and expansive windows create warm, inviting spaces for everyday living and entertaining. The gourmet kitchen features premium JennAir appliances, custom cabinetry, a breakfast area and a quiet sitting nook—perfect for morning coffee or unwinding with a good book while overlooking the water. The thoughtfully designed layout offers five bedrooms, including a stunning primary suite with southern exposure, an oversized walk-in closet and a spa-inspired five-piece ensuite. A dedicated office with custom white oak built-ins provides an inspiring work-from-home space, while the finished lower level features a spacious family room, fifth bedroom, full bathroom and private sauna. Outside, your private resort awaits. Beautifully landscaped grounds surround the fibreglass in-ground pool and fully equipped pool house, while a private sandy beach, dock, automated trolley and 7,000 lb boat lift make life on Lake Erie effortless. A convenient main-floor bathroom just inside the pool and beach entrance adds everyday practicality to this exceptional waterfront lifestyle. Extensive upgrades include spray foam insulation, a lifetime roofing system, new siding, windows and exterior doors, new furnace, two air conditioning units, tankless hot water, whole-home air purification, Hunter Douglas remote blinds, whole-home surround sound, central vacuum and a heated finished garage. A rare opportunity to own a truly exceptional waterfront home. (id:61194)
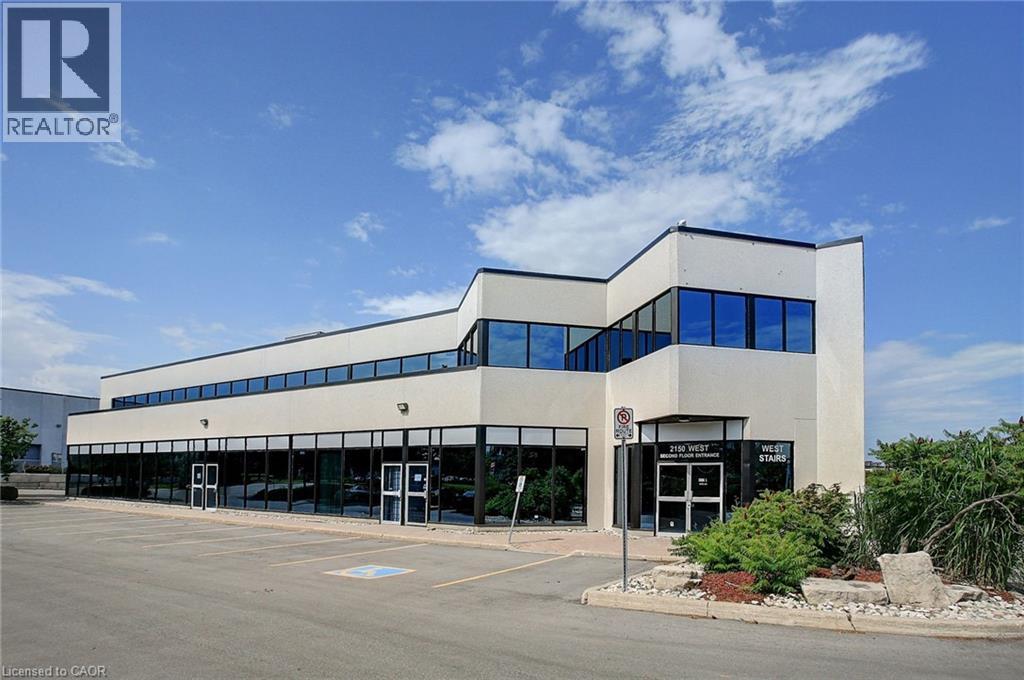
Oakville, Ontario
686 SF second floor office space, in well-configured and maintained building located in the prestigious Winston Churchill Business Park. Convenient QEW access as well as close proximity to public transit. Many shops, restaurants, and other amenities nearby. Available immediately. (id:61194)
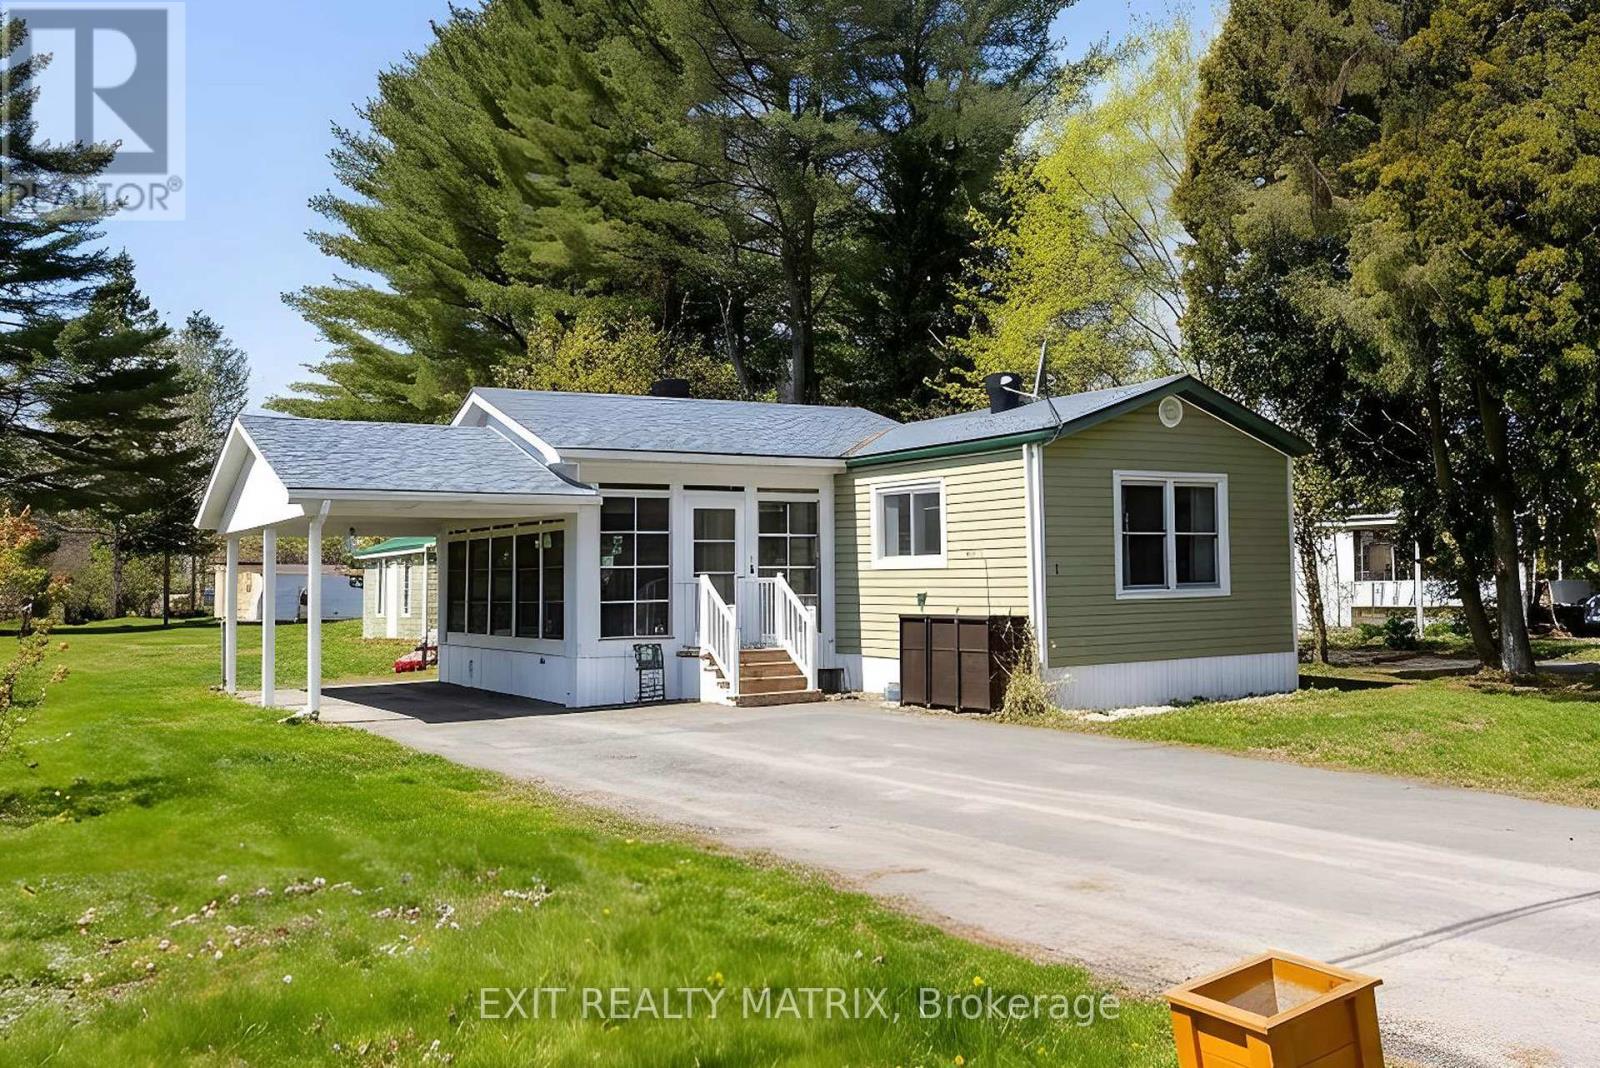
Alfred And Plantagenet, Ontario
Welcome to a lifestyle that feels like a year-round getaway at Unit #7 - 5279 County Road 17, nestled within the sought-after 55+ community at Daiva RV Resort Park, on a large private lot and recently updated roof. This is more than a home, it's a vibrant, social, and carefree way of living designed for those ready to enjoy every moment. Set on a private, tree-lined lot, this well-maintained mobile home offers comfort and simplicity with a bright, open layout that invites relaxed everyday living. A welcoming living room filled with natural light creates the perfect space to unwind, while the kitchen and dining area are designed for easy entertaining. With two bedrooms and a full bathroom, plus the added bonus of a sun-filled solarium, you'll love having a peaceful spot for morning coffee or quiet evenings. Step outside and discover a lifestyle that truly sets this property apart. As part of the resort community, you'll enjoy access to an incredible range of amenities, including a heated saltwater in-ground pool, a sandy beach and swimming pond, recreation hall, convenience store, on-site restaurant, and a full calendar of planned social events. Stay active with pickleball, shuffleboard, beach volleyball, and more, or simply relax and enjoy the welcoming, community atmosphere. Located in the heart of Alfred & Plantagenet, this property offers the perfect blend of peaceful rural charm and accessibility. Enjoy nearby trails, small-town amenities, and scenic countryside, all while being approximately 45 minutes to Ottawa and just over an hour to Montreal, ideal for day trips, visiting family, or accessing city conveniences. Whether you're downsizing, simplifying, or searching for a community-focused lifestyle, this is your opportunity to live where every day feels like a vacation. (id:61194)
Toronto, Ontario
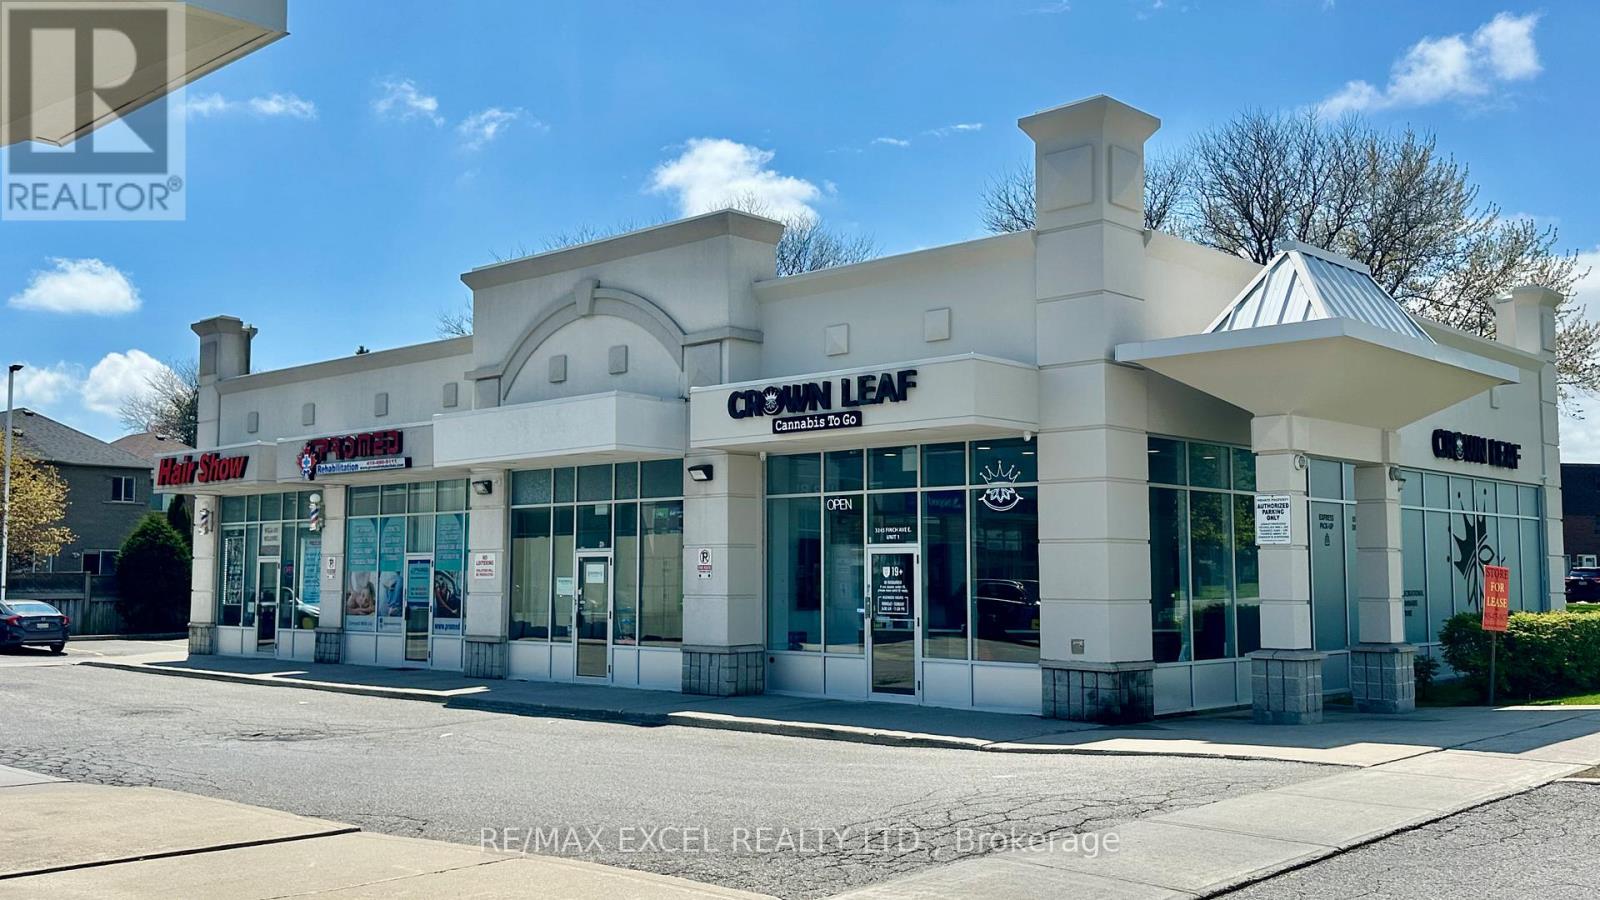
Exceptional opportunity to take over a fully built, modern 1,200 sq ft restaurant space constructed from the ground up in 2022. Designed for efficiency and versatility, the unit features a 12 ft commercial kitchen hood, 600V / 3-phase electrical, and a layout that supports both dine-in and high-volume takeout operations.The space is clean, contemporary, and ready for your brand - ideal for operators looking to launch a new concept without the cost or delays of a full build-out. Can be rebranded to any concept. (No Pizza & Indian Cuisine) (id:61194)
Toronto, Ontario
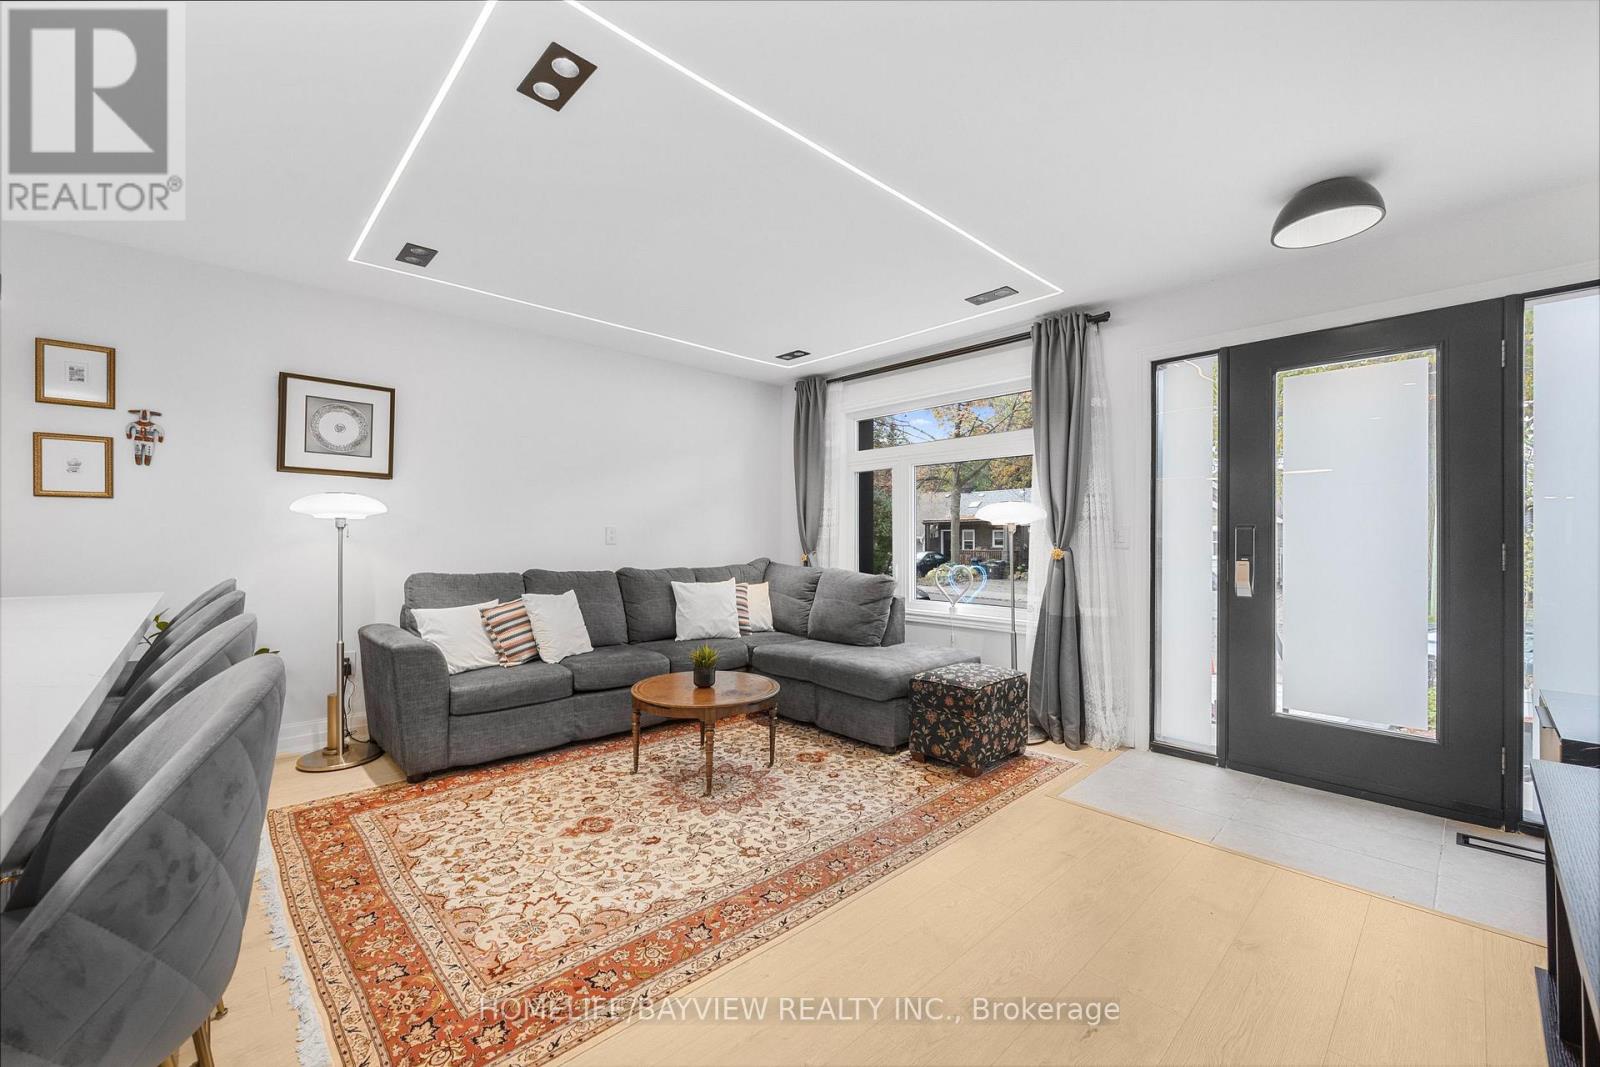
Welcome to 9 Kenworthy Ave, renovated home with several updates. Most parts of the property were improved within the past year!, offering a perfect blend of style, comfort, and functionality. Featuring a complete transformation inside and out, the home boasts brand new electrical wiring, modern finishes throughout, a beautifully redone exterior facade, new flooring, updated kitchen with contemporary cabinetry and stainless-steel appliances, sleek bathrooms, recessed lighting, and fresh paint-everything feels brand new. The open-concept layout creates a bright and spacious flow, perfect for modern living and entertaining. Upstairs, you'll find generously sized bedrooms and elegant bathrooms that reflect a high standard of craftsmanship. The basement features a separate entrance and has been converted into a fully self-contained apartment, providing an excellent opportunity for extra income, in-law accommodation, or a private suite for guests. Located in a family-friendly neighbourhood close to schools, parks, shopping, and public transit, this home offers not only convenience but also long-term investment potential. With every major system updated and every finish brand new, 9 Kenworthy Ave is a move-in ready home that combines quality renovation, functional design, and the opportunity for additional income-all in one exceptional property. Don't miss the chance to own this beautifully modernized home in a prime Toronto location!NEW DOORS, WINDOWS .. Enjoy 2 lane parking at the back. Potential for garden suite at the back. Separate entrance basement. (id:61194)
Hamilton, Ontario
Sign a 13-month lease and receive one month of free rent! Welcome to Theatre Lofts, located in the heart of International Village. This exceptional loft-style one-bedroom apartment offers a perfect blend of character and modern convenience, featuring hardwood floors, granite countertops, maple cabinetry, and in-suite laundry. The space is highlighted by soaring ceilings, exposed red brick walls, and expansive floor-to-ceiling windows with stunning views of the escarpment. Residents enjoy secure fob entry, a security system, and up-to-code fire safety. Just steps from shops, dining, and transit, the building also features Brothers Grimm Bistro on the lower level, where tenants receive 10% off dine-in and 15% off takeout. Rent is plus hydro. Parking is available nearby, including a rear lot for approximately $95/month, additional parking across the street, and street parking options. With a Walk Score of 97, everything you need is within easy reach. Application requirements include SingleKey screening. (id:61194)
Toronto, Ontario
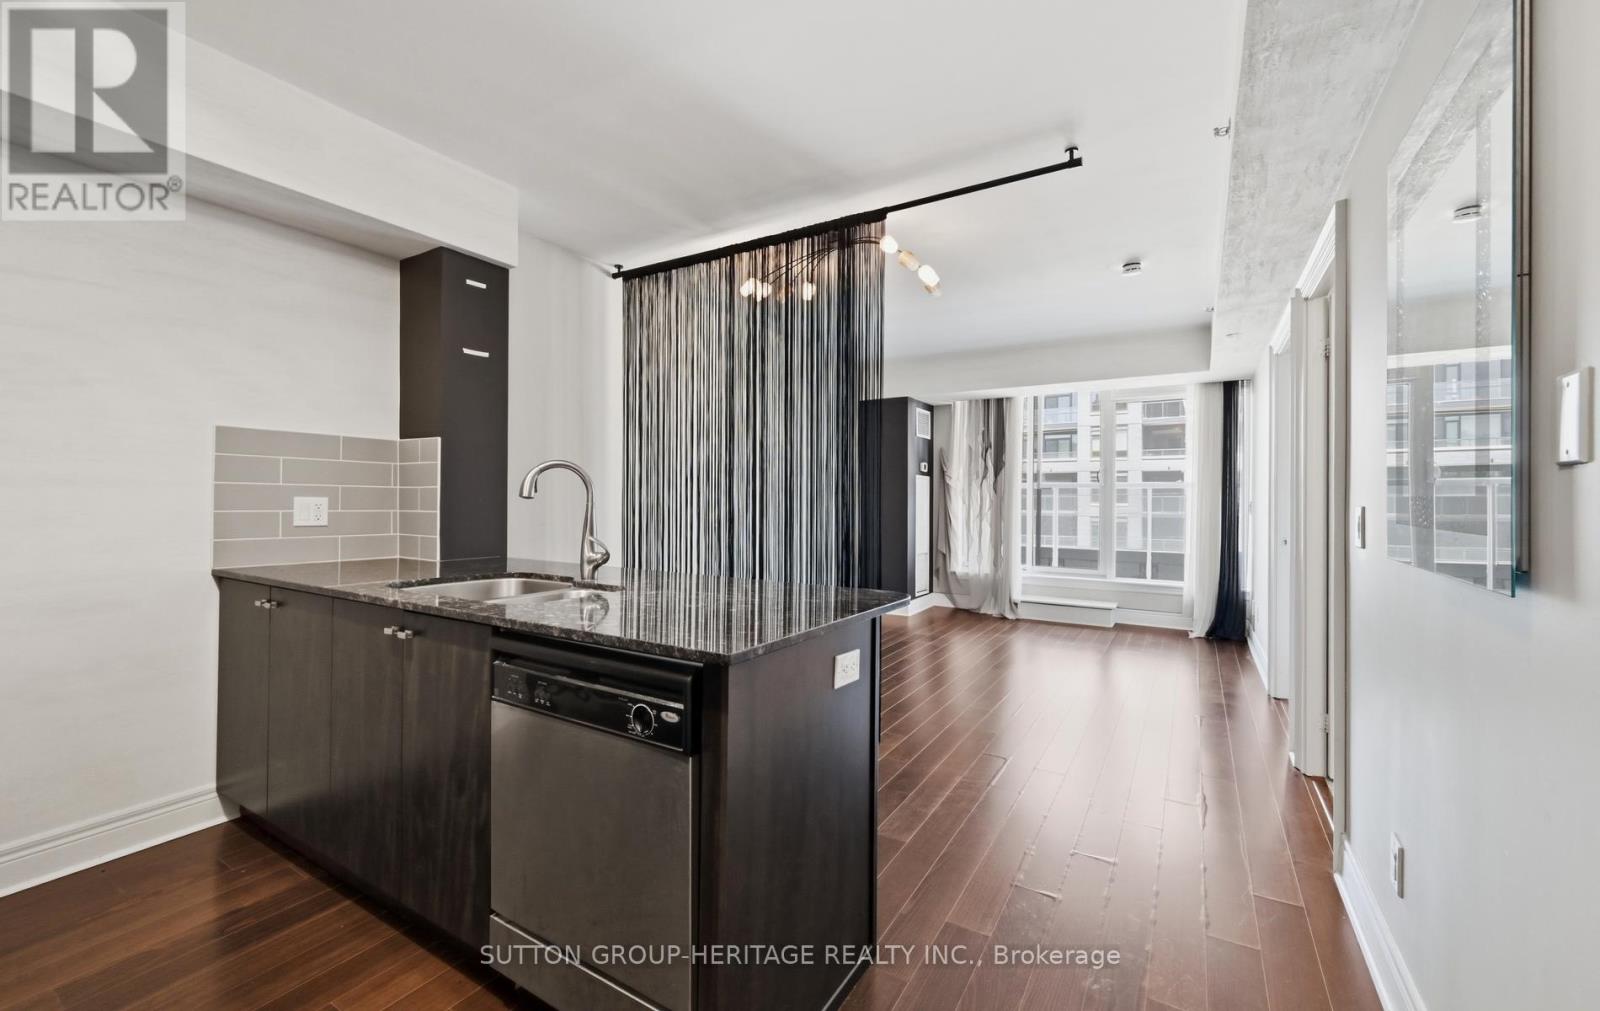
Bright and spacious 1-bedroom condo at Portrait Condos, offering approximately 635 sq. ft. of well-designed living space in a boutique North York building. Featuring high ceilings, granite countertops, undermount sink, generous double closet in the primary bedroom and plenty of natural light throughout with a Juliette balcony. Includes one parking space and one locker. Residents enjoy access to a terrace patio, gym, party room/library, ample visitor parking and a convenient central location close to TTC, shopping, restaurants, schools, places of worship, Earl Bales Park and everyday amenities. An excellent opportunity for first-time buyers, investors or downsizers. Property is being sold under Power of Sale on an as-is, where-is basis. (id:61194)
Toronto, Ontario
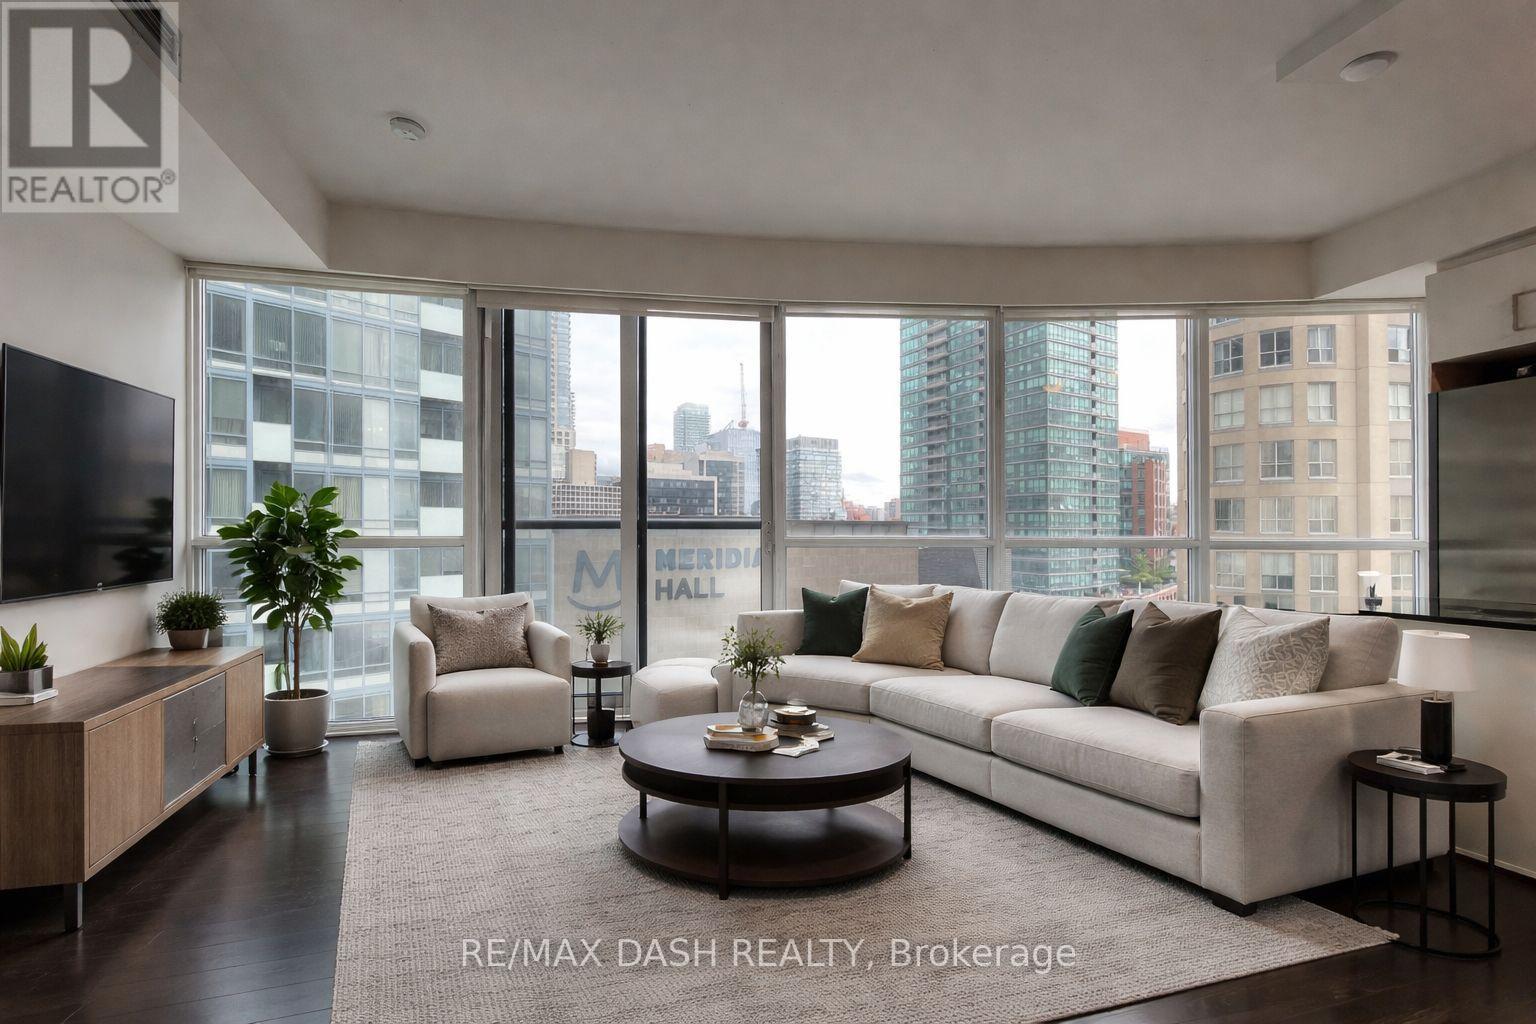
Stunning One-Bedroom Corner Suite, Featuring Floor-To-Ceiling Wraparound Windows With ton of natural light. The Modern Kitchen Includes A Granite Countertop Island. Perfect For Cooking Or Setting Up A Stylish Work-From-Home Space. Ideally Located Steps From Union Station, The Financial District, The Iconic St. Lawrence Market, Sony Centre, Waterfront Trails, And World-Class Dining. Building Amenities Include A 24/7 Concierge, Fully Equipped Gym, And A Rooftop Terrace With An East-Facing Pool And BBQs. With Transit At Your Doorstep And The Gardiner Expressway Just A Block Away, Commuting Is A Breeze. This Unbeatable Downtown Location Checks All The Boxes! (id:61194)
Toronto, Ontario
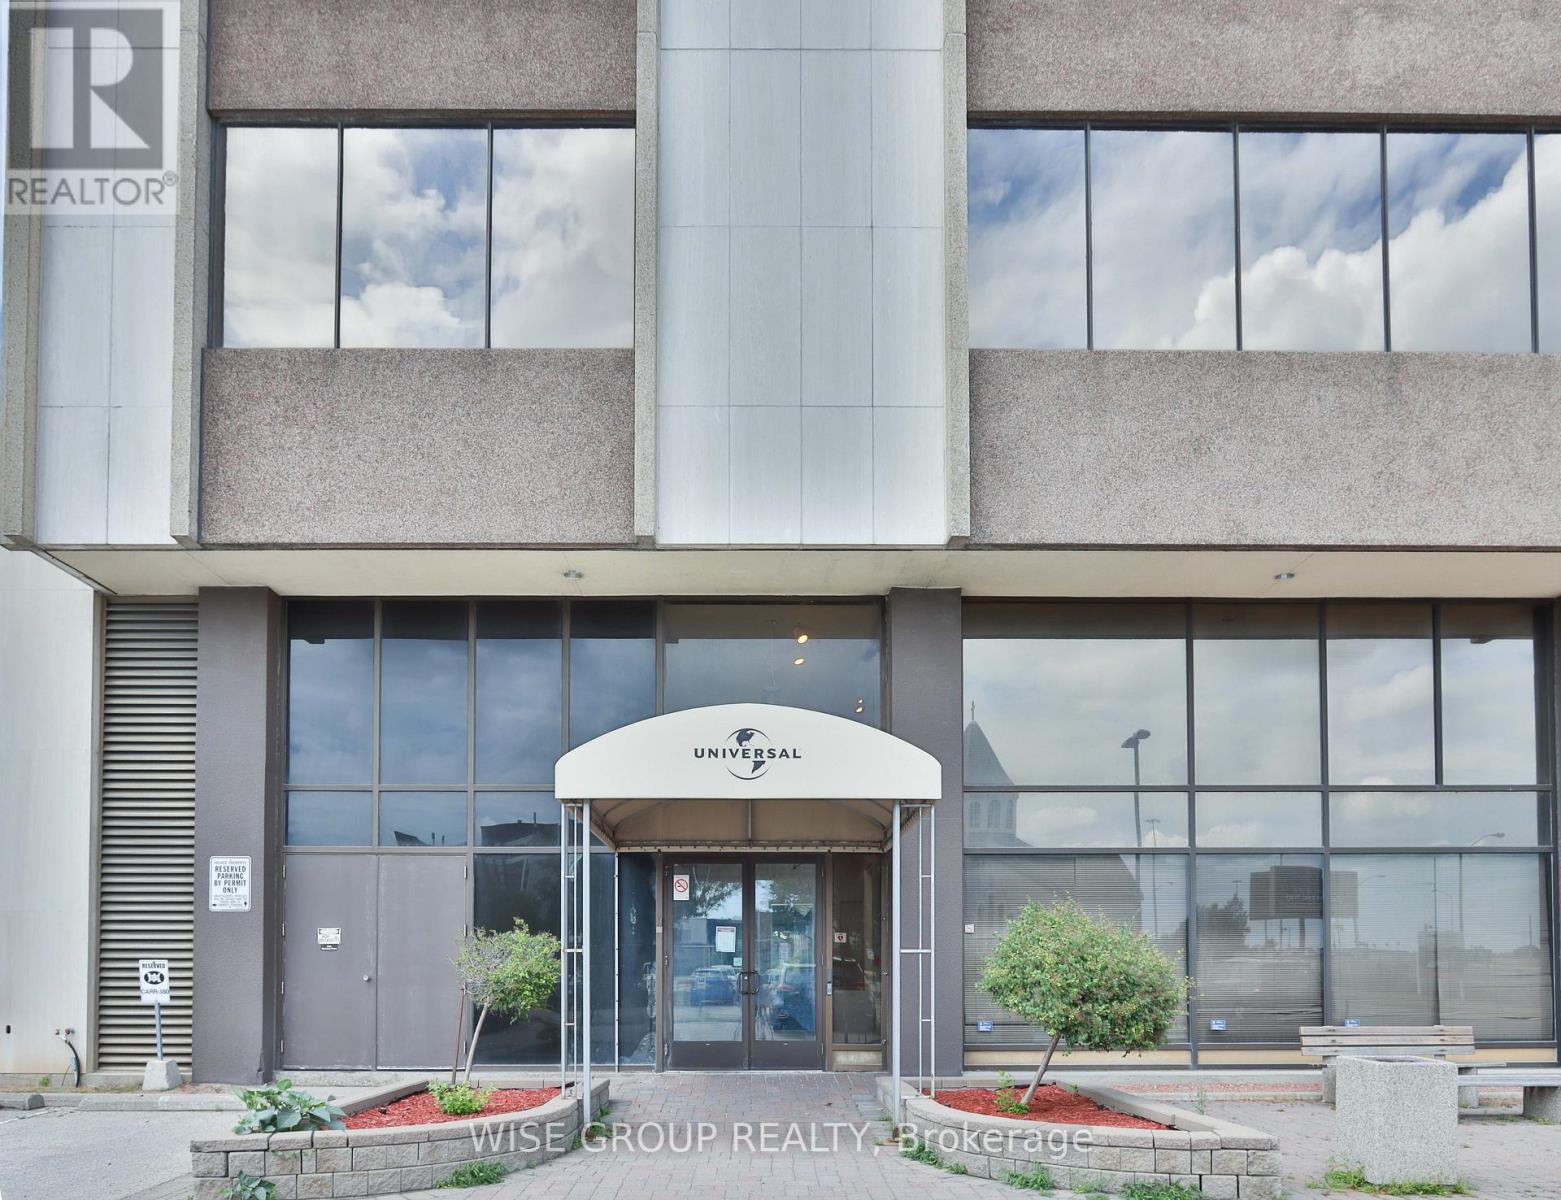
2850 Ft of Turn Key Office Space In A Professional Building For Lease And Ready To House Your Business. Can Accommodate Short Term And Long Term Leases. Great Open Concept Office Space Perfect For A Variety Of Uses With Elevator Access. Easy Access To 401 & 404 And Transit. Ample Free Surface Parking. Full Service Cafeteria And On Site Gym. Full Presentation Auditorium/Movie Theatre Available For Tenants Use. Building Signage Available. Utilities and Janitorial Included In TMI Cost. **EXTRAS** Fully Secured Building With Card Access Control Throughout. Large Green Space At The Back Of Property Perfect For Team Building, Exercise And More! (id:61194)
Toronto, Ontario
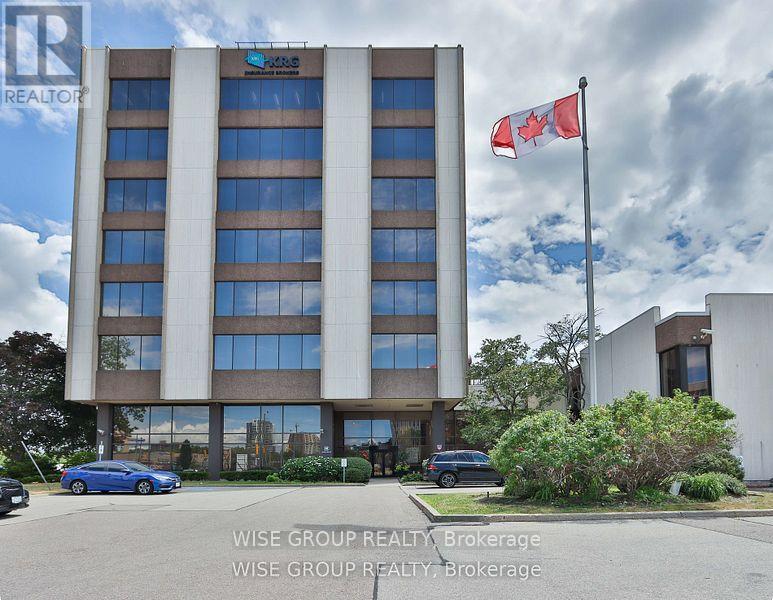
1400 Sq Ft Turn Key Office Space For Lease Ready To House Your Business. Can Accommodate Short Term And Long Term Leases. Well Finished Office Space, With Direct Elevator Access To The Floor. Easy Access To 401 & 404 And Transit. Ample Free Surface Parking. On Site Gym. Full Movie Theatre Available For Tenants Use. Building Signage Available. Utilities and Janitorial Included In TMI Cost. OTHER CONFIGURATIONS AVAILABLE. (id:61194)
Toronto, Ontario
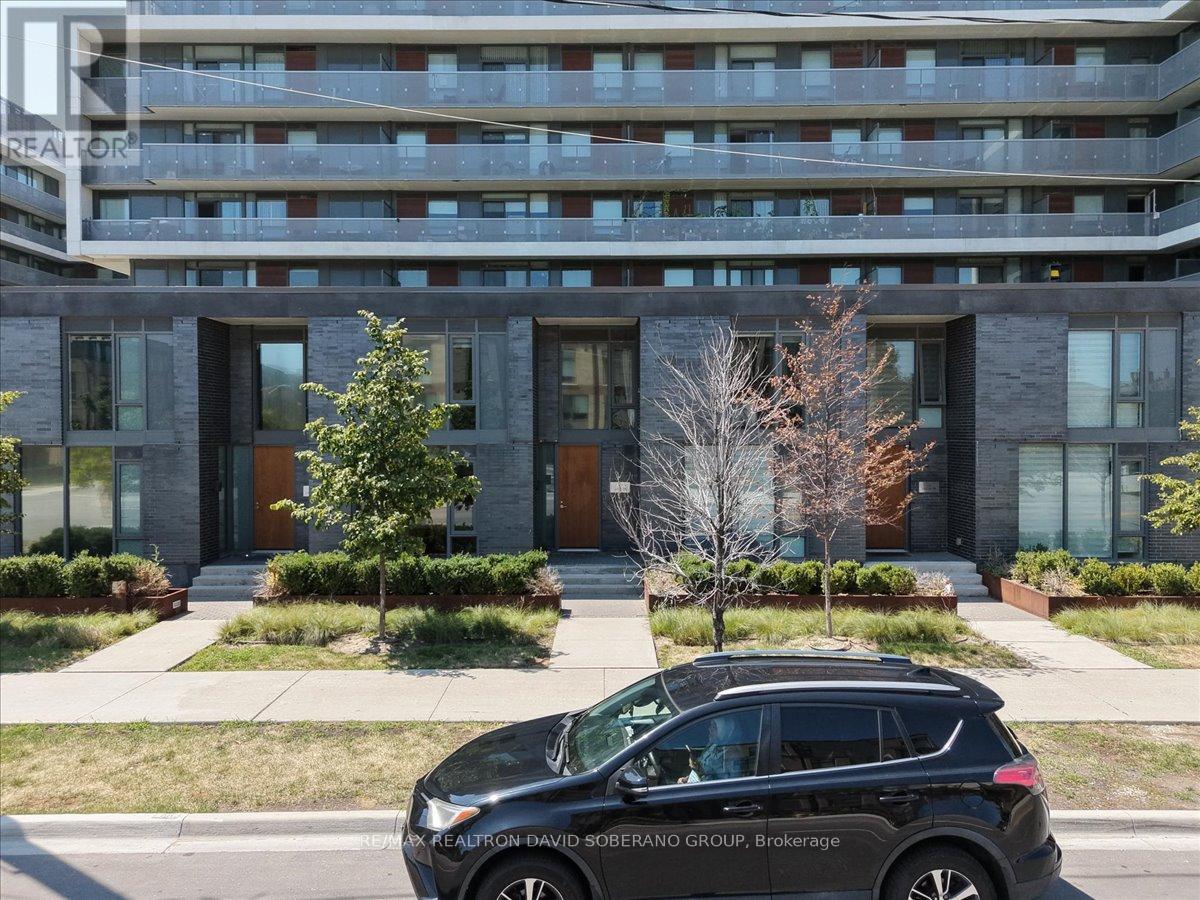
Welcome to 112 Varna Drive, Unit 4, a clean, bright, and inviting residence offering comfortable living in the desirable Englemount-Lawrence community. This well-maintained unit features a functional layout with spacious principal rooms, plenty of natural light, and a warm, welcoming atmosphere throughout. The thoughtfully designed living space is ideal for relaxing, entertaining, or working from home, while the practical floor plan provides excellent everyday functionality. Ideally located in a well-established and family-friendly neighbourhood, residents can enjoy convenient access to public transit, schools, parks, shopping, restaurants, places of worship, and a variety of everyday amenities. Just minutes from Yorkdale Shopping Centre, major highways, and convenient transit connections, this property offers easy access throughout Toronto. An excellent opportunity for first-time buyers, down-sizers, young professionals, or investors looking for a bright and comfortable home in a convenient and well-connected community. (id:61194)