
Port Hope, Ontario
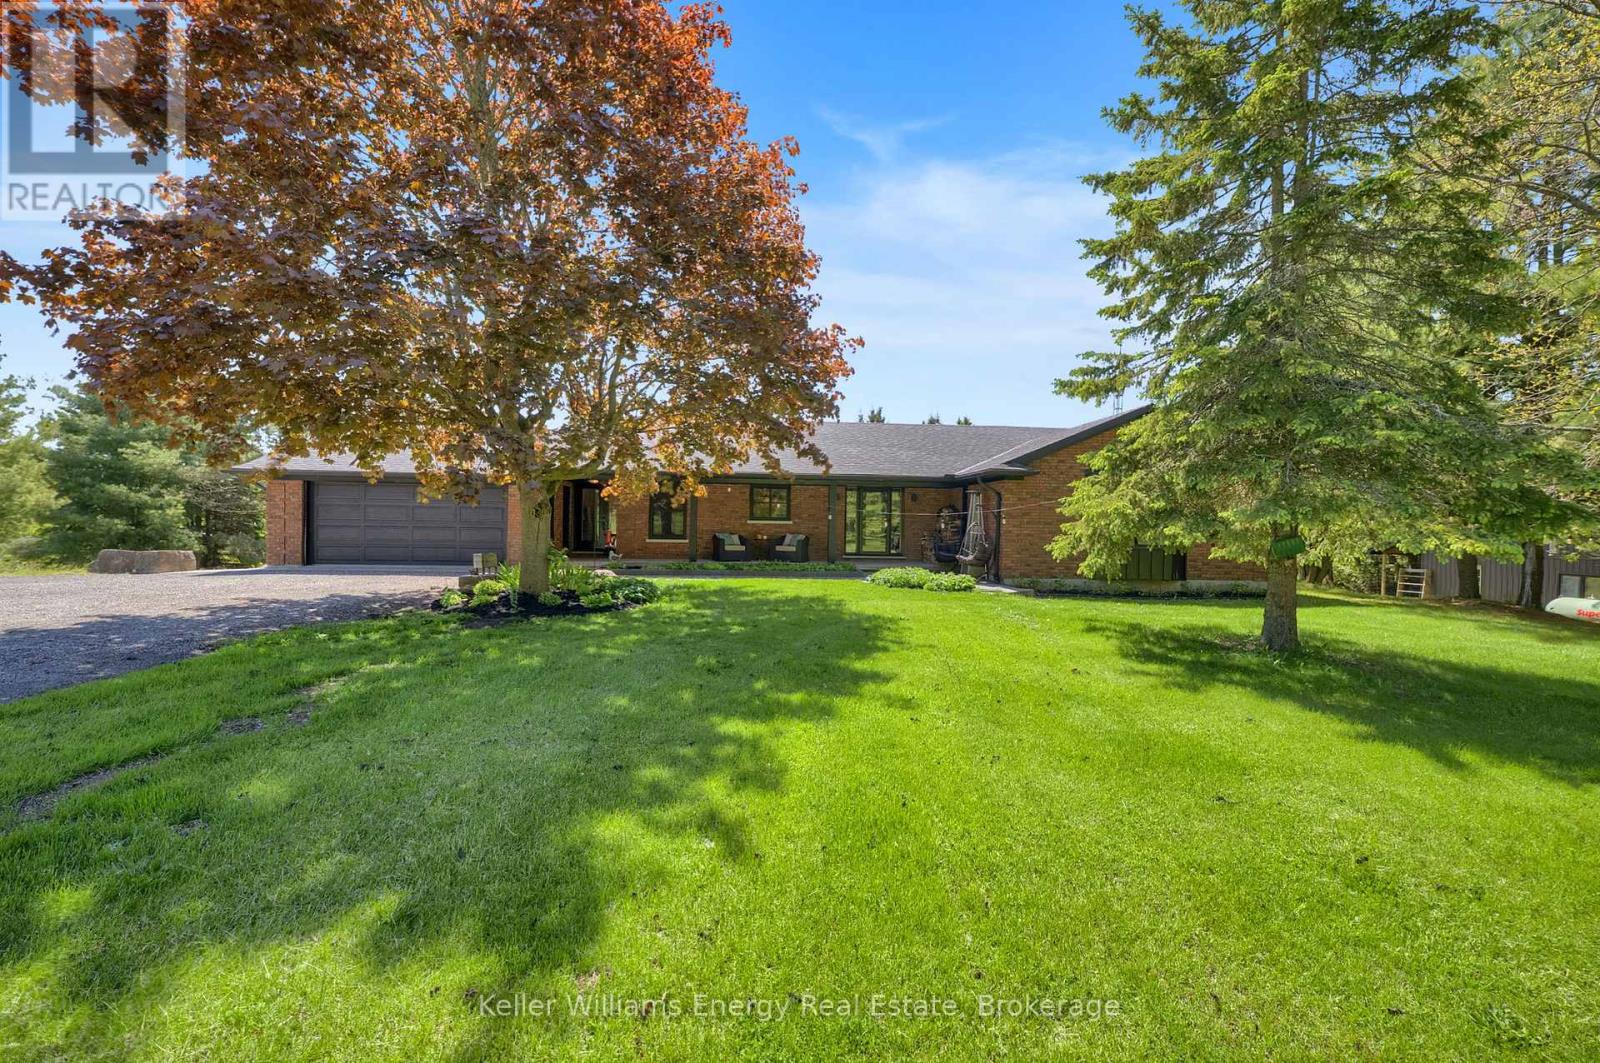
Welcome to your ultimate 25-acre private oasis! This sun-drenched, 2+2 bedroom bungalow perfectly blends rural tranquility, outdoor adventure, and modern luxury. Step inside to the massive, light-filled living and dining area, accented by dramatic vaulted ceilings and a cozy wood fireplace. The main floor also features a spacious eat-in kitchen and a walk-out to an expansive upper deck-perfect for morning coffee overlooking your private paradise. Of the 3 bathrooms, both upstairs baths feature the ultimate comfort of heated floors.The bright, fully finished walk-out basement boasts another massive recreation room with a second wood fireplace, opening up to a covered lower deck and patio seating area. After a day outdoors, unwind in your private basement sauna! With a large lower-level laundry room and an invisible dog fence already installed, this home is as functional as it is beautiful. Outside, the property is an absolute wonderland: For the Hobbyist & Work from Home: A massive separate workshop equipped with a garage door and an electric space heater, plus an attached 2-car garage and parking for 10+ vehicles. For the Adventurer & Kids: A private pond, custom treehouse, a thrilling kids' zipline, and a swing set. For the Entertainer: A dedicated fire pit area, a cozy chiminea spot and front and back gardens. For the Homesteader: A chicken coop. Location & Financial Bonus: Enjoy lower property taxes thanks to the Conservation Land Tax Incentive Program. You are perfectly situated just 10 minutes from Rice Lake, a local food market, a ski resort, and a conservation area. Commuting is a breeze with quick, easy access to Hwy 115, the 401, and the 407. Whether you're relaxing on the welcoming front porch or exploring your own 25 acres, this property offers a lifestyle most only dream of. (id:61194)
Toronto, Ontario
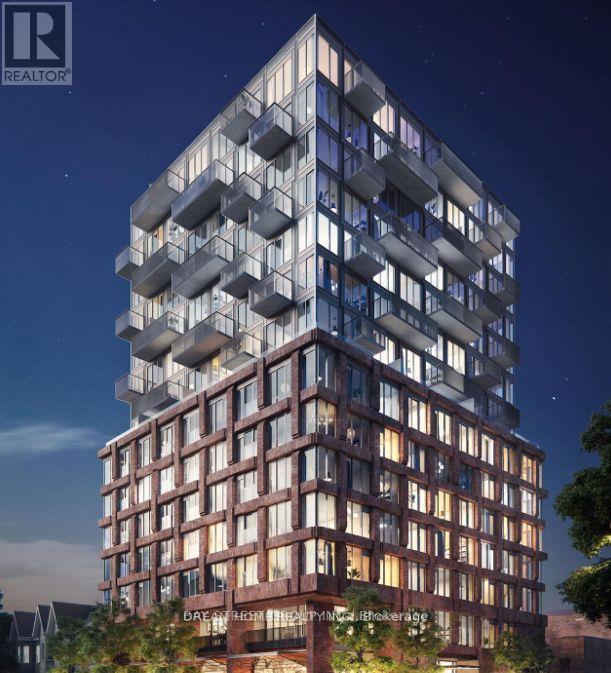
Discover modern downtown living in Toronto's highly desirable Fashion District at RUSH Condos. This bright corner suite features 1 bedroom plus a versatile den, 2 full bathrooms, and a Juliette balcony with stunning city views. The open-concept layout is complemented by 9-foot ceilings, while the contemporary kitchen boasts quartz countertops and premium built-in appliances, making it ideal for everyday living and entertaining. Ideally located at Augusta Ave and Richmond St W, you're just steps from the 24-hour Queen Street West streetcar and minutes to Osgoode Station for seamless access to Union Station and the GO network. Enjoy walking distance to King West, Queen West, Kensington Market, Chinatown, The Well, the Entertainment District, the University of Toronto, Trinity Bellwoods Park, Graffiti Alley, the YMCA, and Loblaws. With an exceptional Walk Score of 99 and Transit Score of 100, convenience is unmatched, while residents also enjoy first-class building amenities including a fully equipped fitness centre, yoga studio, rock climbing wall, rooftop terrace with BBQs, party room, media lounge, pet spa, and many more! (id:61194)
Toronto, Ontario
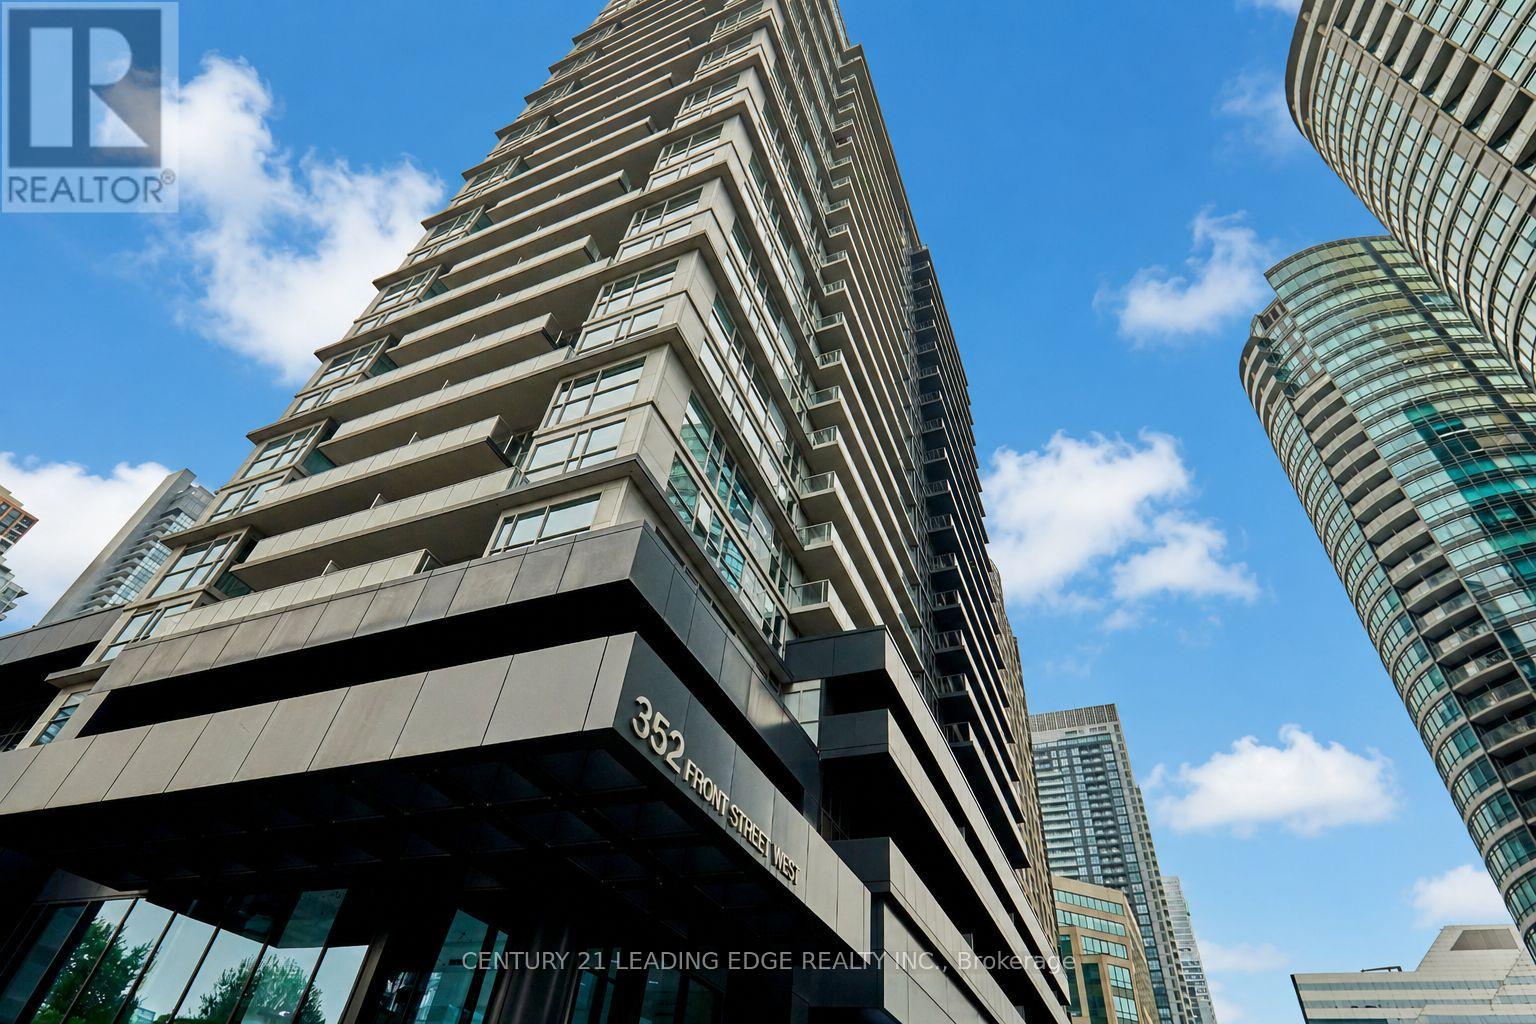
Your private oasis in the heart of downtown! Rarely offered upper penthouse suite with soaring ceilings, over 500 sq. ft. of thoughtfully designed living space, and spectacular unobstructed northwest views overlooking the park and Toronto skyline. Step onto your oversized 90 sq. ft. private balcony and enjoy breathtaking panoramic city views by day and dazzling sunsets by night. This bright, quiet suite features ensuite laundry and an open-concept layout that maximizes every square foot. But what truly sets this home apart is the location-you're not just buying a condo, you're buying one of Toronto's most coveted lifestyles! Just steps to The PATH, Union Station, the Financial District, King West, Rogers Centre, the Metro Toronto Convention Centre, Scotiabank Arena, the waterfront, world-class dining, shopping, and entertainment. Commuting is effortless with easy highway access, putting the entire GTA within reach. Residents enjoy exceptional amenities including a 24-hour concierge, fully equipped fitness centre, sauna, media room, quiet library area, stylish party room, guest suites, and a spectacular rooftop terrace featuring cabana seating and unforgettable views of the CN Tower and city skyline-the perfect place to relax or entertain day and night. Underground parking is available within the building, and pets are welcome (with restrictions). Whether you're a first-time buyer, investor, or professional seeking the ultimate urban lifestyle, this rare penthouse offers luxury, convenience, incredible views, and an unbeatable location all in one exceptional package. Opportunities like this don't come along often! (id:61194)
Toronto, Ontario
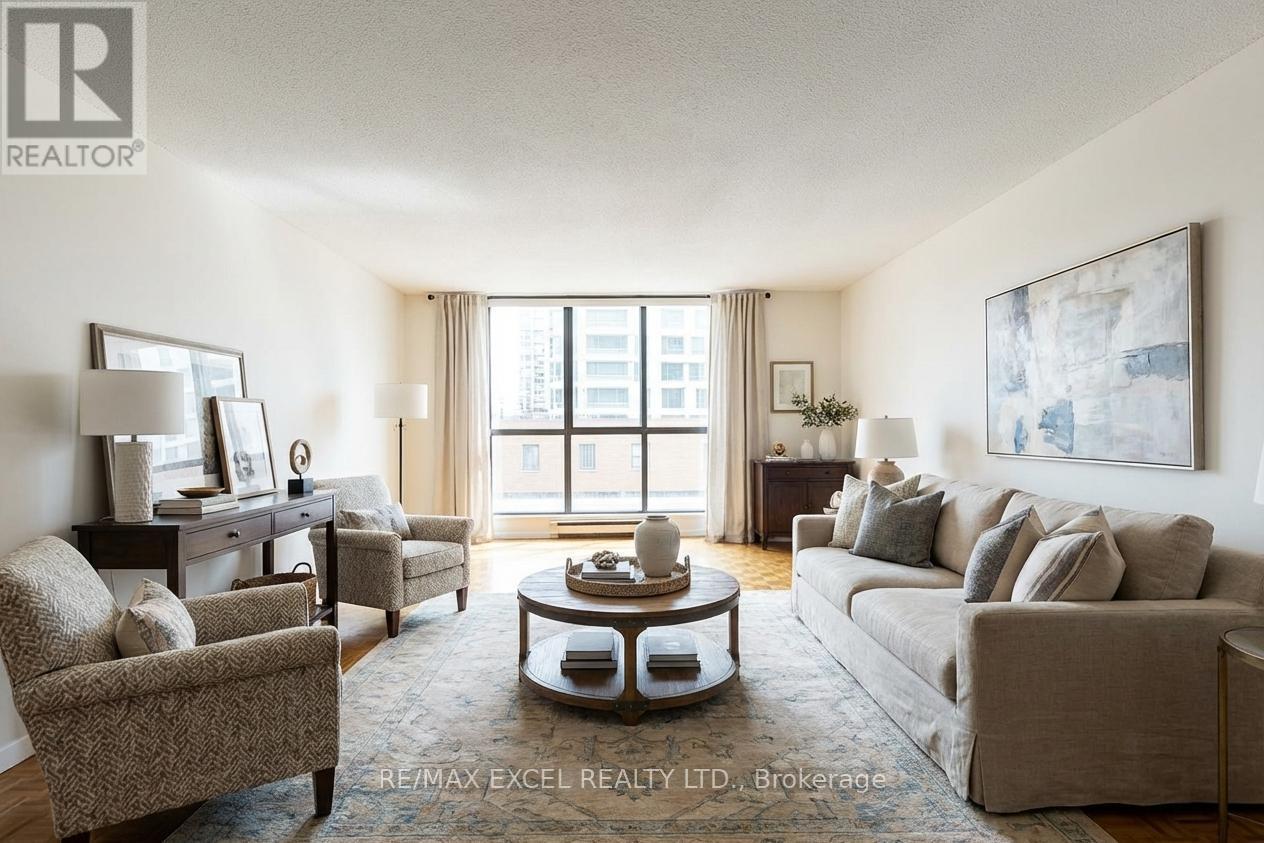
Rare Downtown Opportunity Under $454/Sq. Ft.! Spacious 2-bedroom, 2-bathroom boutique condo offering an impressive 1,318 sq. ft. layout in the heart of Kensington Market/Chinatown. Bright and functional floor plan featuring a large living area overlooking a quiet private patio, generous primary bedroom with double closets, in-suite laundry/storage, and one underground parking space. Enjoy unbeatable convenience with shops, restaurants, transit, universities, hospitals, and downtown amenities just steps away. Building amenities include concierge, rooftop deck, gym, indoor pool, sauna, and outdoor patio. A rare opportunity for buyers seeking space, location, and value in downtown Toronto. Perfect for end users, renovators, or investors looking to add their personal touch. Sold "As Is." (id:61194)
Kawartha Lakes, Ontario
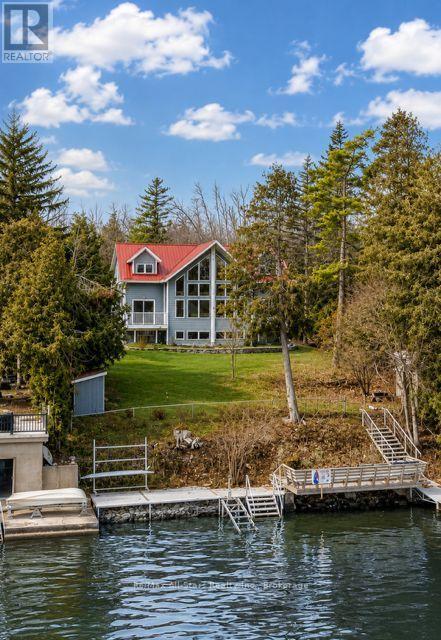
Welcome to your dream waterfront retreat on beautiful Sturgeon Lake! Built in 2007, this stunning two-story home offers 2,193 sq. ft. of bright, open-concept living on a 0.25-acre lot. Featuring 4 bedrooms and 2 bathrooms, there is plenty of space for family and guests to enjoy relaxed lakeside living. The main level is truly impressive, showcasing soaring cathedral pine ceilings, floor-to-ceiling windows, and warm bamboo flooring-filling the home with natural light while capturing breathtaking lake views. The primary bedroom offers a walkout to the deck, creating the perfect spot to enjoy your morning coffee or unwind at sunset with the tranquil waterfront as your backdrop. Upstairs, a spacious family room overlooks the lake, providing a cozy and inviting space to gather, relax, and take in the scenery. Step outside to fully embrace waterfront living with a steel dock, water bubbler system for winter protection, and a convenient storage shed beside the driveway. Tucked away on a quiet private road with low annual maintenance fees of approximately $100, this property offers both privacy and peace of mind. Whether you're swimming, boating or simply soaking up the sun, this waterfront home is ideal as a year round residence or a seasonal escape in the heart of the Kawarthas. (id:61194)
Mississauga, Ontario
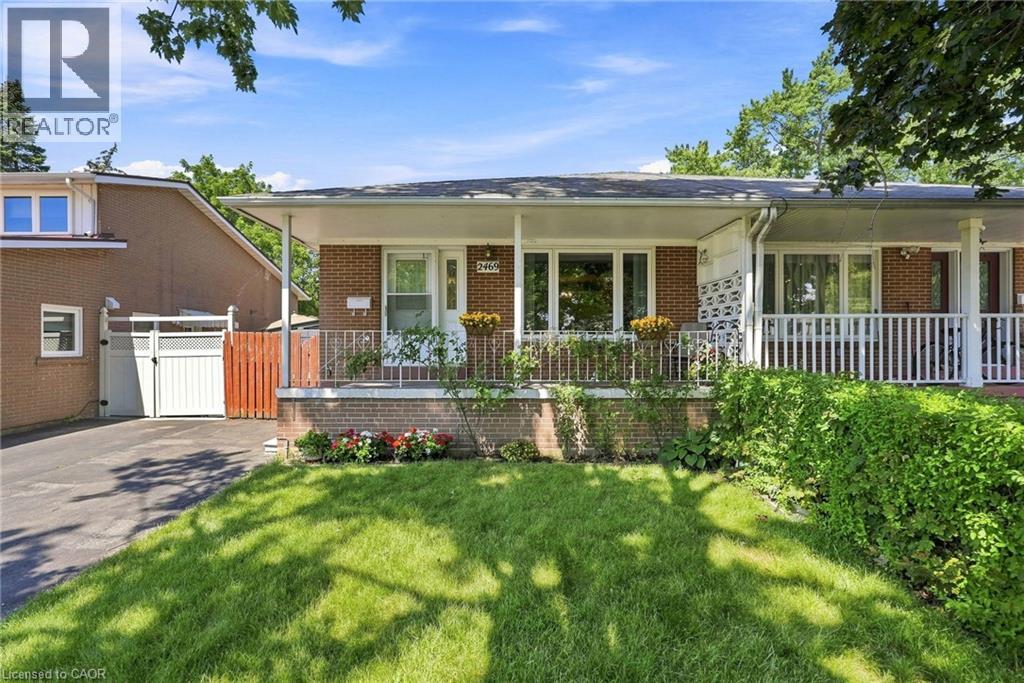
Welcome to 2469 Padstow Crescent, a charming solid-brick semi-detached home nestled in the sought-after Clarkson community of Mississauga. Situated on a generous 30' x 125' lot, this 4-bedroom home offers 1,437 sq. ft. of above-grade living space, a full basement, and a private driveway with parking for two. Inside, you'll find a bright and functional layout featuring warm wood-finish flooring, spacious principal rooms, and a well-appointed kitchen with ample cabinetry and generous workspace. The finished lower level provides additional living space with built-in shelving, desk area, and a built-in bar — ideal for a recreation room, home office, or entertaining space. Step outside to enjoy the expansive yard surrounded by mature trees and privacy hedging. The spacious decl provides the ideal setting for summer gatherings, outdoor dining, and family time. Located close to schools, shopping, parks, golf, the community centre, hospital, major highways, and other everyday amenities, this home offers an excellent opportunity in an established Mississauga neighbourhood. With plenty of potential to make it your own, 2469 Padstow Crescent is ready to welcome its next chapter. (id:61194)
Toronto, Ontario
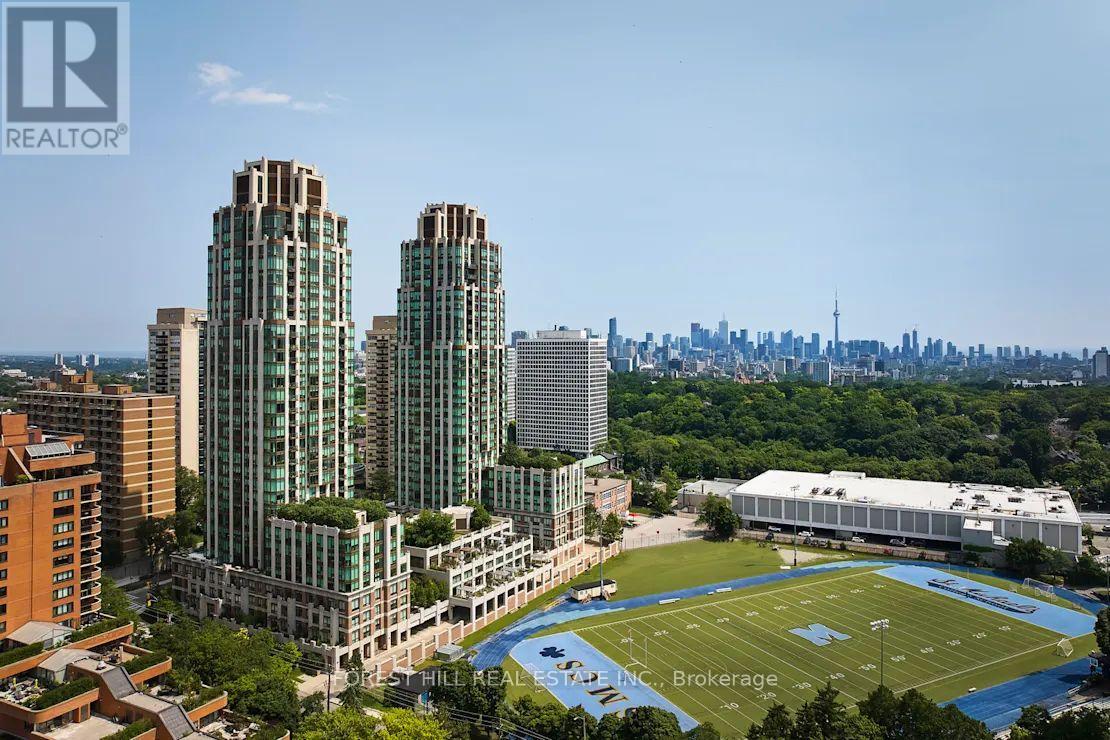
**FREE SECOND MONTH'S RENT!** "The Heathview" Is Morguard's Award Winning Community Where Daily Life Unfolds W/Remarkable Style In One Of Toronto's Most Esteemed Neighbourhoods Forest Hill Village! *Spectacular Low Floor 1+1Br 1Bth North Facing Suite W/High Ceilings! *Abundance Of Windows+Light W/Panoramic Treetop+Streetscape Views! *Unique+Beautiful Spaces+Amenities For Indoor+Outdoor Entertaining+Recreation! *Approx 685'! **EXTRAS** Stainless Steel Fridge+Stove+B/I Dw+Micro,New Stacked Washer+Dryer,Elf,Roller Shades,Laminate,Quartz,Bike Storage,Optional Parking $195/Mo,Optional Locker $65/Mo,24Hrs Concierge++ (id:61194)
Stoney Creek, Ontario
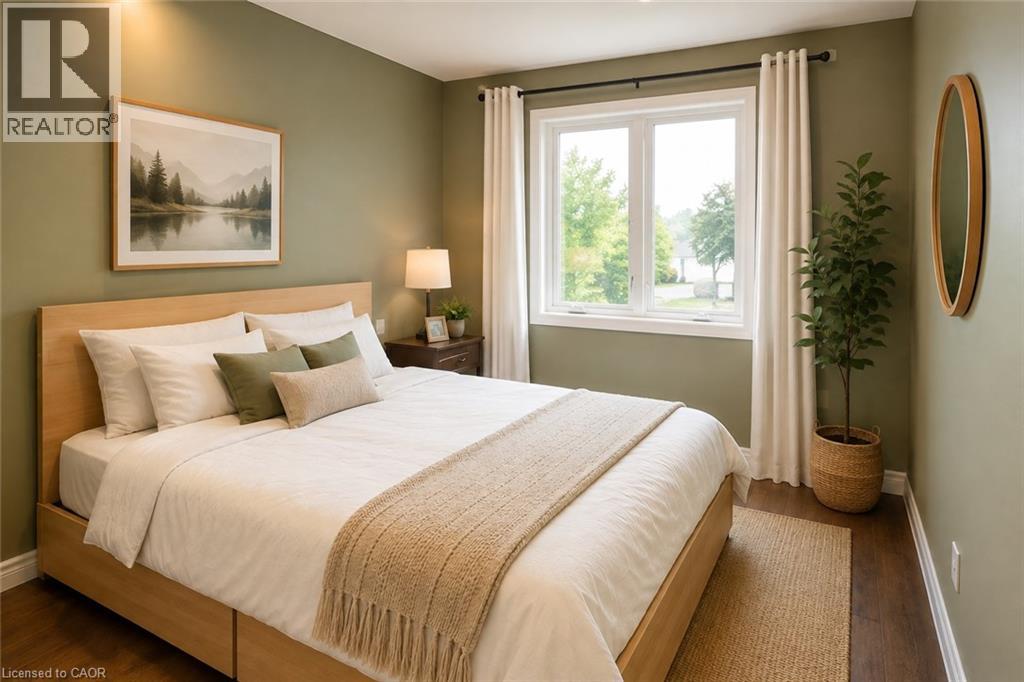
This beautiful 2-bedroom, 1.5-bath, 3-storey townhome is ideally located in Stoney Creek Mountain and offers the perfect blend of modern comfort and natural surroundings. The home features inside garage access, a spacious foyer, an open-concept kitchen with breakfast bar, and convenient bedroom-level laundry. The living and dining areas, as well as the bedroom level, feature beautiful hardwood flooring. The modern kitchen offers granite countertops and a full wall of stylish subway tile, creating a bright and contemporary space. The HUGE primary bedroom includes its own walk-in closet. The dining area opens onto a wonderful private balcony with no direct view of other units. Instead, it overlooks the surrounding community and toward the green space of Heritage Green Sports Park. Enjoy easy access to the Felker's Falls & Albion Falls Loop and the Bruce Trail, all just minutes away. This home offers the best of both worlds—urban convenience surrounded by beautiful green space. (id:61194)
Kincardine, Ontario
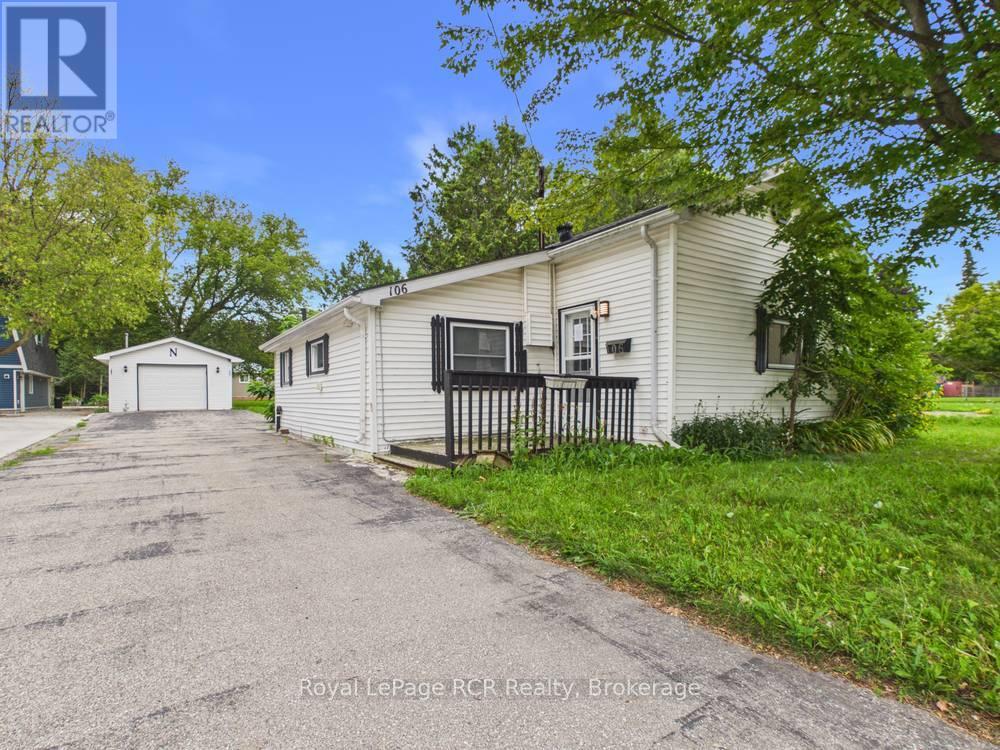
Tucked into the core of Tiverton on a generous 44' x 198' lot, this 2 bedroom, 1 full bathroom home is a fantastic opportunity for first-time buyers, young couples ready to break into the market, investors or those looking to downsize without compromising on comfort. With everything conveniently situated on one level, this home offers the kind of easy, low-maintenance living that's hard to find at this price point. No stairs to navigate, no wasted space - just a practical layout that suits a variety of lifestyles. Outside, the large asphalt lane way leads to a spacious detached garage (25' x 15') which is a real bonus, offering room to park a vehicle plus ideal storage space or the makings of a future workshop for the hobbyist. The property does have some yard work ahead, but with a little TLC, this home's charming curb appeal is ready to shine again. It's a solid opportunity to get into the market and add value while making this house your own. (id:61194)
Bluewater, Ontario
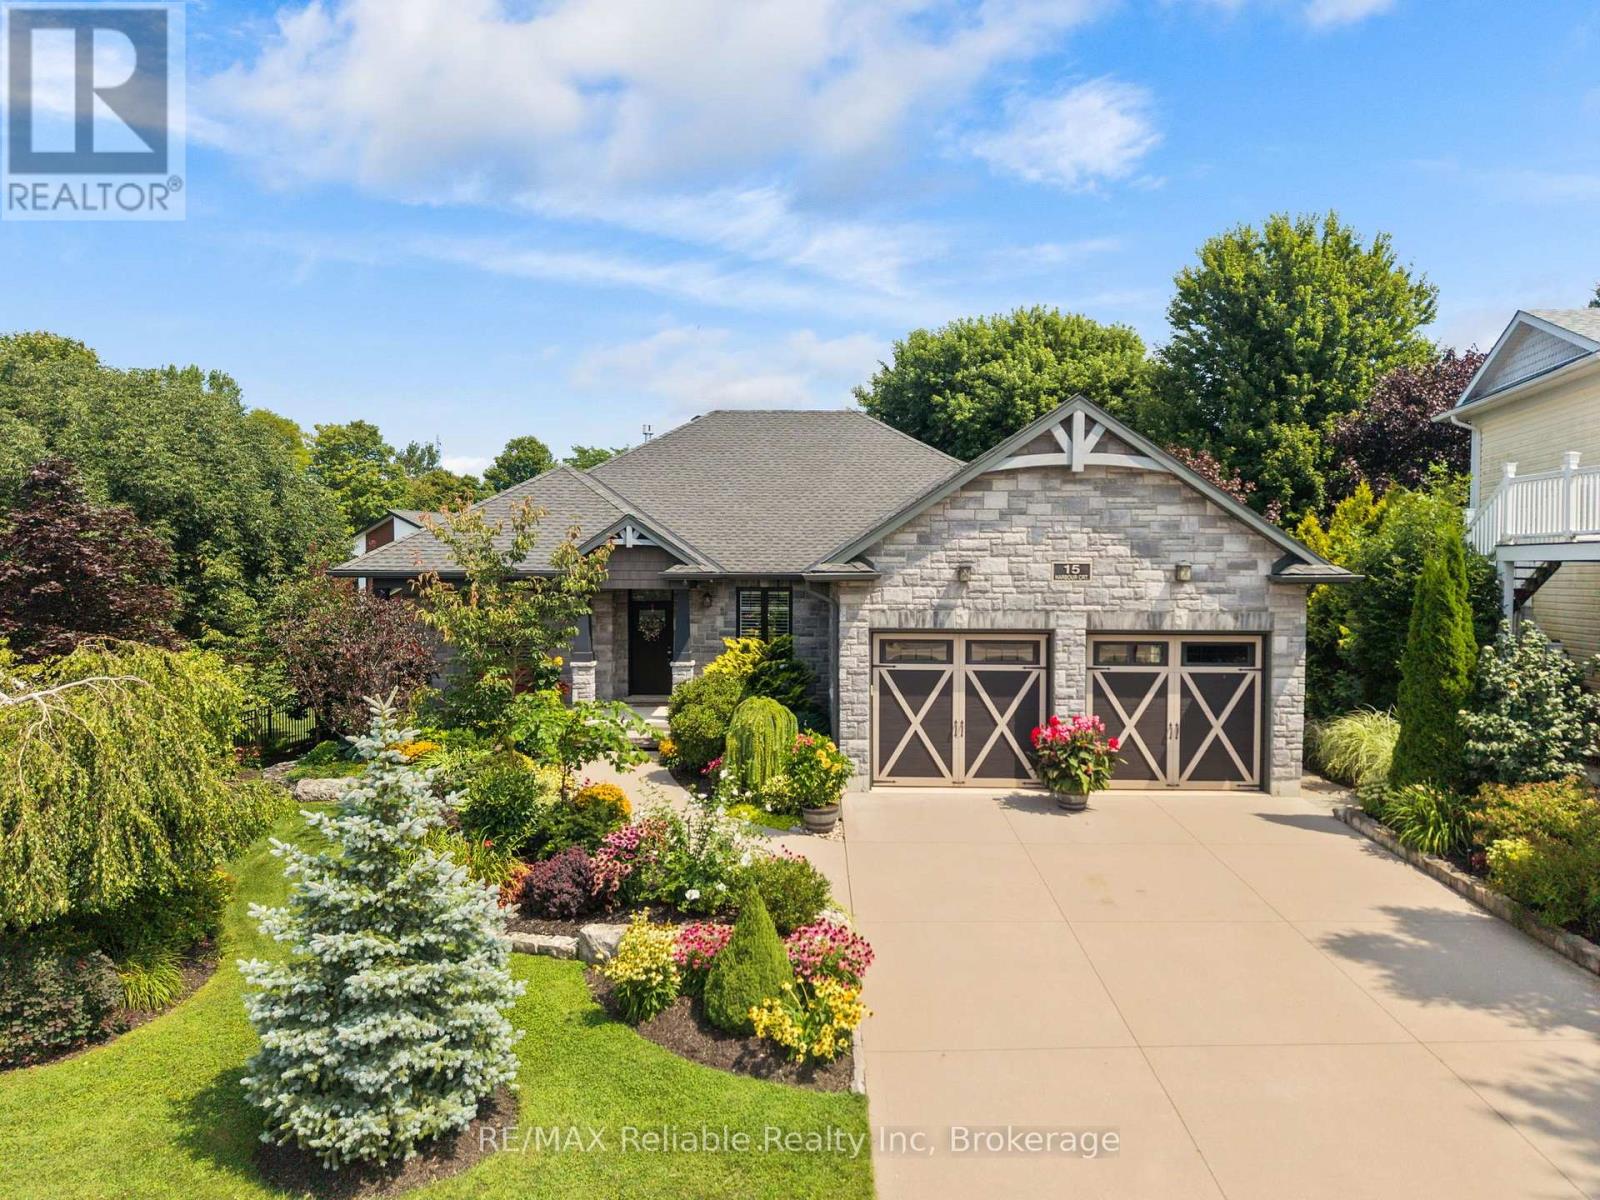
MARINA-SIDE LIVING IN PRESITGIOUS SUBDIVISION! Welcome to this beautifully designed custom-built bungalow, completed in 2017 and located in the desirable Harbour Court community of Bayfield. Offering 6 bedrooms and 3 full bathrooms, this spacious home combines quality finishes, thoughtful design, and comfortable living in an exceptional location. The bright, open-concept main floor is ideal for everyday living and entertaining, with a seamless flow between the living, dining, and kitchen areas. The spacious primary suite offers a peaceful retreat with a generous closet, built-in shelving, and a beautifully appointed 4-piece ensuite. Two additional bedrooms and a 3-piece bathroom provide flexibility for family, guests, or a home office. A cozy den offers the perfect space to relax and unwind. Enjoy the main-floor laundry room with built in shelving and additional storage space. The inviting living room features a gas fireplace and flows into the impressive kitchen with quartz countertops, ample cabinetry, and plenty of storage. The spacious dining area is perfect for hosting family and friends. The fully finished basement adds exceptional living space with in-floor heating, a large family room, 3 additional bedrooms, a 3-piece bathroom, cold room, and abundant storage-ideal for guests, family, or recreation. Outside, enjoy beautifully landscaped grounds with an irrigation system and covered front and back porches. A built-in whole-home generator provides peace of mind by automatically powering the entire home during a power outage. The attached double-car garage adds plenty of room for vehicles, convenience and storage. Enjoy private beach access nearby and downtown Bayfield within walking distance, with easy access to Lake Huron, shops, restaurants, galleries, and local amenities. A rare opportunity to enjoy spacious bungalow living, beautiful surroundings, and an unbeatable Bayfield location in Harbour Court. (id:61194)
Toronto, Ontario
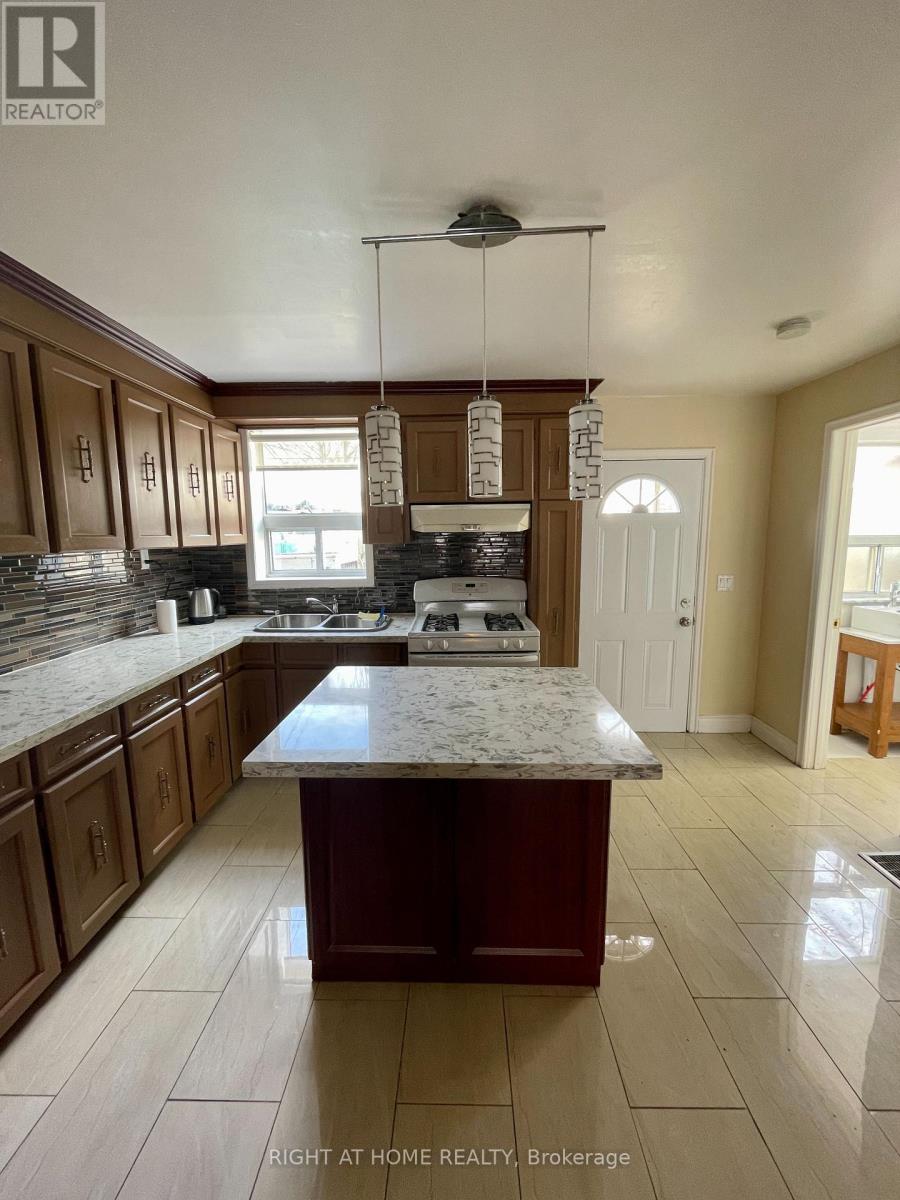
Available for immediate/flexible move in. 3 Bedroom, 2 Bathroom big house Located at 693 Ossington Avenue (200 meters to Ossington Station). This Older Home Boasts Classic Character And Charm. The Three Bedrooms Are Bright And Cozy, With Large Windows And Generous Closet Space. This Home Is Ideally Situated In The Downtown Core, Close To Shops, Restaurants, And Public Transit. (id:61194)
Mississauga, Ontario
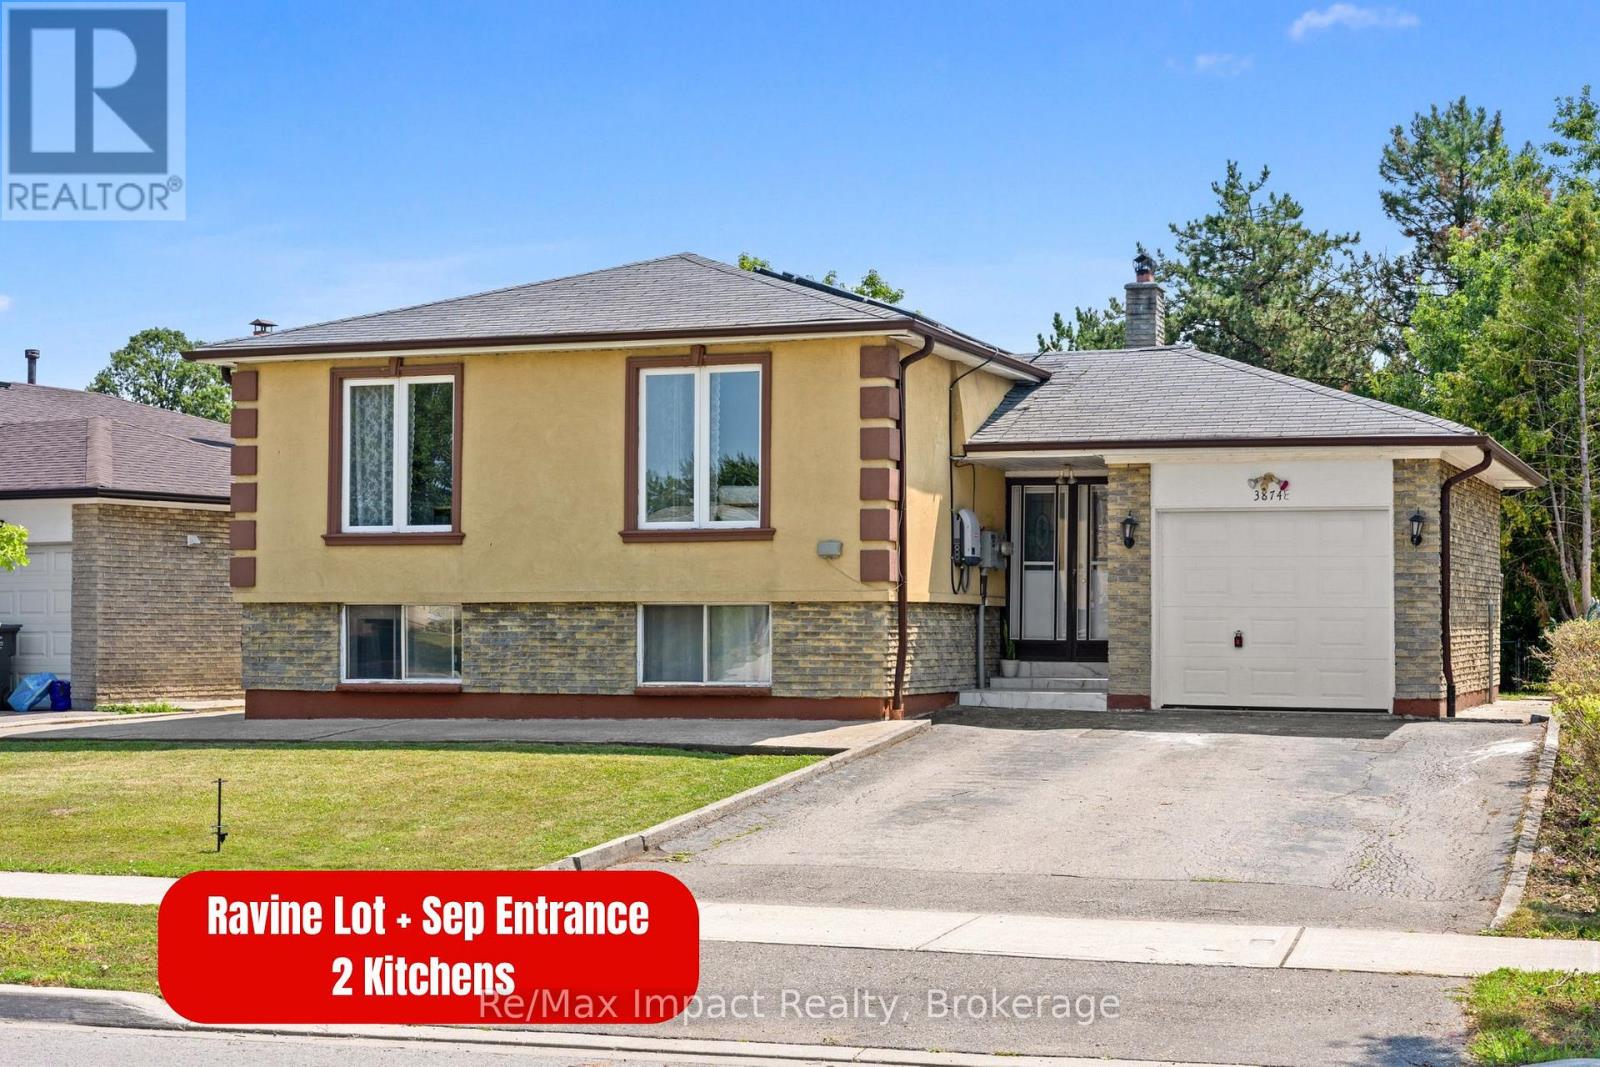
Welcome to 3874 Brandon Gate Drive, Mississauga! A rare opportunity to own a 3+2 bedroom home on a premium RAVINE LOT, offering exceptional privacy, peaceful green views and a playground/park directly behind the property. This is the backyard setting buyers wait for! The bright and spacious main level features 3 bedrooms, with convenient built-in cabinetry in 2 rooms providing plenty of additional storage, along with brand-new flooring. The entire home is completely carpet-free for easy maintenance and modern living. The finished basement offers 2 additional bedrooms and a full sized kitchen, large above grade-style windows and a separate entrance, providing excellent flexibility for rental potential , extended family, guests or additional living space. Enjoy added efficiency with solar panels on the roof, plus the privacy and tranquility of having no homes directly behind you. Location, Location, Location! Perfectly positioned for easy access to Mississauga, Brampton, Vaughan and Toronto, with quick access to Highway 427 and convenient connections to Highways 401, 407 and 410. Minutes to Humber College North Campus, Westwood Square, Malton GO Station, Pearson International Airport, schools, grocery stores, parks, places of worship and everyday amenities. Public transit runs right along Brandon Gate Drive with Bus stop right at the doorstep, making commuting exceptionally convenient. A rare ravine property combining privacy, space, accessibility and an unbeatable location. Don't miss this one! (id:61194)

Mississauga, Ontario
Welcome home to this beautifully updated move in ready 4(+1) Br, 4 Bath Residence in the highly sought after Rathwood community. This exceptional home features a 2Car Garage, Gourmet Kitchen with Quartz Countertops, a centre Island, a gas cooktop, higher end Bosch Appliances, and Double Wall Ovens. Beautiful Hardwood enhance the elegance on the main level. The open concept Family Room highlighted by a cozy Gas Fireplace seamlessly connects to the Kitchen and offers a walk-out to a spacious Deck And private Backyard- perfect for family living and entertaining. Upstairs the expansive Primary Suite boasts a Luxurious Ensuite Bath with W/I Closet. 3 additional generously sized Bedrooms complete the second floor, with newly installed Vinyl Plank flooring in the upper level bedrooms. The huge basement features a wetbar, is fully finished, and has a very large cold cellar/storage room as well as an amazing laundry room with a High efficiency Elecrolux dryer roughly 4 years new, a folding area and lots of built in storage. Roof, AC, furnace all 2020, Brand new fridge. Home alarm and cameras included. Conveniently situated close to parks, shopping, public transit, and top-rated schools offering Public, Catholic, English, and French programs. Enjoy nearby shopping and dining, with easy access to Square One, major highways (403, 401, QEW), and Dixie GO Station. It is situated close to needed amenities! A fabulous opportunity to own this Gorgeous Home. (id:61194)
Toronto, Ontario
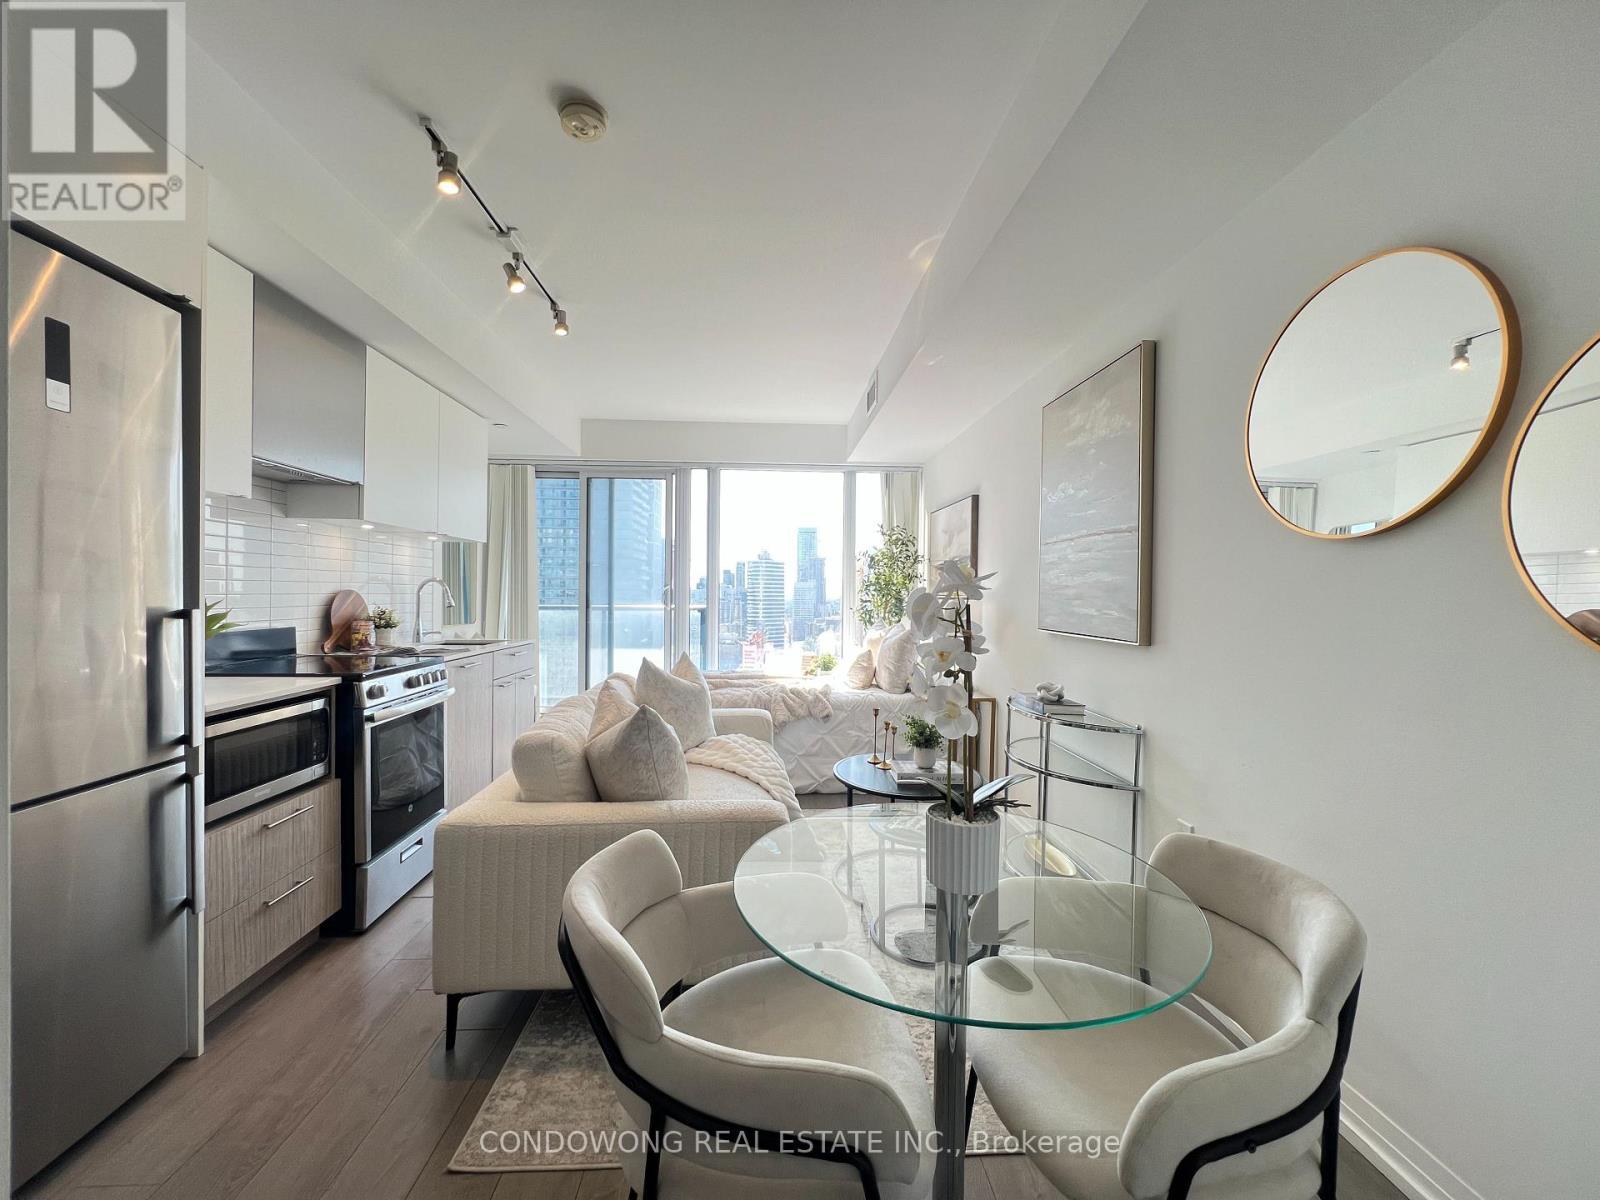
Welcome to minimalist city living at 251 Jarvis St. This pristine studio residence offers a bright, highly functional interior footprint designed for effortless modern living. The space is washed in natural light from wall-to-wall windows, complementing the high-quality laminate floors and contemporary designer bathroom. Boasting a 97 Walk Score, everything downtown has to offer is at your doorstep. Ideal as an affordable executive pied-à-terre, a premium home for a student, or a high-yielding addition to your investment portfolio. (id:61194)
Guelph, Ontario
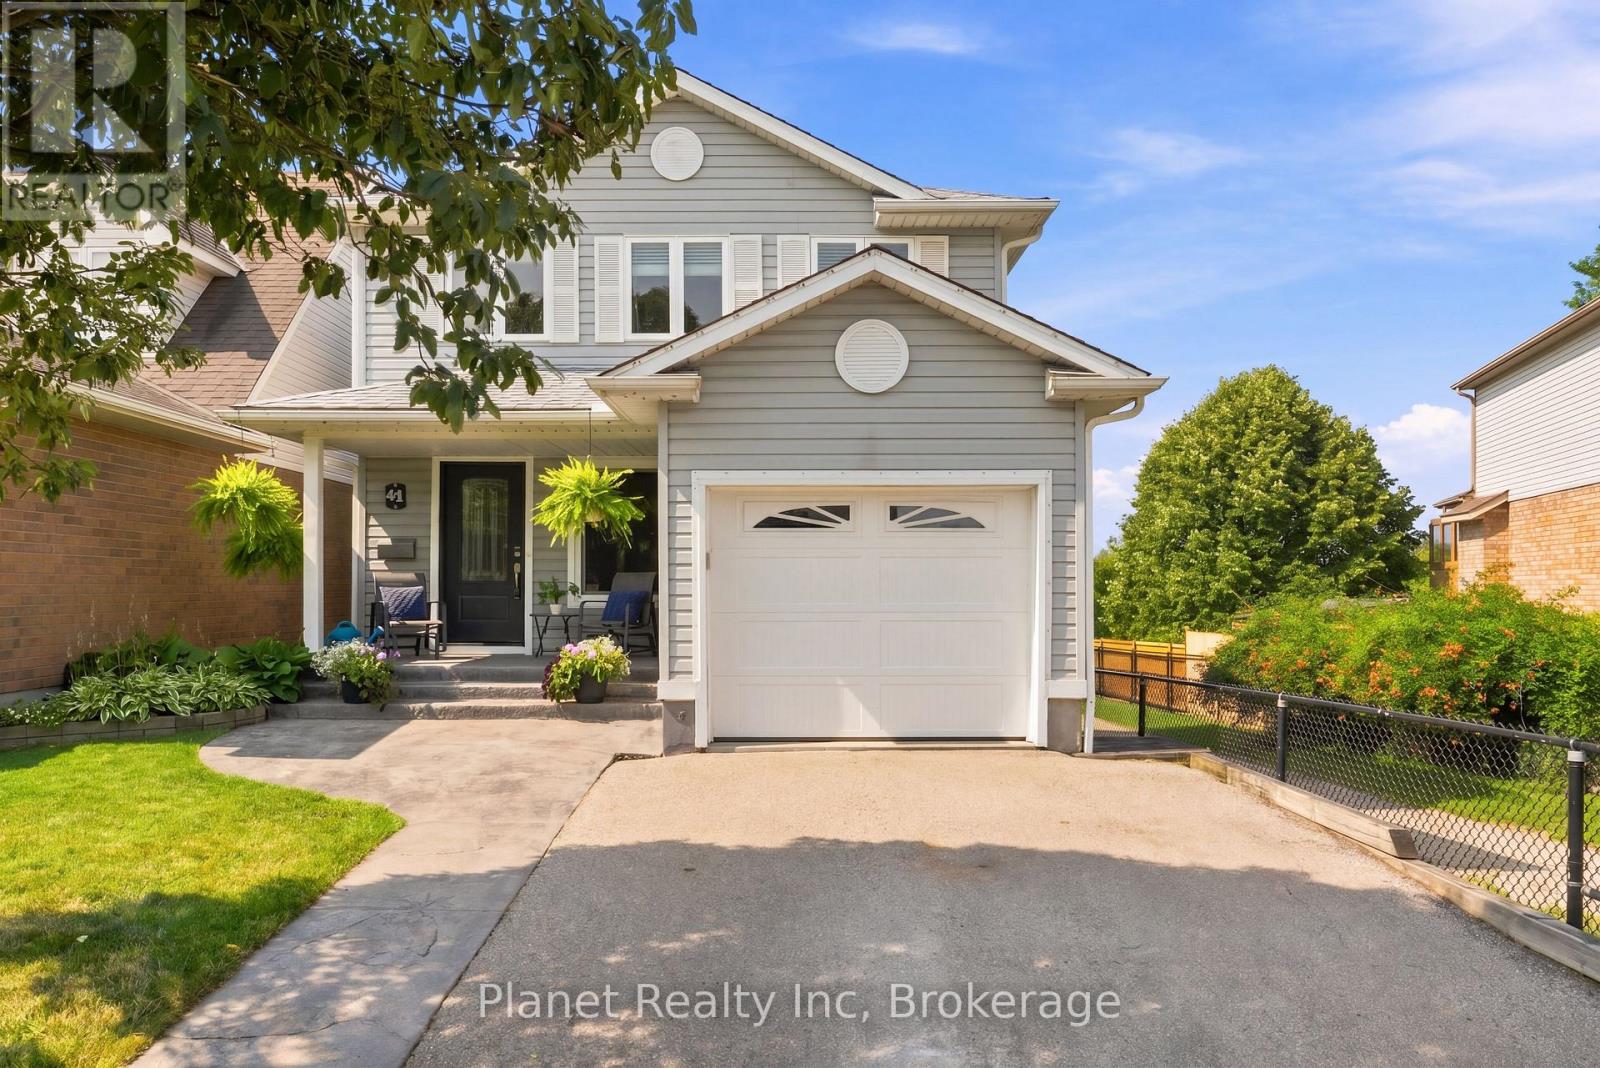
Tucked away on a quiet crescent in one of Guelph's most sought-after family neighbourhoods, 41 Boulder Crescent is the kind of home that offers something increasingly hard to find: privacy, space, convenience, and a direct connection to nature - all in one place. This home sits directly adjacent to the neighbourhood trail system, with a private, tree-lined backdrop and a gate from the yard providing direct trail access. The bright main floor features beautiful hardwood flooring, a functional family-friendly layout and a kitchen with a walkout to a spacious deck overlooking lush greenery - an incredibly private setting for morning coffee, summer dinners and entertaining. The walkout lower level offers additional living space with a gas fireplace, 4 pc. bathroom and direct outdoor access. Upstairs, three generous bedrooms and two fully-updated bathrooms await, with the entire second level being carpet-free - stylish and low-maintenance. Exceptionally well cared for, the home has seen the roof, windows, doors, mechanicals and appliances replaced within the past 10 years, offering valuable peace of mind for its new owners! A versatile garage offers additional shelving & storage, and an extra-wide driveway is the perfect complement. The location is hard to beat, with parks, trails, schools, shopping and everyday amenities all close by, including Westminster Woods Public School, St. Ignatius of Loyola Catholic School and Bishop Macdonell Catholic Secondary School. The area is also set to benefit from a brand-new South End high school and the highly anticipated South End Community Recreation Centre. Easy access to Highway 6 and the 401 makes commuting simple, while South End shopping and amenities are just minutes away. Don't miss your opportunity to make this beautifully maintained family home in a quiet, connected neighbourhood your own! (id:61194)
Burlington, Ontario
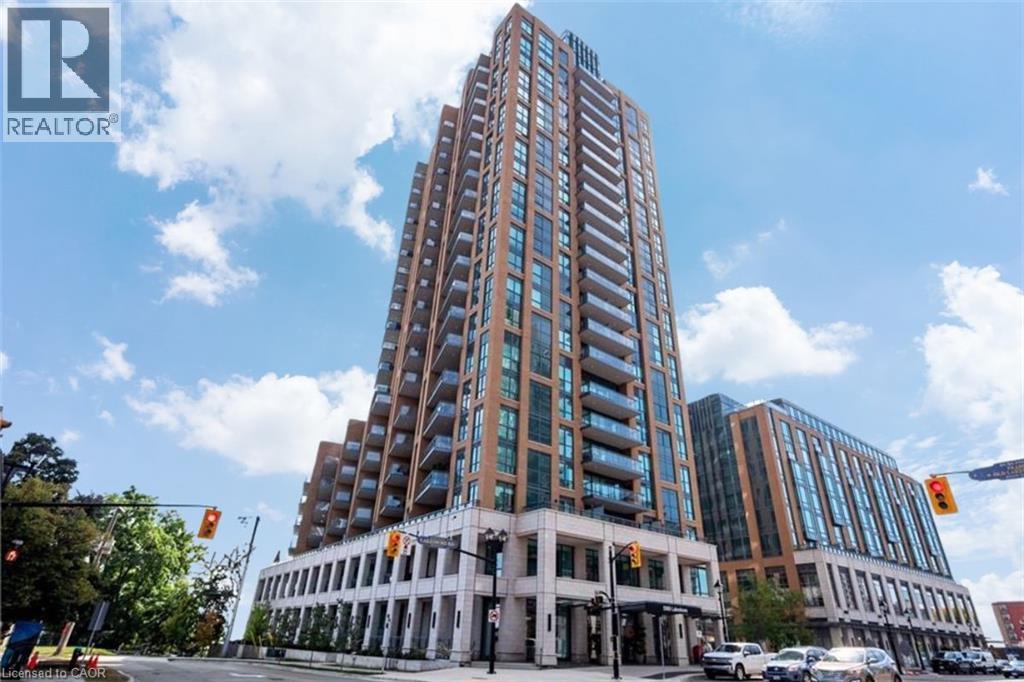
Experience elevated waterfront living at the prestigious Bridgewater Residences, ideally located in the heart of downtown Burlington along the shores of Lake Ontario. This exceptional 2-bedroom, 2-bathroom corner suite offers coveted north and east exposures, lake views, and an abundance of natural light through floor-to-ceiling windows. The bright, open-concept layout features high ceilings, hardwood flooring, crown moulding, pot lights and two walkouts to expansive private balconies with natural gas and water hookups— perfect for outdoor dining, entertaining or relaxing by the lake. At the heart of the suite is a beautifully appointed kitchen featuring Barzotti cabinetry with valance lighting, integrated Thermador appliances, quartz countertops, subway tile backsplash and a large centre island overlooking the living and dining areas. The spacious primary suite offers a walk-in closet with custom built-ins, private balcony access and a spa-inspired 5-piece ensuite with heated floors, soaker tub, glass shower and double vanity. The second bedroom features expansive windows a walk-in closet with built-ins. Down the hall you will find another stylish 3-piece bathroom and convenient in-suite laundry. Residents enjoy an exceptional collection of amenities, including an 8th-floor rooftop terrace with BBQs and panoramic lake views, fitness facilities, party room with billiards and piano, 24-hour concierge and exclusive access to amenities at The Pearle Hotel & Spa, including the spa pool and fitness centre. Direct access to The Pearle also puts Isabelle Restaurant and Pearle Cafe; just steps from home. Complete with a large locker and a premium parking space, conveniently located beside the elevators and away from neighbouring vehicles. An exceptional opportunity to enjoy luxury, convenience and waterfront living in one of Burlington’s most sought-after addresses. (id:61194)
Kearney, Ontario
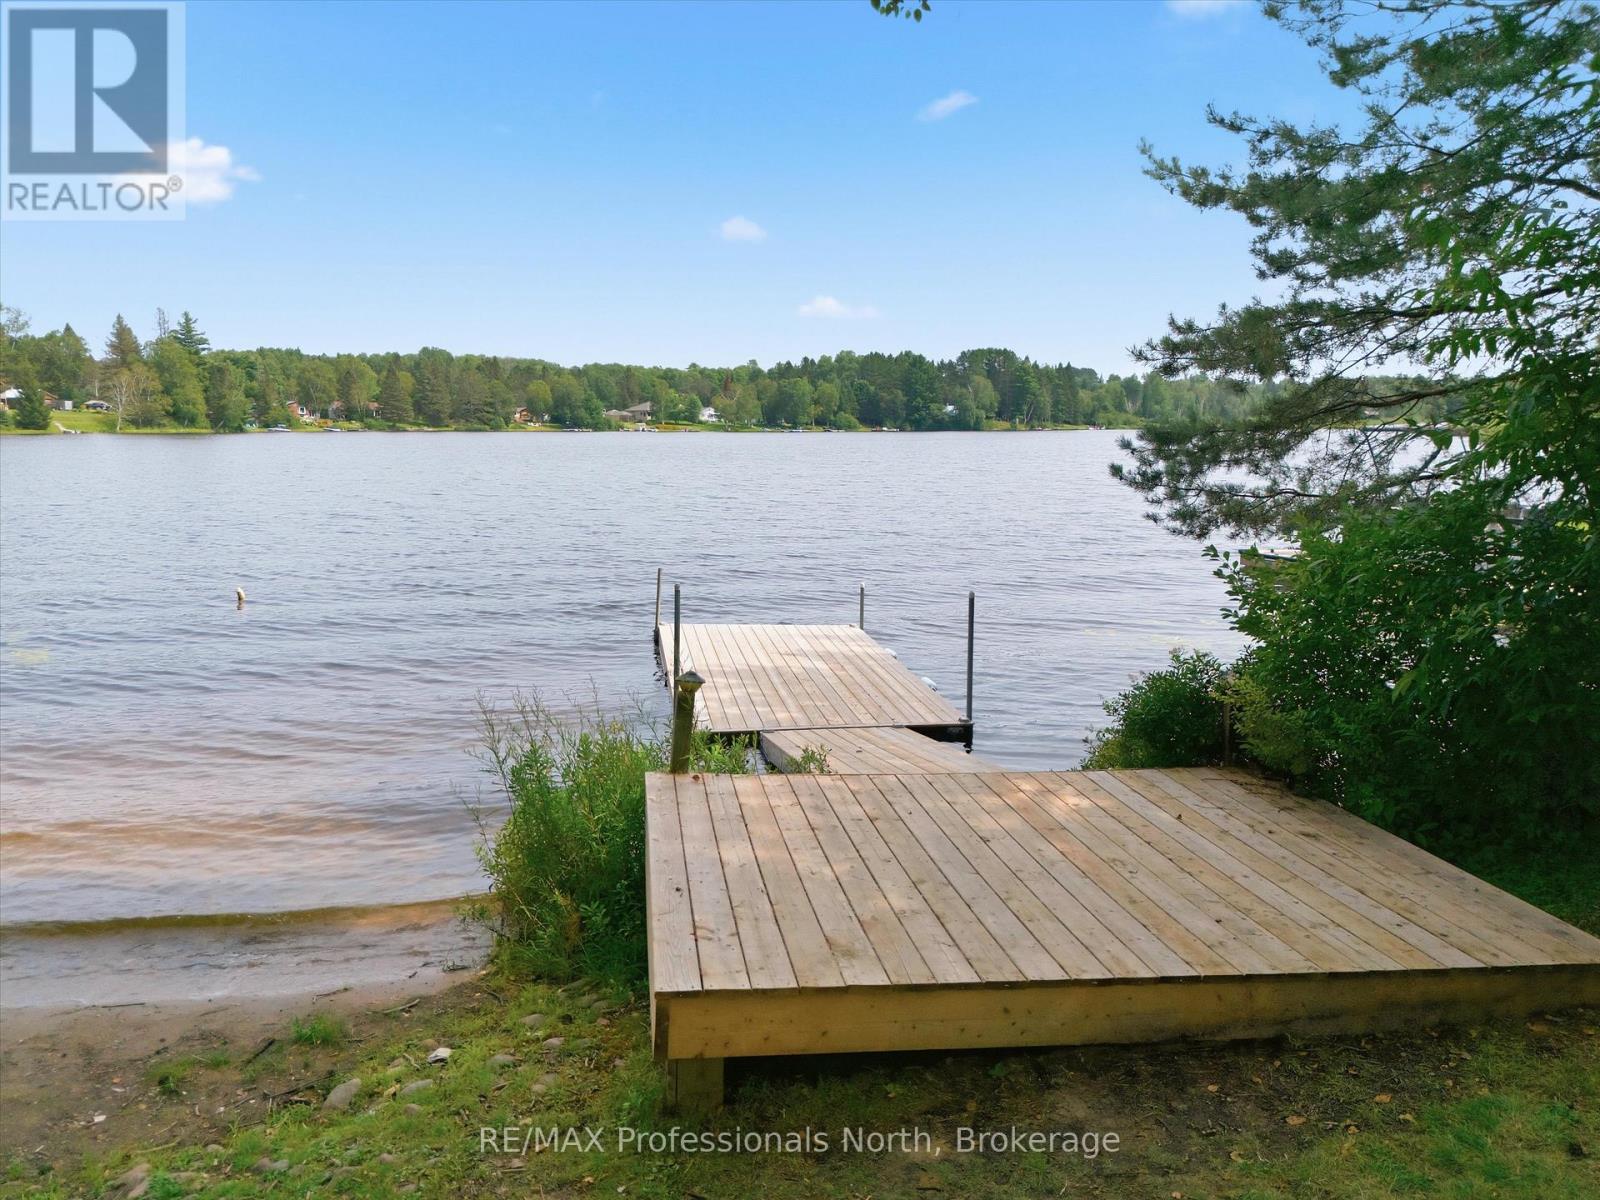
This is the lakehouse everyone wants to be invited to. Set on beautiful Hassard Lake, this 5-bdrm, 3-full-bath waterfront home was made for weekends with friends, big family gatherings & long summer days that turn into even longer nights.Better yet? It has a proven track record, generating approx $72k in annual gross rental revenue.There is SERIOUS room to entertain here. With two separate living areas, two dining areas and a full bar downstairs, everyone can spread out without ever feeling disconnected. Stock up for the weekend because you've got three fridges, and when the party's over, two dishwashers make cleanup a whole lot easier.Outside, the level lot makes getting to the lake effortless. Challenge your friends to a game of horseshoes, head out on the water, pull up a chair with a cold drink or let the kids and dogs run around while everyone settles into lake time. This is the kind of place where your friends arrive Friday night and somehow nobody wants to leave Sunday.The walkout lower level keeps the fun connected to the outdoors, while the heated double-car garage gives you plenty of room for vehicles, boats, & snowmobiles. And when summer ends? Lakehouse 518 keeps going.With ATV and snowmobile trails at your doorstep, a connected chain of lakes to explore and Algonquin Park in your backyard, Kearney is a four-season playground. Known as Ontario's "Biggest Little Town," it's one of Northern Ontario's best-kept secrets - with the LCBO, restaurants, & local businesses. Huntsville is an easy 20min drive away. Use it as your family cottage. Make it your year-round home. Continue its success as an income-producing vacation property. Or do a little bit of all three.With five bedrooms, multiple entertaining spaces, incredible outdoor recreation Lakehouse 518 isn't the cottage where you wonder what you're going to do all weekend.It's the cottage where everyone asks, "When are we coming back?" Bring the family. Bring the friends. Bring the toys.Meet me at the l (id:61194)
Bluewater, Ontario
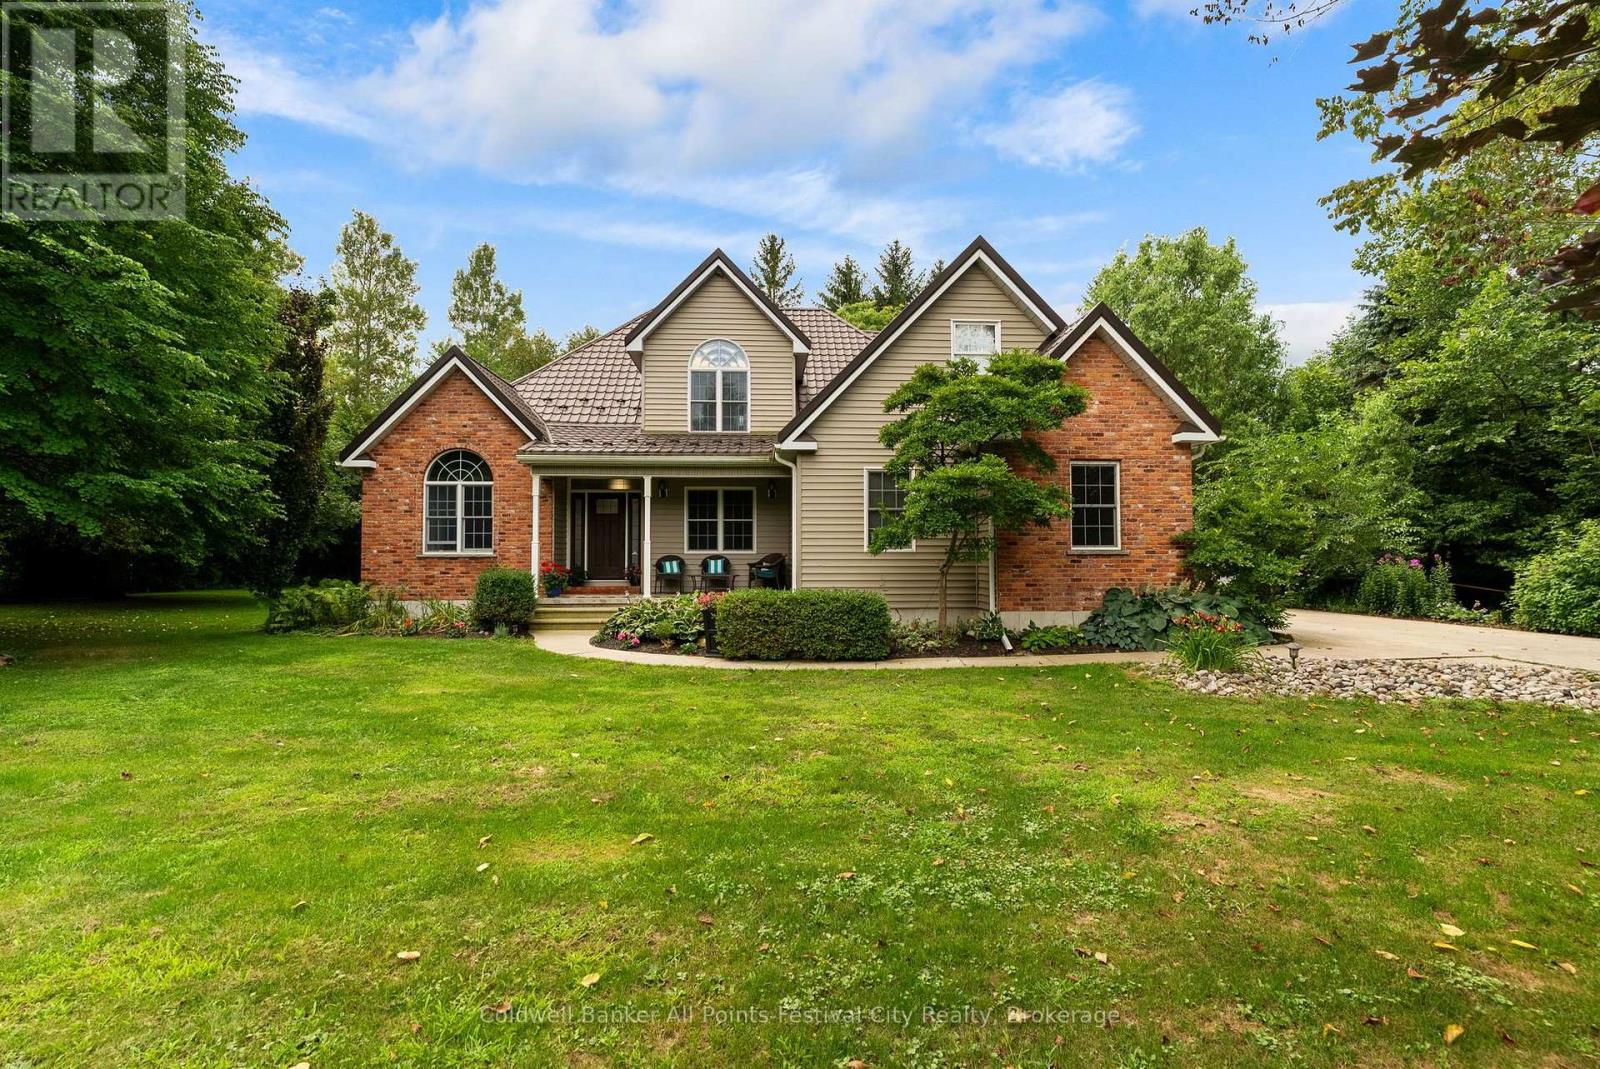
Welcome to this exceptional 5 bedroom, 3 bathroom home, perfectly situated on a beautifully landscaped double lot on beautiful Christy Street. Offering outstanding curb appeal, mature trees, and exceptional privacy, this property is just a short walk to Bayfield's vibrant Main Street, beautiful Lake Huron, parks and local amenities. Designed with both everyday living and entertaining in mind, the spacious floor plan features generous principal rooms and a stunning chef's kitchen equipped with premium Wolf appliances, a sub-zero refrigerator, custom cabinetry, and an abundance of prep and storage space. The five bedroom layout offers flexibility for growing families, guests, or a dedicated home office, while three bathrooms provide convenience and comfort. Step outside to enjoy the rare oversized double lot, where mature landscaping creates a private backyard retreat with ample space for entertaining, children to play, gardening, or simply relaxing. Properties of this size and setting are rarely available this close to everything Bayfield has to offer. Combining luxury finishes, exceptional outdoor space, and one of Bayfield's most desirable locations, this is a rare opportunity to own a truly remarkable home in the heart of the village. (id:61194)
Clarington, Ontario
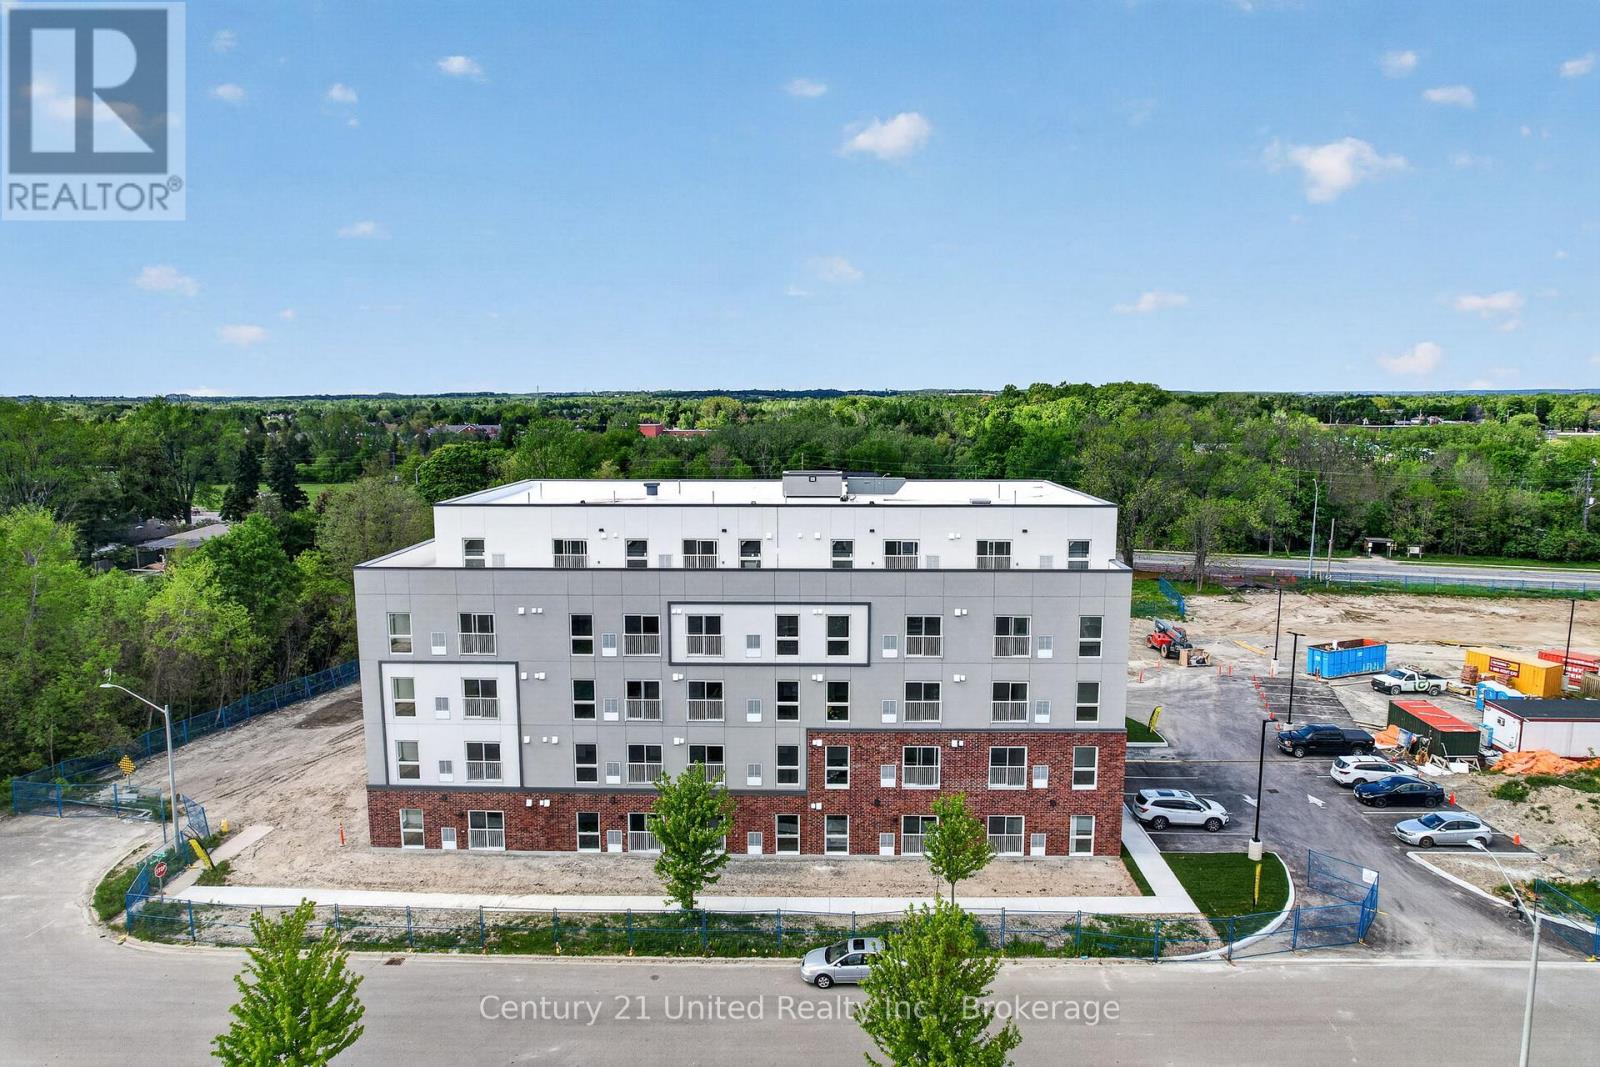
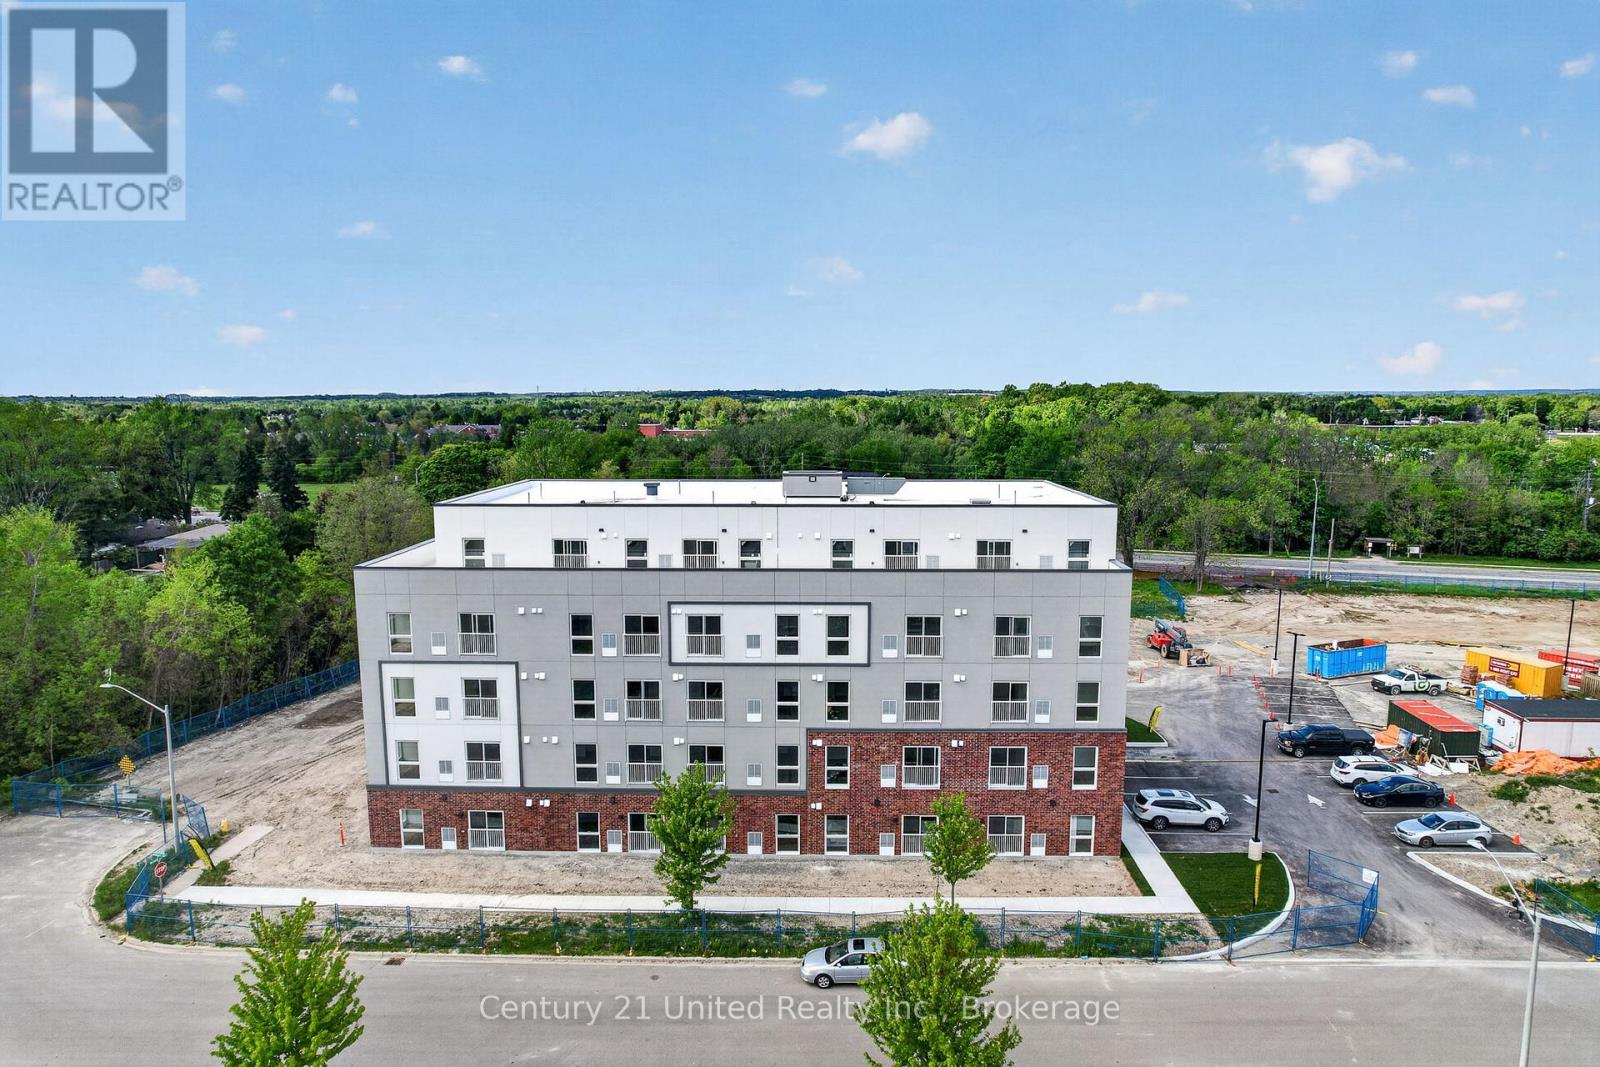
Welcome to this brand new building ready for you to move in! This two bedroom unit come with stove, fridge, and dishwasher. The laundry is located on the main floor of building. The monthly rent is $2450 PLUS utilities are extra which are water and hydro. There is a $30 fee for parking a month. The units have heat pumps in them and are separately metered. There is an amenity room and also a scooter/bike storage room in the building. Pets are permitted (limited) and this is a non smoking building. Lots of shopping in the area, close to all the major highways, GO train is close and also the public transportation. There is an elevator in the building. First months rent is required plus a $10 key deposit and in the form of a bank draft. There are no lockers in the building. This unit is available anytime. Background check is required, reference check and previous landlord information is required if applicable. Pictures shown online are sample pictures from the model suites. Actual unit is not furnished. Current access into the parking lot for building is off 200 Avondale Drive. There are other units available in the building and even have units that are barrier free handicap accessible living. Some pictures shown are for other available units in the building including the barrier free spaces. (id:61194)
Clarington, Ontario
Welcome to this brand new building ready for you to move in! This two bedroom unit come with stove, fridge, and dishwasher. The laundry is located on the main floor of building. The monthly rent is $2450 PLUS utilities are extra which are water and hydro. The units have heat pumps in them and are separately metered. There is an amenity room and also a scooter/bike storage room in the building. Pets are permitted (limited) and this is a non smoking building. Lots of shopping in the area, close to all the major highways, GO train is close and also the public transportation. There is an elevator in the building. First month is required plus a $10 key deposit and in the form of a bank draft. There are no lockers in the building. This unit is available anytime. Background check is required, reference check and previous landlord information is required if applicable. Parking is $30 per parking spot/month. Some pictures shown are for the model suite. The actual unit is not furnished. The address is 1687 Highway 2, but the current access into the parking lot is off of 200 Avondale Drive. There are other units available in the building and even have units that a barrier free handicap accessible living. Some pictures shown are for other available units in the building including the barrier free spaces. (id:61194)
Whitby, Ontario
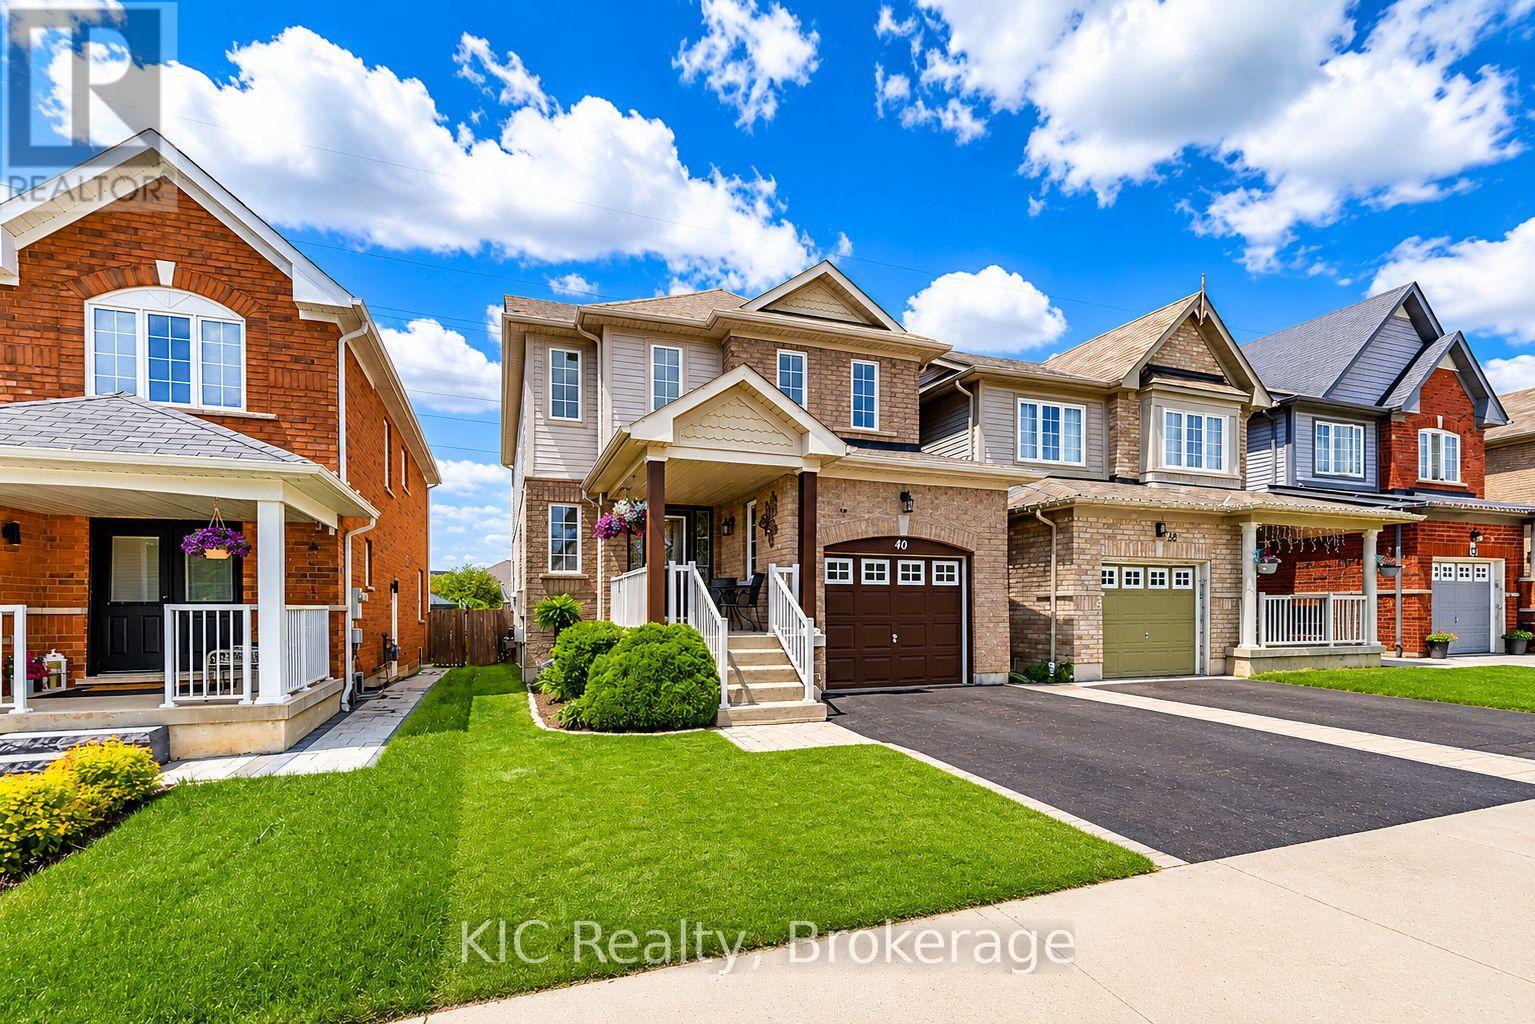
Welcome to this bright, 3-bed, 3-bath home in the highly sought-after Rolling Acres community of North Whitby. This inviting residence has been beautifully refreshed with new hardwood flooring, new carpet on the upper level, and fresh paint, creating a clean, modern feel from the moment you step inside. The sun-filled main floor features a spacious living room with a large picture window, seamlessly open to the kitchen and breakfast area. Enjoy morning coffee or family meals in this airy space, complete with a walkout to your private deck - perfect for entertaining or unwinding in a serene backyard with no immediate rear neighbours. A versatile formal dining room offers the ideal setting for gatherings or can easily transition into a comfortable home office or study. A stylish powder room and convenient direct garage access complete the main level. Upstairs, you'll find three generous bedrooms, including a bright primary suite with a full ensuite bath and a roomy walk-in closet. The additional 4-piece bathroom provides comfort and functionality for the whole family. Perfectly positioned within walking distance to both public and Catholic schools, this home backs onto a pathway leading directly to Darren Park, the Splash Pad, and surrounding green spaces - an unbeatable location in a vibrant, family-friendly neighbourhood. A beautiful home in an exceptional community - move in and start making memories. (id:61194)
St. Catharines, Ontario
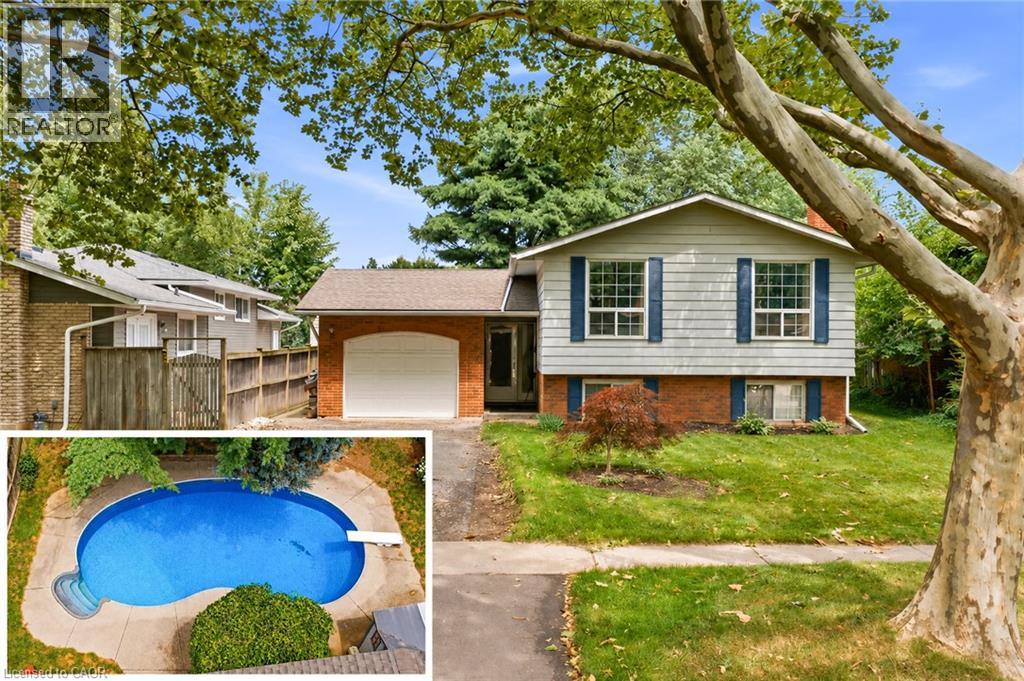
Welcome to 11 Kimbermount Drive, a spacious 3+1-bedroom raised bungalow set in St. Catharines' highly desirable north end, where a quiet residential setting meets an exceptional Lake Ontario lifestyle. Located just a four-minute walk from Westcliffe Park and the Waterfront Trail, this is a neighbourhood made for people who enjoy spending time outdoors-whether that means walking the dog along the shoreline, cycling the trail, launching a kayak or paddleboard, heading out for a day of boating, or simply relaxing by the water and taking in the views. The St. Catharines Marina and iconic Port Dalhousie are only minutes away, placing Lakeside Park Beach, the harbour, pier, historic carousel, local restaurants, waterfront patios, cafes and community events all within easy reach. Despite the peaceful lakeside surroundings, the home is also only five minutes from QEW access, making travel throughout Niagara, Hamilton and the GTA convenient. Inside, the raised-bungalow design provides a bright and practical layout, with three bedrooms and a full bathroom on the main level. The finished lower level offers large above-grade windows that bring in plenty of natural light, helping the space feel open and inviting rather than like a traditional basement. It includes a fourth bedroom, a comfortable family room with a fireplace, additional living space and a rough-in for a second bathroom, giving future owners excellent flexibility for guests, teenagers, a home office or extended family. Outside, the private backyard becomes your own warm-weather retreat, highlighted by a 16-by-32-foot kidney-shaped in-ground pool with plenty of room to entertain, unwind and enjoy summer at home. An attached single-car garage adds everyday convenience, completing a property that offers space, versatility and one of the most appealing recreational lifestyles in the city. (id:61194)
Clarington, Ontario
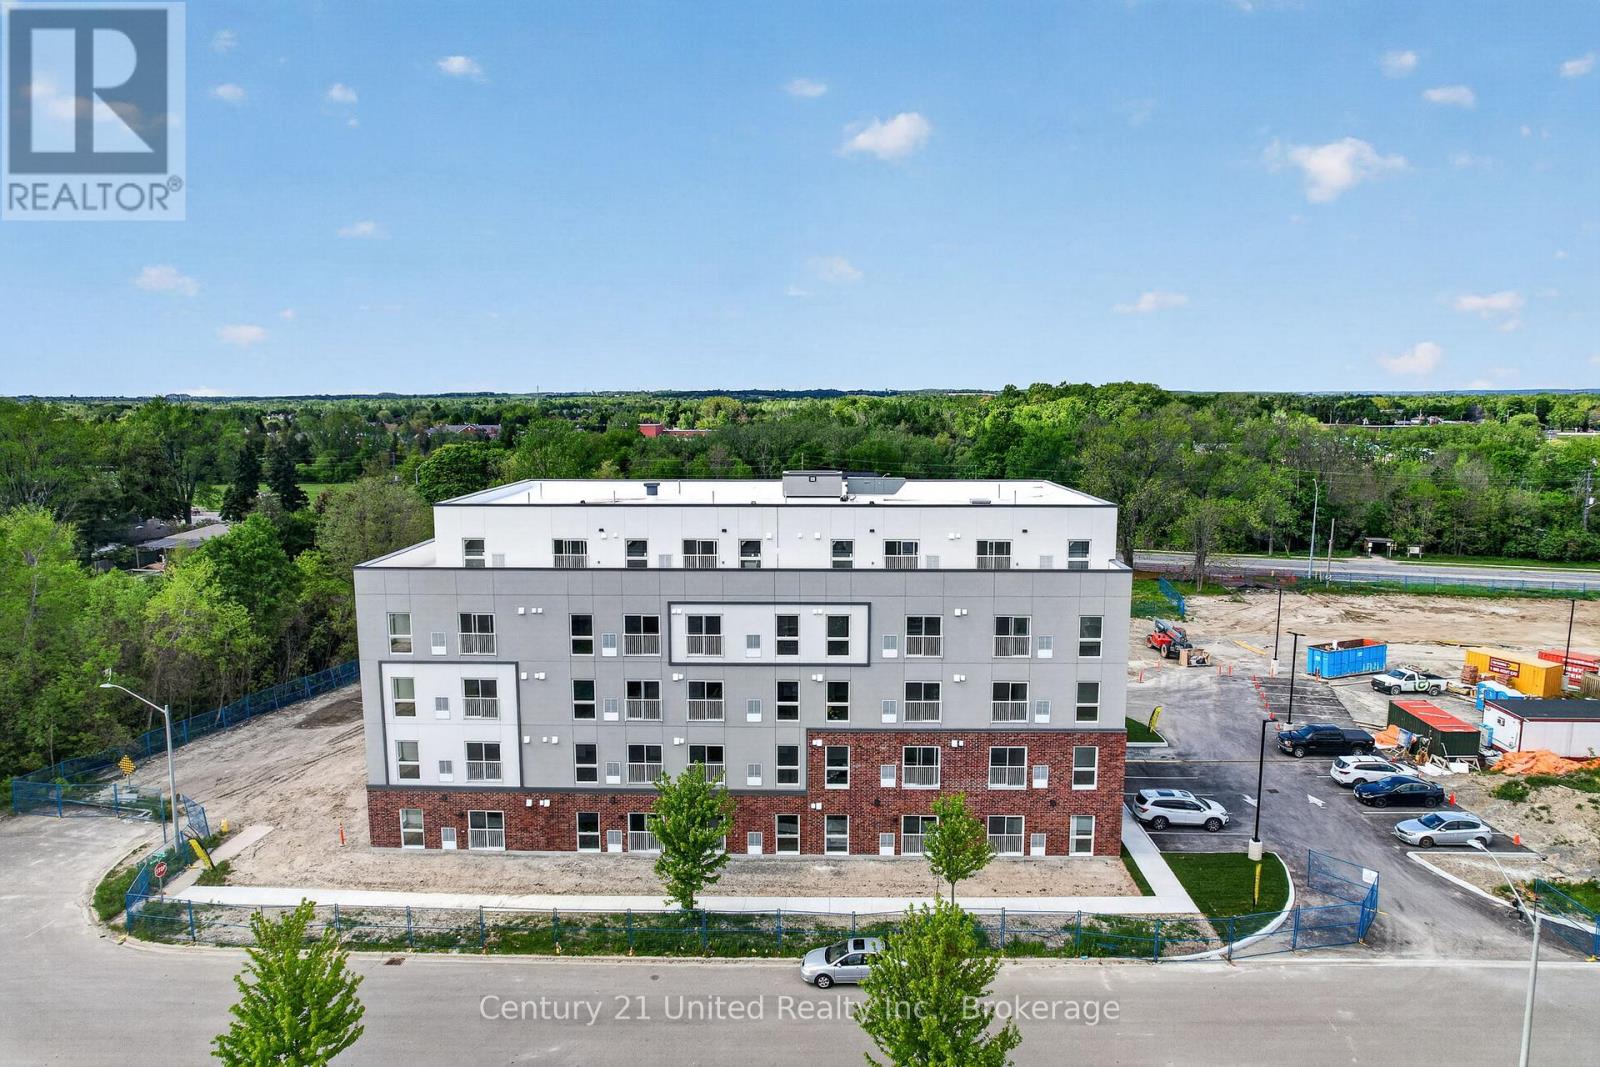
Welcome to this brand new building ready for you to move in! This one bedroom unit come with stove, fridge, and dishwasher. The laundry is located on the main floor of building. The monthly rent is $2140 PLUS utilities are extra which are water and hydro. The units have heat pumps in them and are separately metered. There is an amenity room and also a scooter/bike storage room in the building. Pets are permitted (limited) and this is a non smoking building. Lots of shopping in the area, close to all the major highways, GO train is close and also the public transportation. There is an elevator in the building. First months rent is required plus a $10 key deposit and in the form of a bank draft. There are no lockers in the building. This unit is available anytime. Background check is required, reference check and previous landlord information is required if applicable. Some furnished pictures are for the model units. The actual unit is not furnished. There is a $30 a month/per spot parking fee. The address is 1687 Highway 2 but current access into the parking lot is off of 200 Avondale Drive. There are other units available in the building and even have units that a barrier free handicap accessible living. Some pictures shown are for other available units in the building including the barrier free spaces. (id:61194)
Clarington, Ontario
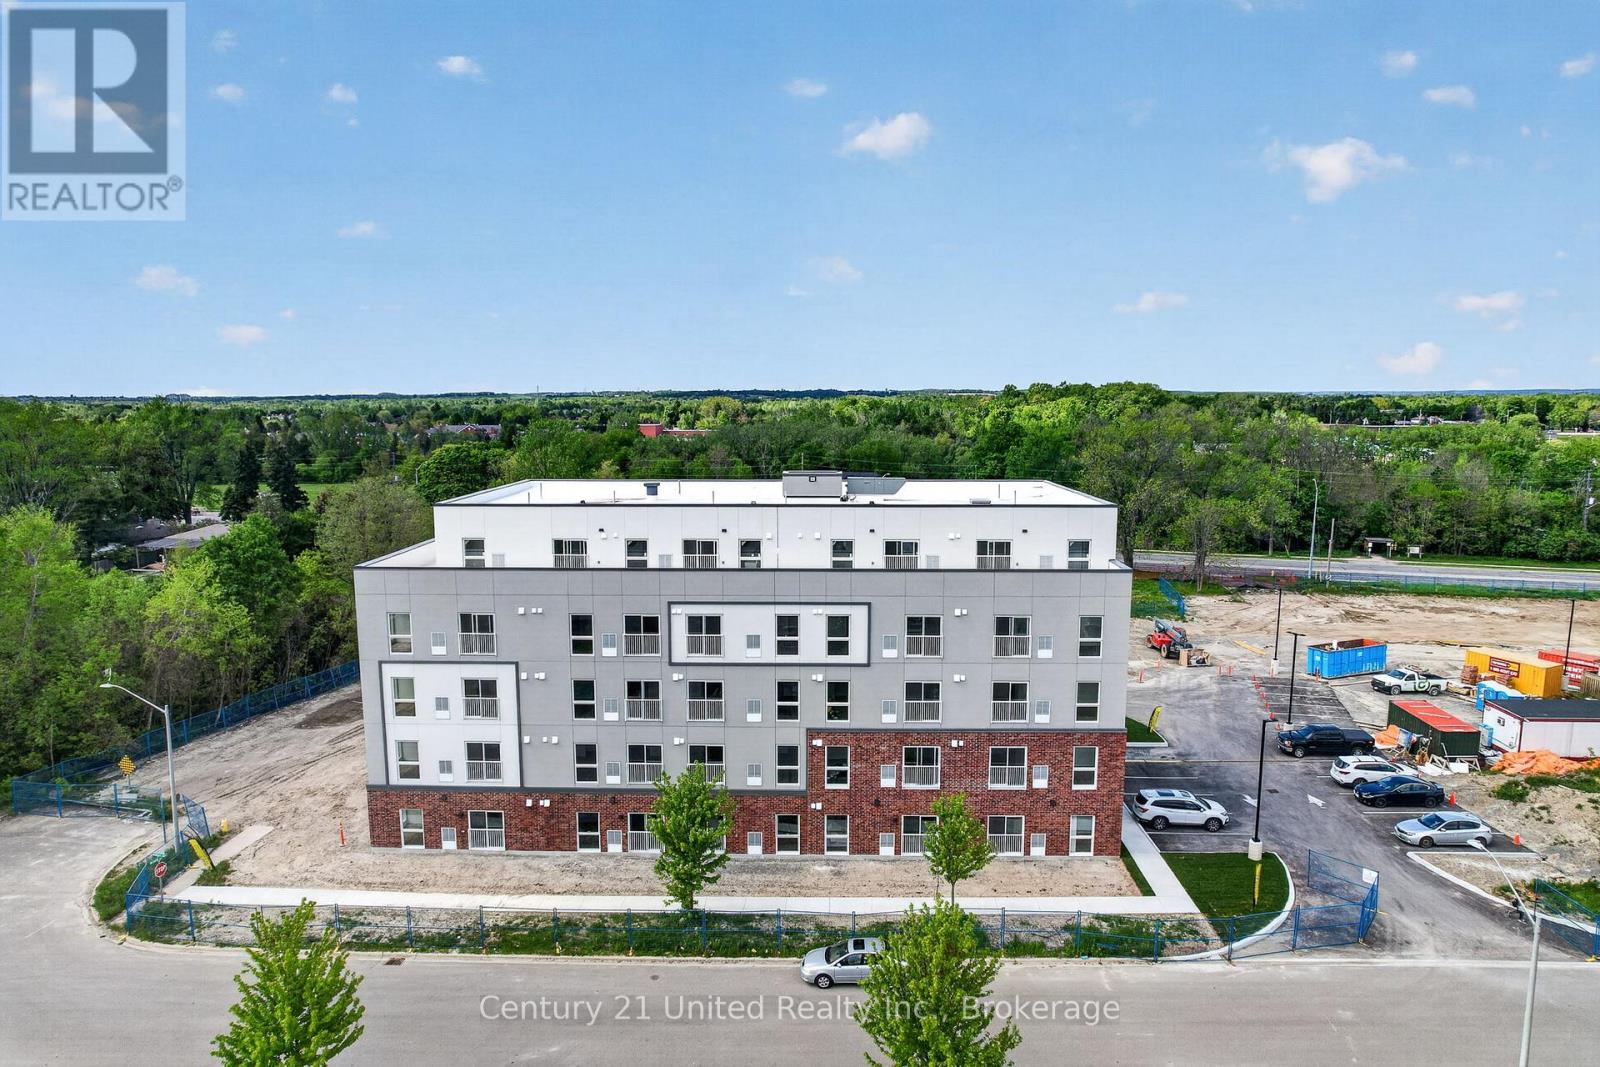
Welcome to this brand new building ready for you to move in! This two bedroom unit come with stove, fridge, and dishwasher. The laundry is located on the main floor of building. The monthly rent is $2450 PLUS utilities are extra which are water and hydro. The units have heat pumps in them and are separately metered. There is an amenity room and also a scooter/bike storage room in the building. Pets are permitted (limited) and this is a non smoking building. Lots of shopping in the area, close to all the major highways, GO train is close and also the public transportation. There is an elevator in the building. First months rent is required plus a $10 key deposit and in the form of a bank draft. There are no lockers in the building. This unit is available anytime. Background check is required, reference check and previous landlord information is required if applicable. There is $30 per parking spot/month fee. Some of the pictures shown are from the model suite. The actual unit is not furnished. Current access into the parking lot for building is at 200 Avondale Drive. There are other units available in the building and even have units that a barrier free handicap accessible living. Some pictures shown are for other available units in the building including the barrier free spaces. (id:61194)

Goderich, Ontario
WEST END BUNGALOW! Welcome to easy, comfortable living in one of Goderich's desirable & quiet west-end neighborhoods. Just a short stroll from world-famous Lake Huron sunsets, Goderich beaches, vibrant downtown shopping in courthouse sq, and more. This meticulously maintained 2+1 bedroom, 2-bathroom brick bungalow with an extended attached 1-car garage is the perfect place to retire, start out, or for the growing family. The bright main level features tasteful decor, updated laminate flooring throughout, a spacious living room, kitchen w/ b/I dishwasher and a formal dining area ideal for entertaining. You'll also find two main floor bedrooms, 4-piece bath, and ample storage space. The fully finished lower level offers a rec room area with a free-standing gas fireplace, a 3rd bedroom with convenient access to a 3-piece bath ensuite effect bath, laundry room (new dryer2025) and more storage room. New Boiler(2023) New Heat pump/AC in 2025. Most windows have been updated. Step outside to a private, fully fenced backyard complete with a patio area for relaxation and a storage shed. Move-in ready and perfectly located-schedule your private tour today! (id:61194)
Toronto, Ontario
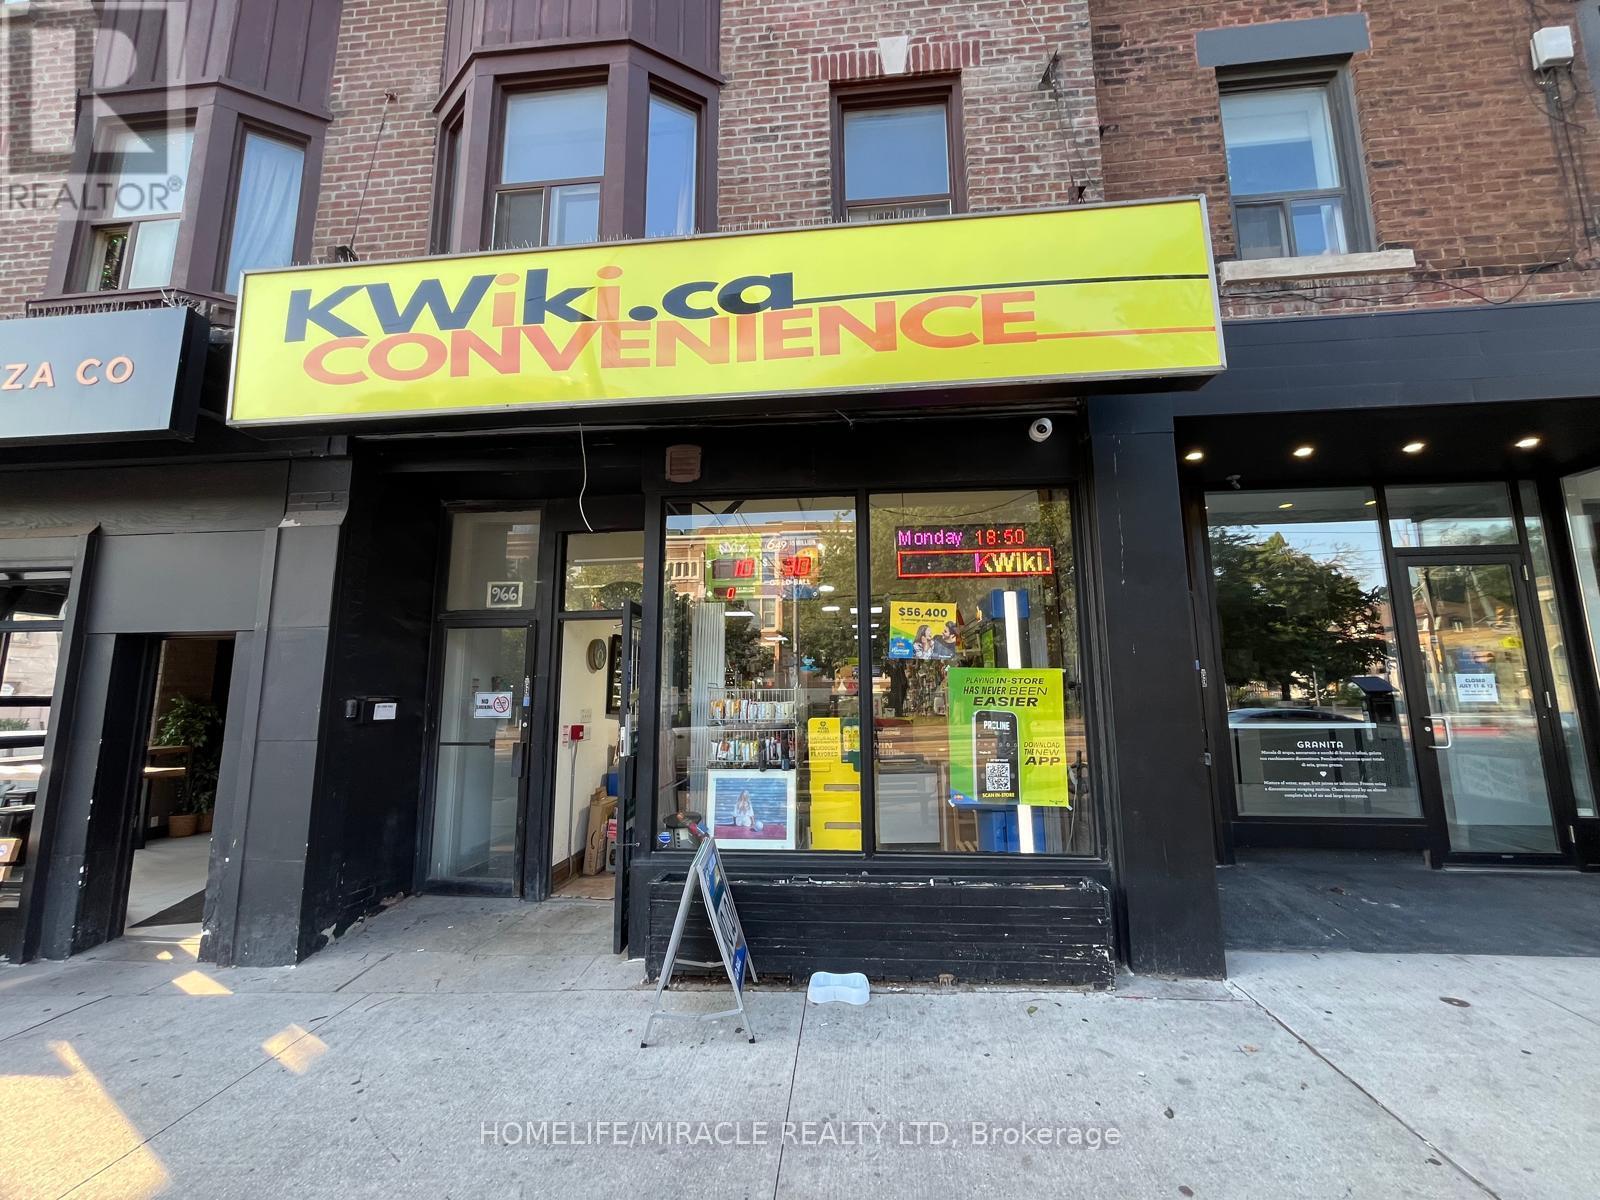
KWIKI Convenience in Toronto is For Sale. Located at the busy intersection of St Clair Ave W/Oakwood Ave. High Traffic Area and Popular Neighbourhood Convenience Store. Surrounded by Fully Residential Neighbourhood, Schools, Highway and more. Excellent Business with Good Sales, Long Lease, and more. There is opportunity to grow sales even more. Monthly Sales: Approx. $12000-$15000/m, Other Sales Portion: 80%, Tobacco Sales Portion: 20%, Lotto Commission: $1600/monthly, ATM: $80/m, Bitcoin: $350/m, Rent: $2260/m including TMI & HST, Lease Term: Existing till 2028 + Option to Renew. (id:61194)
Adjala-Tosorontio, Ontario

Located minutes from Alliston and backing onto Earl Rowe Provincial Park, this substantial 6-bedroom, 5-bathroom home offers over 5,500 sq. ft. of finished living space on a picturesque 1.25-acre lot. LOCATION: Truly minutes to Alliston property offers beautiful southern views and directly abuts Earl Rowe Provincial Park, providing access to walking trails and natural surroundings. HOME: This expansive home offers over 5,500 sq. ft. of finished living space, including approximately 3,000 sq. ft. on the main and upper levels and an additional 2,639 sq. ft. in the fully finished walkout lower level. Designed to accommodate large or multi-generational families, the home features 6 bedrooms, 5 bathrooms, and a fully self-contained in-law suite with a separate entrance, kitchen, spacious living area, and three bedrooms. GARAGE: The property offers ample parking and an insulated, heated, extra-deep garage capable of accommodating full-size trucks. OUTSIDE: Outdoor amenities include an inground pool, hot tub, swim spa, sunroom, natural stone coping, and flagstone landscaping, creating an ideal setting for entertaining and relaxation. UPDATES: Numerous updates and value-added features include a new furnace (2024), central air conditioner (2024), roof (2022), some updated windows (2026), a gas line connected to the home for efficient heating, and owned revenue-generating solar panels that contribute monthly income toward hydro costs. HIGHLIGHTS: Additional highlights include a spacious laundry room, updated bathroom features, and beautiful wormy oak finishes in the sunroom. A rare opportunity to own a substantial home on a private acreage setting with direct access to nature, extensive living space, and exceptional amenities, all within minutes of town conveniences. (id:61194)
Goderich, Ontario
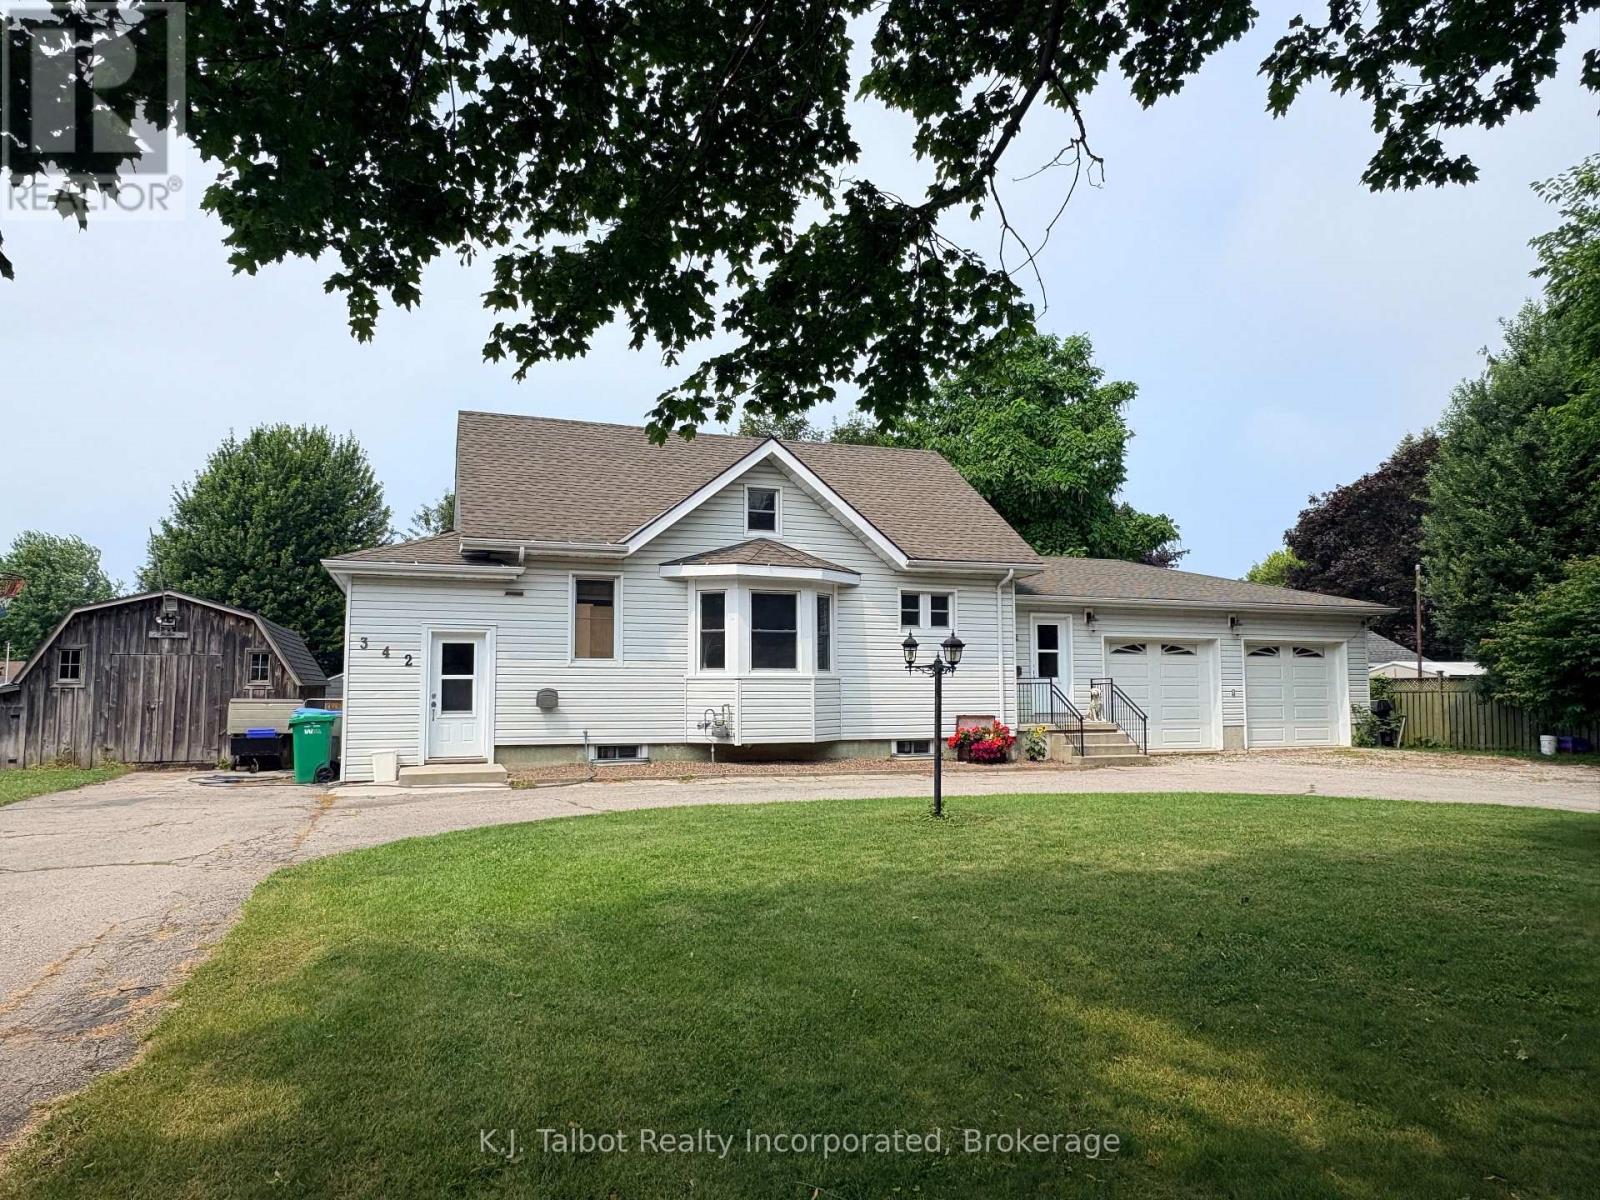
UNBEATABLE WEST-END LOCATION & A DOUBLE LOT! Charm meets endless potential in Goderich's West End. Welcome to 342 John St. Goderich. A quiet, mature tree lined street and an exceptional property that is just a short stroll to the Cove steps, Lake Huron's famous sunsets, Goderich beaches, schools, and more. Situated on a massive 110' x 160' double lot, the outdoor space and potential here are hard to match. You will be impressed with a fully reconfigured main floor layout offering modern Maple kitchen showcasing quality workmanship, stainless steel appliances, including gas stove, b/I dishwasher. Main floor laundry room. Solid oak doors and hardwood flooring throughout main floor living space. Adjacent main floor 3pc bath. Dining area w/ sliding door to rear yard. Main floor primary bedroom w/ dual closets. 2 - additional upper level bedrooms w/ ensuite effect bath. Bonus upper level sitting space w/ pine finishes. Attached 2- car garage w/ gas wall furnace, insulated and steel lined, & garage door opener. W/O from garage to full unfinished basement for extra storage. F/a gas heat & central air. Fully fenced rear yard offers rear wooden deck, storage shed, and sprawling yard space. Circular paved drive for tons of parking. Ideal home for retirees, growing families, or anyone getting into the market. (id:61194)
Goderich, Ontario
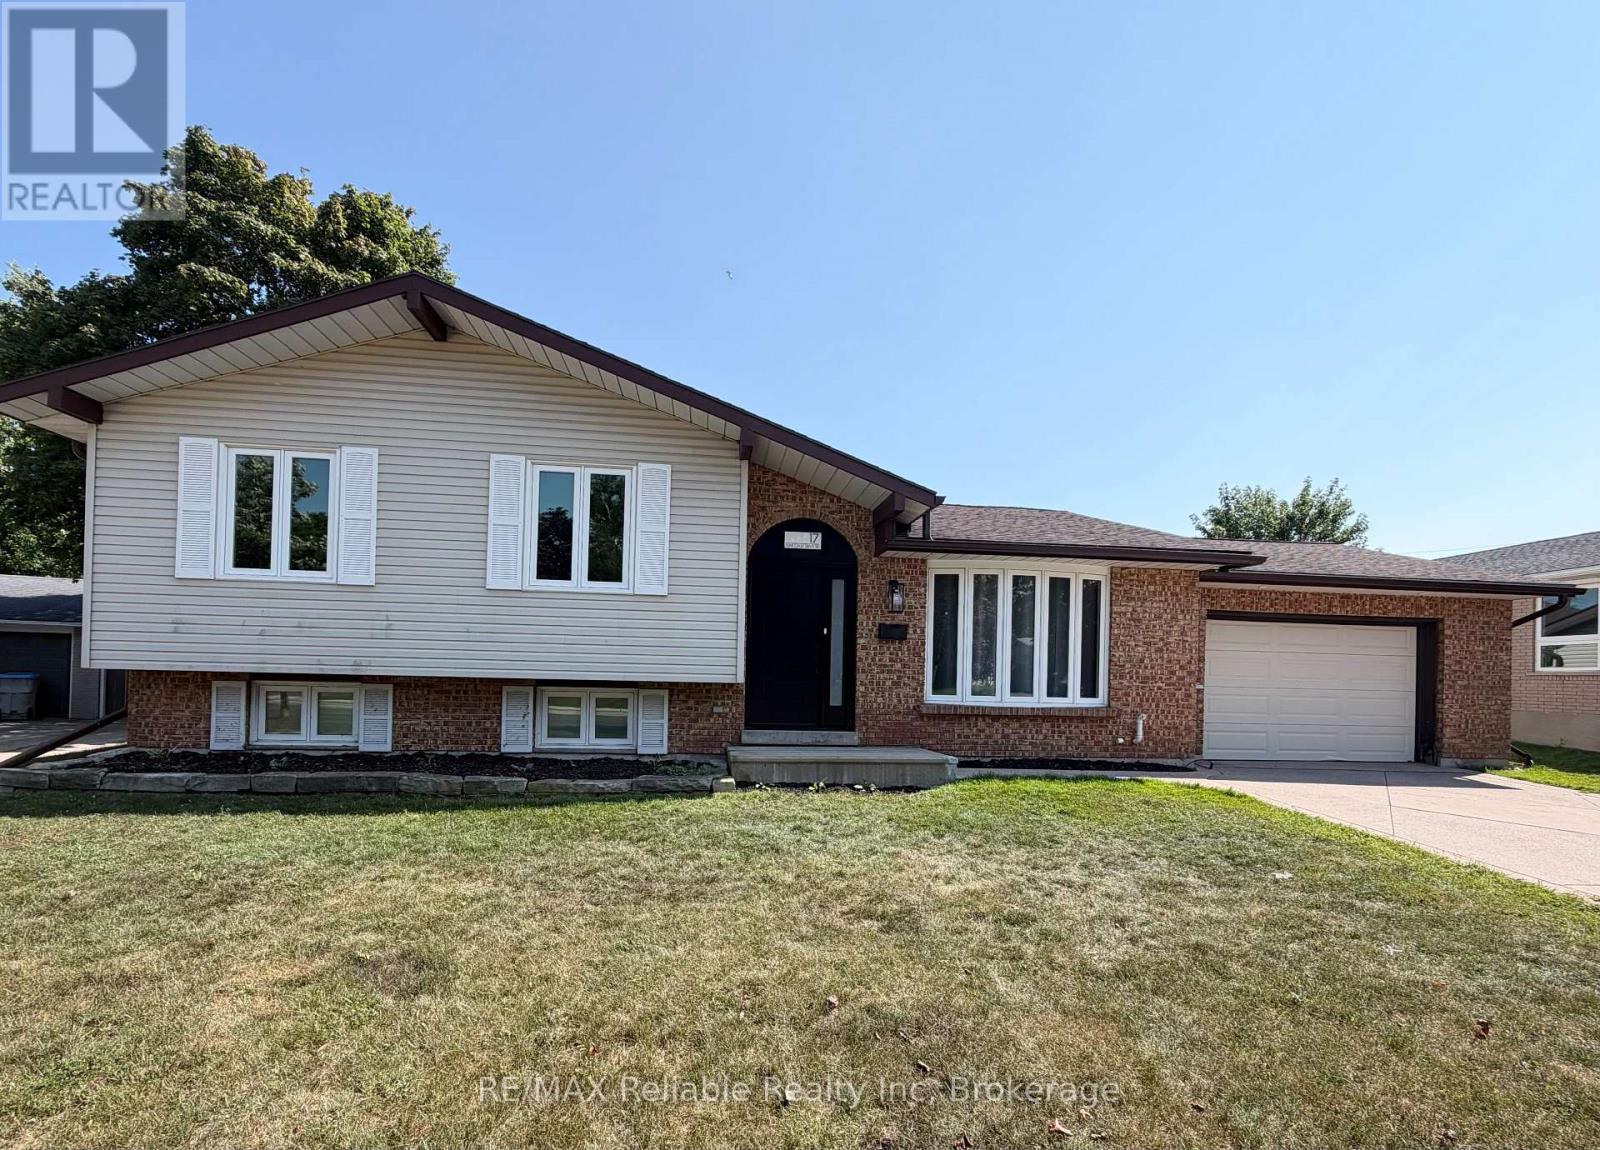
Welcome to 17 Suncoast Dr W, in the desirable west end of Goderich! Ideally located close to schools, shopping and a variety of recreational activities. When you step inside to the foyer you will immediately notice the updated flooring throughout. The living room and dining area are filled with natural light and are an ideal space for everyday living and entertaining. The kitchen offers a view into the stunning sunroom, that boasts beautiful wood beams and provides a warm, inviting space to relax and enjoy year round. The upper level features three comfortable bedrooms, all with updated flooring. The 4 piece bathroom has an updated comfort height toilet, sink, faucet & flooring. Downstairs, the finished lower level rec room is a great place to hang out and has a cozy fireplace. The 4 piece bathroom has an updated vanity, comfort height toilet and a custom sliding barn door that leads into a crawl space that provides loads of additional storage. The spacious laundry room is freshly painted. This home has seen numerous updates including french doors leading into the sunroom, fresh paint, numerous light fixtures & other electrical components, carpet on the stairs, along with other improvements throughout. Check out the refreshed landscape "glow-up"! There are newly planted Parkland Pillar birch trees which will mature to approximately 40' tall and 8' wide, with branches that will naturally grow lower, to provide fuller coverage. As they mature, they will create a beautiful backdrop for the backyard, enhancing both privacy and outdoor enjoyment of the backyard. The garage is an added bonus and offers access to the backyard. This home has plenty of room and is a great option for a family, first time home buyers looking for a place to grow into or those who are seeking a "home away from home", recreational property that is just a short walk to the beautiful beaches and sunsets of Lake Huron! (id:61194)
Toronto, Ontario
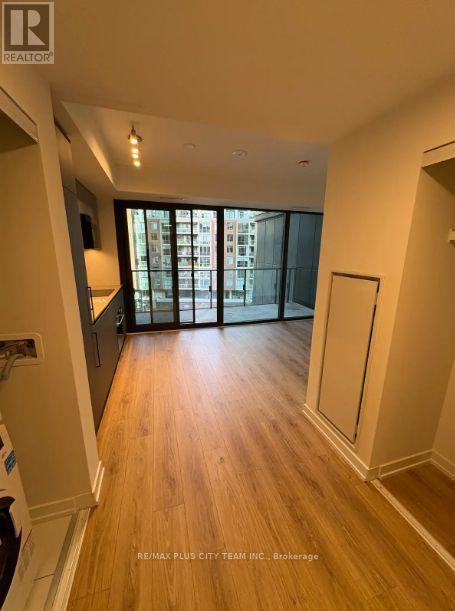
Brand-new, never-lived-in studio suite at The Goode Condos in Toronto's iconic Distillery District. Thoughtfully designed with approximately 383 sq. ft. of interior living space plus a private 95 sq. ft. balcony (478 sq. ft. total), this bright, open-concept home offers modern style and exceptional functionality. Floor-to-ceiling windows fill the space with natural light, while the contemporary kitchen features quartz countertops, integrated appliances, sleek cabinetry, and designer finishes. The smart layout provides defined living, dining, and sleeping areas, complemented by a spacious entry closet, modern 4-piece bathroom, and in-suite laundry. Step outside to your oversized private balcony, perfect for enjoying your morning coffee or unwinding after a long day. Residents enjoy premium amenities including a fitness centre, outdoor pool, rooftop terrace, co-working spaces, party lounge, concierge, and more. Ideally situated in the heart of the vibrant Distillery District, you're steps to charming cafés, boutiques, restaurants, theatres, and year-round events, with easy access to Sugar Beach, the Waterfront, George Brown College, St. Lawrence Market, Union Station, the Financial District, and the future Ontario Line. Experience contemporary downtown living in one of Toronto's most sought-after neighbourhoods. (id:61194)
Huron-Kinloss, Ontario
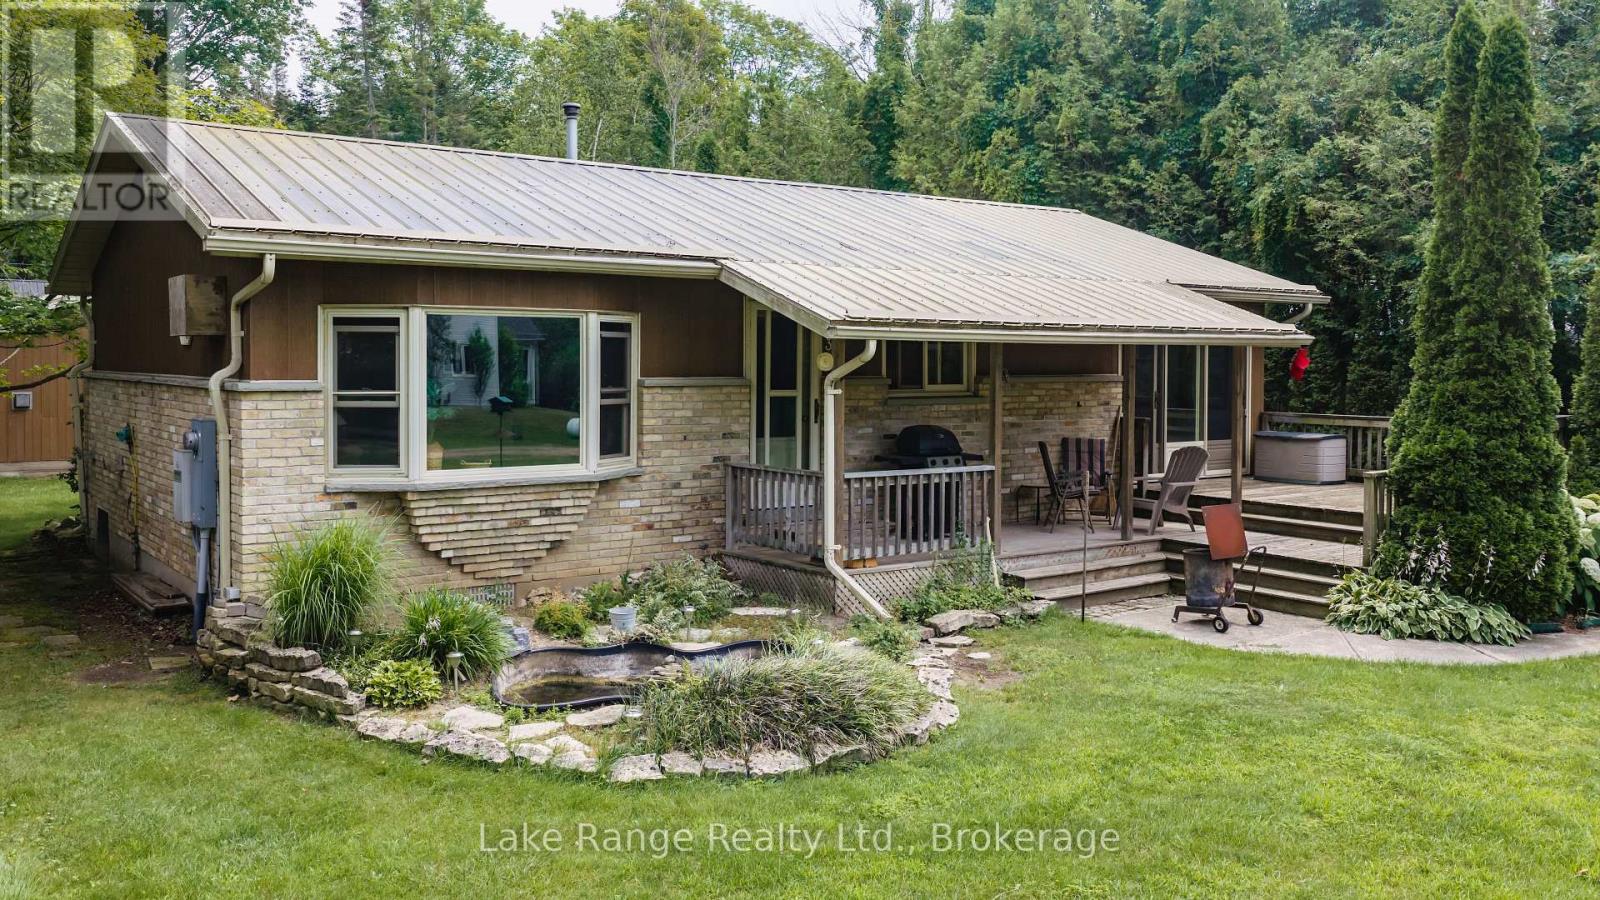
2 bedroom year round home or cottage on private treed lot. Open concept living /kitchen and dining. Propane stove to take the chill away. Detached single car garage, shed for your outdoor furniture. Back up generator for the power outages. All this and located just a few minutes walk to beautiful Lake Huron. (id:61194)
Toronto, Ontario
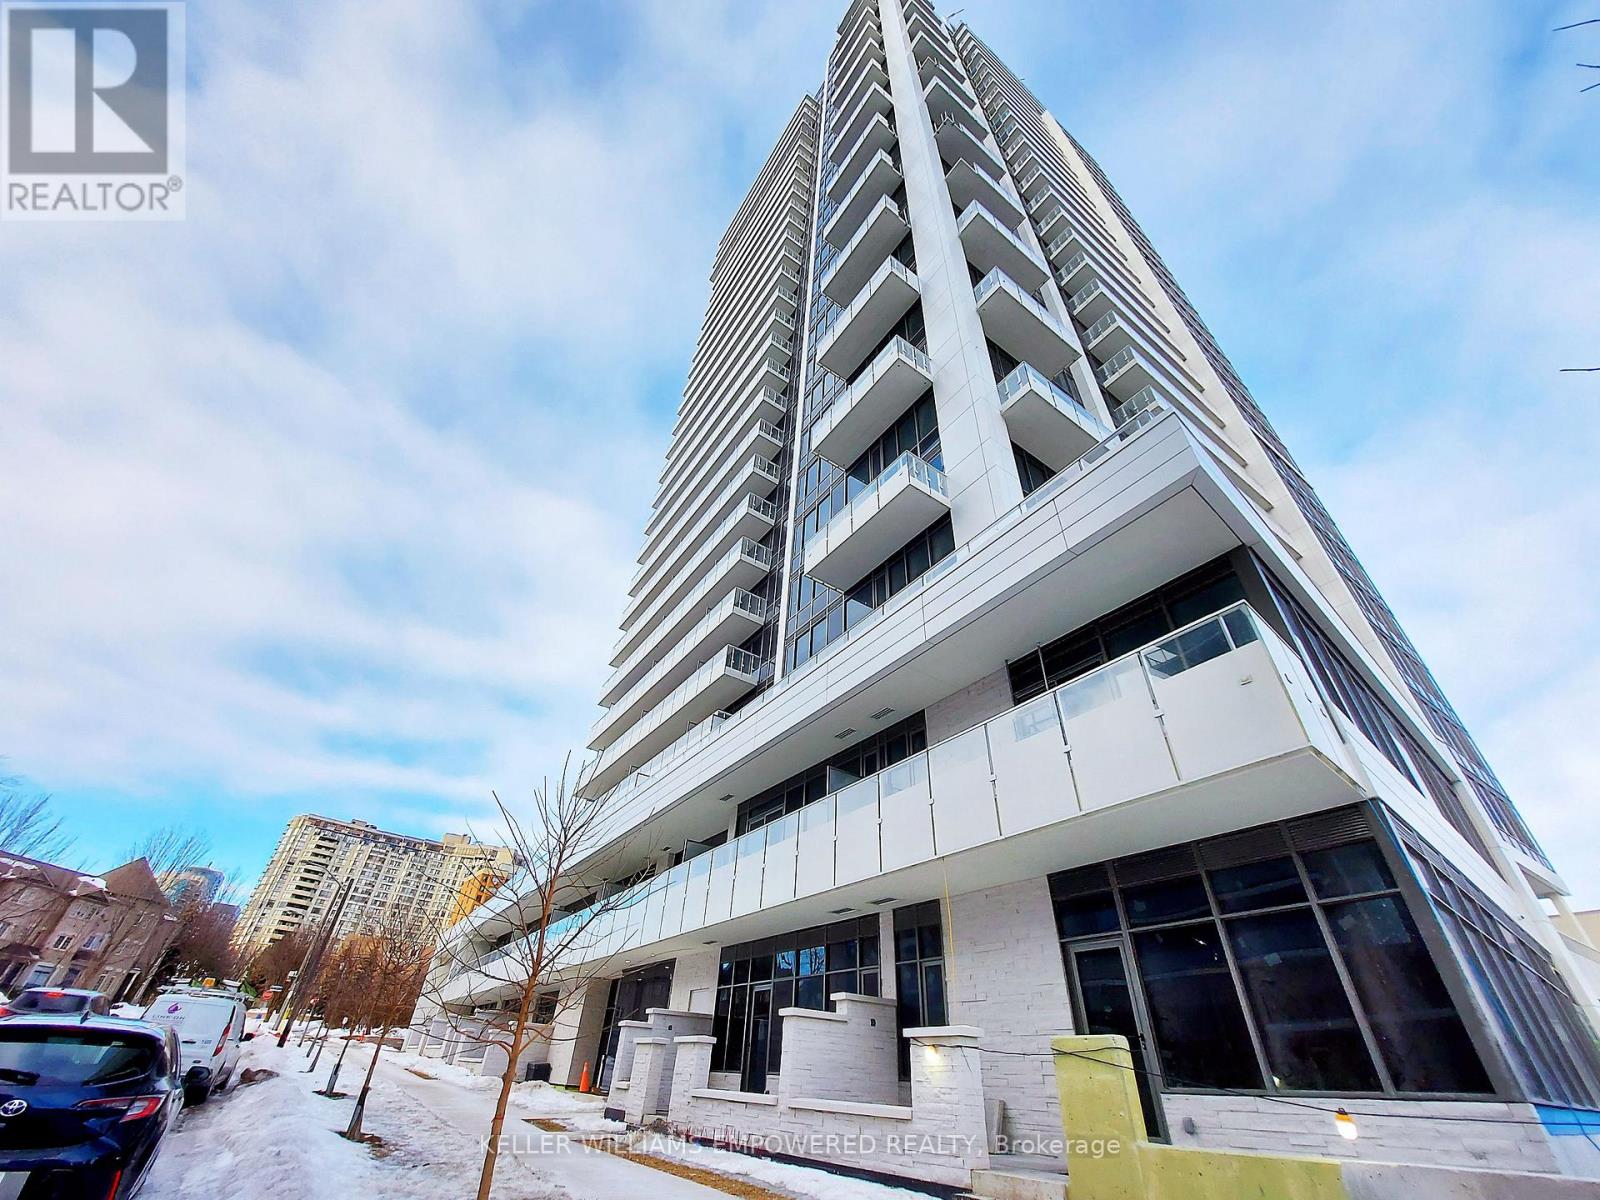
Welcome to this bright and modern 1+Den condo at The Diamond Condos by award-winning builder Diamante. Featuring 9 ft ceilings and a functional layout, the spacious den offers flexibility as a second bedroom or home office. Enjoy a stylish open-concept kitchen with integrated stainless steel appliances and LED cabinet lighting. Conveniently located between Finch Station and North York Centre subway stations, with TTC bus at your doorstep. Steps to Loblaws, Metro, H-Mart, Empress Walk, restaurants, schools, parks, and community centre. Just approx. Enjoy easy access to Hwy 401. Luxury amenities include 24-hour concierge, library, party and game rooms, exercise room, and more! You don't want to miss it! (id:61194)
Perry, Ontario
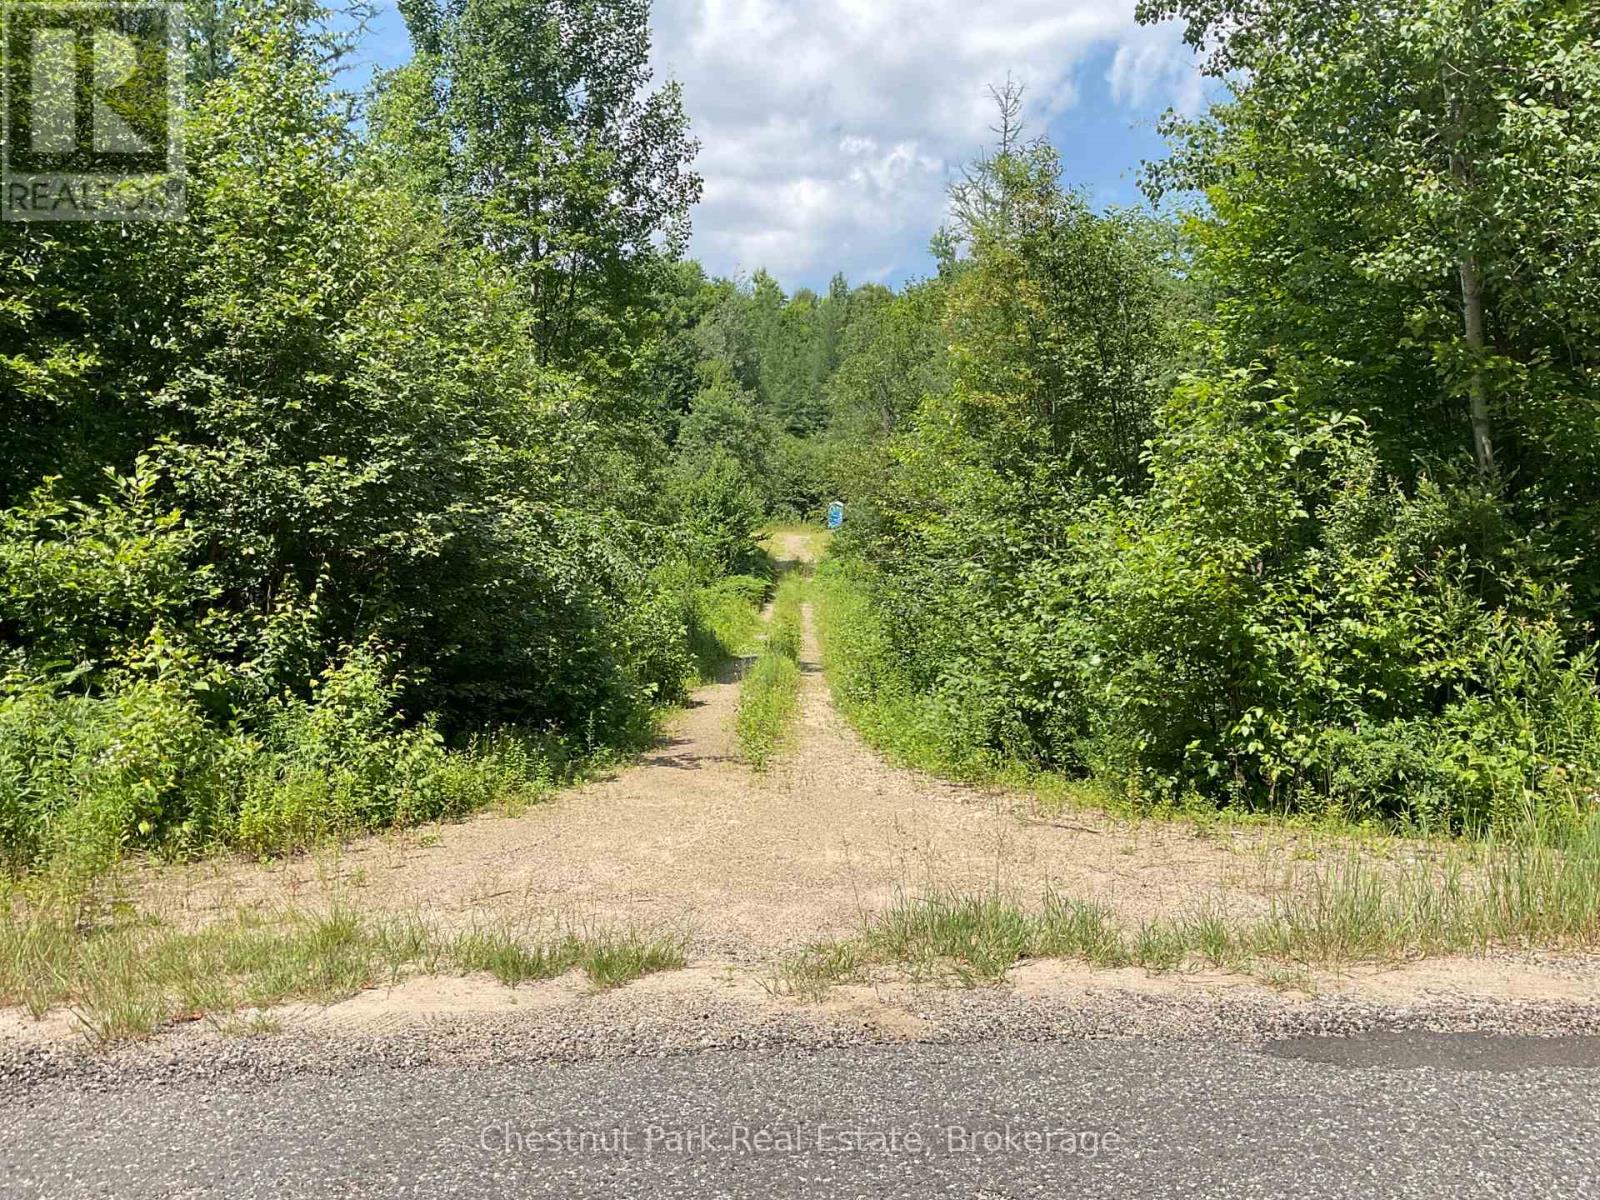
Attention Developers, Builders & Investors! Discover the incredible potential of this spectacular 100-acre property offering a rare combination of natural beauty and future opportunity. Featuring mature mixed forest, a small picturesque private lake, scenic waterfalls, and an established network of trails, this is a truly one-of-a-kind parcel.The property's varied topography and expansive size present exciting possibilities for future development, subject to all required Township approvals. The majority of the land is zoned Rural, permitting a wide range of uses, including a single detached dwelling, accessory dwelling unit, agriculture, accessory dwelling unit, home industry or occupation, commercial nursery or greenhouse, bed & breakfast, hunt camp, golf course, recreational trails, private club, veterinary clinic, daycare, portable sawmill, wayside pit, public utility, conservation uses, and more. Buyers are encouraged to complete their own due diligence with Perry Township regarding zoning, permitted uses, building questions, planning approvals, and building requirements.The property is well treed and was selectively logged approximately 23 years ago, allowing for healthy forest regeneration while maintaining its natural character. Ideally located on a paved, year-round municipally maintained road and on the school bus route, this exceptional offering is just 20 minutes from Huntsville with convenient access to schools, shopping, and amenities. Surrounded by attractive rural homes and newer builds, you'll also enjoy being just minutes from Clear Lake, where a public boat launch and beach provide endless recreational opportunities. OFSC trails, Sequin Trail (Park to Park) and ATV trails are also close by.The seller may consider a Vendor Take Back (VTB) mortgage for qualified buyers, making this an exceptional opportunity to invest in one of Almaguin's most unique properties. (id:61194)
Toronto, Ontario
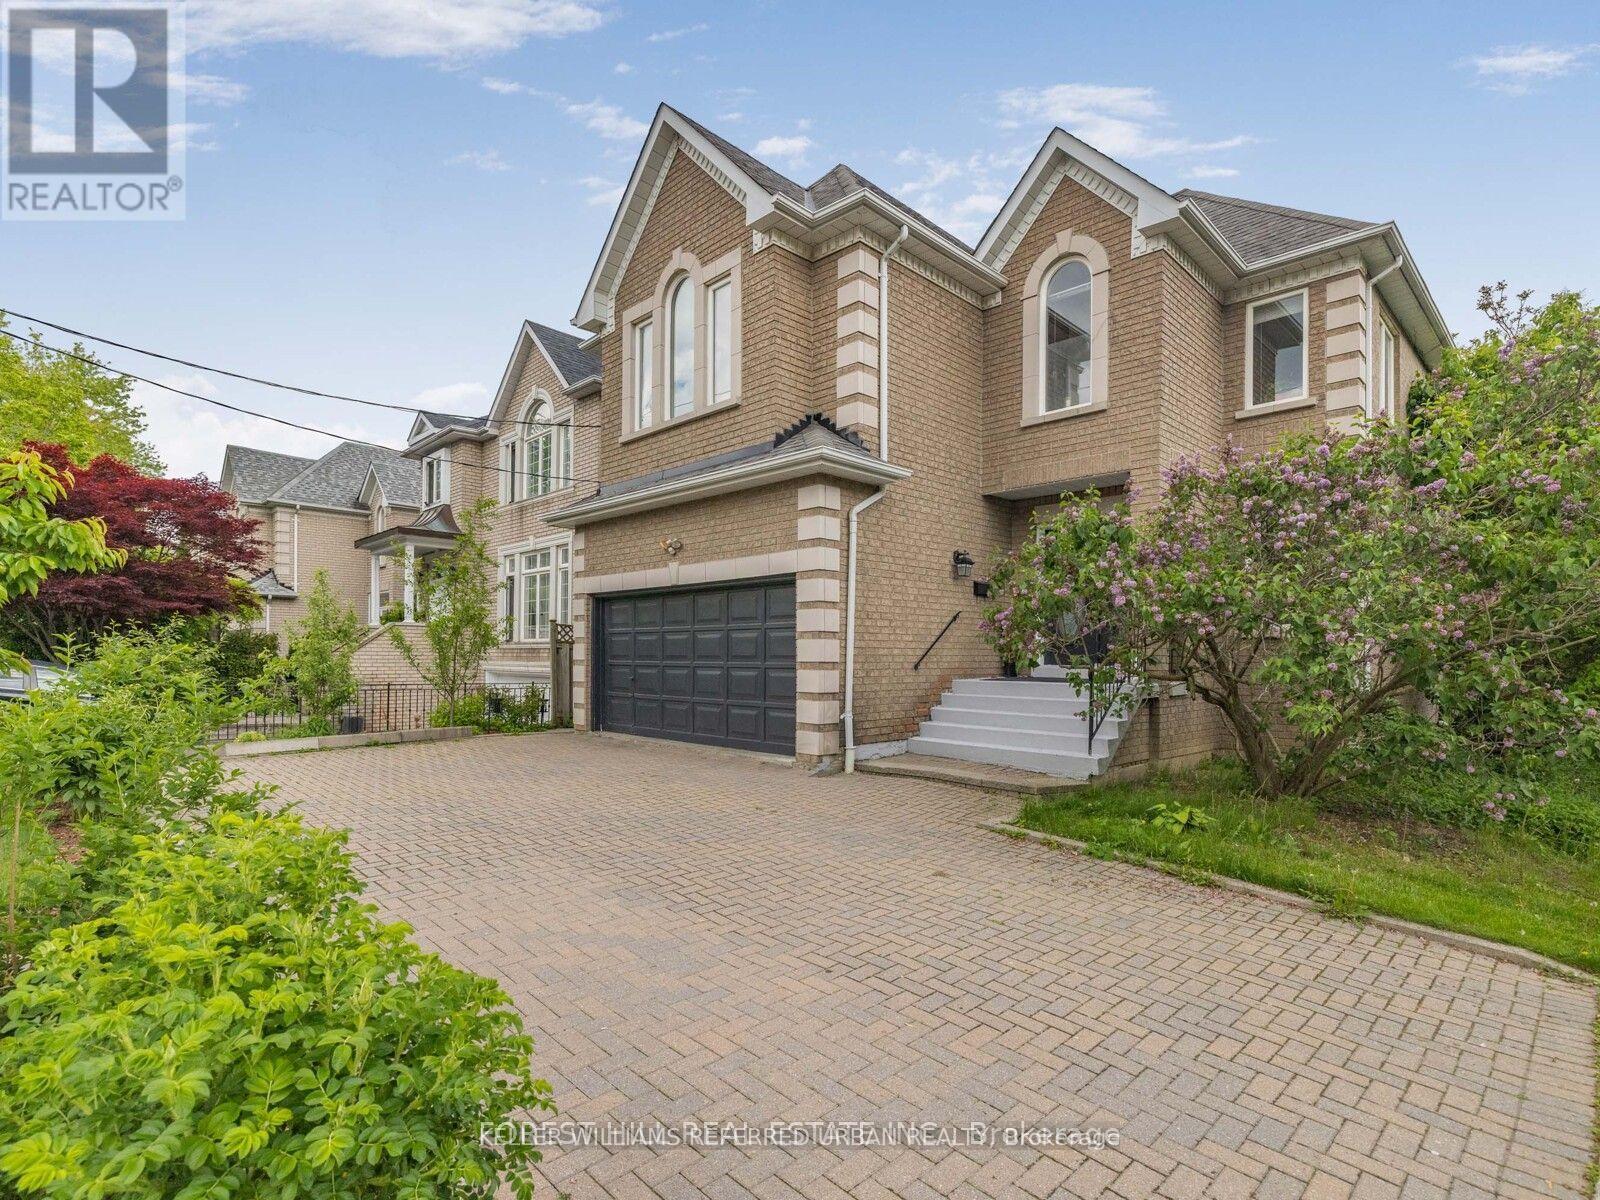
***Location Location Location***Short-minutes walk to Yonge Street and Sheppard Subway, Shopping Malls and Mel Lastman Sq, Top Restaurants, Parks,Top-ranked School---Hollywood PS/Earl Haig SS area*** A Timeless 4+1Bedroom, Amazing Custom-Built Home , nested in a heaven for gardeners of front yard and a serene setting backyard----This home offers modern comforts, featuring abundance of natural light and airy atmosphere, creating a warm and happy vibe. The main floor office provides a quite home office, functionality and welcoming living room area. Family size kitchen with a breakfast area overlooking garden which seamlessly blends with cozy family room, easy access to sunny, south exposure backyard, perfect for entertaining or quiet relaxation. Four thoughtfully designed large bedrooms provide private spaces for rest and reflection. The primary suite elevates daily life and feels like luxury retreat,, featuring an abundance of natural light and large walk-in closet with meticulous organization in mind ,5 pcs recently upgraded ensuite. All other 3bedrooms have tons of natural light throughout windows, one with walking closet and skyline windows, all with new hardwood floors. The lower level includes a separate entrance, a bright bedroom with 3pc bathroom and an extra large great room, recreation room forms an open concept and full walk-out to backyard. The deck extends the living spaces outdoor in summer, creating a welcoming setting for evening gathering or quiet moments of day and lots of fruit trees, berries, herbs and perennials in the front yard, a heaven for gardeners. (id:61194)
Huron-Kinloss, Ontario
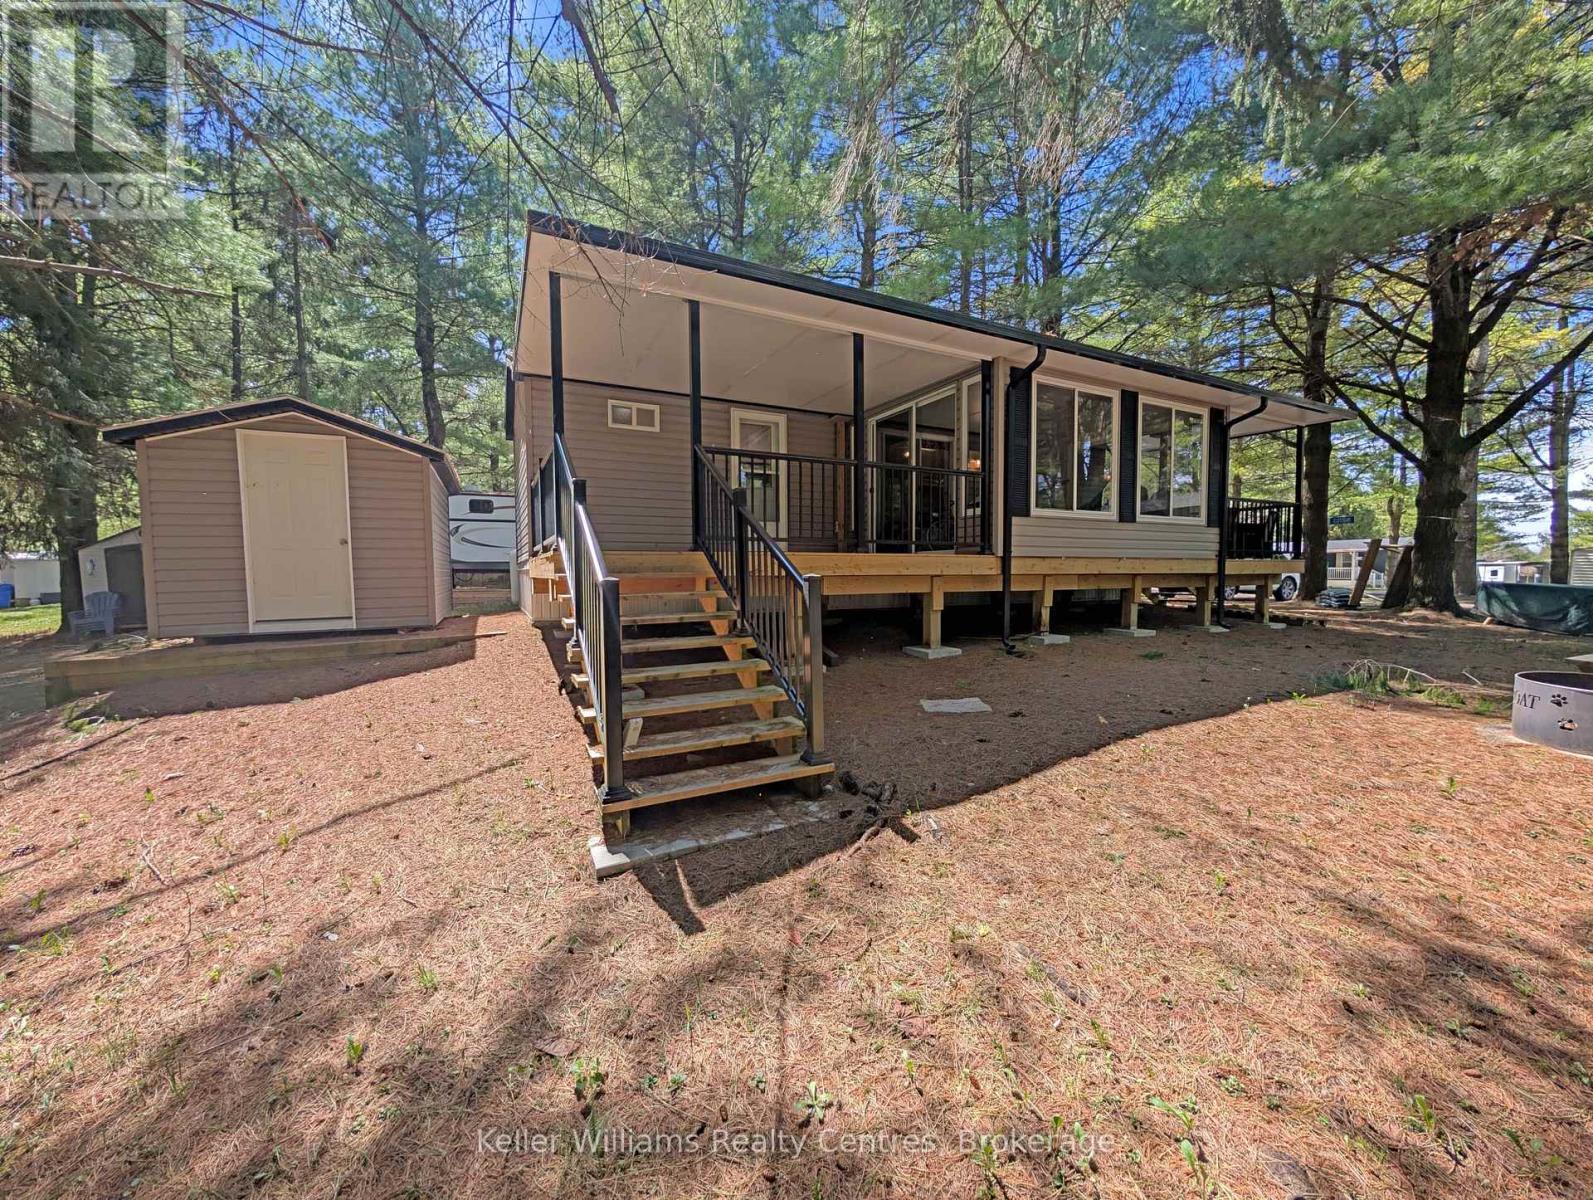
Located in Fisherman's Cove Seasonal Resort, this well-maintained 2018 park model offers a comfortable and affordable seasonal retreat nestled in a peaceful, wooded setting. Featuring 3 bedrooms and a 14' x 10' add-a-room (2020) with attached deck, this property provides additional living space ideal for relaxing or entertaining. The interior offers a bright, open-concept layout with a functional kitchen and modern appliances, along with ample sleeping space for family and guests. Recent updates include a new furnace (2024). A storage shed is also included for added convenience. This property benefits from prepaid park fees until 2027, offering excellent value and peace of mind. Enjoy access to resort-style amenities, including lake access, two indoor pools with hot tubs, playgrounds, and a nearby golf course. Seasonal property only - not permitted for year-round living. Season runs April 1 to November 1.Annual park fees: $4,160 + tax/year (id:61194)
Toronto, Ontario
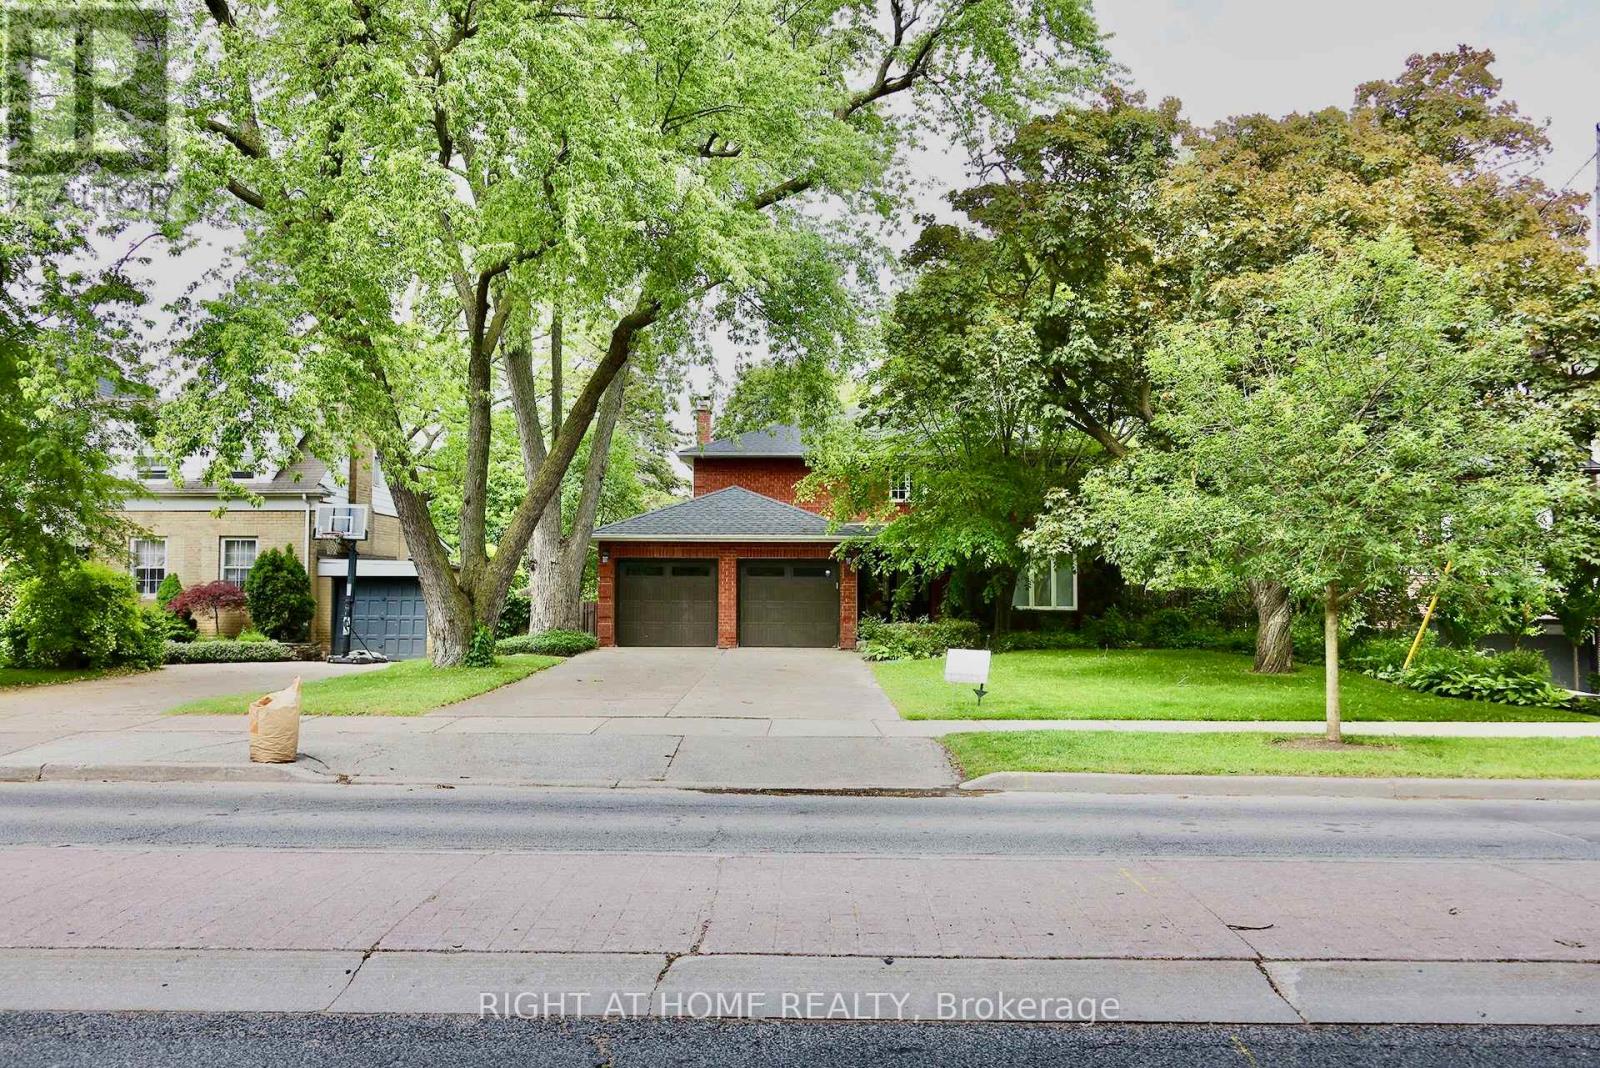
Must See! Stunning Fully Renovated 4+2 Bedroom, 5 Bathroom Home in the Heart of the Prestigious Cricket Club Community, just steps from Havergal College and moments from Yonge Street's shops, restaurants, and amenities. The gourmet kitchen features stainless steel appliances and a bright breakfast area with walkouts to the deck from two sides, creating a seamless flow for everyday living and entertaining. Bathrooms have been fully renovated and are brand new. The home also showcases new lighting throughout, fresh paint, and quality upgrades from top to bottom. The finished basement includes two additional bedrooms, a spacious recreation room, and a private nanny/in-law suite with its own ensuite bathroom, offering excellent flexibility for extended family or guests. Step outside to a stunning backyard oasis surrounded by mature trees, providing exceptional privacy and a tranquil setting for relaxation and outdoor gatherings. A rare 8-car parking capacity adds tremendous convenience. A truly turnkey home in one of Toronto's most sought-after neighbourhoods, offering luxury, comfort, and an unbeatable location. Some photos have been virtually staged. (id:61194)
Georgian Bay, Ontario
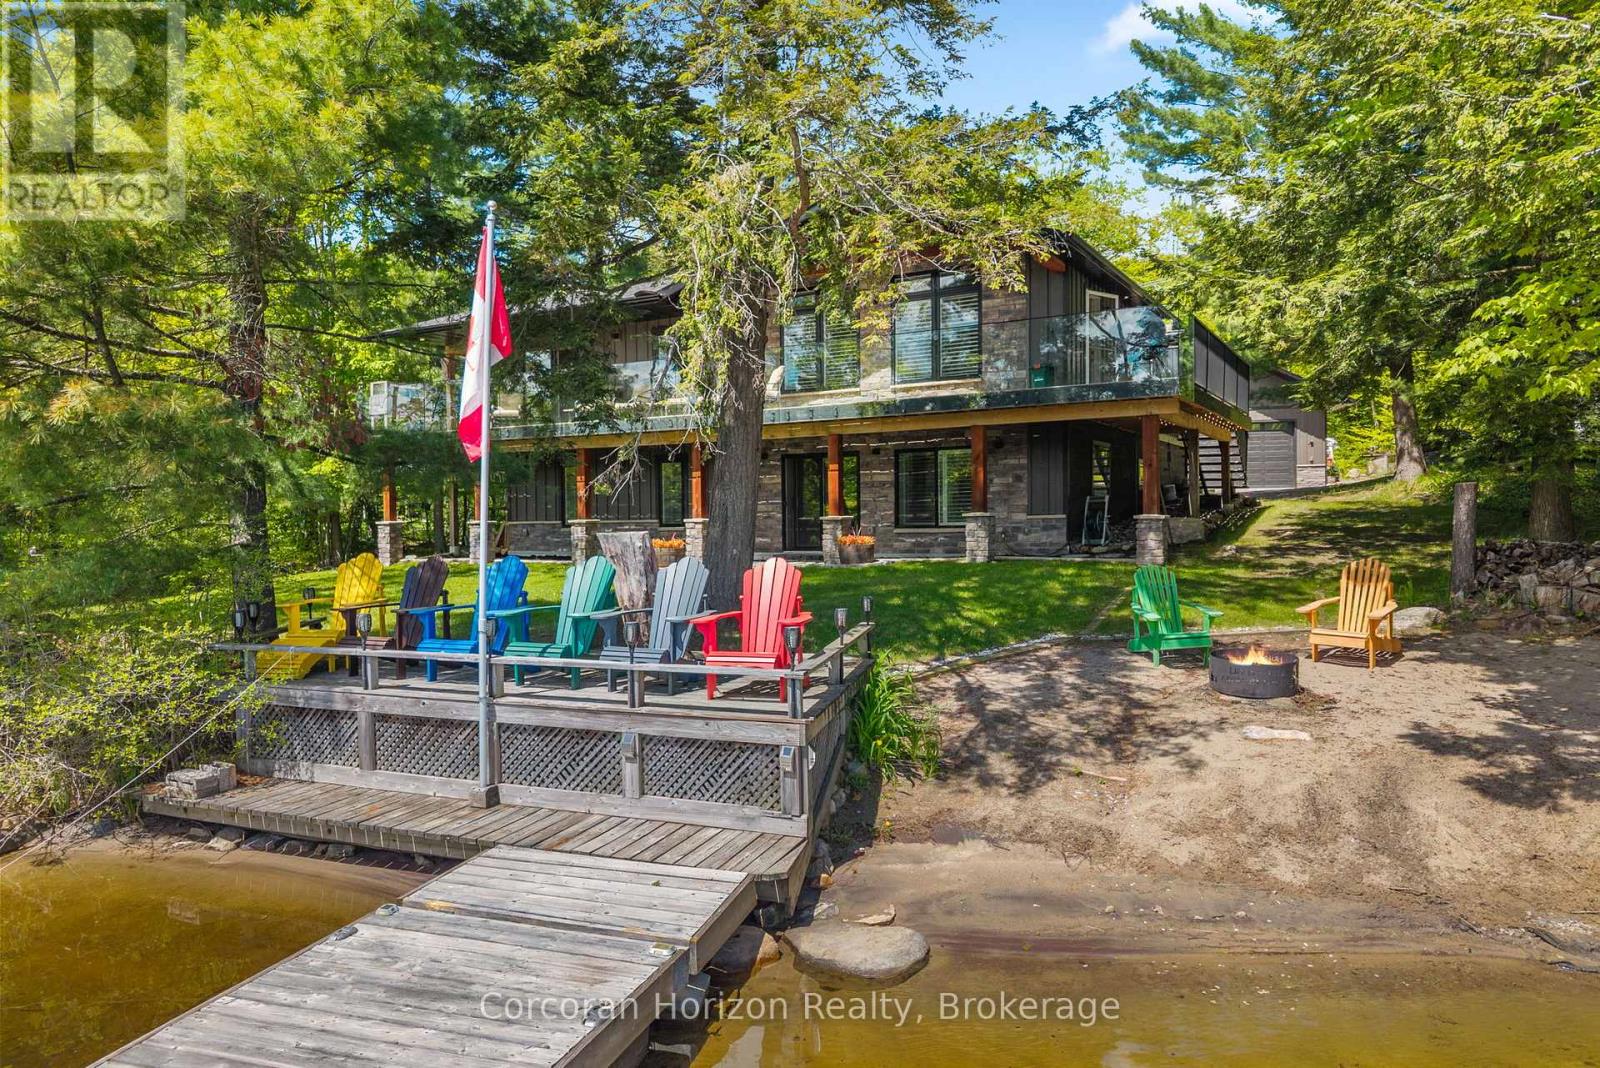
Experience true four-season waterfront living on beautiful Stewart Lake. Beautifully renovated in 2021, this move-in-ready waterfront home combines modern comfort with timeless Muskoka charm, featuring updated windows, roof, plumbing, a UV-filtered well, heated bathroom floors, a cozy wood-burning fireplace, and a heated garage. Enjoy the convenience of high-speed Bell Fiber Internet, making this an exceptional opportunity for remote professionals, hybrid work, or those seeking the flexibility to work from home while embracing the Muskoka lifestyle. Perfect as a year-round residence or luxury retreat, the property offers reliable access via a township-maintained road with winter maintenance, ensuring easy access in every season. Ideally located just minutes from Port Carling, golf, dining, shopping, and Highway 400, this exceptional waterfront home delivers the perfect balance of privacy, convenience, and year-round recreation. A turnkey purchase may also be available, subject to the agreed purchase price. (id:61194)
Southgate, Ontario
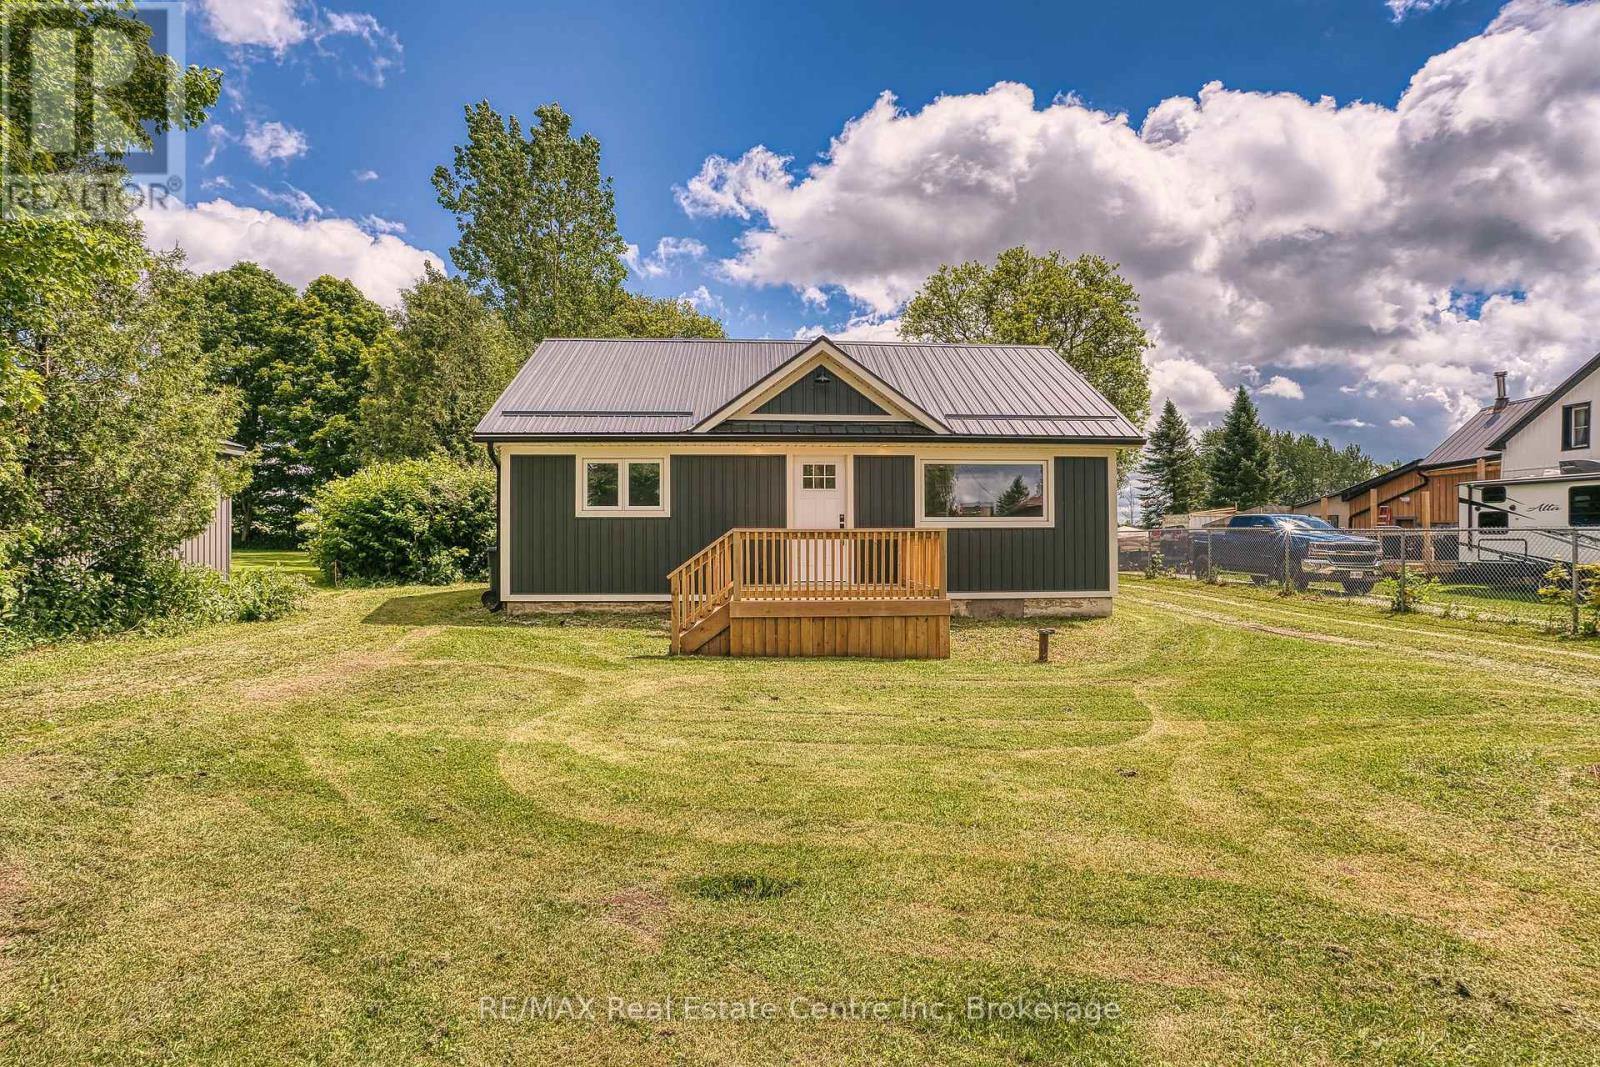
Country Living at Its Finest on a Half-Acre Lot! Experience the perfect blend of peaceful country living and small-town charm in this beautifully renovated bungalow, thoughtfully updated with exceptional craftsmanship throughout.Set on a generous half-acre lot overlooking open farmland, this move-in-ready home offers comfortable single-level living with an inviting open-concept design. The bright kitchen flows seamlessly into the family room, creating an ideal space for everyday living and entertaining.Featuring two spacious bedrooms, including a primary retreat with a walkout to a stunning 12' x 24' deck, you'll enjoy breathtaking countryside views and tranquil sunsets right from your doorstep. A beautifully updated four-piece bathroom completes the home's stylish interior.A standout feature is the impressive 31' x 33' workshop with hoist-height ceilings, perfect for hobbyists, tradespeople, car enthusiasts, or anyone needing substantial workspace. Above the workshop, a separate-entrance loft bachelor apartment provides excellent potential for guests, extended family, a home office, or supplemental income.Whether you're looking to escape the city, downsize without compromise, or purchase your first home, this exceptional property offers outstanding value, versatility, and lifestyle.Enjoy the best of country living with all the benefits of a welcoming small-town community. Your home ownership journey starts here. (id:61194)
North Perth, Ontario
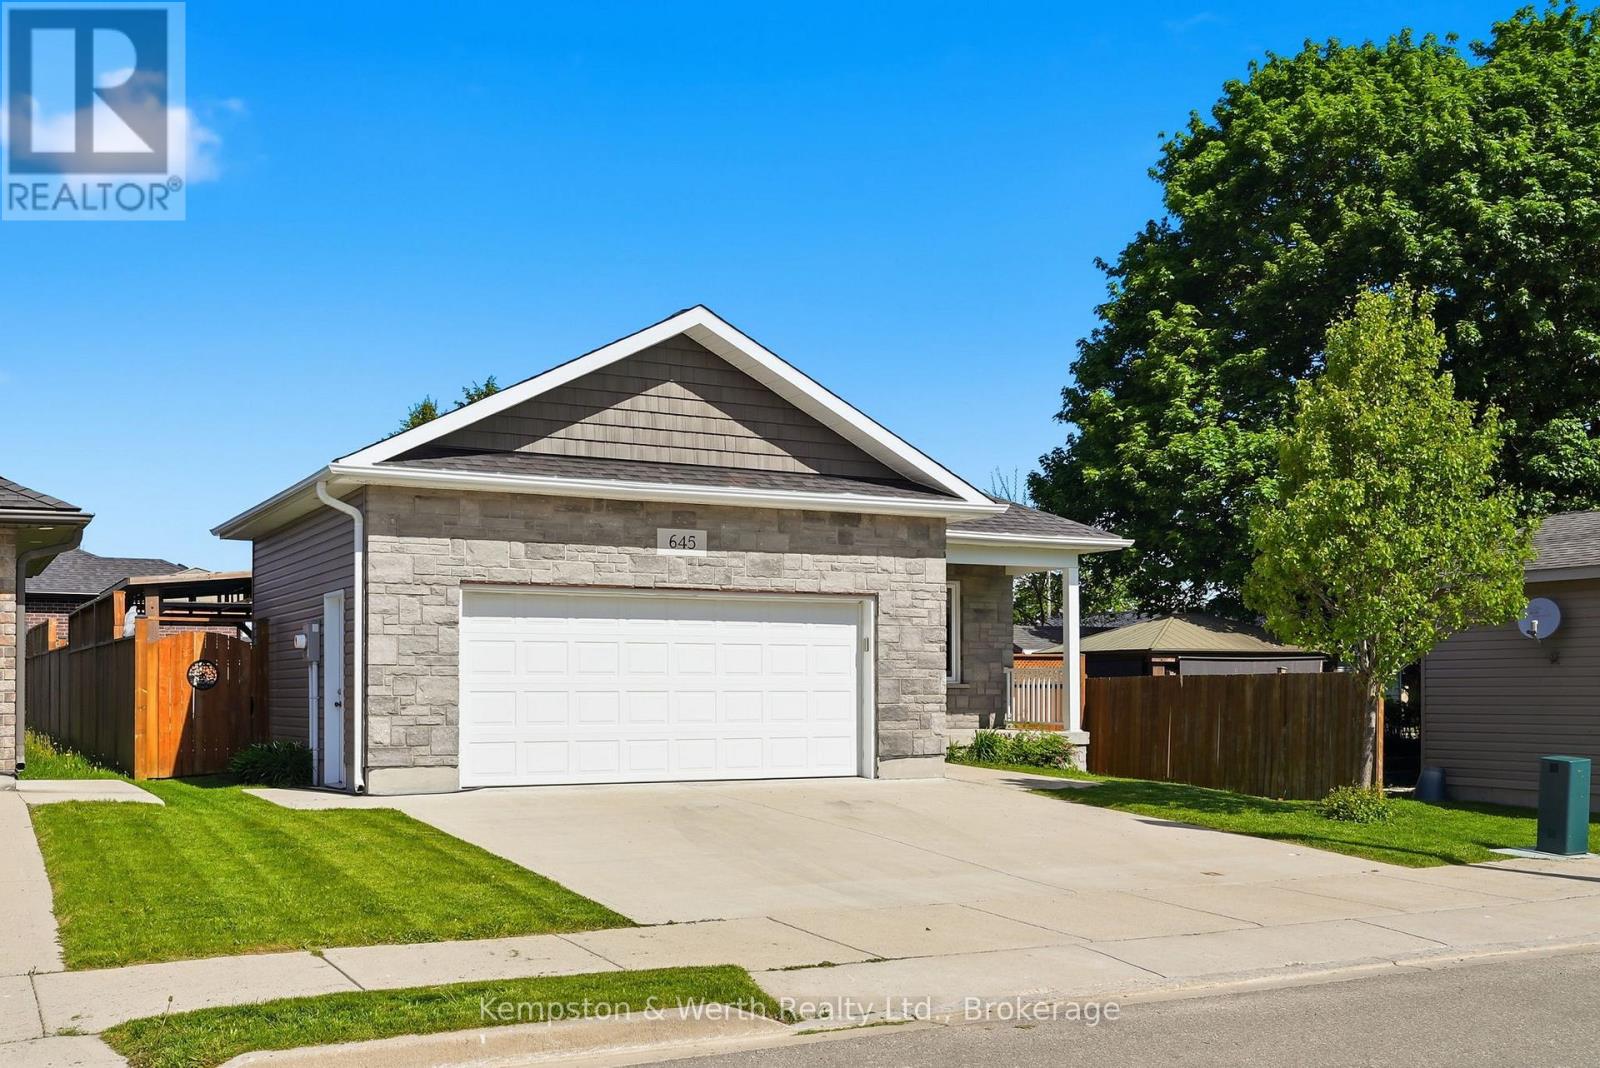
Welcome to easy, one-floor living in this well-maintained 2-bedroom bungalow, perfectly suited for first-time buyers, downsizers, or anyone seeking a low-maintenance lifestyle. Step inside to discover a bright, carpet-free interior designed for both comfort and convenience. The functional layout features two spacious bedrooms, a full bathroom, and the added benefit of main floor laundry, making everyday living effortless. The attached double car garage provides plenty of room for vehicles, tools, and hobbies, while the crawl space offers valuable storage space for seasonal items and household essentials. Outside, you'll find a fully fenced backyard complete with a patio-an ideal space for summer barbecues, entertaining friends, or simply enjoying a quiet evening outdoors. Combining practicality, comfort, and outdoor enjoyment, this charming bungalow is ready to welcome its next owners. Don't miss your opportunity to make it yours! (id:61194)
Northern Bruce Peninsula, Ontario
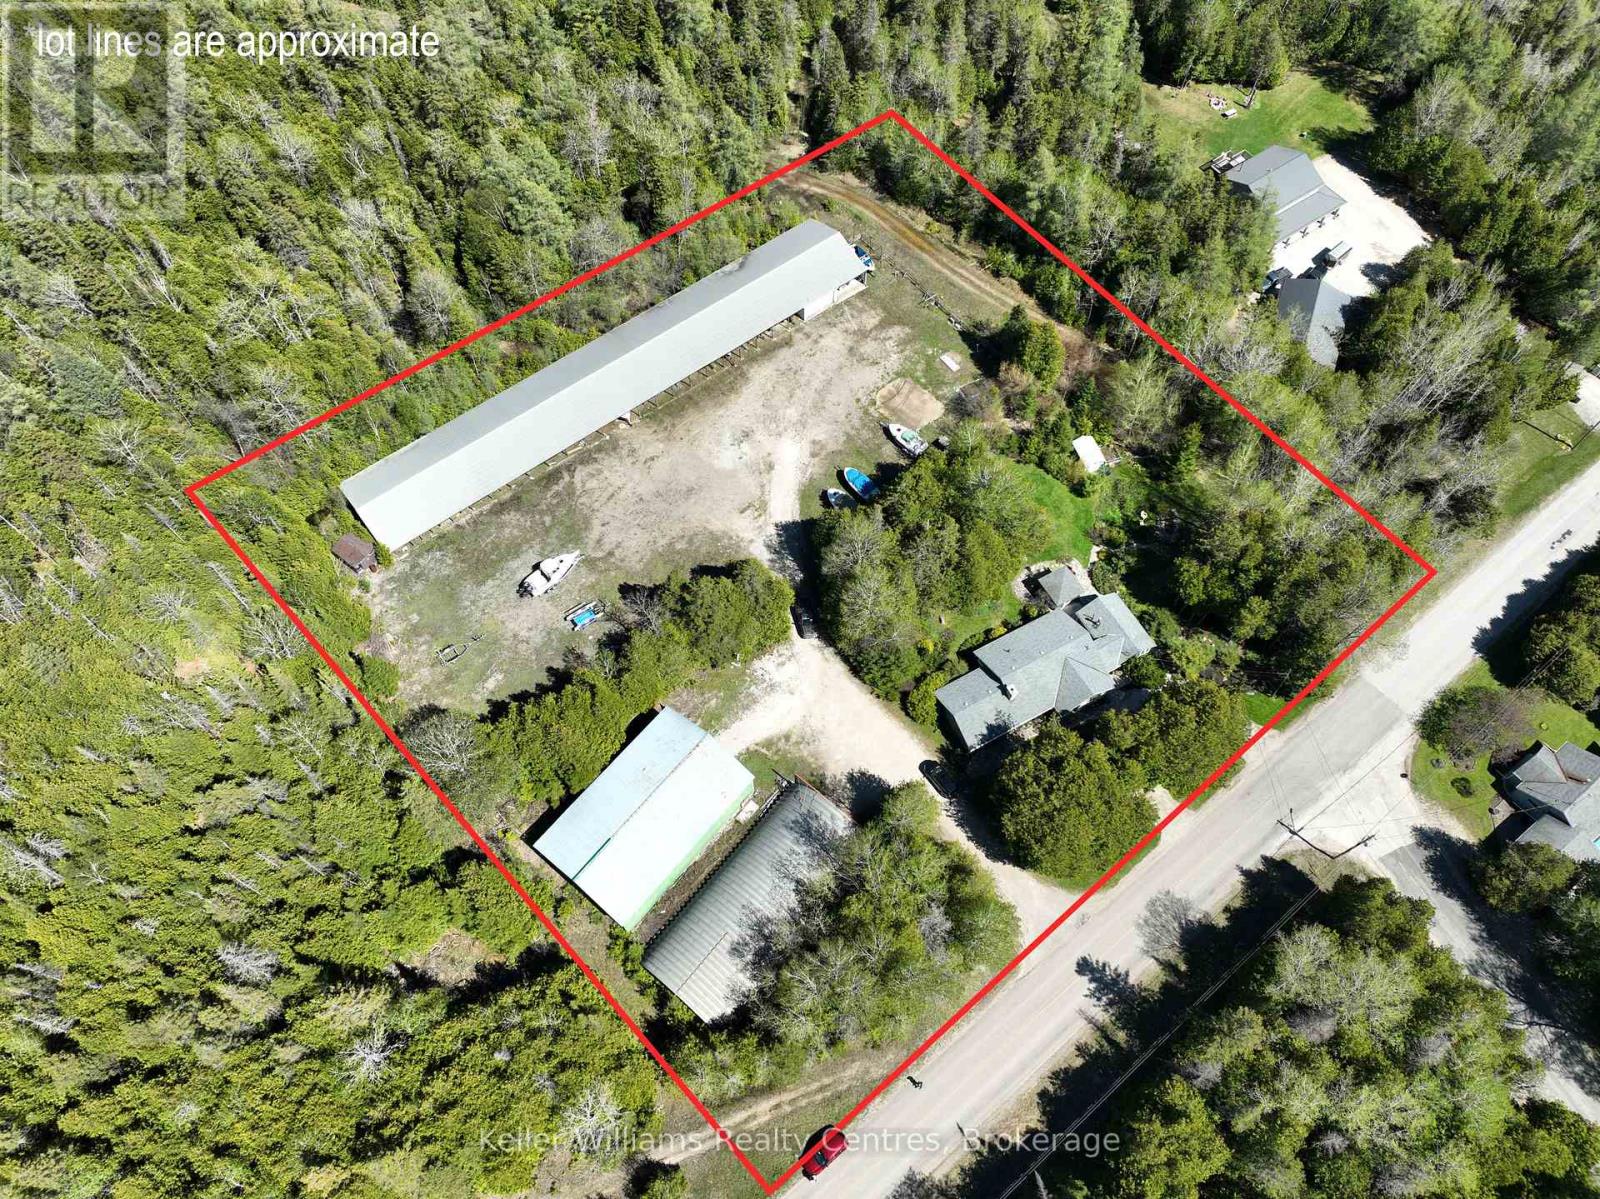
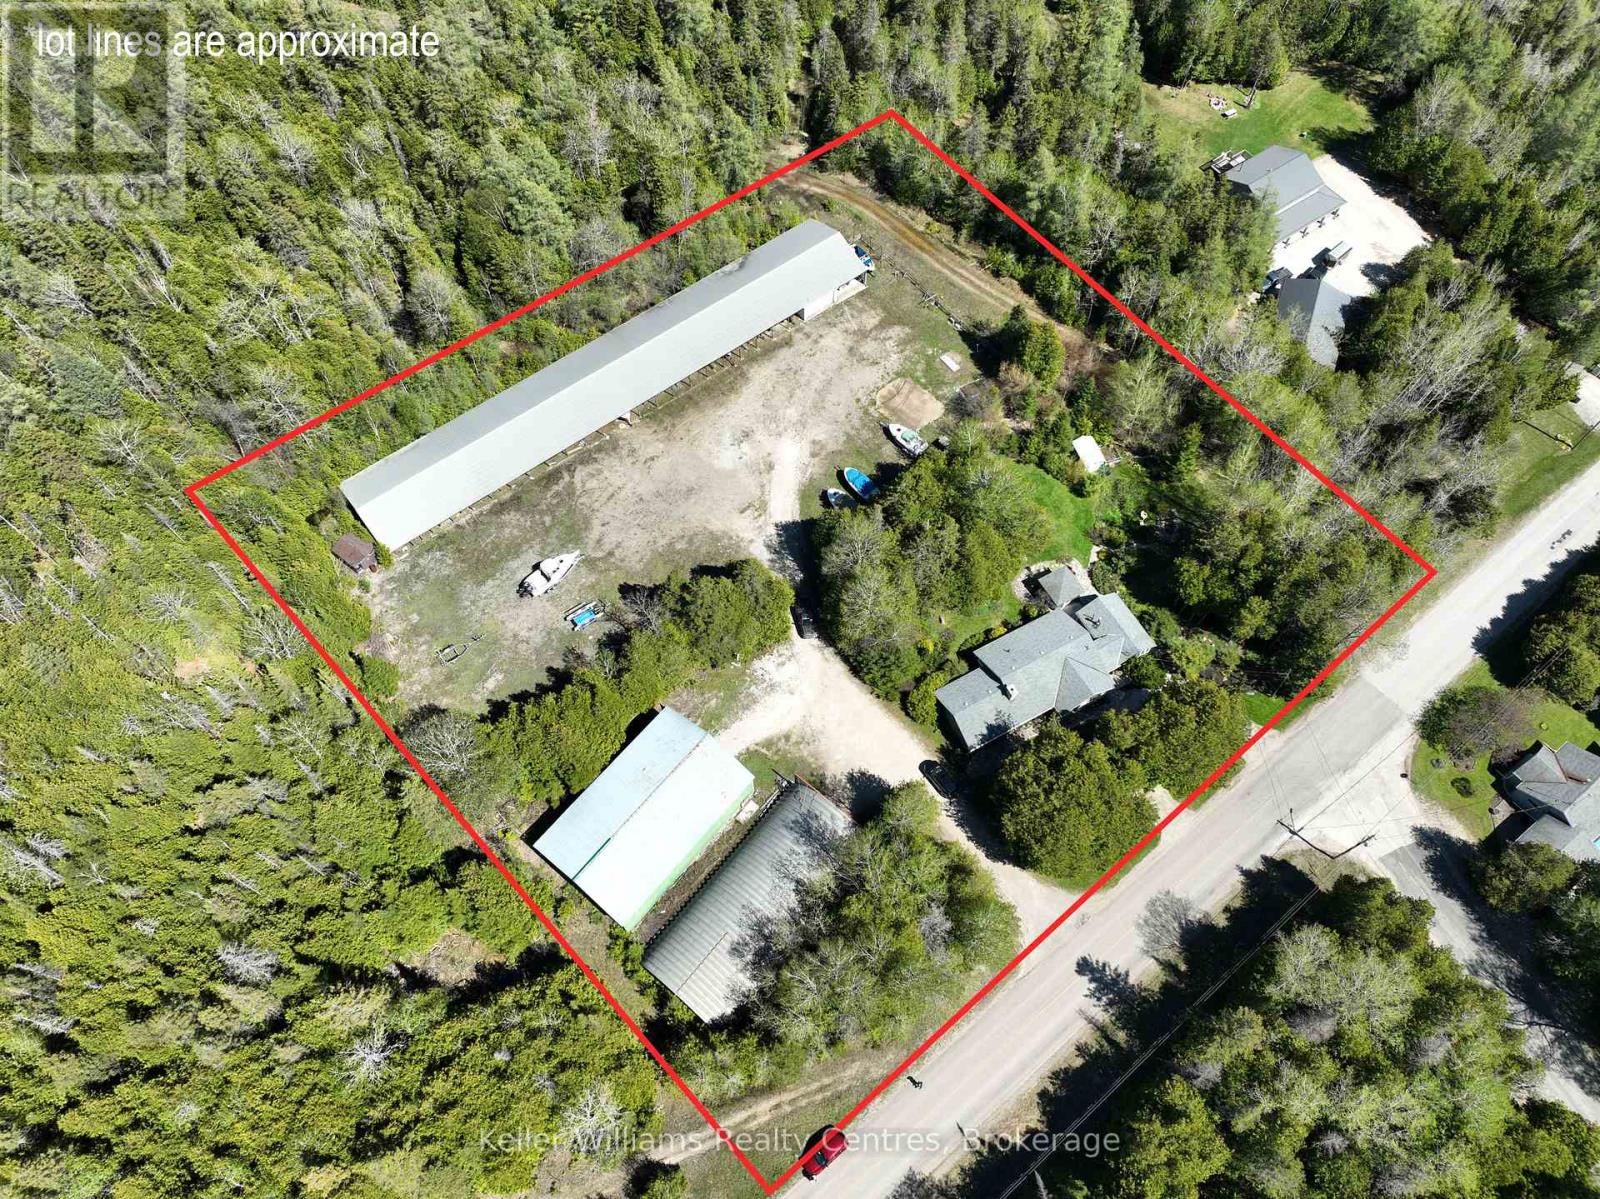
Introducing a truly unique offering that combines comfortable residential living with an established marine storage operation. Set in the peaceful Bruce Peninsula close to Black Creek Provincial Park (Big Sandy Beach), this property delivers both lifestyle appeal & exceptional established business, all near the warm waters of Lake Huron. The feature that truly sets this property apart is its impressive marine infrastructure, with current passive income possibilities. Three substantial storage buildings measure 64' 40', 80' 40', and an expansive 244' 40', providing extensive capacity for boat storage, repairs, and equipment. Whether expanding an existing marine enterprise, launching a potential new venture such as a bed and breakfast, business office, small engine repairs, boat and vehicle detailing, hobby farm, or simply securing dependable storage solutions, the scale and versatility of these facilities present significant passive income potential. As a bonus, the well-maintained four-bedroom, two-bathroom bungalow offers practical single-level living that could be lived in or used for additional rental income. Bringing warmth, ambience, and flexible heating, this Ontario home features two propane fireplaces that elevate both everyday living and entertaining. Generously sized bedrooms provide flexibility for family living, guest accommodations, or conversion into a fitness room or creative space. Two bright and inviting living areas create the perfect setting for gatherings or quiet evenings at home. A dedicated office with its own separate entrance offers a professional workspace, ideal for managing on-site operations or working remotely. Surrounding the home, thoughtfully landscaped grounds feature low-maintenance gardens, a tranquil pond, and a charming gazebo-an inviting spot to relax and enjoy the natural surroundings. This is a rare opportunity to secure a property that seamlessly blends home, business, and the sought-after lifestyle of the Bruce Peninsula (id:61194)
Northern Bruce Peninsula, Ontario
Introducing a truly unique offering that combines comfortable residential living with an established marine storage operation. Set in the peaceful Bruce Peninsula close to Black Creek Provincial Park (Big Sandy Beach), this property delivers both lifestyle appeal and exceptional established business, all near the warm waters of Lake Huron. The feature that truly sets this property apart is the impressive marine infrastructure with current passive income possibilities. Three substantial storage buildings-measuring 64' x 40', 80' x 40', and an expansive 244' x 40'-provide extensive capacity for boat storage, repairs, and equipment. Whether expanding an existing marine enterprise, launching a potential new venture such as a Bed and Breakfast, trucking business, small engine repairs, boat/vehicle detailing, hobby farm or simply securing dependable storage solutions, the scale and versatility of these facilities present significant passive income potential. As a bonus, the well-maintained 4-bedroom, 2-bathroom bungalow offers practical single-level living that could be lived in or used for additional rental income. Bringing warmth, ambiance, and flexible heating, this Ontario home features two propane fireplaces that elevate both everyday living and entertaining Generously sized bedrooms provide flexibility for family living, guest accommodations, or conversion into a fitness room or creative space. Two bright and inviting living areas create the perfect setting for gatherings or quiet evenings at home. A dedicated office with its own separate entrance offers a professional workspace ideal for managing on-site operations or working remotely. Surrounding the home, thoughtfully landscaped grounds feature low-maintenance gardens, a tranquil pond, and a charming gazebo-an inviting spot to relax and enjoy the natural surroundings. This is a rare opportunity to secure a property that seamlessly blends home, business, and the sought-after lifestyle of the Bruce Peninsula. (id:61194)
South Bruce Peninsula, Ontario
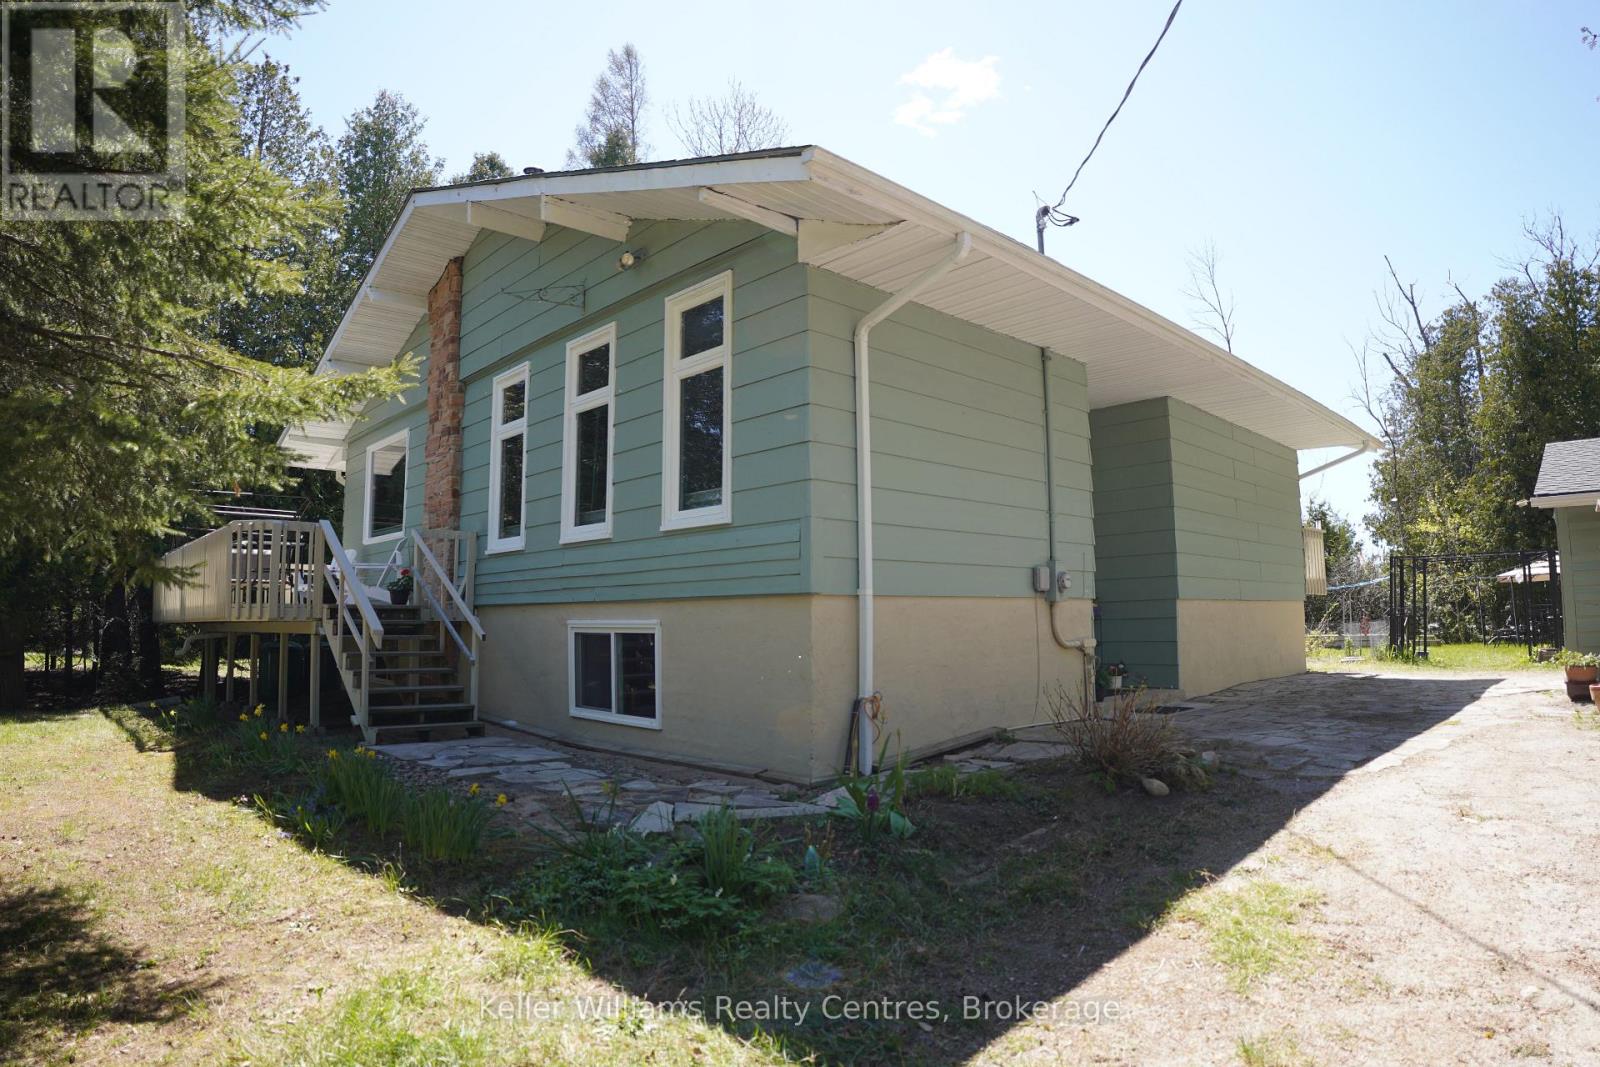
Welcome to 42 William Court, South Bruce Peninsula - the kind of home that instantly feels like forever. Thoughtfully renovated over the last 10 years, this beautifully refreshed property blends timeless comfort with meaningful upgrades, creating a warm, inviting space that's truly move-in ready. From the moment you arrive, pride of ownership is clear. Major updates including the roof, windows, doors, furnace, appliances, and most flooring provide lasting value and peace of mind for years to come. The freshly painted exterior enhances the curb appeal and adds to the welcoming feel of this well-maintained home. Every improvement has been made with everyday living in mind, creating a space that feels both comfortable and stylish. Whether you're hosting family, entertaining friends, or enjoying a quiet morning coffee, this home offers the perfect setting to slow down and enjoy life. Tucked away on a quiet court in the heart of South Bruce Peninsula, you'll love the privacy, tranquility, and connection to nature this location offers - all while being a 5-minute walk to the Lake Huron sandy shores and breathtaking sunsets of Sandy Bay/Oliphant Beach. Whether you're searching for a full-time residence, weekend getaway, or forever home, 42 William Court delivers the perfect blend of thoughtful updates, timeless charm, and Peninsula living at its finest. One bedroom downstairs currently used as workshop. (id:61194)
Gravenhurst, Ontario
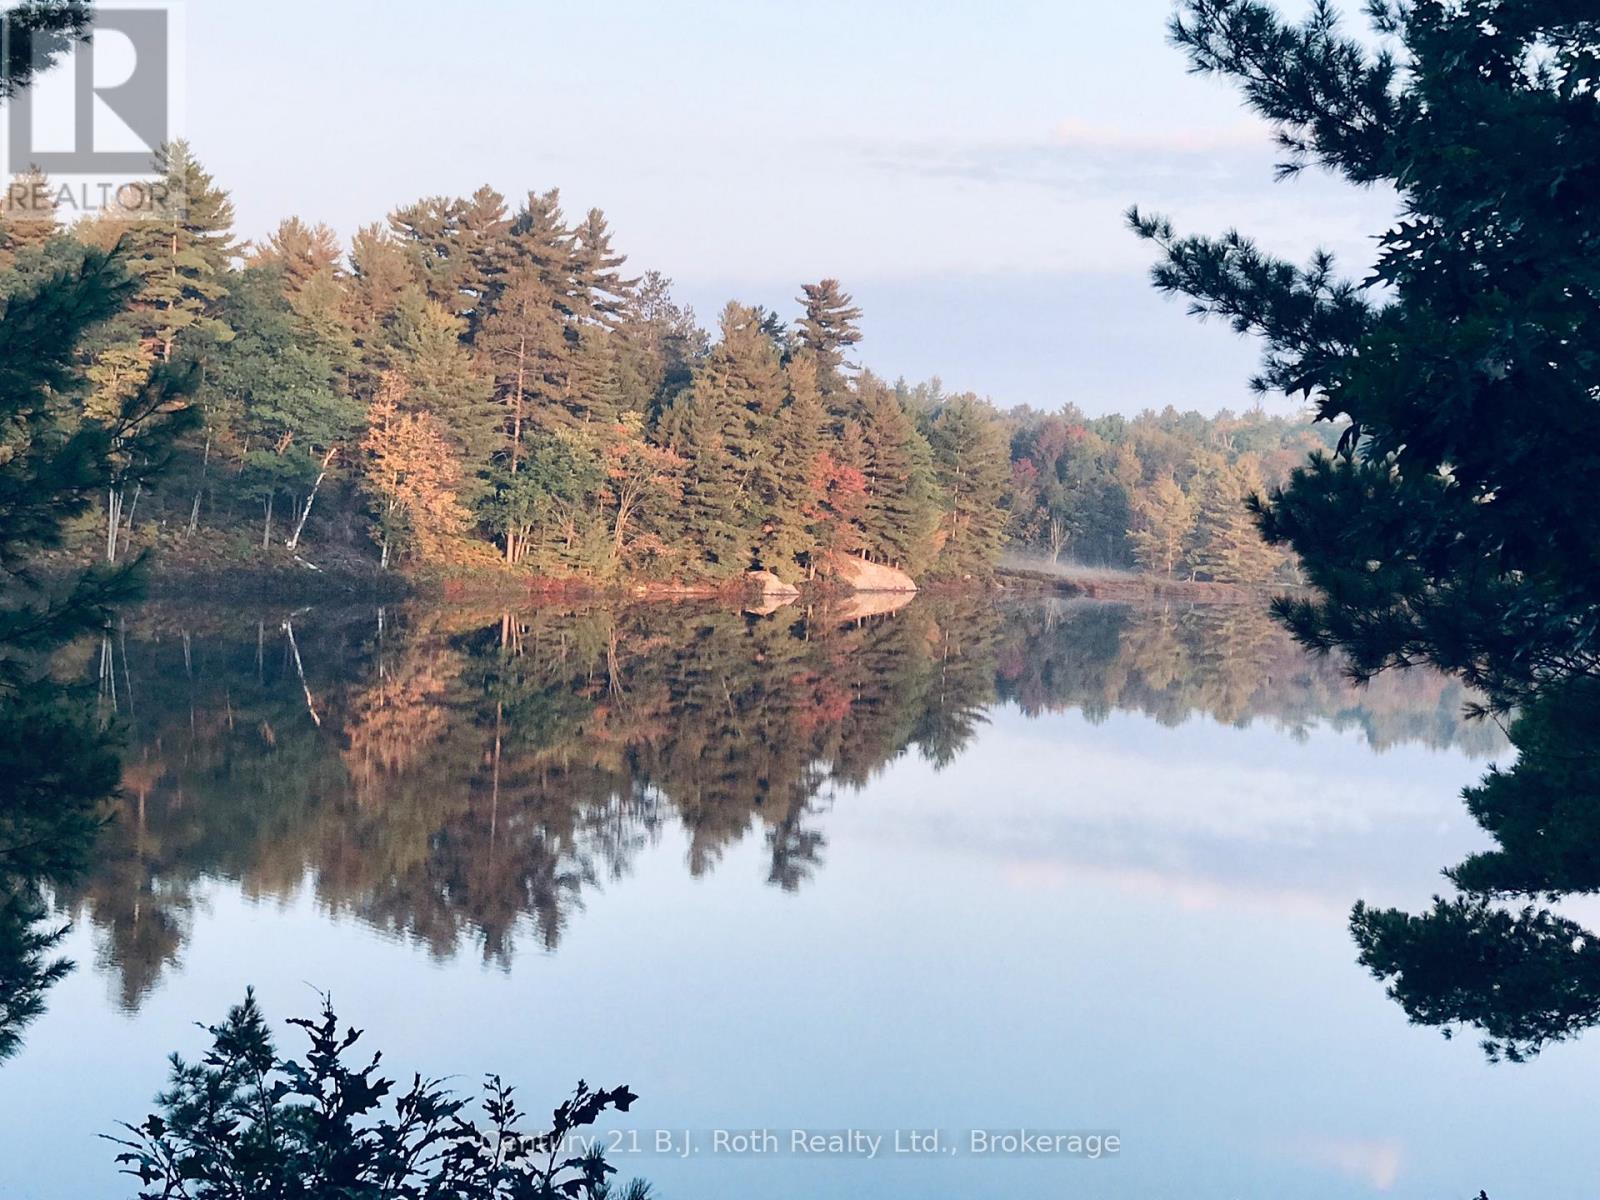
A rare opportunity to own and build your dream getaway on the peaceful shores of Little Sunny Lake! Welcome to 1112 unit 2 Sam Cook Road, Gravenhurst - a beautiful waterfront property offering a rare opportunity to create your ideal home or cottage in beautiful Muskoka. Nestled on a quiet, non-motorized lake, this property is perfect for those seeking tranquility, nature, and a slower pace of life, enjoy listening to the trees swaying in the wind , this is a rare opportunity to own approximately 8 acres of waterfront property on the peaceful shores of this pristine Lake 20 minutes to Gravenhurst. With an impressive 440 feet of Natual shoreline which may be weedy in the summer, 1112 unit 2 Sam Cook Road offers exceptional privacy and endless potential to create your relaxing retreat in the heart of Muskoka, with no neighbours in sight only the sound of loons.Enjoy the tranquil waters, ideal for kayaking, canoeing, paddle-boating , and swimming, all surrounded by calming mature mostly evergreen forest and abundant wildlife. Hydro to existing bunkie/ cottage ( sold as is), ideal for kayaking, canoe and paddle boat, great for swimming, off grid living.Whether you envision a private family getaway or a custom build retirement home! There is 376 feet frontage on Sam Cook Road it could have potential for severance!Check with the township of Gravenhurst 705-687-3412 ext 2908 (id:61194)
Saugeen Shores, Ontario
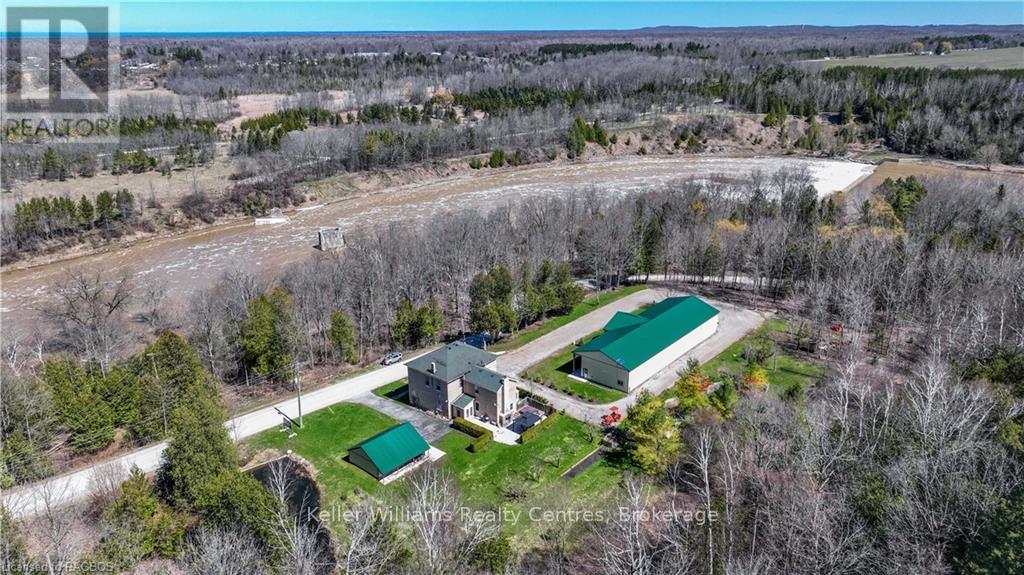
Explore this exceptional investment opportunity with multi-building potential, offering financial assistance upon request. Envision owning a versatile estate in the heart of picturesque Saugeen Shores, blending the potential for various business ventures. Added income with house booked for 2026 (VRBO & Airbnb). This property is ideal for hosting elegant weddings, & functioning as a fully licensed inn, appealing to boutique motel investors and entrepreneurs. Strategically located for the perfect balance of serene countryside charm and convenient access to major Ontario towns and attractions, this property stands out as a prime venue for weddings or corporate gatherings. Its expansive, beautifully kept gardens provide an idyllic setting for special occasions, while its potential for high-end accommodations meets the growing demand in the lucrative short-term rental market. For boutique motel investors, this offers a unique chance to create a distinctive hospitality experience, thanks to extensive customization opportunities. The property's appeal is magnified by the stunning natural scenery and cultural richness of the Grey-Bruce area, making it a captivating destination for travelers and a promising investment. Step outside to be mesmerized by the Saugeen River, mature trees, a large spring-fed pond, & entertainment quarters featuring a large 11-person hot tub & magnificent fireplace. Adding to this sophisticated and well-maintained space is an outdoor adventure store complete with retail front, website, shuttle buses, trailers, and equipment. This turnkey opportunity is not just a business venture but a chance to become part of a community, with a local elementary school nearby enhancing its family-friendly appeal. This adds a layer of attractiveness for investors and entrepreneurs looking to tap into a market that values educational convenience, making it a fully furnished home & business opportunity awaiting you. Store leases approx. total $5800.00 per month. (id:61194)
Saugeen Shores, Ontario
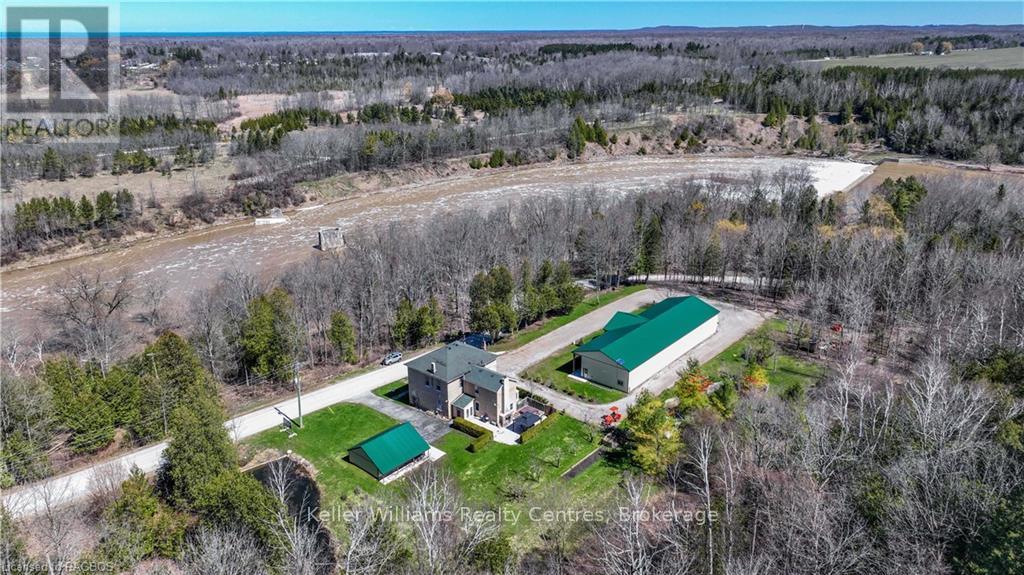
Explore this exceptional investment opportunity with multi-building potential, offering financial assistance upon request. Envision owning a versatile estate in the heart of picturesque Saugeen Shores, blending the potential for various business ventures. Added income with house booked for 2026 (VRBO & Airbnb). This property is ideal for hosting elegant weddings, & functioning as a fully licensed inn, appealing to boutique motel investors and entrepreneurs. Strategically located for the perfect balance of serene countryside charm and convenient access to major Ontario towns and attractions, this property stands out as a prime venue for weddings or corporate gatherings. Its expansive, beautifully kept gardens provide an idyllic setting for special occasions, while its potential for high-end accommodations meets the growing demand in the lucrative short-term rental market. For boutique motel investors, this offers a unique chance to create a distinctive hospitality experience, thanks to extensive customization opportunities. The property's appeal is magnified by the stunning natural scenery and cultural richness of the Grey-Bruce area, making it a captivating destination for travelers and a promising investment. Step outside to be mesmerized by the Saugeen River, mature trees, a large spring-fed pond, & entertainment quarters featuring a large 11-person hot tub & magnificent fireplace. Adding to this sophisticated and well-maintained space is an outdoor adventure store complete with retail front, website, shuttle buses, trailers, and equipment. This turnkey opportunity is not just a business venture but a chance to become part of a community, with a local elementary school nearby enhancing its family-friendly appeal. This adds a layer of attractiveness for investors and entrepreneurs looking to tap into a market that values educational convenience, making it a fully furnished home & business opportunity awaiting you. Store leases approx. total $5800.00 per month. (id:61194)
Wellington North, Ontario
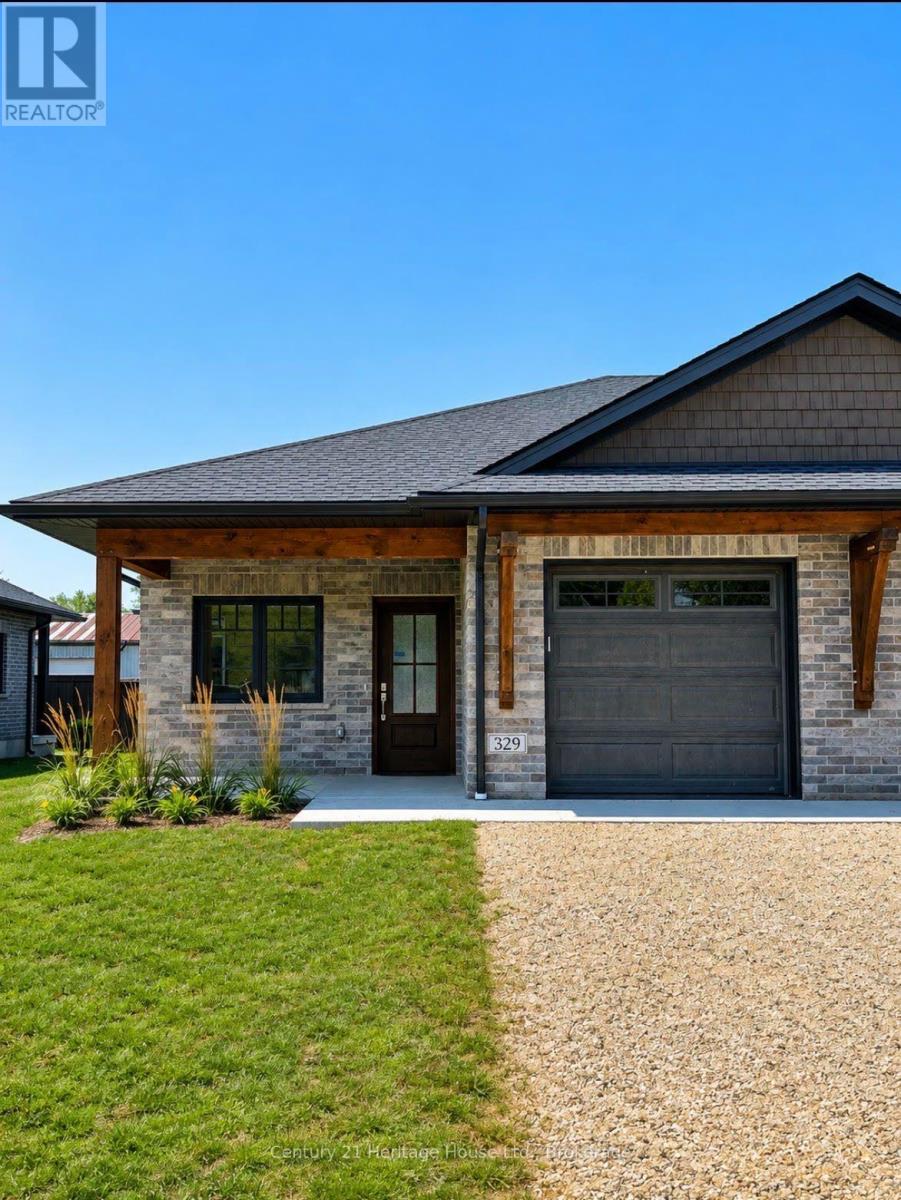
Enjoy worry-free living in this brand-new main-floor townhouse in Mount Forest. Rent includes fully managed year-round lawn care and professional snow removal. This bright and beautifully finished 2-bedroom, 1-bathroom home features an attached garage, in-floor heating, and six brand-new appliances. Step outside to a covered deck and backyard green space. Conveniently located within walking distance of the hospital, medical centre, arena, park, and downtown amenities, this home offers the ideal combination of comfort, convenience, and low-maintenance living. (id:61194)
Wellington North, Ontario
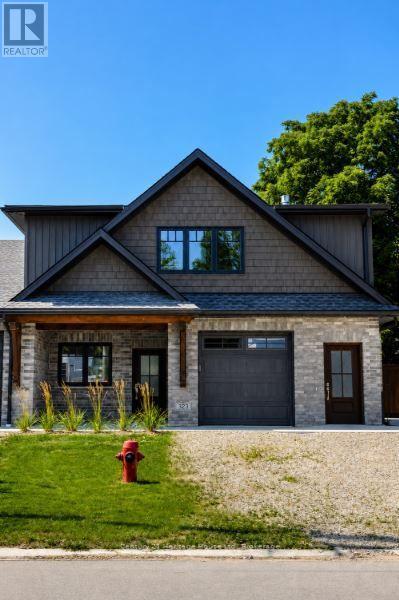
Enjoy worry-free living in this brand-new walk-up apartment in Mount Forest. Rent includes fully managed year-round lawn care and professional snow removal. This bright and beautifully finished 2-bedroom, 1-bathroom home features, in-floor heating, and six brand-new appliances. Conveniently located within walking distance of the hospital, medical centre, arena, park, and downtown amenities, this home offers the ideal combination of comfort, convenience, and low-maintenance living. (id:61194)
Wellington North, Ontario
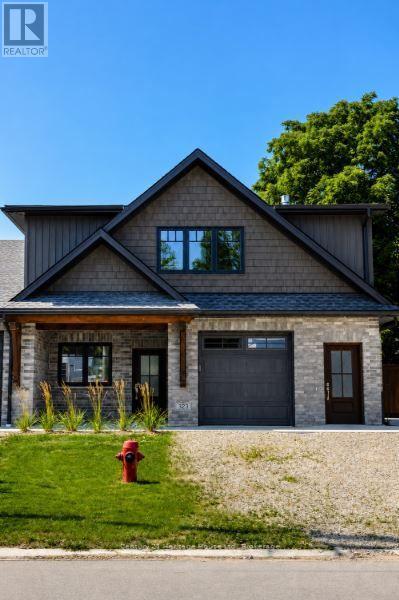
Enjoy worry-free living in this brand-new main-floor townhouse in Mount Forest. Rent includes fully managed year-round lawn care and professional snow removal. This bright and beautifully finished 2-bedroom, 1-bathroom home features an attached garage, in-floor heating, and six brand-new appliances. Step outside to a covered deck and backyard green space. Conveniently located within walking distance of the hospital, medical centre, arena, park, and downtown amenities, this home offers the ideal combination of comfort, convenience, and low-maintenance living. (id:61194)