2 Bedroom
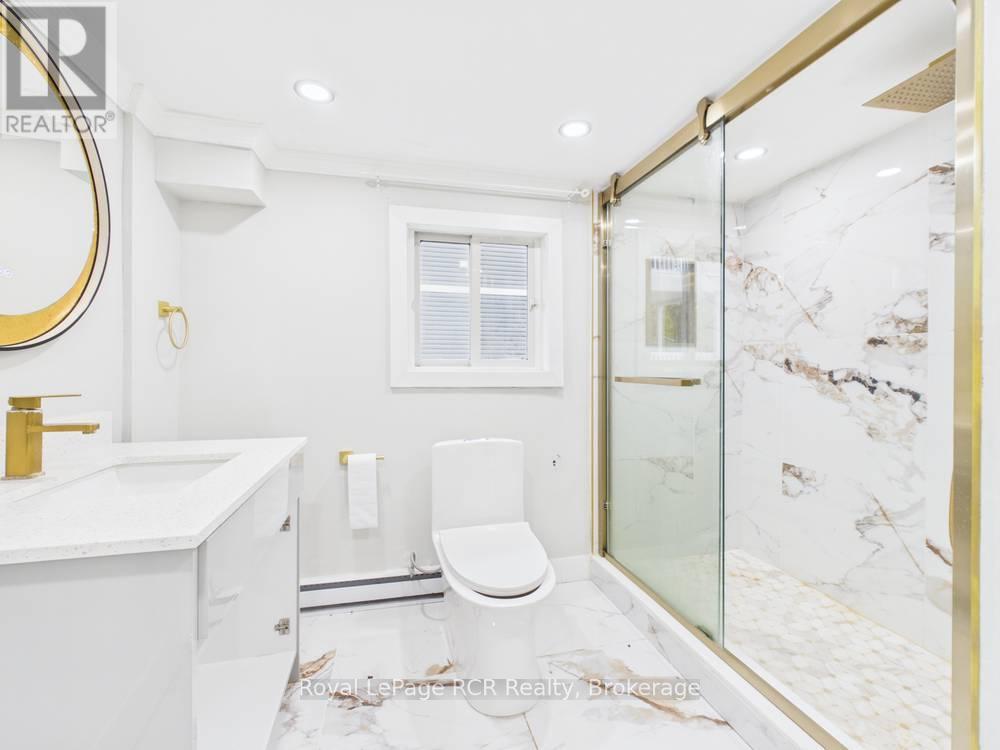
1 Bathroom
700 - 1,100 ft2
Bungalow
None
Baseboard Heaters
$338,000
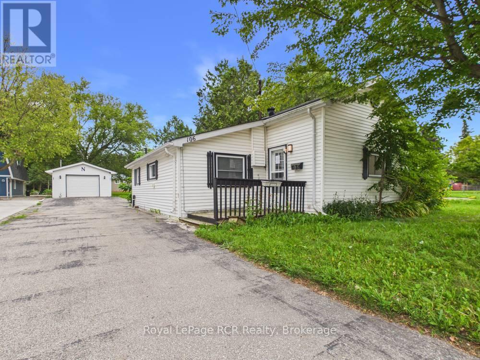
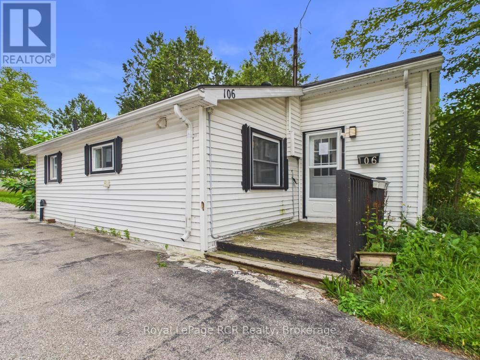
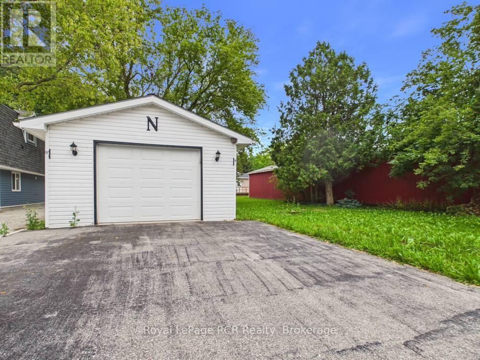
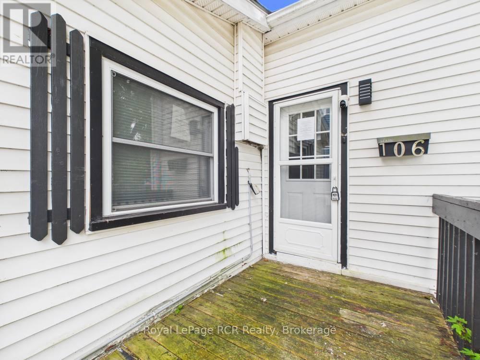
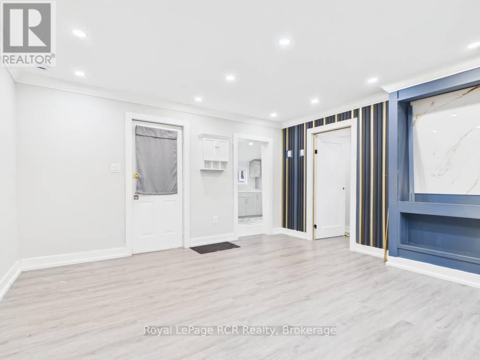
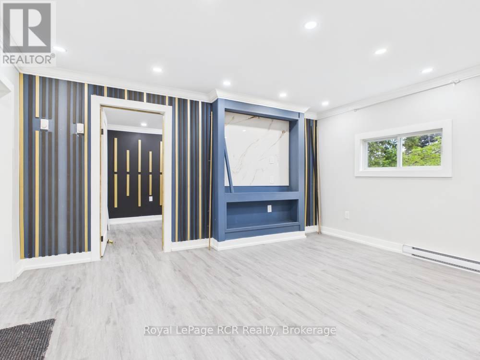
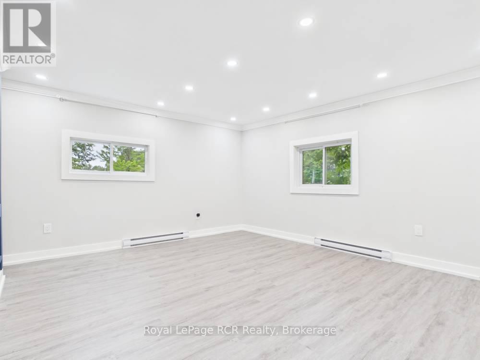
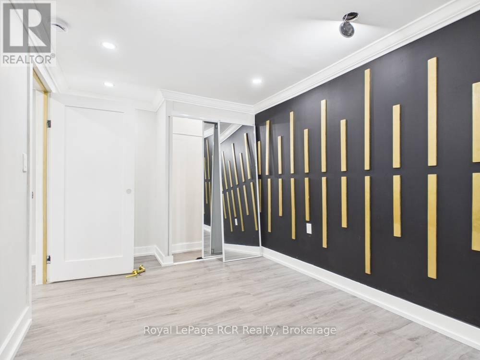
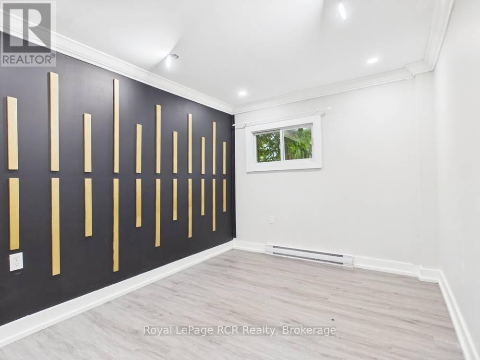
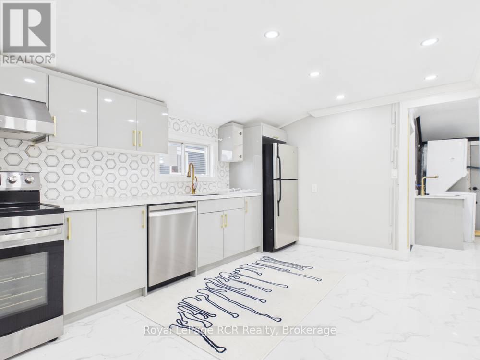
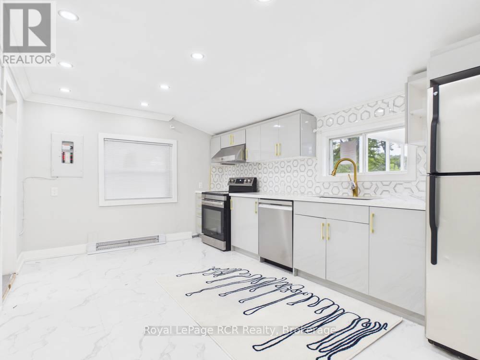
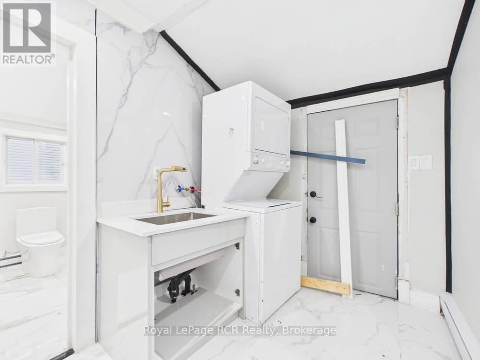
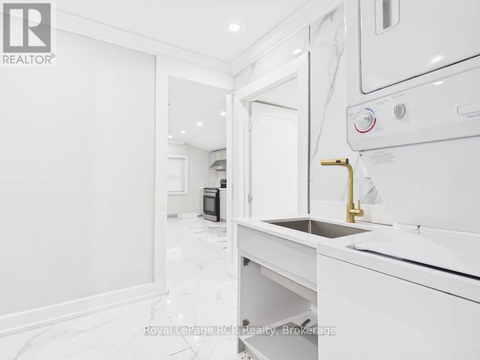
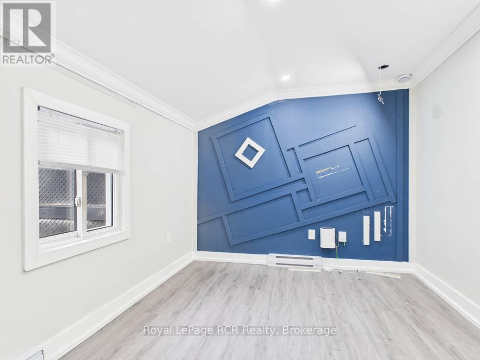
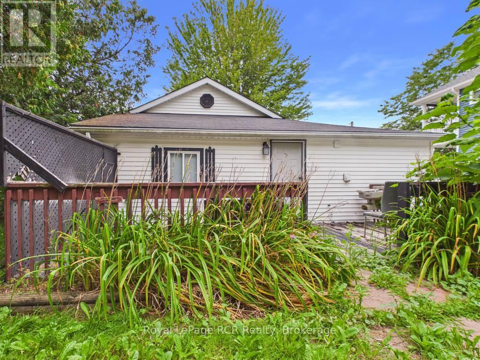
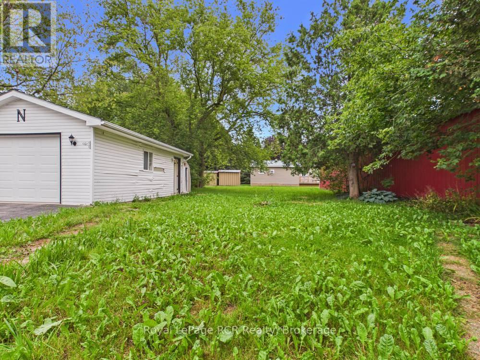
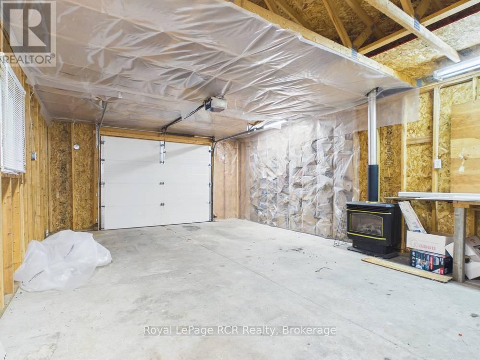
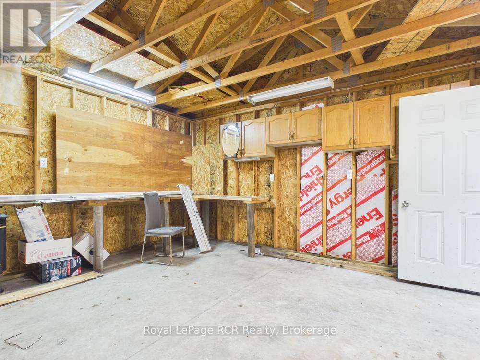
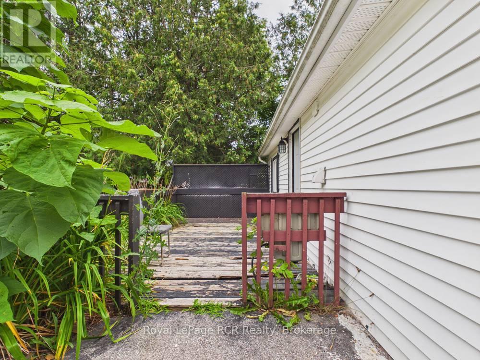
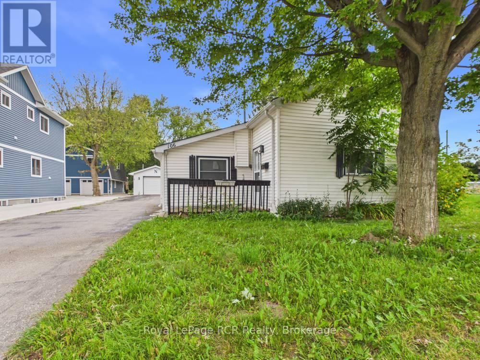
Tucked into the core of Tiverton on a generous 44' x 198' lot, this 2 bedroom, 1 full bathroom home is a fantastic opportunity for first-time buyers, young couples ready to break into the market, investors or those looking to downsize without compromising on comfort. With everything conveniently situated on one level, this home offers the kind of easy, low-maintenance living that's hard to find at this price point. No stairs to navigate, no wasted space - just a practical layout that suits a variety of lifestyles. Outside, the large asphalt lane way leads to a spacious detached garage (25' x 15') which is a real bonus, offering room to park a vehicle plus ideal storage space or the makings of a future workshop for the hobbyist. The property does have some yard work ahead, but with a little TLC, this home's charming curb appeal is ready to shine again. It's a solid opportunity to get into the market and add value while making this house your own. (id:61194)
Property Details
|
MLS® Number
|
X13682294 |
|
Property Type
|
Single Family |
|
Community Name
|
Kincardine |
|
Equipment Type
|
Water Heater |
|
Features
|
Open Space, Flat Site |
|
Parking Space Total
|
5 |
|
Rental Equipment Type
|
Water Heater |
Building
|
Bathroom Total
|
1 |
|
Bedrooms Above Ground
|
2 |
|
Bedrooms Total
|
2 |
|
Age
|
100+ Years |
|
Appliances
|
Water Meter, Dishwasher, Dryer, Stove, Washer, Refrigerator |
|
Architectural Style
|
Bungalow |
|
Basement Type
|
Crawl Space |
|
Construction Style Attachment
|
Detached |
|
Cooling Type
|
None |
|
Exterior Finish
|
Vinyl Siding |
|
Foundation Type
|
Concrete, Stone |
|
Heating Fuel
|
Electric |
|
Heating Type
|
Baseboard Heaters |
|
Stories Total
|
1 |
|
Size Interior
|
700 - 1,100 Ft2 |
|
Type
|
House |
|
Utility Water
|
Municipal Water |
Parking
Land
|
Acreage
|
No |
|
Sewer
|
Sanitary Sewer |
|
Size Depth
|
198 Ft |
|
Size Frontage
|
44 Ft ,2 In |
|
Size Irregular
|
44.2 X 198 Ft |
|
Size Total Text
|
44.2 X 198 Ft |
|
Zoning Description
|
C1-p |
Rooms
| Level |
Type |
Length |
Width |
Dimensions |
|
Main Level |
Kitchen |
4.68 m |
3.27 m |
4.68 m x 3.27 m |
|
Main Level |
Utility Room |
2.9 m |
2.03 m |
2.9 m x 2.03 m |
|
Main Level |
Bedroom |
4.33 m |
4.65 m |
4.33 m x 4.65 m |
|
Main Level |
Bedroom 2 |
2.67 m |
4.57 m |
2.67 m x 4.57 m |
|
Main Level |
Sitting Room |
2.87 m |
3.52 m |
2.87 m x 3.52 m |
Utilities
|
Cable
|
Available |
|
Electricity
|
Installed |
|
Sewer
|
Installed |