
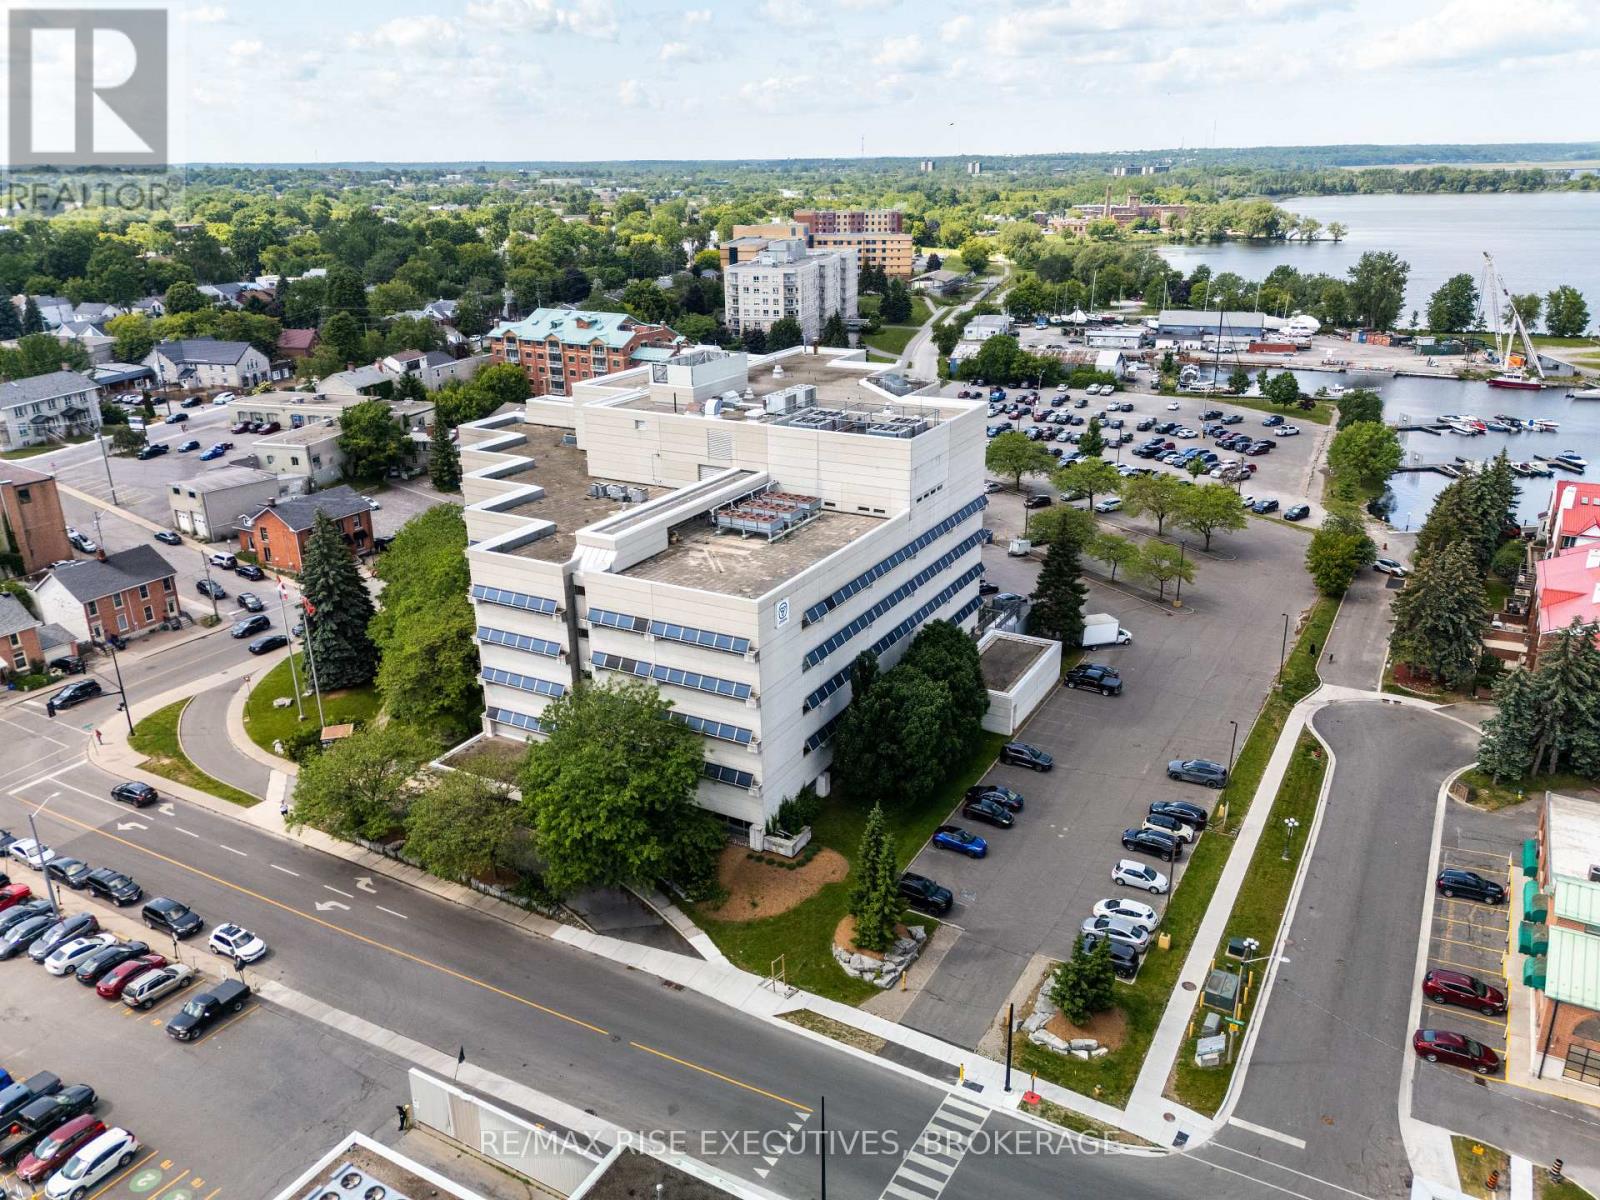
Kingston, Ontario
Limited-Time Landlord Incentive: Sign a new five-year lease and receive12 months base rent free. 49 Place D'Armes / 279 Wellington Street, Suite 504 offers a rare downtown Kingston office opportunity with immediate occupancy and outstanding panoramic views over the city core, Kingston Marina, the Great Cataraqui River, and the Inner Harbour along Lake Ontario. This fifth-floor space provides exceptional flexibility, with demising options ranging from approximately 1,800 sq. ft. up to approximately 39,000 sq. ft. gross contiguous, subject to final configuration and measurement, including suite sizes of approximately3,000 sq. ft., 5,500 sq. ft., 10,500 sq. ft., and 17,200 sq. ft. The building is located in one of Kingston's most secure and desirable downtown settings and is home to established government tenancies, including the Ministry of Health. Features include three elevators, a kitchenette, and four full washrooms on the fifth floor. Parking is allocated on a pro-rata basis at a baseline of one space per 1,100 sq.ft. of leased area. Offered at a base rental rate of $14.00 per sq. ft.per annum, with additional rent budgeted for 2025 at $16.54 per sq. ft. annually (taxes $5.33, operating $5.82, utilities $5.39). Includes janitorial services. Surrounded by downtown amenities and approximately four blocks to City Hall, this space is ideal for professional office users seeking a high-profile, secure, and prestigious location. Lease per Landlord's form of lease. Virtual tour and floor plan configuration options available. (id:61194)
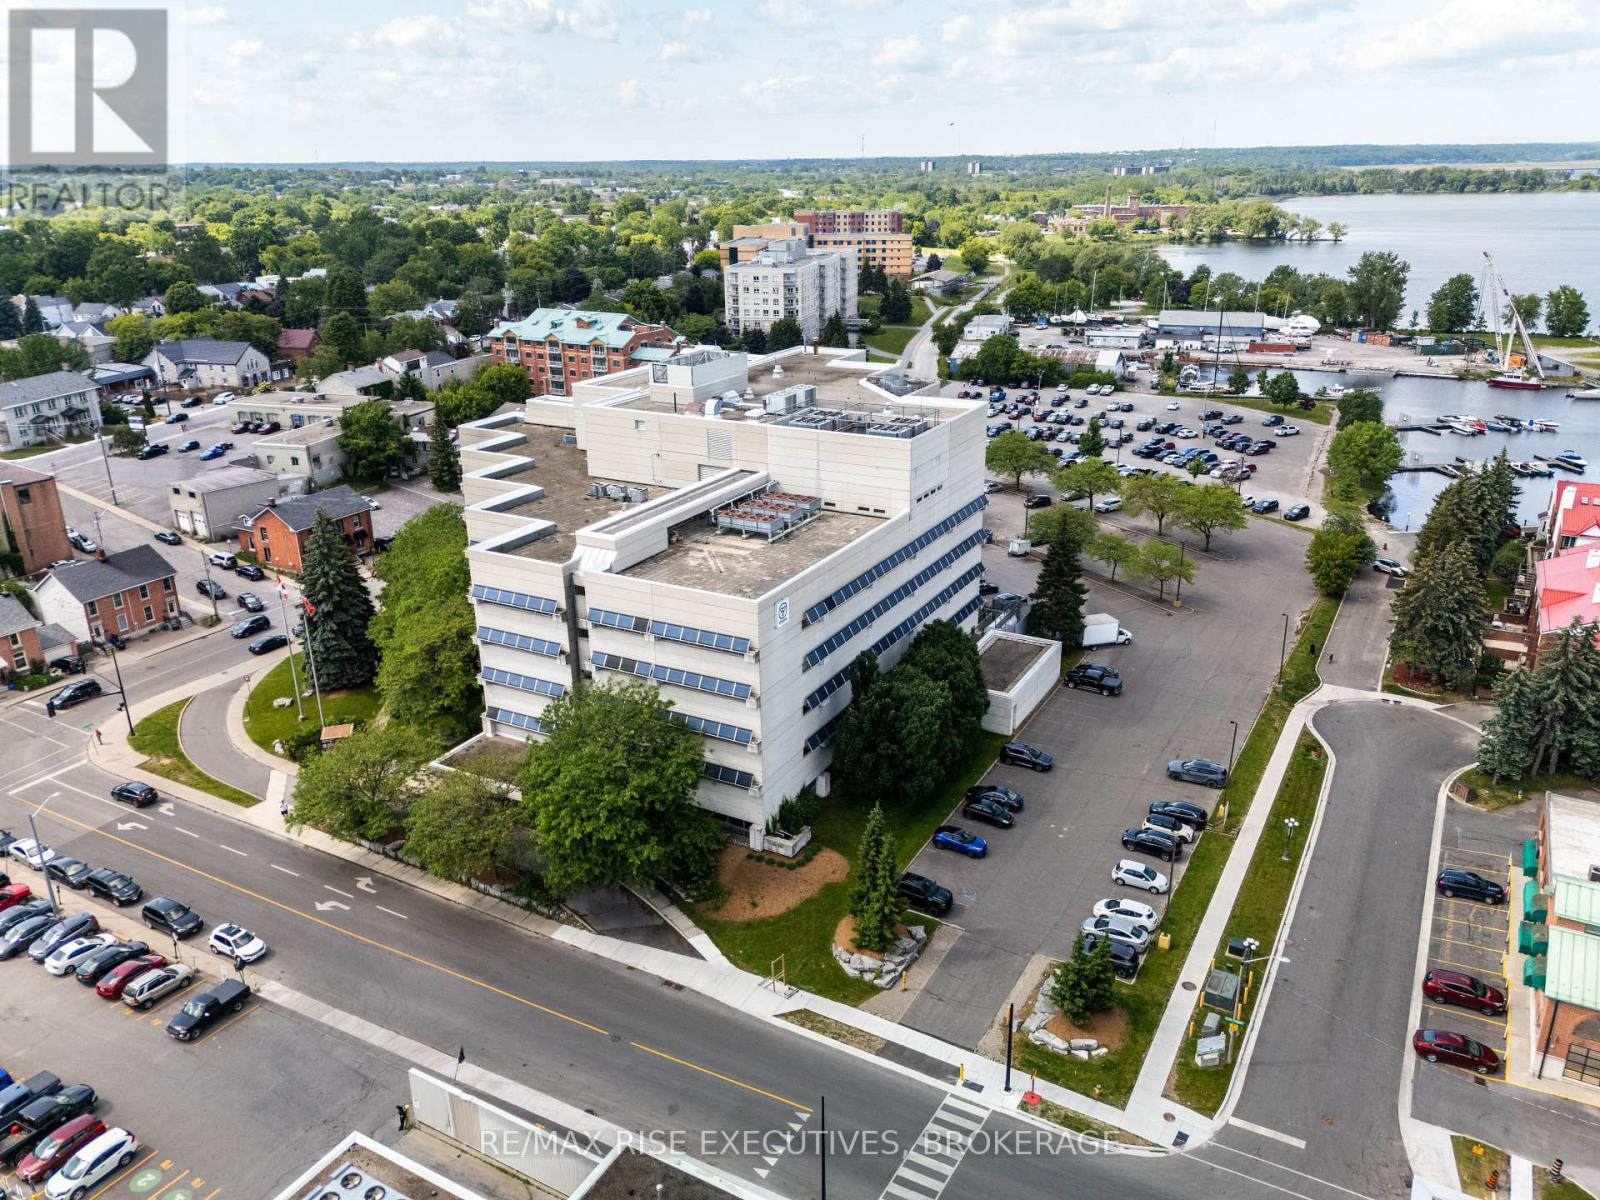
Kingston, Ontario
Limited-Time Landlord Incentive: Sign a new five-year lease and receive12 months base rent free. 49 Place D'Armes / 279 Wellington Street, Suite 503 offers a rare downtown Kingston office opportunity with immediate occupancy and outstanding panoramic views over the city core, Kingston Marina, the Great Cataraqui River, and the Inner Harbour along Lake Ontario. This fifth-floor space provides exceptional flexibility, with demising options ranging from approximately 1,800 sq. ft. up to approximately 39,000 sq. ft. gross contiguous, subject to final configuration and measurement, including suite sizes of approximately3,000 sq. ft., 5,500 sq. ft., 10,500 sq. ft., and 17,200 sq. ft. The building is located in one of Kingston's most secure and desirable downtown settings and is home to established government tenancies, including the Ministry of Health. Features include three elevators, a kitchenette, and four full washrooms on the fifth floor. Parking is allocated on a pro-rata basis at a baseline of one space per 1,100 sq.ft. of leased area. Offered at a base rental rate of $14.00 per sq. ft.per annum, with additional rent budgeted for 2025 at $16.54 per sq. ft. annually (taxes $5.33, operating $5.82, utilities $5.39). Includes janitorial services. Surrounded by downtown amenities and approximately four blocks to City Hall, this space is ideal for professional office users seeking a high-profile, secure, and prestigious location. Lease per Landlord's form of lease. Virtual tour and floor plan configuration options available. (id:61194)
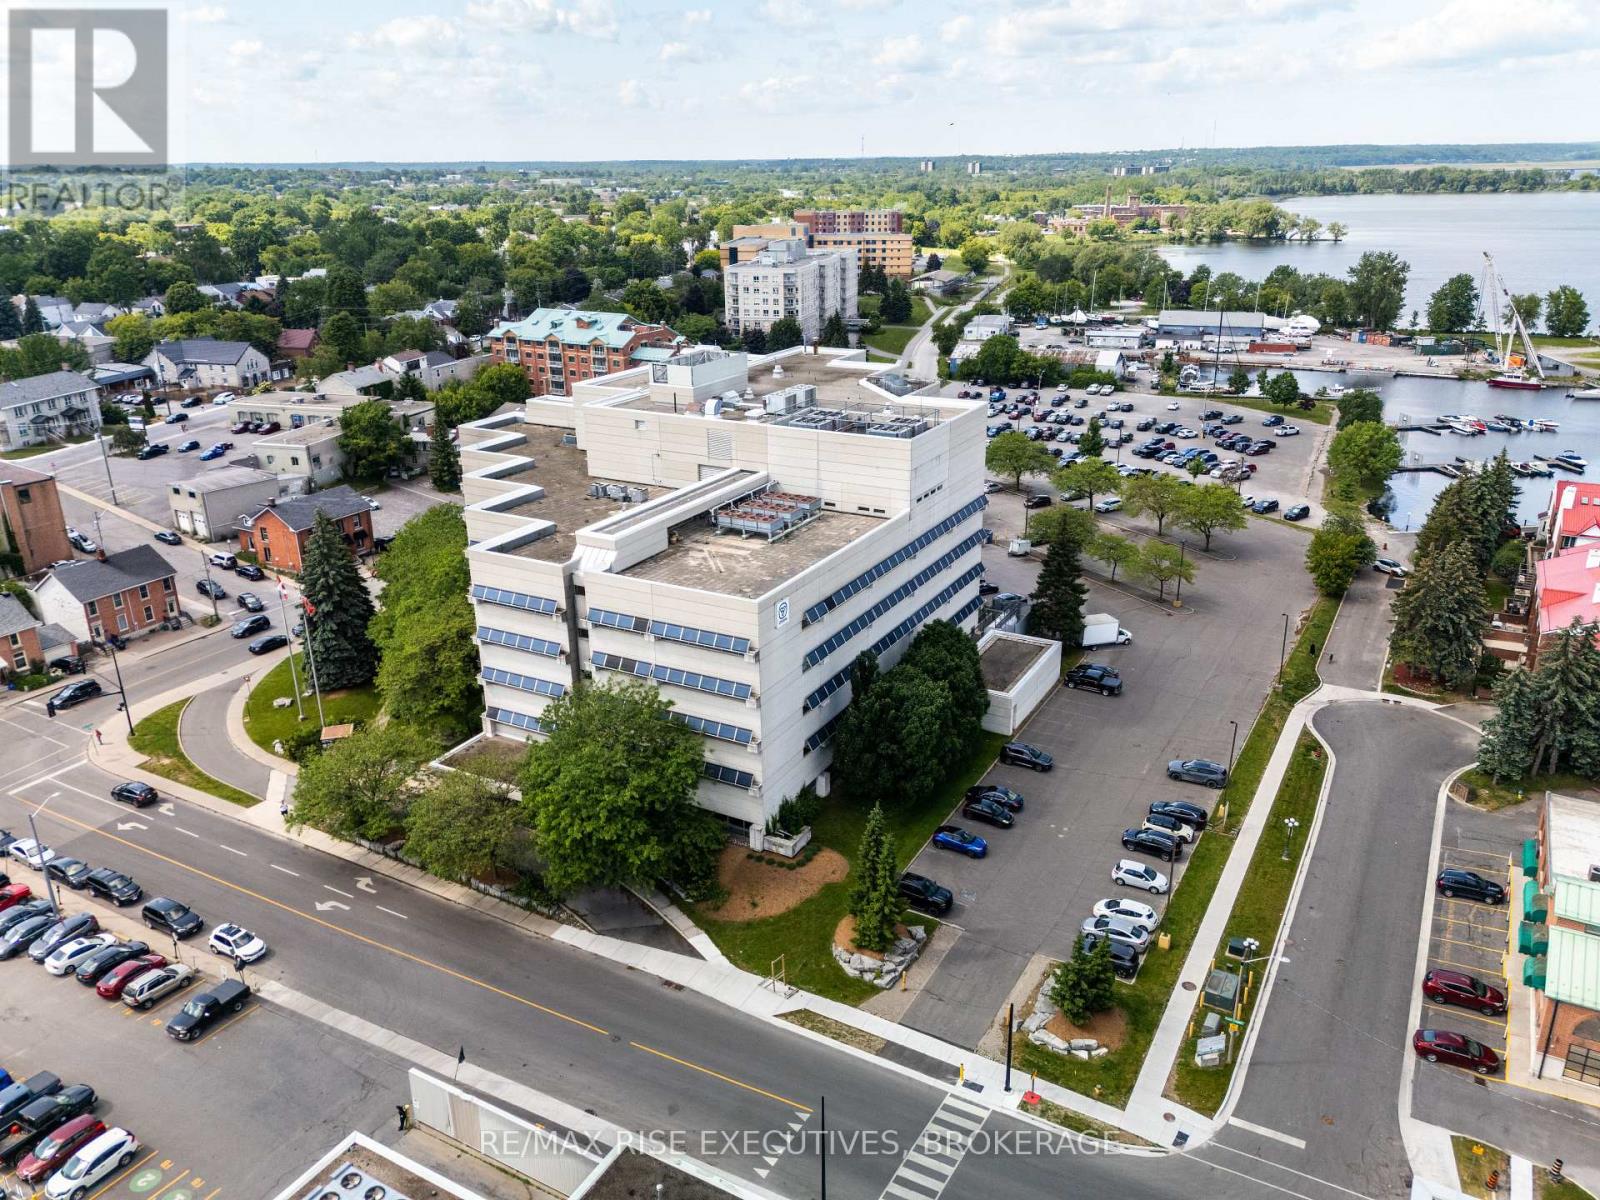
Kingston, Ontario
Limited-Time Landlord Incentive: Sign a new five-year lease and receive12 months base rent free. 49 Place D'Armes / 279 Wellington Street, Suite 505 offers a rare downtown Kingston office opportunity with immediate occupancy and outstanding panoramic views over the city core, Kingston Marina, the Great Cataraqui River, and the Inner Harbour along Lake Ontario. This fifth-floor space provides exceptional flexibility, with demising options ranging from approximately 1,800 sq. ft. up to approximately 39,000 sq. ft. gross contiguous, subject to final configuration and measurement, including suite sizes of approximately3,000 sq. ft., 5,500 sq. ft., 10,500 sq. ft., and 17,200 sq. ft. The building is located in one of Kingston's most secure and desirable downtown settings and is home to established government tenancies, including the Ministry of Health. Features include three elevators, a kitchenette, and four full washrooms on the fifth floor. Parking is allocated on a pro-rata basis at a baseline of one space per 1,100 sq.ft. of leased area. Offered at a base rental rate of $14.00 per sq. ft.per annum, with additional rent budgeted for 2025 at $16.54 per sq. ft. annually (taxes $5.33, operating $5.82, utilities $5.39). Includes janitorial services. Surrounded by downtown amenities and approximately four blocks to City Hall, this space is ideal for professional office users seeking a high-profile, secure, and prestigious location. Lease per Landlord's form of lease. Virtual tour and floor plan configuration options available. (id:61194)
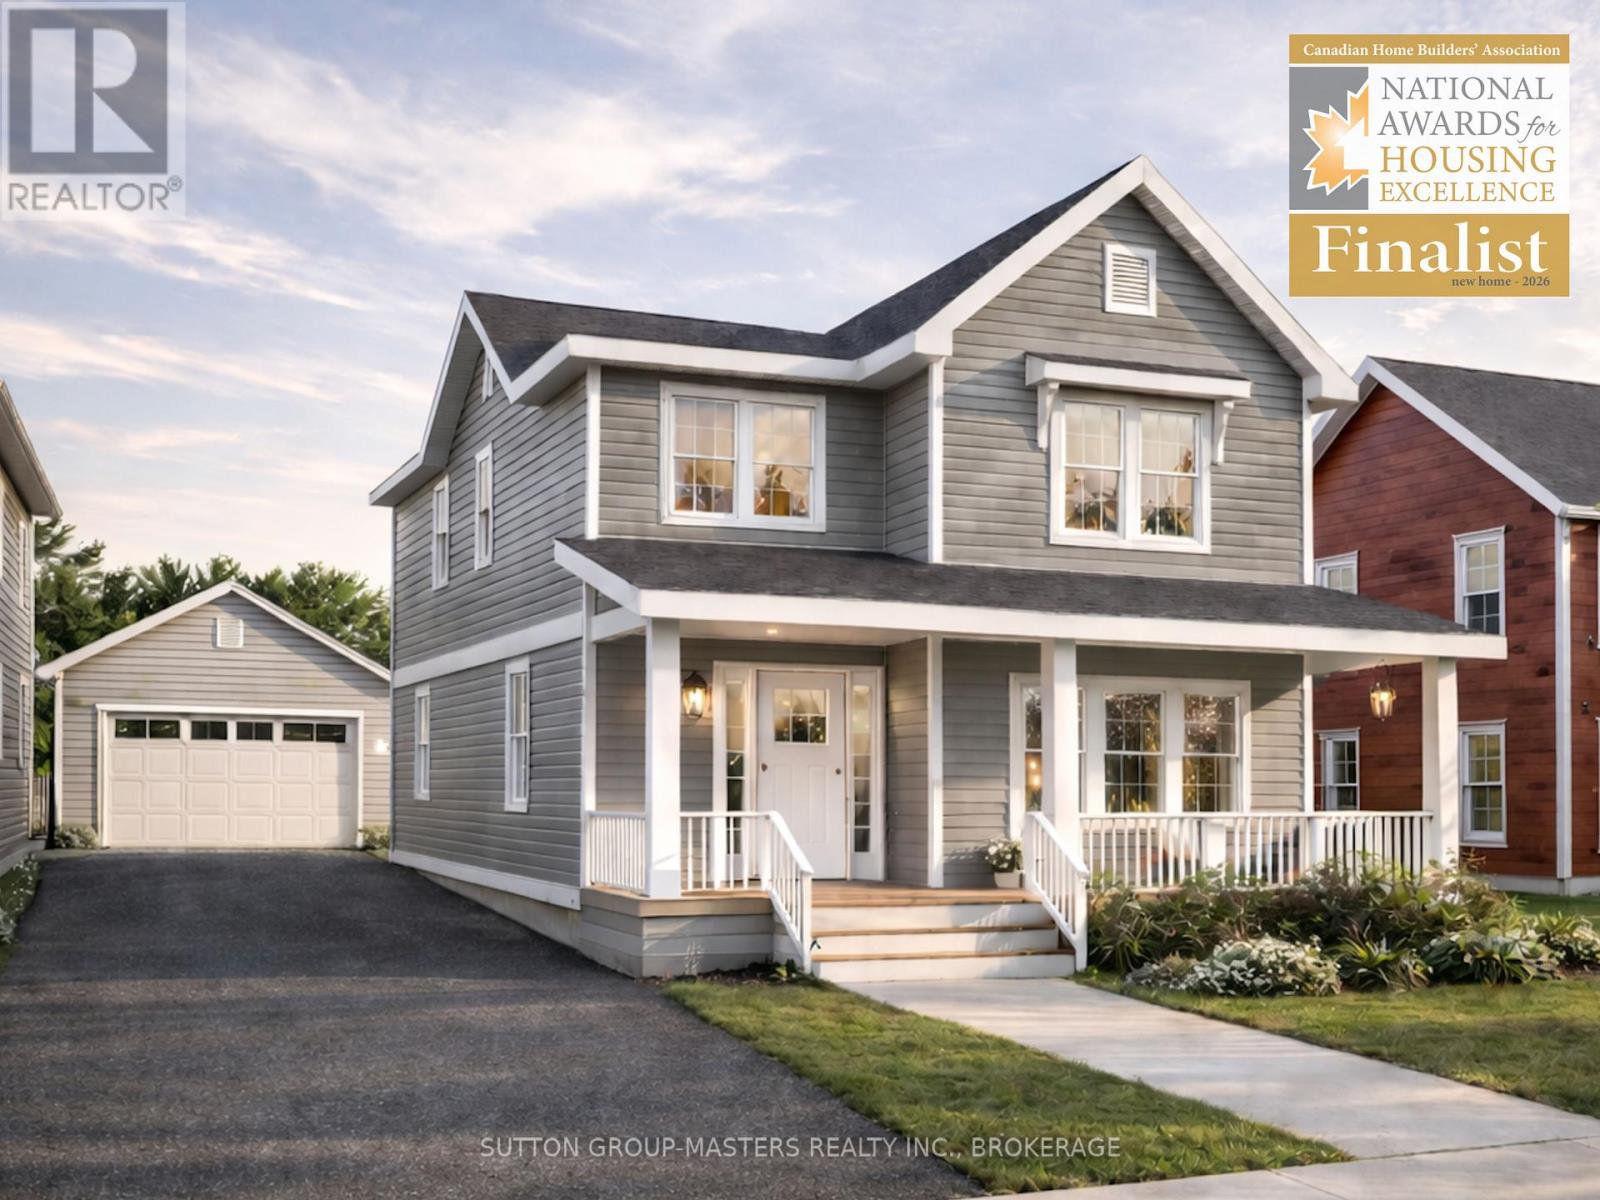
Kingston, Ontario
Barriefield Highlands has been nominated for the Canadian Home Builders' Association Awards and now features newly adjusted pricing due to recently introduced HST Rebate. Introducing The Cartwright on Lot 21, situated on the final remaining lot offering a second-floor waterfront view. This thoughtfully designed 2,350 sq. ft. 1.5-storey home blends timeless architectural character with modern functionality. The layout includes three bedrooms plus a dedicated home office or den, 2.5 bathrooms, and an unfinished basement with excellent potential for future living space.Curb appeal is elevated by a welcoming covered porch and a refined exterior featuring a combination of board and batten with traditional lap siding. Inside, the open-concept kitchen, dining, and living areas provide seamless flow, ideal for both entertaining and everyday living, complete with a breakfast nook, walk-in pantry, and cozy gas fireplace.The upper level offers three generously sized bedrooms, including a well-appointed primary suite with a spacious ensuite, dual closets, and the convenience of second-floor laundry.Additional highlights include a functional mudroom with radiant in-floor heating, a large rear deck for outdoor enjoyment, a detached garage, ICF foundation, and a fully sodded and professionally landscaped lot.If The Cartwright is not the perfect fit, a selection of additional lots and thoughtfully designed models are available within Barriefield Highlands to suit your needs.Set in the heart of historic Barriefield Village and just minutes from downtown Kingston, this master-planned community offers a rare blend of heritage charm and modern convenience. Residents enjoy proximity to a new community park, east-end amenities, CFB Kingston, top-rated schools, Queen's University, and local hospitals.An exceptional opportunity to own a beautifully crafted home in one of Kingston's most sought-after neighbourhoods. (id:61194)
Kingston, Ontario
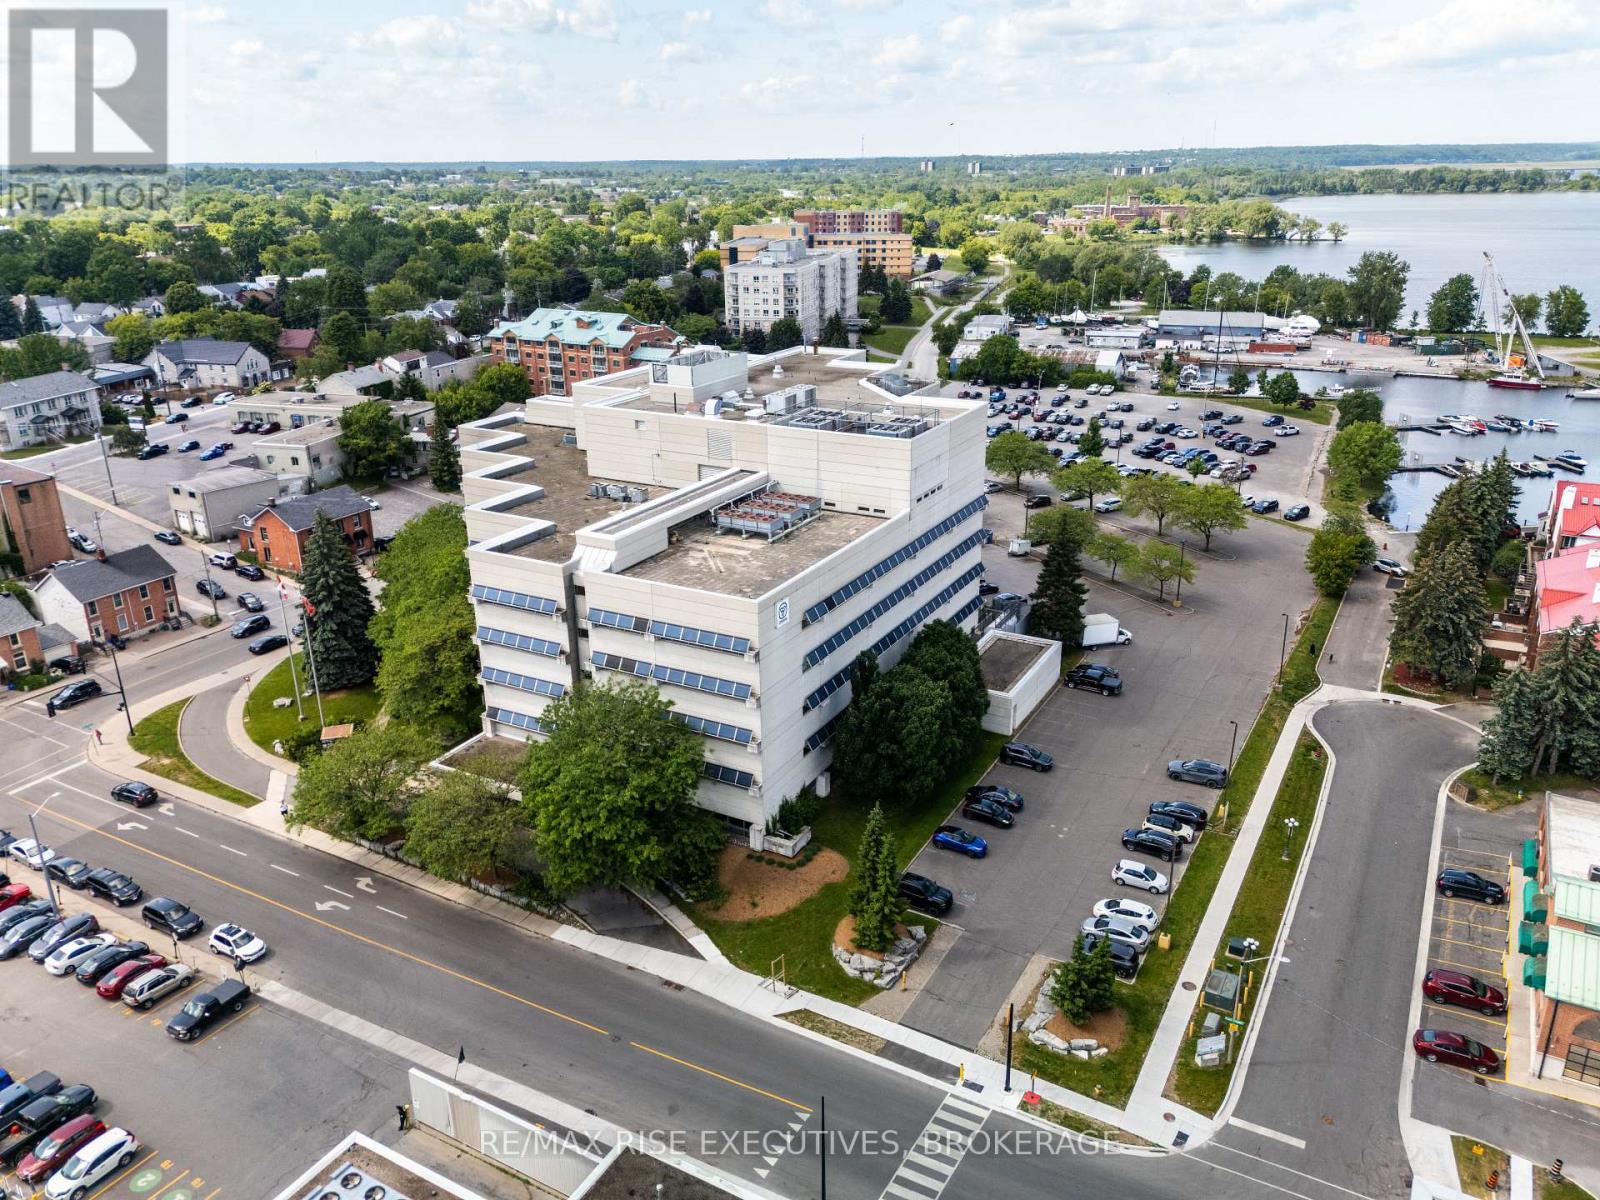
Limited-Time Landlord Incentive: Sign a new five-year lease and receive12 months base rent free. 49 Place D'Armes / 279 Wellington Street, Suite 501 offers a rare downtown Kingston office opportunity with immediate occupancy and outstanding panoramic views over the city core, Kingston Marina, the Great Cataraqui River, and the Inner Harbour along Lake Ontario. This fifth-floor space provides exceptional flexibility, with demising options ranging from approximately 1,800 sq. ft. up to approximately 39,000 sq. ft. gross contiguous, subject to final configuration and measurement, including suite sizes of approximately3,000 sq. ft., 5,500 sq. ft., 10,500 sq. ft., and 17,200 sq. ft. The building is located in one of Kingston's most secure and desirable downtown settings and is home to established government tenancies, including the Ministry of Health. Features include three elevators, a kitchenette, and four full washrooms on the fifth floor. Parking is allocated on a pro-rata basis at a baseline of one space per 1,100 sq.ft. of leased area. Offered at a base rental rate of $14.00 per sq. ft.per annum, with additional rent budgeted for 2025 at $16.54 per sq. ft. annually (taxes $5.33, operating $5.82, utilities $5.39). Includes janitorial services. Surrounded by downtown amenities and approximately four blocks to City Hall, this space is ideal for professional office users seeking a high-profile, secure, and prestigious location. Lease per Landlord's form of lease. Virtual tour and floor plan configuration options available. (id:61194)
Kingston, Ontario
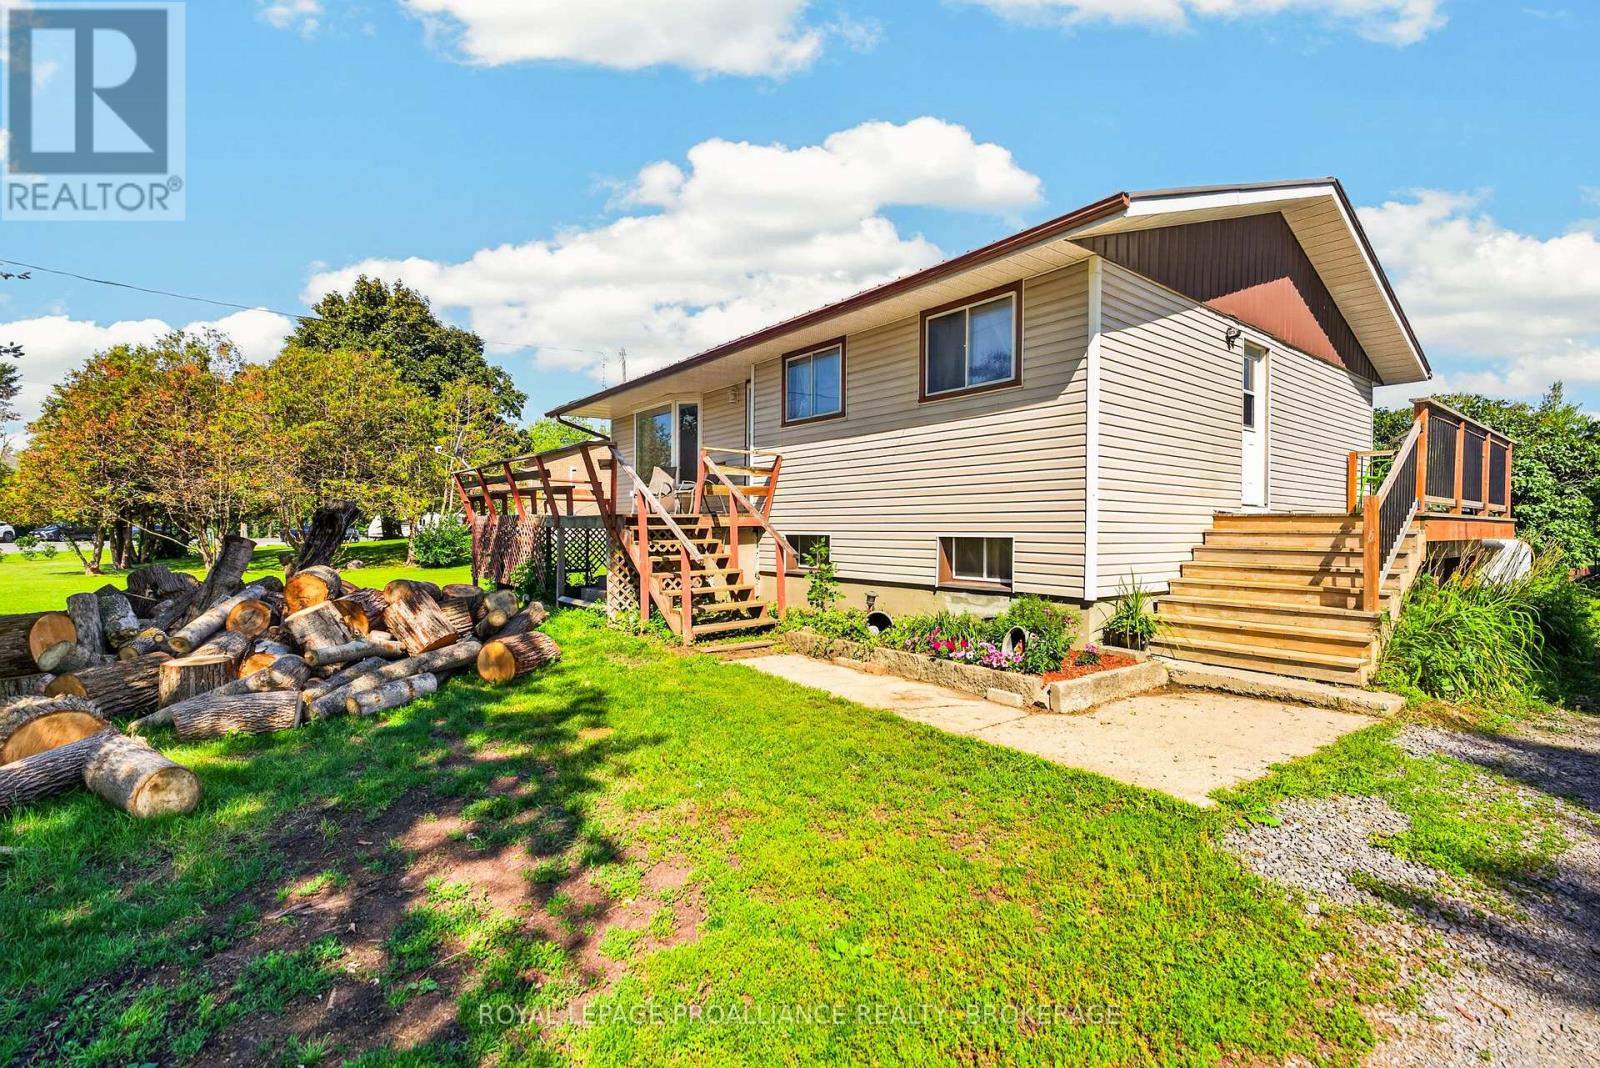
This well-maintained bungalow, perfectly situated on just under an acre is only 10 minutes from all the amenities of town. Offering the best of both worlds, you'll enjoy a peaceful country setting without sacrificing convenience. This 3-bedroom, 2 full bathroom home also offers the potential for a 4th bedroom in the partially finished basement, which is ready for your personal finishing touches. Since 2017, the home has seen numerous important updates, including a new furnace, central air conditioning, trickle system, grading around the home, plumbing, Sulphur system, breaker panel, and added attic insulation, providing peace of mind for years to come. Complete with an attached 2-car garage, this move-in ready property is waiting for its next owners to make it their own. (id:61194)
Kingston, Ontario
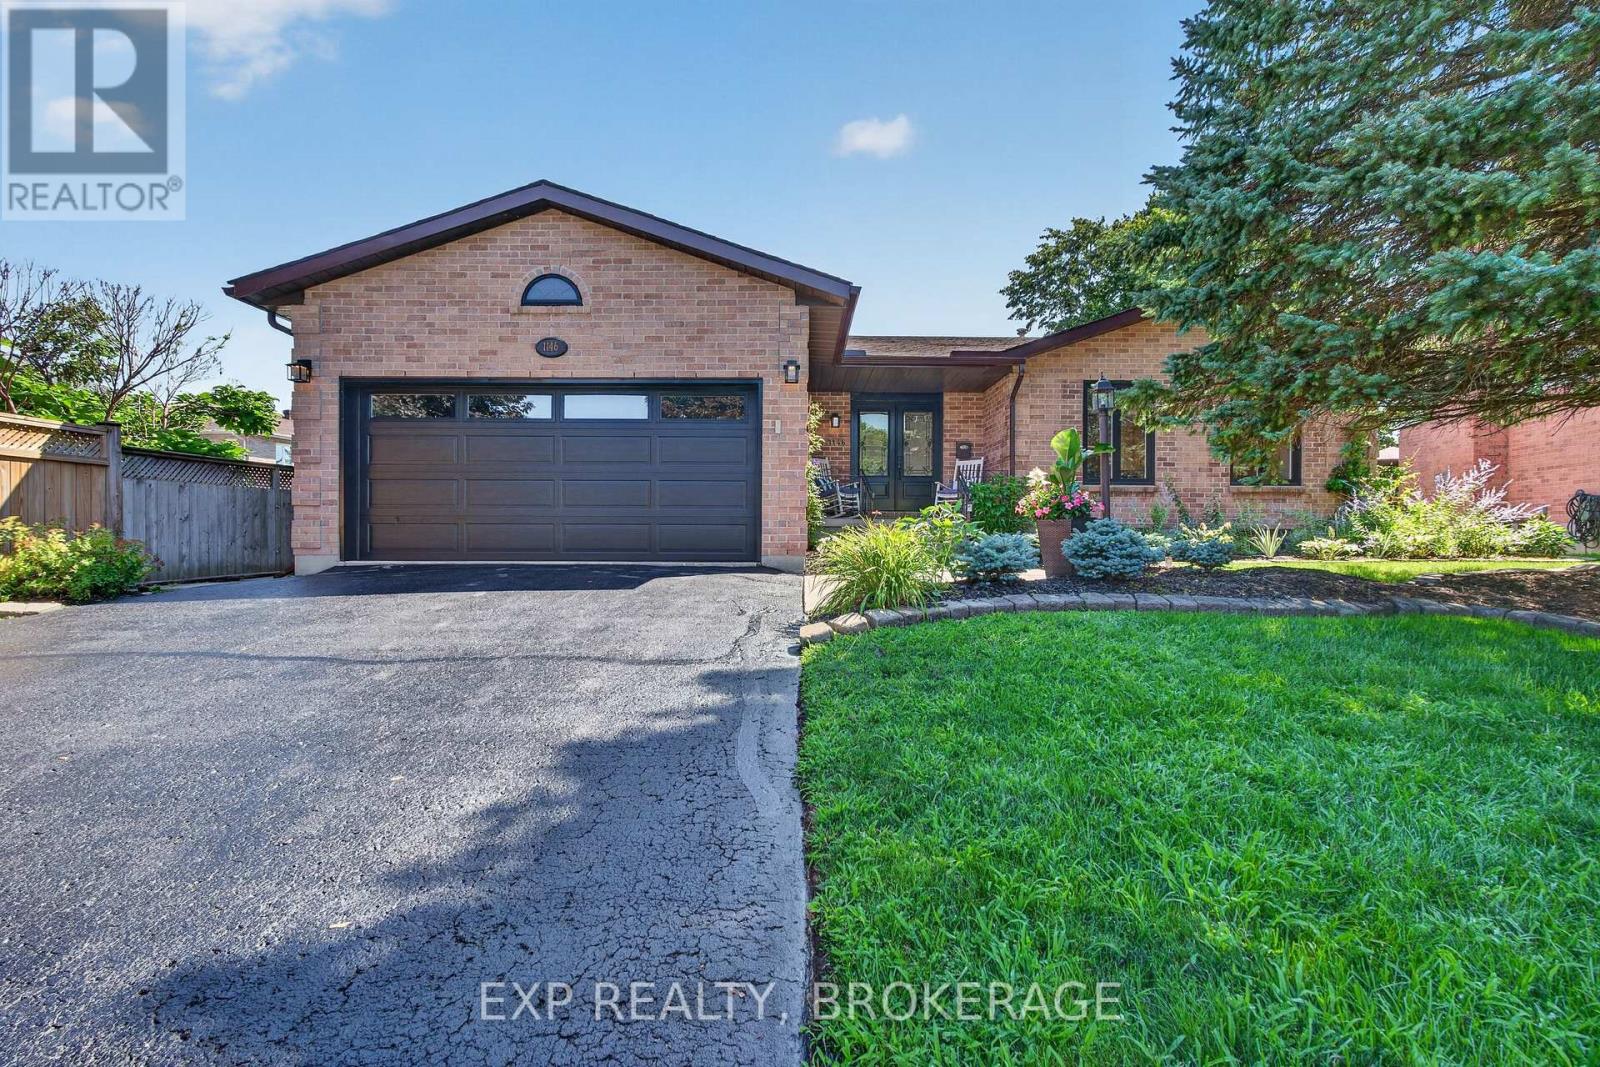
Welcome to 1146 Dunham Street, a beautifully maintained all-brick bungalow offering approximately 1,736 sq. ft. of well-designed living space in Kingston's highly sought-after Westwoods neighbourhood. Ideally located just steps from excellent schools, parks, shopping, and everyday amenities, this home combines comfort, convenience, and exceptional pride of ownership. This home was fully renovated in 2021 with new windows, doors, garage door, interior doors, pot lights, stairs with railings, engineered flooring, vinyl floors, 3 new bathrooms, kitchen, paint, new washer and dryer, 200-AMP electrical panel, EV charging station, deck, cement pad, and hot tub and exterior lighting. The bright and spacious main level features formal living and dining rooms, a welcoming family room, and an eat-in kitchen with granite countertops and a walkout to the rear deck, perfect for outdoor entertaining. Convenient main-floor laundry and direct access to the attached garage add to the home's thoughtful design. The fully finished lower level provides outstanding additional living space, including a large recreation room, a versatile playroom, home office or fitness area, a workshop, and an additional 3-piece bathroom. Meticulously cared for and impeccably maintained, this home clearly reflects years of pride of ownership and is ready for its next family to enjoy. (id:61194)
Centre Hastings, Ontario
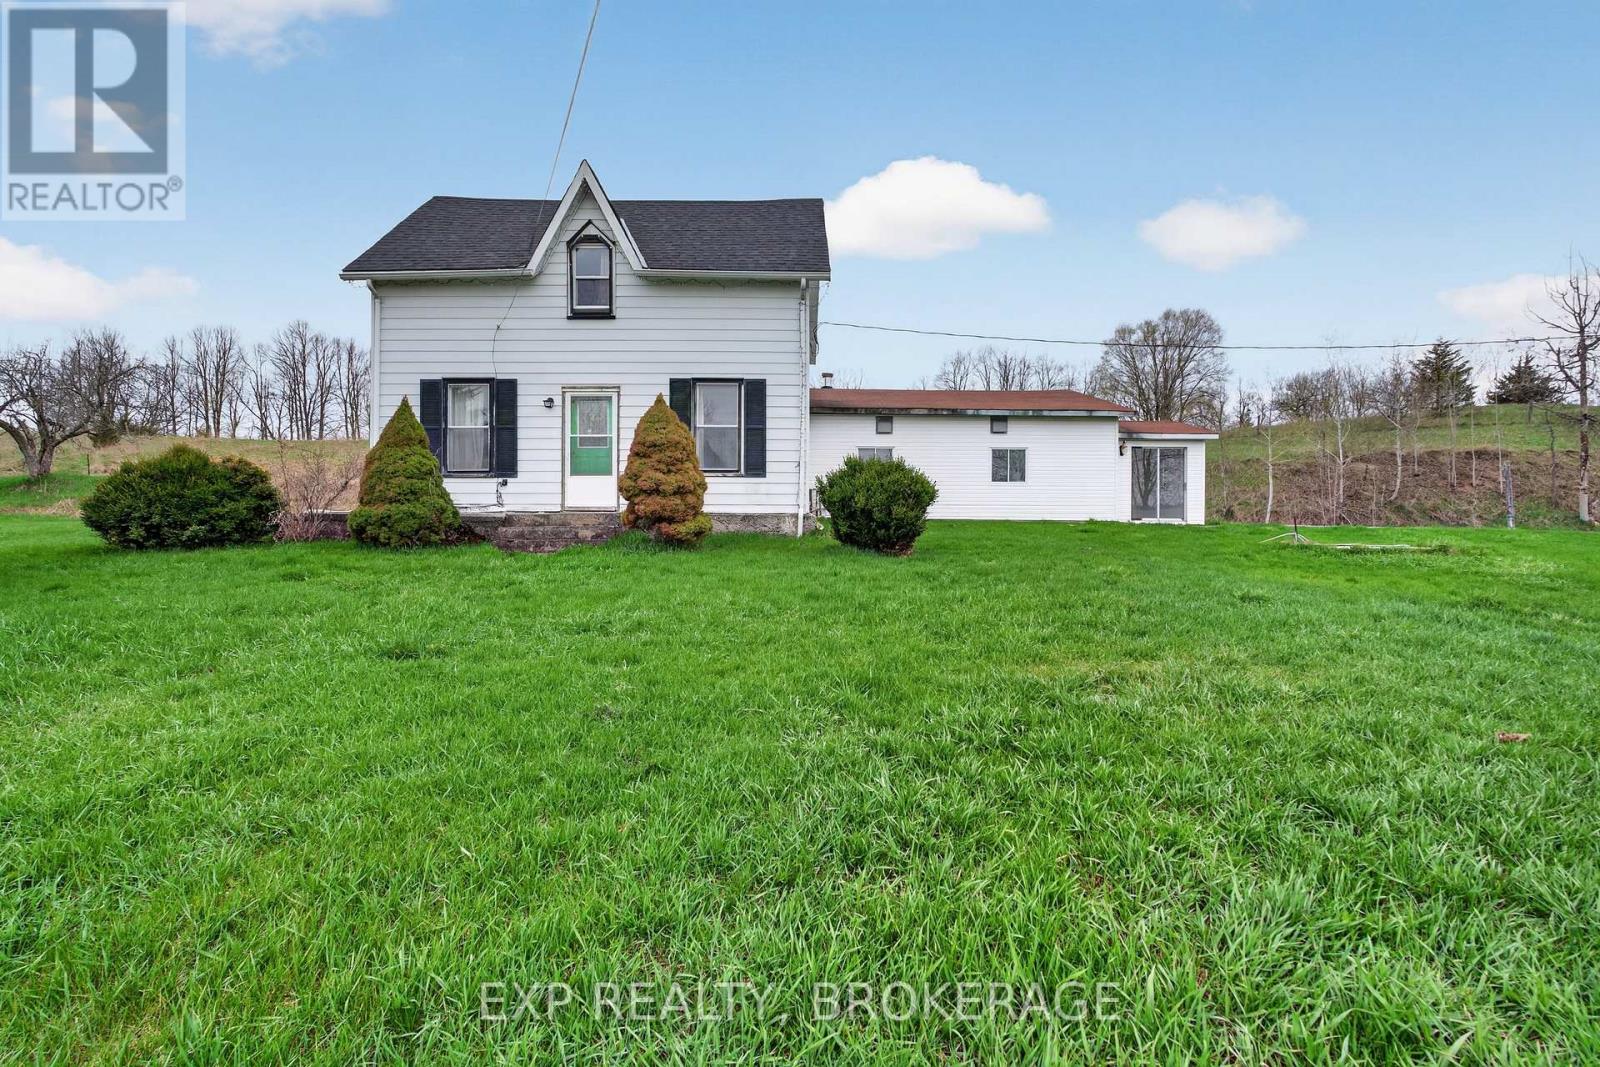
Escape to your own private paradise! Welcome to 488 Boundary Road, an exceptional 170-acre farm that seamlessly blends productive farmland with idyllic rural charm. Approximately 90+ acres of fertile, workable fields are complemented by an additional 30 acres of lush pasture, ideal for grazing livestock. This turn-key farm is well-equipped with a collection of spacious, well-maintained outbuildings, including a large classic barn, perfect for housing equipment, animals, or supporting a variety of agricultural or entrepreneurial ventures. A rare 600-AMP electrical service enhances the property's versatility, easily accommodating high-demand farming or processing operations. At the heart of the property sits a warm and inviting 1.5-storey farmhouse offering 4 bedrooms and 2 full bathrooms. Rich in character, this charming home provides a comfortable retreat after a day on the land, with plenty of space for family and guests. Whether you are expanding your agricultural footprint or seeking a peaceful country lifestyle,488 Boundary Road offers a remarkable opportunity to live, work, and thrive. (id:61194)
Carleton Place, Ontario
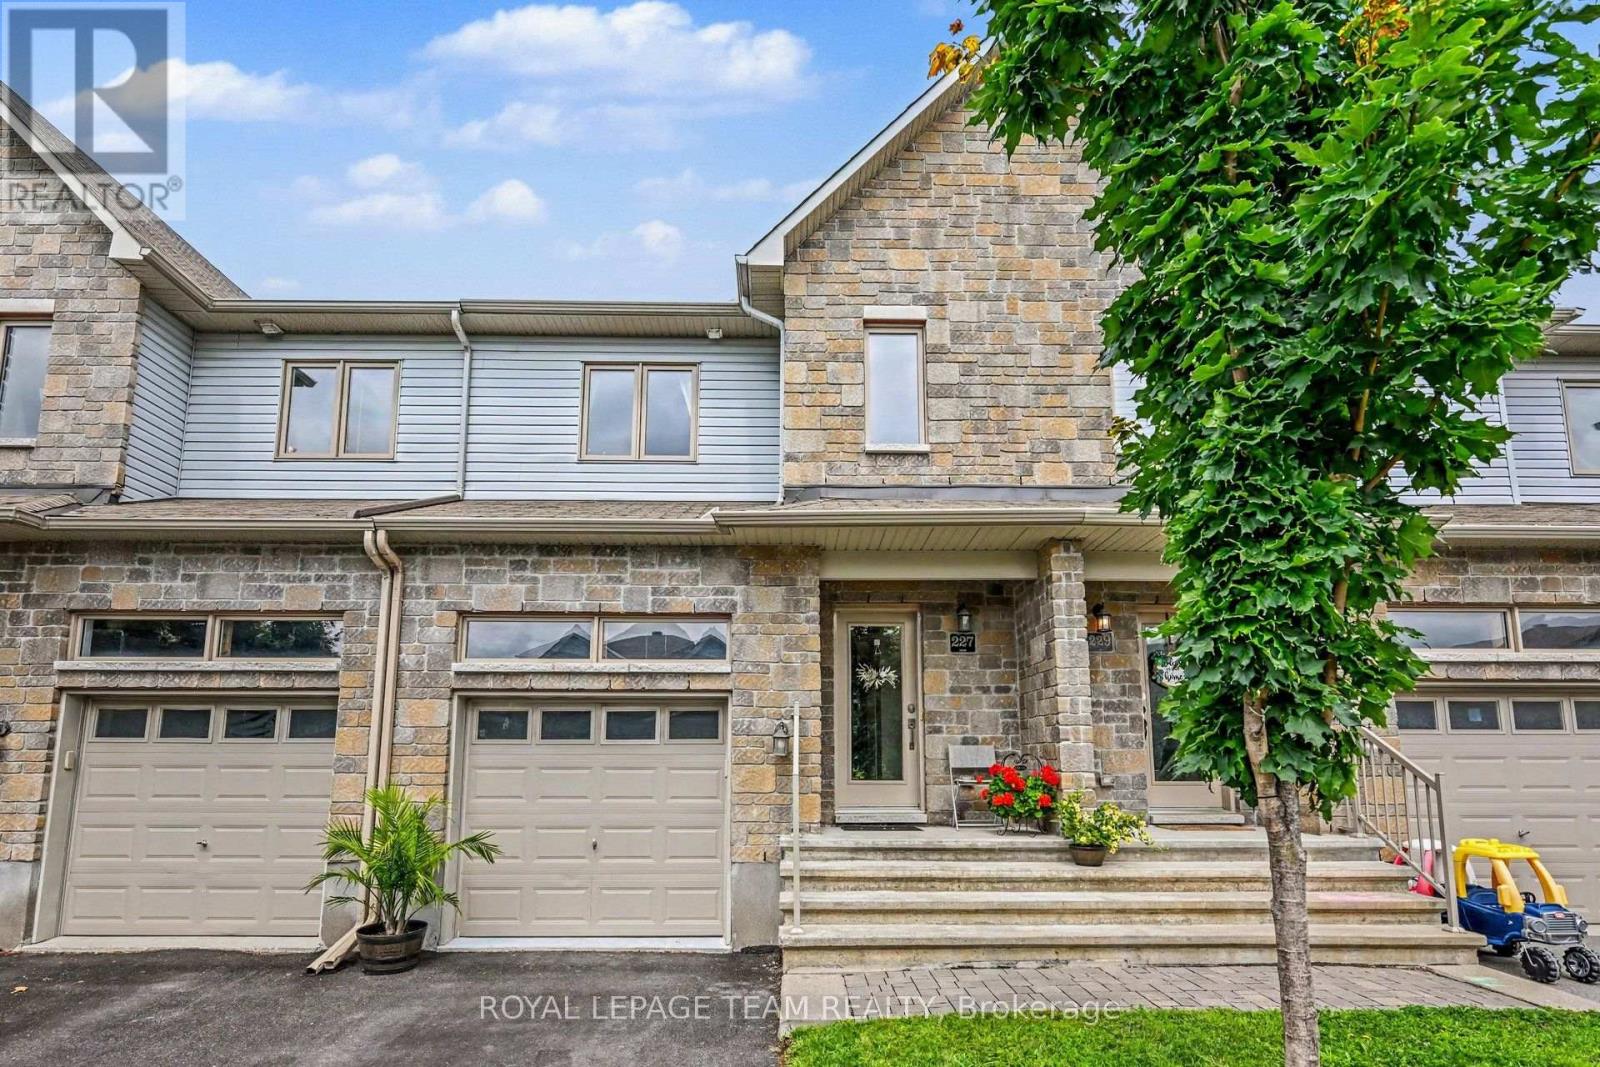
This isn't JUST another new townhouse... It is seamlessly woven into an already established, quaint street within walking distance to everything (seriously, everything - just keep reading). You can experience the conveniences of a newer home while also enjoying no construction dust, beautiful mature trees, nearby parks, and walking and bike trails. Oh, you want more?! How about a beach? A splash pad, perhaps? A library? An arena? Oh, you want shops! Well, downtown Carleton Place has you covered with the cutest local shops, restaurants, and it's WALKING DISTANCE! Yep! No need for the reading glasses, Susan - you read that right! Now that we've covered the amazing location, let's discuss the inside. The open-concept main floor layout makes it easy to stay connected whether you're preparing dinner, helping with homework, hosting friends or having your own dance party. A gas fireplace sets the mood for your Hallmark movie marathon, or you can step outside to enjoy your private backyard, complete with a hard-top gazebo, updated deck and fence to keep those children and pets contained! The convenience of second-floor laundry never ceases to impress the modern buyer, unless you like getting your steps in (but you could do that on the treadmill in your finished basement - like how I slid that in?) The primary offers plenty of room to unwind and features its own 3-piece ensuite, while two additional bedrooms and a second 5-piece bathroom provide flexible space for family, guests, or a home office. The finished basement is ready for you. Whether you're dreaming of a rec room, home gym, or simply need plenty of extra storage. The attached garage has also been fully finished with an epoxy floor, creating a clean, polished space that's perfect for parking, hobbies, or additional storage. With quick access to Highway 7 and a home that's been lovingly maintained, all that's left to do is unpack and start enjoying everything Carleton Place has to offer! (id:61194)
Orillia, Ontario
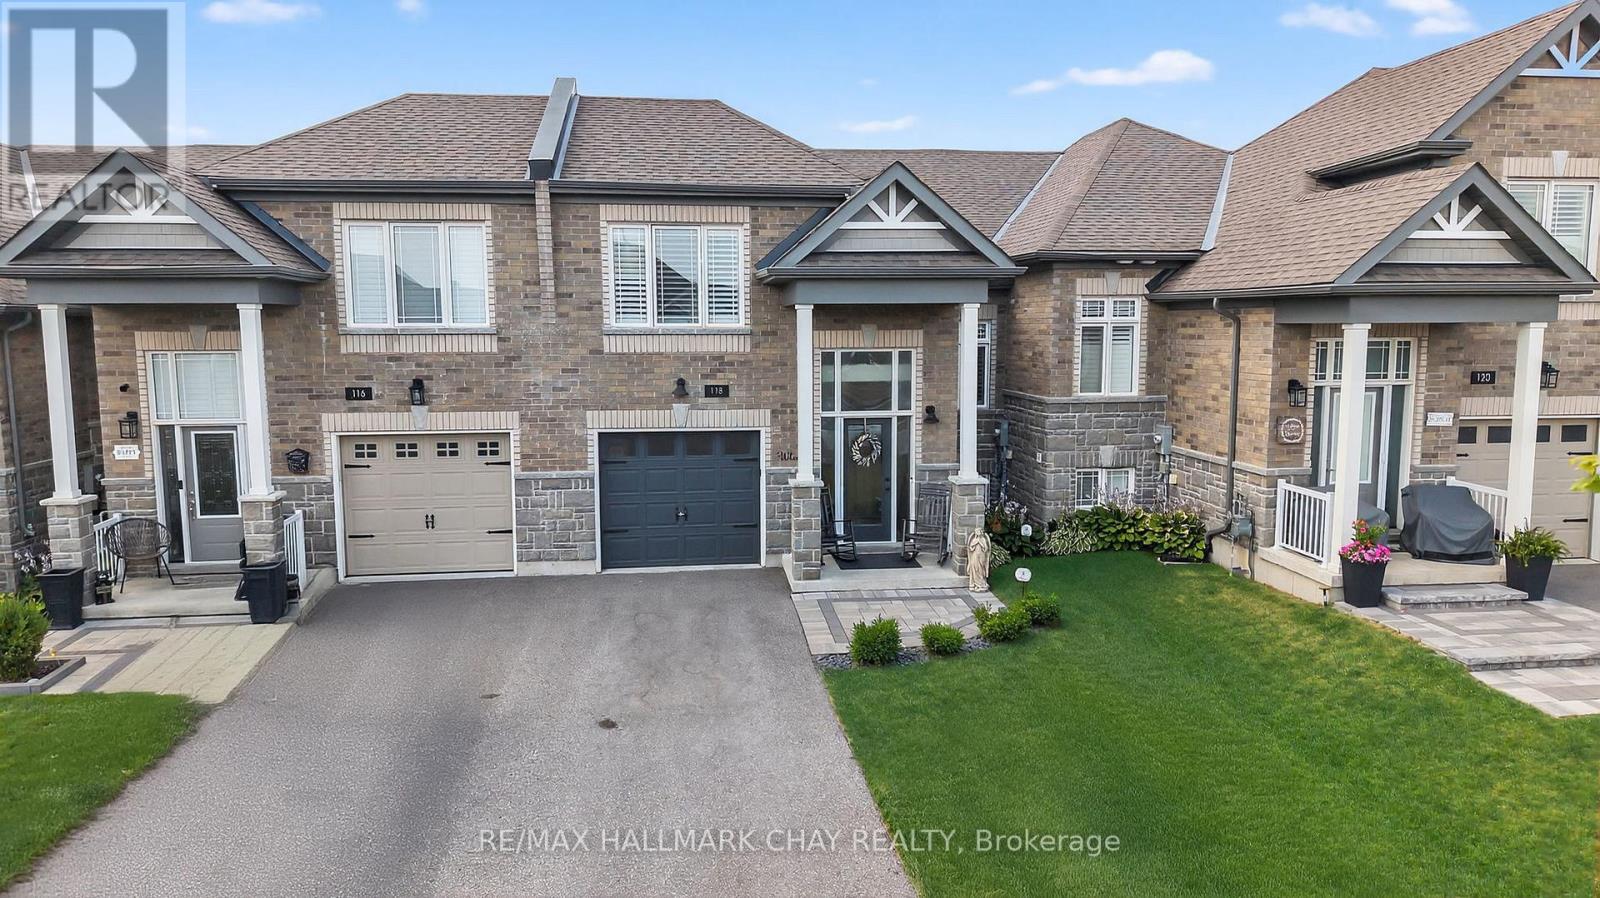
Completely Turn Key, 2019 Built, All Brick & Stone, Bungaloft Townhome In Sought After Orillia! With Over 2,300+ SqFt Of Available Living Space, Welcoming Front Foyer Leads To Open Concept Layout Featuring Elegant Finishes, Rich Hardwood Flooring, 9ft Ceilings, California Shutters, & Large Windows Throughout! Modern White Kitchen Boasts Stainless Steel Appliances Including Gas Range, Quartz Counters, Subway Tile Backsplash, & Large Centre Island With Breakfast Bar Seating. Living Room With Walk-Out To Backyard Deck, & Fully Fenced Private Backyard. 2 Bedrooms On The Main Level Are Great For Guests Or Family To Stay, With Closet Space, & Shared 3 Piece Bathroom! Retreat To The Private Primary Bedroom On The Upper Level, With Double Closets, 3 Piece Ensuite With Tile Flooring, & Additional Linen Closet! Fully Finished Basement Features Cozy Broadloom Flooring, Spacious Rec Room, & Additional Bedroom! Lower Level Laundry Completes The Basement With Laundry Sink & Additional Storage Space. Stunning Curb Appeal With Interlocked Driveway & Landscaped Lot. 1 Car Garage With Inside Access To Front Foyer & Direct Access To Backyard! Plus 3 Driveway Parking Spaces With No Sidewalk! Nestled In An Ideal Location, Close To All Major Amenities Including Costco, Lakehead University, Recreation Centres & Sports Complexes, Walter Henry Park, Hospital, Bass Lake, Provincial Parks, Walking Trails, & Couchiching Lake, Beach, & Golf + Country Club! With Tons Of Activities For The Whole Family To Enjoy, All That's Left To Do Is Move In! (id:61194)
Sault Ste. Marie, Ontario
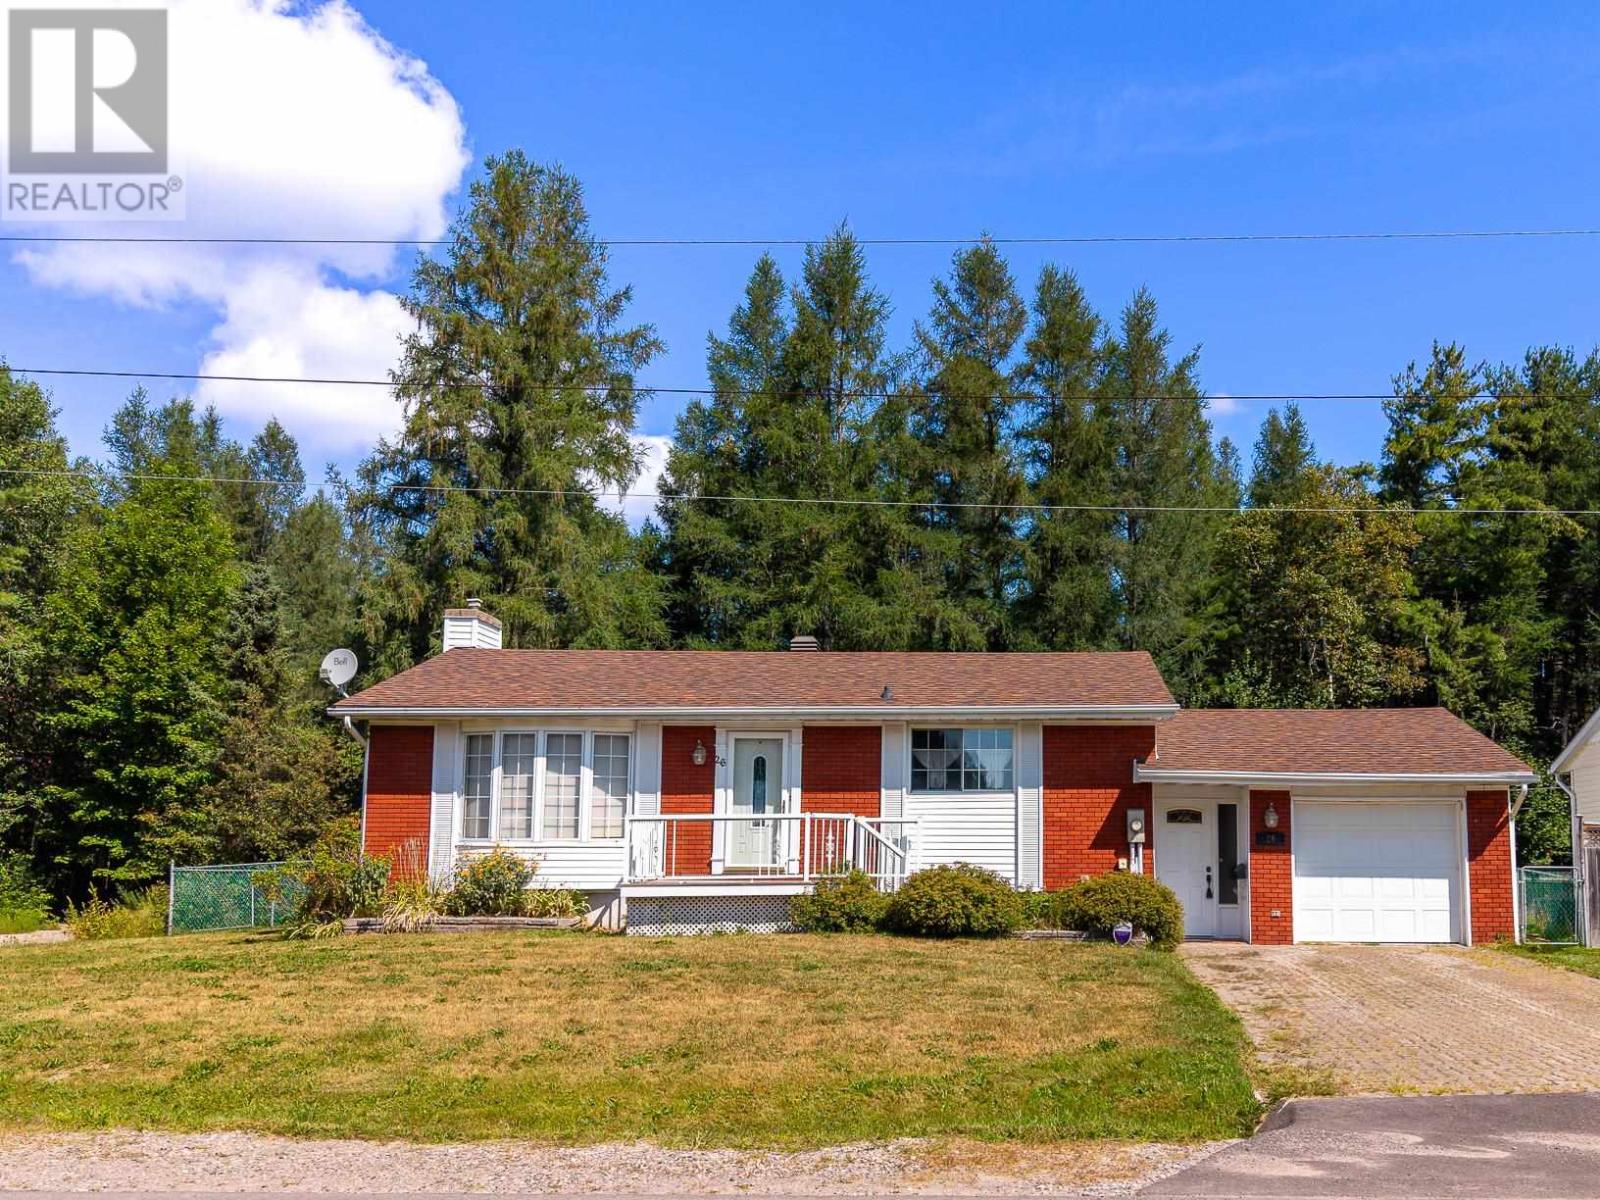
Nicely maintained 3-bedroom, 2-bath bungalow located on a quiet East End street. The lovely kitchen features custom cabinetry with exceptional use of space and functionality. Hardwood flooring extends throughout the main level. Patio doors lead to a deck overlooking the fully fenced backyard, complete with a large shed/greenhouse. Enjoy the comfort of efficient gas heating and central air conditioning. The property also includes a single garage with a separate large workshop. (id:61194)
Sudbury, Ontario
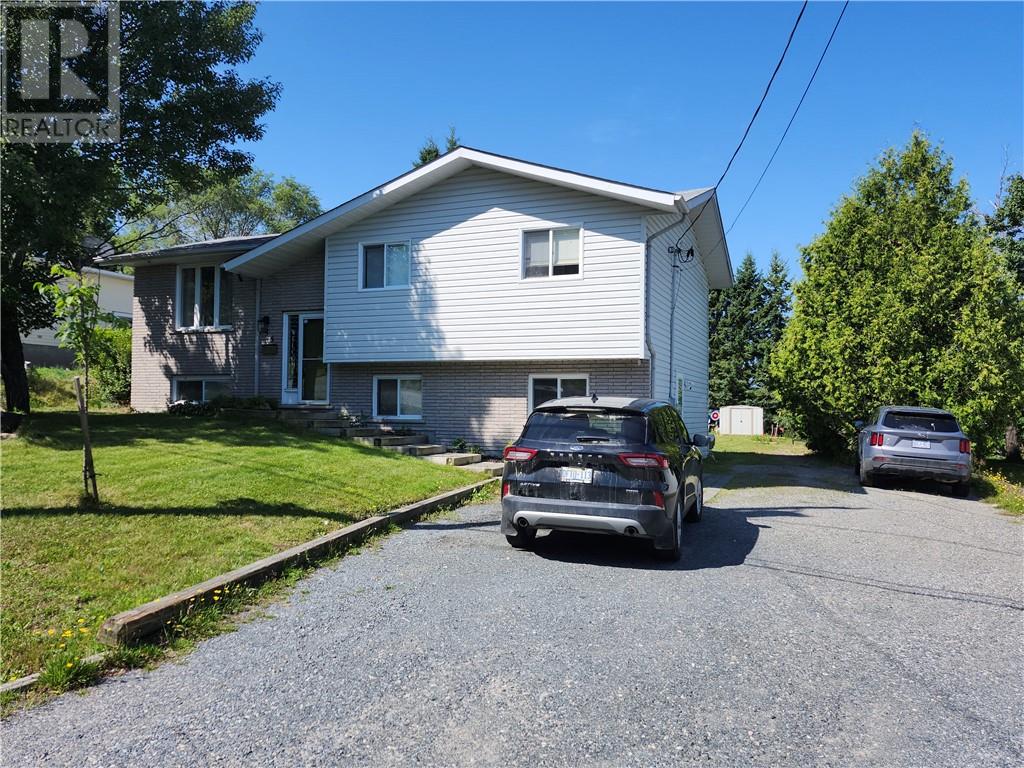
CONGRATS! YOU FOUND IT: AN AFFORDABLE 5 BED 2.5 BATH HOME SET ON AN OVERSIZED LOT ON A QUIET STREET IN MINNOW LAKE. FEATURING A 1 BED IN-LAW SUITE WITH SEPARATE ENTRANCE WITH NO STAIRS (RENTS FOR APPROX $1,450 ALL INCL). AN OPEN CONCEPT STYLE KITCHEN/LIVING/DINING AREA. A JAW-DROPPING BRIGHT SUMROOM FINISHED TASTEFULLY IN PINE, OFFERING SEVERAL WALKOUTS TO A BEAUTIFUL DECK OVERLOOKING THE PROPERTY, PERFECT FOR ENTERTAINING. THIS HOME HAS SO MUCH TO OFFER & IS SURE TO CHECK MOST OF YOUR BOXES. CALL TO VIEW TODAY; THIS MAY BE THE ONE YOU HAVE BEEN WAITING FOR!!! (id:61194)