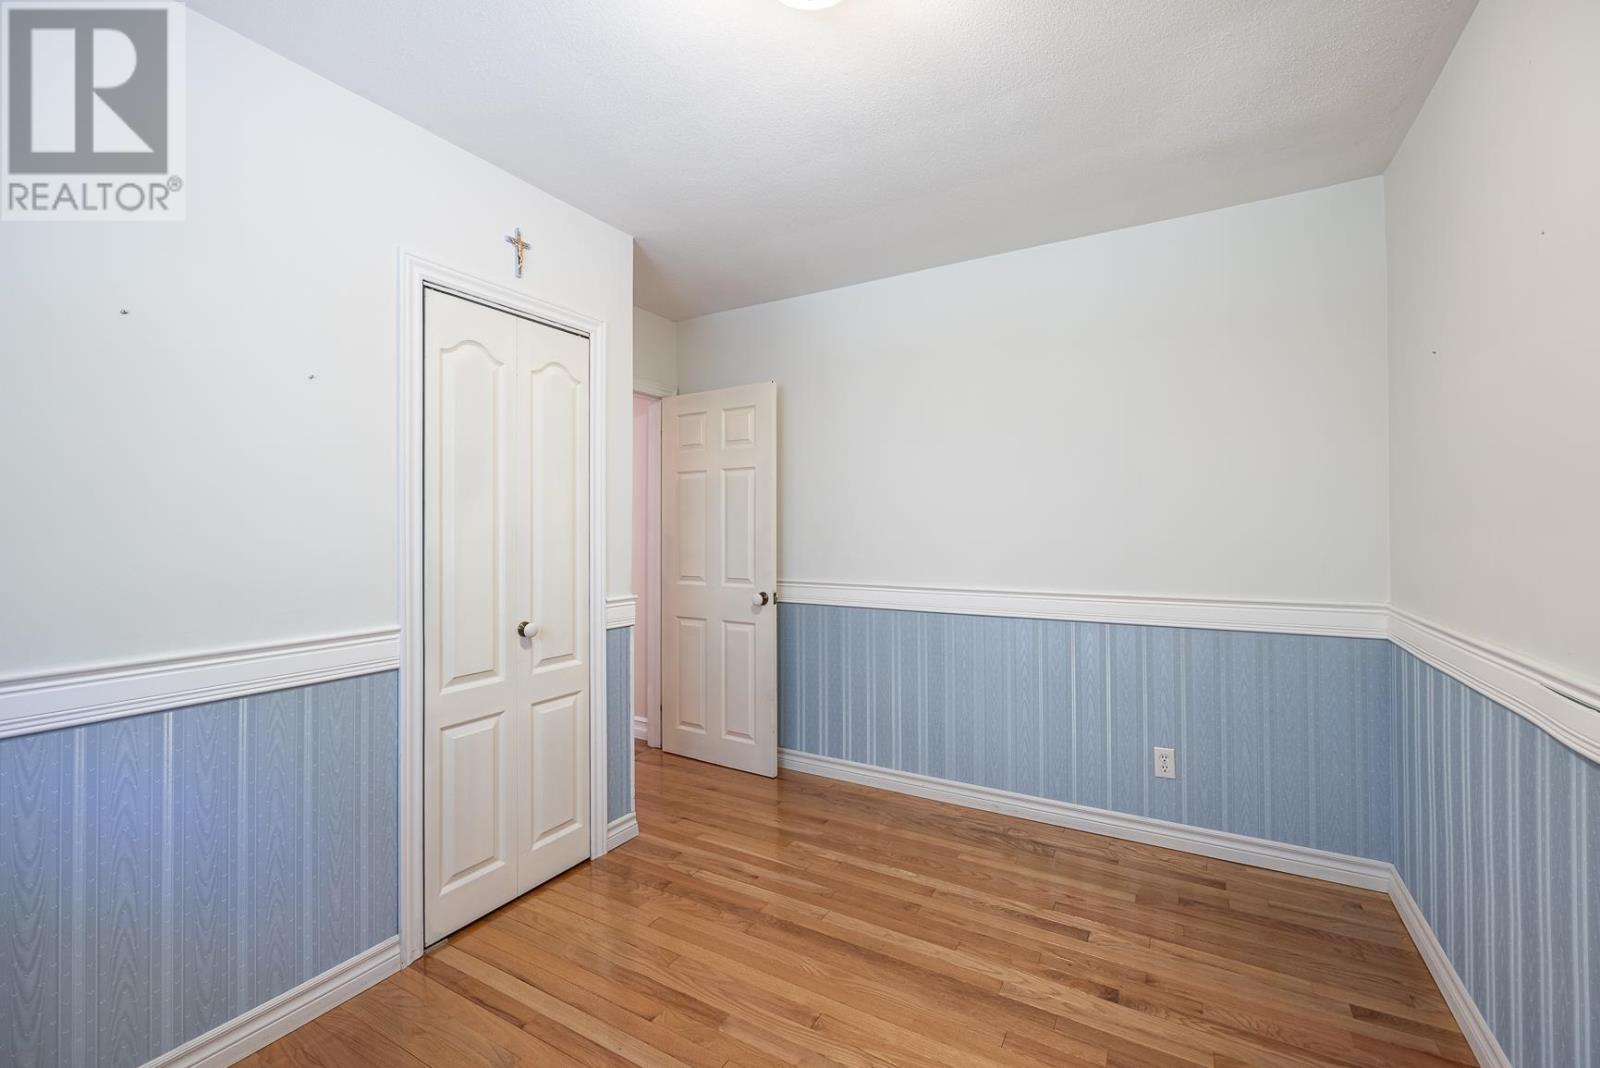
3 Bedroom
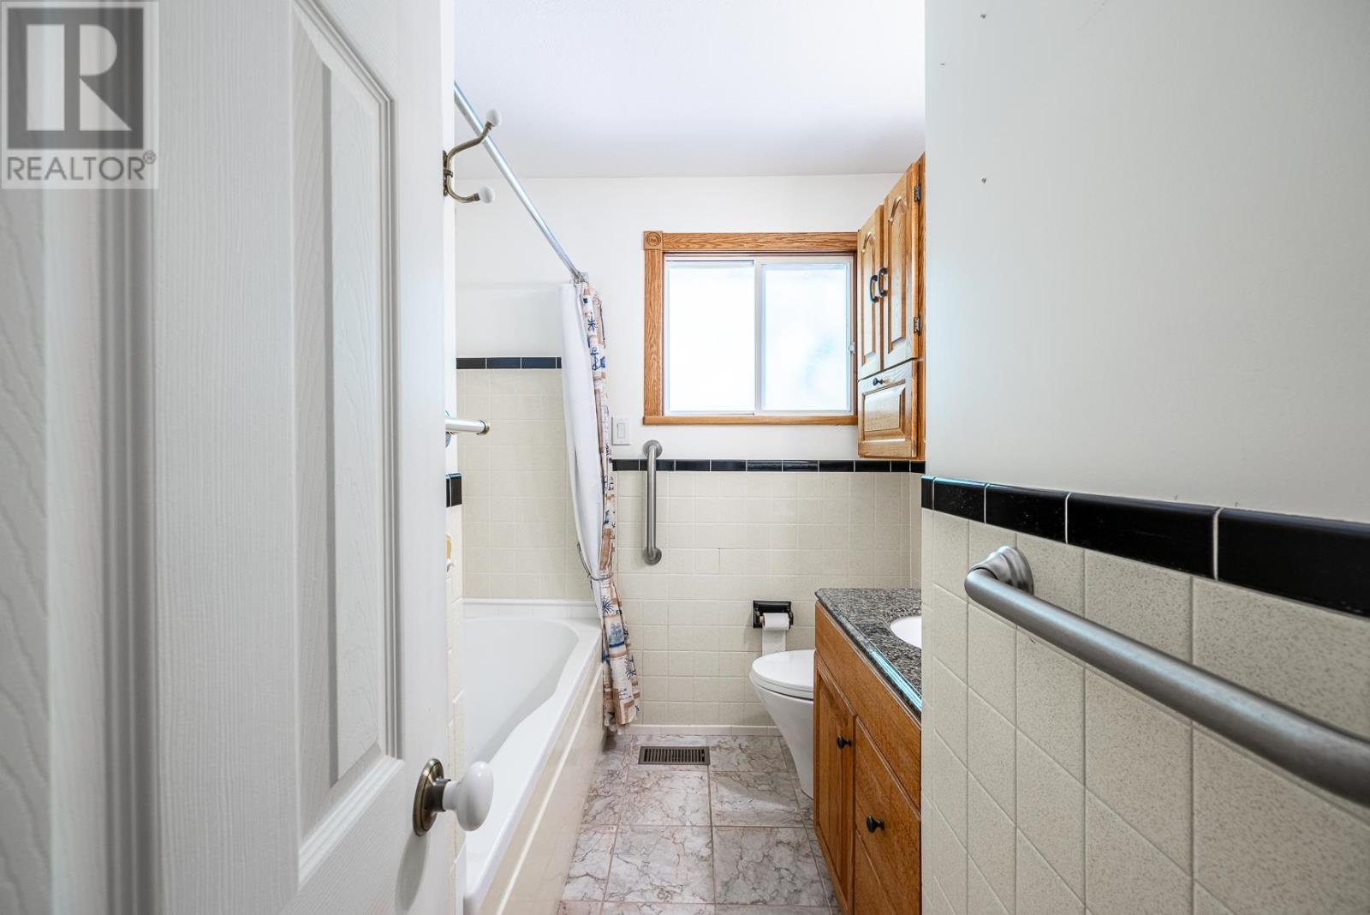
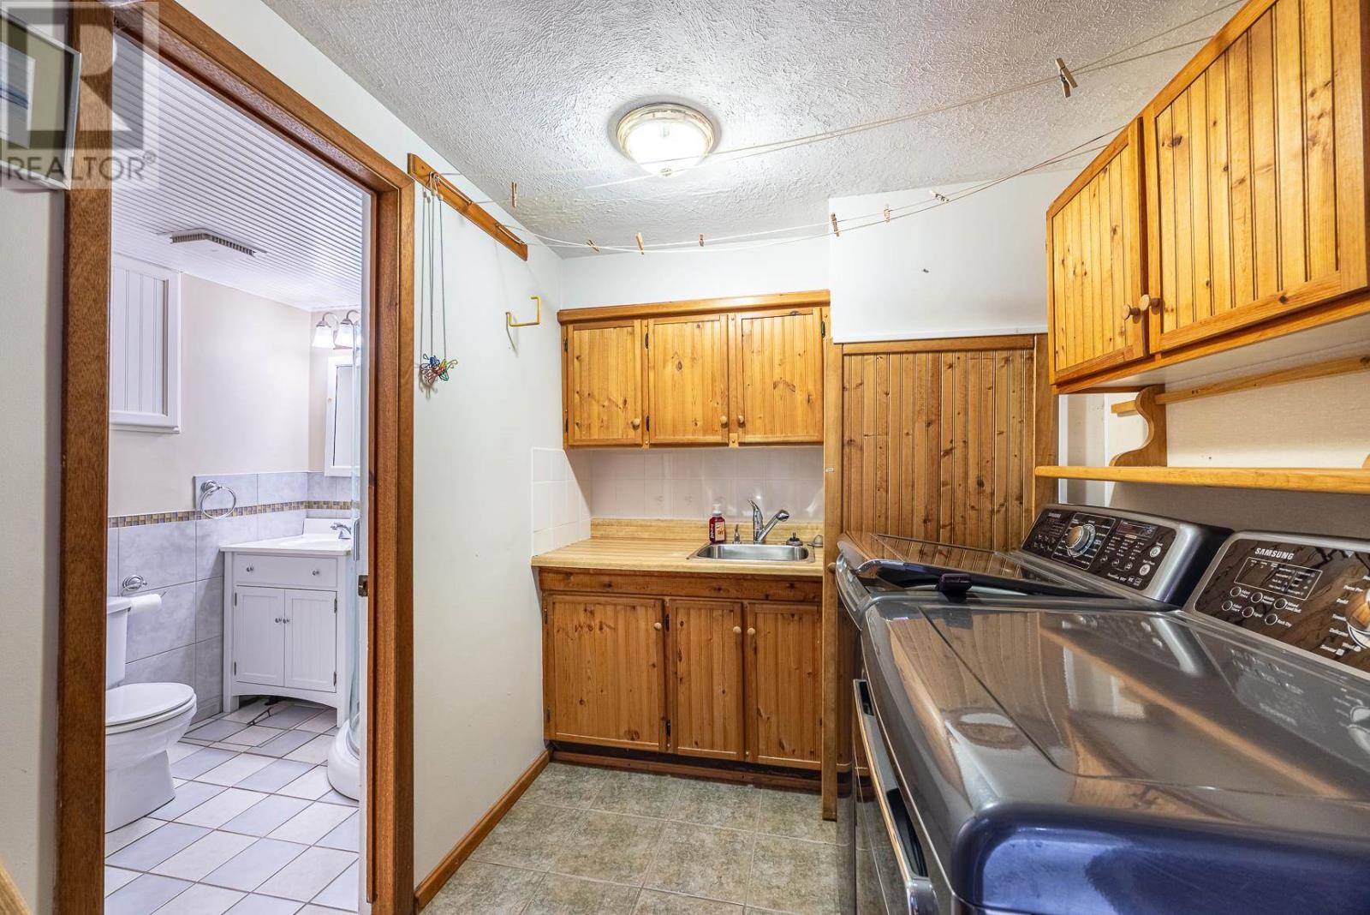
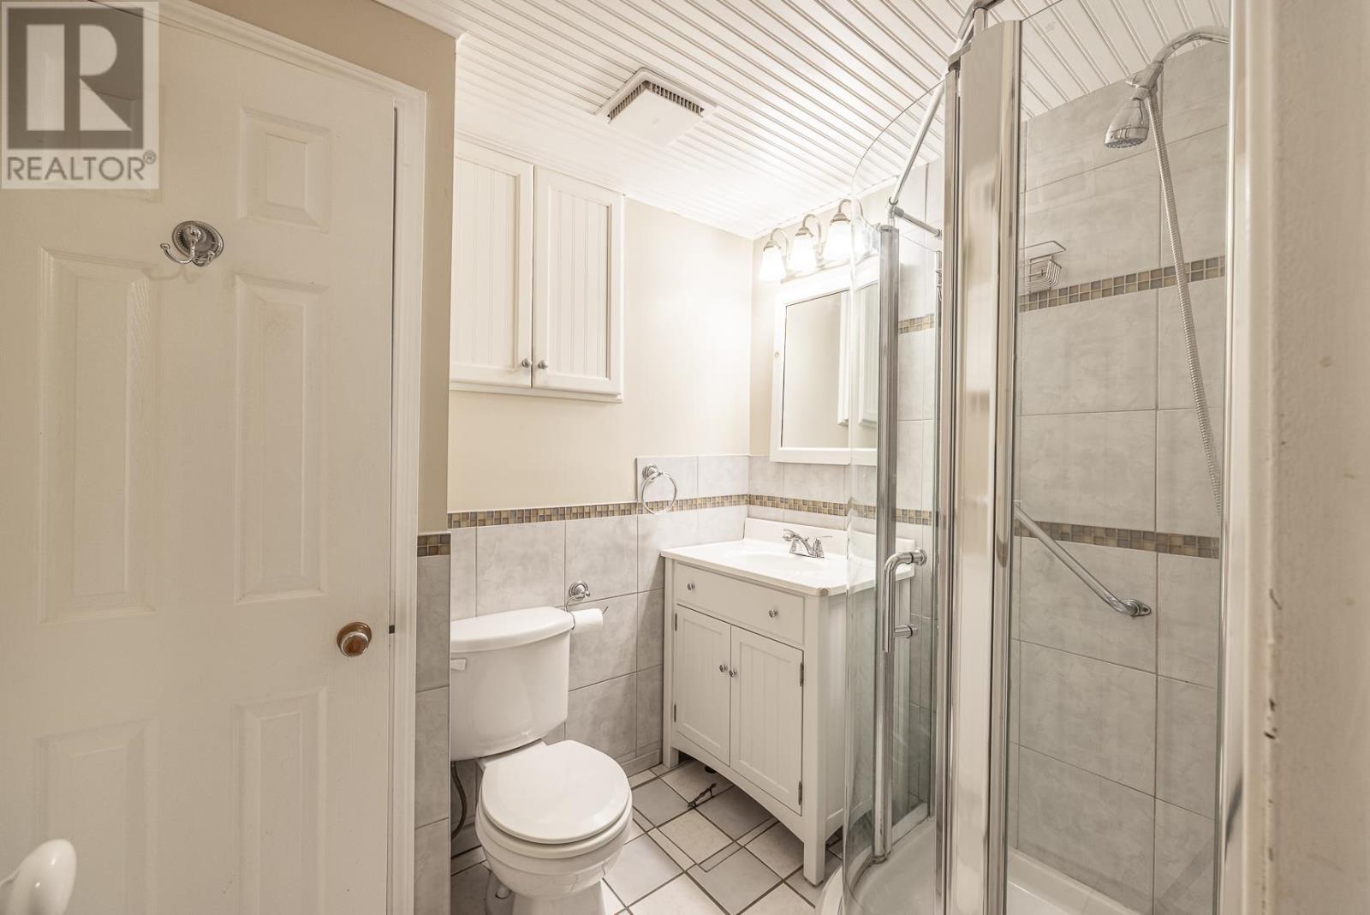
2 Bathroom
925 ft2
Bungalow
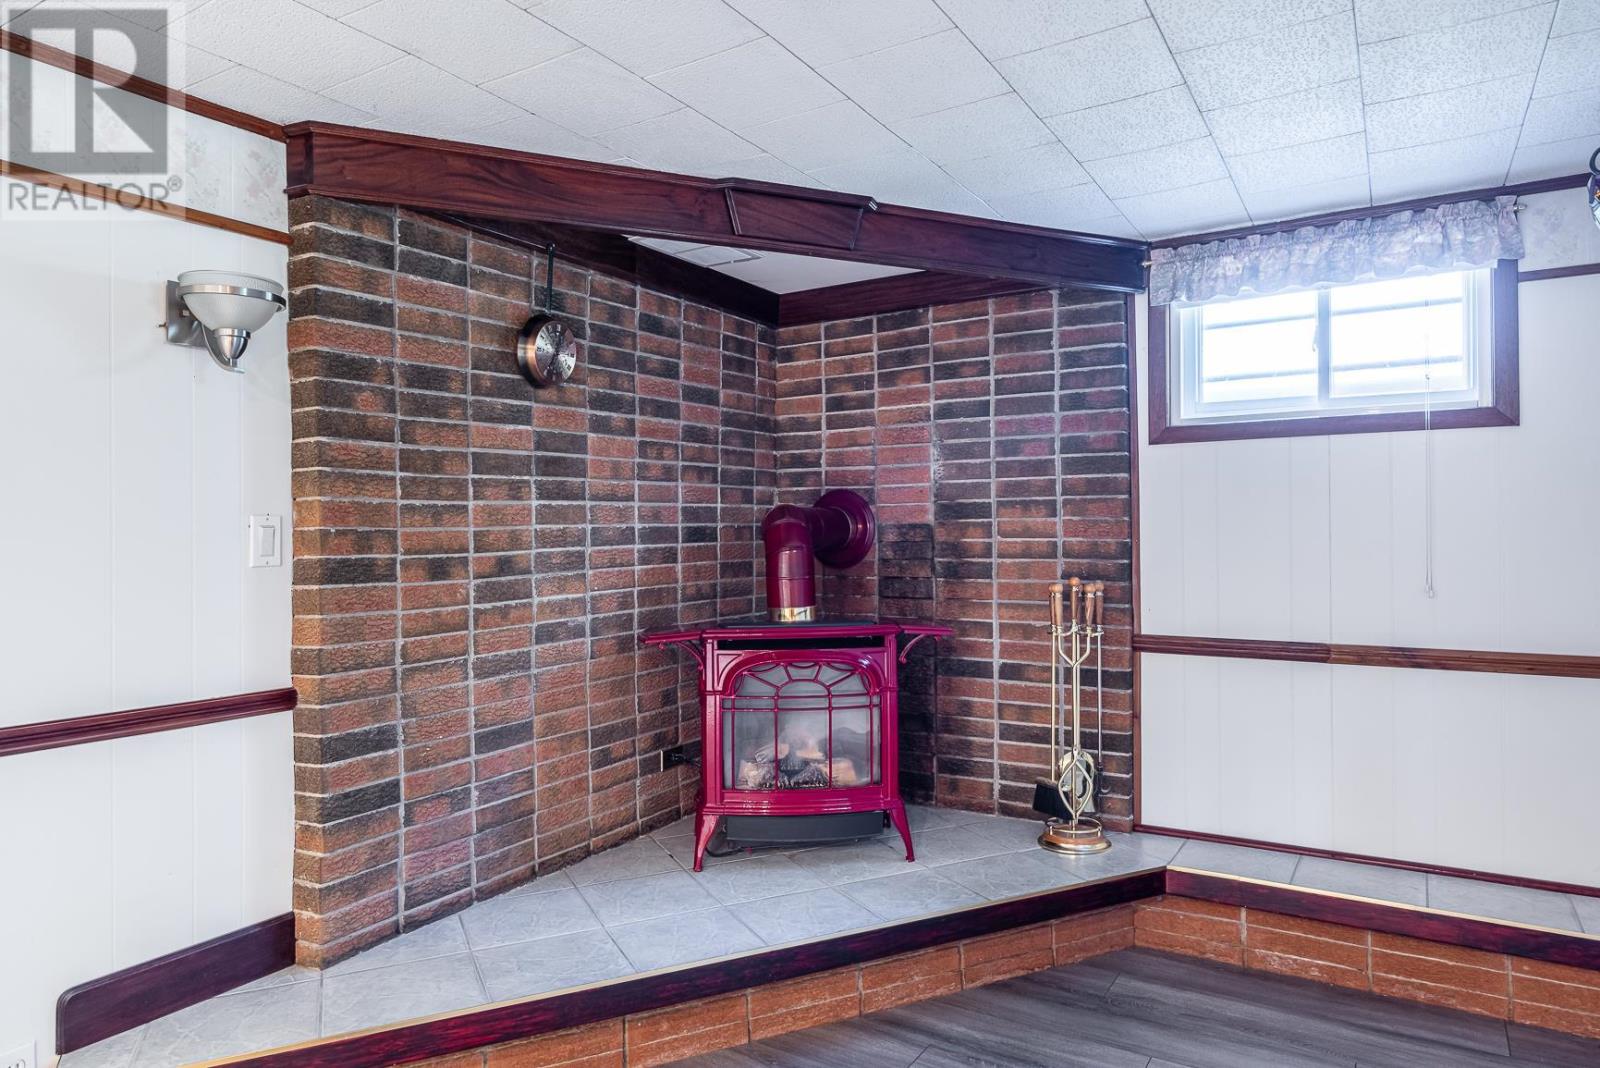
Fireplace
Central Air Conditioning
Forced Air
$349,900
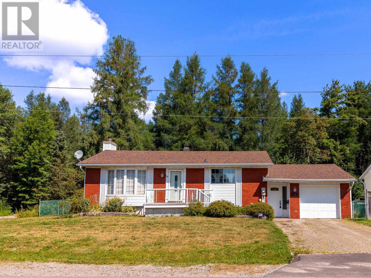
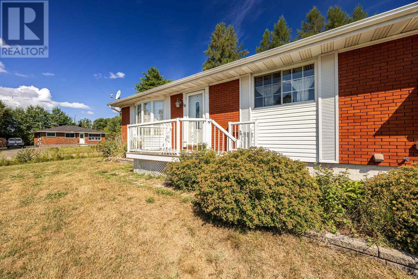
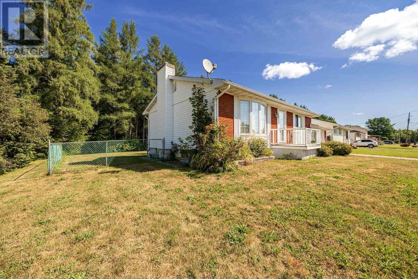

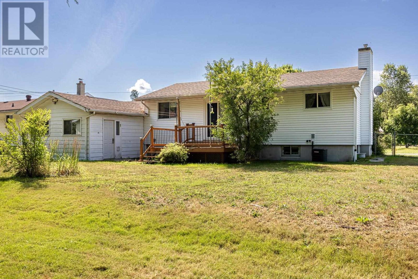
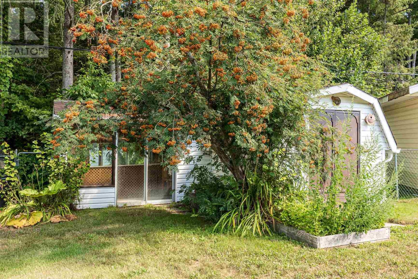
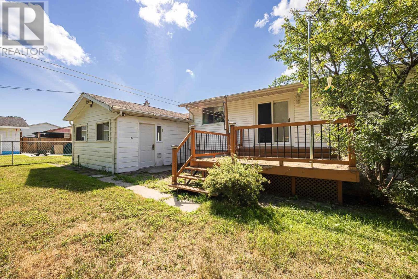
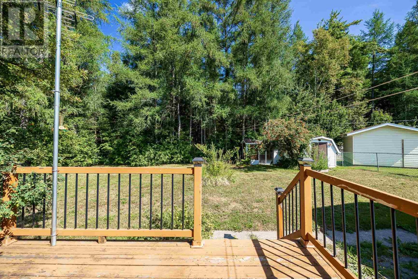
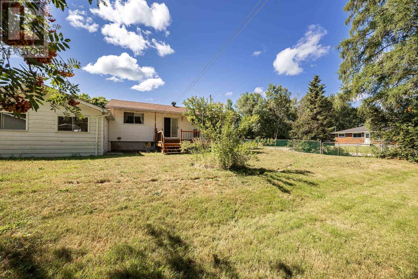
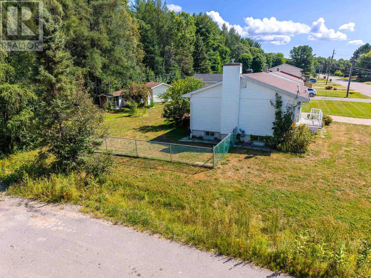
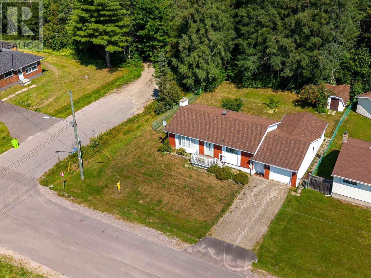
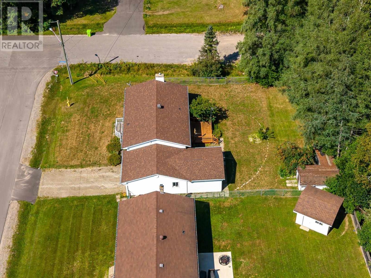
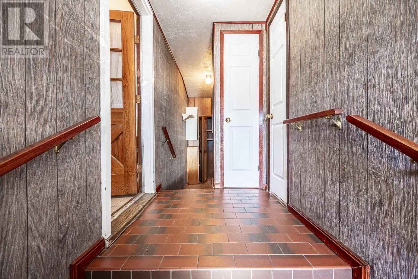
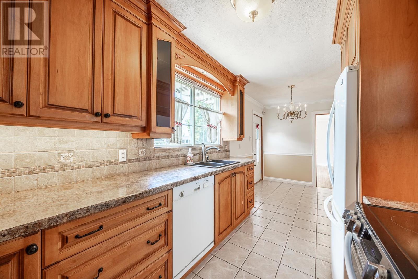
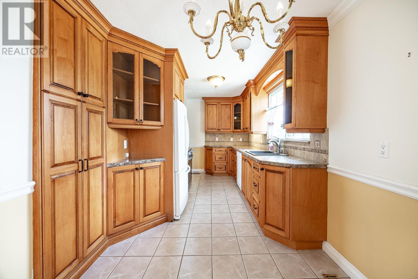
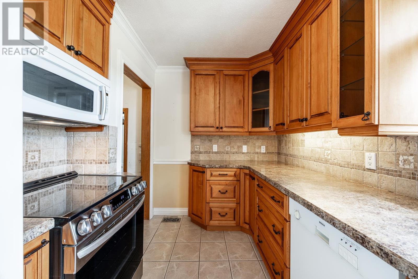
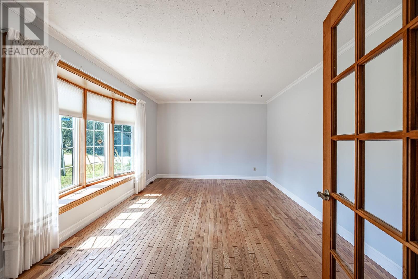
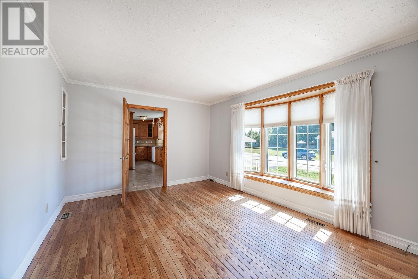
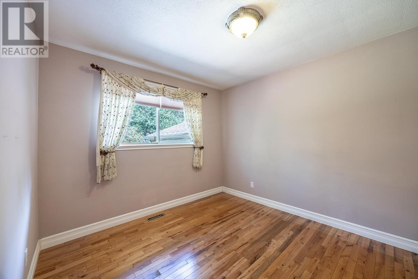
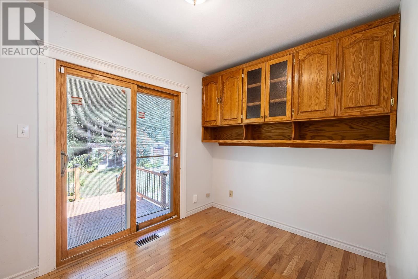
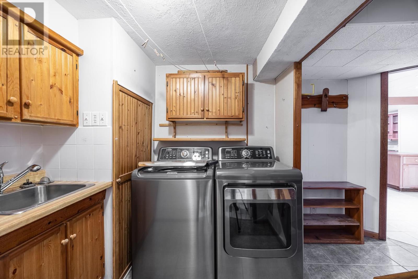
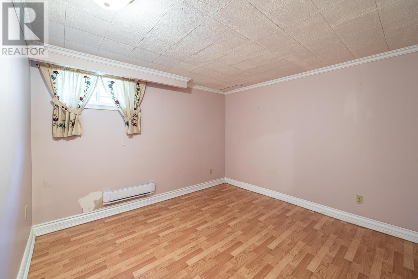
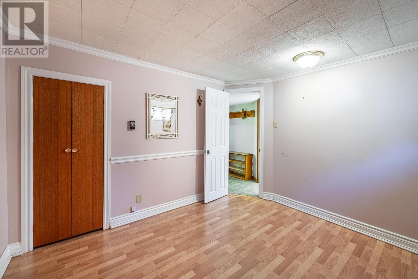
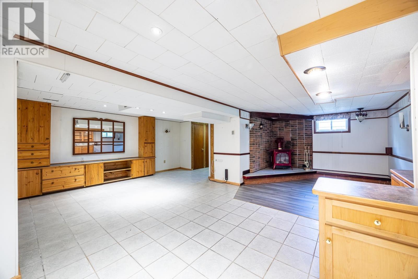
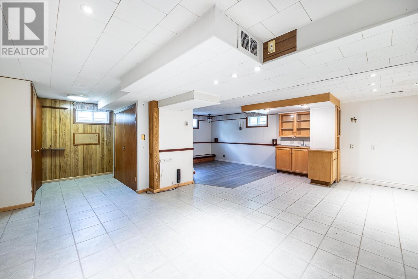
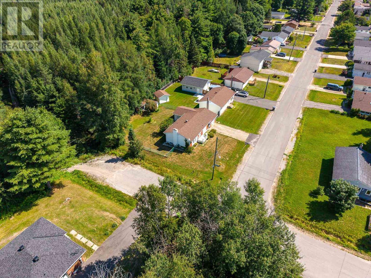
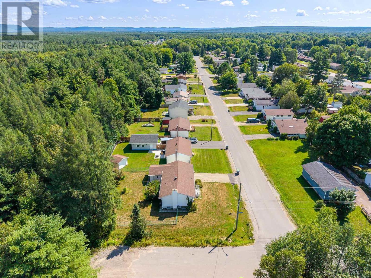
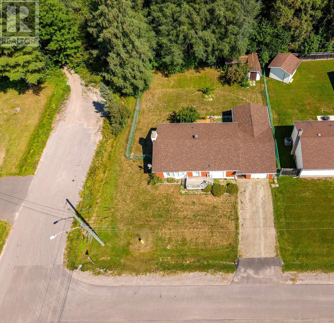
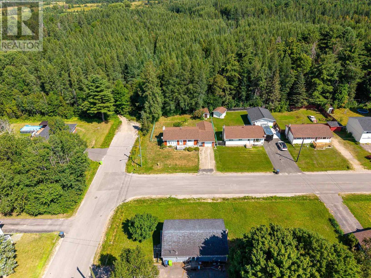
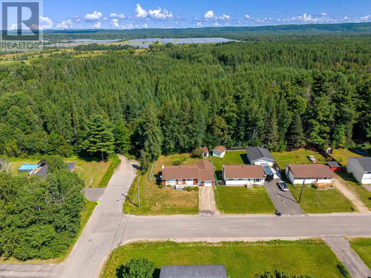
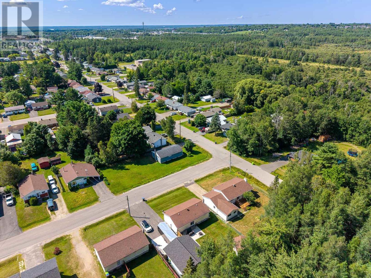
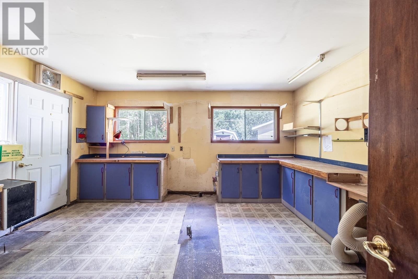
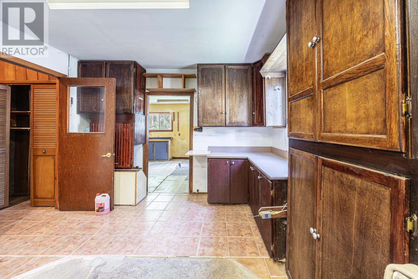
Nicely maintained 3-bedroom, 2-bath bungalow located on a quiet East End street. The lovely kitchen features custom cabinetry with exceptional use of space and functionality. Hardwood flooring extends throughout the main level. Patio doors lead to a deck overlooking the fully fenced backyard, complete with a large shed/greenhouse. Enjoy the comfort of efficient gas heating and central air conditioning. The property also includes a single garage with a separate large workshop. (id:61194)
Property Details
|
MLS® Number
|
SM262206 |
|
Property Type
|
Single Family |
|
Community Name
|
Sault Ste. Marie |
|
Communication Type
|
High Speed Internet |
|
Features
|
Interlocking Driveway |
|
Storage Type
|
Storage Shed |
|
Structure
|
Deck, Shed |
Building
|
Bathroom Total
|
2 |
|
Bedrooms Above Ground
|
3 |
|
Bedrooms Total
|
3 |
|
Appliances
|
Dishwasher, Stove, Dryer, Refrigerator, Washer |
|
Architectural Style
|
Bungalow |
|
Basement Development
|
Finished |
|
Basement Type
|
Full (finished) |
|
Constructed Date
|
1963 |
|
Construction Style Attachment
|
Detached |
|
Cooling Type
|
Central Air Conditioning |
|
Exterior Finish
|
Brick, Siding |
|
Fireplace Present
|
Yes |
|
Fireplace Total
|
1 |
|
Flooring Type
|
Hardwood |
|
Foundation Type
|
Poured Concrete |
|
Heating Fuel
|
Natural Gas |
|
Heating Type
|
Forced Air |
|
Stories Total
|
1 |
|
Size Interior
|
925 Ft2 |
|
Utility Water
|
Municipal Water |
Parking
Land
|
Acreage
|
No |
|
Fence Type
|
Fenced Yard |
|
Sewer
|
Sanitary Sewer |
|
Size Depth
|
110 Ft |
|
Size Frontage
|
75.0000 |
|
Size Total Text
|
Under 1/2 Acre |
Rooms
| Level |
Type |
Length |
Width |
Dimensions |
|
Basement |
Recreation Room |
|
|
20.8 x 13.4 |
|
Basement |
Recreation Room |
|
|
10.4 x 11.3 |
|
Basement |
Office |
|
|
10.7 x 10.4 |
|
Basement |
Bathroom |
|
|
1-3 PC |
|
Main Level |
Kitchen |
|
|
20.2 x 8 |
|
Main Level |
Living Room |
|
|
16 x 11.4 |
|
Main Level |
Primary Bedroom |
|
|
11.4 x 9.9 |
|
Main Level |
Bedroom |
|
|
11.4 x 8.4 |
|
Main Level |
Bedroom |
|
|
10.3 x 7.10 |
|
Main Level |
Bathroom |
|
|
1-4 PC |