
Toronto, Ontario
Stunning Studio at X2 Condos | Unobstructed City & Lake Views | Prime Downtown Location! in the heart of the vibrant Church & Yonge Corridor. This bright and spacious studio features floor-to-ceiling windows with spectacular city and lake views, soaring 9-ft ceilings, and a thoughtfully designed open-concept layout that maximizes every inch of space.The modern designer kitchen boasts stainless steel appliances, sleek cabinetry, and a Corian centre island-perfect for cooking, dining, or entertaining. The versatile living/sleeping area offers plenty of flexibility, while the contemporary bathroom features premium finishes. Enjoy the added convenience of in-suite laundry. Exceptional building amenities include an outdoor pool, rooftop deck & garden, fully equipped fitness centre, party room, media room, guest suites, and 24-hour concierge. Steps to Bloor-Yonge Subway Station, Yorkville, University of Toronto, restaurants, cafes, shopping, and entertainment. Easy access to everything downtown Toronto has to offer. Perfect for professionals, students, or anyone seeking a stylish downtown lifestyle. Don't miss this opportunity to live at X2 Condos! 1 Locker Included. Tenant pays for Hydro & Tenant Insurance. (id:61194)

Toronto, Ontario
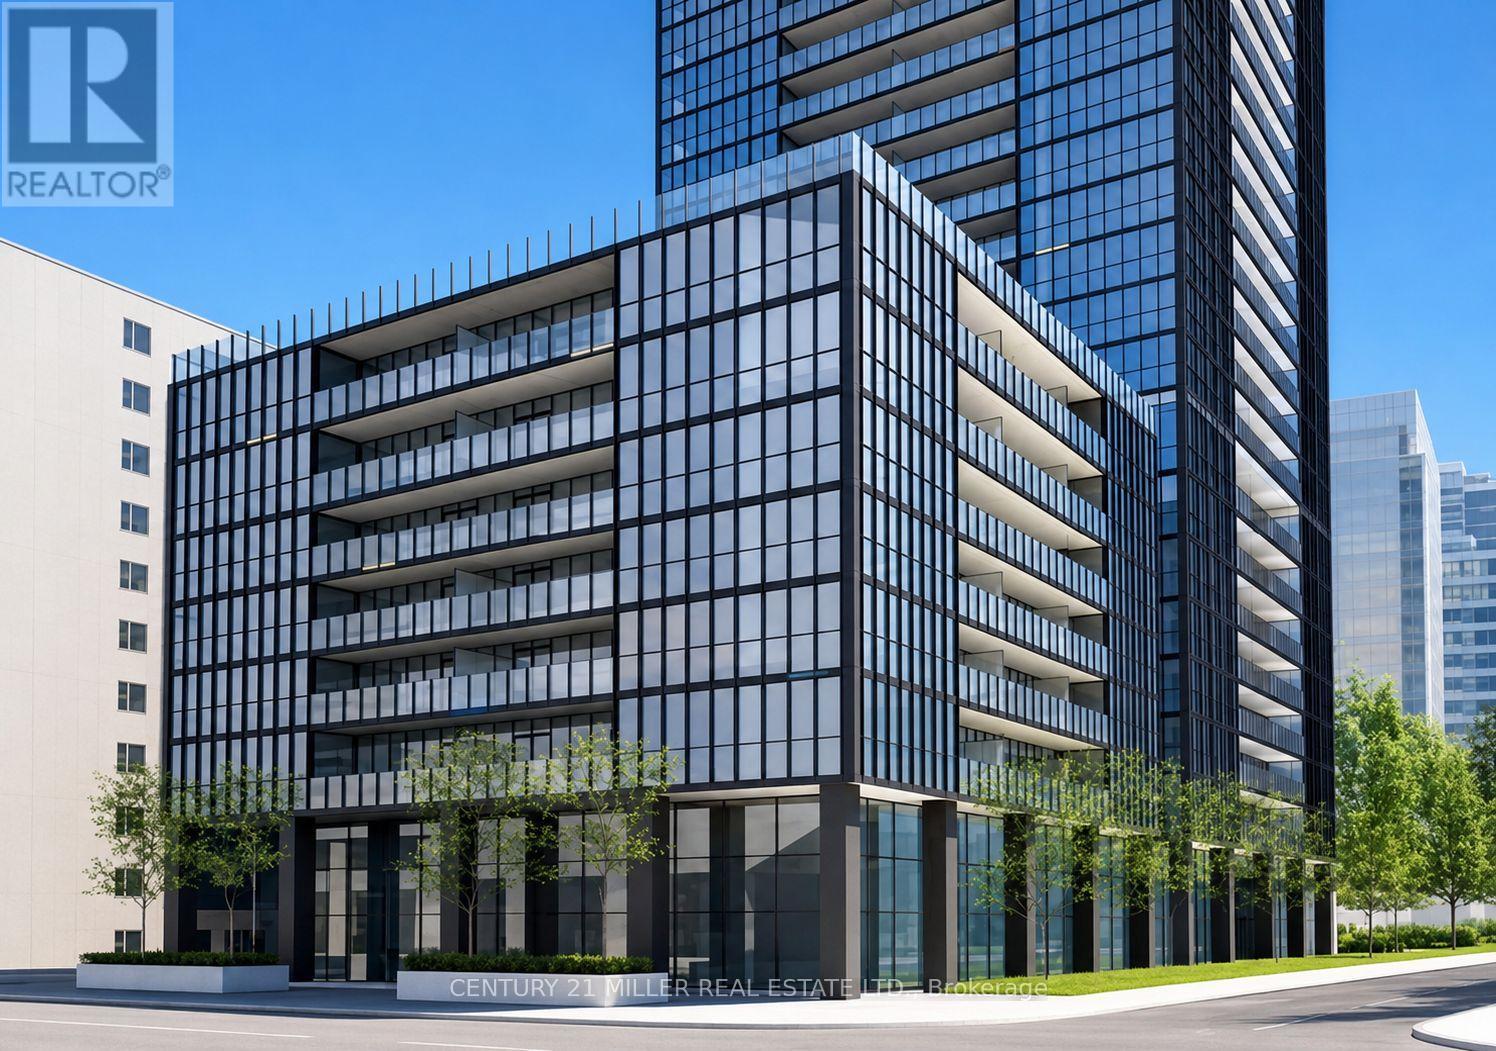
Prime Church Street Address In The Heart Of The Village, South Of Wellesley! Walk Half A Floor Down To A Bright Lower Level, Open Space Of 946 Sq. Ft. With Excellent Street Visibility And Access To The Lane At Rear. It's An Excellent Opportunity For Retail Or Services. Rent: $4,300/ Month Net Plus $18.00 Psf Tmi, per annum, Plus Separately Metered Gas, Hydro & Waste. (id:61194)
Toronto, Ontario
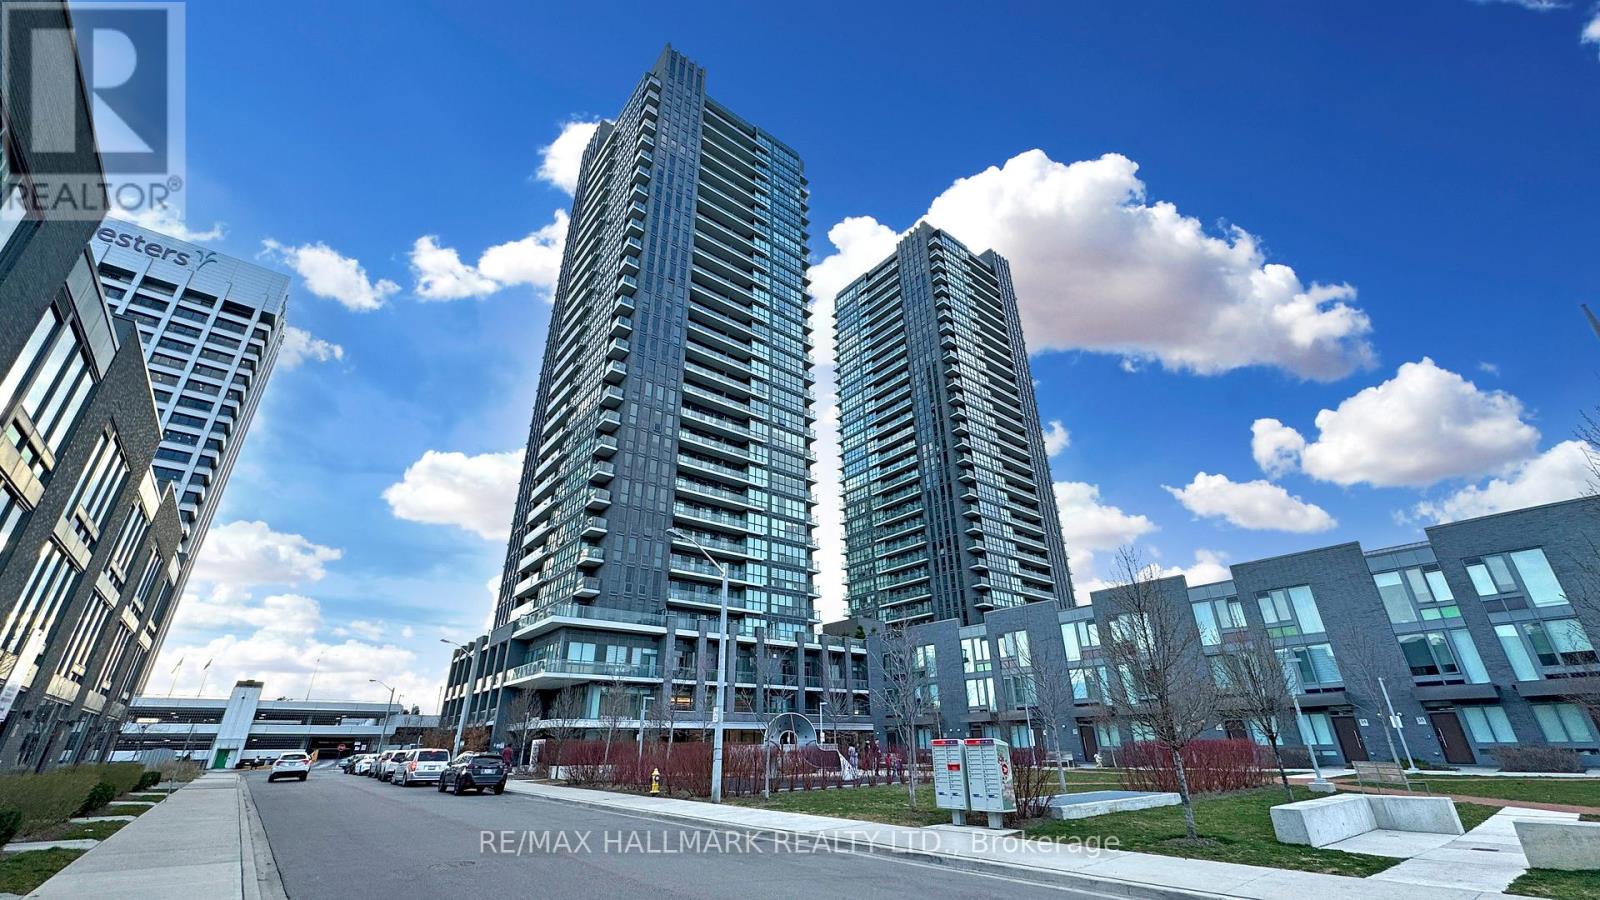
Beautiful 2 Bedroom 2Bathroom Condo at the Sonic! Just 450 meters from the Eglinton Crosstown LRT Don Valley Station. Nestled in a park-like setting near the DVP and Eglinton, with quick access to highways, transit, groceries and everyday amenities. This bright south-facing suite is filled with natural light and features a functional, open-concept layout with no wasted space. Modern galley kitchen with stainless steel appliances and quartz countertops, ensuite laundry, and a spacious balcony. Carpet-free flooring throughout, with new flooring to be installed before occupancy. Conveniently located near a well-established elementary school, Rippleton Public school, welcoming, family oriented environment. Includes 1 parking space and 1 locker! (id:61194)
Toronto, Ontario
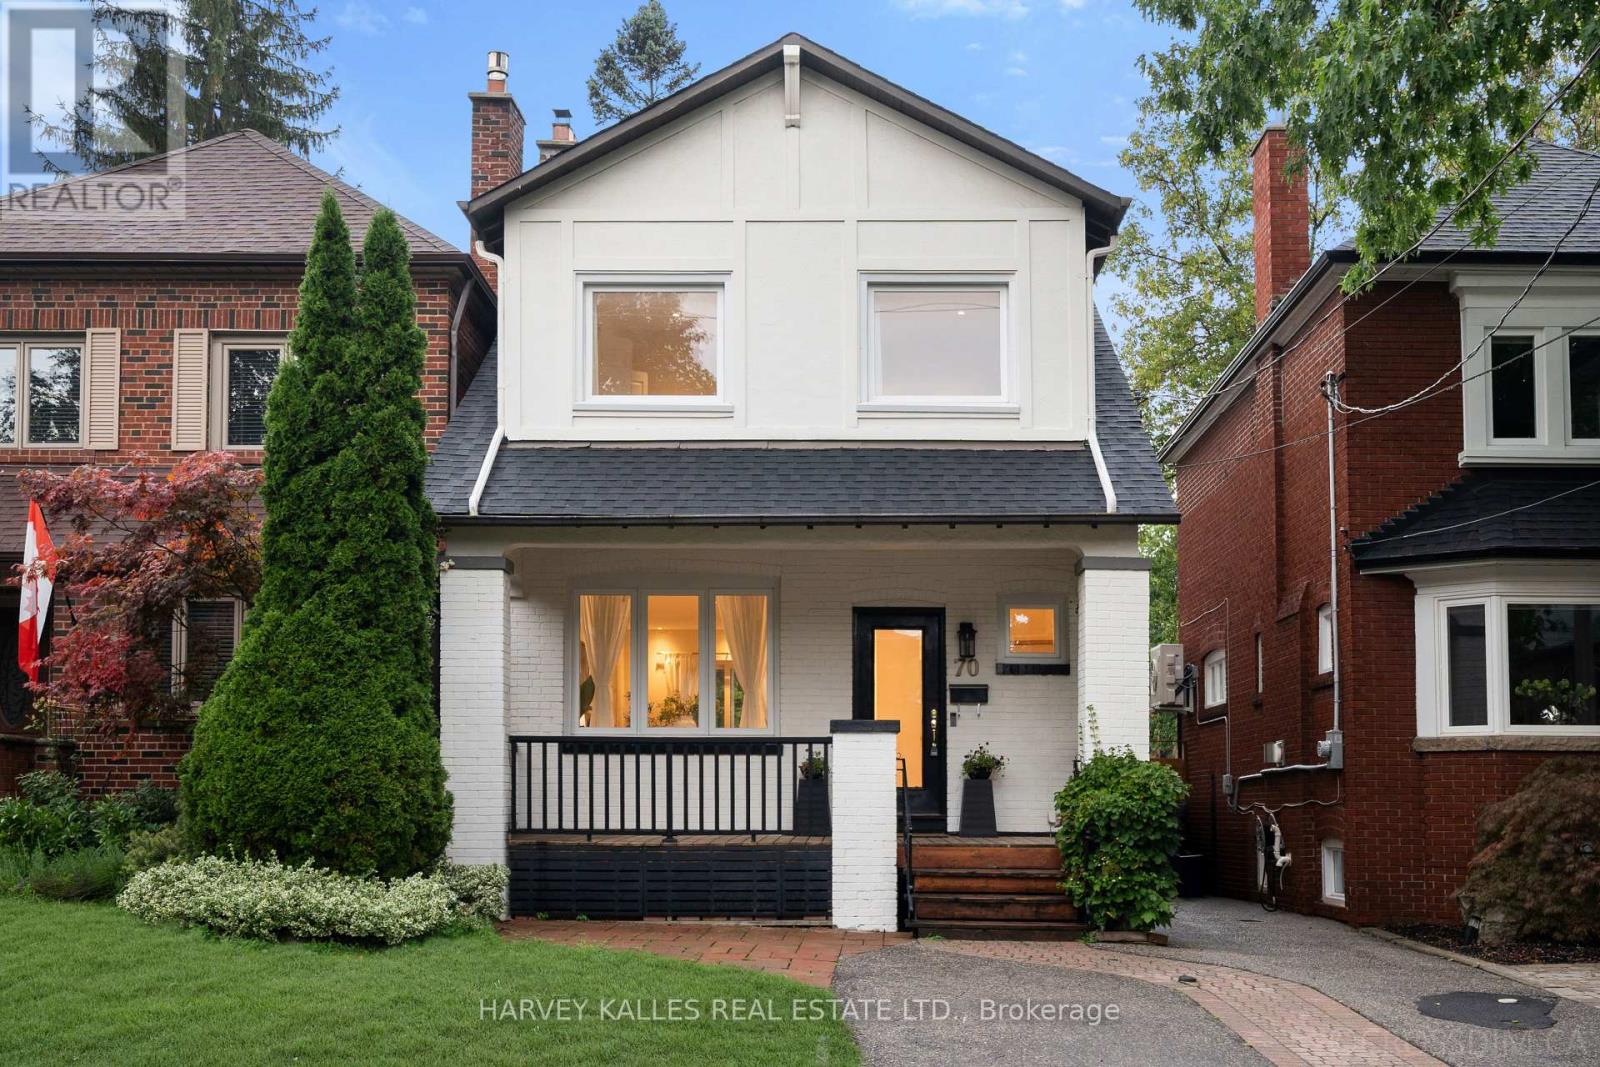
Fantastic Opportunity In The Heart Of Wanless, Offering A Wonderful Blend Of Style, Comfort And Everyday Convenience. This Beautifully Updated Home Features A Bright And Airy Open-Concept Main Level With A New Kitchen, Hardwood Flooring, Fresh Paint And An Easy, Inviting Flow Throughout. Generous Principal Rooms Are Filled With Natural Light And Offer Plenty Of Space For Both Everyday Living And Entertaining, With A Walkout To A Newly Built Deck, Private Spacious Rear Yard And Newly Installed Patio, Creating The Perfect Setting For Summer BBQs, Outdoor Dining, Relaxing And Hosting Family And Friends. Thoughtful Updates Throughout The Home Add Comfort, Function And Peace Of Mind. Upstairs, The Second Level Offers Three Generously Sized Bedrooms, A Renovated Bathroom And The Added Convenience Of Second-Floor Laundry. The Lower Level Provides Even More Flexible Living Space With Updated Flooring, A Large Recreation Room, Renovated Bathroom, Separate Entrance And Rough-In For A Second Kitchen, Offering Excellent Potential For An In-Law Suite Or Additional Family Living Space. All Of This In An Incredible Family-Friendly Location Just Steps To Yonge Street, Bedford Park Public School, Lawrence Park Collegiate Institute, TTC, Shops, Restaurants, Parks And Everything This Sought-After Area Has To Offer. Come See For Yourself Why This Warm And Welcoming Home Is Such A Special Place To Call Home. (id:61194)
Toronto, Ontario
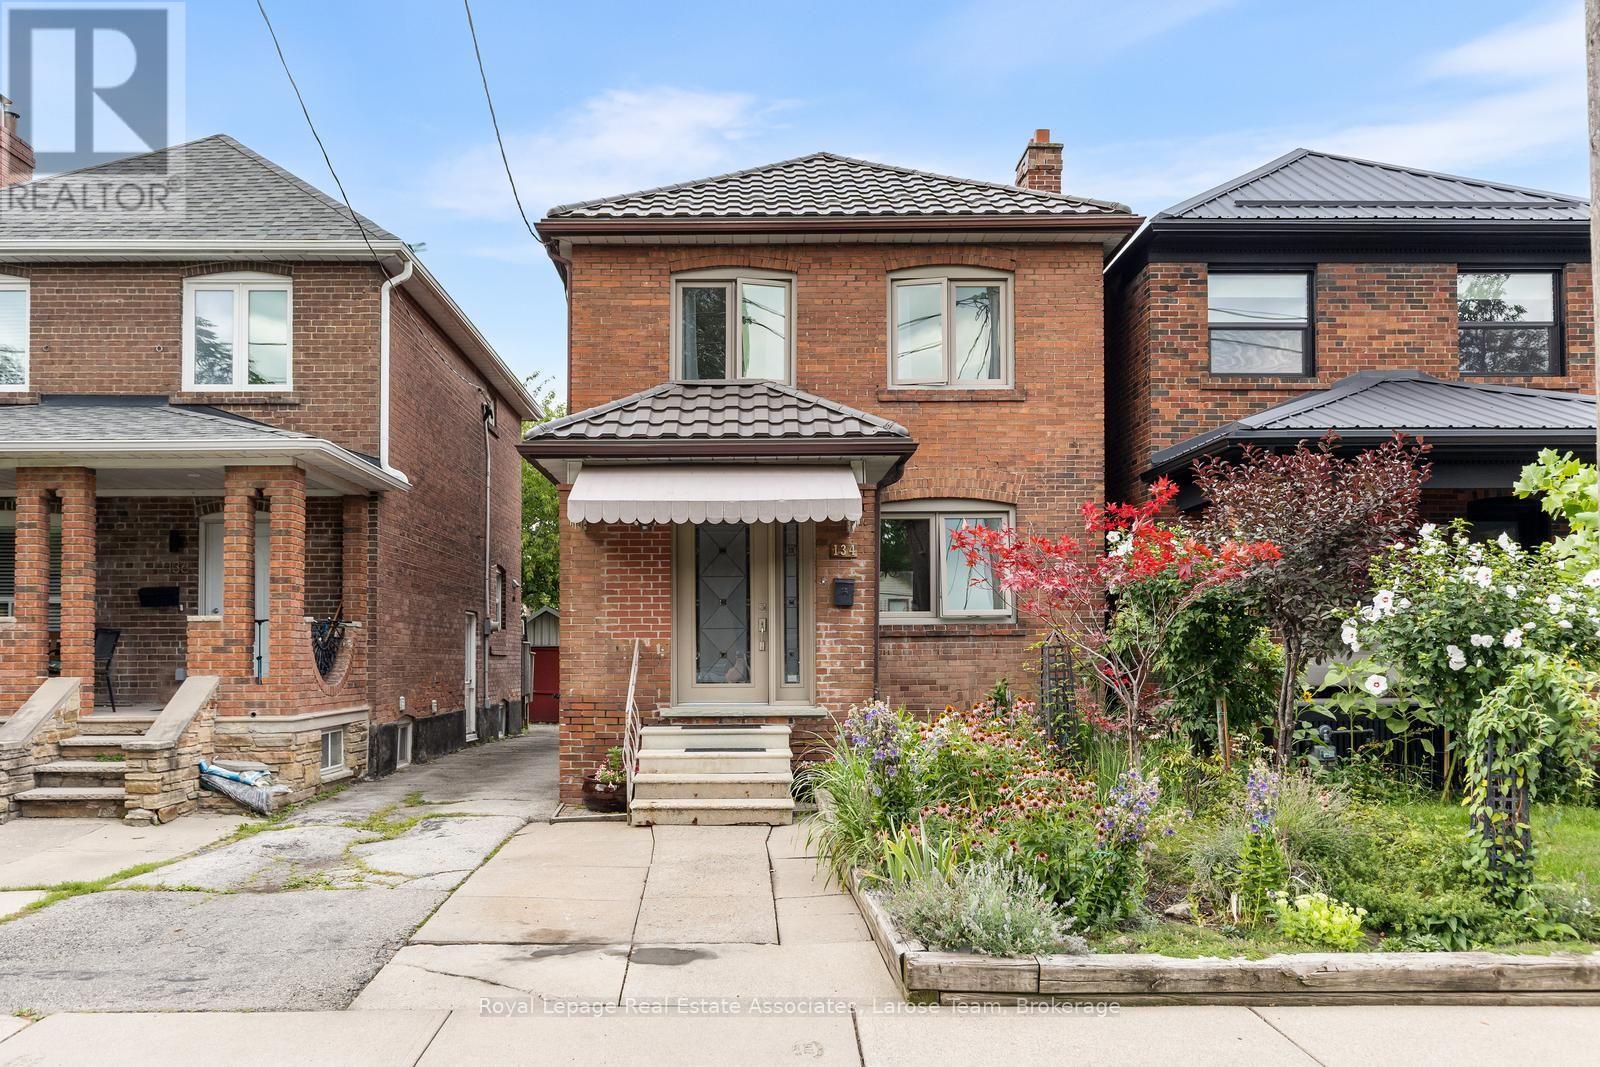
For those who want a HOUSE-but don't want to leave the city. Welcome to 134 Holland Park Avenue, where "backyard and bedrooms" isn't a dream of suburban life-it's right here in Toronto. Set on a mature, tree-lined street in Oakwood Village and just minutes from the energy and amenities of St. Clair West, this character-filled home offers the space and flexibility that can be hard to find in the city. The main floor features a renovated kitchen with quartz counters and stainless steel appliances, an open-concept dining area and a wood-burning fireplace. Just off the kitchen, a coffee station and pantry area adds useful storage and opens directly to the two-level rear deck with pergola-an inviting space for morning coffee, outdoor dining and entertaining. Upstairs, find 3 bedrooms and a full 3 piece bath. Downstairs, the finished basement adds a whole other layer of flexibility, with a recreation room, office or gym area, laundry, generous storage, a cold cellar and a beautifully renovated 4 pc bathroom. A separate side entrance adds convenience and flexibility. Outside, the well-kept front garden complements the established streetscape, while a permitted parking pad provides parking. The driveway continues to the rear garage, offering additional storage. Beyond the deck is a backyard with potential worth exploring, including the possibility of a future garden suite. There are also plenty of practical updates behind the home's character: metal roofing, upgraded electrical service, a waterproofed basement and a tankless hot-water system that supplies both domestic hot water and the home's character-filled radiators. Cooling is provided by a ductless mini-split system and ceiling fans. Convenient access to public transit, neighbourhood shops and amenities, Oakwood Village Library & Arts Centre and Cedarvale Park, with St. Clair West close by. (id:61194)
Toronto, Ontario
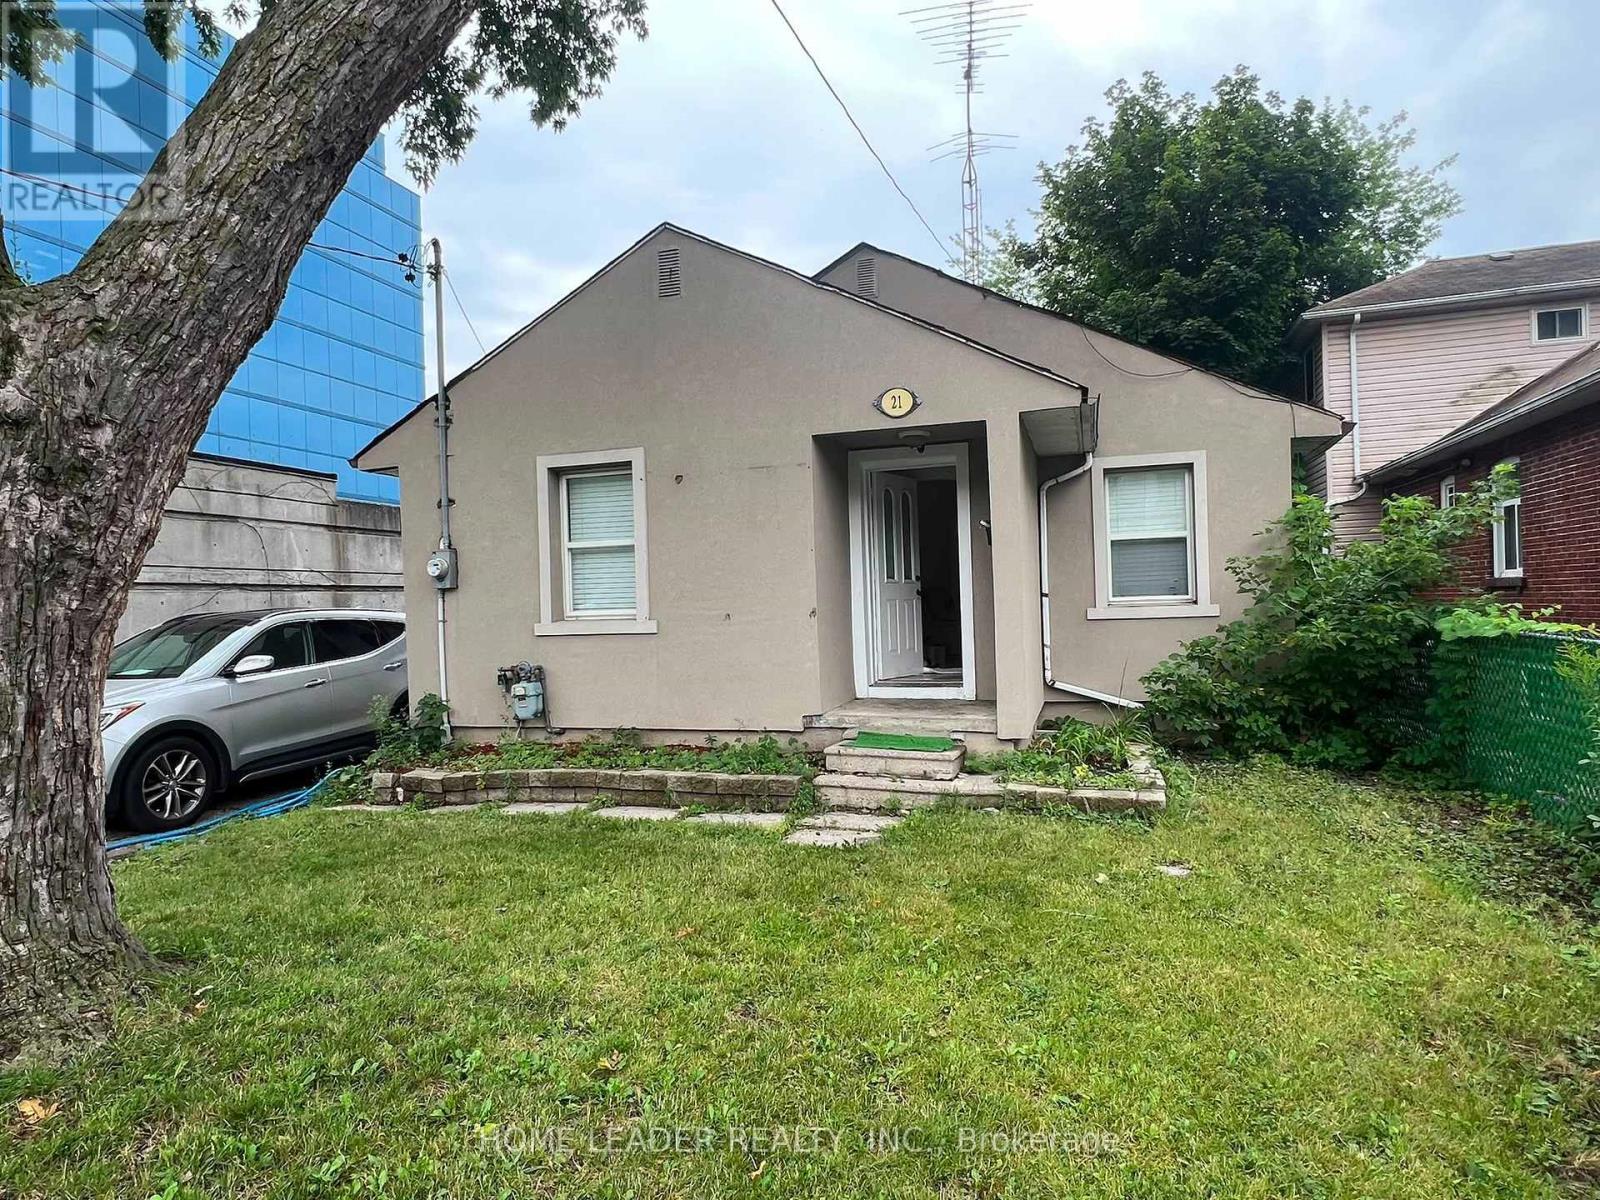
***Steps to subway**** fully furnished *** Thoughtfully Renovated with new windows, and a prime location. Excellent access to Highway 401 and Yonge Street. The property features 2 bedrooms on the main floor and an additional 2-bedroom basement suite with a separate entrance, kitchen, and washroom, making it ideal for extended family or added living space. Rental Price: Main Floor: $3,499/month Basement: Available for an additional $800 if the tenant wishes to include it. Offering outstanding value in a highly sought-after neighborhood with convenient access to transit, shopping, restaurants, and everyday amenities. (id:61194)
Toronto, Ontario
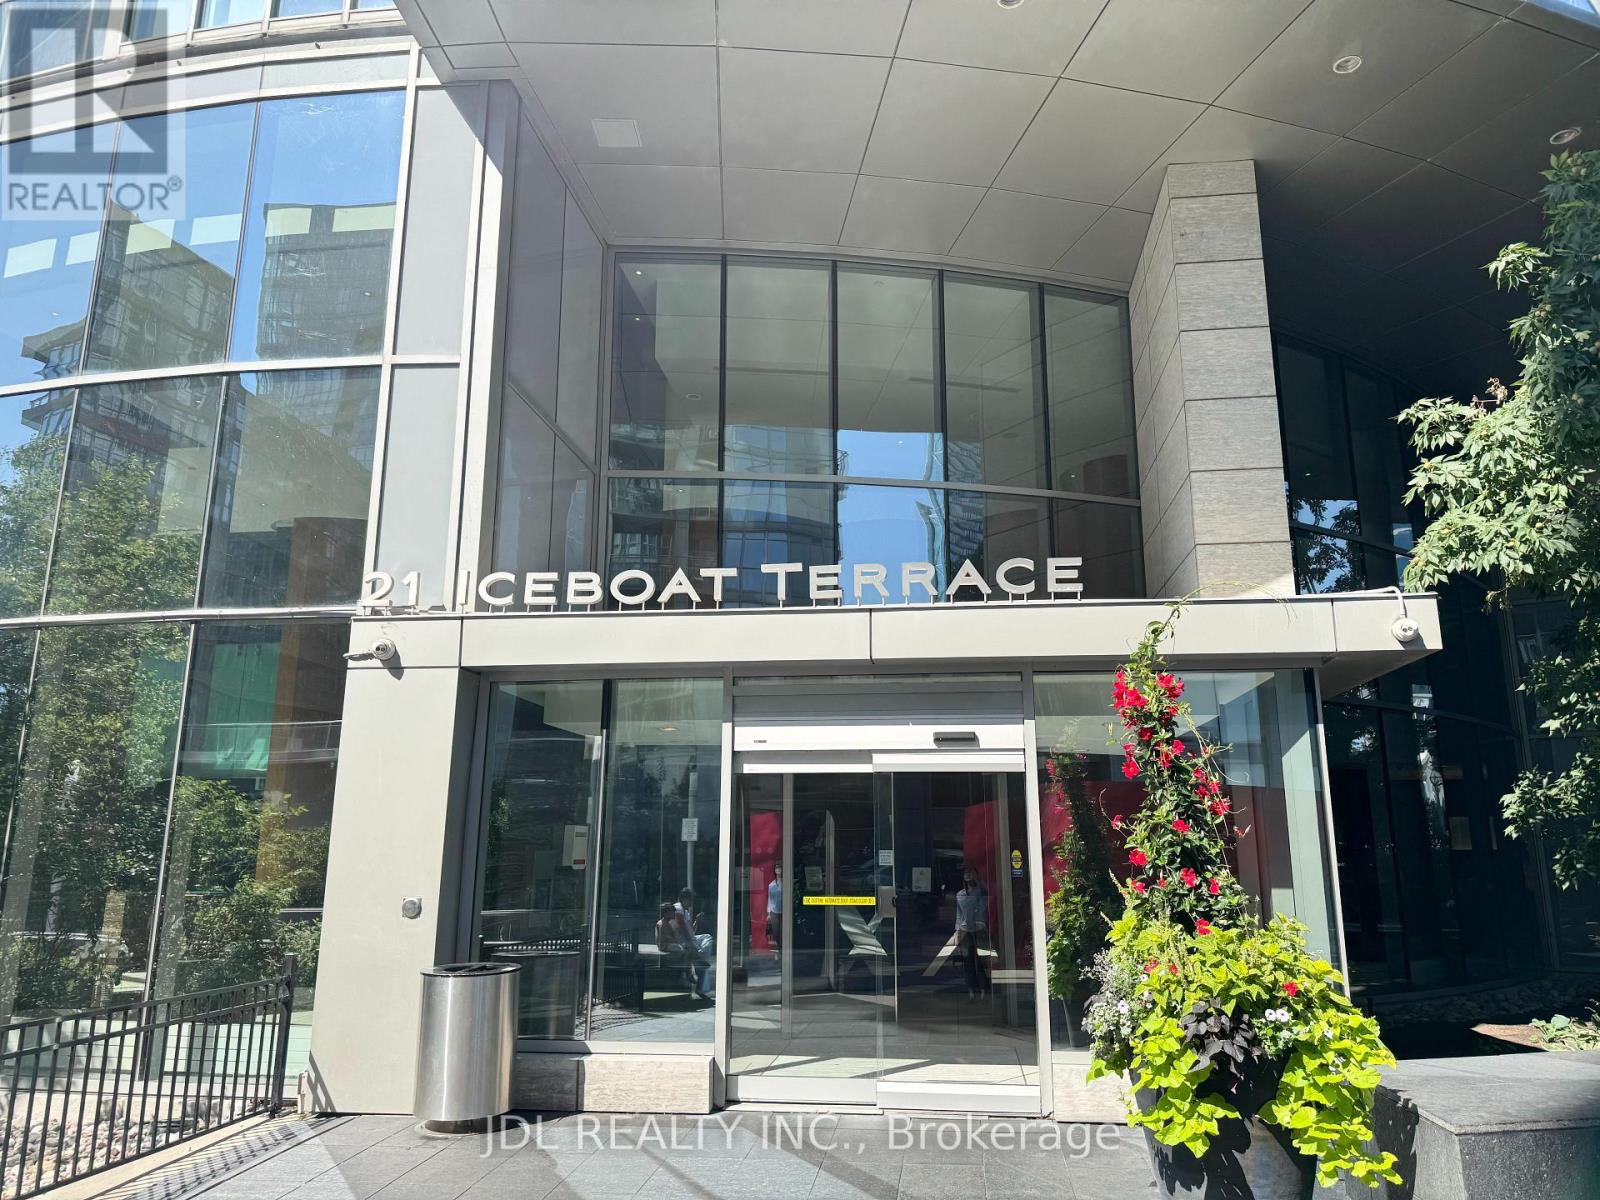
Beautiful 2-Bedroom Unit With 1 Parking Space In A Prime Waterfront Community! Corner Unit featuring A Functional 863 Sq Ft Layout Plus A 35 Sq Ft Balcony with abundant natural light. Both Bedrooms with window and closets. Outstanding Amenities Including A Gym, Party Room, 25M Lap Pool, Squash Court, Dance Studio, Pet Spa, Sauna, And Steam Room. Steps To Sobeys, Restaurants, Banks, TTC, Harbourfront, Rogers Centre, The Well, Parks, And Community Centre. Minutes To The Entertainment And Financial Districts, Union Station, Gardiner Expressway, And University Of Toronto. A Perfect Downtown Home Offering Comfort, Convenience, And An Unbeatable Urban Lifestyle. (id:61194)
Toronto, Ontario
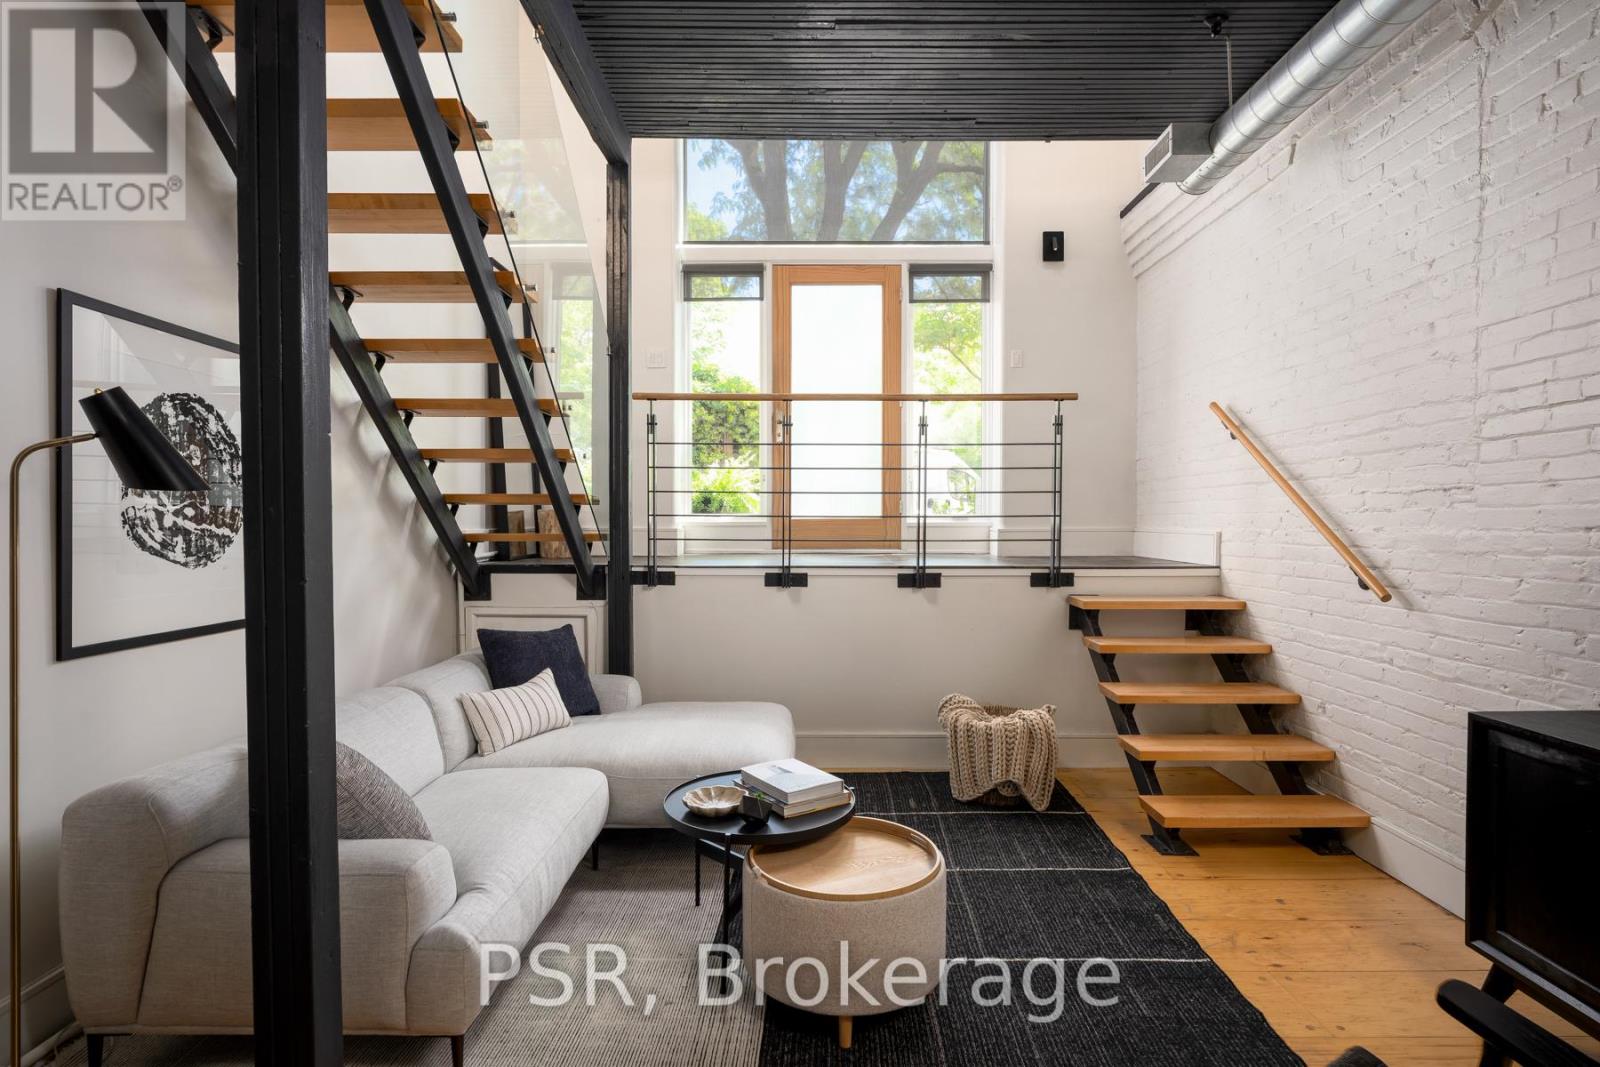
Some buildings need no introduction. For those who know Brockton Lofts, this is one of Toronto's most coveted authentic loft conversions. For everyone else, prepare to discover one of the city's best-kept secrets. Nestled in the heart of Dundas West, 20 Brockton #8 is an exceptional three-level residence where authentic industrial architecture meets refined modern design. Soaring wood ceilings, an abundance of skylights, dramatic open sightlines and the unmistakable character that defines true loft living. Thoughtfully renovated throughout, the home features a designer kitchen, three beautifully appointed washrooms, and a dramatic three-level layout that offers exceptional flexibility for living, working and entertaining. Step outside to your terrace-an urban oasis with endless potential to become a lush garden retreat, perfect for morning coffee, al fresco dining or evenings under the stars. Complete with the convenience of surface parking, this is authentic loft living without compromise. Just steps from the best of Dundas West's celebrated cafés, restaurants, boutiques, galleries, parks and transit, this is more than a home-it's a lifestyle. Architecturally distinct, beautifully reimagined and rarely offered, Loft #8 is a truly special opportunity to own one of Toronto's most remarkable authentic lofts in the coolest area in the city. (id:61194)
Toronto, Ontario
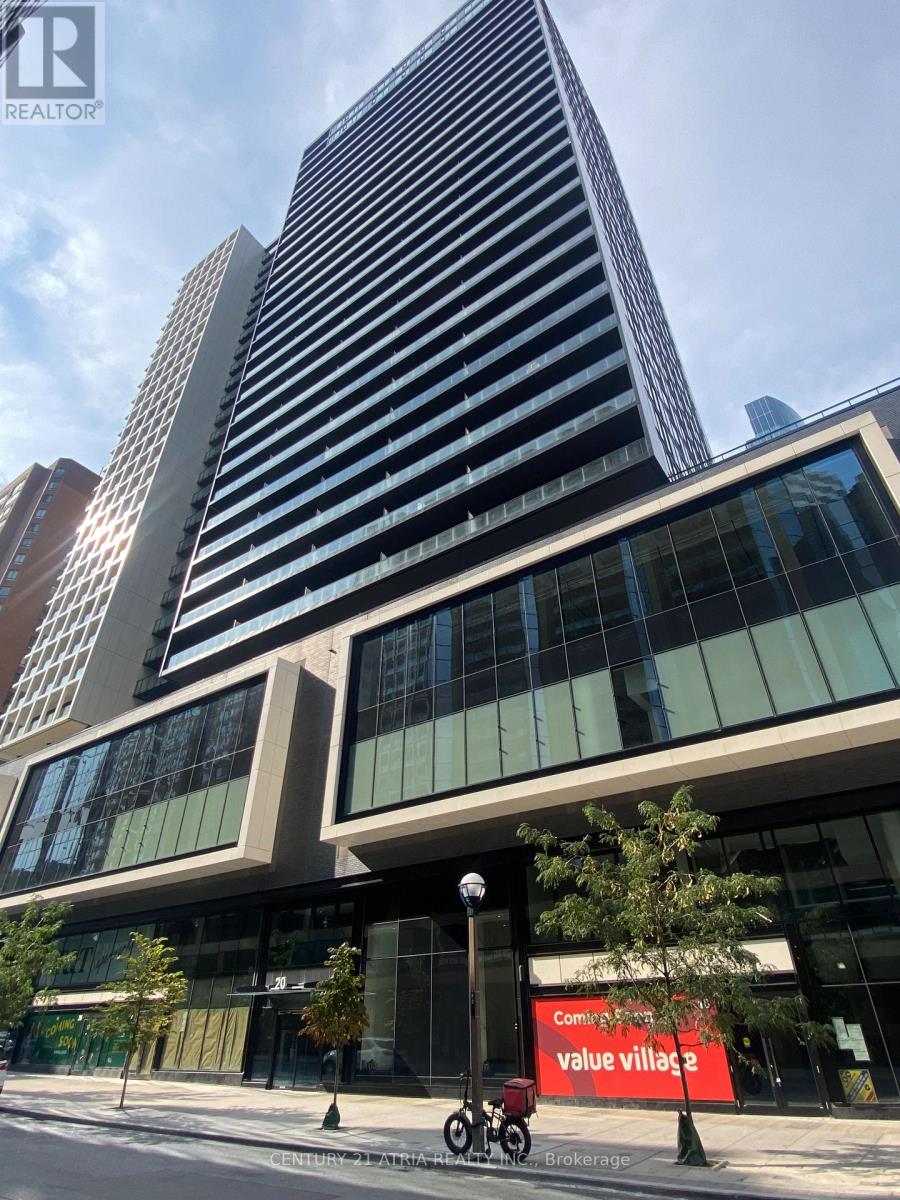
Prime Downtown Location! Welcome to Panda Condos, ideally situated in the heart of Toronto's vibrant downtown core. This bright and functional 1+Den suite features 9-ft ceilings and a versatile den with see through glass with blinds, making it ideal as a second bedroom, home office, or guest space. Enjoy spectacular West facing views of the CN Tower and Toronto's iconic skyline. Unbeatable convenience with T&T Supermarket located in the building and just steps to Eaton Centre, Toronto Metropolitan University (TMU), the University of Toronto, and TMU Station. Everything you need is right at your doorstep. Residents enjoy exceptional building amenities, including 24-hour concierge, gym, billiards and table tennis room, and media, party, and meeting rooms. (id:61194)
Paris, Ontario
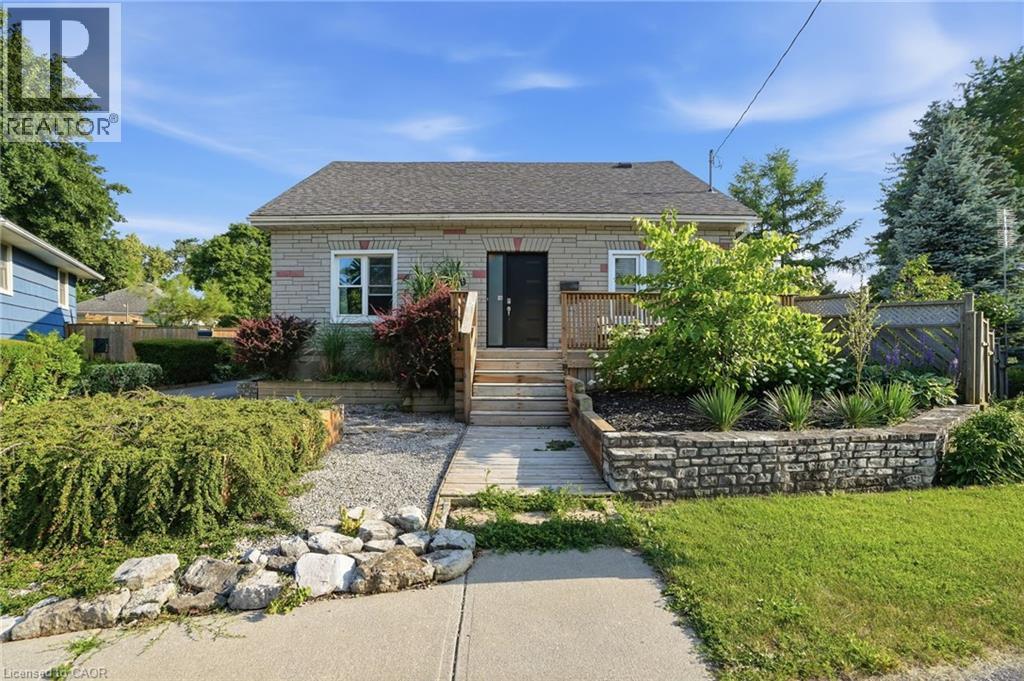
LEGAL DUPLEX - Live in one unit and rent out the other, in this spacious corner lot located on a quiet cul-de-sac in a desirable Paris neighbourhood. This legal non-conforming duplex features a versatile layout with two bedrooms and a full bathroom on the main level, a private second-level primary bedroom with its own full bathroom, and a finished walkout basement featuring two additional bedrooms and a full bathroom with direct access to the fully fenced backyard. The upper level includes a self-contained one-bedroom suite with its own laundry, providing flexibility for multi-generational living or other residential uses. Separate hydro meters. Additional features include sound-insulated bedrooms, updated electrical, and major mechanical updates, including the furnace, air conditioner, hot water tank, and water softener (all approximately five years old or newer, per seller). The roof, windows, and exterior doors have been replaced within the past 15 years (per seller). Conveniently located with easy access to Highway 403 and just minutes from the Brant Sports Complex. (id:61194)
Burlington, Ontario
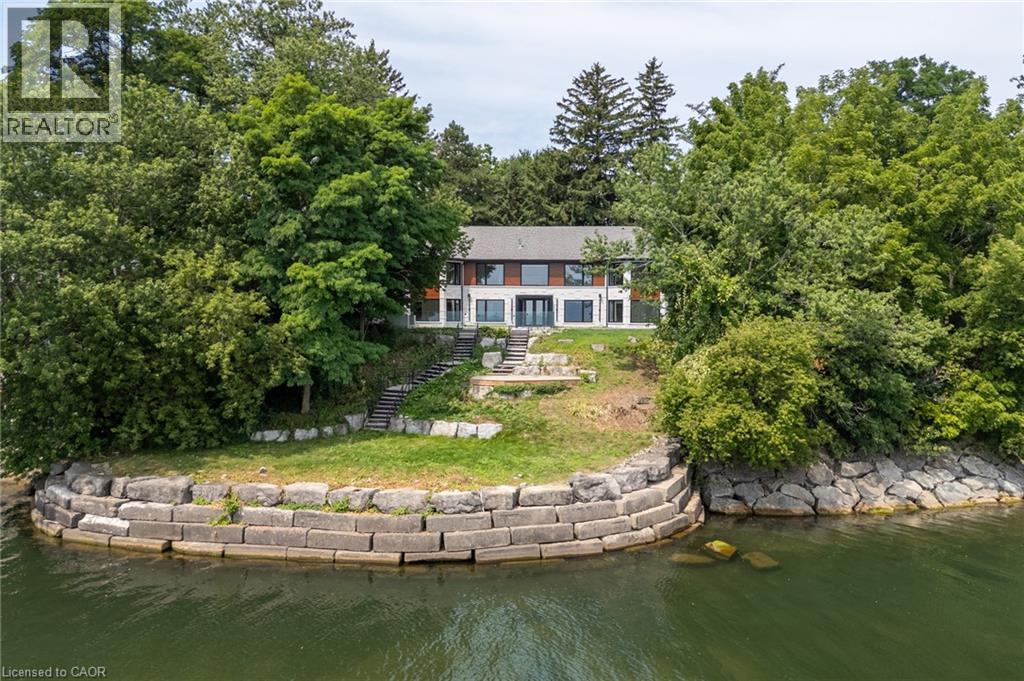
Welcome to an architectural masterpiece set along the prestigious shoreline of Shoreacres in Burlington. This exceptional raised bungalow effortlessly captures a contemporary aesthetic with a subtle mid-century flair, defined by clean horizontal lines, organic warmth, and an intimate connection to its natural surroundings. Gated grand entry gates open to reveal a massive, private entry yard framed by lush surroundings, immediately setting a tone of secluded luxury and refined living. From the moment you step inside, your eyes are drawn to stunning blonde herringbone hardwood floors that run seamlessly through the main living spaces. Designed to maximize its irreplaceable setting, all principal rooms open directly toward the water, offering endless, unobstructed views of the lake through expansive glass. Every window throughout the residence comes fully roughed in with power for automated motorized blinds, ensuring modern convenience without compromising aesthetics. The main level overlooks the resort-style backyard oasis built for effortless outdoor entertaining. Crisp armour stone landscaping frames a tranquil swimming pool complete with a cascading stone waterfall. Relax on the sprawling stone patio, where an outdoor kitchen is already roughed in for your custom culinary design, complemented by a convenient outdoor two-piece washroom for poolside guests. Equally spacious and bright, the lower level continues the home's extraordinary footprint without sacrificing light or ambiance featuring a home theatre, a secondary full entertainment kitchen ideal for hosting extended gatherings, and two of the home's four generous bedrooms. Perfectly balancing sophisticated design with coastal tranquility, this four-bedroom estate offers the ultimate waterfront lifestyle in one of south Burlington's most coveted pockets. (id:61194)
Toronto, Ontario
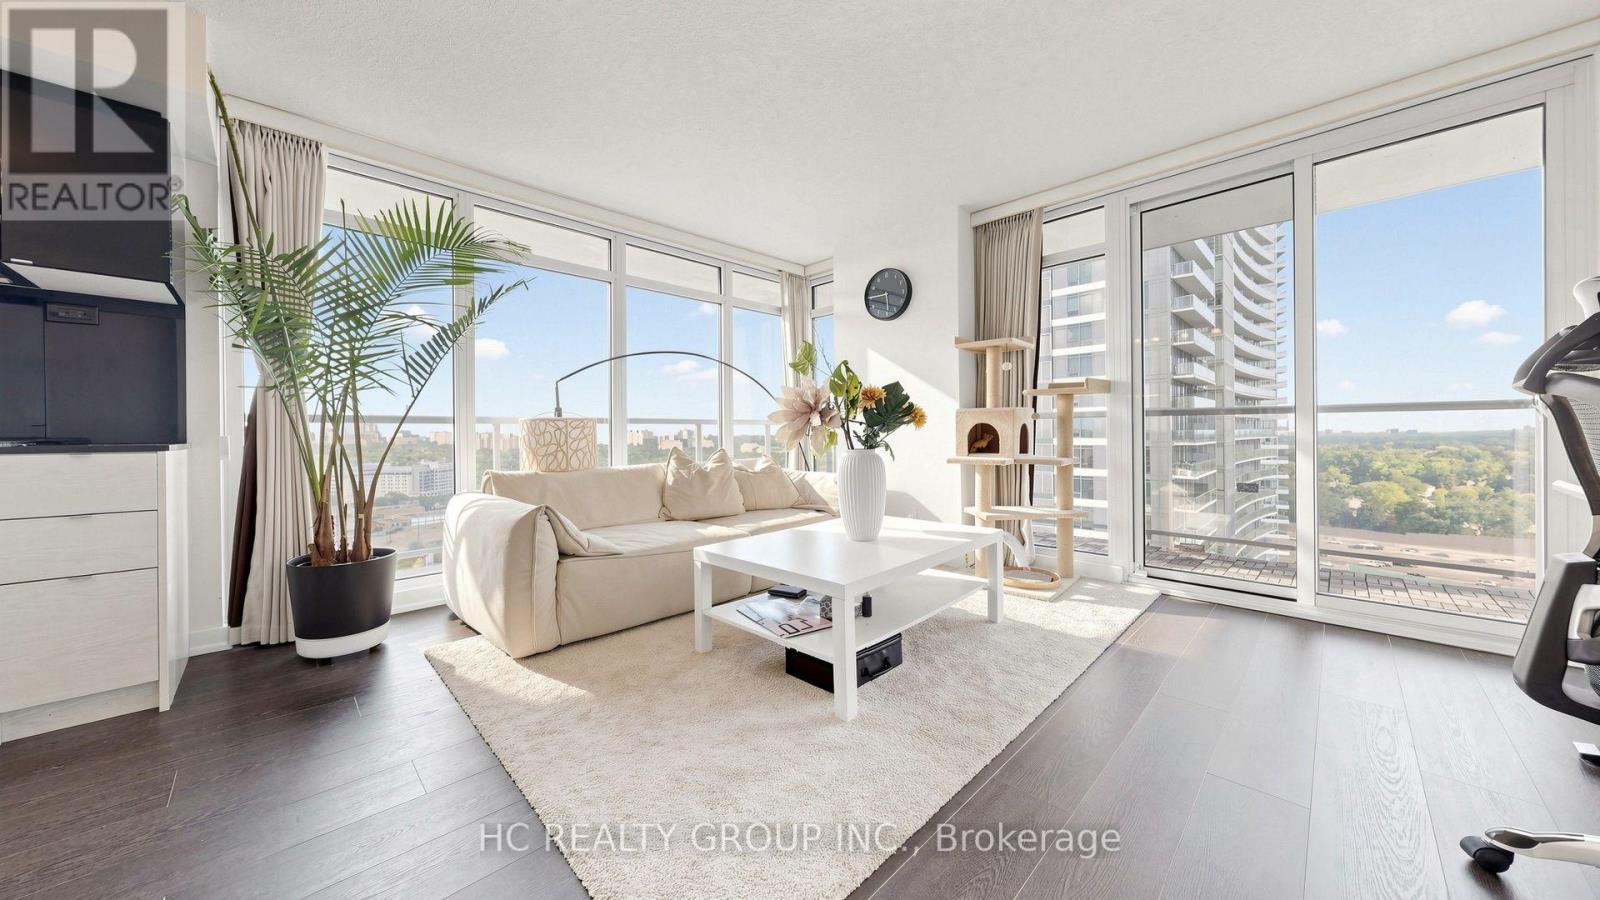
Experience elevated urban living in this spectacular corner residence at Concord Park Place. Situated on the 21st floor, this sun-filled 2-bedroom, 2-bathroom suite offers breathtaking unobstructed South & East views, floor-to-ceiling windows, and an oversized wraparound balcony that seamlessly extends your living space outdoors. The thoughtfully designed open-concept floor plan features a modern kitchen with granite countertops and island, spacious principal rooms, and quality finishes throughout. Enjoy resort-style amenities including 24-hour concierge, gym, party room, guest suites, study room, visitor parking and more. Complete with one owned parking space and one locker. Unbeatable Bayview Village location, just minutes to TTC, GO Station, Highways 401/404, Bayview Village Shopping Centre, Fairview Mall, North York General Hospital, parks, restaurants, and the brand-new community centre. A perfect combination of luxury, convenience and lifestyle. (id:61194)
Toronto, Ontario
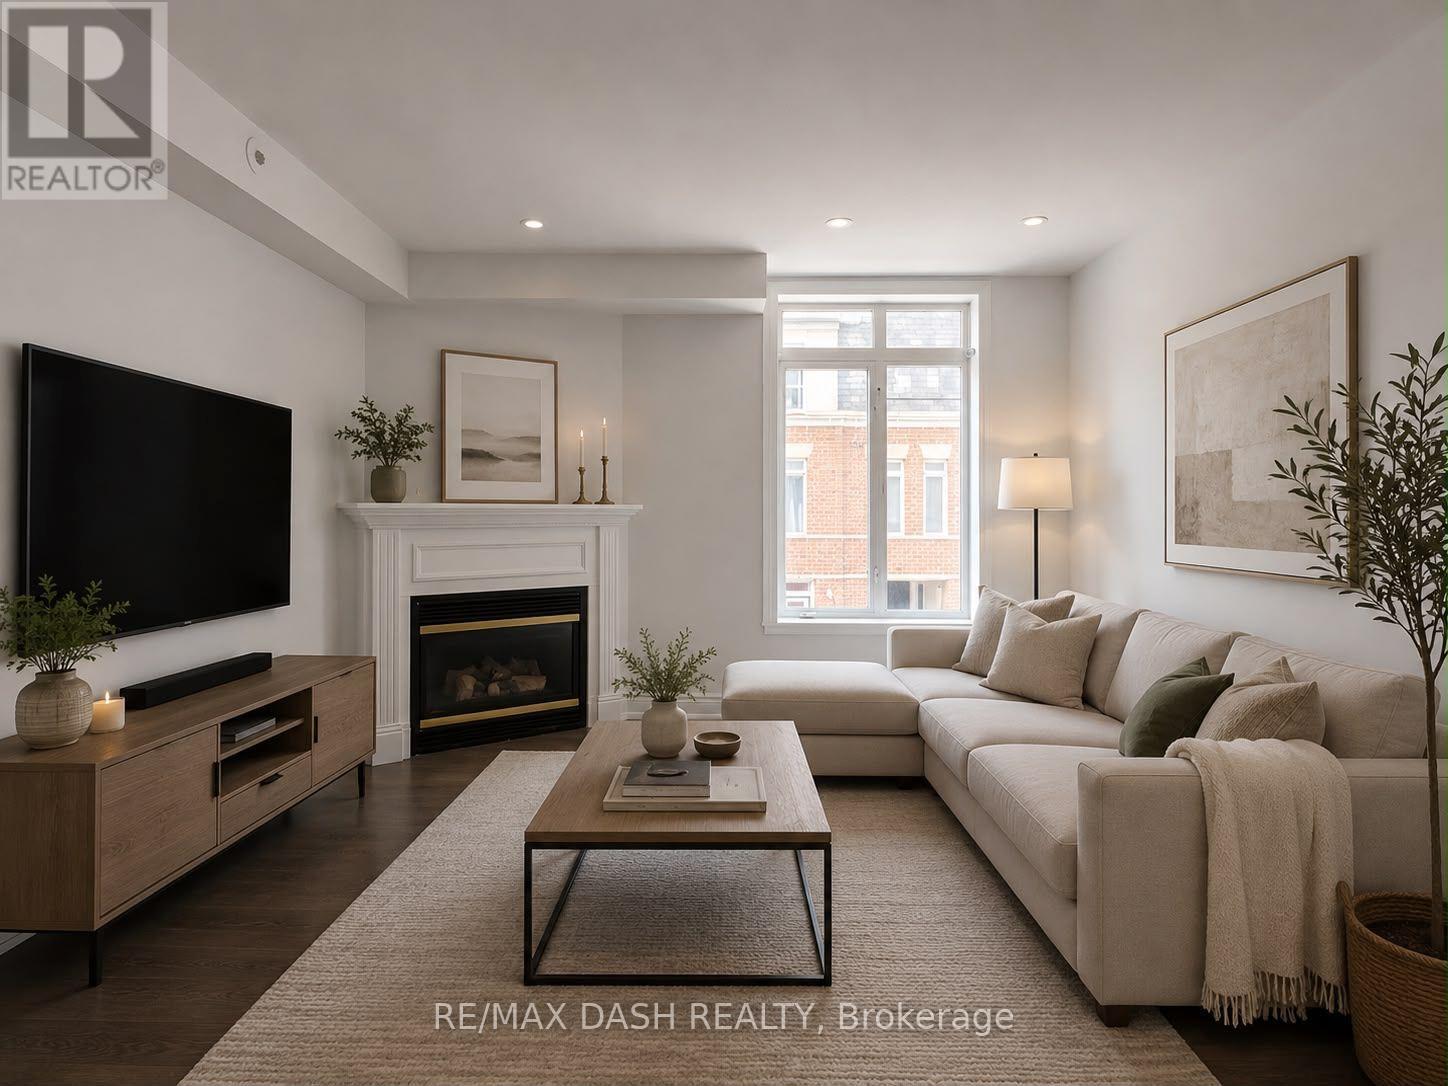
Welcome to The Central; a quiet and serene, low-rise condo community in the heart of the downtown core! Newly painted 2 bedroom stacked townhome with a main floor living space which offers an open concept, open kitchen with plenty of counter space. The living and dining space is perfect for entertaining with the warmth of the gas fireplace. Don't miss the private rooftop terrace to soak up the sun or enjoy with friends while settling in at the end of the day. If convenience is a deciding factor in your next home, this location has it all being steps to groceries at the Metro, Loblaws, transit, Eaton Centre, financial core, theatre, libraries, restos, Allan Gardens dog park and Saturday farmer's market and more. The Central can't be beat! (id:61194)
Kawartha Lakes, Ontario
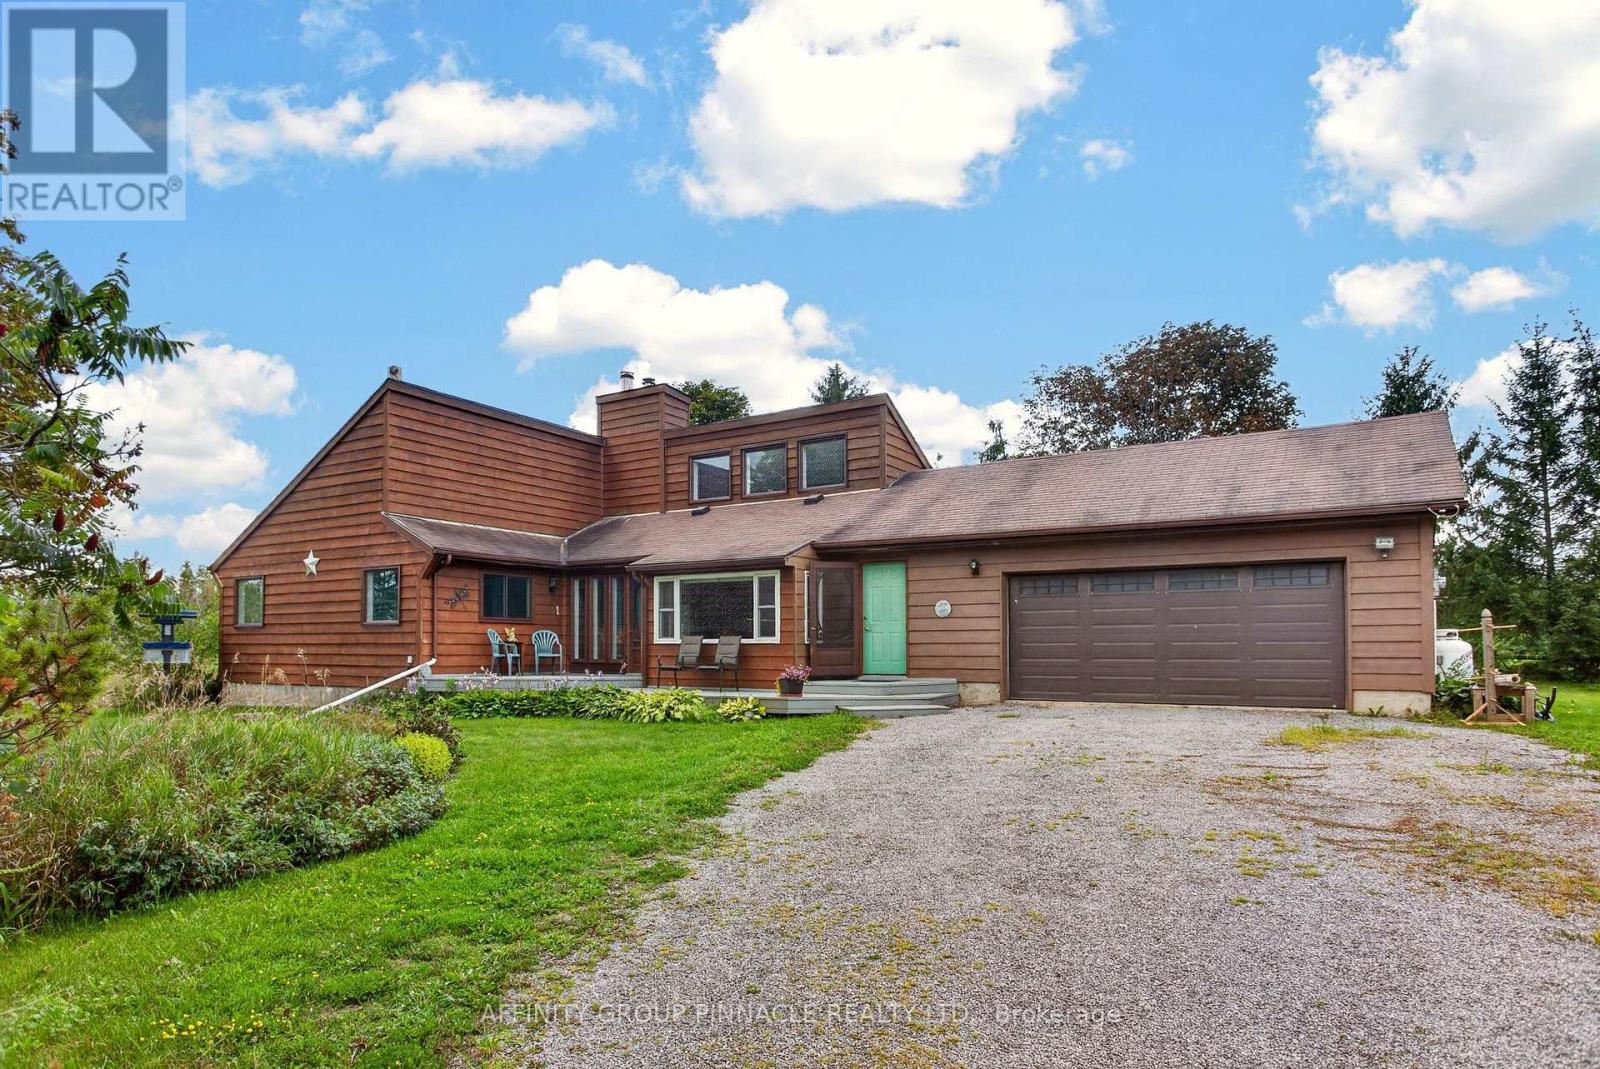
7 Ranchers awaits. Located on a level 2+ acre lot nestled just off Long Beach Road, this detached Viceroy bungalow hobby farm property presents an outstanding opportunity. The spacious interior floor plan encompasses a total of 9 rooms plus 3 additional spaces, including a dedicated family room. A beautiful open kitchen features an adjacent nook bated in natural eastern exposure, while the open dining & living room offer exceptional flexibility in function. The home includes 3 bedrooms & 3 washrooms in total. the primary bedroom comes complete with its own 3 piece ensuite, complimented by 2 additional main floor bedrooms. A 3 piece main floor bathroom, a powder room, and a convenient main floor laundry room ensure absolute ease and comfort of living. For mechanical systems, the home is equipped with central air conditioning and a forced air heating system utilizing electric, propane and wood fireplace sources. With a full, partially finished basement featuring a rec room, there is still come canvas left to expand and customize to your personal taste. The property features an attached garage for parking and storage needs. Outside, the grounds are spectacular with mature trees, beautiful gardens, and a fenced paddock that make the outdoor experience almost as exciting as the interior. Not to mention, situated away from the main house is a 30' X 40" Barn. Being close to both Lindsay and Fenelon falls, local amenities are in abundance. Come out and see it for yourself. (id:61194)
Belleville, Ontario
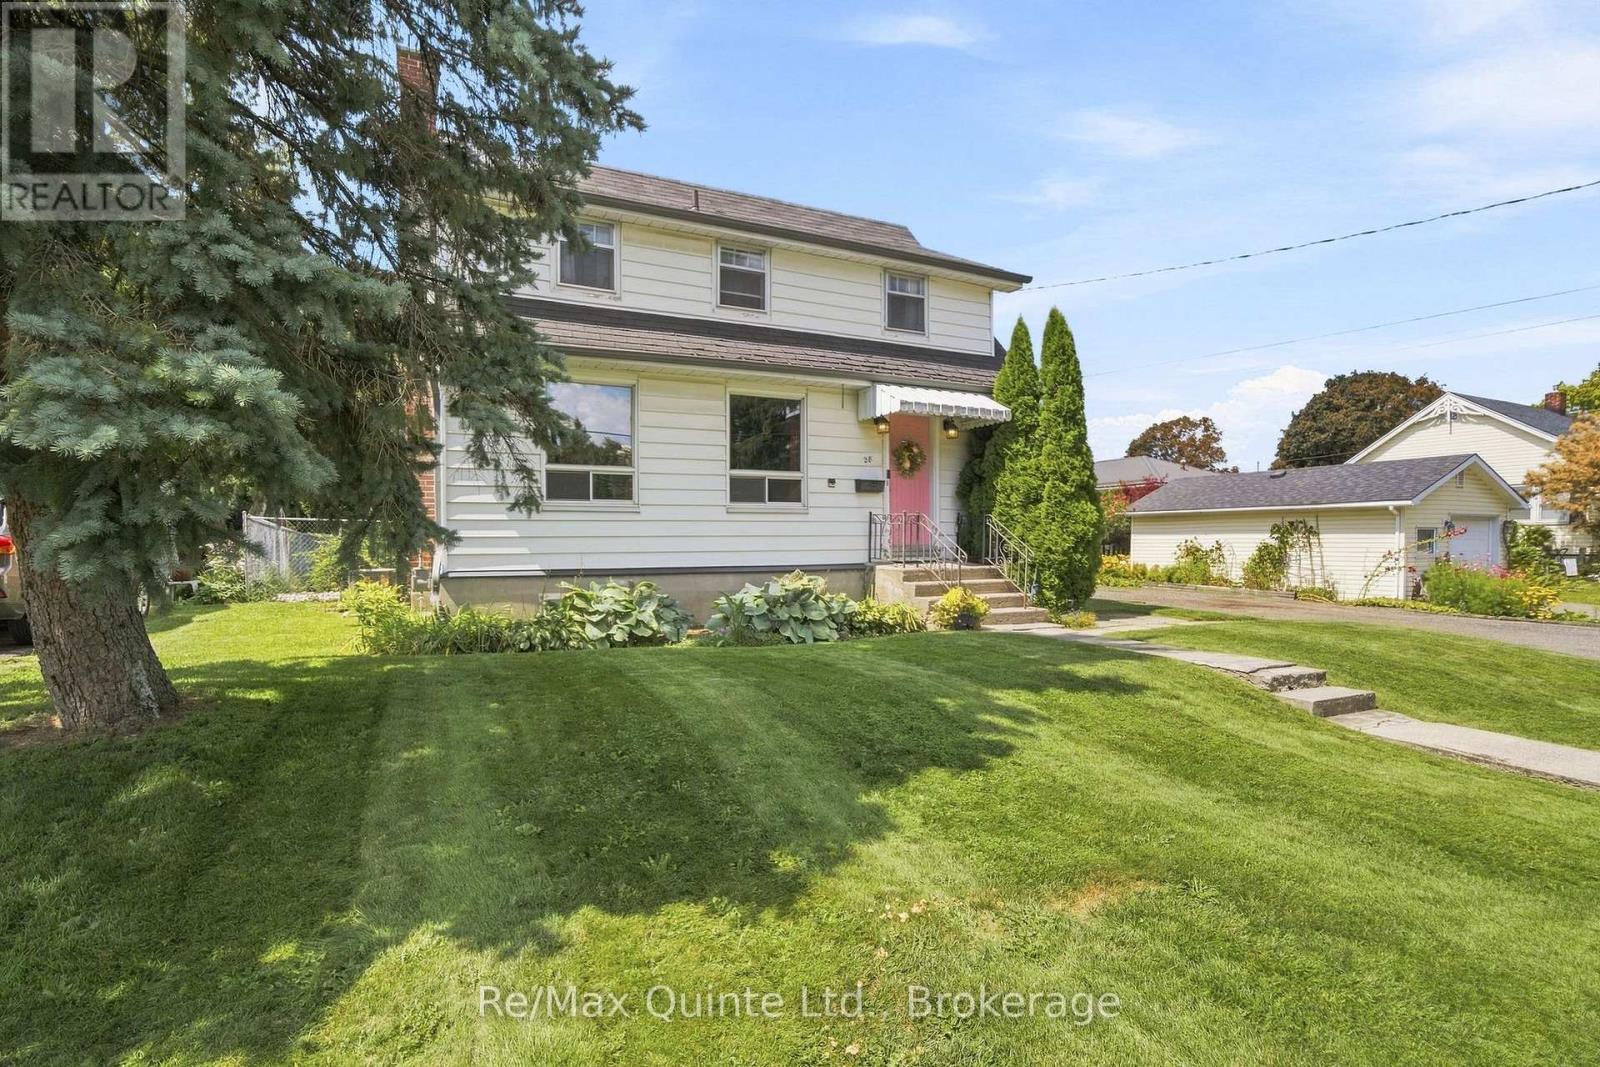
A charming 3 bedroom home on a quiet West End street, offering an unbeatable lot, thoughtful updates and plenty of space for the whole family. Situated on an impressive 68' x 175' fully fenced lot, the property features a large driveway, mature trees and a beautifully private backyard.The main level offers a foyer, bright living room with a newer gas fireplace, dining room and an updated kitchen. Upstairs, you'll find three spacious bedrooms and two bathrooms, including a primary suite with a walk-in closet and convenient 2-piece ensuite.The partially finished basement provides additional living space with room for a playroom, rec room, home office or plenty of storage. Outside, the gorgeous backyard is made for enjoying summer days, with a large deck, mature trees and exceptional privacy. Located in a quiet, family-friendly West End neighbourhood, close to schools, parks, shopping and everyday amenities. A wonderful opportunity to enjoy a move-in-ready home on a truly special lot. (id:61194)
Trent Hills, Ontario
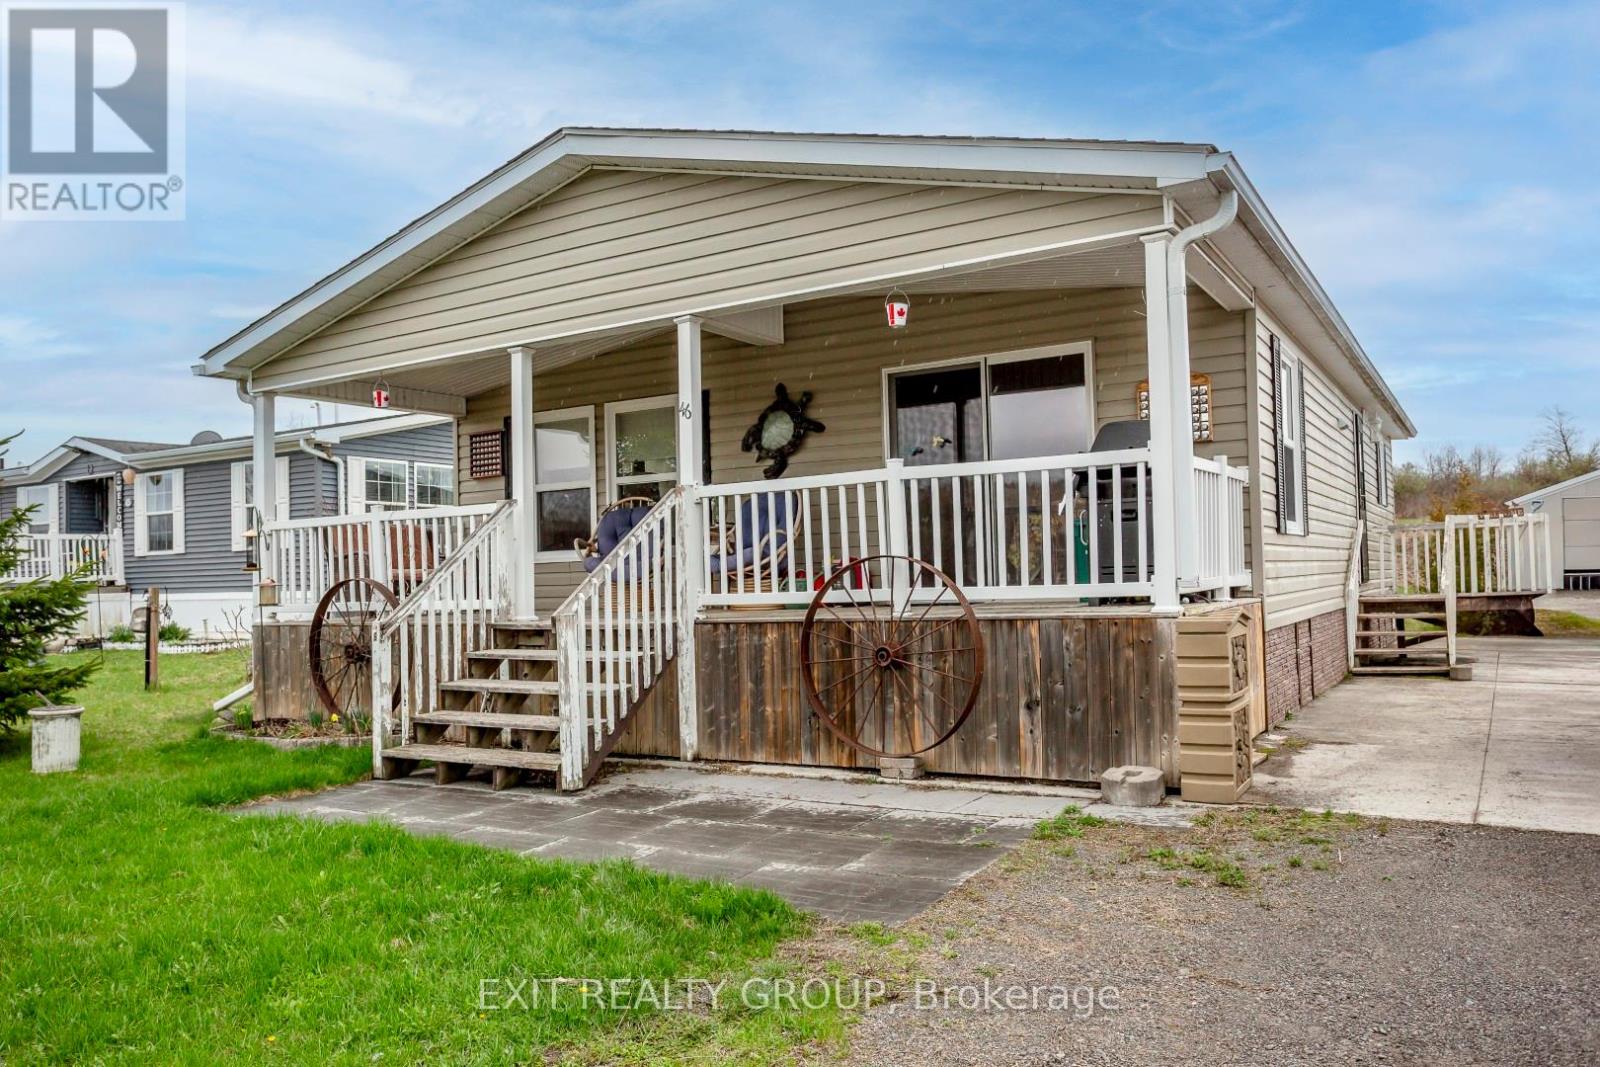
Perched on a scenic hill overlooking the lake, this beautifully maintained modular home offers peaceful views and comfortable living in a welcoming adult community. Enjoy your morning coffee or unwind in the evening on the covered deck, perfect for relaxing in any weather. Inside, you'll find a bright, open-concept layout that seamlessly connects the living room and kitchen - ideal for entertaining while staying connected with family and guests. The spacious kitchen features a large island with seating for four, a built-in sink, abundant coffee-coloured cabinetry, and sleek stainless-steel appliances. A practical mudroom includes a stackable washer and dryer, with convenient access to the nearby bathroom - perfect after working outdoors. This space also connects directly to the main hallway leading to the bedrooms. The primary bedroom offers a walk-through closet and a private 4-piece ensuite, creating a comfortable retreat at the end of the day. Additional features include central air conditioning for those warm summer months, a large shed for all your outdoor storage needs, and a solid cement pad with piers for added stability. If you're looking for a peaceful place to settle down and enjoy easy living with beautiful surroundings, this could be the perfect place to call home. (id:61194)
Ayr, Ontario
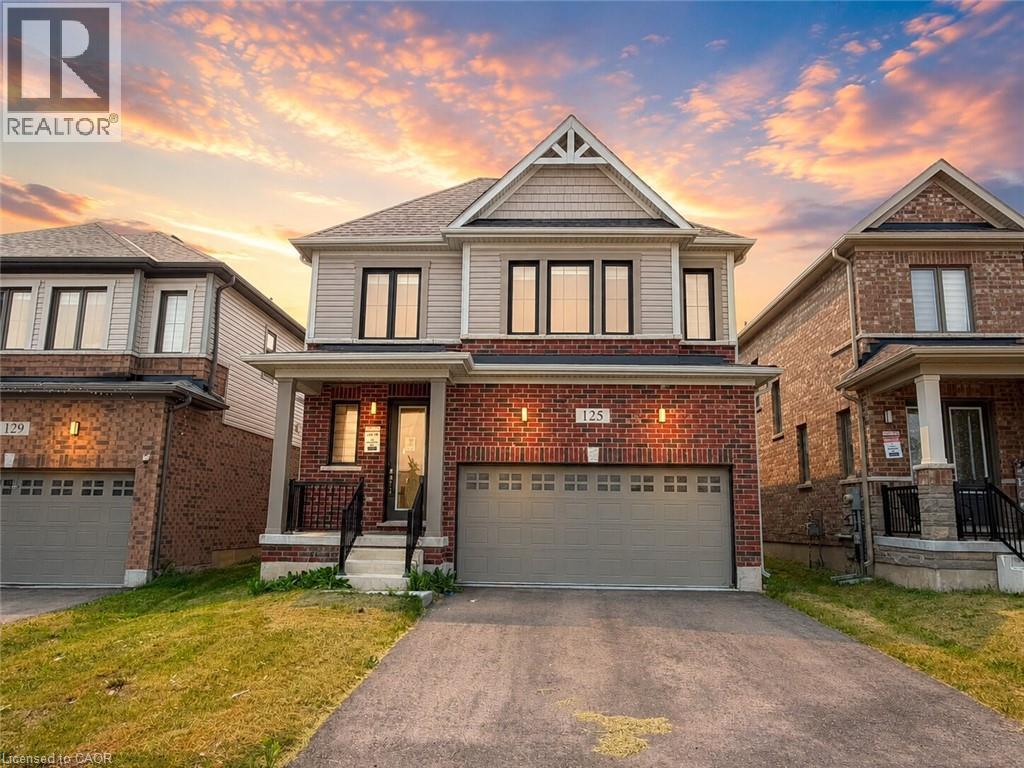
Welcome to 125 Leslie Davis Street, an inviting and spacious home, ready for your family to fall in love with it! Walk into a bright, open-concept main floor that creates a comfortable and functional space for everyday living and entertaining. Upstairs, you’ll find three comfortable bedrooms and two full bathrooms, offering versatility for whatever your family desires. The unfinished basement offers excellent potential for future living space, such as a home gym or rec room, with additional storage space to meet all your needs. With a practical layout and room to grow, this home is ready to suit a variety of lifestyles. You will love the quiet location in a charming Ayr neighbourhood, close to schools and parks. Don’t miss your opportunity to make this home your own! Book your private showing today! (id:61194)
Toronto, Ontario
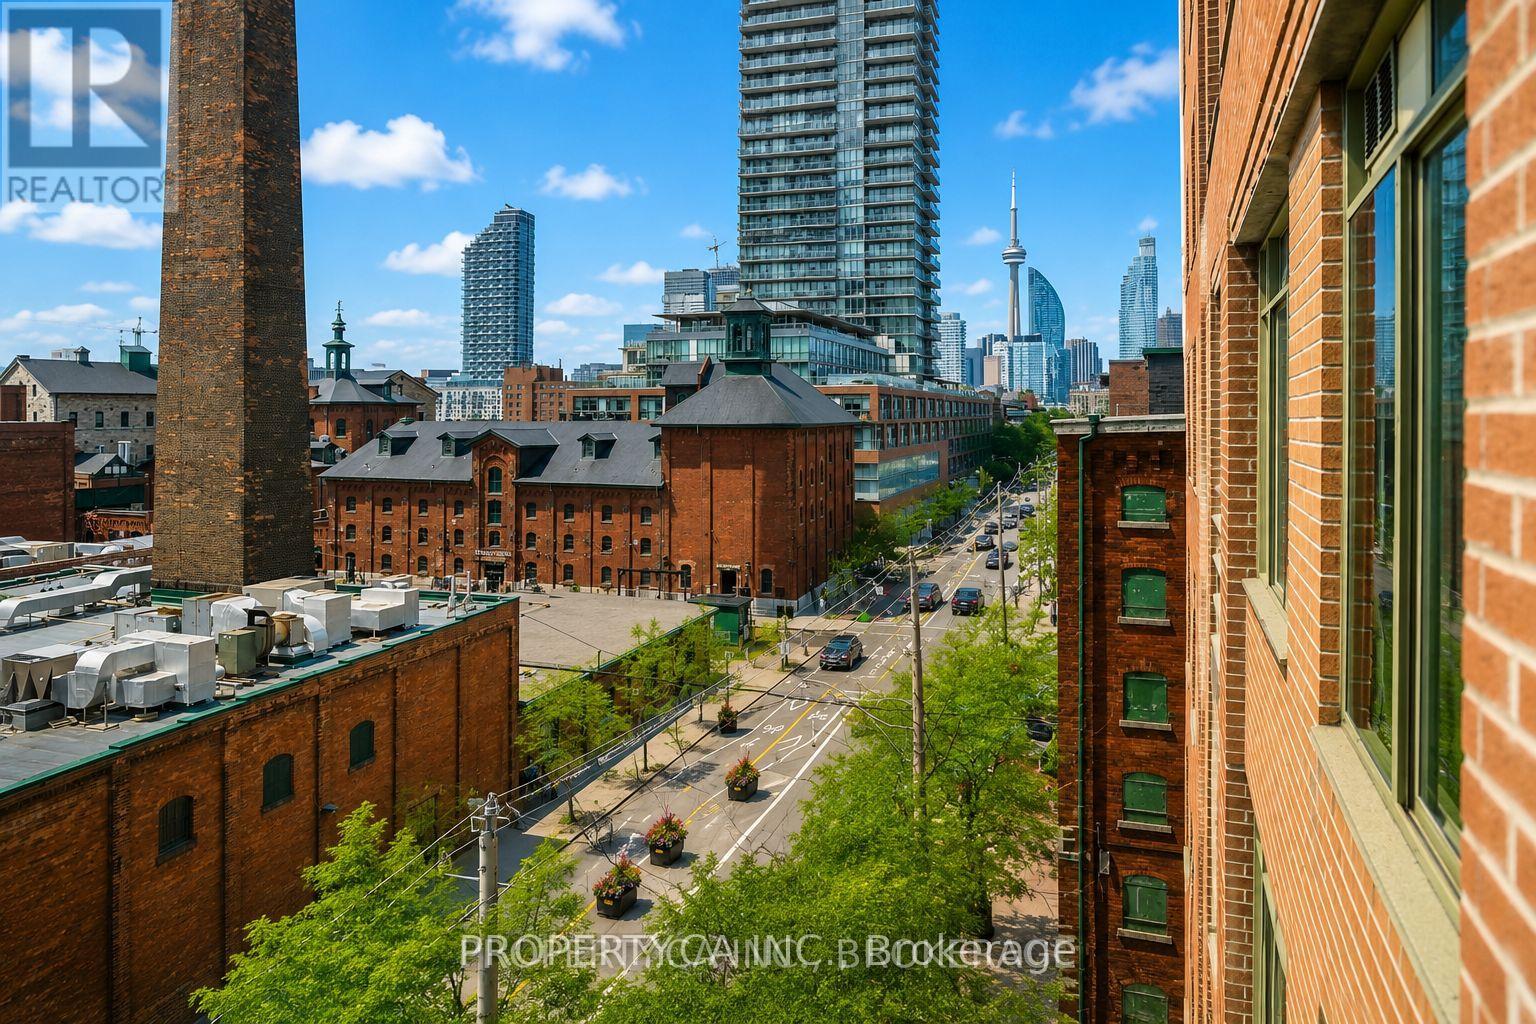
Experience urban living at its finest in this exceptionally spacious 1,080 sq. ft. south-facing suite in Toronto's iconic Distillery District. Offering 2 generous bedrooms, 2 full bathrooms, and a highly sought-after split-bedroom layout, this home provides the perfect balance of comfort, privacy, and functionality. The bright, open-concept living and dining area with a walk-out to a balcony that showcases unobstructed views of the historic Distillery District and Lake Ontario. The well-appointed kitchen features stone countertops, stainless steel appliances, and a breakfast bar, making it ideal for both everyday living and entertaining. Enjoy the convenience of a large ensuite laundry room with additional storage, plus ample closet space throughout. One underground parking space is included, and all utilities are covered in maintenance fees, offering exceptional value and worry-free living. Steps from renowned cafés, restaurants, boutiques, galleries, and year-round events, with easy access to transit, the Financial District, the waterfront, and major highways, this is downtown Toronto living at its best. (id:61194)
Toronto, Ontario
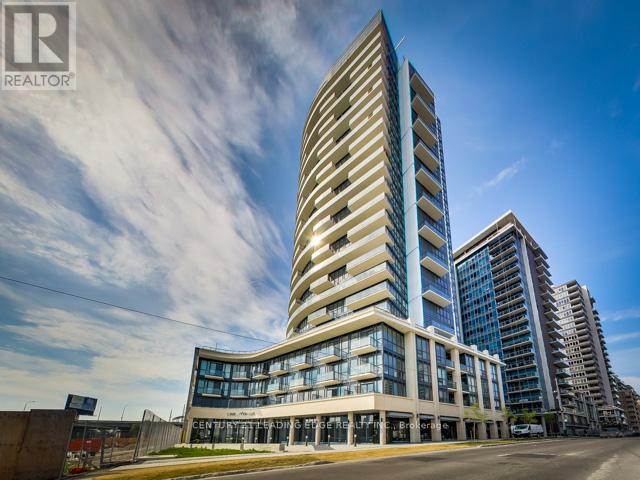
Live in the heart of vibrant Liberty Village, surrounded by young professionals and an unbeatable urban lifestyle! Welcome to Liberty Central. This bright and spacious 1 Bedroom + Study offers approximately 620 sq. ft. of well-designed living space, featuring a large balcony, functional open-concept layout, and plenty of room to arrange your stylish furniture with ease. Enjoy 9-ft ceilings, engineered hardwood flooring throughout, stainless steel appliances, granite countertops, and excellent building amenities. Steps to everything Liberty Village has to offer, including Starbucks, GoodLife Fitness, banks, 24-hour Metro, pubs, restaurants, cafés, shops, transit, and more! (id:61194)
Otonabee-South Monaghan, Ontario
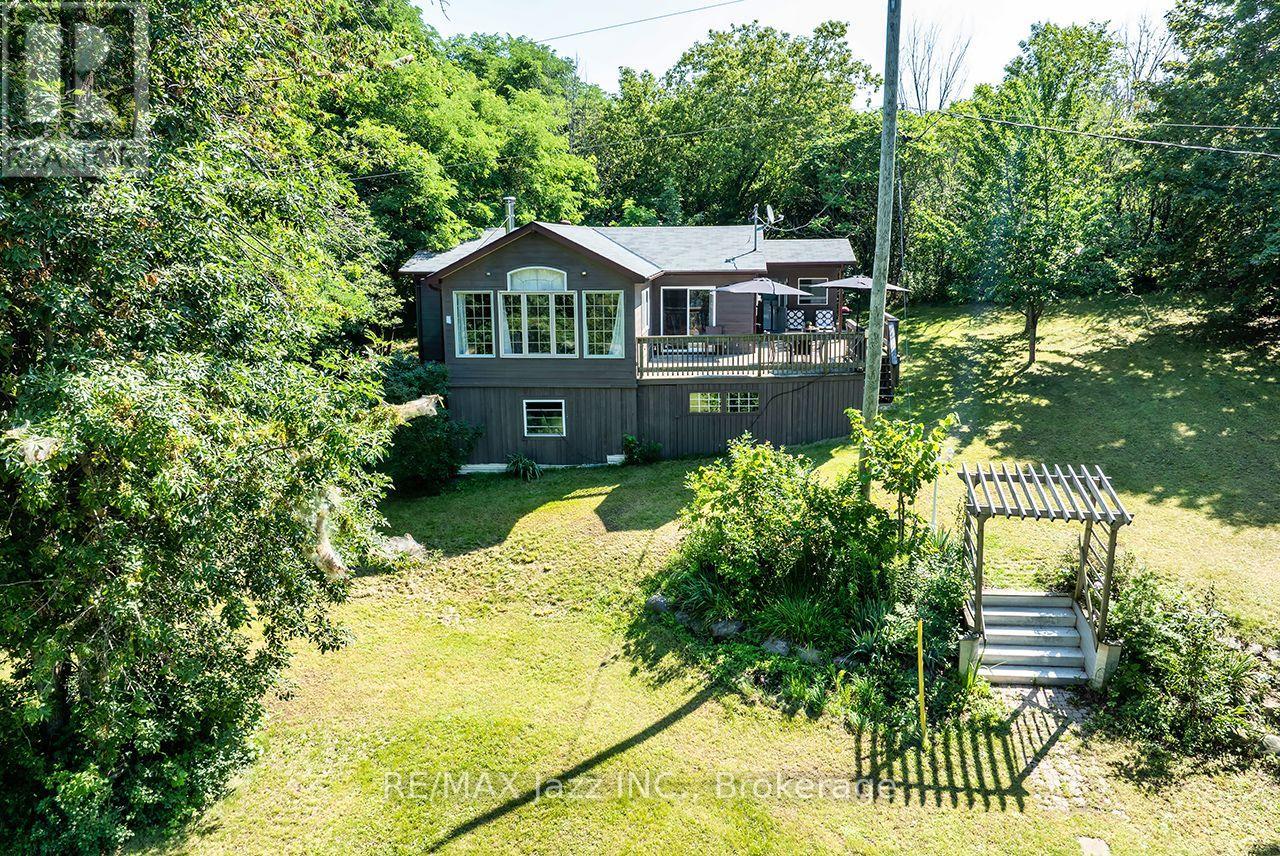
Nothing better than life by the waters edge. Nestled out of the wind and waves in a nice little cove with spectacular western sunsets overlooking the lake and the Trent Waterways system. This 3 Bedroom, 3 Season home offers endless miles of boating and adventure to small towns and villages, locks, restaurants, shopping, and endless action and fishing right from your dock. Large beautiful mature oak, willow, and other trees provide a thick natural canopy to escape the summer heat. Huge front deck to enjoy outdoors meals and space to unwind from a busy week in the city. Access to large common forest area with approx. 2km of walking trails. Great fishing both summer and winter. Rice Lake is part of a major snowmobile trail system giving access to all the trail systems. Meticulously clean, nothing to do but bring the family and make the memories. Turnkey set up. Approved septic system. Beautiful lake side deck, aluminum docking system with boat lift. Great access to internet. Clean sandy waterfront off the dock, perfect for swimming and boating, or just watching the world float past. Possession is totally flexible 15 to 60 days TBA. Fantastic, well kept, beautiful air tight wood stove to take the chill off. Large high and dry crawl space for storage. Boat slip at Islandview Harbour Marina paid for the balance of the season. Includes 2003 Larson SEI 190 with trailer. Shingles replaced 2025, exterior painted 2026. There is a dug well on the property but is not used. Offers anytime. (id:61194)
Toronto, Ontario
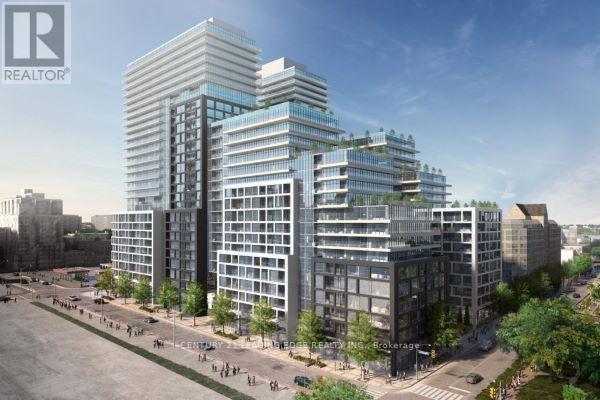
Welcome to Time & Space By Pemberton! Prime Location In The Heart of Toronto's St Lawrence Market, Distillery District & Waterfront! This 1 Bedroom + Den Which is Ideal for Multiple Purpose Use with Double-Closets, 2 Bathrooms Suite With a Full-Size Balcony of About 112 SF Features a Functional Layout with 9' High Smooth Ceilings, and 7-1/2" Wide Premium Laminate Flooring Throughout. This Suite Offers Exceptional Value for Those who are Working from Home. Excess of Amenities including Infinity-Edge Outdoor Pool, Rooftop Cabanas, Outdoor BBQ Area, Fully-Equipped Fitness Centre, Yoga Studio, Games Room, Party Room and More. West Exposure to Have CN Tower View! (id:61194)
Toronto, Ontario
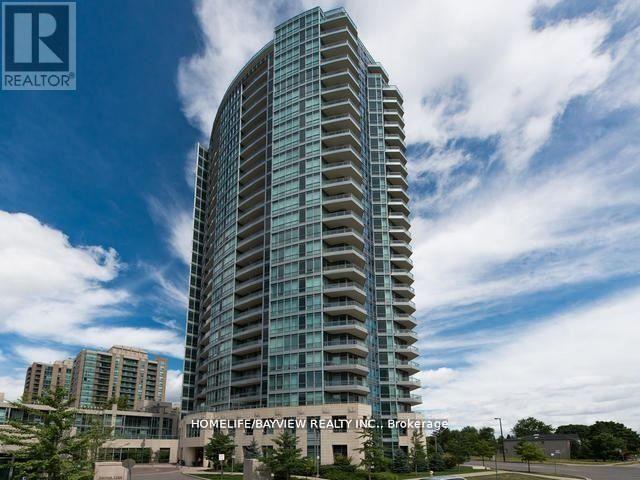
Prime Location Featuring 1+1 Bedroom Luxury Condo With 9 Foot Ceilings And Large Balcony With Panoramic Unobstructed East Sunrise Views, Kitchen Has Granite Counters And Stainless Steel Appliances, Dark Stained Hardwood Floors Throughout, Den Can Be Used As Office Or Second Bedroom With Window, Steps To Yonge Street And Subway, Building Has Full Recreational Facilities Including Indoor Swimming Pool And 24 Hours Security Concierge And More. (id:61194)
Tweed, Ontario
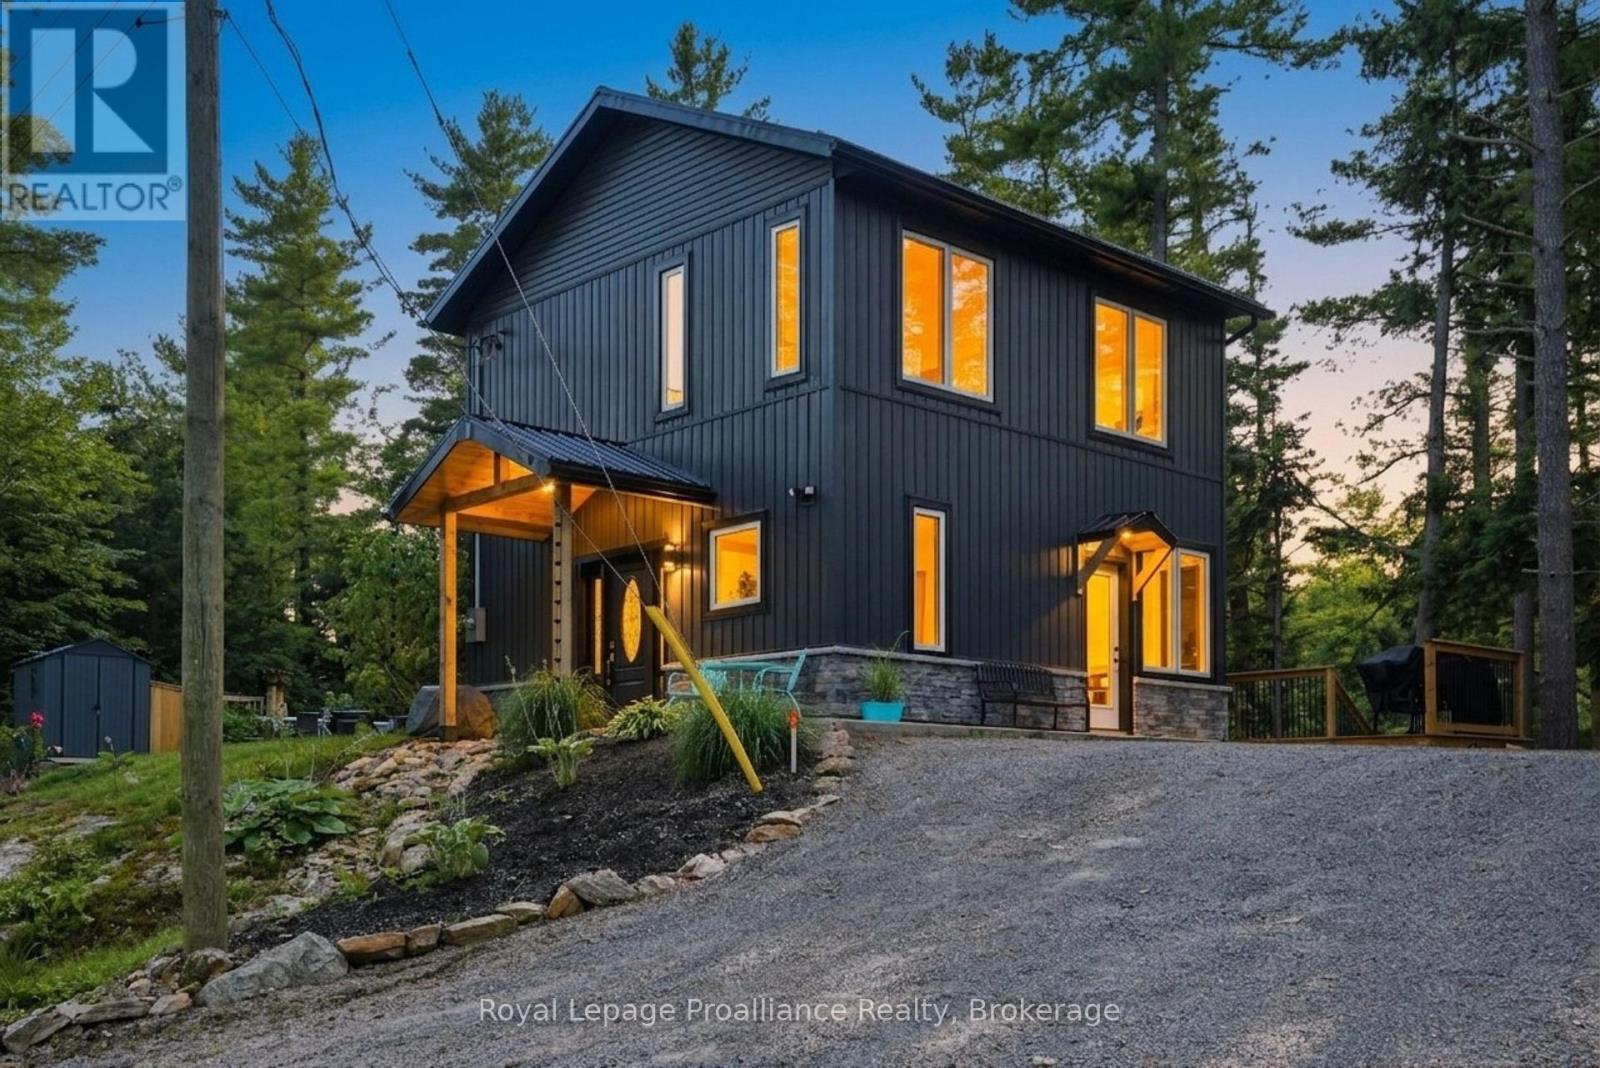
RIVERFRONT HOME | BUILT IN 2023 | 2 BEDS | 1.5 BATHS | PONTOON BOAT INCLUDED | DETACHED BUNKIE | . Whether you're dreaming of a year-round waterfront home or the perfect four-season vacation destination escape, 282-G Cottage Lane offers the best of both worlds. Nestled along the scenic Moira River leading into the Black River - AMAZING fishing - Walleye, Black Crappie, Muskie, Large and Small mouth Bass , this exceptional property was thoughtfully built in 2023 and is completely move-in ready, combining modern finishes with the relaxed charm of life on the water. Inside, you'll find a bright and welcoming open-concept layout featuring 2 bedrooms, 1.5 bathrooms, pot lighting, engineered hardwood flooring and warm pine accents that create an inviting 'cottage' atmosphere. The stylish kitchen is equipped with built-in stainless steel appliances, including a cooktop, wall oven, and microwave, butcher block countertops making meal preparation effortless whether you're entertaining guests or enjoying a quiet evening at home. Expansive windows fill the home with natural light while showcasing beautiful river views. Step outside and embrace everything waterfront living has to offer. A paved patio and multi-level decks provide the perfect spaces for outdoor dining, relaxing, and entertaining, all leading down to the shoreline. At the water's edge, a maintenance-free composite deck, private dock, and included pontoon boat invite you to spend endless days boating, fishing, swimming, or cruising the picturesque Moira River. The detached bunkie with tiled floors and cedar interior offers additional accommodations for family and friends, making weekend gatherings and summer holidays even more memorable. Whether you're searching for a peaceful full-time residence, a family cottage, or a turnkey waterfront retreat, 282-G Cottage Lane delivers modern comfort, incredible outdoor living, and an unbeatable four-season lifestyle on one of the area's most beautiful rivers. (id:61194)
Toronto, Ontario
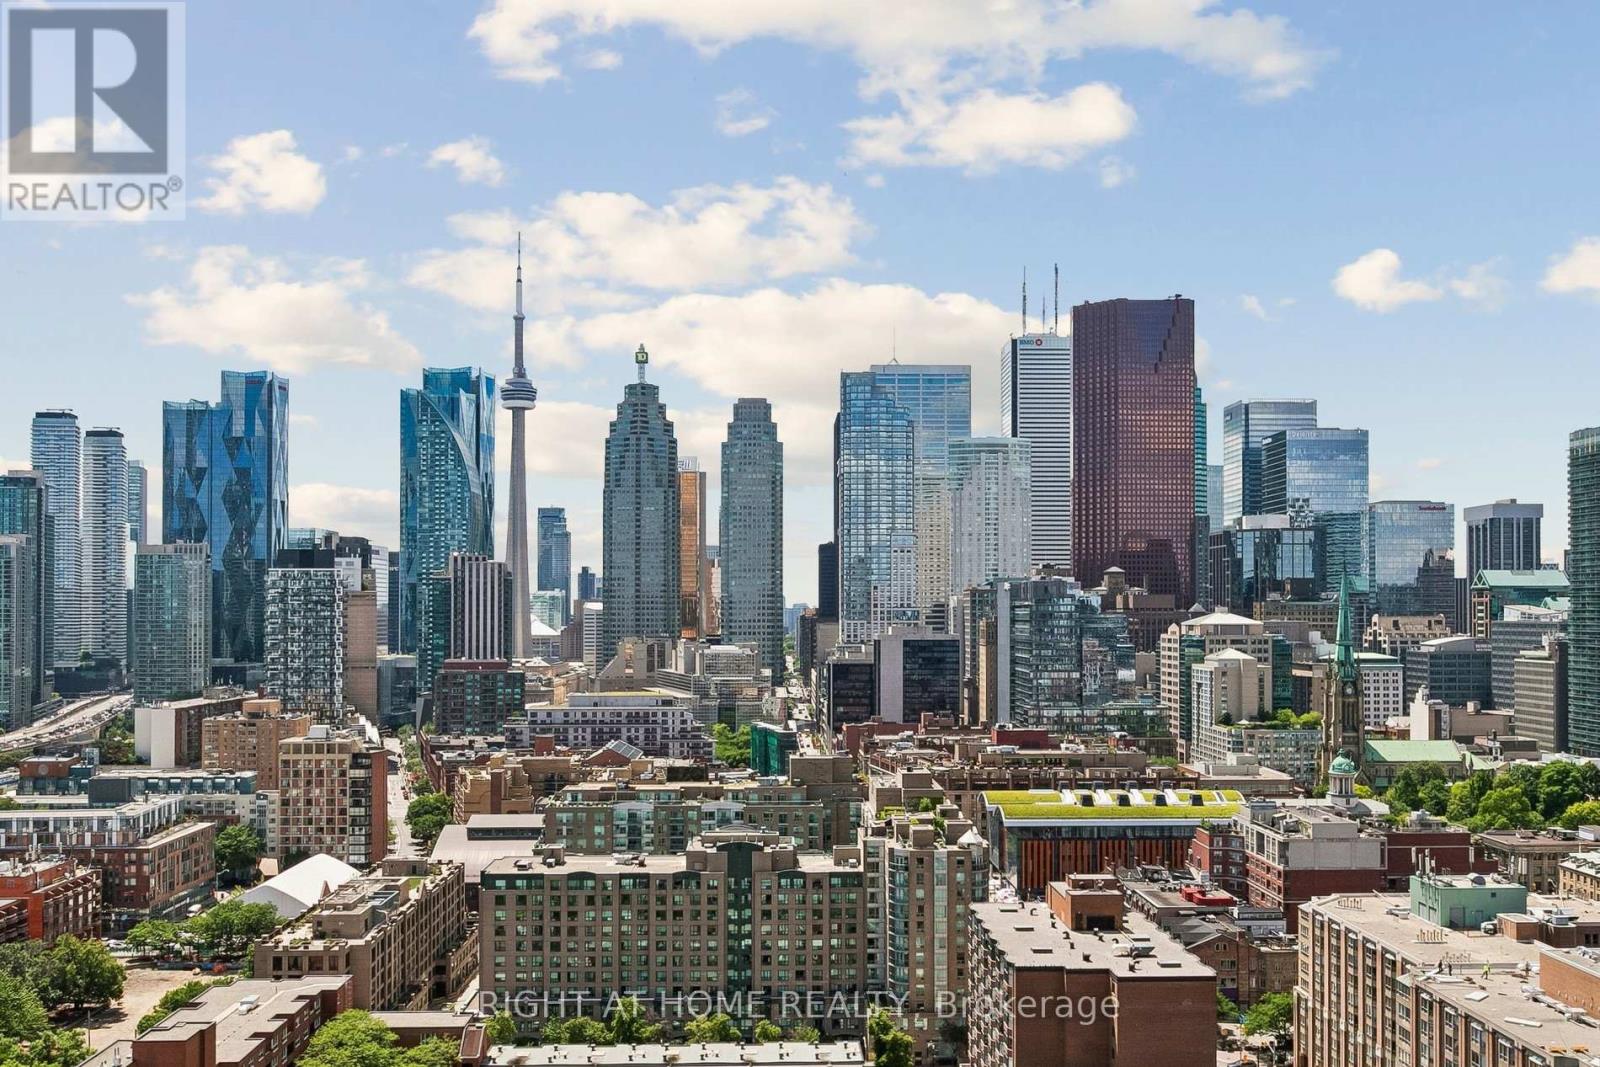
Sunfilled and spacious condo unit with unobstructed views of downtown Toronto and breathtaking view of the Iconic CN Tower This modern concept condo unit ( 1 bedroom plus den with 2 full size bathrooms ) is located in one of the desirable neighborhood of Prime downtown location. The Big Size den can be used as a Second Bedroom, office or creative space. The functional floor plan without any wasted space includes 9 foot smooth ceilings, floor to ceiling windows, laminate flooring throughout, stylish kitchen cabinets, quartz countertop and stainless steel built in appliances. Enjoy State-of-the-art Building Amenities Including Infinity-Edge Pool, Rooftop Garden, Outdoor BBQ Area, Gym, Games room, Yoga Studio, Party Room, Theater Room, Badminton Court and more. Steps from St. Lawrence Market, George Brown Polytechnic, No Frills, boutique shops, top-rated restaurants and the Distillery District. Easy access to TTC, Union Station, DVP makes commuting effortless. 99/100 Walk score, 100/100 Transit score. Monthly Maintenance dues also includes internet from Rogers. A Must See thus Don't miss out on this incredible opportunity! (id:61194)