1 Bathroom
0 - 499 ft2
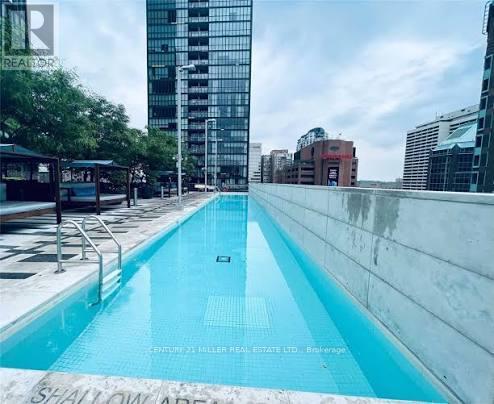
Outdoor Pool
Central Air Conditioning
Forced Air
$2,200 Monthly
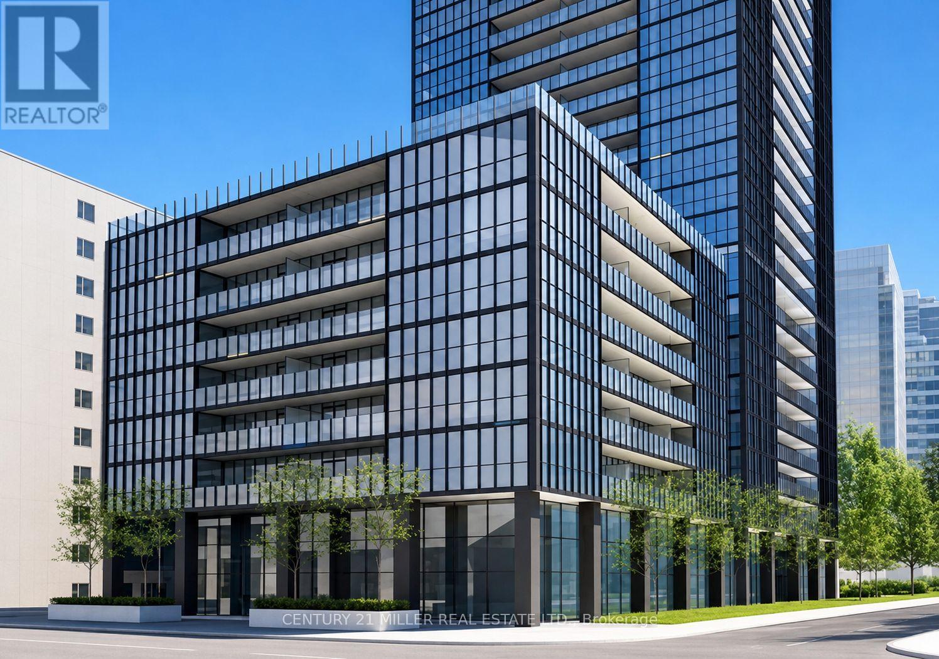
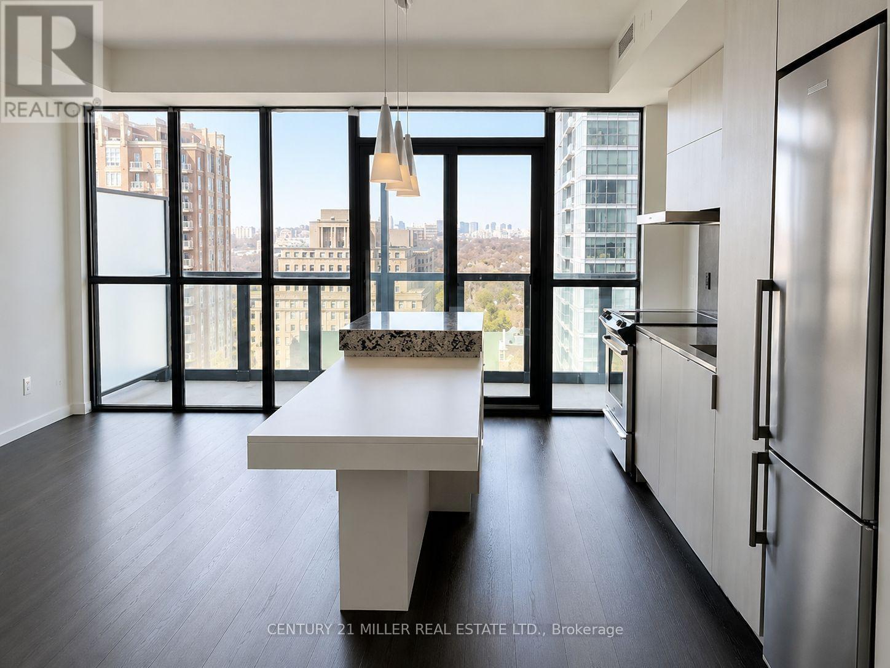
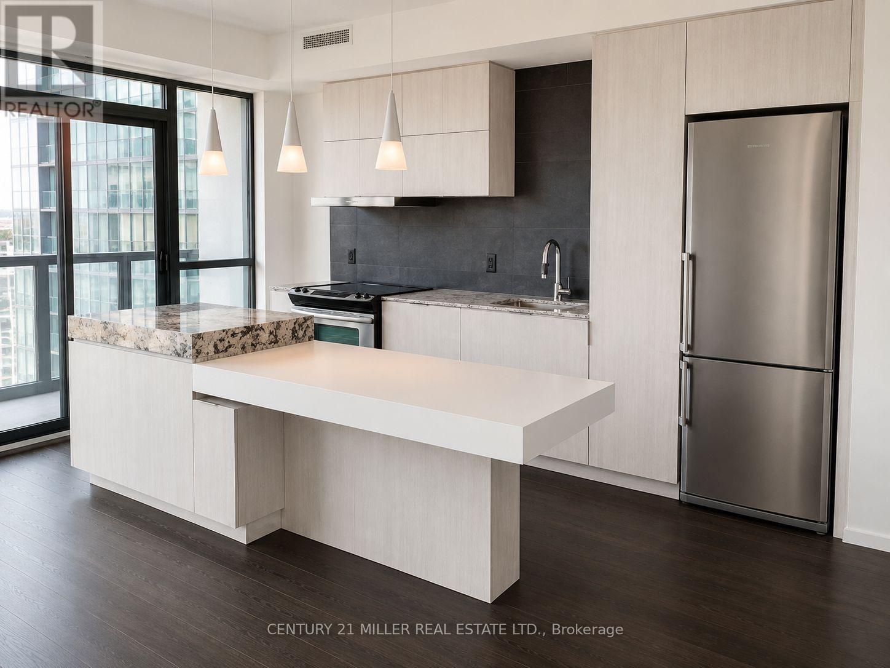
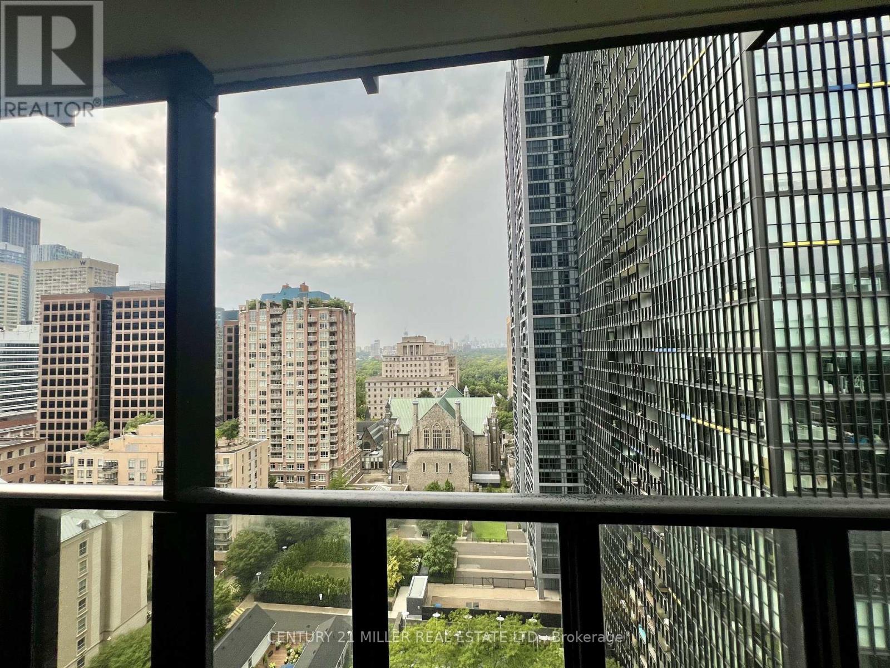
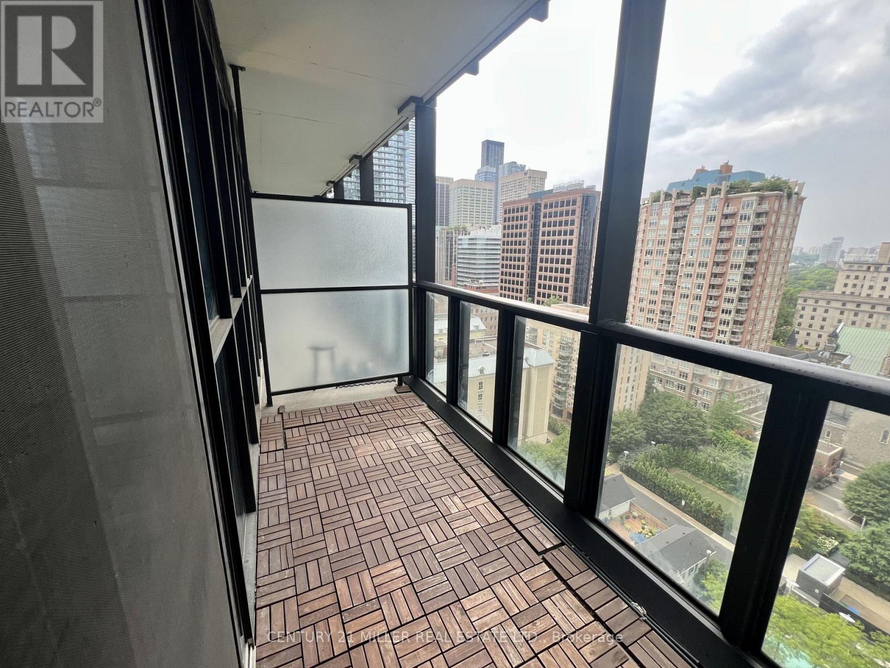
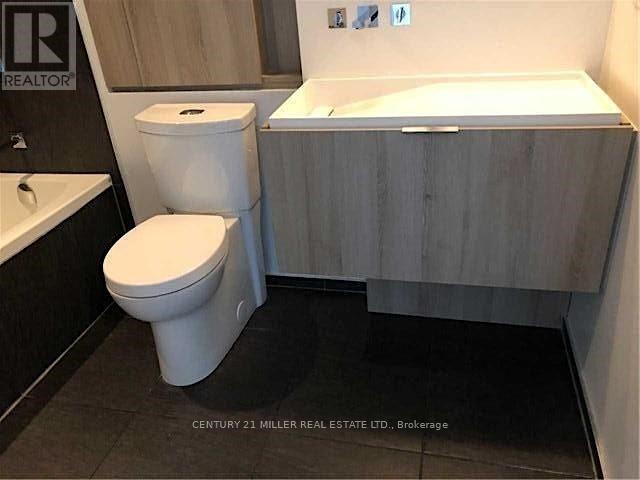
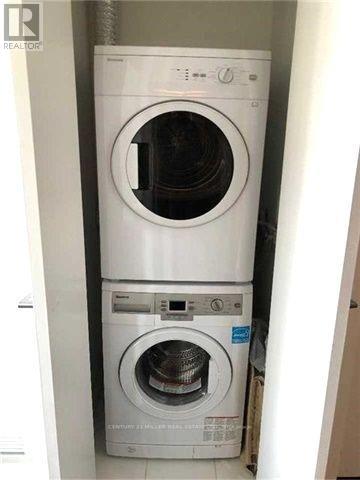
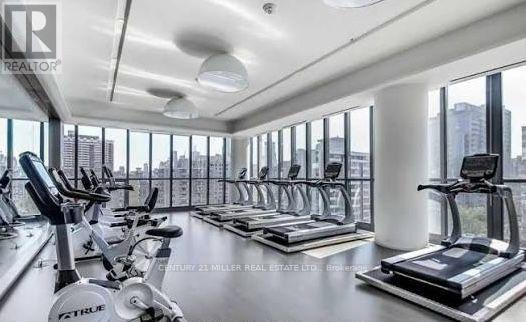
Stunning Studio at X2 Condos | Unobstructed City & Lake Views | Prime Downtown Location! in the heart of the vibrant Church & Yonge Corridor. This bright and spacious studio features floor-to-ceiling windows with spectacular city and lake views, soaring 9-ft ceilings, and a thoughtfully designed open-concept layout that maximizes every inch of space.The modern designer kitchen boasts stainless steel appliances, sleek cabinetry, and a Corian centre island-perfect for cooking, dining, or entertaining. The versatile living/sleeping area offers plenty of flexibility, while the contemporary bathroom features premium finishes. Enjoy the added convenience of in-suite laundry. Exceptional building amenities include an outdoor pool, rooftop deck & garden, fully equipped fitness centre, party room, media room, guest suites, and 24-hour concierge. Steps to Bloor-Yonge Subway Station, Yorkville, University of Toronto, restaurants, cafes, shopping, and entertainment. Easy access to everything downtown Toronto has to offer. Perfect for professionals, students, or anyone seeking a stylish downtown lifestyle. Don't miss this opportunity to live at X2 Condos! 1 Locker Included. Tenant pays for Hydro & Tenant Insurance. (id:61194)
Property Details
|
MLS® Number
|
C13684056 |
|
Property Type
|
Single Family |
|
Community Name
|
Church-Yonge Corridor |
|
Amenities Near By
|
Public Transit, Schools, Hospital |
|
Community Features
|
Pets Not Allowed |
|
Features
|
Elevator, Balcony, Carpet Free, In Suite Laundry |
|
Pool Type
|
Outdoor Pool |
Building
|
Bathroom Total
|
1 |
|
Amenities
|
Exercise Centre, Security/concierge, Visitor Parking, Storage - Locker |
|
Appliances
|
Dishwasher, Dryer, Microwave, Washer, Refrigerator |
|
Basement Type
|
None |
|
Cooling Type
|
Central Air Conditioning |
|
Exterior Finish
|
Concrete, Steel |
|
Heating Fuel
|
Natural Gas |
|
Heating Type
|
Forced Air |
|
Size Interior
|
0 - 499 Ft2 |
|
Type
|
Apartment |
Parking
Land
|
Acreage
|
No |
|
Land Amenities
|
Public Transit, Schools, Hospital |
Rooms
| Level |
Type |
Length |
Width |
Dimensions |