
Brampton, Ontario
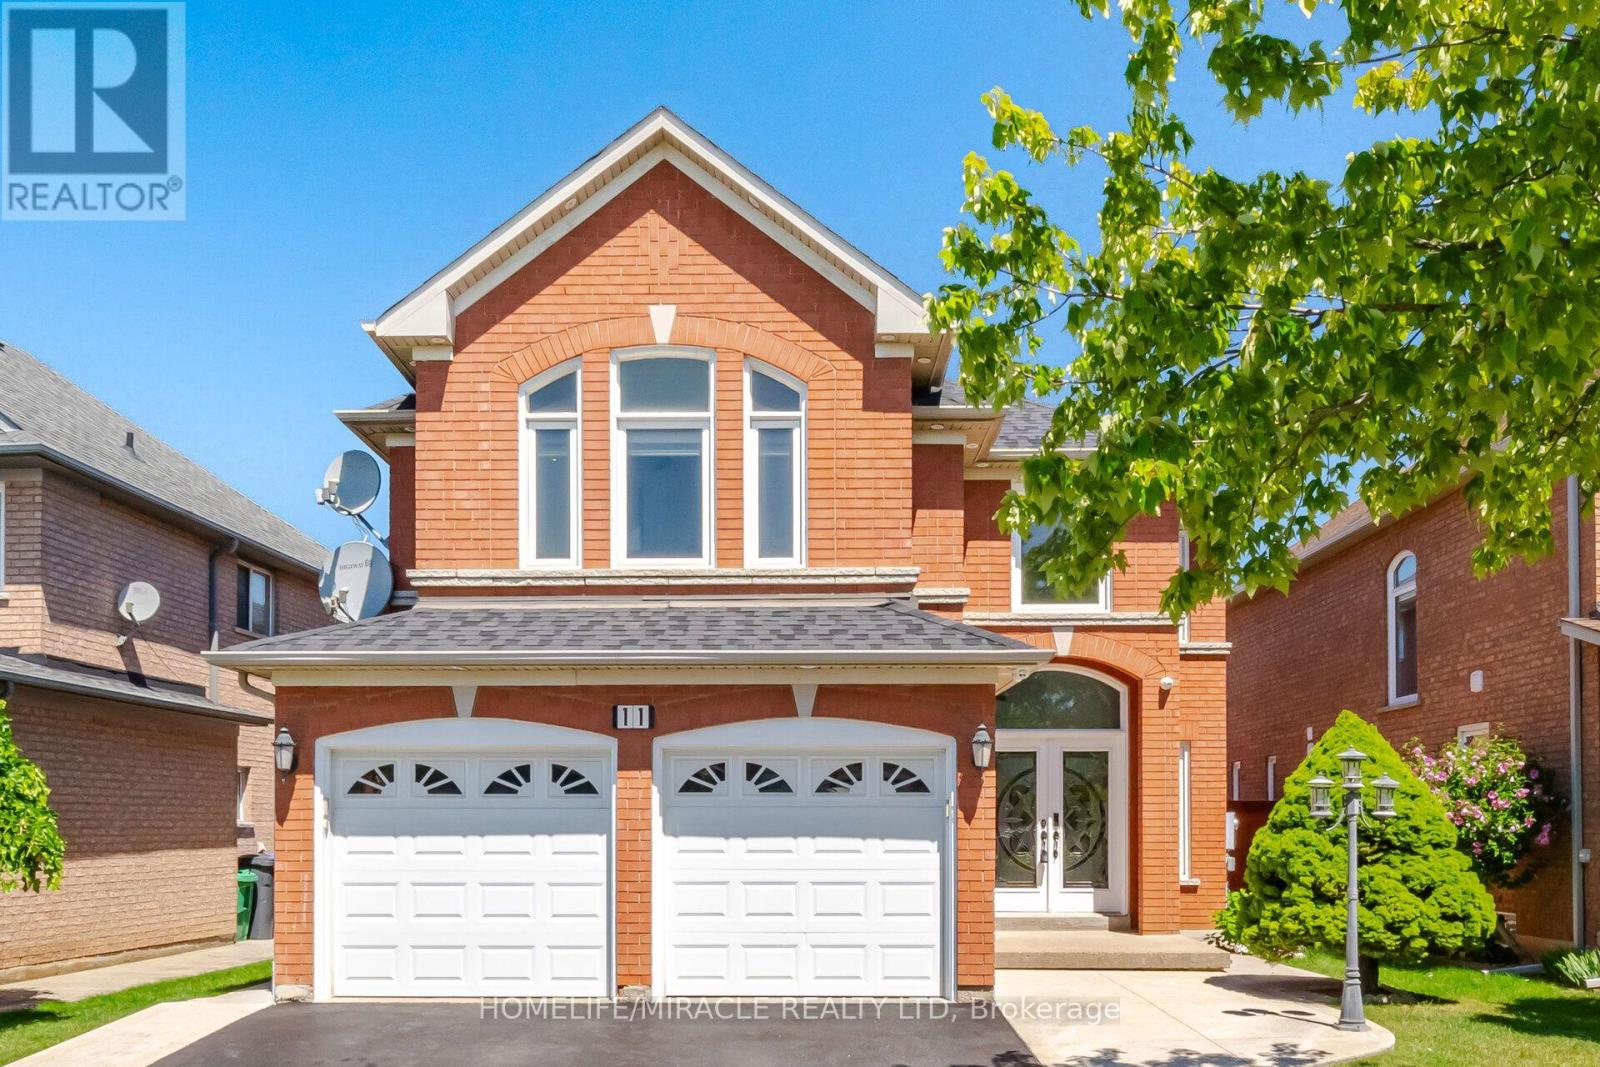
Welcome to 11 Barleyfield Rd, a beautifully upgraded detached home offering over 2,500 sq. ft. of thoughtfully designed living space in one of Brampton's most sought-after family-friendly communities. This exceptional residence features 4 spacious bedrooms above grade plus a finished basement with 2 additional bedrooms, offering incredible flexibility for growing families and multi-generational living. Designed for both everyday living and entertaining, the heart of the home is the upgraded chef-inspired kitchen featuring elegant quartz countertops, quality finishes, and ample cabinetry. Hardwood flooring, premium lighting, upgraded bathrooms, and custom-built closets throughout elevate the home's style while providing exceptional functionality. Numerous upgrades throughout create a move-in-ready home with timeless appeal. The spacious finished basement adds valuable living space with endless possibilities. Outside, the property features a 6-car driveway. Ideally located in the highly desirable Sandringham-Wellington community, this home is just minutes from Brampton Civic Hospital, Chinguacousy Wellness Centre, Larkspur Public School, Good Shepherd Catholic Elementary School, parks, shopping, and public transit. Combining generous living space, quality upgrades, and an exceptional location, 11 Barleyfield Rd presents an outstanding opportunity to own a move-in-ready family home in one of Brampton's most desirable neighborhoods. (id:61194)
Toronto, Ontario
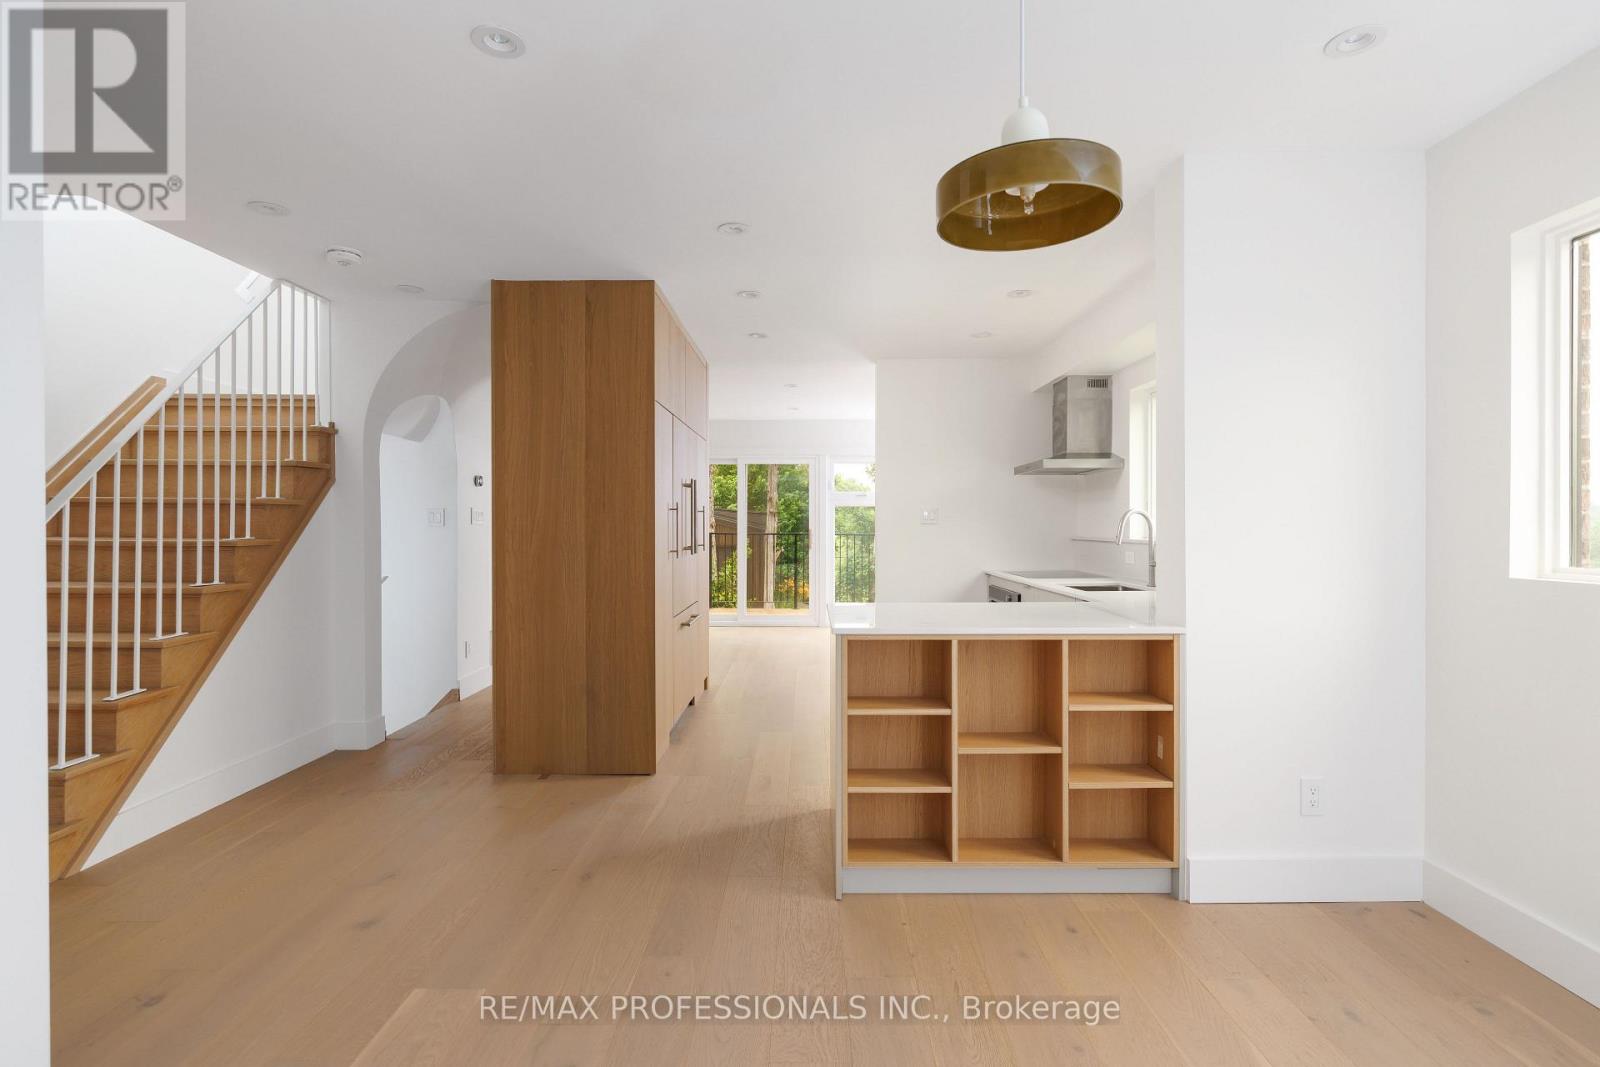
Beautifully reimagined through an extensive down-to-the-studs renovation, this exceptional detached residence occupies one of Toronto's most remarkable park- and ravine-side settings. Backing onto Westlake Memorial Park and its ravine, with no rear neighbours and only one neighbouring home, the property enjoys extreme privacy and spectacular CN Tower views. Nestled on a quiet no-through street, it offers a rare blend of architectural design and urban convenience. Award-winning Omar Gandhi Architects designed the striking new detached garage and provided design input for the interior renovations, creating a home that is both architecturally refined and totally livable. Flooded with natural light, the open-concept main floor showcases wide-plank engineered white oak flooring, custom millwork, designer lighting and a stunning Swede Kitchens kitchen with Shinnoki white oak cabinetry, Caesarstone countertops and backsplash, integrated Fisher & Paykel appliances, Franke fixtures and custom storage. South-facing Marvin fibreglass casement windows frame picturesque park and ravine views, while a cantilevered deck seamlessly extends the living space outdoors. Upstairs offers three beautifully appointed bedrooms with custom millwork closets and a spa-inspired bathroom featuring heated floors, floor-to-ceiling porcelain, a floating Caesarstone vanity, Kohler fixtures, a Vogt shower system and deep soaker tub. The fully finished lower level with 8-foot ceilings offers a guest bedroom, designer three-piece bathroom with heated floors, custom fireplace, laundry room, separate entrance and preparation for a future legal basement suite. Enjoy this phenominal setting just a 10-minute walk to the Mount Dennis GO/UP Express Station and only a 5-minute drive to The Stockyards District. Minutes to the Eglinton Crosstown LRT, TTC, schools and major highways, this is a rare turnkey offering where exceptional design, meticulous craftsmanship and an irreplaceable setting come together. (id:61194)
Mississauga, Ontario
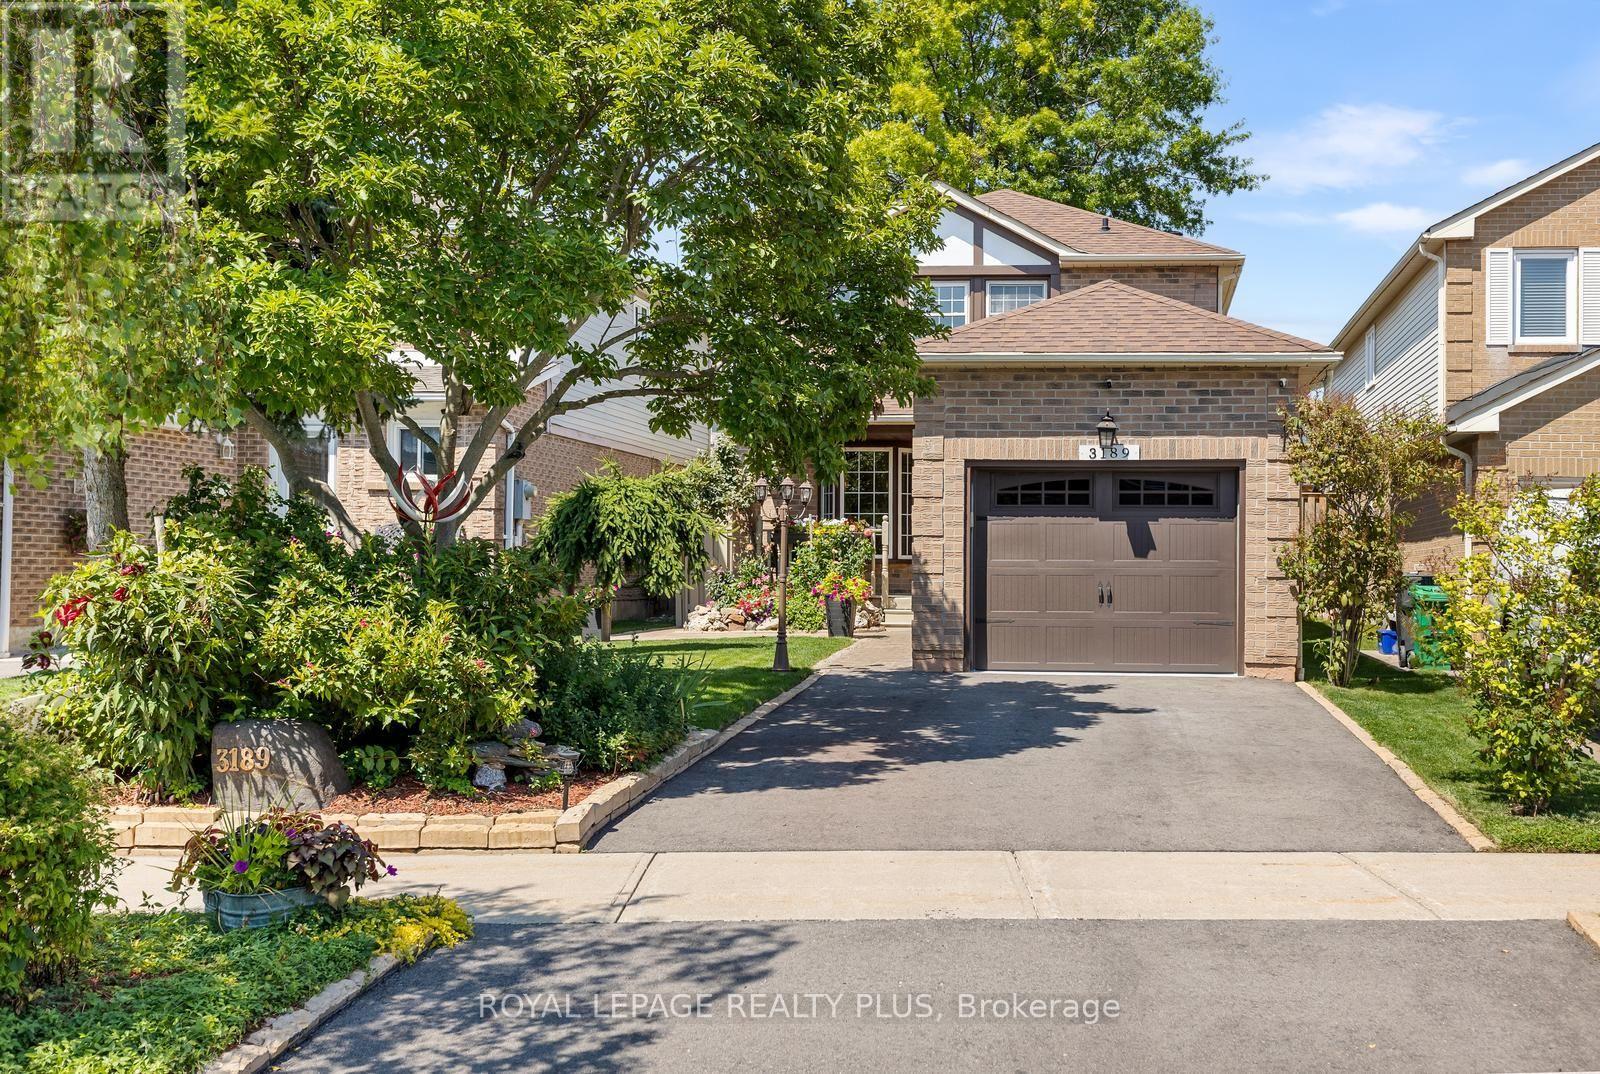
Nestled on a family friendly, quiet street in desirable South Erin Mills, this charming two-storey, 3-bedroom home offers exceptional curb appeal with a welcoming front porch, beautiful landscaping, and an interlock walkway. Step inside to a spacious foyer featuring a double hall closet, convenient inside access to the oversized single-car garage, and a powder room. The bright eat-in kitchen boasts a bay window overlooking the inviting front porch and flows seamlessly into the dining room, creating the perfect space for family meals and entertaining. The spacious living room is the heart of the home, featuring a wood-burning fireplace with mantle and stylish accent wall. A double door walk out leads to the deck and your private backyard oasis complete with a relaxing hot tub. Year round enjoyment! Upstairs, the primary bedroom features laminate flooring, a wall-to-wall closet, and peaceful views of the front gardens. Bedrooms two and three offer brand-new broadloom, and the entire home has been freshly painted, making this home truly move-in ready.The finished basement with new broadloom adds valuable living space, featuring a large recreation room with a wet bar-perfect for entertaining, family movie nights, or relaxing. A large laundry room also provides excellent storage, as does the Cold room / Cantina. The oversized, insulated, painted, single-car garage provides abundant shelving and unique storage solutions, making it ideal for hobbies, seasonal items, and everyday organization. Ideally located within walking distance to excellent schools, restaurants, shopping, and everyday amenities. This home also offers easy access to major highways for a convenient commute. Combining comfort, functionality, and an unbeatable location; this is a wonderful place to call home. (id:61194)
Mississauga, Ontario
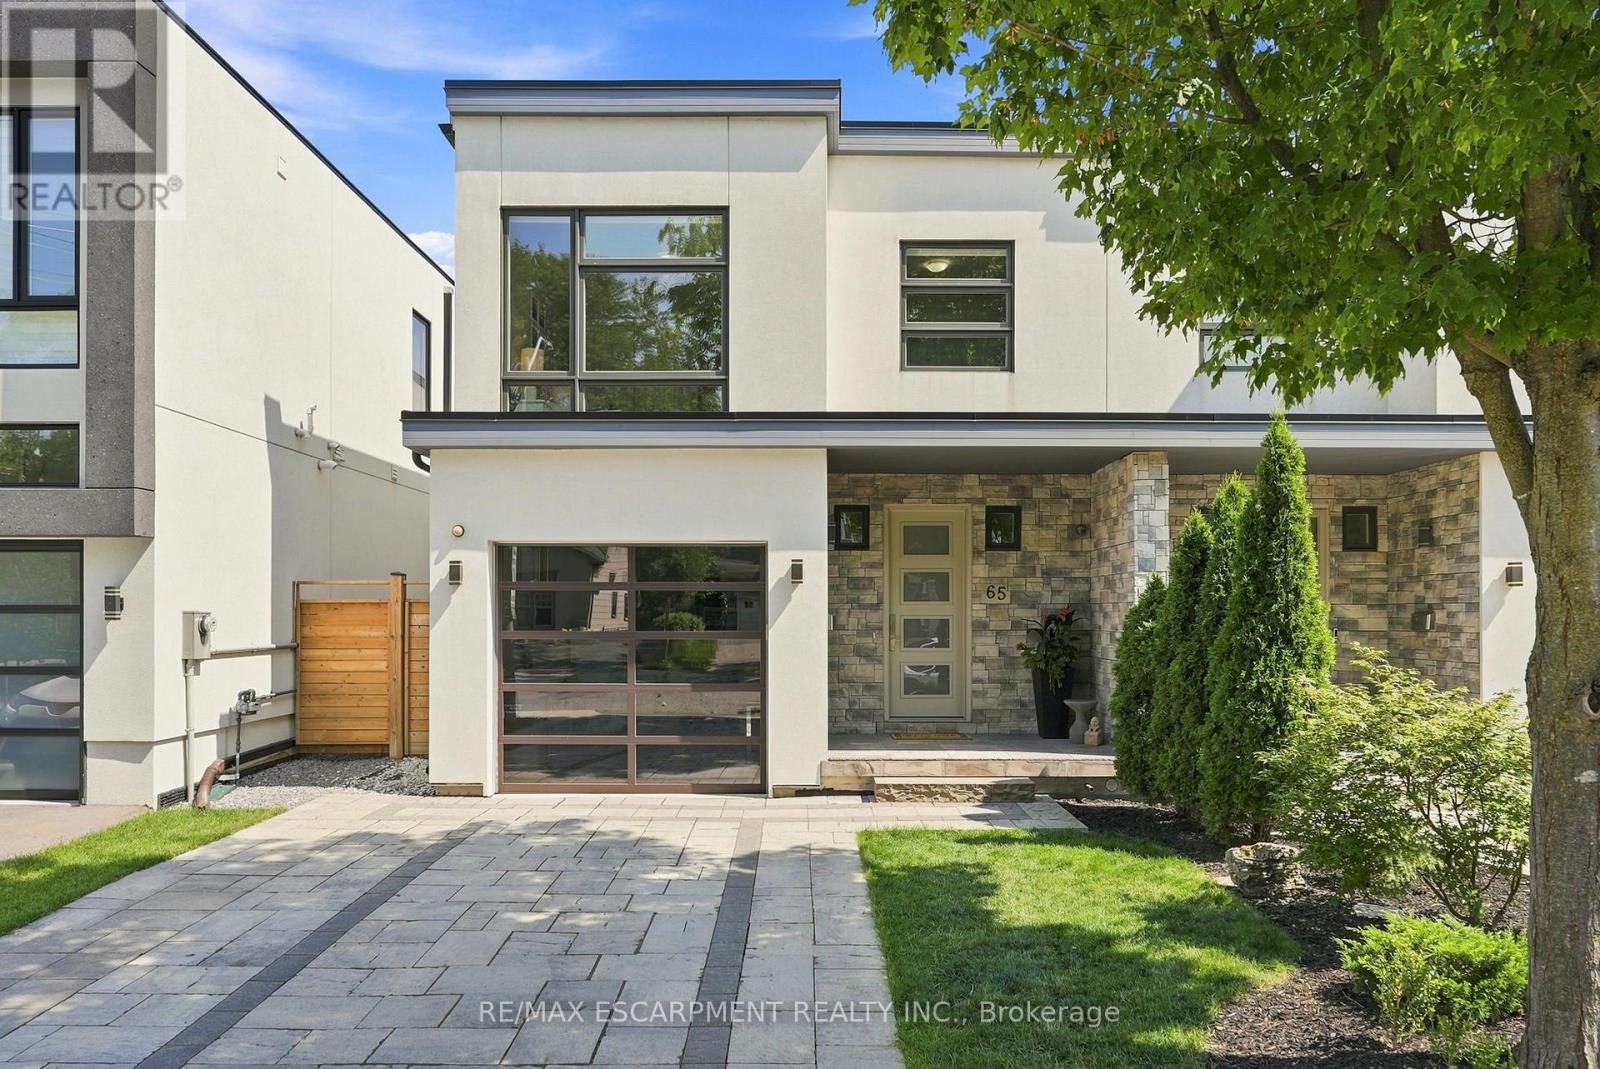
Welcome to 65 Forest Avenue, a custom-built 2017 semi-detached home offering over 3800 sqft of exceptional craftsmanship, sophisticated design, and spacious open-concept living in the heart of Port Credit. This beautifully appointed 3+1 bedroom, 4-bathroom residence showcases an award-winning custom kitchen highlighted by a spectacular 110-inch waterfall quartz island, premium Dacor and Miele appliances, exceptional custom cabinetry, hardwood flooring throughout, a striking custom staircase with glass panel railings, and designer finishes that elevate every space. Generously sized principal rooms blend style with everyday functionality, while the professionally finished lower level features radiant heated floors, a dedicated home theatre, and a self-contained one-bedroom suite with a separate walkout-ideal for extended family, guests, or income potential. The heated garage offers impressive 11-foot ceilings with future hoist potential. Enjoy the best of Port Credit living, just minutes from the waterfront, boutique shops, cafés, restaurants, parks, top-rated schools, GO Transit, major highways, and an easy commute to downtown Toronto. A rare opportunity to own a thoughtfully designed luxury home in one of Mississauga's most sought-after neighbourhoods. (id:61194)
Milton, Ontario
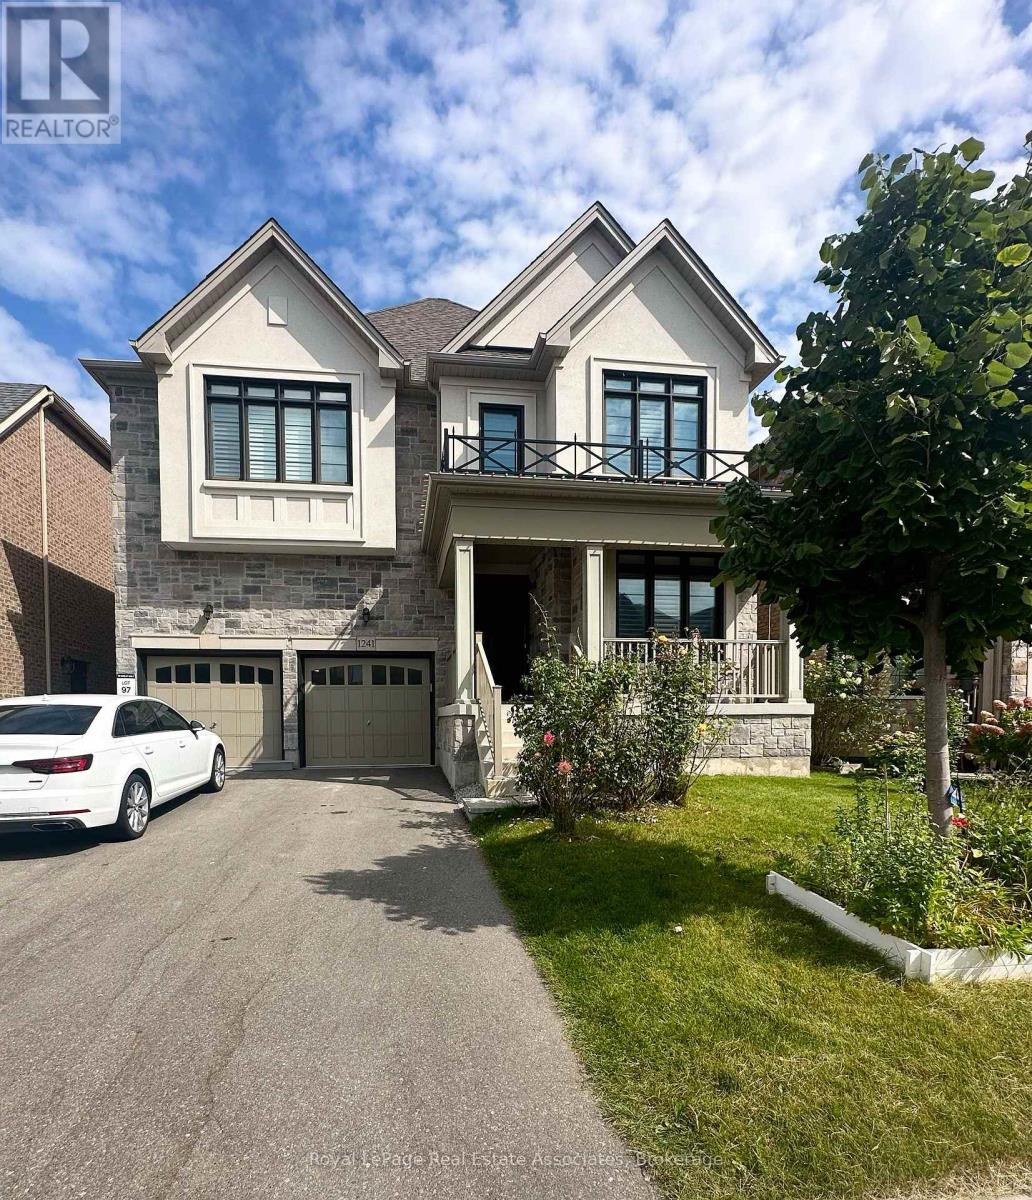
LEGAL BASEMENT FOR LEASE: Conveniently Located in Miltons Ford Neighborhood This executive home is nestled in a prestigious, family-centric community, surrounded by greenspace and just steps from parks, schools, and trails. The newly finished, never-lived-in basement apartment adds modern appeal, featuring low-maintenance flooring, quartz countertops, and stainless steel appliances. With a spacious living room filled with natural light, a dining room overlooking the kitchen, 3 bedrooms plus 2 bathrooms this home offers ample space for family living. Additional features include an office, spa-like bathrooms with glass showers, a den that can be used as a home office, and ensuite laundry. Situated minutes from trails, parks, groceries, and major highways (401, 403, 407, QEW), as well as the GO station for easy commuting. (id:61194)
Oakville, Ontario
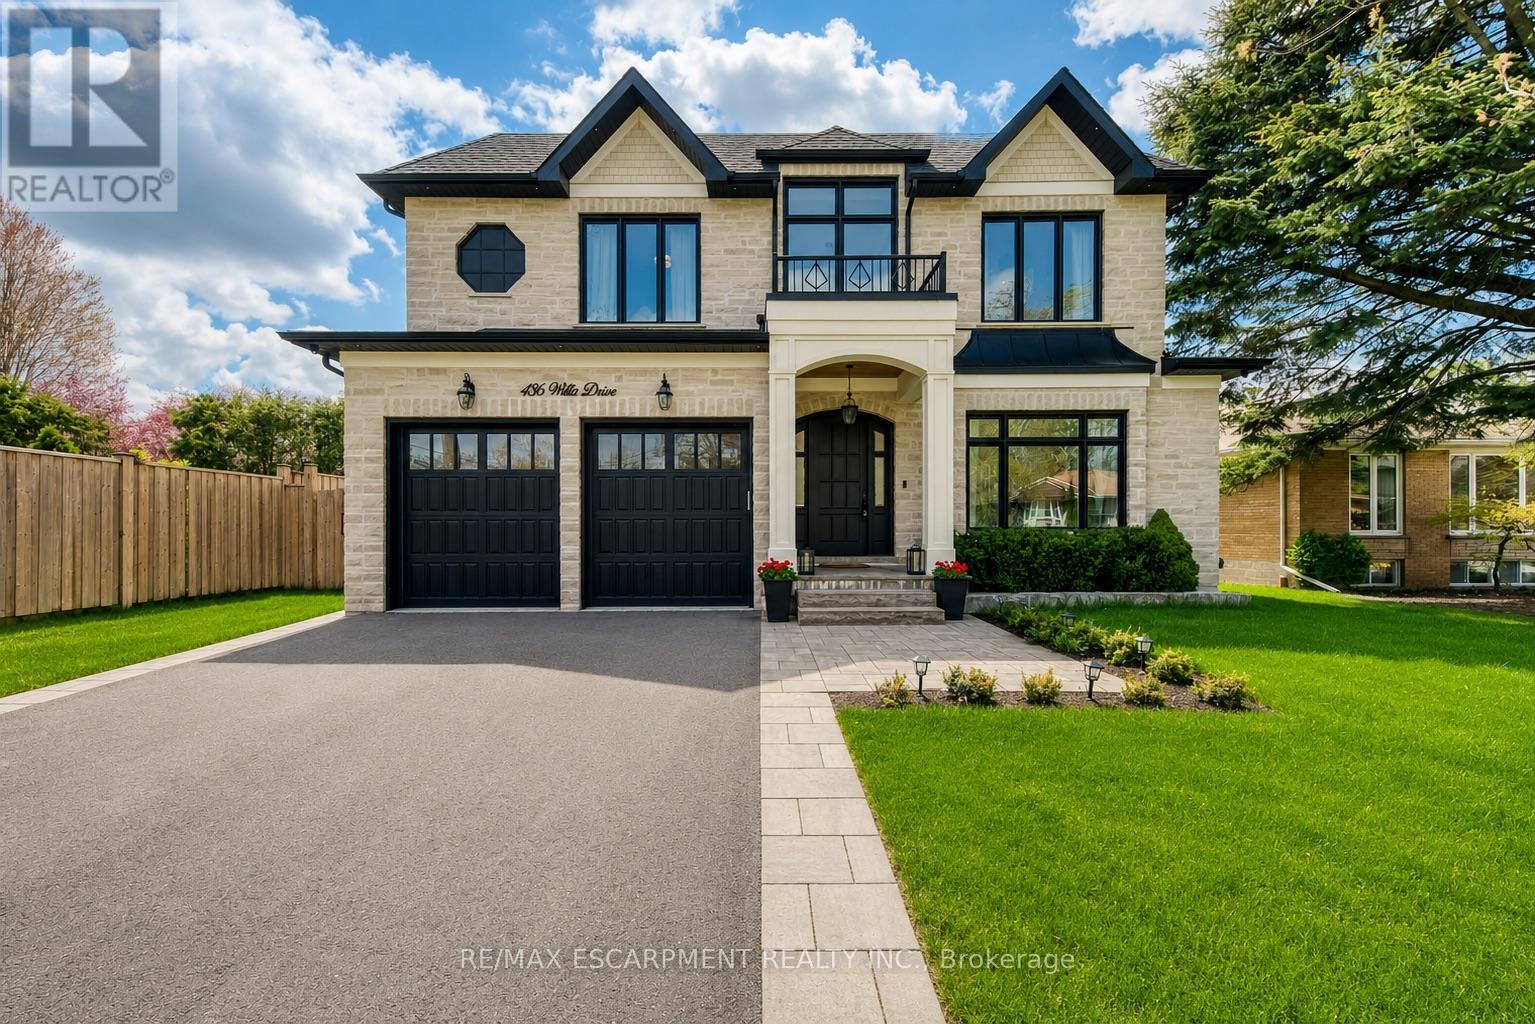
Situated On An Impressive 62' X 156' Lot In Prestigious West Oakville, This Exceptional Custom-Built Smart Home Offers Approx. 5,280 Sq Ft Of Luxurious Finished Living Space (3,400 Sq Ft Above Ground) With 5 Bedrooms, 5 Full Bathrooms And 2 Powder Rooms. Expertly Crafted With Premium Finishes And Impeccable Attention To Detail, This Residence Features 10' Main Floor Ceilings, 9' Upper & Lower Levels, Massive Velux Skylight, Oversized Windows, Crown Moulding, Wainscoting, Heated Floors, Built-In Speakers, Smart Home Automation And Multiple Gas Fireplaces. Designer Perola Kitchen With Custom Cabinetry, Glass Display Cabinets, Leathered Calcutta Granite Island, Caesarstone Counters, JennAir Built-In Appliances, 6-Burner Gas Cooktop With Pot Filler, Wine Fridge, Pantry And Designer Lighting. Stunning Great Room With Custom Built-Ins, Accent Lighting, Gas Fireplace And Expansive Rear Yard Views. Elegant Living & Dining Rooms With Imported Crystal Chandeliers, Hardwood Flooring And Custom Millwork. Main Floor Office Features Solid Wood French Doors, Built-In Shelving And CAT6 Wiring. Luxurious Primary Retreat With Vaulted Ceilings, Built-In Speakers, Large Picture Windows And Spa-Inspired Heated 5-Piece Ensuite Featuring Quartz Counters, Seamless Glass Shower, Soaker Tub, Makeup Vanity And Custom Walk-In Closet. All Additional Bedrooms Include Heated Ensuite Bathrooms And Custom Built-Ins. Professionally Finished Walk-Up Lower Level Includes Home Theatre, Games Room, Recreation Area, Wine Bar Rough-In, Heated Floors, Gas Fireplace, Additional Bedroom With Ensuite And Extensive LED Lighting. Exterior Features Include Natural Indiana Limestone Accents, Stucco Finish, Mahogany Doors, 6 Car Driveway, Pattern Concrete Walkways, Irrigation System, Security Cameras And Parking For 6 Vehicles. Integrated Smart Home Controls For Lighting, Security, Cameras, HVAC, Audio Complete This Truly One-Of-A-Kind Luxury Residence. (id:61194)
Oakville, Ontario
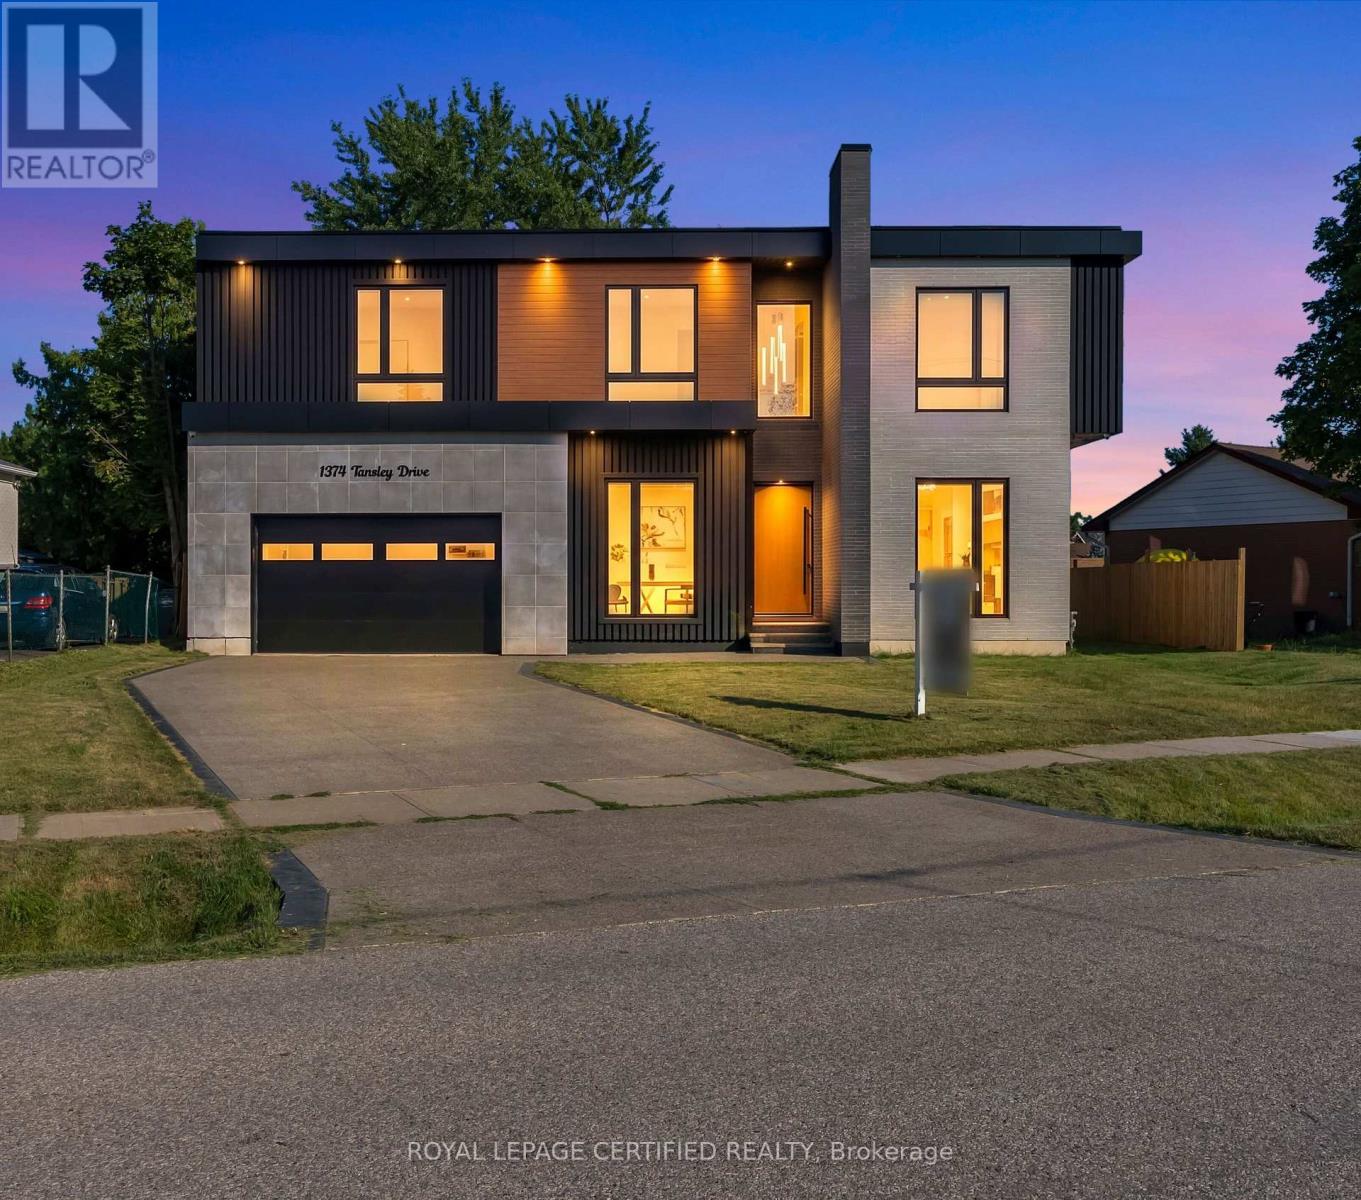
LUXURY AT EVERY TURN! This NEWLY BUILT CUSTOM RESIDENCE in PRIME WEST OAKVILLE offers over 5,000 SQ. FT. of exceptional living space, thoughtfully designed for those who appreciate refined architecture and modern elegance. The striking CONTEMPORARY EXTERIOR is fully landscaped and complemented by an AGGREGATE STONE DRIVEWAY & WALKWAY for outstanding curb appeal. Enter through the OVERSIZED FRONT DOOR into a dramatic 23-FT FOYER with HEATED OVERSIZED ITALIAN TILE FLOORS throughout the main level. Soaring 12-FT CEILINGS, a PRIVATE OFFICE, elegant living room with STONE & MIRRORED FEATURE WALLS, custom millwork, and FLOOR-TO-CEILING WINDOWS create a bright and sophisticated setting. The OPEN-TO-ABOVE FAMILY ROOM features a custom DIAMOND-INSPIRED FEATURE DOUBLE SIDED TV WALL, DOUBLE-SIDED DIMPLEX FIREPLACE, and seamlessly connects to the CHEF'S KITCHEN with a waterfall island, CUSTOM CABINETRY, BUILT-IN MIELE APPLIANCES, and a SEPARATE fully equipped PREP/SPICE KITCHEN. The formal dining room walks out to the FULLY FENCED BACKYARD. The upper level boasts 10-FT CEILINGS and 4 SPACIOUS BEDROOMS, each with a PRIVATE ENSUITE, HEATED FLOORS, custom floating vanities, and designer finishes. The PRIMARY SUITE offers a custom walk-in closet and a SPA-INSPIRED 5-PIECE ENSUITE with a freestanding soaker tub, CURBLESS GLASS SHOWER, and dual vanities. A second-floor LAUNDRY ROOM adds everyday convenience. The professionally finished basement features 11.5-FT CEILINGS, a bright recreation area, SECOND KITCHEN, 2 ADDITIONAL BEDROOMS, shared bath, and a DEDICATED HOME THEATRE with 4 BUILT-IN SPEAKERS. A WALK-UP BASEMENT and oversized windows fill the space with natural light. Additional highlights include 16 BUILT-IN SPEAKERS, premium craftsmanship, and exceptional attention to detail. Ideally located minutes to DOWNTOWN OAKVILLE, LAKE ONTARIO, top-rated schools, parks, trails, shopping, and all amenities. (id:61194)
Brampton, Ontario
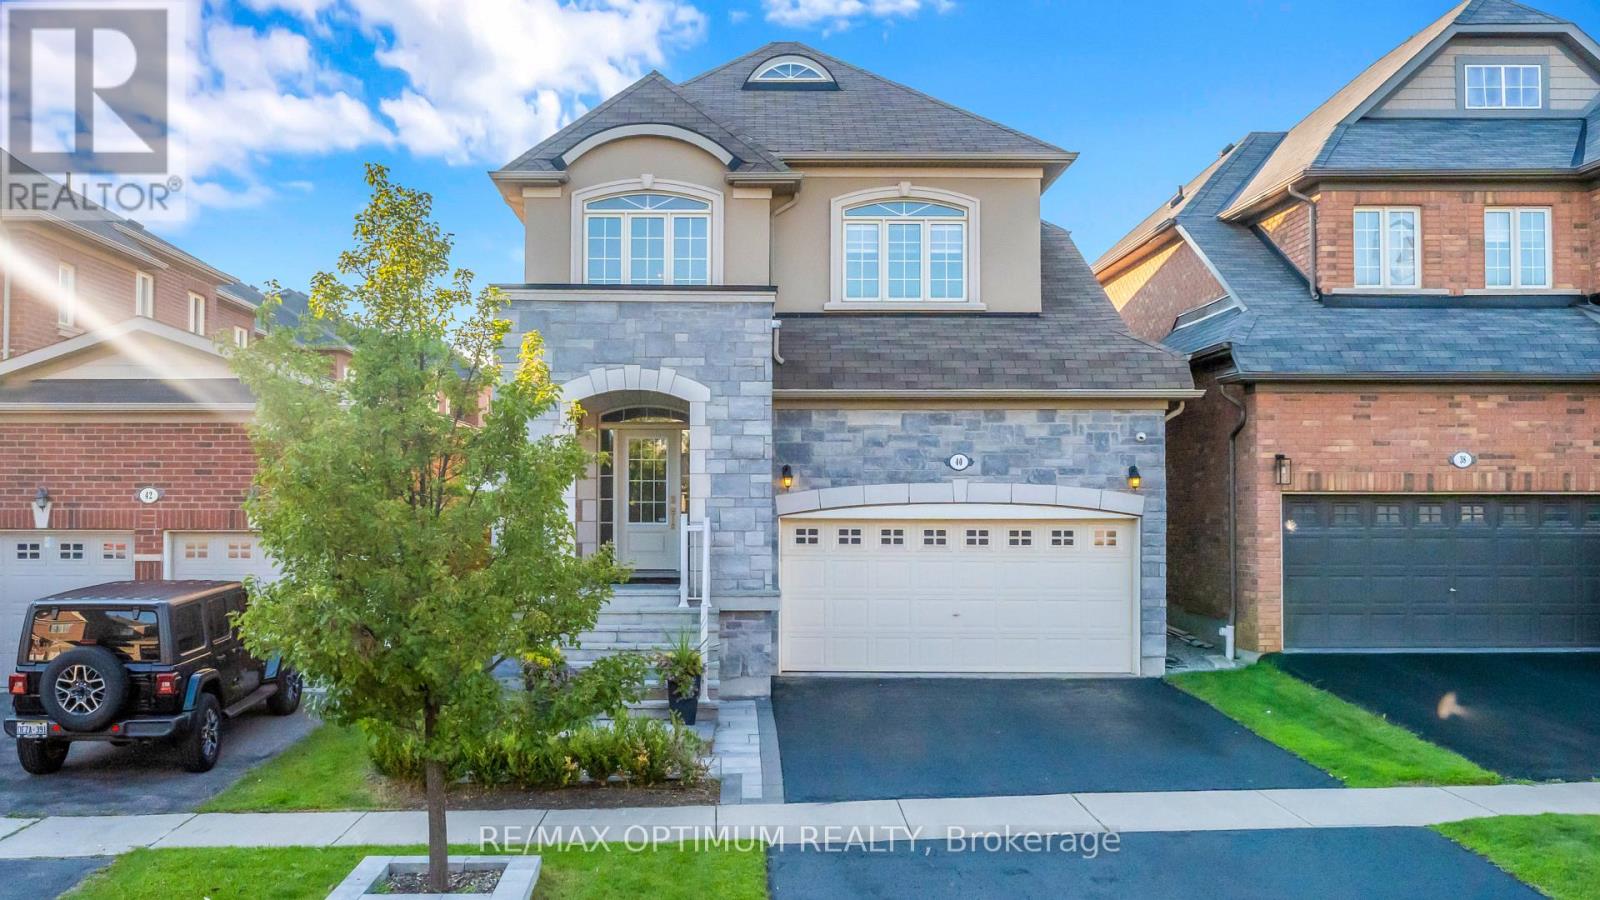
The address says Attraction Drive. The home explains why.Behind a stone and stucco elevation, an arched covered portico and professionally landscaped grounds, this detached residence opens to a soaring two storey foyer where a curved oak staircase with wrought iron pickets rises beneath an arched transom window. Rich hardwood runs across both levels, with no carpet anywhere.The formal dining room makes a statement, framed by a custom panelled feature wall in deep navy, a sculptural chandelier and a graceful column entry. Beyond it, the open concept kitchen anchors the home: quartz counters, crisp white shaker cabinetry, a charcoal subway backsplash, matte black hardware, stainless appliances including a gas range and built in wall oven, a chimney style hood and a breakfast bar seating four. The adjoining breakfast area walks out to the rear grounds, while the family room offers a gas fireplace and oversized windows.Upstairs, three bedrooms are exceptionally well proportioned. The primary suite pairs a panelled accent wall and walk in closet with a five piece ensuite featuring a double vanity, corner soaker tub and separate glass shower. An open overlook to the foyer keeps the upper hall bright, and a four piece main bath serves the additional bedrooms.The professionally finished lower level serves as a second living space: open concept recreation under pot lights, a full wet bar with beverage fridge and subway tile, and room enough for media, gym and home office at once.Outside, a full stone patio sits beneath a cedar pergola with shade canopy and string lighting, wrapped by mature cedar hedging and new fencing.Pride of ownership shows in the details most homes skip: in wall and in ceiling speakers through the lower level, and an inground sprinkler system keeping the grounds effortless.Minutes to Highways 407 and 401, Mount Pleasant GO, Lionhead Golf, Eldorado Park and highly regarded schools.40 Attraction Drive. Aptly named, and rarely offered. (id:61194)
Brampton, Ontario
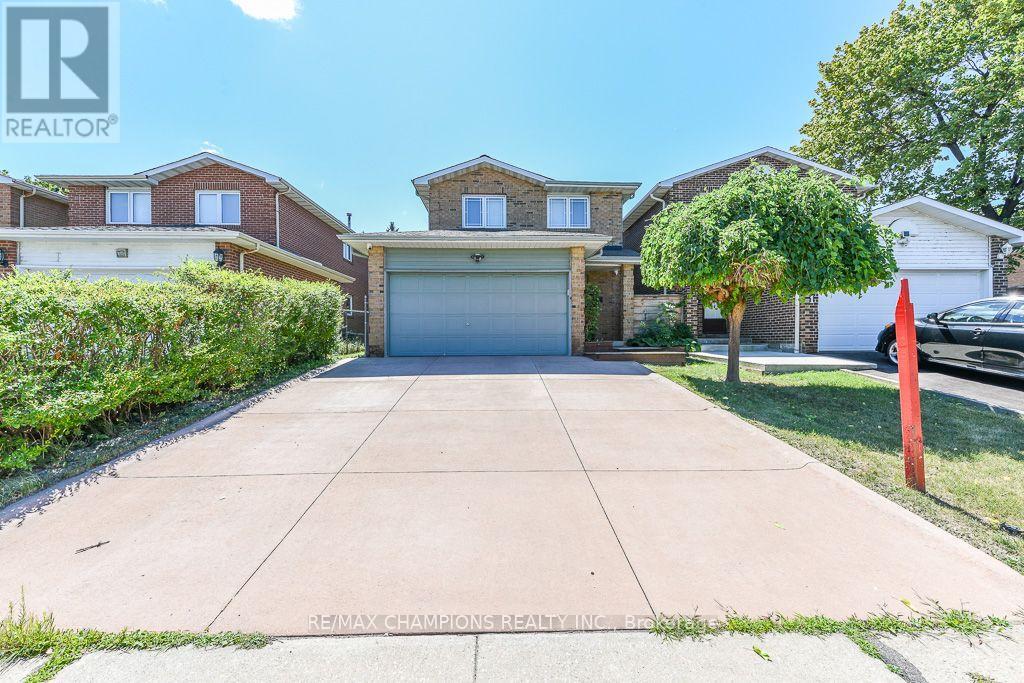
!Attention First Time Home Buyers! This well-maintained detached Link 3+1 bedroom, 3-bathroomall-brick home offers the perfect blend of comfort and style. Nestled on a quiet court and backing onto beautiful parkland, The spacious main floor showcases a beautiful kitchen with maple cabinetry, custom pantry, and stone backsplash. The main 4 Pc bathroom features a skylight and relaxing soaker tub. The finished basement adds valuable living space with a cozy corner gas fireplace, pot lights, and a fourth bedroom or home office and 3 pc Bathroom. Laminate on Main and Hardwood flooring on 2nd Level, an oak staircase, an insulated garage with inside entry. Close Convenience To Hwy 410, School, Plaza and Trinity Common Mall. ** This is a linked property.** (id:61194)
Mississauga, Ontario
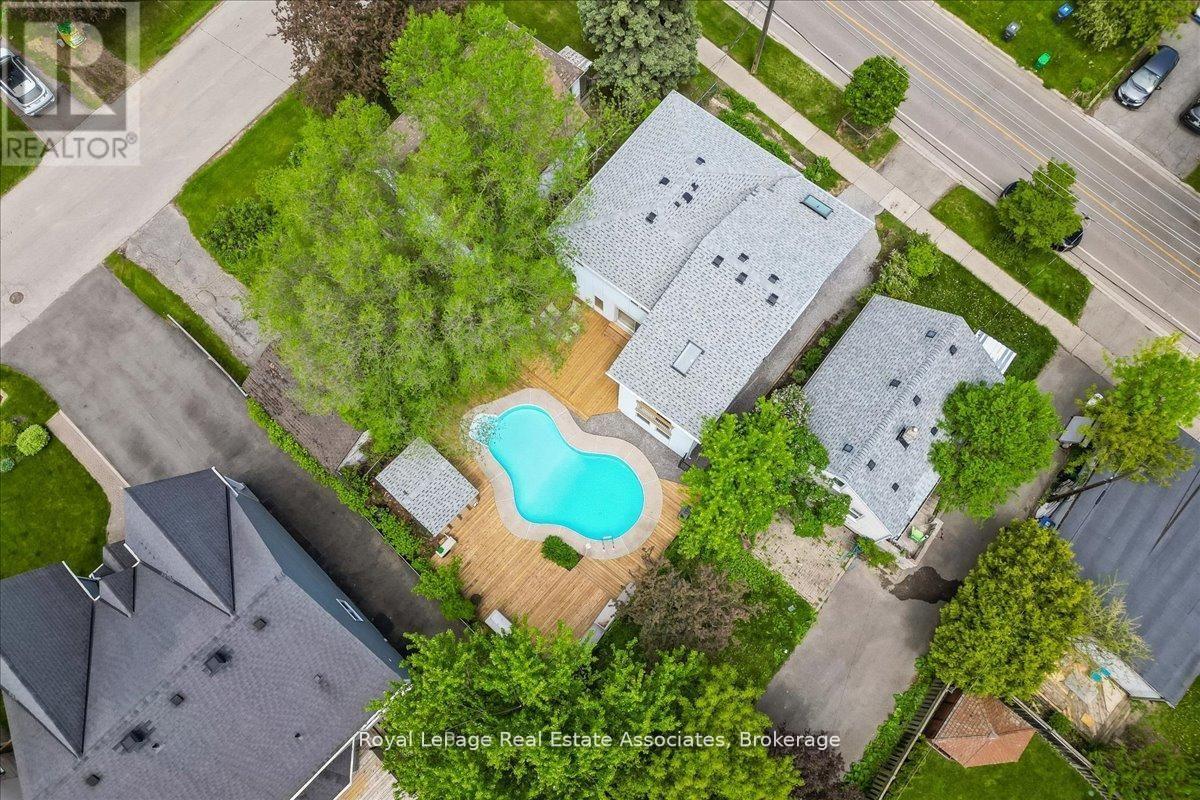
Unexpected in all the right ways, this unique Mineola home, featuring over 3,200 sqft of total living space, blends modern updates with a backyard designed to feel like a private retreat. Featuring a dramatic 3-storey addition with soaring ceilings, skylights, oversized windows, and loft-style living spaces, the home offers a completely different feel than you'd expect. The updated kitchen includes white cabinetry, new quartz countertops, stainless steel appliances, breakfast bar, and sliding doors leading to the brand new wraparound deck and heated inground pool. Oversized family room with pot lights. 4 bedrooms including a bright addition bedroom with vaulted ceilings. Finished lower level with rec room, 3-piece bath, laundry, and storage. Private 44 x 100 ft lot with mature trees, modernized exterior, single garage, and exceptional indoor-outdoor flow. Located in sought-after Mineola close to Port Credit, waterfront parks, trails, restaurants, shopping, GO Station, and QEW. (id:61194)
Milton, Ontario
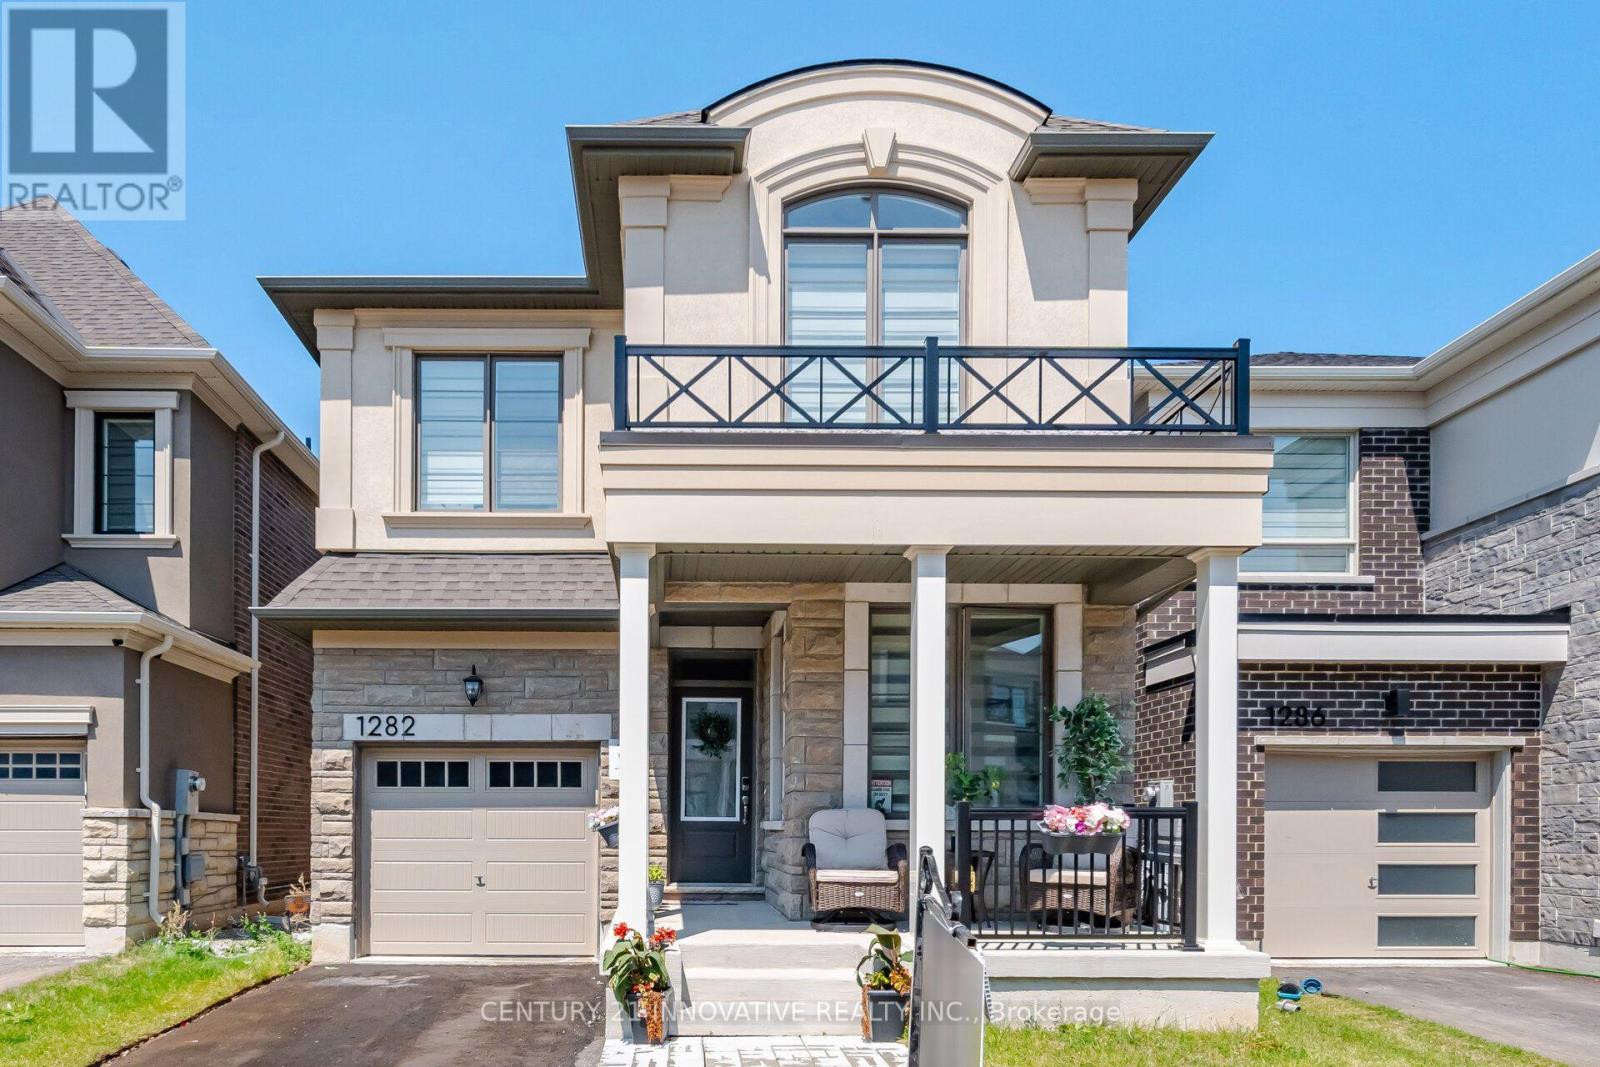
Welcome to this stunning upgraded Mattamy-built home in Milton's highly sought-after Bowes community! Featuring over $80,000 in upgrades.This one year old carpet-free 4-bedrooms home offers 2,170 sq. ft. of thoughtfully designed above grade apace with 9-ft ceilings on both levels and custom blinds throughout the entire home.The modern chef's kitchen is equipped with high-end appliances, an upgraded dual-door gas stove, and a 36-inch smart French-door refrigerator with a built-in screen. Quartz Counter tops and Centre Island .Enjoy the bright open-concept layout featuring spacious living, dining, and family rooms, highlighted by a cozy gas fireplace. Convenient second-floor laundry adds to the home's functionality.The spacious primary suite offers a walk-in closet and a luxurious ensuite bathroom. Ideally located within walking distance of Craig Kielburger Secondary School and Sainte-Anne Catholic Elementary School. Just minutes from Kennedy Circle, FreshCo, Restaurants, Shoppers Drug Mart, Banks, parks, and major highways. This exceptional home offers the perfect blend of luxury, comfort, and everyday convenience. (id:61194)
Brampton, Ontario
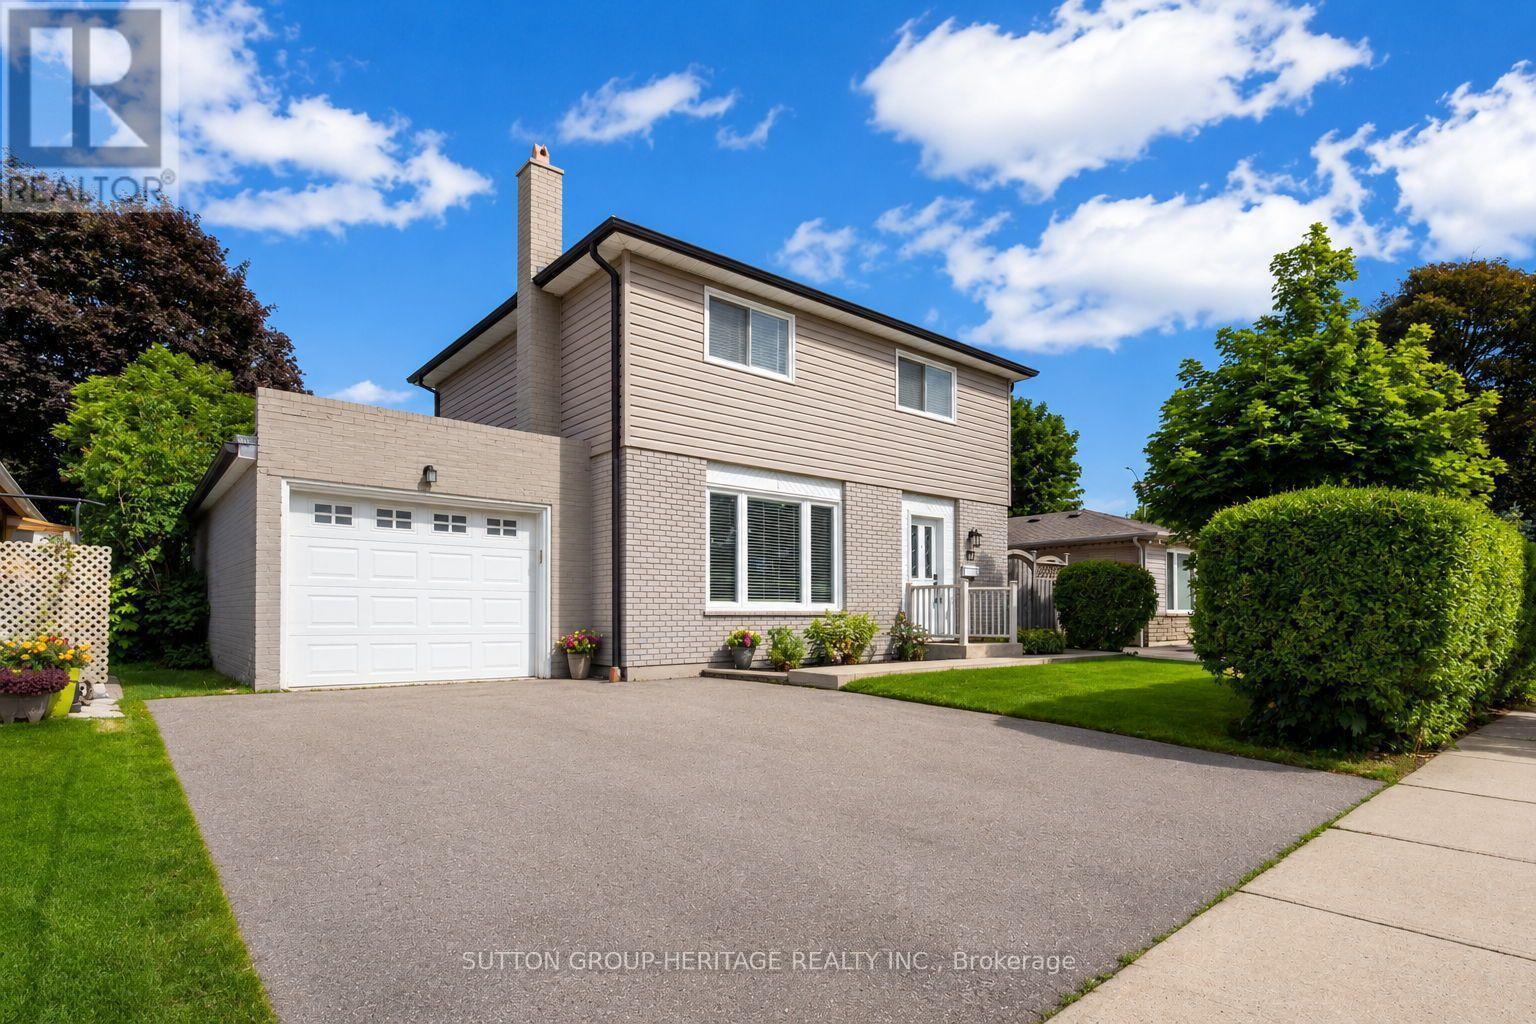
Open House Sunday Aug. 16th 2pm-4pm. Don't let your clients miss this home! Completely renovated 5+ years ago including a new roof w/new sheathing. Trendy open concept interior with hardwood floors on both levels. Large living room w/accent wall and fireplace. White kitchen with quartz counters, centre island w/breakfast bar and Pendulum lighting, Stainless Steel appliances overlooking a very large back yard. Large dining room fits table and 6 chairs has w/o to large concrete wrap around patio, extending to the front door. 2 pc ensuite for guests on main floor & main floor laundry room. Hardwood stairs w/trendy iron banister, leads upstairs where you'll find 4 large bedrooms w/deep closet, one with PAX closet system, large main bathroom w/heated floors, soaker tub w/black multi spray shower system, and gorgeous tiles on both the floor and in shower. Lots of pot lights throughout the home on all levels. Separate side entrance to the basement 1 bedroom apartment w/egress window in bedroom, 3 piece bath with ceramic floors and gorgeous corner shower with 2 sliding doors, Full Kitchen w/quartz counters, breakfast bar, stainless steel appliances, large living room and trendy steel banister staircase leading to basement suite. The oversized tandem garage completes this package. Garage is drywalled w/pot lights, hot and cold water for washing your vehicles. Cupboards & Workshop bench make this man cave a pleasure. 3 car parking: 2 on wide driveway, 1 in garage. The garage has a large rear door for car/equipment access to the large yard. There is also a large garden shed. (id:61194)