

Ottawa, Ontario
**OPEN HOUSE SATURDAY - AUGUST 22nd, 2:00-4:00 PM!** Welcome to this exceptional Cardel-built home offering 4+1 bedrooms and 4 bathrooms in Stittsville's highly sought-after Blackstone community. Set on an extra-wide lot, this impressive home features a double-car garage and a large fully fenced backyard with a spacious deck, perfect for entertaining, family gatherings, or relaxing outdoors.The open-concept main floor showcases hardwood and ceramic flooring, soaring two-storey ceilings, oversized windows, and a gas fireplace that creates a bright and inviting family room. The beautifully appointed kitchen features granite countertops, wood cabinetry, ceramic backsplash, stainless steel appliances, a large centre island, and walk-in pantry.Upstairs, you'll find four generously sized bedrooms, convenient second-floor laundry, and a spacious primary retreat with a walk-in closet and 4-piece ensuite featuring a soaker tub and separate glass shower.The fully finished lower level adds exceptional versatility with a large recreation room, fifth bedroom, and full bathroom-ideal for guests, a home office, fitness area, or extended family.Perfectly positioned across from a neighbourhood park and just minutes from schools, walking trails, recreation facilities, shopping, Costco, Tanger Outlets, Canadian Tire Centre, and Highway 417, this home offers an exceptional combination of space, comfort, and convenience in Blackstone. (id:61194)

Ottawa, Ontario
LIVE UPSTAIRS, COLLECT RENT DOWNSTAIRS! Ideally located just minutes from Downtown Ottawa, this versatile bungalow is perfectly positioned as government employees continue returning to the office, driving strong demand for centrally located housing. Featuring TWO SELF-CONTAINED LIVING SPACES, the WALKOUT LOWER-LEVEL UNIT is currently occupied by reliable tenants providing immediate rental income while you enjoy the upper level-or maximize your investment by renting both units.Enjoy exceptional convenience with transit just steps away, quick access to Highway 417, and walking distance to grocery stores, restaurants, parks, schools, and everyday amenities. A location that continues to appeal to both homeowners and tenants alike.Thoughtfully maintained, the home features a 2016 NTI HIGH-EFFICIENCY GAS BOILER serving the hydronic heating system with RADIANT HEATED BASEMENT FLOORS, plus TWO INDEPENDENT HEAT PUMP/AIR CONDITIONING SYSTEMS for efficient zoned heating and cooling. A separate 2011 HOT WATER TANK allows the heating and domestic hot water systems to operate independently.Major updates include PAINT, FLOORING & BATHROOM (2017), NTI HIGH-EFFICIENCY GAS BOILER (2016), HOT WATER TANK (2011), and WINDOWS, FOUNDATION WATERPROOFING, WEEPING TILE & COMPLETE BASEMENT RENOVATION (2008). Generous parking and N5C ZONING add even more value, offering future redevelopment potential while enjoying immediate rental income and flexible living options.THE PERFECT BLEND OF OWNER-OCCUPANCY, IMMEDIATE CASH FLOW, AND FUTURE REDEVELOPMENT POTENTIAL. (id:61194)

Ottawa, Ontario
Welcome to Chapel Hill! Upgraded and spacious 3 Bedroom (Originally was 4 bedroom) townhome with large Living room with a fireplace, Great open concept kitchen, Formal dining room, Big eating area of the kitchen, Large main bedroom with 5 piece ensuite bathroom and good size walk-in closet, Large bedrooms with good sized closets, Finish lower level with large family room, Rough-in washroom, utilities room and Large storage space. Conveniently located near scools, shopping centers, parks, transit, and all amenities! Easy access to downtown. See it today! (id:61194)

Athens, Ontario
WELCOME HOME! THIS 3 BEDROOM BUNGALOW ON HARD ISLAND ROAD IS JUST A SHORT DRIVE TO THE VILLAGE OF ATHENS AND AN EASY COMMUTE TO BROCKVILLE, SMITH FALLS, KINGSTON AND SURROUNDING AREAS. SITUATED ON 19 ACRES OF LAND AND FEATURING MODERN AND CONVENIENT LAYOUT AND DESIGN, THIS HOME IS READY TO MEET YOUR NEEDS. LARGE FOYER ENTRANCE/MUDROOM GREETS YOU WITH A 2 PC BATH, LAUNDRY AND WALK OUT TO DOUBLE GARAGE RIGHT THERE AS YOU WALK IN. LOVELY MODERN KITCHEN WITH CENTRE ISLAND, LOTS OF ROOM TO EAT IN AND RIGHT OFF THE COZY LIVING ROOM WHICH IS PERFECT TO WATCH THE KIDS OR ENTERTAIN AND ACCOMODATE GUESTS IN COMFORT. LARGE SPACIOUS DINING AREA, OR SWITCH IT UP AND USE THIS LARGER SPACE FOR YOUR LIVING/FAMILY ROOM. 3 GOOD SIZED BEDROOMS AND A RECENTLY UPGRADED 4 PC BATH WITH SEPARATE SHOWER AND SOAKER TUB. LOWER LEVEL FEATURES A WHITEWASHED GREAT ROOM WITH FIREPLACE AND PLAYROOM AREA FOR FAMILY TIME AS WELL AS A SPACIOUS AREA THAT WALKS OUT TO THE REAR YARD (CURRENTLY USED AS A GYM SPACE) PLUS A DEN/OFFICE THAT IS WELL SUITED FOR WORKING FROM HOME. LARGE UTILITY ROOM WITH LOTS OF STORAGE. THIS HOME IS SPACIOUS AND HAS A GREAT DEAL OF SPACE FOR MODERN LIVING. SITTING ON 19 ACRES OF COUNTRY LIVING THAT HAS ENDLESS POSSIBILITIES FOR FAMILY ENTERTAINMENT USE, A LOVELY SPOT TO WANDER WITH A LARGE SHED AND SO MUCH SPACE INDOORS AND OUT TO ENJOY THE PRIVACY OF THE NATURE AROUND YOU. GREAT PROXIMATY TO THE VILLAGE, COUNTRY LIVING AT ITS FINEST. THIS HOME SHOWS SO WELL AND HAS SO MUCH TO OFFER. (id:61194)
Ottawa, Ontario
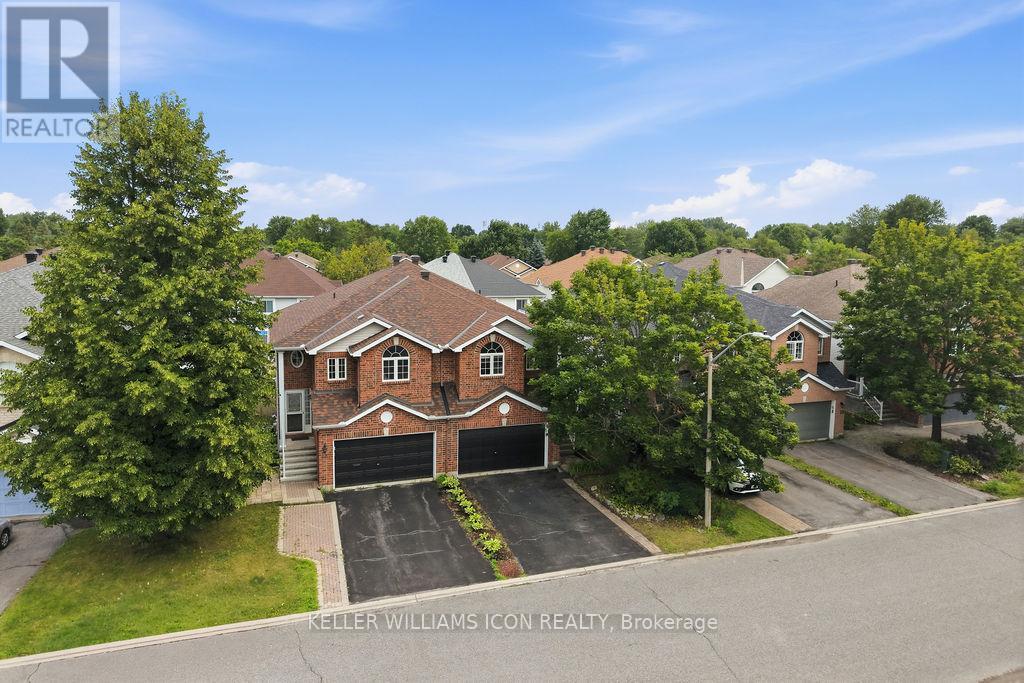
INCREDIBLE VALUE IN KANATA - RARE OPPORTUNITY AT JUST $599,000! Move-in ready and perfectly located just minutes to Hwy 417, Kanata Centrum, Tanger Outlets, Canadian Tire Centre, shopping, transit, parks, and the Trans Canada Trail.This bright and beautifully maintained semi-detached raised bungalow offers a versatile layout ideal for families, professionals, or multi-generational living. The sun-filled main level features soaring cathedral ceilings, hardwood flooring, and large south- and west-facing windows that fill the home with natural light. The open-concept kitchen, living and dining area boasts stainless steel appliances, ample cabinetry, and a large island perfect for entertaining.The main level includes a spacious primary bedroom with a walk-in closet and private balcony, a generous second bedroom, and an updated full bathroom. The bright walkout lower level offers exceptional flexibility with a cozy family room featuring a gas fireplace, a third bedroom, a newly renovated full bathroom, laundry, abundant storage, and inside access to the double garage-ideal for an in-law suite, teenager, or home office.Enjoy a private, fully fenced backyard with a deck, interlock patio, and storage shed. Double garage plus driveway parking for up to four additional vehicles.Recent updates include: Fresh paint (2026), pot lights (2026), stove (2025), renovated lower-level bathroom (2025), bathroom updates (2024-2026), fire alarms (2026), and fridge (2022).An exceptional opportunity to own a detached-style home with space, flexibility, and an unbeatable location-all at an incredible price. Homes offering this much value in Kanata don't come along often! (id:61194)

Ottawa, Ontario
RARE VALUE! PRICED TO SELL IN CENTREPOINTE!Opportunities like this don't come often. This WELL-MAINTAINED TAMARACK END-UNIT townhome offers EXCEPTIONAL VALUE in one of Ottawa's most desirable communities. Featuring 3 BEDROOMS, 2.5 BATHROOMS, SECOND-FLOOR LAUNDRY, and a BRIGHT, FUNCTIONAL LAYOUT, this home is perfectly situated just minutes from PUBLIC TRANSIT, SHOPPING, PARKS, RECREATION, SCHOOLS, and all everyday amenities.The welcoming main floor features a spacious living room with a COZY GAS FIREPLACE, a functional EAT-IN KITCHEN, and durable laminate and tile flooring throughout. Upstairs offers THREE GENEROUSLY SIZED BEDROOMS, including a spacious PRIMARY SUITE, TWO FULL BATHROOMS, and the convenience of SECOND-FLOOR LAUNDRY.Major updates include a HIGH-EFFICIENCY GOODMAN FURNACE (2014), CENTRAL AIR CONDITIONING (2014), and DURABLE 40-YEAR ROOF SHINGLES (2013). Step outside to enjoy the PRIVATE BACKYARD with a LARGE DECK, perfect for relaxing or entertaining.Whether you're a FIRST-TIME BUYER, DOWNSIZER, or INVESTOR, this is one of the BEST VALUES currently available in CENTREPOINTE. SERIOUS VALUE. PRIME LOCATION. MOVE-IN READY. DON'T MISS THIS OPPORTUNITY. (id:61194)
Ottawa, Ontario
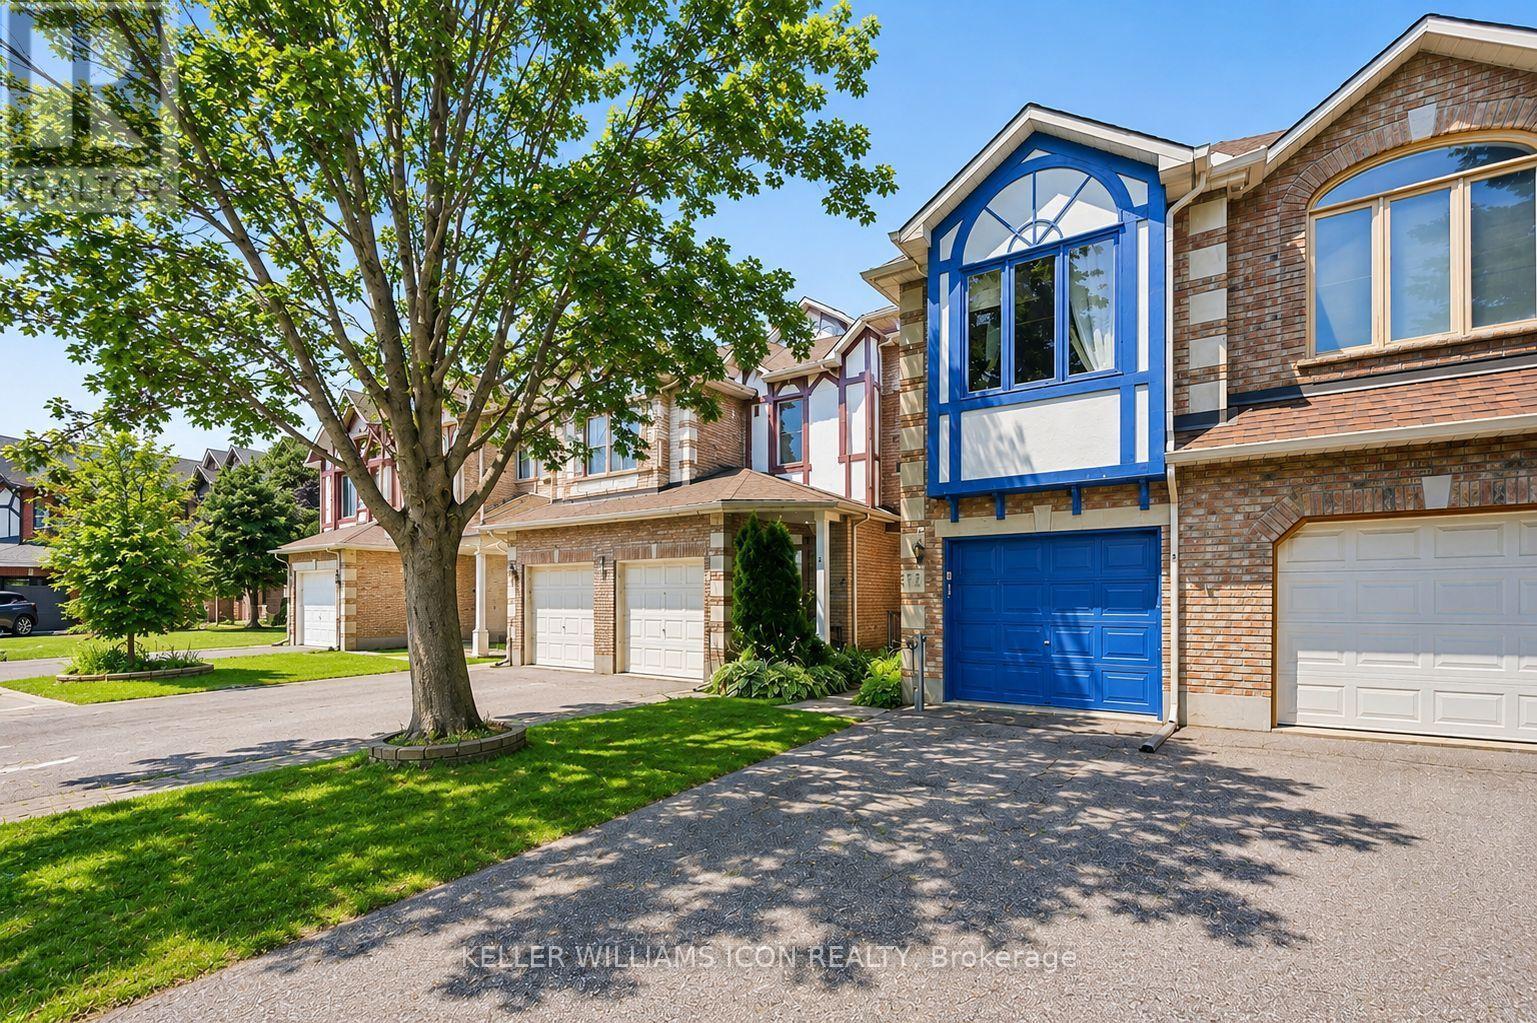
Welcome to this FORMER BUILDER MODEL HOME, one of the LARGEST and most desirable townhome layouts in the community. Perfectly positioned with NO DIRECT FRONT OR REAR NEIGHBOURS, this beautifully maintained home offers exceptional privacy, generous living space, and numerous quality updates throughout.The thoughtfully designed main level features a bright living room, separate family room, formal dining room, and a spacious kitchen with a sunny breakfast nook-ideal for both everyday living and entertaining. Upstairs, you'll find 3 OVERSIZED BEDROOMS, including a luxurious primary retreat with a WALK-IN CLOSET and 5-PIECE ENSUITE featuring a Roman soaker tub and separate shower. The large second bedroom also includes its own walk-in closet, while the convenient SECOND-FLOOR LAUNDRY adds everyday functionality. The FINISHED LOWER LEVEL provides the perfect space for a recreation room, home office, gym, or playroom.Step outside to a FULLY FENCED BACKYARD with a LARGE DECK, creating a private outdoor oasis for relaxing or entertaining.Extensively updated for peace of mind, including: DRIVEWAY (2026 Fall) INTERIOR PAINT (2026), KITCHEN FLOORING (2026), DISHWASHER (2026), GARAGE DOOR OPENER (2026), WINDOW GLASS REPLACED (2026), WOOD WINDOW FRAMES REFINISHED & PAINTED (2026), FURNACE (2025), LIVING ROOM FLOORING (2024), FENCES (2024), TOILETS (2023), STOVE (2022), FRIDGE (2022), OWNED HOT WATER TANK (2019), ROOF (2015), DECK (2012). A rare opportunity to own a spacious, move-in ready former model home offering an exceptional layout, quality updates, outstanding privacy, and timeless appeal. DON'T MISS THIS ONE! (id:61194)
Clarence-Rockland, Ontario
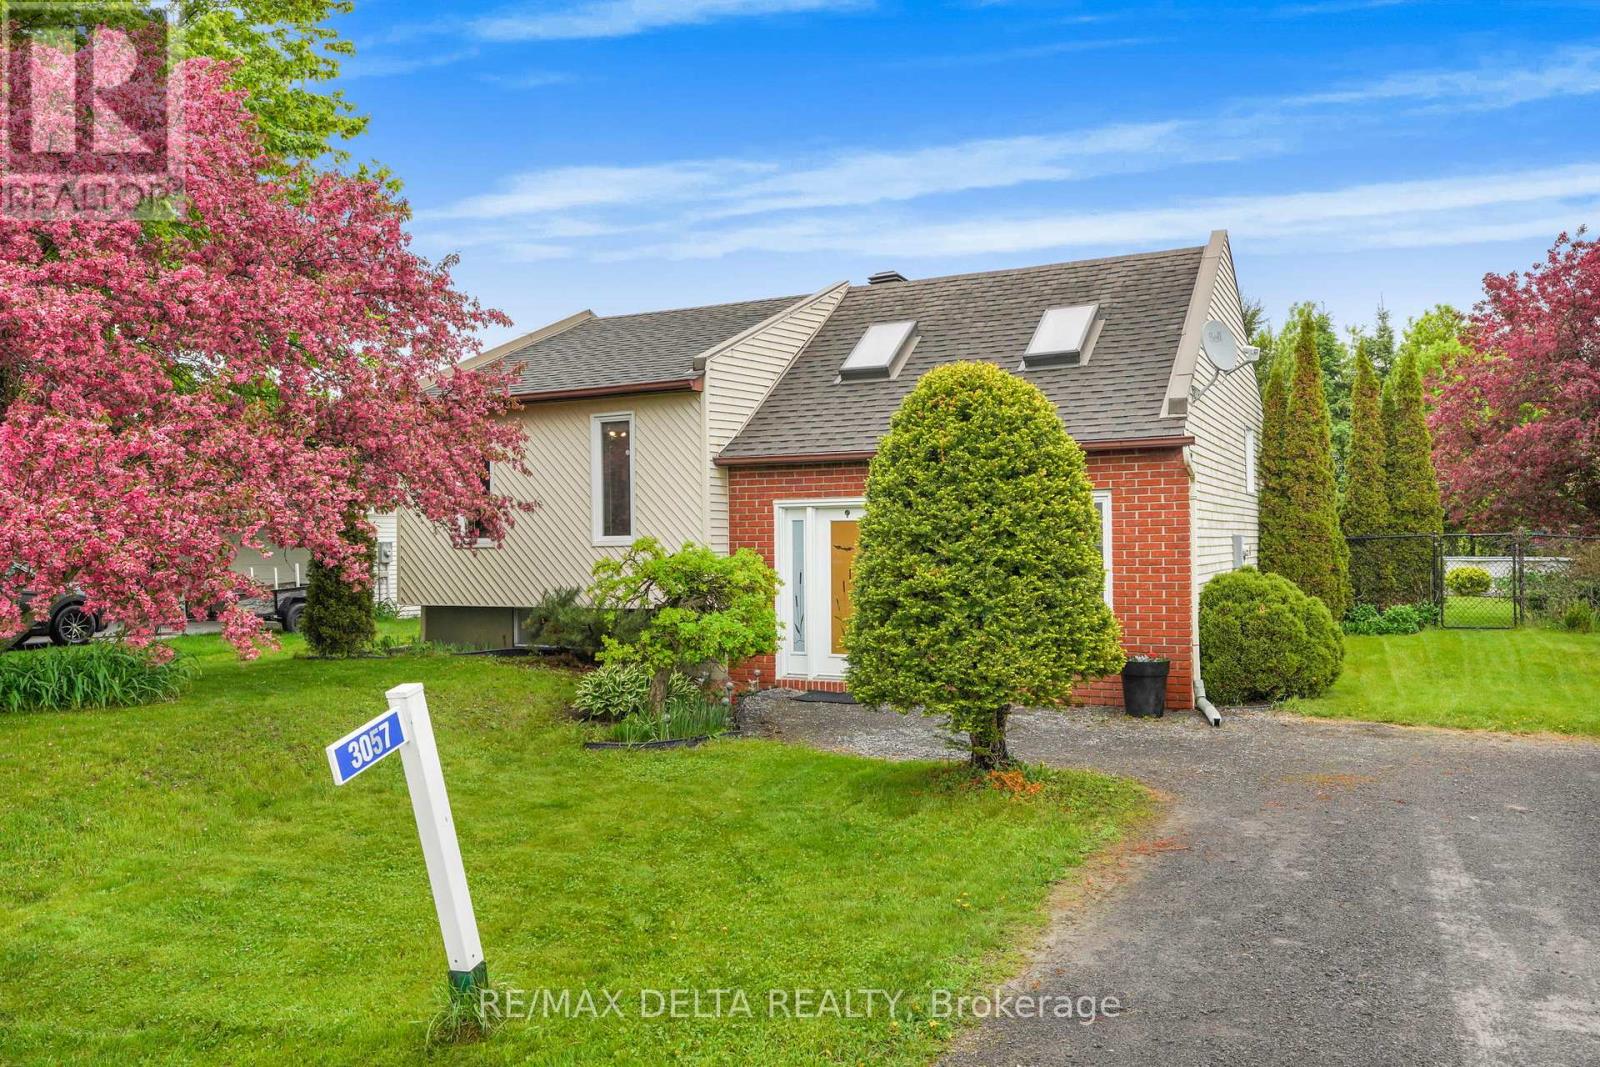
Welcome to this beautifully renovated home in the heart of Hammond, offering the perfect blend of modern updates, comfort, and outdoor enjoyment. From the moment you step inside, you'll appreciate the bright and inviting atmosphere, enhanced by two skylights that bring in an abundance of natural light. The updated kitchen features elegant quartz countertops, modern finishes, and a functional layout that makes everyday living and entertaining easy. The home offers a practical mix of updated flooring, including modern vinyl plank flooring in the kitchen and bedrooms, along with laminate flooring in the living room and basement, adding a clean, stylish, and low-maintenance touch throughout.The spacious L-shaped basement offers incredible versatility, whether you're looking for a cozy family room, entertainment space, home office, or play area. A natural gas fireplace adds warmth and charm, creating the perfect place to relax and unwind.Step outside to a fully fenced backyard designed for both privacy and enjoyment, with the added bonus of no rear neighbours. Featuring a newer deck, above-ground pool, storage shed, and plenty of extra yard space, this backyard is ideal for summer gatherings, family fun, pets, or simply enjoying your own private outdoor retreat.Located in the welcoming community of Hammond, this home is a fantastic opportunity for buyers looking for a move-in-ready property with great indoor and outdoor living space. Enjoy being just moments from Hammond Park, offering a baseball field, soccer field, horseshoes, pickleball and tennis courts, and children's play structures. You're also conveniently located near the Prescott-Russell Recreational Trail, offering kilometres of scenic trails stretching toward Ottawa and Montréal, a great bonus for outdoor enthusiasts, families, and anyone who enjoys walking, cycling, or exploring the outdoors.Don't miss your chance to make this beautiful home your own. (id:61194)
Madawaska Valley, Ontario
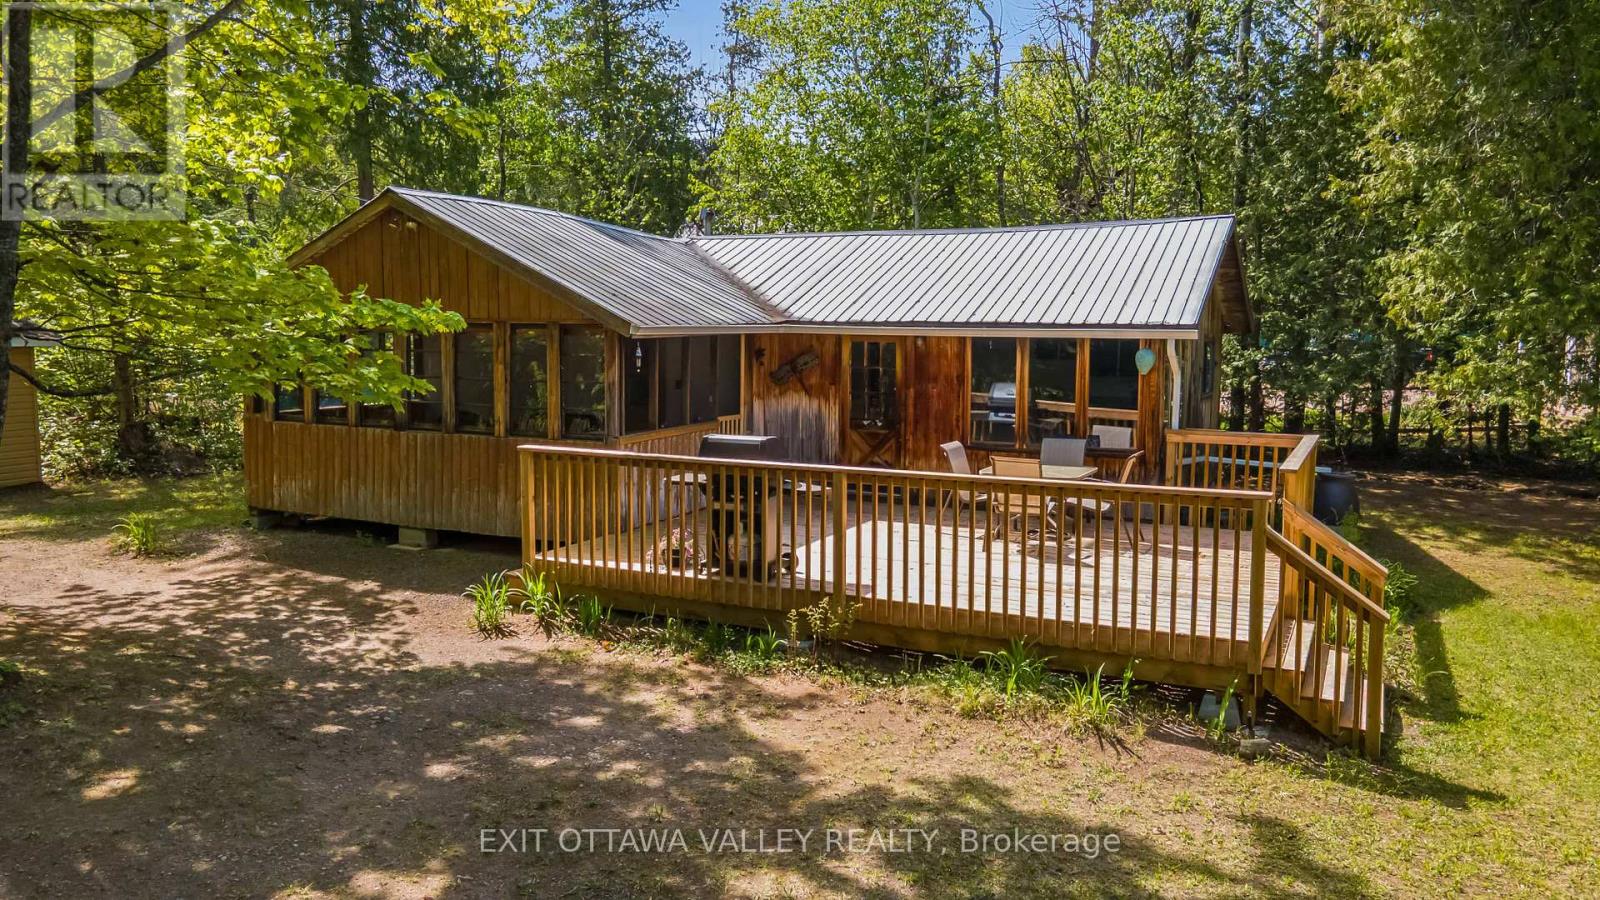
Welcome to your family's perfect waterfront escape on beautiful Carson Lake! Cherished and lovingly maintained by the same family for over 20 years, this exceptional cottage offers the privacy and tranquility that cottage dreams are made of. Tucked well back from the road at the end of a long, winding driveway, you'll enjoy a peaceful setting surrounded by nature. The waterfront is ideal for all ages, featuring a shallow, sandy-bottom shoreline that's perfect for swimming, wading, and creating lifelong family memories. The natural shoreline has been thoughtfully preserved, allowing you to enjoy the lake exactly as nature intended. Outdoor living takes center stage here with a spacious new deck(21'x15') made for summer BBQs, morning coffees, and evenings spent under the stars. An oversized screened-in porch (17'x9') provides the perfect place to relax, dine, or enjoy the outdoors without the bugs. The large, level yard offers plenty of room for badminton, volleyball, yard games, and endless family fun, while a storage shed provides space for all your cottage essentials. Inside, you'll find breathtaking lake views, three comfortable bedrooms, and a bright open-concept living space with vaulted ceilings. Conveniently located just 6 minutes from Barry's Bay for shopping, restaurants, and everyday amenities, and only 2 hours from Ottawa, this is a rare opportunity to own a true family cottage in an outstanding waterfront setting. Whether you're swimming, boating, relaxing, or simply reconnecting with nature, this Carson Lake gem is ready to become the backdrop for your family's next chapter. (id:61194)
London South, Ontario
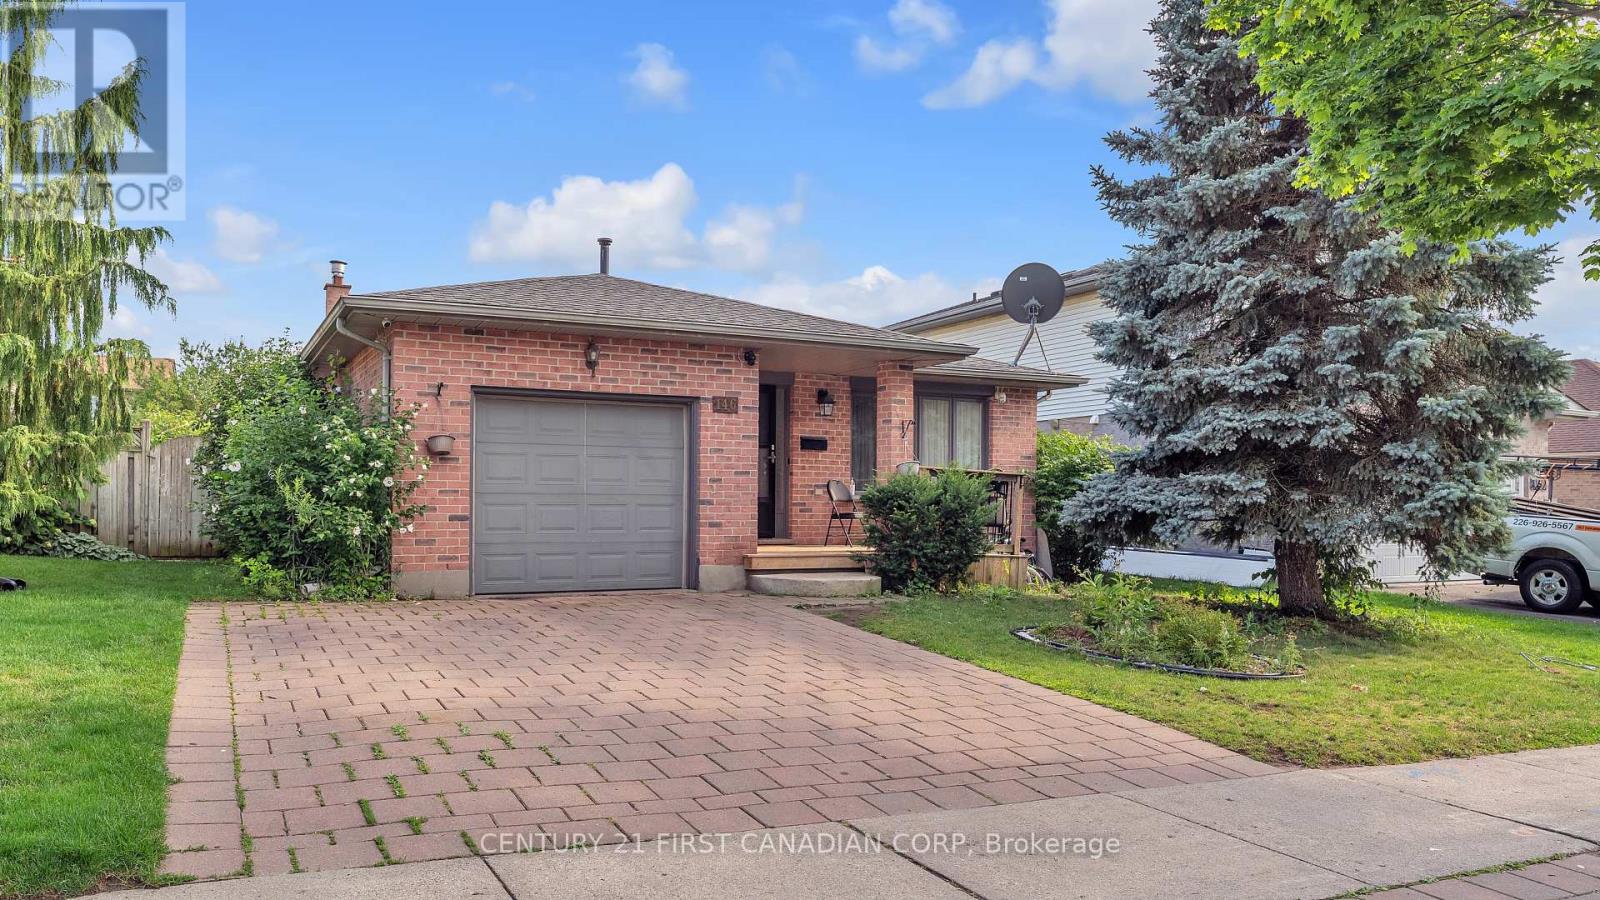
Welcome to 146 Colette Drive, a bright and beautifully maintained 4-level backsplit offering plenty of space for the whole family in a convenient London neighbourhood. From the moment you step inside, you are welcomed by gleaming ceramic flooring and a bright, inviting interior. The main level features a spacious living room flowing into the dining area, complemented by warm hardwood flooring and plenty of natural light. The updated kitchen (2024) is fresh and functional, featuring modern cabinetry, ceramic flooring, stainless steel appliances and a skylight that fills the space with natural light.The upper level offers three generously sized bedrooms and a full bathroom with convenient Jack-and-Jill access. A few steps down, you'll discover an impressive family room with a cozy gas fireplace, recessed lighting and plenty of room for entertaining or relaxing, along with an additional fourth bedroom and a second full bathroom.The lower level provides even more usable space with a recreation room, laundry area, storage and mechanical room, giving the home excellent flexibility for a growing family, home office, playroom or hobby space.Step outside from the kitchen onto the backyard deck, naturally shaded by a beautiful mature grapevine, creating a charming spot for summer dining and entertaining. The backyard also features an insulated shed with hydro, perfect for a workshop, hobby space or additional storage.Complete with a single-car garage and double-wide driveway with parking for two additional vehicles, this move-in-ready home combines comfort, functionality and space. Conveniently located close to schools, shopping, plazas, banks, parks, public transit and everyday amenities, 146 Colette Drive is a wonderful place to call home.Additional updates include roof shingles (2019) and furnace & A/C (2017), as per previous owner. (id:61194)
Thames Centre, Ontario
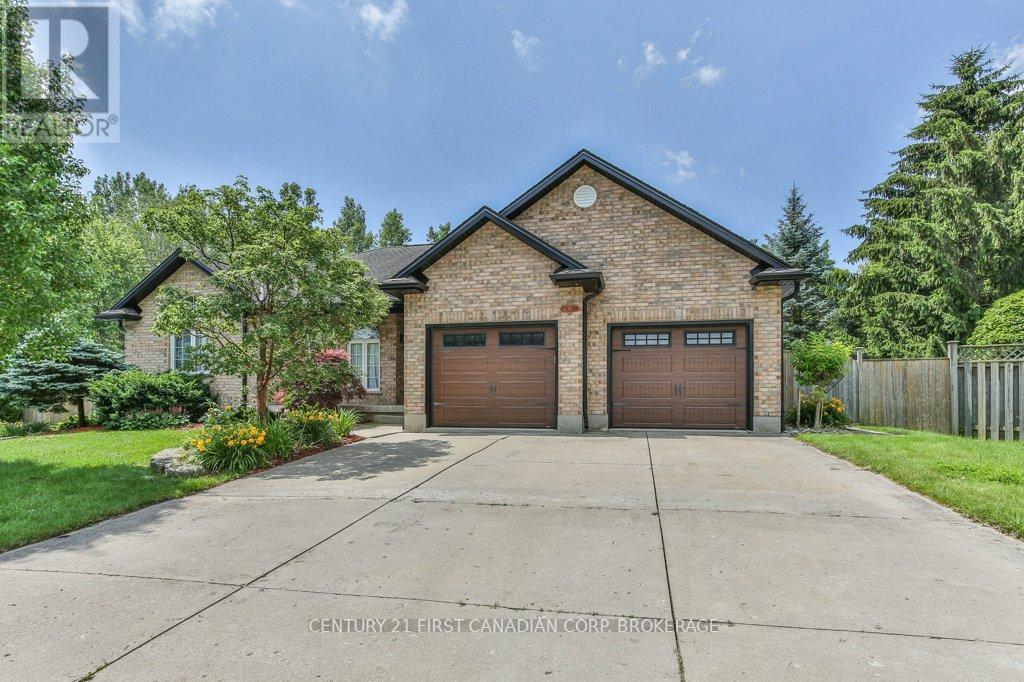
Rare find! This 1802 sq ft bungalow nestled on a 0.443 acre pie lot (no back neighbours) comes with 2 primary bedrooms with ensuites and walk-in closets plus a basement walk-up to the garage- perfect for a future in-law suite! Main floor has a bright living room with fireplace, hardwood floors and California shutters, formal dining room and updated kitchen with granite counters, gas stove, large eat-in area. The mudroom off the 23.6 ft wide garage can be a future main floor laundry room with butler sink. The sunroom is off the kitchen and is screened in for all hours of use and opens to the backyard oasis! The in-ground heated pool can be used from April to October, the pergola and concrete patio offer plenty of entertaining space. For the avid gardener- there's a large fenced garden area. Both sides of the house offer extra storage space and plenty of room for backyard access and private bbqing space. Primary bedroom has a walk-in closet and 3 pc ensuite with glass and tile shower and granite vaniety. Main bath tub and surround just replaced in 26' with a cheater door to the 2nd bedroom. Downstairs has a 24.8x18.4 2nd primary bedroom that includes: a gas fireplace, 99 sq ft dressing room plus walk-in closet, 4 pc ensuite with double sink vanity with granite counters, tile walk-in shower. Family room has a pool table (negotiable) and bar. Utility room has 2 laundry sinks and laundry room. Bonus storage room off the hallway has an owned water softener. Cold room has extra storage space. (id:61194)
Highlands East, Ontario
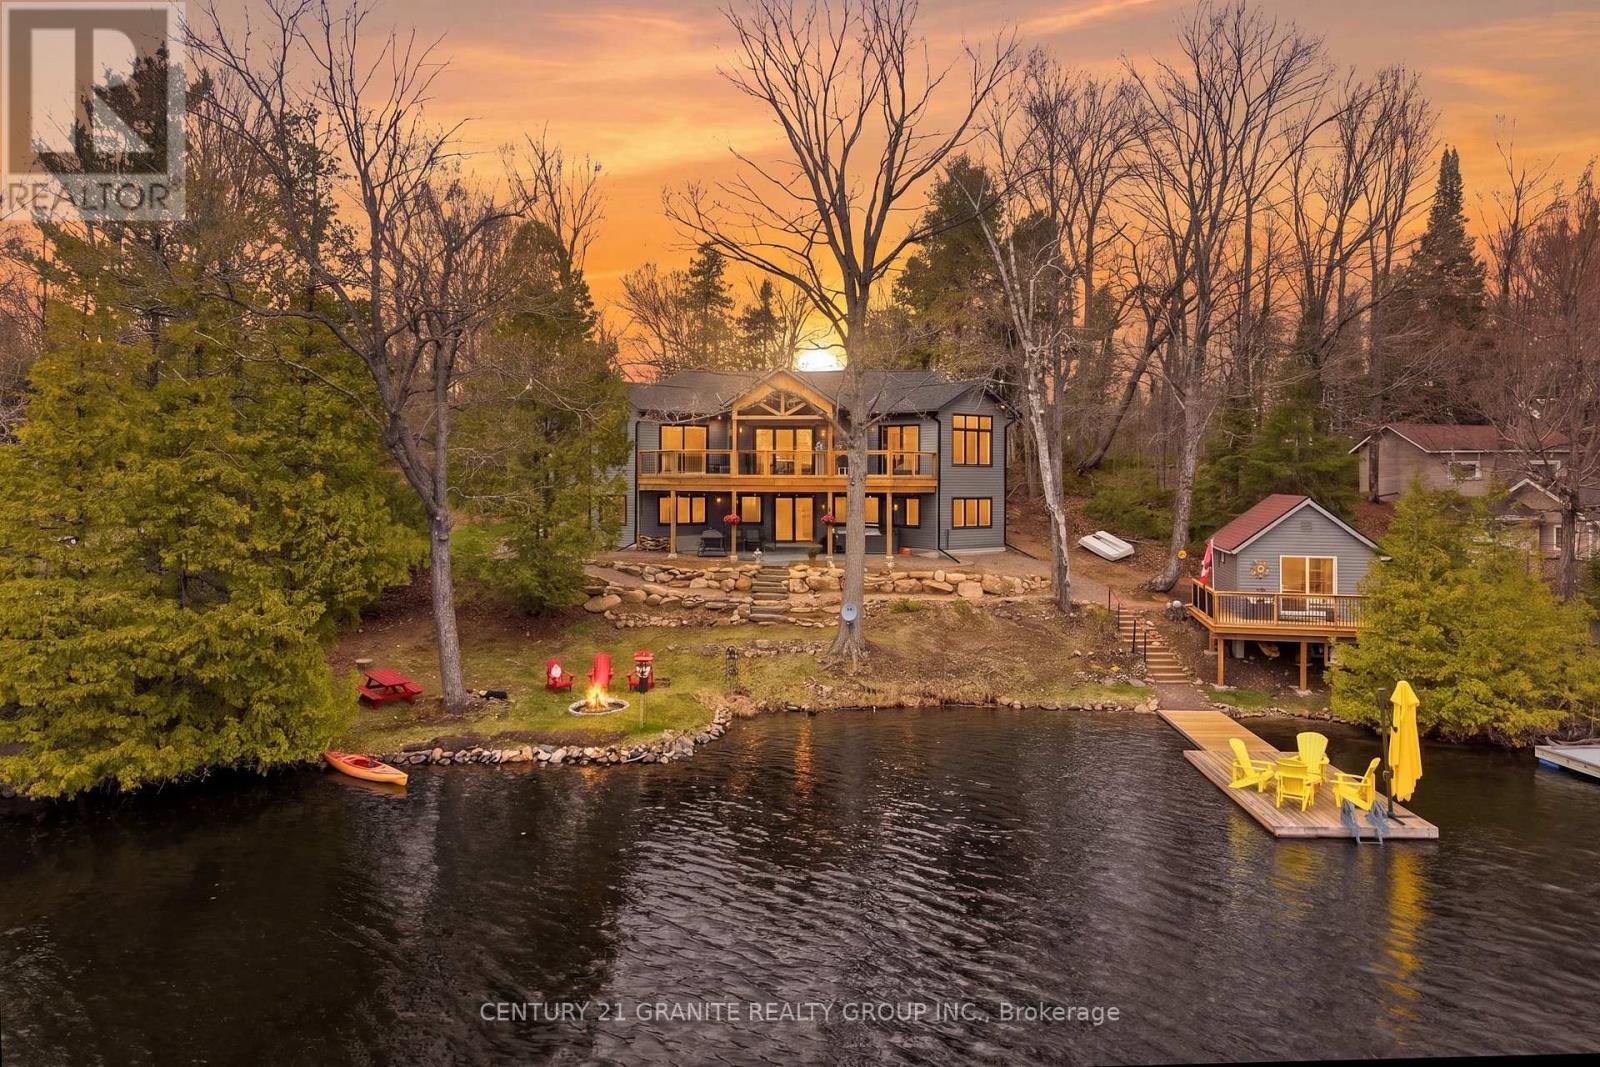
Experience modern waterfront living in this stunning custom-built home (2024) offering 139 feet of waterfront in a quiet, protected bay on desirable Paudash Lake. Thoughtfully designed with quality finishes throughout, this turn-key home is the perfect blend of luxury, comfort, and cottage lifestyle. The bright open-concept main floor features soaring cathedral ceilings, expansive windows showcasing peaceful lake views, and a beautifully appointed kitchen with quartz countertops that flows seamlessly into the dining and living areas. The spacious primary suite offers a walk-in closet and walkout to the expansive lakeside deck, while the four-piece bathroom with heated floors adds everyday comfort. The fully finished walkout lower level offers high ceilings, a spacious family room with walkout to the patio and hot tub, two generously sized bedrooms with lake views, and a three-piece bathroom, creating the perfect space for family and guests. Step outside and enjoy beautifully landscaped grounds, a gentle walk to the waterfront, an expansive deck, and a screened Muskoka room for relaxing summer evenings. At the shoreline, you'll find a beautiful lakeside bunkie with its own deck-ideal for guests, extra sleeping accommodations, or your own private retreat by the water. Additional features include propane heating, backup generator, and a thoughtfully designed floor plan that makes this home ideal as either a year-round residence or luxury cottage getaway. (id:61194)