
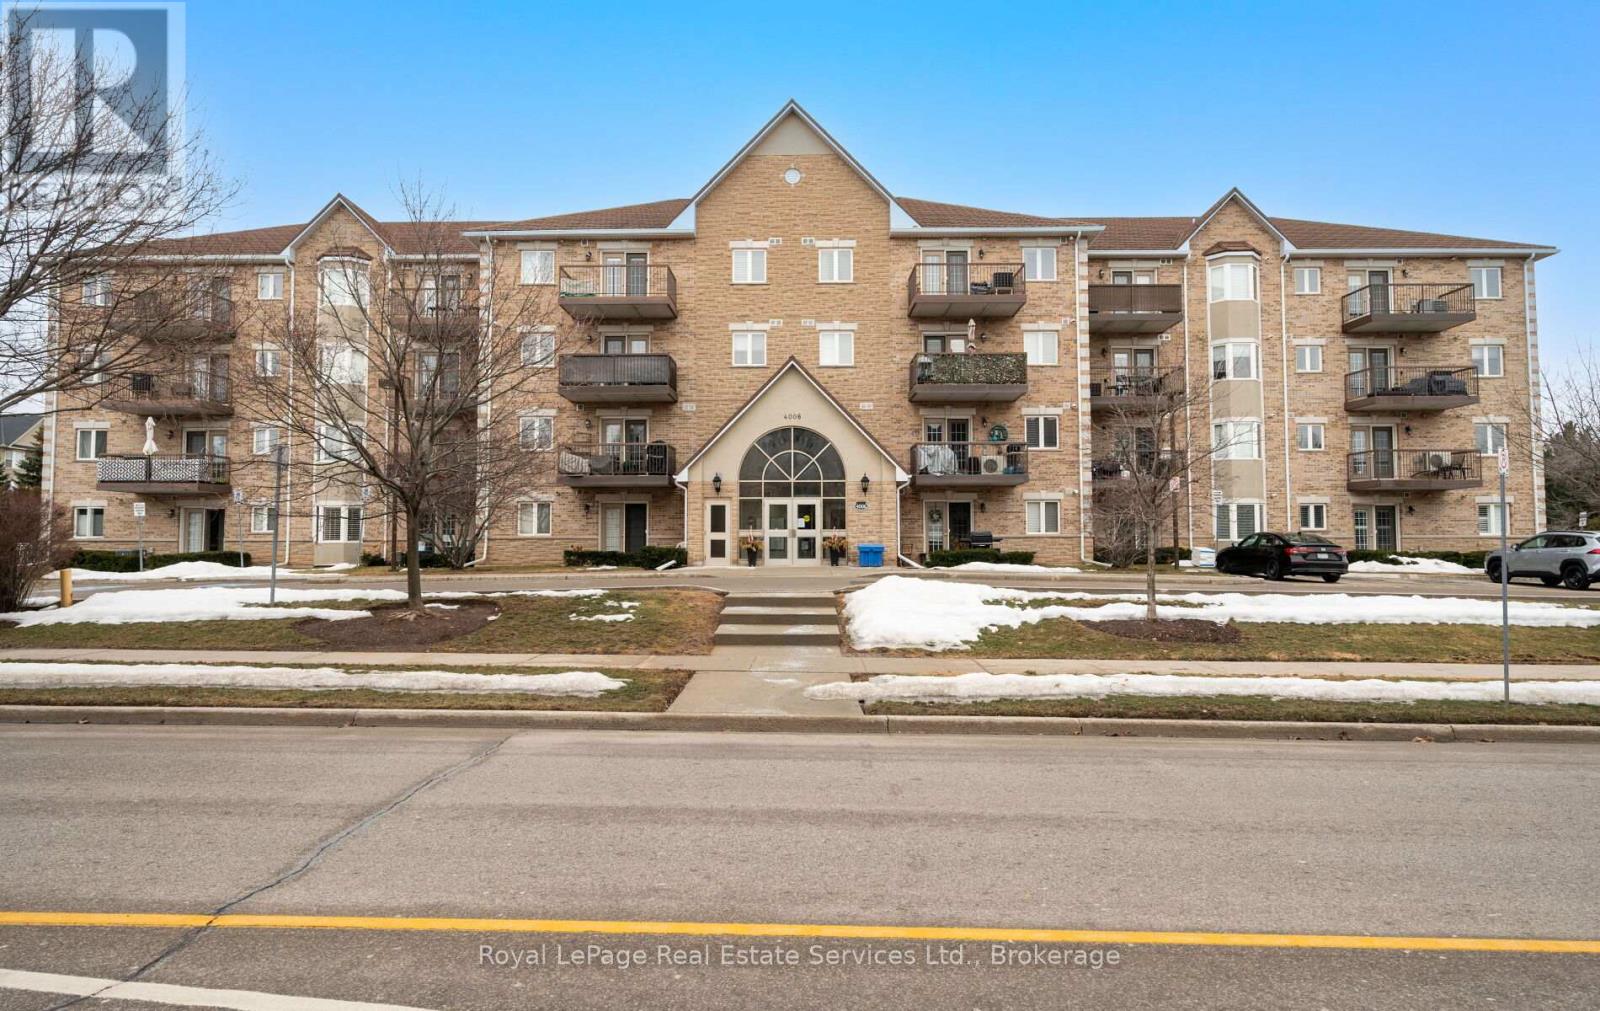
Burlington, Ontario
Welcome to this beautifully maintained 2-bedroom, 2-bath condo in a desirable, rarely offered building in the heart of Burlington. The open-concept layout is enhanced by hardwood floors, creating a warm and inviting atmosphere. The bright, functional kitchen offers a walkout to a private balcony, perfect for morning coffee or unwinding outdoors. The spacious living and dining area is ideal for both everyday living and entertaining. Two generously sized bedrooms, including a comfortable primary suite, provide excellent space and privacy. Situated close to parks, shops and transit, this condo delivers an exceptional blend of lifestyle, convenience, and value. Perfect for first time buyers or anyone looking to downsize with comfort. Book a showing today! (id:61194)
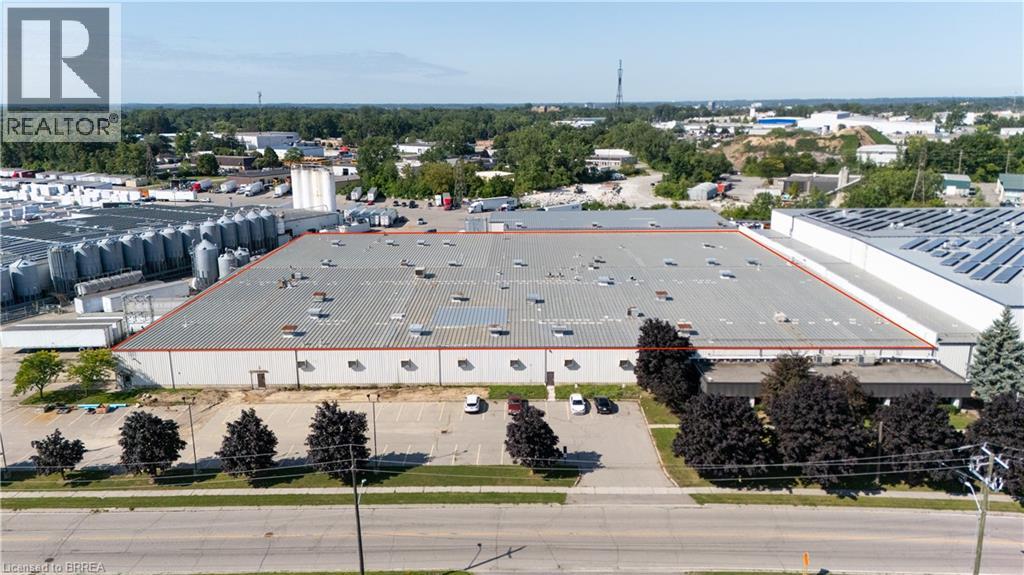
Brantford, Ontario
Industrial building ideally located with easy access to Hwy 403, GE General Employment Zone allowing for a wide range of industrial/warehouse uses. Building features include: Power - 9,000 - 14,000 amps; shipping 8 x TL 3 x DI. Cranes 1- 5 ton. Building is sprinklered (EFSR Designation). Existing 5,000sf of finished office as well as employee areas, shop washrooms and lunch rooms. Outside storage permitted - Paved secure outdoor storage available for additional cost. Very low TMI that has been maintained for many years. 66,426 & 126,586 square feet available. (id:61194)
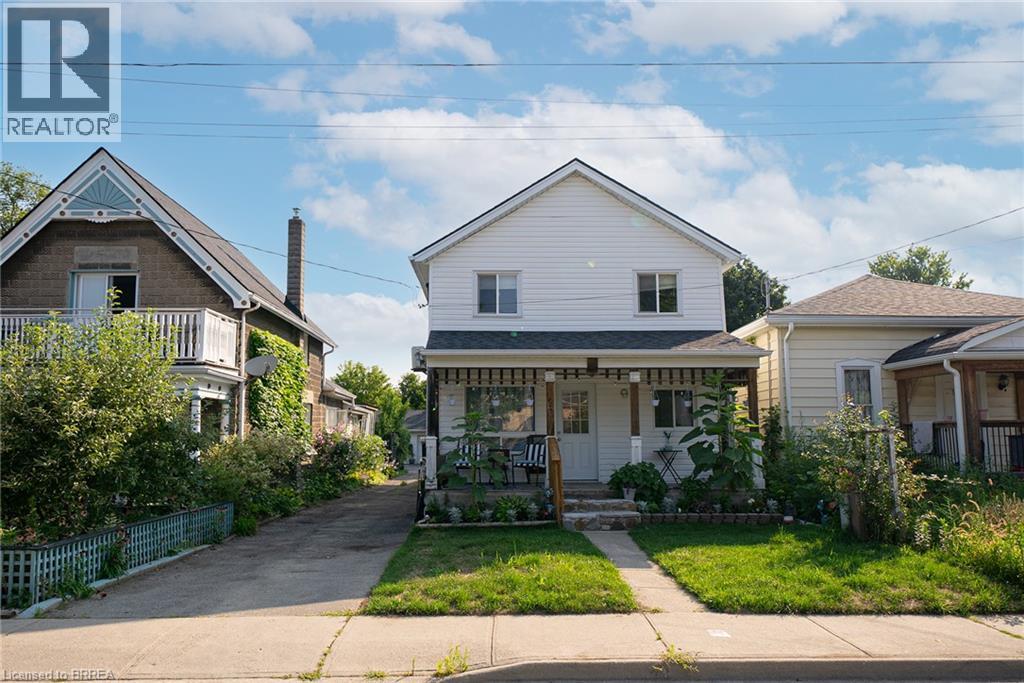
Brantford, Ontario
Welcome home to 20 Fair Ave #Upper, Brantford! This fully renovated 3-bedroom, 1-bathroom unit offers a spacious and functional layout with large bedrooms and a generously sized living room. The updated kitchen features stainless steel appliances, while luxury vinyl plank flooring runs throughout the home for a clean, modern finish. Additional features include an in-unit washer and dryer, two parking spaces and a private garage that can be used for both parking and additional storage. A great option for anyone looking for a move-in-ready rental with plenty of space, parking and storage. Tenants are responsible for utilities and tenant insurance. Water is included and paid by the landlord. (id:61194)
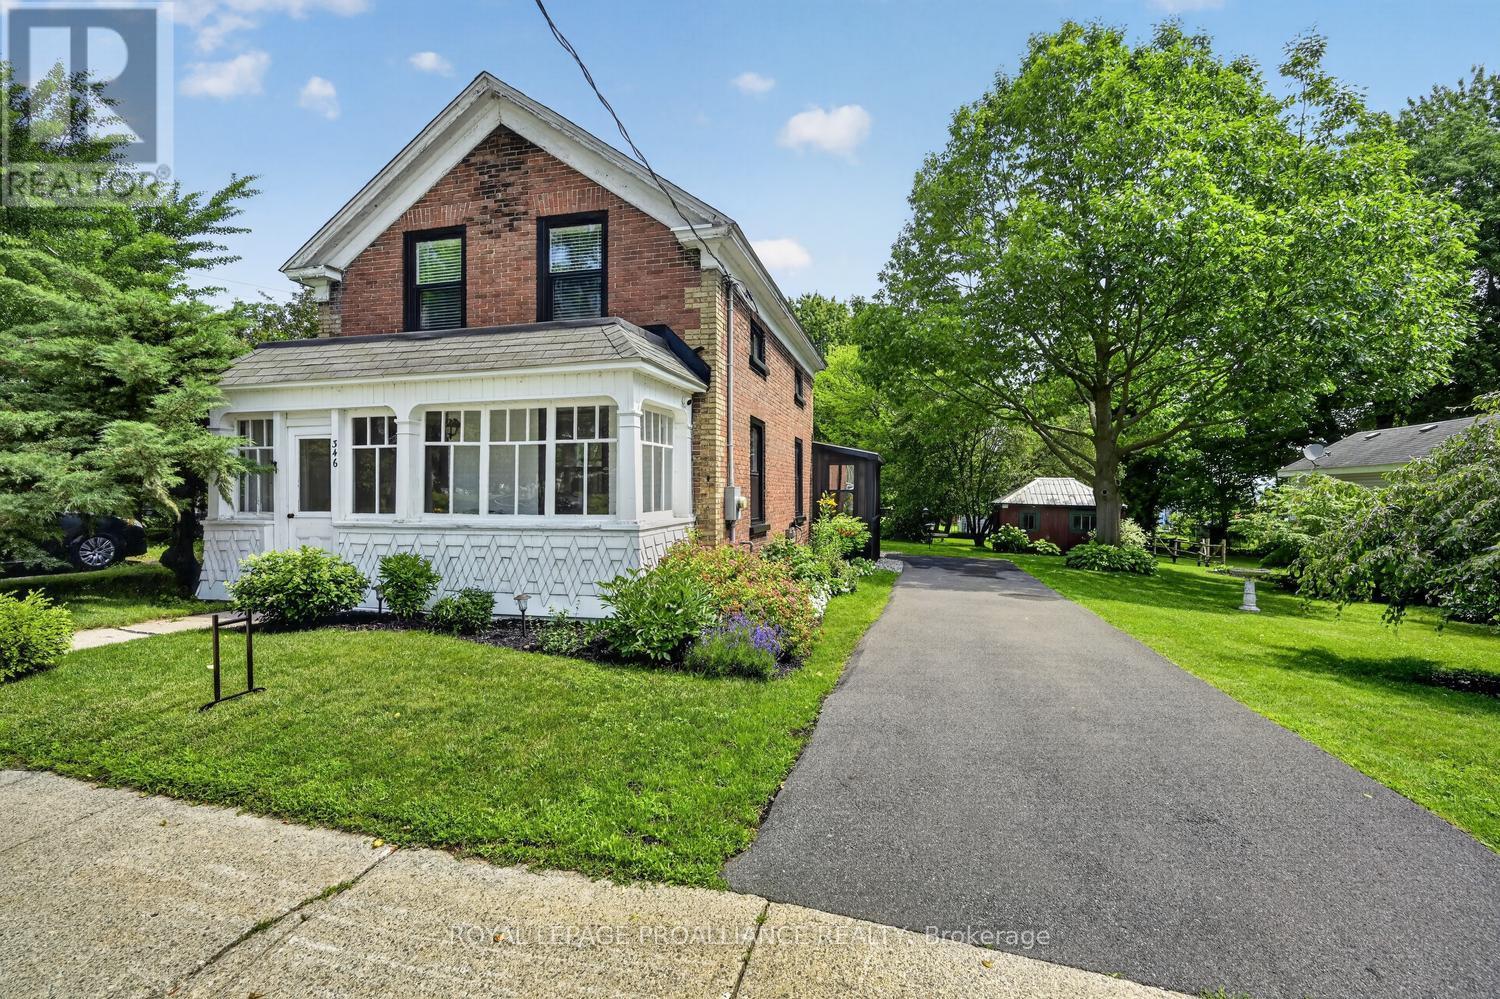
Prescott, Ontario
There is something undeniably captivating about a historic home. It stirs the imagination, transporting you to a simpler time when craftsmanship mattered, life moved at a gentler pace, & home was truly a sanctuary. 346 Russell Street beautifully captures that timeless charm while seamlessly embracing the modern conveniences today's buyers desire.Original character has been lovingly preserved, from the soaring baseboards, exposed ceiling beams, enclosed front verandah, & charming rear porch to the attached barn-style garage, also dating back to the early 1900s. Then come the surprises.Extensively updated, this home is truly move-in ready. The stunning brand-new kitchen (June 2026) is the heart of the home, while major upgrades completed in 2024 include new windows, heat pumps, 200-amp electrical, insulation, sunroom siding, a new driveway, & a 50-amp EV charging plug-providing peace of mind for years to come.The main level offers a spacious, beautifully renovated kitchen with integrated laundry, an inviting dining area, a generous living room, & a versatile office that could easily serve as a 4th bedroom. Upstairs, you'll find 3 spacious bedrooms, a beautifully updated bathroom, and a fourth, smaller bedroom thoughtfully transformed into an impressive walk-in closet.Step outside & discover your own private backyard retreat. The oversized lot has been designed for making memories, featuring a patio, firepit, raised garden beds, mature shade trees, and plenty of space to relax, entertain, or simply enjoy the outdoors.And just when you think it couldn't get any better, you'll find yourself on the front verandah, coffee in hand, taking in breathtaking views of the majestic St. Lawrence River. Few homes offer this rare combination of timeless character, extensive modern updates, and such an idyllic setting.This isn't simply a century home-it's a piece of history that's been thoughtfully reimagined for modern living, where every day feels just a little more special. (id:61194)
Norwich, Ontario
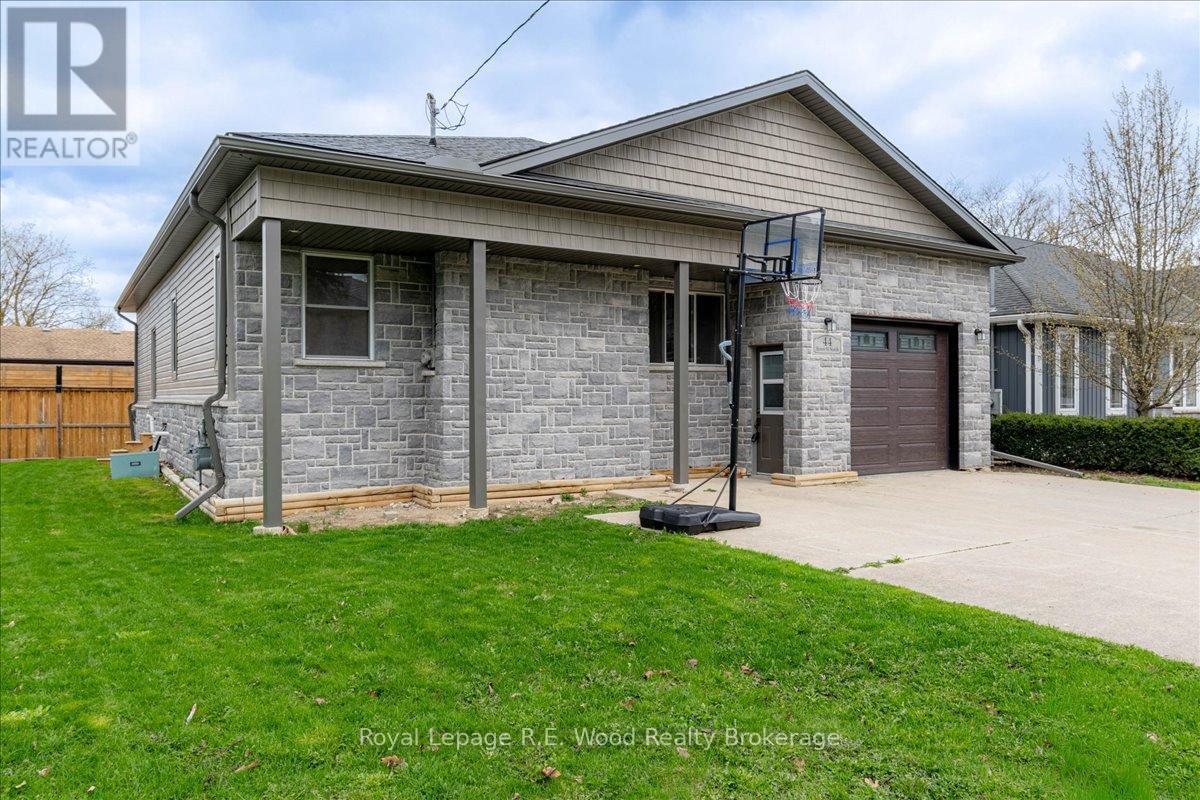
This updated bungalow features an incredible attached double-depth garage with a dedicated workshop which is perfect for your next project, car restoration, or ultimate gear storage. Situated on the north end of Norwich this home is convenient for commuting toward Woodstock and the 401, while enjoying the benefits of all that Norwich has to offer. This is an affordably priced option with exterior upgrades including new brick, stone, siding & eavestroughs, a newer roof (2021) and a concrete driveway. The interior features an eat-in kitchen with stainless steel appliances and easy access to the oversized living room. The living room features large east-facing windows which make for a lovely morning coffee. Right next is the dining room perfect for family dinners. The front of the home features the 3 bedroom layout and the family bathroom. Enjoy an oversized primary bedroom! The laundry is conveniently placed on the main floor with a new washer (Feb 2026). The full height basement offers a blank canvas to nearly double your living space and build instant equity. The backyard features a new partial fence for added privacy. Whether you are in search of a starter home for your family, or looking to add to your investment portfolio, consider 44 Stover as your next address! (id:61194)
Chatham, Ontario
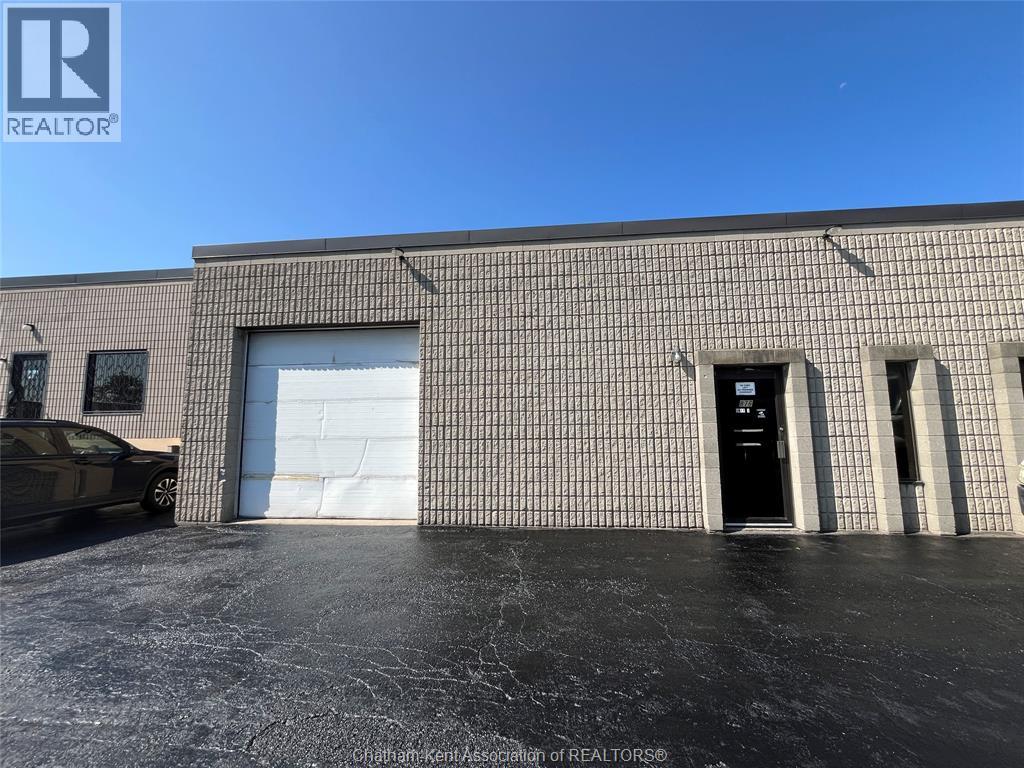
1630 SqFt - Versatile commercial lease opportunity located on busy Richmond Street with excellent exposure and easy access. Featuring an 10x10 loading door, 12-foot ceilings, finished office space, 2 bathrooms, and a large open area suitable for a wide range of permitted uses. Functional layout ideal for warehouse, showroom, service, or commercial operations. Parking available at the front of the building for staff and clients. Convenient access to surrounding amenities. Call today to view before this one is gone! $55/Mth sign fee charge. (id:61194)
Stratford, Ontario
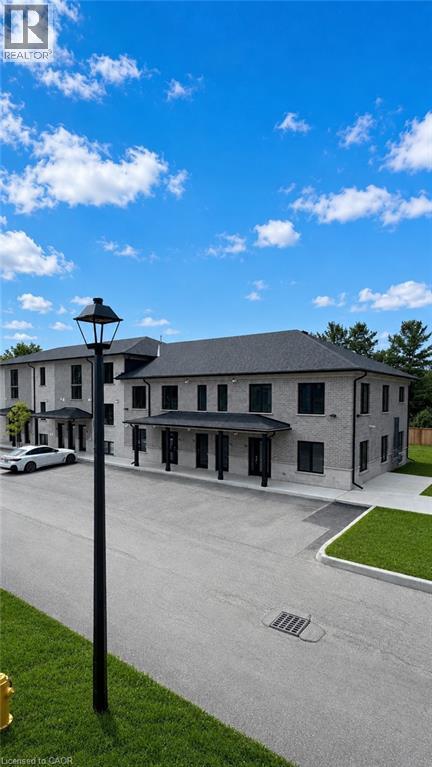
Welcome to Vivian Village-Unit #49 offers an impressive 967 sq. ft. one-bedroom plus large den layout, providing exceptional space and versatility rarely found in this category. The open concept design features a large kitchen that flows seamlessly into the spacious living and dining area, making it ideal for both everyday living and entertaining. The primary bedroom is generously sized and includes a walk-in closet, while the large den offers excellent flexibility - perfect for a home office, guest space, or creative studio. A well appointed full bathroom completes the layout, offering both comfort and functionality in a thoughtfully designed home. These are quality-built homes, and its something you truly appreciate the moment you walk through the door. This home comes complete with white cabinetry, quartz countertops in the kitchen and baths, vinyl plank flooring, stainless steel kitchen appliances, and a stacking washer and dryer. Additional features include central air conditioning, air exchanger, high-efficiency furnace, owned on-demand hot water heater, and water softener. One parking space and one designated locker included, along with the peace of mind of a 7-Year Tarion new Home Warranty. (id:61194)
Stratford, Ontario
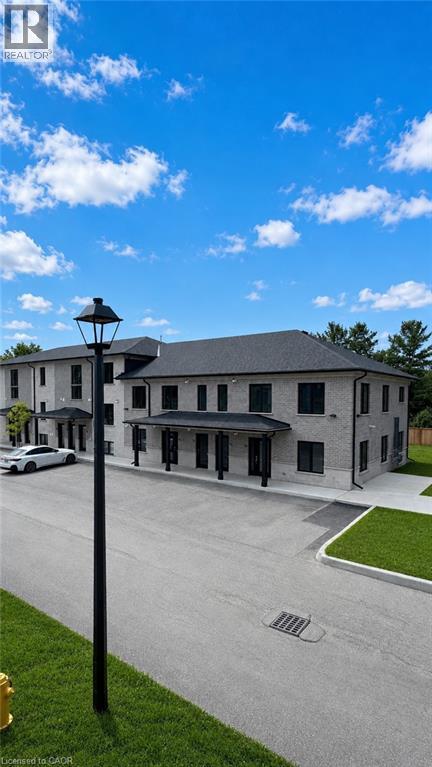
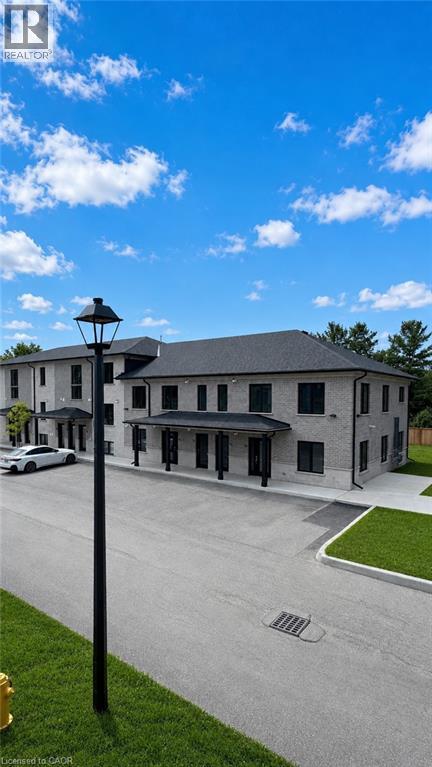
Welcome to Vivian Village-Unit #48 offers a highly functional one-bedroom plus den layout designed for comfort, space, and everyday living. The open-concept design features a spacious living and dining area filled with an abundance of natural light, creating a bright and welcoming atmosphere throughout the home. One of the standout features of this unit is one of the largest kitchens in the community, offering generous counter space and an efficient layout that's ideal for cooking, entertaining, or working from home. The den provides excellent flexibility and can easily serve as a home office, study, or additional storage space, while the full bathroom is finished with modern fixtures and clean, contemporary design. These are quality-built homes, and it's something you truly appreciate the moment you walk through the door. This home comes complete with white cabinetry, quartz countertops and a stacking washer and dryer. Additional features include central air conditioning, air exchanger, high-efficiency furnace, owners on-demand hot water heater, and water softener. One parking space and one designated locker are includes, along with the peace of mind of a 7-Year Tarion New Home Warranty. (id:61194)
Stratford, Ontario
Welcome to Vivian Village- Unit #47 offers a well-designed 860 sq. ft one-bedroom plus den layout, ideal for those seeking flexibility, comfort, and modern living. The open-concept design features a spacious living and dining area that flows seamlessly, creating an inviting space for both everyday living and entertaining. A dedicated den makes this unit perfect for anyone working from home, providing a quiet and functional space for a home office or study. With no stairs, this unit offers added convenience and accessibility, making it an excellent option for professionals, downsizers, or anyone looking for easy, single-level living. These are quality-built homes, and it's something you truly appreciate the moment you walk through the door. This home comes complete with white cabinetry, quartz countertops in the kitchen and baths, vinyl plank flooring, stainless steel kitchen appliances, and a stacking washer and dryer. Additional features include central air conditioning, air exchanger, high-efficiency furnace, owned on-demand hot water heater, and water softener. One parking space and one designated locker are included, along with the peace of mind of a 7-year Tarion New Home Warranty. (id:61194)
Stratford, Ontario
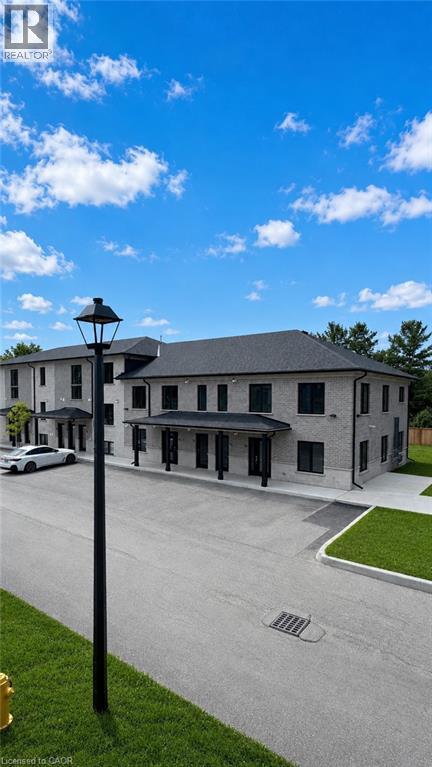
Welcome to Vivian Village - unit #45 - a beautifully designed 1,487 sq. ft. two-bedroom, two bathroom residence offering a perfect blend of modern style, thoughtful layout, and exceptional natural light. the open-concept main living area features a spacious living room with an abundance of natural light, highlighted by large windows, and an impressive open-to-below design that creates a bright, airy atmosphere. A dedicated dining room provides ideal space for everyday meals and appeal. These are quality-built homes, and its something you truly appreciate the moment you walk through the door. The primary bedroom is a true retreat, complete with a walk in closet and a private ensuite bathroom finished with quartz countertops. A second full bathroom adds convenience and flexibility for guests or family living. A large utility closet offers valuable storage rarely found in comparable units. This home comes complete with white cabinetry, quartz countertops in the kitchen and baths, vinyl plank flooring, stainless steel kitchen appliances, and a stacking washer and dryer. Additional features include central air conditioning, air exchanger, high efficiency furnace, owned on demand hot water heater, and a water softener. One parking space and one designated locker are included, along with the peace of mind of a 7 year Tarion New home Warranty. (id:61194)
Cambridge, Ontario
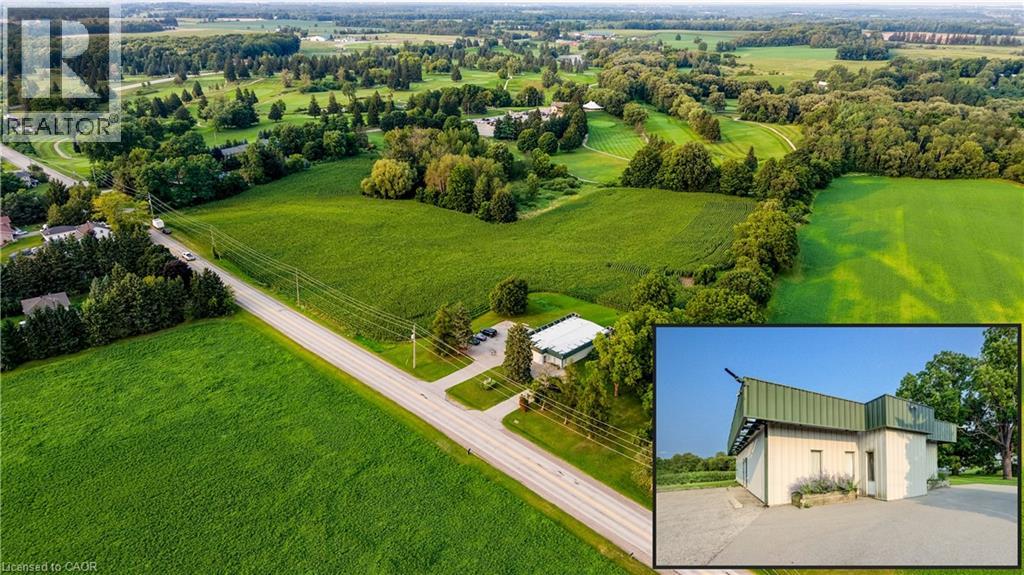
RARE COMMERCIAL INVESTMENT OPPORTUNITY SET ON A SPRAWLING 1.03-ACRE LOT IN CAMBRIDGE! Zoned C2, this versatile property offers immediate holding income from a established veterinary clinic tenant producing $2,500/month + HST. The well-maintained 2,532 sq. ft. building features a functional layout equipped with a spacious reception and lobby, multiple private offices/exam rooms, specialized treatment spaces, laundry, and generous storage. Outfitted with 15 dedicated parking spaces, 200 feet of prime road frontage, and flexible C2 zoning that permits a vast range of future retail, medical, office, or mixed-use commercial uses, this property stands as a premier acquisition for astute investors and future owner-occupiers alike. (id:61194)
Dryden, Ontario
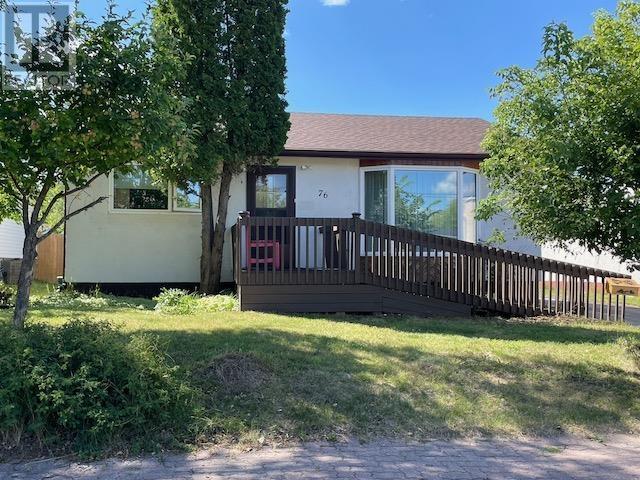
Ideal starter or retirement home, this well cared for bungalow will satisfy many buyers! Conveniently located, offering a front recently paved driveway with a wheelchair access ramp and rear lane access to the 20’ x 27’ detached garage and plenty of room to park vehicles and toys! There is also a screened gazebo and vinyl shed. Eat-in kitchen with oak cabinets and built-in appliances, spacious living room, 2 bedrooms and a renovated 3pc bath with walk-in tile shower on the main floor. Recreation room, a spare bedroom, laundry room (with shower) & utililty/storage room in the basement with the opportunity for further development if desired. All appliances included to get you started. Don’t miss this one! (id:61194)
Thunder Bay, Ontario
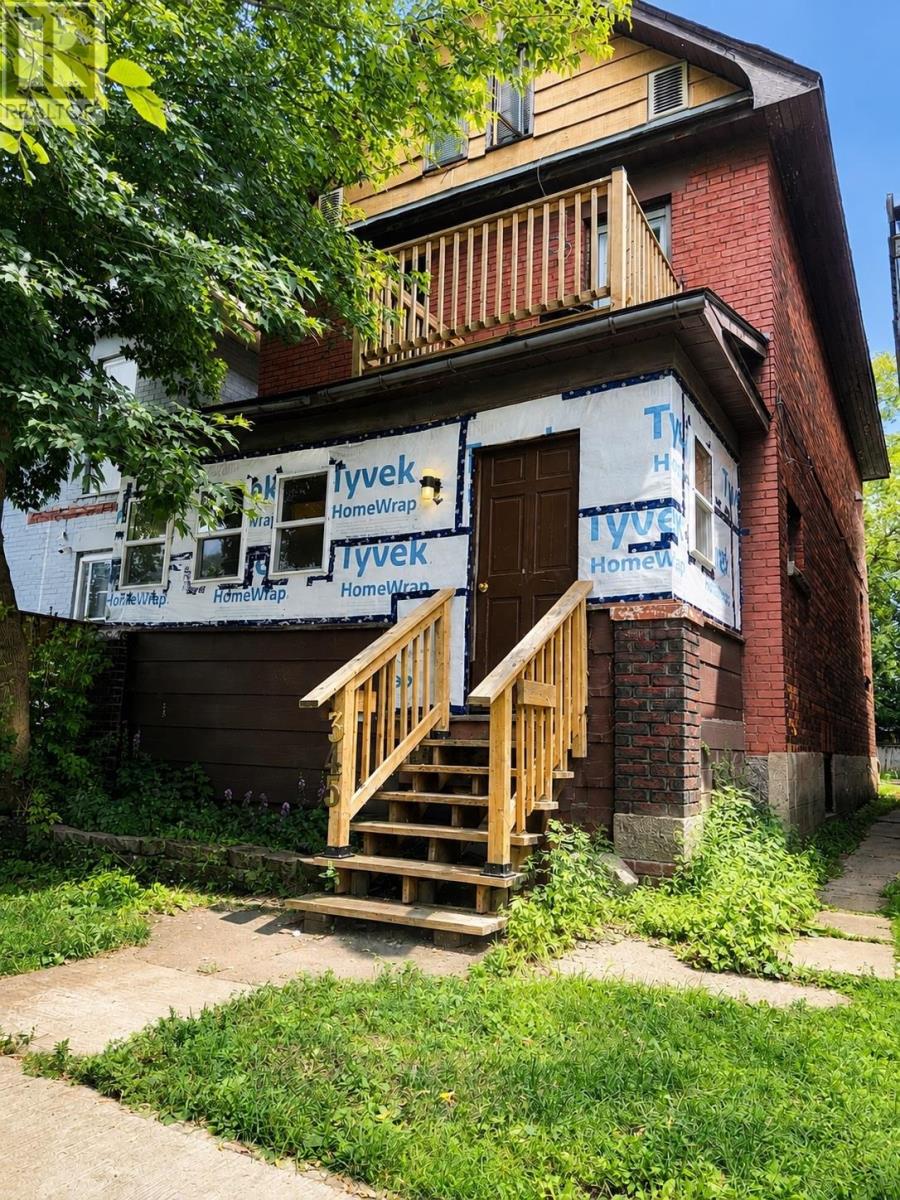
Welcome to 345 Syndicate Avenue North in McKellar Park. This solid brick duplex offers an excellent opportunity for investors looking for an income-producing property to add to their portfolio. Featuring 4 bedrooms, 2 bathrooms, high ceilings on the main floor, new flooring, a spacious and bright loft, this property has been refreshed throughout. Each unit offers its own laundry, along with two hot water tanks and separate meters. There is also two-car parking at the rear. With its solid construction, functional layout, separate utilities, and convenient location close to many amenities, 345 Syndicate Avenue N is a fantastic opportunity to add a turnkey income-producing property to your portfolio. (id:61194)
Hamilton, Ontario
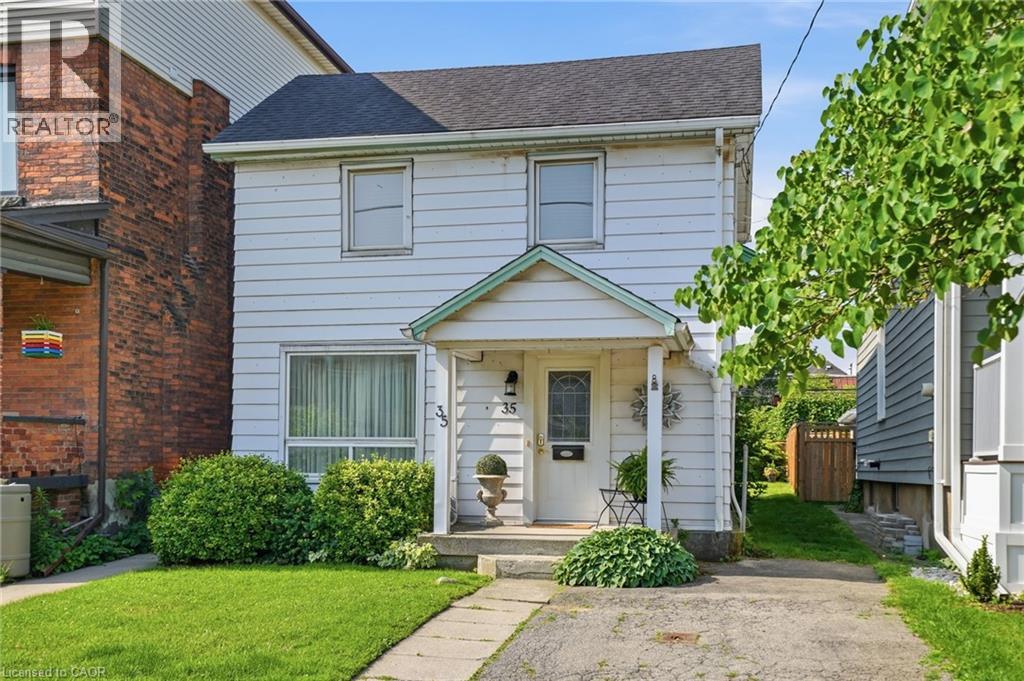
Nestled in the heart of Kirkendall, this charming three-bedroom, two full bathroom home offers the perfect blend of comfort, convenience and accessibility - complete with a rare private elevator. Bright and inviting throughout, the home features functional living spaces ideal for families, downsizers or anyone seeking easy everyday living. Step outside to a beautifully landscaped, fully fenced backyard—your own private oasis for entertaining, gardening or simply relaxing. Located just steps from vibrant Locke Street, you’ll love being able to walk to local cafés, bakeries, restaurants, boutique shopping, parks and all the neighbourhood favourites, including your morning coffee and fresh donuts. With its exceptional location, thoughtful features and beautiful outdoor space, this is a rare opportunity to own a home in one of Hamilton’s most sought-after communities. Don’t be TOO LATE*! *REG TM. RSA. (id:61194)
Cambridge, Ontario
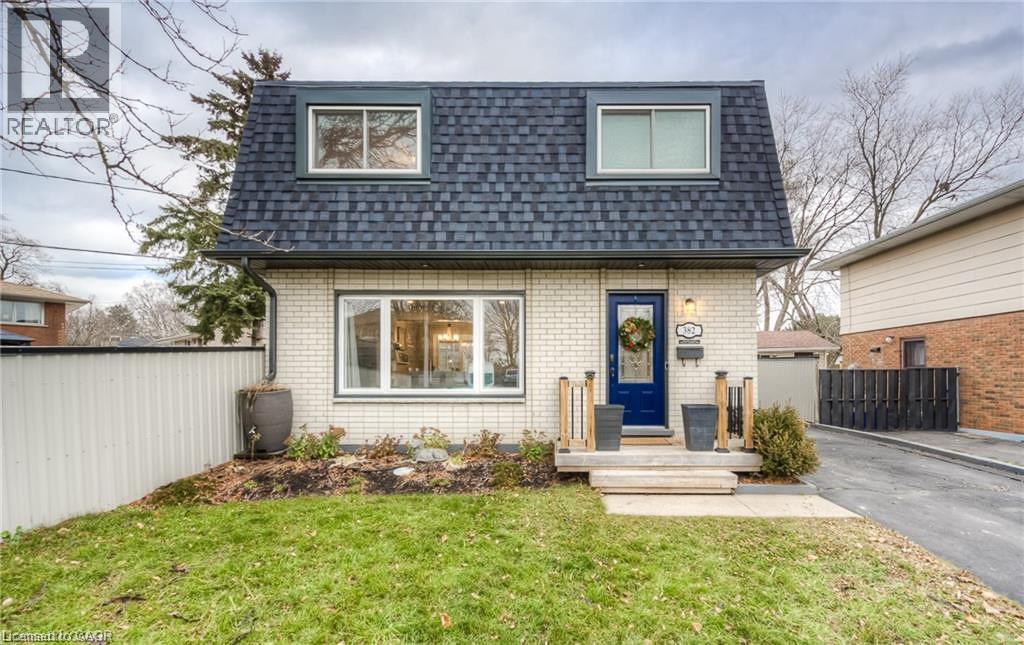
Some homes check boxes. Others create memories. From quiet mornings with coffee in the backyard to family dinners that linger a little longer, this is the kind of home that simply feels right the moment you walk through the door. Warm, welcoming, and lovingly maintained, it offers a comfortable blend of functional living space and everyday charm. Sunlight fills the main living areas, creating an inviting atmosphere whether you're hosting family and friends or enjoying a quiet evening at home. The layout offers a natural flow for daily living, with spaces that feel connected while still providing room for everyone to spread out and relax. Upstairs, the bedrooms offer comfortable retreats at the end of the day, while the updated bathrooms provide a fresh, modern touch. The finished lower level adds valuable flexibility, making it the perfect space for a family room, home office, gym, playroom, hobby area, or guest retreat. Outside, the fully fenced backyard extends your living space beyond the walls of the home. Picture summer barbecues, children playing, pets exploring, and weekends spent enjoying time with the people who matter most. It's a space designed not just to be seen, but to be lived in. Located in a convenient Cambridge neighbourhood, you'll enjoy easy access to schools, parks, walking trails, shopping, restaurants, recreation facilities, public transit, and major commuter routes. Everything you need is just minutes away, allowing you to spend less time driving and more time enjoying life. Well cared for and move-in ready, all that's missing is you. (id:61194)
Thunder Bay, Ontario
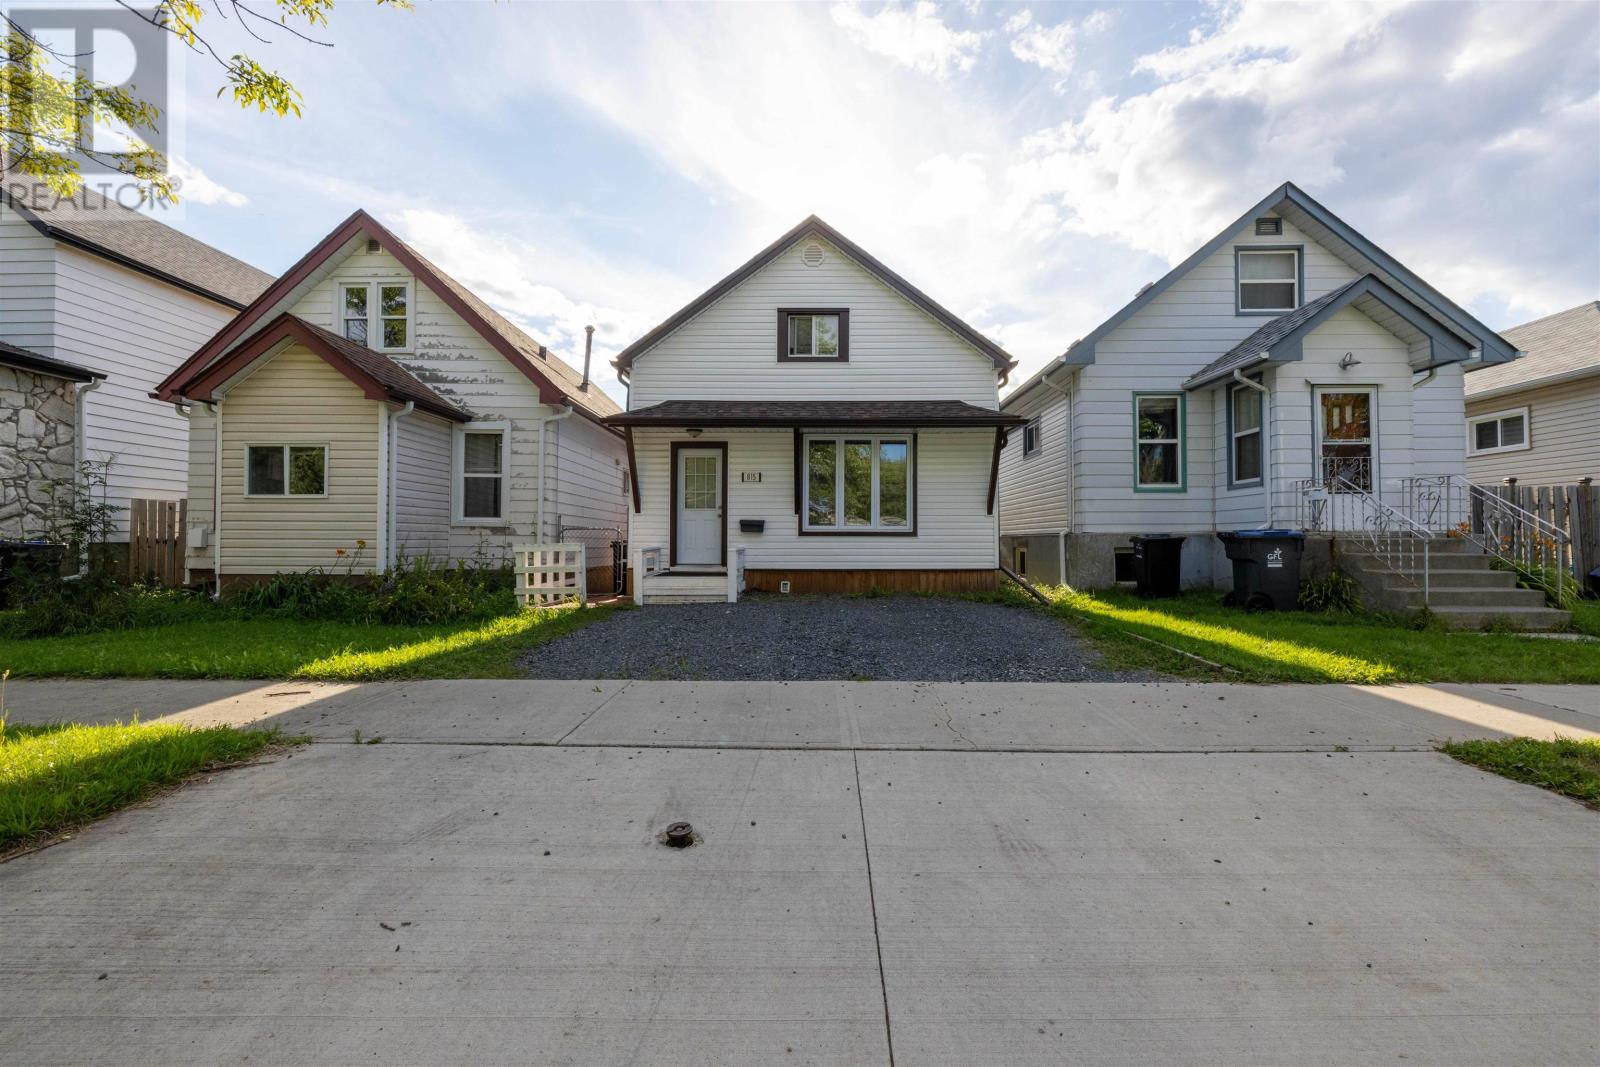
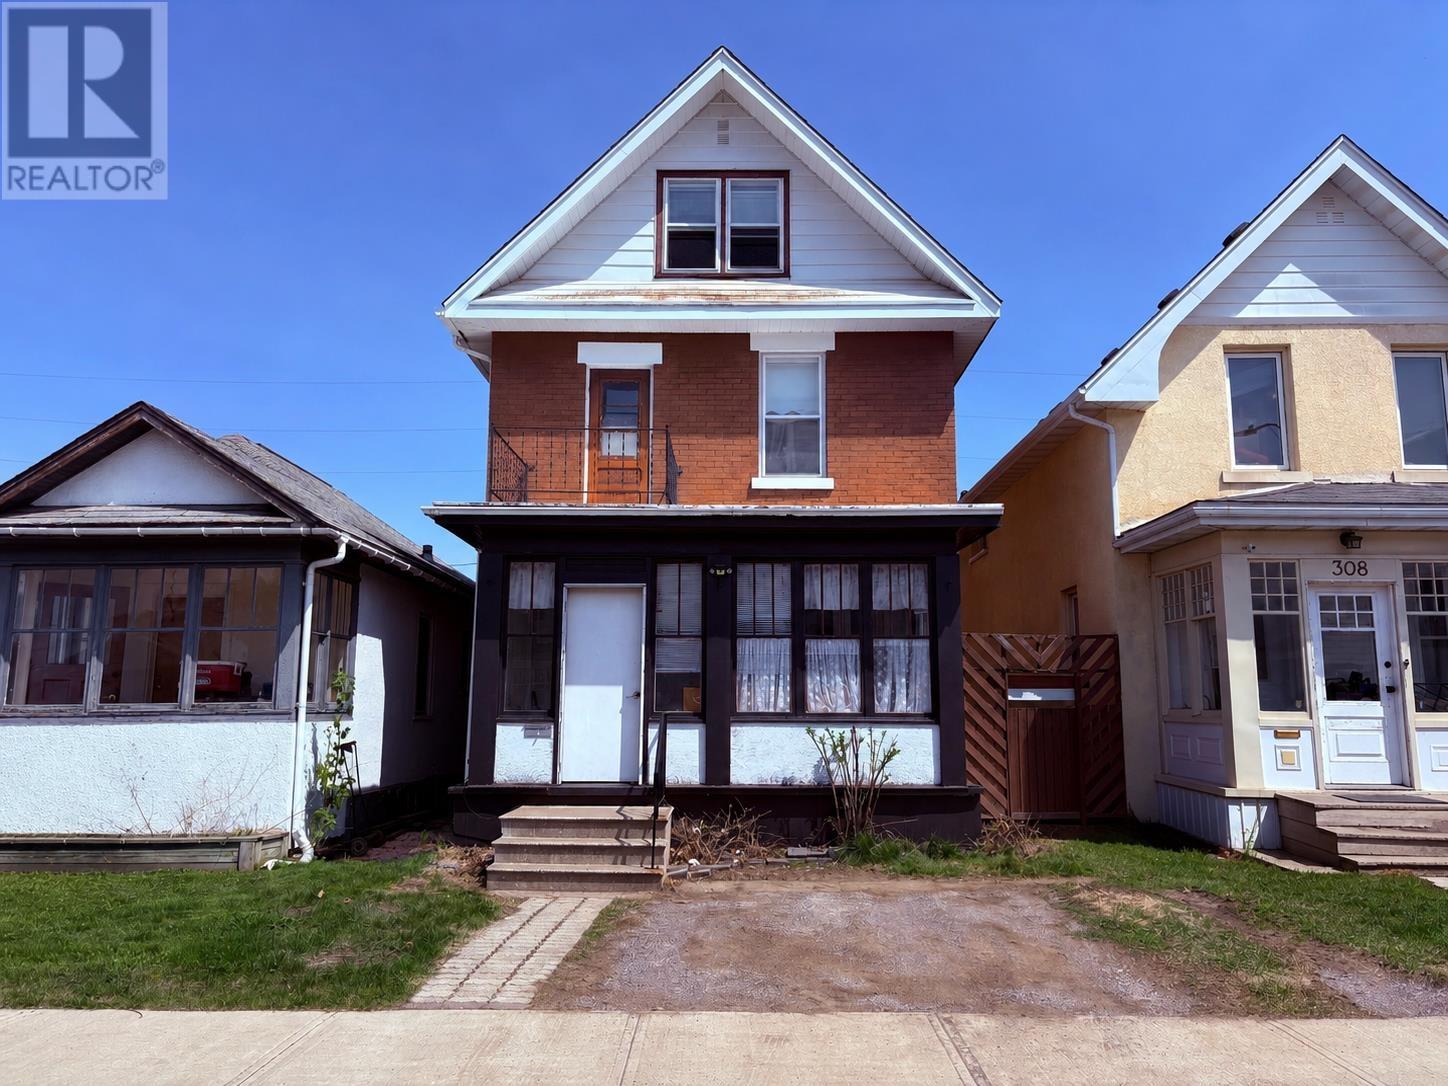
New Listing. *ACCEPTING OFFERS RIGHT AWAY*! Welcome to 815 Minnesota Street — a cute two-bedroom home in a quiet, peaceful part of town. Step inside and you’ll find everything you need on the main floor — a cozy living room, kitchen and dining area, plus the convenience of main-floor laundry. Head upstairs and you’ll find both bedrooms, tucked away from the main living space for a little extra privacy. Out back is where this one really shines. There’s a closed-in sitting area that’s perfect for relaxing with your morning coffee, and the backyard is made for entertaining — a great deck, a nice-sized shed, and a garage. Add in off-street parking, and 815 Minnesota Street checks a lot of boxes at a great price point. If you’d like to see this one in person, let’s book your showing today. (id:61194)
Thunder Bay, Ontario
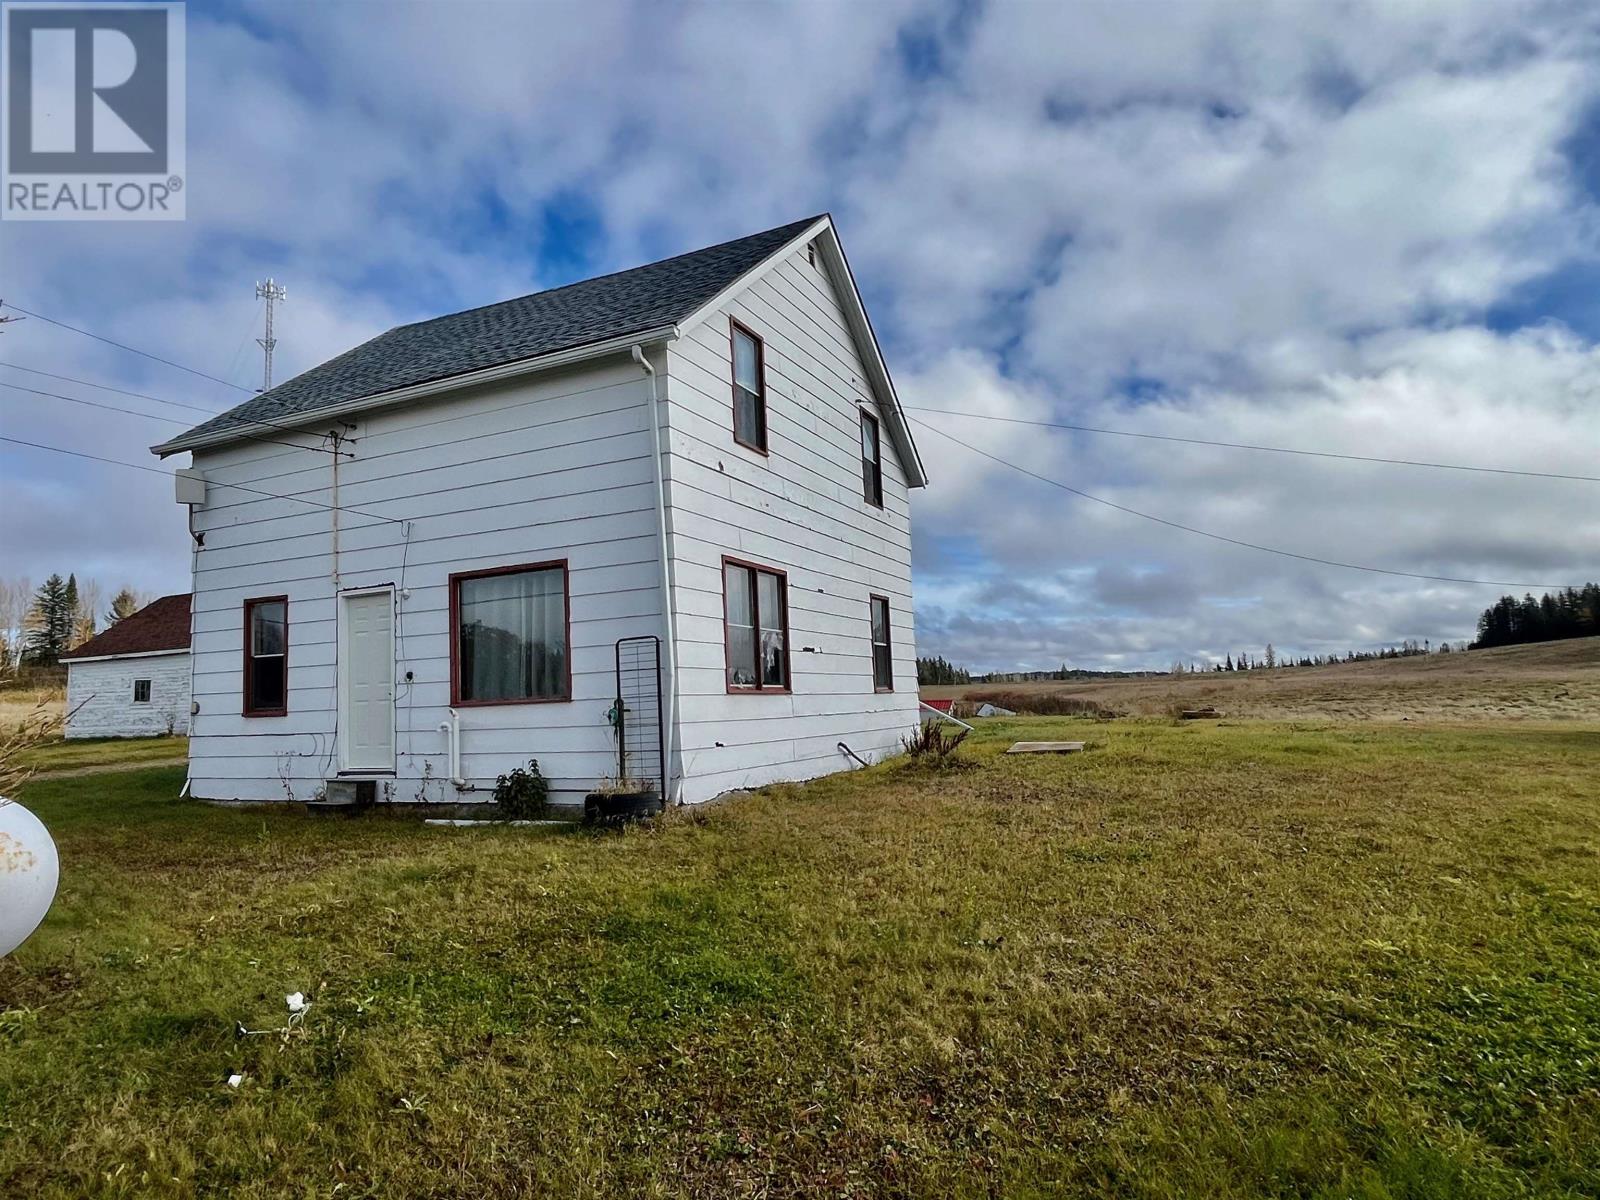
New Listing. NO HOLDS ON OFFERS – ALL OFFERS WILL BE REVIEWED WITHIN 72 HOURS!! Welcome to 310 Brodie St N — the perfect home for families or someone looking for an investment property! This spacious 5-bedroom, 2-bathroom home offers a versatile layout with plenty of room to grow. The main floor features a cozy living room, a functional kitchen, and a separate dining area—ideal for everyday living and entertaining. On the second level, you’ll find three generously sized bedrooms and a 4-piece bathroom. The third level features two additional bedrooms and a convenient 3-piece bathroom, making it perfect for larger families or guests. With numerous updates throughout, this home blends comfort and practicality while offering ample space for everyone. Whether you're looking for your forever home or a solid investment property, 310 Brodie St N delivers exceptional value and potential. (id:61194)
Vermilion Bay, Ontario
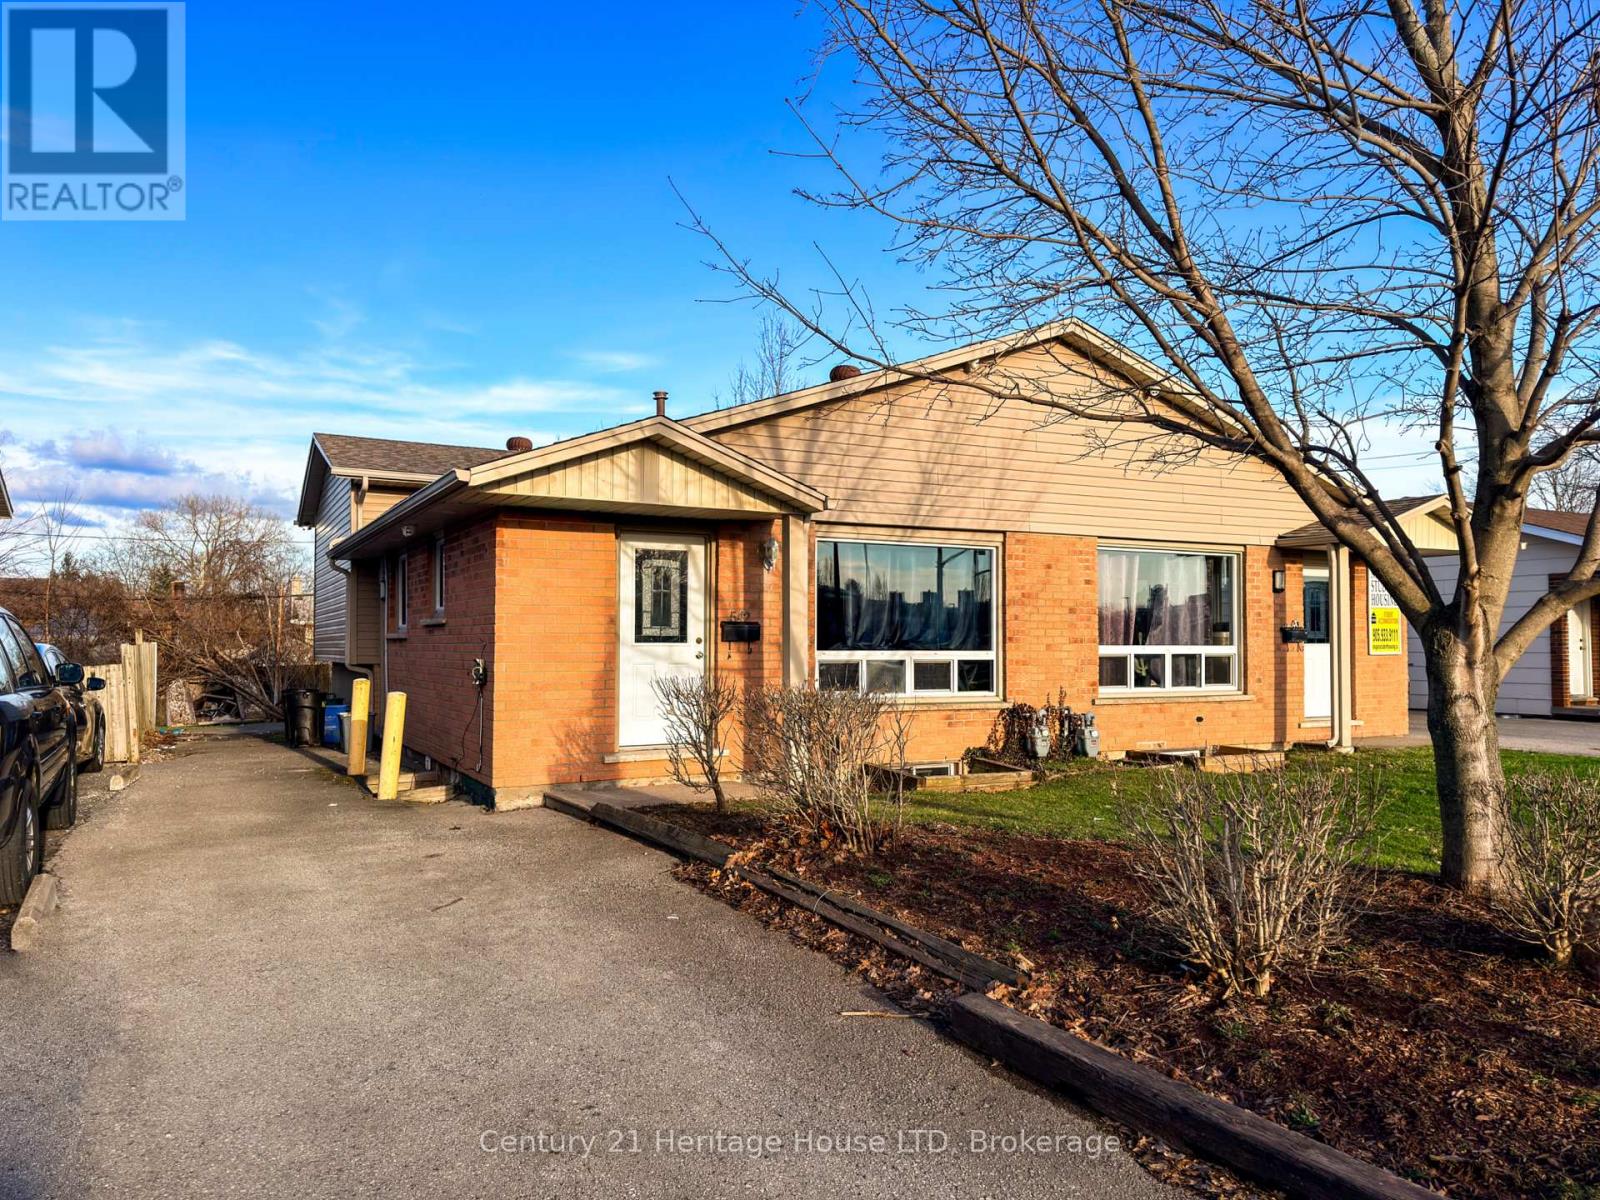
A great opportunity for some country rural living, this 1480 sq. ft. two storey home sits on 159 acres of open fields and mixed trees. Walking into the large rear entry which offers a 4-piece bathroom, cold/storage room and a sitting area. Into the main level is a great combo kitchen and dining room, laundry area, then into the main living room and a main floor bedroom. Up to the second level is a sitting area and three more bedrooms. Appliances included. Propane forced air furnace. Moving outside are numerous outbuildings for your storage needs. An extra bonus is the new driveway off Woodshed Road that leads to a nice building site on top of the hill overlooking the fields, with a 200-amp service in place. Located North of Vermilion Bay, Ontario this property sits in an Unorganized area. Also located in WMU #8 for those hunters. (id:61194)
Welland, Ontario
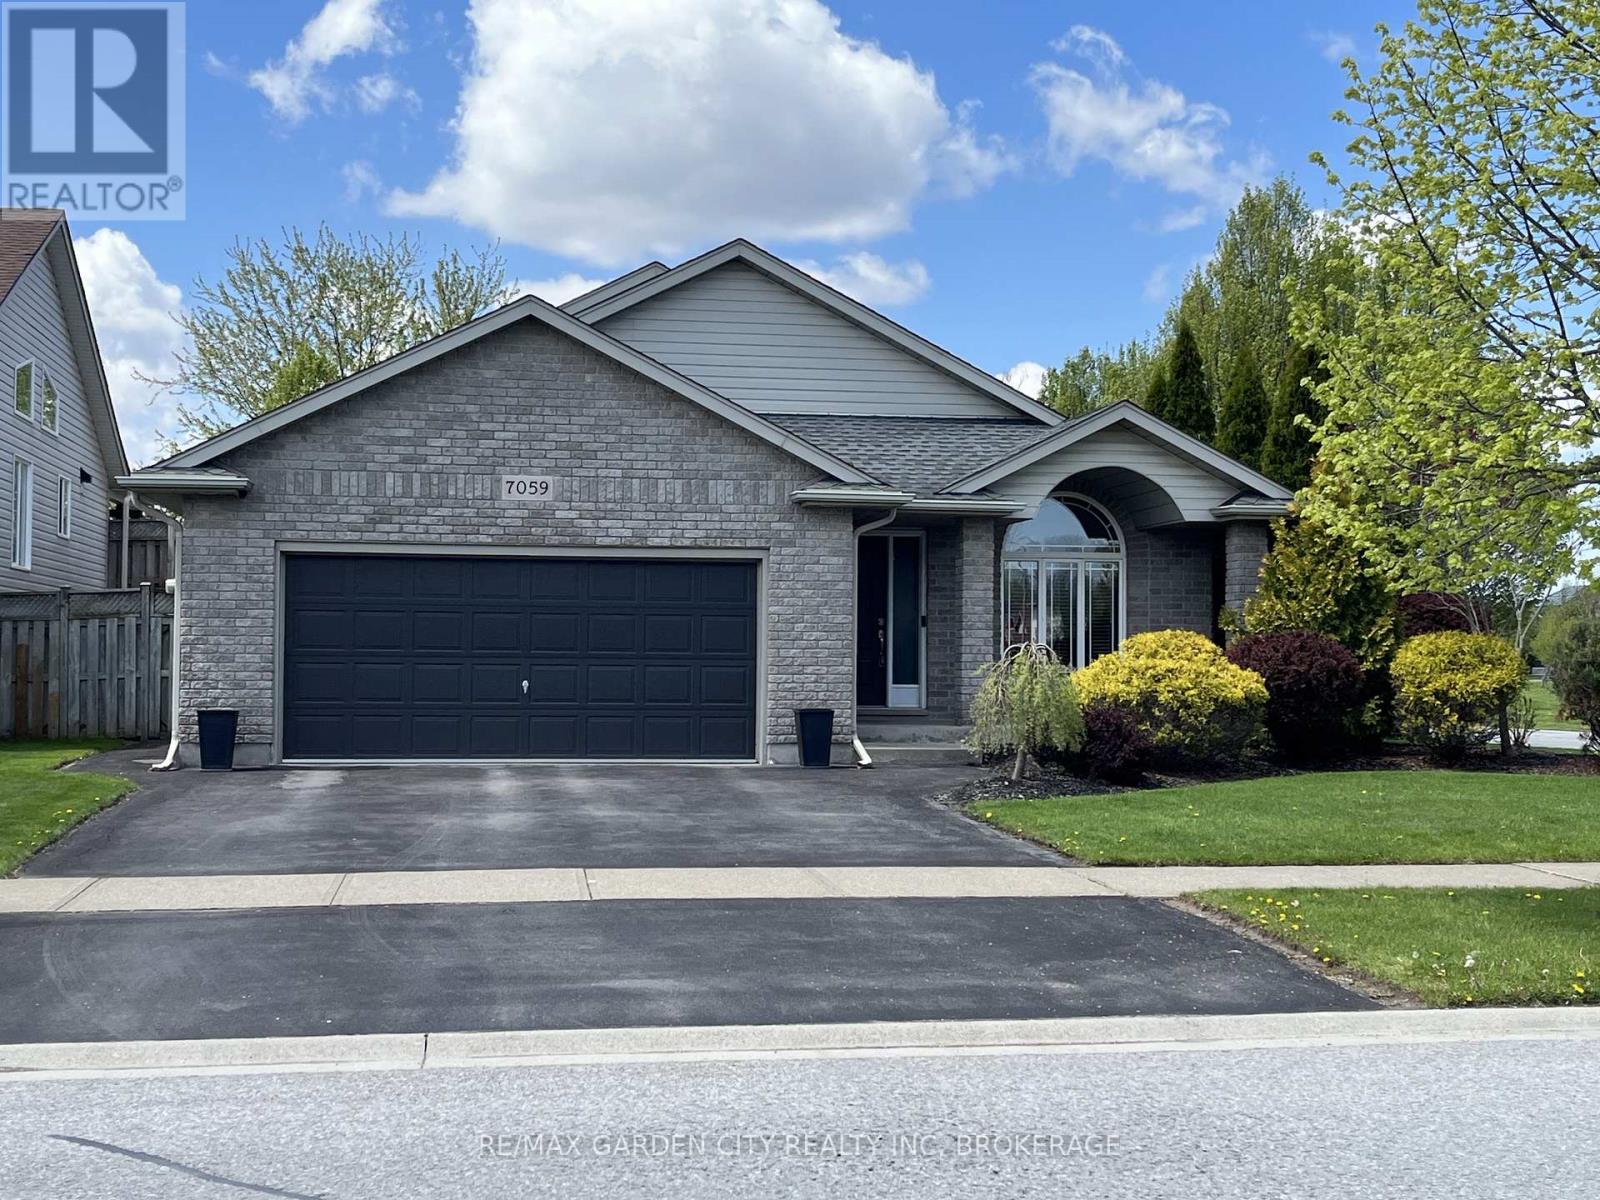
Start making money on Day 1 of ownership! Fully rented and ALL tenants have already paid the full school term! ($3750/gross monthly income). TURN KEY, READY TO GO, INCOME PRODUCING INVESTMENT PROPERTY! Here are the details about the home: 6 bedrooms, 2 baths, 1 kitchen, 3 parking spaces, all windows are proper egress sized, steel doors on the bedrooms (lower level), 5/8" fire rated drywall in the lower levels, hard wired and battery operated interconnected Smoke and Carbon Monoxide Fire Alarms on all levels, plus sprinkler heads in the furnace room. Seriously.. this house is so close to the college, that some of the parking spaces are farther away from the school than this house is! Plus, it's on the bus route to Brock University and all the other surrounding schools. Perfect home for Niagara College AND Brock University Students!! Quick drive to HWY 406 and HWY 20. This is truly a smart investment for families and investors. Come see it today! (24 hours notice required - Tenant Occupied) (id:61194)
Niagara Falls, Ontario
Exceptionally maintained and move-in ready. Designed for buyers who value comfortable family living, privacy and outdoor enjoyment, this beautifully cared-for home offers a bright, carpet-free interior and a spacious, connected layout. The open staircase creates a natural flow between the main and lower levels, making the home feel welcoming and inclusive. The finished lower level extends the everyday living space with a large recreation room and full bathroom-ideal for movie nights, a games room, home gym, teenager's lounge, guest area or work-from-home space. Upstairs, the generous semi-ensuite bathroom provides a relaxing retreat with a separate soaker tub and walk-in shower. The backyard is the true highlight. With no rear neighbours, mature landscaping and an exceptional sense of privacy, it offers a peaceful setting that is increasingly difficult to find. Relax beneath the covered patio with adjustable louvers, allowing you to control the sun and shade, or enjoy the three-season Aztec sunroom from spring through fall. It is the perfect setting for morning coffee, quiet evenings and gatherings with family and friends. Recent improvements include the furnace, central air conditioner, on-demand hot water system and most windows, providing comfort and peace of mind for the next owner. Beautifully maintained inside and out, this home is ideal for buyers seeking generous living space, a private outdoor setting and a property they can enjoy from the moment they move in. (id:61194)
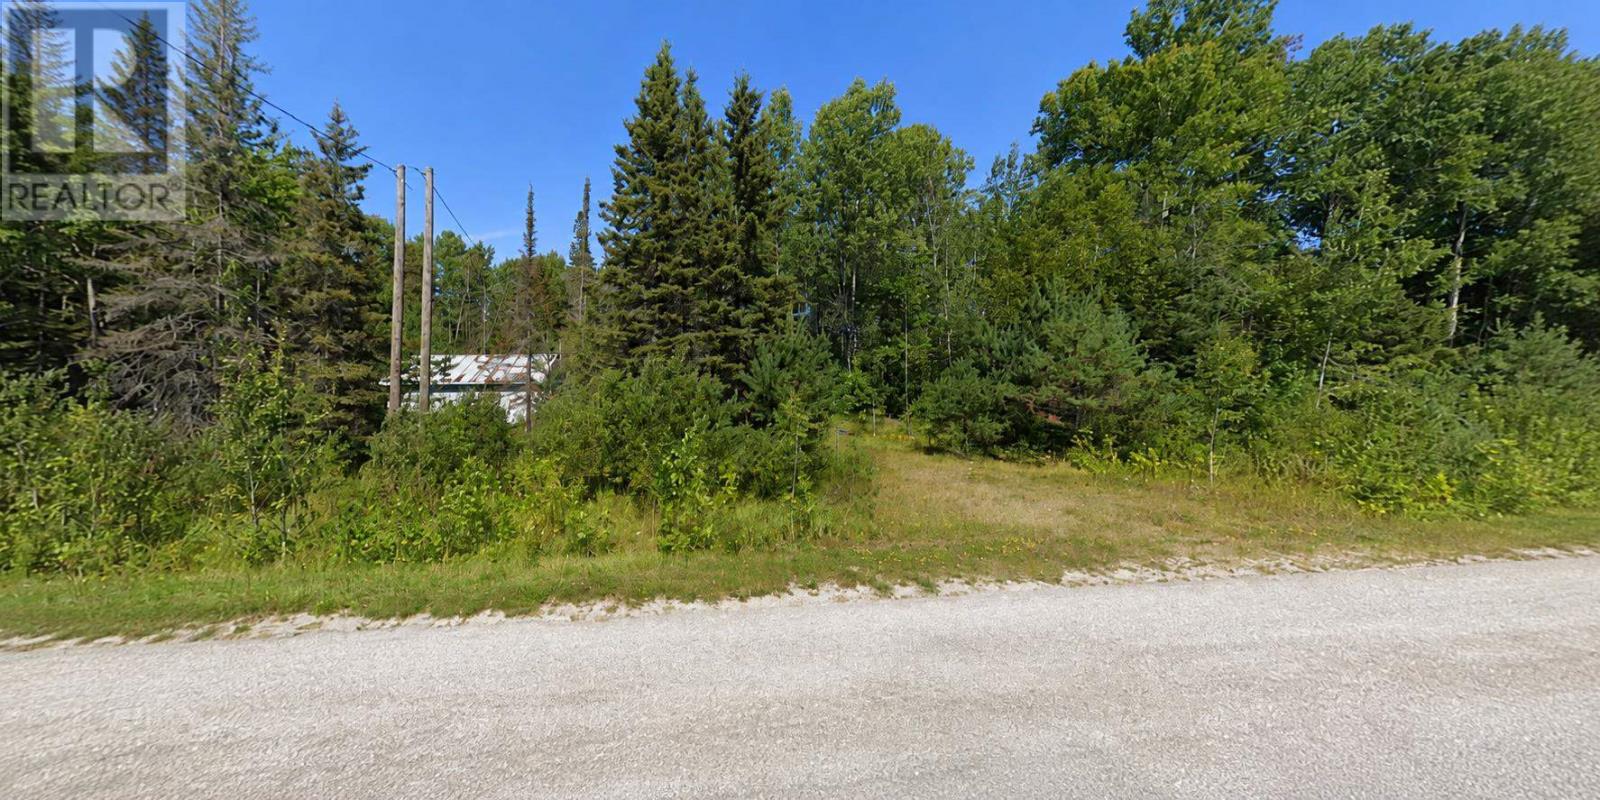
District Of Manitoulin, Ontario
Discover the possibilities of 2.13 acres on the peaceful western end of Manitoulin Island. Located along Highway 540, just a short drive from Meldrum Bay, this property offers an impressive 412.5 feet of road frontage and plenty of space to bring your plans to life. Whether you're looking for a future homesite, recreational getaway, or simply a piece of the Island to call your own, this affordable parcel offers an opportunity to start fresh in a quiet rural setting surrounded by the natural beauty Manitoulin is known for. An older dwelling remains on the property and is being sold as-is. (id:61194)
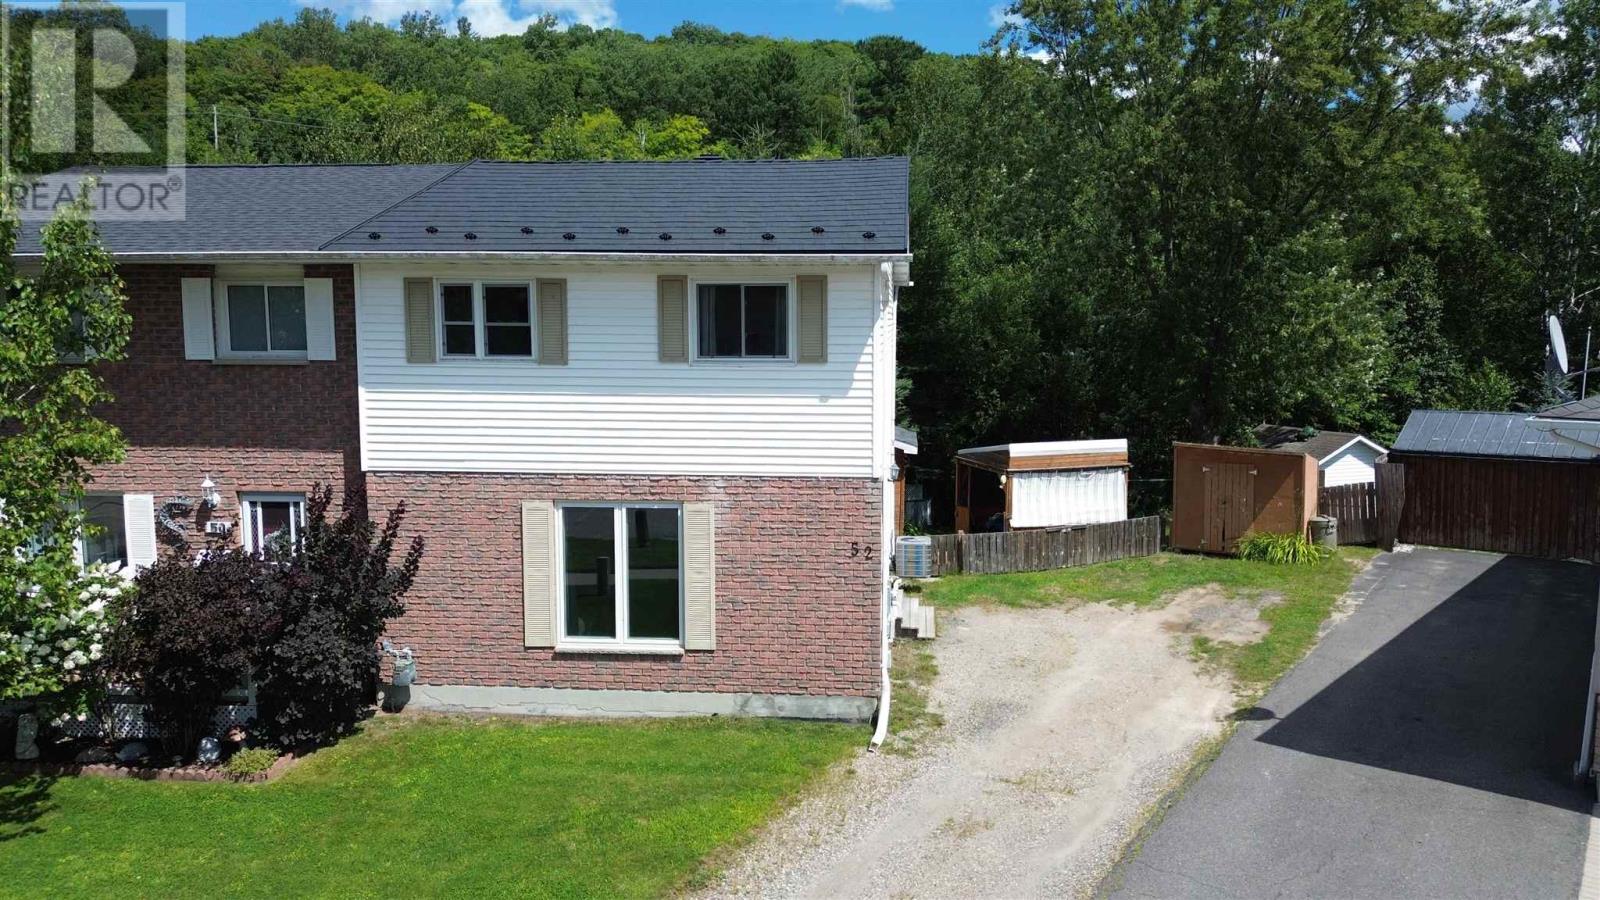
Elliot Lake, Ontario
Welcome to this well-maintained semi-detached two-storey home offering plenty of space, thoughtful upgrades, and a unique lot with excellent storage options. Recent improvements include a metal roof completed in 2025 and central air conditioning installed in 2023. The main floor features a comfortable living room, dining area, and spacious kitchen with patio door access leading directly to the backyard—perfect for enjoying the outdoor space. A convenient two-piece bathroom completes the main level. Upstairs, you’ll find two bedrooms, including a generously sized primary bedroom, along with a four-piece bathroom. The basement is partially finished and offers additional living space with a recreation room, laundry room, and separate storage room. Outside, the unique lot features multiple storage sheds, providing plenty of room for tools, seasonal items, and outdoor equipment. With great upgrades, functional living space, and plenty of storage inside and out, this property is ready for its next owner. Call today to schedule your private viewing! (id:61194)
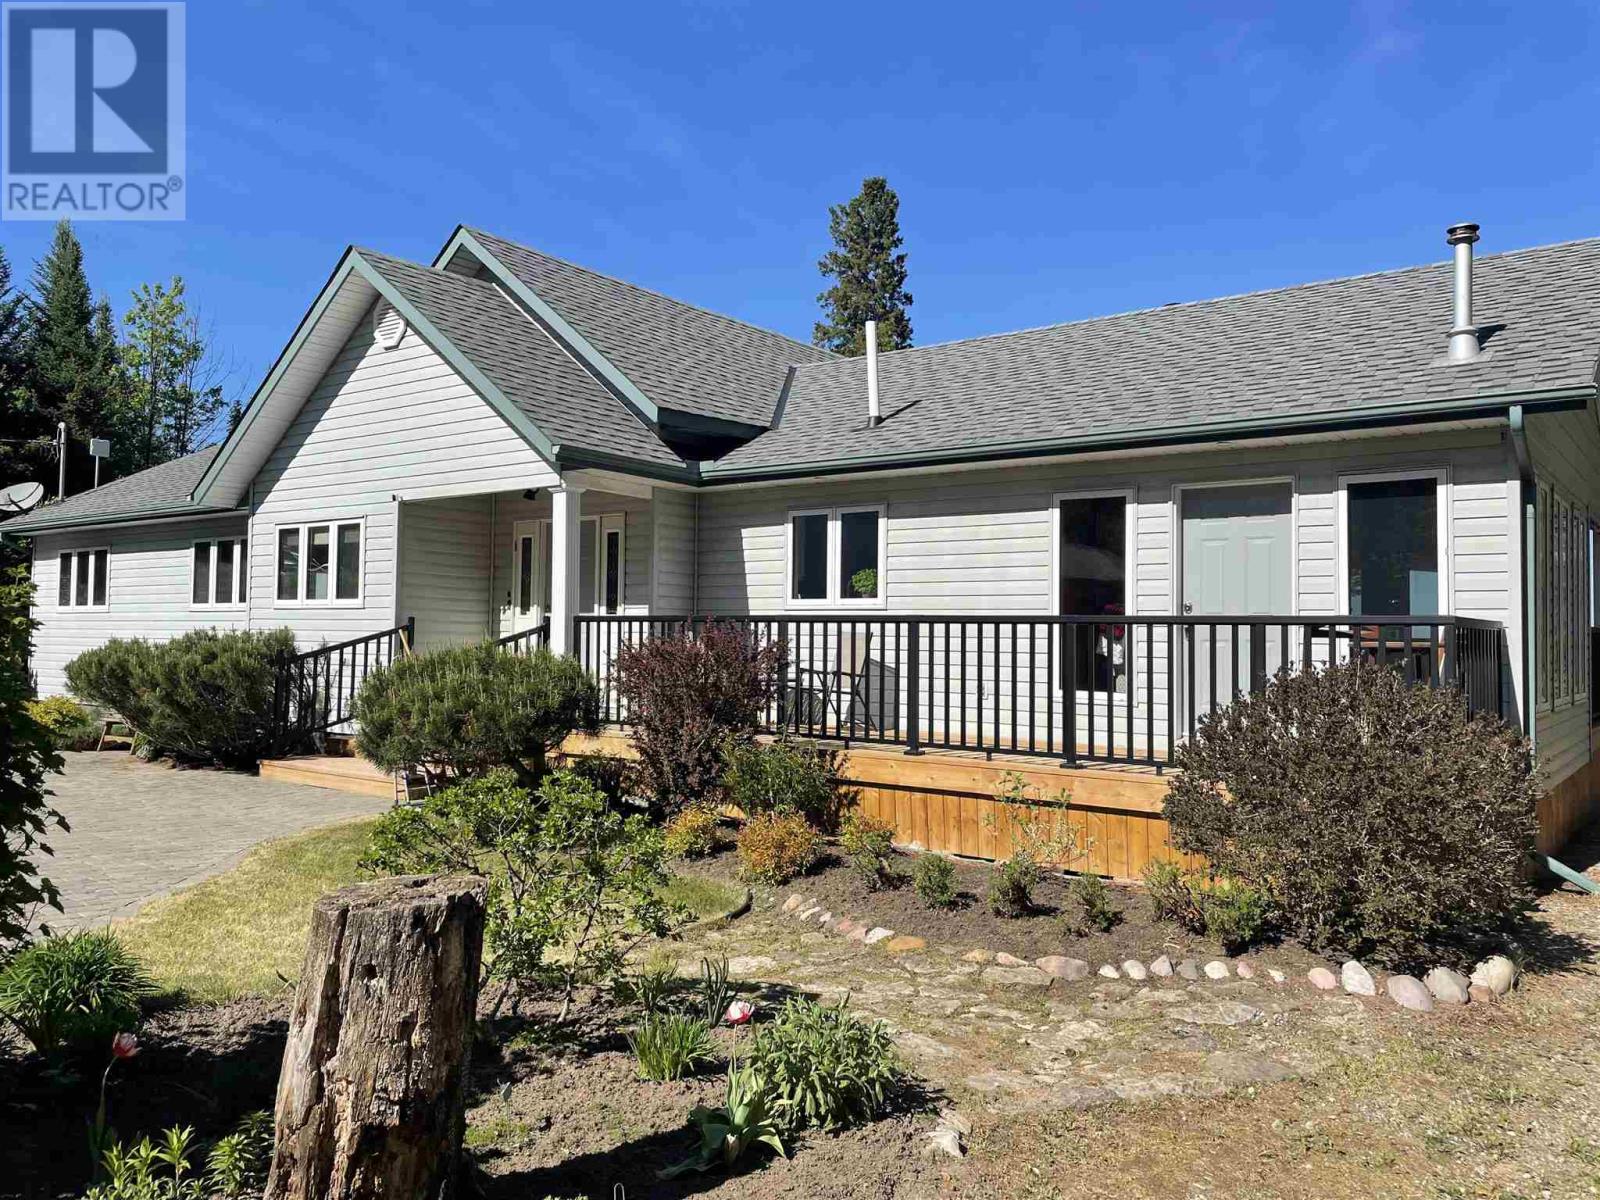
Hilton Beach, Ontario
Welcome to 2778 Canoe Point Road, an exceptional waterfront property on beautiful St. Joseph Island where pride of ownership is evident throughout. As you travel down the enchanting tree-lined driveway, you'll immediately appreciate the privacy, tranquility, and natural beauty that make this property so special. Situated on owned Lake Huron shoreline, this stunning 3+1 bedroom home offers breathtaking sunrise views and the ever-changing scenery of sailboats gliding across the water. Designed for both comfortable family living and entertaining, the heart of the home is the gourmet kitchen featuring quartz countertops, high-end cabinetry and an oversized island perfect for gathering with family and friends. The adjoining great room is filled with natural light and showcases spectacular waterfront views, creating an inviting space for dining, relaxing, and making lasting memories. Thoughtfully designed and meticulously maintained, the home offers a variety of unique spaces including a dedicated music room, providing the perfect place to create, practice, or simply unwind while enjoying the peaceful surroundings. Additional features include a charming cantina, sauna, greenhouse, detached garage, and numerous upgrades that enhance both comfort and functionality. Step outside and experience the beauty of Northern Ontario waterfront living. Enjoy your morning coffee while watching the sunrise over Lake Huron, spend afternoons entertaining guests, or simply relax and take in the sights and sounds of nature from your owned shoreline. Located on sought-after Canoe Point Road, this remarkable property offers a rare opportunity to enjoy the best of island living with space, privacy, and a true connection to the outdoors. Whether you're searching for a year-round residence or an exceptional waterfront retreat, 2778 Canoe Point Road is a place where family and friends will gather and memories will be made for generations to come. (id:61194)
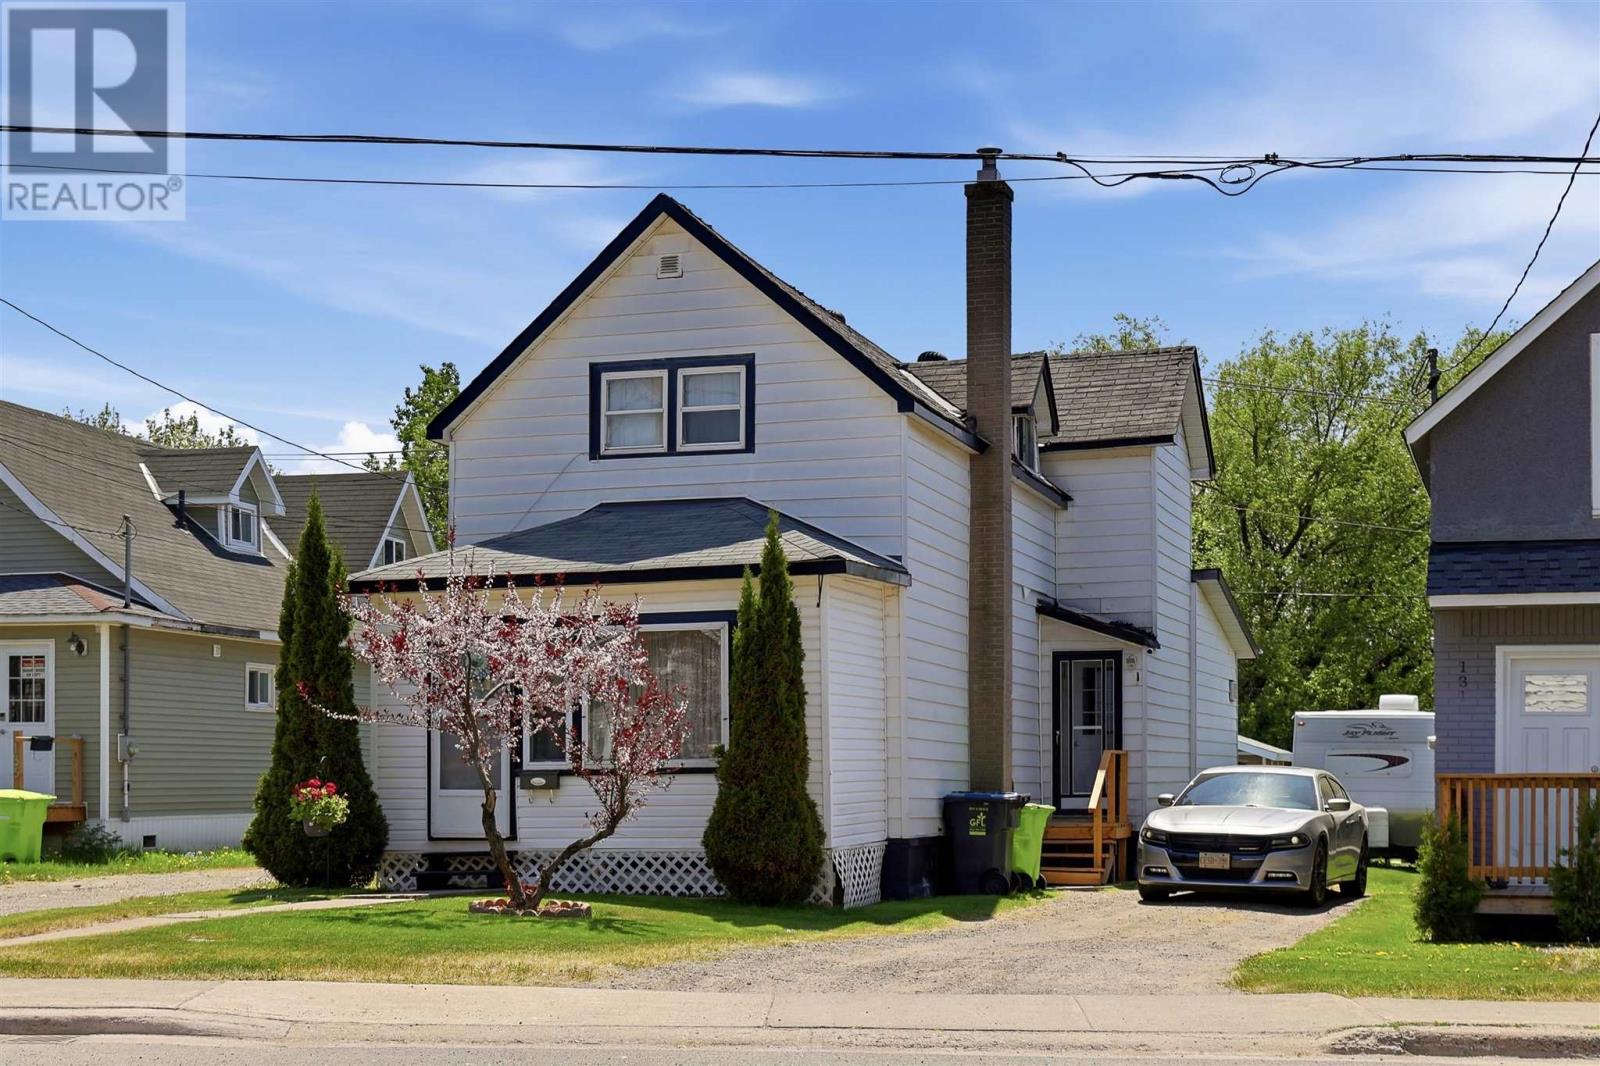
Sault Ste. Marie, Ontario
Well-maintained 3-bedroom, 2-bathroom home featuring convenient main floor laundry and a spacious den with patio doors leading to a fenced backyard oasis. Relax and entertain poolside in your own private outdoor retreat. A great opportunity to enjoy comfortable living both inside and out! (id:61194)