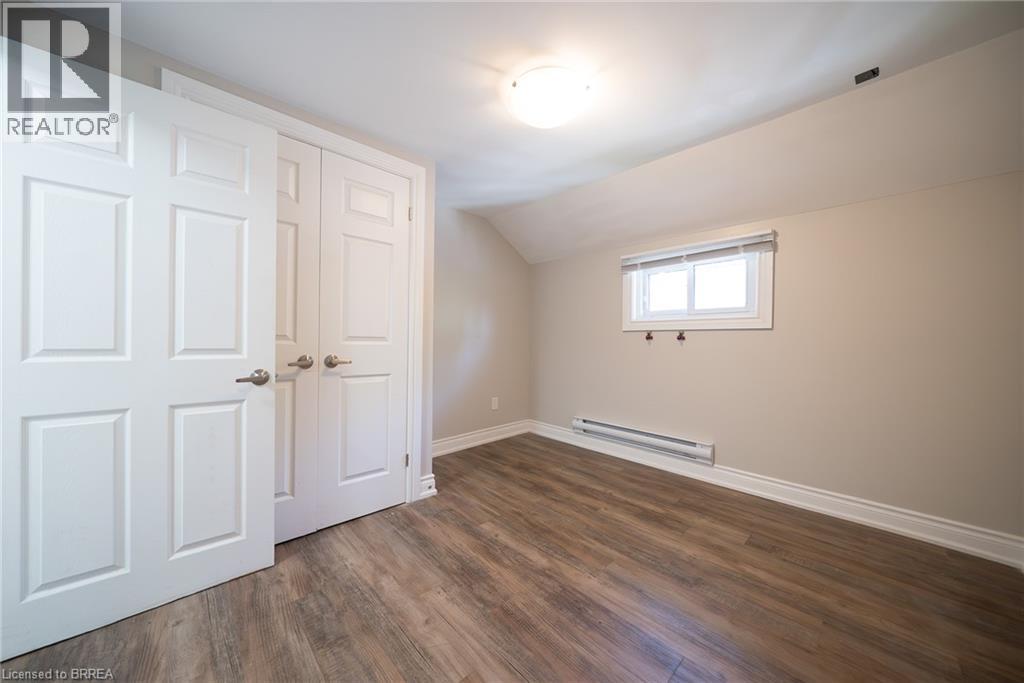
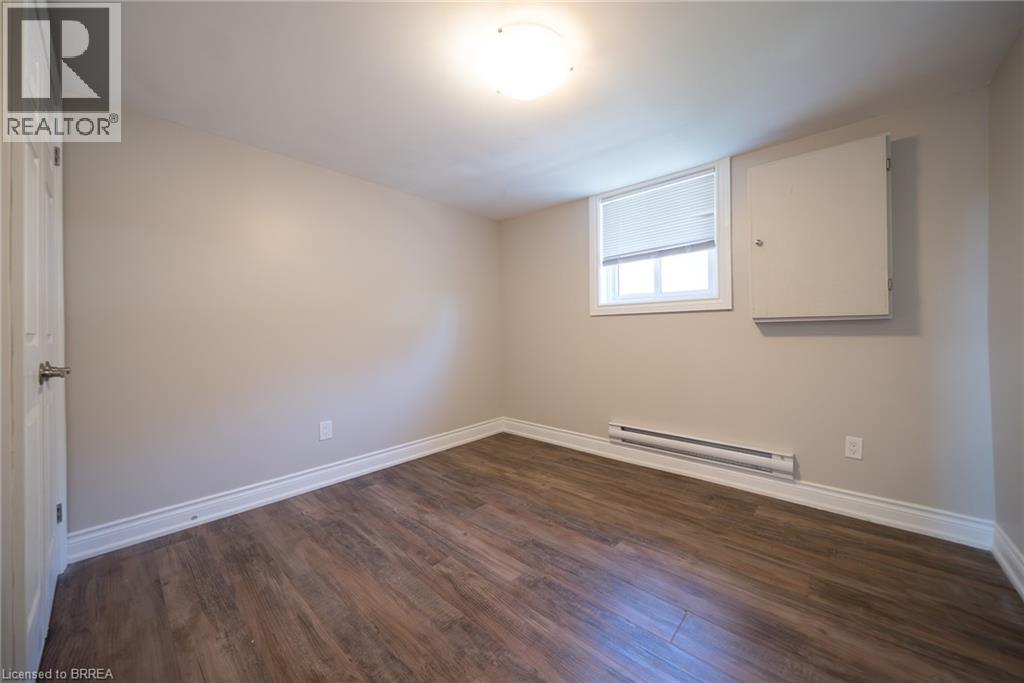
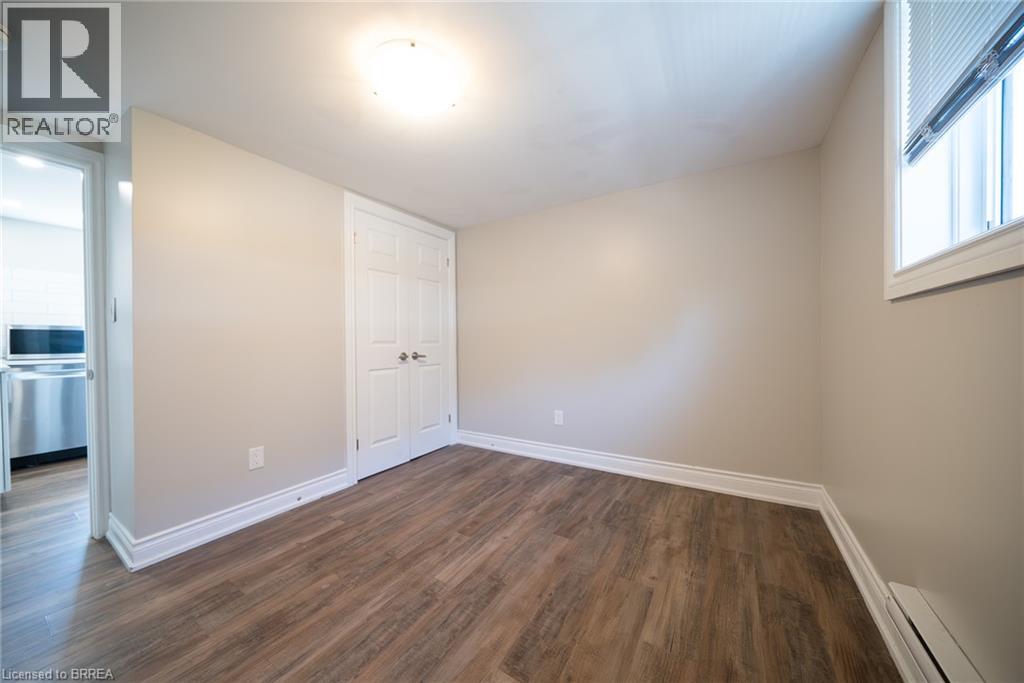
3 Bedroom
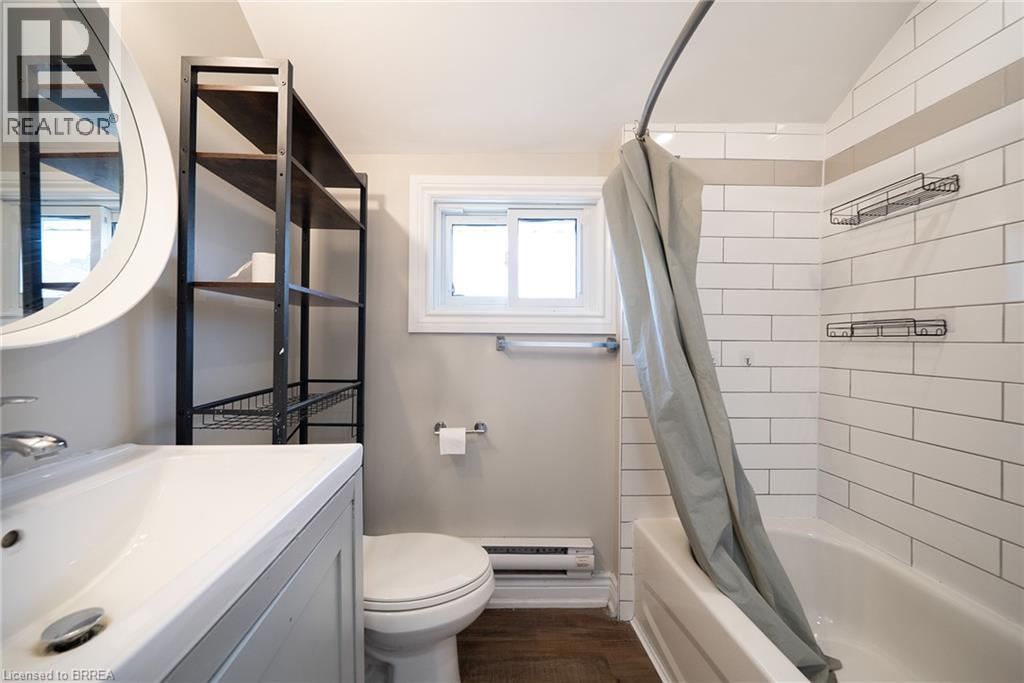
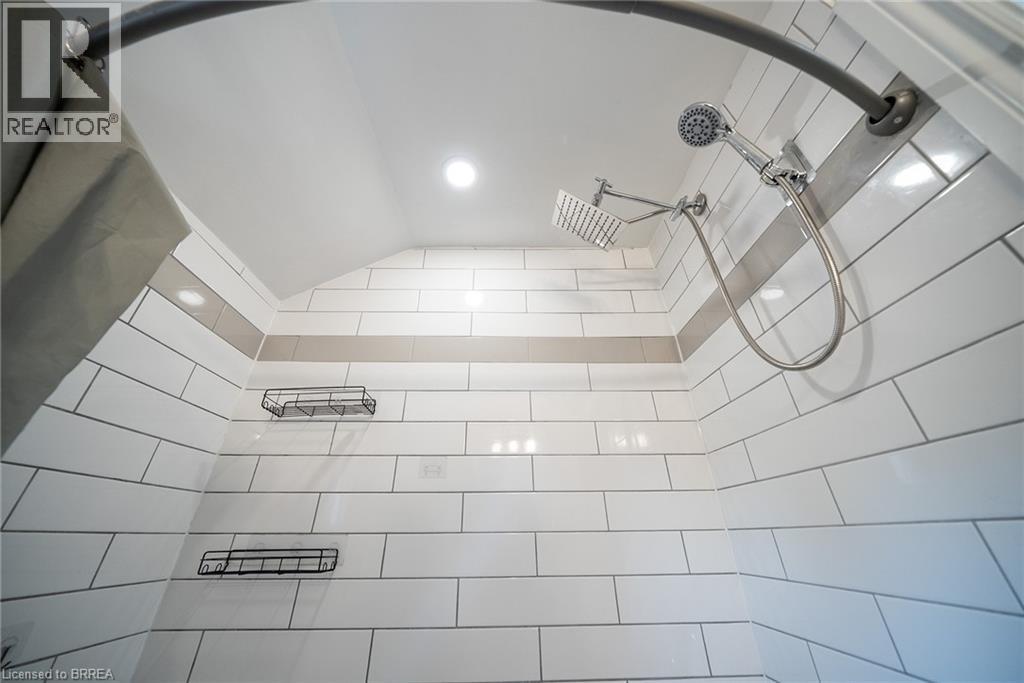
1 Bathroom
1,000 ft2
Other
Wall Unit
Baseboard Heaters
$2,000 MonthlyInsurance, Water
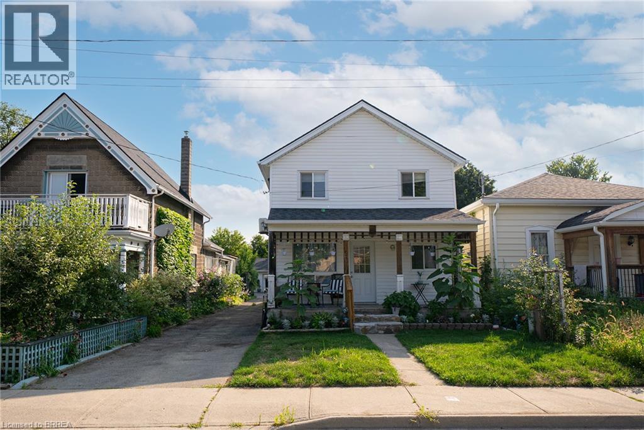
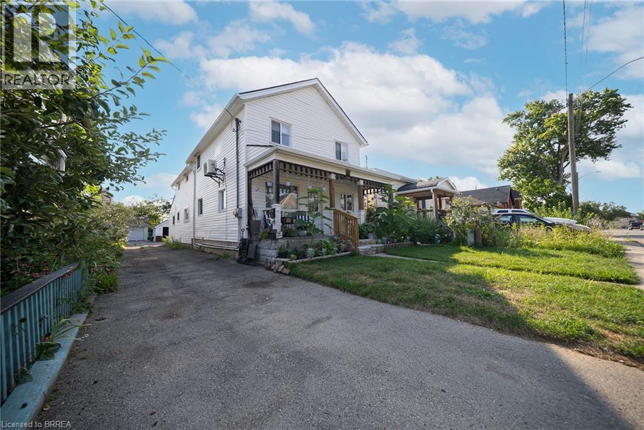
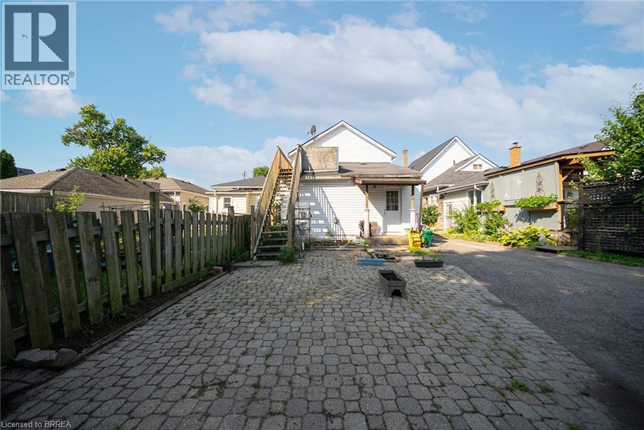
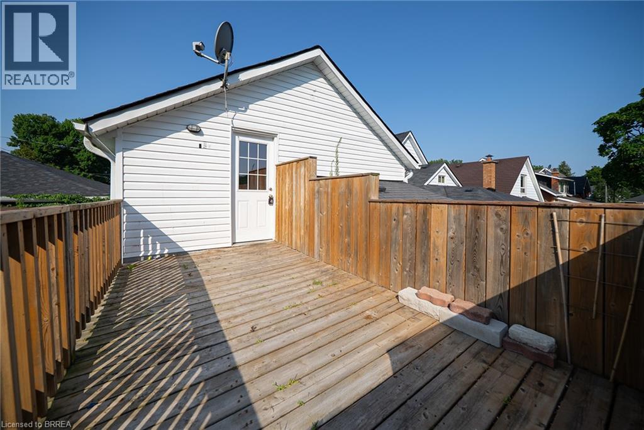
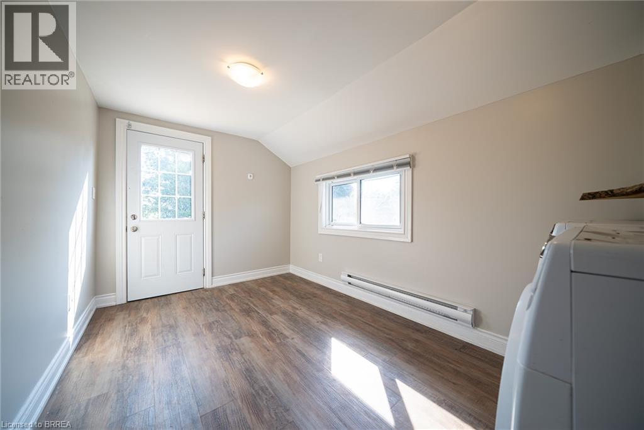
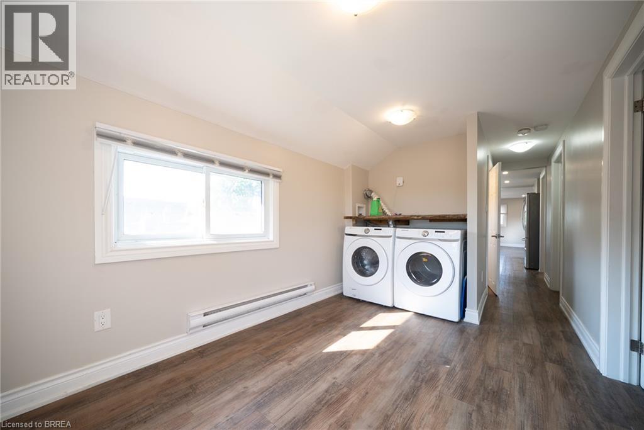
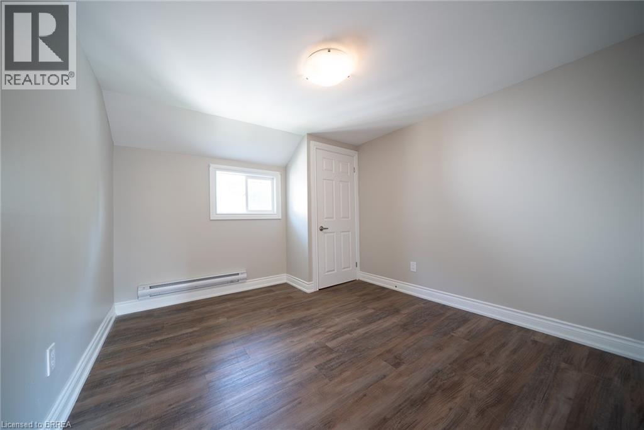
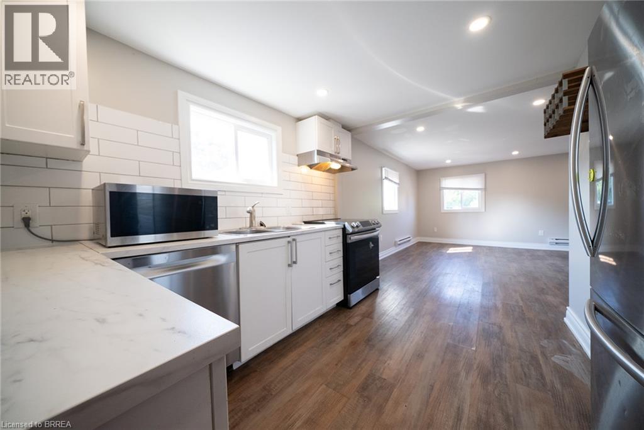
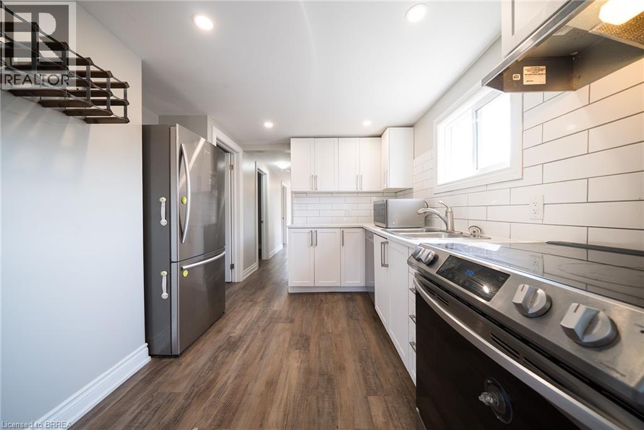
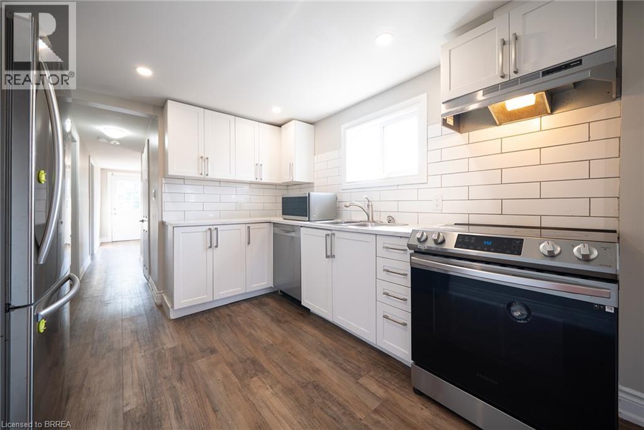
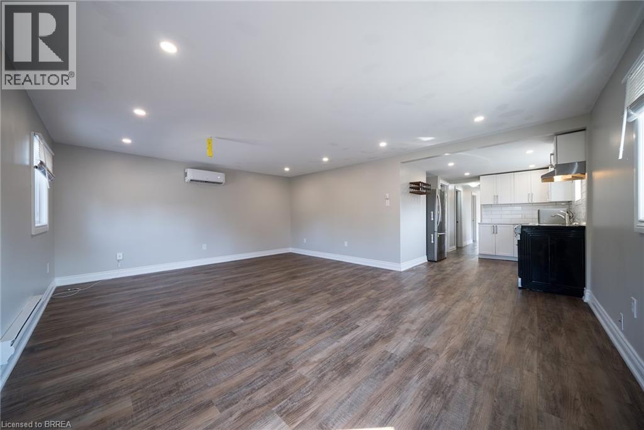
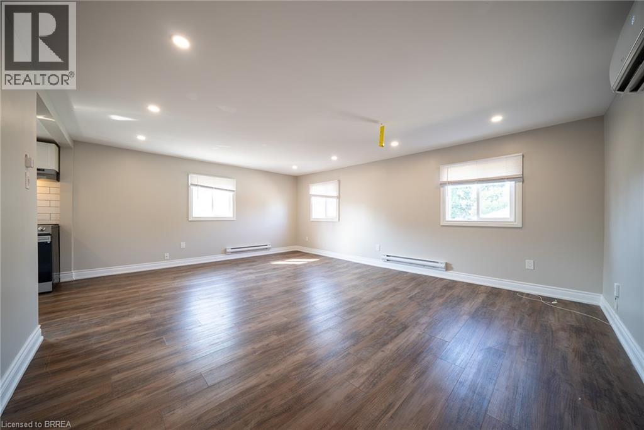
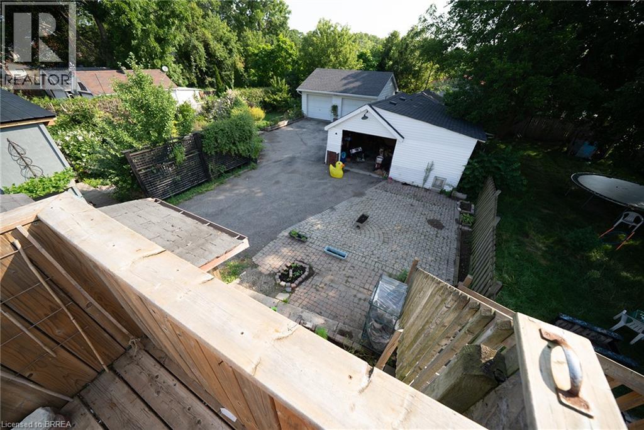
Welcome home to 20 Fair Ave #Upper, Brantford! This fully renovated 3-bedroom, 1-bathroom unit offers a spacious and functional layout with large bedrooms and a generously sized living room. The updated kitchen features stainless steel appliances, while luxury vinyl plank flooring runs throughout the home for a clean, modern finish. Additional features include an in-unit washer and dryer, two parking spaces and a private garage that can be used for both parking and additional storage. A great option for anyone looking for a move-in-ready rental with plenty of space, parking and storage. Tenants are responsible for utilities and tenant insurance. Water is included and paid by the landlord. (id:61194)
Property Details
|
MLS® Number
|
40856199 |
|
Property Type
|
Single Family |
|
Amenities Near By
|
Park, Shopping |
|
Features
|
Southern Exposure |
|
Parking Space Total
|
2 |
Building
|
Bathroom Total
|
1 |
|
Bedrooms Above Ground
|
3 |
|
Bedrooms Total
|
3 |
|
Appliances
|
Dishwasher, Dryer, Microwave, Refrigerator, Stove, Washer |
|
Architectural Style
|
Other |
|
Basement Development
|
Unfinished |
|
Basement Type
|
Full (unfinished) |
|
Constructed Date
|
1905 |
|
Construction Style Attachment
|
Detached |
|
Cooling Type
|
Wall Unit |
|
Exterior Finish
|
Aluminum Siding, Metal, Vinyl Siding |
|
Heating Fuel
|
Electric |
|
Heating Type
|
Baseboard Heaters |
|
Stories Total
|
2 |
|
Size Interior
|
1,000 Ft2 |
|
Type
|
House |
|
Utility Water
|
Municipal Water |
Parking
Land
|
Acreage
|
No |
|
Land Amenities
|
Park, Shopping |
|
Sewer
|
Municipal Sewage System |
|
Size Depth
|
132 Ft |
|
Size Frontage
|
30 Ft |
|
Size Total Text
|
Under 1/2 Acre |
|
Zoning Description
|
Rc |
Rooms
| Level |
Type |
Length |
Width |
Dimensions |
|
Second Level |
Kitchen |
|
|
11'0'' x 7'11'' |
|
Second Level |
Living Room |
|
|
19'2'' x 15'3'' |
|
Second Level |
Bedroom |
|
|
10'6'' x 9'2'' |
|
Second Level |
Bedroom |
|
|
10'11'' x 10'4'' |
|
Second Level |
Bedroom |
|
|
10'1'' x 10'2'' |
|
Second Level |
Foyer |
|
|
8'1'' x 13'6'' |
|
Second Level |
4pc Bathroom |
|
|
Measurements not available |