
Ottawa, Ontario
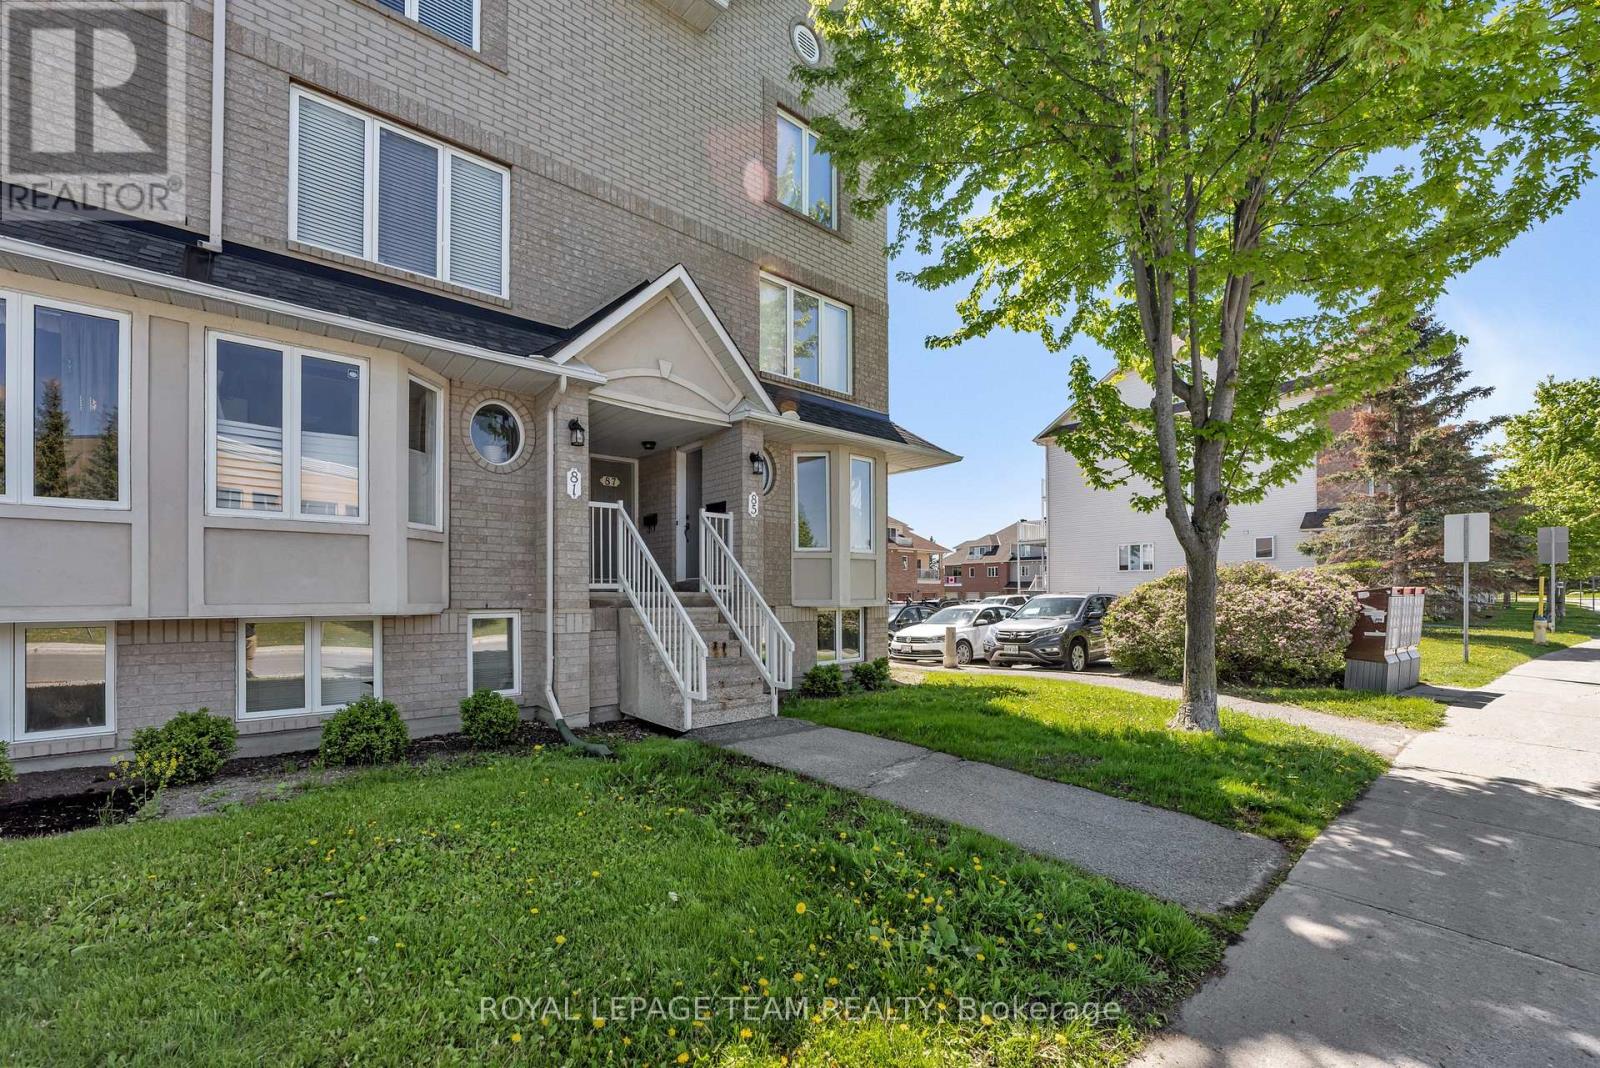
Pride of ownership shines throughout this spacious and stylishly updated lower-level end-unit! Move-in ready and filled with natural light, this inviting home offers a functional layout with thoughtful updates throughout. The updated kitchen features added pantry storage, stainless steel appliances (2024), and a charming eat-in area-perfect for casual dining or enjoying your morning coffee. The bright and welcoming living and dining area offers convenient walk-out access to your private outdoor space, ideal for summer BBQs, gardening or simply relaxing.The spacious primary bedroom features a large bright window, an entire wall of closets and convenient cheater access to the full bathroom. A second bedroom with a deep closet, separate laundry room and additional storage complete the lower level. Updated flooring throughout the kitchen, bathrooms, eat-in area and entryway adds a fresh, modern touch. Located in a highly walkable neighbourhood close to parks, trails, schools, transit, shopping and everyday amenities, this home offers the perfect combination of comfort, convenience and value. An excellent opportunity for first-time buyers, downsizers or investors. Move in and enjoy! (id:61194)
Ottawa, Ontario
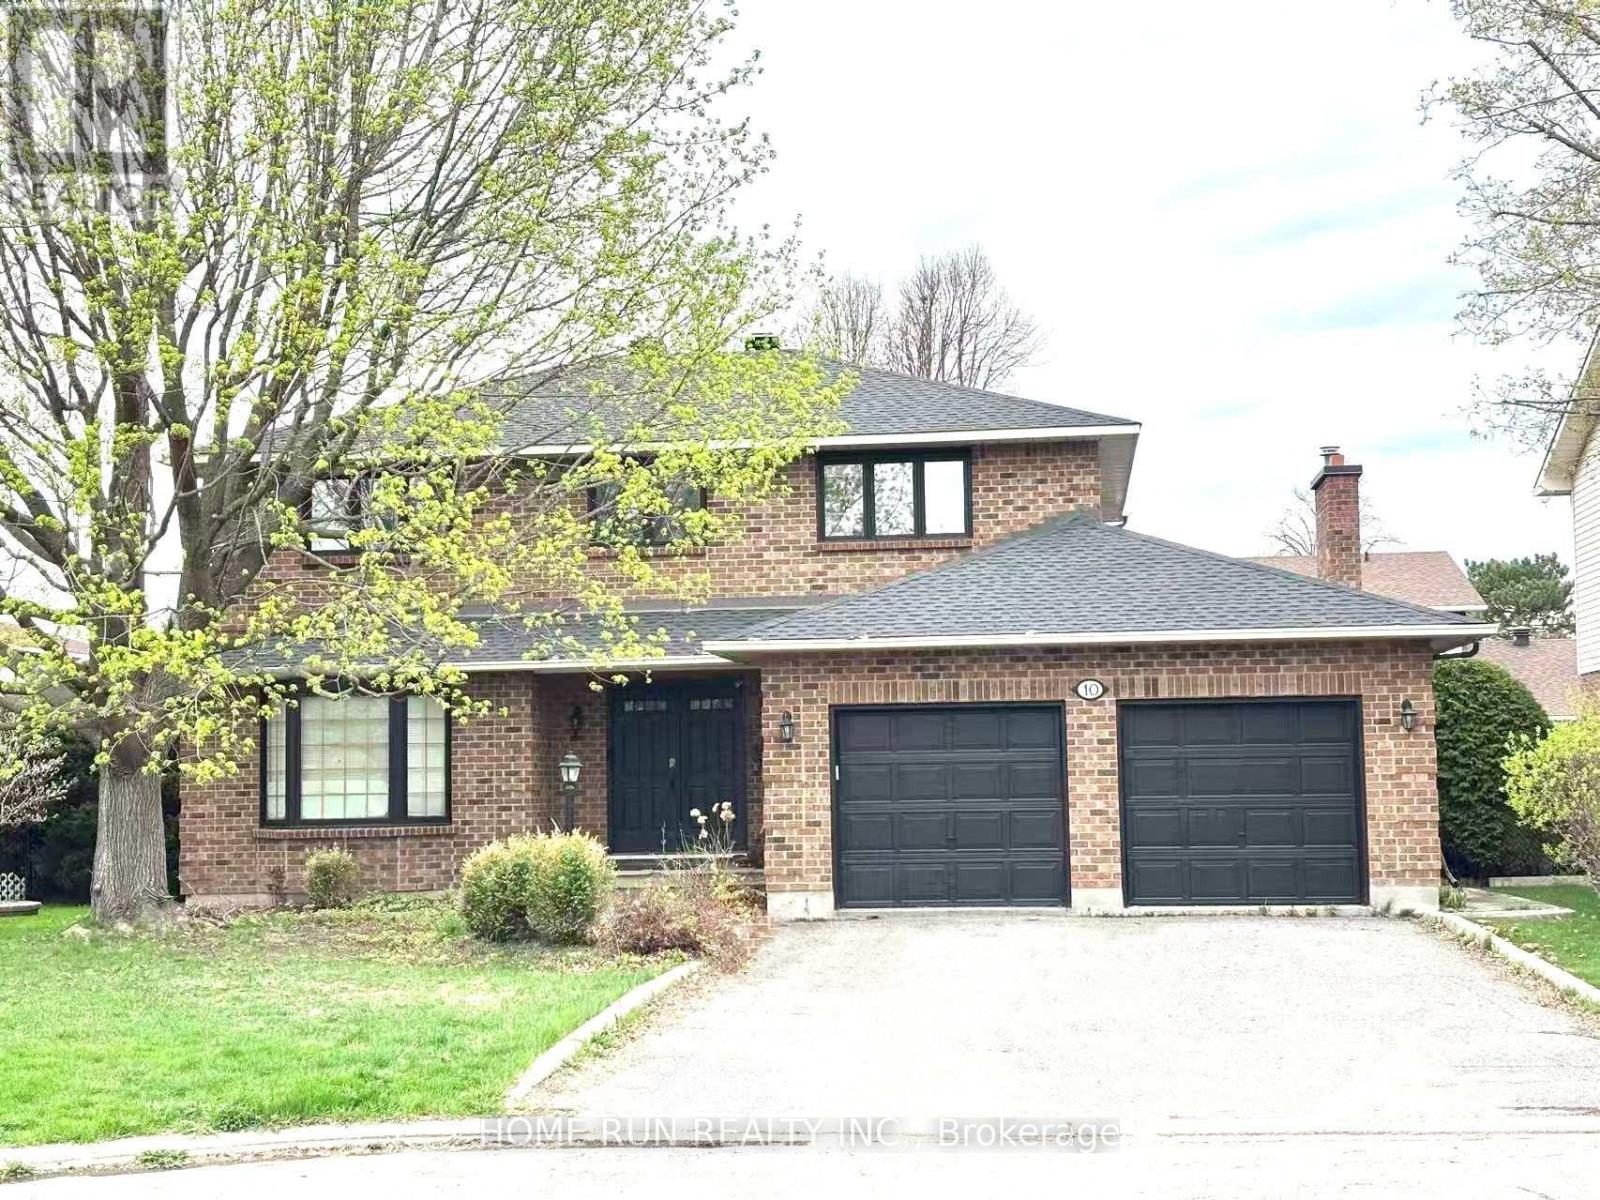
Welcome to 10 Westchester Court, a spacious updated 4+1-bedroom all-brick home on a quiet court in one of Barrhaven's most desirable mature neighbourhoods. Bright, carpet-free throughout, and move-in ready, this home offers modern upgrades, generous living space, and a private backyard with a large in-ground pool. The main floor features elegant living and dining rooms, a sun-filled family room with a cozy fireplace, and a beautifully updated kitchen featuring quartz countertops, freshly painted cabinetry, new faucets, a premium JennAir induction cooktop, wall oven, and a large island. Patio doors lead to a landscaped, fully fenced backyard with a spacious lawn and pool with a slide-perfect for entertaining and family fun. Upstairs offers four spacious bedrooms, including a primary suite with a walk-in closet and private ensuite, plus a full family bath. The fully finished basement features two spacious recreation areas, ample storage, and a versatile bonus room ideal as a fifth bedroom, home office, gym, or playroom. Roof (2025), furnace (2025), central A/C (2026). A commuter's dream, this turnkey home is ideally located within the sought-after John McCrae Secondary School catchment, just minutes to Park & Ride, VIA Rail, Longfields Square Plaza, parks, and everyday amenities-an exceptional opportunity to own a beautifully updated family home in the heart of Barrhaven. (id:61194)
Kitchener, Ontario
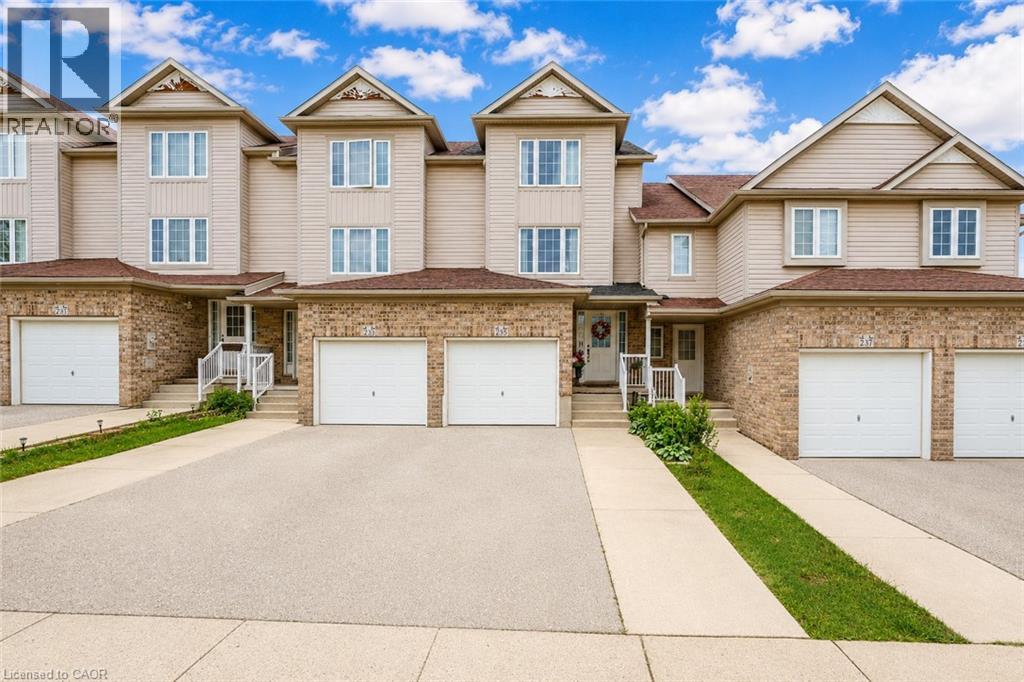
Welcome to 235 Red Clover Court, Kitchener: Nestled in the family-friendly Williamsburg community, this beautifully maintained 3 beds, 3 baths freehold townhouse with Finished basement, is perfect for growing families and working professionals. This Home offers inviting curb appeal and 3-car parking. Step inside the welcoming foyer and discover a thoughtfully designed layout. Stunning renovated kitchen, completely transformed in 2025 with modern cabinetry, stylish countertops, updated flooring and stainless steel appliances. Adjacent is the bright dining area perfect for family meals or entertaining guests. A beautifully updated 2pc powder room and laundry room with only few years old washer and dryer, renovated in 2025 adds convenience to the main level. The expansive living room welcomes you with an abundance of natural light streaming through large windows, creating a bright and airy atmosphere. The upper levels offer 3 generously sized bedrooms, including a spacious primary retreat with ample closet space. The additional 2 bedrooms offers excellent functionality and pleasant views. A full bathroom serves the upper level. A standout feature is the finished basement, offering a versatile Rec room that can be converted into 4th bedroom or anything you like. Completing this level is a full 3pc bathroom and ample storage space. Step outside on the private deck and generous outdoor space. With no direct rear neighbors, you’ll appreciate the added privacy and peaceful setting ideal for gardening, enjoying summer bbq's or simply relaxing. Located in the vibrant Williamsburg neighborhood, you’ll enjoy proximity to top-rated schools, parks, trails, Sunrise Shopping Centre, public transit and quick access to Highways 7, 8 and 401. Everything you need is conveniently within reach. Lovingly maintained and thoughtfully updated, this home offers incredible value. Don’t miss your opportunity, Book your private showing today. (id:61194)
Kitchener, Ontario
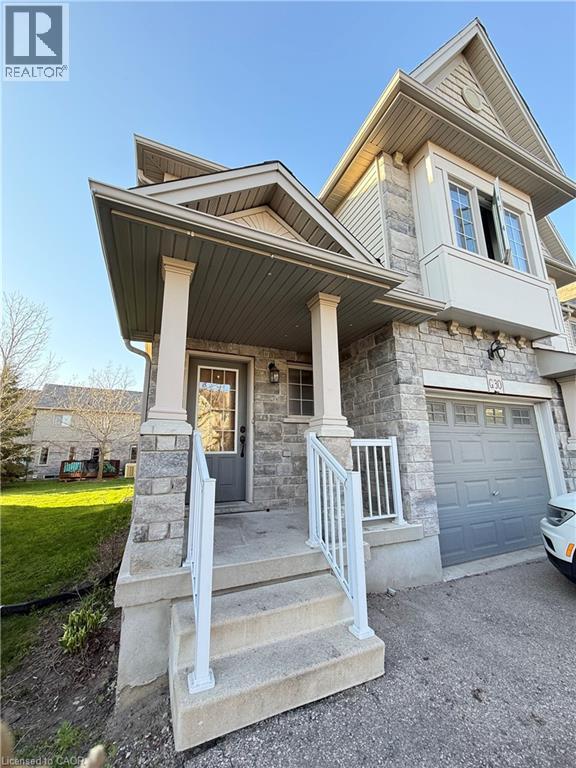
Welcome to this stunning, freshly painted, move-in-ready freehold semi-detached townhome offering 3 bedrooms, 3.5 bathrooms, and a fully finished basement. The bright, modern kitchen features quartz countertops, a center island, stylish backsplash, white cabinetry, and stainless steel appliances. Upstairs, you'll find spacious bedrooms, including a primary suite with an ensuite bathroom, two full bathrooms, and a large family room perfect for relaxing or entertaining. The finished basement provides additional living space with a generous rec room and full bathroom. Step outside to enjoy the beautiful large deck, perfect for summer BBQs, outdoor dining, and entertaining family and friends. Conveniently located near Hwy 401, schools, Toyota, shopping, parks, and Chicopee Ski Resort, this home combines comfort, style, and an unbeatable location. Don't miss your opportunity to call this beautiful property home! (id:61194)
St. Thomas, Ontario
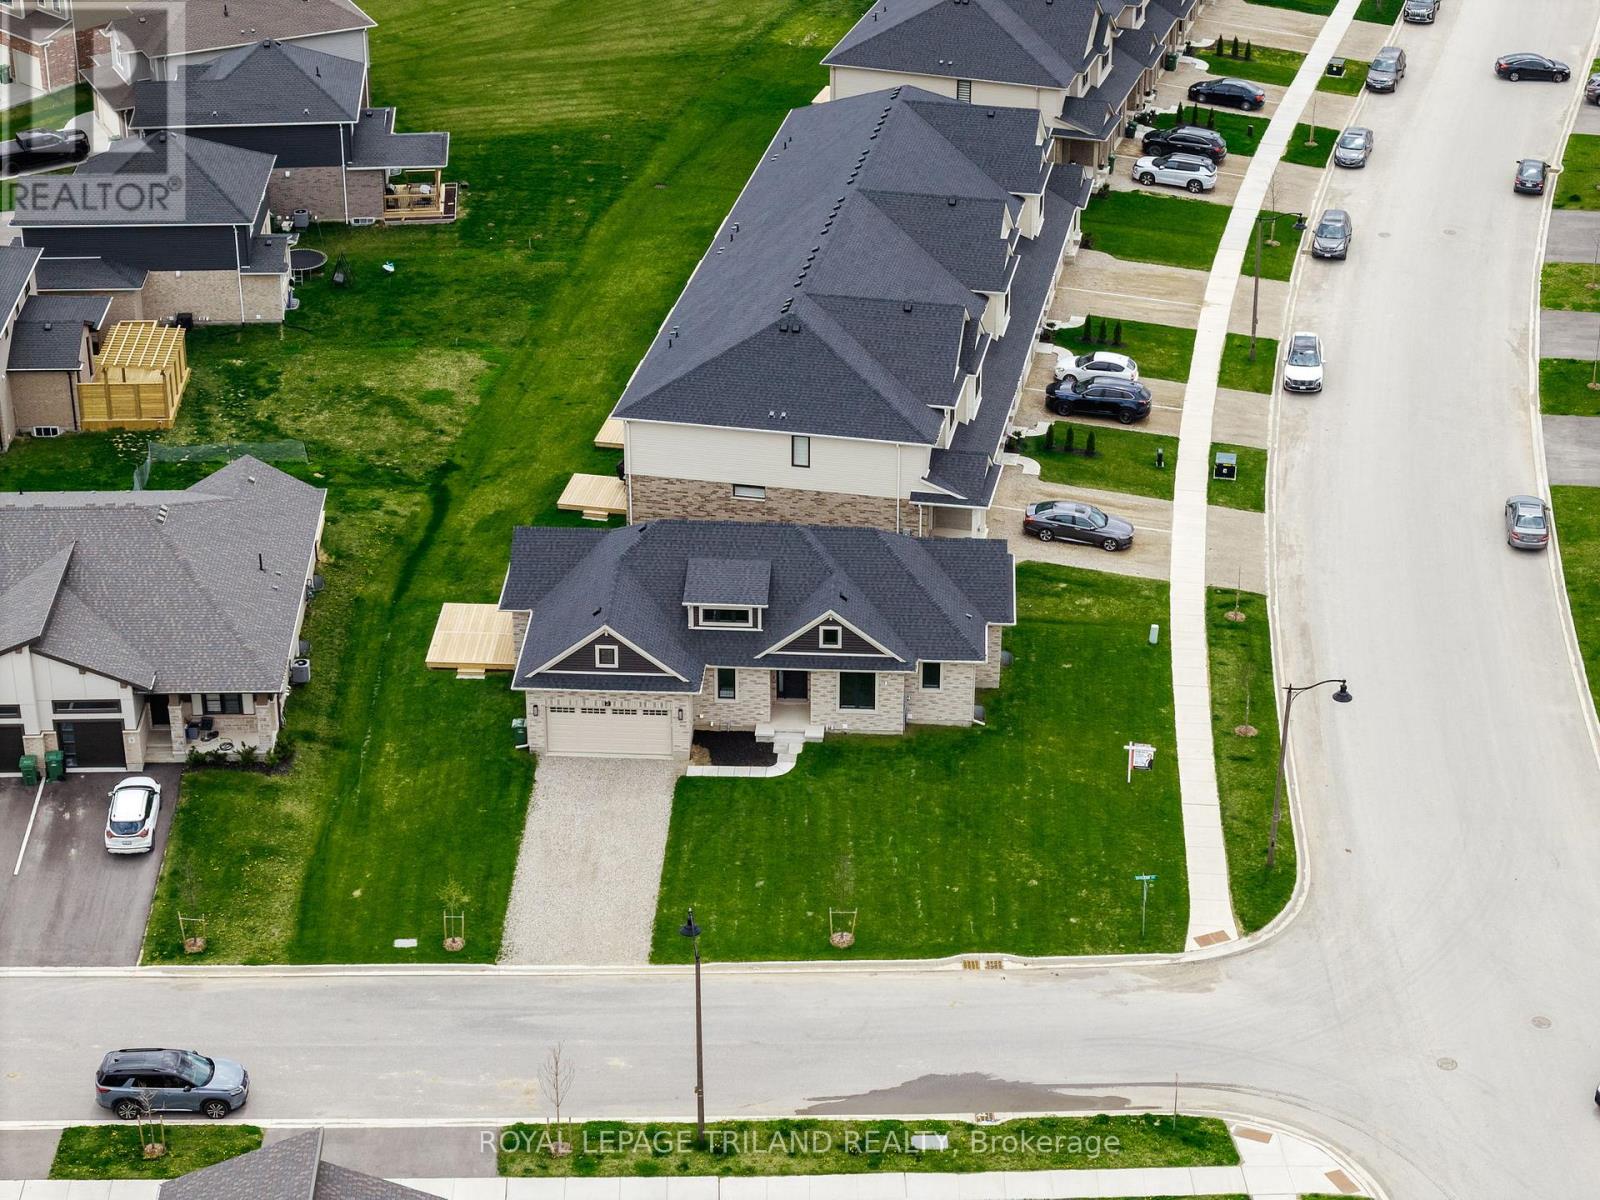
Newer Bungalow - 4 Total Bedrooms - Finished Basement - Double Car Garage! Welcome to 2 Evylean Crt. Step inside to a bright, open-concept bungalow featuring vaulted ceilings, hardwood floors and a custom kitchen with quartz counter-tops, large island and newer included appliances. The main floor offers a spacious primary bedroom with 3-piece en-suite, second bedroom and 4-piece bath and main floor laundry. The fully finished lower level adds a huge family room, two large bedrooms and a 4-piece bathroom with custom-tiled shower. Outside, enjoy a premium corner lot on a quiet cul-de-sac, double-car garage and freshly paved driveway with parking for 4 additional vehicles. Conveniently located within walking distance to Mitchell Hepburn Public School, close to parks and amenities, and just 15 minutes to Port Stanley. Move in and enjoy the upgrades and finished space without the wait. (id:61194)

Port Hope, Ontario
Welcome to 10 Talbot Dr., a charming 2-bedroom, 2-bathroom bungalow townhome tucked away on a quiet dead-end street in Port Hope. This well-maintained home offers comfortable one-level living with the convenience of main-floor laundry, garage access and a primary bedroom with semi-ensuite access. The renovated kitchen features plenty of cupboard space and a fresh, modern touch, while the fully renovated upper bathroom offers the added comfort of heated floors. New flooring throughout the main floor and carpeted stairs add a fresh, updated feel. The bright living room walks out to the deck and overlooks the spacious, fully fenced backyard, surrounded by mature trees for added privacy. The finished basement offers additional living space with a versatile layout to suit a variety of needs. With no sidewalk to maintain, this home offers even more convenience and low-maintenance living. Ideally located close to Highway 401, shopping and everyday amenities, this is an excellent opportunity for first-time buyers, retirees, downsizers or anyone looking for comfortable living in a quiet neighbourhood. (id:61194)
Cavan Monaghan, Ontario
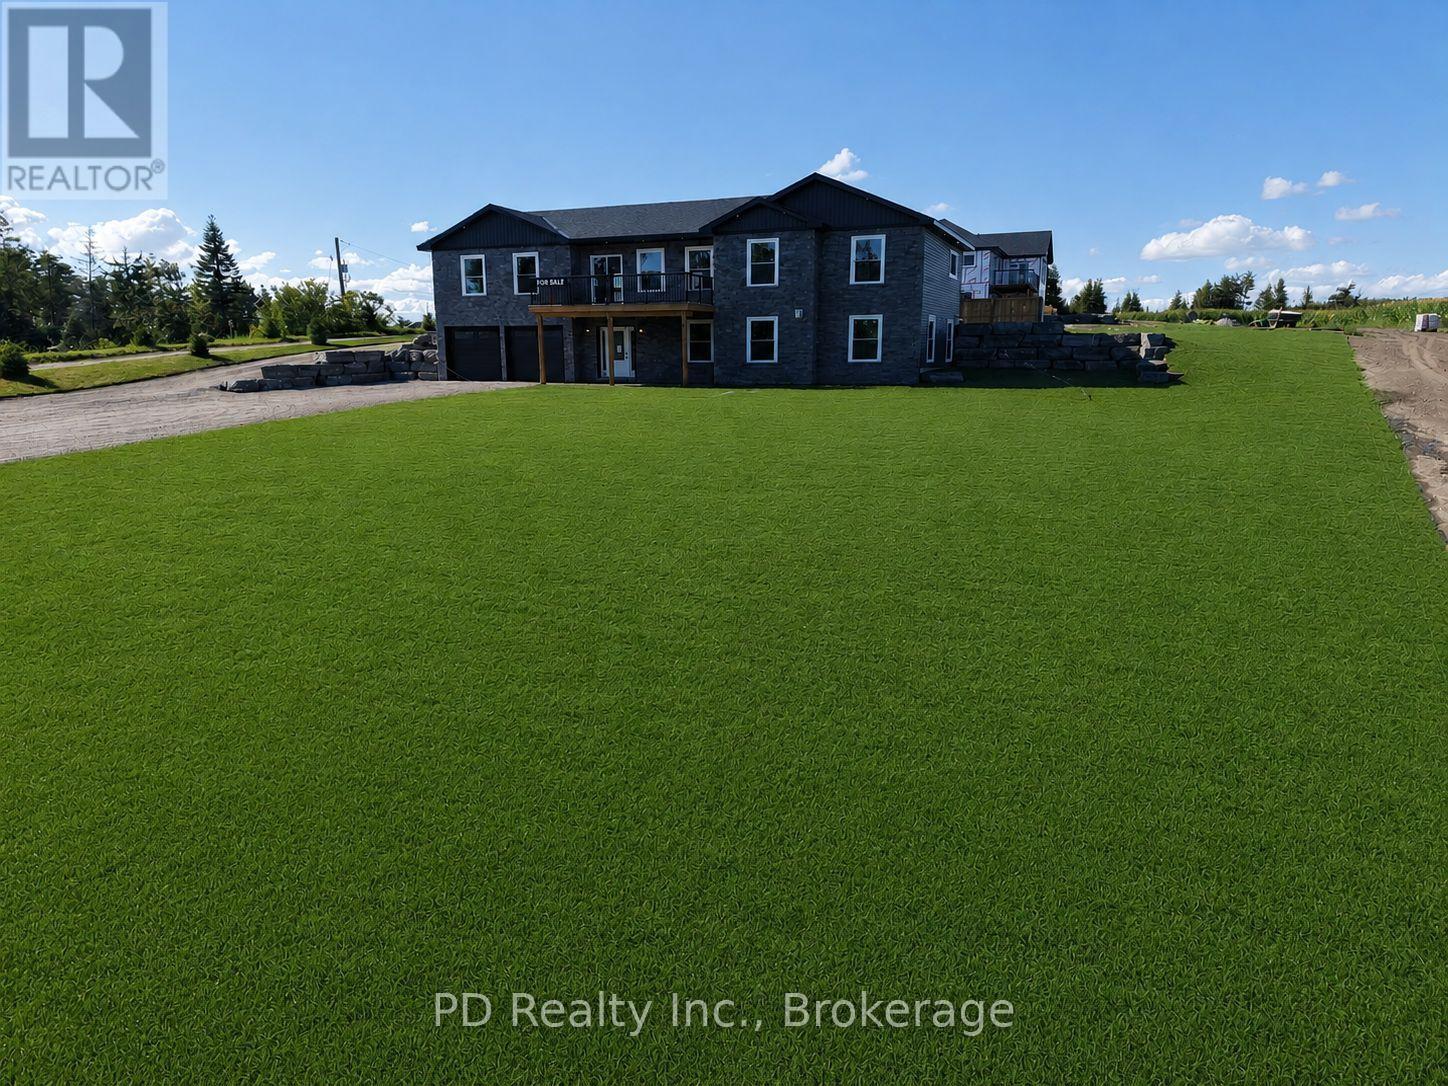
Welcome to this well thought out brand new Nelson Built home in sought after Mount Pleasant, perfectly situated on a picturesque 0.86 acre country lot. Offering over 3,100 sq. ft. of beautifully finished living space, this home delivers the ideal blend of modern design, functionality, and multigenerational flexibility. The main level features 3 spacious bedrooms, including a private primary retreat complete with a walk in closet and 3 piece ensuite. Vaulted ceilings elevate the open concept kitchen, dining and expansive great room, creating a bright and inviting space with a natural gas fireplace framed by built ins and shelving, scenic views from both the front and rear, and a walkout to the deck off the great room. Designed with versatility in mind, the fully finished lower level is ideal for multigenerational living, offering high ceilings, large above grade windows, a separate entrance, second kitchen, second gas fireplace, 2 additional bedrooms, and a 4 piece bathroom with laundry. Practicality meets convenience with a large driveway, parking directly at the lower level entrance, and minimal steps at all entry points, making everyday living easy and accessible. The attached 2 car garage with direct interior access adds even more functionality. Ideal for growing families or those seeking space for extended family, this home truly checks all the boxes. Enjoy the peace of country living without compromise, just minutes to Peterborough, Highway 115, and Highway 407. (id:61194)
Prince Edward County, Ontario
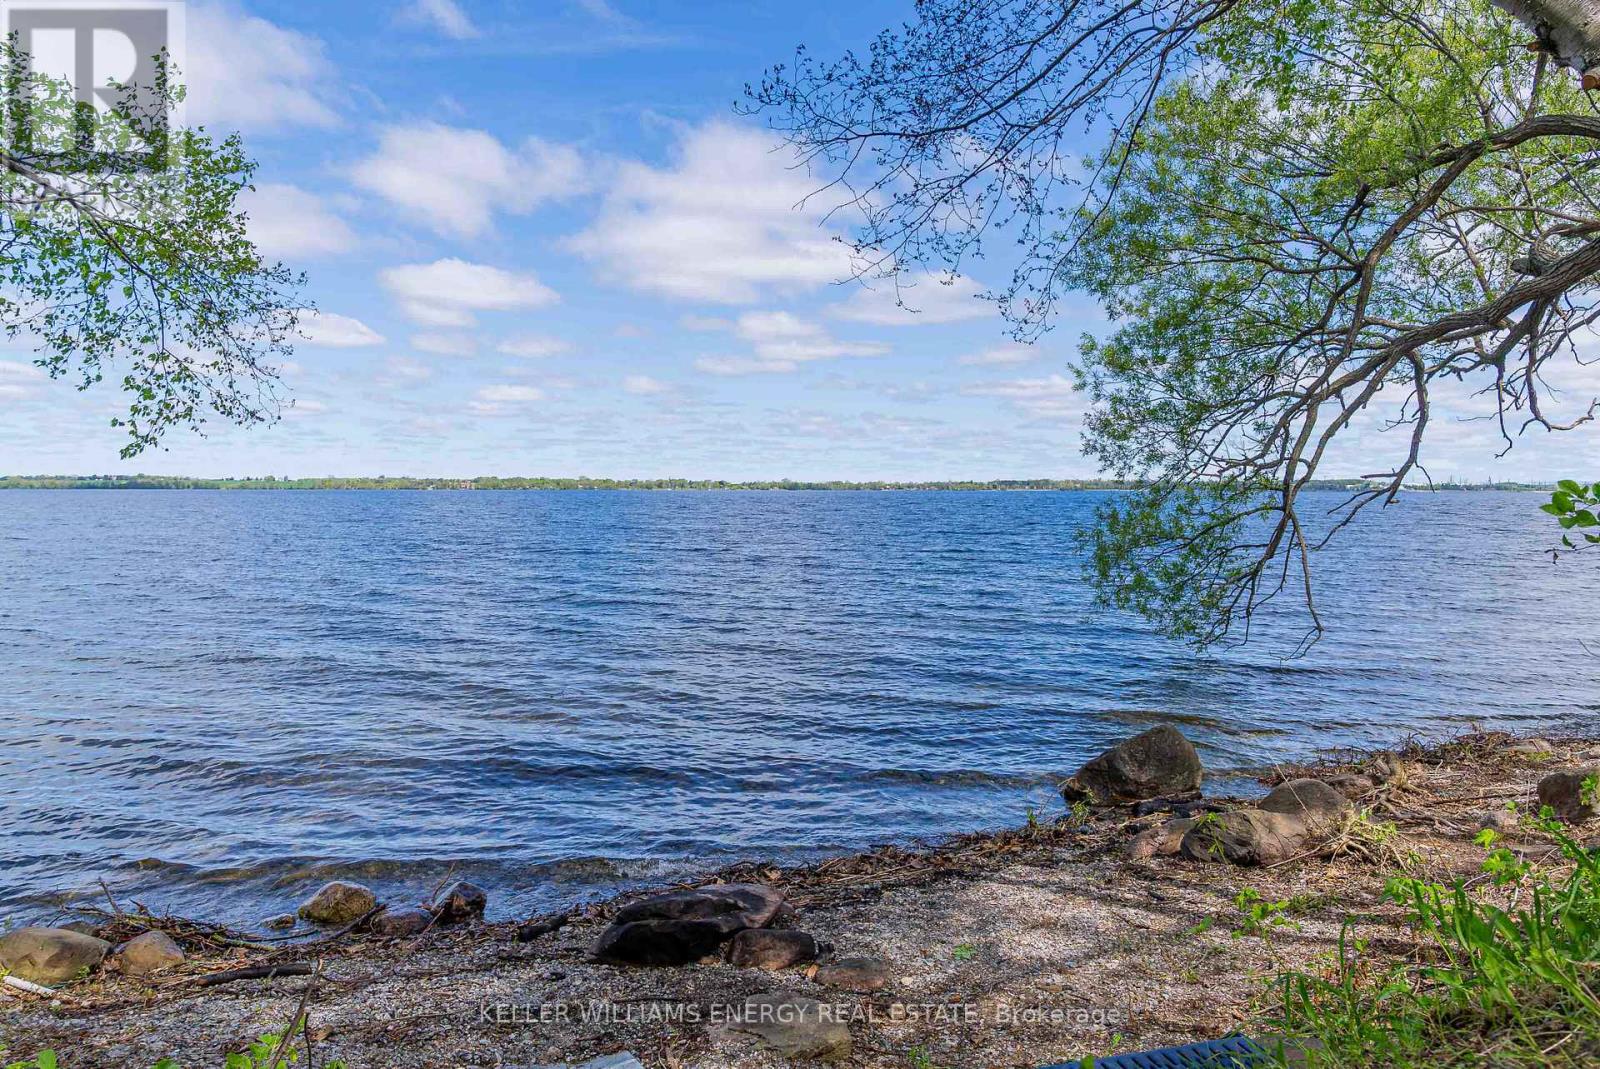
**260+ feet of Lake Ontario waterfront. Over an acre. Two separate living spaces. All for under $700,000.** If you've been searching for County waterfront, this one deserves another look. Built in 2018 and set along a beautiful stretch of weed free pebble shoreline, this property offers an incredible amount of land, water and flexibility at a price that's getting harder to find. Here are 5 reasons it stands out: **ONE: Serious waterfront.** More than 260 feet of shoreline with gradual entry to the water, expansive Lake Ontario views and plenty of room to actually enjoy the waterfront - not just look at it. **TWO: Over an acre to call your own.** Space to spread out, entertain, garden, play or simply sit by the water without feeling crowded by neighbours. **THREE: Two separate living spaces.** A 2-bedroom main residence plus a separate studio unit create flexibility for guests, extended family, rental income or your own private workspace. **FOUR: Modern, four-season living.** Built in 2018 with a clean contemporary exterior, open living spaces and a standout tongue-and-groove ceiling that adds warmth and character inside. **FIVE: Waterfront value that's hard to ignore.** Whether you're looking for a full-time home, County escape or flexible investment, few properties combine this much shoreline, land and versatility at this price point. If Lake Ontario waterfront has felt out of reach, this might be the one that changes your mind. Come take another look-and Call The County Home. (id:61194)
Kitchener, Ontario
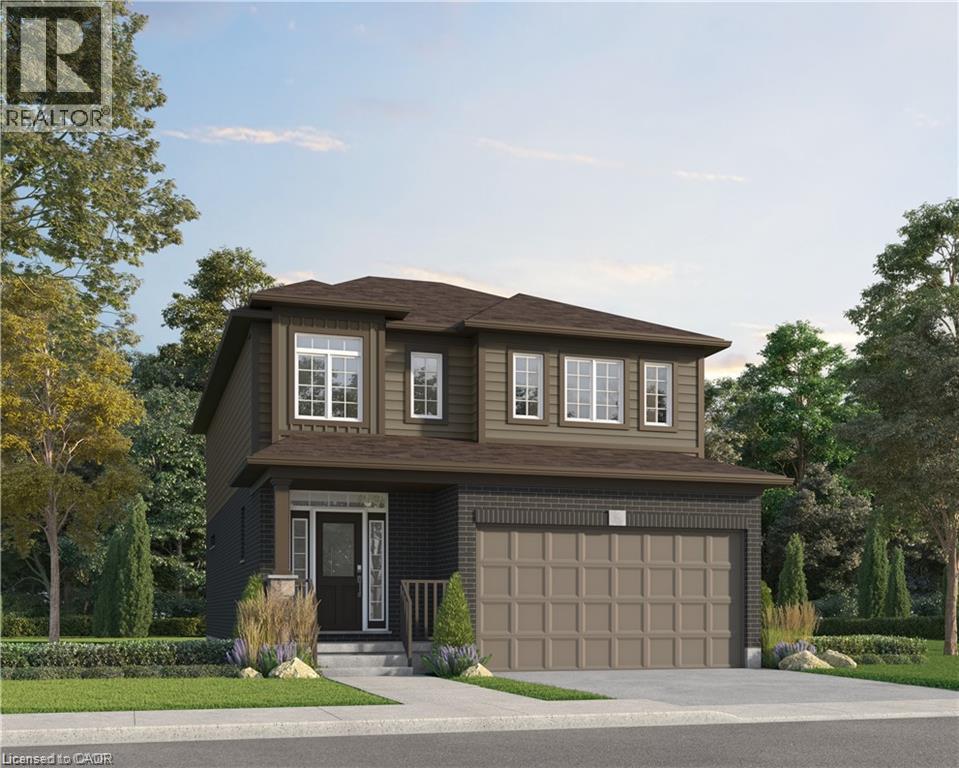
Welcome to 91 Dominique Street, a beautifully upgraded ENERGY STAR® Certified home in Trussler West offering 2,101 sq. ft., 3 bedrooms and 2.5 bathrooms. The open-concept main floor features 9' ceilings, laminate flooring and pot lights. The kitchen showcases quartz countertops, herringbone backsplash, extended 45.5 upper cabinets with under-cabinet lighting, soft-close cabinetry, additional cabinetry and a walk-in pantry. Upstairs offers three bedrooms, a separate family room and convenient laundry. An oak staircase, ERV and high-efficiency furnace complete the home, while the unfinished basement offers future potential with a 3-piece bath rough-in and space for a bedroom and wet bar. (id:61194)
Kitchener, Ontario
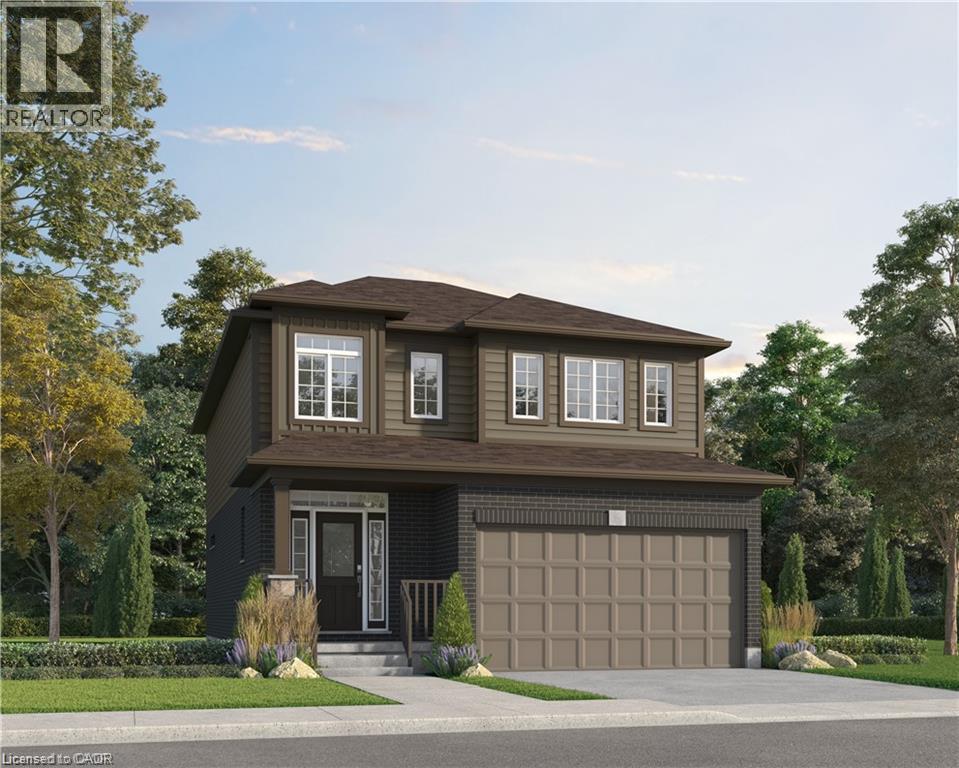
Welcome to 443 Benninger Drive, a spacious ENERGY STAR® Certified detached home in Trussler West offering 2,101 sq. ft., 4 bedrooms and 2.5 bathrooms. The open-concept main floor features 9' ceilings, laminate flooring and pot lights in the great room. The kitchen showcases quartz countertops, extended 45.5 upper cabinets, a 24 deep fridge cabinet, tile backsplash and walk-in pantry. Upstairs offers four bedrooms, including a principal suite with walk-in closet, quartz counters, dual undermount sinks and glass shower. A stained full oak staircase, asphalt driveway and unfinished basement with 3-piece bath rough-in complete this thoughtfully designed home. (id:61194)
Kitchener, Ontario
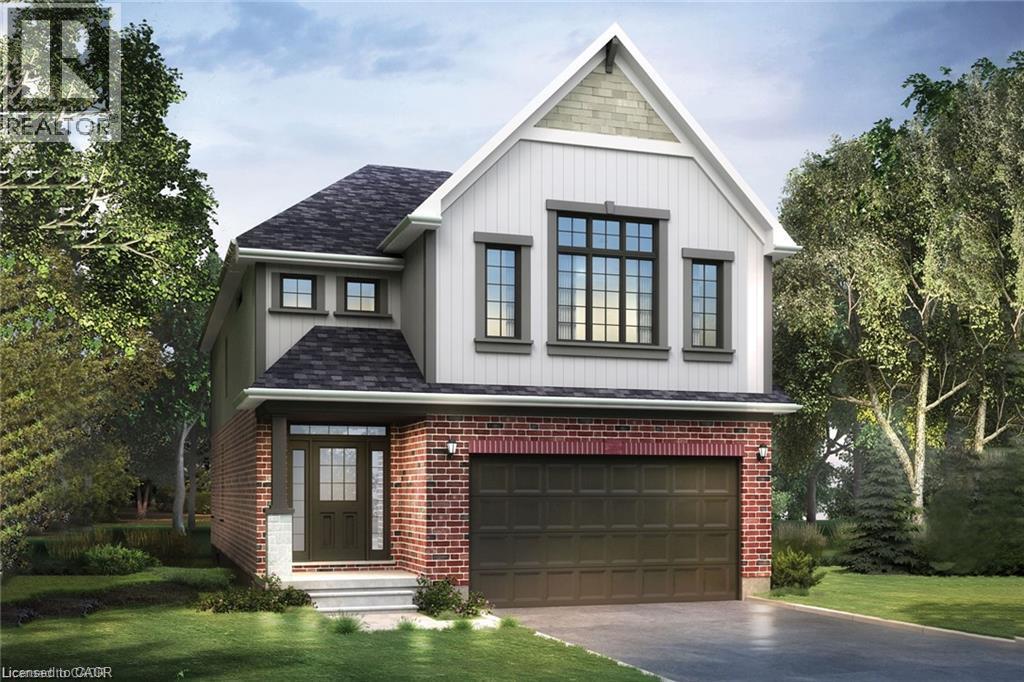
Welcome to 447 Benninger Drive, a beautifully finished Miles 2 T in Trussler West offering 2,436 sq. ft., 3 bedrooms and 2.5 bathrooms. The open-concept main floor features 9' ceilings, engineered hardwood and pot lights in the great room. The kitchen showcases quartz countertops, extended 45.5 upper cabinets, a 24 deep fridge cabinet and stylish tile backsplash. Upstairs features three spacious bedrooms, a separate family room and convenient laundry. The principal ensuite includes quartz counters and a freestanding tub. Triple-pane windows, large egress basement windows, ERV, high-efficiency furnace and Net Zero Ready construction complete this impressive home. (id:61194)
Kitchener, Ontario
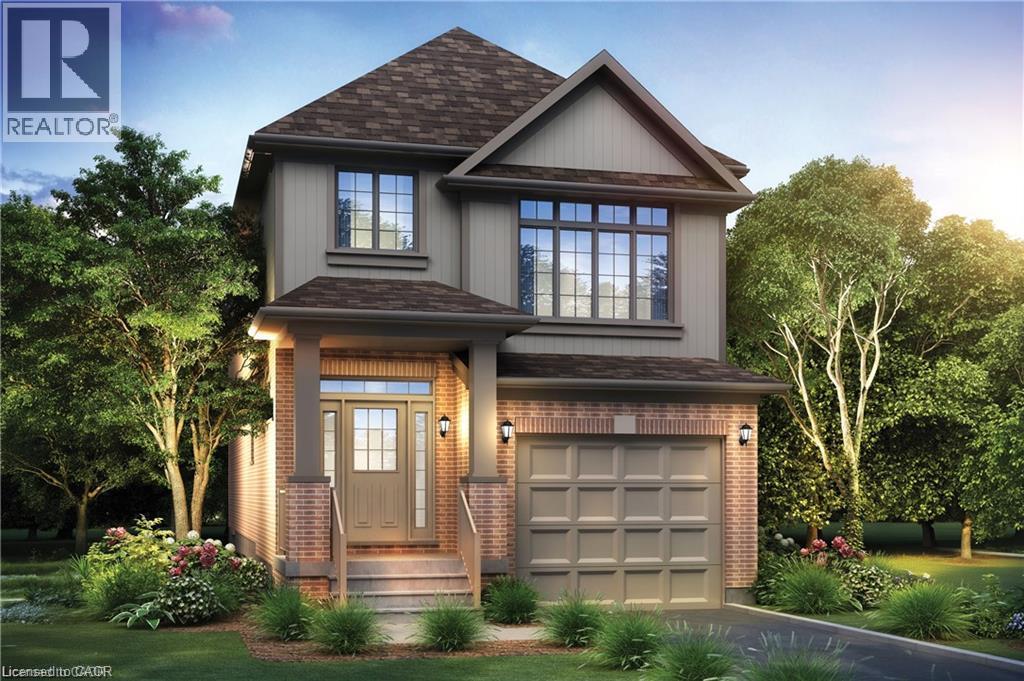
Welcome to 108 Dominique Street, a beautifully finished Harrison Traditional in Trussler West offering 1,910 sq. ft., 3 bedrooms and 2.5 bathrooms. The open-concept main floor features 9' ceilings, laminate flooring and pot lights in the great room. The kitchen includes quartz countertops, extended 45.5 upper cabinets, a 24 deep fridge cabinet and stylish tile backsplash. Upstairs offers three bedrooms, a separate family room and convenient laundry, with quartz counters and undermount sinks in the bathrooms. Large egress basement windows, an ERV, high-efficiency furnace, asphalt driveway and Net Zero Ready construction complete this stylish and energy-efficient home. (id:61194)