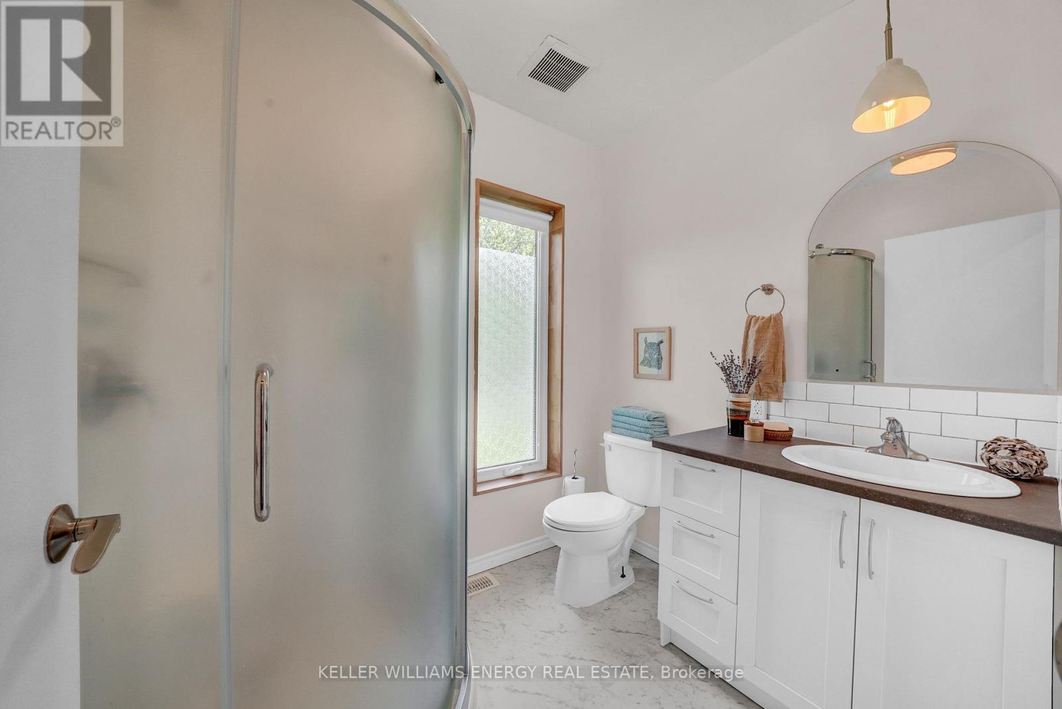
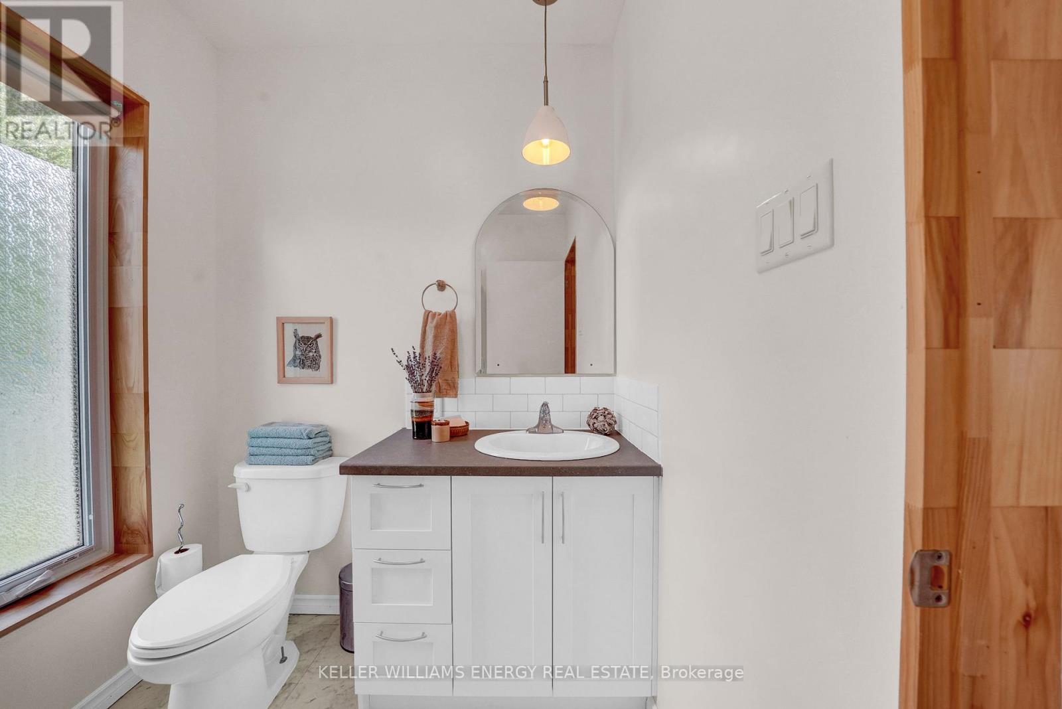
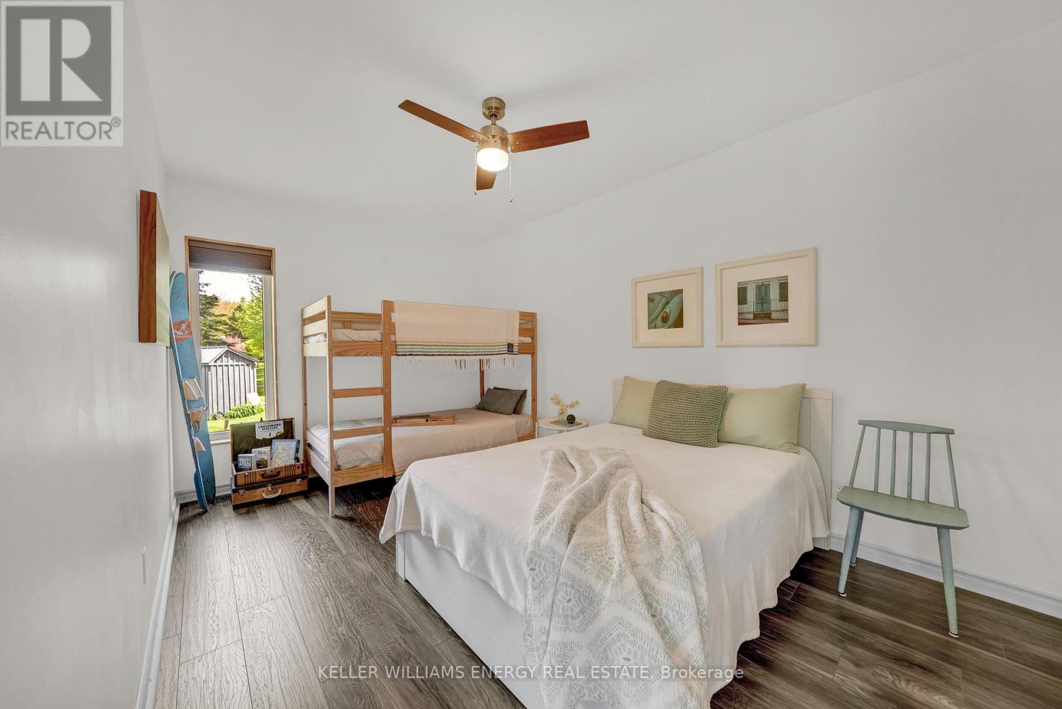
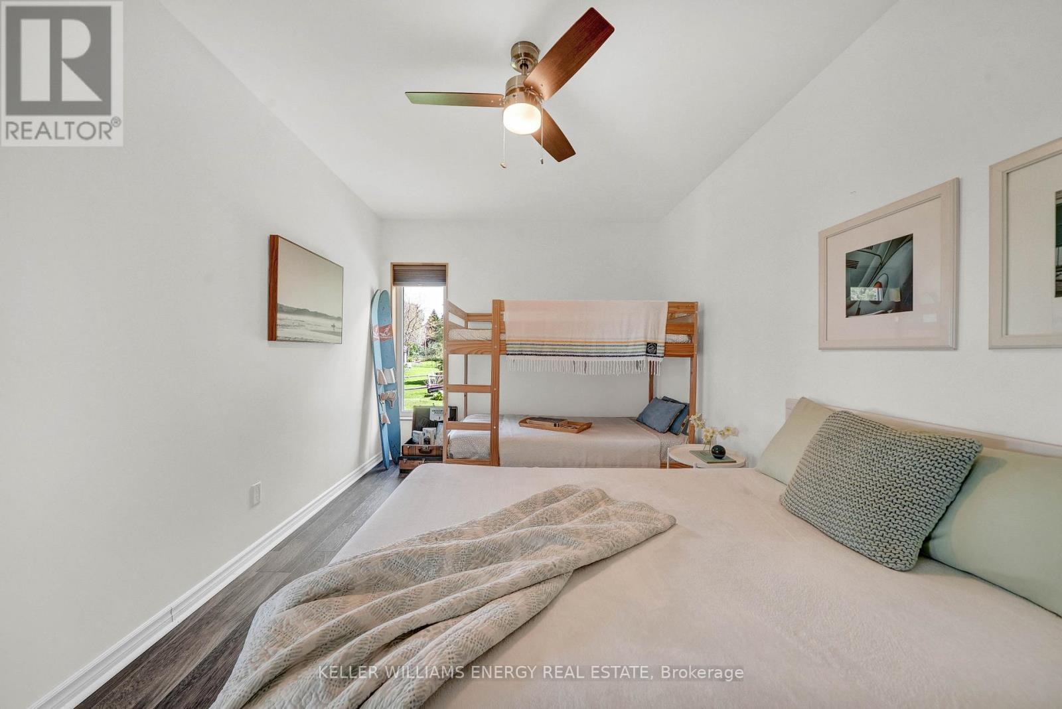

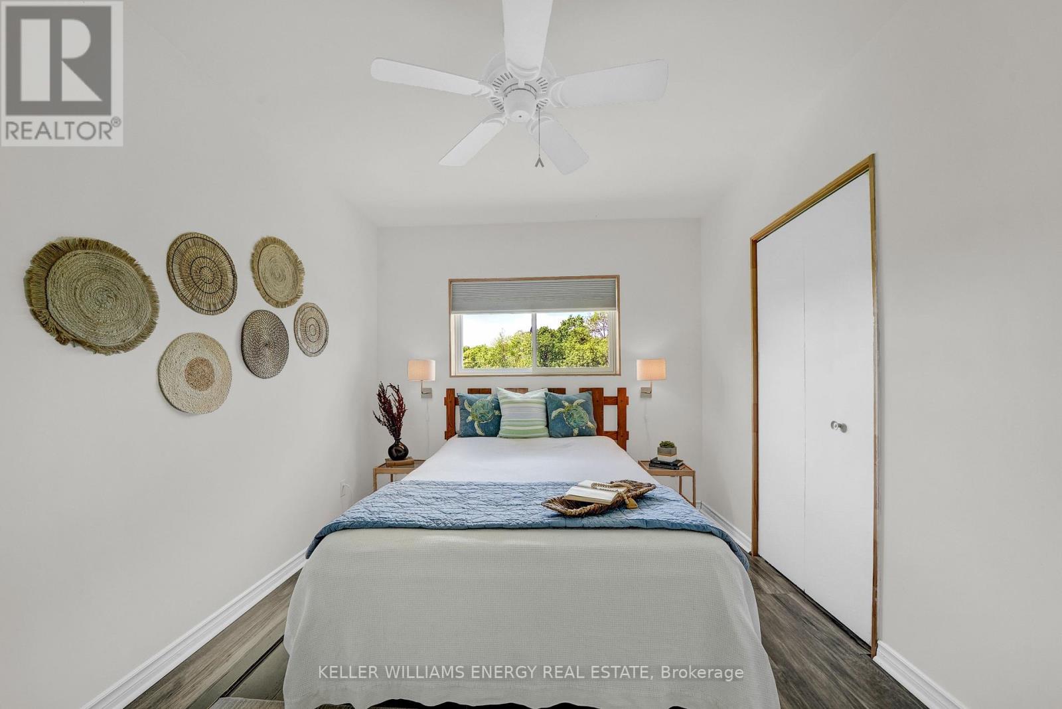
3 Bedroom
2 Bathroom
1,100 - 1,500 ft2
Bungalow
None
Forced Air
Waterfront On Lake
$679,000
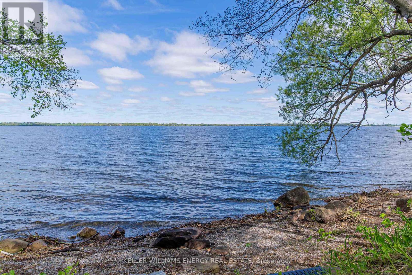
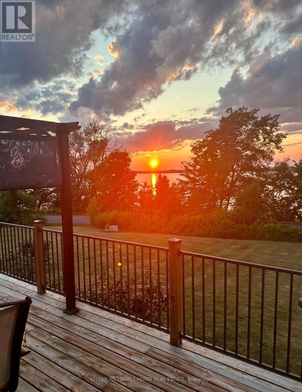
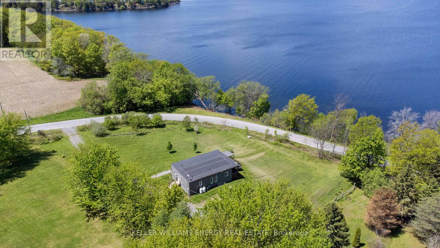
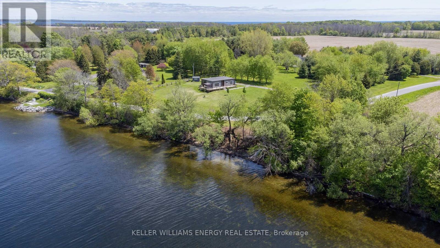
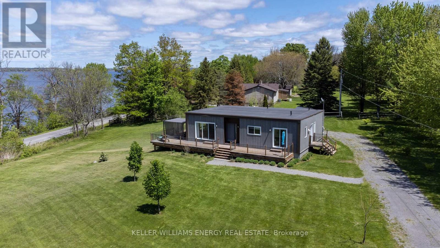
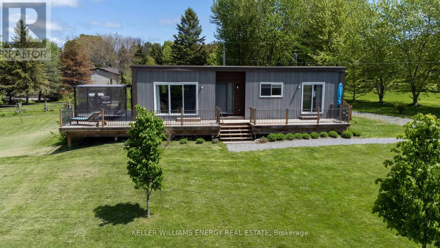
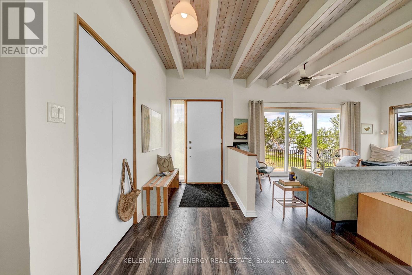
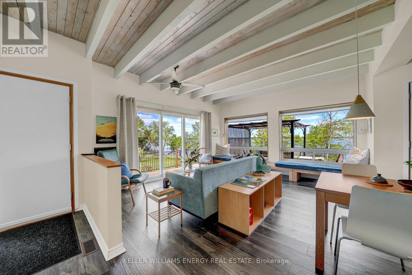
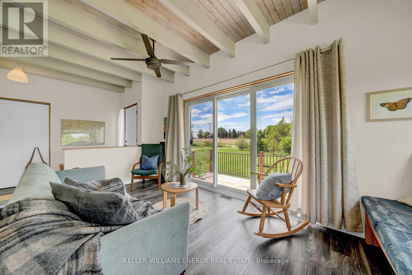


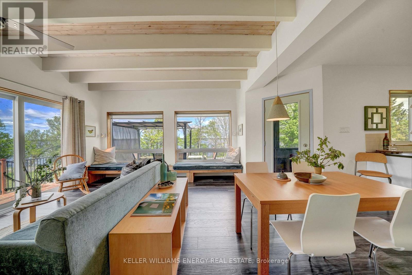

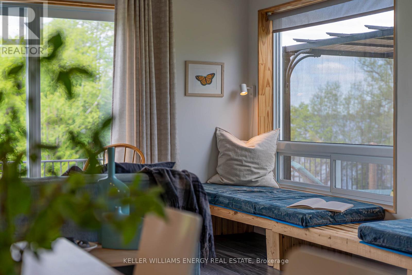
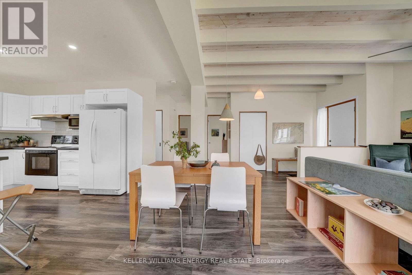
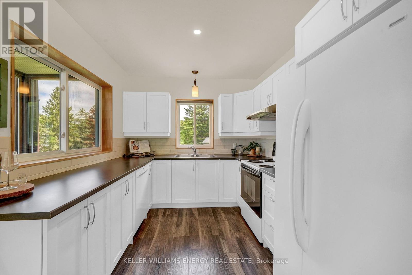
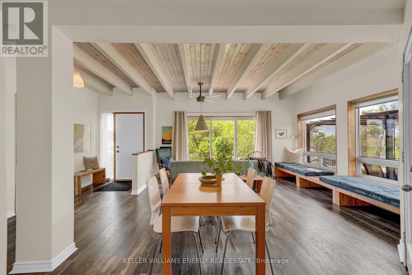
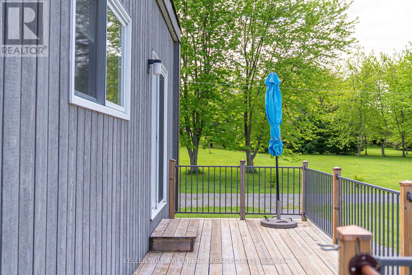
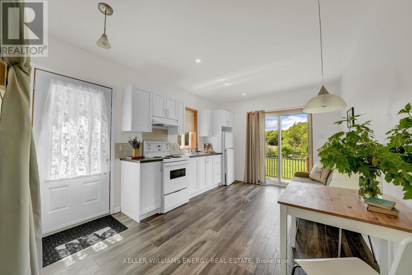
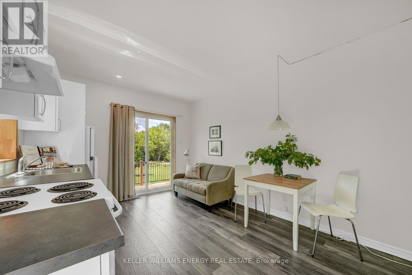
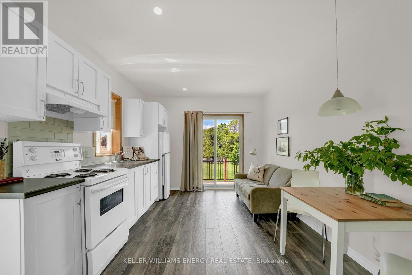
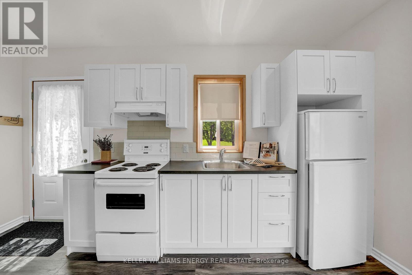
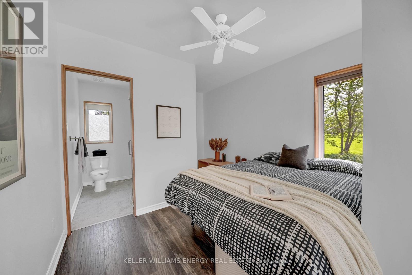
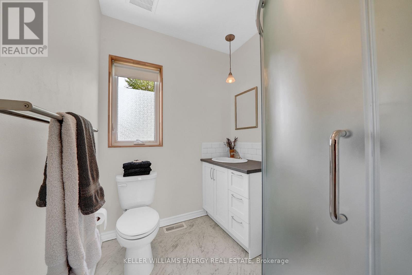
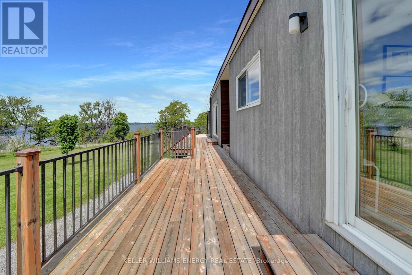
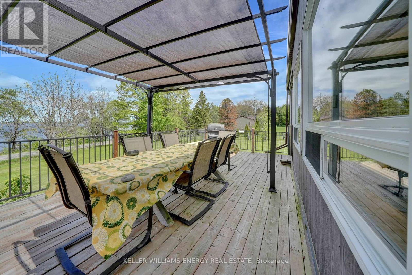
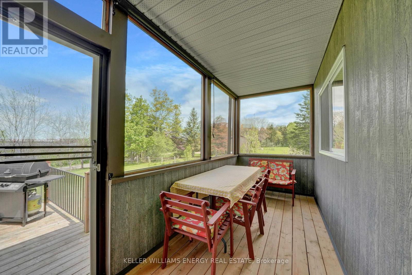
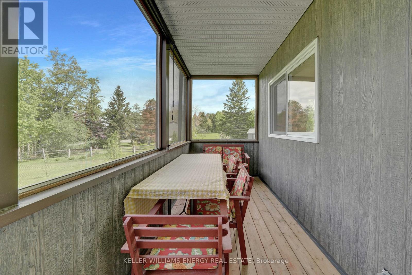
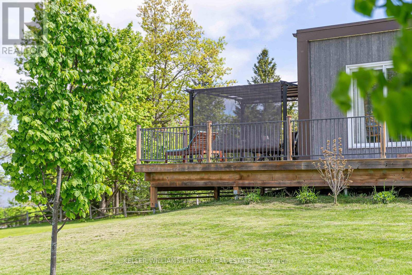
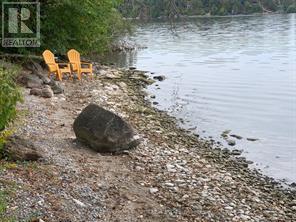
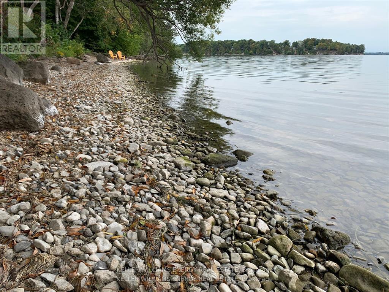
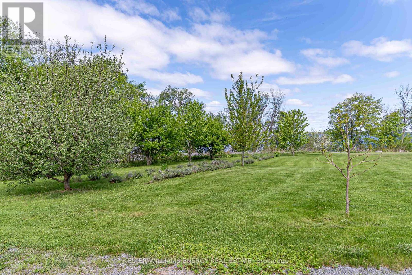
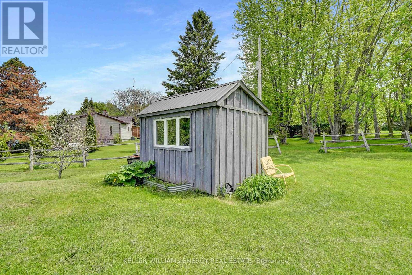
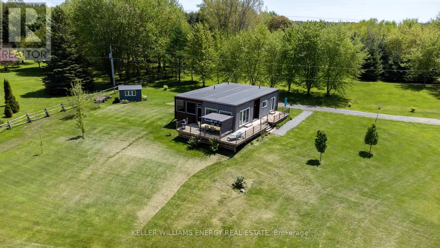
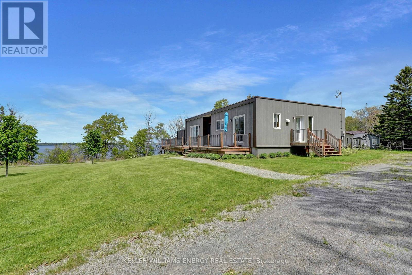
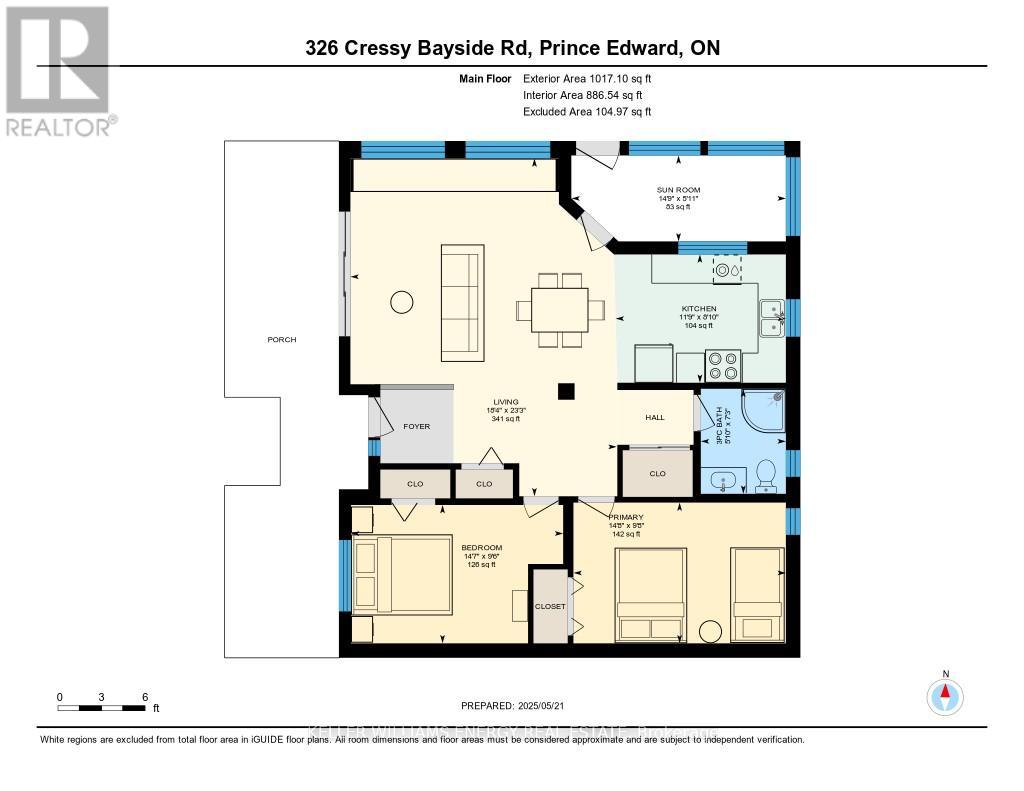
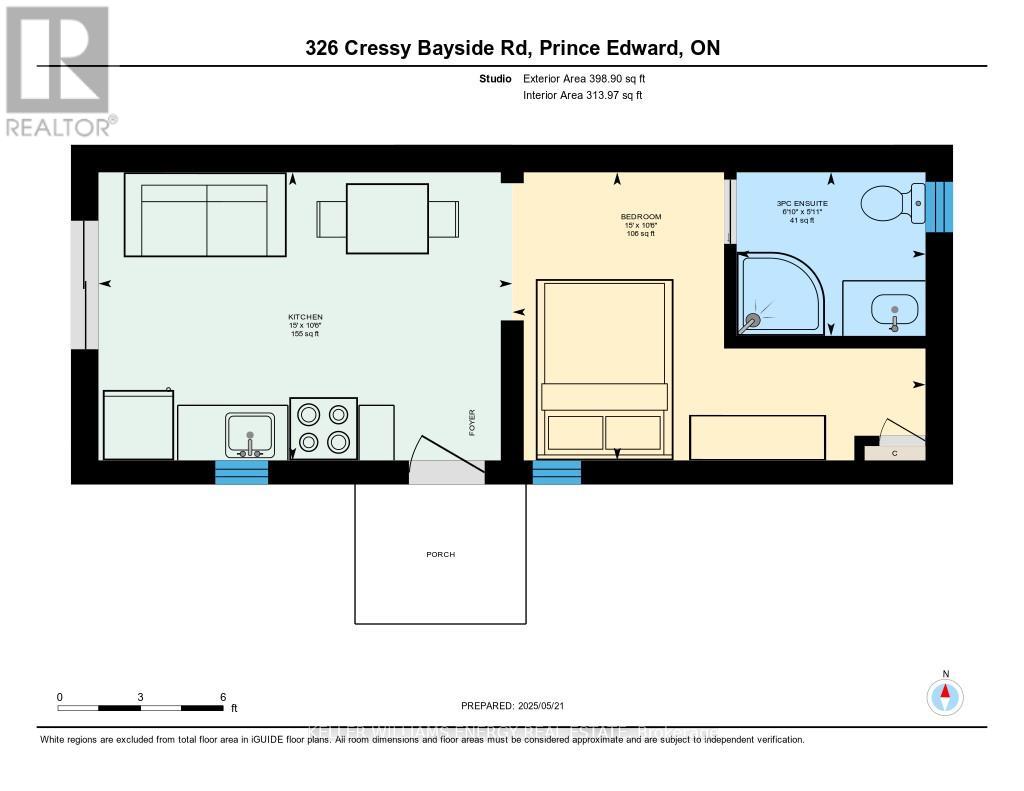
**260+ feet of Lake Ontario waterfront. Over an acre. Two separate living spaces. All for under $700,000.** If you've been searching for County waterfront, this one deserves another look. Built in 2018 and set along a beautiful stretch of weed free pebble shoreline, this property offers an incredible amount of land, water and flexibility at a price that's getting harder to find. Here are 5 reasons it stands out: **ONE: Serious waterfront.** More than 260 feet of shoreline with gradual entry to the water, expansive Lake Ontario views and plenty of room to actually enjoy the waterfront - not just look at it. **TWO: Over an acre to call your own.** Space to spread out, entertain, garden, play or simply sit by the water without feeling crowded by neighbours. **THREE: Two separate living spaces.** A 2-bedroom main residence plus a separate studio unit create flexibility for guests, extended family, rental income or your own private workspace. **FOUR: Modern, four-season living.** Built in 2018 with a clean contemporary exterior, open living spaces and a standout tongue-and-groove ceiling that adds warmth and character inside. **FIVE: Waterfront value that's hard to ignore.** Whether you're looking for a full-time home, County escape or flexible investment, few properties combine this much shoreline, land and versatility at this price point. If Lake Ontario waterfront has felt out of reach, this might be the one that changes your mind. Come take another look-and Call The County Home. (id:61194)
Property Details
|
MLS® Number
|
X12770718 |
|
Property Type
|
Single Family |
|
Community Name
|
North Marysburgh |
|
Amenities Near By
|
Beach |
|
Easement
|
Unknown, None |
|
Parking Space Total
|
8 |
|
Structure
|
Deck, Shed |
|
View Type
|
View, Lake View, View Of Water, Direct Water View |
|
Water Front Type
|
Waterfront On Lake |
Building
|
Bathroom Total
|
2 |
|
Bedrooms Above Ground
|
3 |
|
Bedrooms Total
|
3 |
|
Age
|
6 To 15 Years |
|
Appliances
|
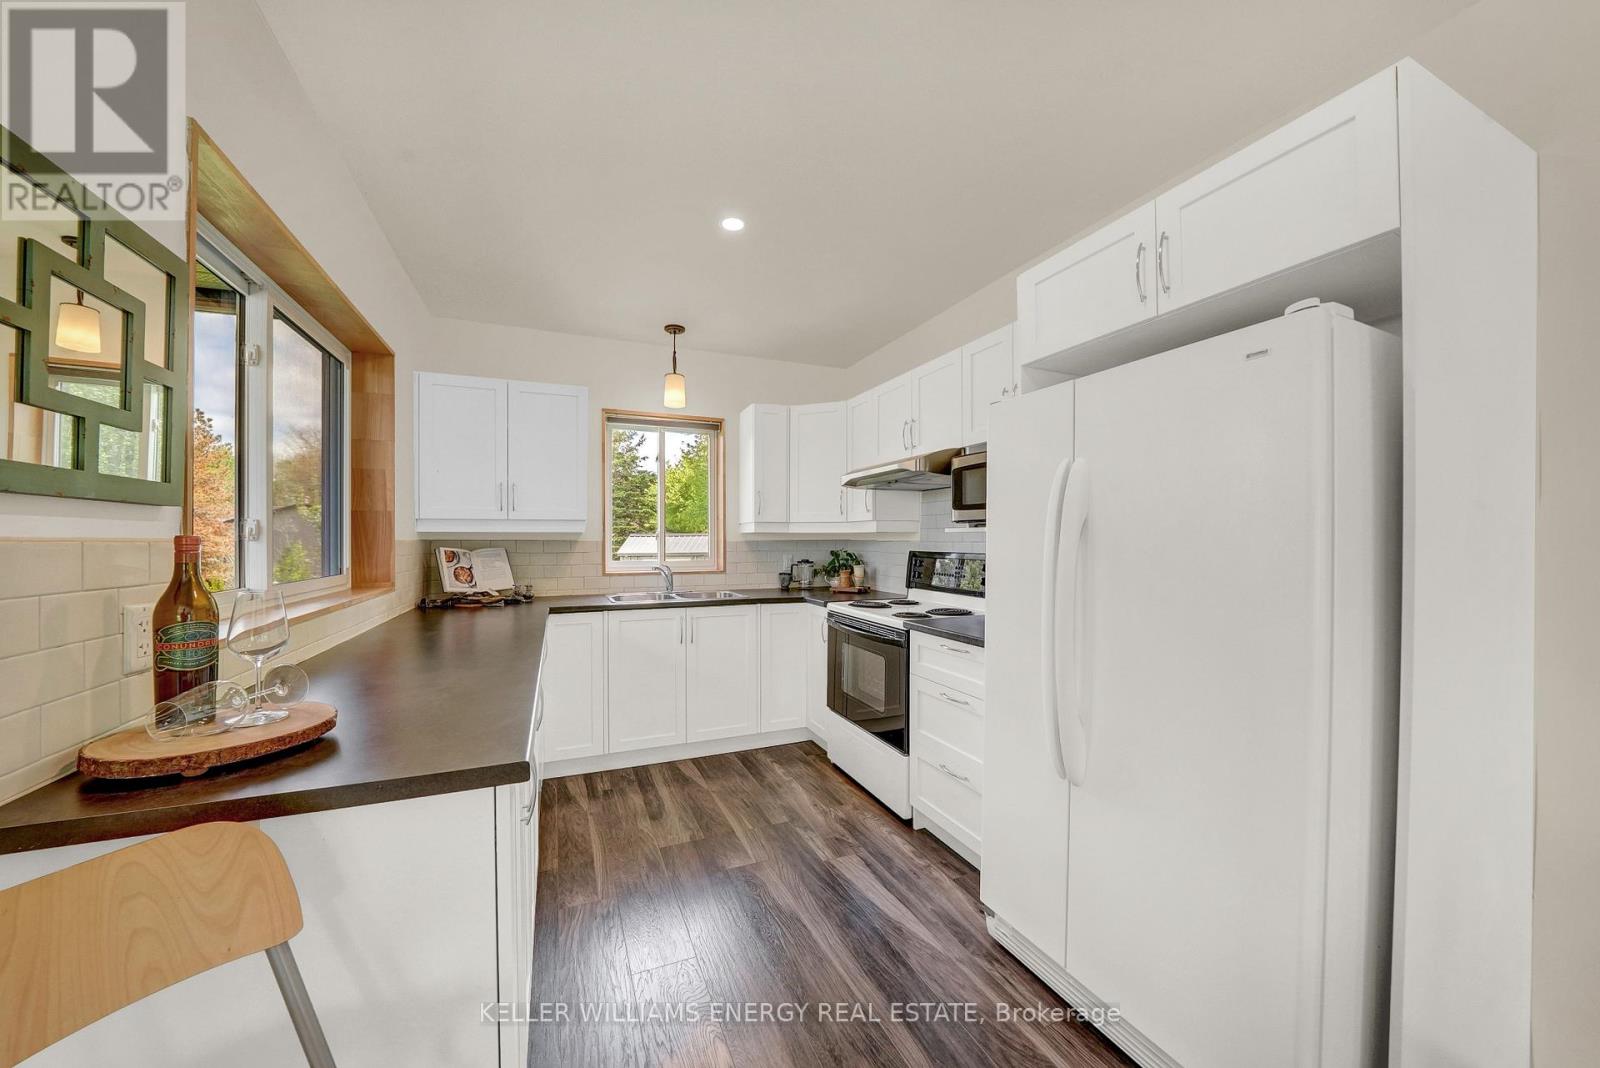
Water Heater, Microwave, Stove, Washer, Refrigerator |
|
Architectural Style
|
Bungalow |
|
Basement Type
|
Crawl Space |
|
Construction Style Attachment
|
Detached |
|
Cooling Type
|
None |
|
Exterior Finish
|
Wood |
|
Foundation Type
|
Insulated Concrete Forms |
|
Heating Fuel
|
Propane |
|
Heating Type
|
Forced Air |
|
Stories Total
|
1 |
|
Size Interior
|
1,100 - 1,500 Ft2 |
|
Type
|
House |
|
Utility Water
|
Dug Well |
Parking
Land
|
Access Type
|
Year-round Access |
|
Acreage
|
No |
|
Land Amenities
|
Beach |
|
Sewer
|
Septic System |
|
Size Frontage
|
302 Ft ,9 In |
|
Size Irregular
|
302.8 Ft ; Both Sides Of The Road |
|
Size Total Text
|
302.8 Ft ; Both Sides Of The Road|1/2 - 1.99 Acres |
|
Surface Water
|
Lake/pond |
|
Zoning Description
|
Rr1/ep |
Rooms
| Level |
Type |
Length |
Width |
Dimensions |
|
Main Level |
Living Room |
23.3 m |
18.4 m |
23.3 m x 18.4 m |
|
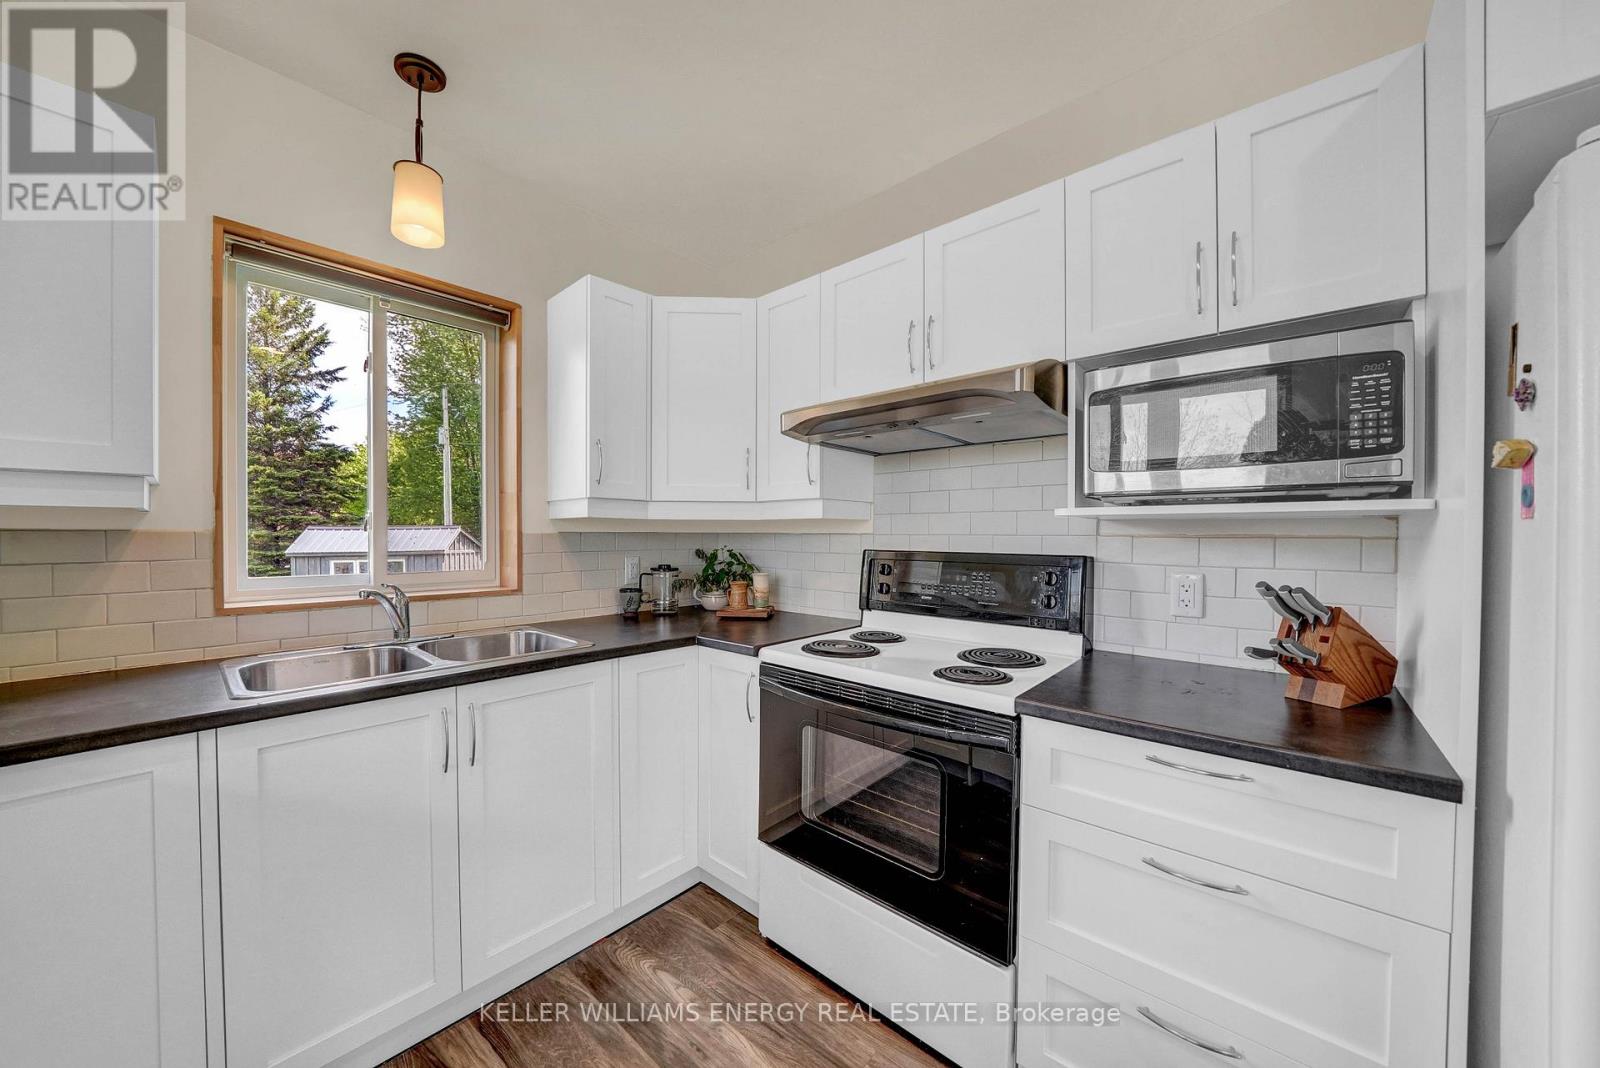
Main Level |
Kitchen |
8.1 m |
11.9 m |
8.1 m x 11.9 m |
|
Main Level |
Sunroom |
5.11 m |
14.9 m |
5.11 m x 14.9 m |
|
Main Level |
Primary Bedroom |
9.8 m |
14.8 m |
9.8 m x 14.8 m |
|
Main Level |
Bedroom |
9.6 m |
14.7 m |
9.6 m x 14.7 m |
|
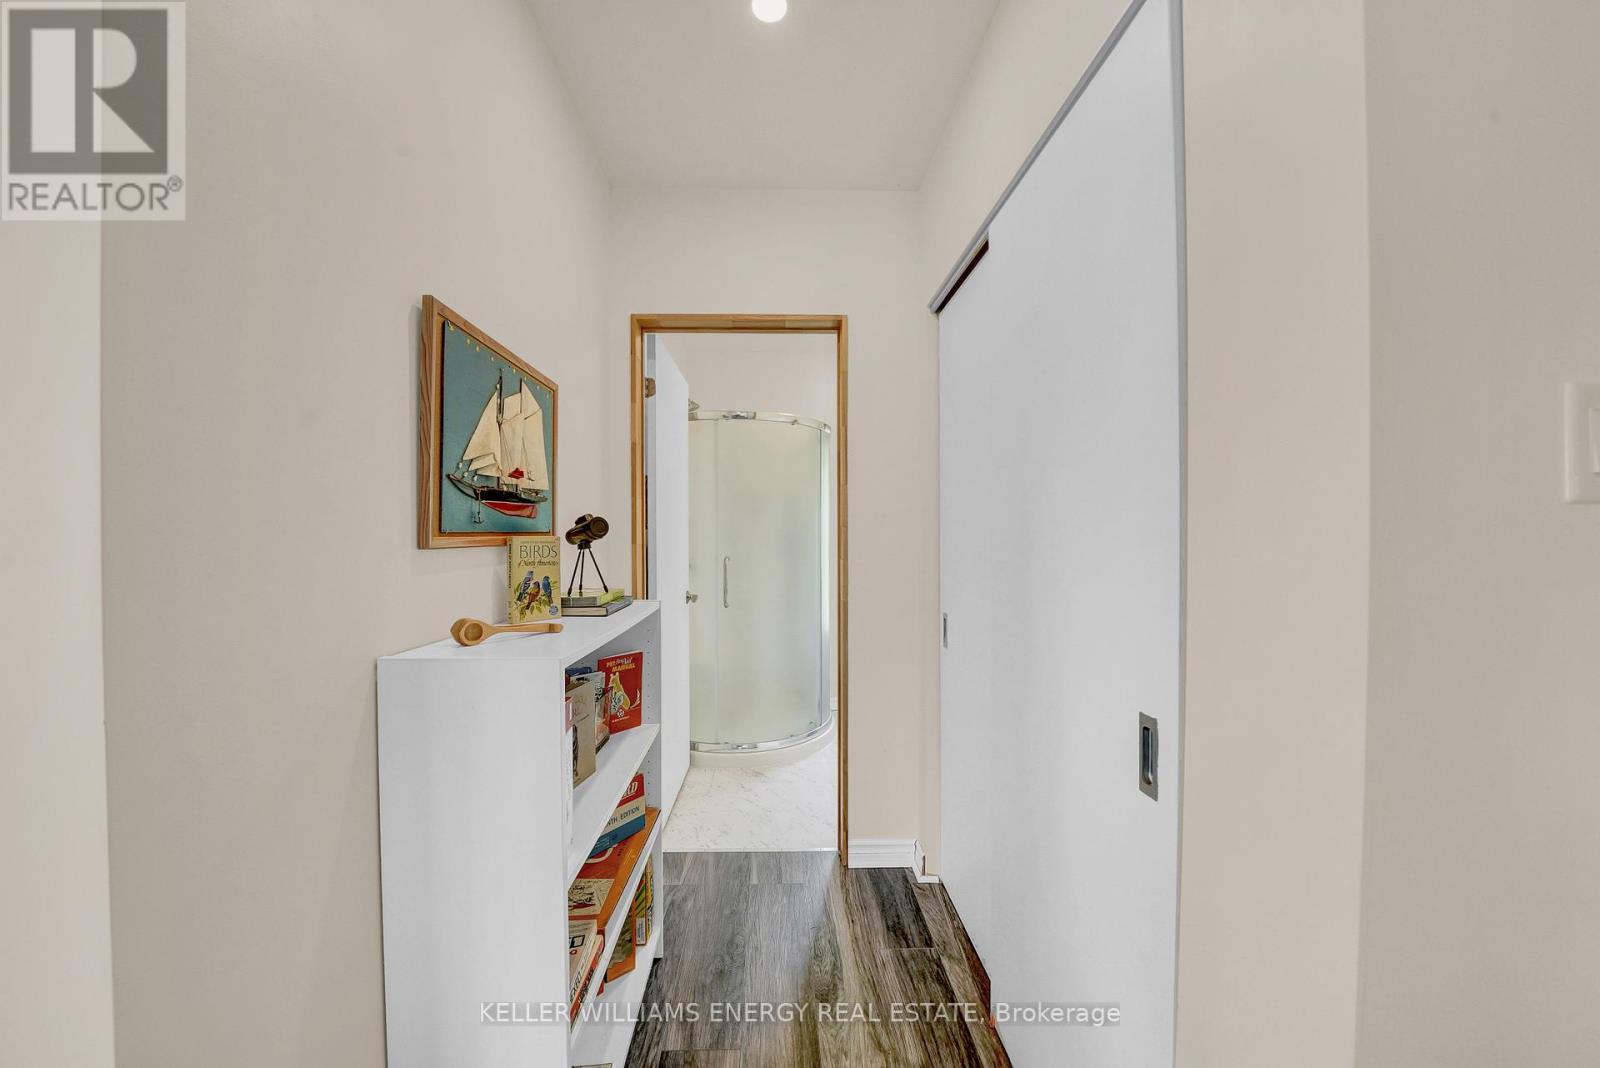
Main Level |
Bathroom |
7.3 m |
5.1 m |
7.3 m x 5.1 m |
|
Main Level |
Bedroom 3 |
10.6 m |
15 m |
10.6 m x 15 m |
|
Main Level |
Bathroom |
5.11 m |
6.1 m |
5.11 m x 6.1 m |
|
Ground Level |
Kitchen |
10.6 m |
15 m |
10.6 m x 15 m |
Utilities
|
Cable
|
Available |
|
Electricity
|
Installed |