
Windsor, Ontario
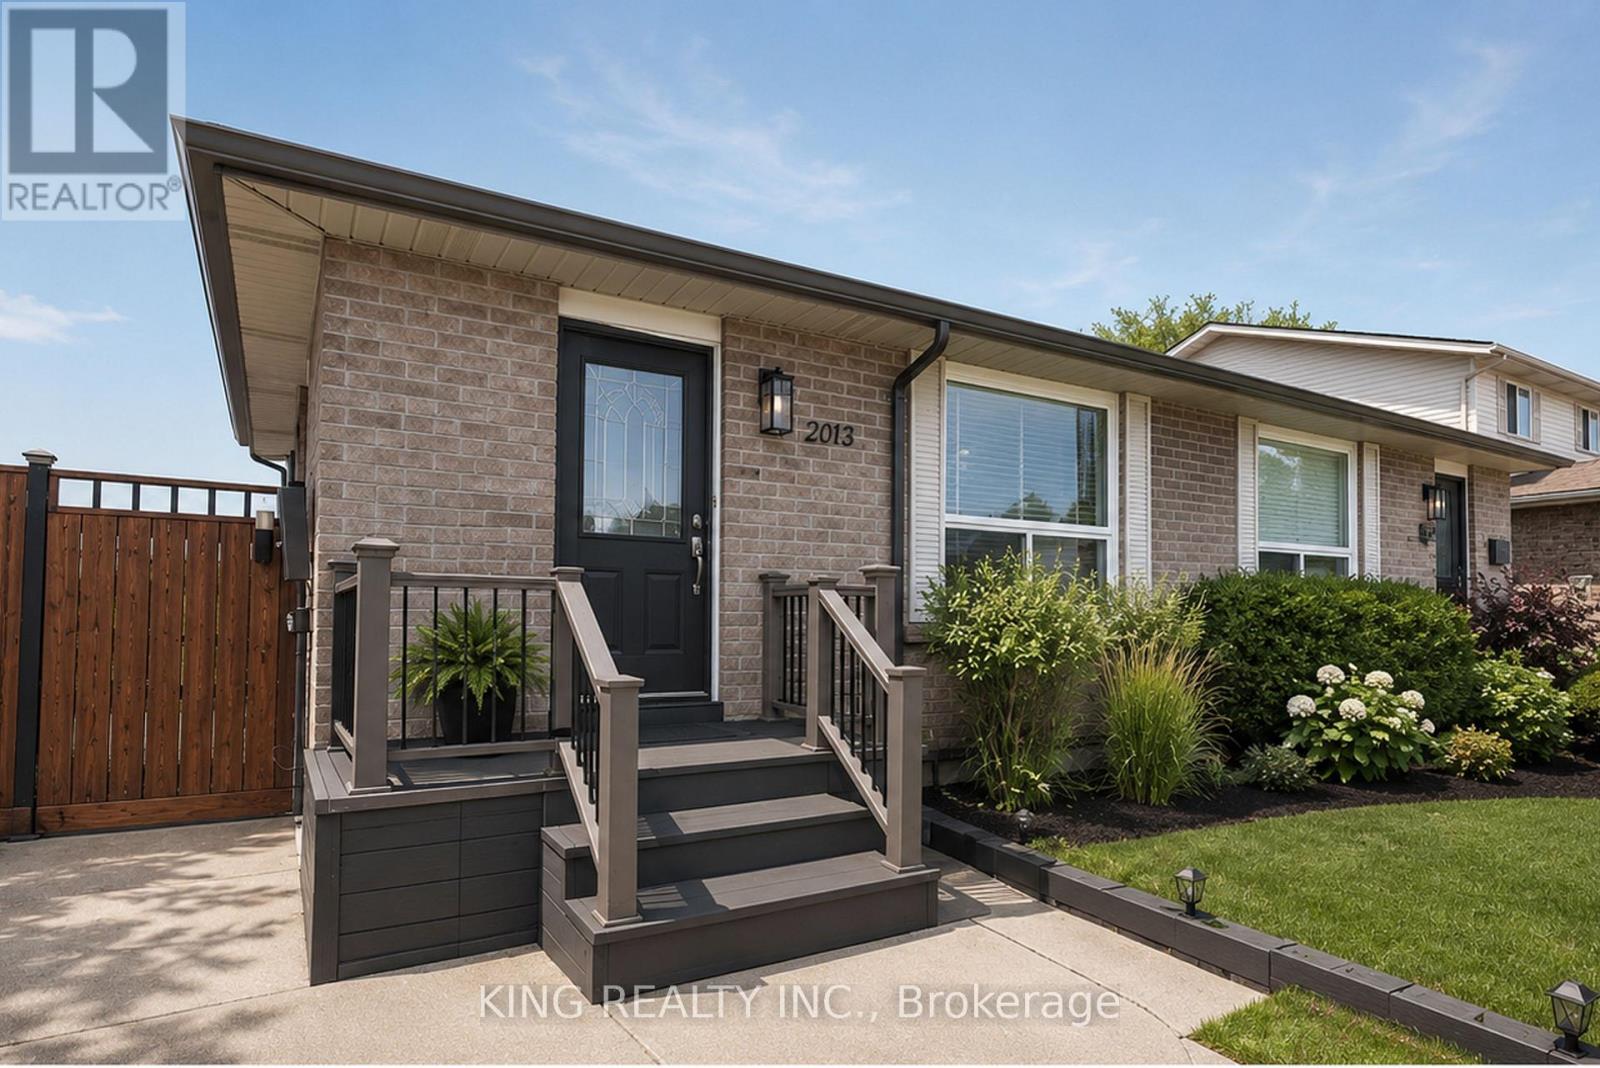
Welcome to this beautiful and spacious Prime East side Location . Semi Detached four level backsplit. offered by the original first owners of the home. This stunning property offers the perfect combination of modern upgrades, comfort, and convenience - truly a move-in ready opportunity.Featuring 3 spacious bedrooms, 2 fully renovated bathrooms, a bright living room, and a cozy family room. This home has been completely updated from top to bottom with quality finishes throughout. Waking closet in the basement . Every detail has been carefully designed, Sun Room on the backyard. allowing you to simply walk in and enjoy.The open and inviting layout is perfect for families, entertaining guests, or relaxing in comfort. The renovated kitchen and bathrooms add a modern touch, while the warm and welcoming atmosphere makes this house feel like home the moment you enter.Located close to schools, parks, shopping, restaurants, and all major amenities, this property is ideal for families, first-time buyers, or anyone looking for a turnkey home in an excellent area. (id:61194)
Melancthon, Ontario
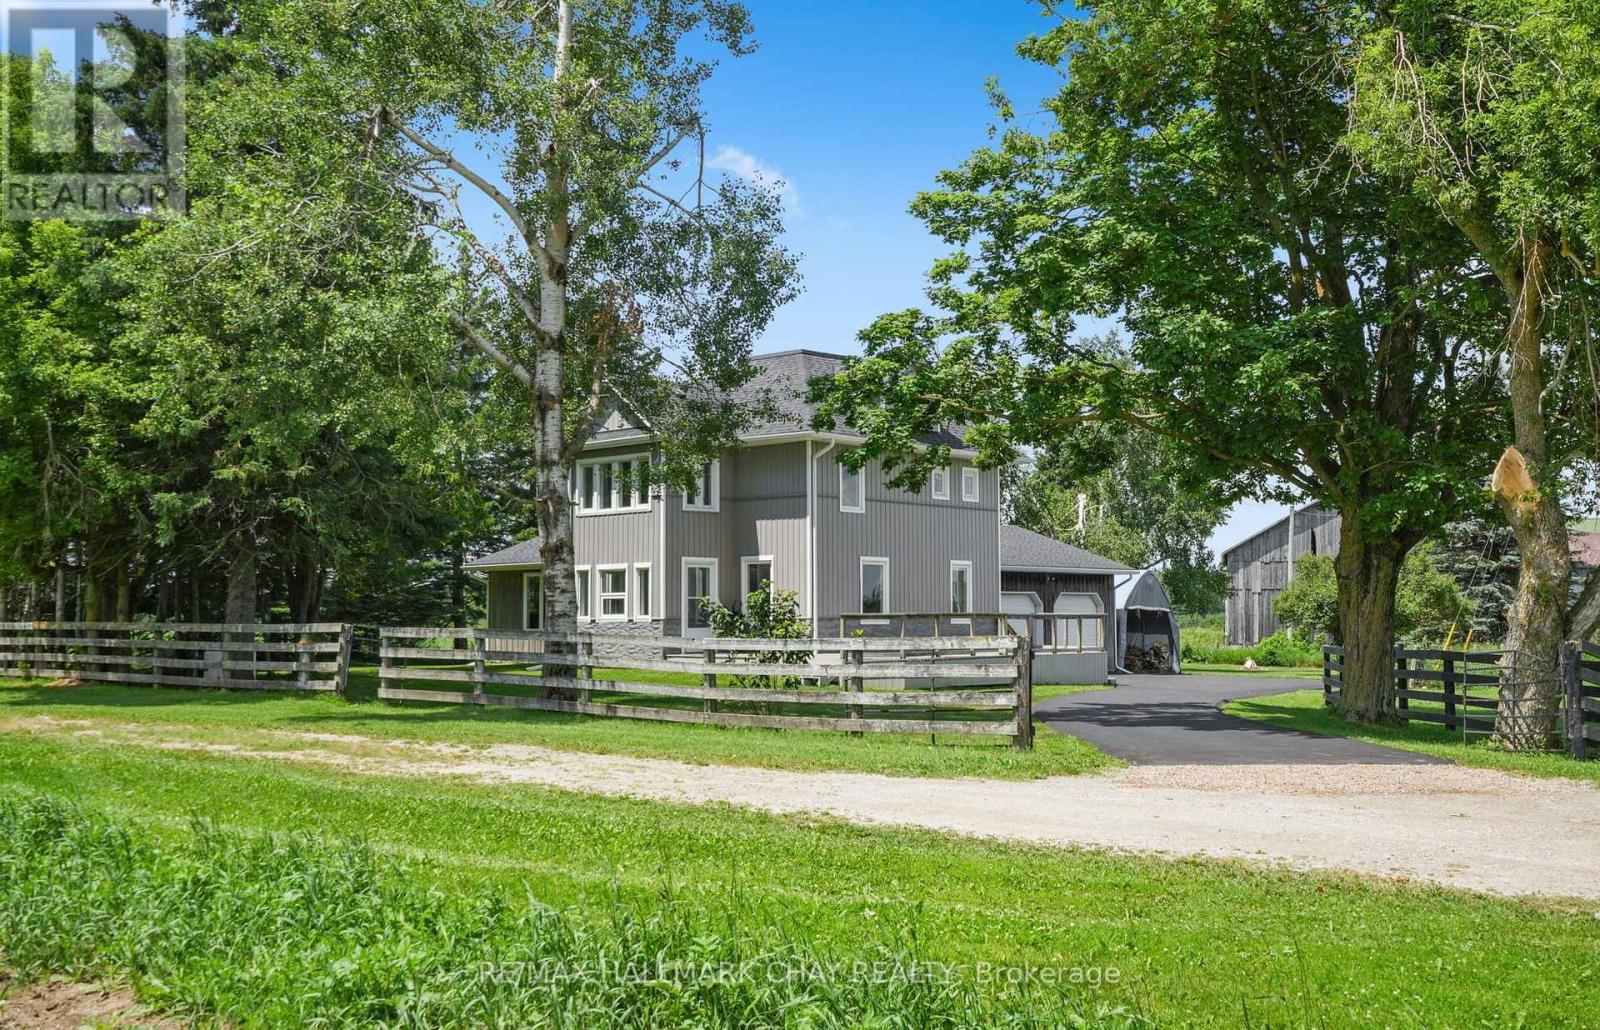
This beautifully updated home offers true country living with the convenience of being close to town! Set on a picturesque 3.14 acres with really nice views, a quiet setting, a gentle breeze, stream, and a tree-lined driveway, it delivers the peaceful lifestyle buyers are looking for, with a home that is totally move in ready. The home has been fully renovated from top to bottom, including the kitchen, flooring, bathrooms, mudroom, paint, and finished loft. All new interior doors add a fresh, modern feel throughout. The main entrance door was replaced in 2023, while most windows and frames were replaced in 2021, with the ensuite windows replaced in 2025. Comfort and convenience continue with in-floor heating in the powder room and ensuite, connected and hardwired smoke alarms, smart switches for the pool pump and soffit lighting, and a 13kW Generac standby generator with transfer switch for added peace of mind. The property also features a newly paved asphalt driveway.A rare opportunity to enjoy acreage living in a fully updated home with stunning surroundings and modern upgrades throughout. (id:61194)

Hamilton, Ontario
Welcome to your new address! Perfectly nestled in a highly sought-after, family-friendly neighborhood, 75 Josephine Drive is a meticulously well-kept residence that boasts 3 fully finished levels with hardwood, ceramic & laminate flooring with almost 3,000 sq ft of living space! The heart of the home features a spectacular, light-filled great room with a soaring vaulted ceiling, creating an inviting and airy space, perfect for gathering! The large eat-in kitchen leads to a backyard deck and BBQ area, complete with a private, fully fenced yard! Tucked away is a formal dining room with accent wall, ready for Sunday night family dinners! Upstairs you will find 3 spacious bedrooms, highlighted by a Primary Bedroom complete with its own private ensuite and walk-in closet! With a total of 4 beautifully appointed bathrooms throughout the home, morning rushes will be a thing of the past! Spread out into the basement and enjoy an open concept Rec Room & Hobby area, along with plenty of storage and in-law suite potential! Your kids will be thankful to have 2 elementary and 2 high schools, serving both the Public and Catholic School Boards, within walking distance! This south-central mountain location is just minutes away from shopping at Limeridge Mall and quick access to the Linc & 403/QEW making for an effortless commute! Surrounded by beautiful local parks, perfect for weekend strolls and outdoor activities, this turnkey property blends comfort, convenience, and community-ready for you to move-in and start making memories! (id:61194)
London East, Ontario
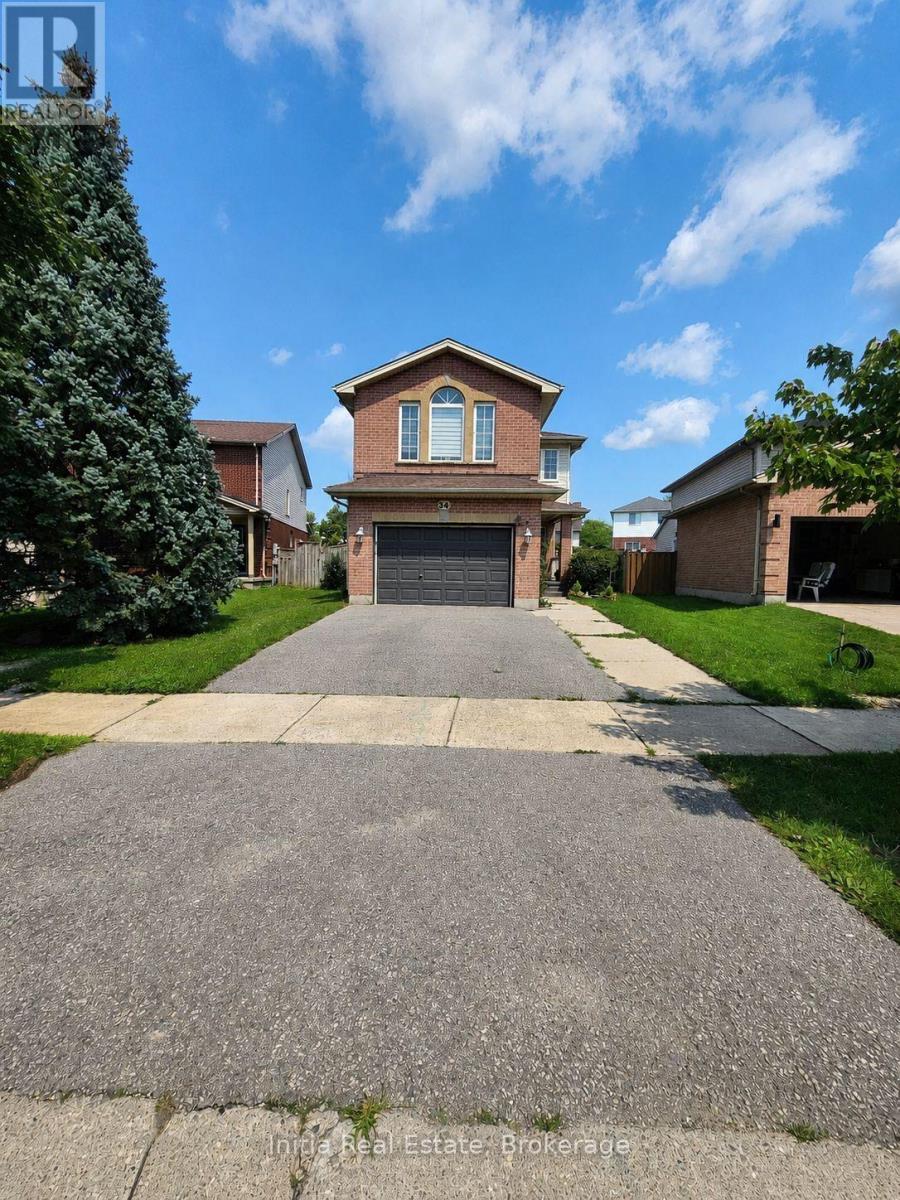
Welcome to 34 Bellrock Crescent in London's Huron Heights. This well-maintained, carpet-free, 2-storey detached home offers approximately 1,557 sq. ft. of above-grade finished living space, plus a finished basement. The bright main level features a spacious living room, modern kitchen, and convenient powder room. Upstairs, you'll find three bedrooms, a family room, and two full bathrooms, including a private ensuite. The finished lower level provides a generous recreation room, third full bathroom, laundry area, and additional storage. An enclosed rear porch opens to a fully fenced backyard overlooking a pleasant park setting-perfect for relaxing or entertaining. Additional features include a natural gas fireplace, central air conditioning, an attached 1.5-car garage, two driveway parking spaces, and an electric vehicle charger. The home theatre system and projector are included. Conveniently situated near parks and places of worship. (id:61194)

London North, Ontario
Welcome to Fox Crossing by Auburn Homes, where this stunning CORNER Unit raises the bar on everything the community already does so well. With extra windows on two sides, natural light pours into every level of this home, and yes, there are 3 full levels to love. The main floor delivers open-concept living, a gourmet kitchen with premium Cardinal Fine Cabinetry, soft-close doors & drawers, floating shelves, under & over cabinet lighting and a Quartz breakfast bar island that makes entertaining effortless. Solid surface flooring, a sun-drenched great room and direct access to your private 10x10 ft deck round out this level perfectly. Upstairs, oak railings with black iron spindles lead you to a primary bedroom retreat complete with a walk-in ensuite shower and walk-in closet - fully outfitted with custom closet organizers. Two additional bedrooms, a 3-piece bath with tiled tub surround and a convenient 2nd-floor laundry complete this level. But here's where this home truly separates itself from the rest of the community: A fully finished Basement. A complete bonus living space featuring a 3pc bathroom, bedroom and a generous living room - ideal for extended family, in-law living, older kids, or the ultimate home office setup. All appliances are included. Move in and live - no shopping, no surprises, no budget surprises at closing. Custom closet organizers in both the bedroom closet and the laundry room - thoughtful, functional upgrades already done for you. Outside, enjoy the same stunning modern curb appeal Fox Crossing is known for: black windows and doors, stone driveway pavers, professionally landscaped grounds, and a covered front porch. A brand new public school is opening this year, and a new city park sits just across from the community entrance. This is a complete home - for complete families. Corner unit. Finished basement. Move-in ready. Nothing left to do but live. Bonus: Seller to pay maintenance fees for 12 months after successful closing. (id:61194)
Quinte West, Ontario
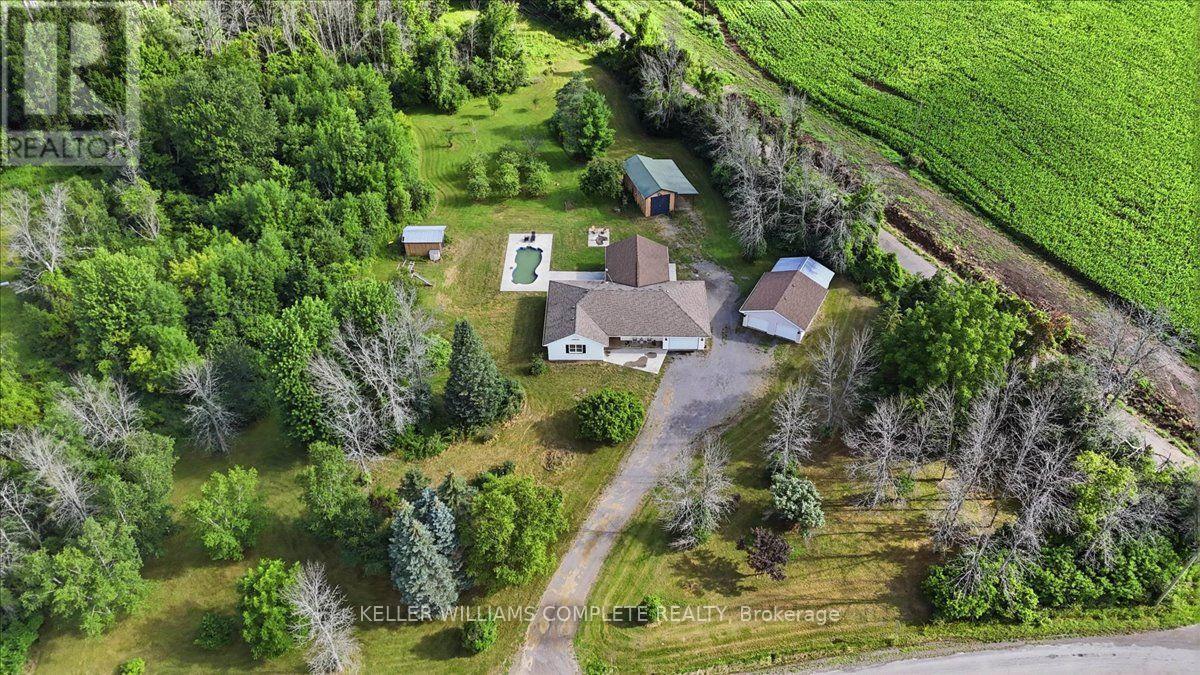
Welcome to 16 Bonisteel Road, a truly exceptional rural estate offering privacy, scale, and turnkey living on approximately 36 acres in Quinte West. Fully renovated and thoughtfully curated, this property delivers a rare combination of refined interior living and expansive outdoor amenities, ideal for those seeking space, serenity, and versatility. The residence has been completely updated and features a bright, modern layout designed for both everyday comfort and entertaining. Quality finishes, generous room sizes, and a seamless flow throughout reflect the care and investment put into the home. The outdoor living experience is equally impressive, highlighted by an inground pool, hot tub, and multiple areas to relax and entertain while surrounded by nature. Beyond the main home, the property offers an exceptional range of features including an orchard, barn, a hidden cabin tucked into the landscape, and extensive trails for year round enjoyment. An attached garage is complemented by a large detached four car garage, providing ample space for vehicles, equipment, storage, or workshop use. The land allows for the construction of a second dwelling, subject to municipal approvals, offering excellent potential for multi generational living, guest accommodations, or future development flexibility. This added capability significantly enhances the long term value and versatility of the property. Peaceful and private, yet conveniently located within easy reach of Belleville and Trenton, this estate offers outstanding opportunities for hobby farming, recreation, or a private country retreat. A rare opportunity to own a fully realized property where land, lifestyle, and future potential come together seamlessly. *** Second home is permitted to be built on property *** (id:61194)

Hamilton, Ontario
Discover Exceptional Value and Gorgeous Renovations At #10-320 Hamilton Drive, A Spacious End-Unit Townhome Backing Directly Onto Greenspace In A Highly Desirable Area Of Ancaster within 2minutes of Hwy 403! Offering 1900 Sq Ft This 3-Bedroom, 2.5-Bathroom Home Features a Spacious Layout Design Including a Powder Room and inside Garage Entrance Off The Foyer, A Generous Living Area with Bay Window, And A Bright Dining/Office Space With Cathedral Ceiling And Skylight. The Newly Upgraded Kitchen Offers Wall-to-Wall Pantry, Quartz Counters & Peninsula, plus A Breakfast Area with Bay Window That Opens To A Family Room With Gas Fireplace And Walkout To A Fully Fenced Backyard Featuring An Interlocking Patio And Direct Gate Access To The Parkette. Upstairs, The Primary Suite Includes A Walk-In Closet And A 5-Piece Ensuite, Two Additional Bedrooms, 4-Piece Bathroom, 2 Linen Closets and a Half Wall Overlooking the Cathedral Dining below Complete The 2nd Level. All 3 Bathrooms feature new Vanities, Sinks, Taps. New Updates also include Laminate, Paint, Black Upscale Hardware, Fireplace Insert & Surround. The Full Unfinished Basement Provides Excellent Potential For Future Living Space. Rough-In Central Vac. Additional Highlights Include An Attached Garage with Garage Opener/Remote plus Driveway Parking and Ample Visitor Parking nearby. Updates Also Include A Hi-Eff Carrier Furnace (2023). Condo Fees Cover Building Insurance, Exterior Maintenance, Snow Removal, Lawn Care, Water, And Common Elements For A Low-Maintenance Lifestyle. Ideally Located Just Minutes To Ancaster Village, Shopping, Dining, And With Easy Access To Major Routes Including The 403 And The Linc, This Home Offers Comfort, Convenience, And Value. (id:61194)
Kitchener, Ontario
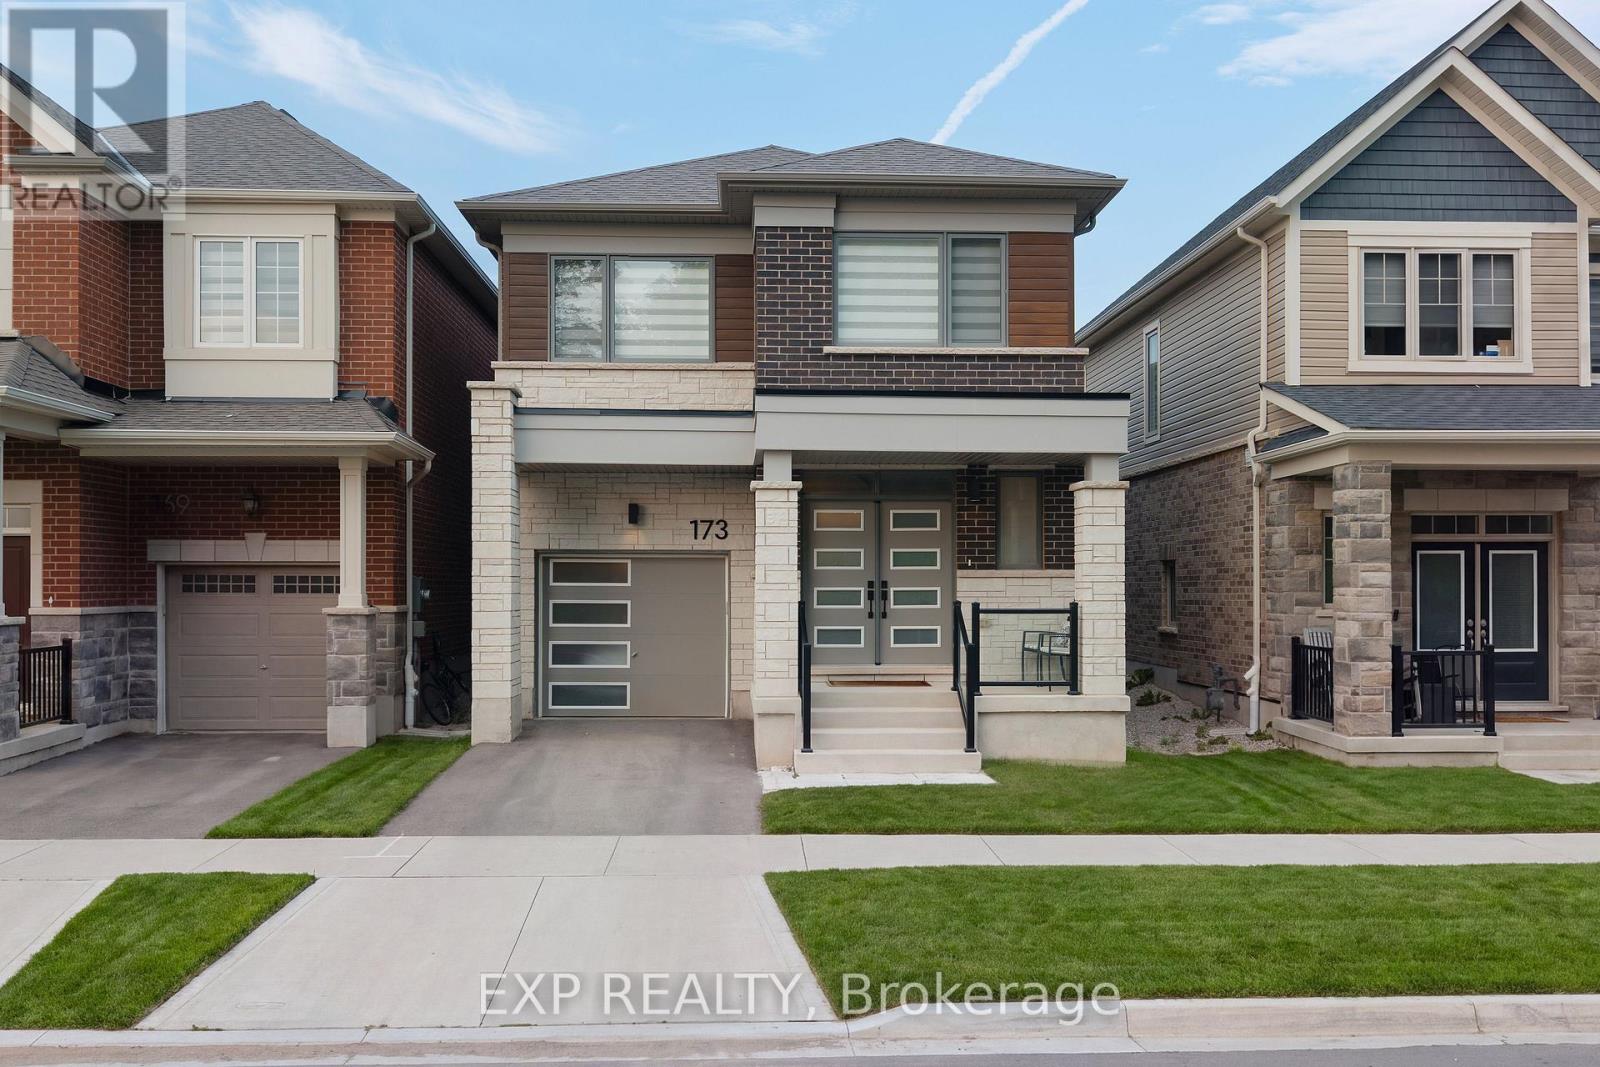
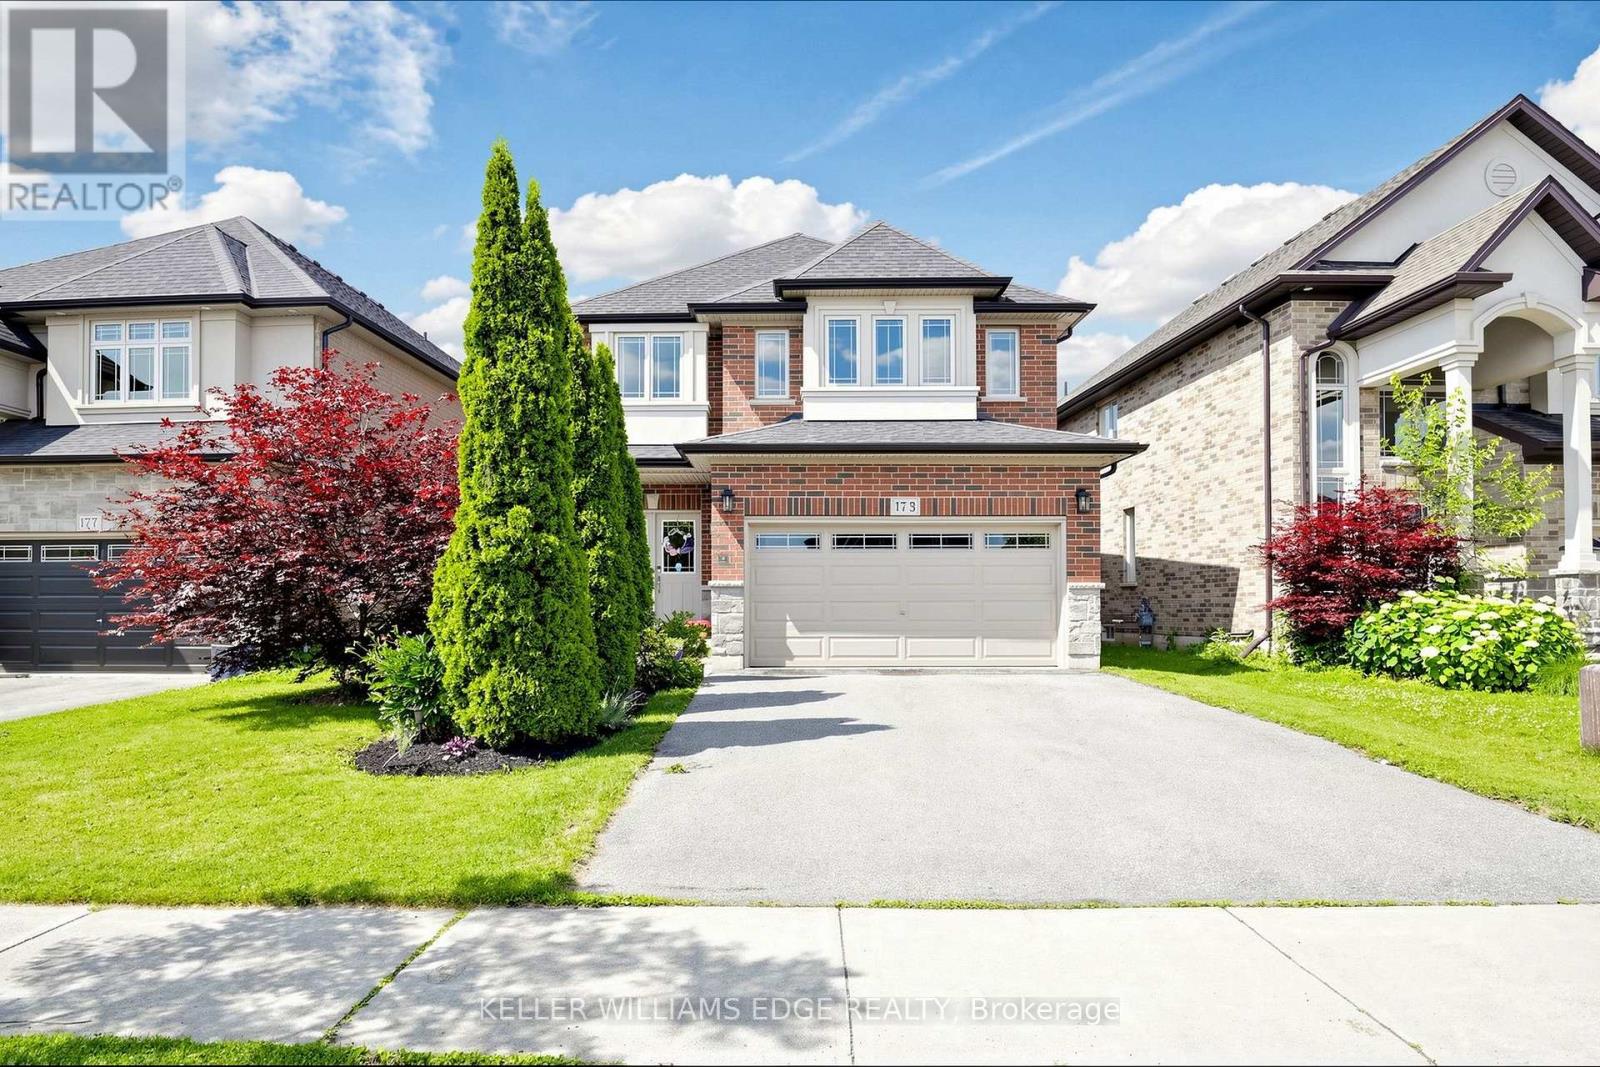
Welcome to 173 Forestwalk St, a stylish 4-bedroom, 2.5-bath detached home built in 2023, ideally situated on a premium lot in a growing Kitchener community. This home offers a ton of upgrades, with luxury hardwood flooring throughout the main floor and a bright, open-concept layout designed for both everyday living and entertaining. The unique modern kitchen features sleek cabinetry, stainless steel appliances and a stunning waterfall quartz island. The main floor also offers two walk-in coat closets, adding exceptional storage and functionality. Upstairs, you'll find four spacious bedrooms and convenient second-floor laundry. Step outside to the newly completed backyard featuring a concrete deck and fully enclosed wood fence, creating a private space for outdoor dining and summer gatherings. The unfinished basement offers excellent potential for future living space. Conveniently located near parks, trails, schools, shopping, dining and major transportation routes, with easy access to Highway 8 and the 401. Modern, upgraded and move-in ready, this home is the perfect blend of style, comfort and location. (id:61194)

Stratford, Ontario
Welcome to Knightsbridge, one of Stratford's newest communities, offering modern homes in an exceptional location, this soon-to-be-built two-storey home is situated on a premium 40-foot ravine walkout lot backing onto the greenbelt, offering privacy, green space, and a prime location. Located just minutes from vibrant Downtown Stratford, renowned for its theatres, restaurants, boutique shopping, cafes, and year-round events, Knightsbridge offers the perfect balance of peaceful surroundings and everyday convenience. With the opportunity to build a home tailored to your lifestyle, now is the perfect time to make your vision a reality. Choose from eight premium ravine walkout lots, all backing onto green space, and select from 10 thoughtfully designed floorplans, including 3 bungalow models and 7 two-storey homes. Featuring spacious two-car garages, quality craftsmanship, and customization options, these homes are designed for modern living. Discover the perfect blend of quality, customization, and location at Knightsbridge! (id:61194)

Stratford, Ontario
This exceptional Rosalind model is situated on a premium ravine lot with no rear neighbours, backing directly onto lush green space and scenic community trails. Located in one of Stratford's newest and most sought-after neighbourhoods, this stunning home offers the perfect balance of modern living, natural surroundings, and urban convenience. Minutes from vibrant Downtown Stratford, renowned for its theatres, restaurants, boutique shopping, cafes, and year-round cultural events. Everyday conveniences are equally close at hand, with easy access to Stratford Mall, grocery stores, schools, parks, recreation facilities, and healthcare services. Designed with comfort and functionality in mind, the bright open-concept main floor welcomes you through a spacious tiled foyer and flows seamlessly into the principal living and entertaining areas. The second level features three generously sized bedrooms, including a spacious primary retreat, 2.5 bathrooms, and the convenience of upper-level laundry. Quality craftsmanship and thoughtful upgrades are showcased throughout, including upgraded flooring, designer lighting, a rear deck, finished lower level, and a complete appliance package, making this home truly move-in ready. Fully finished lookout basement with a separate entrance adds exceptional versatility and value. Filled with natural light from oversized lookout windows, this space features a kitchen, bedroom, bathroom, and laundry rough-in, making it ideal for multi-generational living, guest accommodations, income potential, or additional living and entertaining space. This home delivers the perfect blend of location, lifestyle, and long-term flexibility. Flexible closing options of 30+ days, along with opportunities to explore custom-build options and current community promotions. (id:61194)
Welland, Ontario
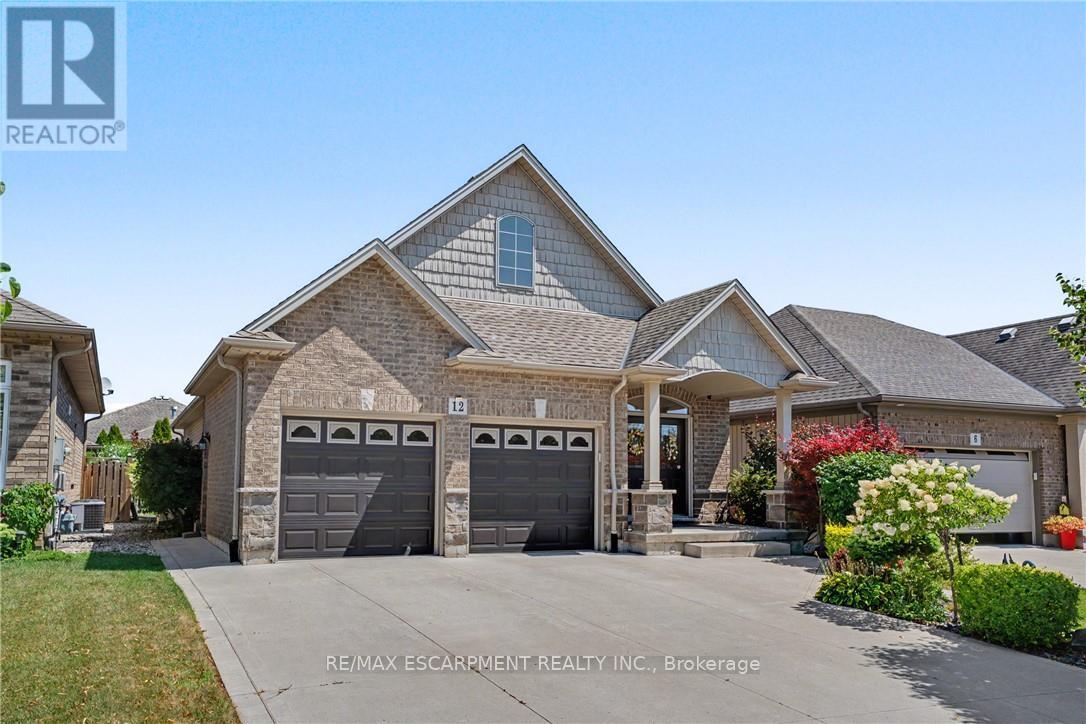
Welcome to this stunning former model home - built in 2012 and nestled in the picturesque Coyle Creek community. A peaceful suburb surrounded by parks, scenic trails and nature at your doorstep. The charming exterior and inviting double door entrance featuring phantom screens create a warm welcome and allow fresh air to flow through the home. Inside, you'll find tasteful, neutral décor and a beautiful open-concept layout featuring a vaulted kitchen, family room, and dining room, perfect for everyday living and entertaining. A walkout off the kitchen leads to a generous deck and gazebo, ideal for relaxing or hosting gatherings. The spacious primary suite includes a walk-in closet and an ensuite with a soothing jetted tub. Additional bedrooms offer double, lighted closets, and the home is finished with gorgeous maple wood floors and abundant storage throughout. Outside, enjoy a beautifully landscaped yard and a low-maintenance property, a double concrete driveway that fits four cars, and a double garage with a convenient side entrance. With just a short drive to every other municipality within the Niagara Region, this location offers both tranquillity and convenience. This home is truly turnkey, just move in and enjoy! (id:61194)

St. Catharines, Ontario
Welcome to this beautifully maintained family home offering a bright, functional layout and stylish finishes throughout. Enjoy hardwood flooring throughout all 3 floors (2022), spacious principal rooms, and abundant natural light. The open-concept main floor is ideal for everyday living and entertaining, featuring a modern kitchen with ceramic flooring and granite countertops (2010), ample cabinetry, generous counter space, and seamless flow into the dining and living areas.The home's open living areas are a favourite feature, including the large family room and basement TV room, perfect for relaxing and entertaining. Upstairs offers well-appointed bedrooms, including a spacious primary retreat. The finished lower level provides flexible space for a family room, home office, gym, or recreation area, with quartz finishes in the basement. A dedicated laundry area, plenty of storage, and clean unfinished utility space offer added functionality and potential.Step outside to an exceptional 65' x 16' concrete patio (2015) with a 20' x 12' gazebo wired for lighting and a fan. The patio effectively doubles the living space and is enjoyed from spring through fall. Gemstone exterior lighting (2025) adds ambiance and curb appeal. Over $55,000 has been invested in these renovations and outdoor improvements.Located in a desirable, family-friendly west-end neighbourhood, close to schools, parks, shopping, restaurants, hospital, and major commuter routes, with easy access to hiking trails, wineries, sightseeing, and GO train/bus services.Move-in ready and offering a wonderful combination of comfort, functionality, entertaining space, and location, this exceptional home is perfect for families, professionals, or investors alike. Don't miss your opportunity to make it your own! (id:61194)
Georgian Bay, Ontario
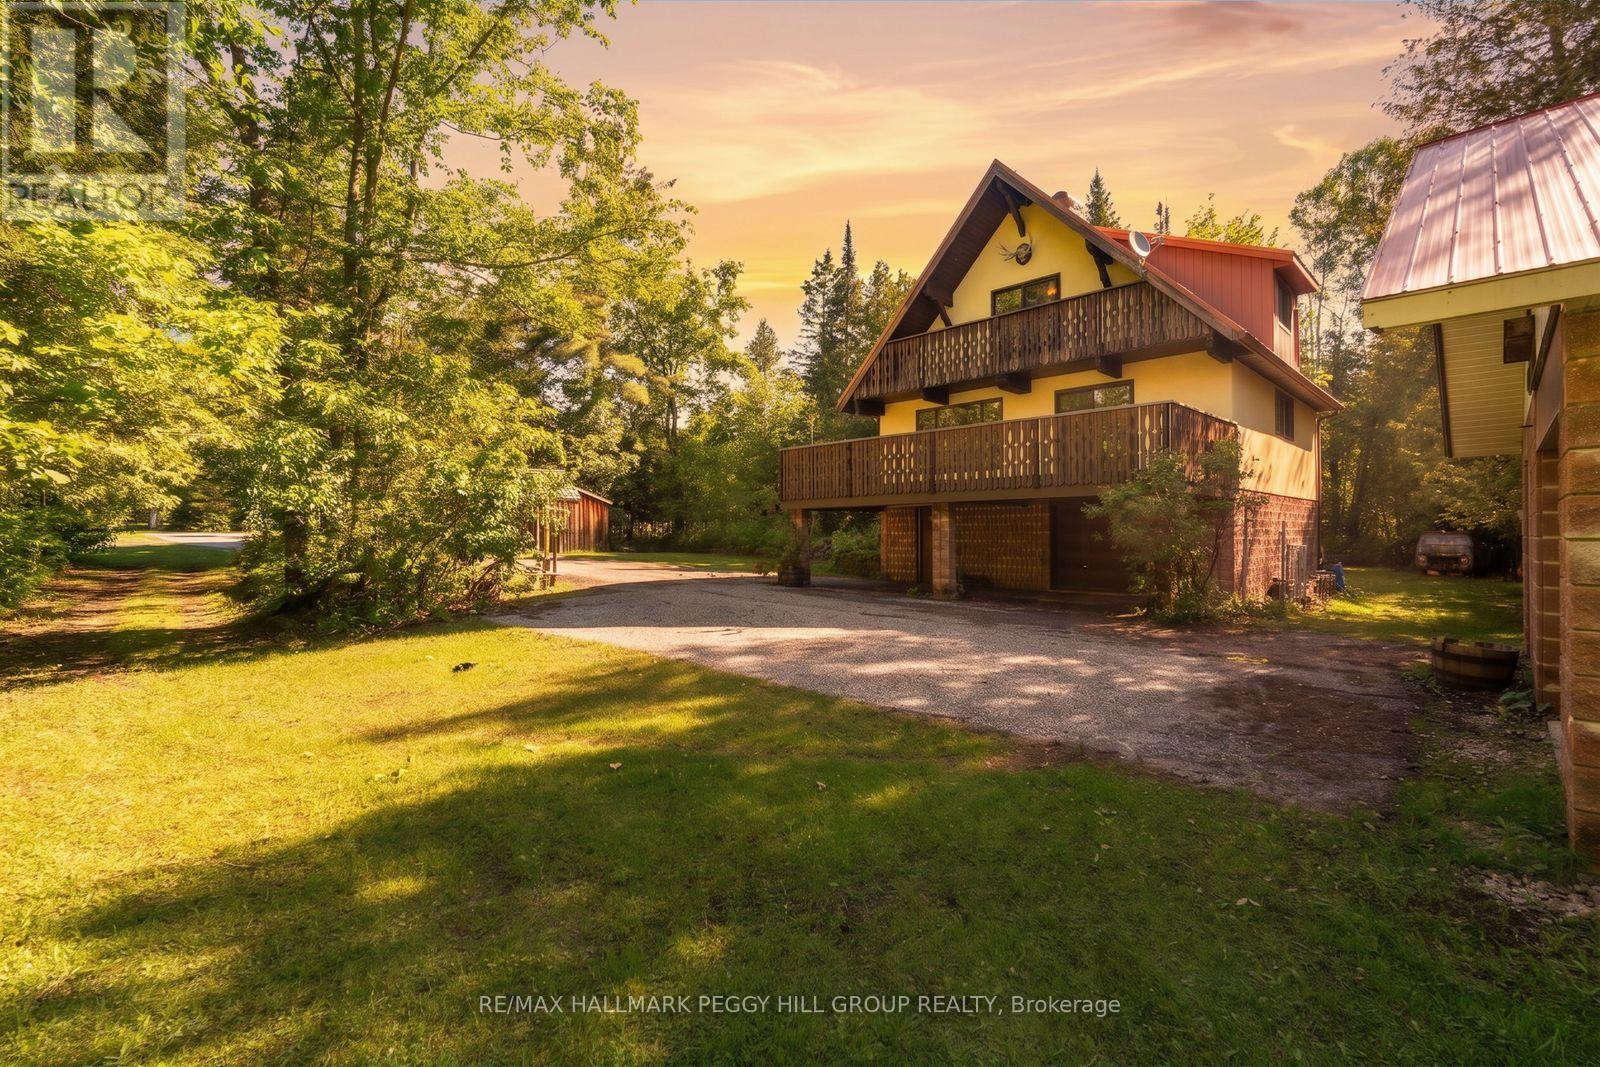
Georgian Bay Adventure Starts Here At This Chalet-Style Home On Nearly 5 Wooded Acres With A Pond & Oversized Detached Garage With Loft! Escape to nearly five wooded acres in Honey Harbour, where a pond, towering trees and distinctive chalet-style architecture make this property feel worlds away from the everyday. A steep roofline, durable metal roof, decorative balcony railings and warm wood details give the home plenty of personality, while the oversized detached garage with loft offers valuable room for boats, snowmobiles, vehicles, tools or a workshop. Nearly 1,400 sq ft of finished living space includes generous living and dining areas surrounded by oversized windows, with a walkout to an expansive deck overlooking the property. The wood cabinetry kitchen is ready for a new vision, giving you the opportunity to make the space your own while keeping the character that makes this home so memorable. A skylit staircase leads to two bedrooms, including the primary with its own balcony among the trees. The partially finished lower level adds even more room to work with, featuring a wood-burning stove, generous storage, utility space and an integrated garage. Best of all, local marinas, trails, Oak Bay and the shores of Georgian Bay are just minutes away, putting boating, exploring and weekends on the water practically at your doorstep. (id:61194)

Hamilton, Ontario
Fall in love with the timeless character of this bright, beautifully updated 2-storey brick home, where classic charm meets modern living. Exceptional curb appeal with an inviting covered front porch, new stone patio, steps & landing (2023), new front door & railing (2025), and beautiful perennial gardens.Inside, bamboo flooring in the kitchen and hardwood on the 2nd floor complement the home's character. The open-concept kitchen features pot lights, stylish two-tone cabinetry, granite breakfast bar, new sink & faucet and dishwasher (2026), overlooking the bright dining room. The spacious living room is perfect for entertaining or relaxing, while the main-floor laundry includes a new washer & dryer (2026).The 2nd floor offers 3 spacious bedrooms, including a generous primary with newer window (2021), plus a beautifully renovated 4-piece bath with new vanity & lighting (2026). The finished 3rd-floor loft offers versatile space for a teen retreat, home office, studio or guest room.The fully finished basement suite with separate entrance features a modern kitchen (2020), living area and 4-piece bath-ideal for extended or multi-generational family living. The fully fenced backyard offers a spacious deck overlooking a relaxing fountain, lower deck with gazebo (2022) and storage shed.Steps to Gage Park and the vibrant Ottawa Street shopping district, with its popular cafés, restaurants and boutiques. Conveniently located near schools, parks and public transit, with future LRT stops planned at Ottawa Street and Gage Park. Enjoy exceptional walkability and a vibrant, family-friendly lifestyle in one of Hamilton's most sought-after neighbourhoods. (id:61194)
Brantford, Ontario
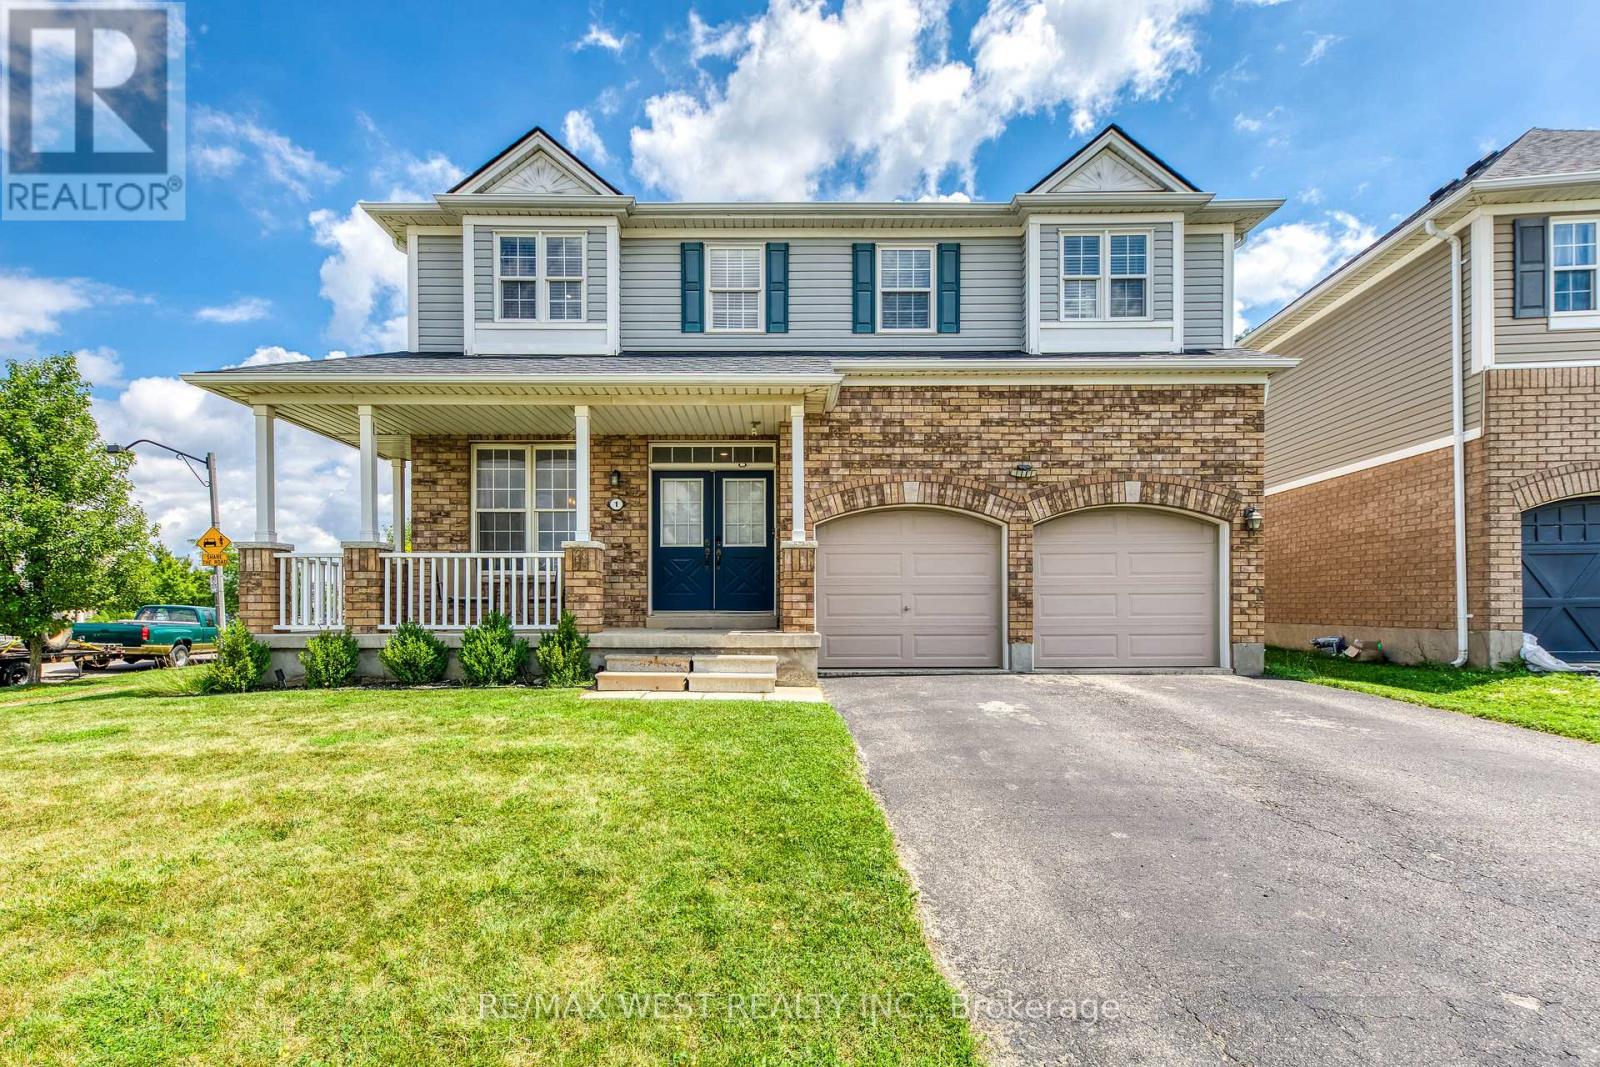
A rare opportunity in Brantford's sought-after West Brant community! Situated on a premium 78' x 122' corner lot, this beautifully upgraded family home offers over 3,300 sq. ft. of finished living space. The renovated white kitchen features stainless steel appliances, a center island, breakfast area, and walkout to the expanded deck. Enjoy a bright living room, separate dining room, freshly painted walls, new lighting, and pot lights throughout. Upstairs offers 4 spacious bedrooms, a versatile loft, and a renovated 5-piece ensuite in the primary suite. The professionally finished basement includes a recreation room, bar, dining area, additional bedroom, and 3-piece bathroom ideal for guests or extended family. The private backyard features an expanded deck, extended concrete patio, and plenty of space with pool zoning to create your dream outdoor oasis. Complete with an attached garage, EV charger, and close to parks, trails, schools, shopping, restaurants, and Highway 403, this exceptional home offers the perfect blend of space, style, and location. (id:61194)
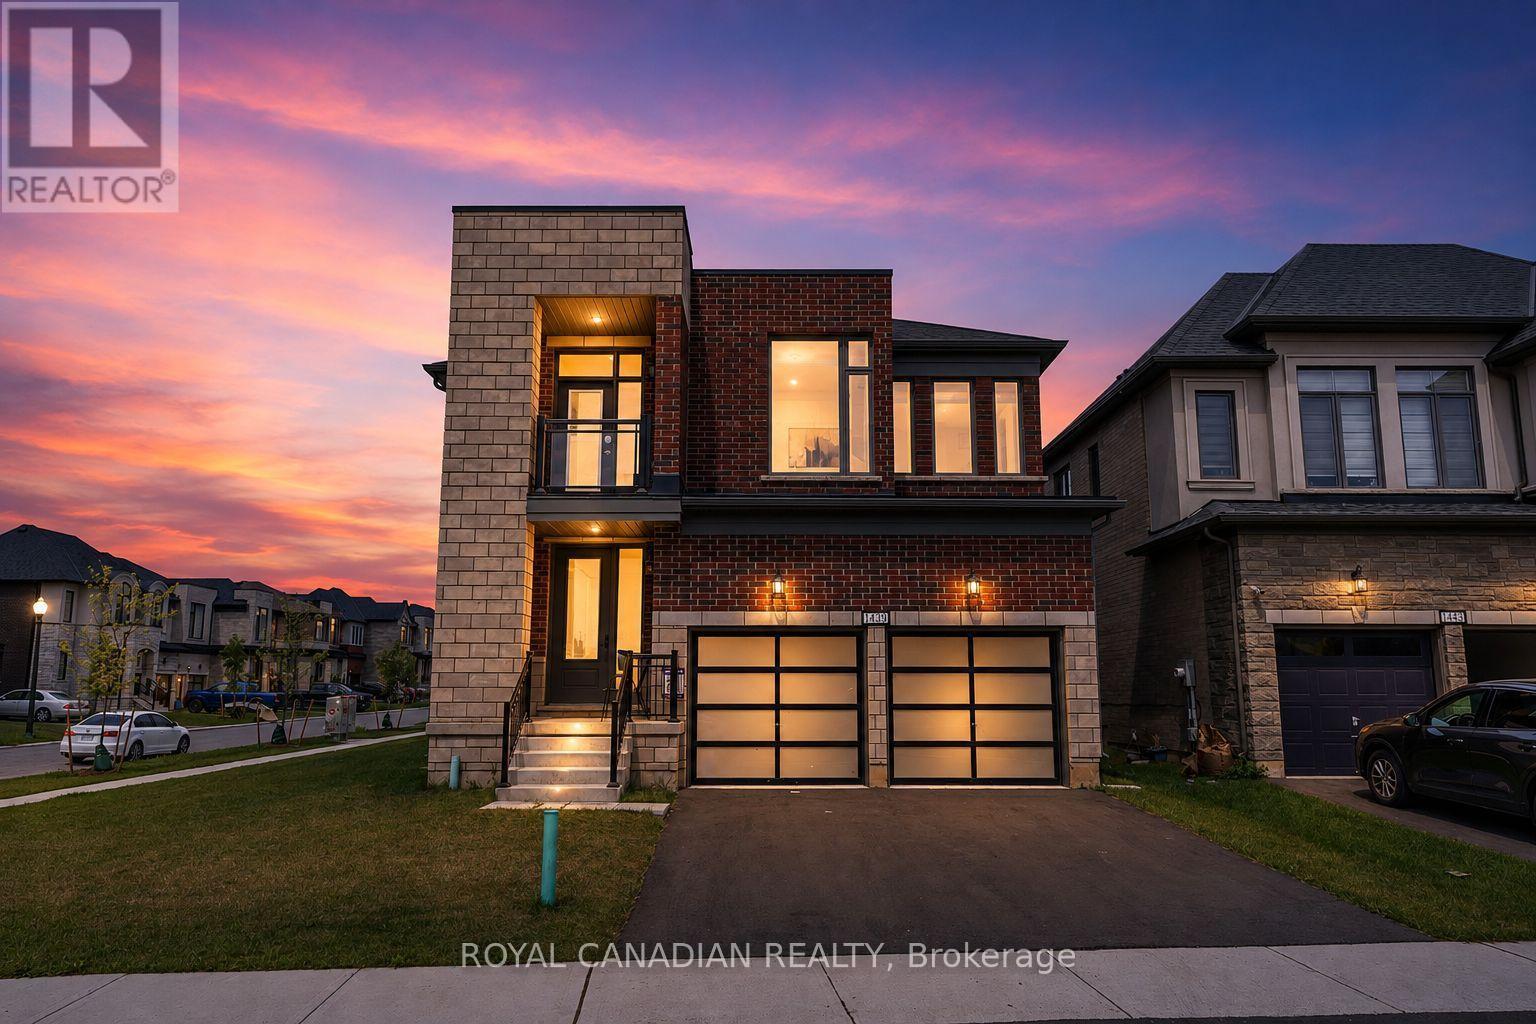
Woodstock, Ontario
Welcome to Your New Home, where modern design meets everyday family living in the growing Havelock Corners community! Set on a desirable corner lot, this impressive 4-bedroom, 5-bathroom home offers approximately 3,100 sq. ft. of thoughtfully designed living space, with an abundance of natural light pouring through large windows and a striking contemporary elevation that makes an immediate impression. The spacious open-concept layout is designed for both everyday living and entertaining, while soaring 9-ft ceilings and quality finishes create an inviting sense of space throughout. Every bedroom features its own private ensuite, offering exceptional comfort, privacy and convenience for families, guests or multi-generational living. The primary retreat provides a luxurious escape with a spacious layout, 5-piece ensuite and his-and-her walk-in closets. A tandem garage provides versatile parking and storage options. Located in the desirable and family-friendly Havelock Corners community, close to parks, schools, local amenities, places of worship and easy access to Highway 401. A home that looks impressive, lives beautifully, and truly feels like home. (id:61194)

Hamilton, Ontario
NEW S.S Appliances. Fantastic Value in a HIGHLY desirable building within steps to the Lake, Beach and Waterfront Trail. Very quiet, well maintained property! This large 890sqft 1 Bedroom plus Den CORNER SUITE is South-West facing w/ lots of natural sunlight, large balcony, panoramic views of the Escarpment, Burlington Skyline and gorgeous SUNSETS. Freshly Painted in neutral colors from Top to Bottom and newer upgraded laminate flooring. Condo fee includes Heat, Hydro, Water, A/C, Cable, Internet, Exterior Maintenance and Visitors Parking. Building Amenities include Car Wash, Outdoor Pool, Sauna, Exercise Rm, Games Rm, Party Rm, Community BBQ, Library and Workshop. Features In-suite laundry, Underground parking and Locker! Very close to all Amenities, COSTCO, Parks and Conservation Area. (id:61194)

Brant, Ontario
Welcome to 166 King Street in Burford! Situated on an impressive fully fenced 59 X 199 lot, this exceptional 2018-built home offers parking for 10 vehicles, irrigated gardens, a large detached heated workshop with 16ft ceilings, and dog kennels-ideal for hobbyists, craftsmen, project enthusiasts, and pet owners alike. Inside, this beautifully maintained home blends modern finishes with a warm, inviting atmosphere, offering 3 spacious bedrooms, 4 bathrooms, and a fully finished walk-up basement. The attached double garage features a convenient dog wash station, adding extra functionality for pet owners. The welcoming foyer includes a 2-piece powder room and garage access, leading into the bright open-concept main floor. The kitchen boasts quartz countertops, abundant cabinetry, matching stainless steel appliances, and a centre island with built-in dishwasher, double sink, and storage. The dining area offers plenty of natural light through oversized patio doors leading to the covered rear deck. The spacious living room is perfect for everyday living or entertaining, featuring plenty of natural light and a cozy fireplace with mantle. Upstairs are 3 generous bedrooms, including the primary suite with walk-in closet and 4-piece ensuite, plus a convenient bedroom-level laundry room and additional 4-piece bathroom. The finished basement provides a large recreation room and 3-piece bathroom, offering additional space for family, guests, or entertaining. Outside, the raised covered deck is perfect for relaxing or hosting, while the spacious yard, irrigated gardens, workshop, and dog kennels add exceptional functionality. Located in a friendly Burford neighbourhood just minutes from schools, restaurants, groceries, and everyday amenities, this property offers the perfect combination of modern comfort, space, and convenience. (id:61194)

Hamilton, Ontario
Wow! Fantastic opportunity to own a beautifully renovated 3-bedroom, 2-bathroom detached bungalow with a large fenced backyard in one of Hamilton's most beloved neighbourhoods-Crown Point! Just steps from trendy Ottawa Street North, this move-in-ready home is perfect for first-time buyers, downsizers, or savvy investors. The inviting covered front porch creates a warm and welcoming first impression. Step inside to a bright open-concept living space featuring stylish laminate flooring, high ceilings, elegant light fixtures, and energy-efficient LED pot lights throughout, creating a warm and inviting atmosphere for everyday living and entertaining. The stunning kitchen is the heart of the home, showcasing a large centre island, quartz countertops, stainless steel appliances, double sink, and tall white cabinetry-perfectly designed for both family living and hosting guests. This home is filled with many recent updates: New laminate & vinyl flooring(2020), Central A/C(2020), plumbing & Electrical panel(2020), a smart Nest thermostat, water-efficient toilets (2020) New Concrete Two-car driveway (2021), new roof shingles (2024), new Vinyl siding (2024), New finished basement & vinyl flooring (2024)-the list goes on! The finished basement is perfect for a rec room/Office or movie theatre. Enjoy a fully fenced private backyard that has enough space for outdoor dining, a large area for kids and pets to play!! This property offers unparalleled convenience! Conveniently located within walking distance to trendy Ottawa Street North, Centre Mall, Walmart, Metro, Canadian Tire, The Brick, schools, parks, public transit and Everyday amenities, with easy access to the highway and just minutes from the future Hamilton LRT with planned Ottawa St and Kenilworth stations nearby. Don't miss this exceptional opportunity to own a move-in-ready home at an affordable price in one of Hamilton's most desirable and rapidly growing neighbourhoods! (id:61194)

Kitchener, Ontario
Welcome to 271 Resurrection Dr. A Beautiful single detached Family Home, Well Maintained Three bedrooms & Two Bathrooms, A quiet and desirable neighborhood, Step inside to find a bright Kitchen and Dining & Living Room, a walk out to the back yard patio and a beautiful private backyard, New Laminate Flooring, upstairs are 3 Large Bedrooms with big bright window, and a full updated features a granite countertop and custom tile throughout, storage areas, Basement features a large Rec. room or Family Room , perfect for Entertaining, Close to Top Schools, Costco, Parks, Public Transit, Restaurants, Included are Sam Sung Fridge, Stove, Dishwasher, Washer and Dryer, this wonderful home is connected community near by, and move in ready condition ! (id:61194)
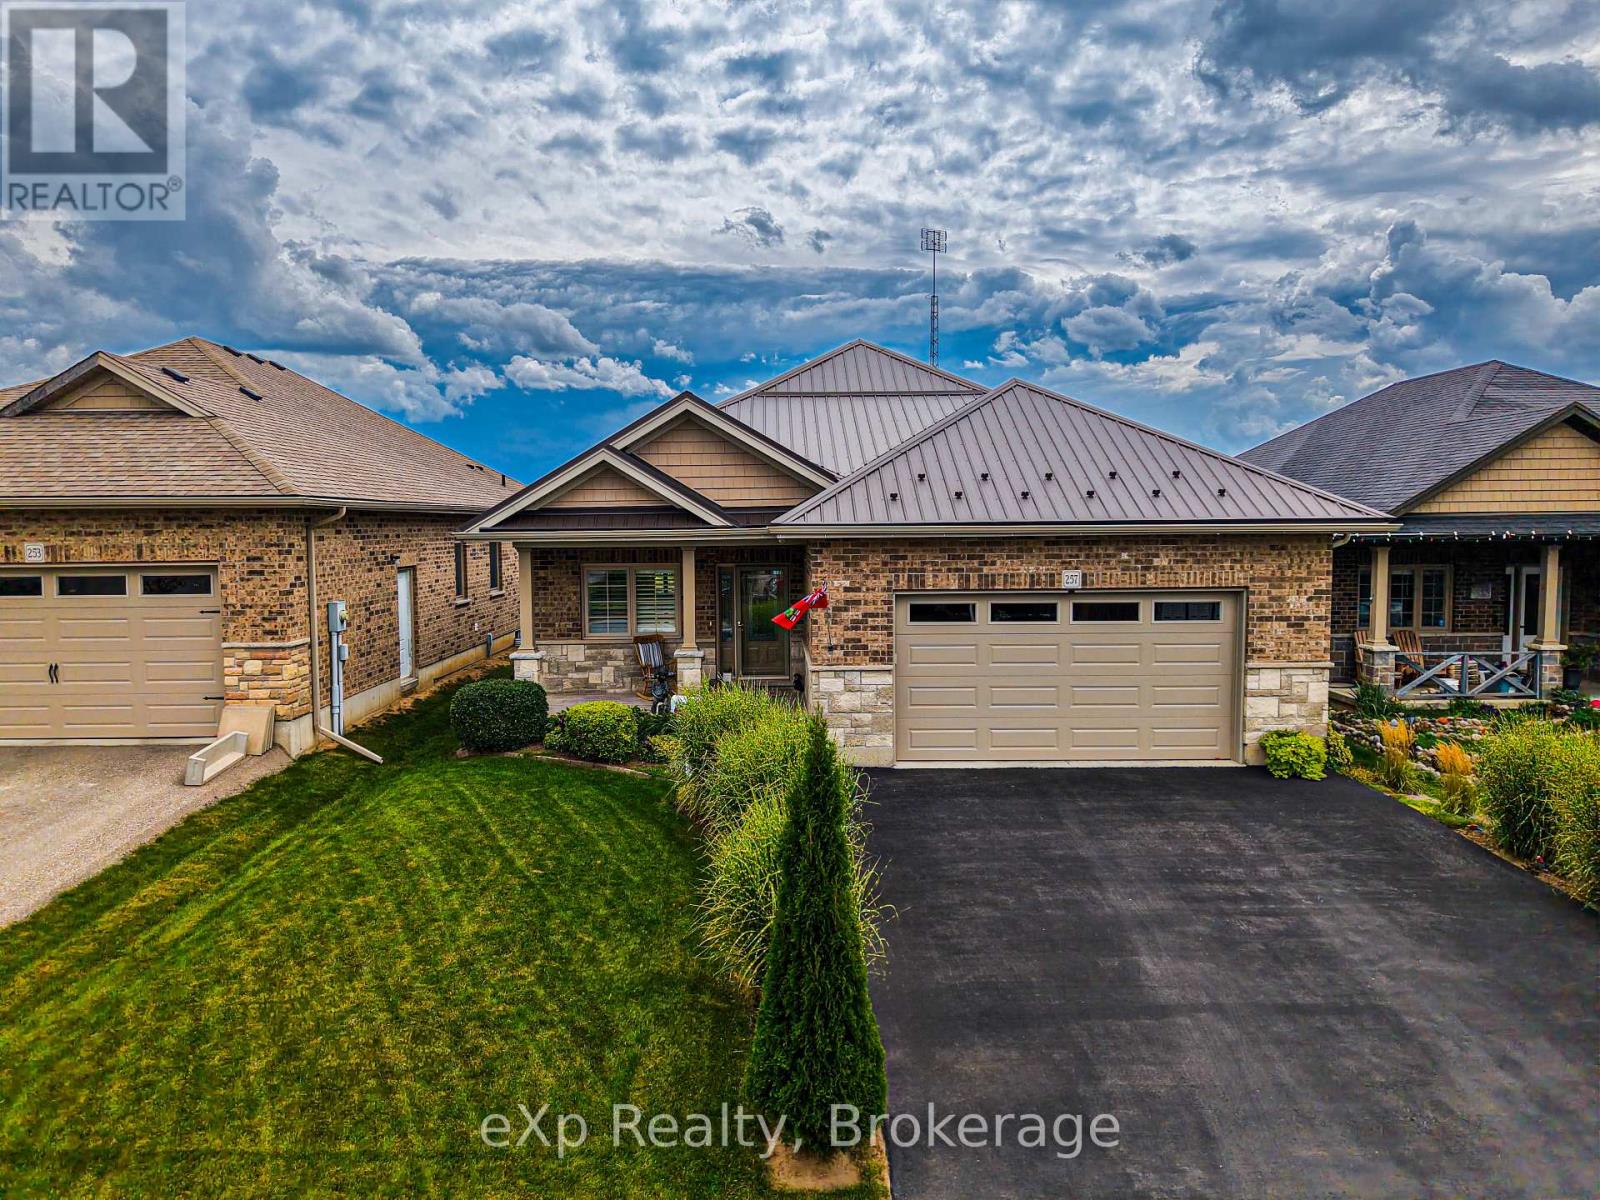
Norfolk, Ontario
Experience luxury in the sought-after Woodway Trails community of Simcoe with this beautifully maintained all-brick bungalow, built in 2016, showcasing premium upgrades and thoughtful details throughout. The open-concept layout features 9ft textured ceilings, rich hardwood and ceramic flooring, California shutters, ceiling fans, and a coffered great room filled with natural light. The spacious kitchen is designed for both style and function with stainless steel Frigidaire appliances, a large island, tile backsplash, abundant storage, and designer finishes. The expansive primary suite offers an oversized walk-in closet and a spa-inspired 3pc ensuite with a full ceramic shower, while the second full bathroom has also been tastefully updated. The professionally finished lower level adds exceptional living space with oversized windows, ceramic flooring, built-in ceiling speakers, dimmable lighting, a full 3pc bathroom, under-stair storage, and an impressive 14ft stainless steel wet bar with porcelain countertop, bar fridge, power, and multiple outlets, perfect for entertaining. The laundry room is finished with ceramic flooring and includes an Amana washer and dryer. Outside, enjoy outstanding curb appeal with a textured metal roof (2021), porcelain-tiled front porch, landscaped gardens with evergreens, perennials and ornamental grasses, a decorative mailbox, storm door, rainwater diverters, and a walkout deck with durable metal skirting. The powered 12'x14' hardwood shed with metal roof and workbench is ideal for hobbies or storage. The oversized insulated double garage features a heavy-duty LiftMaster opener with remote, two electrical outlets, and a water outlet. Additional features include a paved double driveway, exterior TV antenna with booster, sump pump, sewer back-up valve, owned hot water tank, and inside garage access. Ideally located just minutes from schools, parks, trails, amenities, and only 13km to Port Dover Beach. (id:61194)
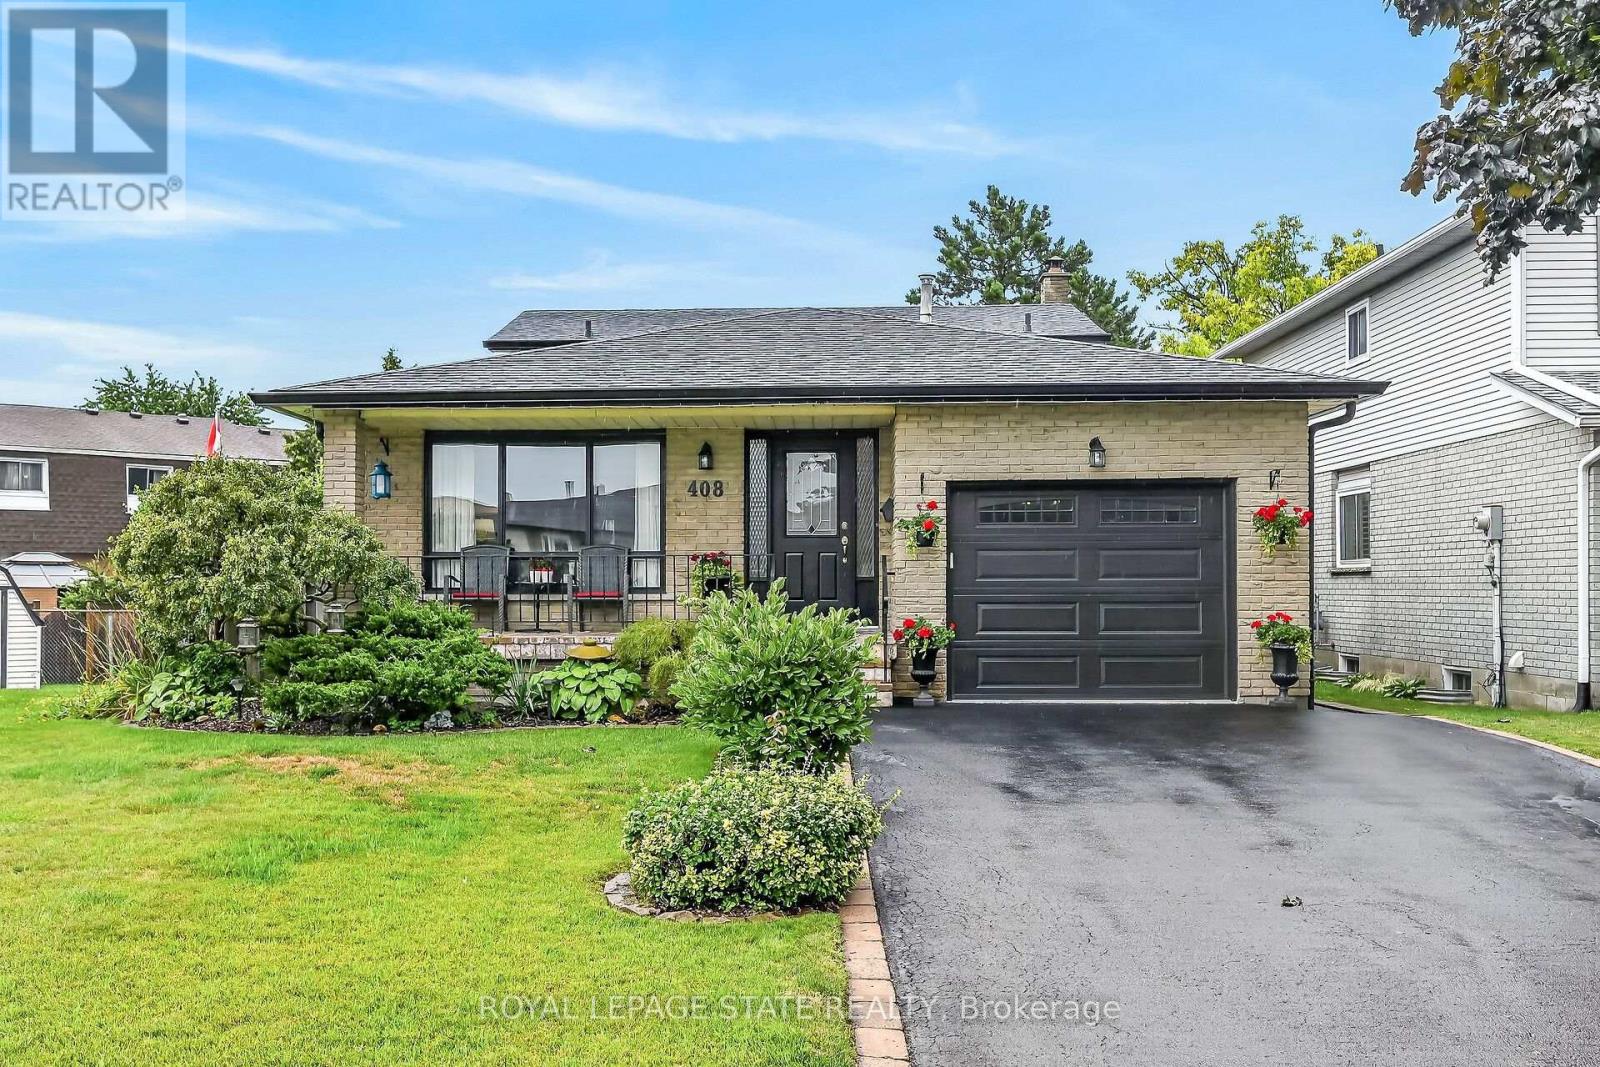
Hamilton, Ontario
Welcome to this exceptionally clean and meticulously maintained 4-level backsplit, offering over 1,900 sq. ft. of fully finished living space. Thoughtfully designed for comfortable family living and entertaining, this home offers generous living space across every level, with beautiful hardwood and luxury vinyl flooring throughout most of the home.A spacious covered front porch creates a welcoming first impression and leads into the generous foyer with convenient inside garage entry. The main level features a bright living area with sunny windows, separate dining room, and an inviting eat-in kitchen showcasing a stylish backsplash and excellent cupboard space.The bedroom level offers 3 well-proportioned bedrooms and an updated 5-piece main bath with double sinks, sliding glass shower doors and additional cabinetry for ample storage. Polished hardwood stairs with stylish handrail and spindles lead to the impressive family room, featuring an electric fireplace with oak mantel and built-in shelving, large window for natural light, and walkout to a generous deck with covered gazebo. The fully fenced, maturely landscaped yard provides an inviting outdoor setting for relaxing or entertaining. An updated bathroom with walk-in shower and sliding glass doors adds convenience on this lower level.The lower level continues to impress with a spacious recreation room featuring a bar and pot lights, offering plenty of flexibility for gatherings, hobbies or family enjoyment. A generous laundry/utility room and oversized cold room provide excellent additional storage. Furance and A/c 2023.Situated in a desirable mountain location close to parks, schools, public transit and convenient highway access. Exceptionally well maintained, beautifully presented and ready to welcome its next owners. (id:61194)
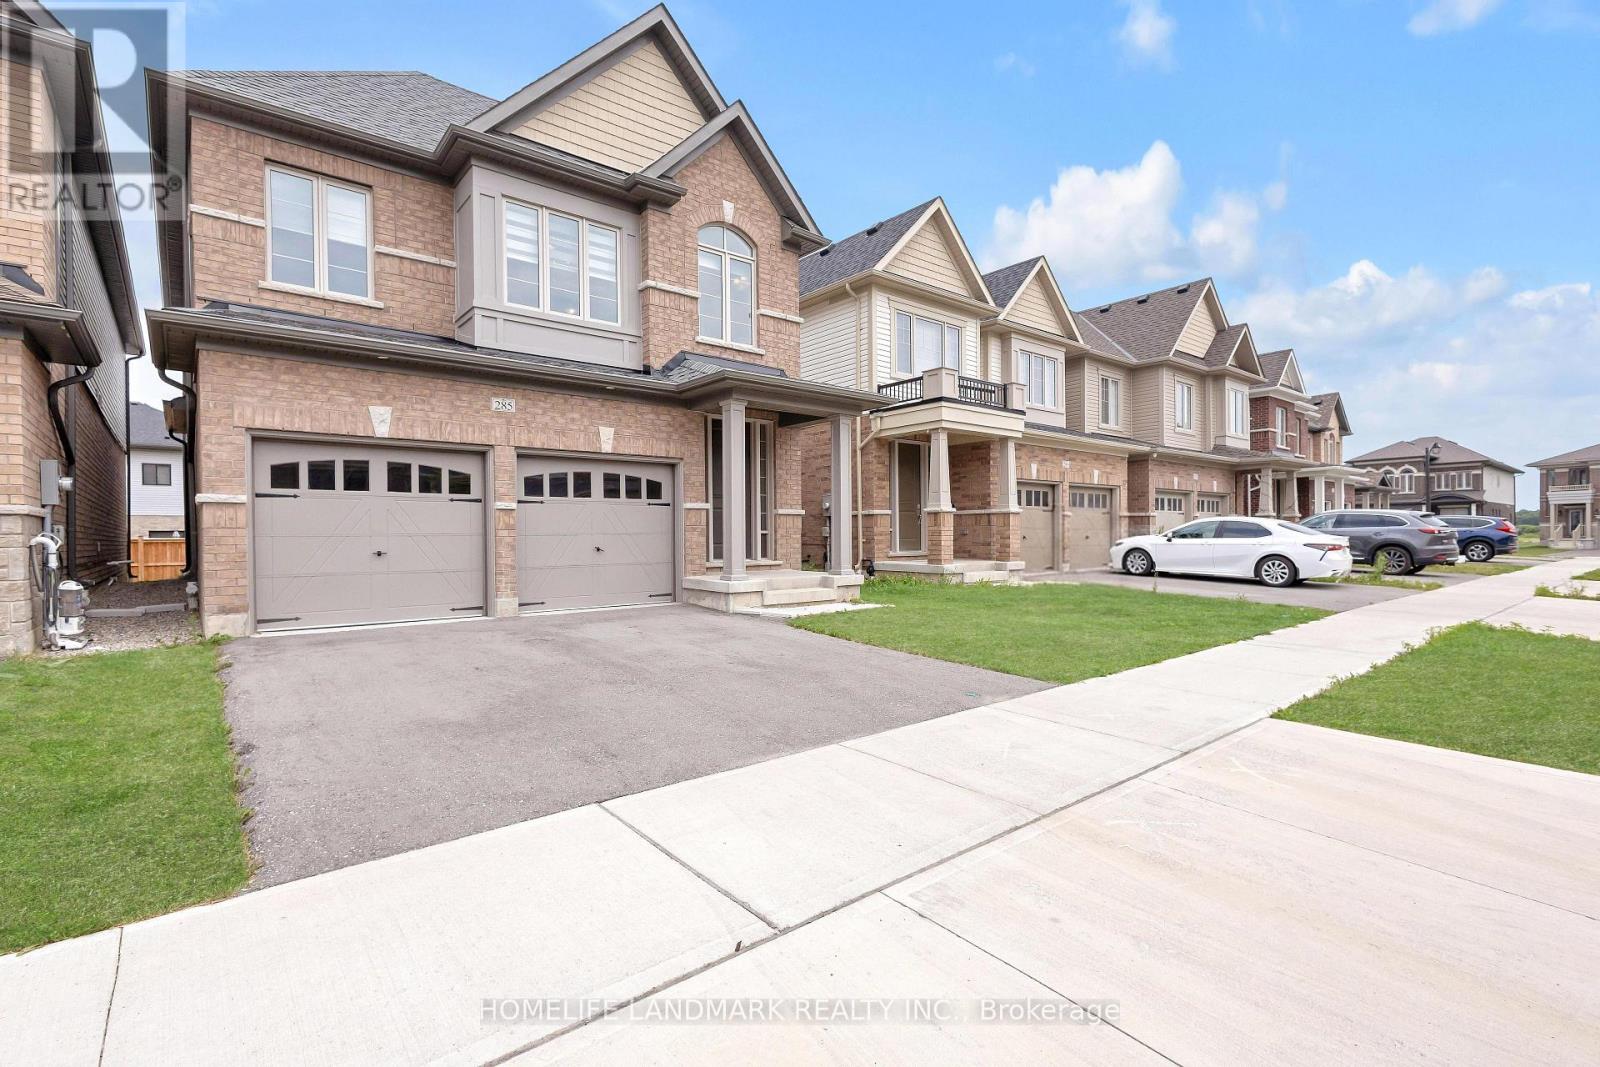
Kitchener, Ontario
WELCOME TO 285 BROADACRE DRIVE - A PREMIUM FAMILY HOME IN KITCHENER'S HIGHLY SOUGHT-AFTER HURON NEIGHBOURHOOD! This immaculate 2,894 sq. ft. detached home offers 5 spacious bedrooms and 4.5 bathrooms - perfect for growing families or multi-generational living. From the moment you arrive, the well-maintained front yard and inviting covered porch set the tone for comfort and pride of ownership.MAIN FLOOR - The open-concept layout features a formal dining room and a grand living room with hardwood flooring, a cozy Napoleon fireplace, and oversized windows that flood the space with natural light. The chef's kitchen boasts stainless steel appliances, ample cabinetry, tiled backsplash, double sinks, and a breakfast-bar island overlooking the breakfast area. A sliding door leads to the private, well-kept backyard - ideal for summer BBQs and weekend relaxation. Additional main-floor highlights include a convenient powder room, main-floor laundry, and pot lights throughout. SECOND FLOOR - The luxurious primary suite features a 5-piece ensuite with double vanity, standing shower, freestanding soaker tub, and a large walk-in closet. Four additional generously sized bedrooms offer large closets, with two 4-piece ensuites and one 3-piece bathroom providing exceptional privacy for family or guests. UNFINISHED BASEMENT - A blank canvas waiting for your personal touch - perfect for a home theatre, gym, or extra living space. OUTDOOR LIVING & LOCATION - Steps away from RBJ Schlegel Park, enjoy scenic trails, playgrounds, and green space right at your doorstep. Close to top-rated schools (Oak Creek PS & St. Josephine Bakhita CES - JK to Grade 8; Forest Heights C.I. for high school), shopping, Longos, Starbucks, and major highways (7, 8, 401). Double driveway + double car garage = 4 parking spaces. Don't miss this rare opportunity - book your showing today! (id:61194)
Kingston, Ontario
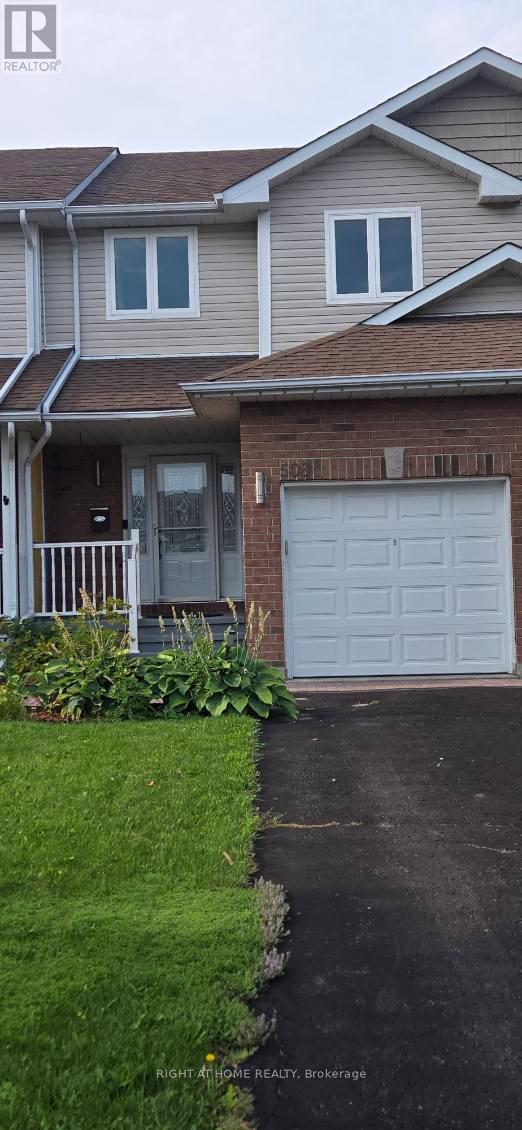
Welcome to 508 Farnham Court! This well-maintained home offers a practical and spacious layout designed for comfortable family living. Featuring a bright, finished kitchen, generous principal rooms, and a large recreation room in the finished basement, this property provides ample space for entertaining and everyday enjoyment. Situated in an excellent location, it is conveniently close to schools, parks, shopping, public transit, major highways, and all essential amenities (id:61194)
Hamilton, Ontario
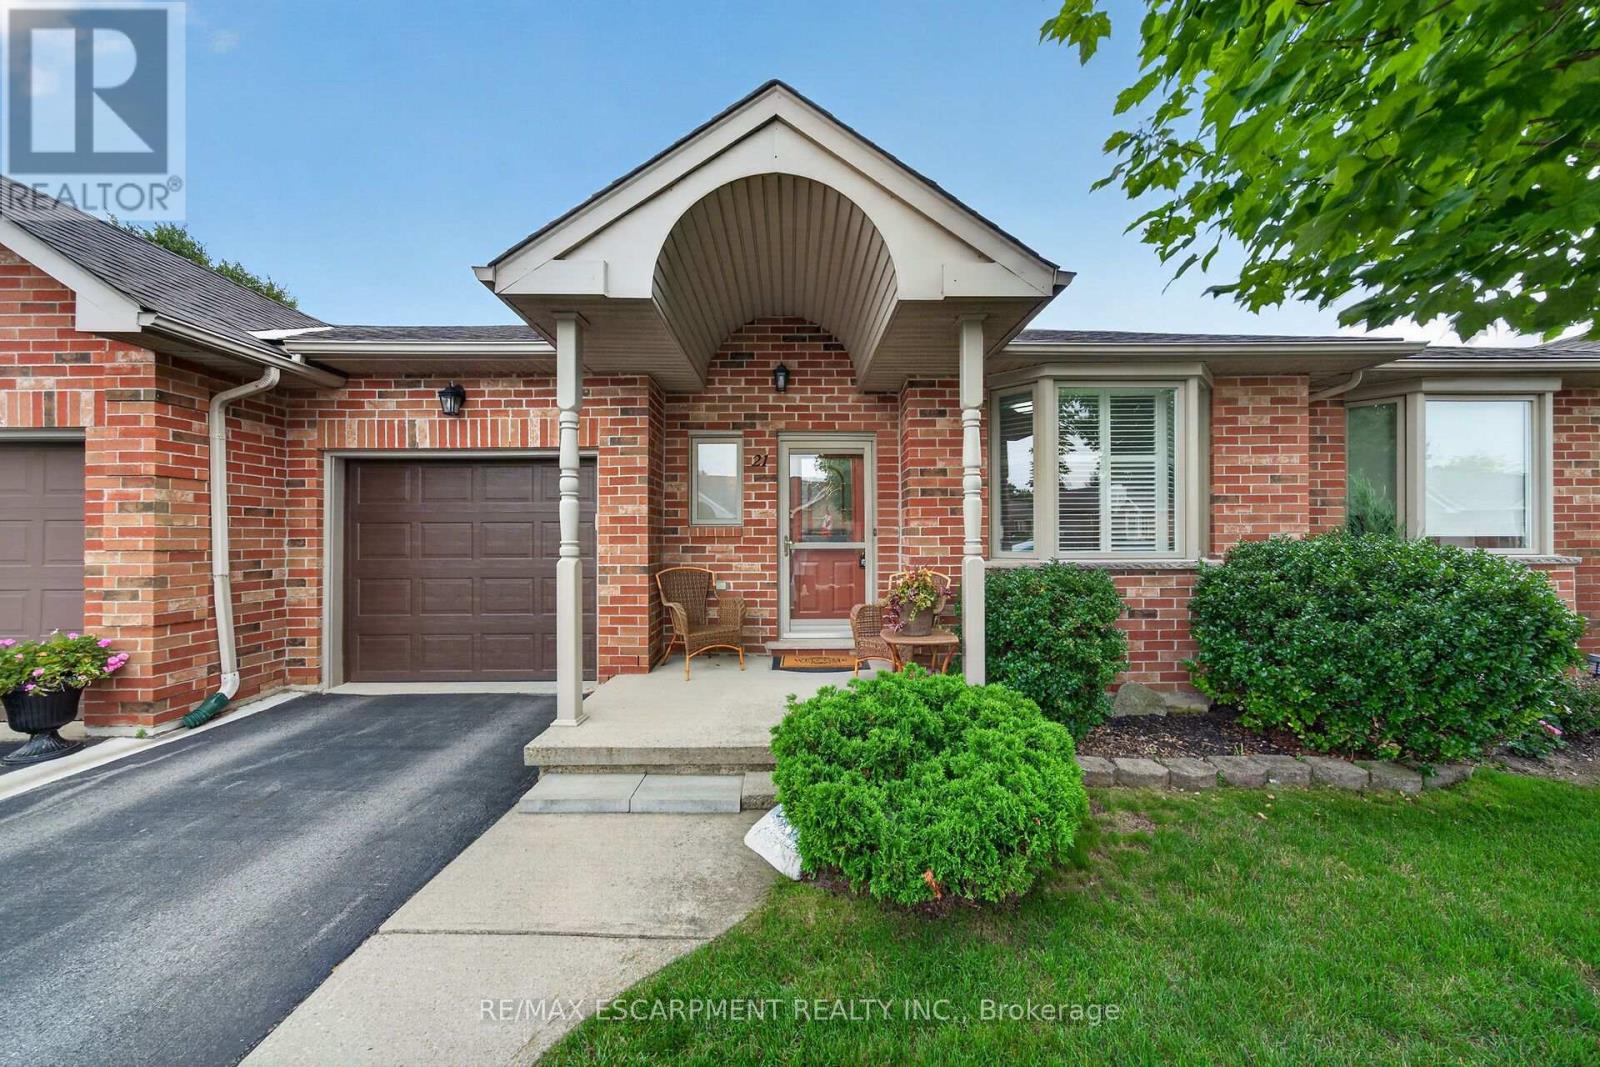
Delightful and spacious this bungalow has much to offer and is set in the beautiful community of Twentyplace which also features a clubhouse with an indoor pool! The home features newly installed engineered hardwood and ceramics throughout the main floor and also a main floor laundry. The basement level if finished with bedroom, bathroom with shower, and a large family room with gas fireplace which could also accommodate extended family. This home is vacant, move in ready and offers flexible closing dates. Must be seen to be fully appreciated! Open houses August 9th,15th and 16th from 2 to 4pm. (id:61194)
Kawartha Lakes, Ontario
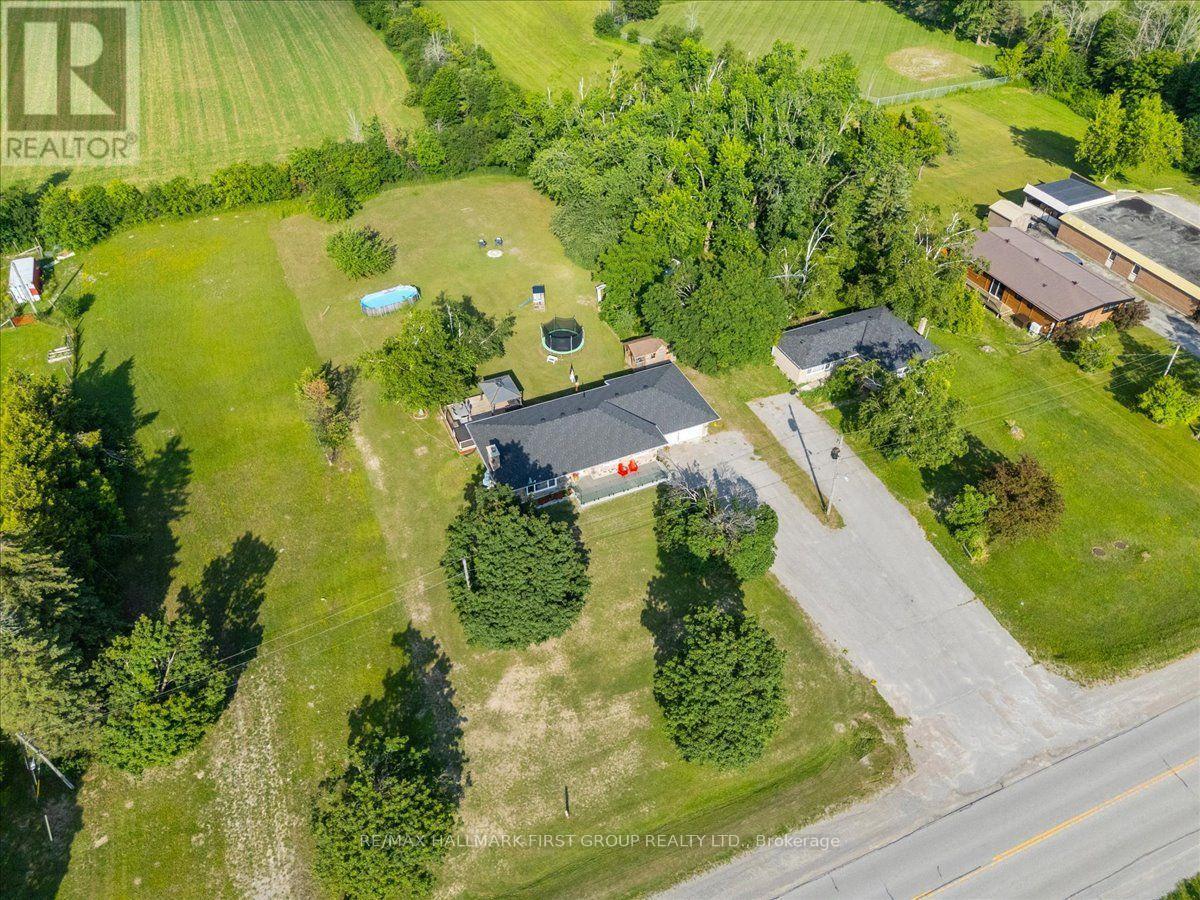
Welcome to this beautifully updated 3-bedroom bungalow, perfectly situated on over half an acre in the charming community of Woodville, Kawartha Lakes. Thoughtfully renovated throughout, this home offers an open-concept layout designed for comfortable living and entertaining. The bright living and dining area features oversized windows, a stunning stone fireplace, and a beautifully updated kitchen (2023) that seamlessly connects to the main living space.The professionally finished basement adds valuable living space with pot lights throughout, a cozy second stone fireplace, and a versatile bonus room ideal for a home office, gym, guest room, or hobby space. Recent 2026 renovations include the basement, laundry room, staircase, and new basement windows.Step outside to your private backyard oasis featuring a pool, hot tub, and expansive deck-perfect for summer entertaining and relaxing. Set on an impressive 100' x 297' lot with no rear neighbours, this property offers exceptional privacy, peaceful rural views, and plenty of space for the whole family to enjoy.Located in the welcoming village of Woodville, this home offers the tranquility of country living while remaining close to schools, parks, restaurants, shopping, recreation, and easy access to Lindsay, Beaverton, and Highway 12. Enjoy everything Kawartha Lakes has to offer, including lakes, beaches, marinas, golf courses, trails, and year-round outdoor recreation.Move-in ready and thoughtfully updated from top to bottom, this exceptional bungalow offers the perfect blend of modern comfort, functional living space, and an incredible backyard retreat.*Notable Updates:* Basement renovation (2026), laundry room (2026), staircase (2026), basement windows (2026), composite front deck (2025), roof (2024), kitchen (2023), garage doors (2023), main level flooring (2021), hot tub (2021), sump pump (2021), bathroom renovation (2018), and rear deck (2018). (id:61194)

Peterborough, Ontario
Welcome to a custom-built bungalow in one of Peterborough's sought-after west-end neighbourhoods. Thoughtfully designed for comfortable family living, this well-maintained home offers generous principal rooms, a functional layout, and exceptional versatility. The bright main floor features a spacious living and dining area, an eat-in kitchen with breakfast nook, and three bedrooms, including a primary suite with a walk-in closet and private ensuite. The finished lower level has a separate entrace and adds three additional bedrooms, a large family room, a full bathroom, and abundant storage, making it ideal for growing families, multi-generational living, guests, rental or a home office. Complete with an attached double-car garage and conveniently located near schools, parks, trails, shopping, and everyday amenities, this is a rare opportunity to own a spacious bungalow in a fantastic location. (id:61194)
Guelph, Ontario
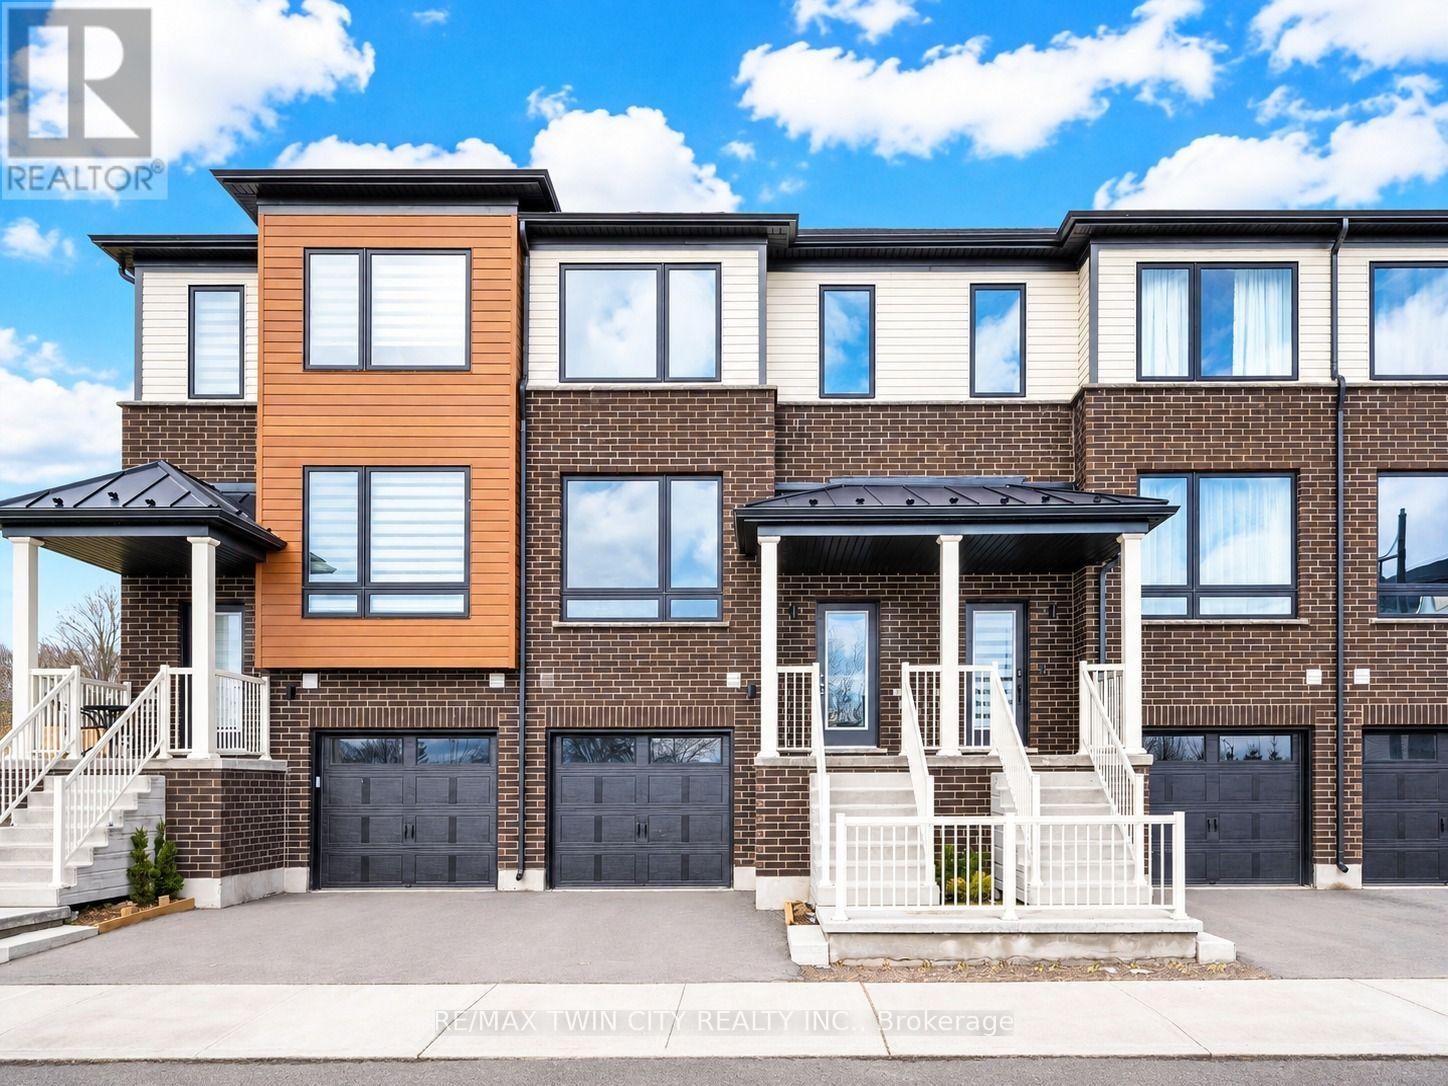
Welcome to 27 Sora lane, at The Glade by Fusion Homes, an exceptional opportunity to own a beautifully crafted townhome in one of Guelph's most exciting and family-friendly new communities. Built by Fusion Homes, an award-winning builder renowned for superior craftsmanship, innovative design and an industry-leading homeowner experience, this stunning residence showcases the quality and long-term value. Offering approximately 1,655 sq. ft. of finished living space across three fully finished levels, this move-in-ready includes $100,000 in upgrades. The bright and inviting main floor features an open-concept layout perfect for everyday living and entertaining. The spacious eat-in kitchen is highlighted by premium finishes, ample cabinetry and direct access to an elevated deck. A convenient powder room and welcoming living room complete the main level. Upstairs, the luxurious primary retreat offers a walk-in closet and a beautifully appointed ensuite featuring a glass-enclosed shower. Two additional bedrooms and a full bathroom provide comfortable accommodations. The fully finished walk-out lower level adds incredible versatility and additional living space, complete with a full bathroom, laundry area, and direct access to the private garage. Living at Sora means enjoying convenient access to parks, walking trails, schools, shopping, dining, and everyday amenities. Homeowners will also appreciate the Fusion Homes difference, including a comprehensive warranty program that averages nearly twice the industry standard, providing exceptional peace of mind and confidence in your investment. The builder is currently advertising an effective price of $724,900 after the proposed HST rebate. Rebate is subject to government approval, purchaser eligibility, and assignment to the builder. This exceptional property offers an outstanding opportunity to experience modern, low-maintenance living in one of Guelph's most desirable new communities. Book your private showing today! (id:61194)

Brantford, Ontario
Welcome to 81 Grey Street, Brantford! This charming property is located in a Mixed Commercial Residential (MCR) Zone (please contact the City of Brantford for permitted uses), Lot size: 35'x132', offering an excellent opportunity for investors, business owners, or first-time home buyers. The home has been thoughtfully updated with newly painted main floor, basement, and deck, newly installed staircases with modern railings, a new window in the second-floor hallway, and new vinyl plank flooring in the primary bedroom and hallway. Rental Items: Furnace (2025), Air Conditioner (2021), Water Softener (2021), Smart home system(2021- Smart Smoke & CO Detector) and Water Heater. Main Floor Features: 9-foot ceilings, Bright, open-concept living, dining, and kitchen area, Convenient side entrance, Full bathroom, Spacious mudroom. Second Floor Features: Large primary bedroom, Two additional generously sized bedrooms, One full washroom. Ideally located in the heart of Brantford, this property offers easy access to schools, shopping, public transit, parks, restaurants, and other everyday amenities. Whether you're looking for a place to call home or a property with excellent investment potential, this is an opportunity you won't want to miss. Book your private showing today! Rent per month : Furnace $97.99, Air Conditioner $69.99, Water Softener $50, Water Heater $35.24 and Smart Home System $12 plus tax. (id:61194)
Hamilton, Ontario
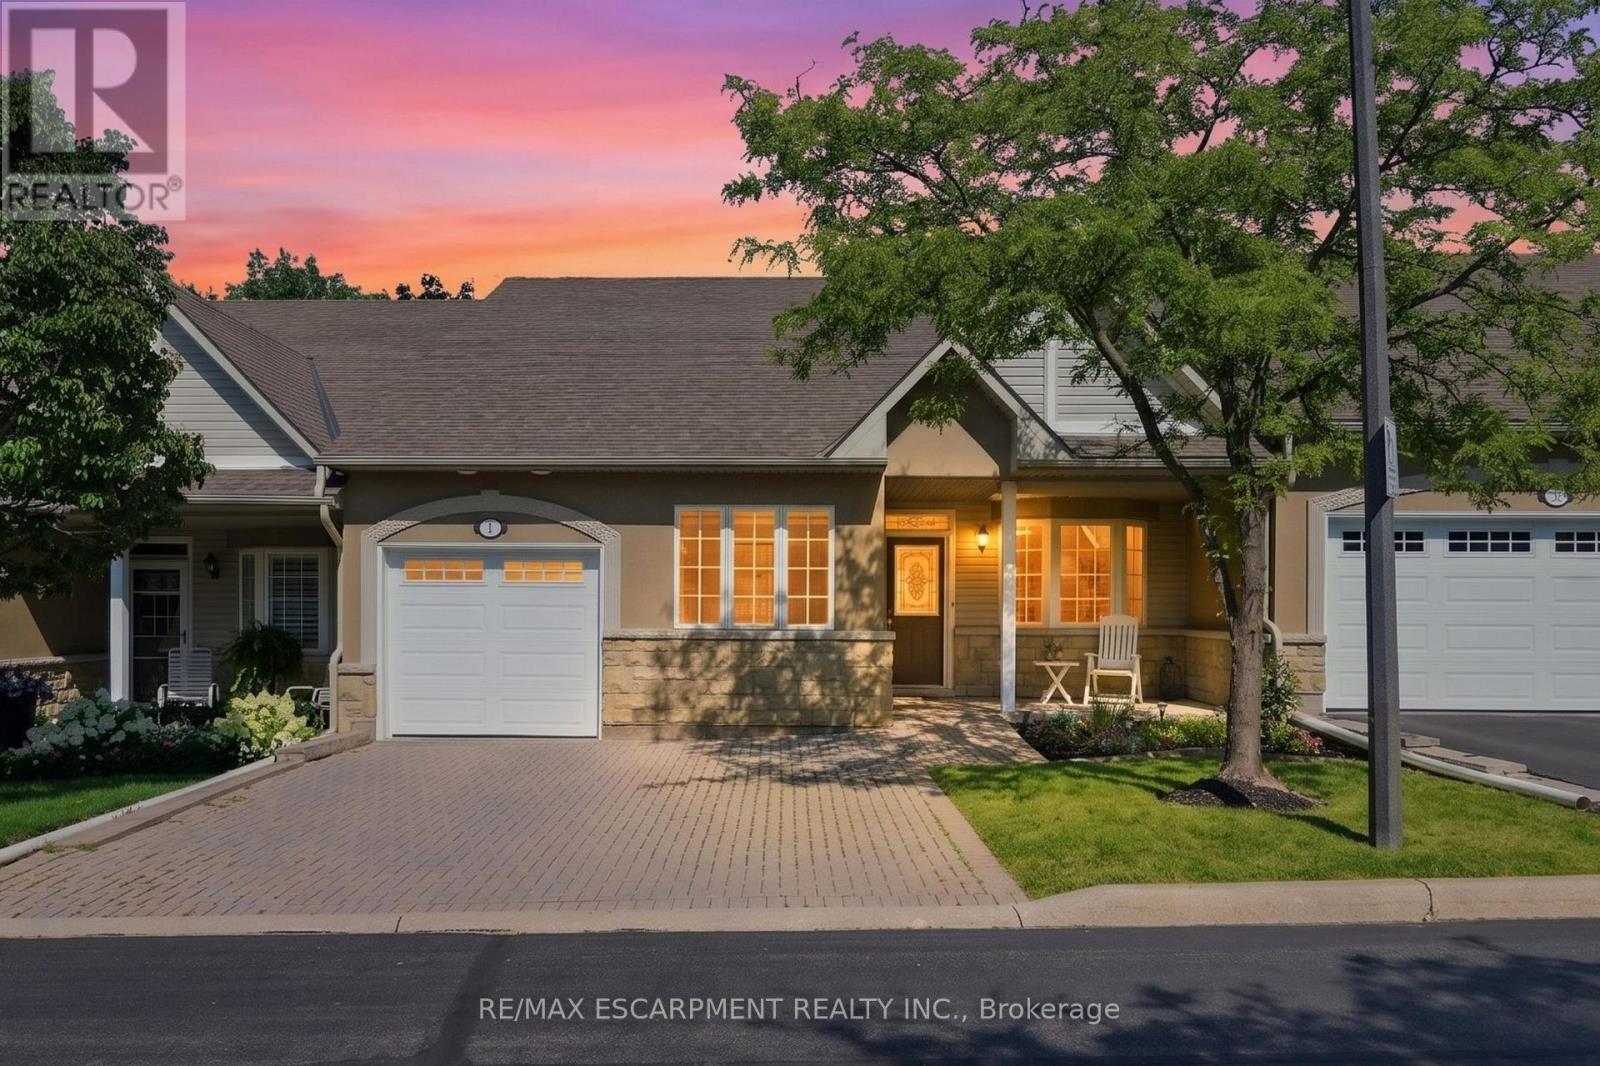
Complete main floor living with over 3000 sq ft of space to roam! #41-212 Stonehenge is a beautiful and bright 3 Bedroom, 4 Bath Bungaloft townhome located in a highly sought after Ancaster Meadowlands community! Low-maintenance living at its best, in a home that's been lovingly maintained by the original owner. This spacious unit offers a main floor primary bedroom, complete with 5 pc ensuite, main floor laundry and a bonus office space! Open concept Living dining room with soaring ceilings to your lofted family room, bedroom and bathroom. The fully finished basement boasts a huge rec rm, designated space for a wet bar, 3rd bedroom with it's own ensuite and tons of storage! Interlock double car driveway with a gentle slope into the home (No step!), garage with inside entry and charming covered front porch. Private rear yard with composite deck (low maintenance and again... NO step out). Amazing community to enjoy the nearby parks, shopping, Costco, theatre, restaurants and so much more!. Easy access to the Linc & 403. (id:61194)
Alnwick/haldimand, Ontario
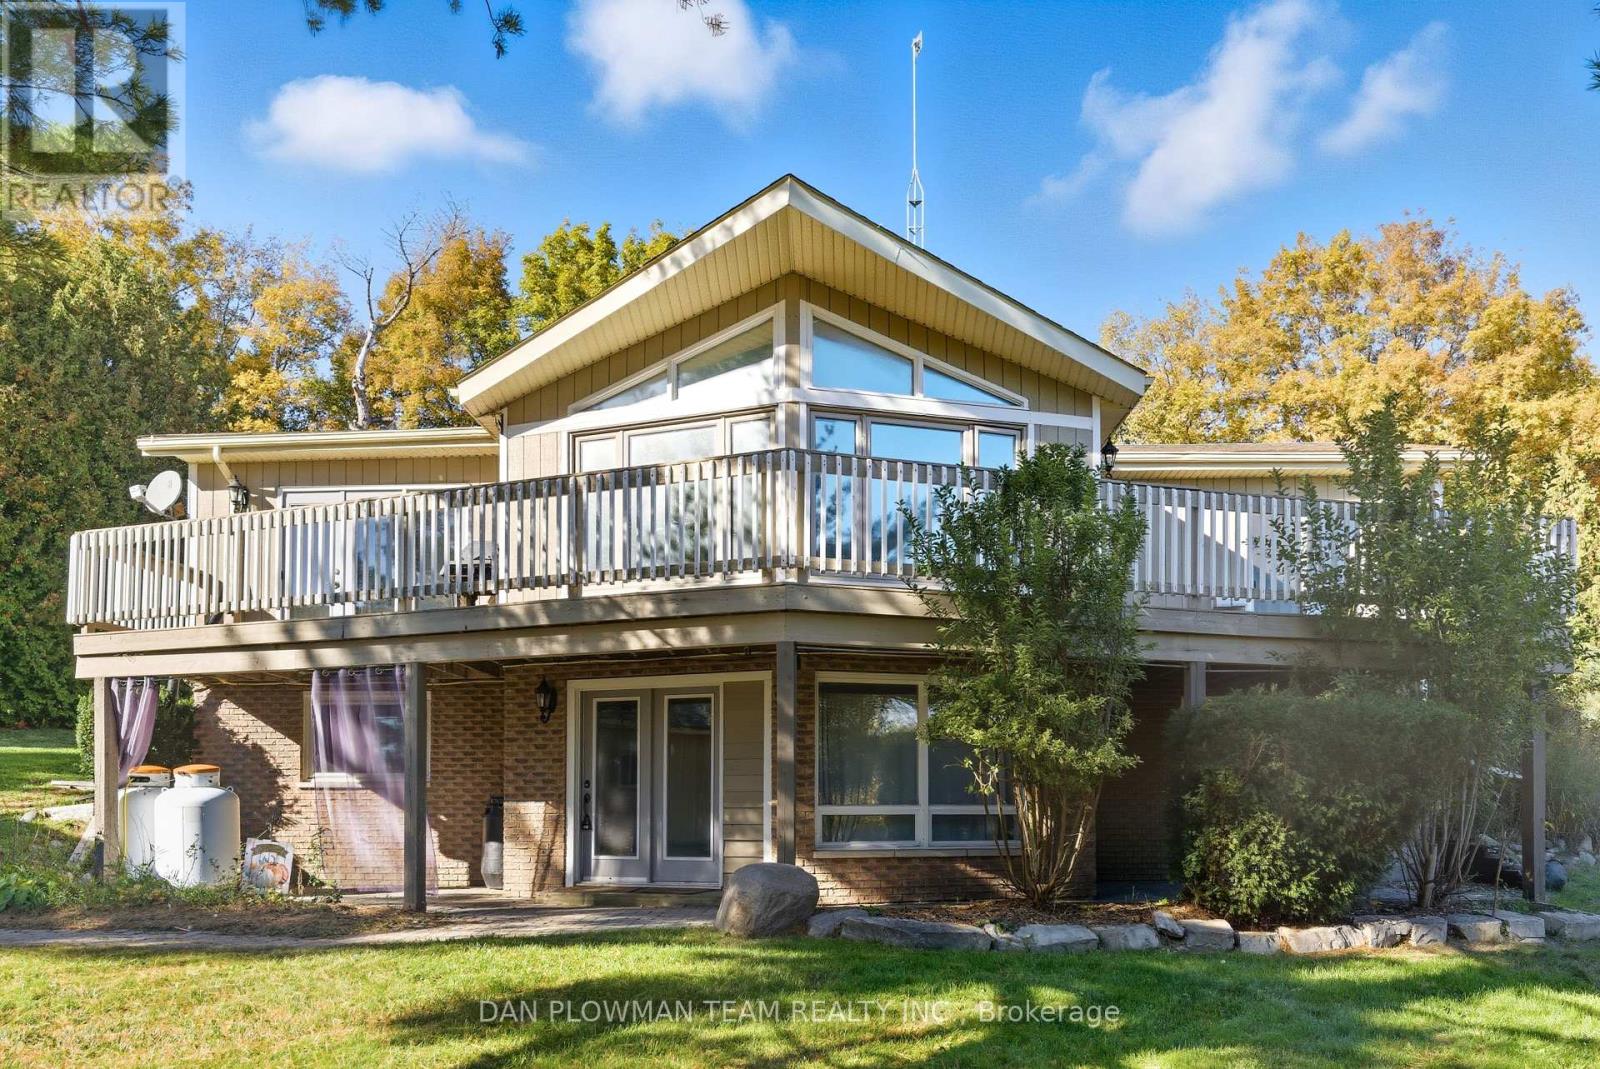
Charming Country Retreat On 4.62 Acres! Welcome To This Beautiful 1+2 Bedroom Raised Bungalow Set On A Private 4.62-Acre Property Surrounded By Open Space And Nature. This Home Offers The Perfect Blend Of Comfort And Country Living. The Main Floor Features A Bright, Open-Concept Layout With A Cozy Living Area And A Spacious Kitchen Overlooking The Scenic Property. The Lower Level Adds Two Additional Bedrooms, Ideal For Family Or Guests. Step Outside To Enjoy An Above-Ground Swimming Pool, Perfect For Summer Fun, And A Detached 2-Car Garage Providing Ample Storage And Parking. The Property Also Includes A Trailer, A Small Barn, And A Shed, Offering Plenty Of Options For Hobbies, Animals, Or Extra Workspace. This Property Is Ideal For Those Seeking Peace, Privacy, And Freedom Of Rural Living-While Still Being Within Easy Reach Of Town Amenities. A True Country Gem Waiting For Your Personal Touch! (id:61194)
Mono, Ontario
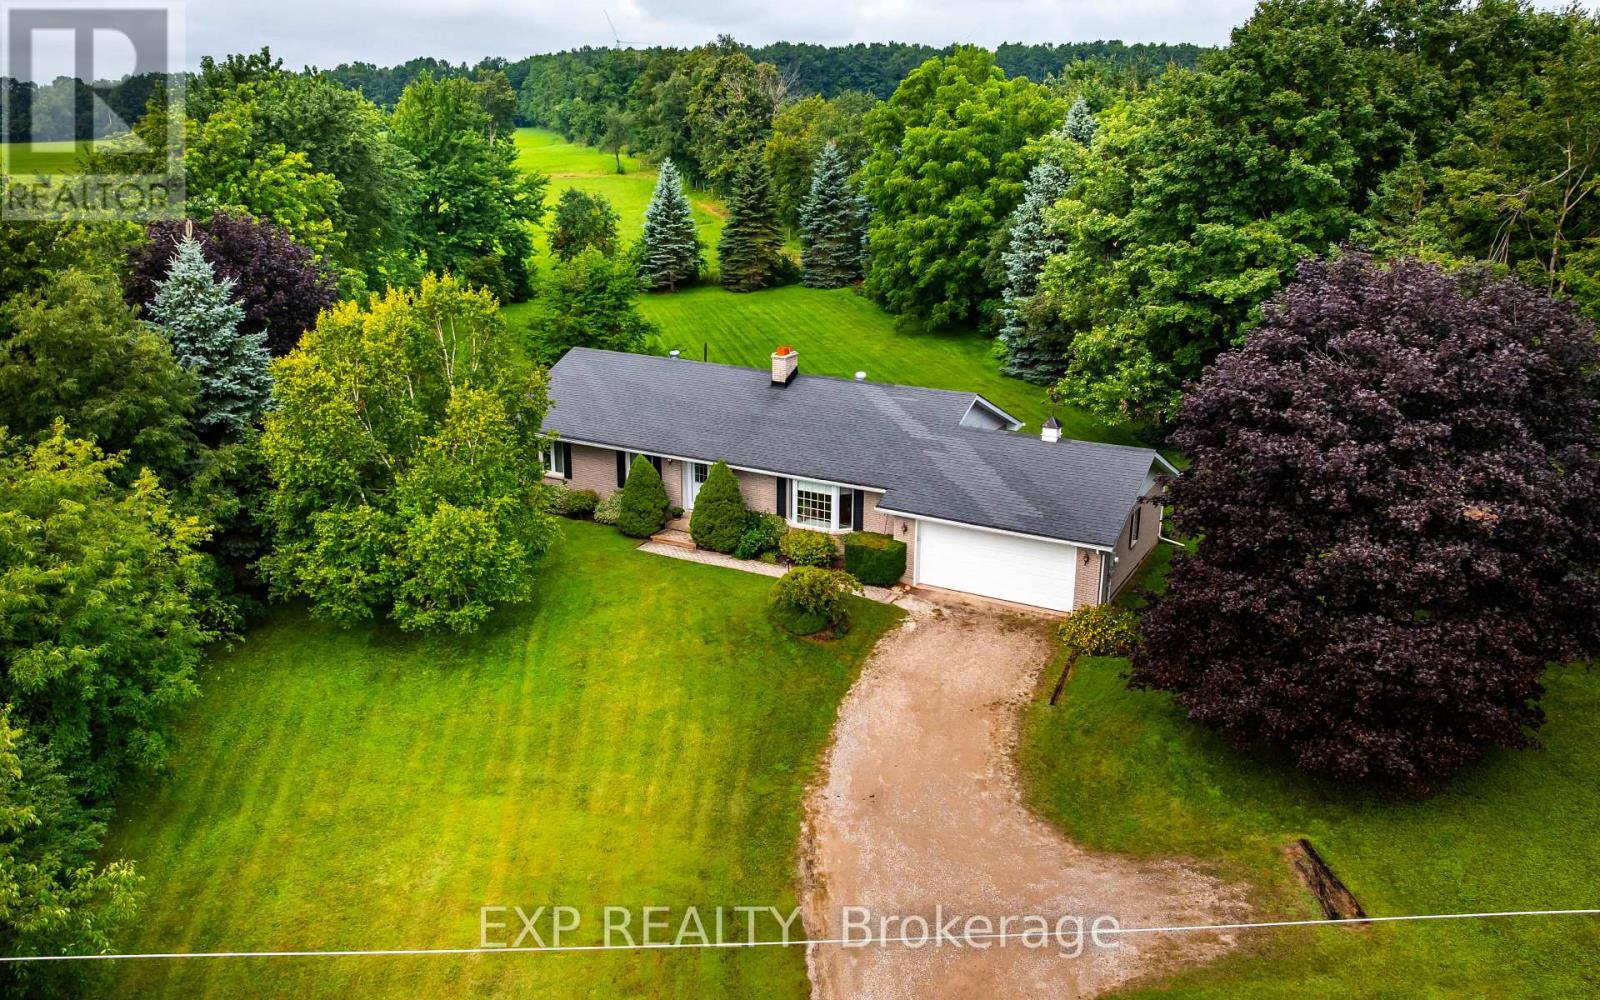
Welcome to this charming bungalow set on a picturesque 1-acre lot in the highly sought-after Township of Mono. Offering the perfect balance of peaceful country living and convenience, this well-maintained home is just minutes from Orangeville, providing easy access to shopping, dining, schools, and everyday amenities while enjoying the privacy of a mature, treed setting. This true bungalow offers 1537 square feet of thoughtfully designed living space and 3 main floor bedrooms. The bright and inviting living room is filled with natural light from the large bay window and showcases beautiful hardwood floors along with a stunning stone fireplace that creates a warm and welcoming focal point. The open-concept dining area flows seamlessly into the spacious eat-in kitchen, where large windows frame views of the private backyard. A convenient walkout from the kitchen leads directly to the backyard, making outdoor dining and entertaining effortless. The primary bedroom features a double closet and is located next to the main floor laundry room with rough ins, providing potential to simply create a primary ensuite. Outside, you'll appreciate the beautifully landscaped, mature yard surrounded by trees, offering exceptional privacy and plenty of room to relax or play. The backyard features a dedicated patio and BBQ area, creating the perfect space for summer gatherings or quiet evenings surrounded by nature. If you've been searching for the tranquility of country living without sacrificing proximity to town, this Mono bungalow is an opportunity you won't want to miss. (id:61194)
London East, Ontario
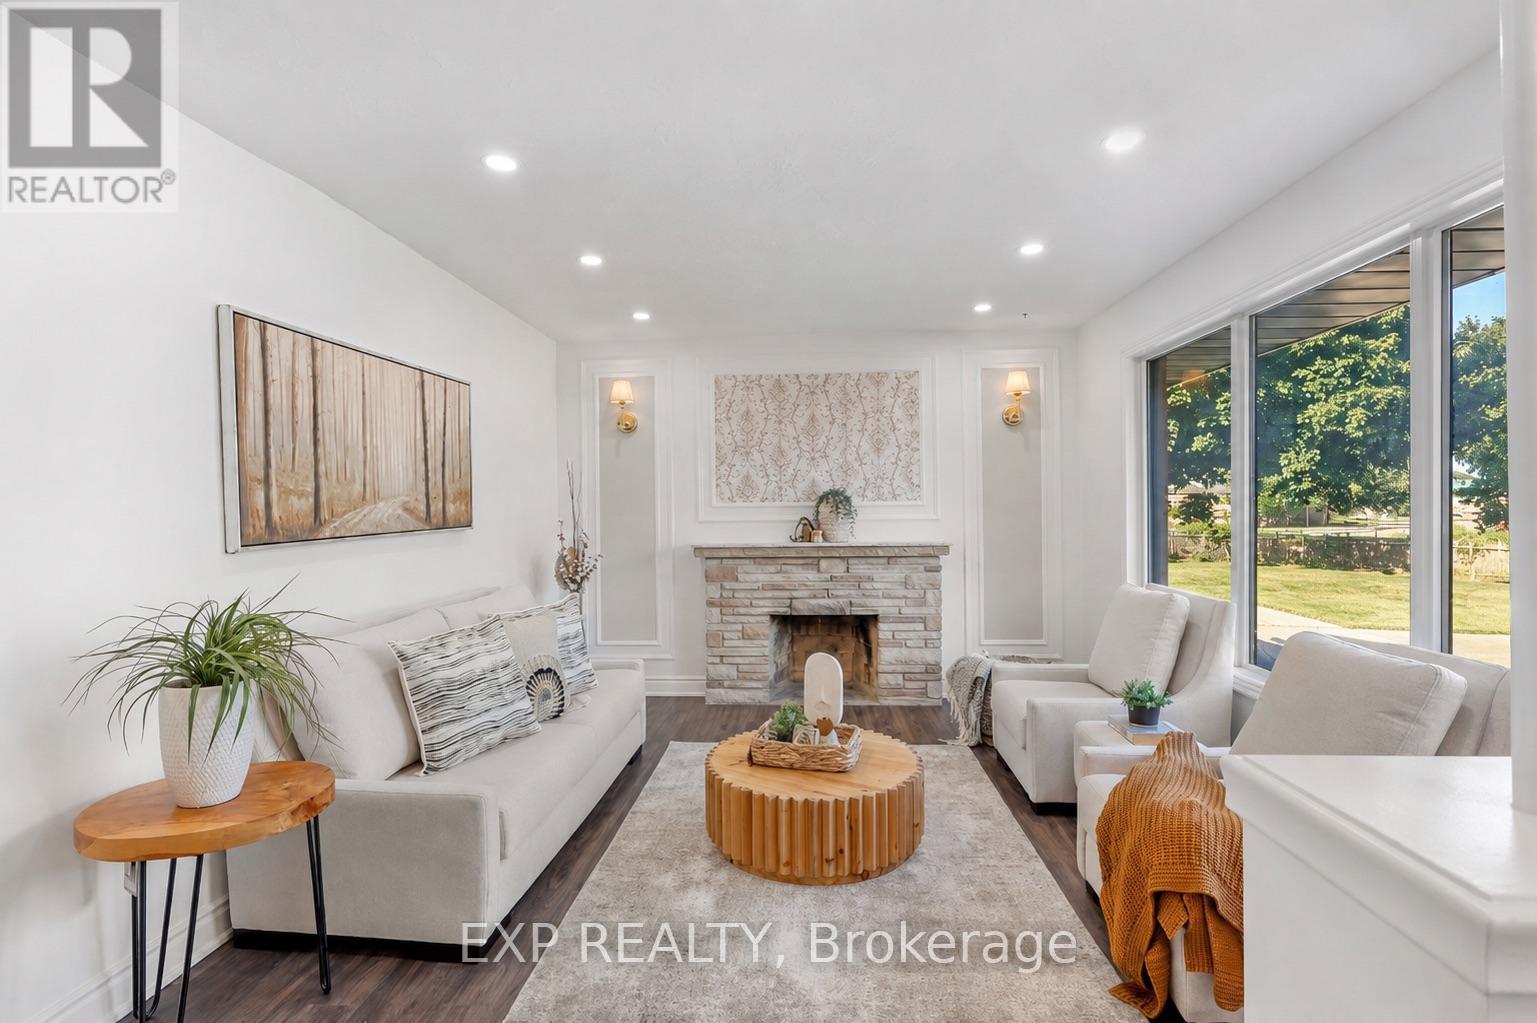
Attn, Investors or First Time Home Buyers! Welcome to this beautifully renovated all-brick bungalow in London's East D community, situated on an impressive 55 x 130 ft lot. The main level offers 3 bedrooms and 1 full bathroom, while the finished basement includes 4 additional rooms, 1 full bathroom, 1 powder room and convenient separate side-door entrance access.The bright main floor features updated flooring in select areas, new baseboards, modern pot lights and electrical fixtures, and a beautifully upgraded kitchen with quartz countertops, a new centre island, stylish backsplash, new tile flooring and extensive cabinetry. Patio doors lead to a freshly painted rear deck and a fully fenced, private backyard.The finished lower level offers exceptional flexibility for extended family or in-law suite, guests, home offices, recreation space or potential rental use and potentially generate rental income upto $2500 per month potentially (after the unit is legalized). Additional upgrades include fresh interior and exterior paint, stylish black-accented windows, gutters and downspouts, plus a fully refreshed black garage exterior, garage door and trim. The home also features a rare oversized double-car garage, a furnace installed in 2022, central air conditioning installed in 2023 and replacement windows approximately between five to ten years old.Conveniently located near Fanshawe College, neighbourhood schools, parks, community centres, shopping, restaurants, public transit, Highbury Avenue and Highway 401. A rare opportunity offering modern renovations, substantial living space, a large private lot, excellent parking and impressive lower-level potential. (id:61194)
Hamilton, Ontario
FIRST TIME EVER OFFERED! Discover this immaculate, carpet-free 4-bedroom executive home showcasing exceptional original-owner pride on a premium Ancaster lot. Featuring a bright, open-concept layout with 9-ft ceilings, rich hardwood flooring, elegant oak staircase, and a spacious Great Room with a gas fireplace. The chef-inspired kitchen offers granite countertops, designer backsplash (2025), under-cabinet lighting, and a premium GE Café stainless steel appliance package with gas range (2023). Convenient main-floor laundry with GE Smart washer and dryer (2023). The upper level features four generous bedrooms, including a spacious primary retreat with walk-in closet and ensuite. The spacious basement with cold room and bathroom rough-in offers endless potential to create your dream living space. Enjoy peace of mind with major updates including a Lennox high-efficiency furnace (2023), Rheem tankless water heater (2023), Carrier A/C, and Ecobee smart thermostat. Relax in the private, fully fenced backyard featuring an interlock stone patio and wooden gazebo. A true turnkey opportunity in a sought-after Ancaster location this exceptional home is a must-see! (id:61194)

Niagara-On-The-Lake, Ontario
Impeccable former model home in the highly sought after community "The Vineyards", Niagara on the Lake. This stunning 2 bedroom 2 bathroom bungalow showcases superior finishes and pride of ownership. Enjoy single level living with newly renovated kitchen (2024) with pantry, an amazing primary bedroom with ensuite and walk in closet, gorgeous hardwood floors, main floor laundry with built in cabinets and California shutters throughout. Enjoy the outdoors with your beautifully landscaped yard, interlocking double drive, raised flowerbeds, stone walkway and patio. .A fully fenced yard with cedar privacy fencing and gas BBQ hook up! A small fee of $120 covers snow removal, salting, and general road repairs. Close to all amenities in the Virgil core such as shopping, medical offices and schools. Move in and you're ready to enjoy the Niagara on the Lake lifestyle of Wineries, Restaurants, Queen Street Shops and The Shaw Theatre just minutes away. (id:61194)

Cambridge, Ontario
Welcome to 347 Dover St S - a beautifully maintained 1917 character home in the heart ofCambridge's Preston core. Tucked on a generous 42 x 105 ft lot just minutes from the GrandRiver, downtown shops, cafés, and restaurants, this home blends century-old charm withthoughtful, modern updates throughout.The main floor was fully reimagined in 2021 - walls removed for an open, airy layout, completewith all-new electrical, plumbing, and HVAC. Bright principal rooms offer real space to livein: a 16.5' living room, a 12' x 7' dining room, and a 15' kitchen, all under soaring 8'8"ceilings. Upstairs, you'll find three comfortable bedrooms.Recent upgrades continue the story of pride of ownership: a brand-new bathroom (2025), new backdeck, concrete patio and walkway (2025), and a freshly finished basement (2026) adding evenmore living space.Located within a designated Major Transit Station Area, with easy access to public transit -perfect for commuters, first-time buyers.Don't miss this rare opportunity to own a piece of Cambridge's heart. (id:61194)
Cambridge, Ontario
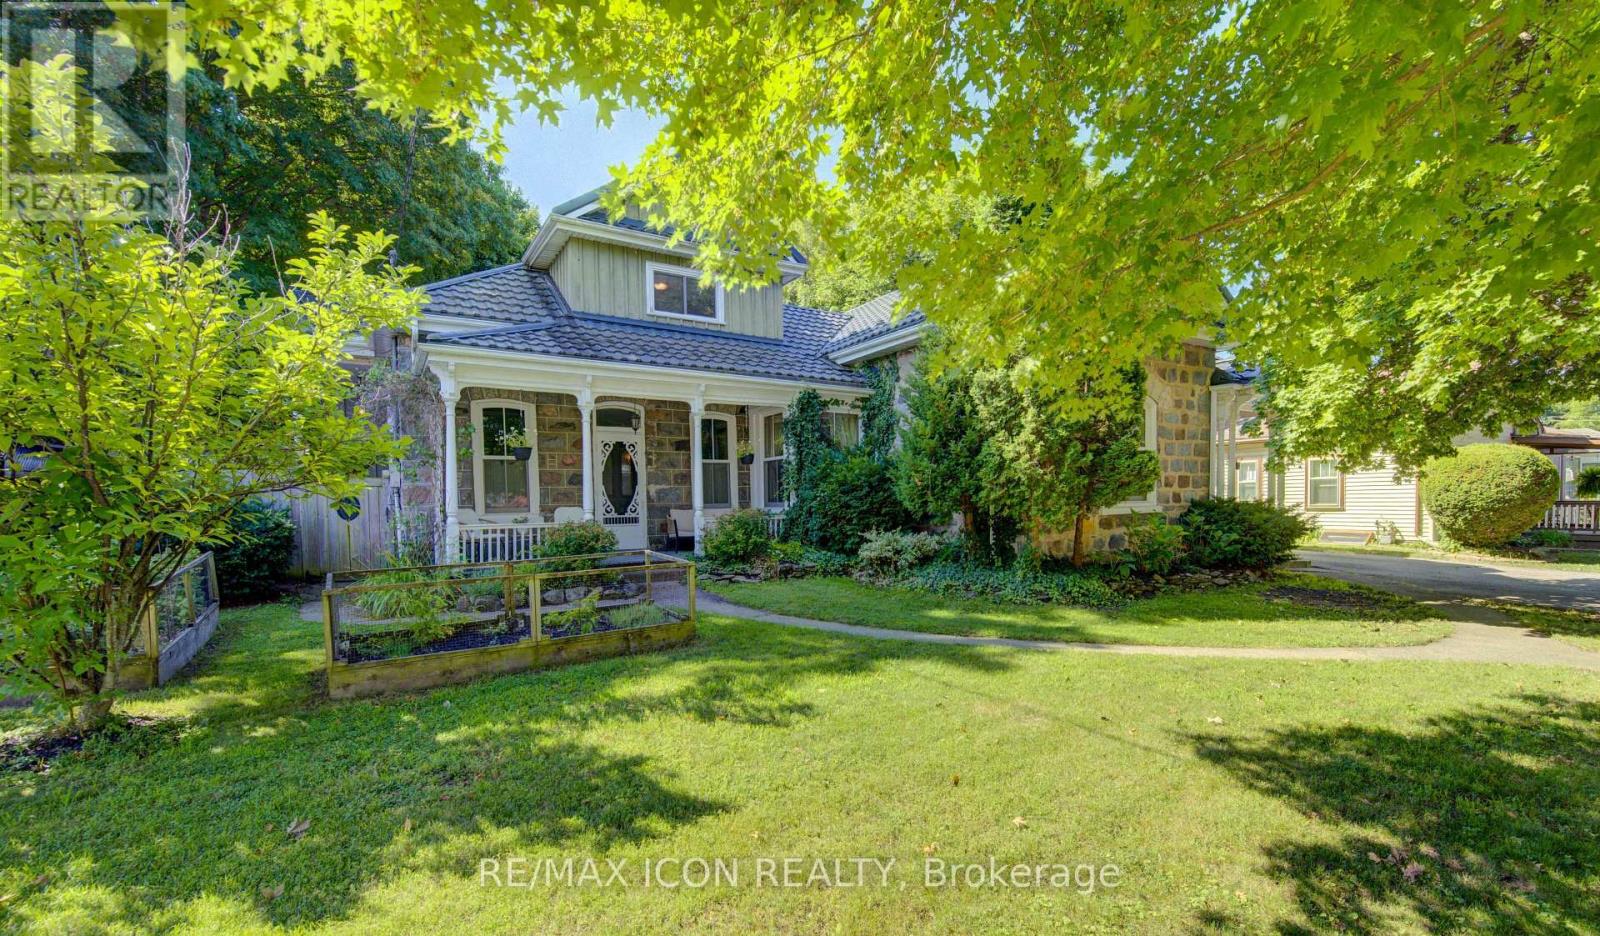
Welcome to this captivating and beautiful stone home, radiating timeless character in a quiet, highly desirable East Galt neighbourhood. This prime location is just a short, scenic stroll from the Grand River, a vibrant historic downtown, excellent schools, lush parks, and winding nature trails. Unrivalled versatility defines this property, with more than a quarter-acre lot. Currently configured as a duplex, it serves as the ultimate multi-generational haven or an income-generating mortgage helper. Alternatively, it can easily revert into a grand single-family estate, complete with a massive upper-level primary suite or a private suite for the young adult still living at home. Inside, historic charm seamlessly blends with modern comfort. You are greeted by rich hardwood flooring, detailed trim, elegant crown moulding, pocket doors and exquisite custom woodwork, all beautifully anchored by a breathtaking exposed stone accent wall that tells a story of craftsmanship. The main level offers an expansive layout featuring three bright bedrooms, a large formal dining room perfect for hosting dinners, and an inviting living room filled with natural light. The chef's kitchen is beautifully appointed with premium granite countertops, a gas cooktop, a built-in wall oven, and abundant cabinetry. Just steps from the kitchen, a charming covered front porch provides a peaceful spot for your morning coffee or evening relaxation. The true crown jewel of the home is the show-stopping family room. Loaded with rustic warmth. This expansive space is tailor-made for entertaining. Elegant French doors sweep open to a lovely interlocking brick patio and a massive backyard oasis-a rare find with open green space for kids and pets to play. For the hobbyist, contractor, or car enthusiast, the large L-shaped detached garage/ shop/ man cave is a dream come true. Plenty of parking available both in the garage and driveway. Book your private showing to experience this rare gem first-hand. (id:61194)

Douro-Dummer, Ontario
A MASTERPIECE ON CLEAR LAKE * Nestled on a signature street at the south end of Clear Lake, this custom-built, four-season residence offers an unparalleled lifestyle of privacy and beauty * The home is positioned to command spectacular, panoramic views with a four mile stretch of open water looking straight toward the serene islands of Stoney Lake * Set on nearly two acres with 300 feet of private, professionally landscaped waterfront, this property masterfully utilizes its gently sloping terrain to provide two distinct, oversized main floors totalling 6,600 square feet of beautifully finished living space. * THE MAIN LEVEL (3,700 sq ft) is designed for grand entertaining and refined living, featuring an expansive open-concept layout that includes a chef-inspired kitchen, living and dining areas, a sophisticated wine cellar, a private library, and a media room * The primary suite is massive and serves as a tranquil retreat, complemented by a sprawling screened-in sunroom that captures the gentle lake breezes * Practicality meets luxury with level entry access from the road and a spacious three-car garage * The LOWER LEVEL (2,900 sq ft) which functions as a complete second main floor, is equally impressive * It offers three spacious bedrooms, plus a private office/bedroom, a family room an exercise room and a sauna * A UNIQUE ARCHITECTURAL HIGHLIGHT is the integration of the charming original cottage, thoughtfully connected through this level. The original cottage provides a magnificent great room with a second kitchen, perfect for hosting guests or enjoying lakefront leisure * THE LOCATION IS EXTREMELY CONVENIENT - 10 minutes to Lakefield - 30 minutes to Peterborough - 1 3/4 hours to Toronto * This property is a rare find * A residence that truly must be experienced to be believed * (id:61194)
Kitchener, Ontario
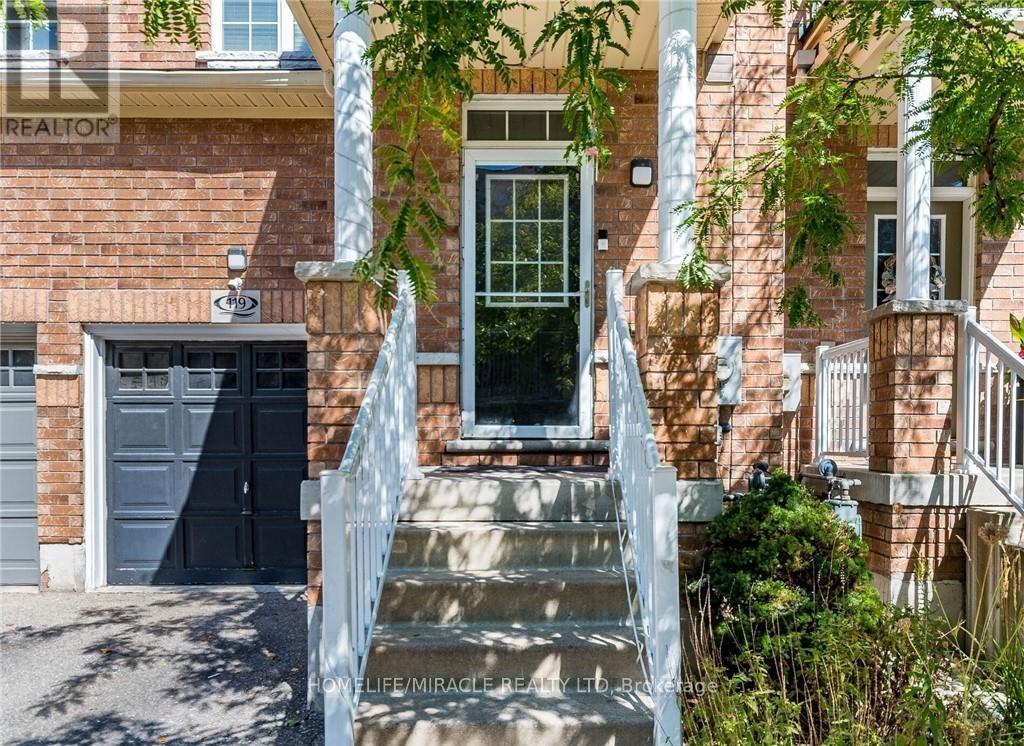
FREEHOLD townhouse in one of Kitchener's most walkable neighbourhoods! Offering over 2000 sq ft(1,598 sq. ft. of professionally finished living space plus a finished basement of 450 Sq ft of recreational space). This beautifully maintained home features 3 spacious bedrooms, 3bathrooms, and carpet free flooring throughout. The bright and airy main floor boasts9-foot ceilings and an open-concept layout filled with natural light. The modern kitchen is designed for both style and functionality, complete with quartz countertops, a custom pantry, and a large breakfast bar with seating for four. The spacious living area opens onto a nicely built deck perfect for entertaining, summer BBQs, or simply relaxing outdoors. Upstairs, you'll find a generous second-floor laundry room, three well-appointed bedrooms with closets, and two full bathrooms. The impressive primary suite features double-door entry, a walk-in closet, and a private 4-piece ensuite with shower and tub. The location is unbeatable! Walking distance to downtown Kitchener, steps from Woodside Park and Victoria Park, around the corner from St. Mary's Hospital, backing onto the iron Horse Trail, and just minutes to the expressway for easy commuting. Additional highlights include parking for two vehicles, a single-car garage that accommodates a mid-sized SUV, and ample visitor parking for family and guests. Great investment opportunity for investors due to surrounding amenities and schools. A perfect blend of comfort, style, and convenience! (id:61194)
North Perth, Ontario
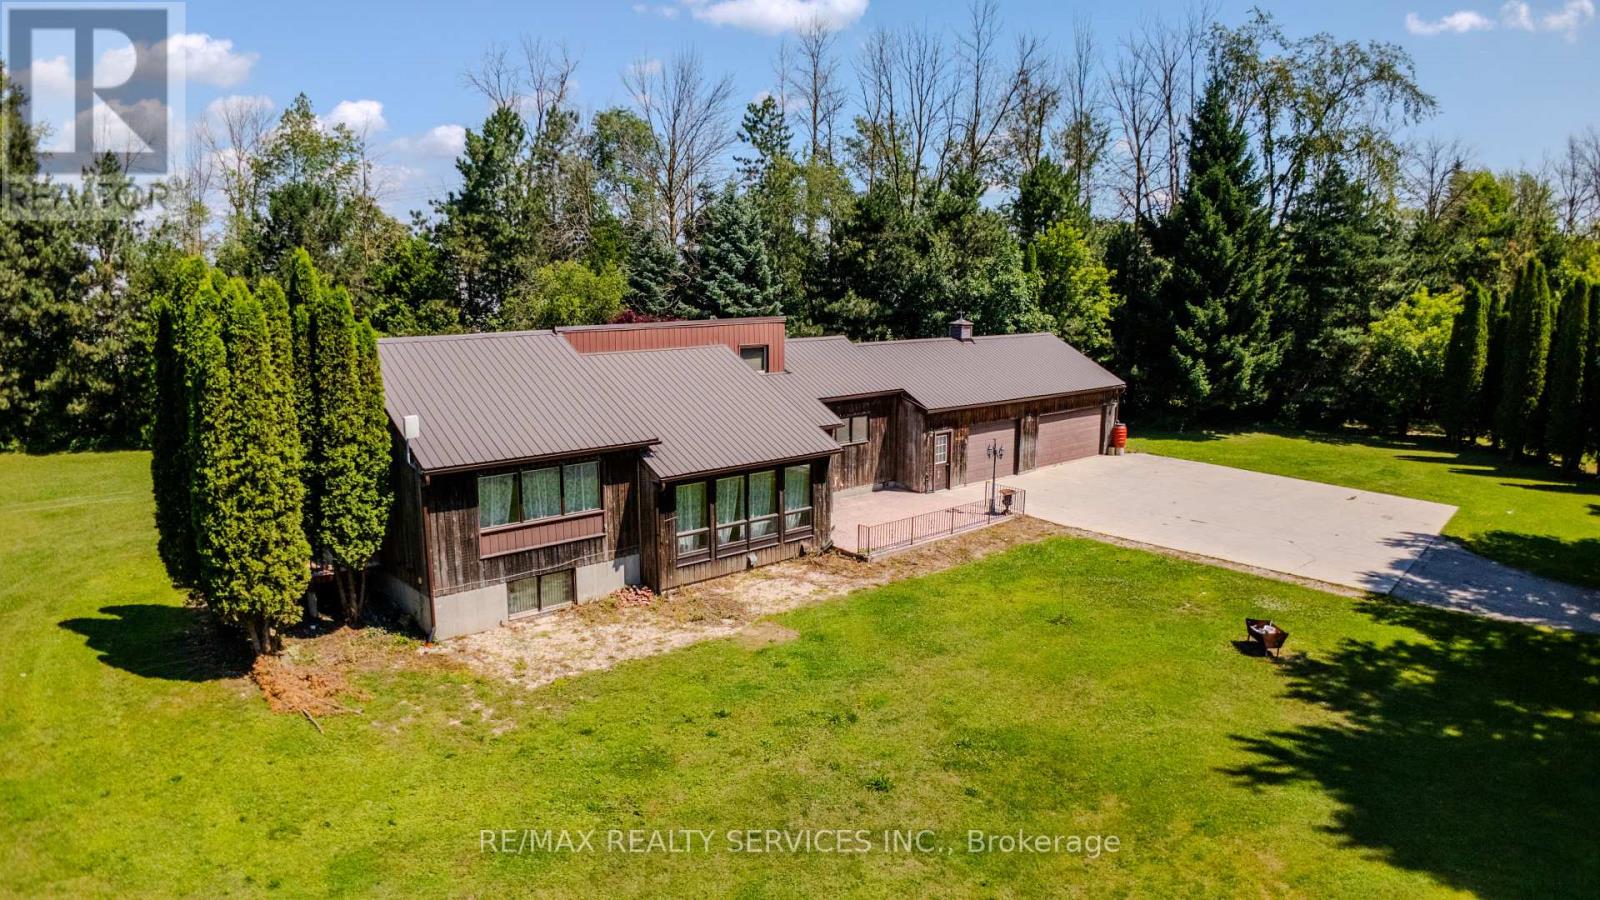
4.45 acres inside Listowel's growth boundary - move-in ready today, with real upside for tomorrow. Great location private and yet close to church, school and factory. The home is a freshly updated 3-bedroom, 2 bath bungalow, set well back from the road for privacy, with new flooring, a fully renovated bathroom, fresh paint, updated lighting, and new eavestrough throughout. A durable metal roof and attached 3-car garage complete the picture.Beyond the house: over 5,000 sq ft of outbuildings - two workshops, a barn, and multiple storage sheds - built for hobbyists, tradespeople, or a home-based business needing serious space.Zoned A2 Agricultural and inside North Perth's designated growth boundary, this property offers long-term hold potential alongside everyday comfort. Private well and septic, forced-air heat, on over 4 private acres, about 90 minutes from the GTA.A rare combination of move-in-ready living and long-term possibility. Book your showing today. (id:61194)
Hamilton, Ontario
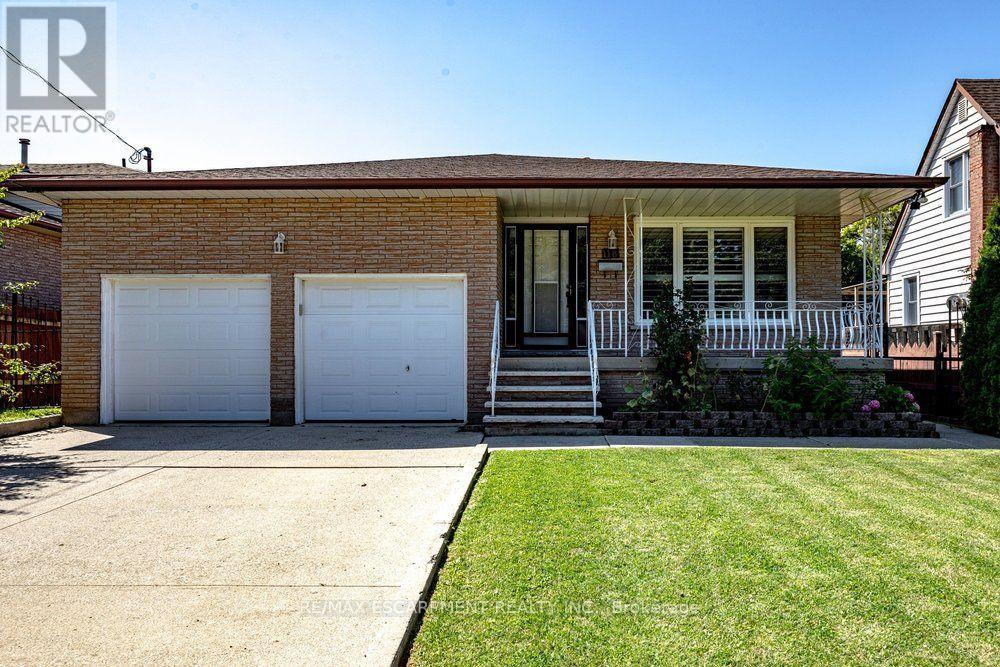
Welcome to 118 Pottruff Road S. Offered for the first time, this custom-built, all-brick 5-level backsplit has been lovingly maintained by its original owners and is ready to welcome its next family. Offering over 2,000 sq. ft. of finished living space, this thoughtfully designed home features 4 spacious bedrooms, 2 full bathrooms, and 2 kitchens-ideal for growing families, multi-generational living, or those seeking in-law suite potential with a separate entrance from the garage to the basement. Step inside and appreciate the abundance of natural light, California shutters, thoughtfully selected finishes, hardwood flooring, and timeless ceramic tile throughout. Designed for both everyday living and entertaining, the home offers a spacious formal living room, formal dining room, and large eat-in kitchen that flows into the inviting sunken family room with a cozy gas fireplace. A convenient cold cellar adds extra storage, while the rare 150-foot deep private lot offers endless space to relax, entertain, or create your dream backyard. Complete with a double-car garage with inside entry and side man door, plus parking for four additional vehicles. Ideally located in a mature, family-friendly Hamilton neighbourhood close to the QEW, schools, parks, shopping, restaurants, and everyday amenities. Solidly built, meticulously maintained, and filled with potential, this is a home you'll be proud to call your own. (id:61194)
Brantford, Ontario
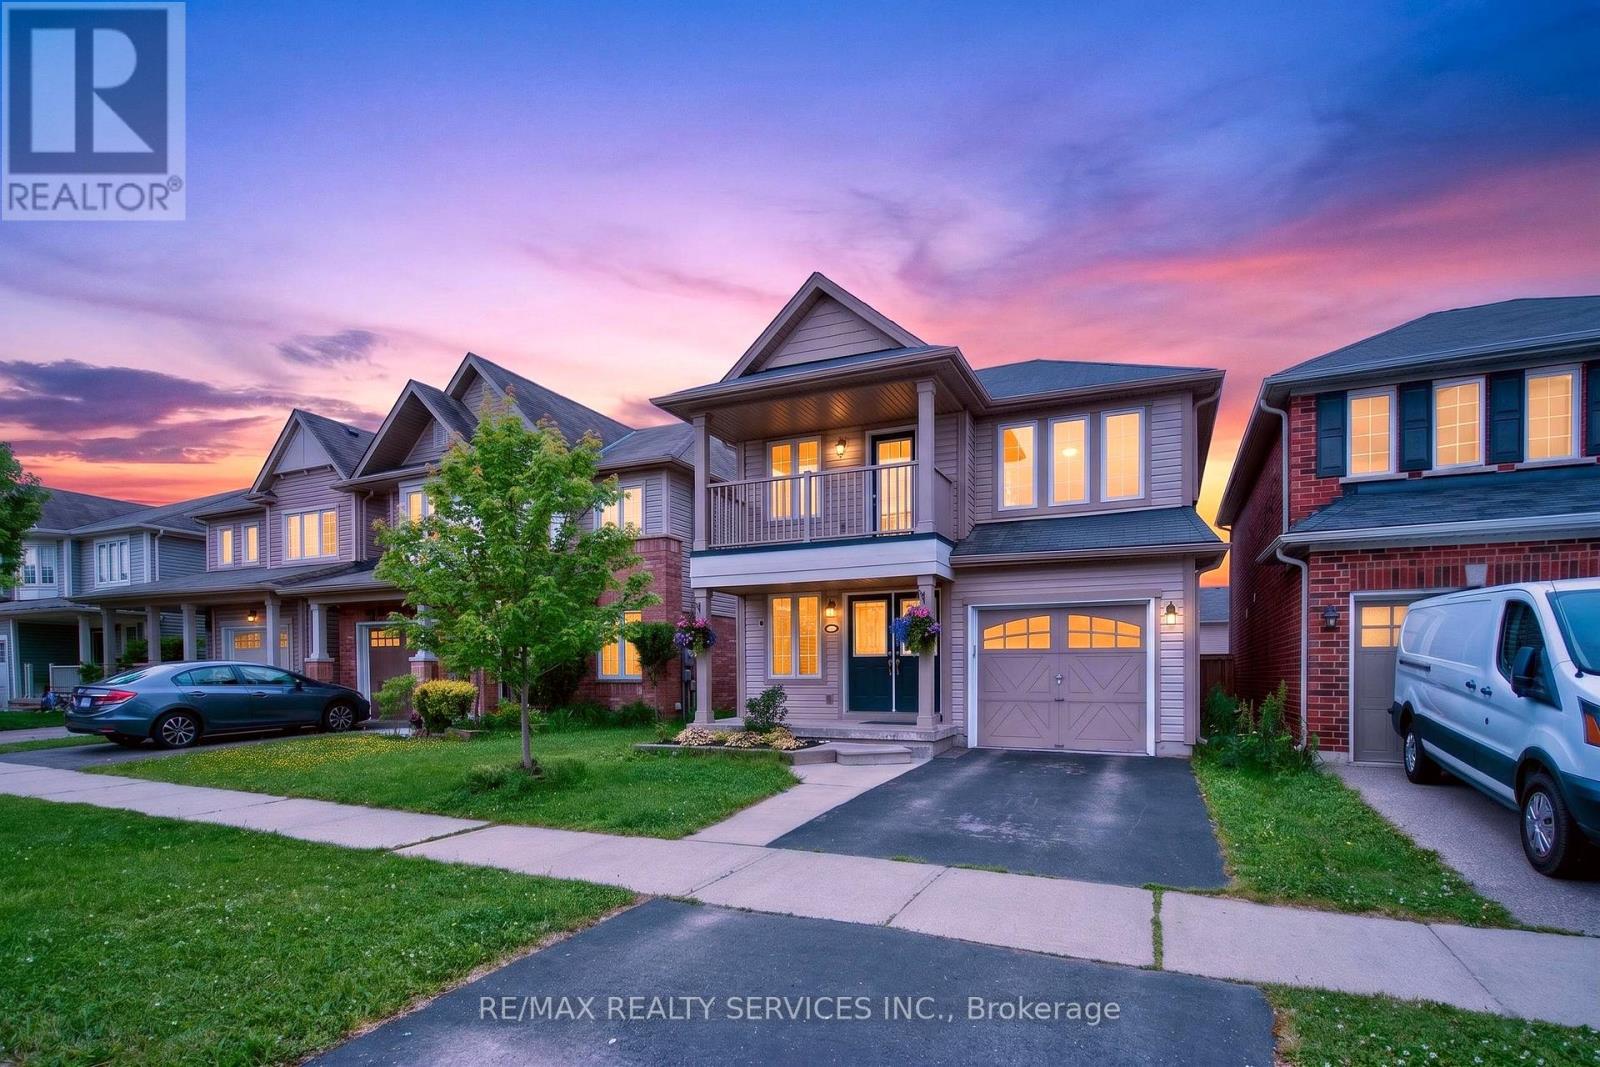
Welcome to 44 English Lane, a beautifully maintained detached home in a desirable family-friendly Brantford neighbourhood. Offering 3 bedrooms, 3.5 bathrooms, and a finished basement, this home provides plenty of space for growing families. The bright main floor features anupgraded kitchen with breakfast bar, open-concept living and dining areas, and large windows. Upstairs, the spacious primary bedroom includesa walk-in closet and private ensuite, alongside two additional bedrooms. Enjoy a fully fenced backyard with a deck, perfect for entertaining orrelaxing outdoors. Conveniently located within walking distance to public and Catholic schools, parks, playgrounds, walking trails, and everyday amenities, this home offers the perfect blend of comfort and convenience. Families will appreciate the nearby Walter Gretzky Elementary School, St. Basil Catholic Elementary School, and Assumption College School, along with Hickory Park and Franklin Grobb Memorial Forest. You're also just a short walk to Tim Hortons, grocery stores, family doctors, a dental clinic, a highly rated daycare, and a bus stop with direct service to downtown Brantford. With quick access to shopping, transit, and major routes, this location is ideal for families and commuters alike. (id:61194)
Brantford, Ontario
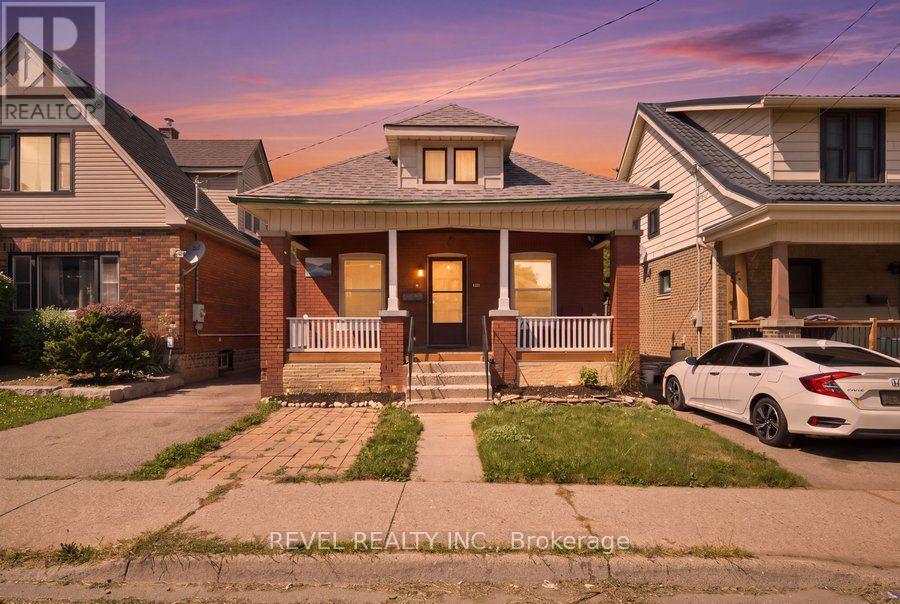
Welcome to this beautifully maintained "Edwardian Cottage" brick bungalow, where timeless character meets modern comfort. Thoughtfully renovated throughout, this move-in-ready home offers a bright, open-concept layout with abundant pot lights and a striking stone feature wall that creates a warm and inviting first impression. The stylish kitchen is complete with black quartz countertops, stainless steel appliances, and views of the private backyard, while two updated full bathrooms add everyday convenience.Peace of mind comes with an impressive list of major updates, including newer windows, roof, updated electrical, professional basement waterproofing with weeping tile, and more. Outside, enjoy a welcoming covered front porch, front and rear decks, an expanded driveway with parking for 3+ vehicles, and a private backyard surrounded by mature trees.The unfinished basement offers exceptional flexibility for a home gym, office, recreation space, or future finished living area, while the spacious attic presents an exciting opportunity to expand the home's living space even further. Ideally located close to schools, shopping, downtown Brantford, Wilfrid Laurier University, and Conestoga College, this home is perfect for first-time buyers, downsizers, or investors looking for a property with lasting value and future potential. (id:61194)
Kawartha Lakes, Ontario
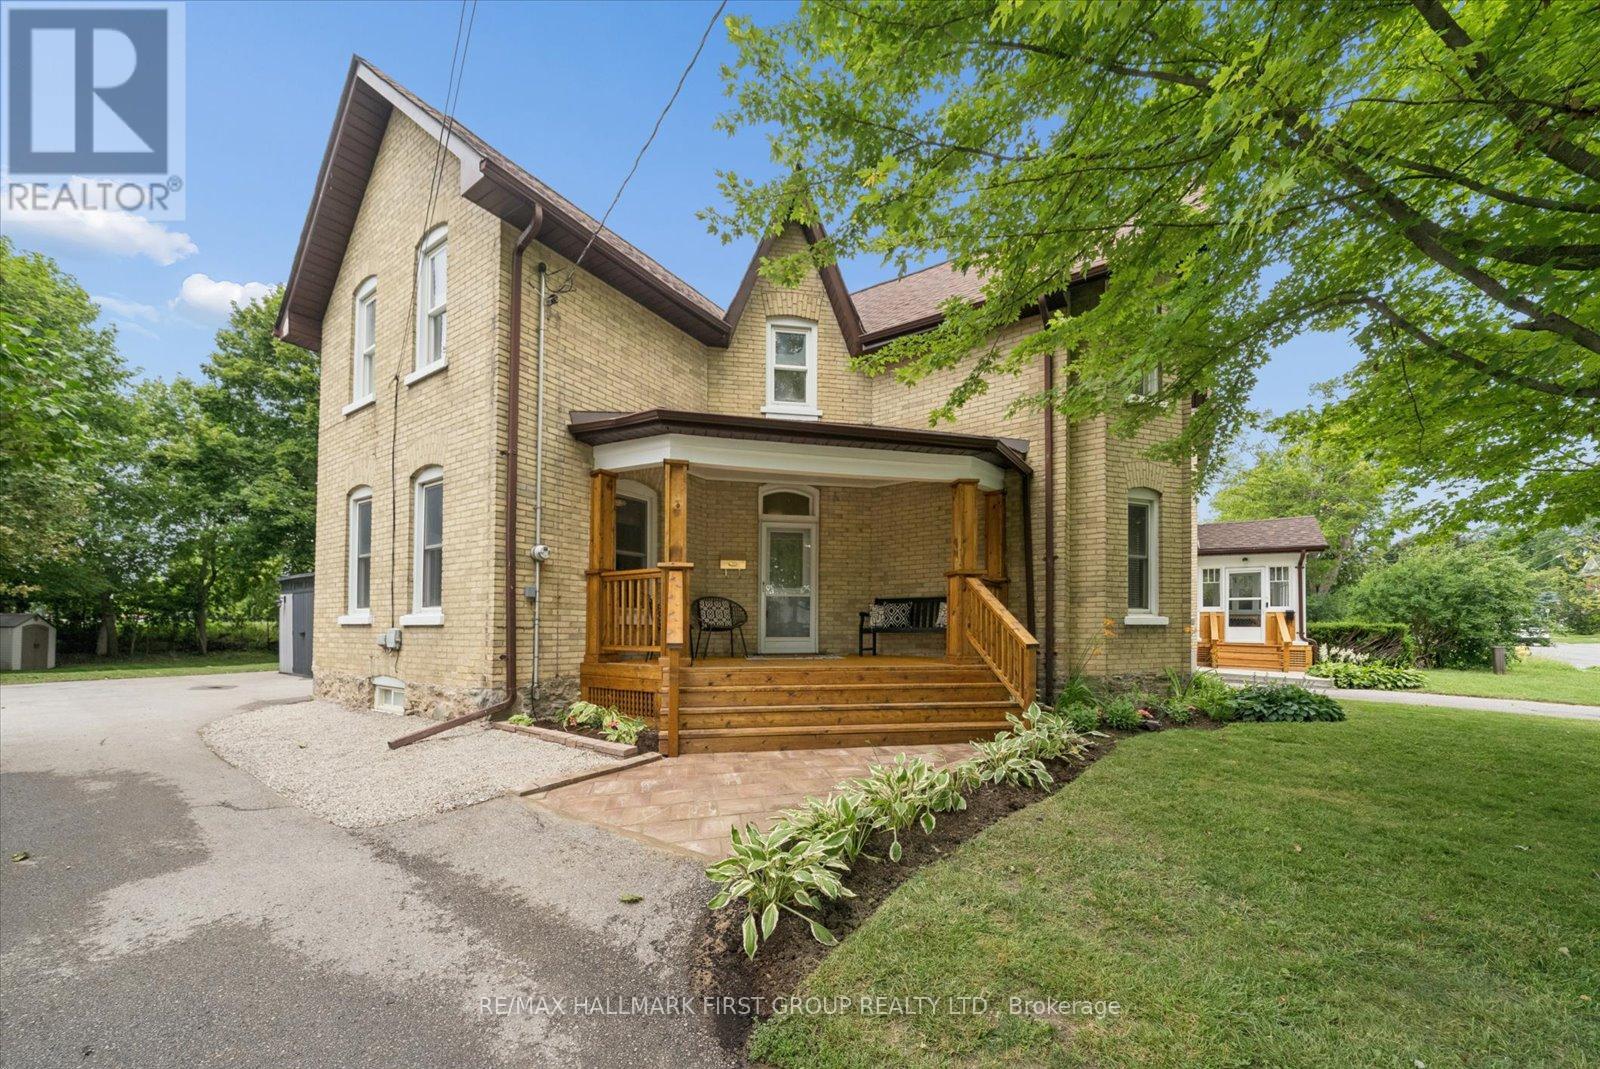
Set on an incredible 168-foot deep lot in the heart of Lindsay, this beautifully updated century home has managed to keep everything you love about homes from this era while making everyday living feel effortless. From the moment you step into the grand front foyer, the original staircase, oversized trim, wide baseboards and timeless character immediately make an impression.The main floor was designed for gathering. Cozy up in the formal living room, host holiday dinners in the dining room, or spend your mornings in the bright eat-in kitchen, thoughtfully renovated in 2022. Just beyond, the family room steals the show with its exposed brick wall and oversized sliding doors that flood the space with natural light and open directly onto the backyard, creating the perfect flow for entertaining. Upstairs, you'll find three spacious bedrooms and a stunning bathroom renovation featuring a freestanding soaker tub, a glass walk-in shower, and finishes that feel more boutique hotel than century home.The updates continue throughout, including a refreshed main floor powder room (2025), vinyl flooring (2025), new carpet (2025), fresh paint (2026), furnace and A/C (2021), plus the convenience of main floor laundry. Outside is where the possibilities really open up. The private, mature backyard stretches an impressive 168 feet, offering room for gardens, backyard games, summer BBQs, a firepit, or simply space to breathe. Whether you're entertaining friends or watching the kids play, this is the kind of yard that's becoming harder and harder to find. This home offers character where it counts, & modern where it matters. A home that's been thoughtfully cared for and beautifully brought into today while honouring everything that made it special in the first place. (id:61194)
Guelph, Ontario
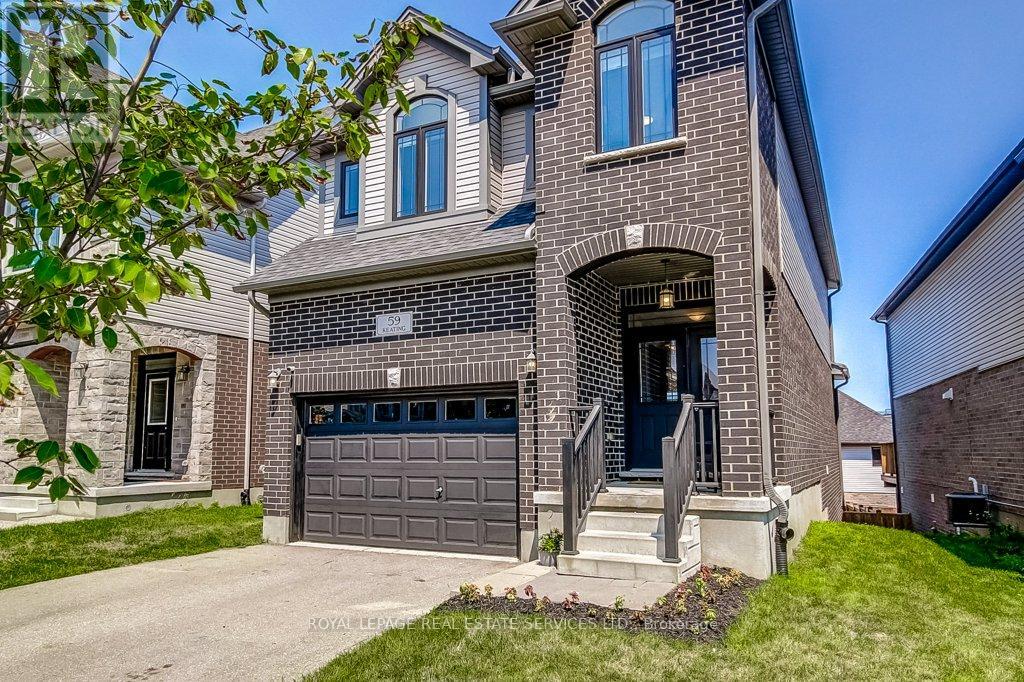
Welcome to 59 Keating Street in the Sought after Grange Hill area of East Guelph.This Stunning Fusion Built home 4 bedrooms upstairs and a Full Finished Walk out basement! Over 2100 Square Feet above grade with 9 foot ceilings on Main and lower levels, and solid Quartz counters everywhere! Step into the tiled Foyer from the Covered Porch with Double entry doors, Powder room, Laundry and garage access convenience! Gorgeous Open plan with Huge Quartz Island, Double Sink, Stainless Steel Appliances and Hood, Rich patterned backsplash and Walk in Pantry in the Kitchen! All Overlooking the Living Room, Open to the dining room with Hardwood Floors and Custom Feature Wall. Bright and inviting-all decorated in warm neutral tones. Upstairs 4 spacious bedrooms with quality carpeted floors, a Walk in Closet and luxurious 5 piece Ensuite in the Primary Bedroom, and architectural window features in beds 3 & 4. All California Knock down ceilings above grade with Industrial finished ceilings in the finished lower level. Step down to ground floor in the Lower level with Full Walk out patio Door to the Fully fenced rear yard. A cool Murphy bed is included-for that extra guest. High end fixtures and Custom Glass shower in the 3 piece off the hall with plenty of storage and a cold room under the porch. Upgraded windows for extra sunlight, and custom black out curtains fitter for every bedroom Less than a 5 minute walk to 2 great schools, several parks-including leash free, and Guelph Public library! Amazing neighbors and community with easy access to major routes and all amenities. (id:61194)
Guelph/eramosa, Ontario
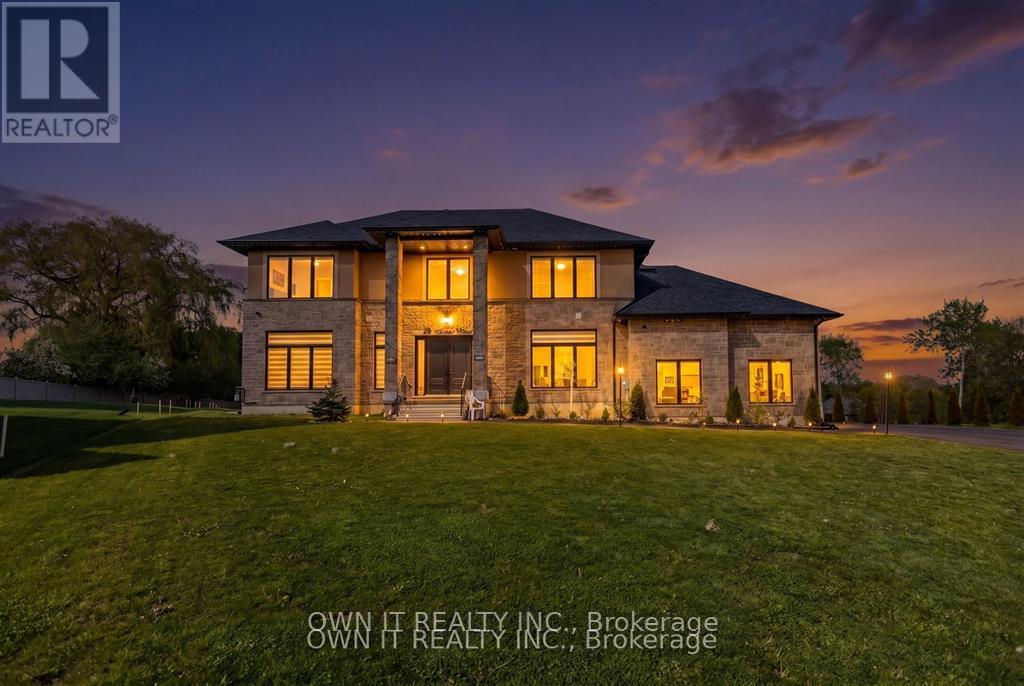
Location! Location! Location! Quality custom built on three quarter acre pie shape lot with modern designs and luxurious finishes on 23 Yarl Place Pvt. This is gorgeous two story house over 3300 square feet of living Space with an amazing layout. Every corner of this house is customized with 10 feet celling on main floor and 9 feet celling on 2nd floor and basement. Where you'll find the walkout basement with huge deck. This house has 1 bedroom and full washroom on the main floor and offer a custom living room with big 72" gas fireplace and big massive custom kitchen cabinets with built-in appliances with large central island .Big windows in the whole house has a lot of natural lights. On the second floor you will find 3 big bed rooms , one with on suite and other two with jack and jill washrooms and 1 master bedroom with on suite . Big massive two door garage has a 15 feet height and has entrance to the basement. In winter time kids can play basketball in the garage . Big unfinished walkout basement where you can have big get-togethers party with family and friends. Big size windows and double door entry in the basement that gives you a natural lights. So don't miss a chance to own a dream custom built house on very desire location. (id:61194)
Cambridge, Ontario
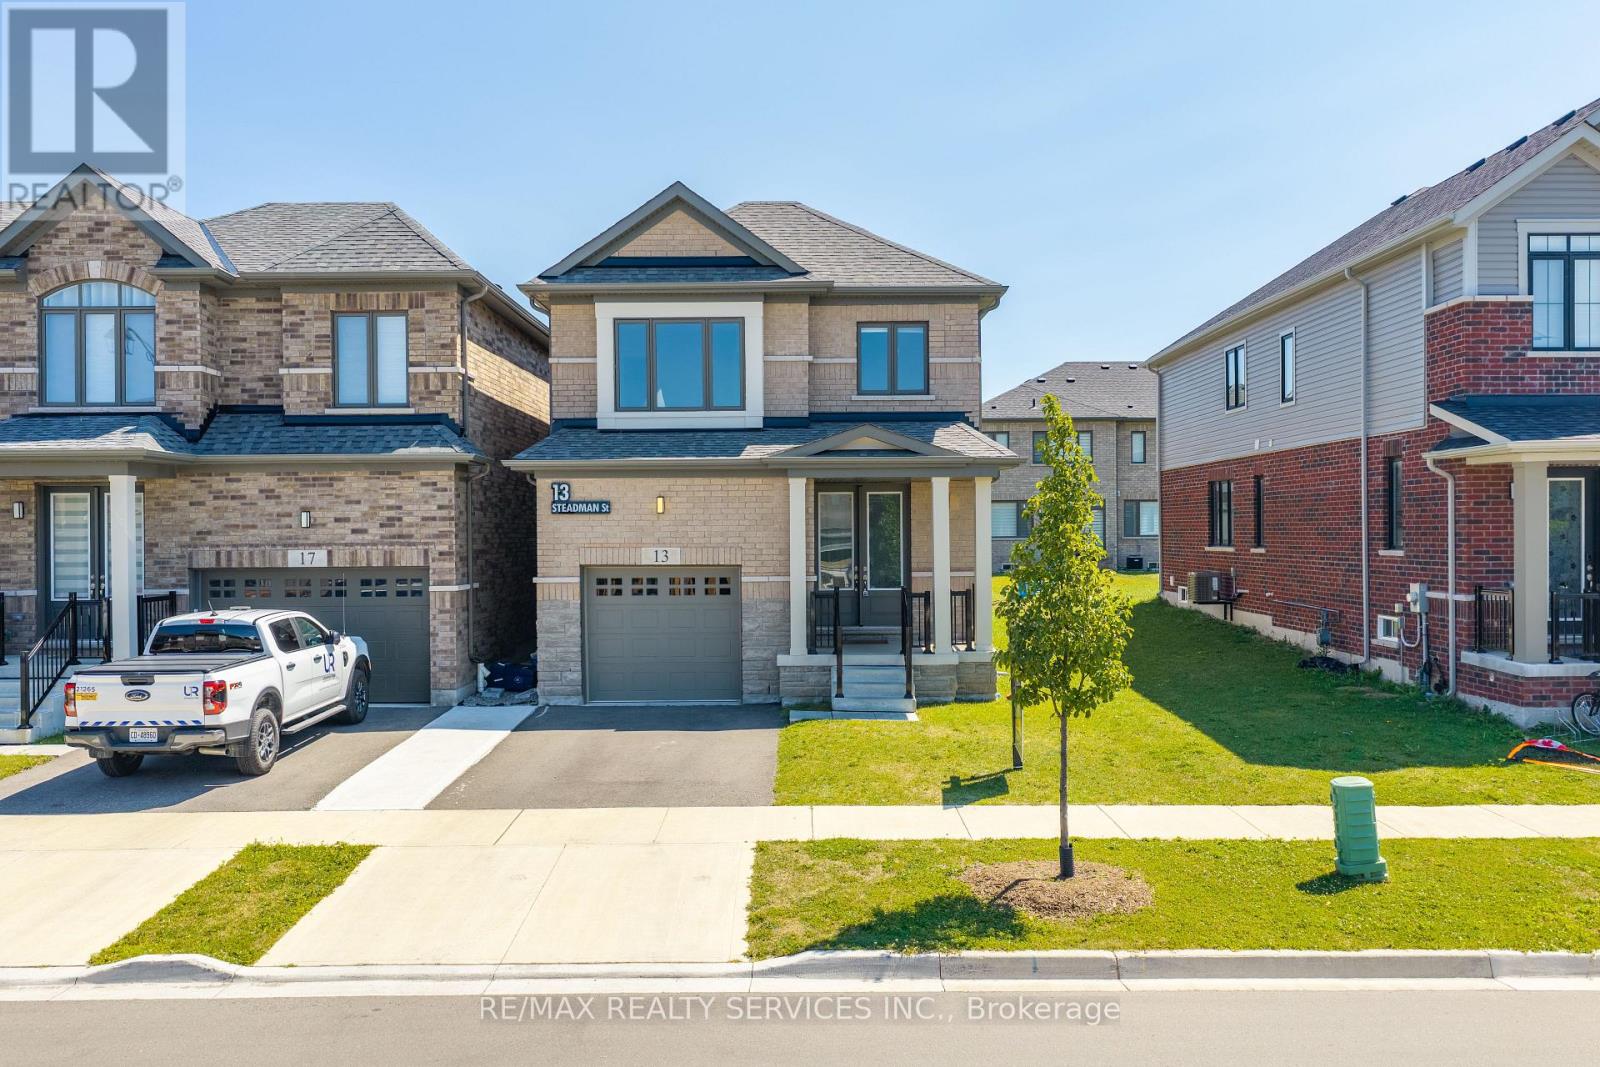
Welcome to Westwood Village by Cachet Developments, one of Cambridge's most sought-after new communities. This exceptional all-brick detached home showcases premium upgrades, elegant finishes, and an ideal family-friendly layout with 4 spacious bedrooms, 3 bathrooms, and timeless curb appeal. ** A covered front porch and impressive double-door entry welcome you into a bright, open foyer. The main level features 9-ft ceilings, rich hardwood flooring, and pot lights throughout, creating a warm yet sophisticated atmosphere. Designed for both everyday living and entertaining, the upgraded chef-inspired kitchen boasts quartz countertops, a stylish backsplash, modern cabinetry, a large centre island, premium LG S/S appliances including a gas stove and built-in microwave, and oversized patio doors. The adjoining family room is filled with natural light from its expansive picture window, offering the perfect gathering space for family and friends.** Upstairs, retreat to the luxurious primary suite featuring a coffered ceiling, a spacious walk-in closet, and a spa-inspired 6-piece ensuite. Three additional generously sized bedrooms provide comfort for the whole family, while the convenient second-floor laundry with LG front-load washer and dryer adds everyday practicality. No homes directly in front, offering open views and abundant street parking for guests and visitors. ** Perfectly located just minutes from schools, shopping, parks, and Highway 401, this home is also steps from the community's spectacular 5-acre park, featuring tennis courts, basketball courts, a splash pad, skate park, playgrounds, walking and running trails, with even more exciting amenities planned for the future. ** Whether you're a growing family, first-time buyer, or savvy investor, this is a rare opportunity to own a beautifully upgraded home in one of Cambridge's fastest-growing and most desirable neighbourhoods. Move in, unpack, and experience the lifestyle you've been waiting for. (id:61194)
Cramahe, Ontario
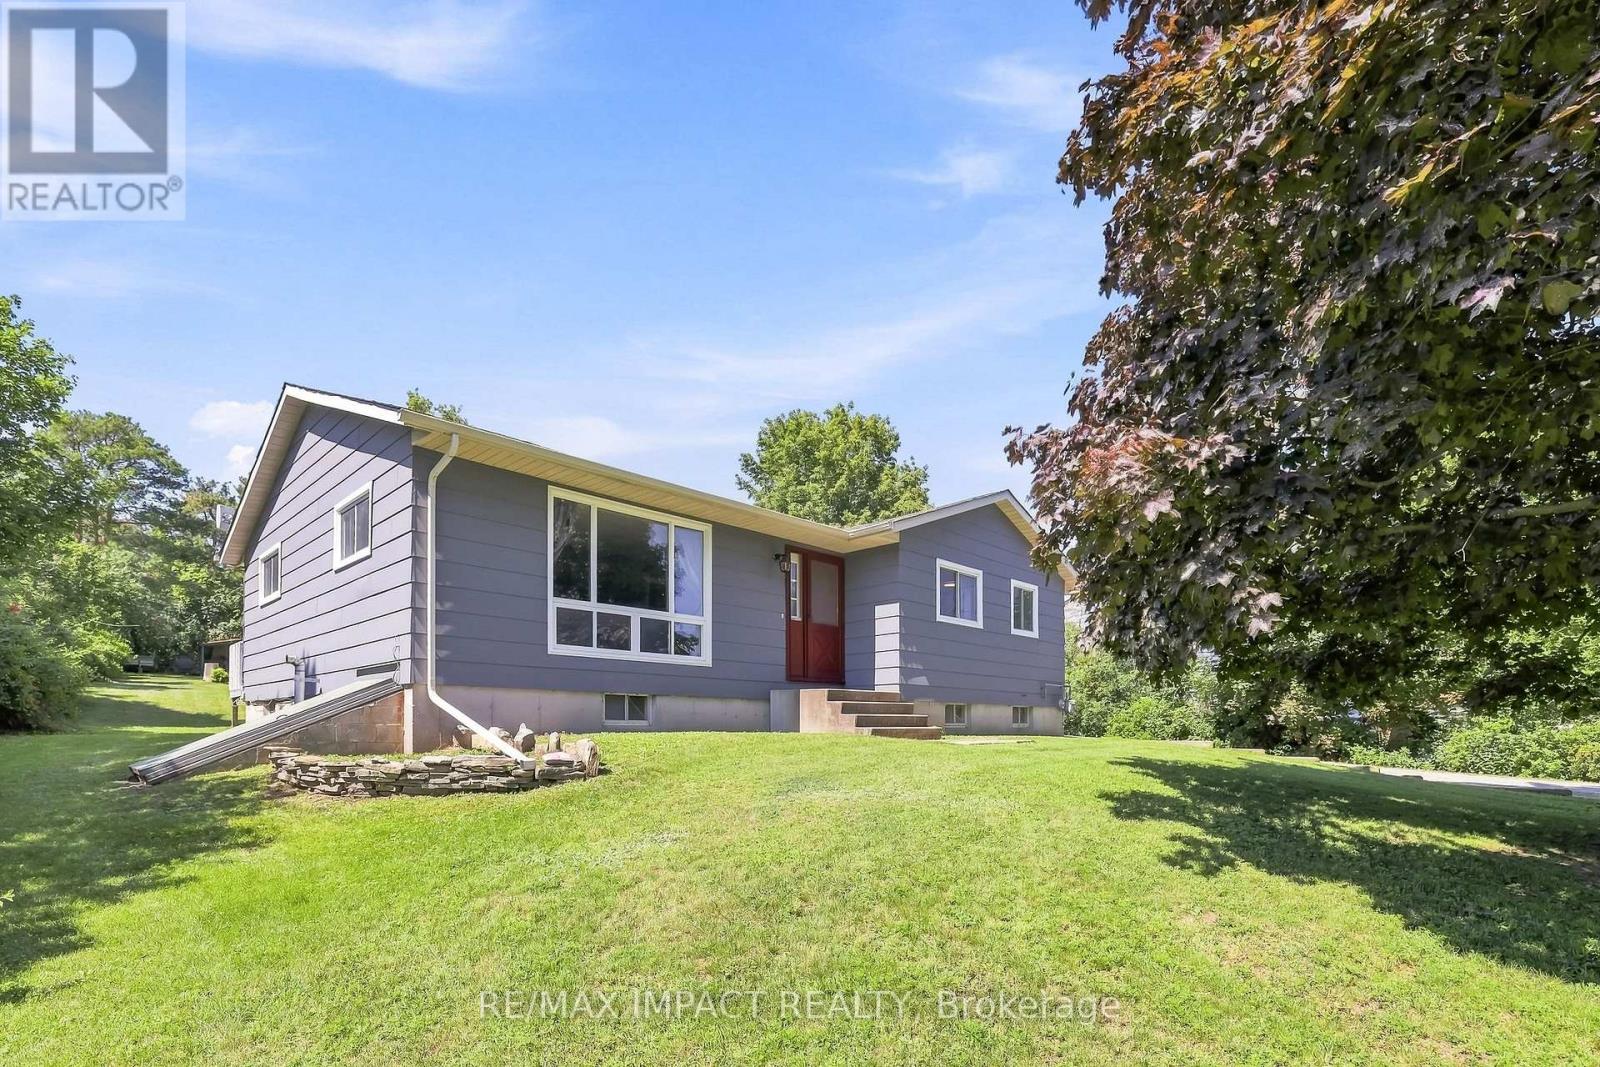
Welcome to 130 Keeler Road in the charming community of Colborne, where comfort, functionality, and outdoor living come together in a home ready for its next chapter. Situated on a generous lot in a quiet, family-friendly neighbourhood, this well-maintained 2+1 bedroom, 1 bathroom home offers the perfect blend of everyday comfort and future potential, making it an excellent choice for first-time buyers, downsizers, growing families, or investors alike. Step inside to discover a bright and inviting main level featuring a practical layout designed for comfortable living. The spacious living room flows seamlessly into the dining area, creating an ideal setting for relaxing evenings or entertaining guests. The kitchen features quartz countertops, ample cabinetry and workspace, making meal preparation both convenient and enjoyable. Two well-sized bedrooms and a full bathroom complete the main floor, while the finished basement expands the home's versatility with a third bedroom and spacious recreation room. Whether you need extra space for guests, a home office, gym, or media room, the lower level easily adapts to your lifestyle. Outside, the property truly shines. The expansive lot offers plenty of room for gardening, children to play, pets to roam, or future outdoor projects. A standout feature is the large walk-out deck, creating the perfect space for summer barbecues, morning coffee, or relaxing after a long day. Conveniently located close to schools, parks, shopping, restaurants, and everyday amenities, with quick access to Highway 401, this home offers the ideal balance of small-town charm and commuter convenience. With its move-in-ready condition, flexible layout, oversized lot, and excellent location, 130 Keeler Road presents an outstanding opportunity to enjoy comfortable living in one of Colborne's most welcoming communities. Don't miss your chance to make this wonderful property your next home. (id:61194)