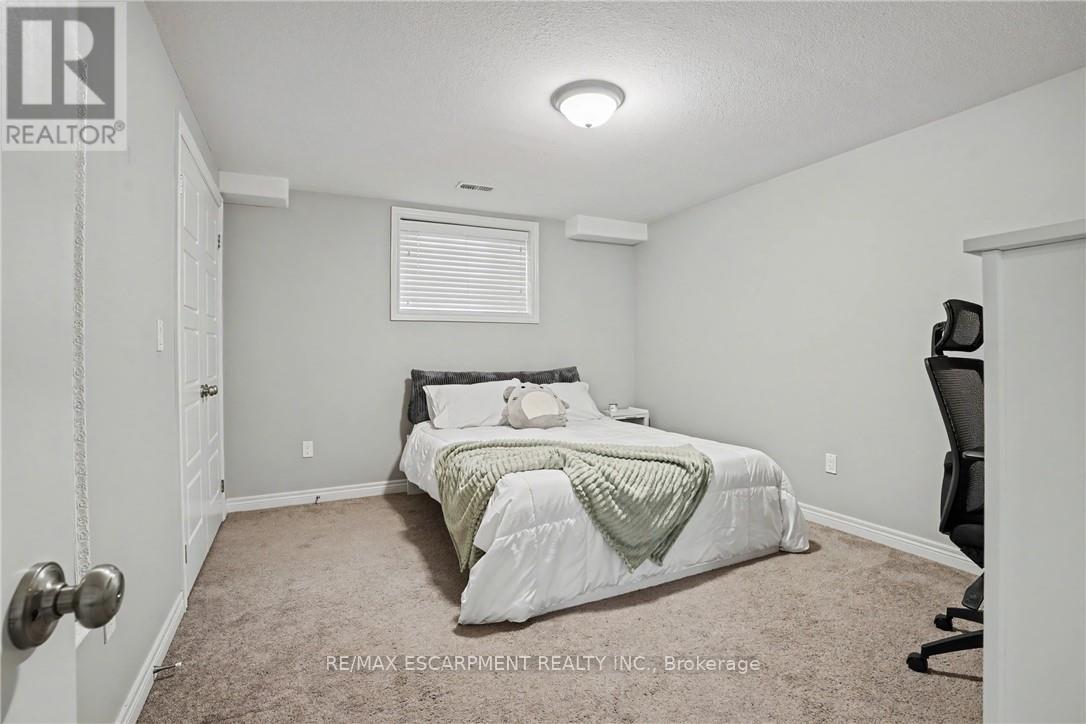
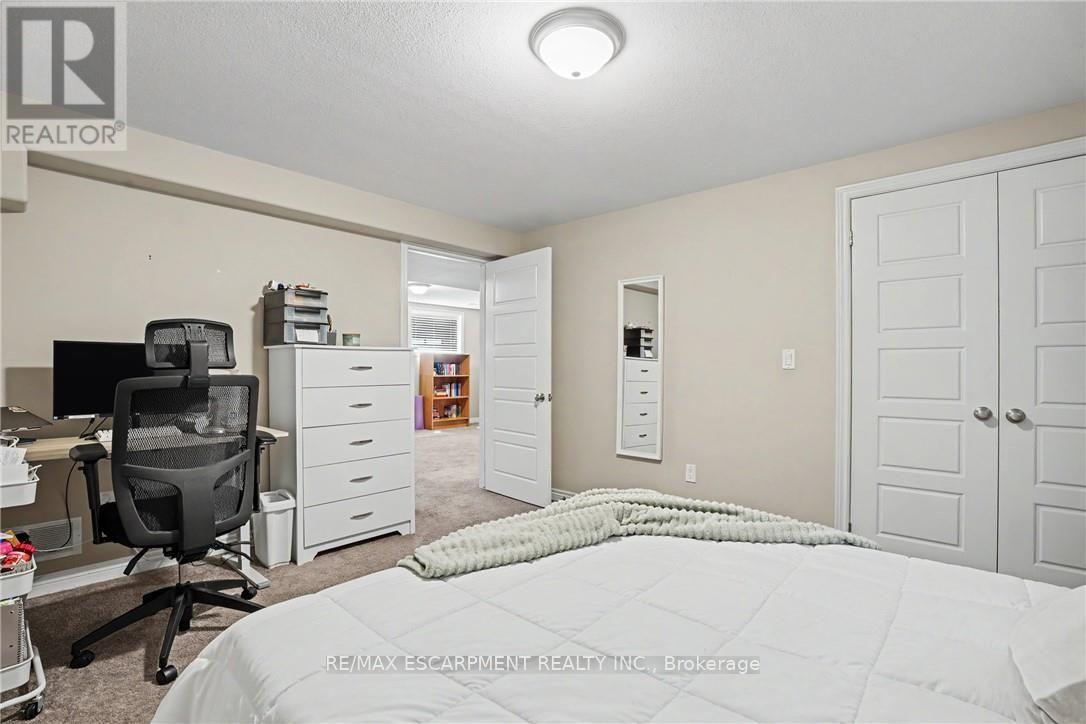
3 Bedroom
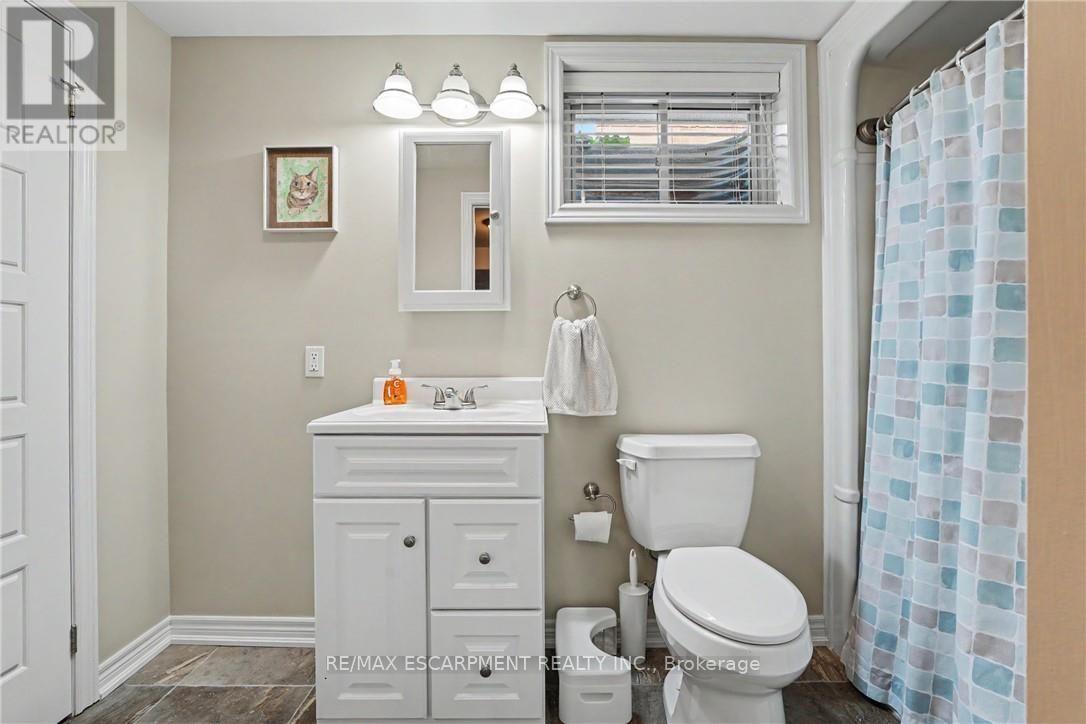
3 Bathroom
1,100 - 1,500 ft2
Central Air Conditioning
Forced Air
$819,900
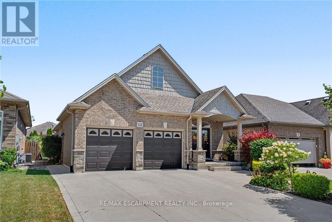
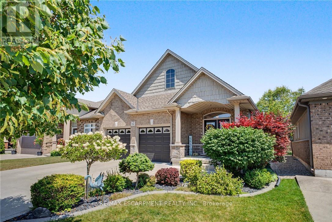
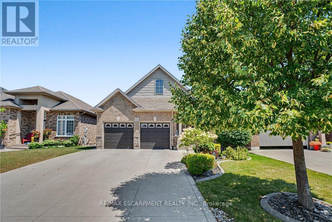
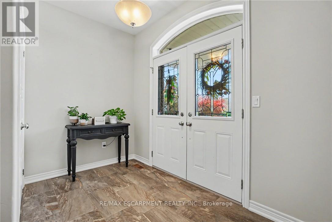
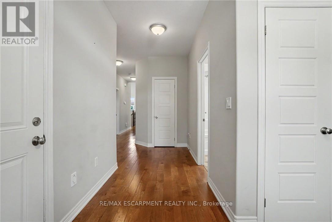
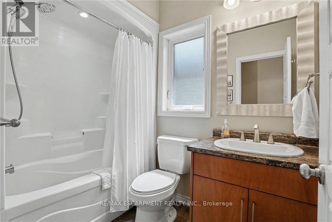
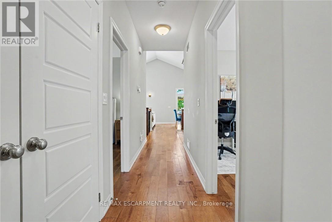
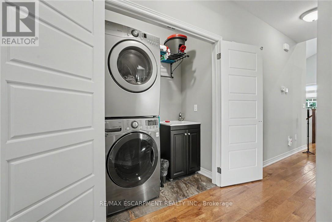
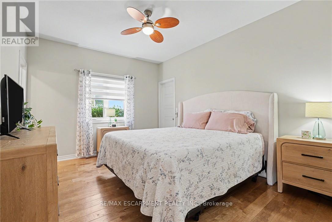
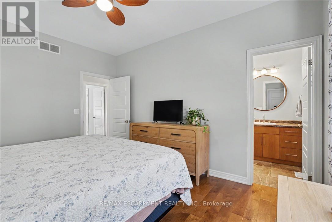
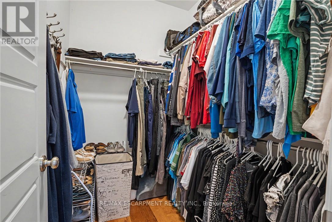
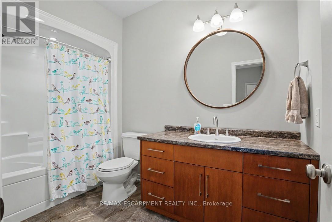
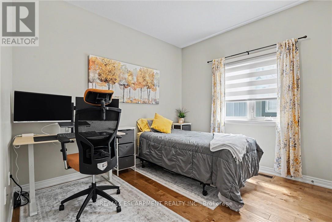
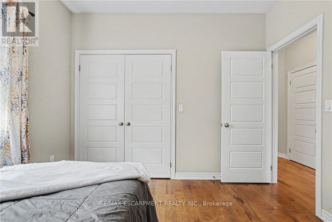
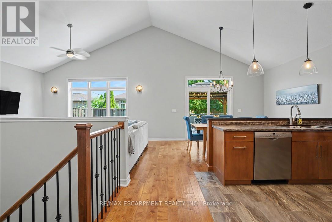
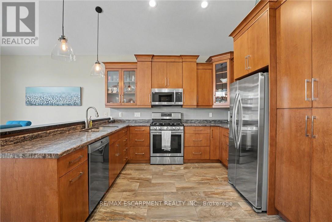
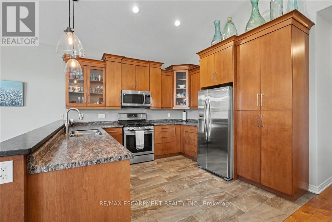
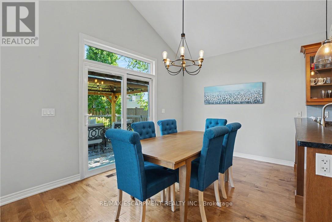
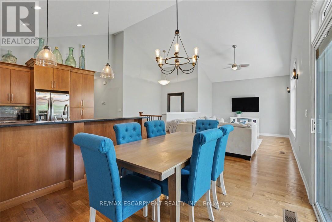
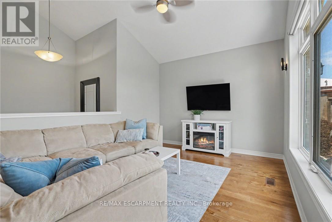
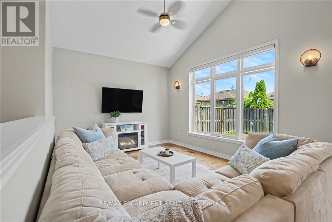
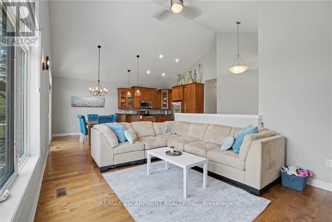
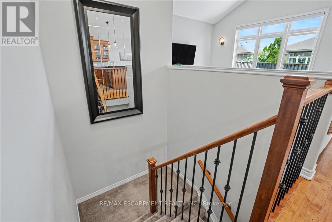
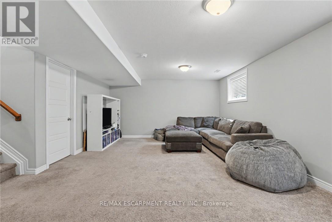
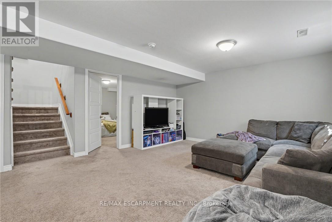
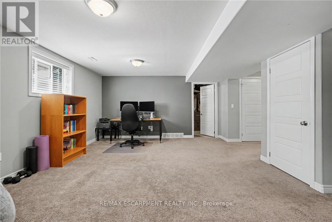
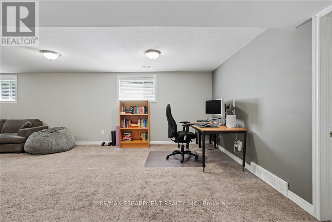
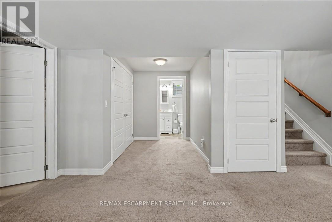
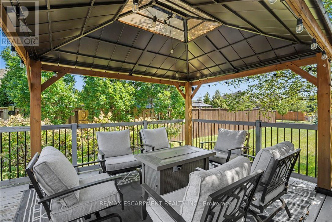
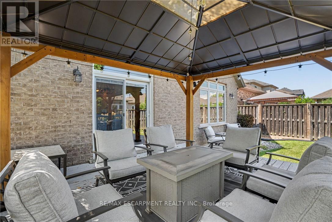
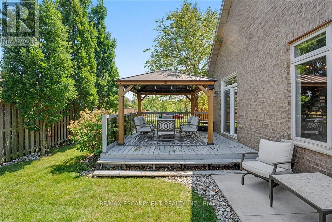
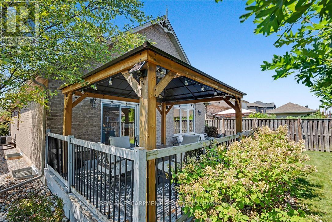
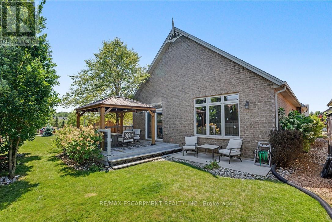
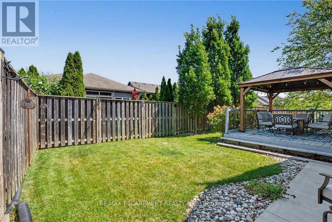
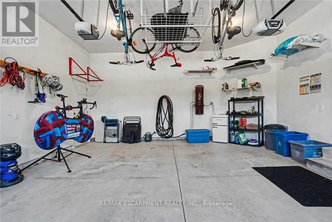
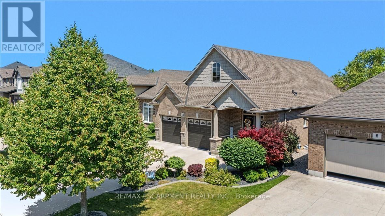
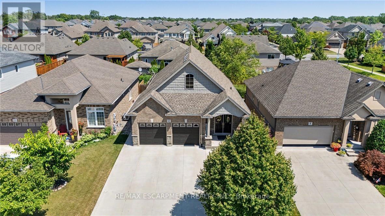
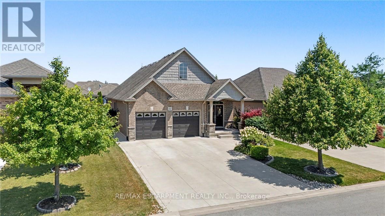
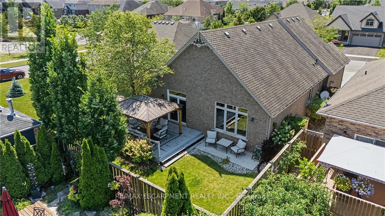
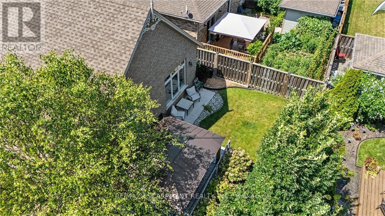
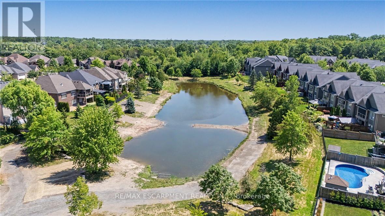
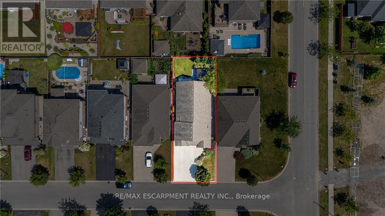
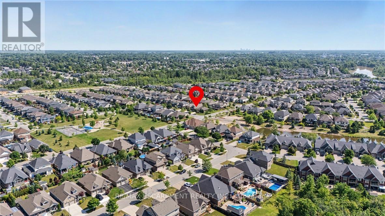
Welcome to this stunning former model home - built in 2012 and nestled in the picturesque Coyle Creek community. A peaceful suburb surrounded by parks, scenic trails and nature at your doorstep. The charming exterior and inviting double door entrance featuring phantom screens create a warm welcome and allow fresh air to flow through the home. Inside, you'll find tasteful, neutral décor and a beautiful open-concept layout featuring a vaulted kitchen, family room, and dining room, perfect for everyday living and entertaining. A walkout off the kitchen leads to a generous deck and gazebo, ideal for relaxing or hosting gatherings. The spacious primary suite includes a walk-in closet and an ensuite with a soothing jetted tub. Additional bedrooms offer double, lighted closets, and the home is finished with gorgeous maple wood floors and abundant storage throughout. Outside, enjoy a beautifully landscaped yard and a low-maintenance property, a double concrete driveway that fits four cars, and a double garage with a convenient side entrance. With just a short drive to every other municipality within the Niagara Region, this location offers both tranquillity and convenience. This home is truly turnkey, just move in and enjoy! (id:61194)
Open House
This property has open houses!
Starts at:
2:00 pm
Ends at:
4:00 pm
Property Details
|
MLS® Number
|
X13658828 |
|
Property Type
|
Single Family |
|
Community Name
|
771 - Coyle Creek |
|
Equipment Type
|
Water Heater |
|
Parking Space Total
|
6 |
|
Rental Equipment Type
|
Water Heater |
Building
|
Bathroom Total
|
3 |
|
Bedrooms Above Ground
|
2 |
|
Bedrooms Below Ground
|
1 |
|
Bedrooms Total
|
3 |
|
Age
|
6 To 15 Years |
|
Appliances
|
Dishwasher, Dryer, Stove, Washer, Refrigerator |
|
Basement Development
|
Finished |
|
Basement Type
|
Full (finished) |
|
Construction Style Attachment
|
Detached |
|
Cooling Type
|
Central Air Conditioning |
|
Exterior Finish
|
Brick Veneer |
|
Foundation Type
|
Poured Concrete |
|
Heating Fuel
|
Natural Gas |
|
Heating Type
|
Forced Air |
|
Stories Total
|
2 |
|
Size Interior
|
1,100 - 1,500 Ft2 |
|
Type
|
House |
|
Utility Water
|
Municipal Water |
Parking
Land
|
Acreage
|
No |
|
Sewer
|
Sanitary Sewer |
|
Size Depth
|
103 Ft ,6 In |
|
Size Frontage
|
40 Ft ,2 In |
|
Size Irregular
|
40.2 X 103.5 Ft |
|
Size Total Text
|
40.2 X 103.5 Ft |
Rooms
| Level |
Type |
Length |
Width |
Dimensions |
|
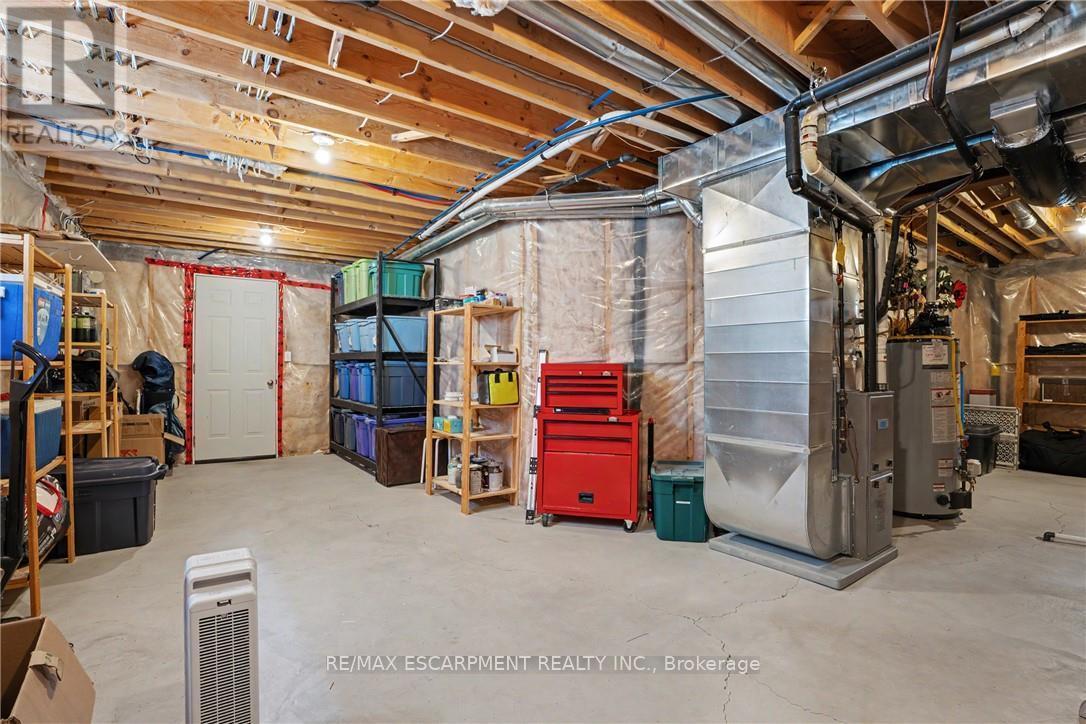
Basement |
Other |
8.84 m |
7.26 m |
8.84 m x 7.26 m |
|
Basement |
Recreational, Games Room |
7.09 m |
8.48 m |
7.09 m x 8.48 m |
|
Basement |
Bedroom |
4.27 m |
3.56 m |
4.27 m x 3.56 m |
|
Basement |
Bathroom |
|
|
Measurements not available |
|
Main Level |
Bedroom |
3.17 m |
3.35 m |
3.17 m x 3.35 m |
|
Main Level |
Primary Bedroom |
4.27 m |
3.3 m |
4.27 m x 3.3 m |
|
Main Level |
Bathroom |
|
|
Measurements not available |
|
Main Level |
Bathroom |
|
|
Measurements not available |
|
Main Level |
Kitchen |
4.47 m |
3.51 m |
4.47 m x 3.51 m |
|
Main Level |
Dining Room |
4.47 m |
2.9 m |
4.47 m x 2.9 m |
|
Main Level |
Living Room |
4.37 m |
3.56 m |
4.37 m x 3.56 m |