
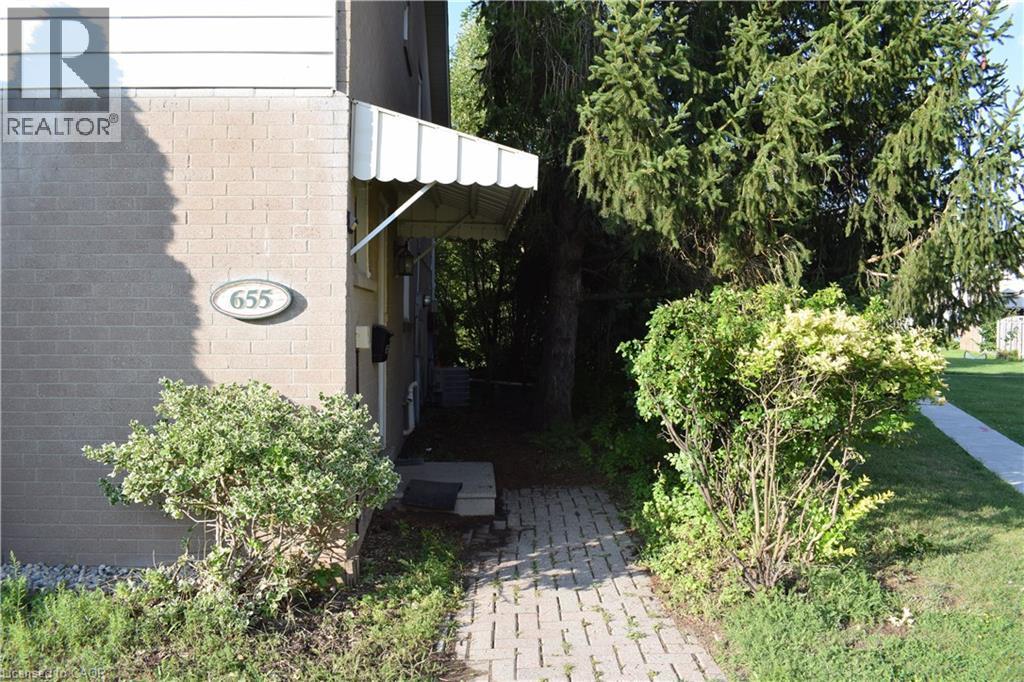
Waterloo, Ontario
Fully Renovated Licensed 3 Bedrooms End-Unit Townhome! This beautifully updated licensed 3-bedroom, 1.5-bathroom townhome features brand-new flooring, a renovated kitchen, fresh paint throughout, and new lighting. Enjoy a partially finished basement, 2 parking spaces, and a private backyard backing onto beautiful green space with a babbling brook. Enjoy direct access to walking trails, a children's playground, and a community inground pool. Fantastic location close to the University of Waterloo, public transit, shopping, parks, walking trails, playground, and community pool. This home is an excellent opportunity for investors, students, or end-users. (id:61194)
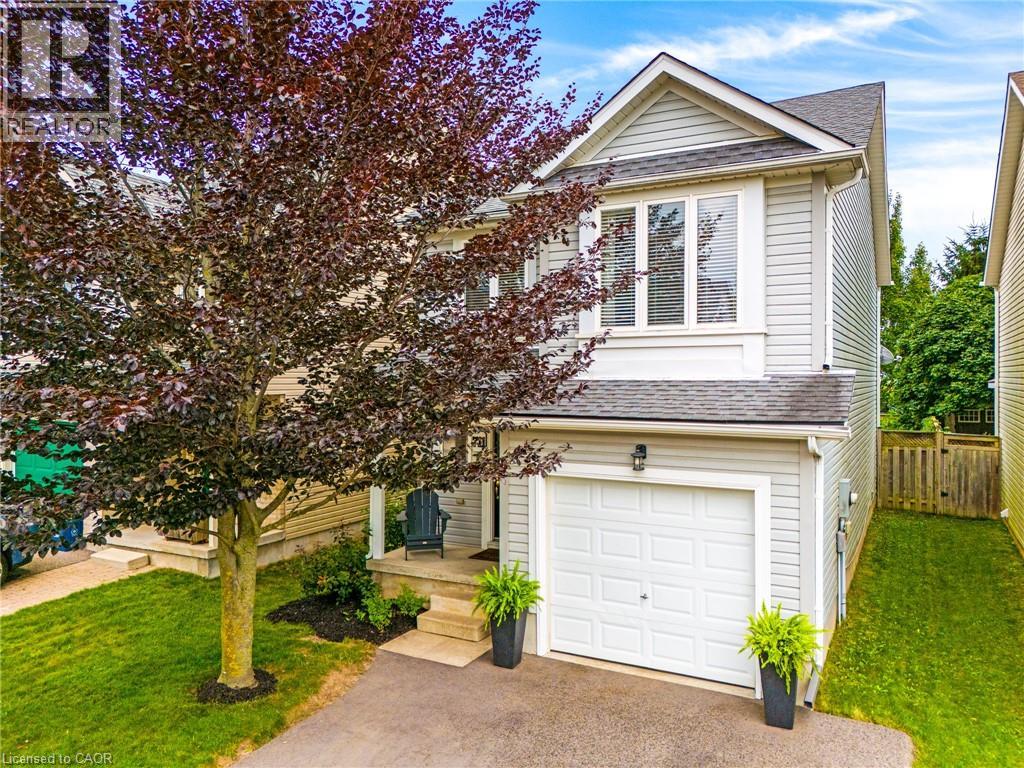
Waterloo, Ontario
Welcome to 711 Angler Way in the heart of Eastbridge, one of Waterloo's most sought-after family neighbourhoods. Perfectly situated on a quiet, tree-lined street, this meticulously maintained and completely move-in ready home offers the ideal blend of comfort, space, and convenience, just minutes from shopping, top-rated schools, parks, trails, and everyday amenities. Offering 1,339 square feet of above-grade living space, this bright and inviting home features 3 bedrooms and 2.5 bathrooms, thoughtfully designed for modern family living. At the center of it all is a recently updated kitchen finished with pot lights and quartz countertops, generous cabinetry, and ample prep space, ideal for both everyday living and entertaining. A standout feature of this home is the spacious second-floor family room, a versatile living space that offers room to relax, gather, or unwind away from the main living area. Every corner of this home reflects pride of ownership, having been immaculately cared for throughout. The fully finished basement adds even more functional living space, perfect for a rec room, home office, gym, media room, or play area to suit your family's needs. Located within walking distance to Millen Woods Public School, St. Luke Catholic Elementary School, and neighbourhood parks. Minutes from Conestoga Mall, RIM Park, the Waterloo Public Library, Grey Silo Golf Course, popular restaurants, scenic trails (Walter Bean Trail), and quick highway access, this location truly defines Eastbridge living at its best! (id:61194)
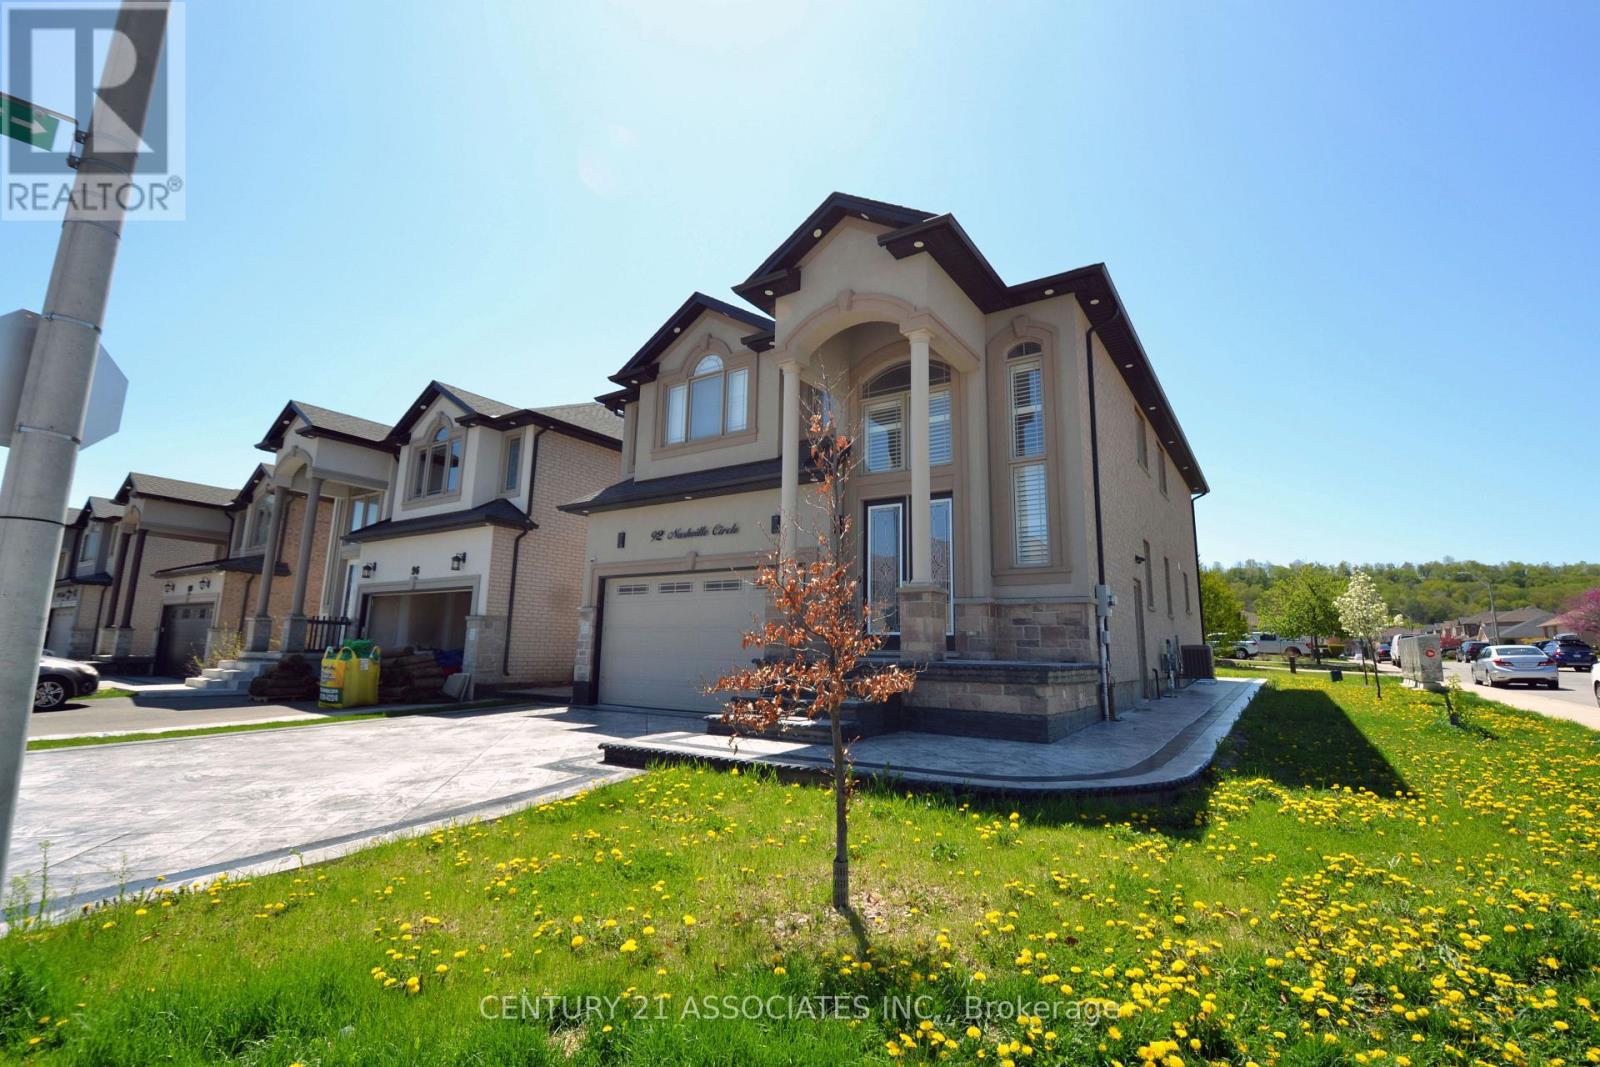
Hamilton, Ontario
Spacious and modern 2-bedroom basement apartment available immediately in the desirable Gershome neighbourhood of East Hamilton. This well-maintained unit features 9 ft ceilings and a bright, open-concept living, dining, and kitchen area measuring approximately 28 ft x 12 ft, offering exceptional space rarely found in basement units. The primary bedroom includes a 2-piece ensuite, a unique feature for this type of unit. A separate 3-piece bathroom serves the main living area. Additional highlights include no carpet throughout, in-suite laundry, ample storage space, and a private separate entrance. Located on a quiet, tree-lined street with convenient street parking available. Close to public transit, grocery stores, parks, and schools, including Collegiate Elementary School and Guido de Bres Christian High School. Ideal for families, professionals, or downsizers seeking a clean, spacious, and move-in-ready home. Available immediately. (id:61194)
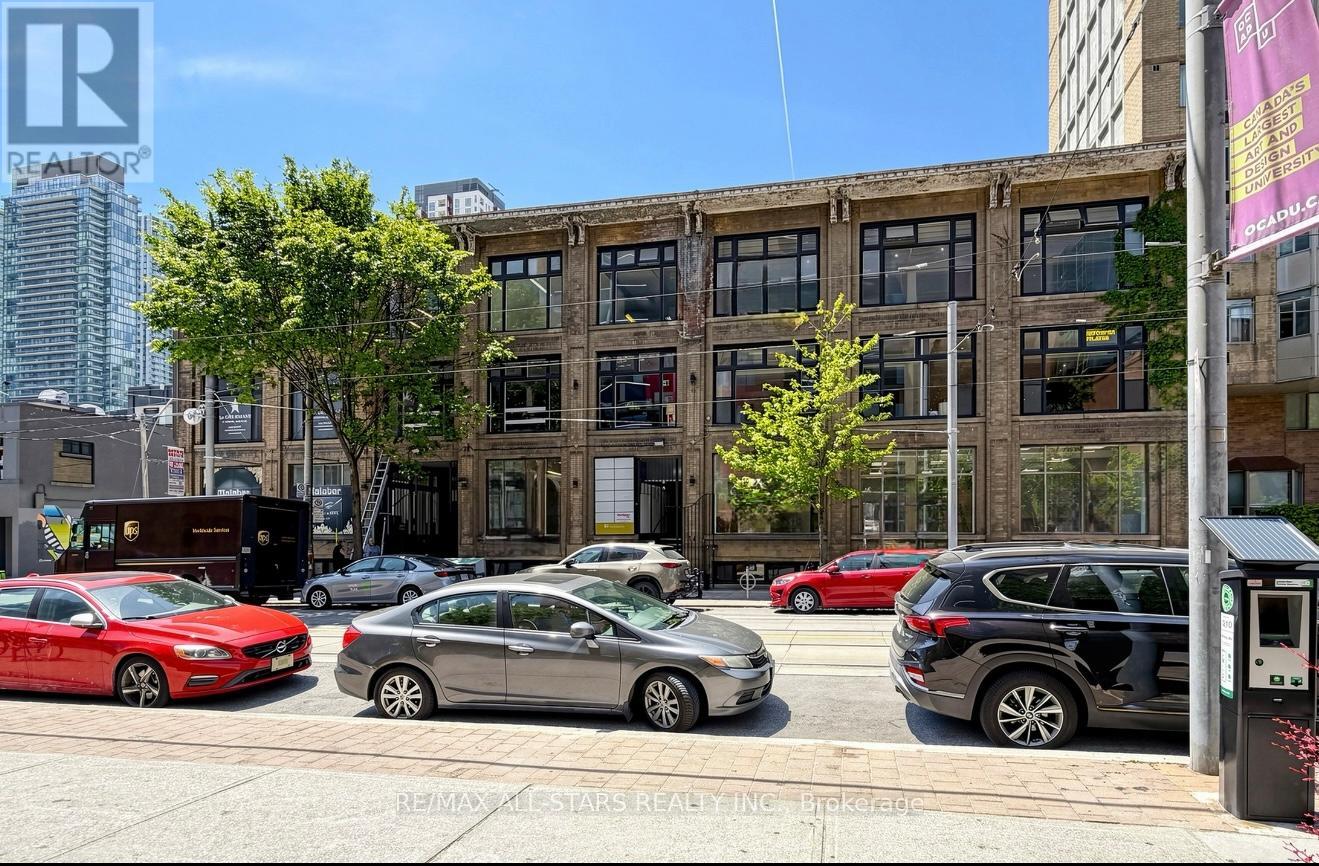
Toronto, Ontario
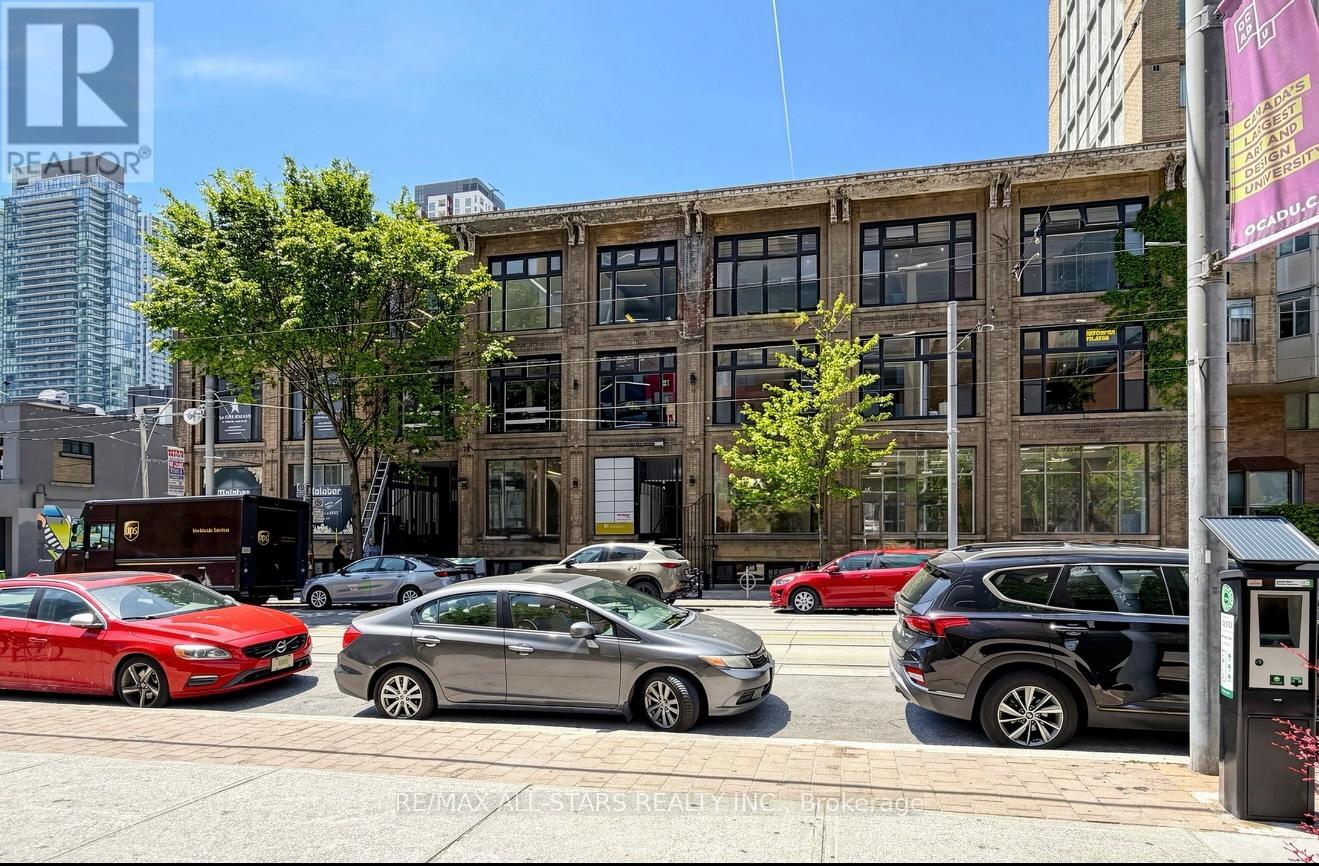
For Lease - South side Prime main floor: 3,000 sq. ft.Retail Space @ 14 McCaul Street, Toronto(Queen St W & McCaul St) in one of downtown Toronto's most energetic cultural areas. This location benefits from heavy foot traffic generated by OCAD University, the Art Gallery of Ontario, nearby hospitals, and a dense residential and commercial community. Highlights Large, open-concept floor plan with excellent visibility and frontage Strong pedestrian activity from OCAD University, AGO, hospitals, and Queen Street West , including retail, personal services, professional offices, wellness, creative studios, and specialty concepts Highly adaptable space suitable for major retailers, showrooms, clinics, destination shops, and unique brand experiences Steps to TTC streetcar routes with convenient access for staff and customers Surrounded by cafés, boutiques, studios, galleries, and everyday services, creating a vibrant and diverse customer base Location Positioned in the Queen West/University cultural district, this space offers consistent foot traffic, proximity to major institutions, and strong neighbourhood demand - ideal for businesses seeking visibility and long-term growth. (id:61194)
Toronto, Ontario
For Lease the entire main floor : 6,000 sq. ft. retail space at 14 McCaul Street in downtown Toronto, Queen St W & University Ave. Excellent opportunity to establish your business in a highly active and well-connected downtown corridor. The space offers visible frontage on McCaul Street, 10 ft clear height, and flexible configurations suitable for a variety of retail, showroom, service, and commercial uses, subject to zoning. Positioned just south of Queen Street West and steps to OCAD University and the Art Gallery of Ontario, this location benefits from consistent pedestrian movement and a diverse mix of users including students, professionals, and visitors. The surrounding area is known for its strong retail presence, cultural institutions, and established commercial activity. Convenient access to public transit, including streetcar routes along Queen Street and nearby subway stations, supports easy access for both customers and staff. (id:61194)
Markham, Ontario
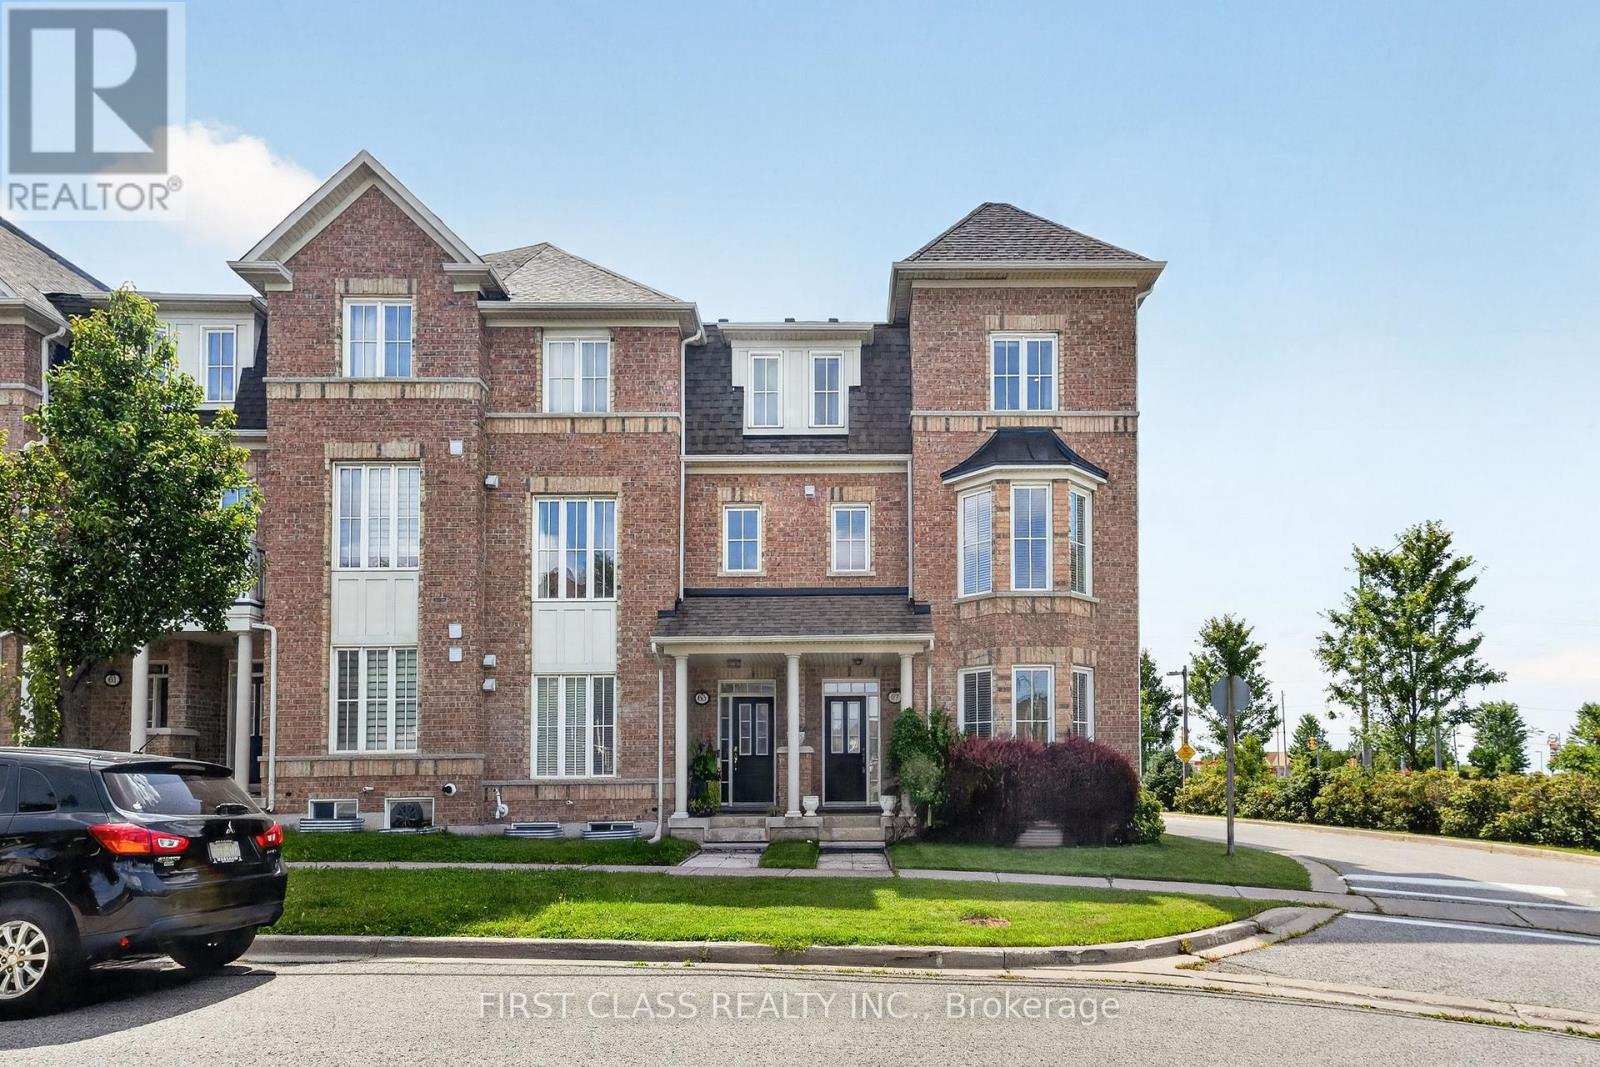
What More Could You Ask For? Corner Lot, Sunny South Exposure, Extra Parking, Double-Car Garage, Over 3,000 Sq.Ft. of Total Living Space & Separate Entrance - Check, Check, Check! First Time On The Market, This Beautifully Maintained Home Has Been Proudly Cared For By Its Original Owner. The Ground Level Offers Excellent Flexibility With A 4-Pc Bath And Space That Can Easily Function As A 4th Bedroom. Separate Garage Entrance Leads To A Self-Contained Suite Featuring A Kitchen, Bedroom, 3-Pc Bath & Separate Laundry. The Bright Second Floor Is Surrounded By Natural Light From Additional Side Windows And Features A Huge Patio Perfect For BBQs, A Spacious Kitchen With CAFÉ Gas Stove & JennAir Hood, Plus Generous Dining And Family Areas. Functional Primary Suite And Well-Planned Layout Throughout. Walking Distance To Victoria Square P.S., Minutes To Richmond Green & St. Augustine, And Just 1 Minute To Hwy 404. A Rare Combination Of Space, Light, Privacy & Convenience - Don't Miss It! (id:61194)

Richmond Hill, Ontario
Beautiful Designer Home W/3 Car Garage W/Walkout Bsmt. in Richmond Hills Top School District. With over 4600 SQFT. of total living space. This Sun-Filled Residence Features a 20-FT High Living Room, Formal Dining Room Open Kitchen with Large Island and Breakfast Area, and a Spacious Primary Suite. Professional Modern Kitchen With Built-In Appliances, Laser Automatic Cabinet And More!!!Stunning Open Concept Living Room W/Open To Above. Main Floor Office. High Demand Richmond Hill Westbrook/St Theresa Location! Income Potential: Walkout Basement W/Self Contained Apartment W/Kitchen/Laundry&3 Bedrooms. 220V Charger In Garage For Electric Car!2 Gas Firplaces. One Minute Walking Distance to St. Theresa of Lisieux Catholic High School and very close to Richmond Hill High School. location close to parks, shops, and highways luxury living meets everyday convenience. (id:61194)
Toronto, Ontario
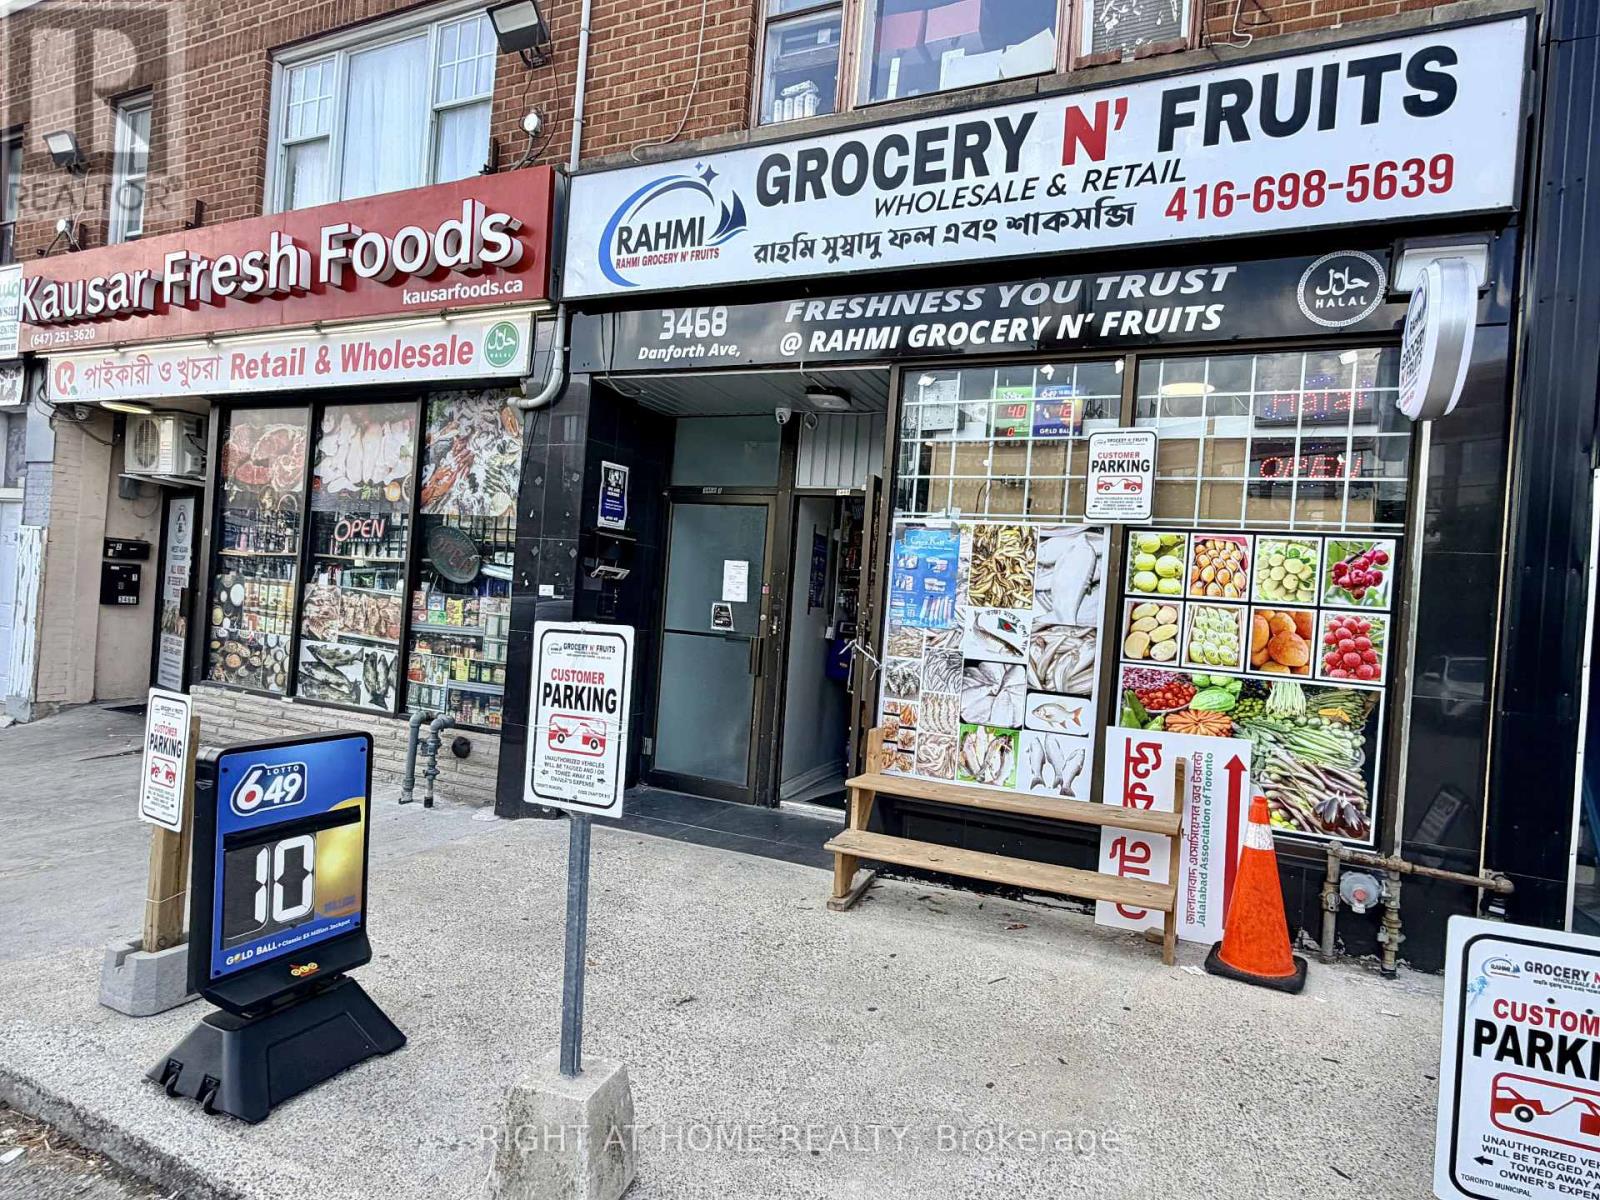
*** RAHMI GROCERY N' FRUITS | TURNKEY GROCERY BUSINESS | PRIME SCARBOROUGH LOCATION*** Excellent opportunity to own an established, busy and fully equipped grocery store in the heart of Danforth, conveniently located near Danforth Ave & Warden Ave. Opening Hours Flexible. Approximately 1,100 sq. ft. of well-utilized space, surrounded by restaurants, residential communities and high pedestrian and vehicle traffic, offering a diverse customer base and strong growth potential. Rahmi Grocery N' Fruits offers a wide selection of Halal South Asian food products, fresh bread, fruits, halal meat, fresh fish, vegetables and everyday grocery essentials. The store features dedicated Bakery, Meat, Fresh Fish, Ice Cream and Grocery sections, providing multiple revenue streams under one roof. Lotto and cigarette licences are available. The premises include a walk-in cooler, 5 fish fridges, 2 frozen sections, dedicated ice cream fridge, meat section, central A/C and approximately 6 designated parking spaces, plus additional customer parking. The owner has invested approximately $200,000 in renovations and improvements. Monthly lease is $3,500, including TMI, HST and water, with an existing 4+5-year lease structure. Reported transaction volume is approximately $35,000, with an estimated profit margin of 60% per month. List price includes inventory, POS system, all refrigeration and store equipment, fixtures and chattels. Owner-operated business with training and transition support available. A rare turnkey opportunity for an owner-operator, family business or investor looking to establish a strong presence in a high-demand Scarborough location. Be your own boss and take advantage of the established customer base and significant growth potential! (id:61194)
Toronto, Ontario
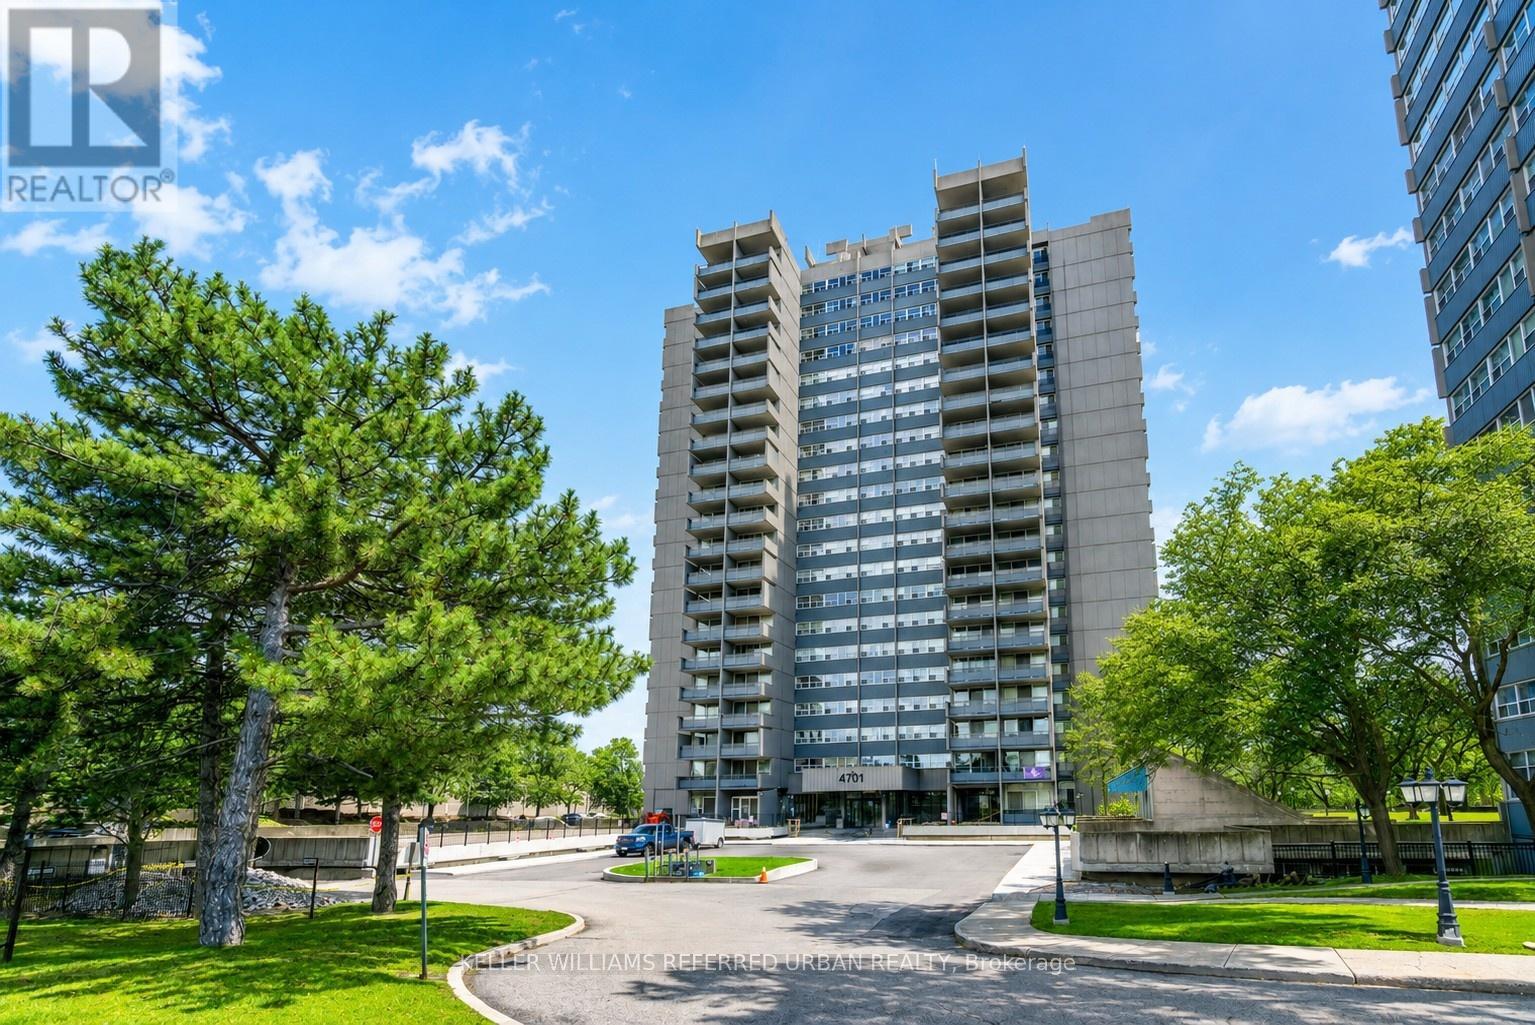
Welcome to This Spacious 3-bedroom, 2-bathroom Condo in a Highly Sought-after Neighbourhood, Offering Exceptional Convenience and Value. This Bright and Functional Unit Features a Dedicated Laundry Room With an All-in-one Washer/Dryer, Making Everyday Living Effortless. Perfect for Families, Professionals, and Investors Alike. Enjoy an Unbeatable Location Within Walking Distance to Walmart, Agincourt Mall, Restaurants, Grocery Stores, and a Variety of Dining Options. **Ttc and Go Transit Are Right at Your Doorstep, With Quick Access to Highways 401 and 404, Fairview Mall, Scarborough Town Centre, and Approximately 30 Minutes to Union Station. Families Will Appreciate Being Just Minutes From the Highly Regarded Agincourt Junior Public School and Agincourt Collegiate Institute, Both Recognized for Their Strong Academic Performance, Making This an Excellent Choice for Those Prioritizing Education. The Well-managed Building Has Undergone Extensive Recent Upgrades, Including New Windows, Balcony Doors, Elevators, Hallway Renovations, and Updated Hallway Carpeting, Providing Added Comfort and Peace of Mind. (id:61194)
Toronto, Ontario
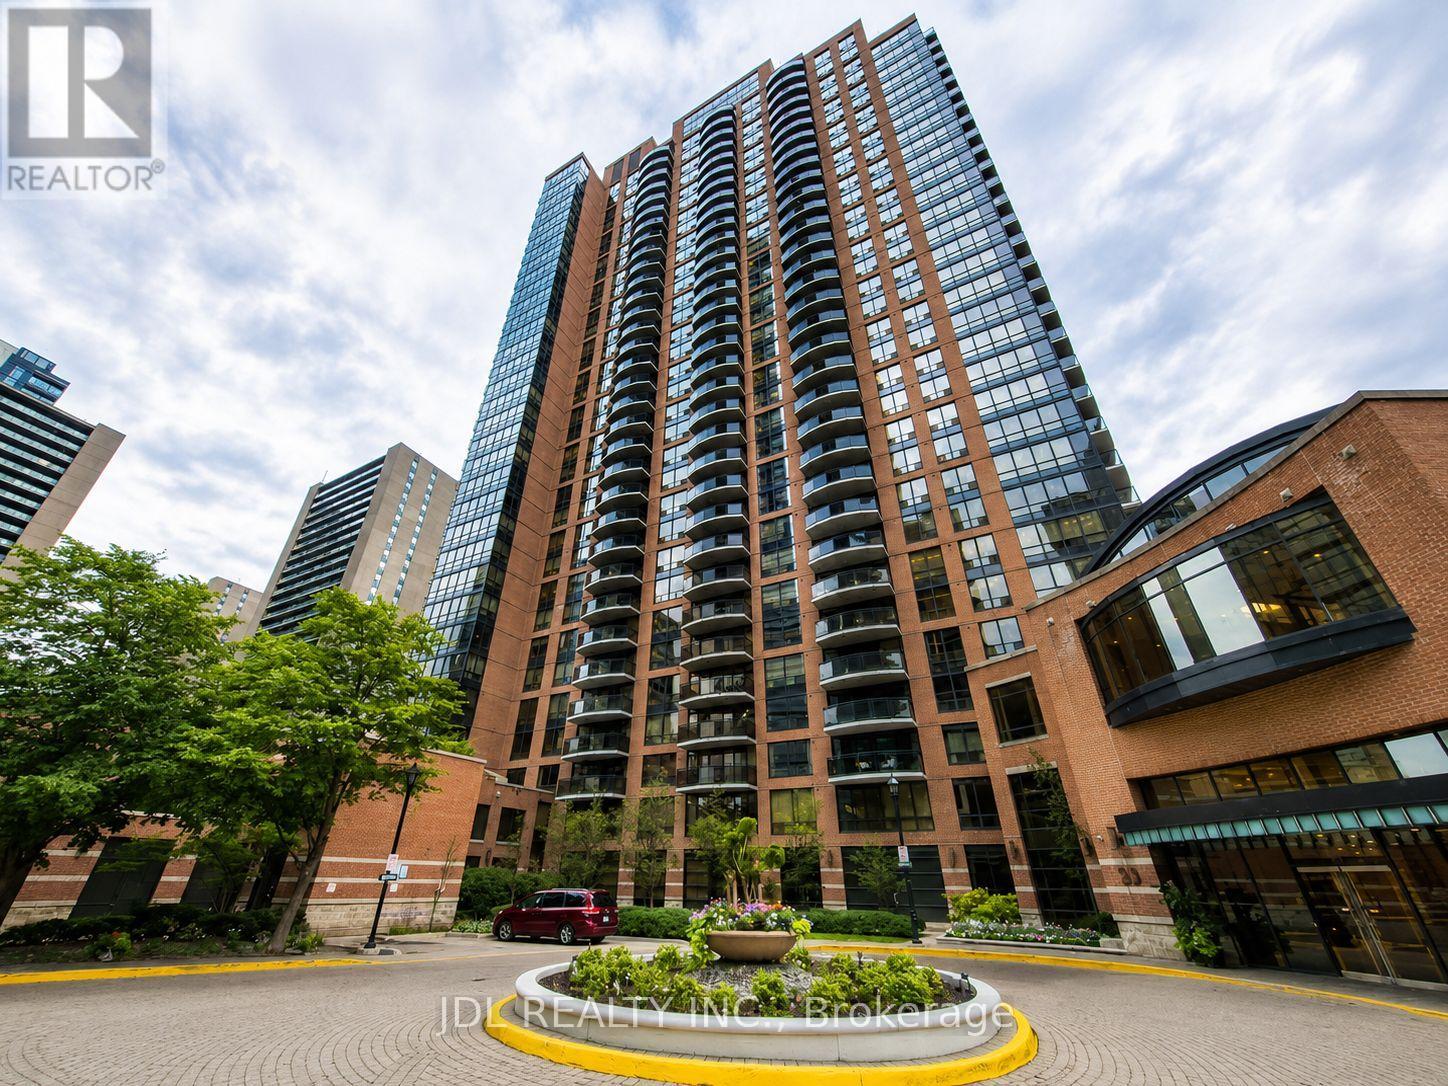
Bright & Spacious East-Facing 1 Bedroom At Minto Gardens In The Heart Of Yonge & Sheppard! Featuring A Functional Open-Concept Layout With 9' Ceilings, Floor-To-Ceiling Windows And Plenty Of Natural Light. Enjoy An Open East View From The Large Balcony, A Modern Kitchen With Stainless Steel Appliances, Walk-In Closet And Plenty Of Storage. Steps To Yonge-Sheppard Subway Station With Direct Access To Both Line 1 & Line 4. Surrounded By Whole Foods, Longo's, LCBO, Yonge Sheppard Centre, Restaurants, Shops, Cafes And Everyday Conveniences. Minutes To Hwy 401. Residents Enjoy 24-Hour Concierge And Excellent Amenities Including Indoor Pool, Fitness Centre, Sauna, Party Room And Visitor Parking. A Well-Maintained Suite In One Of North York's Most Convenient Locations! (id:61194)
Toronto, Ontario
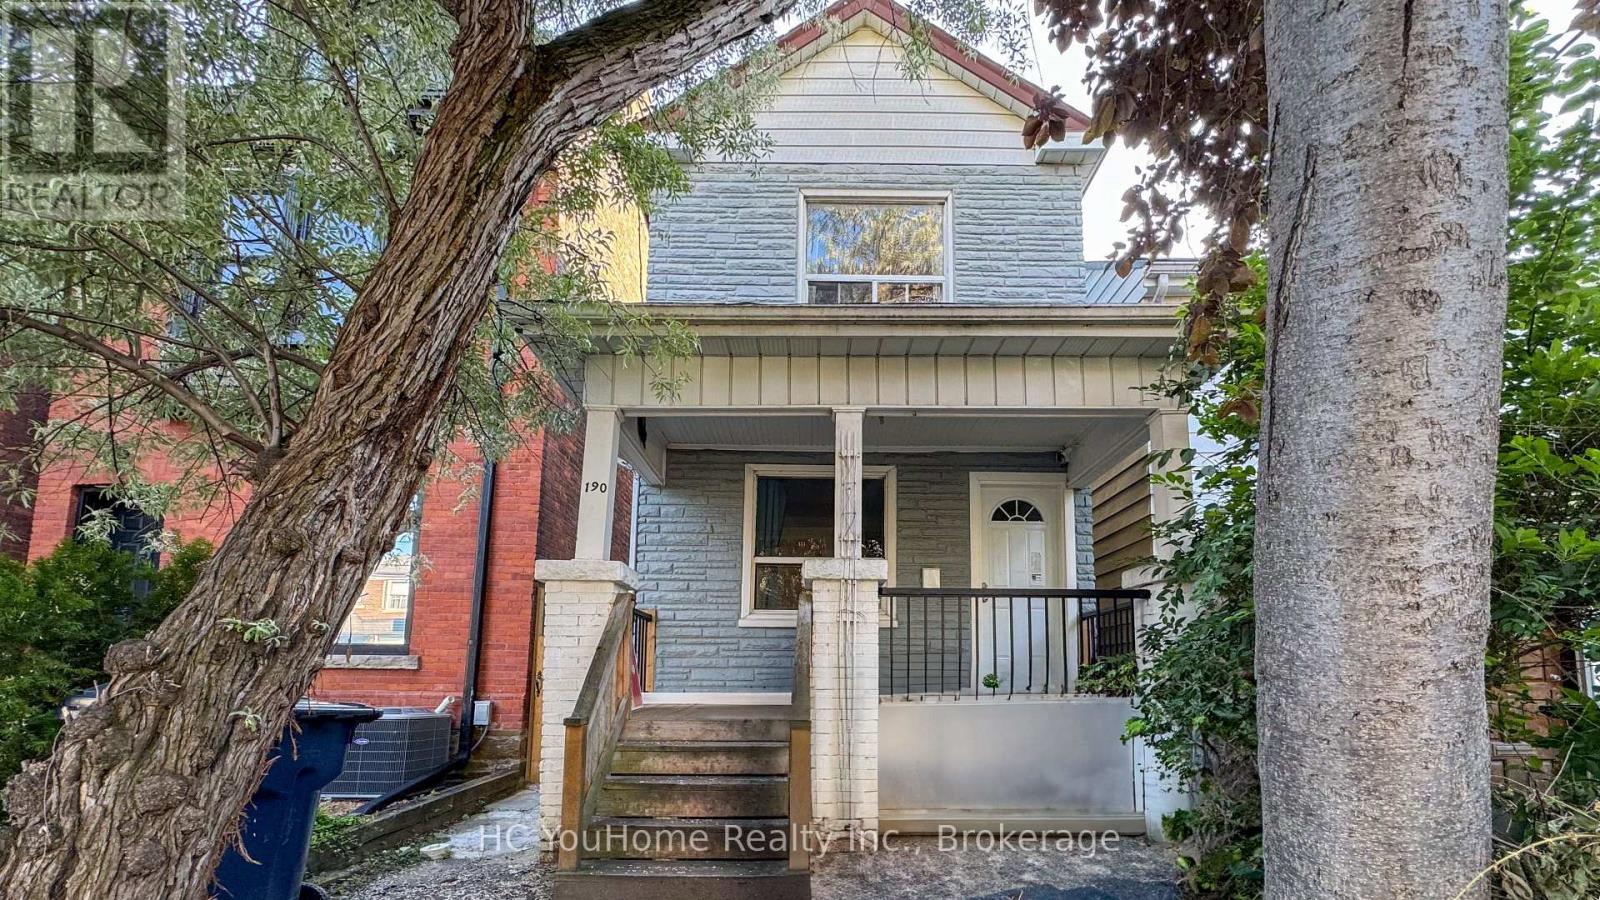
Opportunity! Opportunity! Opportunity! Attention To All Investors And Own Users. Rarely Offered Detached Home Located In The Heart Of Harbord Village/South Annex. Potential Is Here For A Large Family Or Investors Looking For An Income Property. Each Floor Comes With Its Owned Bathroom And Kitchen, Which Can Be Rent Out Easily. Separate Walk Up From Finished Basement. Well Maintained, Natural Light Throughout. Its Prime Location Is Just Minutes Walk To Schools, Parks, U of T, Restaurants, Shops, Public Transit, Bloor St, Financial/Entertainment District, Kensington Market, Little Italy And All The Marvels Downtown Has To Offer. Great Potential For Investment Or Renovation. Self-Use Residence For Big Family Or Stable Rental Income. Good For Airbnb And Student Rental. A Must See!!! (id:61194)
Toronto, Ontario
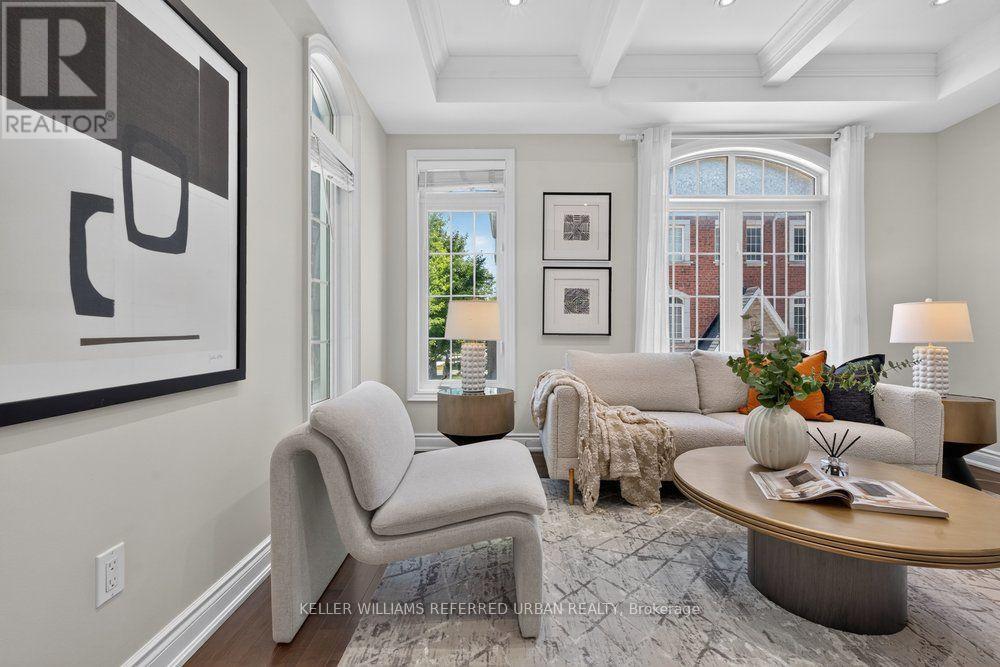
**SUN-FILLED SOUTH FACING ***END UNIT*** + ***MORE WINDOWS*** = THE HOME BUYERS HAVE BEEN WAITING FOR. **Some Homes Simply Check the Boxes. This One Gives You More. A Cozy End Unit Offering Exceptional Natural Light, Extensive Upgrades. Hardwood Flooring Spans Every Level, Complemented by 9-ft Ceilings, a Designer Waffle Ceiling, Fresh Paint, and a Beautifully Updated Kitchen With Modern Finishes. **The Spacious Primary Retreat Features a Luxurious 5-piece Ensuite and Sitting Area, While Each Additional Bedroom Also Offers Its Own Sitting Space-an Uncommon Feature That Adds Both Comfort and Flexibility. **A Unique Second-floor Corner Lounge Provides the Perfect Spot For A Home Office, Study, or Quiet Moments of Relaxation.**The Functional Layout is Matched By A Professional Landscaped Private Backyard, Two-car Tandem Garage. Even Better, Every Major Piece of Equipment is Owned, Eliminating Rental Contracts and Monthly Fees. Nestled in One of North York's Most Desirable Neighbourhoods. Walk to Finch Transit, Yonge Subway, Parks, Restaurants, Cafés, Shopping, and More While Enjoying the Comfort of A Move-in Ready Home With Lower Monthly Carrying Costs. (id:61194)
Toronto, Ontario
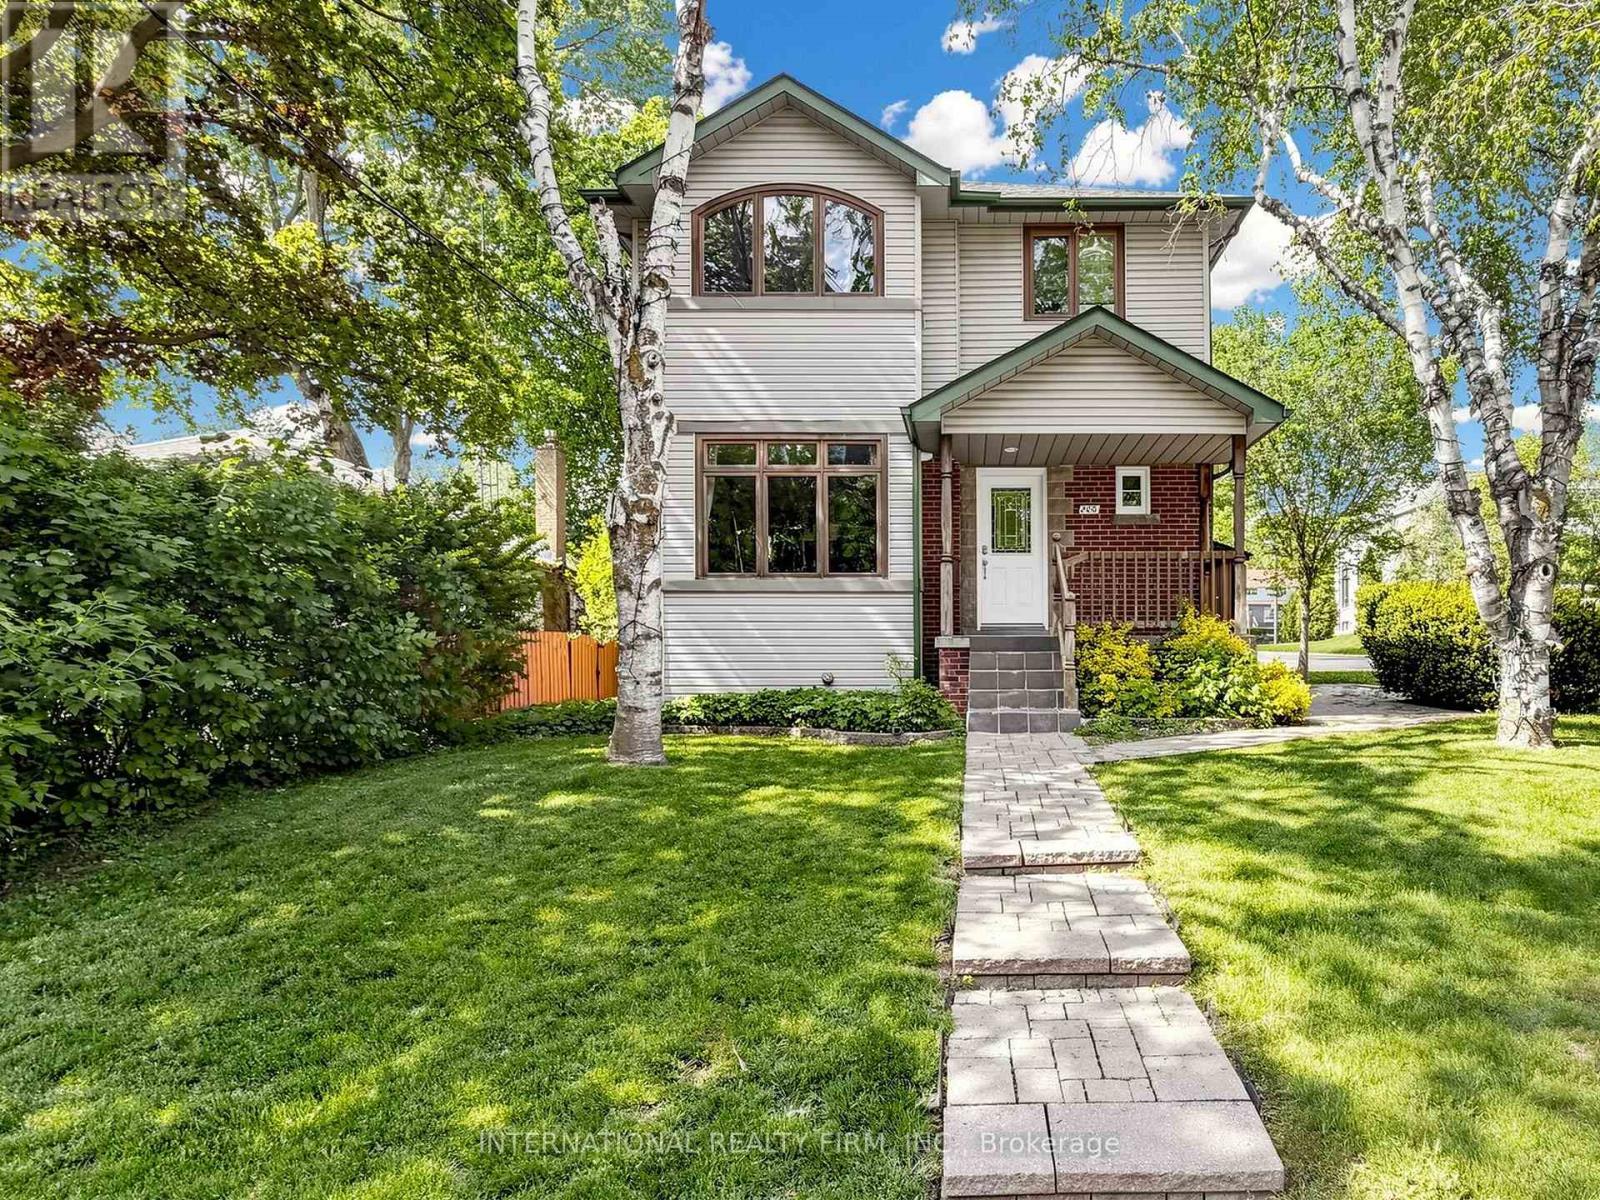
This charming 2-story home offers a wonderful opportunity for anyone seeking a spacious, well-maintained, and private residence full of comfort and style. The open-concept kitchen overlooks the living areas, creating a seamless flow throughout the space. The bright family room features raised ceilings and opens to a large deck with two gas outlets, perfect for BBQs. The main floor also includes an office that leads directly to the deck, offering a peaceful work environment with easy access to the outdoors. Upstairs, you'll find 4 spacious bedrooms, plus a convenient laundry room. The master suite is a true retreat, complete with a 6-piece ensuite bathroom, a walk-in closet, and large South facing windows that fills the room with natural light. This home is equipped with 2 gas fireplaces, 2 stoves/ovens, 2 fridges, 2 washers, 2 dryers, and a security camera system for added peace of mind. In the basement, there's a self-contained 2-bedroom apartment with separate entrance, offering privacy and versatility for guests, extended family, or rental income. With plenty of storage space throughout, you'll have room for everything you need. The lovely gardens and private setting make this home a tranquil escape, while still being close to everything you need. Don't miss the chance to make this beautiful home yours! (id:61194)
Toronto, Ontario
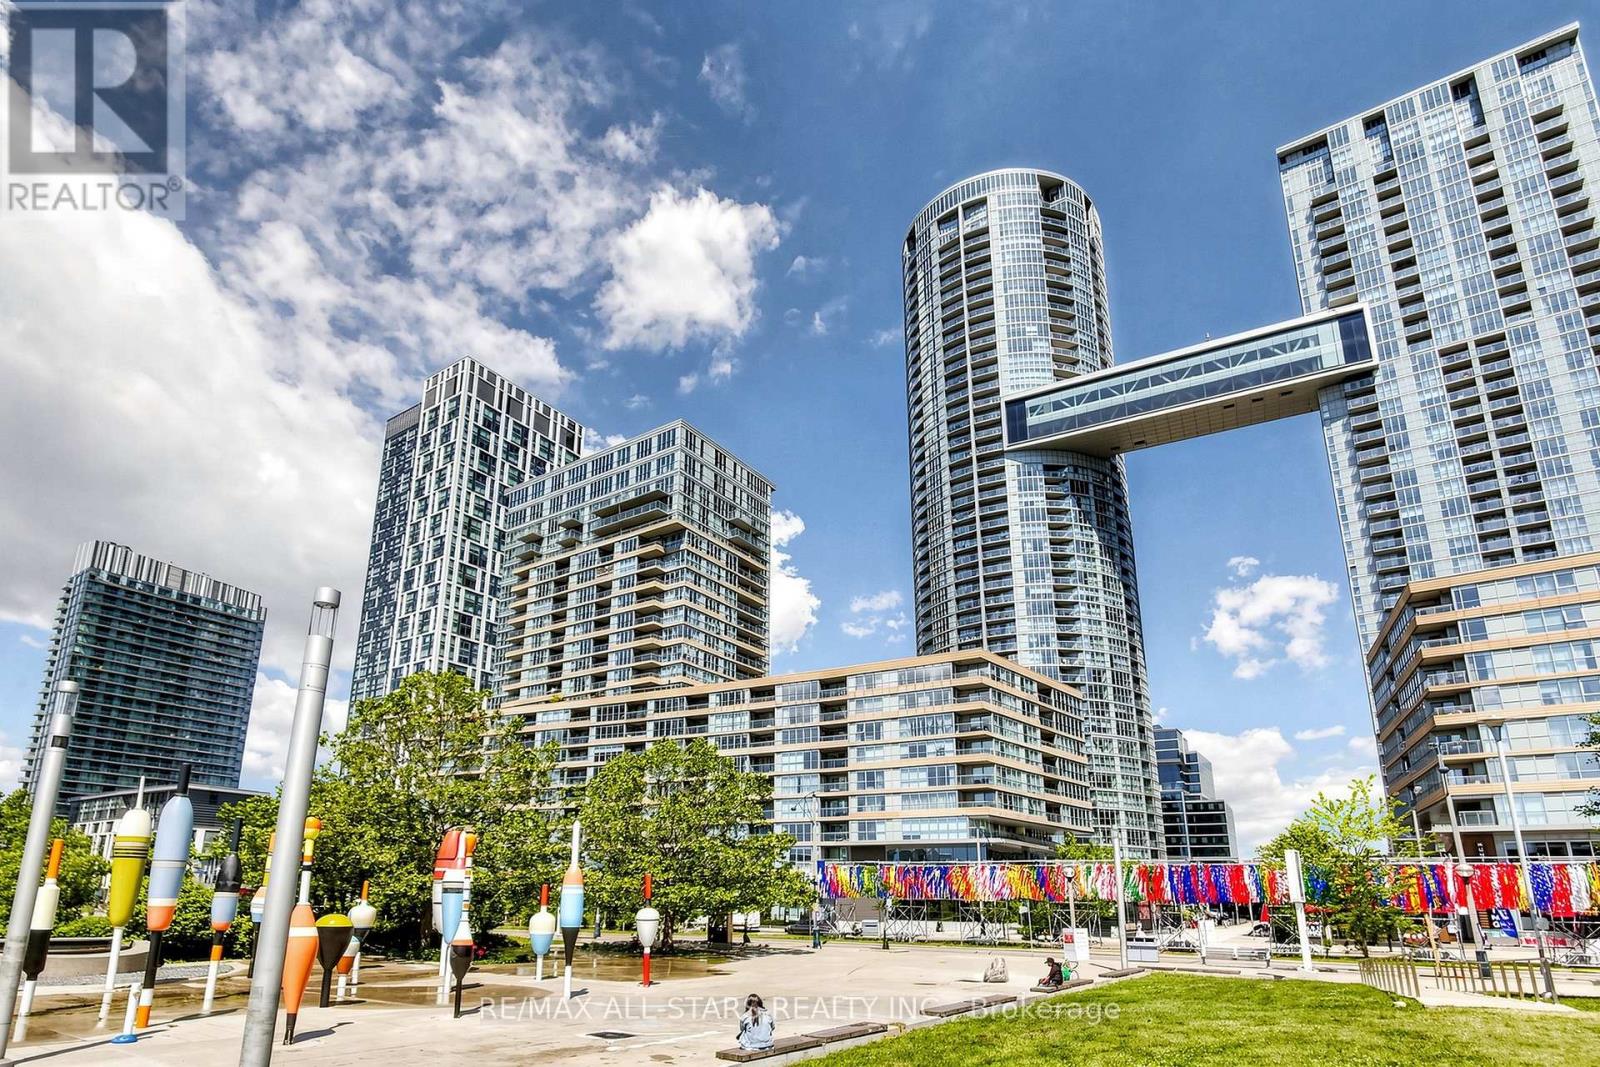
FOR LEASE : 110 Fort York Blvd., commercial condominium opportunity in Toronto's vibrant Fort York neighbourhood. Approximately 1,650 sq. ft., comprising approximately 871 sq. ft. of ground-floor commercial space and 752 sq. ft. of office area. The functional layout is suitable for a variety of permitted commercial uses, including professional office, medical, wellness, showroom, service retail, and creative uses.The unit offers excellent street exposure and convenient access to TTC, the Gardiner Expressway, downtown Toronto, restaurants, banks, and waterfront amenities. One underground parking space is included. Available immediately.Existing HVAC, lighting, and washroom fixtures are included.Additional Rent (TMI): approximately $3,023.88 per month, comprising property taxes, condominium maintenance fees, and insurance, plus HST. Hydro is additional. (id:61194)
Milton, Ontario
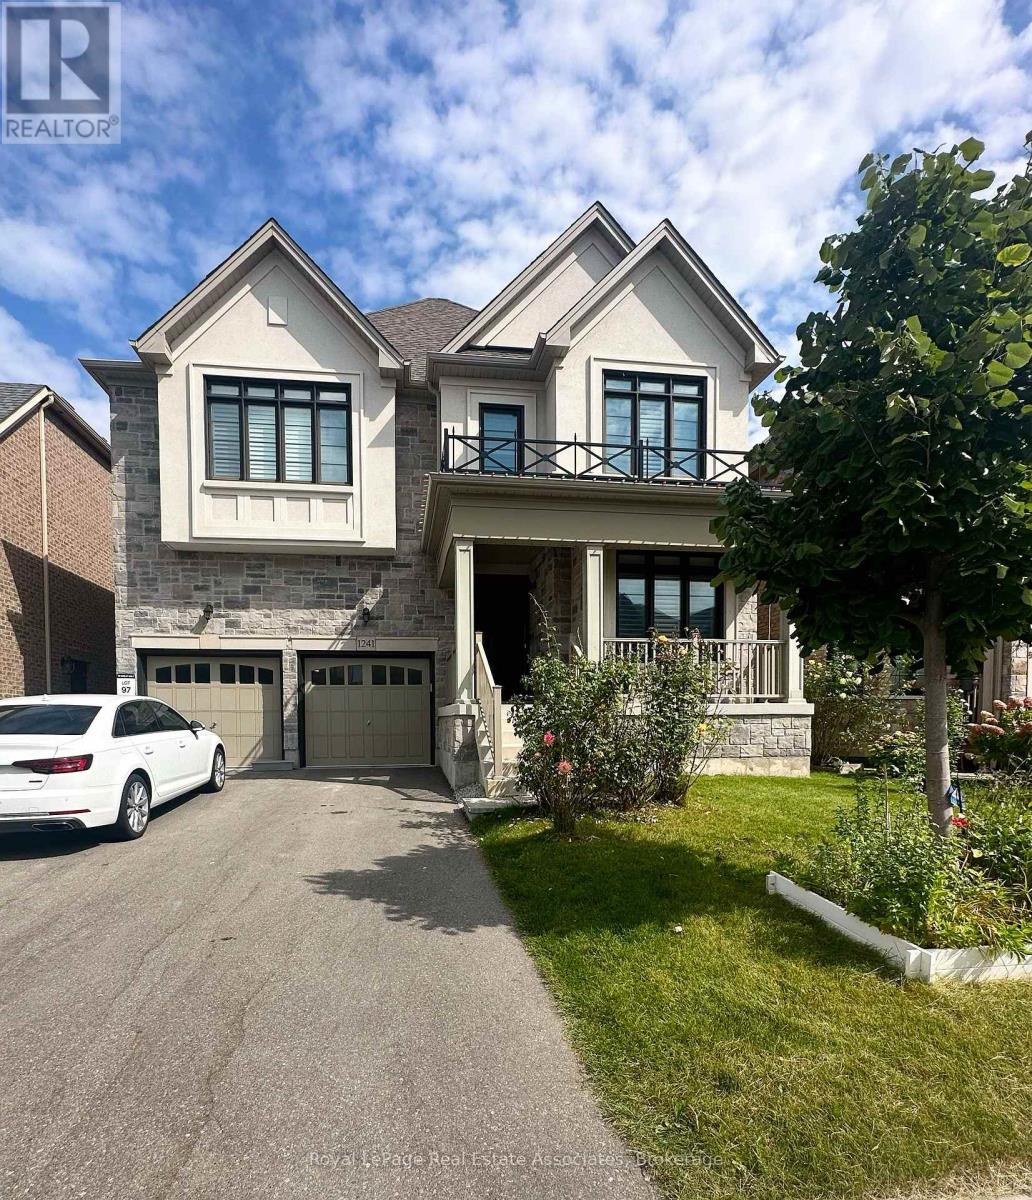
LEGAL BASEMENT FOR LEASE: Conveniently Located in Miltons Ford Neighborhood This executive home is nestled in a prestigious, family-centric community, surrounded by greenspace and just steps from parks, schools, and trails. The newly finished, never-lived-in basement apartment adds modern appeal, featuring low-maintenance flooring, quartz countertops, and stainless steel appliances. With a spacious living room filled with natural light, a dining room overlooking the kitchen, 3 bedrooms plus 2 bathrooms this home offers ample space for family living. Additional features include an office, spa-like bathrooms with glass showers, a den that can be used as a home office, and ensuite laundry. Situated minutes from trails, parks, groceries, and major highways (401, 403, 407, QEW), as well as the GO station for easy commuting. (id:61194)
Brampton, Ontario
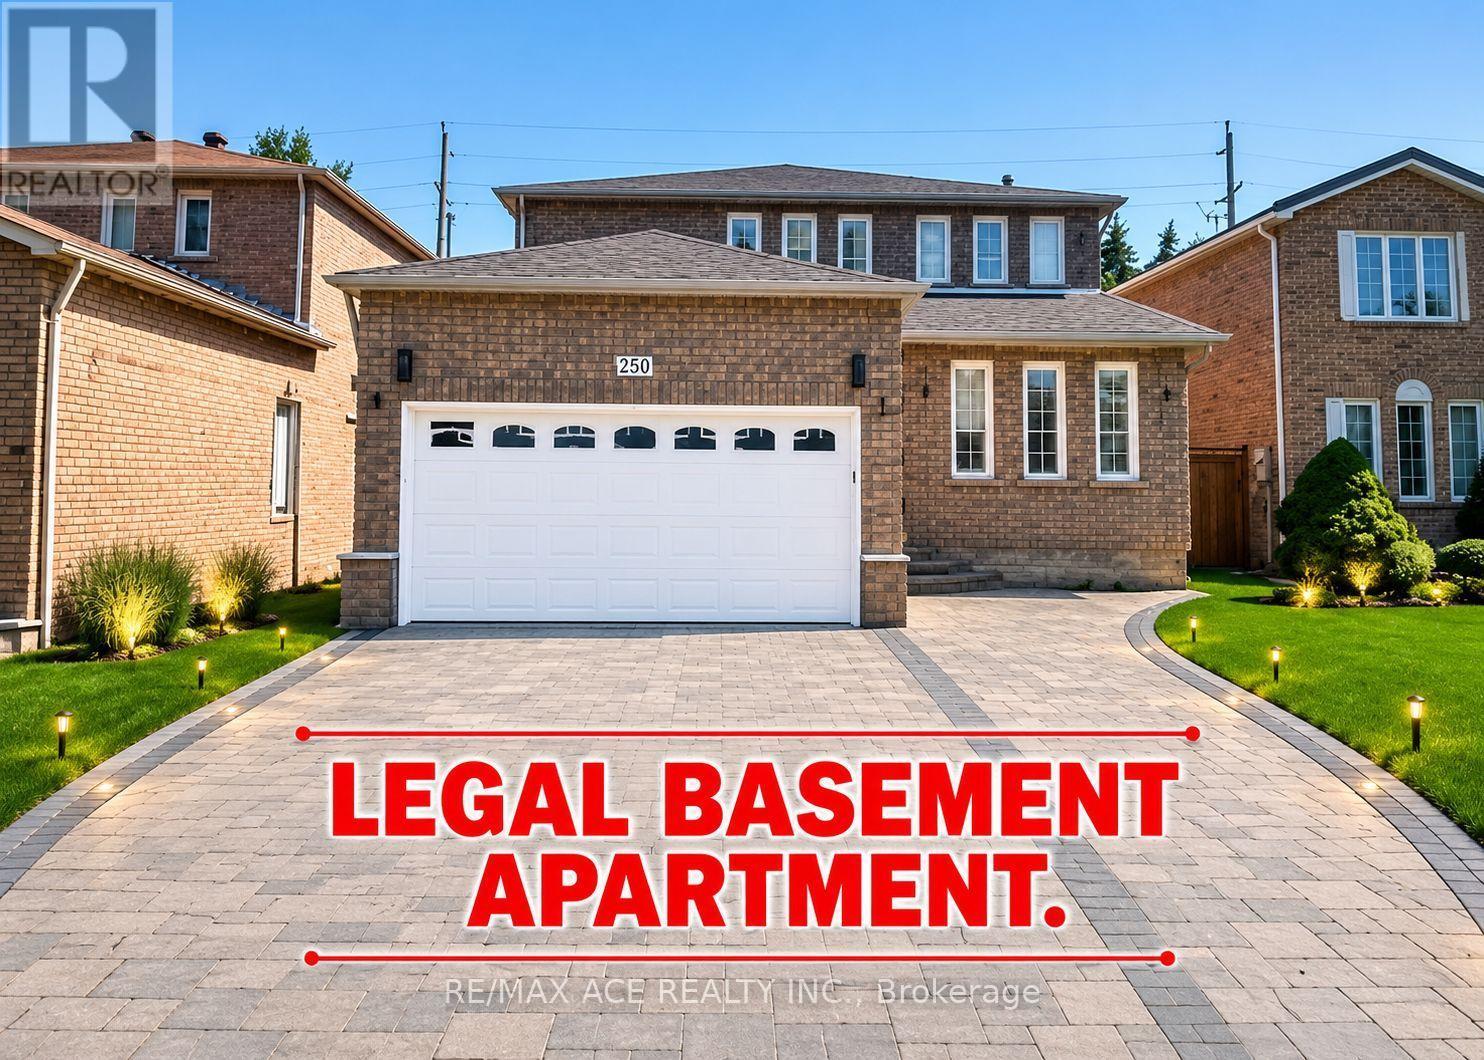
Stunning Fully Renovated Home Backing Onto a Ravine! This beautiful carpet-free residence offers 4 spacious bedrooms plus a versatile den, featuring engineered hardwood flooring throughout and an exceptional open-concept layout filled with natural light. The modern gourmet kitchen boasts premium appliances, a large centre island, granite countertops, and a walkout to a private deck overlooking the serene ravine and park-perfect for entertaining and family living. The inviting family room also offers direct access to the backyard oasis. Upstairs features generously sized bedrooms, while the professionally finished bright legal basement apartment with a separate entrance provides an outstanding income opportunity or ideal space for extended family. The legal suite includes its own modern kitchen, spacious living area, and excellent natural light. Additional upgrades include pot lights, updated windows, and a newer roof. Located in a highly sought-after family-friendly neighbourhood close to top-rated schools, parks, shopping, public transit, and major highways. A rare opportunity to own a move-in-ready home with luxury finishes and valuable rental income potential! (id:61194)

Fort Erie, Ontario
Nestled near the USA border, this distinctive property offers a rare gem on nearly an acre, equipped with city sewer, water, and natural gas. The potential for lot severance or the addition of up to three accessory dwelling units (ADUs) in Fort Erie comes with a separate road entrance, making construction easy. This space is perfect for a multi-generational home, providing convenient access for in-laws and room for ADUs. The house is set back from the road, ensuring both privacy and easy access to the Peace Bridge and Buffalo Airport, which is ideal for commuters. With five spacious bedrooms above grade, including two on the main level for easier access, family members will find plenty of comfort. The unspoiled basement offers additional potential for living space or an in-law suite. Enjoy stunning views and proximity to Lake Erie. The lot's size and flexibility make it an excellent canvas, allowing for the possibility of adding granny suites or generating rental income from the back, thanks to 68 feet of road frontage for separate driveways. The barn comes complete with a new 100 amp panel, while the house features an upgraded 200 amp panel, making it perfect for car storage, a mancave, or extra living space. The front and backyards are private, enhanced by a new gazebo and hot tub on a concrete pad. This unique property truly needs to be seen to appreciate the countless opportunities it offers. (id:61194)
Ottawa, Ontario
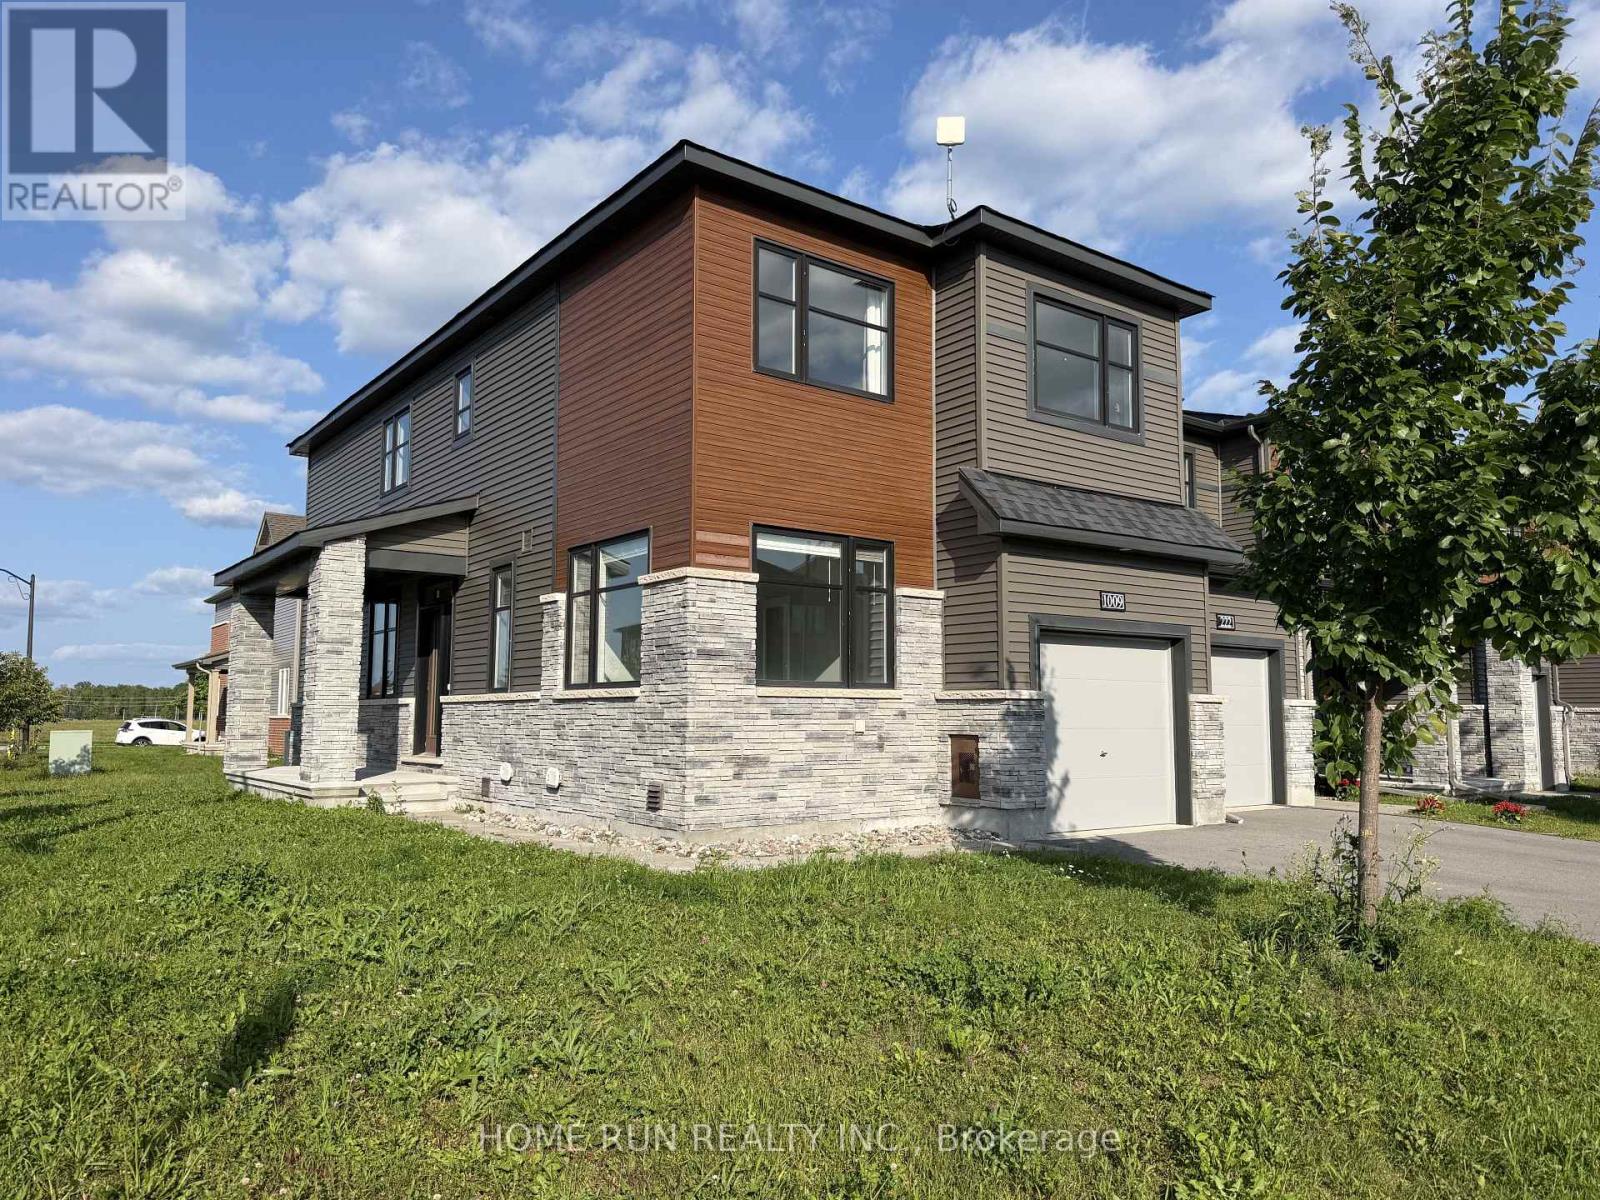
Welcome to this rarely offered Minto Venice end-unit townhome, with FOUR bedrooms & a main floor OFFICE, set on a quiet, oversized CORNER LOT in Quinn's Pointe, Barrhaven. Light is the story here - the corner position draws natural light through the day, with pleasant outlooks from every window and a park just moments away.The main level offers a bright, functional layout anchored by a beautiful white kitchen: quartz countertops, generous prep space, stainless steel appliances a brand-new refrigerator, and a convenient WALK-IN PANTRY. A dedicated main-floor home office makes working from home effortless, and the expansive living and dining area centres on a cozy GAS FIREPLACE. A powder room completes the level. Upstairs, four generous bedrooms and a convenient second-level laundry room. The primary suite is a true retreat with a large walk-in closet and an oversized 3-piece ensuite featuring a glass shower quartz-topped vanity, and a big rear-facing window. Three additional well-sized bedrooms share a second 4-piece bath, also finished in quartz.The basement adds excellent additional living space, brightened by an oversized window. Minutes to parks, schools, transit, and shopping. A rare combination - the space and light of a detached home with the ease of a townhome. Book your showing today. (id:61194)
Ottawa, Ontario
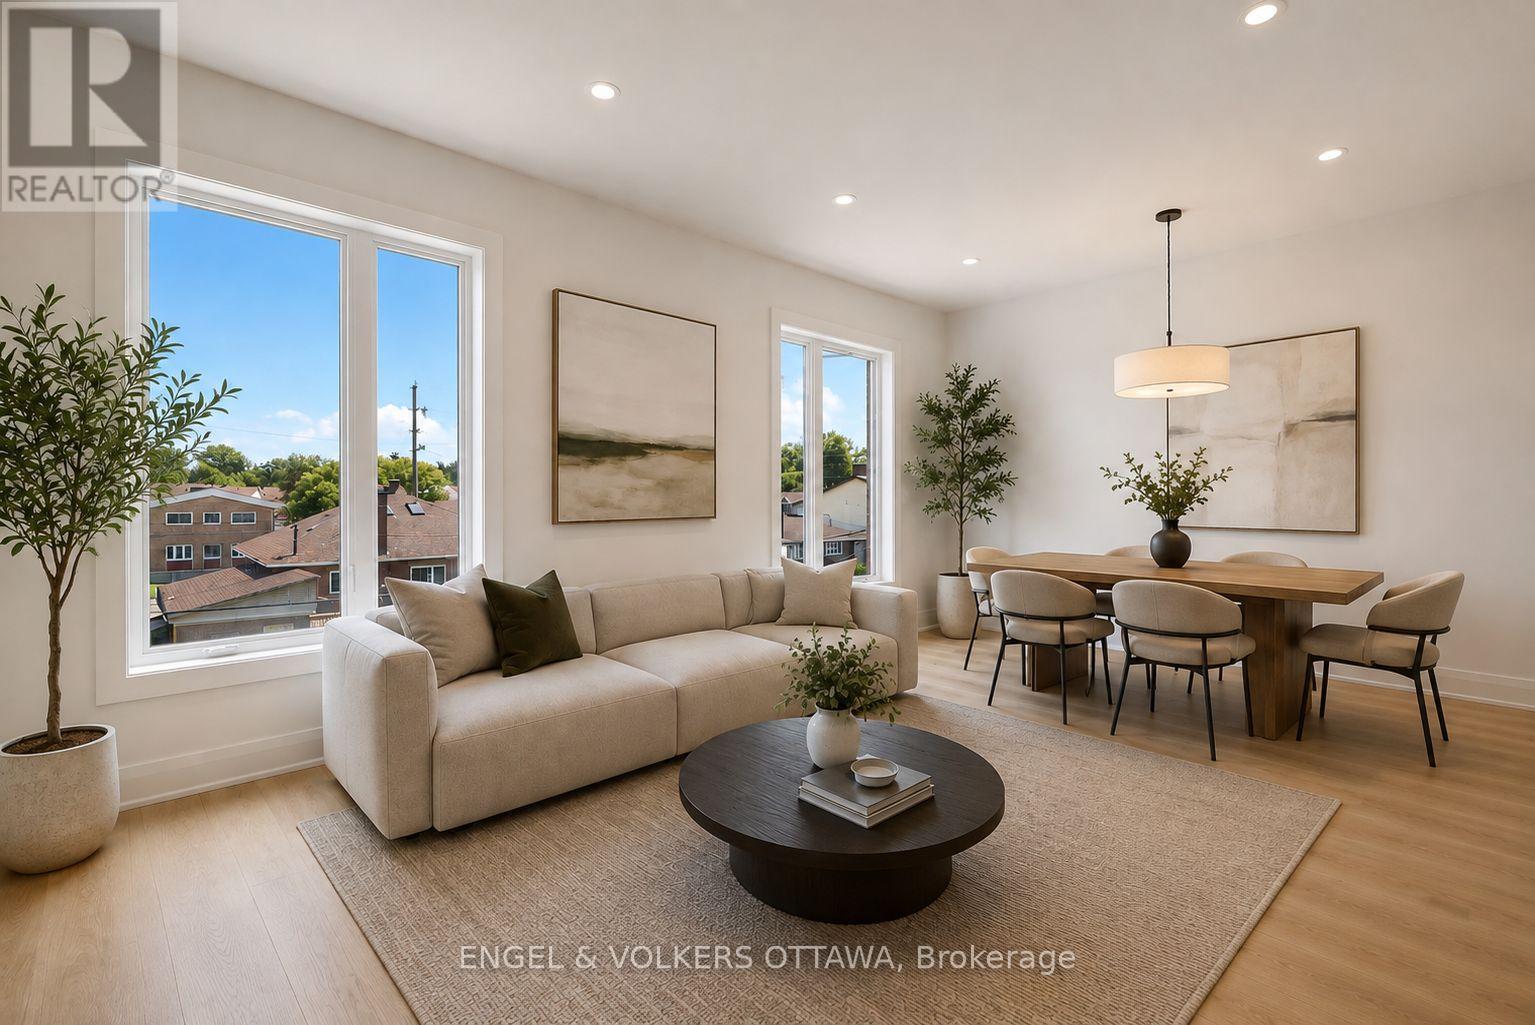
**Water & Internet included** New Build | Welcome to 655 Donat, a beautifully finished 1 bed, 1 bath offering contemporary comfort minutes from downtown. Each unit is thoughtfully designed with a spacious, open-concept floor plan that feels bright, open, and inviting while providing a comfortable, private living experience.The kitchens are a standout, featuring custom cabinetry with plenty of storage, quartz countertops, and stainless steel appliances, perfect for both everyday living and entertaining. A dishwasher and full bathroom round out each suite, along with the convenience of in-unit laundry and A/C to keep you comfortable year-round. Generously sized bedrooms offer plenty of room to make your own, and street parking permits are available for tenants. Pictures are virtually staged (id:61194)
Oshawa, Ontario
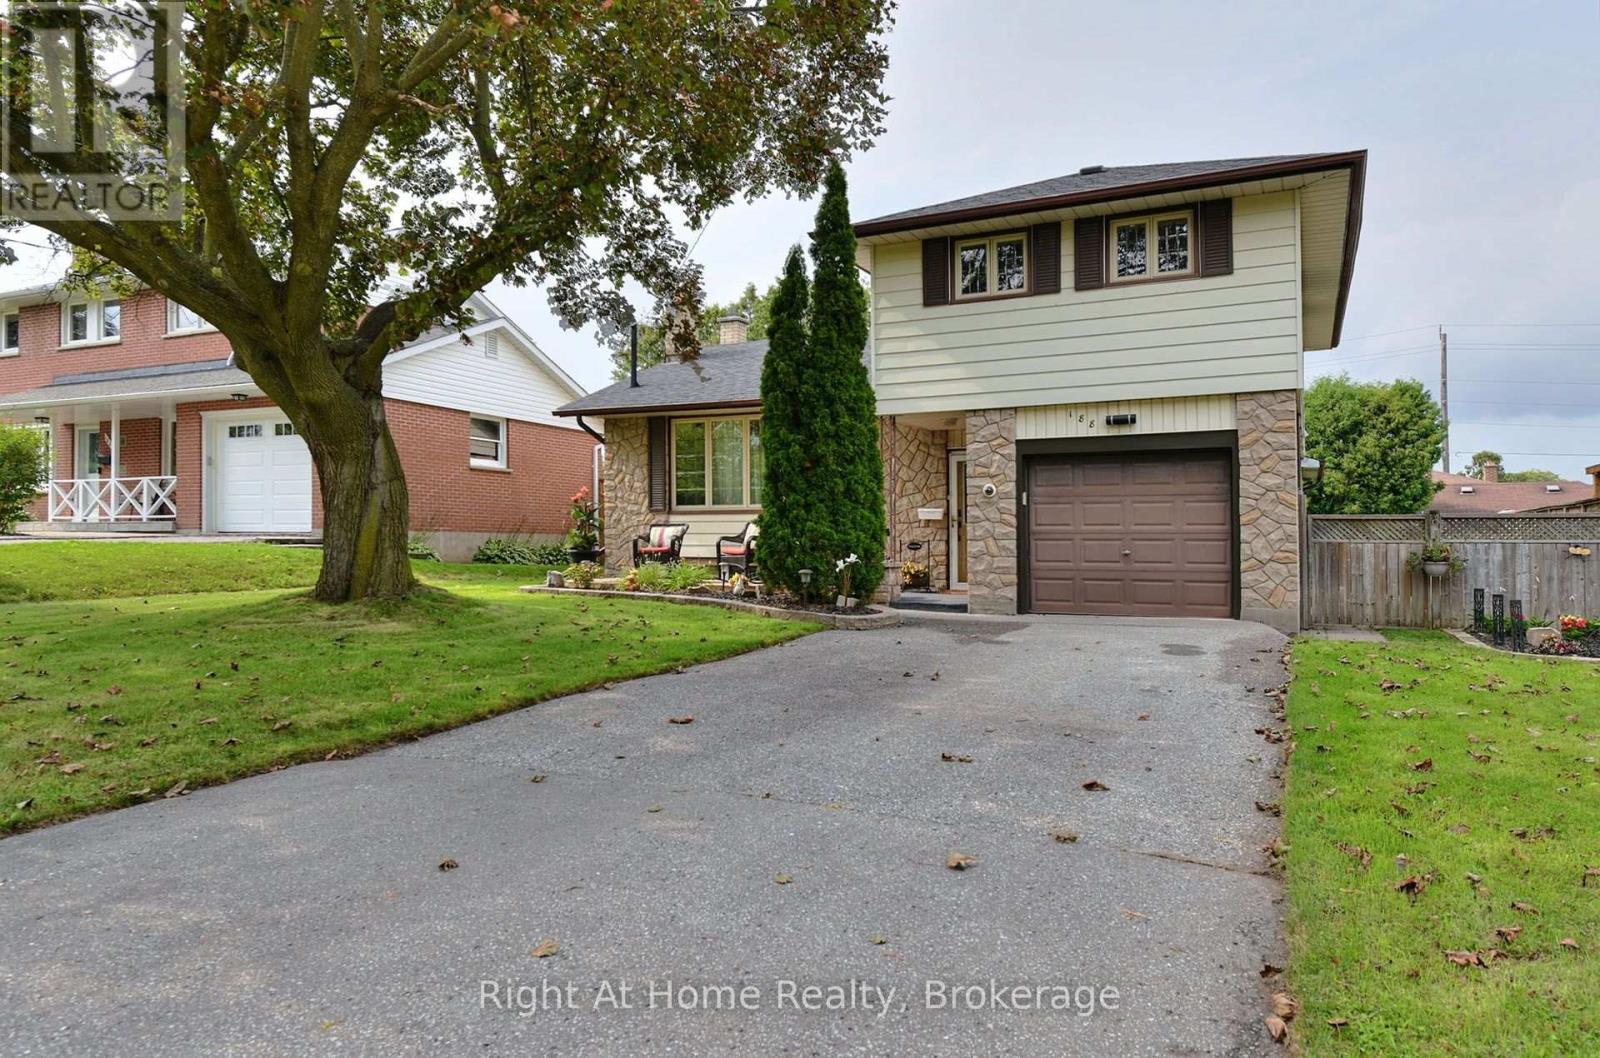
If location is important then this property is a definite MUST SEE !! Parkland directly across the street makes the short street very quiet. The back yard is an entertainers dream.. very private with a large two tiered deck with ample room for entertaining and best of all is the mancave for him, insulated and complete with hydro. Inside you will be surprised how much living space you have that has been newly renovated so you only have to move in and enjoy. Beautiful and bright kitchen with s/s appliances and the living/dining room has gorgeous new flooring with a large picture window overlooking the big front yard and the parkland across the street. Extremely large master with w/i closet. The main floor family room is large addition with gas woodstove and w/o to the rear yard. In the lower level there is an additional finished room with a floor to ceiling gas fireplace that can be used as an another bedroom or rec room. (id:61194)
Toronto, Ontario
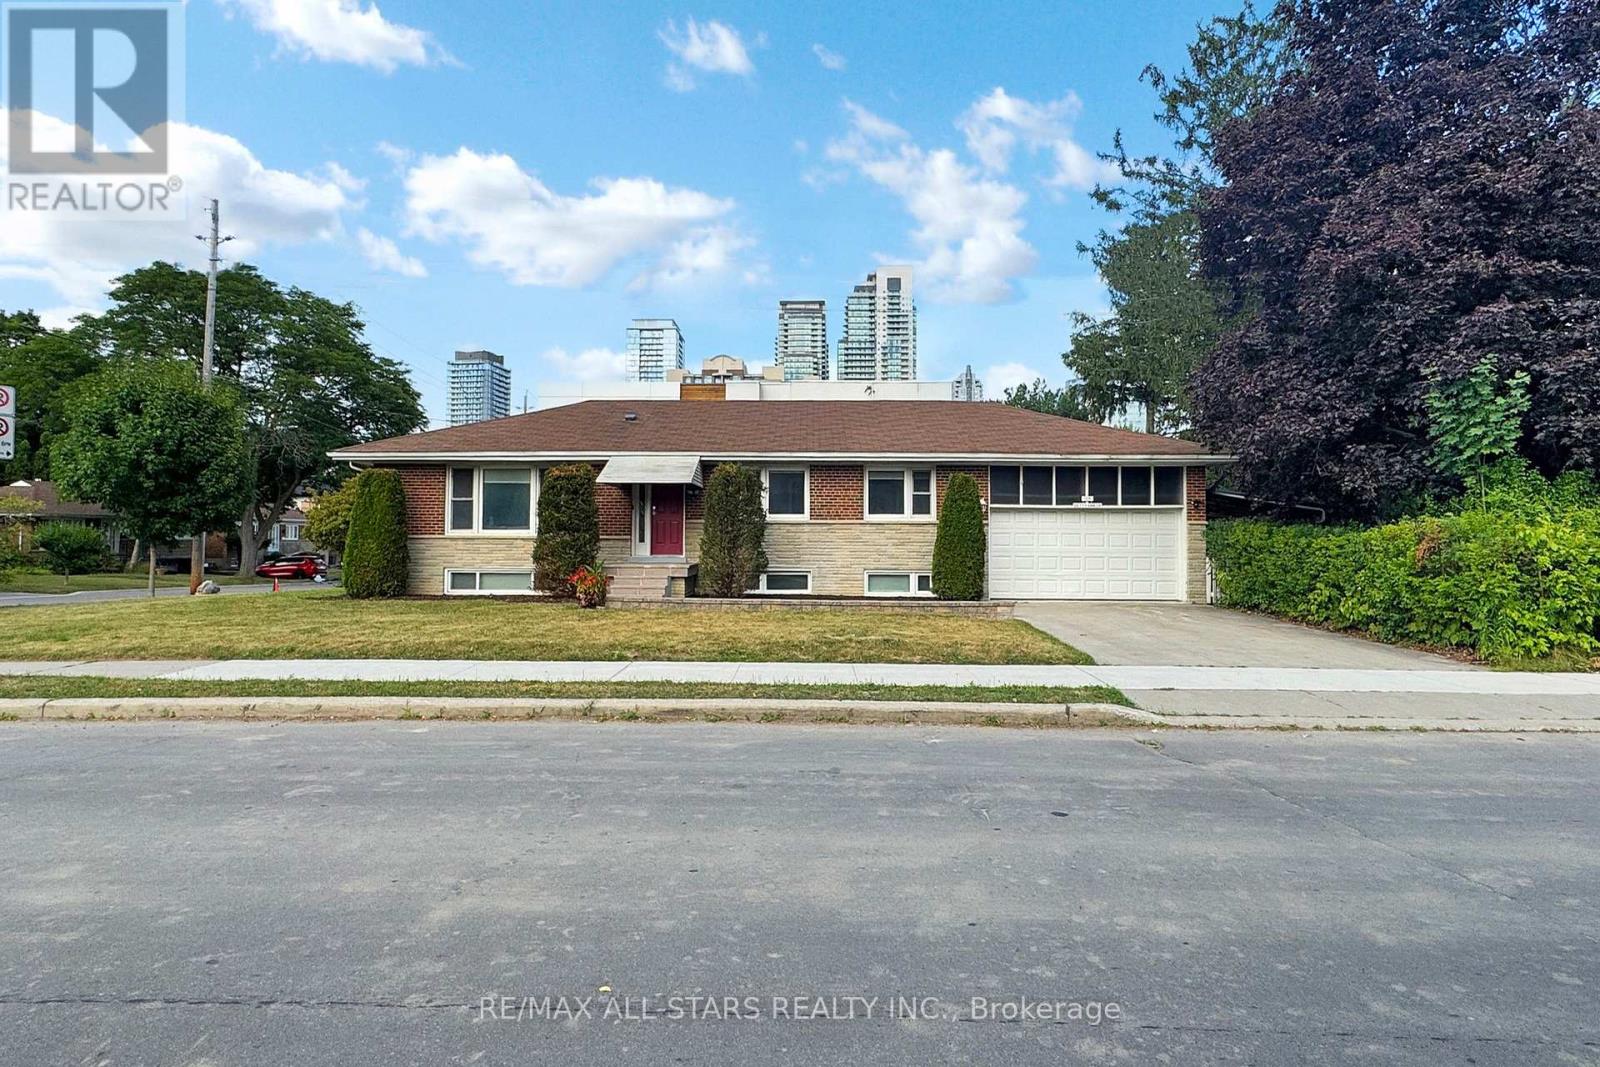
105 Betty Ann Drive | Willowdale West | 50 x 135 Ft Lot Coveted Willowdale West Location! This beautifully maintained and fully modernized 3+3 bedroom detached bungalow sits on a sunny quiet, family-friendly pocket. With neutral contemporary finishes, this home has been renovated from top to bottom and offers tremendous value and versatility. The main floor features a bright, functional layout with pot lights, spacious principal rooms, and three bedrooms, each with its own private ensuite bathroom. The brand-new kitchen boasts stainless steel appliances, and large windows throughout flood the space with natural light. The exterior showcases new front stonework, renovated entry steps, and fresh landscaping for strong curb appeal. The lower level has a separate side entrance from the street and includes two apartment-style units, perfect for in-laws or rental income. It offers three additional bedrooms, flexible open space for a gym, office, or playroom, and above-grade windows throughout. There is also a new shared laundry area and a walk-out basement with a finished concrete walkway. Highlights: Walk to top-rated schools, Edithvale Park & Community Centre, TTC subway, Yonge Street shops &dining, with quick access to Highway 401 and Allen Road. 200 AMP electrical panel Updated mechanical systems Hardwired smoke detectors Security system2-car garage + 4-car driveway (6 total parking spots)Spacious south-facing backyard with potential for a future pool Location (id:61194)
Hamilton, Ontario
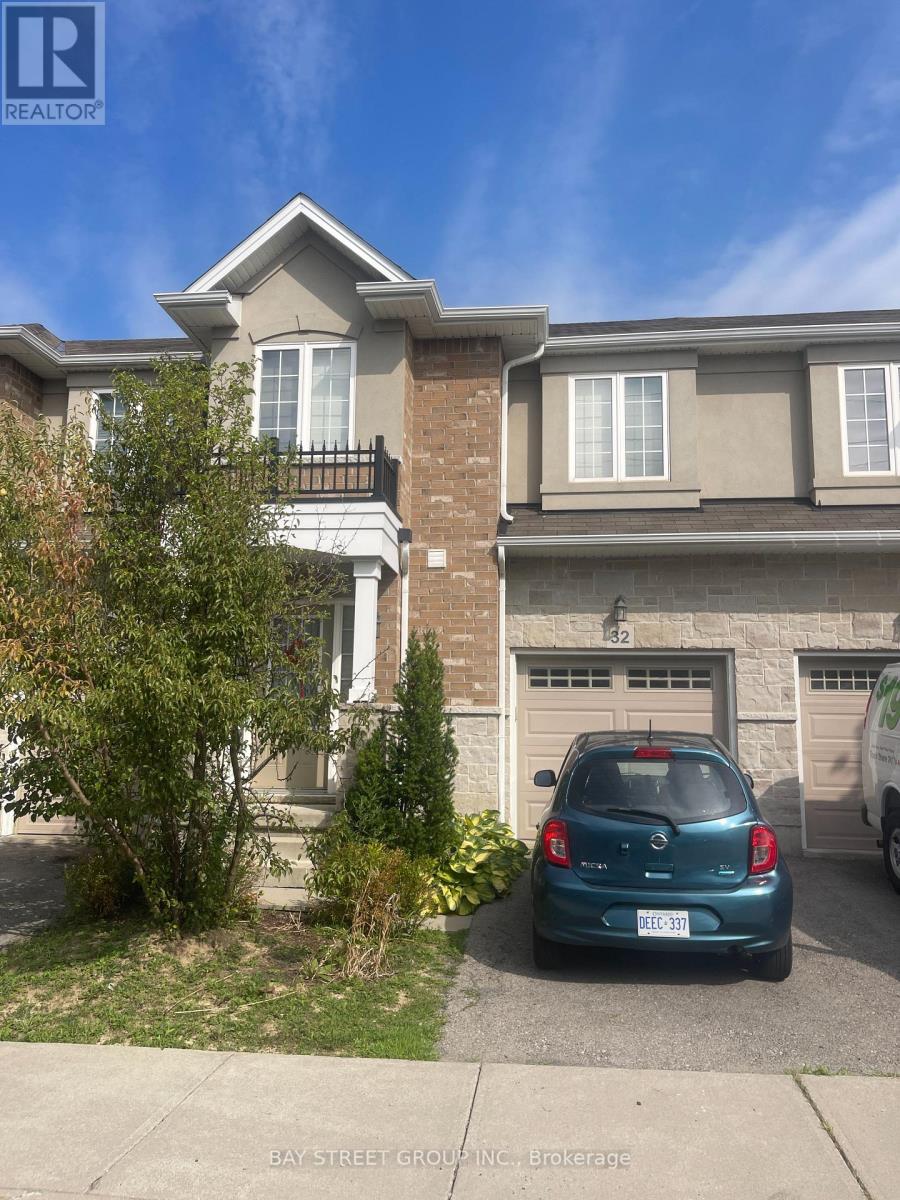
Welcome to #32-90 Raymond Rd, located in a very desirable Ancaster community in Hamilton. This is a thoughtfully designed two storey twonhome featuring comfort, function and flexibility for modern living.The main living space features a welcoming and spacious living room with natural light flowing through large windows complete with beautiful hardwood floors. The eat in kitchen area creates an ideal space for gatherings, with breakfast bar and direct access to the rear yard. A convenient powder room and interior garage access adds everyday practicality.Upstairs, there are three spacious bedrooms, including a primary suite complete with a private ensuite and ample closet space. Two additional bedrooms share a full bath. The large open space provides a perfect flex area and upper-level laundry provide plenty of convenience. Outside, the property includes a private driveway and garage for parking, plus a backyard. This propery is in a family-friendly neighbourhood close to schools, parks, shopping, and easy access to Highway 403. (id:61194)
Hamilton, Ontario
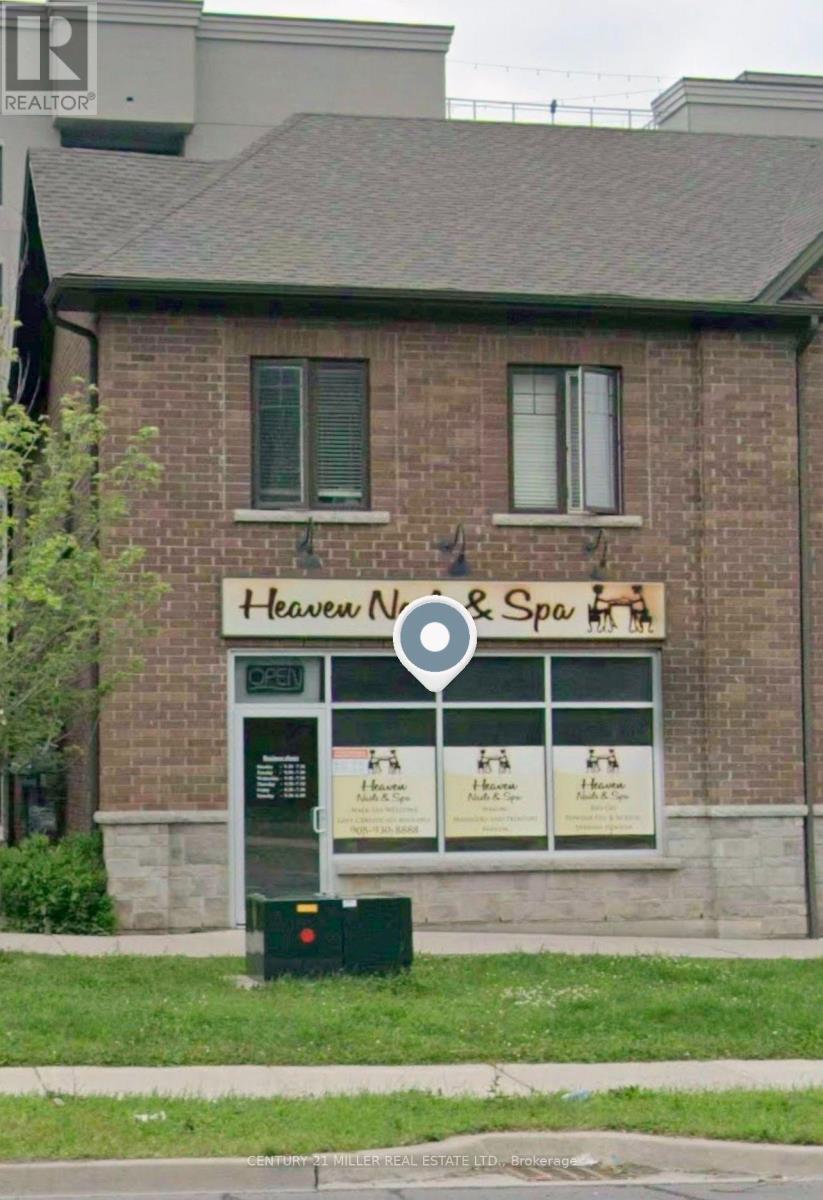
Heaven Nail & Spa is now available for sale! This is an excellent opportunity to own a turnkey nail salon and spa in a convenient and established Stoney Creek location. Nails Salon is located in a mixed business plaza on a high traffic street. 1100 sq.ft plus basement, 1 washrooms, 1 waxing room, 1 staff room. 5 pedicure chairs and 5 manicure tables. Take advantage of the low rent of $2,712 per month including tax and TMI. (id:61194)
Oakville, Ontario
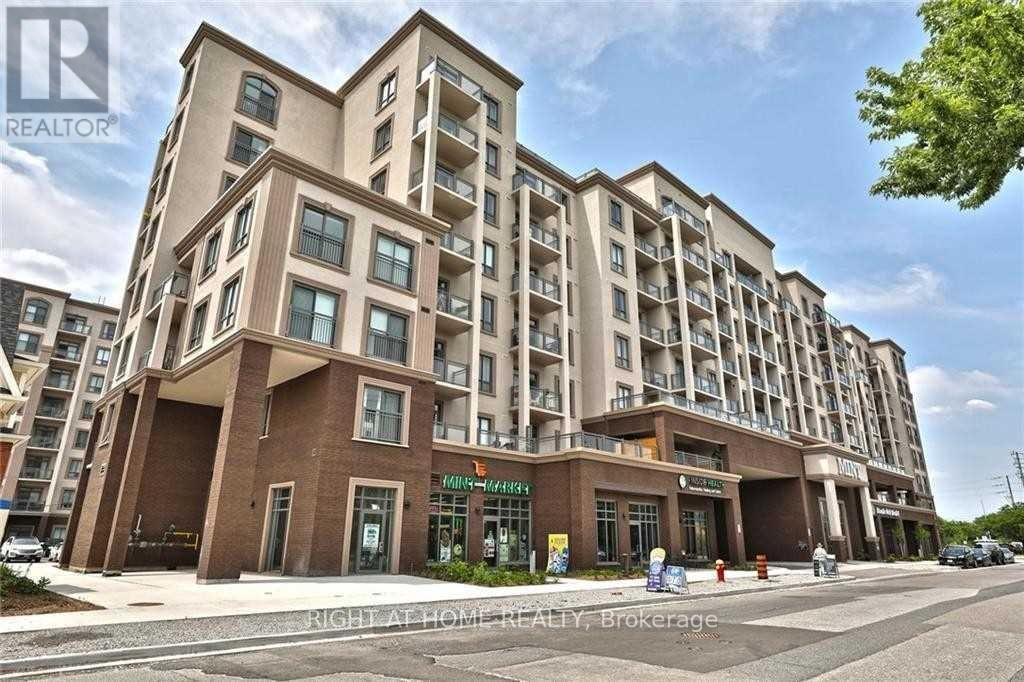
1 Br, 1 Bath Condo in a Trendy Oakville Neighbourhood with an abundance of amenities just steps away. Features one of the largest balconies (approx. 75 sq. ft.) with unobstructed east facing views toward the Toronto skyline. Bright, open concept layout, kitchen featuring stainless steel appliances and a breakfast bar. Wide plank laminate flooring throughout, walk-in closet, 1 underground parking and 1 locker. Only hydro is extra. (id:61194)
Brampton, Ontario
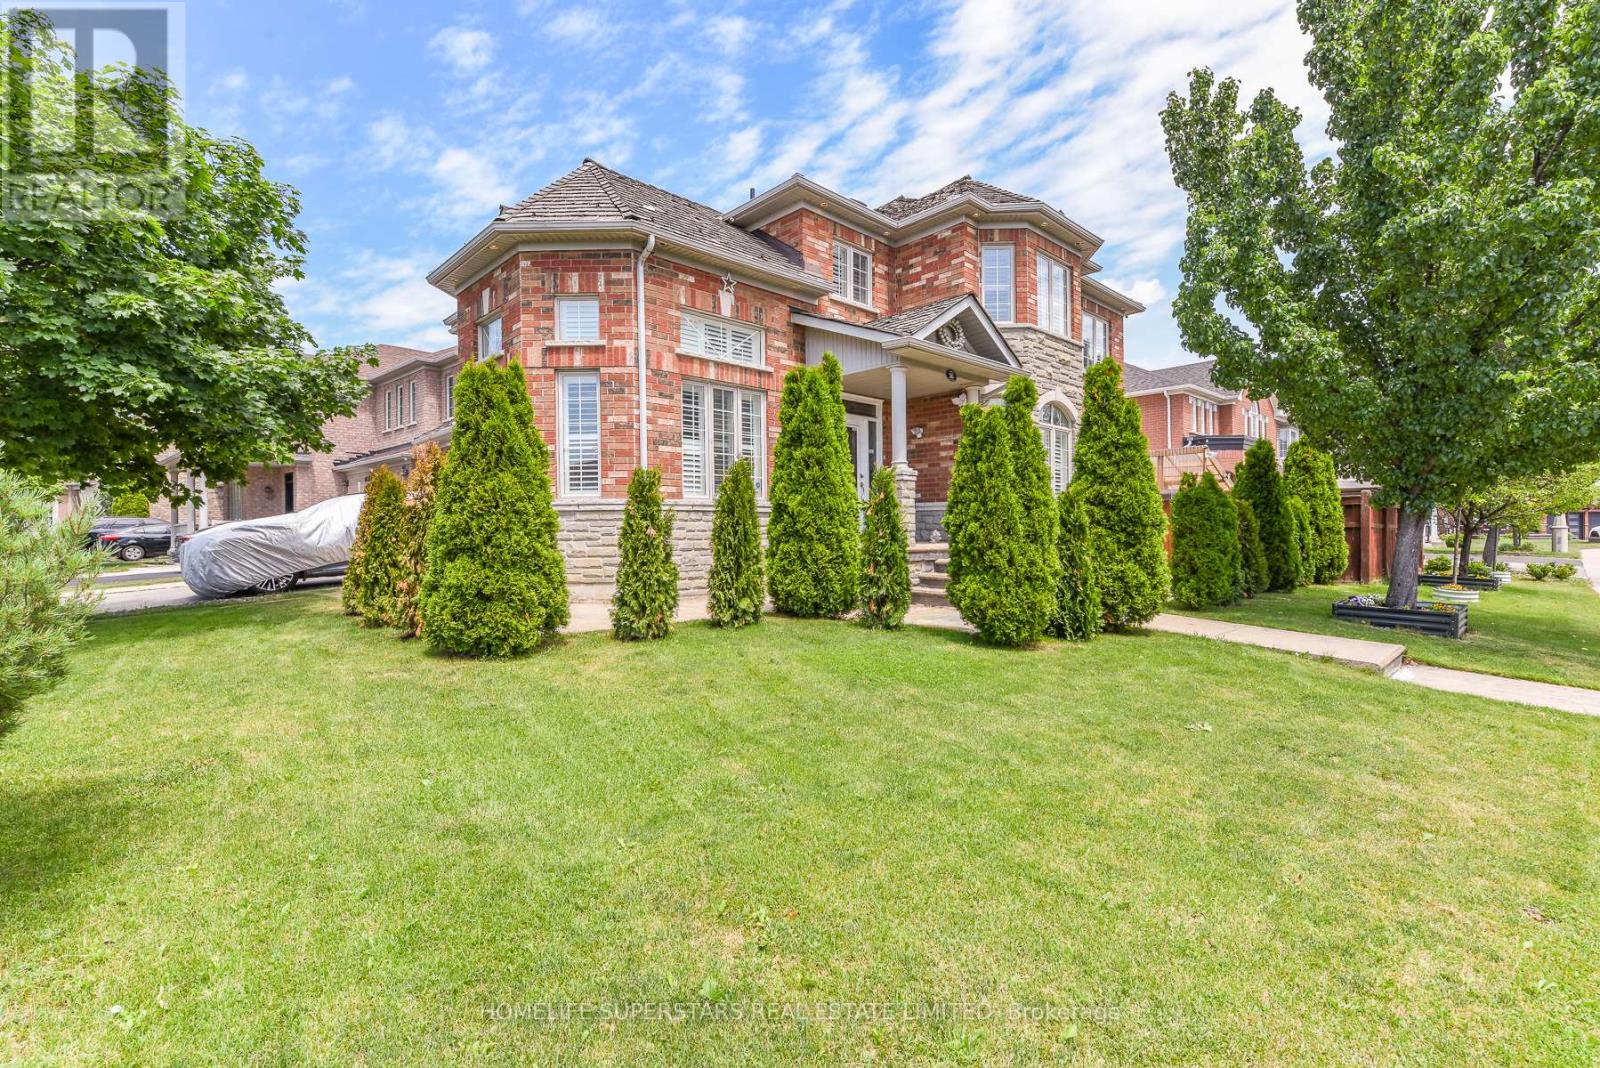
"Once in a While" Rare Designer House with Party Style INGROUND POOL Area!! Absolutely Gorgeous, Luxurious and Completely Upgraded Home! Premium 64 Ft Wide Premium Corner Lot!! Finished Basement with Separate Entrance!! Formal OPEN TO ABOVE Living Room, Formal Dining and Formal Family Room!! Beautiful Hardwood Floors On Main Floor and 2nd Floor!! Fully Upgraded Kitchen With Quartz Counter Tops, S/S Appliances and Central Island!! 2nd Floor Has 4 Spacious Bedrooms and 3 Full Washrooms!! Fully Upgraded and Finished Basement With 2 Bedrooms, Kitchen, Bar, Full Washroom and Great Room!! Pot Lights!! Party Style Backyard with Pool, Gazebo, Lawn Sprinklers and More!! (id:61194)
Milton, Ontario
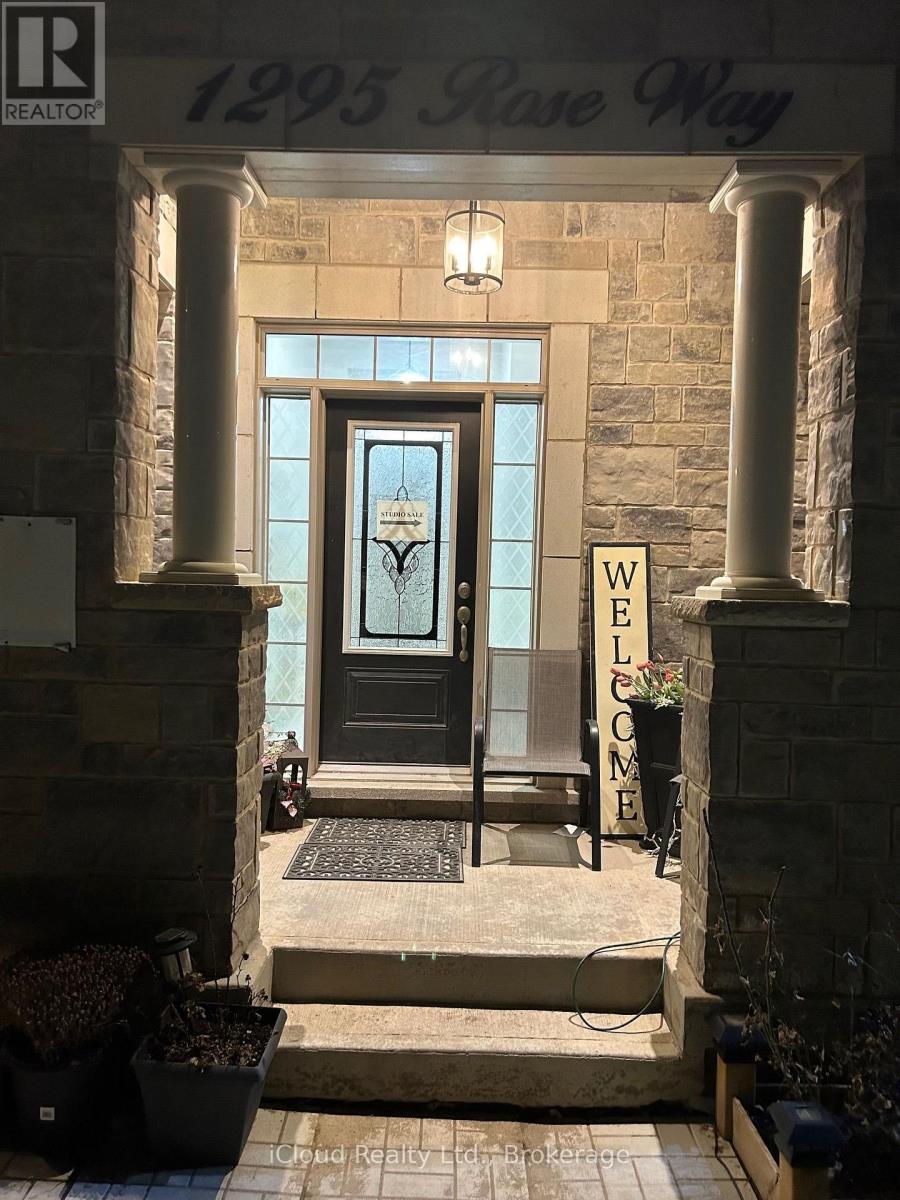
Welcome to this **Beautiful** legal 2-bedroom basement apartment in one of Milton's newest and most desirable neighbourhoods! Enjoy the convenience of a **private separate entrance** and a bright, open-concept layout with large windows that fill the home with natural light. The modern kitchen features elegant countertops, **stainless steel appliances**, and ample cabinetry. The two spacious bedrooms are connected by a **4-piece Jack & Jill bathroom**, offering both comfort and privacy. Additional highlights include a **separate in-suite laundry room**, generous storage, and **1 parking space**. **All utilities are included in the rent**, providing exceptional value. Ideally located with a **bus stop directly across the street** and close to parks, walking trails, schools, shopping, and major highways. Perfect for professionals, couples, or a small family seeking comfortable, convenient living. (id:61194)
Tiny, Ontario
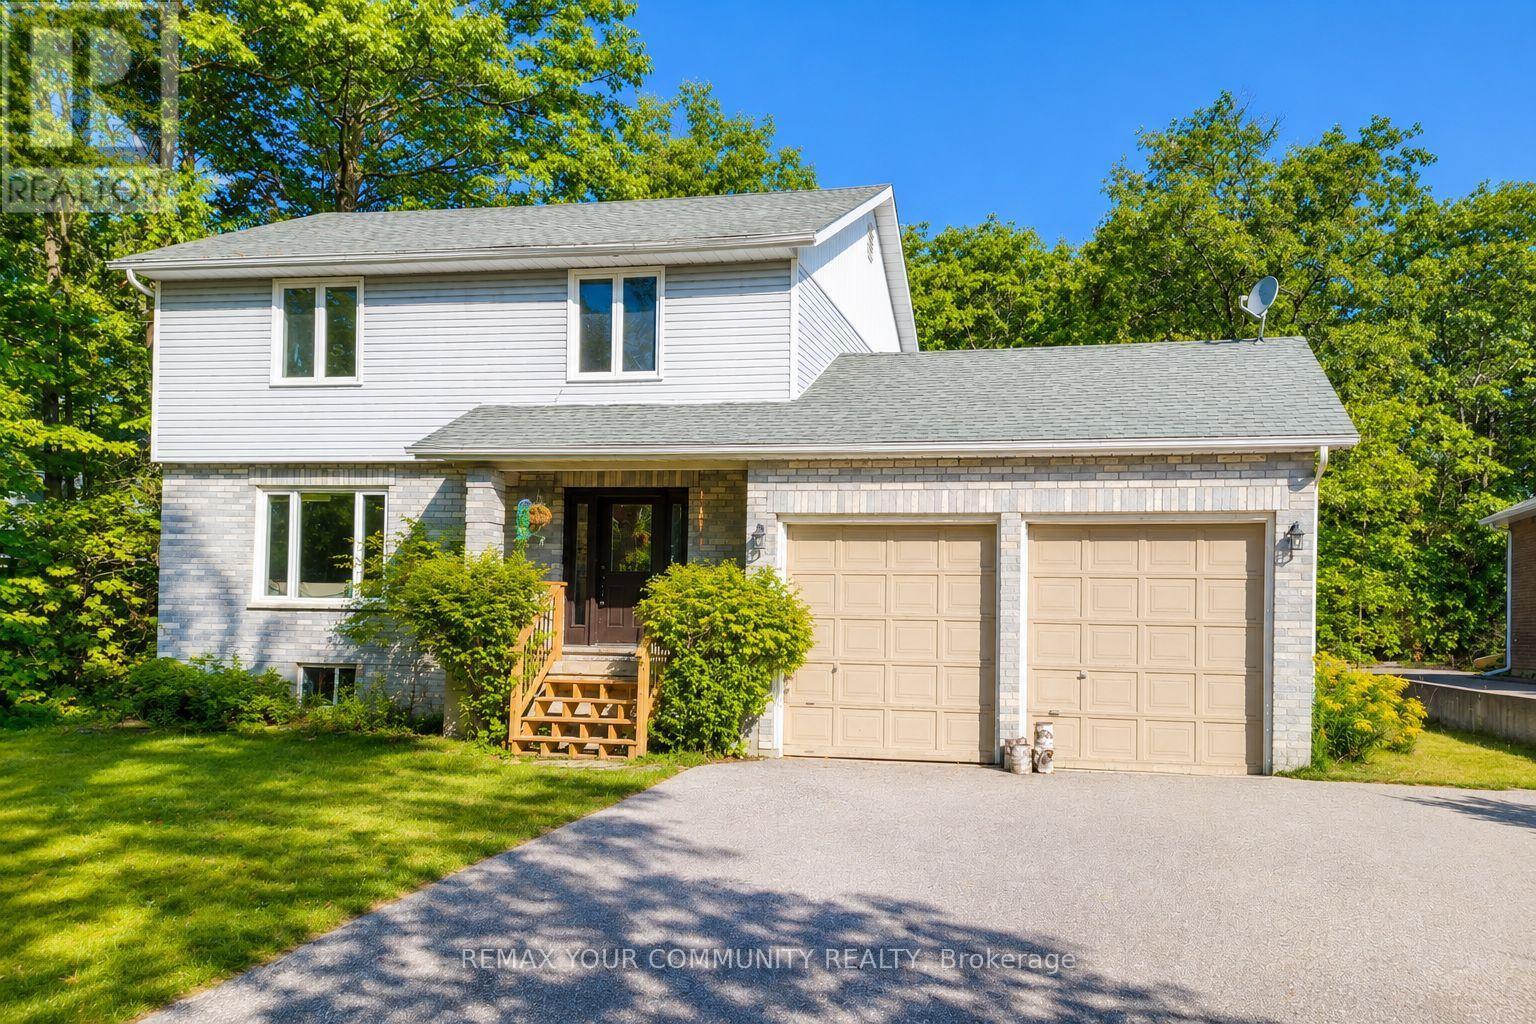
Cozy, Renovated Home Features 4+1 Bedrooms And 3 Washrooms In Exceptional location Just Steps Away From Woodland Beach. Owner occupied and cared for. The property Passed Tiny Township Short Term Rental Inspection For STR and can Benefit from Earning Extra Income All Year Round With Licence Renewals. All Bathrooms Completely Renovated With Modern Fixtures And Finishes, New Kitchen, Flooring, AC, Waste Pump, Deck, Water Treatment. This 2-Storey Home With Large Driveway Provides Ample Parking And 2-Car Garage With High Ceilings. The Generous Size Backyard Offers Plenty Of Mature Trees And New Entertainment-Sized Deck. This Lot Includes Conveniently Placed Septic To Make It Easy To Install Pool If Desired. Recently Finished Lower Level With 1 Bedrooms, Family/ Game Room, 3 Pc Bath And Laundry Room. Conveniently Located Just 90 Minutes From GTA, 15 Min From Wasaga Beach, 30 Min From Horseshoe Valley, 9 Min From Famous Tiny Marsh Known For Excellent Fishing And Hunting. (id:61194)

East Gwillimbury, Ontario
Welcome to This Beautiful Detached Home in the Desirable Queensville Community! This Spacious Home Features a Fully Finished W/O Basement with a Separate Entrance, Double-Car Garage with Direct Access, and 8-foot Exterior Main Doors. The Main Floor Offers 9-foot Smooth Ceilings, Hardwood Flooring Throughout, Pot Lights, Upgraded Chandeliers, and a Separate Dining Room. The Modern Kitchen Features a W/O to the Deck, Perfect for Entertaining. The Spacious Master Bedroom Includes a 5-piece Ensuite, Separate Bathtub, and Large Walk-in Closet. Enjoy a Private Backyard with a Deck and BBQ Area, Ideal for Family Gatherings and Outdoor Enjoyment. Conveniently Located just 4 minutes from Highway 404, Supermarket, Close to Downtown Newmarket, GO Train, schools, and Hospital. (id:61194)
Bradford West Gwillimbury, Ontario
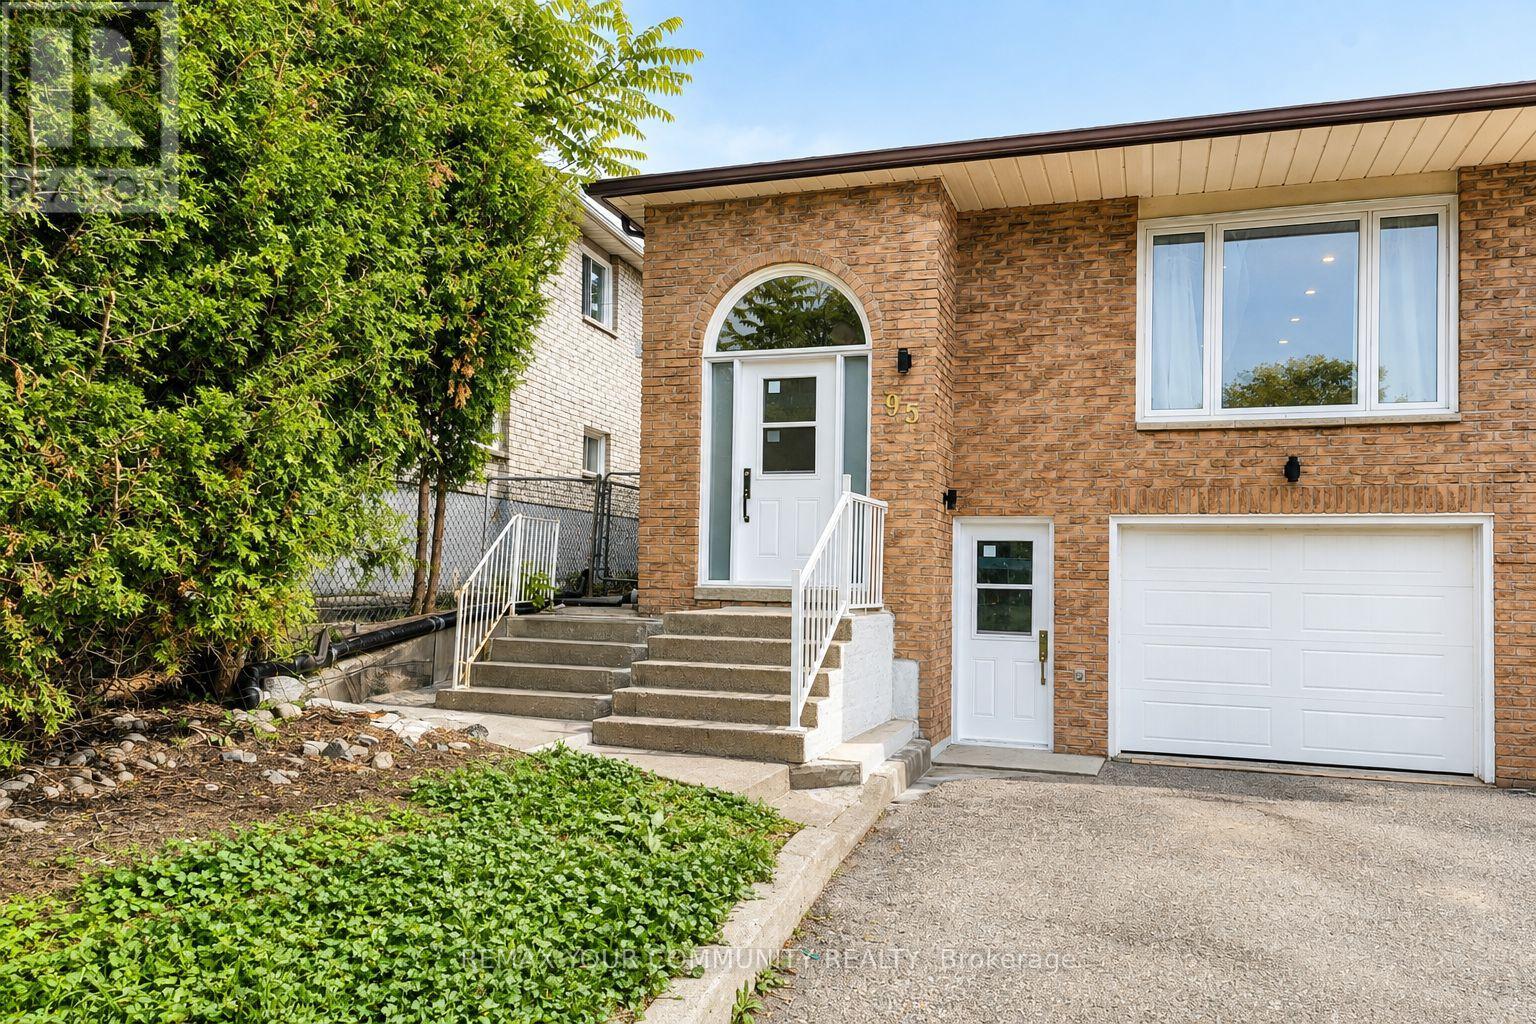
Ground Level - Walkout 1 Bedroom Apartment In A Desirable Community In Bradford. Fully Renovated Large, Bright And Modern Legally Registered With The City. Open Concept Bungalow Features New Kitchen, Newer Appliances, Newer Flooring, Pot lights, Flat Ceiling. Large Size Bedroom With A Big Window Overlooking Greenery Space. Private Laundry! 2 Parking On Driveway. Walkout To A Beautiful Backyard With No Neighbors Behind. The Backyard is For Tenant Exclusive Use. Close To Go Station, Schools, Shopping, Bus Routes, Sports And Recreational Centers. Utilities Are Extra. AAA Tenants Only. Good Credit Require To Apply. Photos Taken Before Current Tenant Moved In. Available From Oct 1. ** This is a linked property.** (id:61194)
Kitchener, Ontario
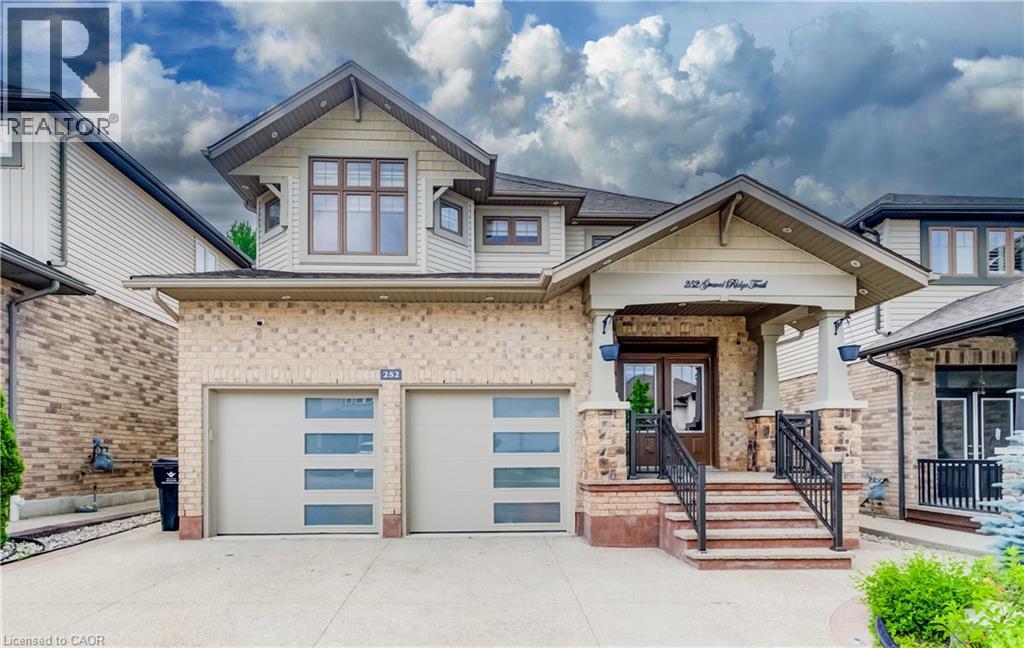
WELCOME HOME TO 252 GRAVEL RIDGE TRAIL! Nestled on a premium 190-ft deep lot and backing onto picturesque greenspace with no rear neighbours, this exceptional executive residence offers the perfect blend of luxury, privacy, and modern living in one of Kitchener's most sought-after neighbourhoods. Showcasing over 3900 sq. ft. of finished living space, this stunning home features 4+3 bedrooms, 4.5 bathrooms, a spacious upper-level loft/home office, and a legal basement apartment with its own separate entrance—ideal for multi-generational living or generating rental income. Enjoy breathtaking, unobstructed views while experiencing the tranquility of nature, all within the convenience of city living. From the moment you arrive, the impressive curb appeal is undeniable. The exterior features Wi-Fi-controlled soffit pot lights, professional front and rear landscaping, exposed aggregate concrete, a triple-wide driveway, an insulated double-car garage, and a welcoming covered porch with custom railings leading to a grand double-door entrance. Step inside to an impressive foyer highlighted by elegant feature walls and soaring 9-foot ceilings on the main floor. This carpet-free home is finished with engineered hardwood throughout the main and second levels and has been extensively upgraded with $150,000 in premium renovations completed in 2026. The heart of the home is the beautifully redesigned chef's kitchen, featuring quartz countertops including backsplash, premium cabinetry, a 36-inch gas range, built-in microwave and oven, stylish range hood, and a full suite of new stainless steel appliances. Every bathroom has been tastefully renovated with contemporary finishes, complemented by designer lighting and upscale fixtures throughout the home. Designed with both style and functionality in mind, every space has been thoughtfully planned to maximize comfort and everyday living. Coninue Private Remarks (id:61194)
Kitchener, Ontario
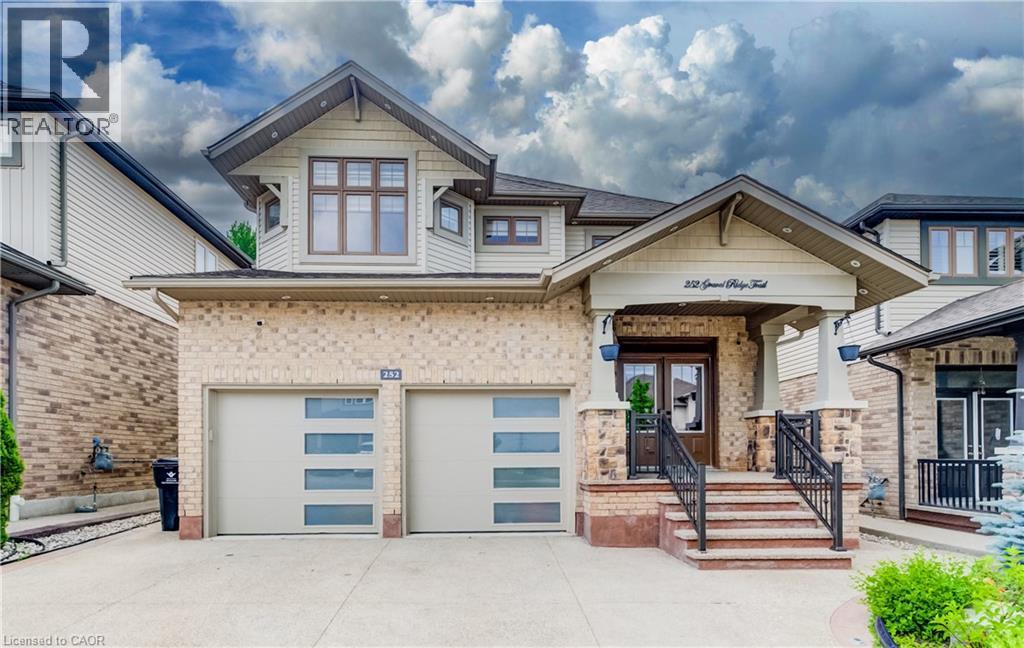
WELCOME HOME TO 252 GRAVEL RIDGE TRAIL! Nestled on a premium 190-ft deep lot and backing onto picturesque greenspace with no rear neighbours, this exceptional executive residence offers the perfect blend of luxury, privacy, and modern living in one of Kitchener's most sought-after neighbourhoods. Showcasing over 3900 sq. ft. of finished living space, this stunning home features 4+3 bedrooms, 4.5 bathrooms, a spacious upper-level loft/home office, and a legal basement apartment with its own separate entrance—ideal for multi-generational living or generating rental income. Enjoy breathtaking, unobstructed views while experiencing the tranquility of nature, all within the convenience of city living. From the moment you arrive, the impressive curb appeal is undeniable. The exterior features Wi-Fi-controlled soffit pot lights, professional front and rear landscaping, exposed aggregate concrete, a triple-wide driveway, an insulated double-car garage, and a welcoming covered porch with custom railings leading to a grand double-door entrance. Step inside to an impressive foyer highlighted by elegant feature walls and soaring 9-foot ceilings on the main floor. This carpet-free home is finished with engineered hardwood throughout the main and second levels and has been extensively upgraded with $150,000 in premium renovations completed in 2026. The heart of the home is the beautifully redesigned chef's kitchen, featuring quartz countertops including backsplash, premium cabinetry, a 36-inch gas range, built-in microwave and oven, stylish range hood, and a full suite of new stainless steel appliances. Every bathroom has been tastefully renovated with contemporary finishes, complemented by designer lighting and upscale fixtures throughout the home. Designed with both style and functionality in mind, every space has been thoughtfully planned to maximize comfort and everyday living. (id:61194)
Toronto, Ontario
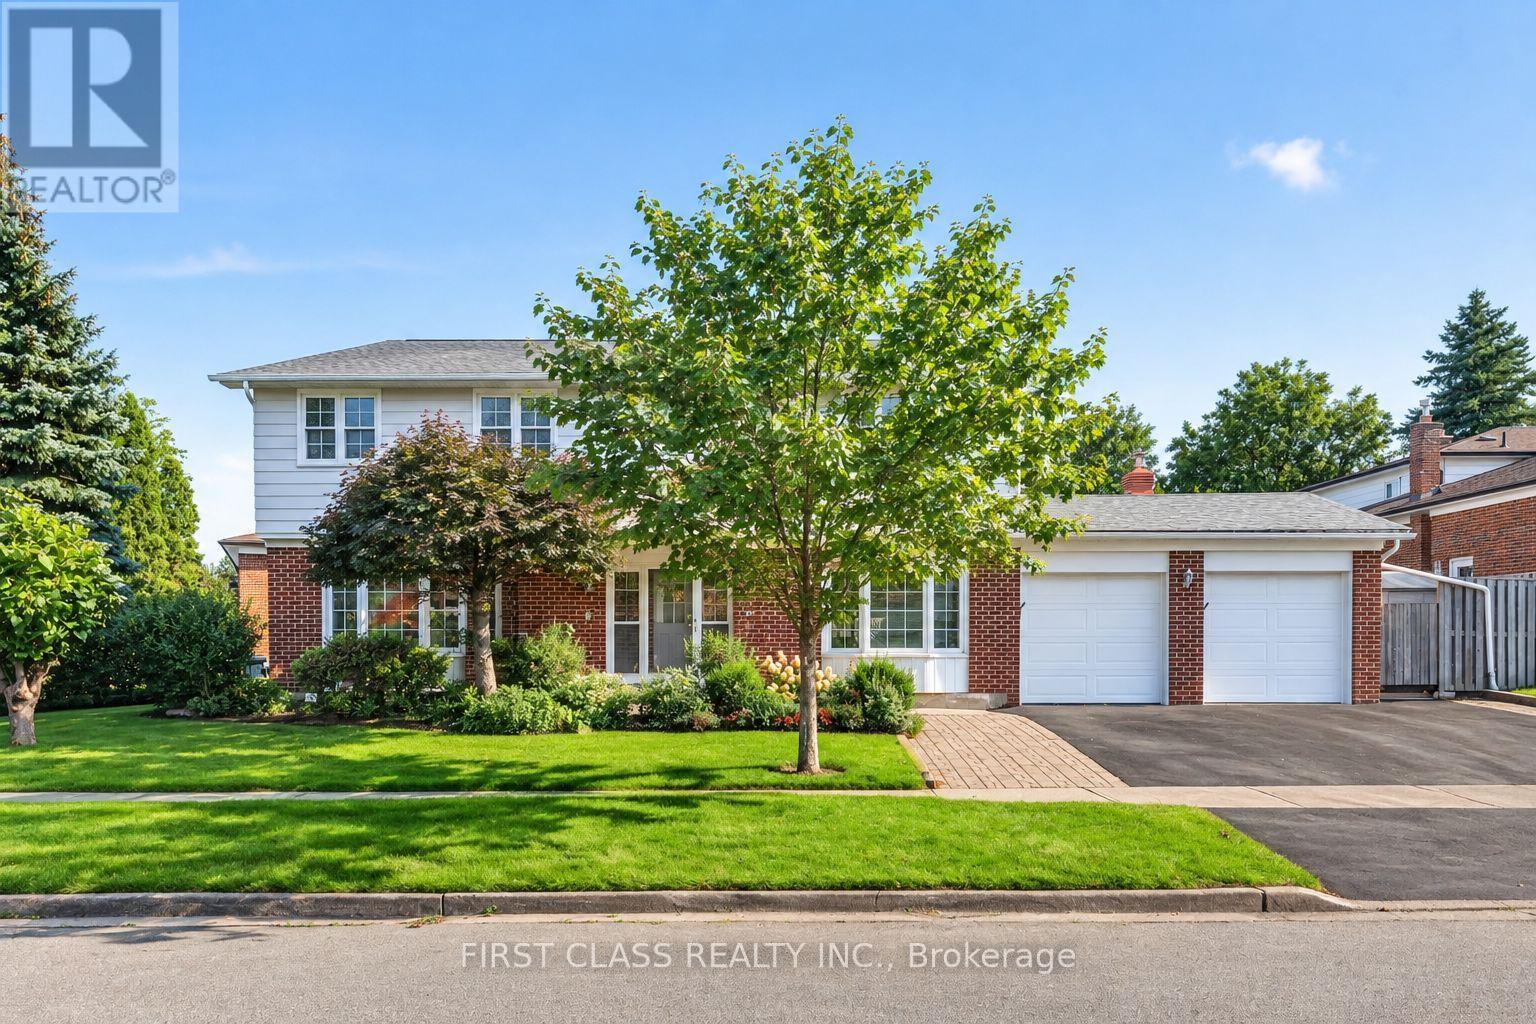
Absolutely Move-In Ready Corner Home With Space, Privacy & Incredible Potential! Beautifully situated on a premium corner lot with manicured landscaping and a sunny south-facing backyard featuring brand-new interlock (2026). Rare 5-bedroom design offering approx. 2,245 sq.ft. above grade + 1,105 sq.ft. basement - nearly 3,400 sq.ft. total living space!Functional layout with no wasted space. Main floor features hardwood flooring, updated kitchen (approx. 2017), updated windows (approx. 2011) and a convenient 3-piece washroom with shower, ideal for seniors or multi-generational living. Upstairs offers brand-new white-oak-inspired engineered flooring (2026). Professionally painted throughout with designer light fixtures and updated bathrooms.Separate-entrance basement configured as two self-contained units, each featuring 2 rooms, its own kitchen and 3-piece washroom, plus two brand-new all-in-one washer/dryer units and new stoves (2026) - offering excellent flexibility for extended family or future use.Major upgrades include furnace (2020), hot water tank (2023), and A/C + heat pump (2023).Walk to TTC & Woodside Square. Zoned for Iroquois Junior Public School and Albert Campbell Collegiate Institute. Minutes to Agincourt GO, Hwy 401, shopping, parks and future transit.Location, layout, upgrades and potential all in one - a true hidden gem! (id:61194)
Toronto, Ontario
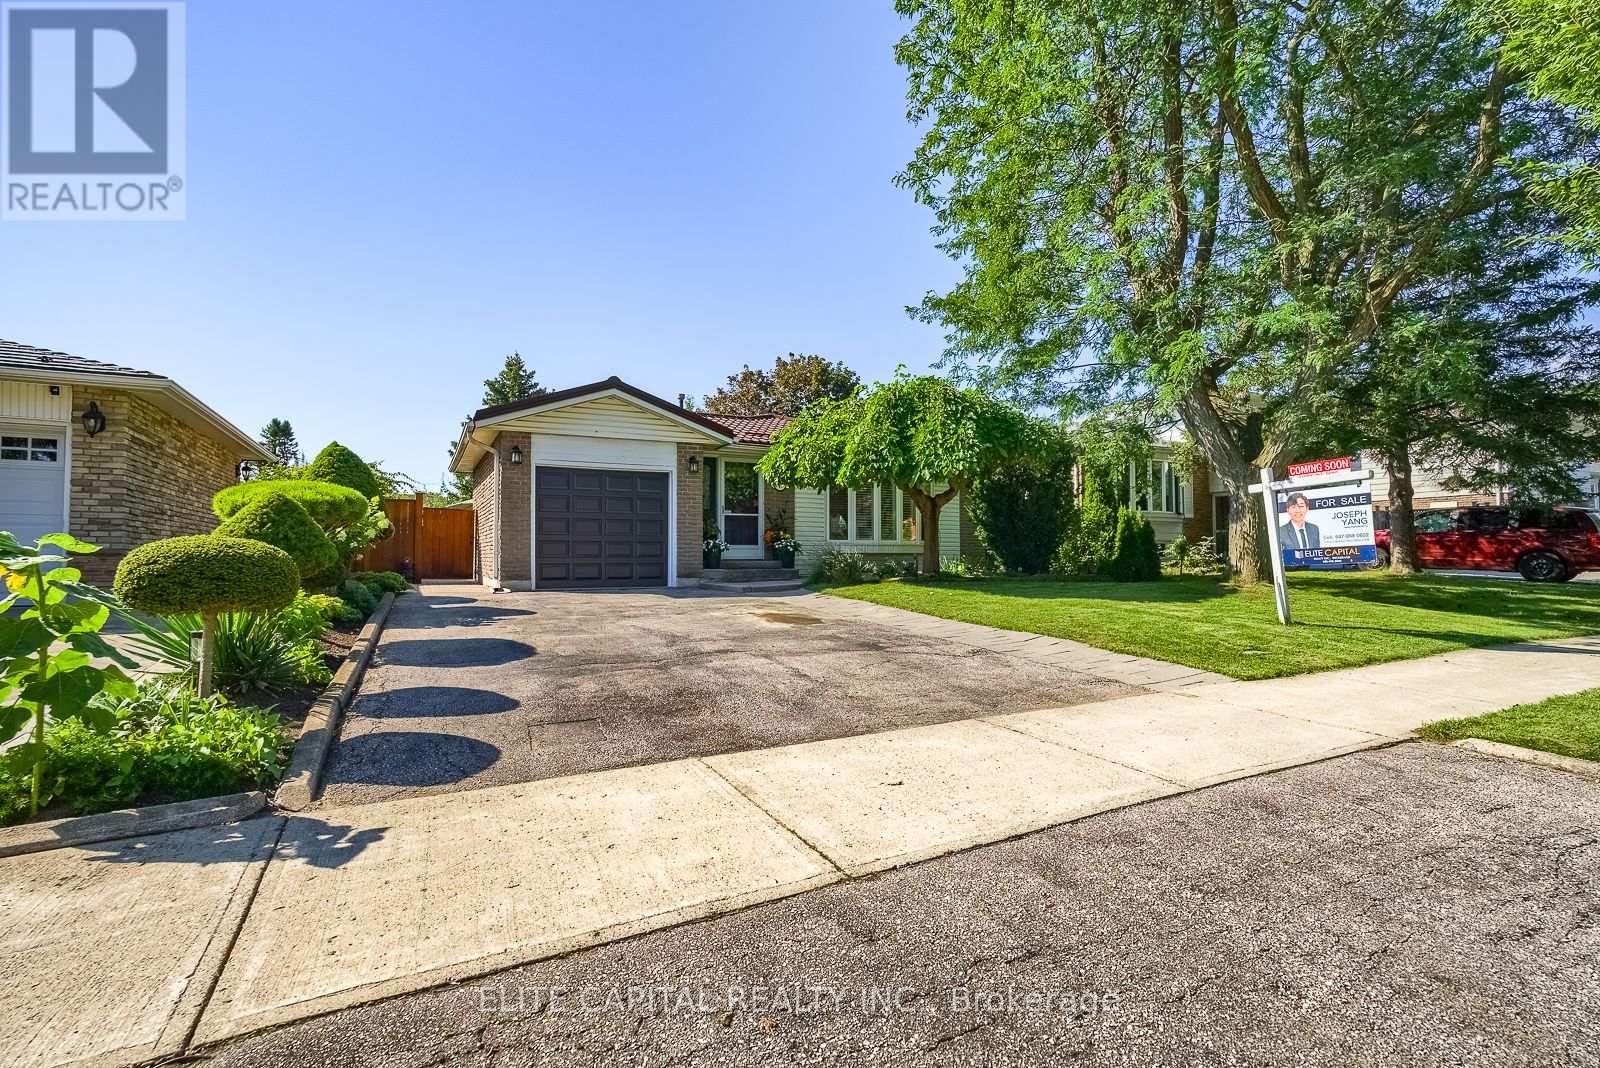
The space, flexibility and backyard your family has been looking for - all in the heart of L'Amoreaux. This detached backsplit sits on a generous 50 x 110 ft lot and offers 3 bedrooms, 3 full bathrooms and a finished lower level, giving everyone room to live, work and unwind.Step inside to bright principal rooms with hardwood flooring and large windows that fill the home with natural light. The living room features a large bow window and flows into the dining area, while the kitchen offers extensive cabinetry, stone countertops, breakfast bar, stainless steel appliances, gas cooktop and pot lights. The bedroom level features 3 comfortable bedrooms and 2 full bathrooms - a great setup for family living.The finished lower level adds valuable living space with a spacious recreation room featuring a stone fireplace, plus a versatile bonus room ideal for a home office, gym or playroom and a third full bathroom. A side entrance provides convenient access toward the lower level.Outside, enjoy a large private backyard with an expansive lawn, mature greenery, gardens, generous patio space, outdoor lounge area and storage shed - perfect for entertaining, playing or relaxing.Additional peace of mind comes from the metal roof installed in 2017 with a transferable manufacturer's product warranty. Conveniently located near L'Amoreaux Park and recreation, TTC, schools, shopping, groceries, restaurants and Birchmount Hospital, with easy access to major routes.A home with the space to grow, inside and out - come see it for yourself! (id:61194)
Beamsville, Ontario
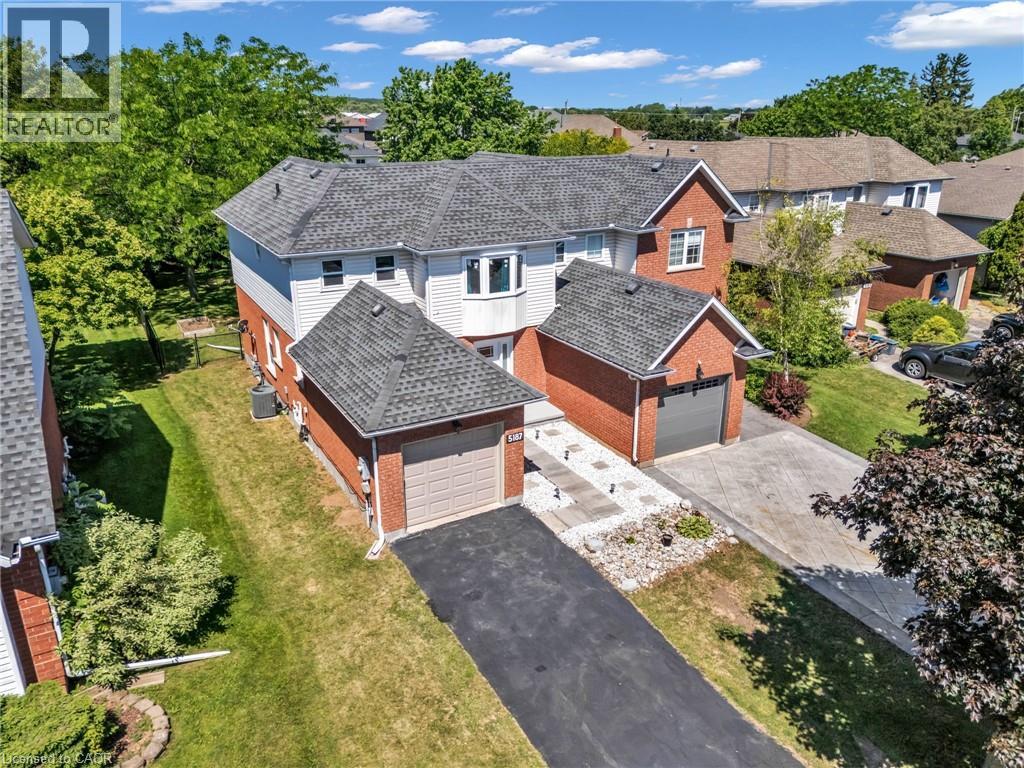
Welcome to this charming 3+1-bedroom semi-detached home nestled in the heart of Beamsville's sought-after wine country community. The bright and inviting main floor features an oversized foyer, convenient garage access, main floor laundry, powder room, and an open-concept kitchen, dining and living area highlighted by soaring vaulted ceilings. Sliding patio doors lead to an impressive, fully usable backyard-perfect for entertaining, gardening, or family enjoyment. Upstairs offers three spacious bedrooms and a 4-piece bath, with the primary bedroom overlooking the private rear yard. Ideally close to schools, parks, wineries, shopping, and easy QEW access, this home is an excellent opportunity for first-time buyers, young families, downsizers, or investors seeking exceptional value in a growing Niagara community. (id:61194)
Pickering, Ontario
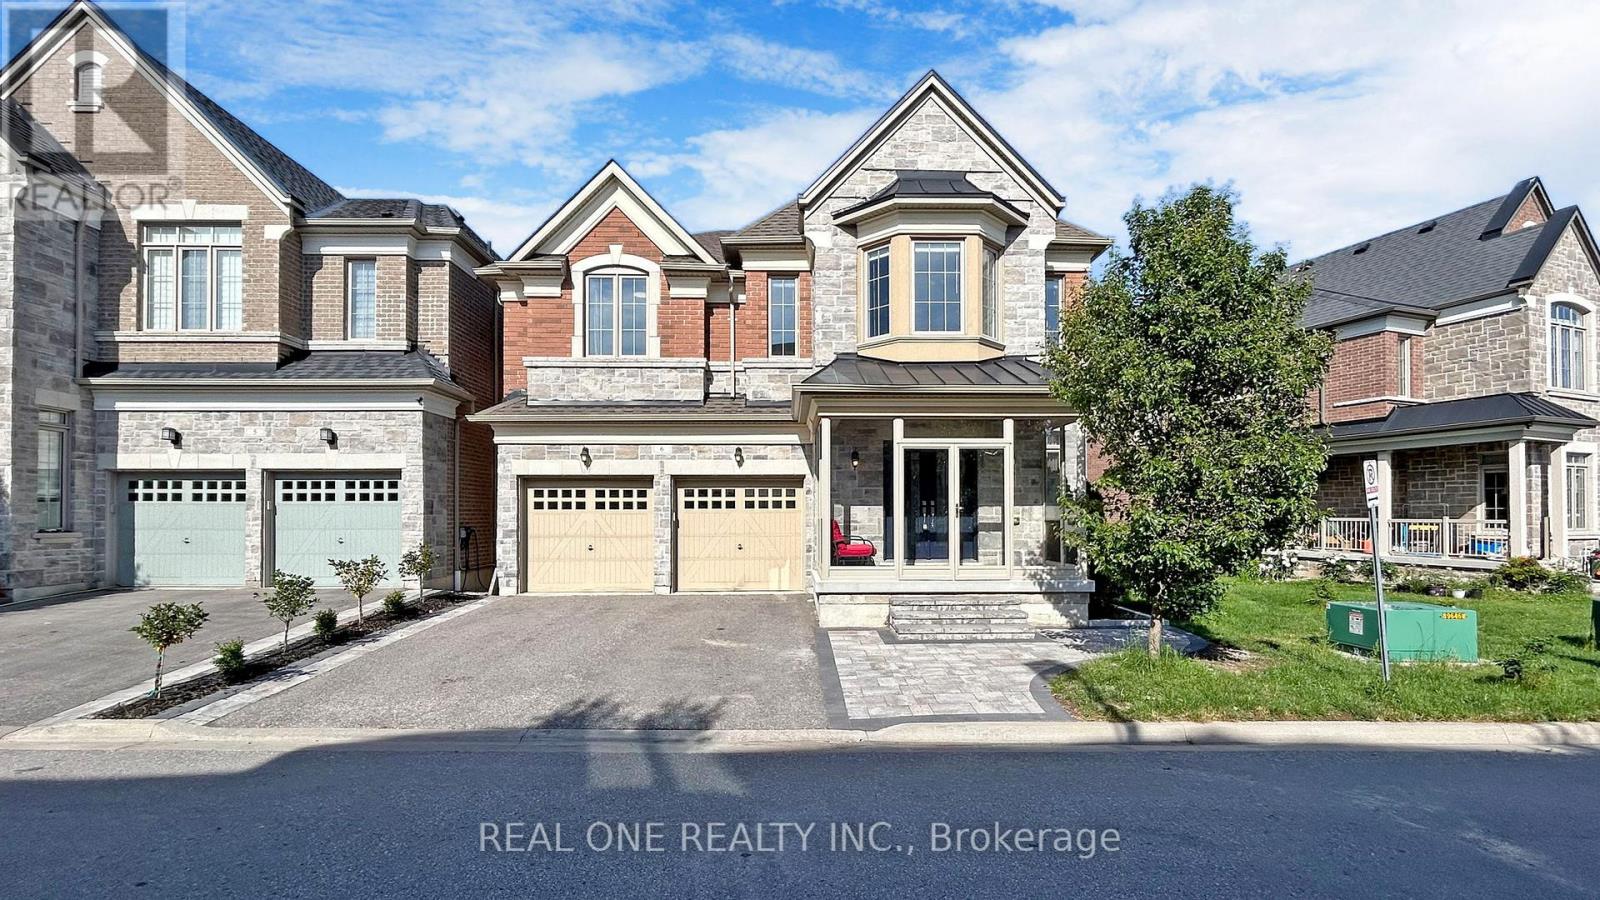
Welcome To This Exquisite Detached 5 Bdrms Home With Walkout Basement! Newer Home Built In 2015, Rarely Offer Back Onto Ravine Premium Lot! Approx.3700 sf, Spacious Open Concept with 9 Ft Ceilings On Both Main And 2nd Floors, 10 ft In Master Bedroom. Modern Upgrade Kitchen And Large Breakfast Area. Carpet Free, Lot Of Pot Lights, Excellent Layout & Finishes, Move In Condition, A Huge Unfinished W/O Basement Area Allows You To Create Your Dream Entertainment Or Potential Income Apartment. Minutes To Hwy 401, Schools, Shopping, And More. Don't Miss This Incredible Opportunity! (id:61194)
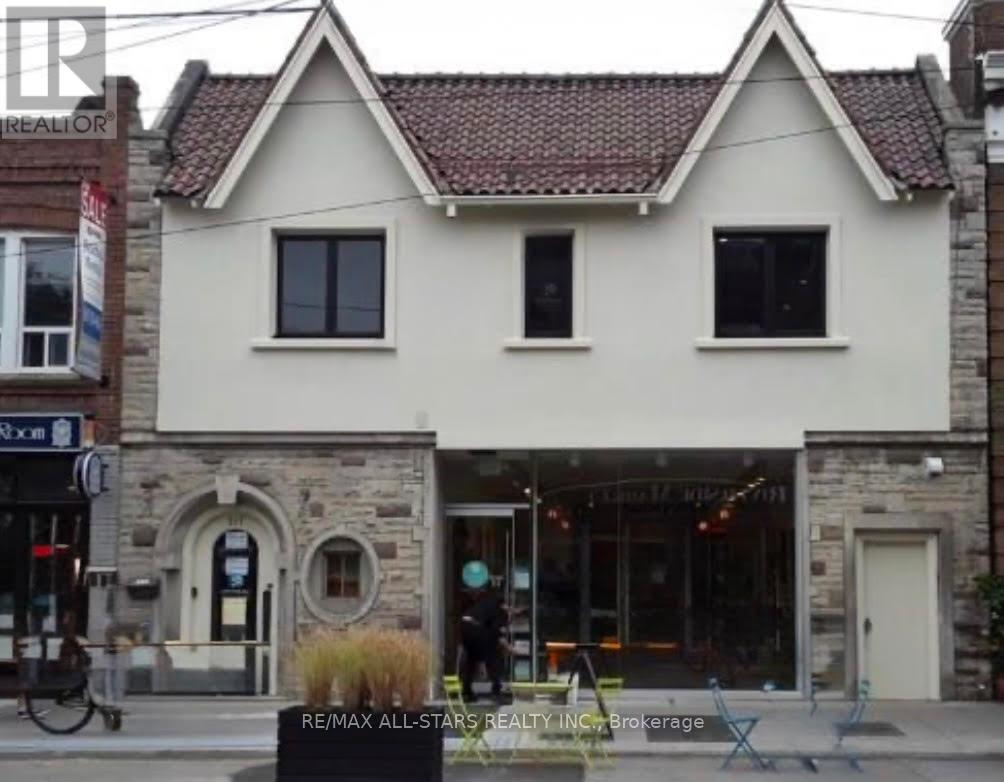
Toronto, Ontario
Main-floor commercial unit of approximately 450 sq. ft. available for lease at 715 Queen Street East, in the heart of Leslieville. The space features an efficient open-concept layout, approximately 10-foot ceilings, a window providing natural light, and an in-unit sink. Suitable for retail, professional office, personal service, and other commercial uses permitted under current zoning.The property is a renovated and professionally maintained mixed-use building offering a range of building features and amenities, including a shared kitchenette, HVAC system with integrated ultraviolet (UV) light technology, intercom entry and building security system, security cameras throughout the common areas, regular cleaning of common elements, and ongoing building maintenance. A rear drop-off and pick-up area provides convenient access for deliveries and servicing.Located along Queen Street East in the established Leslieville neighbourhood, surrounded by shops, restaurants, services, residential developments, and convenient public transit. The area benefits from strong pedestrian activity and an established neighbourhood customer base. (id:61194)
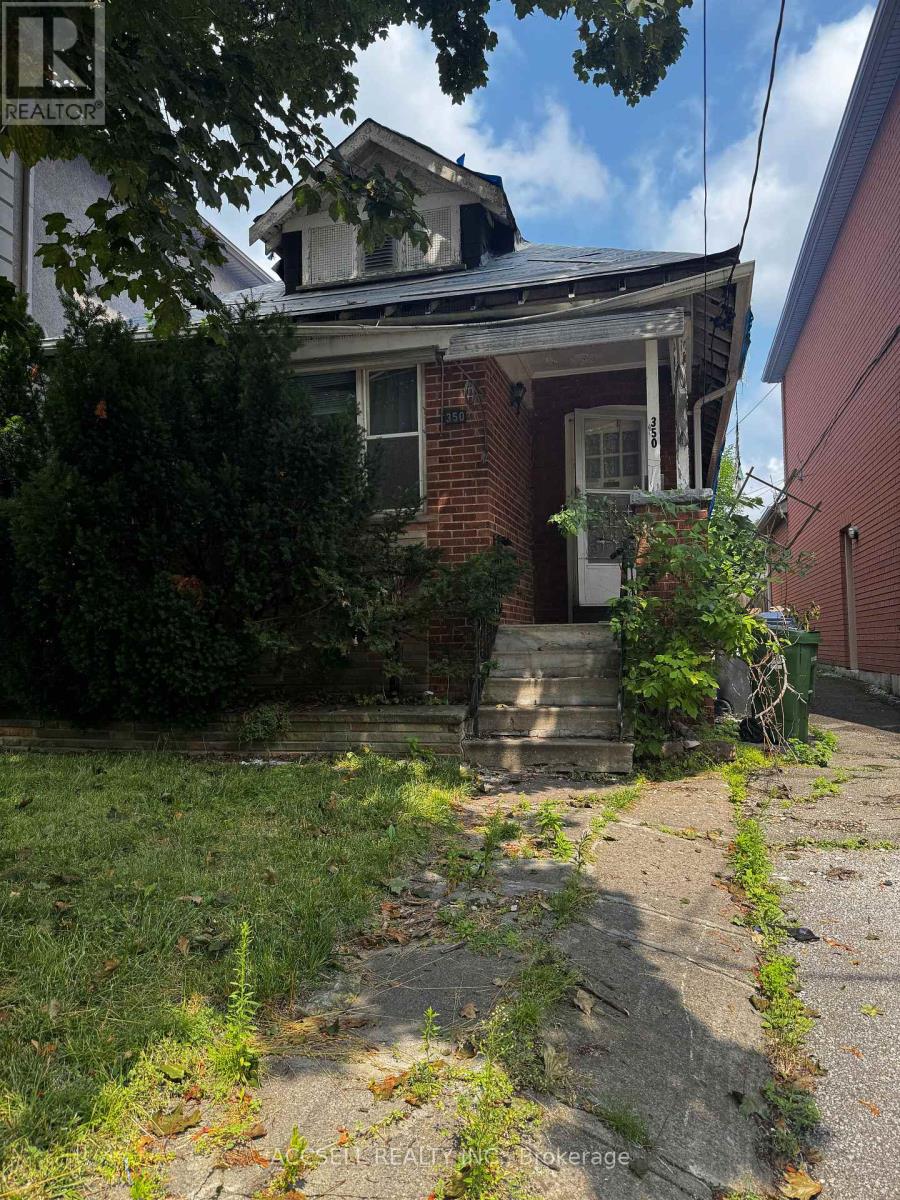
Toronto, Ontario
Attention builders, renovators, investors, and end users with vision! Rare opportunity to acquire a property in one of Toronto's most sought-after midtown neighbourhoods. Situated on desirable Belsize Drive, this home requires extensive renovations and is being offered primarily for its exceptional potential. Whether you choose to undertake a full-scale renovation or explore the possibility of building your dream home, the possibilities are endless. Surrounded by established homes and luxury new builds, this prime location offers convenient access to top-rated schools, parks, shops, restaurants, transit, and all the amenities. (id:61194)
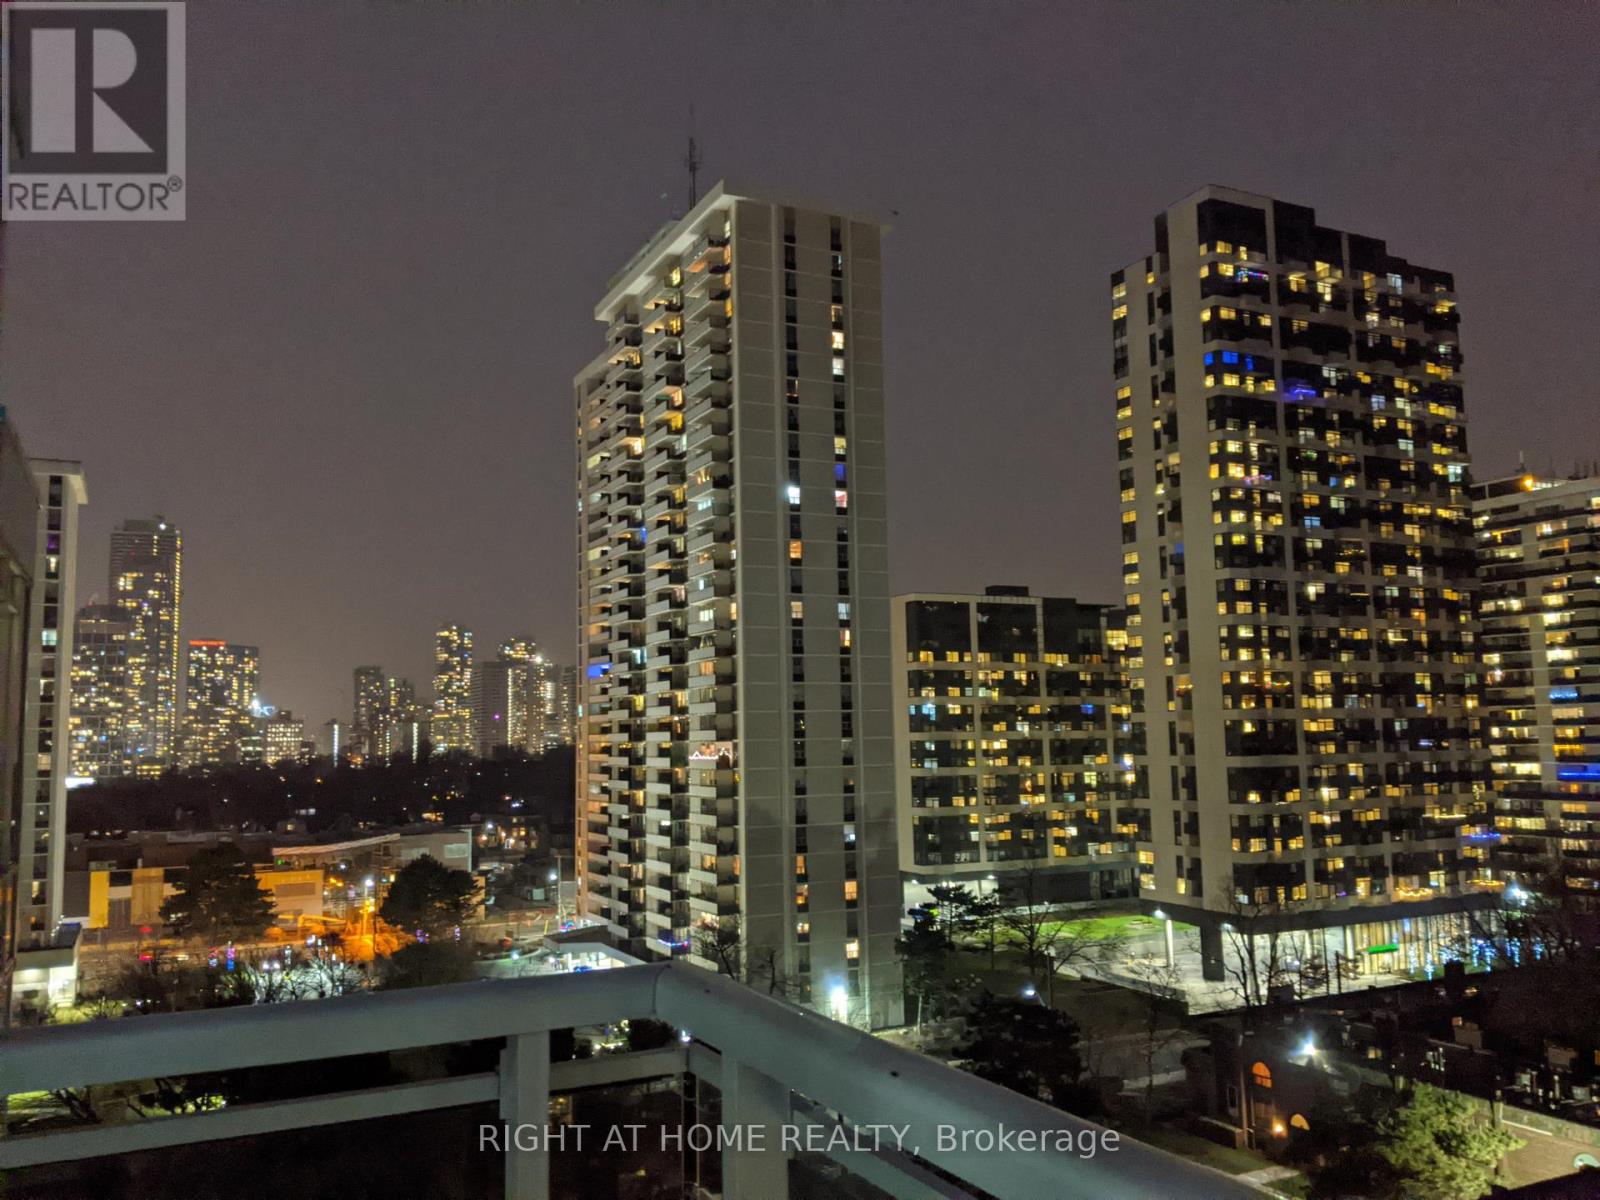
Toronto, Ontario
Bright with natural light, this functional 1 bedroom in a boutique condominium located on a tree lined street with parks, shops, restaurants, cafes minutes away. Stroll, jog or bike on The Beltline Trail and connect to trails along The Don River; easy access to downtown or uptown with nearby subway. Enjoy views of the city from your balcony. Amenities include 24 hour concierge, party room, gym and more. (id:61194)
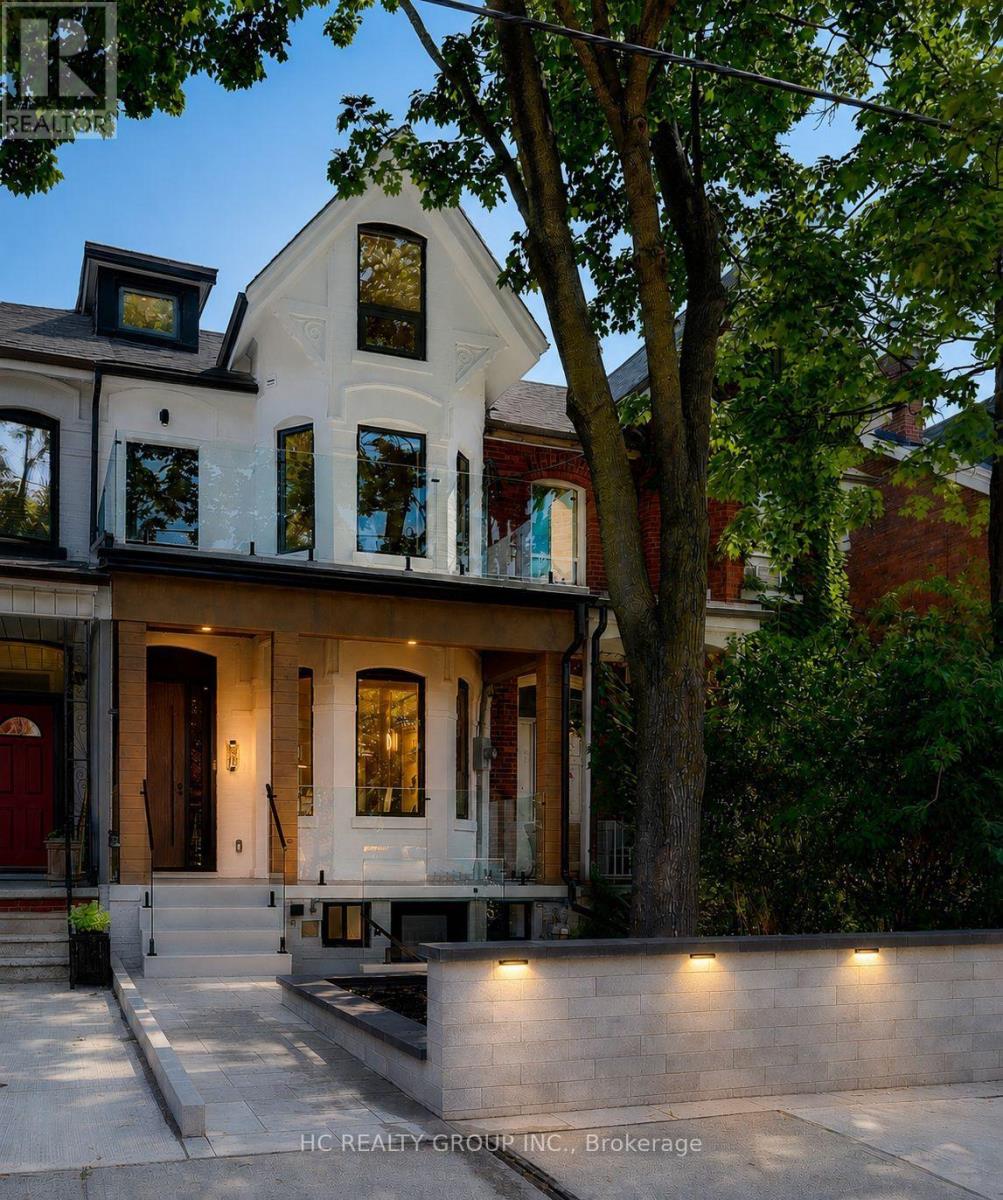
Toronto, Ontario
A Truly Exceptional, Fully Reimagined Victorian Residence In The Heart Of Palmerston-Little Italy, Offering 3+2 Bedrooms And A Beautifully Modernized, Multi-Level Layout ,Thoughtfully Designed by award winning firm Dexign Matter Studio, With A Sleek Contemporary Aesthetic, Featuring A 10-Ft Ceiling On The Main Floor & Nearly 10-Ft Ceiling On The Second Floor, Wide-Plank Flooring, Custom Millwork, Designer Lighting & Glass Stair Railings.The Show-Stopping Main Floor Features A Dramatic Living Room With Linear Fireplace, Full-Height Feature Wall & Illuminated Built-Ins. The Designer Kitchen Showcases Custom Cabinetry, Large Centre Island, Full-Height Slab Backsplash, Pot Filler & A Premium High-End Appliance Package. Oversized Sliding Glass Doors Open To The Landscaped Backyard & Patio.A Standout Highlight Is The 3 Large Private Walk-Out Balconies/Terraces-Each Of The 3 Above-Grade Bedrooms Enjoys Its Own Private Outdoor Space. The Primary Features A Luxurious 6-Pc Bath, Custom Storage & Walk-Out To A Large Private Balcony. The Second Bedroom Opens To Its Own Generous Private Balcony, While The Upper-Level Bedroom/Loft Walks Out To An Expansive Private Terrace With Beautiful City Skyline Views. A Stylish Glass-Enclosed Office Completes The Upper Levels.The Finished Lower Level Offers A Spacious Recreation Area, Custom Wet Bar With Beverage Centre, Additional Bedroom, Full Bath, Laundry & Separate Entrance.An Exceptionally Oversized Detached Garage Offers Drive-In Parking For Up To 3 Vehicles, With Ample Space For A Full-Size Pickup Truck, Plus A Tesla Universal EV Wall Connector.Enjoy An Exceptional Urban Lifestyle Just Steps To College Street, TTC, Restaurants, Cafés & Shopping, With Convenient Access To Downtown Toronto. (id:61194)
Toronto, Ontario
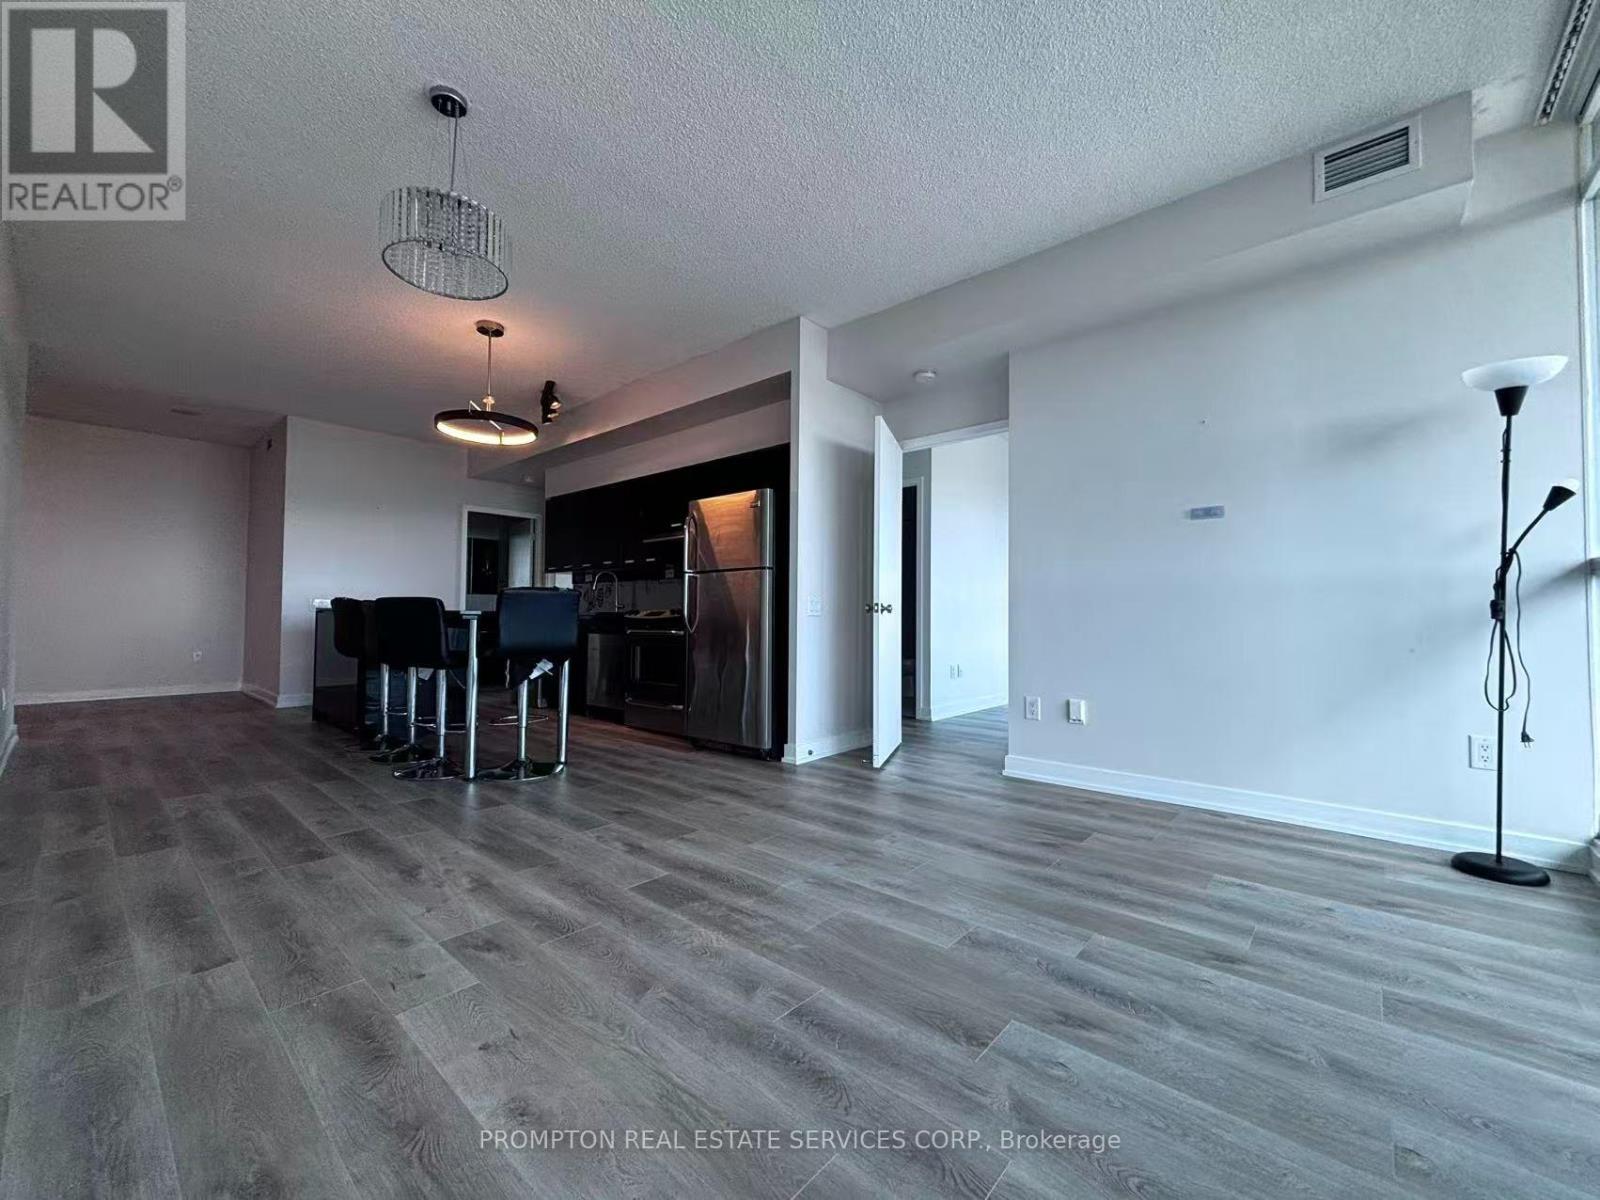
2 bedrooms plus study. 9'Ceiling. Sunfilled Se Corner Unit, bright & spacious. Unobstructed View. Wraparound Balcony. Granite Center Island. Brand New Laminate Flooring (2026) Throughout the Unit. Basketball /Badminton Court. Kid's Pool & Adult's Lap-Pool. Wet Saunas. Game, Theatre, Karaoke & Lounge Rms, Dog Spa. Large Well-Equipped Gym With Yoga Room. Extra Laundry For Large Pieces. Close To "Go Train", Subway St, Hwy401, 404. (id:61194)
Toronto, Ontario
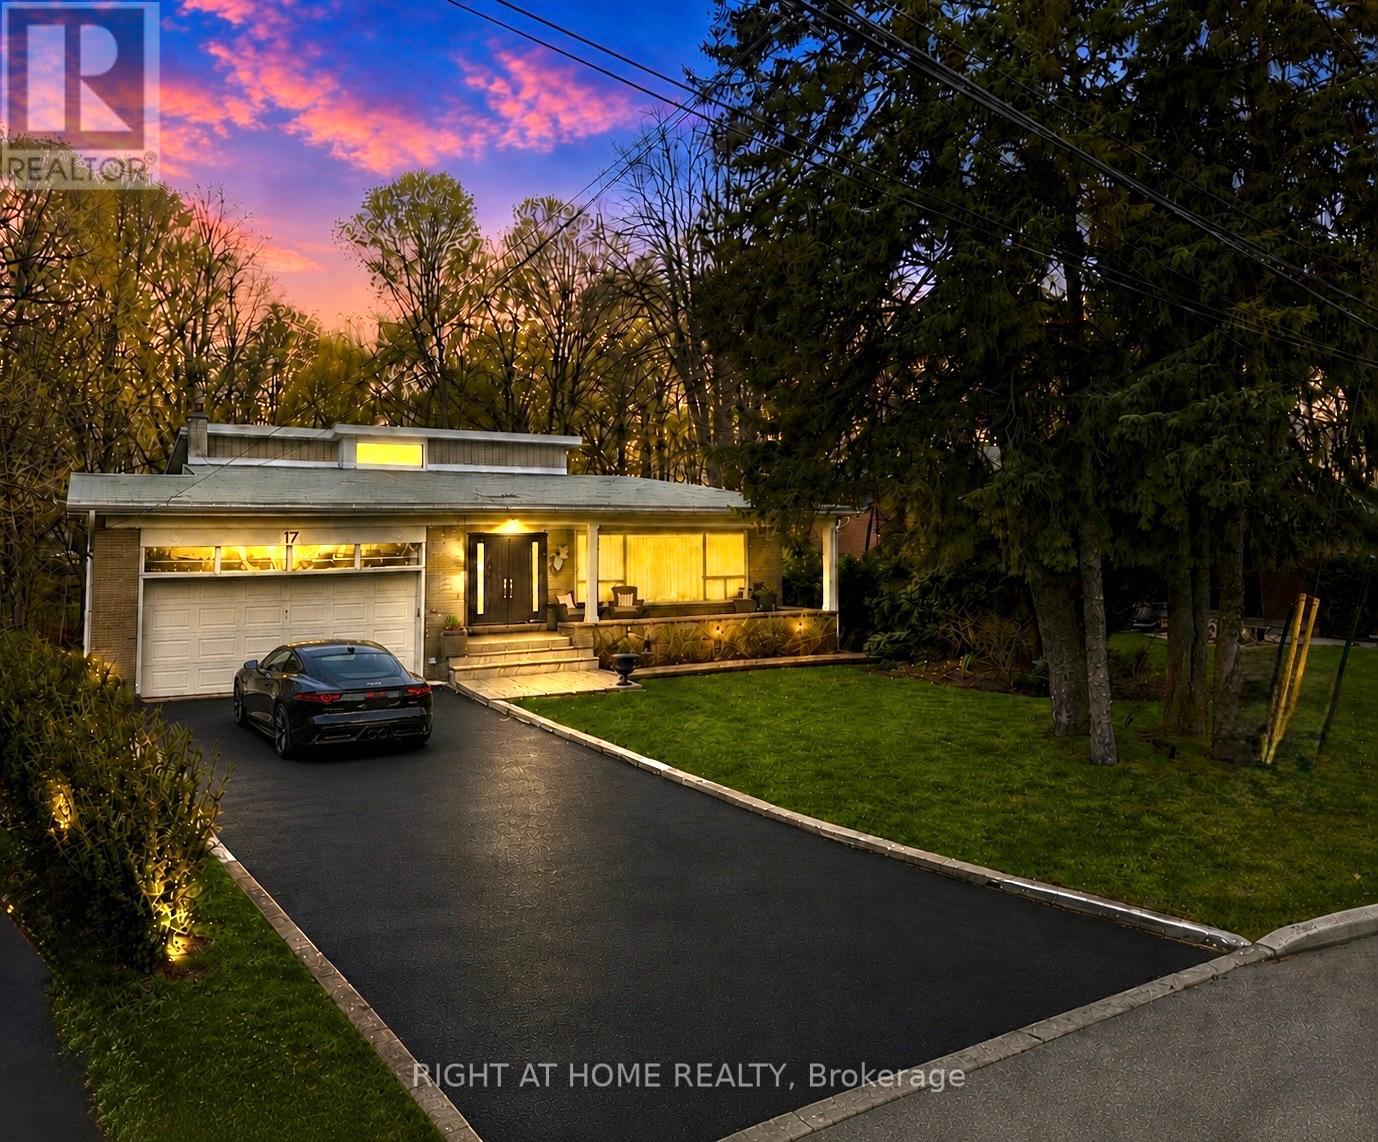
You need to see this absolutely beautiful 4+1 bedroom, 4 bathroom back-split nestled on a rare almost one acre pie-shaped ravine lot in one of North York's most sought-after neighbourhoods. Tucked away on a quiet crescent lined with mature trees and surrounded by excellent neighbours, this spacious home offers approximately 3000 sq ft of living space with an incredible layout designed for both comfortable family living and entertaining. Featuring a large dining room, expansive living and family rooms, and a spacious primary suite complete with a dressing room, this home offers endless possibilities. Enjoy four walk-outs, two walk-outs overlooking the beautiful ravine setting, creating a peaceful backyard oasis with direct access to nature and hiking trails. The finished basement includes a large recreation room, second kitchen, laundry area, additional bedroom, and ample storage - ideal for extended family, guests, or excellent in-law/rental income potential. Additional highlights include hardwood floors, updated electrical and modern lighting, wired internet throughout, in-ceiling speakers, security system, in-ground water system, two updated roofs (2018 & 2010), double car garage, and an oversized driveway accommodating up to 4-6 vehicles. Located just steps to places of worship, the Prosserman JCC (Fitness Centre, Indoor Running Track, 2 indoor saltwater pools, outdoor saltwater pool, sports courts etc) parks, Earl Bales trails, top tier schools, TTC transit, and only minutes to both Yonge & Sheppard and Sheppard West subway stations. Short drive to Yorkdale Mall and world-class shopping, dining, and amenities. A rare opportunity to own a spacious ravine property in one of the best neighbourhoods in North York - this is a must-see! Offers being presented July 30th, 2026 7:00PM (id:61194)
Toronto, Ontario
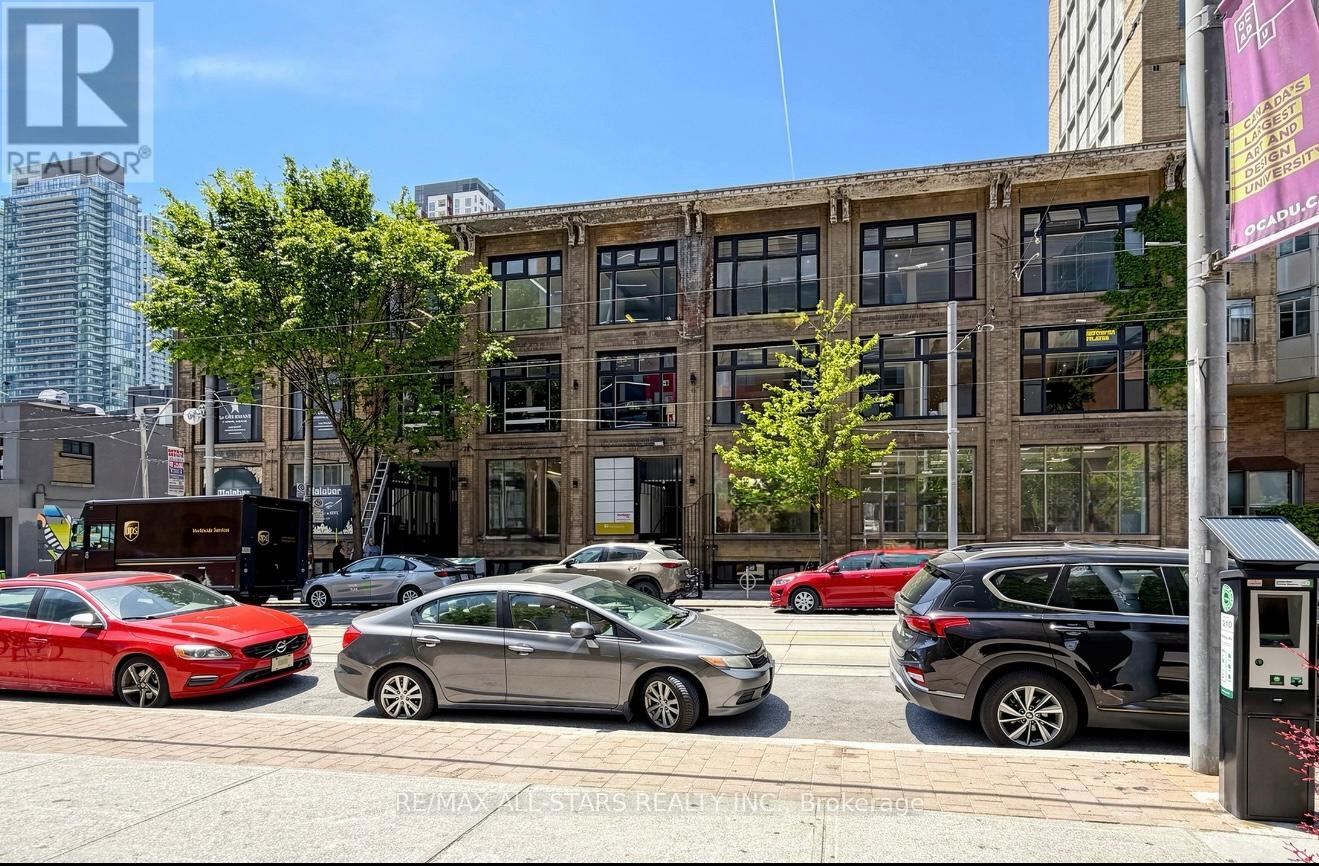
FOR LEASE - Third Floor | 3,000 SQ. FT. OFFICE SPACE at 14 McCaul Street, strategically located in the heart of downtown Toronto near Queen Street West & University Avenue.The space offers a functional and flexible layout suitable for a wide range of professional and institutional uses, including medical, legal, creative, technology, consulting and administrative offices. Features include high ceilings, secure building access, freight elevator and on-site management, with an adaptable configuration that can accommodate a variety of operational requirements.Outstanding downtown location steps from OCAD University, Queen Street West and the University Avenue corridor, surrounded by a strong concentration of institutional, medical, professional and creative organizations.Excellent accessibility for employees and clients, with convenient access to TTC subway stations, streetcar routes and major downtown thoroughfares, together with restaurants, cafés, retail and other amenities throughout the surrounding neighbourhood. (id:61194)

Severn, Ontario
MACLEAN LAKE OF GLOUCESTER POOL This Property is all about The View, The Privacy, & The Waterfront Lifestyle. Offering 230 feet of Pristine Natural Shoreline & Part of The World-Renowned Trent-Severn Waterway watershed, this South West-Facing Property Captures Beautiful Sunsets and a Peaceful Forested Setting that Feels Truly Connected to Nature. The Cottage sits Exceptionally close to The Water With Rare Grandfathered Setback - Something Very Difficult to Achieve Today, as Current Waterfront Regulations Require New Construction to be Set much Farther Back from The Shoreline. whether Someone Renovates, Rebuilds on The Existing Footprint, or Creates Their Dream Waterfront Retreat, The Real Magic Here is Standing/Sitting on The Deck taking in The Incredible View over MacLean Lake. ***THE DETAILS*** 2 +1 Bedrm Cottage plus Bunkie. The Cottage Features a 2-piece Bath inside, Plus a Separate Shower w/Exterior Access beside The Primary Bedrm that also includes Laundry, Deck off the front is 38ft x 11ft. Kitchen, Dining, & Living Areas Create an Inviting Cottage Atmosphere Focused on The Waterfront Views. You're tucked into a protected bay w/a small beach, a U-shaped dock, Maintained Water Levels Connected to The Trent-Severn Waterway system - Making This an Incredible Place to Enjoy Boating, Swimming, Sunsets, Cottage Life for Years to Come. MORE INFO MacLean Lake is part of the Trent-Severn Watershed, while Gloucester Pool Connects Boaters between Lock 44 Big Chute Marine Railway & Lock 45 Port Severn - The Gateway to Georgian Bay. Enjoy Everything from Kayaking to Fishing to Full-Day Boating Adventures w/Access to Georgian Bay, The Severn River, & Beyond - All from Your Own Shoreline. The Private Road is Year-Round Access, & There is a Road Maintenance Fee Yearly. Less than 1.5hrs from The GTA & 20 minutes to The Town of Coldwater w/Shopping, LCBO, Hardware, Pharmacy, Restaurants, Mt St. Louis Ski Hill & Bonaire Golf Course. Properties like this Rarely Come Available. (id:61194)
Brantford, Ontario
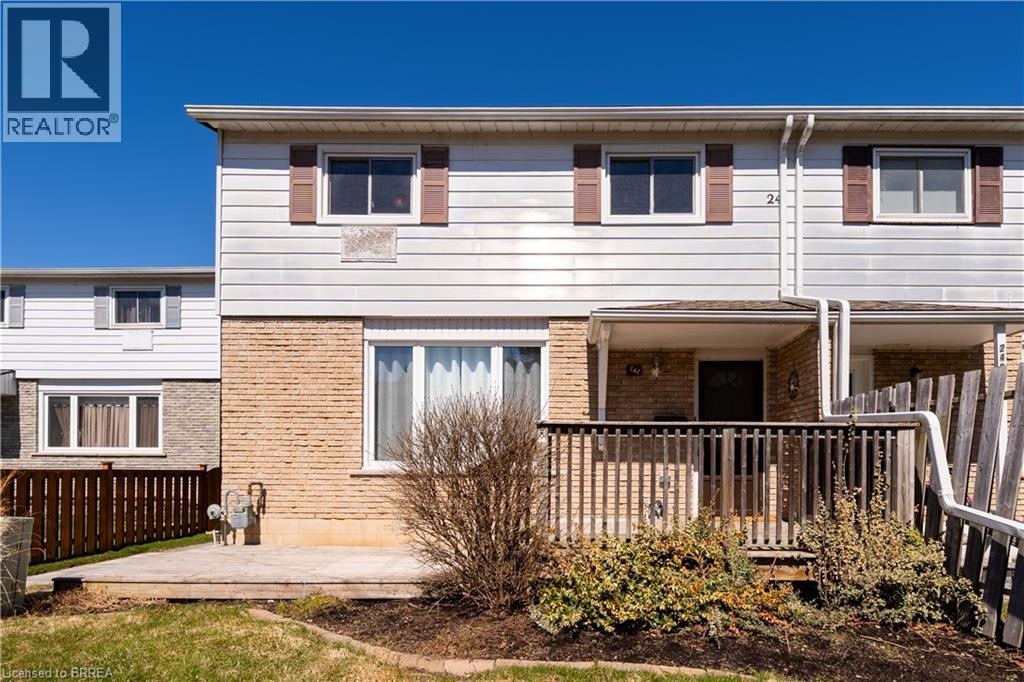
Welcome to 24C Oakhill Drive in Brantford! This well-maintained condo offers comfortable, move-in ready living with numerous recent updates. Electrical upgrades completed in 2025 include replacing switches and receptacles throughout the home and installing GFCI receptacles for added safety. The condominium corporation also completed additional attic insulation in 2025 to improve energy efficiency and comfort, while a new security camera system was installed in 2026. The City of Brantford has installed a sound barrier wall on Colborne St W, providing enhanced privacy and reduced traffic noise. The unit features all-new appliances and is conveniently located near walking trails along the Grand River, soccer fields, Brant Park Pool, shopping, schools, and other everyday amenities. A fantastic opportunity for tenants seeking a well-maintained home in a convenient Brantford location. (id:61194)
Ottawa, Ontario
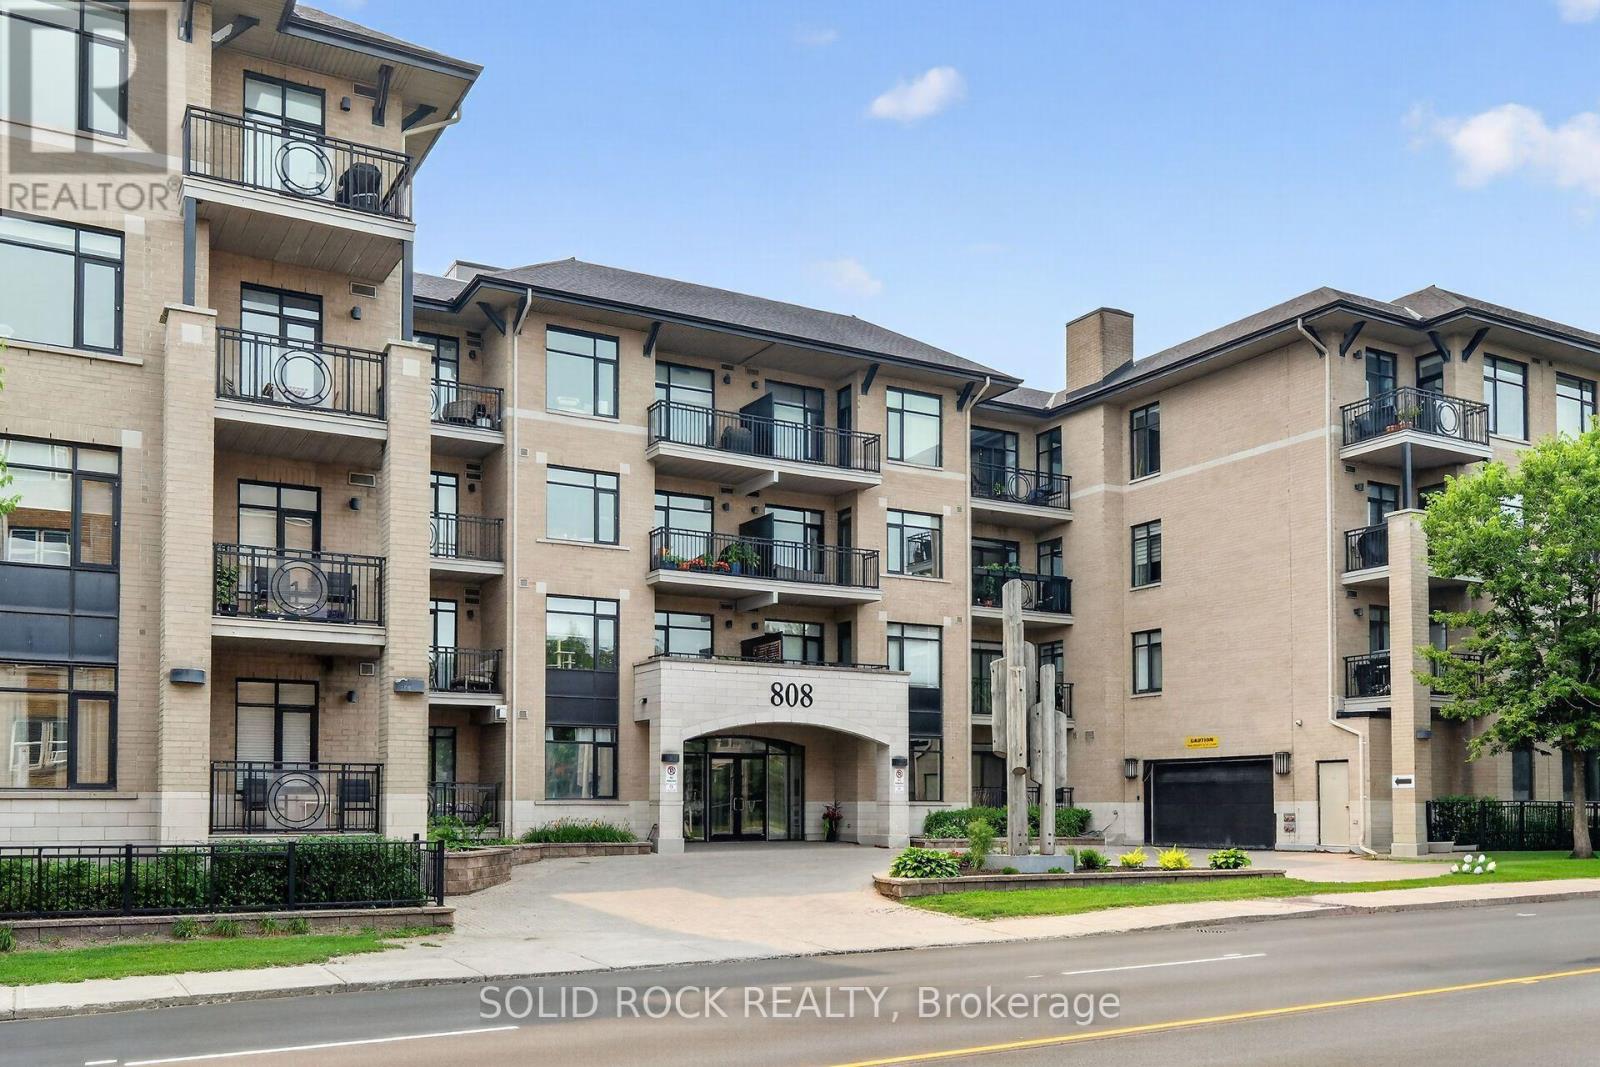
PENTHOUSE LIVING AT SECOND AVENUE WEST! Welcome to Unit PH18 at 808 Bronson, a stunning top-floor sanctuary built by the highly reputed Domicile. Boasting the coveted "Fulton North" floor plan, this executive 2-bedroom, 2-bathroom penthouse offers 940 sq.ft. of beautifully designed, open-concept living space.The masterfully planned split-bedroom layout maximizes privacy, highlighted by a spacious primary suite complete with a walk-in closet and private 3-piece ensuite. The bright, sun-drenched living and dining areas flow effortlessly into a modern kitchen, while a private, gas-barbecue-ready 74 sq.ft. balcony offers the perfect spot to unwind.Enjoy premium building amenities including a fitness room, guest suite, secure underground parking, and a private storage locker. Unbeatable location steps from Dow's Lake, Carleton University, the Glebe, and Little Italy. Experience low-maintenance, turn-key luxury at its finest! (id:61194)
Oshawa, Ontario
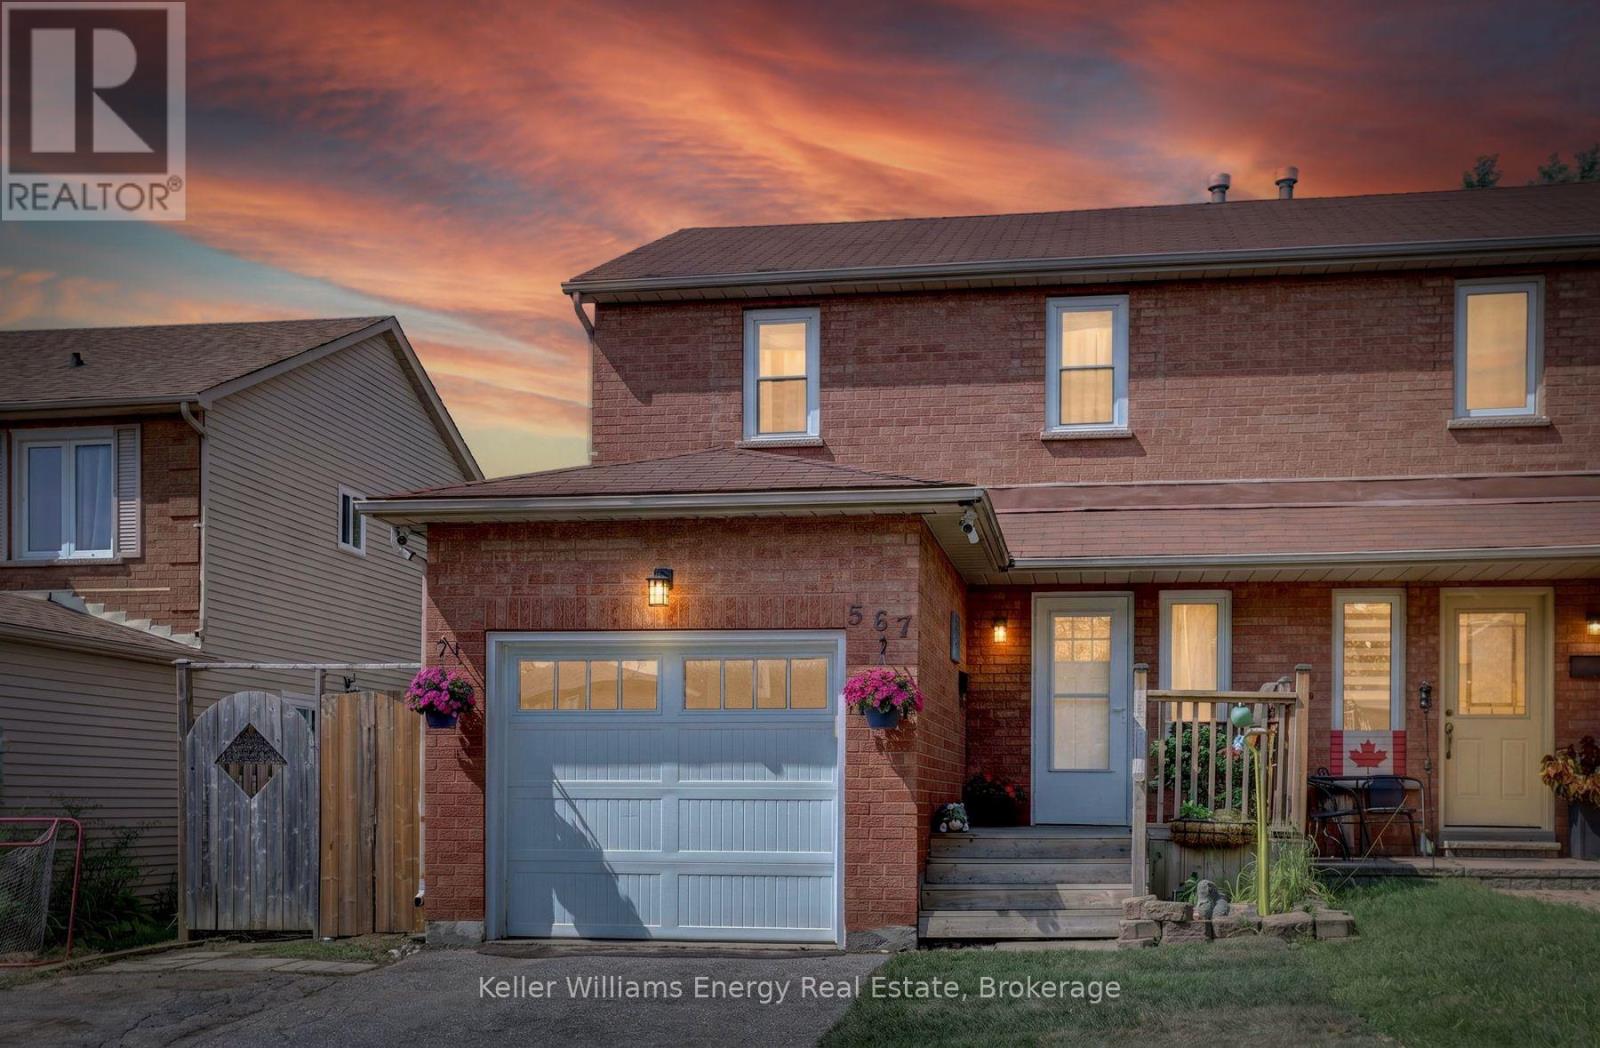
Step into 567 Cobblehill Drive in north-east Oshawa and discover this semi-detached home where the true heart of the property reveals itself the moment you reach the living room and step outside. From the living room, a walkout opens directly onto a two-tiered deck, inviting you between indoor comfort and the fresh, open air. This deck becomes a natural extension of your daily life, as you share your quiet morning coffee while the light filters through or gather in the evening as the air cools. Beyond the deck, the deep lot stretches over 223 feet and backs onto a ravine, creating a sense of space and privacy that feels both expansive and sheltered. The long stretch of land and the natural backdrop work together to give the outdoor area a calm, grounded atmosphere that stands out as the defining feature of this home. The brick and vinyl siding exterior frames the property with quiet strength, while the single car garage adds practical shelter. Inside, three bedrooms and two full four-piece bathrooms provide room for rest and routine. The friendly neighbourhood surrounds you with a steady, connected feeling. Parks and public transportation both lie within walking distance, yet Highways 401 and 407 remain less than ten minutes from home, connecting you smoothly to Durham Region and beyond. Here the combination of the walkout, the two-tiered deck, and the deep lot creates an atmosphere of easy outdoor living that feels open to many different chapters of life. The Harmony Creek Trail begins only 100 metres from the door, while Harmony Valley Conservation Area with its off-leash dog park offers nearby open space for pet lovers. Delpark Homes Community Centre and Neb's Fun World are only a few minutes away, and Durham College and Ontario Tech University sit nearby. This property is priced to sell. Don't hesitate to book your private showing today, or drop by our Open Houses on Saturday/Sunday from 2pm-4pm. (id:61194)
Toronto, Ontario
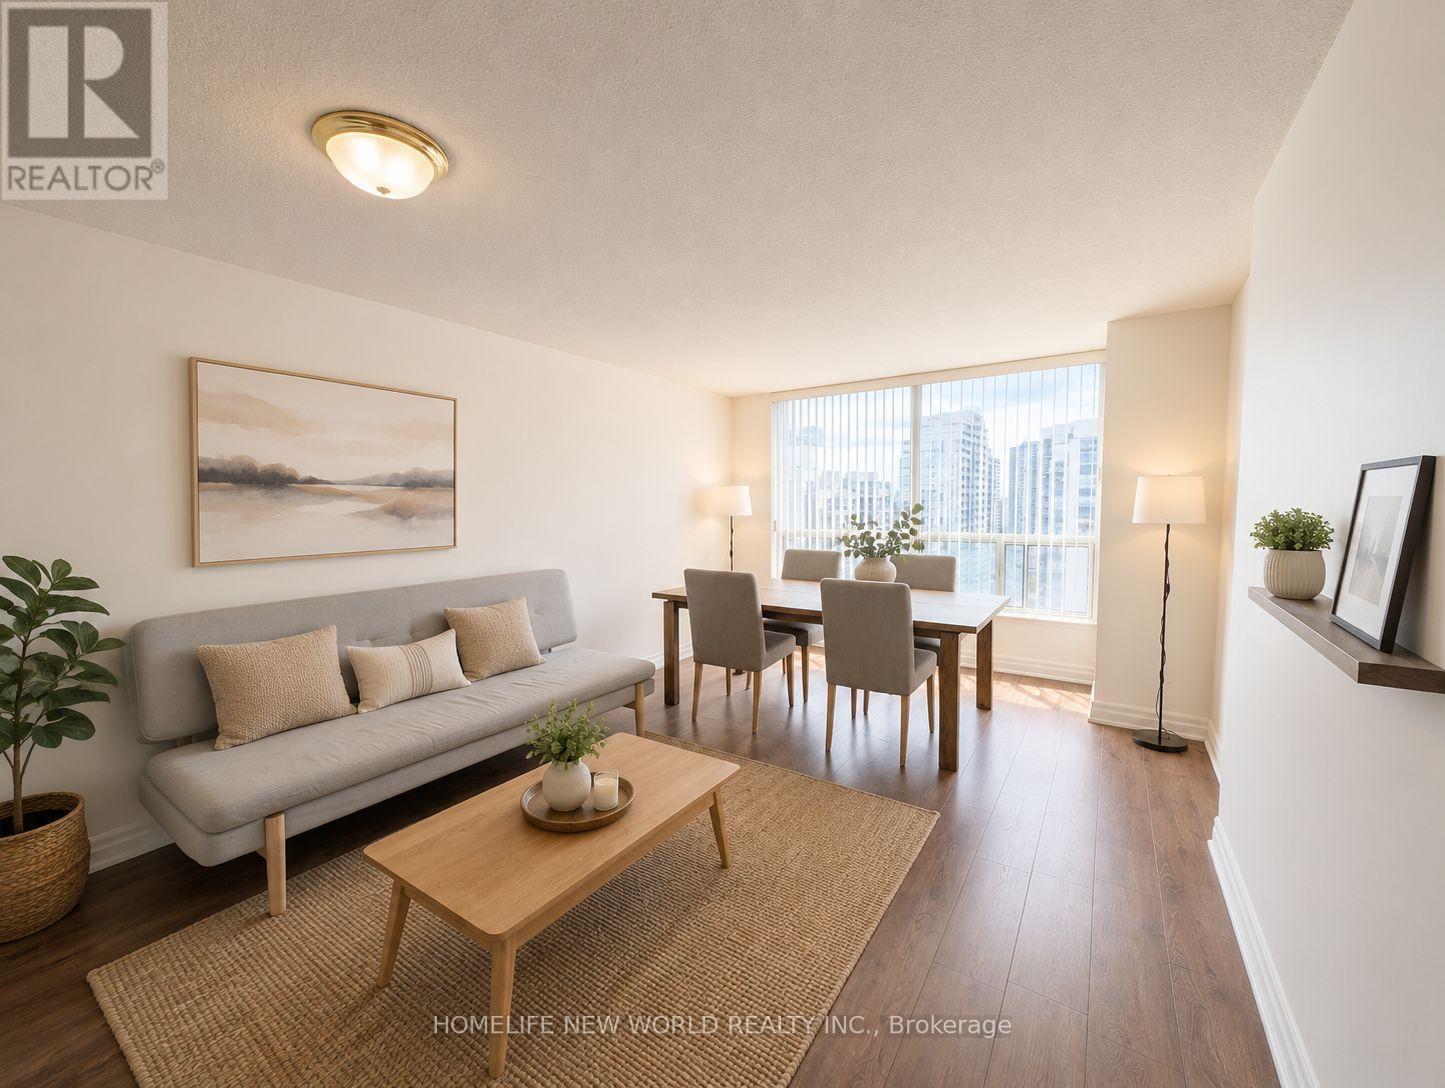
Rarely Offered Bright 1+1 Unit With Southern Exposure , Sweeping City Views, Immaculate, Well Maintained : Area 687 SqFt. + Balcony 55 Sf, Updated Laminate Floor T/O, Updated Open Concept Kitchen W/Granite Counter Top, Functional Layout. Excellent Location, Walk To Subway, Ttc, Empress Walk Shopping, Restaurants, Ez Access To 401, Lots Of Upgrades, Close All Amenities, Banks, North York Library, Art Center, Mel Lastman Sq. Tim Hortons, Future T&T Supermarket ** Please Note: One Parking & One Locker Included In Purchase Price. "Some MLS Pictures With Furniture Virtually Staged". (id:61194)
Welland, Ontario
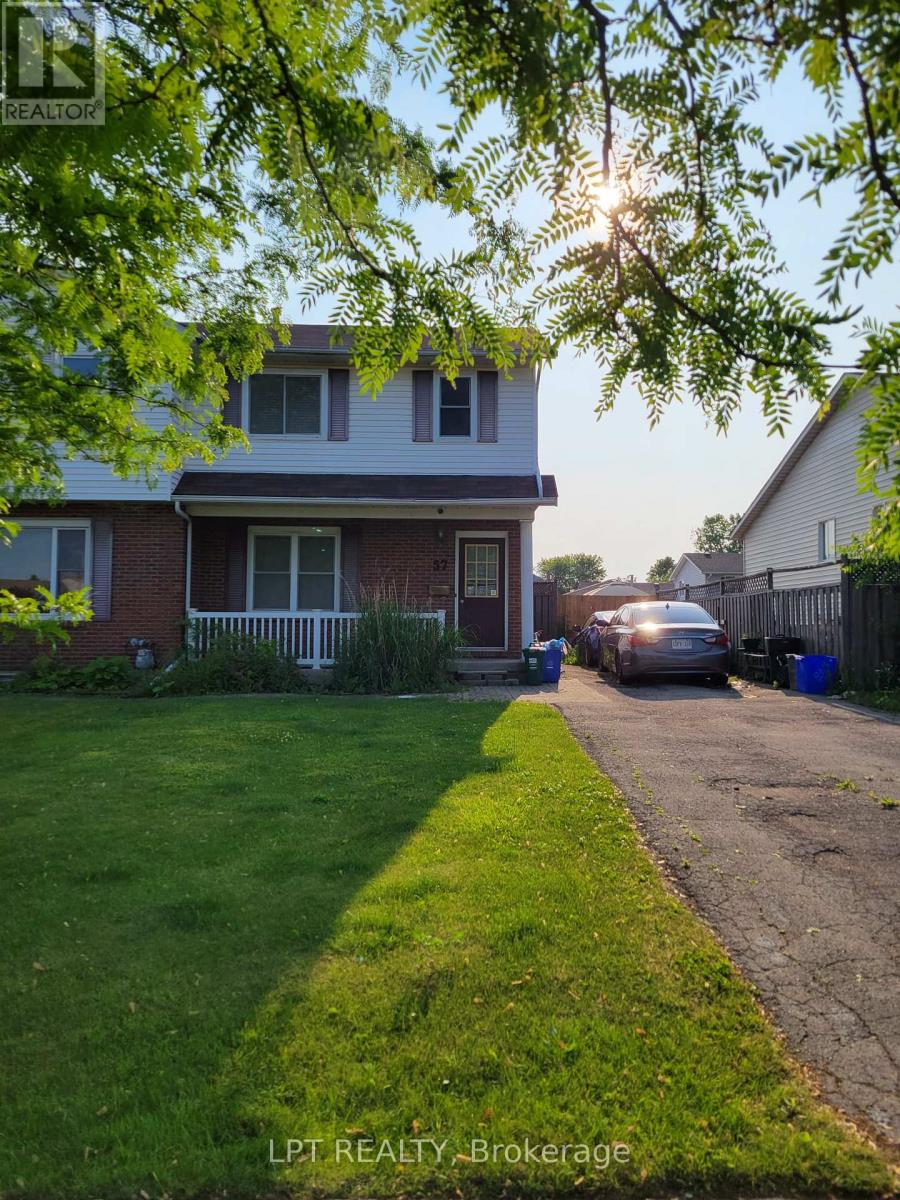
Perfect investment opportunity or entry-level home in a highly desirable, family-friendly Welland community! This 2-storey semi-detached home sits in a prime location just steps from Niagara College offering perpetual tenant demand in a prime community pocket with parks, diverse shopping options, and transit. The main floor boasts a spacious living room alongside a large eat-in kitchen with a generous dining area which steps directly into a private, fully fenced backyard - ideal for kids, pets, and summer hosting. The layout is exceptionally high utility: featuring 3 upper level bedrooms and a finished basement with 2 additional bedrooms plus a second bathroom providing excellent occupancy potential. The private driveway easily accommodates 2 vehicles. Offered at an aggressive price point for a quick sale, this property provides immense upside potential. Don't miss this well-located semi-detached home currently generating $2,200/month in rental income. Perfect for the investor looking to add a stable cash-flowing asset with zero effort from day one. (id:61194)