2 Bedroom
1 Bathroom
700 - 1,100 ft2
Bungalow
None
Radiant Heat
$959,000
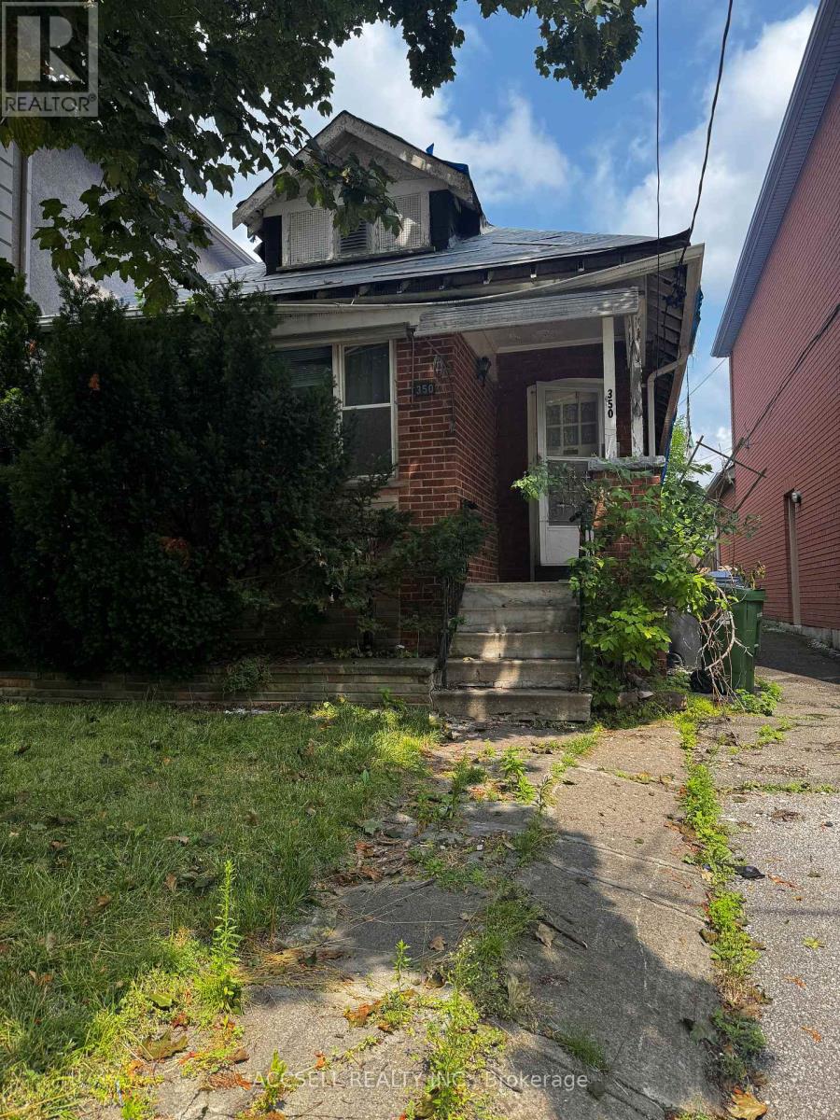
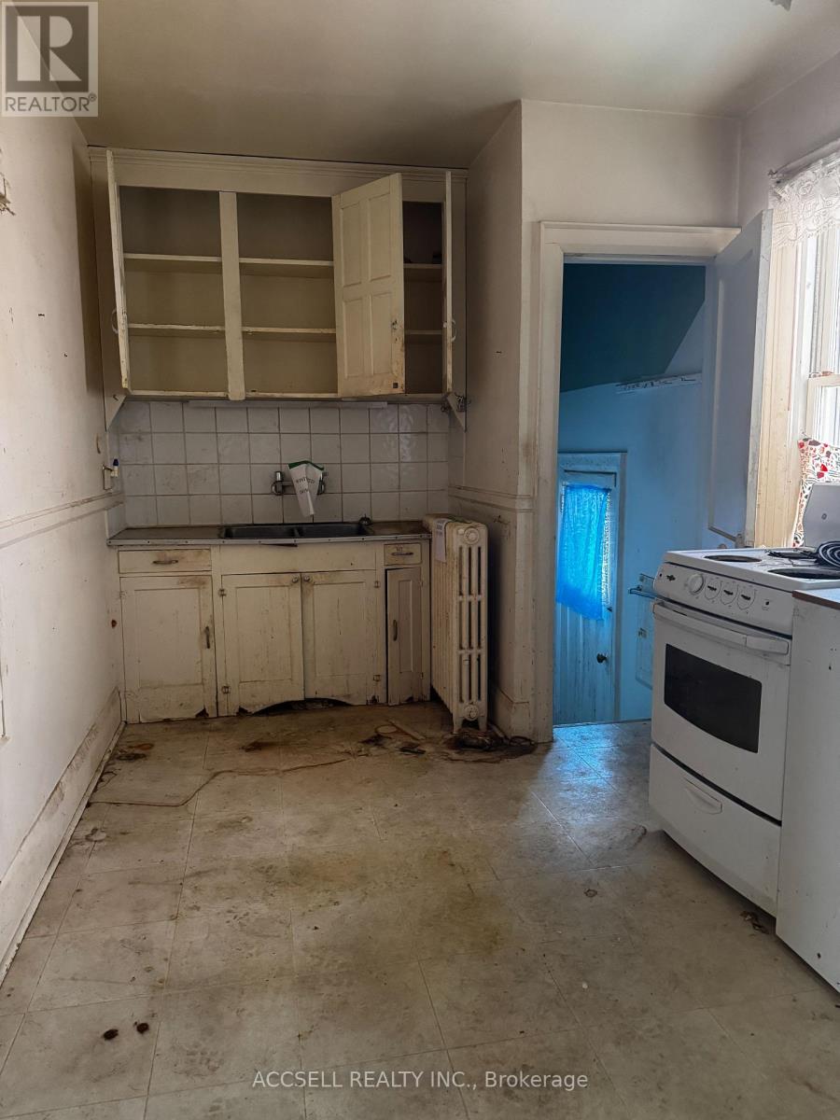
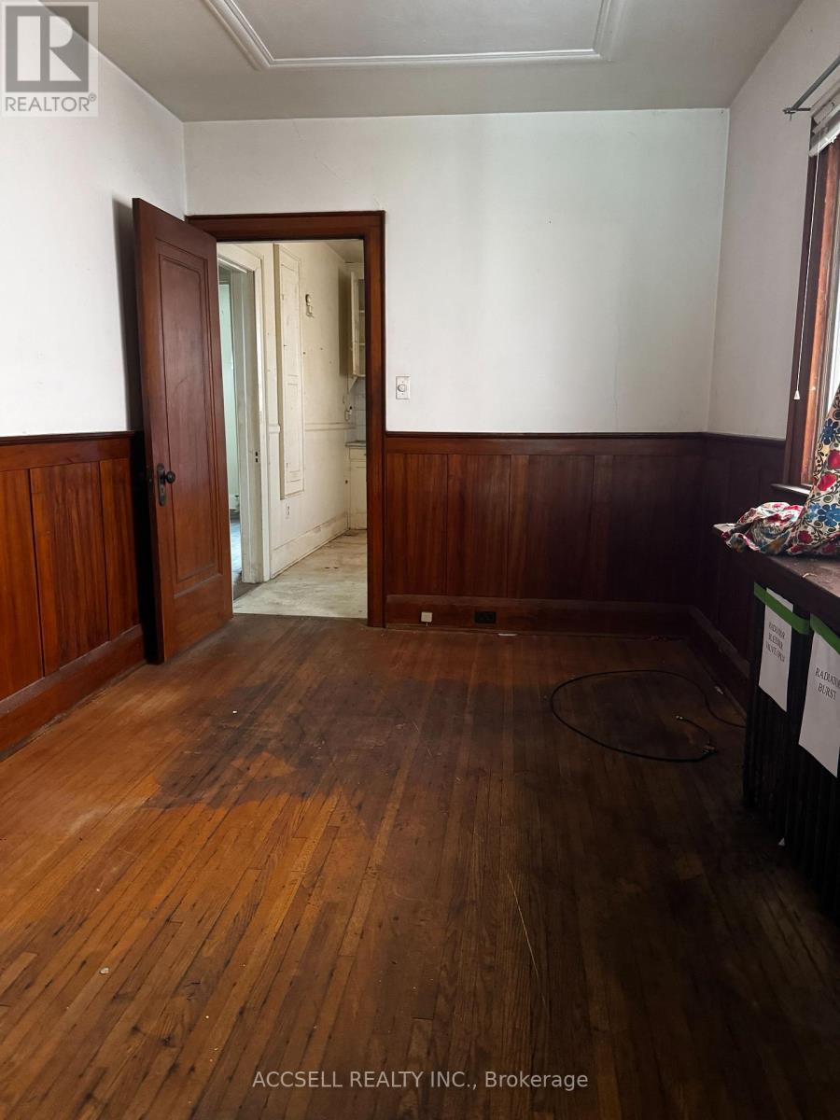
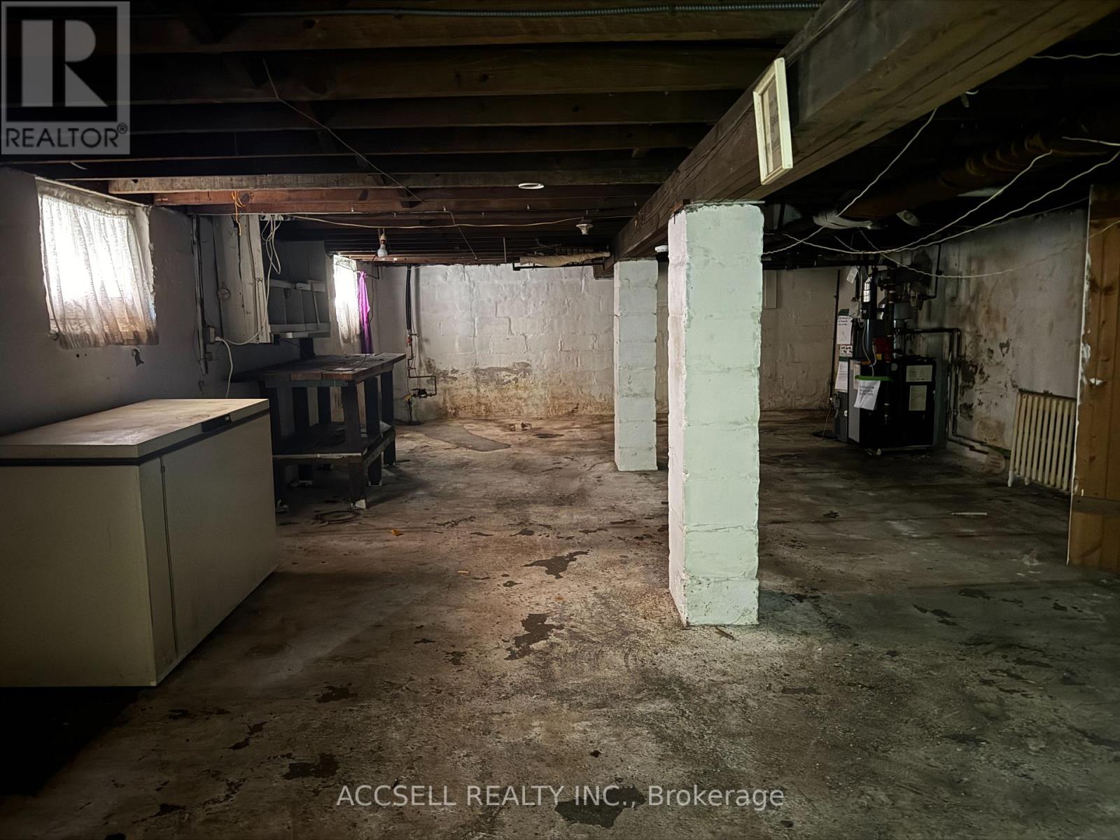
Attention builders, renovators, investors, and end users with vision! Rare opportunity to acquire a property in one of Toronto's most sought-after midtown neighbourhoods. Situated on desirable Belsize Drive, this home requires extensive renovations and is being offered primarily for its exceptional potential. Whether you choose to undertake a full-scale renovation or explore the possibility of building your dream home, the possibilities are endless. Surrounded by established homes and luxury new builds, this prime location offers convenient access to top-rated schools, parks, shops, restaurants, transit, and all the amenities. (id:61194)
Property Details
|
MLS® Number
|
C13681316 |
|
Property Type
|
Single Family |
|
Community Name
|
Mount Pleasant East |
|
Equipment Type
|
Water Heater |
|
Rental Equipment Type
|
Water Heater |
Building
|
Bathroom Total
|
1 |
|
Bedrooms Above Ground
|
2 |
|
Bedrooms Total
|
2 |
|
Architectural Style
|
Bungalow |
|
Basement Development
|
Unfinished |
|
Basement Features
|
Walk Out |
|
Basement Type
|
N/a (unfinished), N/a |
|
Construction Style Attachment
|
Detached |
|
Cooling Type
|
None |
|
Exterior Finish
|
Brick |
|
Foundation Type
|
Block |
|
Heating Fuel
|
Electric |
|
Heating Type
|
Radiant Heat |
|
Stories Total
|
1 |
|
Size Interior
|
700 - 1,100 Ft2 |
|
Type
|
House |
|
Utility Water
|
Municipal Water |
Parking
Land
|
Acreage
|
No |
|
Sewer
|
Sanitary Sewer |
|
Size Depth
|
125 Ft |
|
Size Frontage
|
25 Ft |
|
Size Irregular
|
25 X 125 Ft |
|
Size Total Text
|
25 X 125 Ft |
Rooms
| Level |
Type |
Length |
Width |
Dimensions |
|
Main Level |
Living Room |
3.941 m |
5.215 m |
3.941 m x 5.215 m |
|
Main Level |
Dining Room |
4.251 m |
2.672 m |
4.251 m x 2.672 m |
|
Main Level |
Kitchen |
2.674 m |
4.009 m |
2.674 m x 4.009 m |
|
Main Level |
Bedroom |
2.763 m |
3.069 m |
2.763 m x 3.069 m |
|
Main Level |
Bedroom 2 |
2.787 m |
3.684 m |
2.787 m x 3.684 m |