
Wasaga Beach, Ontario
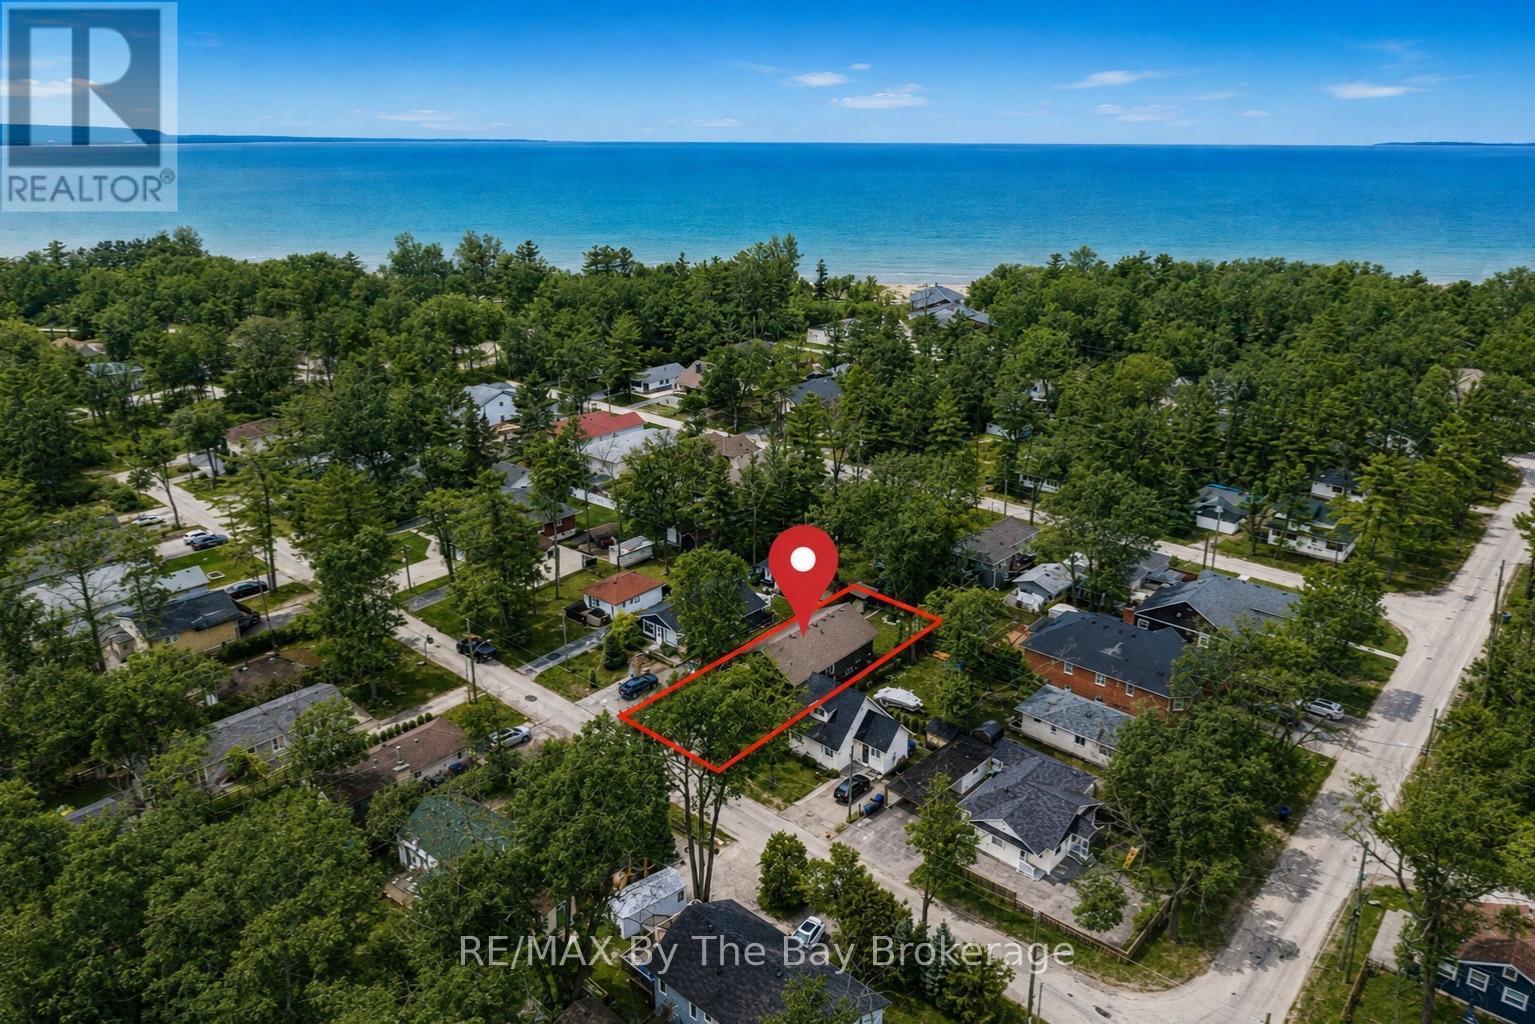
Welcome to the sought-after Lanes of Wasaga Beach! Located in the desirable Oakview Beach community just a short 5-minute walk to the sandy shores of Beach 4. Tucked away on a quiet dead-end street on the North Side of Mosley St, this well maintained raised bungalow (built in 2017) offers privacy along with the perfect blend of cottage living and year-round comfort. Nestled in a peaceful, family-friendly neighbourhood, this property is ideal for those looking to enjoy the relaxed four-season lifestyle close to Georgian Bay. The main floor features 3 spacious bedrooms, a 3-piece bathroom, and a bright open-concept living and dining area filled with natural light from the large windows throughout. The inviting living room is highlighted by a cozy gas fireplace with a custom stone surround and mantle, creating the perfect place to relax after a day at the beach. The functional kitchen offers ample cabinetry, a convenient bar fridge built into the island and easy access to the outdoor deck. The partially finished basement provides additional living space with endless potential for a recreation room, home office, or guest accommodations. Step outside and enjoy everything cottage life has to offer with the impressive 10' x 32' covered deck, perfect for hosting family BBQs, entertaining friends, or enjoying your morning coffee rain or shine. After spending the day at the beach, rinse off in the convenient outdoor shower before relaxing in the fully fenced backyard, complete with a fire pit, gazebo, and storage shed for added functionality and enjoyment. Conveniently located close to parks, walking trails, shopping, restaurants, and the world's longest fresh water beach, this property is ideal as a full-time residence, weekend retreat, or investment opportunity. Don't miss your chance to have your very own piece of paradise in Wasaga Beach! (id:61194)
Northern Bruce Peninsula, Ontario
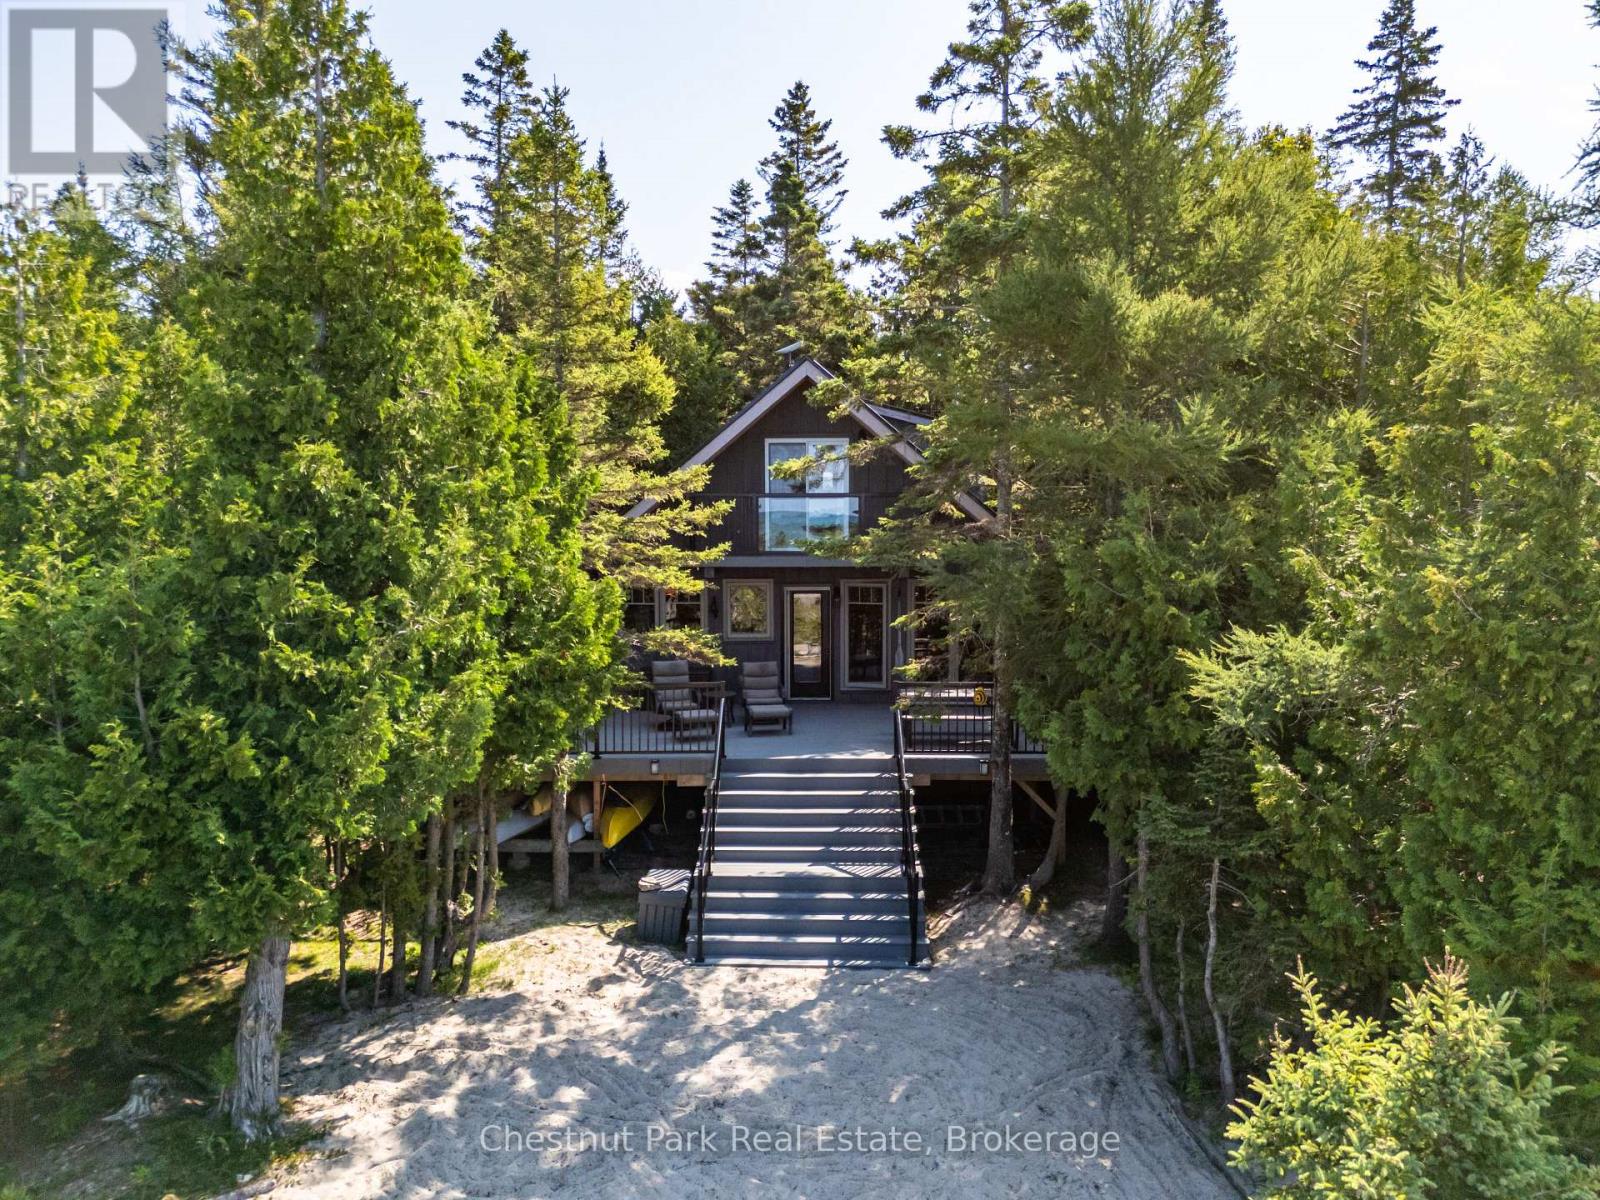
Your Lake Huron Retreat, Ready Now and Designed for What Comes Next. Wake to the sound of the water, spend the day swimming, snorkelling, paddling, boating or fishing, and end the evening around the fire beneath spectacular west-facing sunsets. Known as Sunset View for good reason, this private Pike Bay retreat is tucked among mature cedars at the end of a quiet cul-de-sac, offering 1.11 acres, approximately 170 feet of shoreline and exceptional privacy. The clear, blue-green water is ideal for swimming and snorkelling, while the natural sand beachfront, private dock, included kayaks and paddle boat make enjoying the bay effortless. Take a short paddle or walk to "The Rocks," or enjoy excellent bass fishing right from the bay. Boaters will appreciate the sheltered setting, with the option to dock at the property or rent a slip at the nearby Pike Bay harbour when available. The inviting 1.5-storey, fully winterized home features 2 bedrooms, a spacious sleeping loft, 1.5 baths and a separate guest bunkie. Fully furnished inside and out, with dock, kayaks and paddle boat included, it is ready to enjoy from day one. Starlink internet is set up for remote work and extended stays. Recent improvements include a new wraparound composite deck and steel roof (2024), updated windows and doors, refreshed kitchen with granite countertops and updated flooring (2021), and bunkie (2019). A long renewed driveway provides ample parking for boats, trailers and recreational equipment, while the level lot includes a flat building area beside electrical service, offering potential for a future garage, workshop or additional storage, subject to approvals. With local amenities nearby and endless opportunities to explore the Bruce Peninsula, this is a turnkey four-season lifestyle with privacy, adventure and room to grow. (id:61194)
Guelph, Ontario
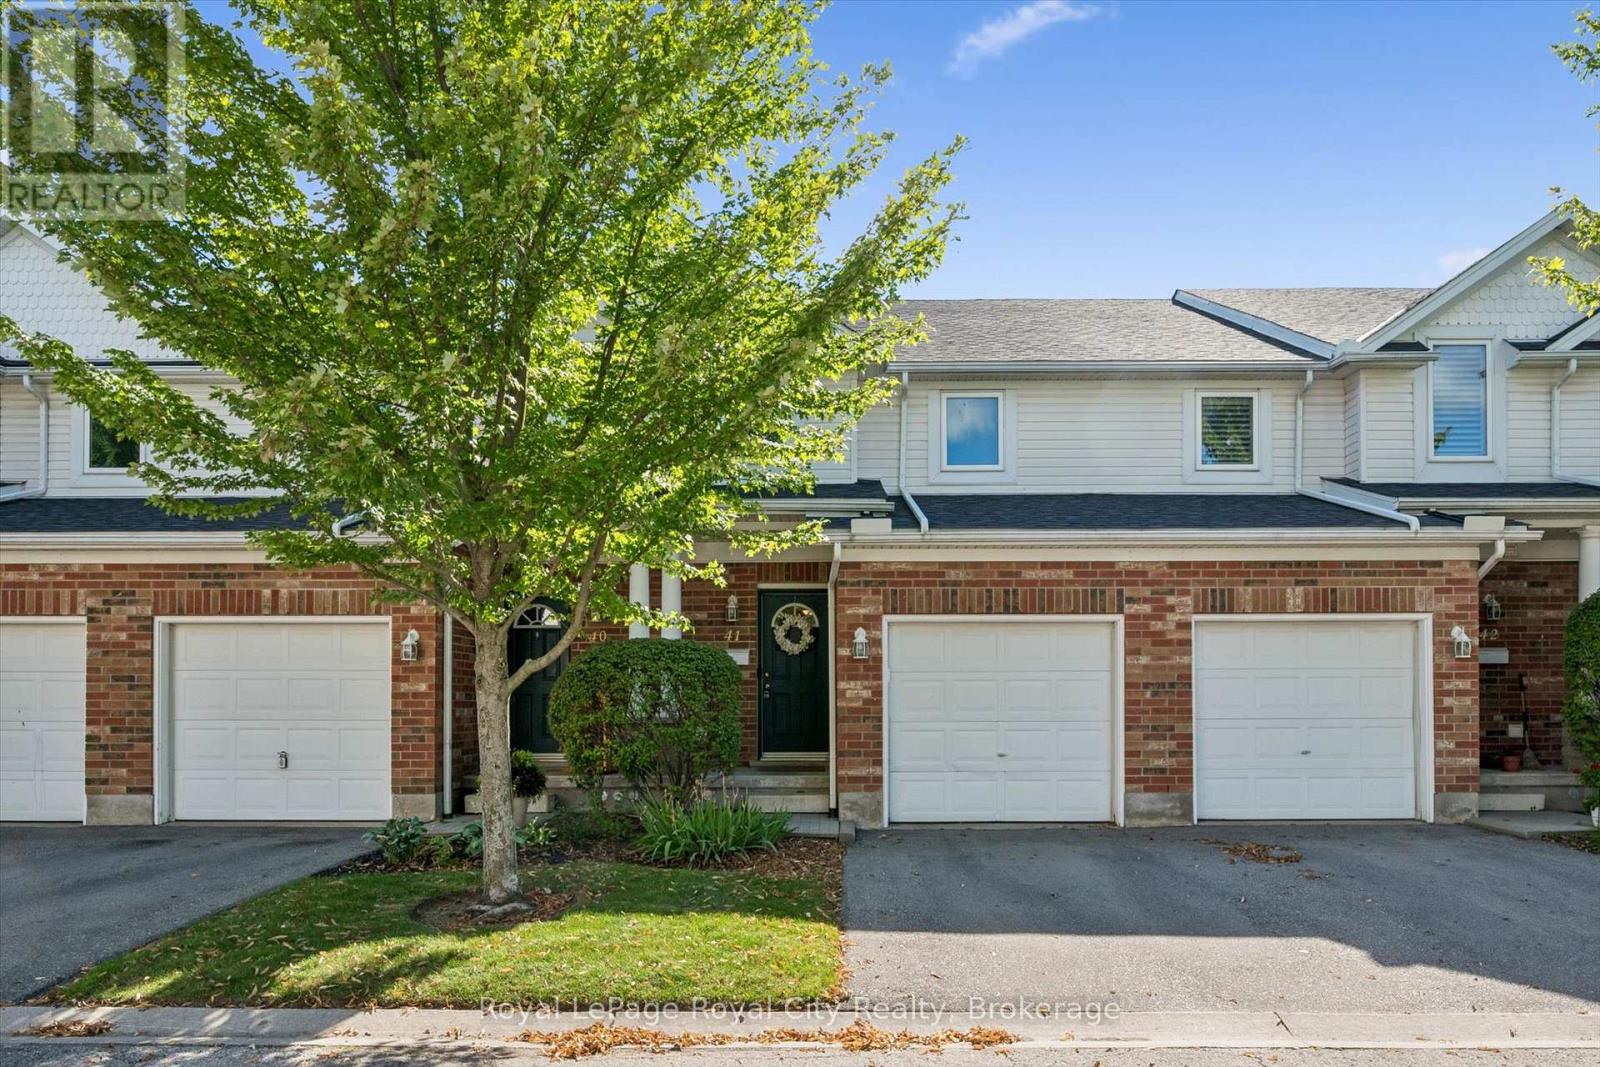
Spacious, three plus bedroom town home in Westminster Woods. Clean and well maintained unit backing onto green space. Elevated rear deck off the living room. Eat-in kitchen with fridge, stove and built-in dishwasher. Three spacious bedrooms up with a full bathroom. Convenient 2 piece bathroom on the main floor. Professionally finished walk-out basement that works as a recreation room, office or fourth bedroom. Three piece bathroom down with a full shower. Efficient gas heating, central air and attached one car garage. Great South End Living close to shopping, schools, theatres and major bus routes. (id:61194)
Brantford, Ontario
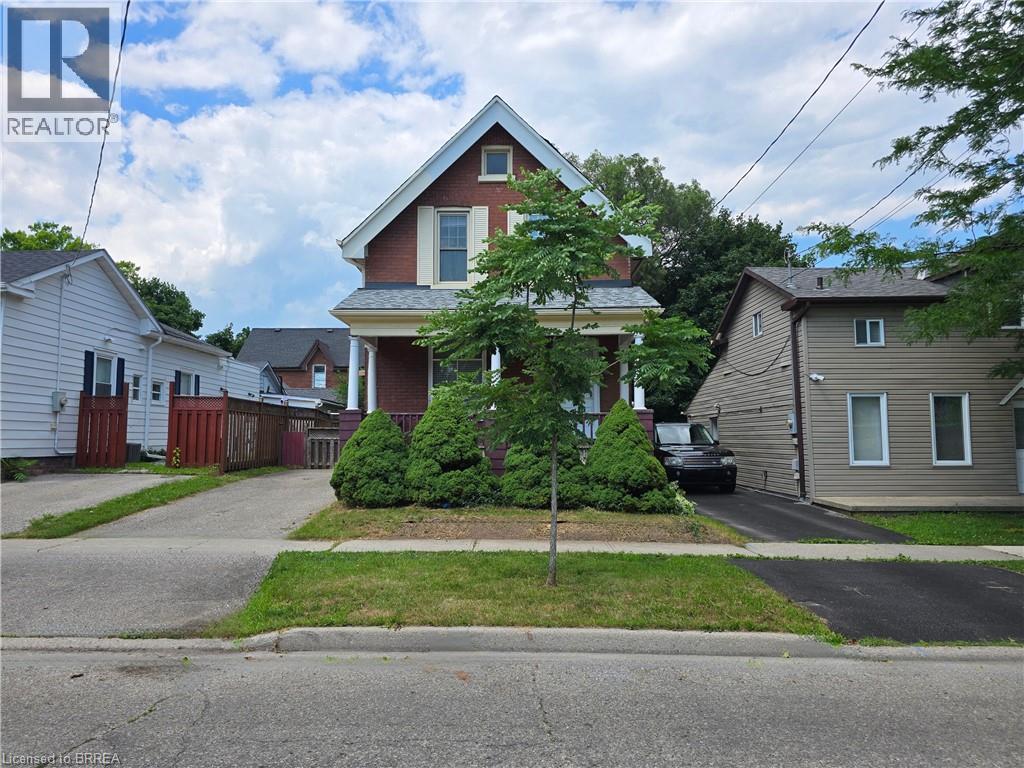
Welcome to 196 Wellington Street in central Brantford. A classic, all-brick, 2-storey home offering incredible versatility at an accessible price point. Currently vacant and ready for immediate possession, this property presents a wide-open canvas. Enjoy its functional layout, or update and renovate it to perfectly match your personal taste and lifestyle. Whether you are looking for a single-family home, a multi-generational living setup, or a savvy investment property (ideal for student housing or standard residential rental), this property easily adapts to your needs. The sunlit upper-level features 3 comfortable bedrooms and a 3-piece bath. Every room is flooded with natural light thanks to tall windows. Best of all, it is entirely carpet-free across the bedrooms, bath, landing, and hallway. The bright main level offers a 3 pc. bath, more large windows letting in loads of sunlight, and no carpet, except for the staircase to the upper level. There is a dual laundry setup, providing ultimate convenience with two pairs of laundry machines: one set on the main floor and another on the lower level (4 washing/drying appliances total). The practical mudroom, located off the kitchen, serves as a covered side entrance and a great drop-zone for coats, shoes, cleaning supplies, and recycling. There is convenient parking for 2 vehicles on the driveway. Consider also how the main floor layout is entirely customizable to your living situation: use the massive dining room for grand family meals, and keep the front room as a traditional, cozy living room or home office. ALTERNATIVELY, combine your living and dining spaces into the large dining room, freeing up the front living room to be used as an extra main-floor bedroom. See how 196 Wellington Street can work for you! Bring us your offer today! Some pictures have been virtually staged. (id:61194)
Hamilton, Ontario
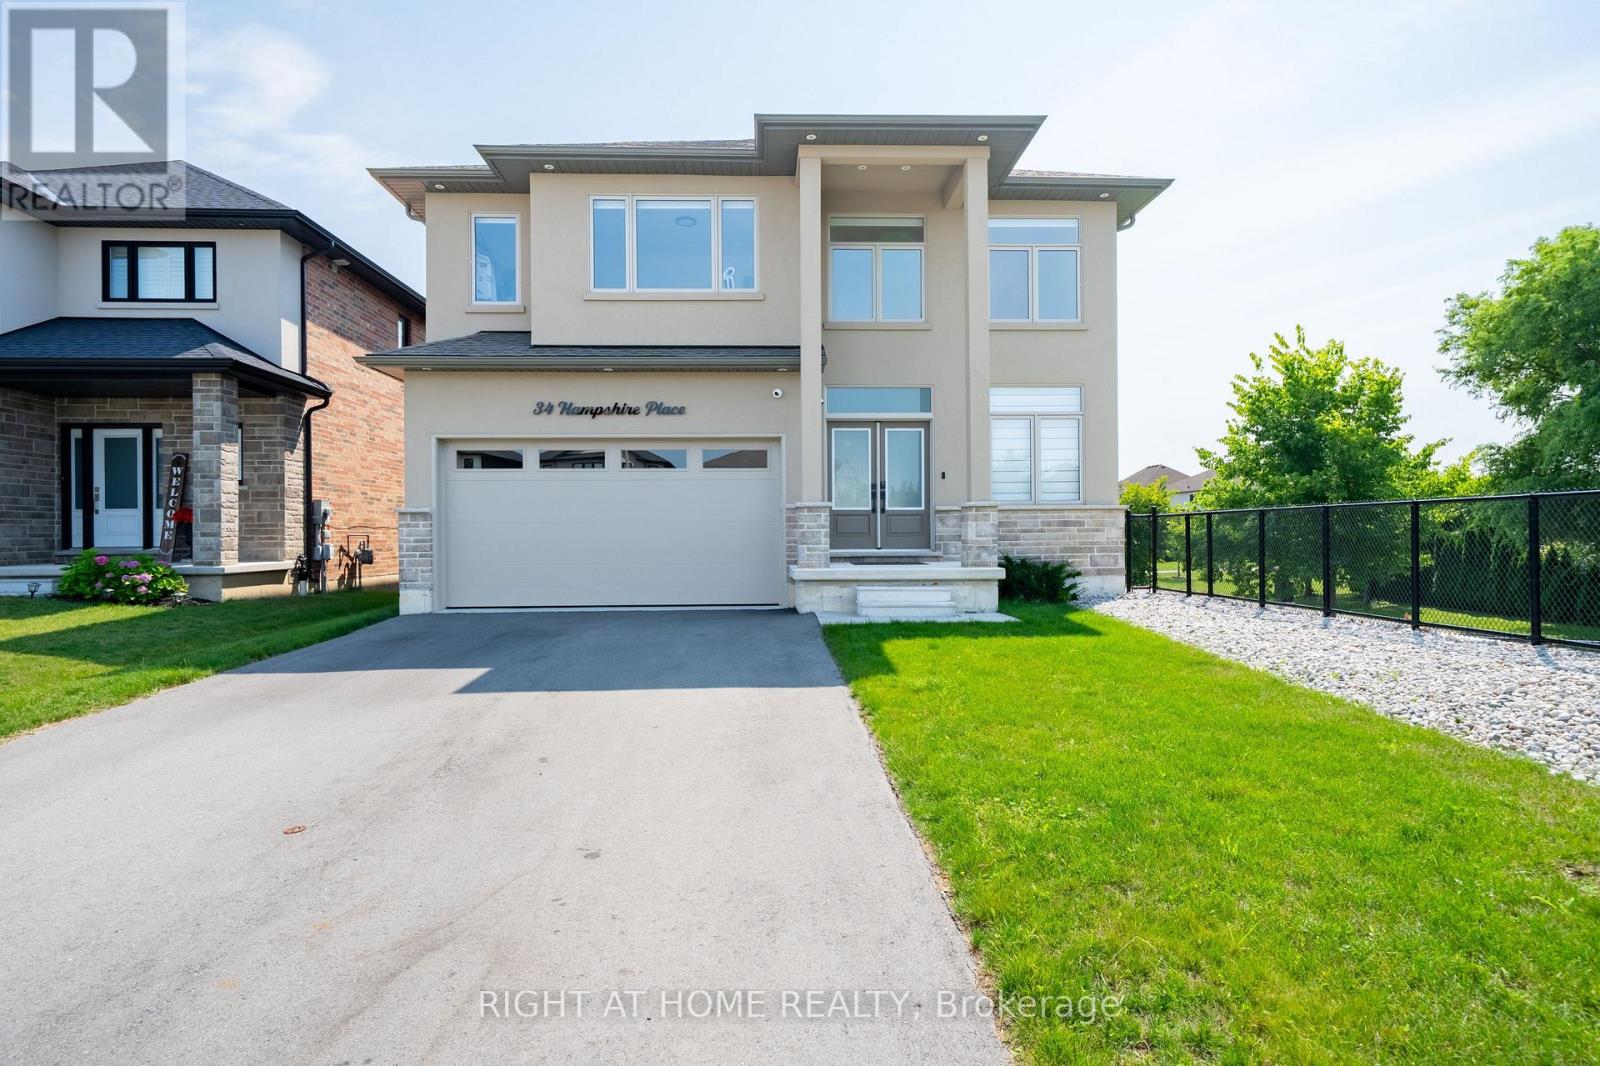
WOW! LUXURY, LIFESTYLE, LOCATION! Welcome To 34 Hampshire Place. Newer Home Built in 2024. Tucked Away On An Exclusive, Family-Friendly Court On Stoney Creek Mountain With Direct Park Access, This Stunning CUSTOM SILVESTRI HOME Is The One You've Been Waiting For. Showcasing Timeless All-Brick, Stone, And Stucco Architecture, This 4-Bedroom, 3-Bathroom Residence Blends Impressive Design With Quality Craftsmanship And Boasts Top-Notch Finishes And A Multitude Of Upgrades Throughout - All You Have To Do Is Move In And Enjoy. Grand Double Doors Open To A Gleaming Tiled Foyer And A Bright Main-Floor Office, Flowing Into An Open-Concept Main Level Finished With Engineered Hardwood, Upgraded 24" x 24" Tiles, Transom Windows, And Pot Lights Throughout. The Gourmet Eat-In Kitchen With Coffee & Drinks Station Is An Entertainer's Dream, Featuring Premium Stone Countertops, Custom Cabinetry, An Oversized Centre Island, And High-End Appliances Including A Fisher & Paykel Gas Stove, Samsung Bespoke Touch Screen Fridge, Built-In Microwave, Fisher & Paykel Double DishDrawer Dishwasher. Enjoy Sunny Dinette With A Walkout To The Deck And Fully Sodded Backyard, Seamless Indoor-Outdoor Living At Its Finest, Complete With Exterior Pot Lighting. Solid Oak Stairs With Elegant Iron Spindles Lead To A Versatile Loft, Convenient Bedroom-Level Laundry With Cabinetry, And A Truly Luxurious Primary Suite Offering An Oversized Walk-In Closet And A Spa-Like 5-Piece Ensuite With Stone Counters, A Deep Soaker Tub, And A Separate Glass Shower. Three Additional Generously Sized Bedrooms - One With Its Own Walk-In Closet And A Stylish 4-Piece Bath Complete The Upper Level. Enjoy Added Peace Of Mind With A Security Surveillance System Around The Entire Property. Minutes To Schools, Parks, Shopping, Dining, And Highway Access, This Exceptional Home Delivers Everything A Modern Family Needs. Court Living, Custom Quality, And An Unbeatable Location - Don't Miss Your Chance To Call 34 Hampshire Place Ho (id:61194)
Kitchener, Ontario
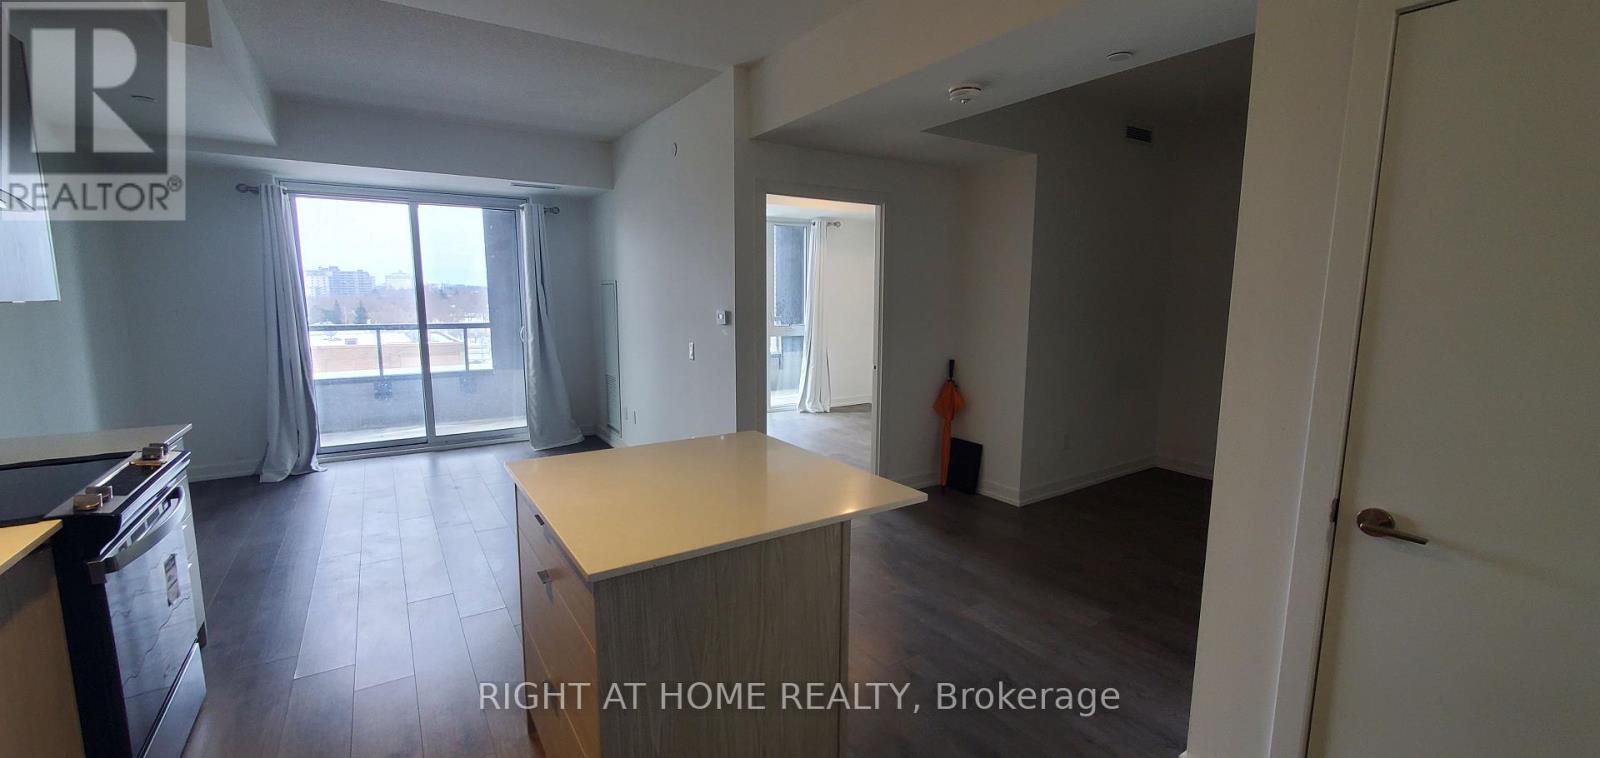
Welcome to Young Condos at 55 Duke St W, In The Heart Of Downtown Kitchener, 658 sq ft indoor space with 124 sqft Balcony,1 Bed Plus Den (layout attached), party room, Balcony space, 24 hour concierge, and a rooftop patio, Steps Away From Lrt Stops. **EXTRAS** Amenities Include: Pet Spa, Self Car Wash, Roof Top Track, Fitness Zone With A Spin Room, Party Room With Sunbathing Terrace, Firepit And Shared Bbq. S/S Appliances: Stove, Fridge, Dishwasher, Washer & Dryer (id:61194)
Hamilton, Ontario
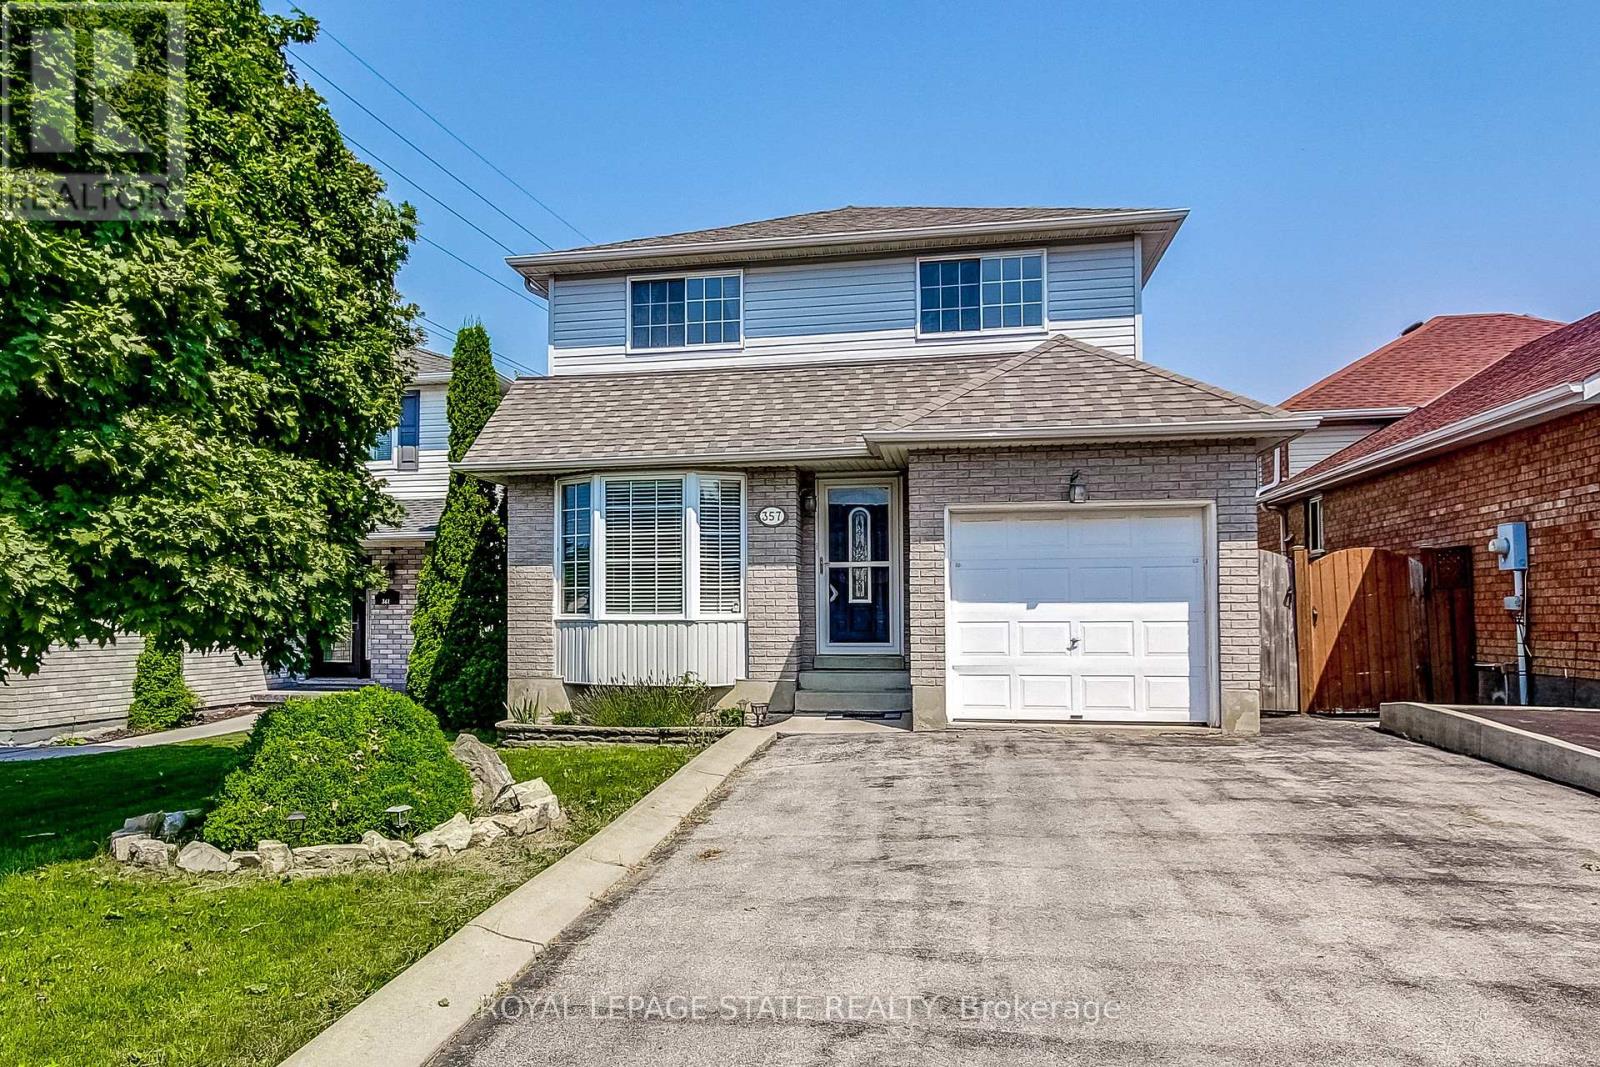
Welcome to 357 Acadia Drive, a Well-Maintained Detached Home Located in a Family-Friendly East Mountain Neighbourhood. This Bright and Functional 3 Bedroom, 2.5 Baths Home Offers Excellent Access to Public Transit, the LINC, Shopping, Amenities, and Schools. The Updated Eat-In Kitchen Features Stainless Steel Appliances and a Walk-Out to the Deck and Backyard Perfect for Everyday Living and Outdoor Entertaining. The Primary Bedroom Includes a Walk-In Closet, While Hardwood Flooring Runs Throughout the Bedroom Level. Downstairs, the Finished Basement Adds Valuable Living Space with a Recreation Room, Full Bathroom, and Laundry Room. A Single-Car Garage with Inside Entry and a Double-Wide Driveway that Accommodates Up to 4 Vehicles Add Everyday Convenience. Upgrades Include Kitchen, Baths. Newer Furnace & A/C (2022). A Great Opportunity in a Sought-After Location. (id:61194)
Woodstock, Ontario
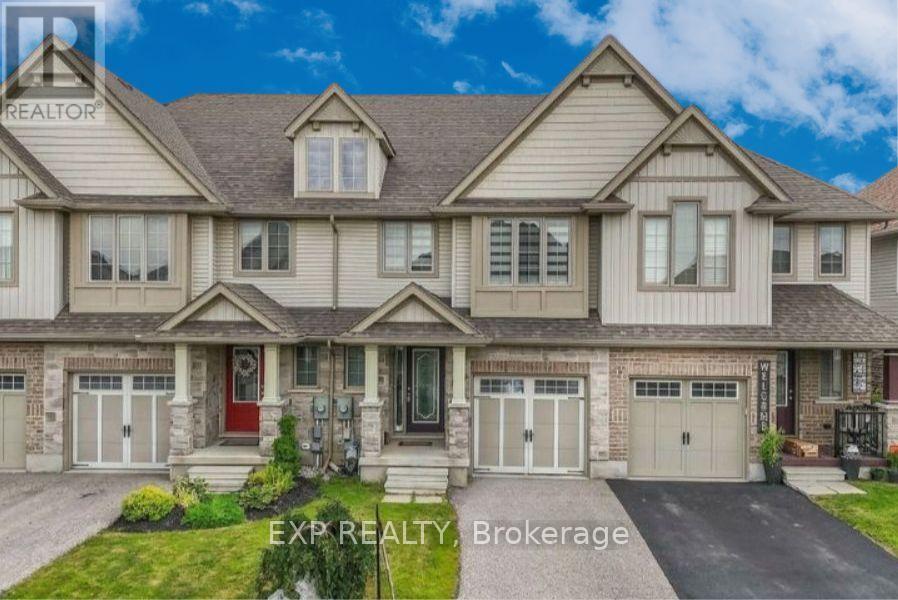
Welcome to 1441 Dunkirk Avenue Where Modern Comfort Meets Natural Charm in One Exceptional Freehold Home. Step Inside to an Immaculate Open Concept Layout Featuring Beautiful Flooring Throughout Giving it that Carpet free Vibe. The Main Level has lots of Natural Light and in the Night you have Pot Lights And A Cozy Gas Fireplace That Creates A Warm And Inviting Atmosphere. The Stunning Chef's Kitchen Showcases Granite Countertops with a Centre Island and Stainless Steel Appliances with a Stylish Backsplash and a Spacious Pantry Perfect for Everyday Living and Staying Organized. Step outside to your fully Fenced Backyard Complete with a Private Deck Ideal for Summer BBQs and Relaxing Evenings. Upstairs you'll Find Three Oversized Bedrooms Including a Luxurious Primary Suite Featuring a Beautiful 4 Piece Ensuite with Double Sinks a Frameless Glass Shower and Elegant Finishes Throughout Plus the Convenience of Second Floor Laundry. The Finished Basement adds Incredible Living Space Complete With a 3 Piece Bathroom Perfect For Guests a Home Office or Recreation for Entertaining Family & Friends. Additional Features Include Zebra Blinds Throughout and a Water Softener for Added Comfort with an EV Charger in the Garage. Ideally Located Just Minutes to Highways 401 and 403 Top Rated Schools Parks Shopping and the Scenic Thames River. A Beautifully Upgraded Home Offering Style Functionality and an Incredible Lifestyle. (id:61194)
Mississauga, Ontario
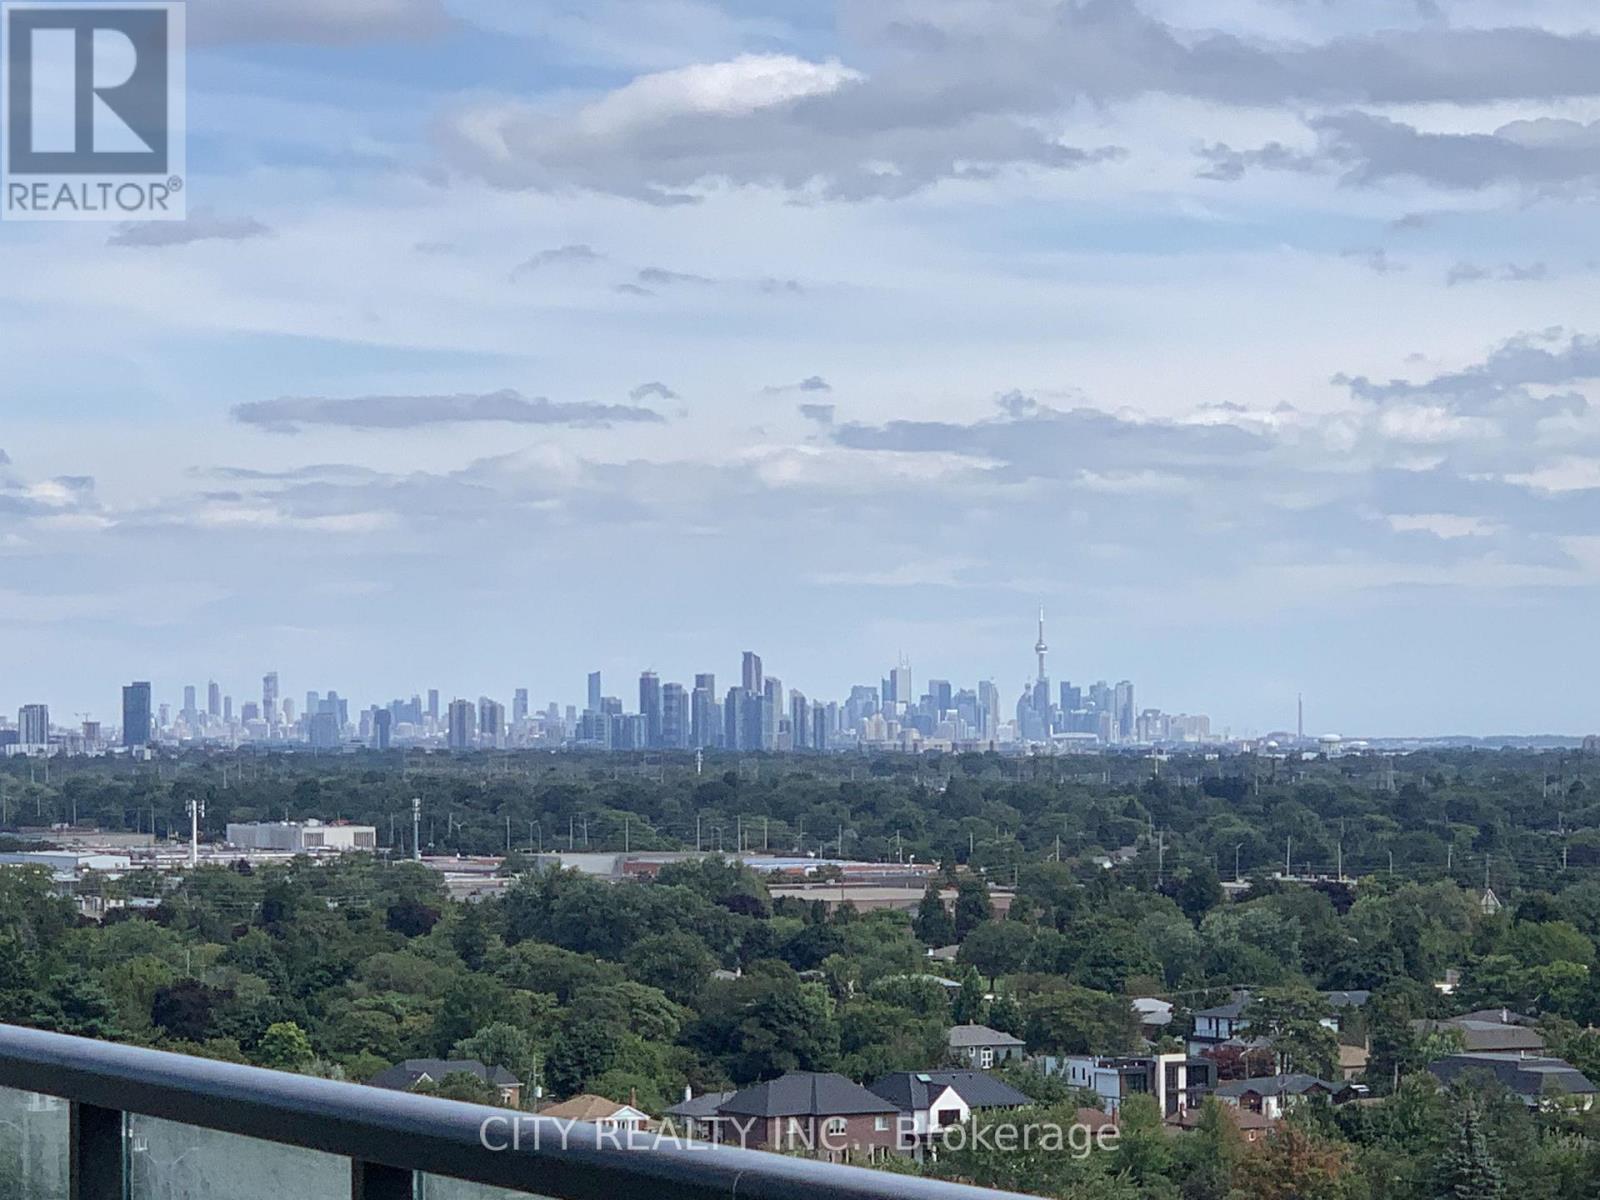
Two Years new Condo unit, This one bedroom plus Den is a corner unit with a lots of natural light, no unit above, convenience location close to all major amenities including Food Basic, Fresh co, Shoppers Drug Mart, Dollarama, Public transit just step away. You will enjoy a perfect South view from your balcony every day. (id:61194)
Waterloo, Ontario
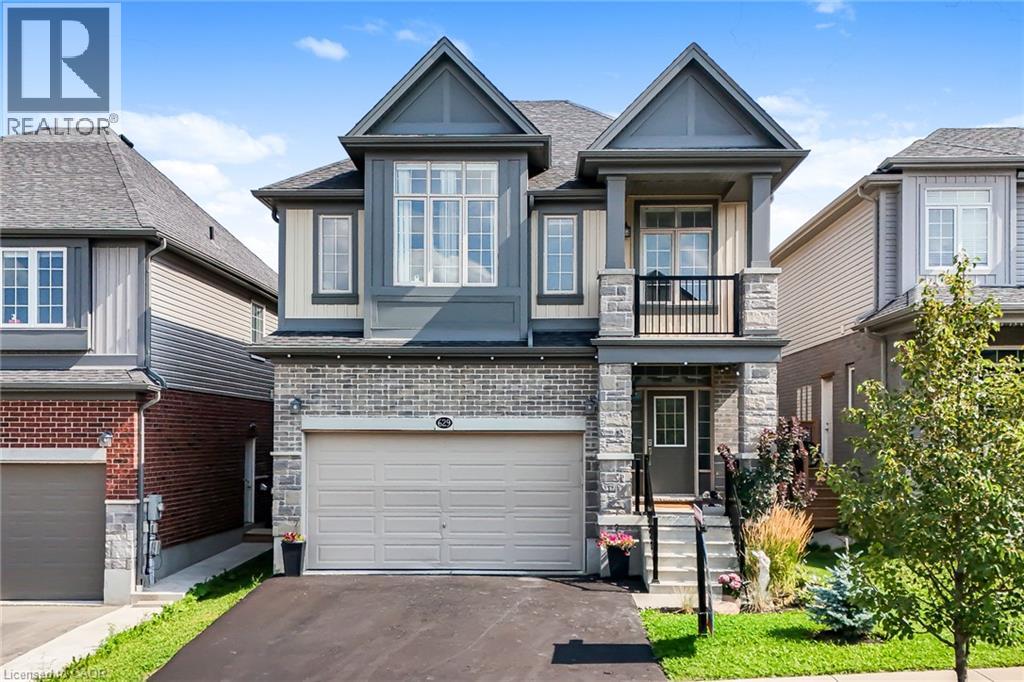
Welcome to 629 Wild Rye Street in sought-after Vista Hills. Offering approx. 2,400 sq. ft. above grade, this detached home features 9-ft ceilings, a bright open-concept main floor and a modern eat-in kitchen with granite counters, stainless steel appliances, ample cabinetry and a large centre island. Step outside to a private outdoor retreat with a fully fenced yard, sleek concrete patio, charming gazebo, lush green space, plants and blooming flowers. Upstairs, the primary bedroom offers a walk-in closet, private balcony and ensuite. Two additional bedrooms, a full bath, upper-level laundry and an oversized great room that may be used as a 4th bedroom, office, media room or playroom complete the level. The unfinished basement offers future potential. Close to top-ranked schools, scenic trails, community centres, organic food markets, Costco and The Boardwalk. Waterloo is a leading Canadian tech hub, home to the University of Waterloo and tech leaders including Google, OpenText and BlackBerry. (id:61194)
Brantford, Ontario
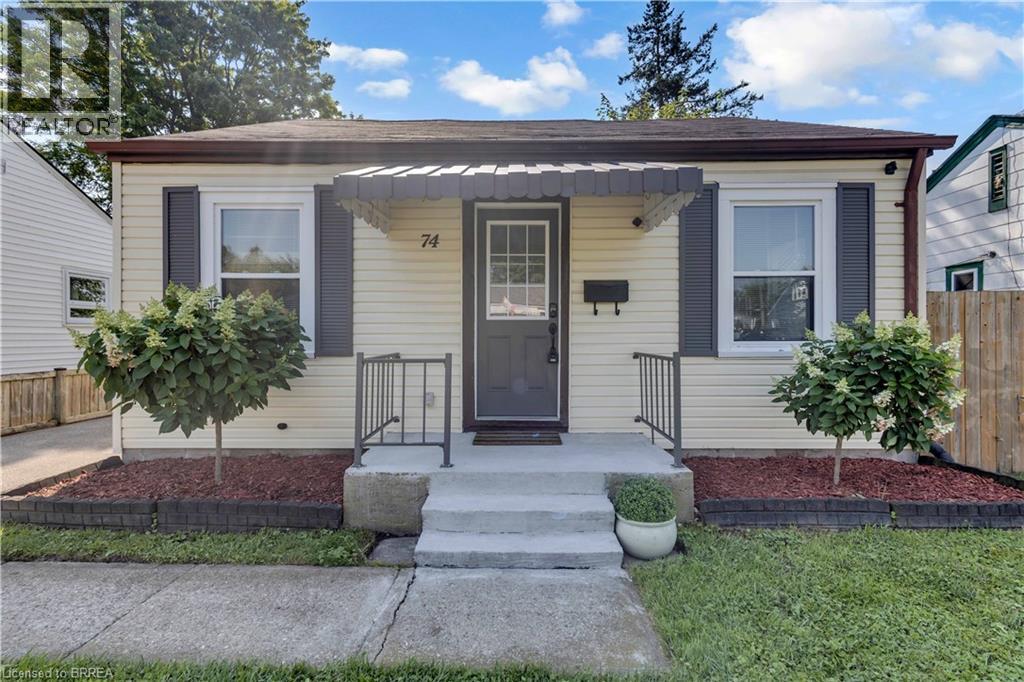
Welcome to 74 Eighth Avenue, a beautifully updated home ideally located near scenic walking trails and the Grand River. This charming 2-bedroom, 1-bathroom home has been thoughtfully renovated throughout, offering a modern, comfortable and move-in-ready living space. Inside, you’ll find a newer modern kitchen and appliances, updated flooring, and tasteful finishes throughout. The backyard has also been transformed into a private outdoor retreat, complete with an inviting deck and privacy fencing, perfect for entertaining, relaxing, or enjoying a quiet evening at home. An excellent opportunity for a first-time buyer, downsizer, investor, or anyone looking for an easy to maintain home, 74 Eighth Avenue combines modern updates with a fantastic location close to the Grand River, walking trails and everyday amenities. Move in and enjoy! (id:61194)
Listowel, Ontario
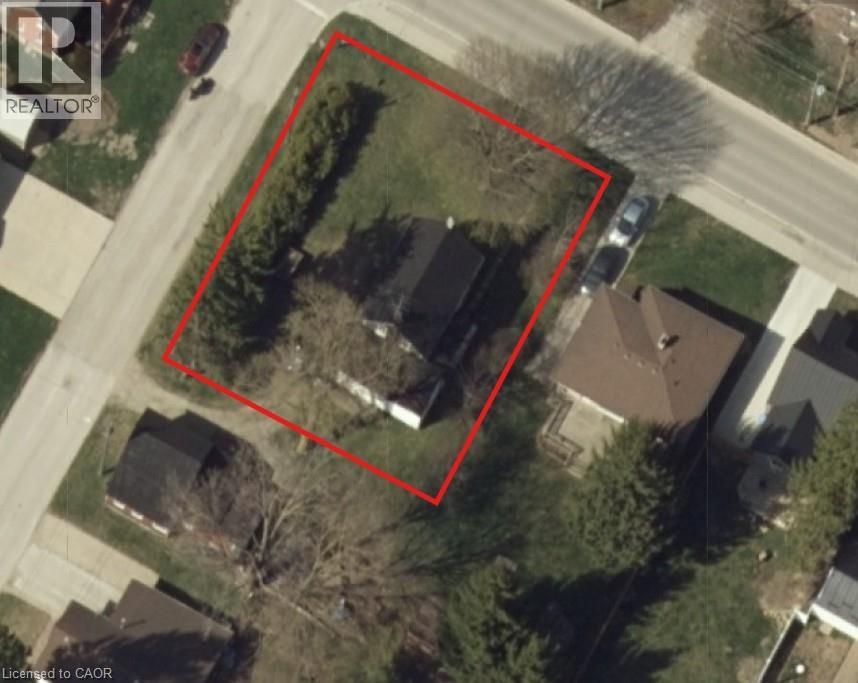
BUILD YOUR DUPLEX, TRIPLEX, or FOURPLEX HERE. MULTI RES BUILD LOT. Zoned R4, serviced to property or street, topo survey completed, concept 4-plex layout available. Mature neighbourhood, central location. Buildings and trees cleared. Awaiting severance. (id:61194)
Mississauga, Ontario
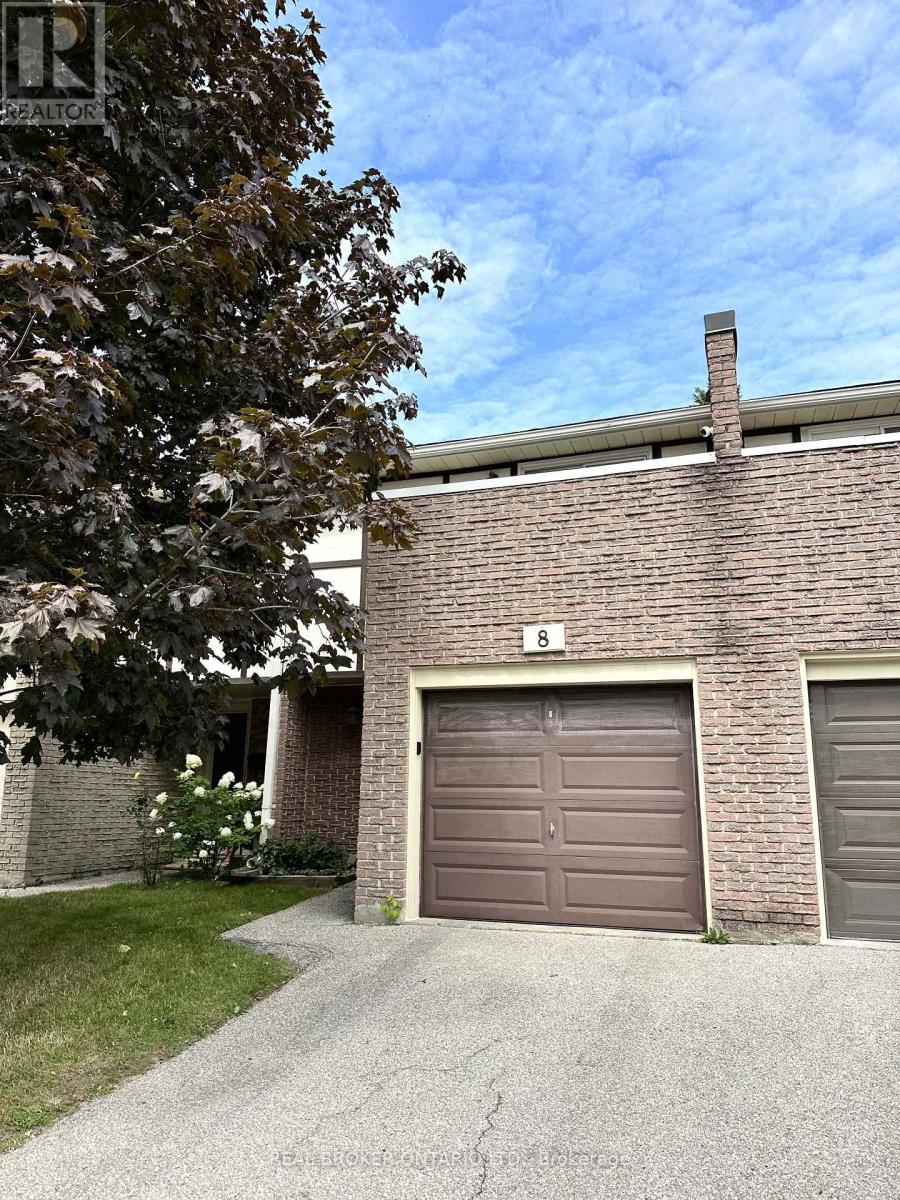
Welcome to this beautifully renovated ground-level townhome offering the perfect blend of comfort, style, and convenience. Extensively updated from the ground up in 2022, this move-in ready home features all-new energy-efficient mechanicals, including a furnace, air conditioner, and hot water tank, providing peace of mind for years to come. The functional layout offers three spacious bedrooms, two full bathrooms, a convenient lower-level powder room, and a finished basement, creating flexible living space for families, guests, or a home office. Enjoy seamless indoor-outdoor living with direct access to both main-floor and lower-level patios.Parking is effortless with an attached garage featuring an EV charging outlet, plus a private driveway for a second vehicle.Ideally located in a quiet, tucked-away enclave while remaining close to every convenience. Just a 1-minute walk to the newly opened Burnhamthorpe Community Centre, offering year-round recreation and fitness programs. Families will appreciate being only 3 minutes from both public and Catholic schools, three parks, and the YMCA Child Care Centre. Rockwood Mall is a short 5-minute walk away, while Burnhamthorpe Library is just 7 minutes from your door. Costco, Walmart, Highway 401, and Kipling Subway Station are all within a 10-minute drive, and Toronto Pearson International Airport is only 15 minutes away.A beautifully renovated home in an unbeatable family-friendly location-this is one you won't want to miss! (id:61194)

Brampton, Ontario
Spacious 4+2 bedroom, 5-bathroom home in desirable Heart Lake East, offering a versatile layout ideal for family living and entertaining. The main level features separate formal living and dining rooms, a cozy family room with fireplace, and a kitchen with a large centre island, adjoining a bright breakfast area with abundant natural light and a walk-out to the deck. A main-floor laundry room adds everyday convenience. Upstairs, you'll find 4 bedrooms, including 2 with ensuite bathrooms, offering comfort and privacy for the family. The finished basement features 2 additional bedrooms, a recreation room, a second kitchen, laundry room and a walk-out to the yard, providing excellent flexibility for additional living space. Two-car garage with two separate garage doors plus driveway parking for two additional vehicles. Located in desirable, family-friendly Heart Lake East, close to schools, parks, shopping, recreation, transit, Brampton Civic Hospital and Hwy 410. Enjoy the nearby Heart Lake Conservation Area and the many amenities this established community has to offer. (id:61194)
Waterloo, Ontario
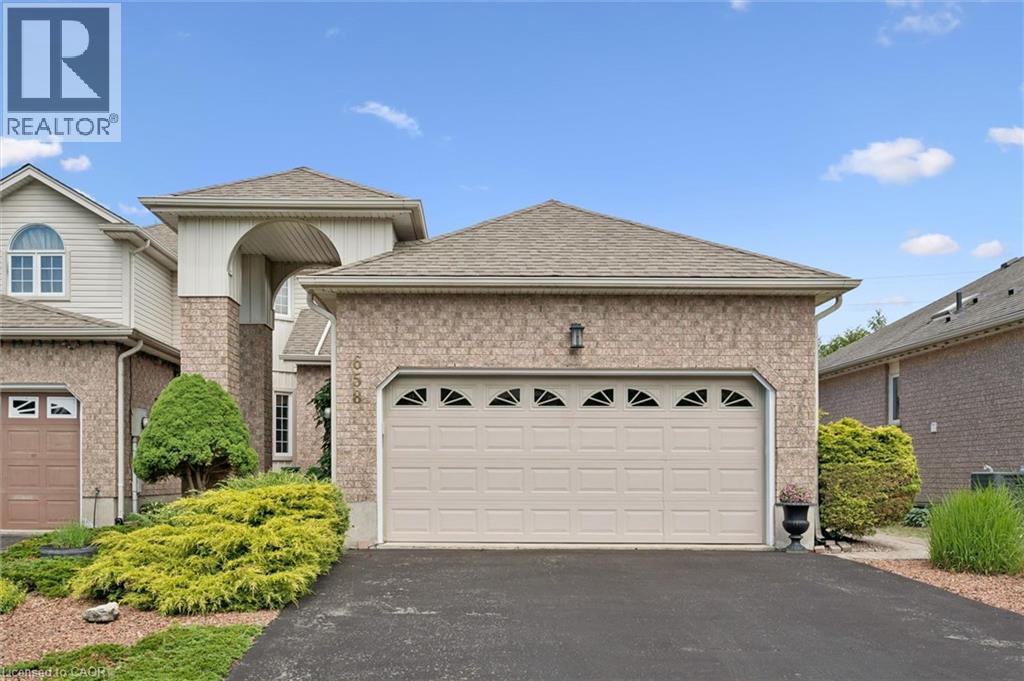
Welcome to this beautiful Thomas built Executive FREEHOLD Townhome. The bungalow feature makes it wonderful for anyone thinking of downsizing. Open concept living room and dining. Look through Galley kitchen for wonderful entertaining purposes. Backing onto the trans Canada Trail. Home is located on a wonderful cul-de-sac location in the quiet area of conservation Meadows. Parking for four cars, including a double car garage. All appliances included. Entrance to rear yard and deck off living. (id:61194)
Mississauga, Ontario
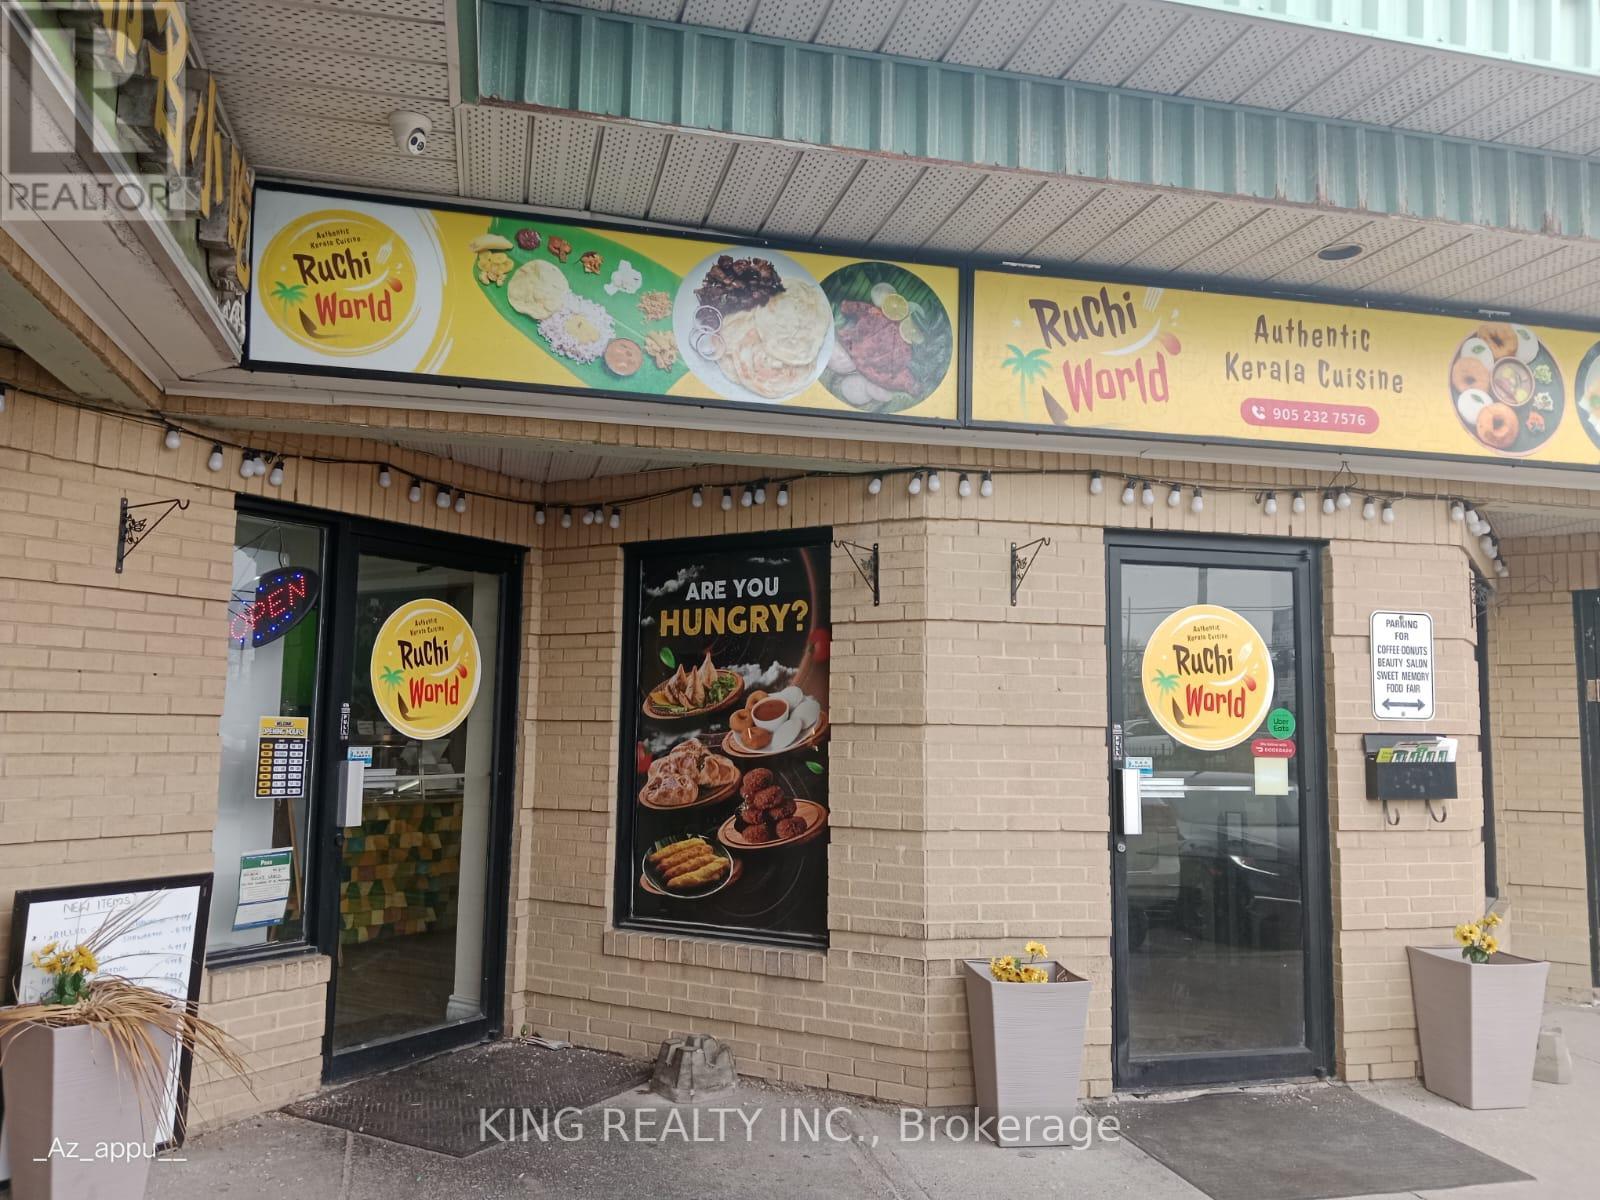
Assets Included - Ruchi World Kitchen Equipment Walk-in cooler and refrigerator 16 ft commercial kitchen hood Fire suppression system ,Commercial water heater Heating and cooling system (HVAC) Potato peeler Commercial grinder Commercial mixers Front of House Food service counter Snack warmer / display unit Front service refrigerator POS System Clover POS system POS printer Kitchen Order Ticket (KOT) printer Kitchen & Service Items Cooking utensils Serving utensils Stainless steel vessels and cookware Food preparation tools and kitchen accessories Additional Notes All equipment, fixtures, and operational kitchen items required to run the restaurant are included in the sale and are currently in active use. (id:61194)
South Glengarry, Ontario
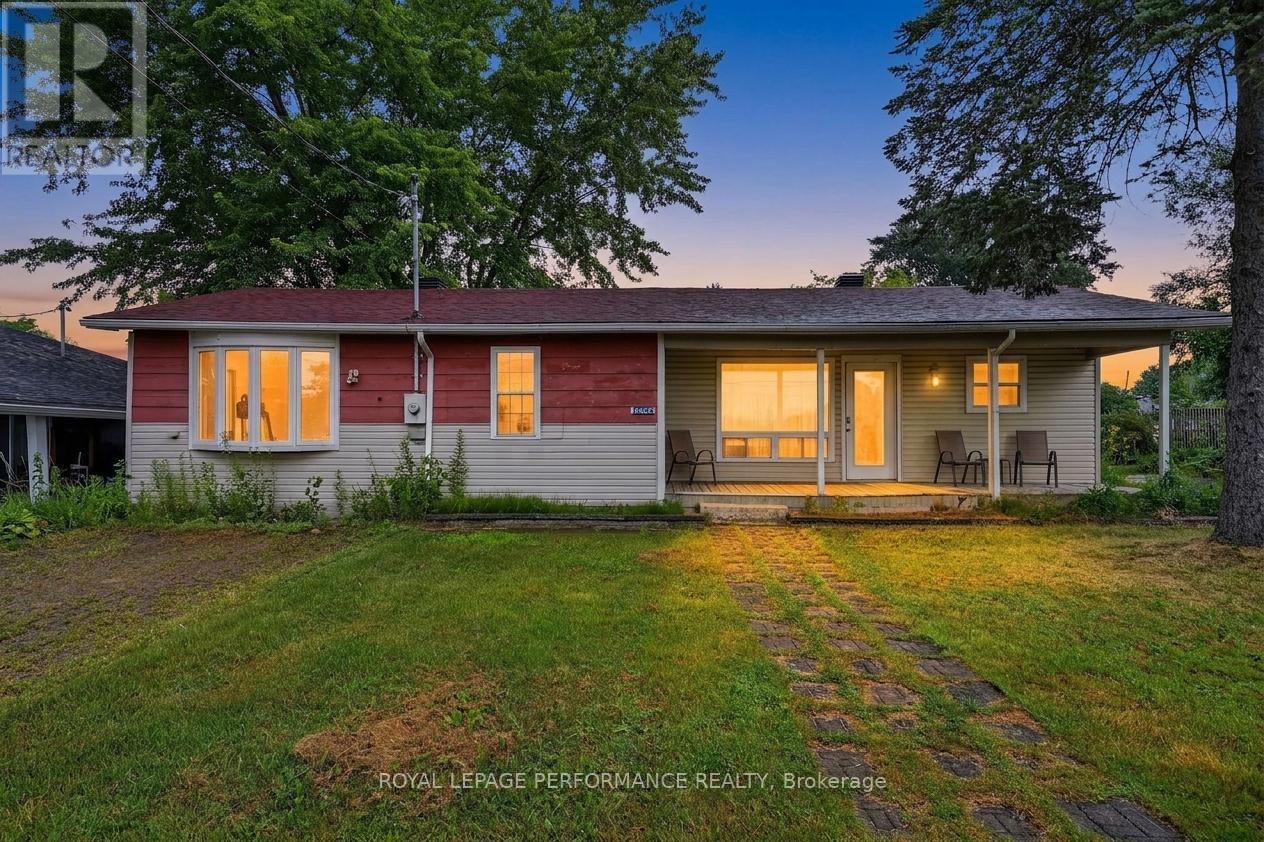
Escape to waterfront living with this inviting 3 bedroom bungalow offering direct access to the beautiful St. Lawrence River. Tucked away along a peaceful canal connecting the waterways of Ontario and Quebec, this property is an ideal retreat for boating enthusiasts, anglers, or anyone looking to enjoy a relaxed waterfront lifestyle. A paved semicircular driveway provides convenient access and welcoming curb appeal. Inside, you'll find a functional galley-style kitchen complete with a breakfast bar, while the dining area flows seamlessly into the bright and comfortable living room and the patio doors lead to the deck and backyard, making indoor and outdoor entertaining effortless. The home also features a 4-piece bathroom with a tub/shower combination, two generously sized bedrooms, a versatile third bedroom or home office, plus a combined laundry and storage room. Outside, the waterfront canal access to the river boasts a 24' x 18' boathouse offering one boat slip, plus additional space to dock another watercraft along the canal. Additional updates include , Reverse Osmosis water tx system, light fixtures, some drywall and paint in 2026, a propane furnace and central air conditioning (2017), water pump (2024), and most windows replaced in 2019. Residents also enjoy access to a shared swimming area. Conveniently located just minutes from Highway 401, with an easy commute to Cornwall and Montreal, and close to parks, recreation, and everyday amenities. *Some photos have been virtually staged. (id:61194)
South Glengarry, Ontario
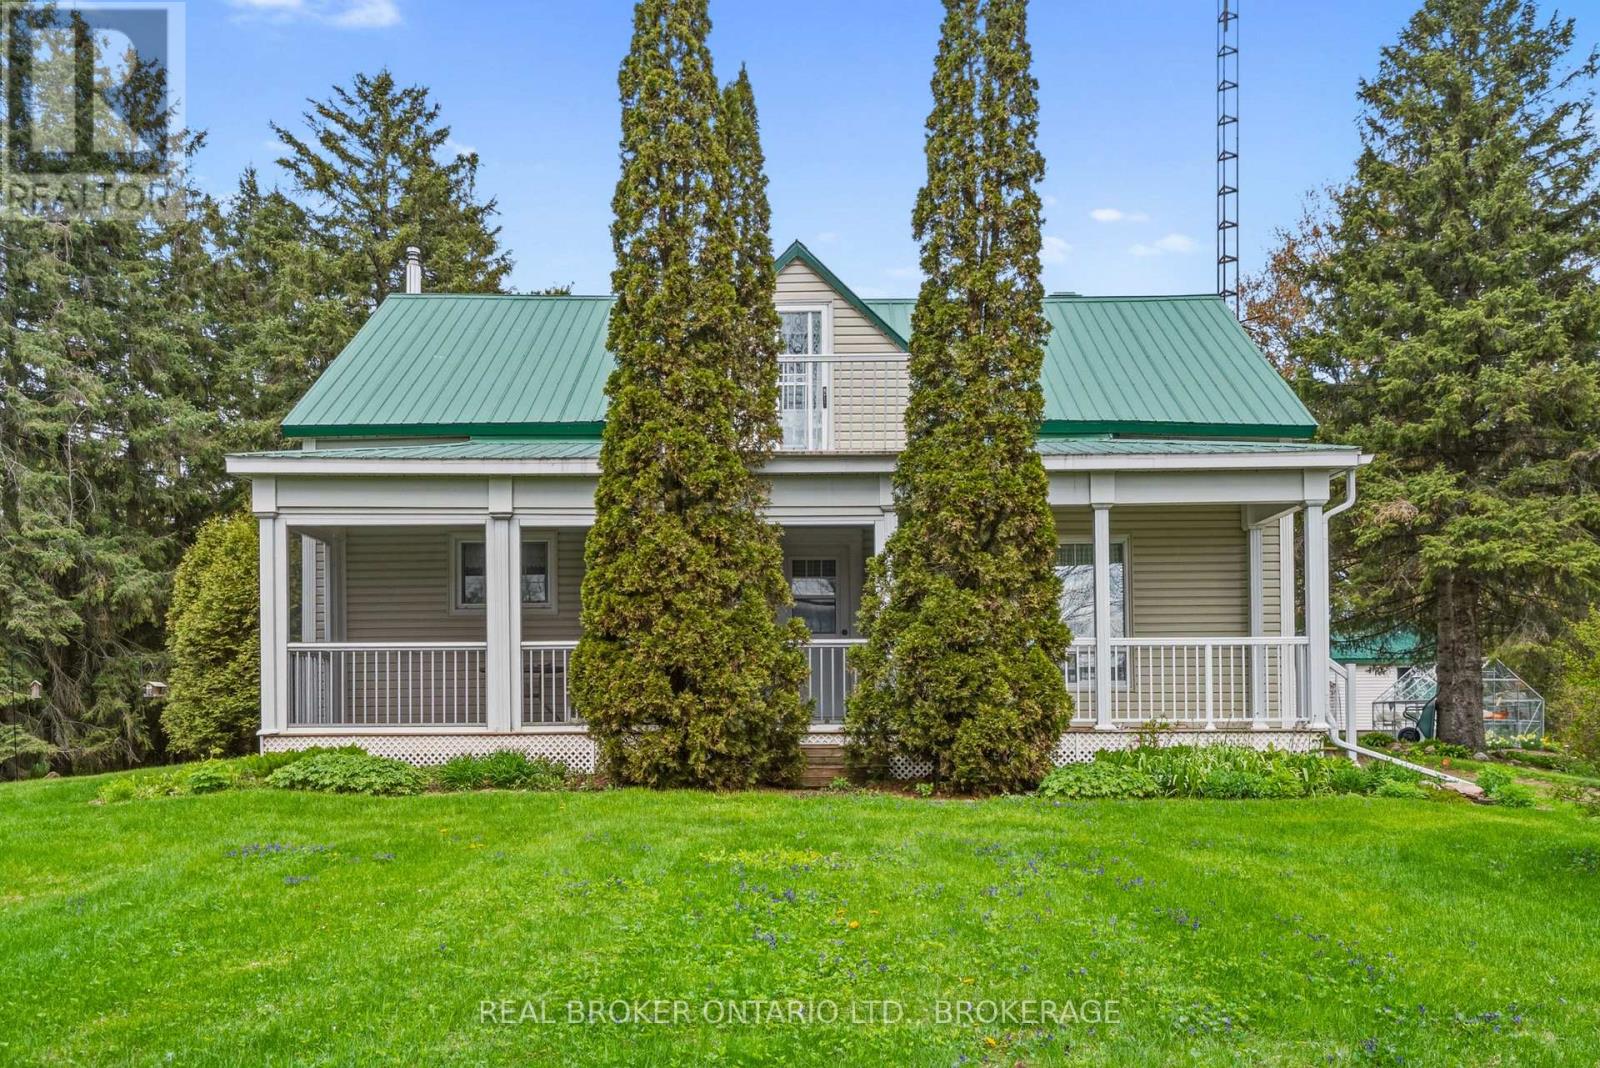
Escape to the tranquility of country living. This 1860's era home is nestled on a spacious 50+ acre rural property , that features an inviting 4 bedroom, 2 bathroom home that offers the perfect blend of privacy, comfort, and modern convenience. The house is surrounded by picturesque countryside, and thought out landscapes. The property provides ample outdoor space for entertaining, gardening, recreation, hobby farming, or simply enjoying the peaceful surroundings.Inside, you'll find welcoming living spaces designed for everyday family living. The windows fill the home with natural light while offering beautiful views of the surrounding landscape. The layout provides comfortable living areas, generous bedrooms, and plenty of space for family gatherings and entertaining guests.Outside, the expansive yard creates endless possibilities for outdoor enjoyment, with room for children to play, pets to roam, or hobbyists to pursue their passions. Located just a short drive from Cornwall and Highway 401, this property offers the serenity of rural living while maintaining convenient access to schools, shopping, dining, and everyday amenities.A wonderful opportunity to enjoy the best of country living in sought-after Paragon Road, South Glengarry. With Rural Zoning, two additional lot severance's maybe possible, subject to Township confirmation. This provides additional value. Call today to book your private showing. As per form 244. 48hrs irrevocability on all offers. "Property taxes are based on current assessment and may be subject to change. Buyers are encouraged to verify current and future tax amounts with the municipality and MPAC." (id:61194)
Toronto, Ontario
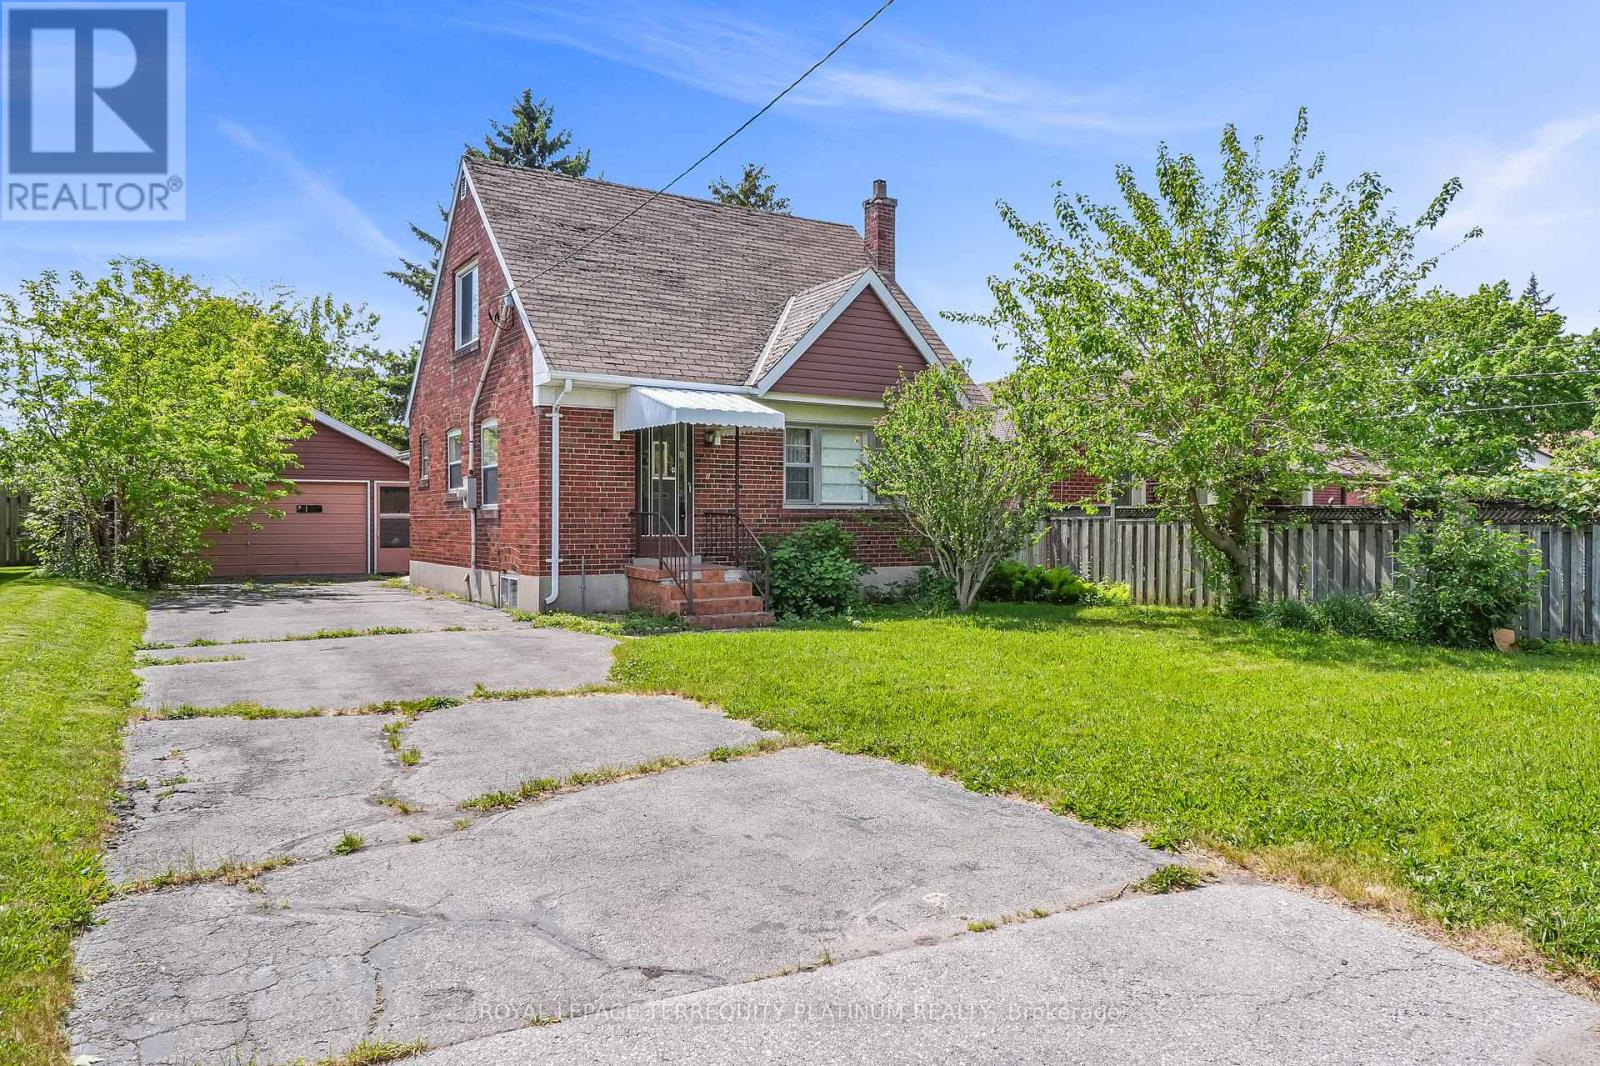
Premium 50 x 127 lot! Your opportunity to be a part of one of the largest urban redevelopment projects in North America! Currently a 1-1/2 storey family home that was lovingly maintained for over 60 years! Many homes in the pocket have been redeveloped, attracting new families/kids. This is your chance to build your custom home on this quiet street steps to Keele and minutes to the 401. Planned local amenities include 100 acres of new parks and green corridors, including a vehicle-free pedestrian promenade with restaurants/patios, cafes, skating trails, community markets, bike trails, and a grand community centre with an indoor pool, running track, fitness studios and more. New daycare facilities and a major library renovation will also benefit families. Convenient transit options include proposed bus route enhancements, as well as being minutes to Downsview Park Station, connecting you to Vaughan or Toronto Union via TTC, or to the Metrolinx GO (Barrie line) which gets you downtown to Union Station in 19 mins. Get ahead of all of this upcoming change by building now! (id:61194)
Mississauga, Ontario
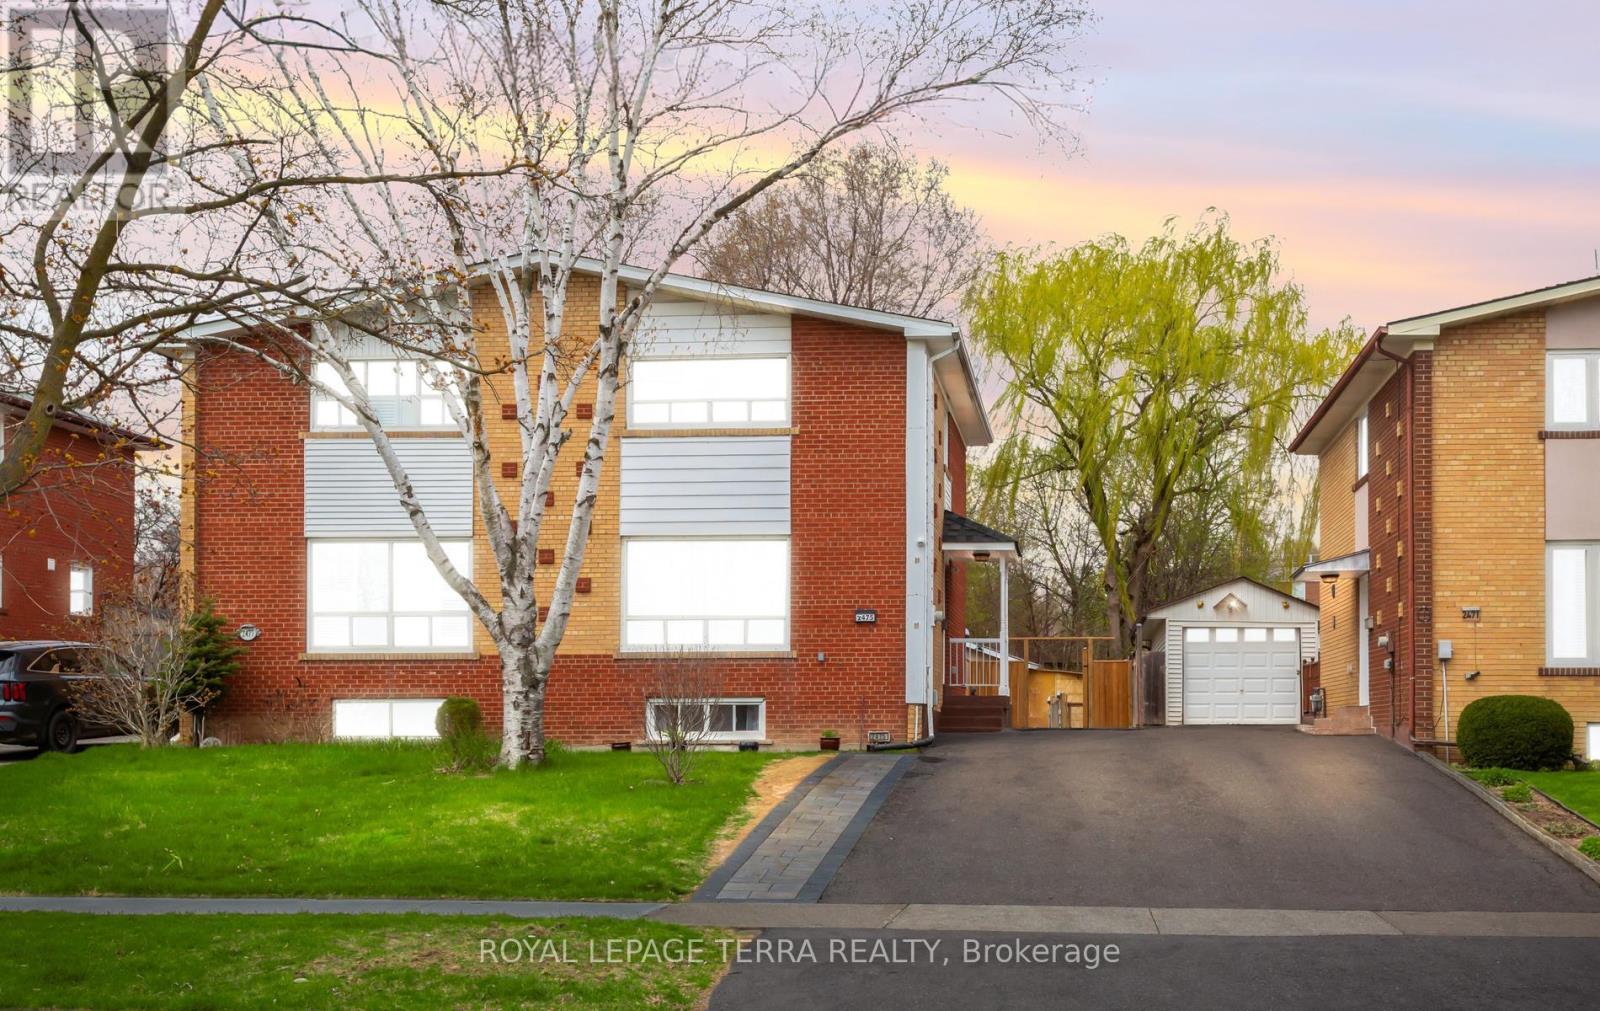
So Many Reasons To Love This Home.**This Immaculately Kept Semi-Detached House Has Bright, Spacious 3 Bedroom , 2 Washroom.The Main Level Showcases Sun Filled Spacious Living With Eat-In Kitchen .**Finished Basement With Large Recreation Room And 3 Pc Bath**Backyard With Ample Space For You To Enjoy BBQ Nights With Family & Friends.**Pot-Lights ,S/S Appliances In Kitchen (2022) Wide Driveway Offers Parking For 5 & 2 Storage Shed** The List Goes On...This Location Offers The Homeowner A Perfect Balance Of Closeness To Major Transit ,Schools & Offers Quietness Of A Community Built Around A Desirable Neighborhood Of Clarkson, Mississauga.**Shows 10/10 !!Come See For Yourself If This Is Your Next Home!! (id:61194)
London, Ontario
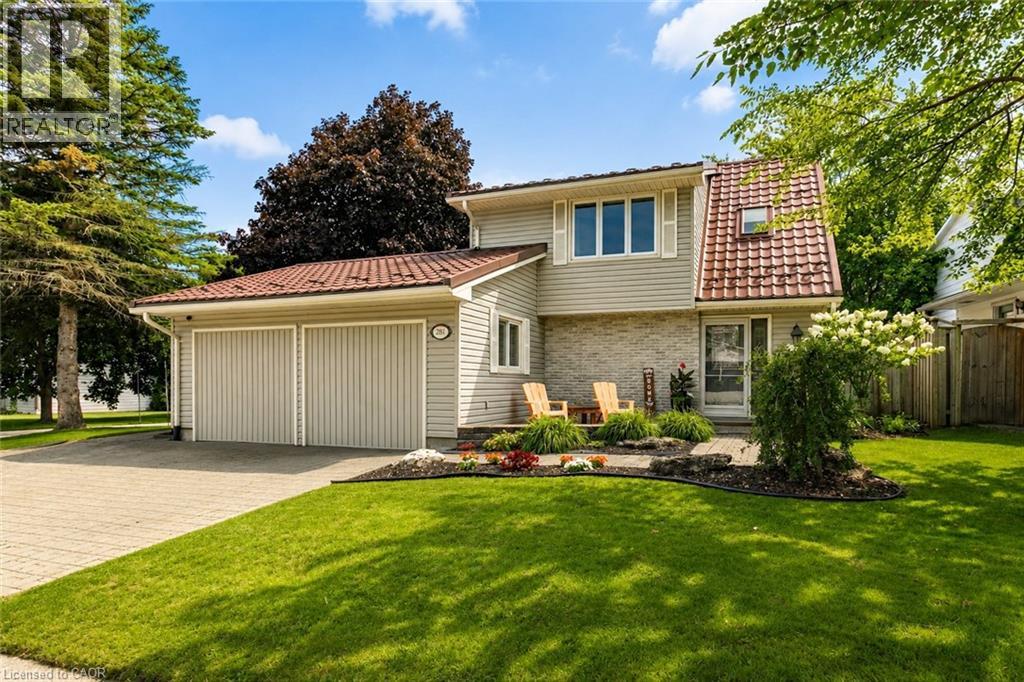
Welcome to 281 Blackacres Blvd, ideally situated on a desirable pie shaped corner lot (69.27x136.88 ft x36.54x130.35ft) with a fully fenced backyard offering plenty of space to relax, entertain and enjoy the outdoors. The generous grass area provides room for children, pets and outdoor activities, while the patio and gazebo create the perfect space for summer gatherings. A separate shop/gym offers added versatility for hobbies, workouts, storage or a dedicated workspace. Inside, the bright and inviting main floor offers a spacious living area perfect for relaxing, gathering with family and friends, or enjoying movie nights. The bright kitchen features a generous dining area and newer appliances, creating a functional space for everyday living and entertaining. A formal living room with a cozy gas fireplace adds warmth and charm. The main floor also features a convenient laundry room, mudroom and full bathroom. Newer flooring throughout enhances the home’s fresh and inviting feel. Upstairs, you’ll find three generously sized bedrooms and a full bathroom. With its spacious layout, inviting outdoor space and desirable corner-lot setting, this home offers plenty of room to live, entertain and make it your own. (id:61194)
Kitchener, Ontario
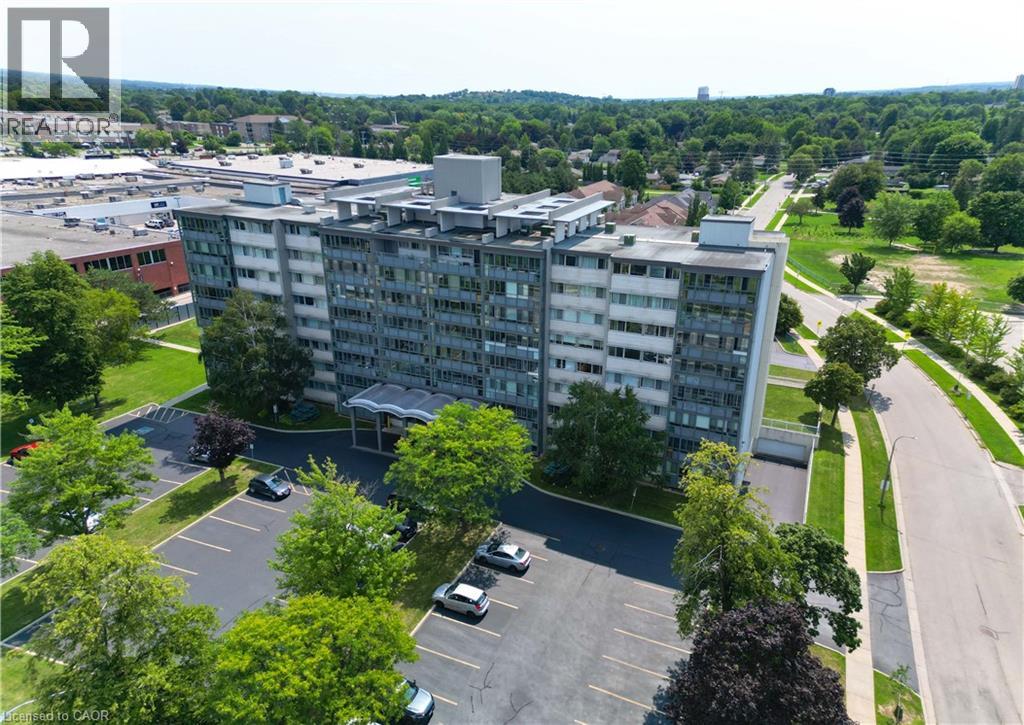
Welcome home! This beautifully updated 2-bedroom, 1-bathroom unit offers an impressive combination of comfort, convenience, and value. Located in the desirable Stanley Park community, this bright corner-site unit has been refreshed with fresh neutral paint, new flooring, crown moulding, and an updated bathroom featuring new tile, sink, fixtures, and a walk-in shower. The functional kitchen includes a pantry and comes complete with fridge, stove, and microwave. Ceiling fans add comfort, while the enclosed porch with windows provides a wonderful bonus space to relax and enjoy throughout the seasons. The monthly fee package offers incredible convenience, including heat, hydro, water, property taxes, two surface parking spaces, and common elements - making this an ideal option for those looking for simple, predictable, turn-key living. This co-op building offers an excellent range of amenities, including an entertaining/party room, games/media/exercise room, exclusive storage locker, and outdoor swimming pool. Numerous building updates add to the appeal, including a refreshed foyer entrance, painted hallways, covered front entrance awning, secured entry, garbage chutes, and a designated recycling area. Enjoy a fantastic Stanley Park location close to the expressway, shopping plazas, restaurants, community centre, parks, trails, and everyday amenities. Downsizing or looking for a low-maintenance home? This is an opportunity that delivers comfort, convenience, and exceptional value. (id:61194)
Fergus, Ontario
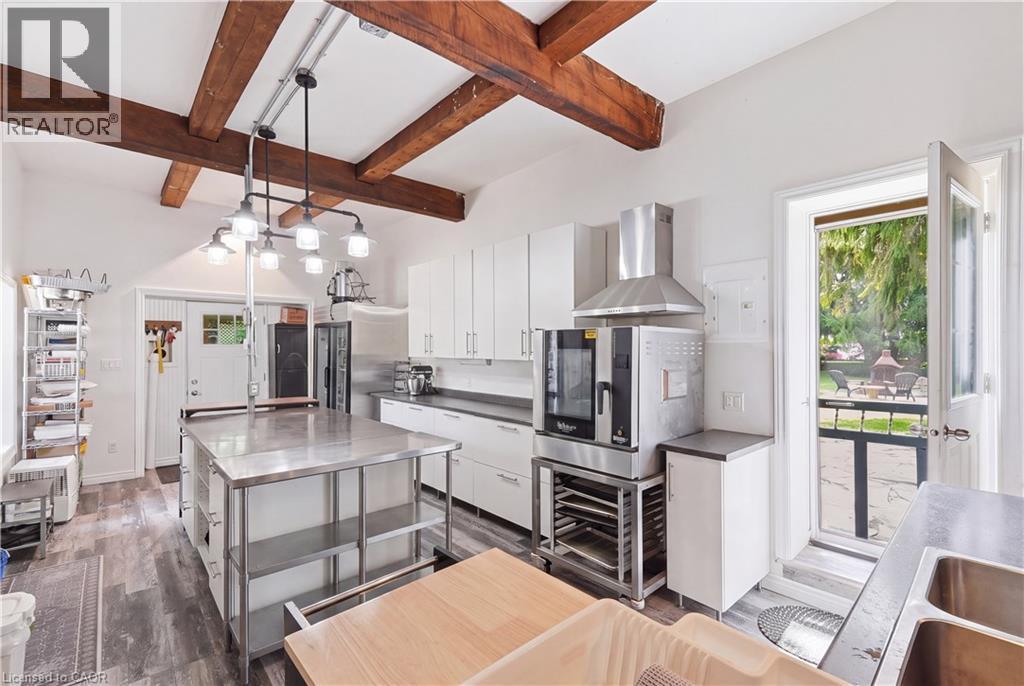
565 St. David St N offers a unique opportunity for investors, entrepreneurs or buyers seeking a flexible live-work property in Fergus. A standout feature is the dedicated commercial kitchen, currently used for a food-based business, offering potential for catering, baking, meal prep or other ventures. A separate ADU adds valuable income potential as a long-term rental, multigenerational space or guest accommodation. Short-term rental, Airbnb or B&B use may also be possible, subject to pending and/or required municipal permits and approvals. The main residence provides even more flexibility—live on site while generating income from the additional spaces, or explore its potential as another rental. With residential, rental and business possibilities all on one property, this is a compelling opportunity for the savvy investor. (id:61194)
Guelph, Ontario
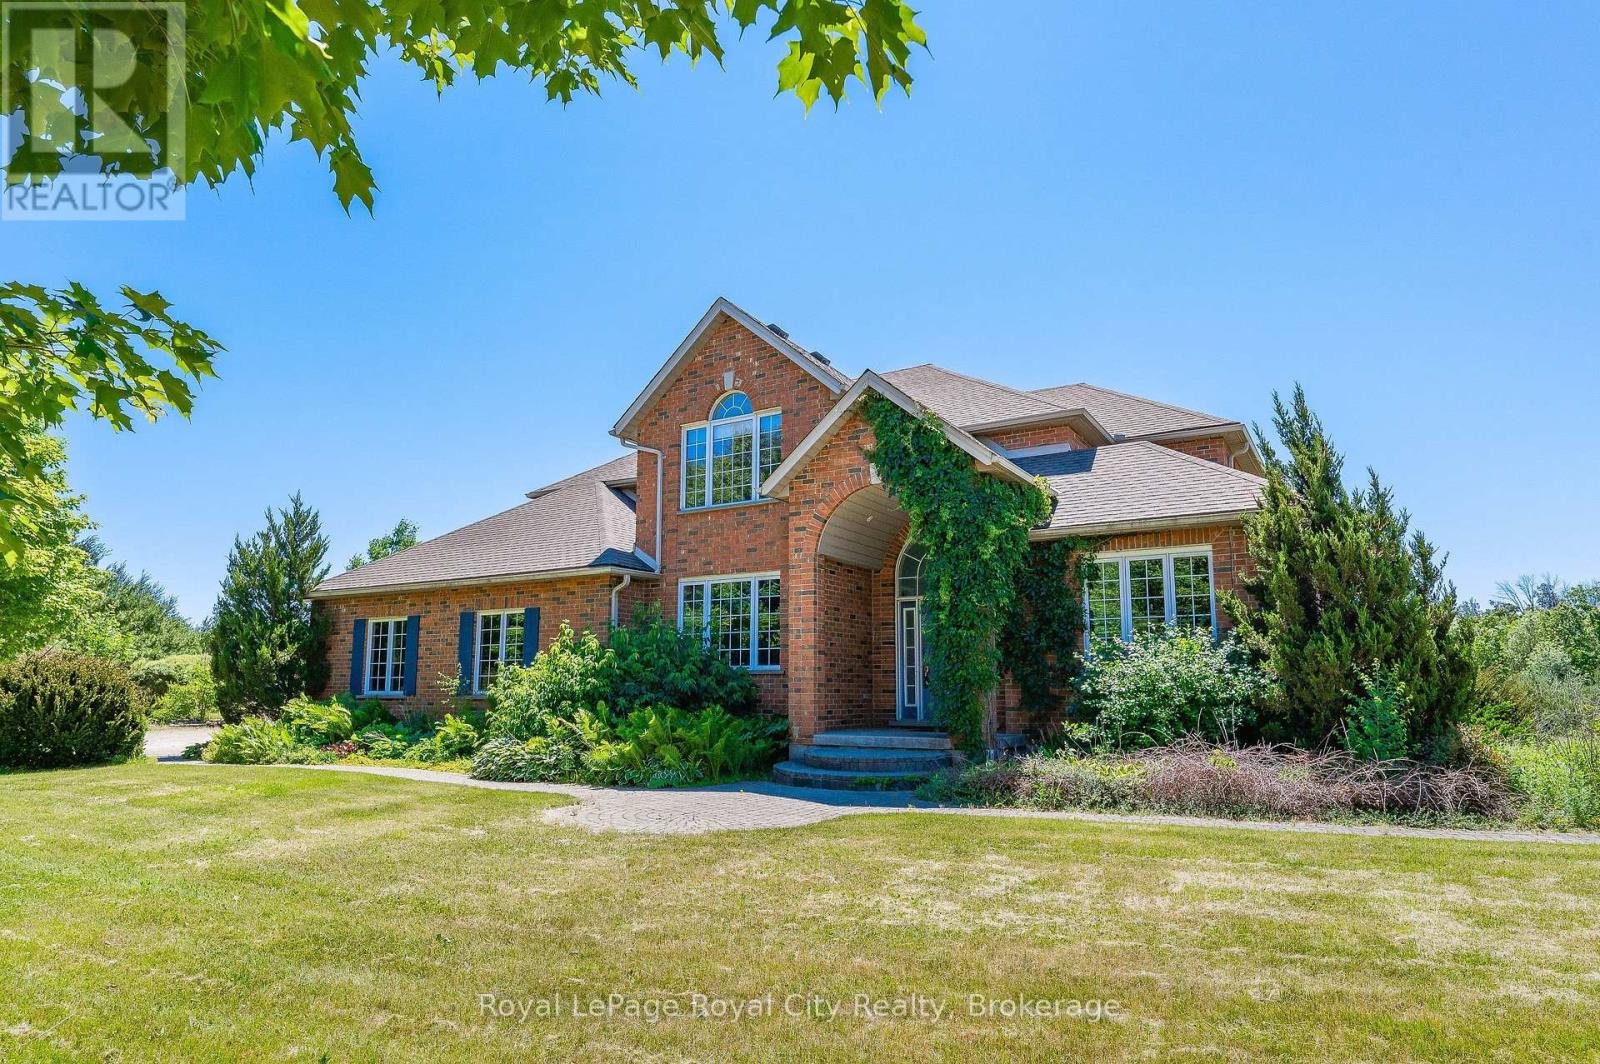
Discover a rare lifestyle opportunity at 287 Clair Road East, where a stunning walkout basement apartment offers two bedrooms plus a versatile den within an expansive, highly private 10-acre property. Featuring an open-concept kitchen and living space designed for seamless everyday living, this exceptional retreat allows you to step directly out to breathtaking natural serenity while remaining anchored in the vibrant south end of Guelph. Positioned just off Clair Road, you are exceptionally close to top-tier local amenities, including major shopping plazas, popular restaurants and dining spots like State & Main and The Keg, major grocery stores such as Zehrs and Longo's, essential retail stops including the LCBO and Dollarama, as well as dependable healthcare services and banks. Combining the unmatched tranquility of acreage living with ultimate urban convenience, this hidden gem delivers the perfect place to call home. (id:61194)
Georgian Bay, Ontario
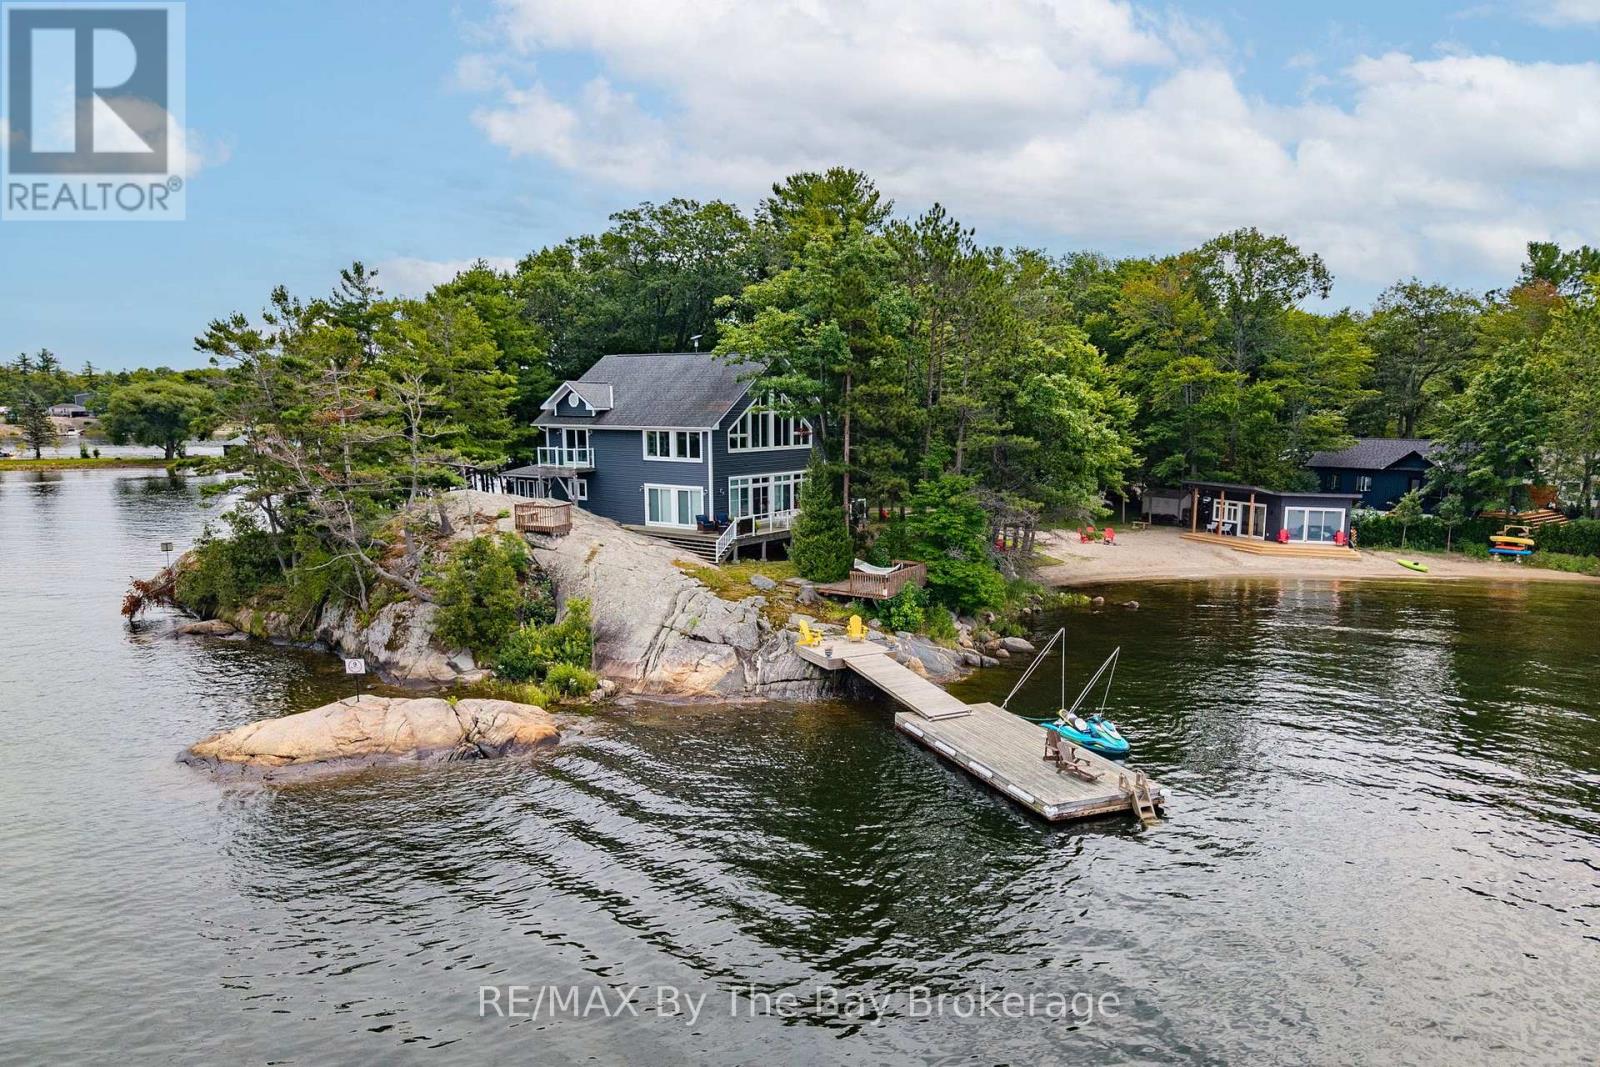
Set on a beautiful Georgian Bay point with approximately 1.4 acres and an impressive 690 feet of waterfront, this fully winterized property offers a rare combination of space, privacy and natural beauty. With both east- and west-facing shoreline, you can begin the day with the sunrise and end it watching the evening light settle across the water. The property has something for everyone, from a beautiful sandy beach and dry boathouse/beach cabana to deep-water docking off the granite rock point. Trails wind through the forest, while the varied landscape offers a wonderful mix of mature trees, exposed granite and level land. There is plenty of room to explore, relax by the water or gather outdoors with family and friends.Inside, the spacious three-bedroom, three bathroom home feels bright, comfortable and welcoming. Expansive windows fill the open-concept living area with natural light and showcase the surrounding Georgian Bay scenery. A large stone fireplace anchors the main living space, creating a cozy place to gather throughout every season, while the library offers a quiet retreat for reading, working or simply unwinding.With generous parking, year-round comfort, exceptional waterfront and both sunrise and sunset exposure, this is a special Georgian Bay property designed for memorable days by the water and peaceful evenings surrounded by nature. (id:61194)
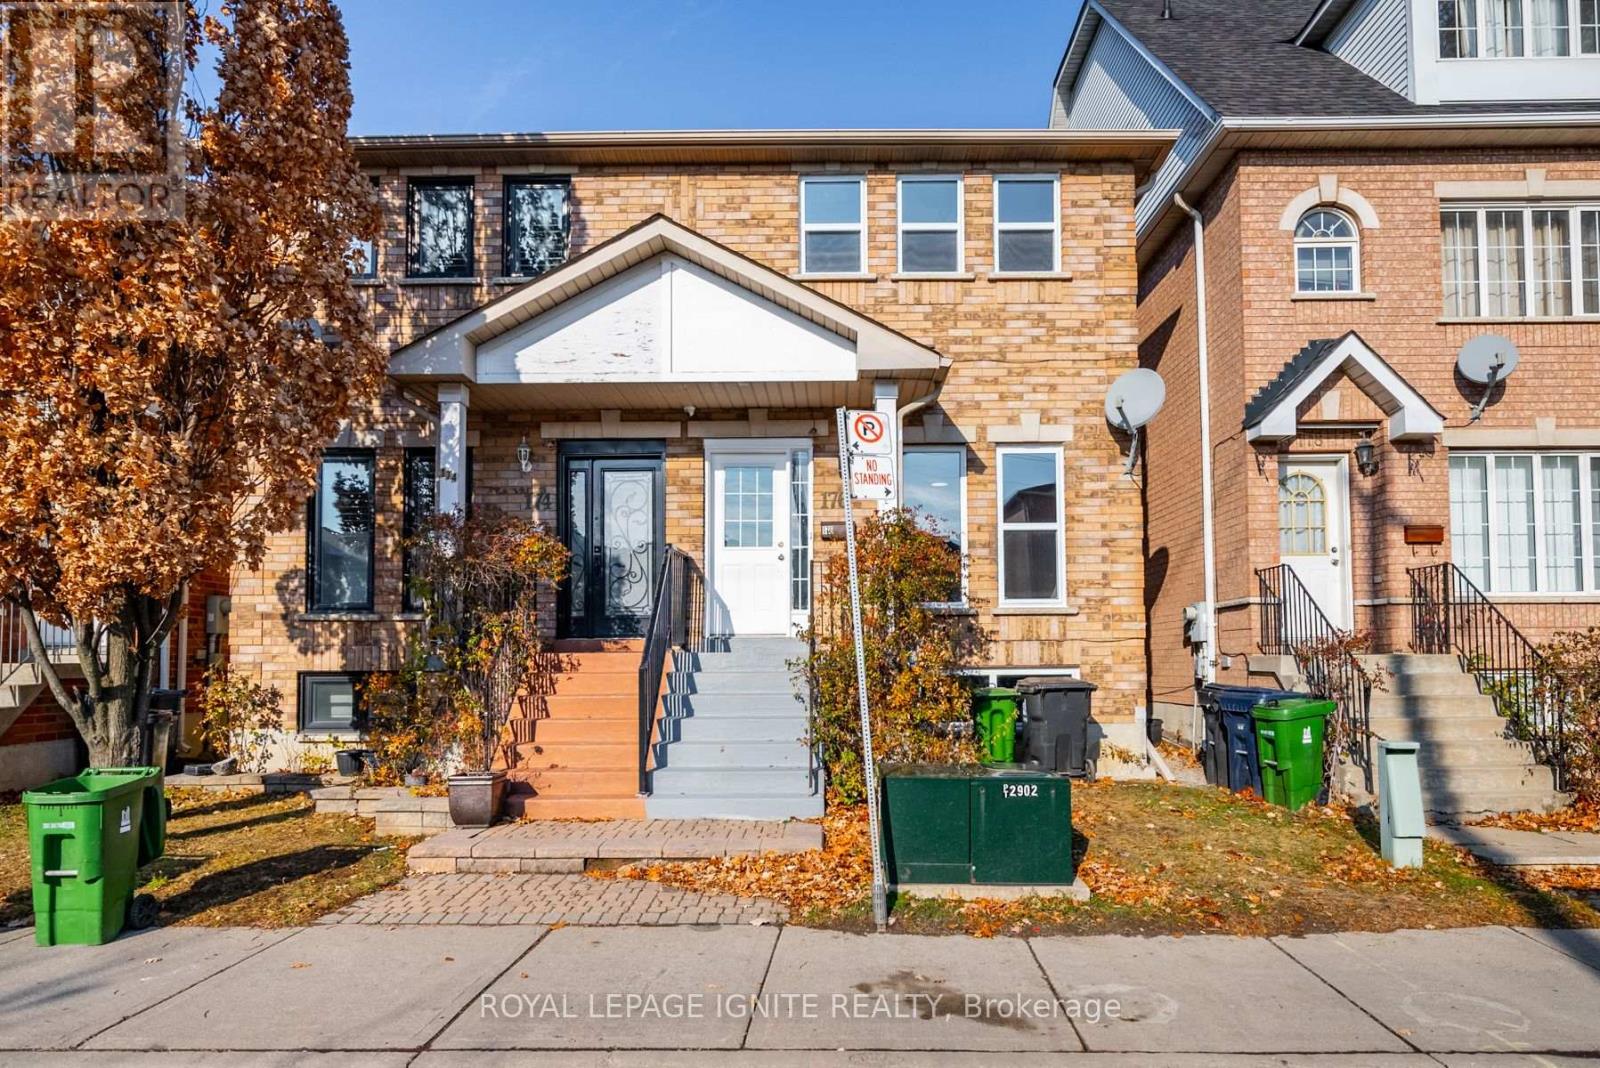
Toronto, Ontario
Basement - Beautifully Upgraded Semi-Detached In The Weston Community. Walking Distance To Parks, Schools, Public Transit & Other Amenities. Spacious 1 Bedroom, 1 Bathroom, Kitchen And Living Room - Amazing Layout! Recently Upgraded Bathroom, Flooring And More. Interlocking At Back - Low Maintenance. Cold Storage And Plenty Storage Space. Large Bright Bedroom W/Built In Closet. Move-In Ready Home! Close To Hwy400/401, Go Station, High School & Elementary School, Parks & Golf Courses. 1 Drive way Parking for Basement. 30% Utilities Basement. **Shared Laundry with the Upper Tenant(s). (id:61194)
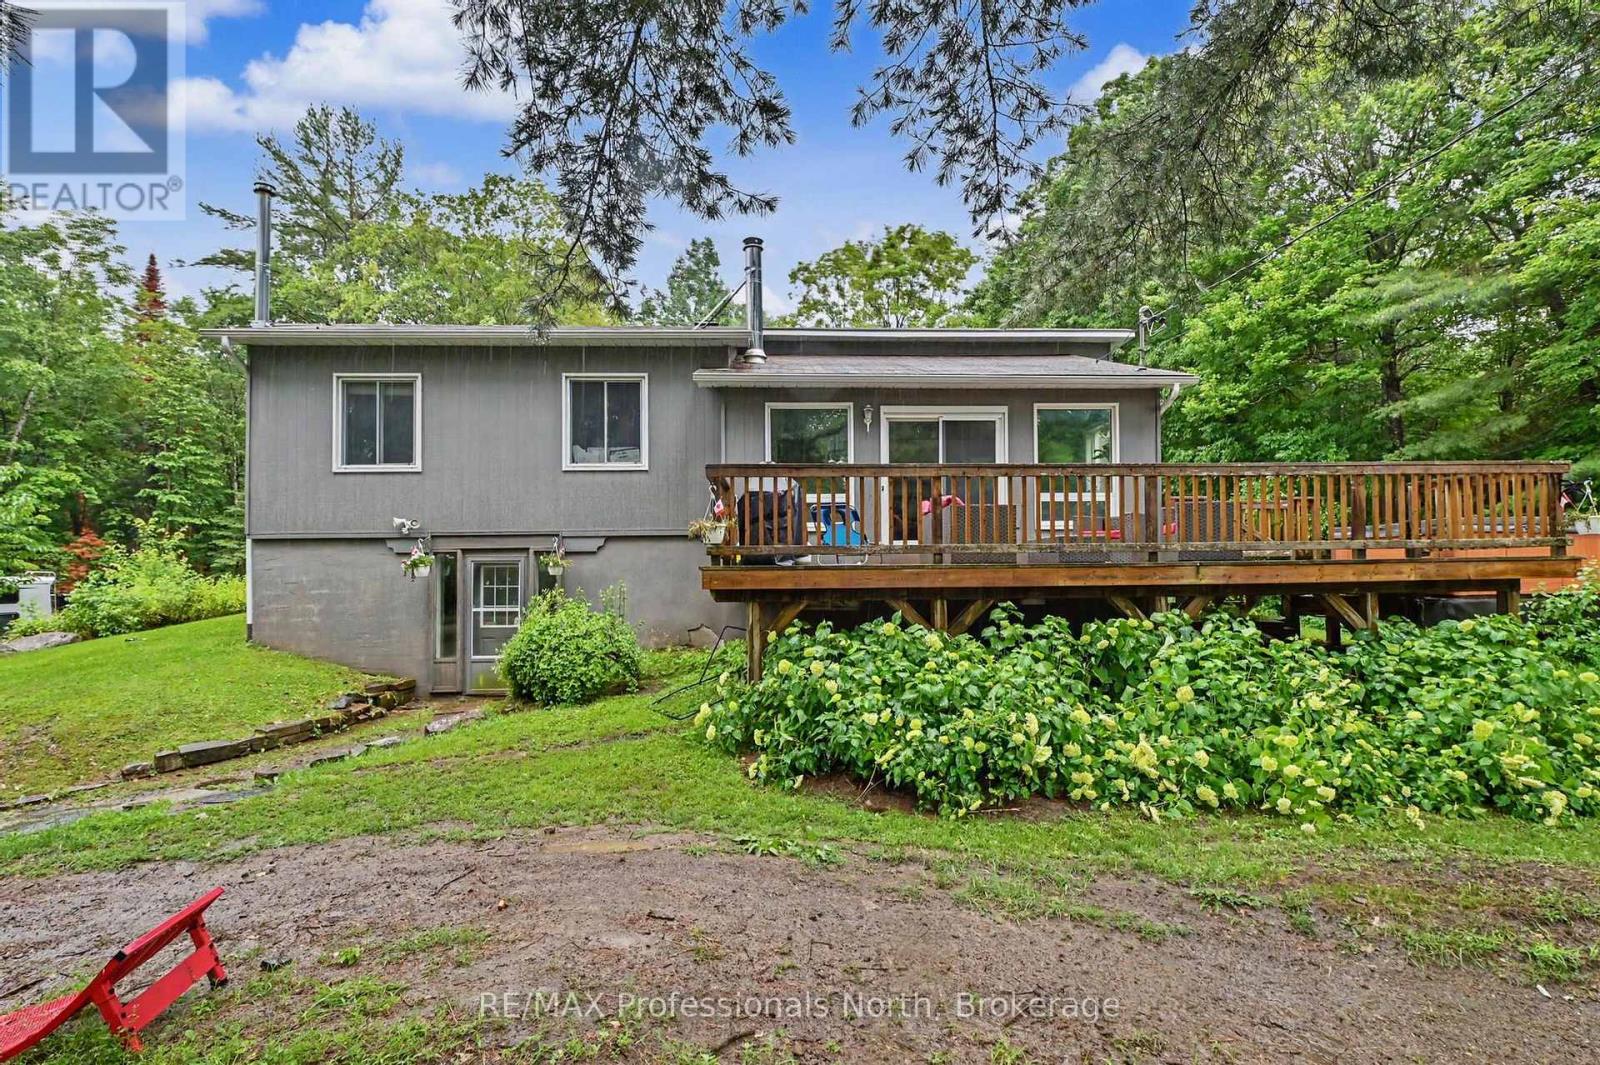
Algonquin Highlands, Ontario
Welcome to this lovely 3-bedroom, 2-bathroom home nestled on a private 1.4 acre lot on a municipally maintained road. It is only minutes from Elvin Johnson Park on Halls Lake, which offers a beach and playground. With a large driveway offering plenty of parking and two separate entrances - one to the main level and another to the walkout basement, this home provides both convenience and flexibility. The main floor features a spacious kitchen and dining area, making it the perfect space for family gatherings and entertaining. Just a few steps down, the sunken living room is warm and inviting, with direct access to the large front deck where you can relax in the hot tub while enjoying views of the peaceful yard. Three generous bedrooms complete the main level, including a comfortable primary bedroom with dual closets.The fully finished walkout basement adds exceptional living space with a huge open concept recreation room, a dedicated office, a gym area with a mirrored wall, and a convenient 3-piece bathroom. Whether you're looking for space to work from home, exercise, or entertain, this lower level offers endless possibilities. Outside, the private lot provides plenty of room to enjoy the outdoors, while the area behind the home offers excellent space for storing recreational vehicles, equipment, or outdoor toys. Combining privacy, functionality, and plenty of room both inside and out, this property is a wonderful opportunity to enjoy country living without sacrificing convenience. ** This is a linked property.** (id:61194)
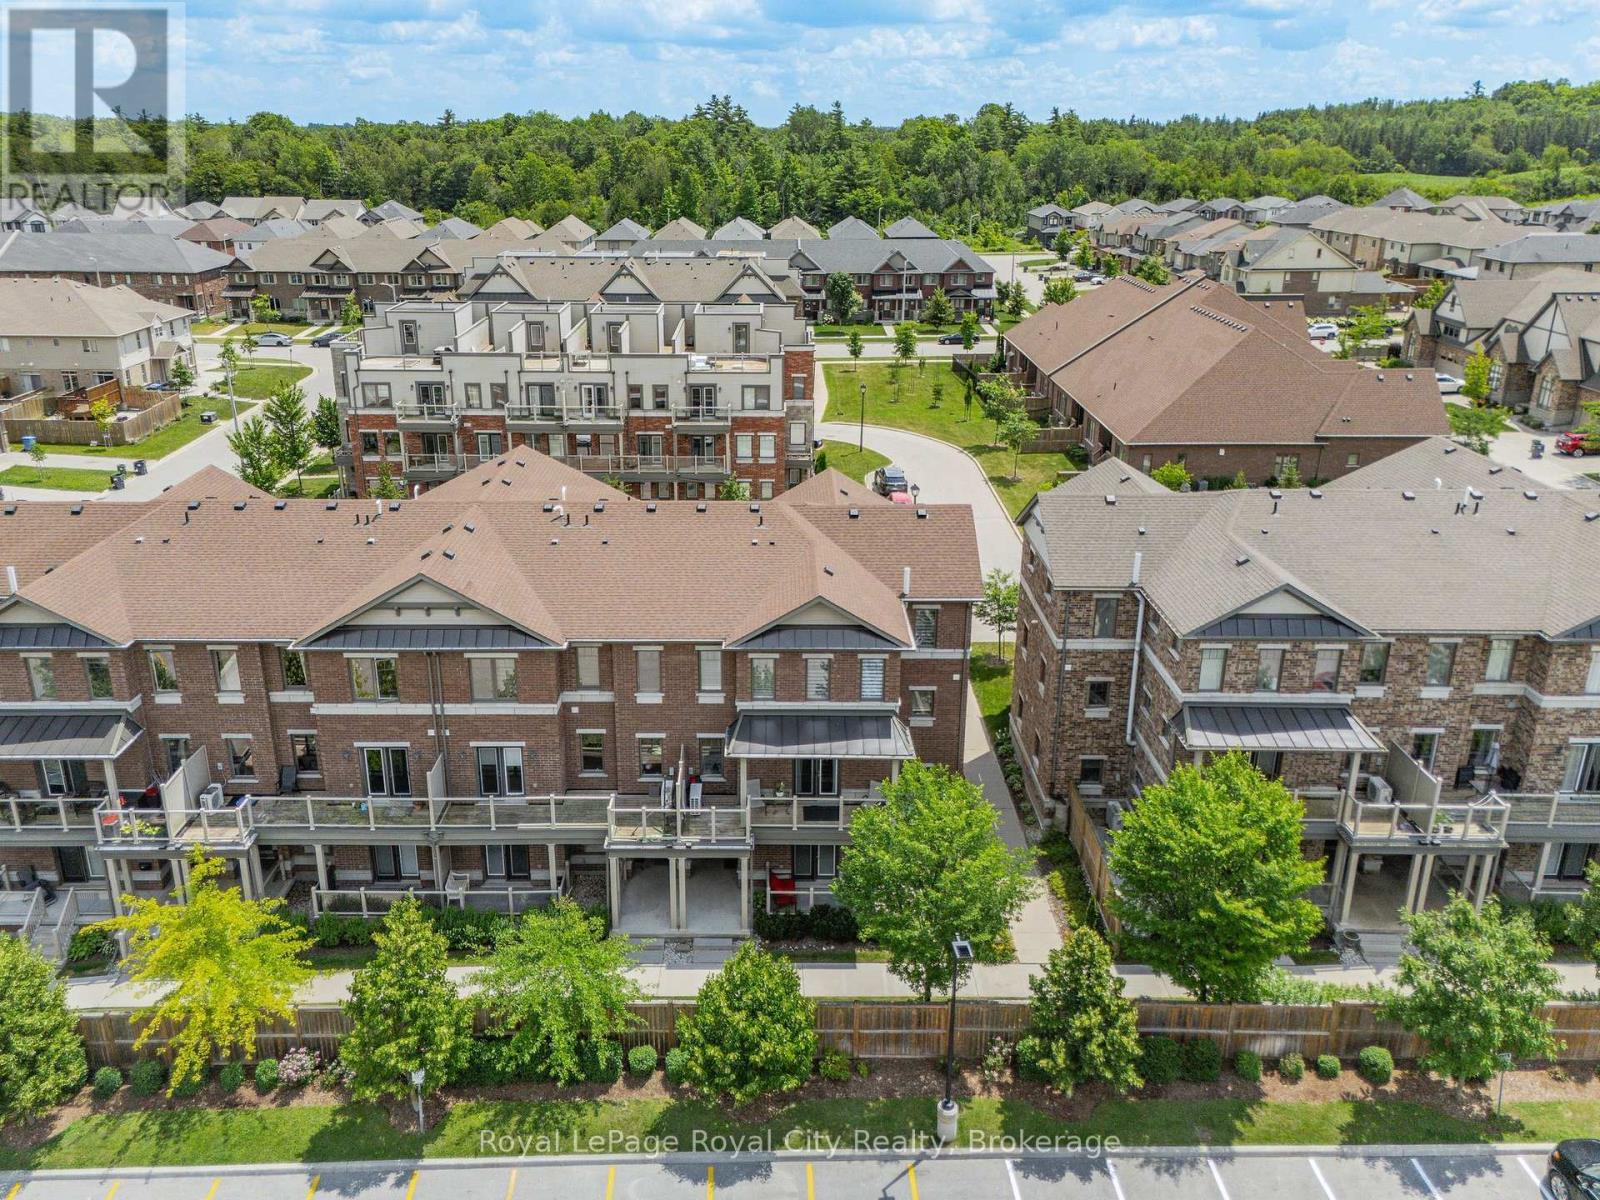
Guelph, Ontario
Bathed in natural light, this beautifully maintained END UNIT townhouse offers the perfect blend of style, comfort, and convenience in Guelph's highly sought-after SOUTH END. With large west-facing and side windows, this bright and airy home features three bedrooms, two bathrooms, and an unbeatable location within walking distance of a plethora of amenities. The inviting open concept main floor is designed for modern living, showcasing a contemporary eat-in kitchen complete with quartz countertops, SS appliances, shaker style cabinetry and ample workspace. The kitchen flows into the spacious living area creating the perfect setting for entertaining friends or enjoying a quiet evening at home. Step through the elegant double French doors onto your private balcony overlooking mature greenery and beautifully landscaped gardens. Whether you're sipping your morning coffee or unwinding with a glass of wine at sunset, this peaceful outdoor retreat is sure to become a favourite spot. A convenient two piece powder room completes the main level. Upstairs, you'll find three generously sized bedrooms, a spacious four piece bathroom, upper level laundry, and plenty of storage to simplify everyday living. The bright primary bedroom is enhanced by corner windows that frame picturesque views and fill the room with natural light. The garage provides secure parking and extra storage for bicycles, golf clubs, and seasonal items, while the private driveway offers a coveted SECOND PARKING SPACE, a rare and valuable feature. With direct access to Highway 401, public transit at your doorstep, nearby schools, shopping, parks, and several scenic golf courses, this exceptional location offers outstanding convenience for commuters, families, and professionals alike. Offering the perfect balance of modern finishes, functional living space, and an unbeatable location, this move-in-ready home is an excellent opportunity for first time buyers, growing families, down sizers, or savvy investors. (id:61194)
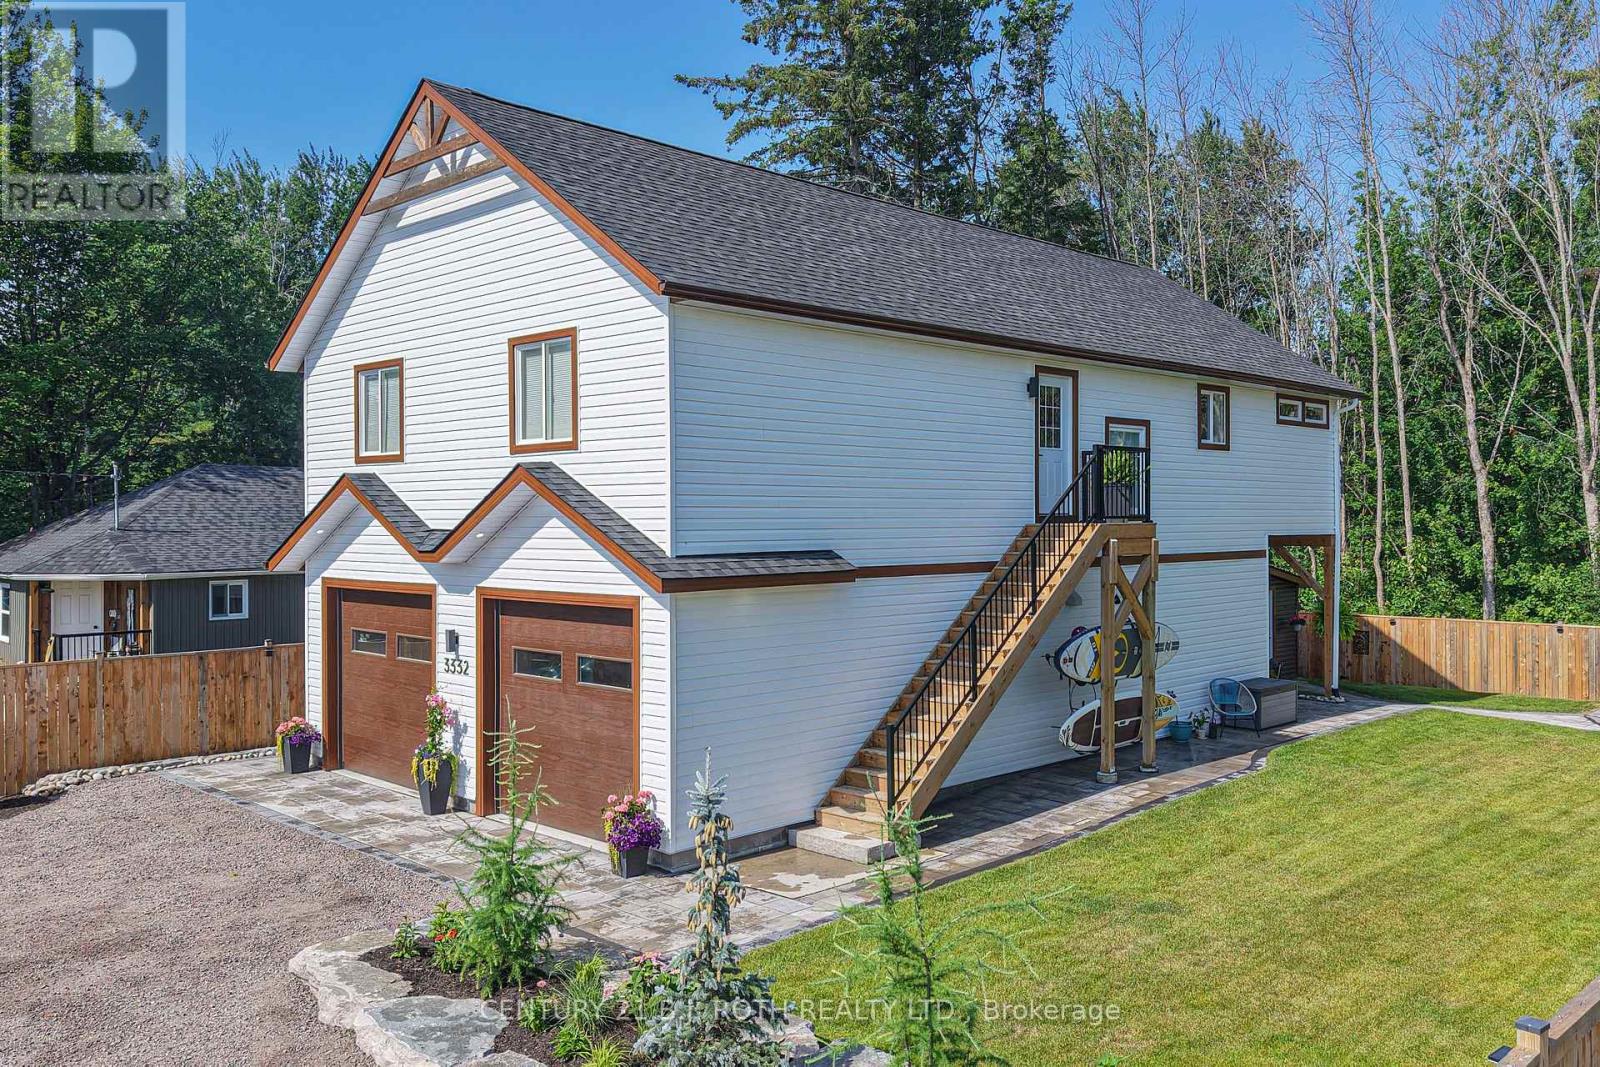
Severn, Ontario
Welcome to modern Scandinavian-inspired living in the heart of Washago. Built in 2025 with exceptional attention to detail, this beautifully designed 3-bedroom, 2-bathroom carriage house offers the perfect blend of timeless architecture, energy efficiency, and flexible living.Thoughtfully designed with future in-law potential in mind, this home features an open, light-filled interior highlighted by soaring vaulted ceilings, clean contemporary lines, and warm natural finishes. Propane in-floor heating on both levels provides year-round comfort, while economical heat pump systems offer efficient heating and cooling throughout the seasons.Step outside and discover two spectacular outdoor living spaces designed to embrace every moment. Relax in the private sauna, entertain family and friends around the custom fire pit, or unwind on the elevated second-floor deck overlooking the peaceful forest beyond. Extensive professional landscaping, mature perennial gardens, and a fully fenced yard create a private outdoor oasis that is as beautiful as it is functional.The heated double garage provides generous space for vehicles, hobbies, and storage, making this property as practical as it is stylish.Perfectly situated in the sought-after village of Washago, you'll love being just minutes from the beach, public boat launch, park, dog park, pickleball courts, restaurants, and all the charm this vibrant lake/riverside community has to offer. Whether you're looking for a full-time residence, multi-generational living, or a weekend retreat, this exceptional home delivers modern comfort, thoughtful design, and an unbeatable lifestyle in one of Simcoe County's most desirable destinations. (id:61194)
Mcdougall, Ontario
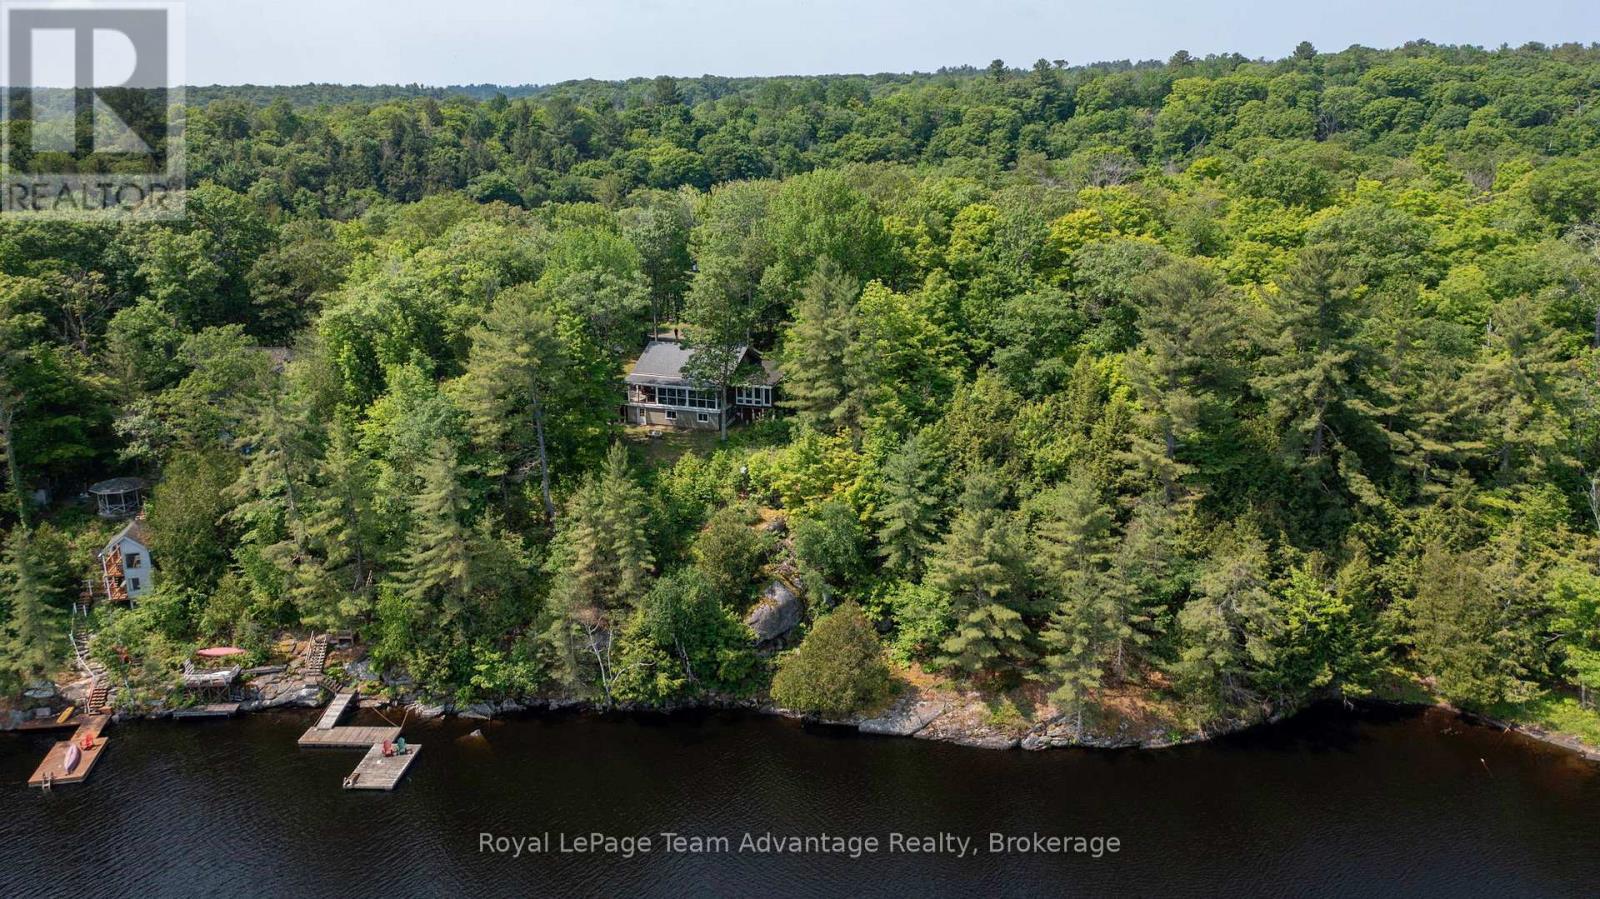
Welcome to 25 Limbert Lane North, a truly special log cabin retreat on beautiful Mill Lake. This charming home features warm wood finishes, 2 cozy lofts, 2-bathrooms and 2-bedrooms with the addition of a spacious new master bedroom. The heart of the home is a stunning Muskoka room with sweeping views of the water - the perfect place to unwind and take in the beauty of cottage life. Tucked away at the end of the road this property offers wonderful privacy, a generous yard and two handy outbuildings for storage, workshop or creative use. A large partially covered deck with glass railings provides a comfortable spot for entertaining or relaxing in nature. The well-constructed stairs lead you down to the waters edge where a generous dock system awaits ideal for swimming, boating or simply soaking in the lakeside tranquility. Mill Lake is a highly desirable, family-friendly lake known for its clean water, excellent fishing and peaceful setting. Located just a short drive from the vibrant town of Parry Sound, you'll have easy access to shops, restaurants, marinas and essential amenities all while enjoying the serenity of lakeside living. A rare find with true character and charm - come experience it for yourself! Check out the video tour in the links. (id:61194)
Newmarket, Ontario
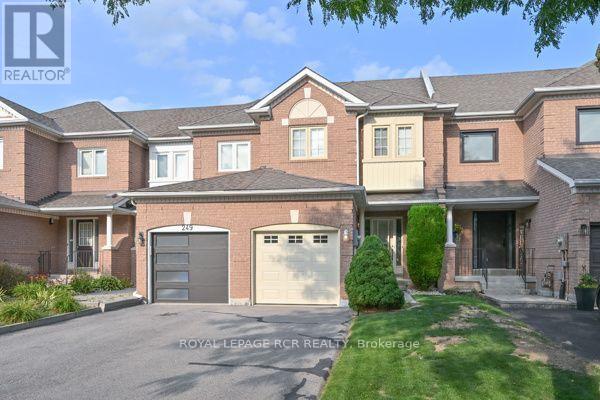
Coveted Location on Quiet Circle in Summerhill Estates, Well-maintained Quality Acorn built home, Newer Windows ( 2018-22), Furnace '22, Gar Dr& upper Vinyl '20, Premium Shingles on Roof '12. Lovely Curb Appeal with long tandem driveway ( 2+1 parking) prof landscaped, stone walkway. Pretty Foyer w decorative column, gleaming hardwood floors, freshly painted light filled spaces. Bright eat-in Kitchen, easy to update walks out to beautifully landscaped mature backyard garden sanctuary offering rare privacy! Huge primary bdrm w 4 pc ensuite, W/I closet & versatile sitting area ideal nook for office, reading or nursery. Ideal Home for Young families or downsizers located steps to top-ranked Clearmeadow Public School and Sir Wm Mulock Secondary School, parks, scenic walking trails, playgrounds, and transit, one of Newmarket's most desirable neighbourhoods! Minutes to Ray Twinney Recreation Complex, GO Transit, Upper Canada Mall, Southlake Hospital and easy access to Hwy 404 & 400! (id:61194)
Vaughan, Ontario
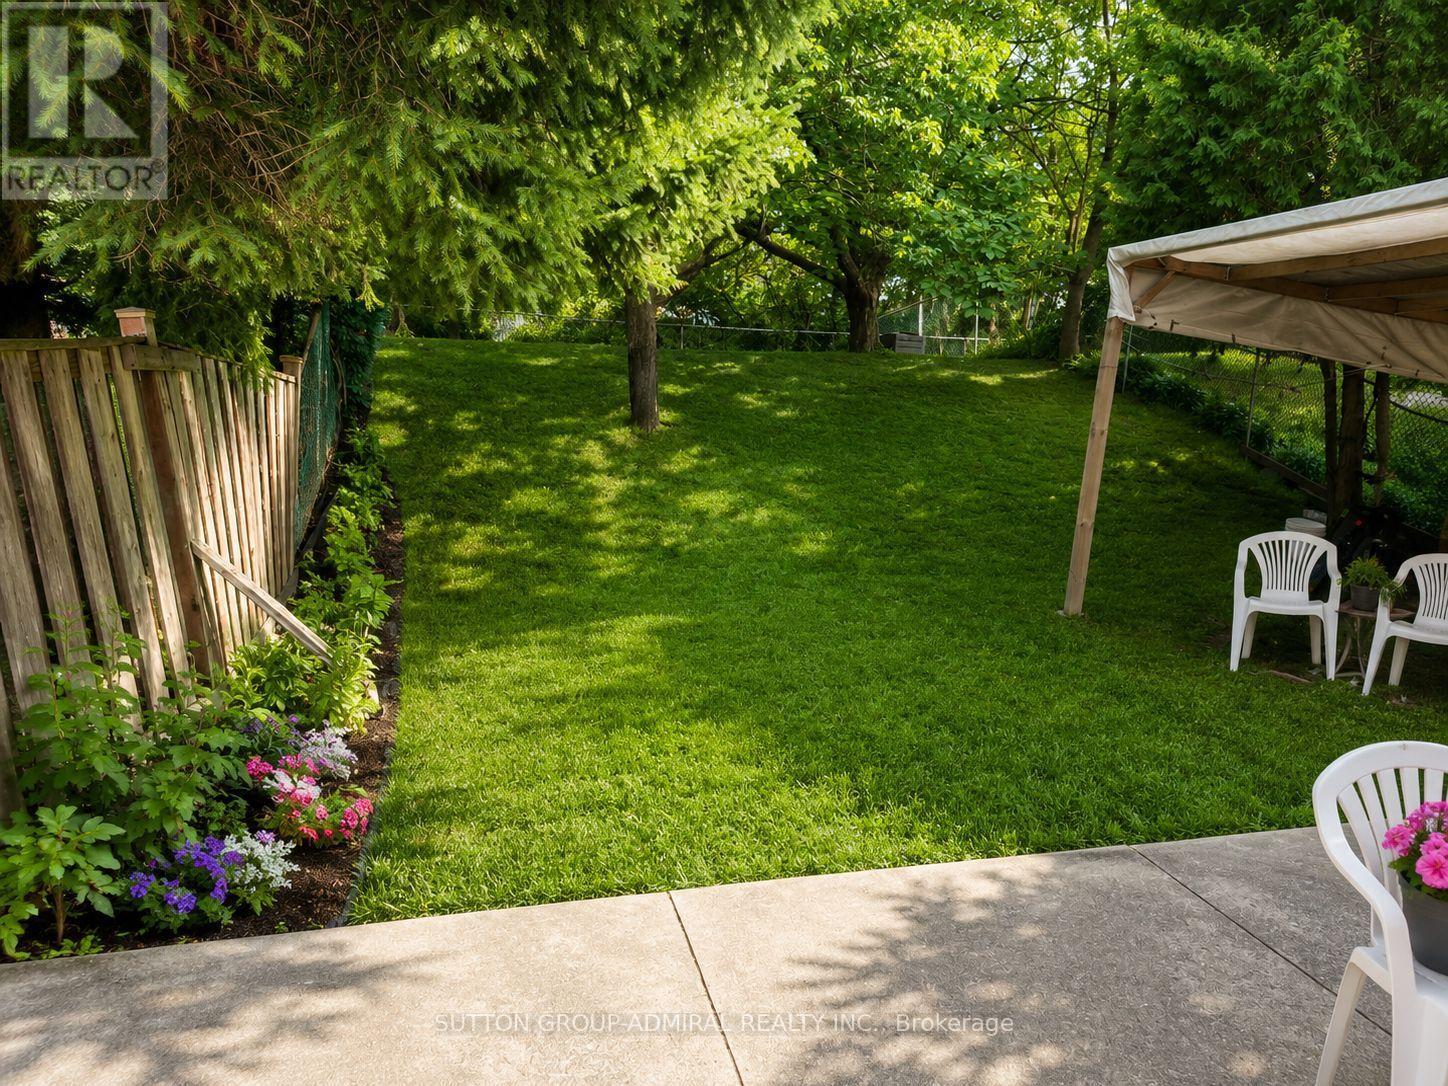
Bright & Spacious 1-Bedroom Walkout Apartment in a quiet, family-oriented neighbourhood! Enjoy a full open concept kitchen, private backyard and the convenience of 2 parking spaces ( second parking - $80/month) . Functional layout with a private walkout entrance and comfortable living space. Ideally located close to shopping, schools, public transit, Highway 7 and Highway 407, making everyday commuting and errands easy. Tenant is responsible for 30% of all utility bills. (id:61194)
London, Ontario
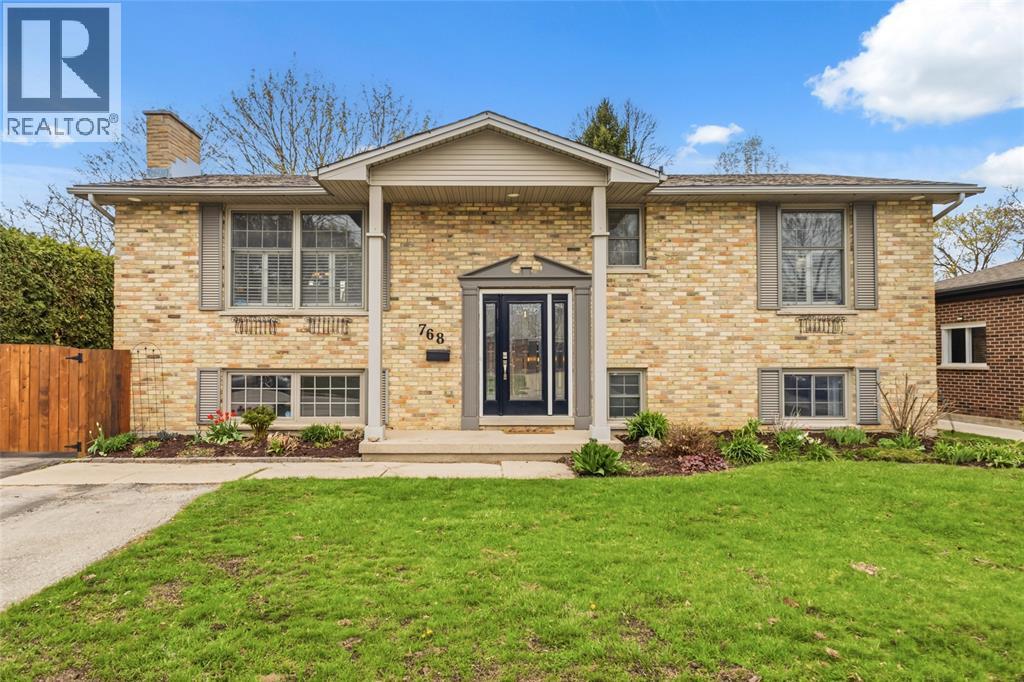
Well-maintained all-brick raised ranch in a sought-after North London location. Approx. 2,116 sq ft of finished living space with 2+2 bedrooms and 2.5 baths on a 60 x 108 ft lot. The bright main level features a spacious living room, generous primary bedroom, and updated kitchen with ceramic tile floor, stone backsplash, centre island and new pantry (2022). Garden doors open to a two-tier deck with gas BBQ hook up and fully fenced backyard with inground heated pool, patio area and raised garden beds. The lower level offers two additional bedrooms, a rec room with fireplace, second full bath and separate entrance to the basement potential for granny suite. Numerous updates: AC/furnace (2022), blown-in insulation (2023), pool heat pump and cartridge filter (2023), microwave range hood (2023), retaining wall & driveway gate (2022), back & pool fence (2021), fireplace insert (2021). Close to great schools, Masonville Mall, Western University, bike paths and parks. (id:61194)
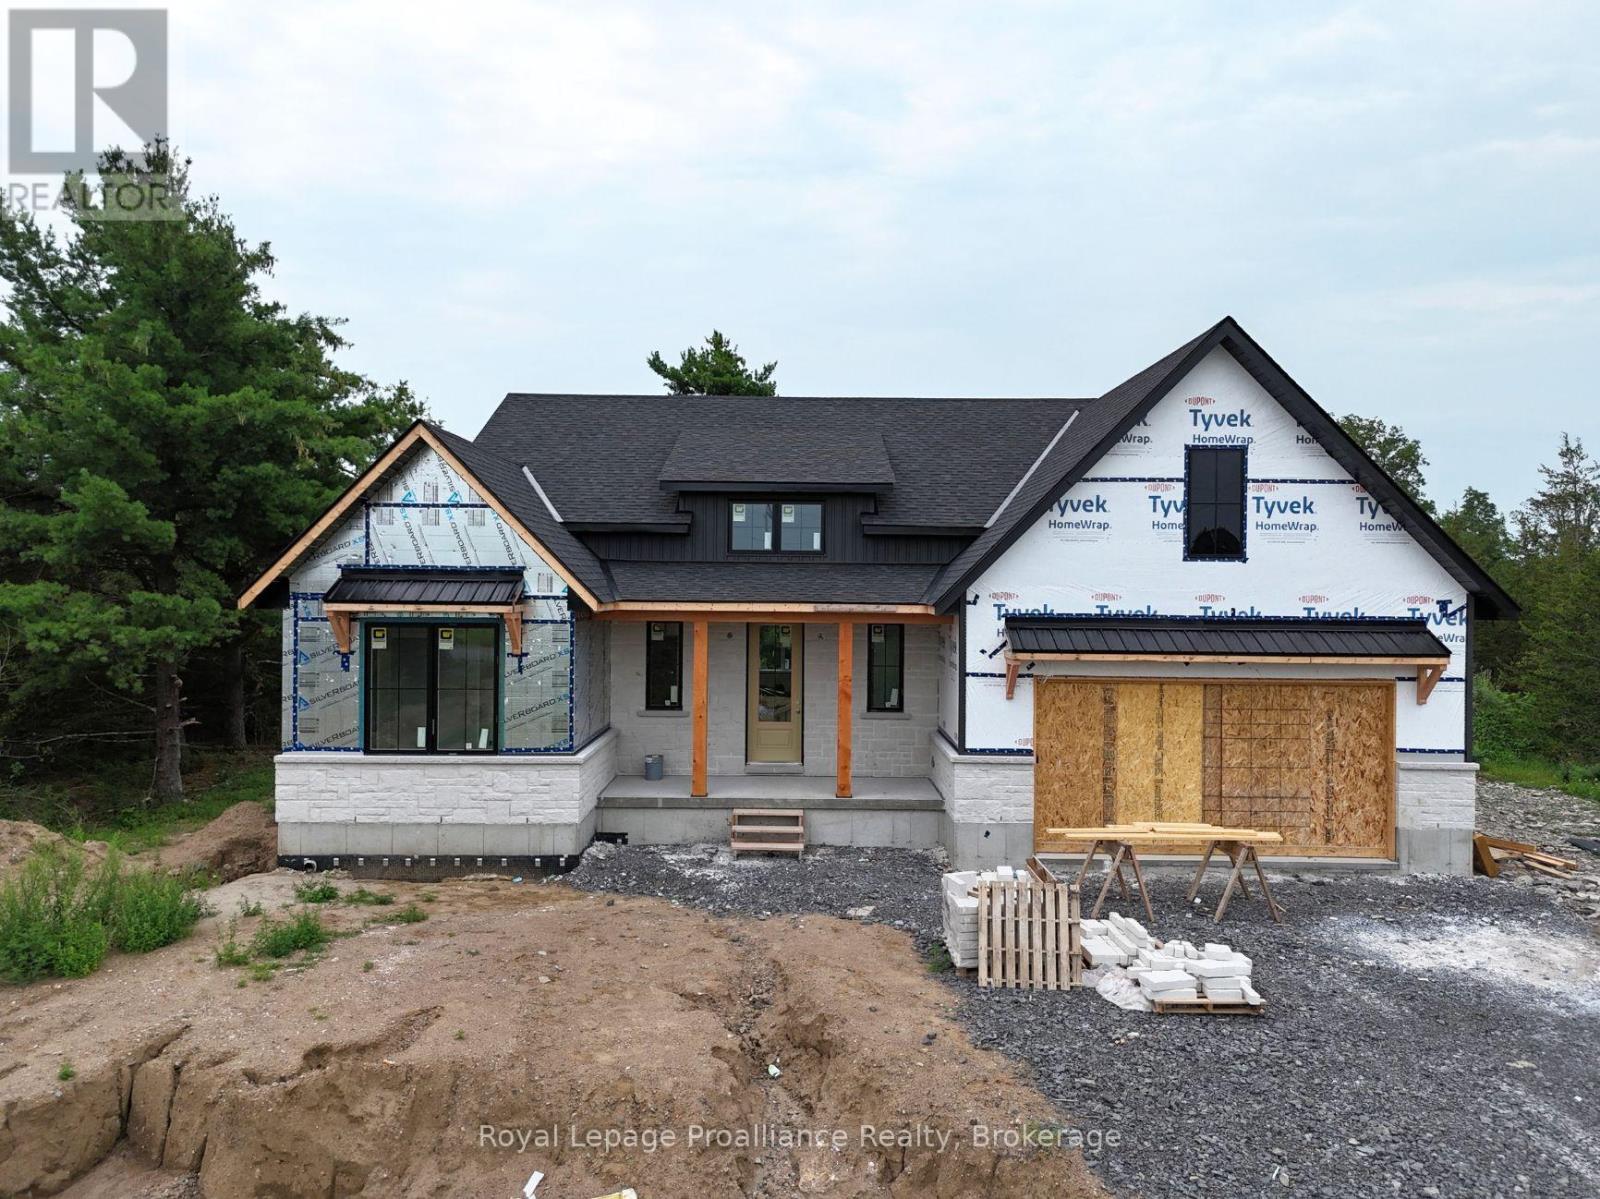
Stone Mills, Ontario
**Limited-time savings-the NEW enhanced 13% HST rebate is already included in the list price**. Offered by Cobblestone Homes, a trusted local builder known for quality, elegance, and attention to detail, this bungalow delivers exceptional design and craftsmanship. Set on a private, treed 2.5-acre lot just 10 minutes north of Hwy 401 near Yarker, this property provides convenient access to Belleville, Napanee, and Kingston. Spanning 1,693 sq ft, this thoughtfully designed home features 3 bedrooms and 2 bathrooms, showcasing modern finishes, rich textures, and striking curb appeal, complete with a front walkway and a lot that will be graded and seeded. From the moment you step in off the covered front porch into the bright, open foyer with soaring 15-foot ceilings, it's clear this is far from your average rural bungalow. The main floor offers 9-foot ceilings throughout, convenient main-floor laundry, and a stunning custom kitchen complete with quartz countertops, a large centre island, and a walk-in pantry. The open-concept layout flows seamlessly into the dining area, which leads to a covered deck with a propane BBQ hookup-perfect for entertaining. The living room impresses with vaulted ceilings and expansive windows overlooking the private rear yard. A standout feature is the primary bedroom wing, offering a walk-in closet, a 4-piece ensuite, and separation from the additional bedrooms-ideal for privacy when hosting guests. A full-height unfinished basement provides excellent potential for future living space. Additional highlights include a 2-car garage with interior entry, pot lighting, a contemporary door package, and quality hardware and fixtures throughout. Backed by a TARION warranty, this thoughtfully designed rural bungalow blends modern style with high-end finishes, creating a peaceful retreat in a quiet country setting. (id:61194)
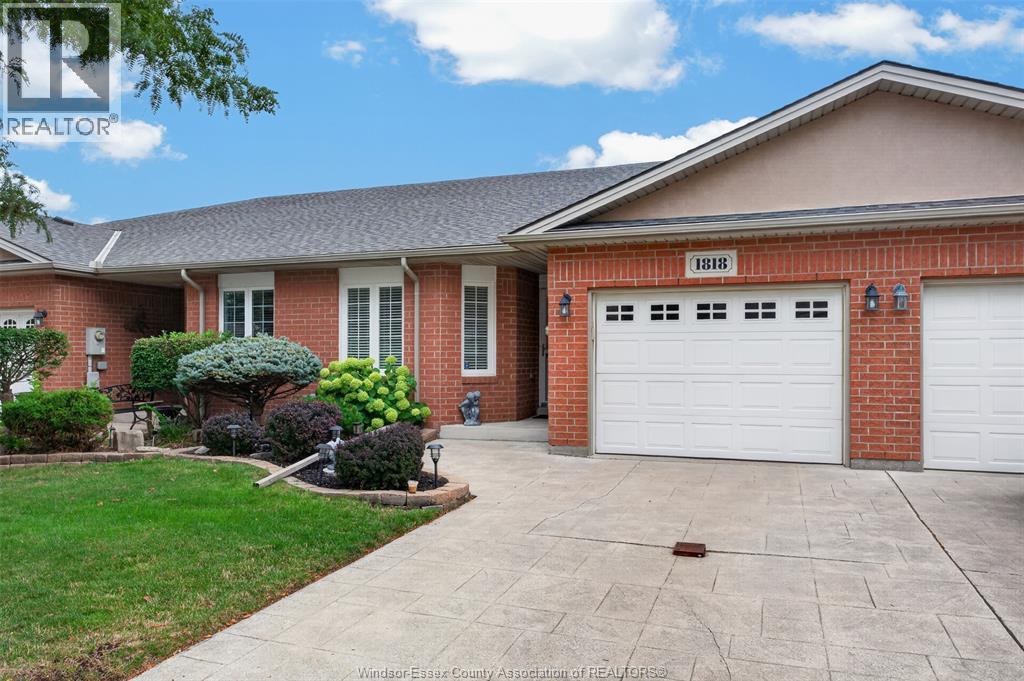
Windsor, Ontario
East End gem! Immaculate 2 bed, 2 bath semi-detached townhome. Primary has ensuite + walk-in closet. Main floor laundry. Kitchen + baths fully upgraded in 2025 with newer appliances. Spacious basement with great potential to finish. Association-maintained landscaped front + back yard. Close to all amenities. Move-in ready! Check with agent for full list of all the many updates. (id:61194)
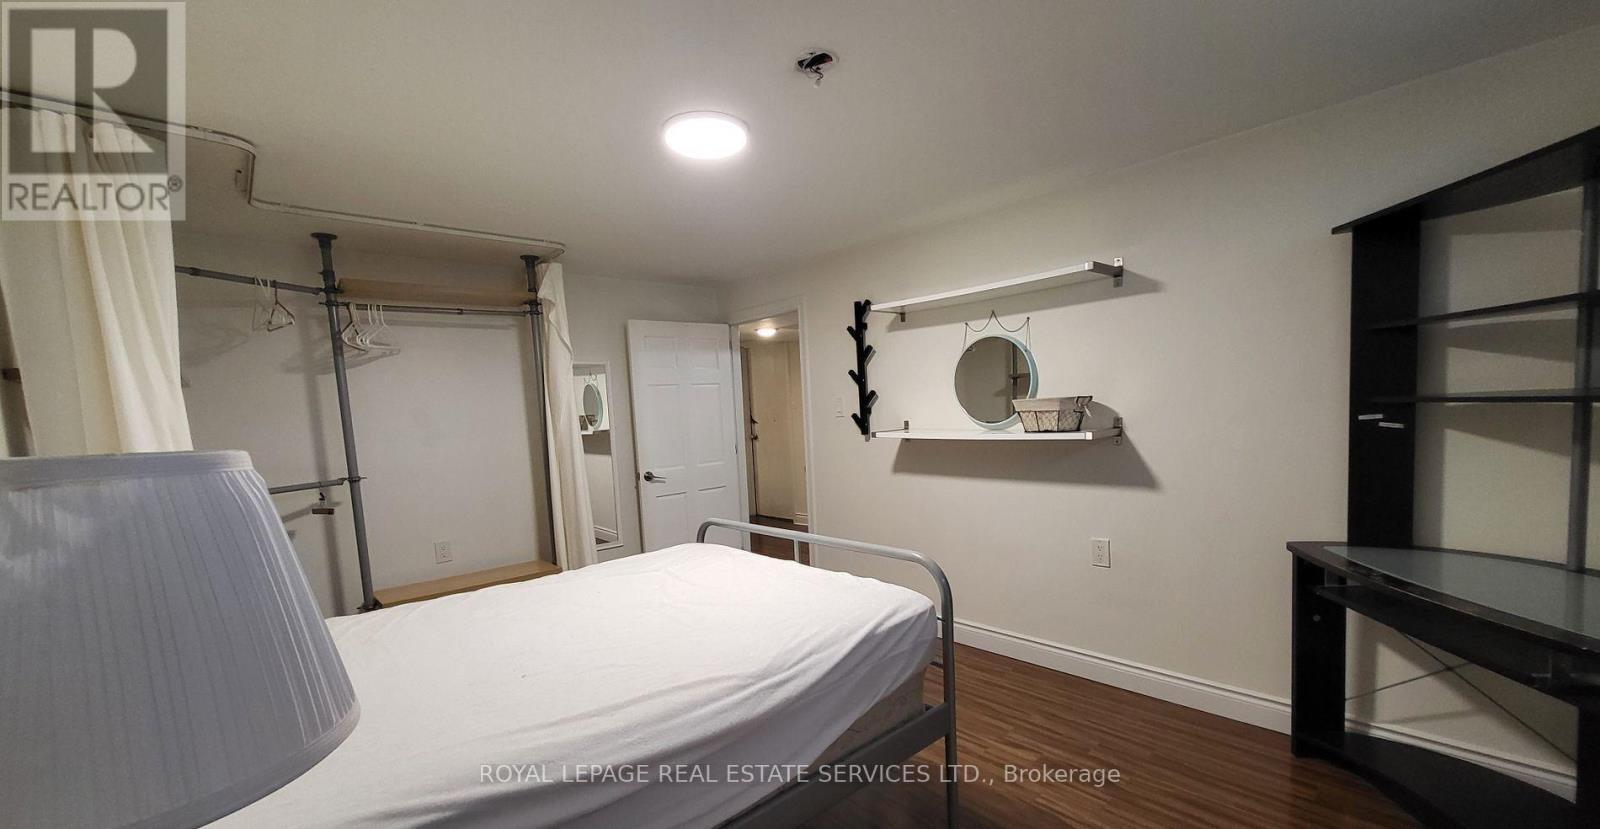
Toronto, Ontario
** LEGAL BASEMENT APARTMENT ** Bright & Spacious 1,000+ sq ft recently renovated with 3 Large Bedrooms. Kitchen fully equipped with Stove, Refrigerator, Dishwasher, Microwave. LaundryEnsuite. High Speed Internet and Parking Included. Vic Park & 401. Bright and Spacious BasementApartment, Separate Entrance, Open Concept Living Area. CCT Security System monitoring exteriorperimeter. Walking Distance To Schools, Parks And Local Grocery Stores, Shopping Mall. LandlordPrefers Non Smokers. Pets Are Welcome With Landlords Discretion. Tenant to pay 40% ofUtilities. (id:61194)
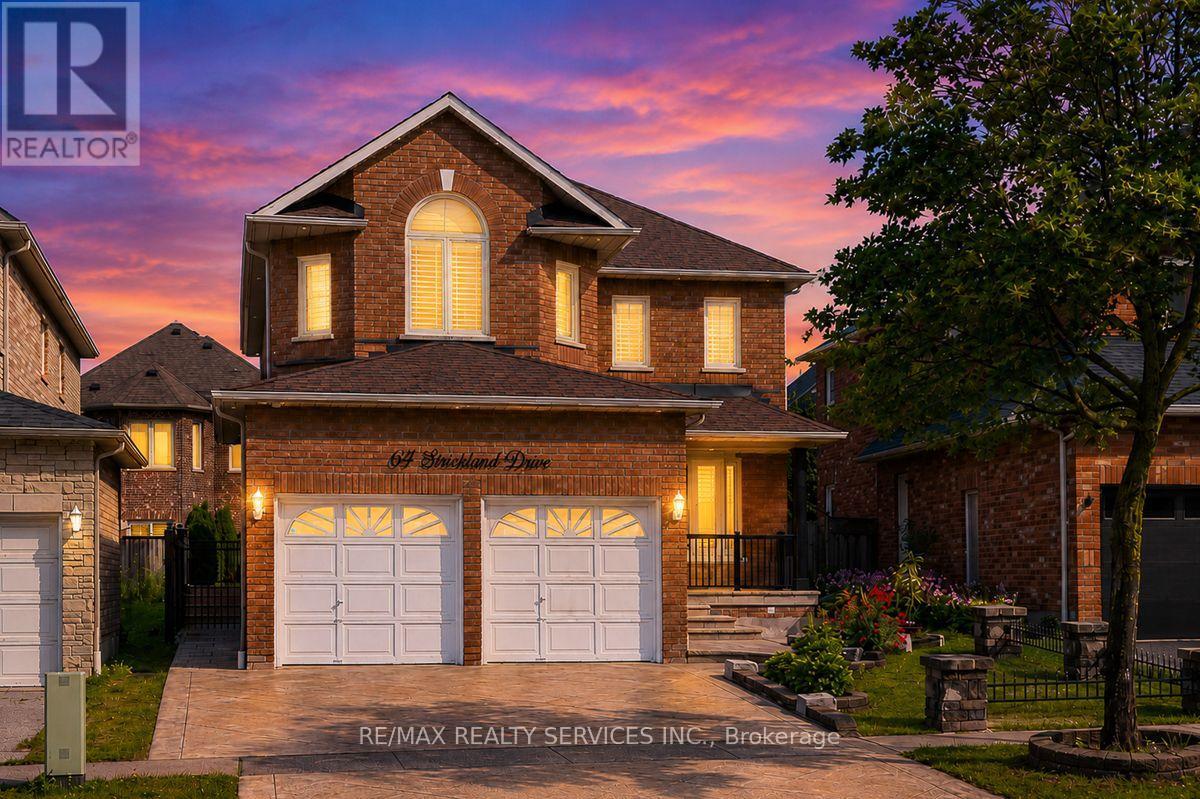
Ajax, Ontario
This beautifully 4 Bedroom John Boddy home in one of Ajax's most sought-after neighbourhoods offers exceptional curb appeal and luxurious living inside and out. Featuring 4 spacious bedrooms, 4 bathrooms, and a fully finished basement. Spacious Kitchen Incl. Back Splash, Breakfast Area W/ Walk-Out To Patio. California shutter through out, beautiful Deck and interlocking in the backyard. pattern concrete Drive way, enough space between neighbour's properties. can go to the backyard from both side. S/S Appliances, Granite Counter, new AC and Furnace. pot lights inside and outside, home monitoring system, Walking Distance To Restaurants, Riverside Golf Course, And Public Transit! Prestigious Pickering High School, Pickering Town Centre And Costco. (id:61194)
Woodstock, Ontario
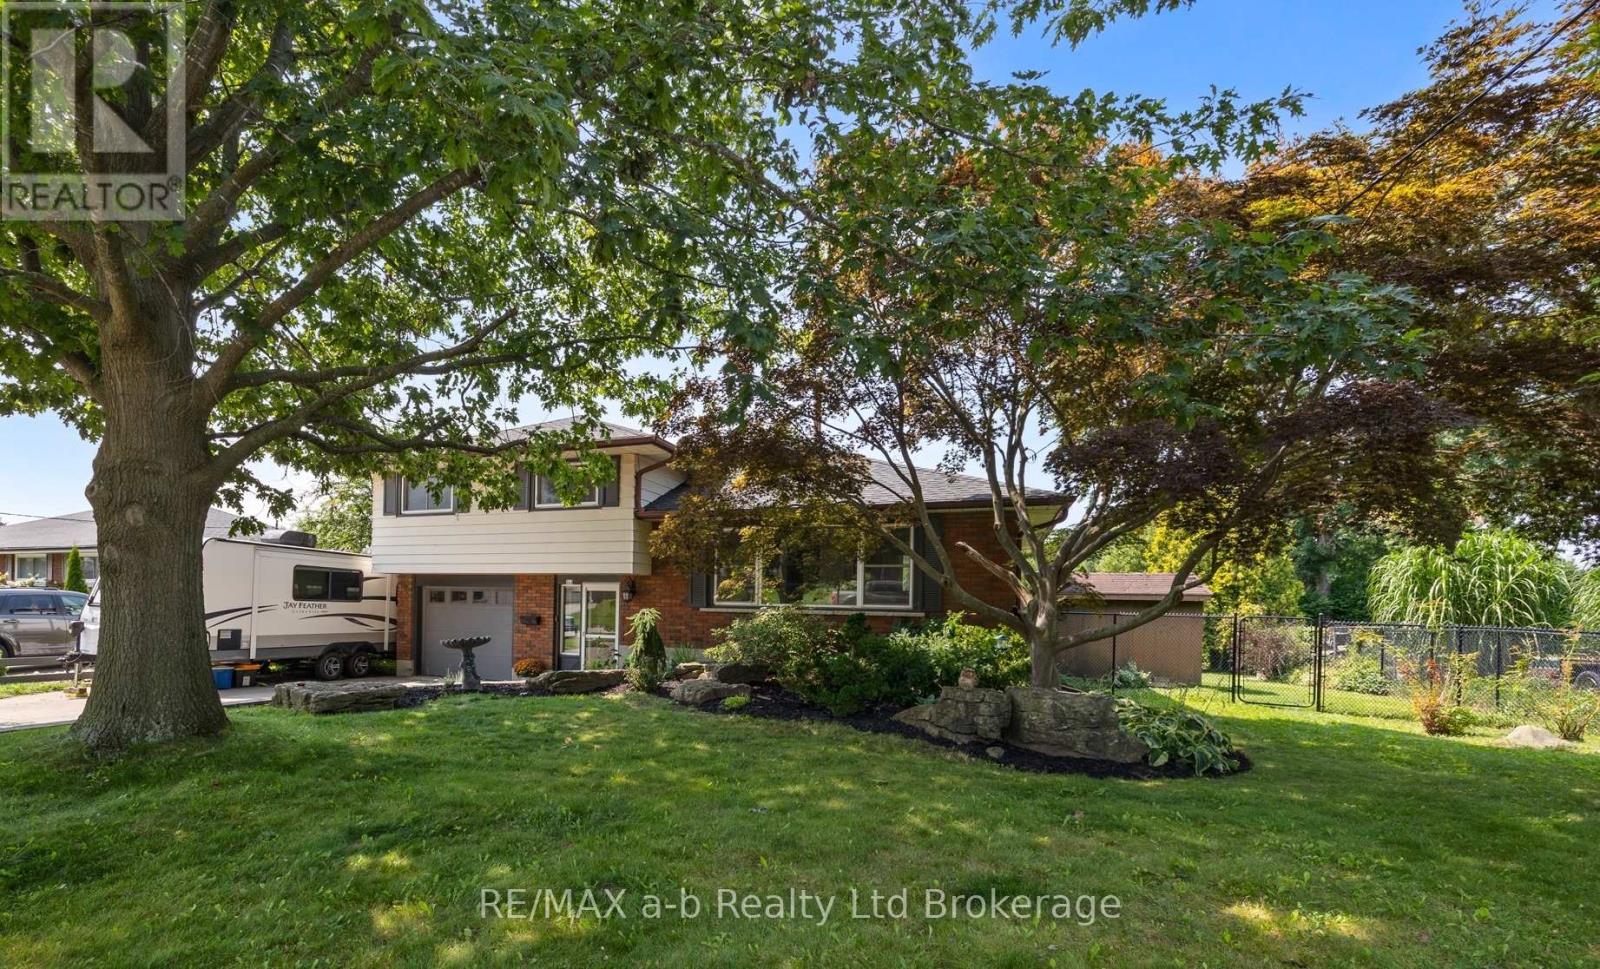
Welcome to this spacious 4-bedroom, 3-bathroom side split in one of Woodstock's most desirable north-end neighbourhoods. Larger than it looks, this home offers plenty of room for the whole family, with an addition completed in 1997 providing valuable extra living space. Recent updates include new flooring throughout in 2026 and an updated main bathroom in 2026. Enjoy a great layout, generous bedrooms and a fantastic established neighbourhood. The backyard backs directly onto a park, offering a peaceful setting with no rear neighbours and plenty of green space to enjoy. Close to schools, shopping, parks and all that north-end Woodstock has to offer, this is a home you'll want to see to truly appreciate the space. (id:61194)
Toronto, Ontario
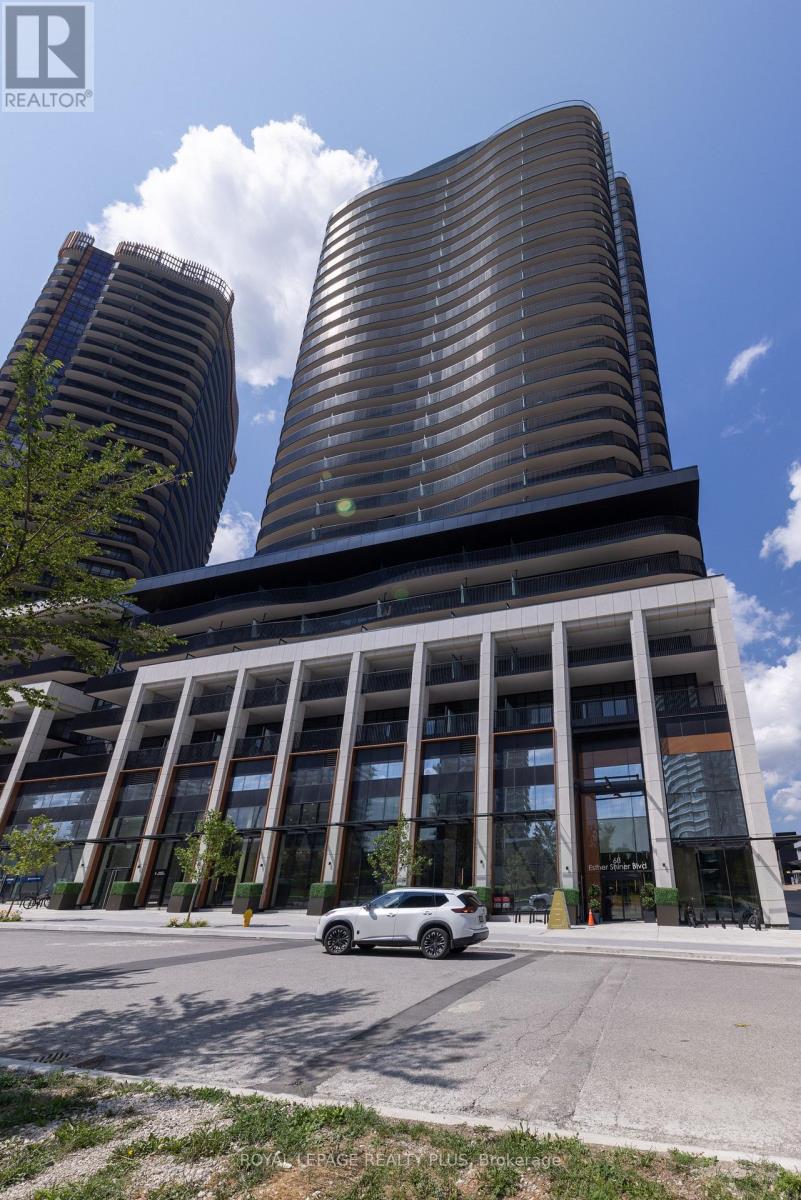
Welcome To Kings Landing By Concord! A Great Location Situated In The Highly Coveted Concord Park Place Community. This Unit Features 9Ft Ceilings, A Chef's Kitchen With B/In Appliances (Miele) + Unobstructed North Views. Lots Of Storage With Closet Organizers And One Locker! What A Location! Steps To Subway Stations, North York Hospital, Community Centre, Cafes + Restaurants. Minutes To Bayview Village + GO Station. Access To The 401/404. Vacant! Brand New + Ready To Move In. Show And Sell! (id:61194)
Toronto, Ontario
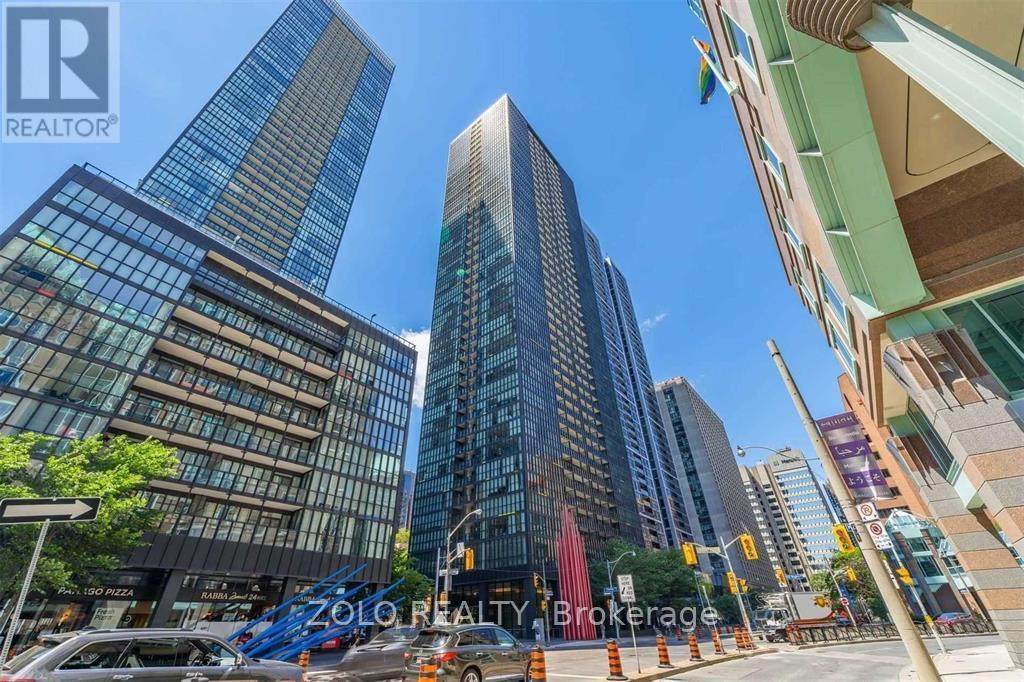
Urban Lifestyle In The Heart Of Toronto, Split Bedrooms Layout With 2 Full Baths, Sun Filled Corner Suite, Open Concept Living And Dining With Walk Out To Balcony, Floor-To-Ceiling Windows, New Floors, Modern Kitchen With New Backsplash, Granite Counters & Large Island. Steps To Bloor/Yonge Subway Line, Yorkville, Restaurants Shopping, 24 Hours Concierge & Amazing Amenities: Gym, Library, Games Room, Steam Room, Rooftop Swimming Pool & Hot Tub, BBQ, Outdoor Fireplace, Party/Dining Room, Visitor Parking. Students Welcome. (id:61194)

Toronto, Ontario
Vintage Soul with a Modern Twist. A charming, deceptively spacious retreat tucked onto a picturesque Willowdale Street. Set on a deep 50 x 146 ft lot with no rear neighbours, the home looks onto lush greenery, offering a rare sense of privacy that feels miles away from the city. Yet, you are a mere five-minute stroll from the Yonge Subway line and the North York Civic Centre's Vibrant hub of a pool, library, farmer's market, and winter skating rink. Inside, its quaint facade gives way to unexpected space filled with natural light from large main and lower level walk-outs. Original character blends seamlessly with thoughtful interior updates: refinished hardwoods, a stunning glass staircase, refreshed tilework, a newly enclosed kitchen layout for a bit of classic separation, and an improved bathroom and pantry. Practical upgrades like a new washer/dryer and upgraded HVAC offer total peace of mind. There is room to add your touch, but no rush. Live here, breathe, and let this special home reveal itself to you. (id:61194)
Toronto, Ontario
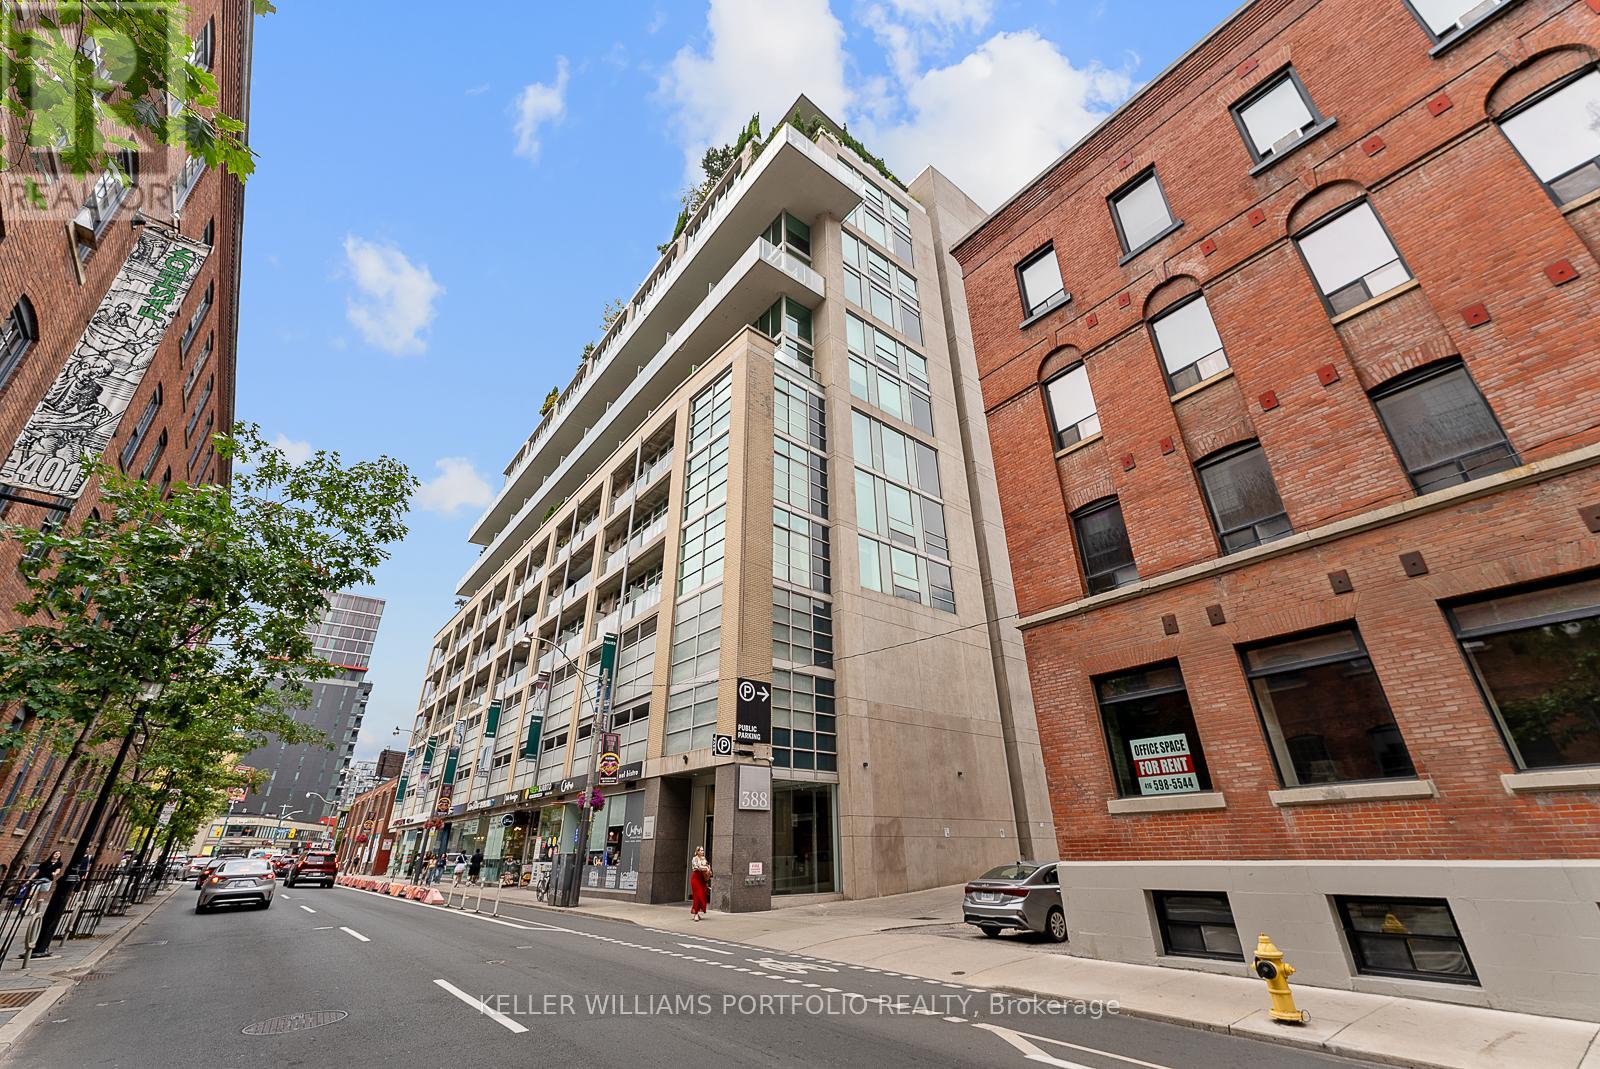
Stunning unique 2 Storey 2 bed Loft, 11 Foot Ceiling with 1000+ Sqft at District Lofts. Open Concept Living/Dining/Kitchen on main level including a Powder Room. Balcony With beautiful City Views. 2 bedrooms located on the 2nd Level. Large Windows. Unit Comes With Parking And A Locker. 100 Walk Score. Must see! (id:61194)
Terrace Bay, Ontario
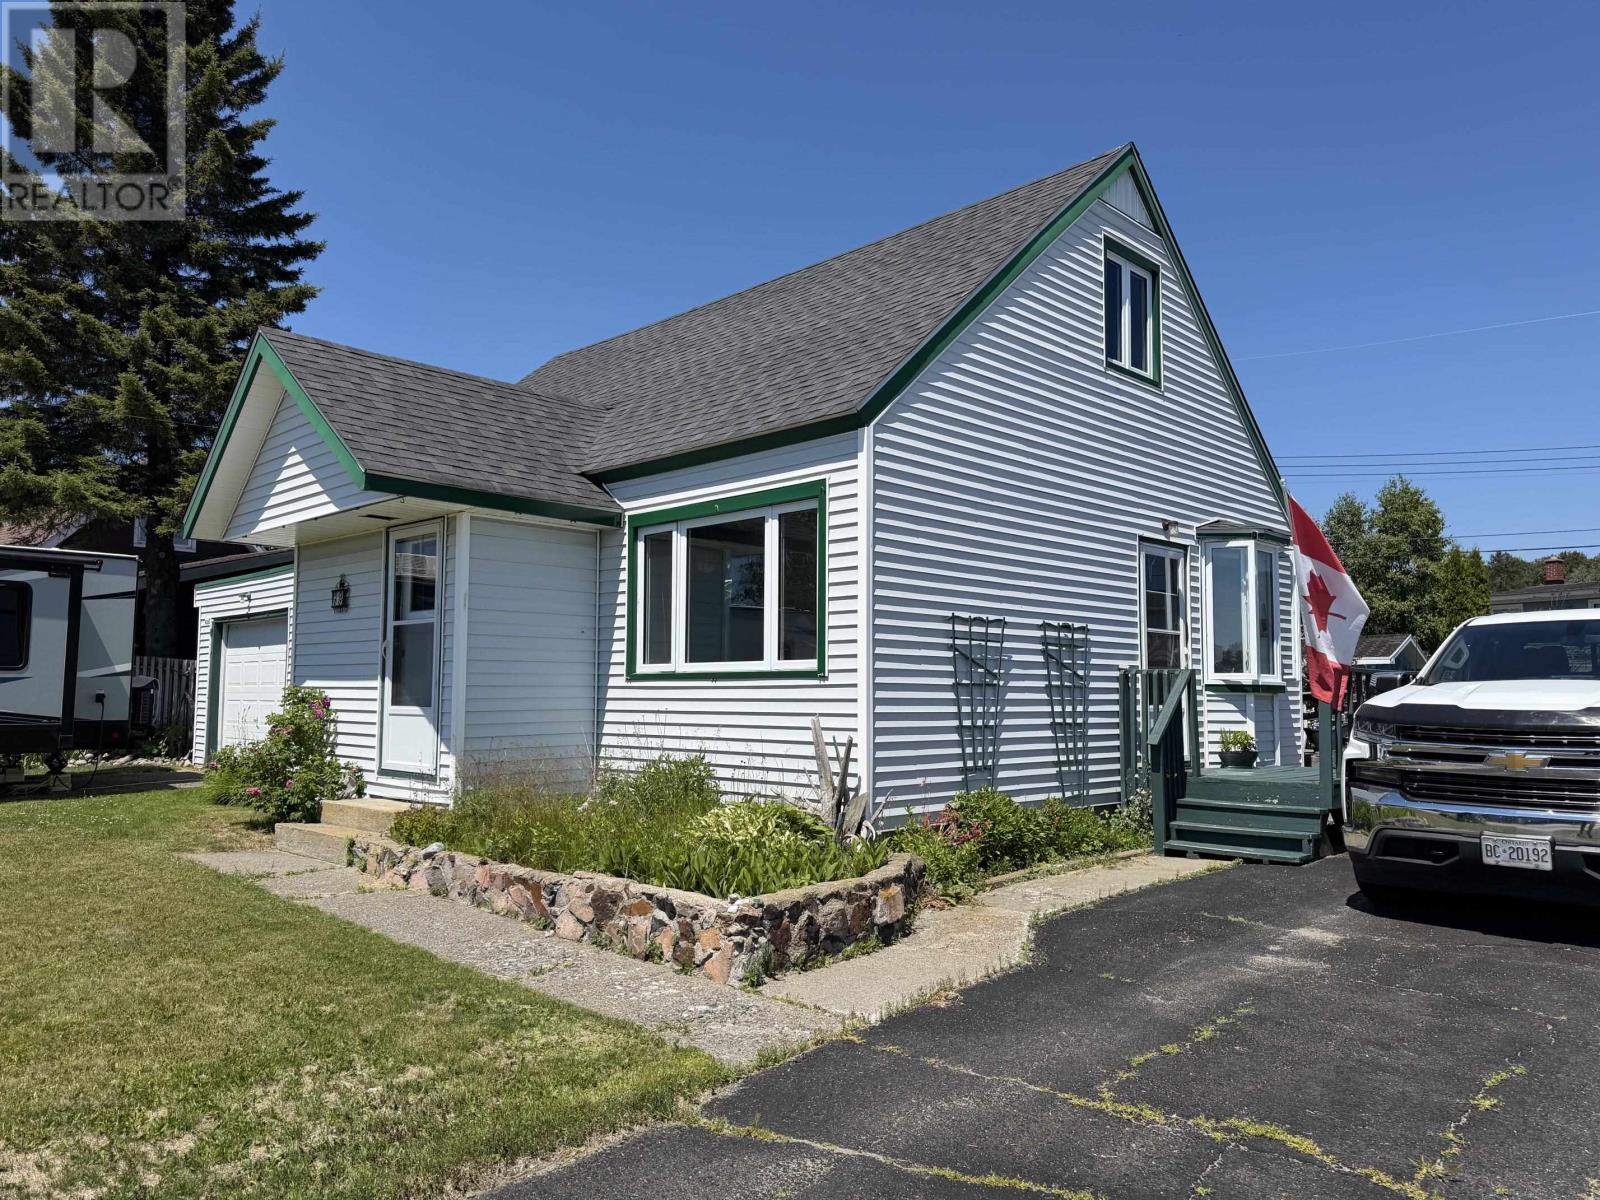
Looking for space, convenience, and plenty or parking? This charming 4-bedroom, 1-bath home has everything you need! Features include, 4 comfortable bedrooms, a bright eat-in kitchen, all appliances included, attached garage for added convenience, two driveways with ample parking for trailers, RVs, boats, or multiple vehicles. Mostly fenced backyard - perfect for kids and pets. Beautiful vegetable garden and established flower beds for those with a green thumb. Whether you're a growing family, first-time buyer or simply looking for extra outdoor space, this property offers excellent value and endless possibilities. (id:61194)

Toronto, Ontario
Introducing your beautiful 3+1-bedroom, 3-bathroom detached in the highly sought-after Humewood/Cedarvale neighbourhood. This home features full-sized appliances, a chef-inspired kitchen, a spacious open-concept main floor, and a deck off the master bedroom.Main and Second floor for lease. tenant responsible for 70% utilities costs.The second-floor bathroom has been fully renovated and freshly painted, offering a clean, modern, and refreshed space.A new powder room (including a toilet and sink) will soon be added on the main floor, providing extra convenience for residents and guests. Perfect for young families or students, this charming community offers excellent schools, including Leo Back Day School, as well as parks, shops, transit, and cafes along St. Clair. Don't miss out on this incredible opportunity book your showing today! Tenants PAY all utilities & Hot water tank, Tenants do their own snow removal and landscaping, Tenants and tenant agents are responsible for verifying all measurements and dimensions. tenant responsible for all utilities costs. (id:61194)

Toronto, Ontario
Main and Second floor for lease. tenant responsible for 70% utilities costs. introducing your beautiful 3+1-bedroom, 2-bathroom detached in the highly sought-after Humewood/Cedarvale neighbourhood. The second-floor bathroom has been fully renovated and freshly painted, offering a clean, modern, and refreshed space.A new powder room (including a toilet and sink) will soon be added on the main floor, providing extra convenience for residents and guests. this home features full-sized appliances, a chef-inspired kitchen, a spacious open-concept main floor, and a deck off the master bedroom. Perfect for young families or students, this charming community offers excellent schools, including Leo Back Day School, as well as parks, shops, transit, and cafes along St. Clair. Don't miss out on this incredible opportunity book your showing today! $300 key deposit. (id:61194)
Ottawa, Ontario
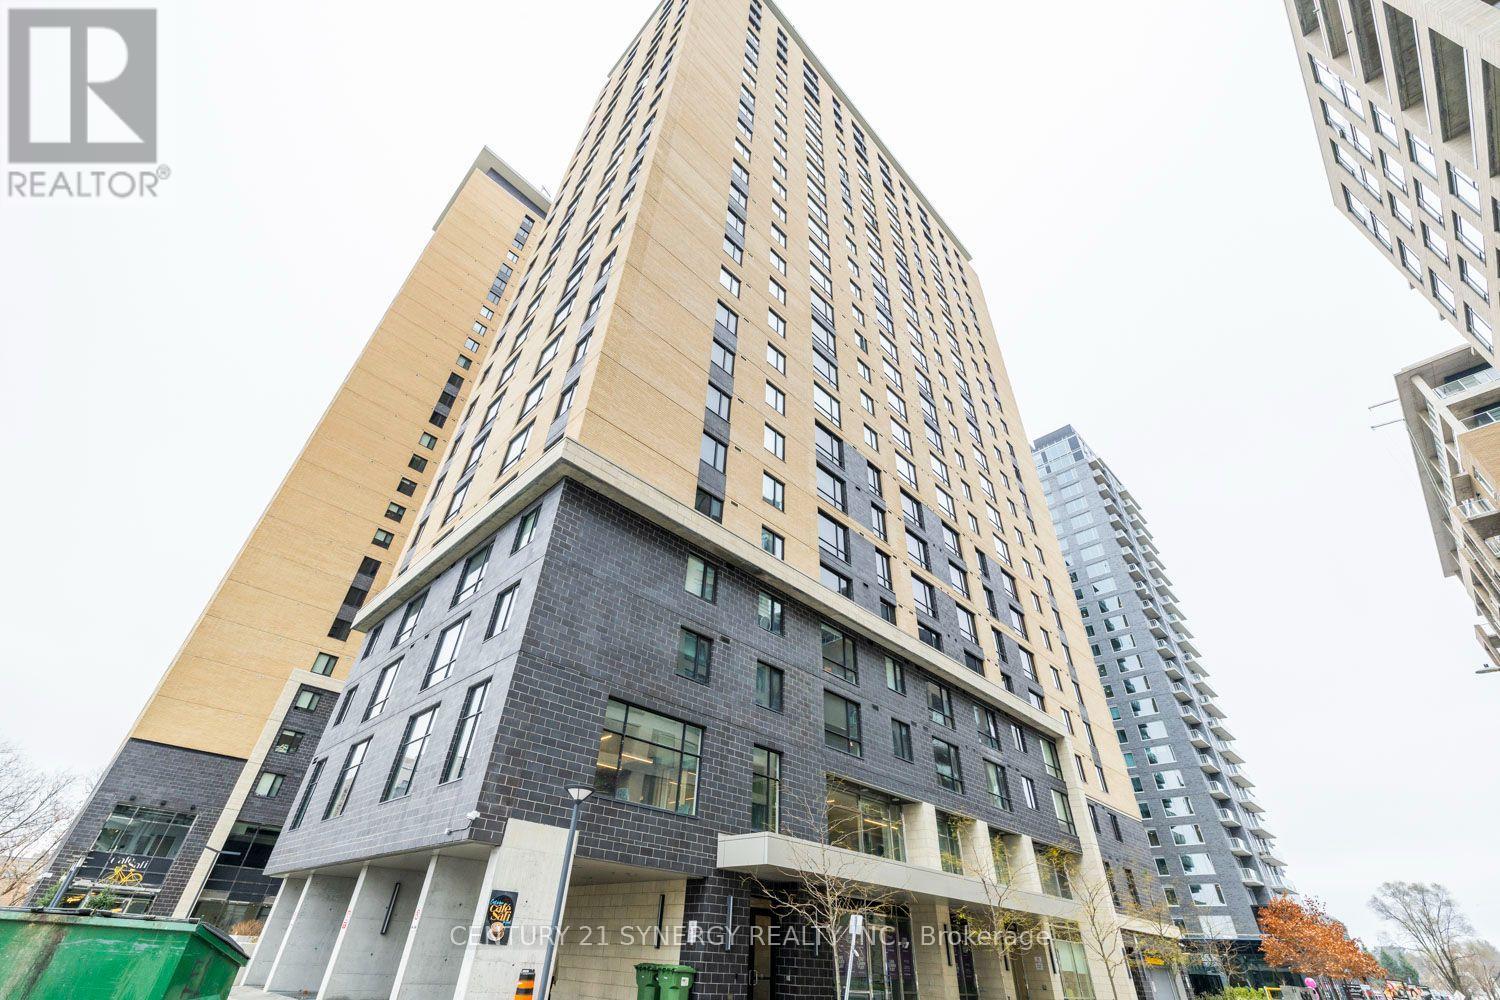
Live. Learn. Play at 105 Champagne Avenue! Take advantage of this incredible opportunity to rent a FULLY furnished 2-bedroom, 1-bath condo in the heart of Centretown. Flexible Closing date. Smart floor plan. The kitchen is fully equipped with stainless steel appliances, quartz countertops and tile backsplash. Stackable washer/ dryer located next to the refrigerator. The primary bedroom is spacious with a custom clothing organizer. The 2nd bedroom has no outside window, but it has a custom clothing organizer. Parking may be available at an extra cost. Ideal lifestyle location for young professionals and students, within walking distance of Public Transit (O-Train), Dow's Lake, the Civic Hospital, some of the best restaurants in Little Italy, and a short commute to Carleton University. The building has incredible amenities including a penthouse lounge with commercial kitchen, pool table, outdoor patio, cafe & self-serve grocery store, gym, spin room, and study area. No smokers. NO pets. Heating (gas) and water are included in the rent. Tenant pays hydro and internet. (id:61194)
Ottawa, Ontario
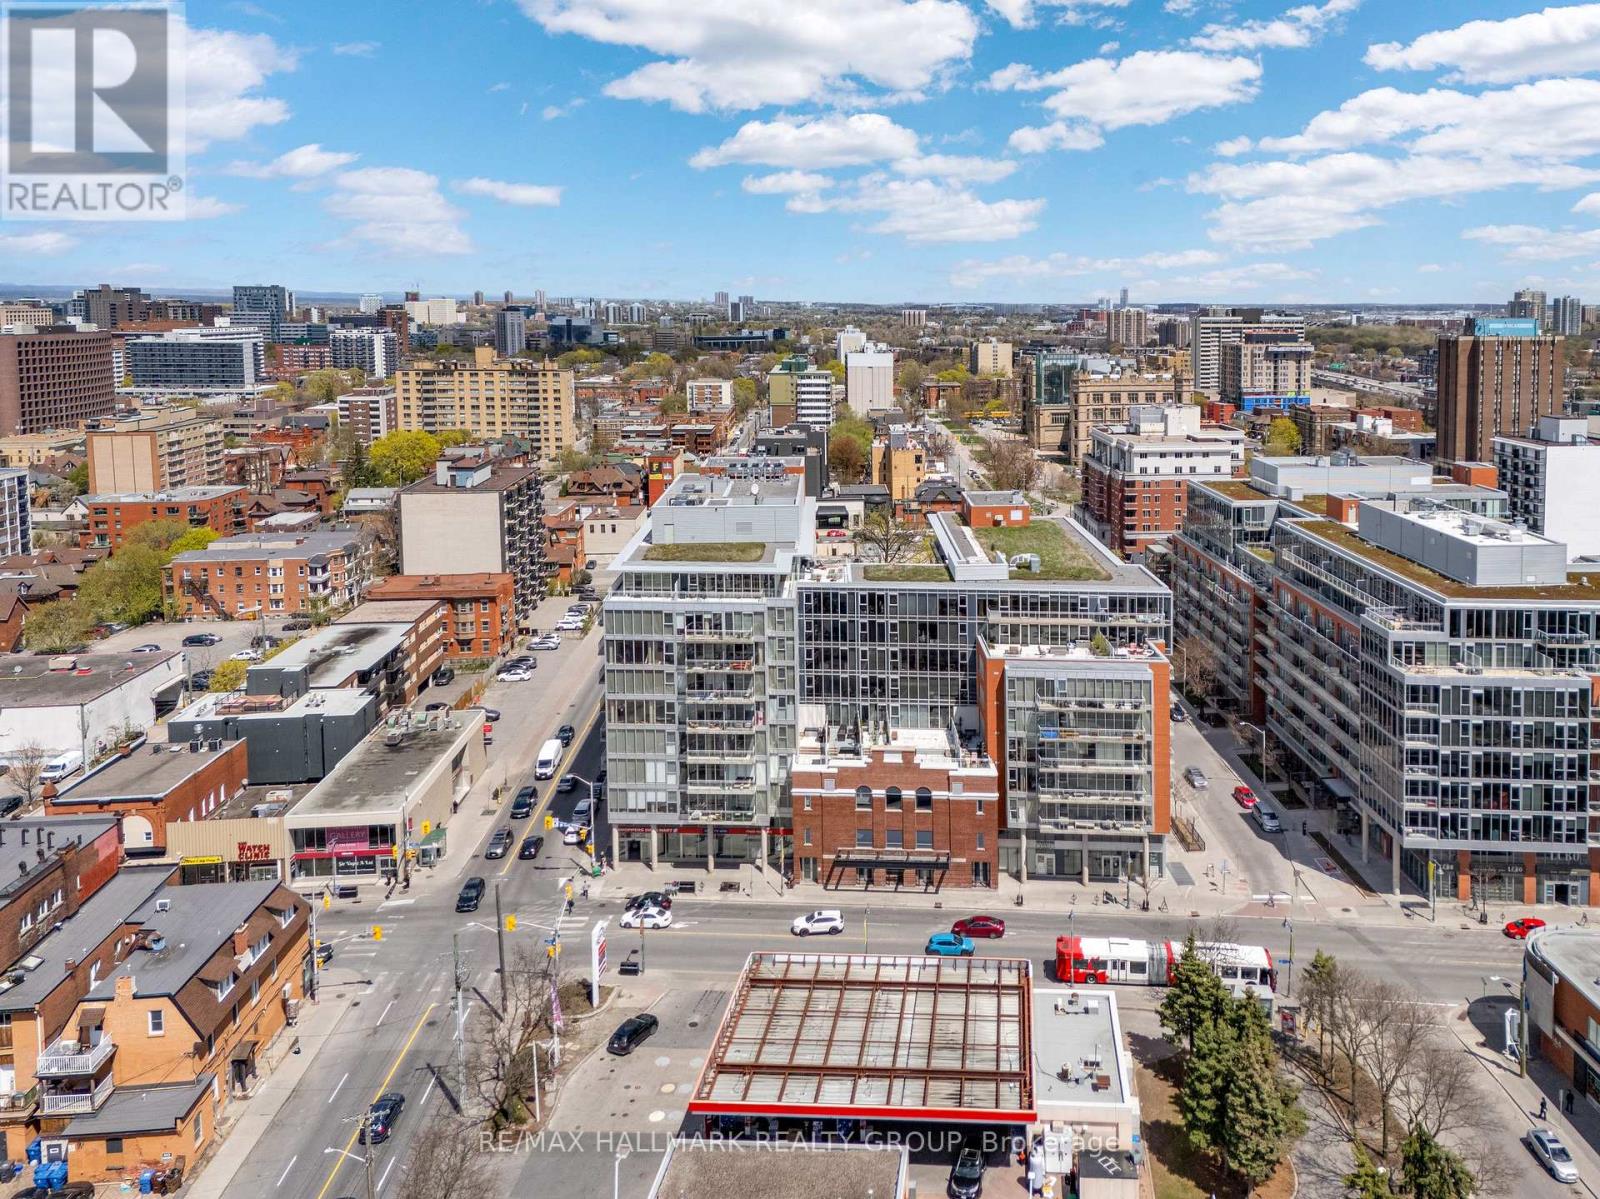
Welcome to Unit 632 at 349 McLeod, a bright and modern 1-bedroom in the heart of Centretown. This well-designed unit features a spacious kitchen with sleek cabinetry, full-size stainless steel appliances, and granite countertops, all of which flow seamlessly into an open-concept living space. Floor-to-ceiling windows fill the unit with natural light and overlook the private balcony and courtyard, creating a bright and inviting atmosphere throughout. The bedroom is thoughtfully separated by a sliding door while still benefiting from the full wall of windows, and includes a generous closet with sliding doors. The bathroom features a clean, modern finish with a stylish vanity and a tub-shower combo, both surrounded by classic white subway tile. Enjoy an expansive balcony stretching the full width of the unit with added privacy on both sides, perfect for relaxing or entertaining. Central Condos Phase 1 offers a full suite of amenities, including concierge service, gym, theatre room, party room, outdoor BBQ area, storage lockers, and bike storage. Located just minutes to downtown, Parliament, the Glebe, Elgin Street, and Bank Street, you're steps to some of Ottawa's best restaurants, cafés, and nightlife. (id:61194)
Ottawa, Ontario
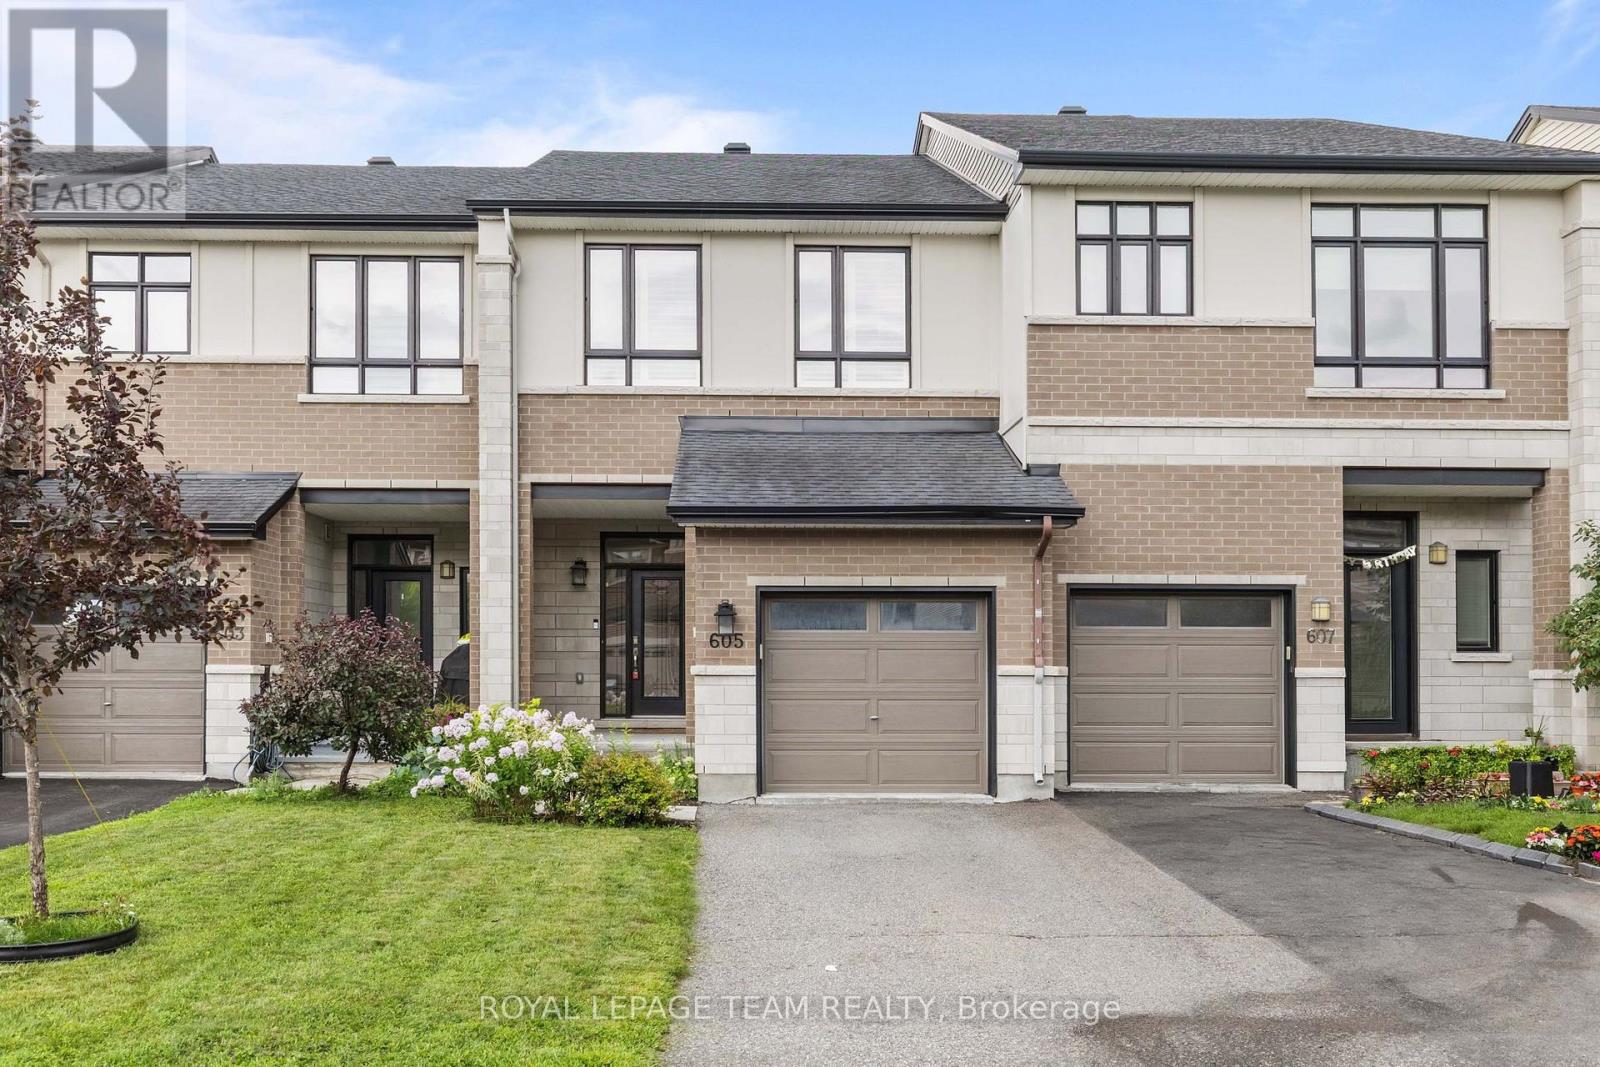
**OPEN HOUSE SUNDAY AUGUST 23RD 2PM-4PM** PREPARE TO FALL IN LOVE! Welcome to 605 Tennant Way, an impeccably maintained 3-bedroom, 3 bathroom townhome built by award-winning Urbandale Construction, located in the desirable community of Riverside South. Featuring an EXTRA DEEP LOT (135' on one side and 123' on the other), situated right beside Summerhill Park, and walking distance to great English and French schools in the neighbourhood; the location is 10/10! Offering over 2,000 sq ft of interior square footage, this home is suitable for first-time buyers, and families of all sizes! Inside, you'll be greeted by a bright, open-concept layout designed for a modern lifestyle. The chef-inspired kitchen is the heart of the home, featuring granite countertops, a large centre island with breakfast seating, a GAS RANGE, walk-in pantry, and plenty of cabinetry for storage. The adjoining living and dining areas create an inviting space entertaining; highlighted by a cozy GAS FIREPLACE. Upstairs, the MASSIVE primary suite offers a sitting area, walk-in closet, a private ensuite complete with a relaxing soaker tub, glass shower, double sinks, and granite countertops! Two additional bedrooms, a full bathroom with granite countertops, and the convenience of SECOND-FLOOR LAUNDRY complete the upper level. The FINISHED BASEMENT provides valuable additional living space that can easily serve as a family room, home office, gym, or playroom to suit your needs. The fully fenced backyard is one of the deepest lots found in Riverside South! Perfectly located within walking distance shopping, restaurants, and everyday amenities, this home also offers convenient access to the upcoming Limebank LRT Station; making commuting around the city easier than ever. A fantastic opportunity to enjoy quality craftsmanship, modern finishes, and an unbeatable location in one of Ottawa's most sought-after communities! (id:61194)