3 Bedroom
1 Bathroom
0 - 699 ft2
Bungalow
Central Air Conditioning
Forced Air
$2,100 Monthly
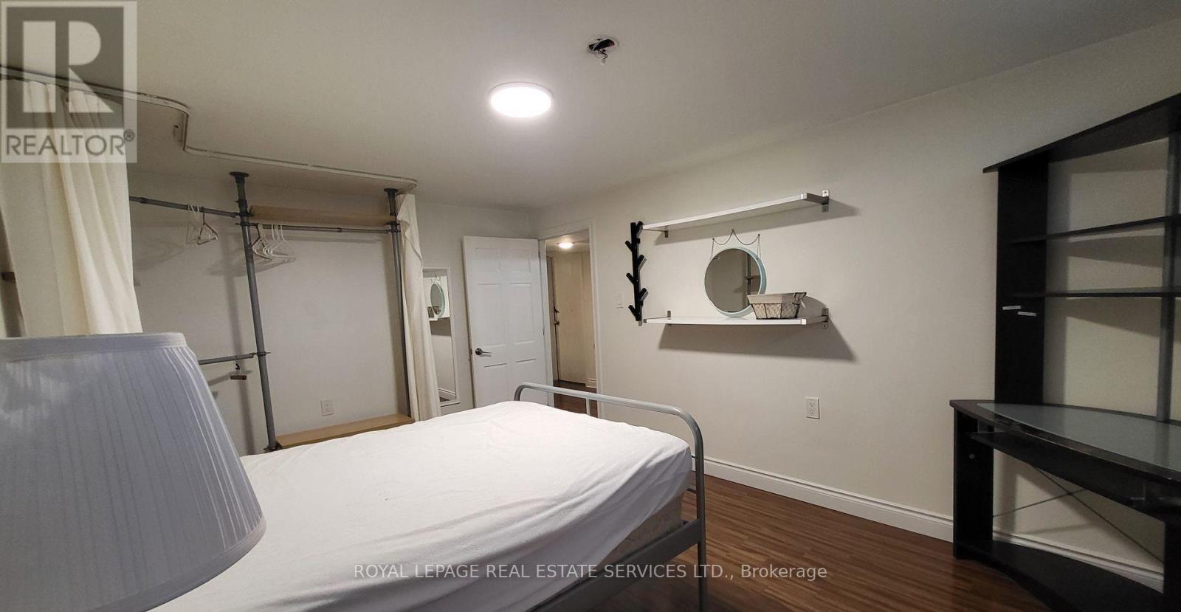
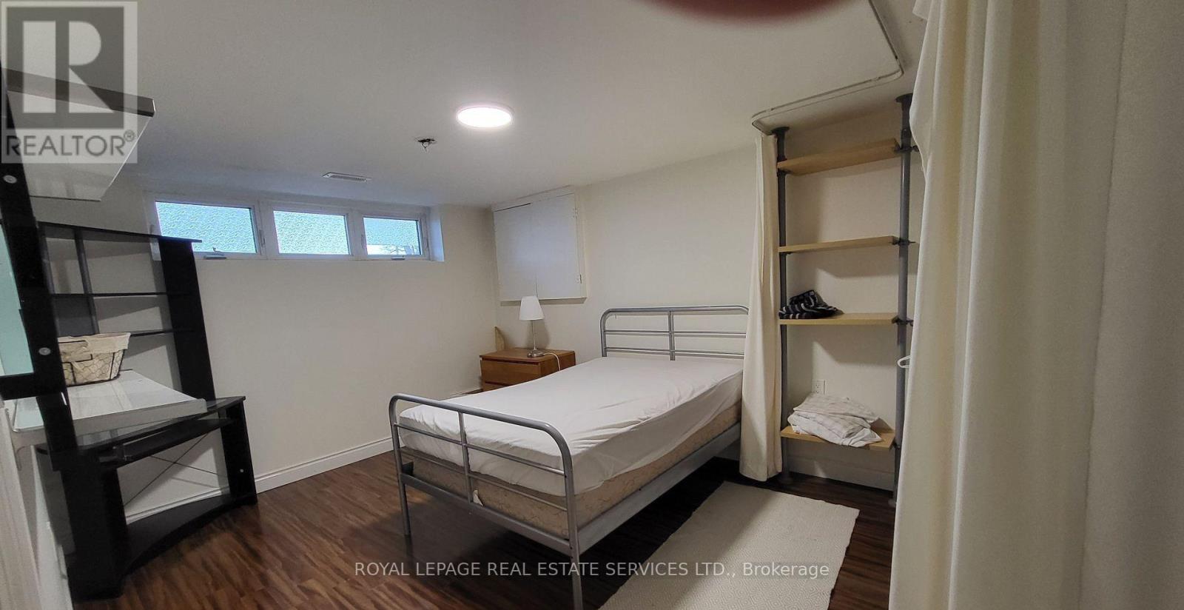
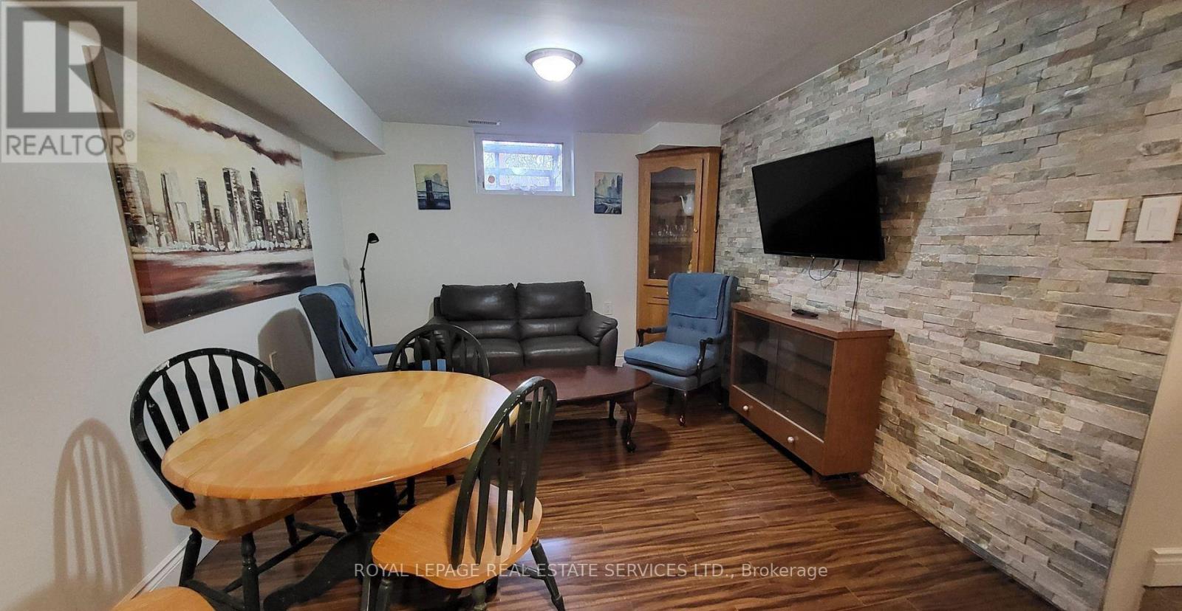
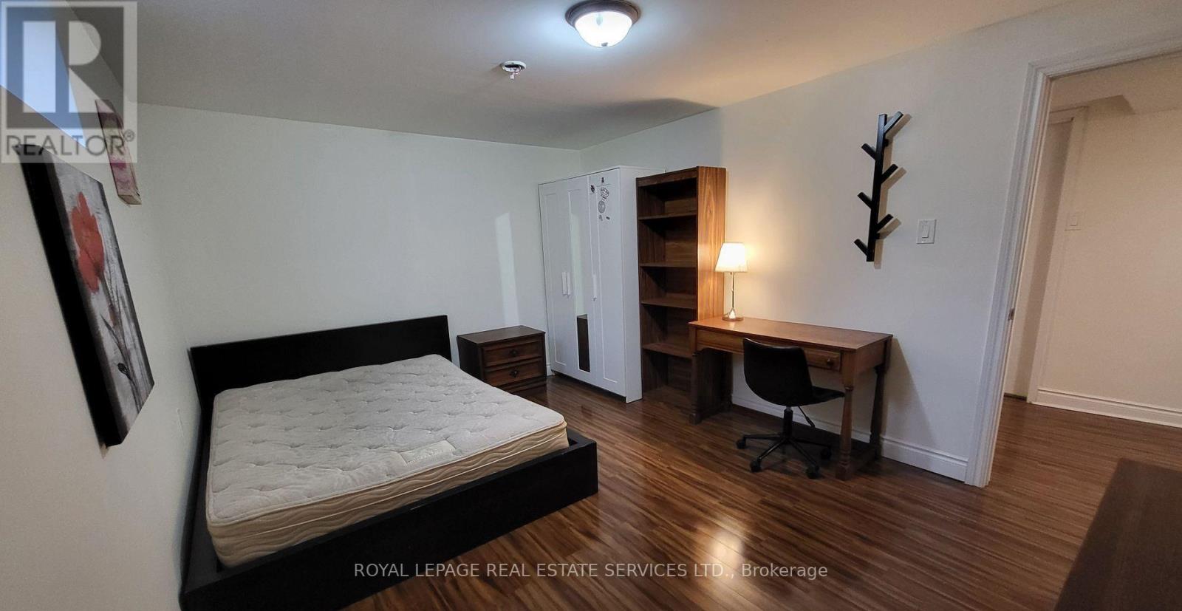
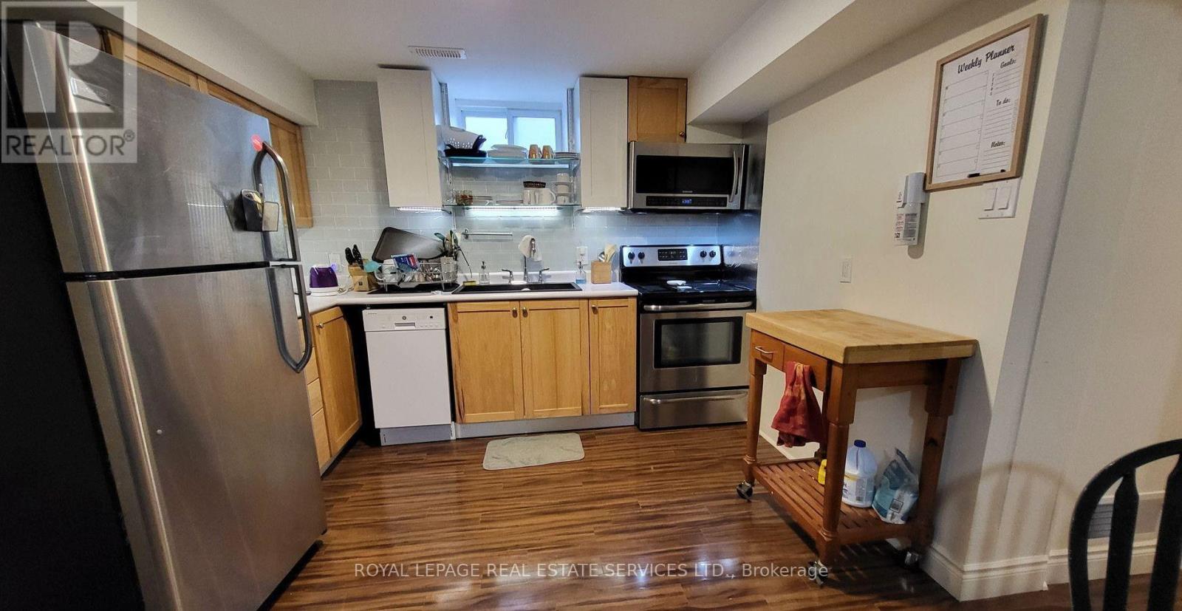
** LEGAL BASEMENT APARTMENT ** Bright & Spacious 1,000+ sq ft recently renovated with 3 Large Bedrooms. Kitchen fully equipped with Stove, Refrigerator, Dishwasher, Microwave. LaundryEnsuite. High Speed Internet and Parking Included. Vic Park & 401. Bright and Spacious BasementApartment, Separate Entrance, Open Concept Living Area. CCT Security System monitoring exteriorperimeter. Walking Distance To Schools, Parks And Local Grocery Stores, Shopping Mall. LandlordPrefers Non Smokers. Pets Are Welcome With Landlords Discretion. Tenant to pay 40% ofUtilities. (id:61194)
Property Details
|
MLS® Number
|
E13683288 |
|
Property Type
|
Single Family |
|
Community Name
|
Wexford-Maryvale |
|
Communication Type
|
High Speed Internet |
|
Parking Space Total
|
1 |
Building
|
Bathroom Total
|
1 |
|
Bedrooms Above Ground
|
3 |
|
Bedrooms Total
|
3 |
|
Appliances
|
Alarm System |
|
Architectural Style
|
Bungalow |
|
Basement Development
|
Finished |
|
Basement Features
|
Apartment In Basement, Walk Out, Separate Entrance, Walk-up |
|
Basement Type
|
N/a, N/a (finished), N/a, N/a |
|
Construction Style Attachment
|
Detached |
|
Cooling Type
|
Central Air Conditioning |
|
Exterior Finish
|
Aluminum Siding |
|
Fire Protection
|
Monitored Alarm, Security System |
|
Foundation Type
|
Concrete |
|
Heating Fuel
|
Natural Gas |
|
Heating Type
|
Forced Air |
|
Stories Total
|
1 |
|
Size Interior
|
0 - 699 Ft2 |
|
Type
|
House |
|
Utility Water
|
Municipal Water |
Parking
Land
|
Acreage
|
No |
|
Sewer
|
Sanitary Sewer |
Rooms
| Level |
Type |
Length |
Width |
Dimensions |
|
Basement |
Kitchen |
2.22 m |
3.3 m |
2.22 m x 3.3 m |
|
Basement |
Living Room |
4 m |
3.3 m |
4 m x 3.3 m |
|
Basement |
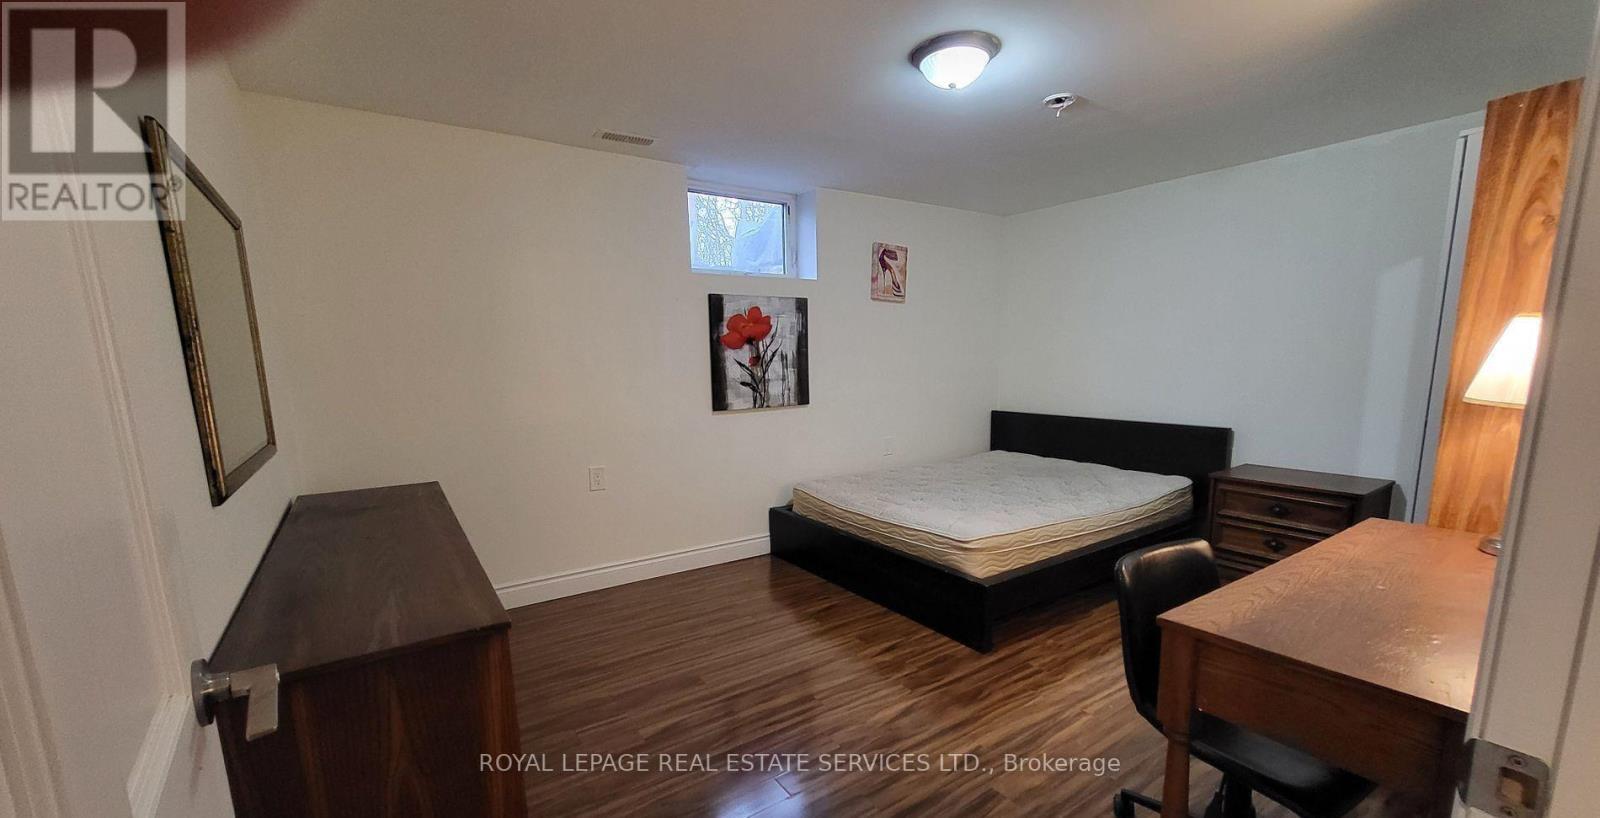
Primary Bedroom |
4 m |
4 m |
4 m x 4 m |
|
Basement |
Bedroom 2 |
4 m |
4 m |
4 m x 4 m |
|
Basement |
Bedroom 3 |
2 m |
3 m |
2 m x 3 m |
|
Basement |
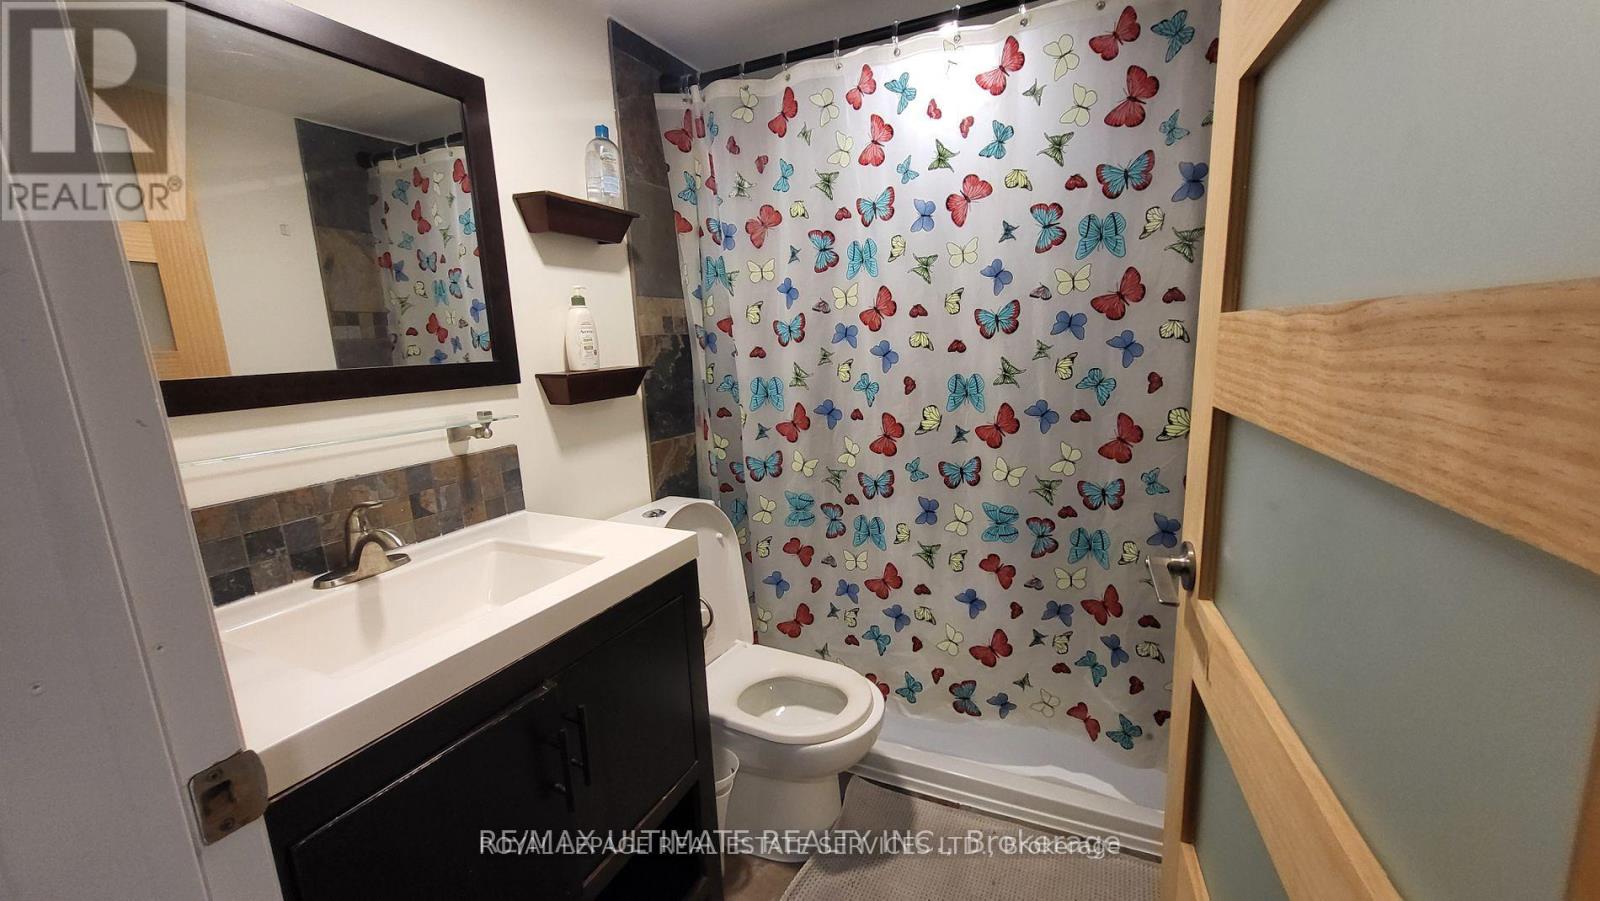
Bathroom |
2.4 m |
3 m |
2.4 m x 3 m |
|
Basement |
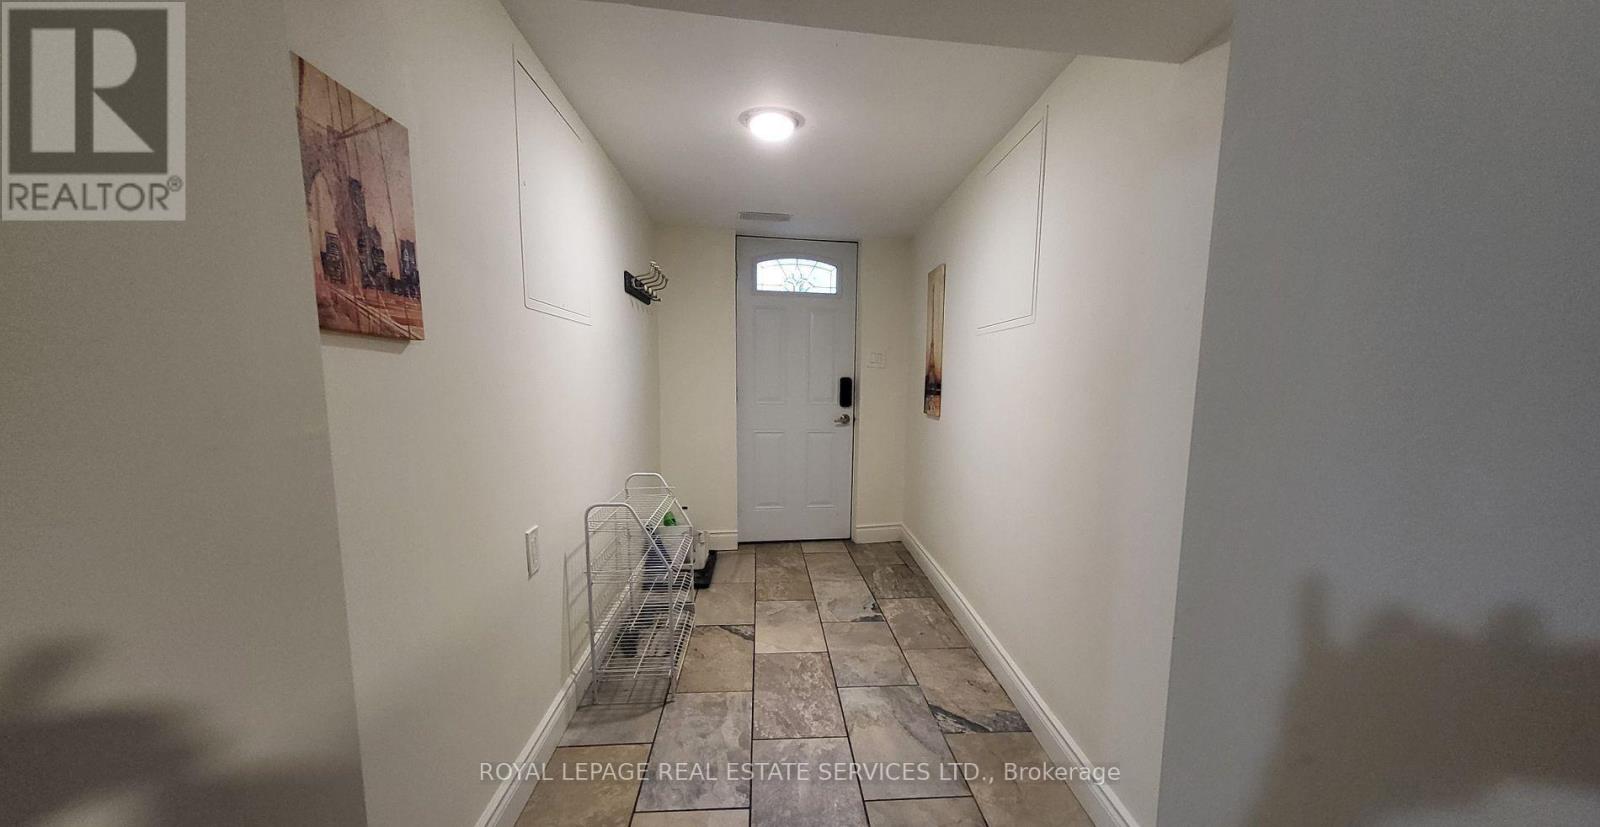
Foyer |
3 m |
0.91 m |
3 m x 0.91 m |