
Mississauga, Ontario
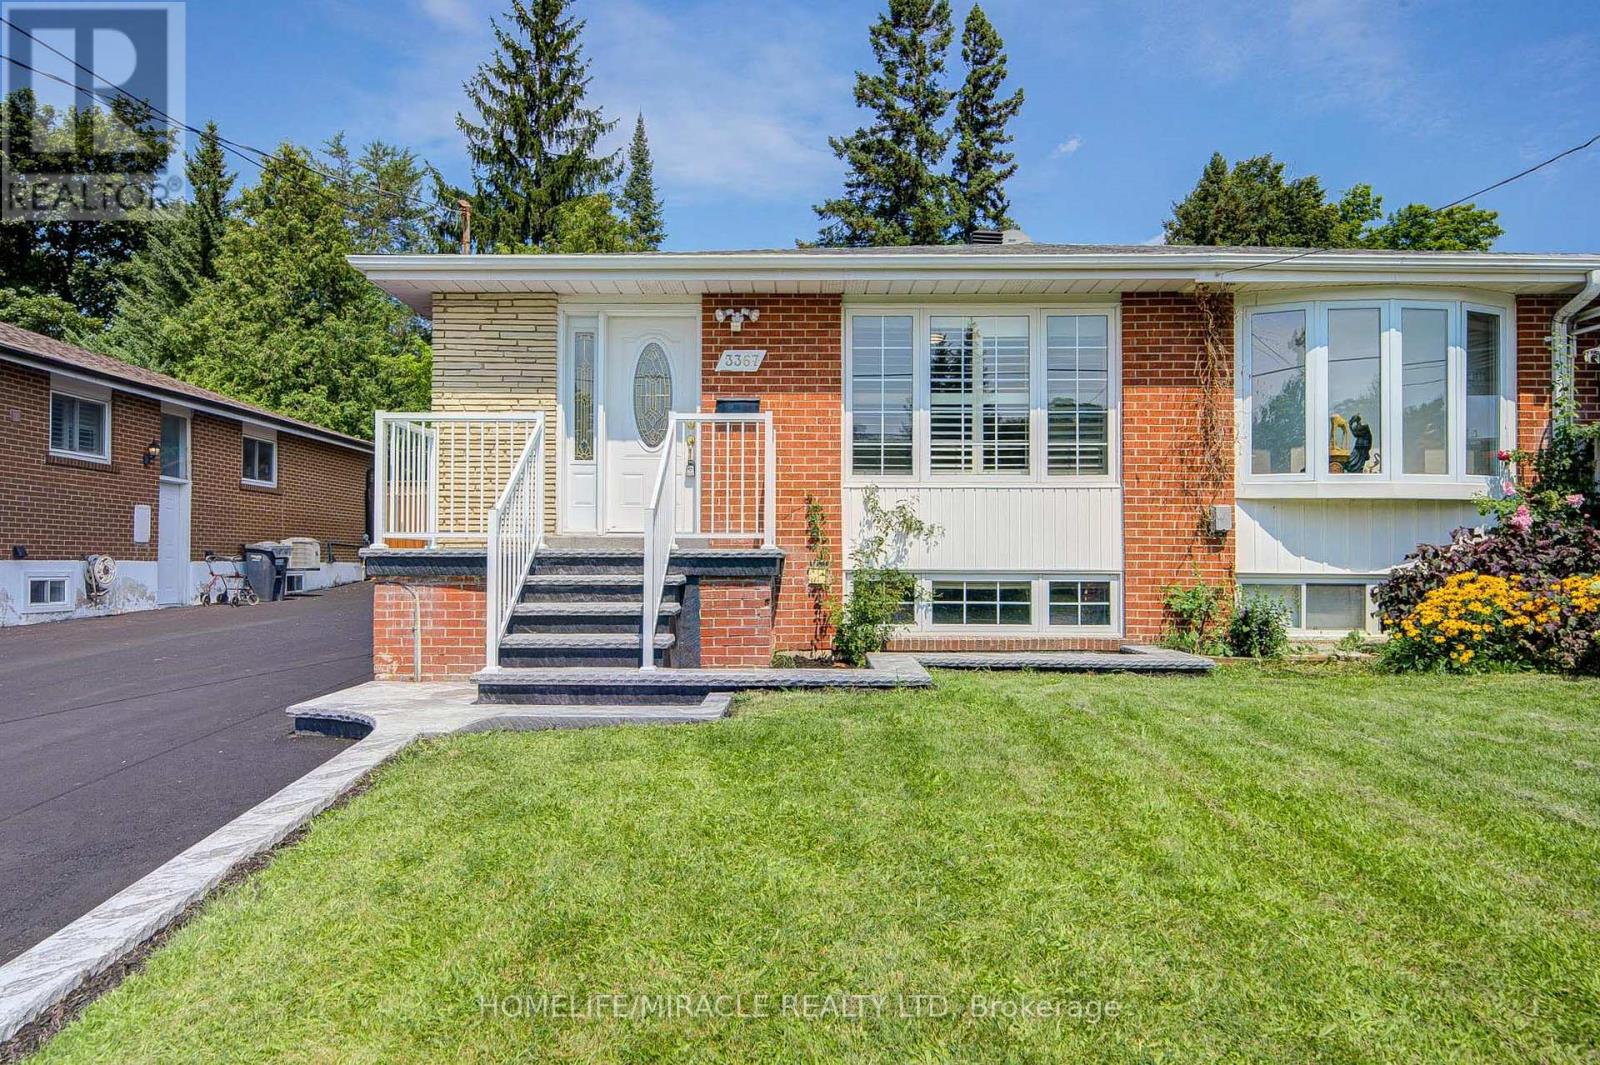
Exceptional Investment & Multi-Generational Opportunity in Prime Erindale! Welcome to this beautifully updated semi-detached bungalow offering outstanding versatility and high-yield income potential directly adjacent to the University of Toronto Mississauga (UTM). The main level features a bright, functional layout with three spacious bedrooms, two fully renovated brand-new full bathrooms, fresh paint throughout, and updated electrical outlets and light switches. The fully self-contained basement apartment boasts a separate private entrance, three bedrooms, a full kitchen, a full bathroom, and dedicated in-suite laundry-ideal for living upstairs while generating $2,500 to $3,000/month in basement rent, or leveraging UTM proximity for room-by-room student leasing yielding up to $6,000/month gross income. Step outside to a generous private backyard and a massive detached garage featuring a brand-new garage door and fresh paint. Complete with driveway parking for up to six vehicles, this turn-key property is steps from MiWay bus routes, minutes to Erindale GO Station, and offers fast connectivity to Highways 403, 401, and the QEW. Unbeatable location close to Westdale Mall, Square One Shopping Centre, local grocery stores, top-rated schools, and scenic trails along the Credit River! Some photos in this listing have been virtually staged (id:61194)
Brampton, Ontario
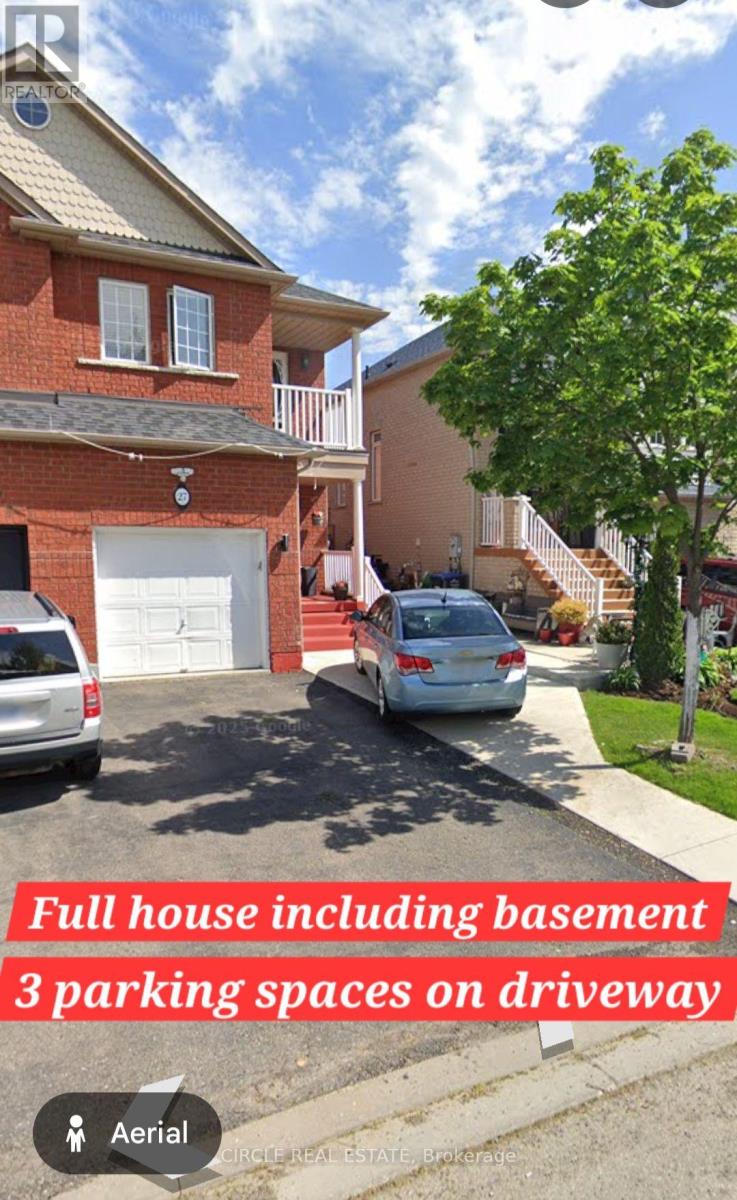
Beautiful Home Available for Lease With 3 Parking Spaces, 3+1 Bedrooms, 3+1 Bathrooms & Finished Basement. Freshly Painted, Carpet-Free Home With a Bright & Functional Layout. Main Floor Offers Spacious Living & Dining Areas, Kitchen With Stainless Steel Appliances, Wooden Cabinetry & Backsplash, Breakfast Area & Powder Room. Second Floor Features a Primary Bedroom With 4-Pc Ensuite & Walk-In Closet, 2 Additional Bedrooms & a 4-Pc Bathroom. Finished Basement Provides Additional Living Space With 1 Bedroom & Bathroom. Concrete Side & Backyard Patio. Great Family Home in a Convenient Location! ****The photos depict an earlier time, and the furniture and decorations may have changed since then*** (id:61194)
Brampton, Ontario
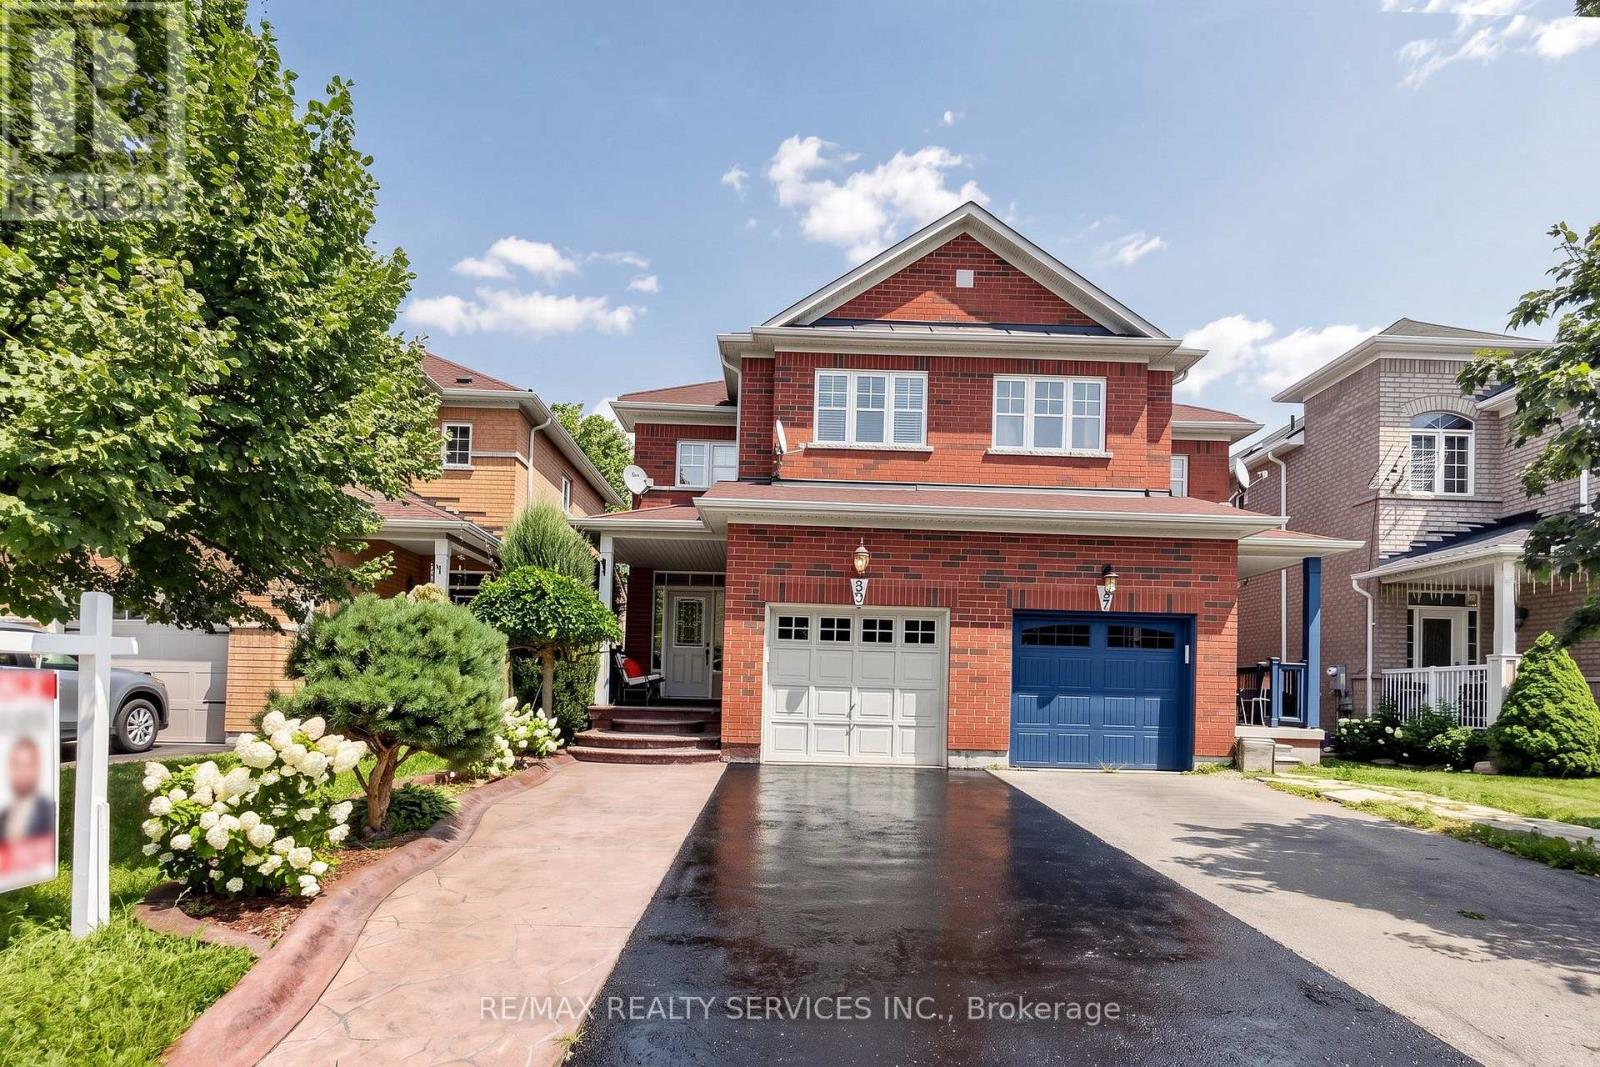
OPEN HOUSE SUNDAY AUG 16th FROM 2-4PM. Welcome home to 50 Rocky Point Cres in the sought-after Lakeland Village! Freshly painted and move-in ready, this 3 bedroom + office home offers 4 washrooms and a fully finished basement.Front & Main Level - A welcoming covered front porch greets you, with a driveway that parks up to 4 cars plus a 1-car garage. Inside, the eat-in kitchen features a stylish backsplash, double sinks, and a breakfast bar, with a bright breakfast area that walks out to the backyard. The open-concept living and dining room showcases hardwood floors, while a separate family room adds pot lights and more hardwood - a warm, functional layout made for everyday living and entertaining.Upper Level - Three spacious bedrooms, two full bathrooms, and a versatile office/entertainment area that can serve countless purposes. The primary retreat is complete with a 4-piece ensuite and a large walk-in closet.Lower Level - An entertainer's dream basement built for a large family, offering an open-concept family/rec space with laminate floors and pot lights, a dry bar, and a full 3-piece bathroom. Plenty of storage plus a large cold room round it out.Backyard - Enjoy a private backyard with no rear neighbours, featuring a stone patio, room to plant and garden, and plenty of space to let the kids play, fire up the BBQ, and relax.Area & Amenities - Ideally located near the lake, park, soccer field, and Turnberry Golf Course, with quick access to Hwy 410. (id:61194)
Mississauga, Ontario
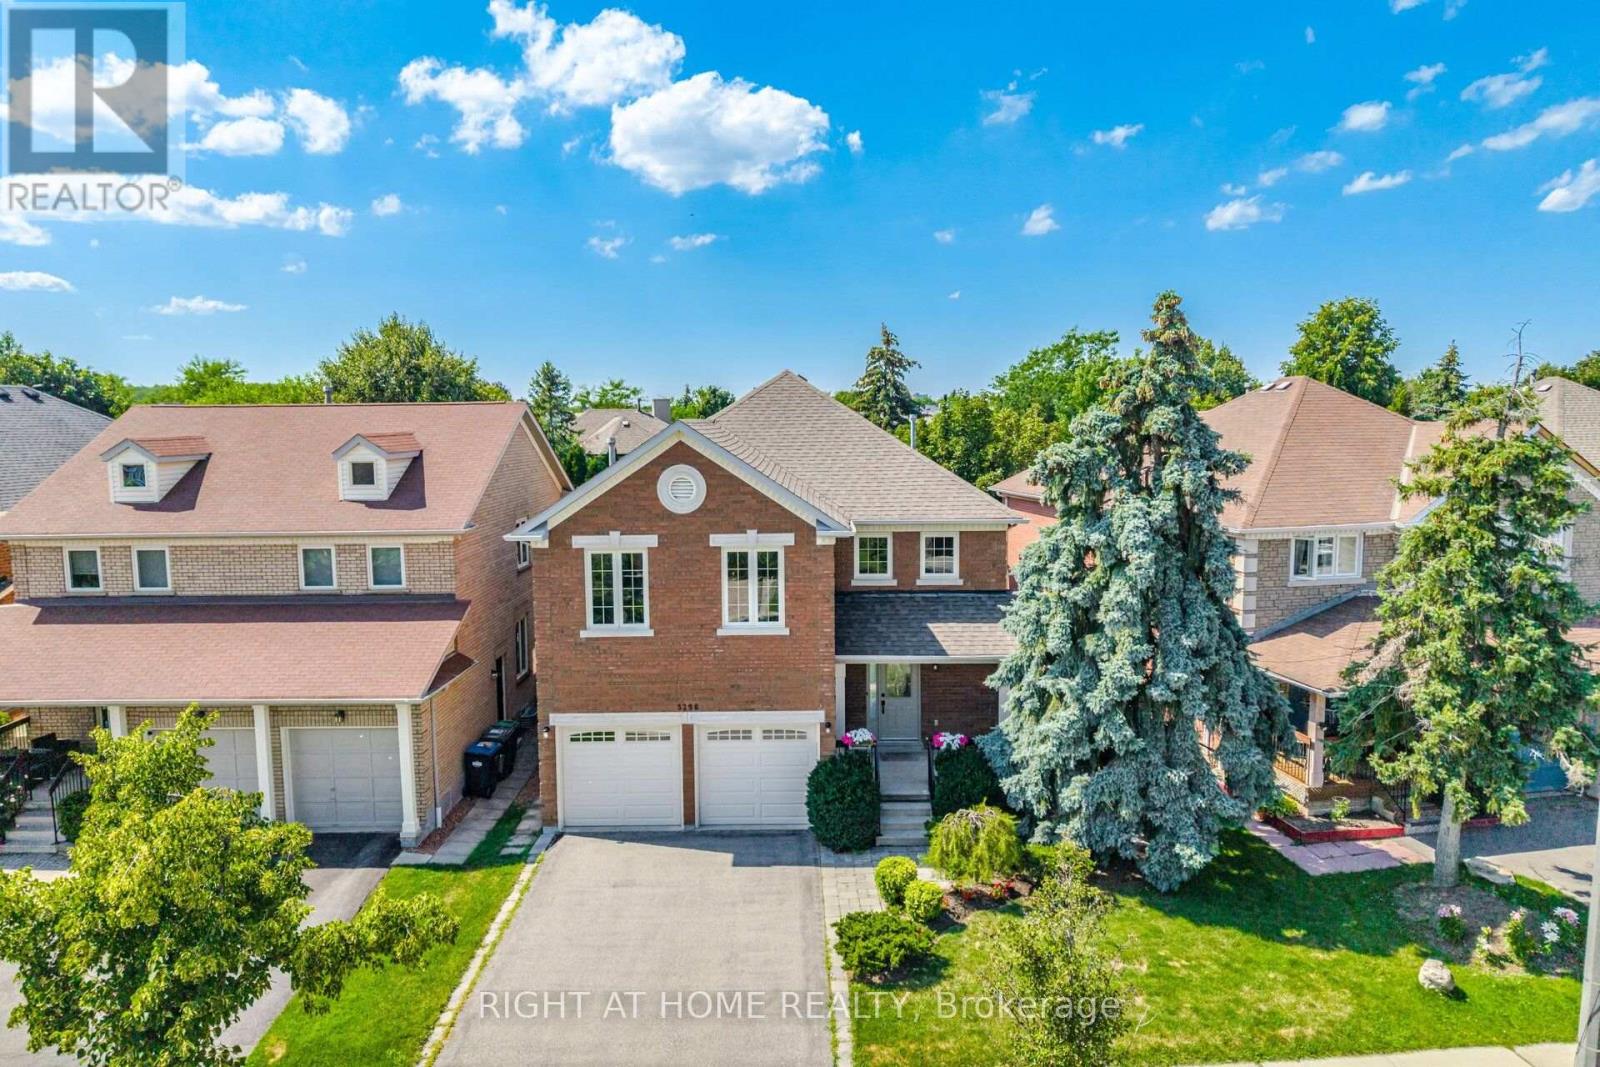
Charming family home in the coveted John Fraser/Aloysius Gonzaga school catchment - perfect for young families seeking top schools and easy commuting. The family has been lovingly maintaining the property since 1990 & are ready to pass the torch to the next lucky family. 5296 Middlebury Drive offers 2,819 sq ft of finished living space, plus 1346 sq ft of unfinished lower level space. Great flow and energy w/generously sized rooms, ideal for growing households. Upgrades and features include: Oak hardwood staircase, Oak hardwood floors in the living & dining room. The family room has a cozy gas fireplace & hardwood floors. Updated kitchen (2019) w/quality stainless appliances, double door fridge w/ice & water dispenser, quartz counters and a large table height work/eat-at island overlooking the sunny, private backyard, great for kids and summer relaxation. Convenient main-floor laundry and inside access to the double garage. Huge principal suite, w/renovated spa like ensuite bath (2020) featuring walk-in glass shower w/ a linear drain, separate oval soaker tub & a double sink vanity w/quartz counters. Main bathroom also remodelled in 2020. Side-door with direct access to the unblemished basement - excellent opportunity to create an in-law or income producing suite. Interlocking patio (2023), mature perennial landscaping & established trees. Mechanicals: Attic Insulation upgrade to R50 (2023), Roof Shingles (2007); windows and front door (2010); furnace & AC (2008), Basement waterproofing 2012 & 2018.This prime location offers conveniences within a few minutes' walk to Erin Mills Town Centre, Library, Community Centre, restaurants, grocery stores, trails, dog park, & multiple elementary/secondary schools. Quick commuter access to highways 403 / 407 / 401 and just ~7 minutes to Streetsville GO by car. This move-in-ready gem offers tonnes of space, updates, and a family-focused neighbourhood. PICTURES ARE VIRTUALLY STAGED. (id:61194)
Mississauga, Ontario
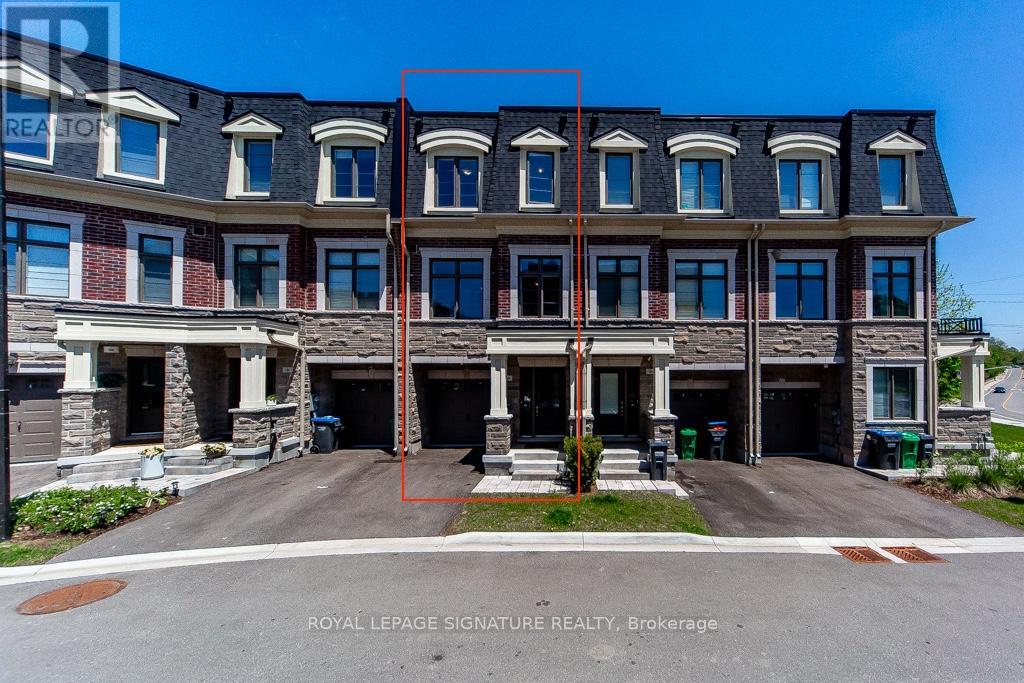
Welcome to Ravines on Main, a newly built townhome offering modern finishes and rare ravine views in a highly sought-after location. Bright, open-concept layout with a spacious family room ideal for relaxing or a home office, perfectly positioned to overlook the ravine. A custom-built elevator provides effortless access to all levels, complemented by a beautiful wood staircase. The modern kitchen features stainless steel appliances, a centre island, and breakfast bar, flowing seamlessly into the open living and dining areas with hardwood floors, large windows, and a convenient 2-piece powder room. The third floor offers3 bedrooms and 2 full bathrooms. The primary suite includes a private balcony, walk-in closet, and a3-piece ensuite, creating a comfortable and private retreat. Conveniently located close to Hwy401/403/407, MiWay transit, Downtown Streetsville, parks, cafes, restaurants, and scenic trails. (id:61194)
Mississauga, Ontario
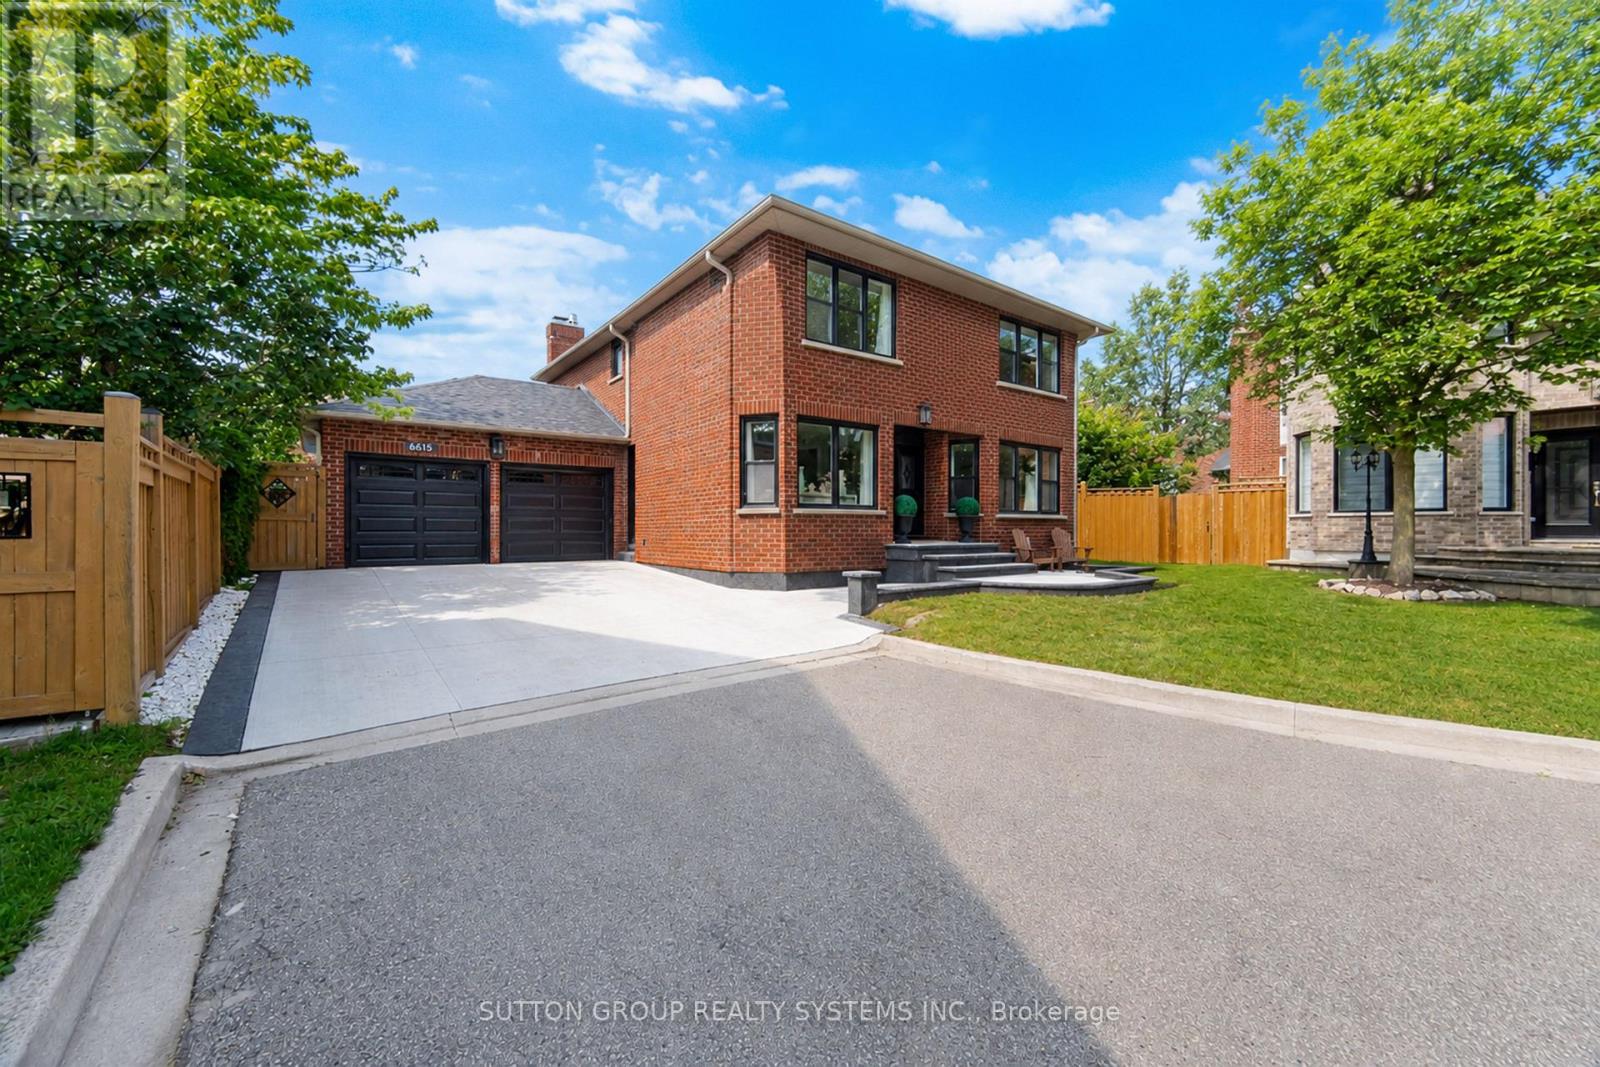
Your search stops here! Gorgeous renovated 4 bedroom, 4 bathroom home with endless upgrades and a truly exceptional backyard oasis. Located in the highly sought-after Snow Goose Lanes enclave in Lisgar, one of the GTA's most unique neighbourhood designs. This child friendly network of quiet courts that offer exceptional privacy, minimal traffic, and a true sense of community. The modern kitchen and all 4 bathrooms have been tastefully renovated with quartz countertops and designer finishes. From the large sun-filled windows and crown mouldings to the elegant iron pickets and the real hardwood floors throughout, every detail has been thoughtfully updated, creating a home that truly stands apart. Why own a cottage when you can enjoy this incredible backyard oasis? Complete with a stunning saltwater pool, waterfall, beautiful landscaping, premium interlock stonework, landscape lighting, and a camp-inspired firepit area, it's the perfect place to relax or entertain family and friends. Your family deserves this home! Offers anytime. (id:61194)
Toronto, Ontario
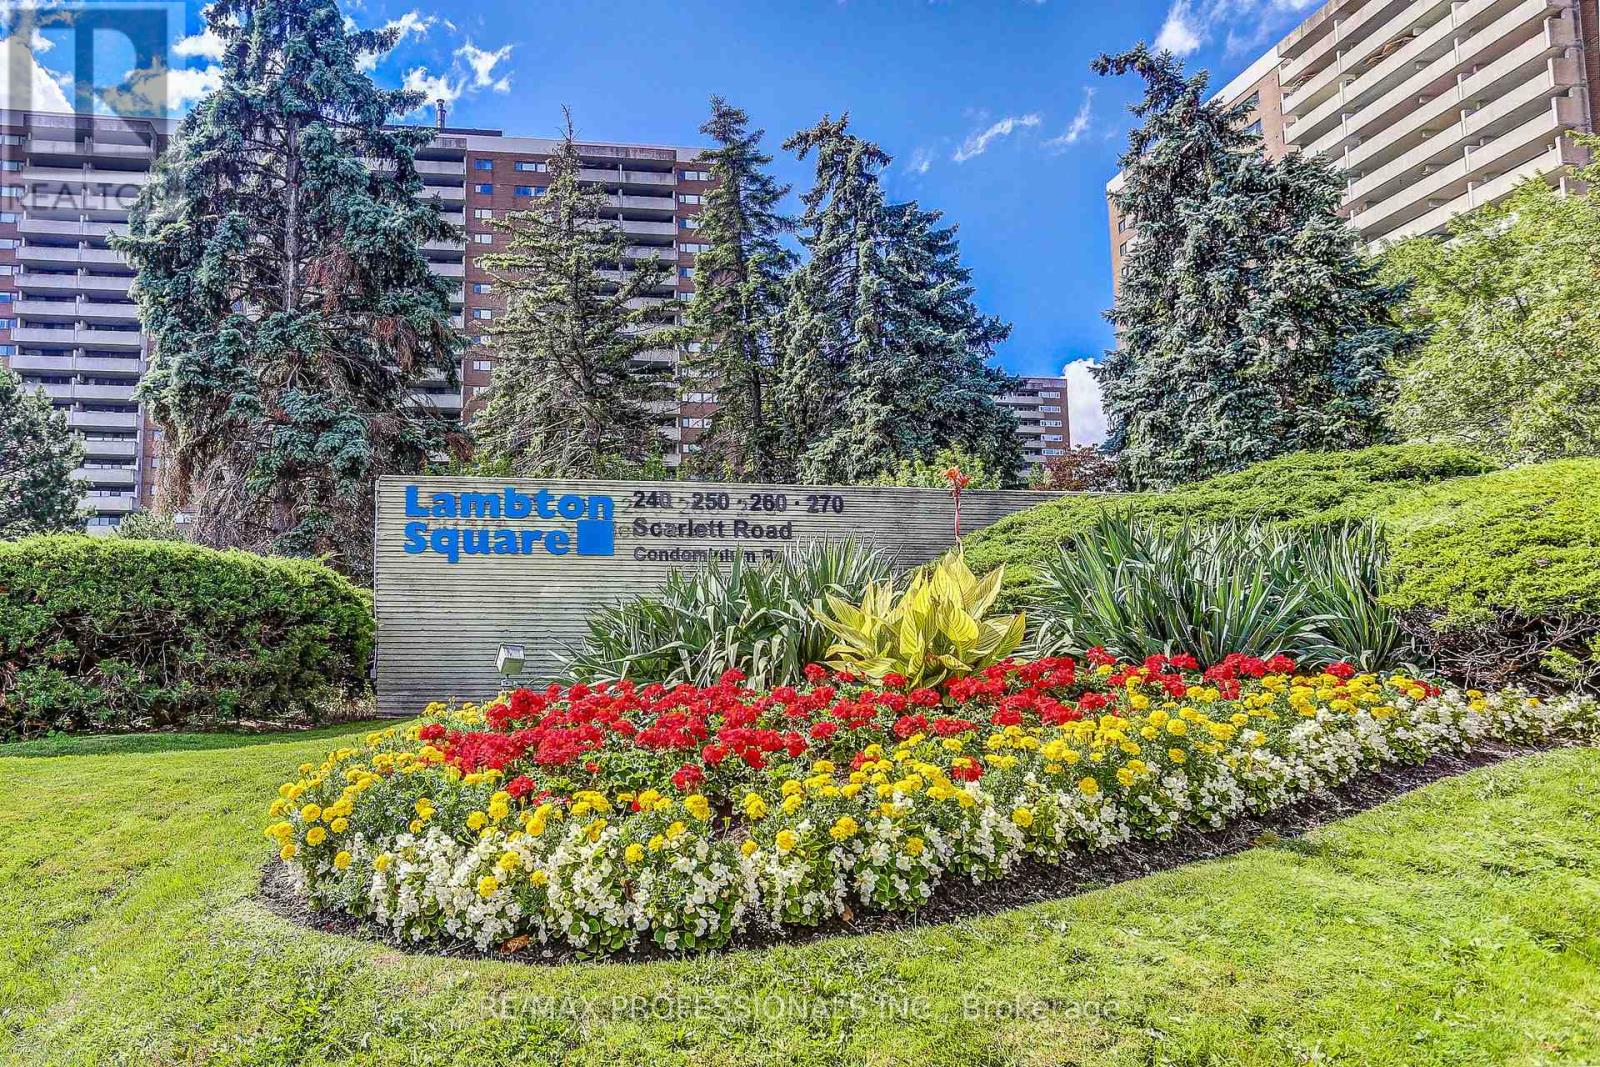
Enjoy the Perfect Mix of Comfort and Nature at Lambton Square! * This Well-maintained 2 Bedroom Suite Overlooking The Humber River Features a Thoughtfully Designed Kitchen Complete with Pantry and Breakfast Nook * Spacious Living Areas * Large Primary with 4pc Ensuite * Mannington Engineered Hardwood Flooring in Living, Dining, Hall and Foyer * Walk-out to Oversized Balcony with Serene, Tranquil River and Parkland Views in Every Season * Parking and Locker * Maintenance Fees Include All Utilities, Cable and Internet * Surrounded By Beautifully Manicured Green Space, Humber River, James Gardens, Golf Courses, Walking/Biking Trails, Excersise Classe, Wednesday Coffee Hour, Herb Garden, Library, Steps To Transit, 1 Stop To Subway, Close To Major Highway & Airport * 1 km From Eglinton Crosstown Stop Currently Under Construction. (id:61194)
Barrie, Ontario
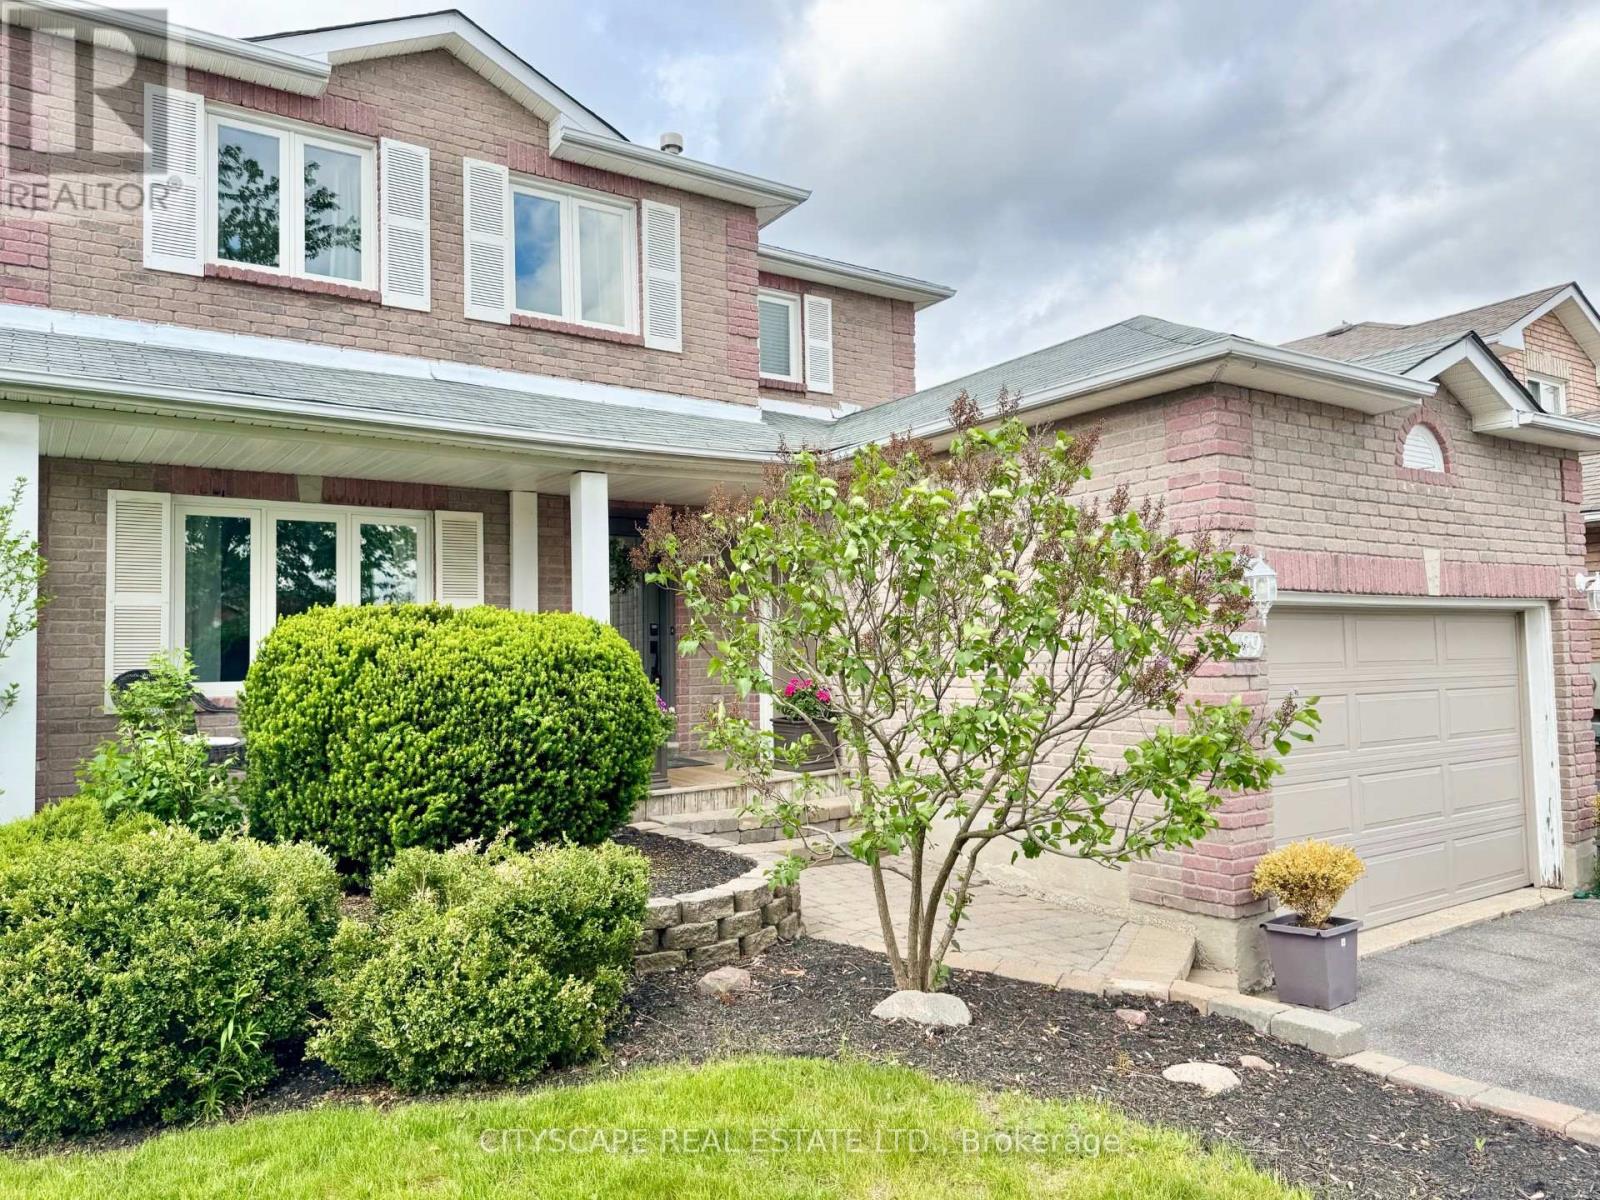
Welcome to 189 Churchland Dr. A Well-Maintained, Spacious, Detached 4 Bedroom - 2 storey home. Located in the Sought-After & easily accessible neighbourhood Of South West Barrie. Treat yourself to a desirable 1677 Sqft above grade, 840 Sqft Below grade, and a fully finished home. This home features Many modern and useful upgrades. Enjoy Open-Concept living on the main Floor, Updated Kitchen, Family-Sized Custom Quartz Island, SS Appliances, Modern finishes in all the bathrooms and a Huge Laundry room with plenty of counter space / storage. The Lower Level has plenty of space for more - Rec room / media room, gym etc. This space can be easily converted to more bedrooms or whatever your future needs may be. On the outside - Easily park 4 vehicles (No Sidewalk), Plus 1 more in the extra-wide single car garage that also offers storage potential. Escape to a beautiful Backyard that's made for outdoor living & lounging - includes a large custom deck with lots of seating & space around a fire pit. Perfect for BBQs, Family & friends. An above-ground-pool and hot tub area are also included - can easily be removed by new owners to add their own personal touch. This 4 Bedroom Beauty is a "must see," and needs to be included on your next viewing schedule. (id:61194)
Innisfil, Ontario
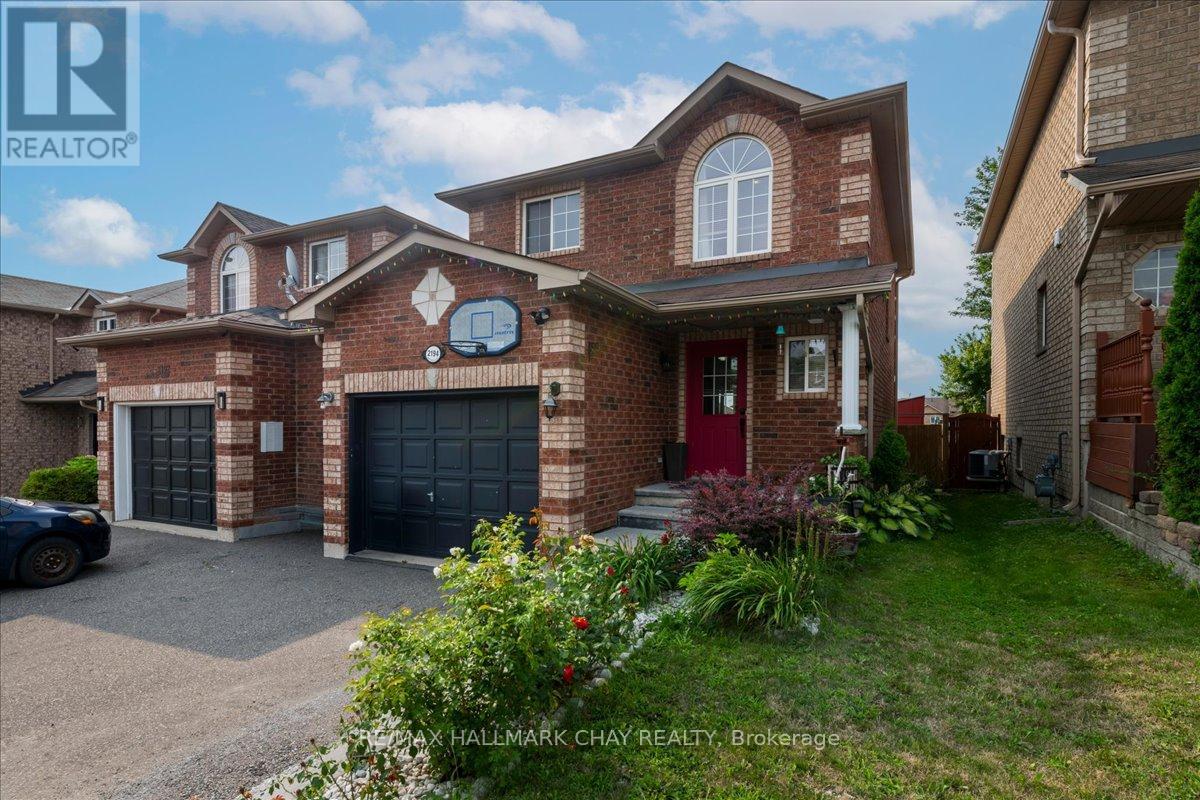
TERRIFIC TWO-STOREY FAMILY HOME IN THE HEART OF ALCONA! Welcome to this spacious 3+1 bedroom, 3 bathroom home offering approximately 1,782 sq. ft. of finished living space, including a mostly finished lower level. The main floor features a large foyer, fully equipped eat-in kitchen with breakfast bar, and an open-concept living and dining area. The generous dining room offers a walk-out to the backyard, while a convenient powder room completes the main level. Upstairs, the spacious primary bedroom features a walk-in closet and semi-ensuite bathroom privileges, along with two sizeable additional bedrooms. The finished lower level provides excellent additional living space with a fourth bedroom, family/rec room, laundry area, and full bathroom. Step outside to a fenced backyard featuring a storage shed and party-sized deck, perfect for entertaining, relaxing, and enjoying summer days. KEY FEATURES include an updated furnace and air conditioner, all-brick exterior, oversized single garage with inside entry, covered front entry, and an extra-wide driveway with no sidewalk for ample parking. AREA HIGHLIGHTS: Fantastic Alcona location close to the waterfront of Lake Simcoe and Innisfil Beach Park. Enjoy nearby parks, schools, shopping, restaurants, and amenities along Innisfil Beach Road, with convenient access to Highway 400 and just minutes to Barrie. A wonderful opportunity for families looking for space, functionality, and an excellent location! (id:61194)
Vaughan, Ontario
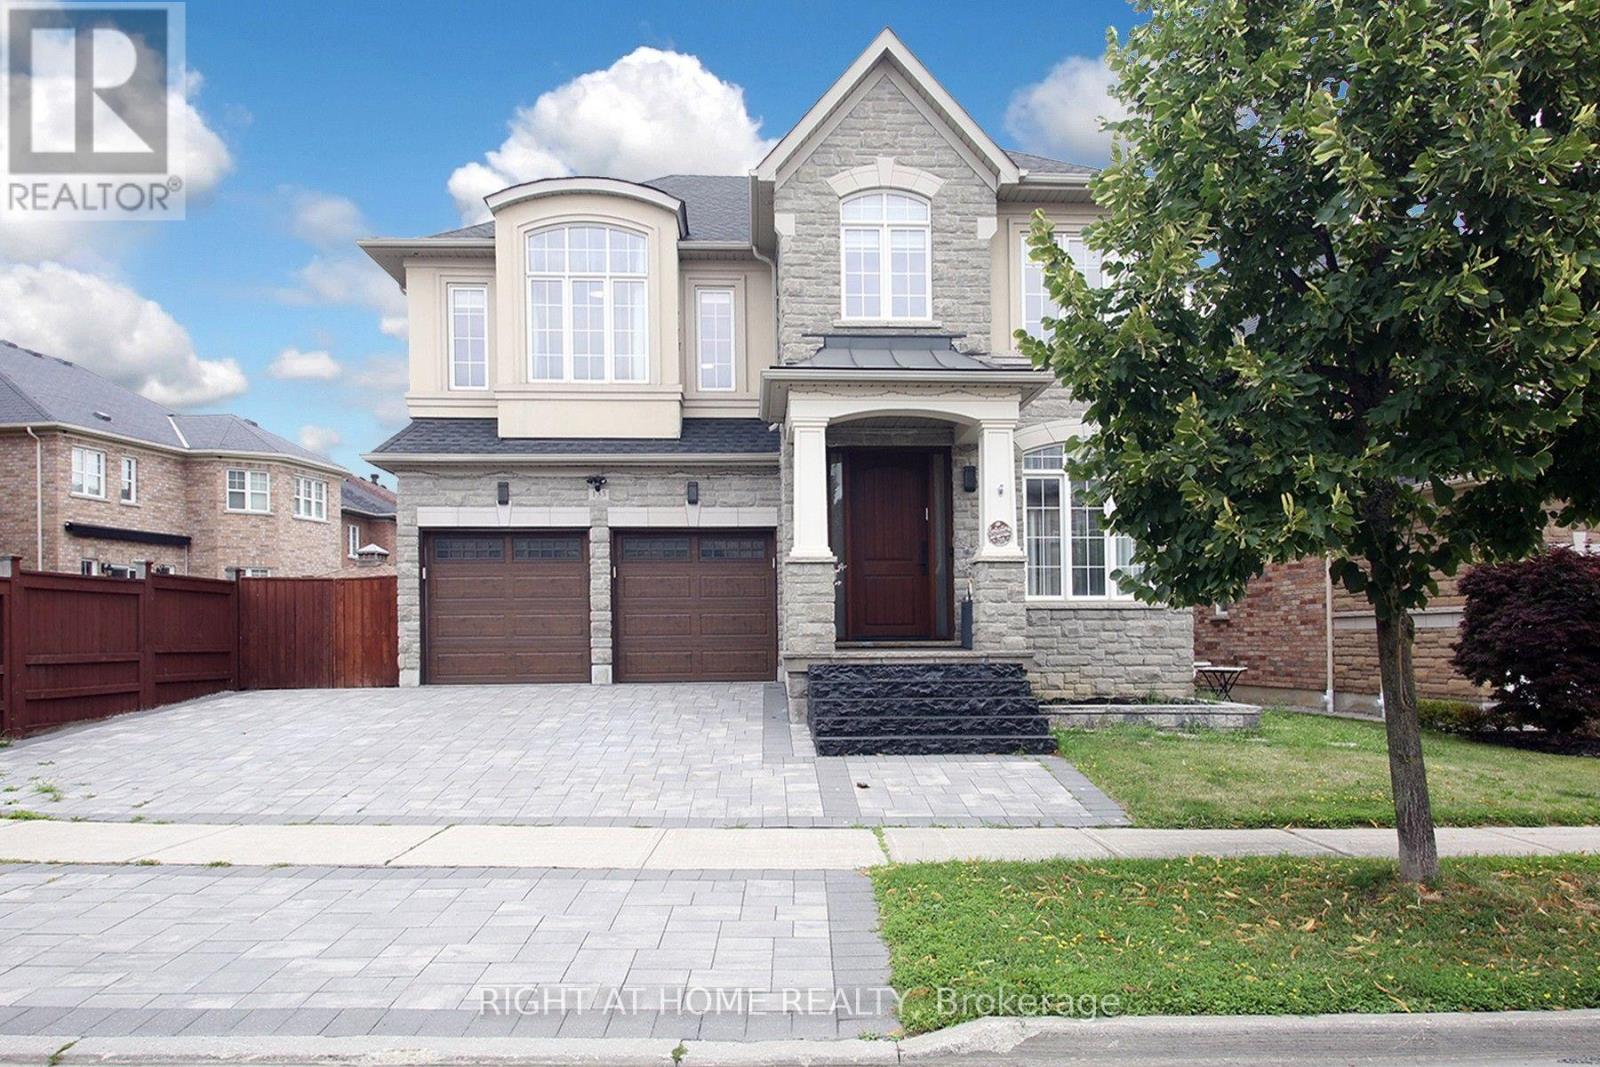
Luxury living in the most prestigious Upper Thornhill Estate! Exquisite 60-foot frontage! Detached home. Boasting an impressive over 4,500 sq ft of Living Space (3,384 sq ft above grade)! This two-storey residence offers a spacious and thoughtfully designed living space that blends Elegance With Modern. From its architectural details to its exceptional craftsmanship and finishes, Every Element Reflects A Commitment To Quality And Timeless Design To Offer Comfort and Sophistication. Oversized windows flood the home with natural light. The open-concept layout features elegant lighting fixtures and a spacious open-to-above grand family room. The wonderful white modern kitchen is a showpiece complete with quartz countertops, stainless steel high-end appliances, custom cabinetry, and a large island perfect for entertaining. Luxurious bathrooms with high-end finishes and fixtures, including heated floors (on the second floor), variable lighting, and an audio system in the primary ensuite for a spa-inspired experience. Extensive upgrades include Custom Drapery, A surround sound system (speakers) throughout the house, Security film on all first-floor windows, glass in the entrance door, and large windows in the basement (see a complete upgrade list attached). Enjoy a pool-sized, landscaped backyard Oasis Completed With Professional Interlocking, LED lighting & 17 feet Swim Spa. Located in a prime area close to top-rated schools (Viola Desmond PS, Roméo Dallaire French Immersion, Alexander Mackenzie HS), parks, shopping, and transit, this home offers luxury, comfort, and convenience in one of the most desirable communities. A truly move-in-ready property * A few photos are virtually staged* (id:61194)
Smithville, Ontario
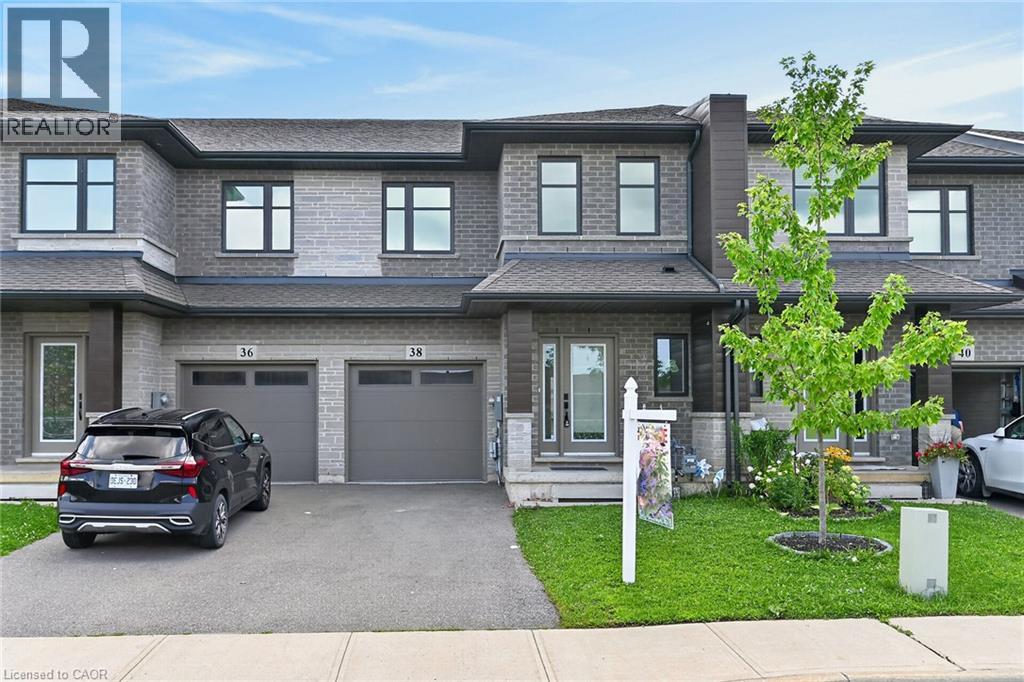
Welcome to this exceptional nearly- executive freehold townhome, ideally situated in one of Smithville's most sought-after newer communities. Built in 2021 by Rosemont Homes, this beautifully appointed 4-bedroom, 2.5-bath residence offers approximately 1,700 square feet of thoughtfully designed living space, complemented by modern finishes throughout.Upon entering, you are greeted by a bright and inviting open-concept main floor featuring soaring 9-foot ceilings and well-proportioned principal rooms, perfectly suited for both everyday living and stylish entertaining. The gourmet kitchen serves as the heart of the home, complete with a large centre island, ample cabinetry, and generous counter space to meet the needs of any home chef.The upper level offers a spacious primary suite designed for comfort and privacy, featuring a large walk-in closet and a well-appointed ensuite bath. Four additional generously sized bedrooms, provide flexibility for growing families, guests, or home office needs. A full main bathroom with and the convenience of bedroom-level laundry complete the second floor.Step outside to enjoy the fully fenced backyard with a concrete patio, an ideal setting for outdoor dining, summer entertaining, or quiet relaxation. Additional features include a private driveway, attached garage with inside entry and a functional layout that enhances both comfort and practicality.Ideally located directly across from a park and within close proximity to schools, shopping, and everyday amenities, this home also offers convenient access to the QEW and is just a short drive from Niagara's renowned wine region. Beautifully maintained and move-in ready, this impressive property presents an outstanding opportunity to enjoy modern living in the heart of Smithville. (id:61194)
Kitchener, Ontario
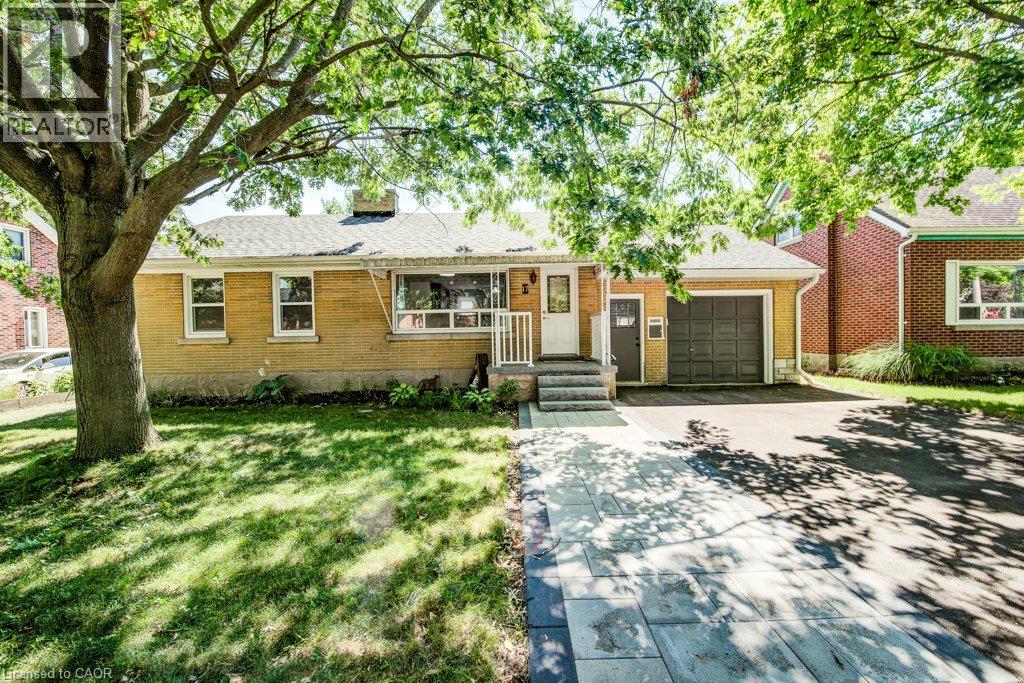
Some homes never go out of style. A well-built bungalow on a quiet street is one of them. Welcome to 17 Crestwood Avenue, a beautifully maintained all-brick bungalow offering timeless appeal, thoughtful updates, and the kind of comfort that makes a house truly feel like home. Nestled on a quiet, mature street in Kitchener, this charming two-bedroom home is perfect for first-time buyers, downsizers, or anyone looking for easy, one-level living with room to grow. The bright and spacious kitchen features a natural stone backsplash and ample cabinetry, offering plenty of space for to cook up a something special. The beautifully updated main bathroom offers the added luxury of heated ceramic floors, and the carpet-free main level is both stylish and easy to maintain. Downstairs, the finished basement expands your living space with a spacious recreation room featuring a cozy wood-burning fireplace—ideal for movie nights, entertaining, or simply relaxing. There's an additional bedroom and bathroom making extra room for guest or a larger family. The fllexible utility and laundry space provide endless possibilities for hobbies, storage and even future living space. Outside, the oversized garage, gas BBQ hookup, expansive patio (2026), extra wide drivway and mature surroundings complete the package. While the adjoining sunroom is the perfect place to enjoy your morning coffee or unwind at the end of the day. (id:61194)

Pickering, Ontario
Welcome to this beautifully 2 Unit Dwelling located in the heart of Pickering. This property is ideal for families seeking a multi-generational home or investors looking to earn rental income. 3 plus 2 Bedrooms, 2 Bathrooms and parking for 4 cars. Nestled in a vibrant neighbourhood, this home offers convenient access to local amenities, parks, schools, beach, GO transit, restaurants and public transportation. Enjoy the best of suburban living with easy commuting options to Toronto and surrounding areas. This property is registered as a LEGAL 2 Unit Dwelling, providing you with the flexibility of living in one unit while renting out the other. Perfect for generating additional income or housing extended family. The main floor boasts modern updates, featuring an open-concept layout that enhances the living space. Enjoy a stylish kitchen with contemporary finishes, spacious living areas, and ample natural light. Take advantage of the lucrative rental market in Pickering. Both Units are fully equipped with Triple A tenants, who are willing to stay, making it an attractive investment opportunity. This home is designed with multi-generational families in mind, offering privacy and space for everyone. Each unit has its own entrance, kitchen, laundry and living area ensuring comfort and independence.**Don't miss out on this exceptional opportunity to own a versatile property in a prime location! Schedule a viewing today to explore all that 719 Balaton Ave has to offer.** (id:61194)

Oshawa, Ontario
Absolutely Stunning, Beautifully Renovated. Move-In Ready Detached Home on a Premium 62' x 121' Lot with a Large In-Ground Swimming Pool! Welcome to this beautifully maintained, carpet-free detached home, ideally situated on impressive 62' x 121' premium lot in one of Oshawa's most sought-after family-friendly neighbourhoods. Offering approximately 1,700 sq. ft. of finished living space, this exceptional home combines modern upgrades, everyday comfort, and outstanding investment potential. Step inside to a bright and inviting layout featuring a beautifully updated kitchen with quartz countertops, stainless steel appliances, and a spacious pantry-perfect for everyday living and entertaining. The renovated bathrooms and new bedroom flooring create a fresh, modern feel throughout. The professionally finished basement (2024) offers excellent flexibility for extended family or rental income and is currently generating $1,800 per month in rental income. Step outside to your private BACKYARD OASIS featuring a large in-ground swimming pool and an expansive backyard, offering plenty of space for entertaining, family gatherings, or simply relaxing. The generous 62' x 121' lot also presents excellent future redevelopment potential. Thousands Spent on Quality Upgrades, Including: Roof (2023), Finished Basement (2024), Kitchen & Pantry (2024), Bathrooms (2024), Bedroom Flooring (2024), Spacious Deck. Location truly sets this home apart! Just steps away from Oshawa Centre, highly rated Catholic and public schools, restaurants, cafés, parks, recreation centres, daycare facilities, medical clinics, shopping, and all essential amenities. Public transit is within walking distance, and quick access to Highway 401 makes commuting effortless. Whether you're a growing family, first-time home buyer, or investor seeking immediate rental income and long-term growth potential, this exceptional property truly has it all. (id:61194)
Oshawa, Ontario
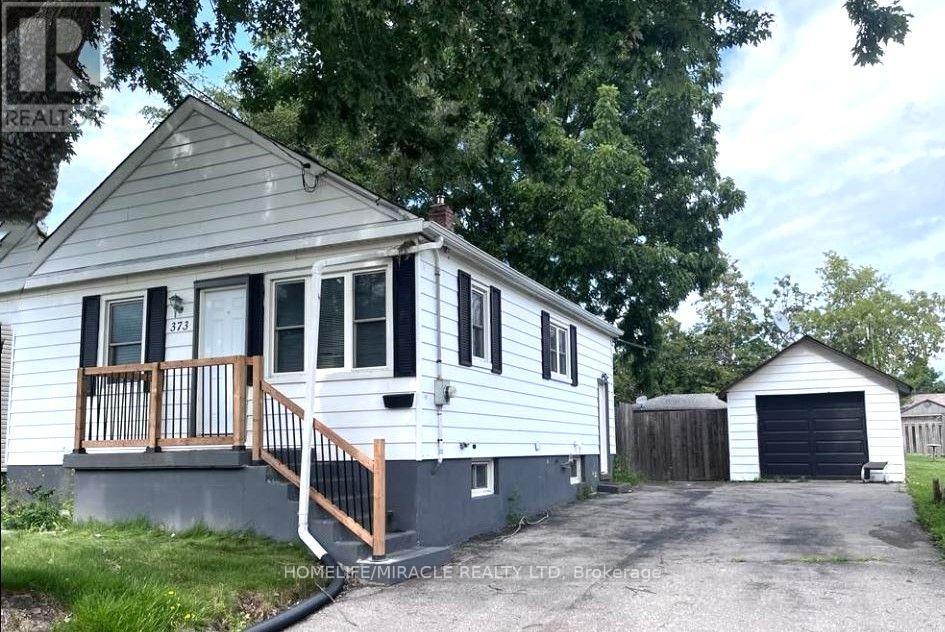
This cozy 2-bedroom detached bungalow offers comfortable living with a practical layout, a spacious recreation room in the basement, and a large backyard-perfect relaxing outdoors, or enjoying extra outdoor space. The home features a nice kitchen, a comfortable living area, two cozy bedrooms, a full bathroom, and a spacious basement recreation room that provides flexible space for a family room, home office, gym, or play area. The home offers excellent value of a detached home with plenty of parking space and outdoor space. Conveniently located close to schools, parks, shopping, and public transportation and highway. Tenant pays rent plus all utilities. 5 Parking spaces are included. (id:61194)
Oshawa, Ontario
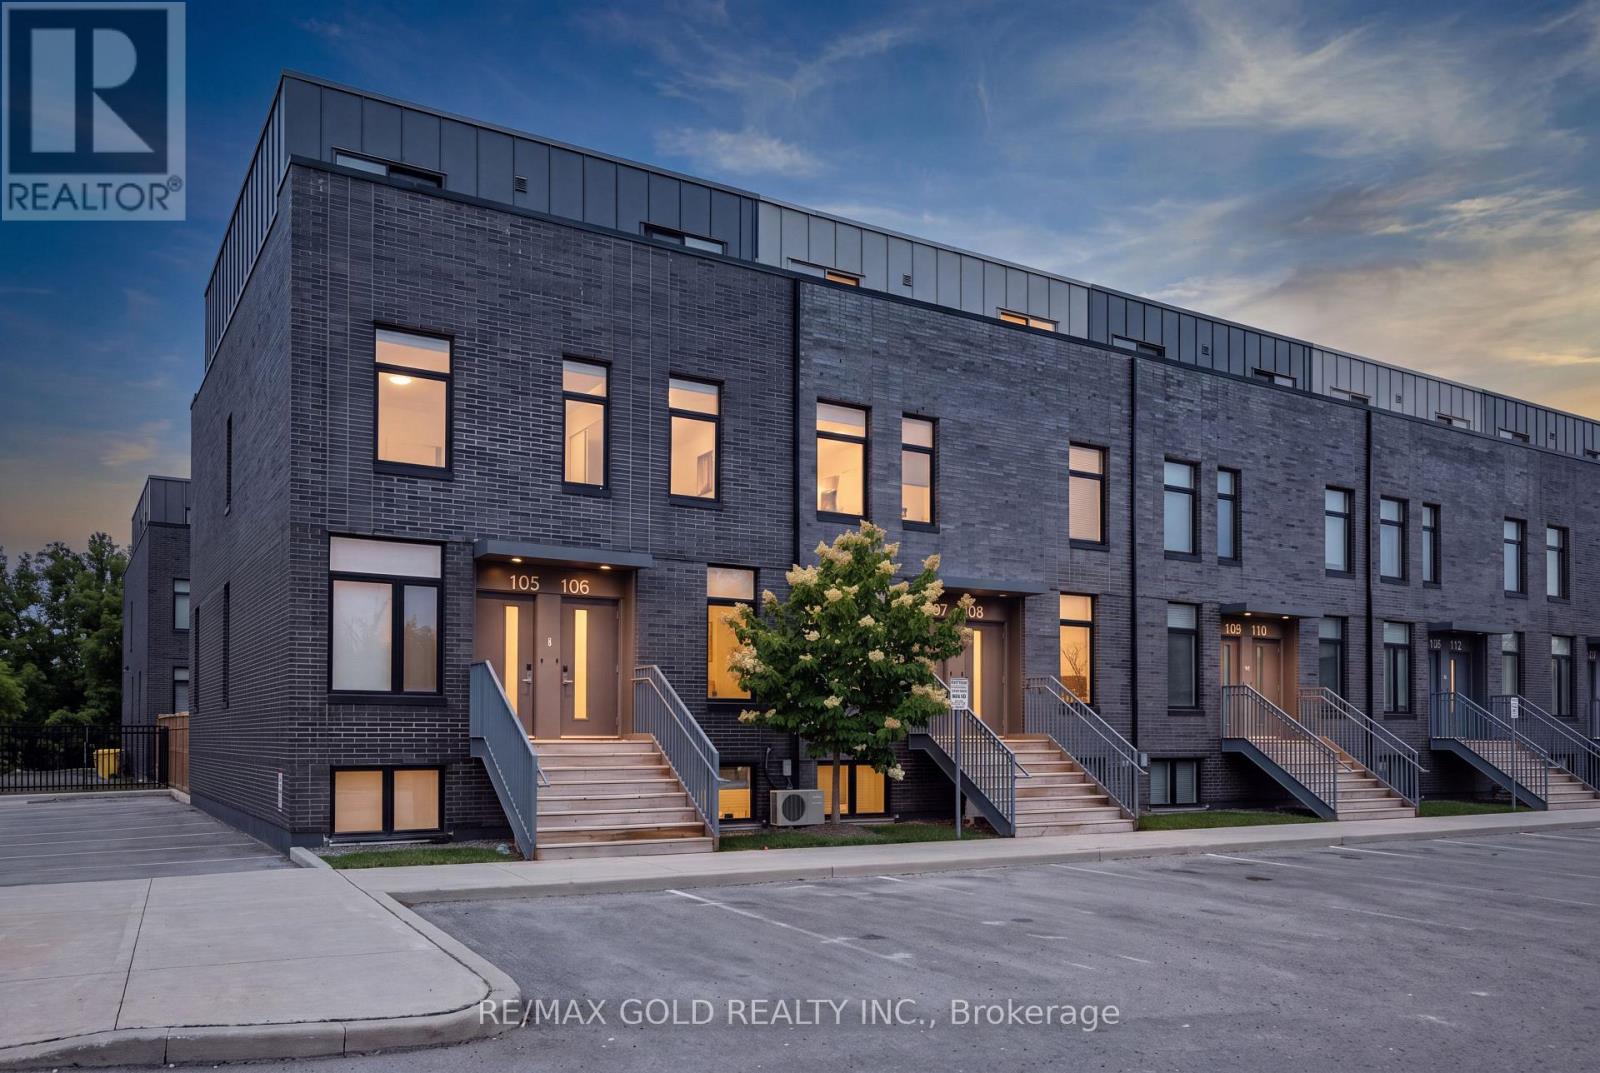
Welcome to University Towns! This modern 2-storey condo townhouse features 3 bedrooms, each with its own private 3-piece ensuite. Built in 2020, the bright open-concept layout offers contemporary finishes, abundant natural light, and a spacious kitchen and living area ideal for entertaining. Perfect for first-time buyers or investors, with convenient access to Ontario Tech University, Durham College, major highways, shopping, and transit. Amenities include an exercise room,party/meeting room, and outdoor common areas. Not currently subject to rent control. (id:61194)
Oshawa, Ontario
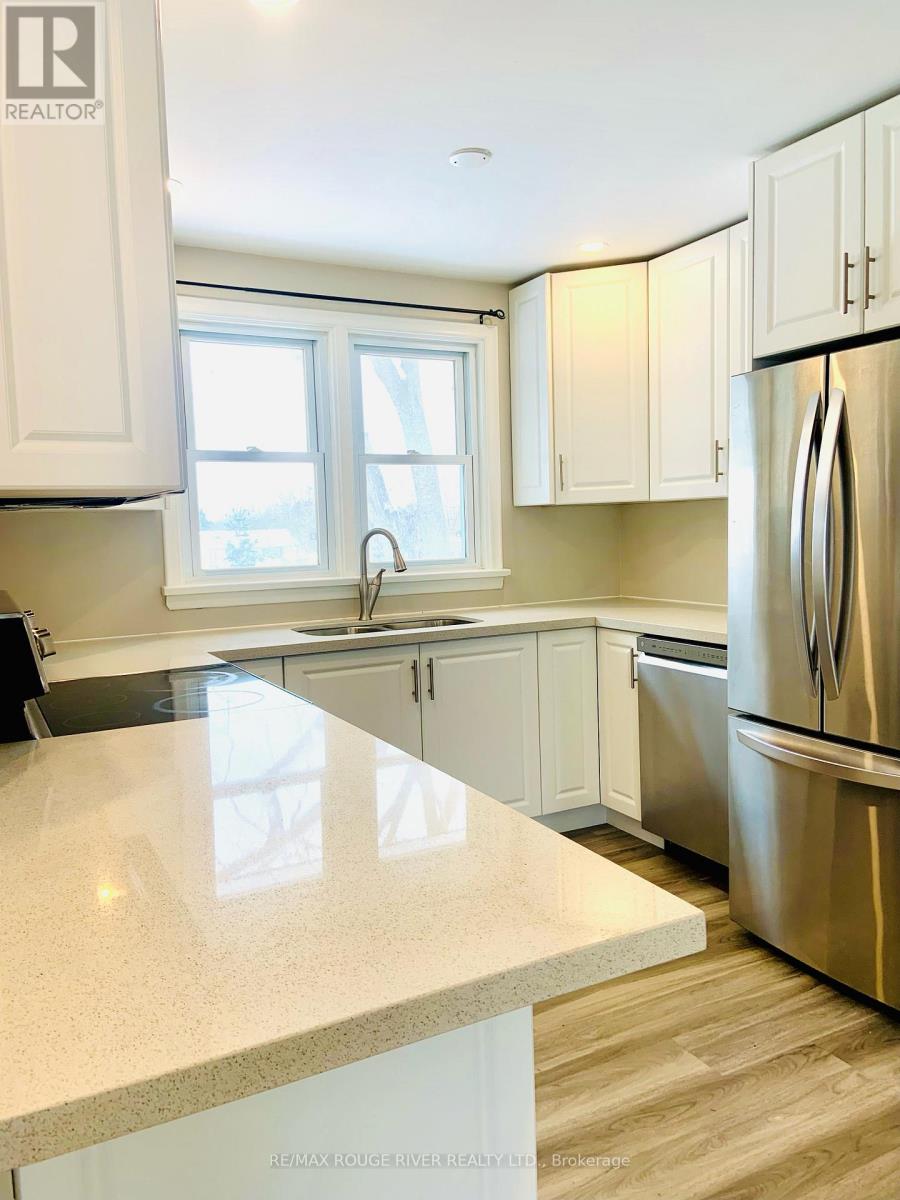
RENOVATED. MAIN FLOOR. Bright and spacious with plenty of natural sunlight. 3 Bedroom, 1Full Bath, Full Size Kitchen with Quartz Counters, Ensuite Full Size Laundry, Vinyl Floors Throughout, 2 Car Parking. Tenant pays Hydro (sep meter) and 60% of Gas and Water. (id:61194)
Toronto, Ontario
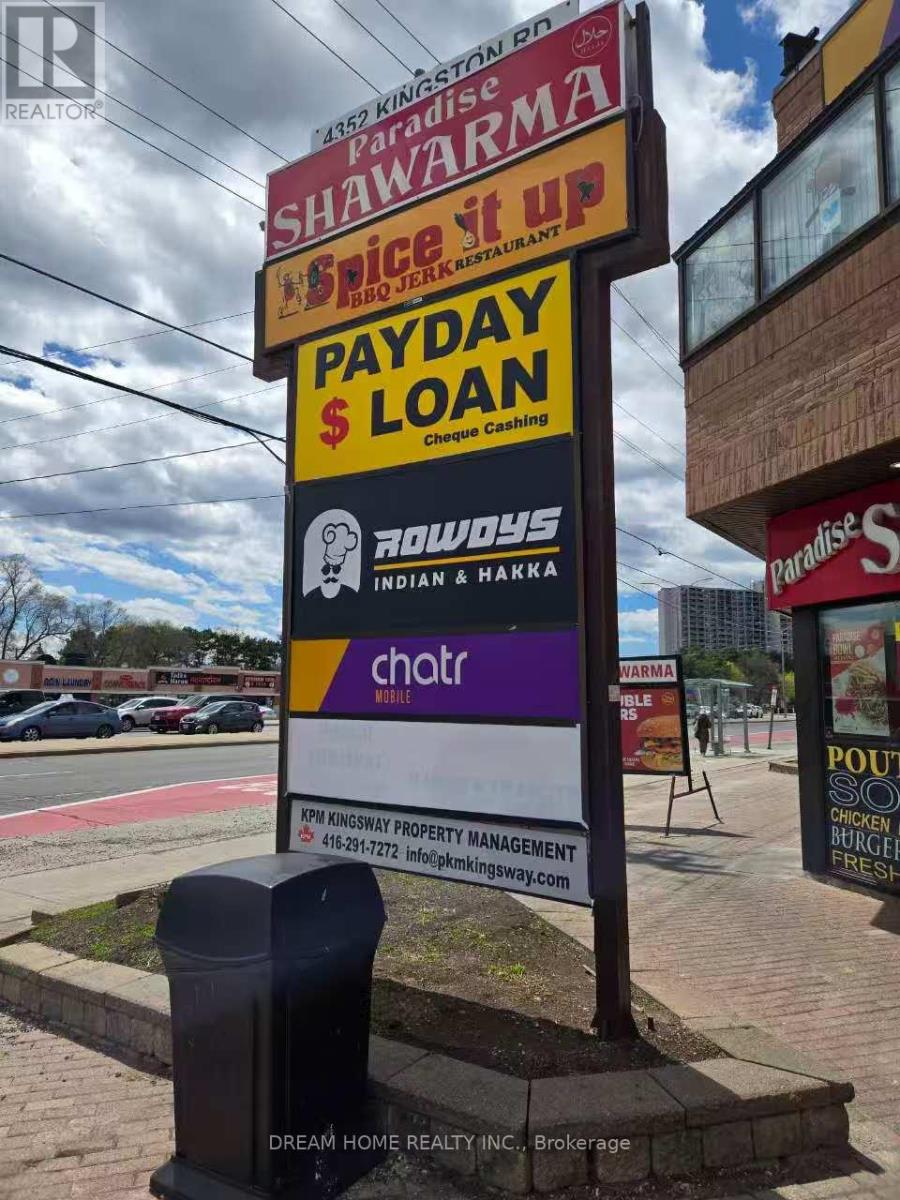
Well-established retail business located in a high-traffic commercial plaza with excellent visibility and strong surrounding tenant mix, including well-known national and local brands such as Popeyes, Paradise Shawarma, Chatr, and other established restaurants and retail services. The property offers abundant on-site parking for customers and staff, contributing to steady customer flow and convenience. The unit also benefits from additional rear access with a back door leading directly to the rear parking area, providing added operational flexibility and efficiency for deliveries and staff use. This is an ideal opportunity for an owner-operator looking to run a manageable business and "work for themselves." The layout and location also offer potential for future growth and improved operational optimization. (id:61194)
Toronto, Ontario
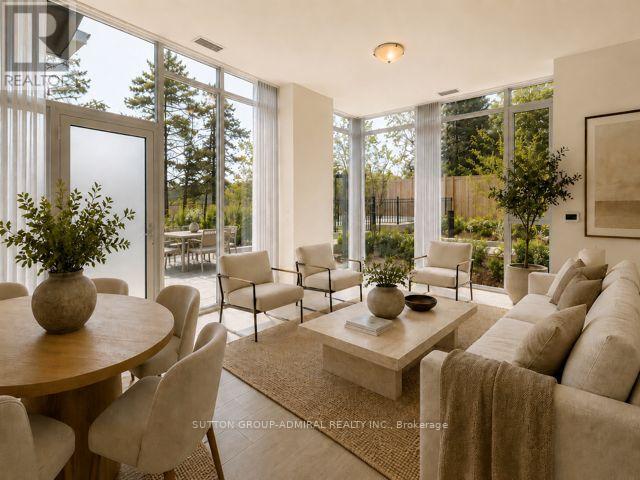
** Rare Corner Townhouse at Plaza on Yonge! ** One of the largest residences in the building, this exceptional approx. 1,450 sq. ft. 2-storey with High ceilings home combines the space, privacy and outdoor lifestyle of a house with the security, convenience and outstanding amenities of a luxury condominium. Featuring **3 bedrooms, 3 bathrooms, 1 parking & 1 locker, with a 2nd parking space available at additional cost if required**, the practical, spacious open-concept design is ideal for family living and entertaining. **Soaring approx. 10' ceilings and expansive windows** create a bright, airy main level where living, dining and kitchen flow seamlessly together. The contemporary kitchen features **quartz countertops with a generous breakfast bar, soft-close cabinetry, under-cabinet lighting and upgraded stainless- steel appliances**. A **natural-finish oak staircase with contemporary black metal pickets** leads to the private bedroom level with 3 well-proportioned bedrooms and 2 full bathrooms. A true highlight is the **expansive, private terrace**, offering exceptional outdoor living with ample room for dining, lounging and creating your own garden retreat. The **corner setting and private ground-level entrance** provide the privacy and residential feel rarely found in condo living. Ideal for families, professionals and international residents seeking a comfortable Toronto home with the peace of mind of a **24-hour concierge and impressive luxury amenities**. Superb Yonge Street location **steps to Finch Subway**, transit, shopping restaurants, schools, parks, bike trail and everyday conveniences. **An exceptional portunity to enjoy house-like living with all the security, services and amenities of a luxury condominium.Truly a Must See! ** (id:61194)
Toronto, Ontario
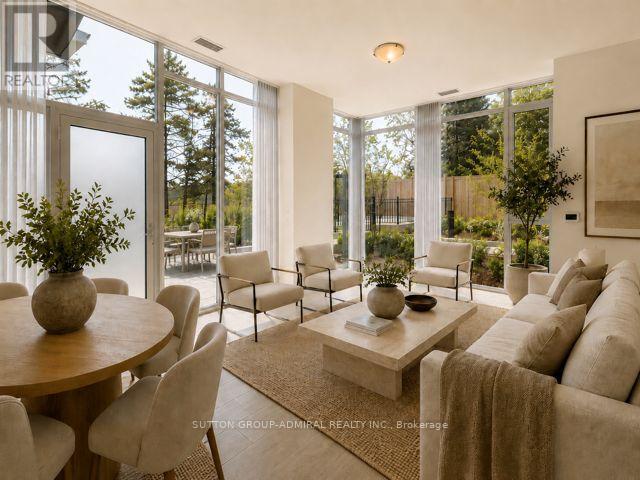
Rarely offered and exceptionally spacious, this impressive two-level residence at Plaza on Yonge combines the scale, privacy and outdoor lifestyle of a home with the security, convenience and exceptional amenities of luxury condominium living. One of the building'slarger residences, its practical open-concept design is enhanced by soaring 10' floor-to ceiling windows, abundant natural light and generous proportions throughout. The expansive main level is designed for both comfortable everyday living and entertaining, featuring spacious living and dining areas, a contemporary kitchen with integrated appliances and extensive cabinetry, and direct access to a substantial private terrace-an exceptional extension of the living space for outdoor dining, lounging and entertaining. A striking staircase with oak detailing and metal pickets connects the two levels while creating a natural separation between entertaining and private spaces. Generously proportioned bedrooms, beautifully finished bathrooms and premium German AEG laundry add to the comfort and quality of this sophisticated home. Enjoy the privacy and space of townhouse-style living without the maintenance of a house, complemented by 24-hour concierge, security and an outstanding collection of building amenities. Two parking spaces provide an additional advantage rarely found with condominium living. Ideally positioned along the Yonge corridor, close to shopping, dining, services and transit, with the Finch Corridor recreational trail network nearby for walking, running and cycling. The location is further enhanced by the planned Yonge North Subway Extension and future Steeles Station, supporting the continued evolution and connectivity of the Yonge-Steeles corridor. A distinctive opportunity to own a substantial indoor-outdoor residence in one of North Toronto's most connected and evolving communities. Truly a must-see residence! Property taxes not yet assessed. (id:61194)
Toronto, Ontario
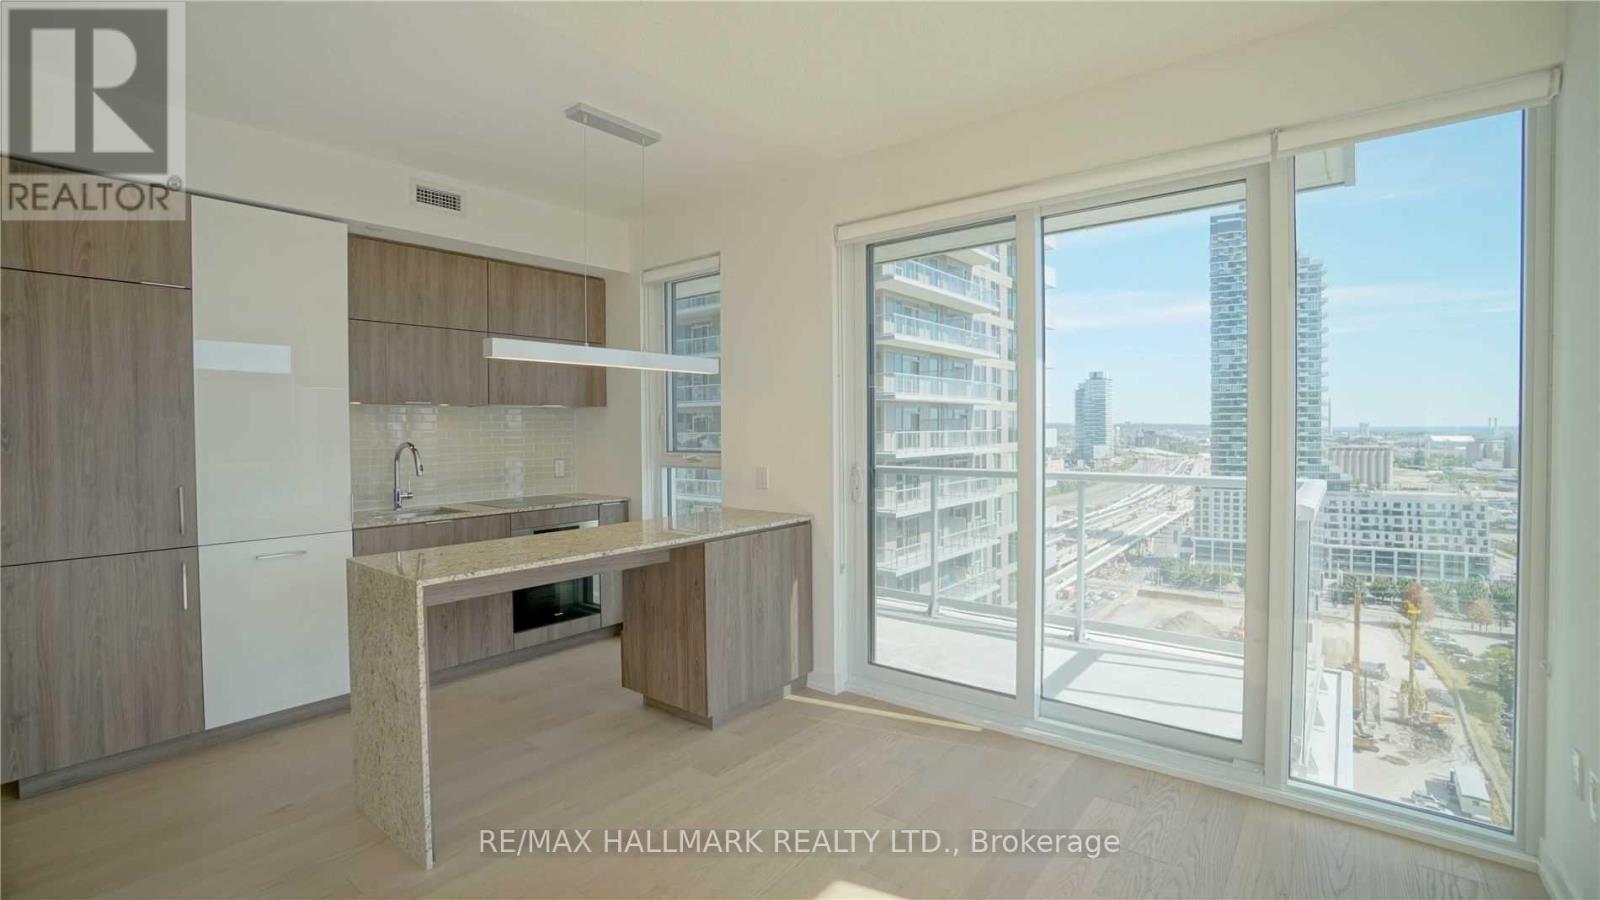
Welcome to Lighthouse West Residences at 15 Lower Jarvis! This immaculate 2-bedroom, 2-bath corner unit offers stunning views from the 17th floor. Bright and luxurious, the suite features floor-to-ceiling windows, 9' ceilings, a spacious balcony, premium built-in appliances, and elegant waterfall quartz countertops. Enjoy world-class building amenities including a concierge, gym, outdoor pool, party room, sauna, tennis court, yoga studio, and rooftop patio. Located in a prime waterfront location, just steps to Union Station, Scotiabank Arena, TTC, Sugar Beach, Loblaws, Harbourfront, St. Lawrence Market, and more. Move-in ready luxury living at its finest! (id:61194)
Toronto, Ontario
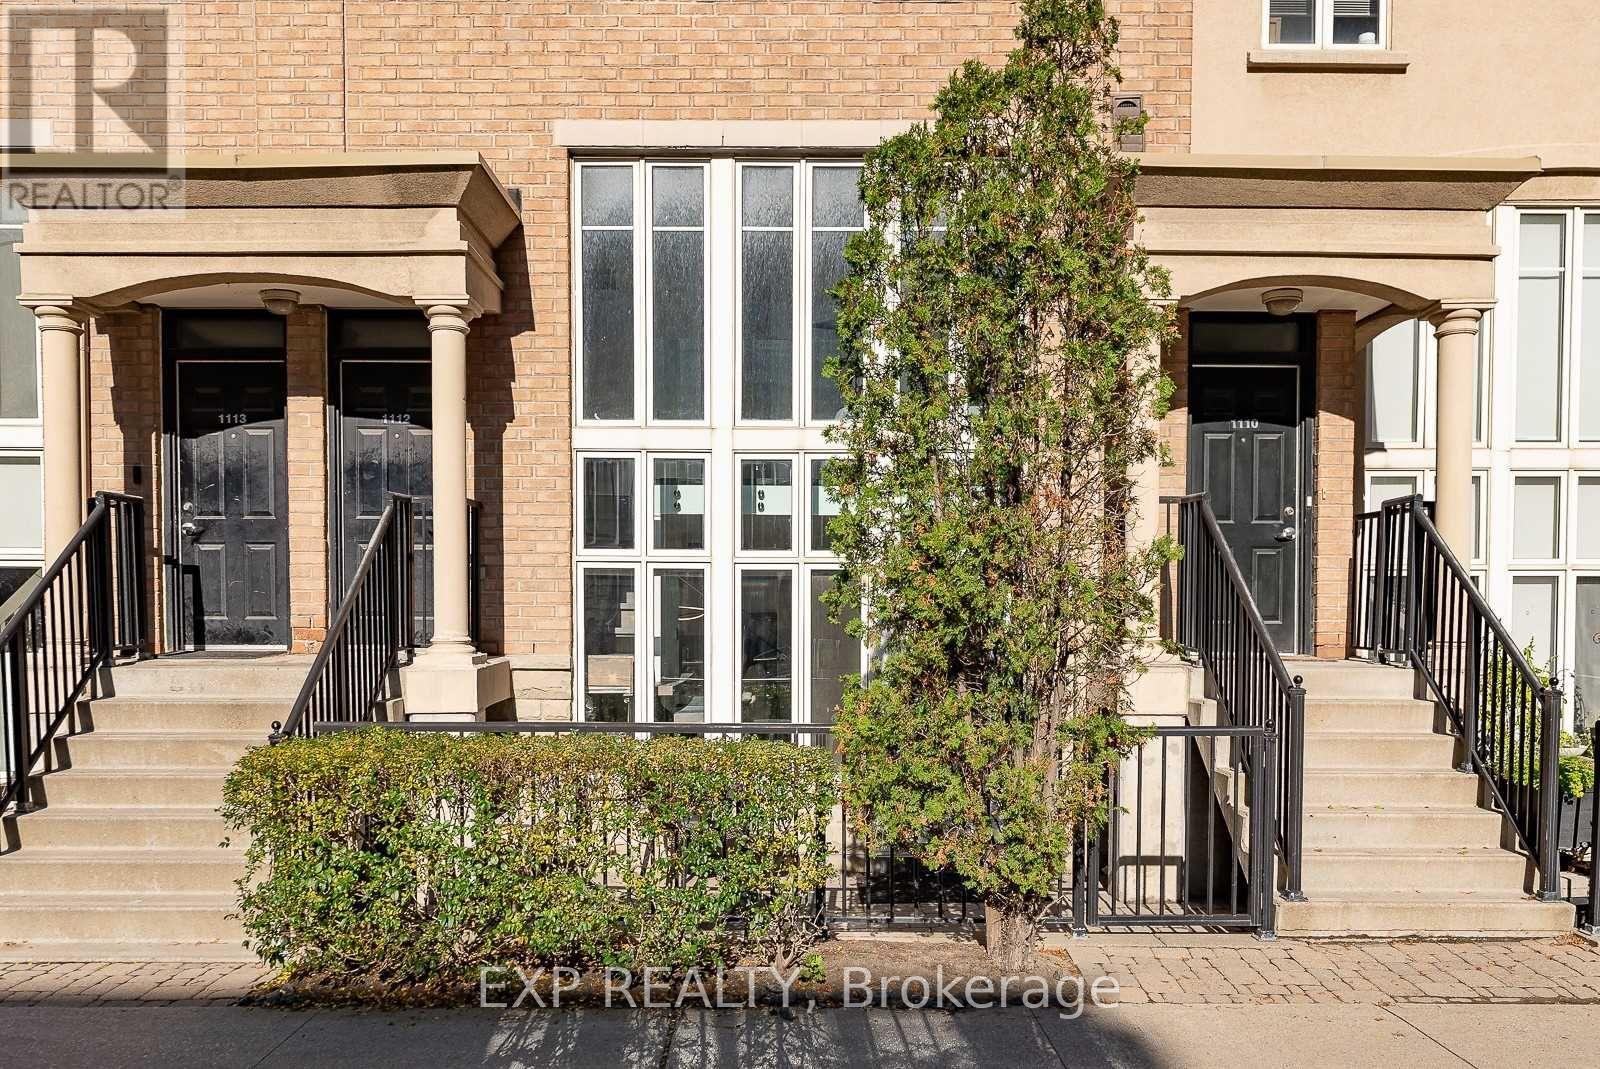
**Buyers: An Opportunity Where Owning Could Be Cheaper Than Renting! **Turn Key Investment** **Low Maintenance Fees Per SQFT** Guaranteed Show Stopper! Step Into #1111 - 50 East Liberty St, Where Urban Chic Meets The Vibrant Lifestyle In The Heart Of Liberty Village. This Two-Level Loft-Style Townhome Is A Masterpiece Of Modern Design And Functionality, Bursting With Light, Lounging And Wow-Factor Finishes. A Private Entrance And Sun-Splashed Terrace Invite You To Spice Up Your Weekends With Bbqs And Gatherings Under The City Skys. Inside, Sleek Floating Stairs And Glass Railings Guide You Through An Open-Concept Living Area That's Anchored By A Granite Waterfall Island Kitchen Ready For Everything From Coffee Runs To Cocktail Parties. Upstairs, A Full Personal Retreat With A Stylish Den Prepped For Productivity, You've Got The Perfect Work-From-Home Setup.The Luxe Primary Suite Steps Up The Drama With A Double-Sink Ensuite, Rain-Shower With Built-In Seating, HEATED FLOORS And A Walk-In Layout That Feels Like A Spa Escape. And Don't Miss The Extra Flair: Statement Lighting, Smart Home Features, Blackout Blinds, Under The Stair Storage And Top-Tier Finishes. All This Is Just Steps From Liberty Villages Electric Vibe: Cafes, Restaurants, Gyms, Parks, Waterfront And Bike Paths Are At Your Doorstep. Urban Living Just Got An Upgrade! Parking & Locker BOTH INCLUDED :) (id:61194)
Toronto, Ontario
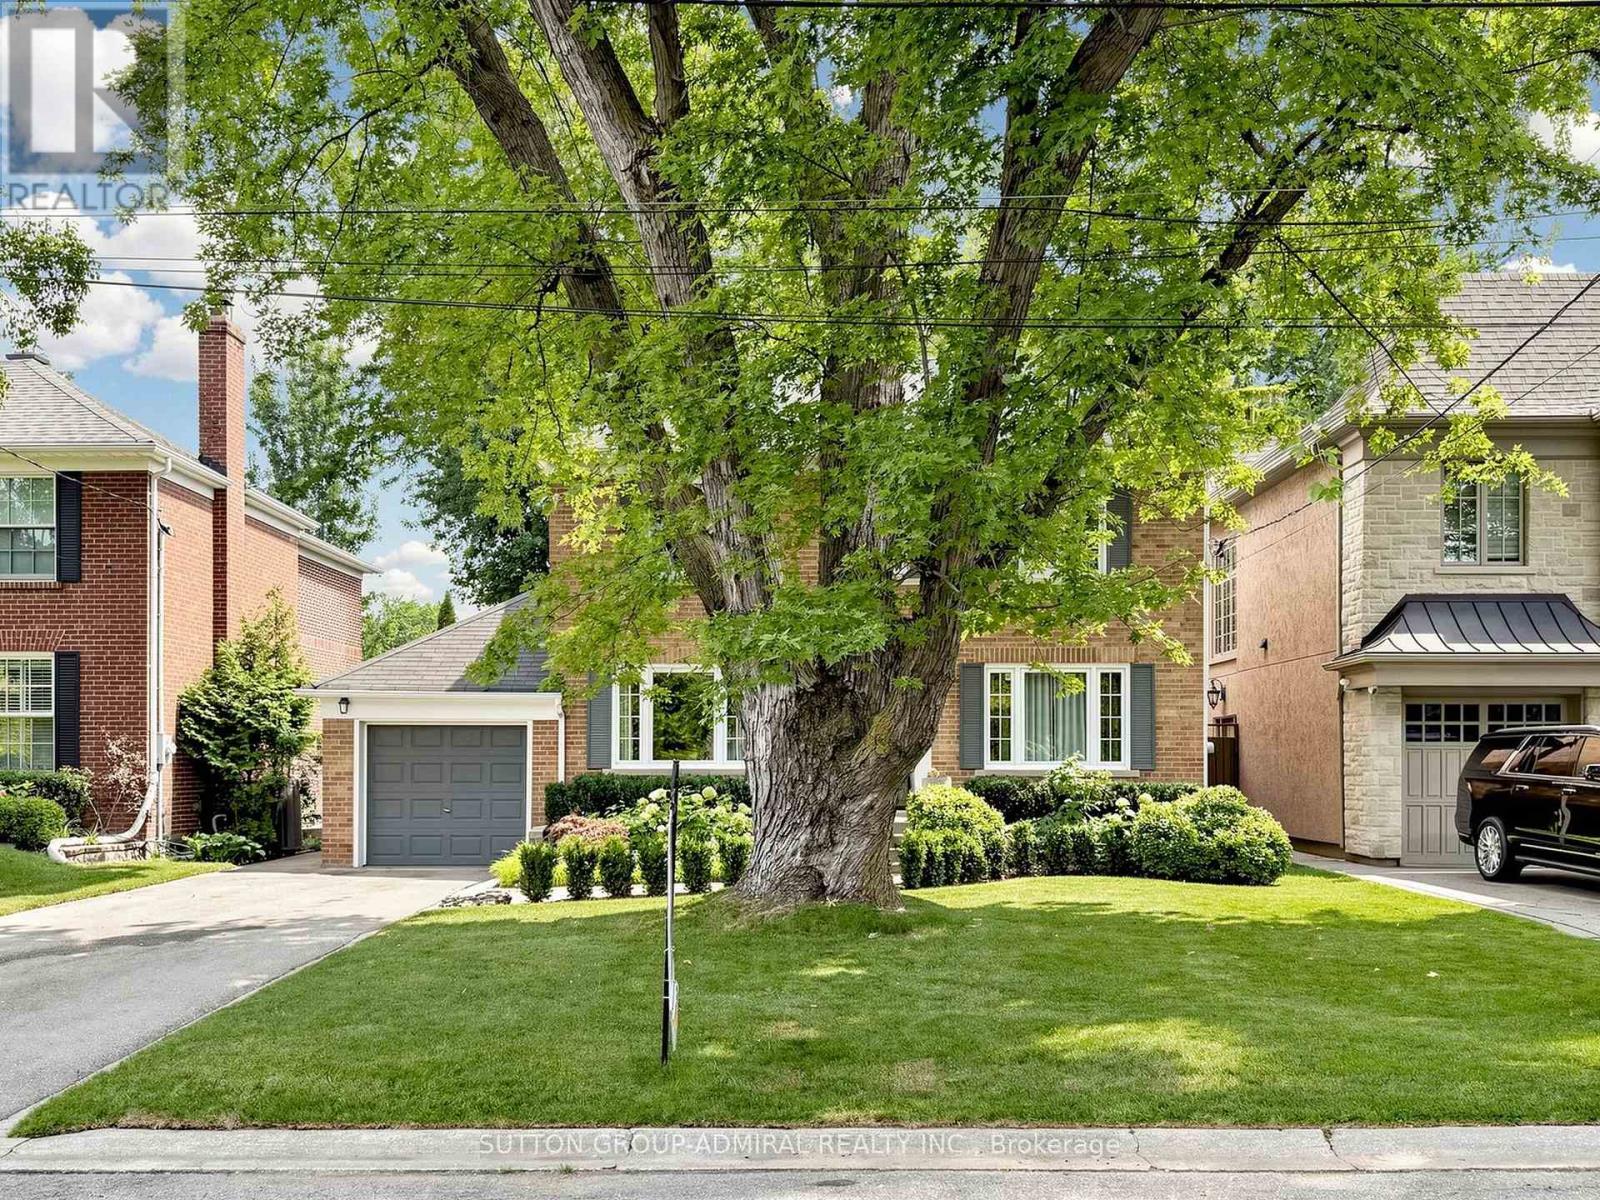
Welcome to 11 Marchwood Drive, a spacious and beautifully maintained family home on an exceptional 50 X 151 ft lot in sought-after Armour Heights, 3 generous bedrooms, 4 bathrooms and a substantial two-storey addition, this home provides an impressive amount of living space while retaining the warmth and charter of a traditional family home. The inviting main floor features hardwood floors, crown moulding and multiple living and entertaining spaces, including formal living and dining rooms, a spacious family room with gas fireplace, and a renovated eat-in kitchen with custom cabinetry, granite countertops, stainless-steel appliances and a walkout to the deck and spectacular backyard. A convenient side-entry mudroom offers direct access from the attached garage, generous closet space and heated flooring. The beautifully renovated powder room also features heated floors. Upstairs, the spacious primary suite features a vaulted ceiling, skylight, walk-in closet plus an additional double closet, and a beautifully renovated spa-like 5-piece ensuite with heated floors, soaking tub and separate shower. Two additional generously sized bedrooms, including one with a large walk-in closet, and an updated 4-piece family bathroom complete the second floor. The finished lower level provide even more flexible living space with a recreation room, office/flex room, renovated 3-piece bathroom with heated flooring, ground-level windows and extensive storage. Outdoors, the exceptionally deep property have been professionally landscaped and features mature gardens, a large lawn, irrigation system, deck and beautiful backyard pond--creating a private setting ideal for entertaining, gardening and family life. Additional upgrades include newer exterior doors, updated LED lighting, Lutron Caseta smart switches in selected rooms with Smart Hub, central air conditioning, alarm/security system and an attached single-car garage with private driveway. (id:61194)
Toronto, Ontario
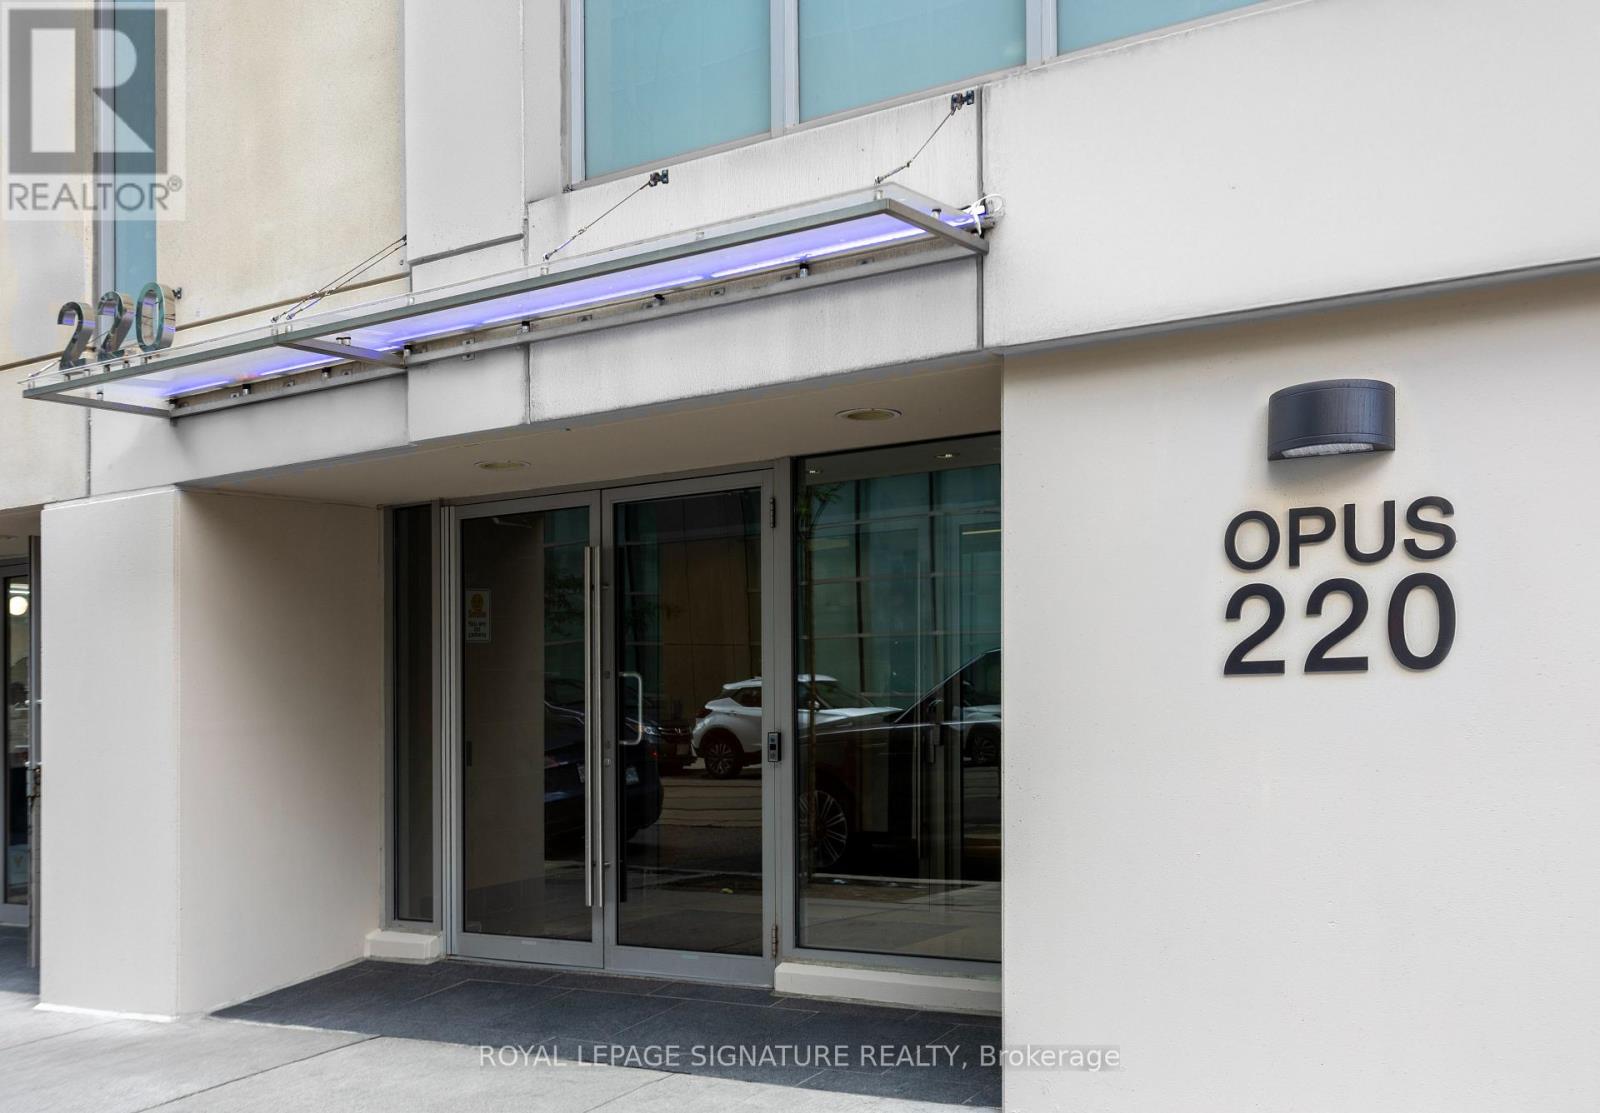
Luxury Opus Pantages Twin Towers *Desirable Building In The Heart Of Downtown *Steps To Dundas Square, Eaton Centre, Subway, Financial District, Theatres, Toronto Metropolitan University, St Mike Hospital & Much More ......*24/7 Concierge *Spacious Unit Over 800 Sf + Huge Balcony *Wide Floor Plan W/Floor To Ceiling & Wall To Wall Windows *9Ft High Ceiling *Cornice Mouldings *Open Concept Modern Kitchen W/Centre Island & Breakfast Bar *2 Good Size Separated Bedrooms Both W/Ensuite Bath *Separated Den *Amenities: Rooftop Garden, Billiard Rm & Recreation Room *No Short Term *Min 1 Yr Lease *AAA Tenant W/Good Credit Only *Non Smoker *Students Or New Immigrants Are Welcome W/Proof Of Satisfactory Financing &/Or Provide Qualified Guarantor Who Resides In Ontario (id:61194)
Native Leased Lands, Ontario
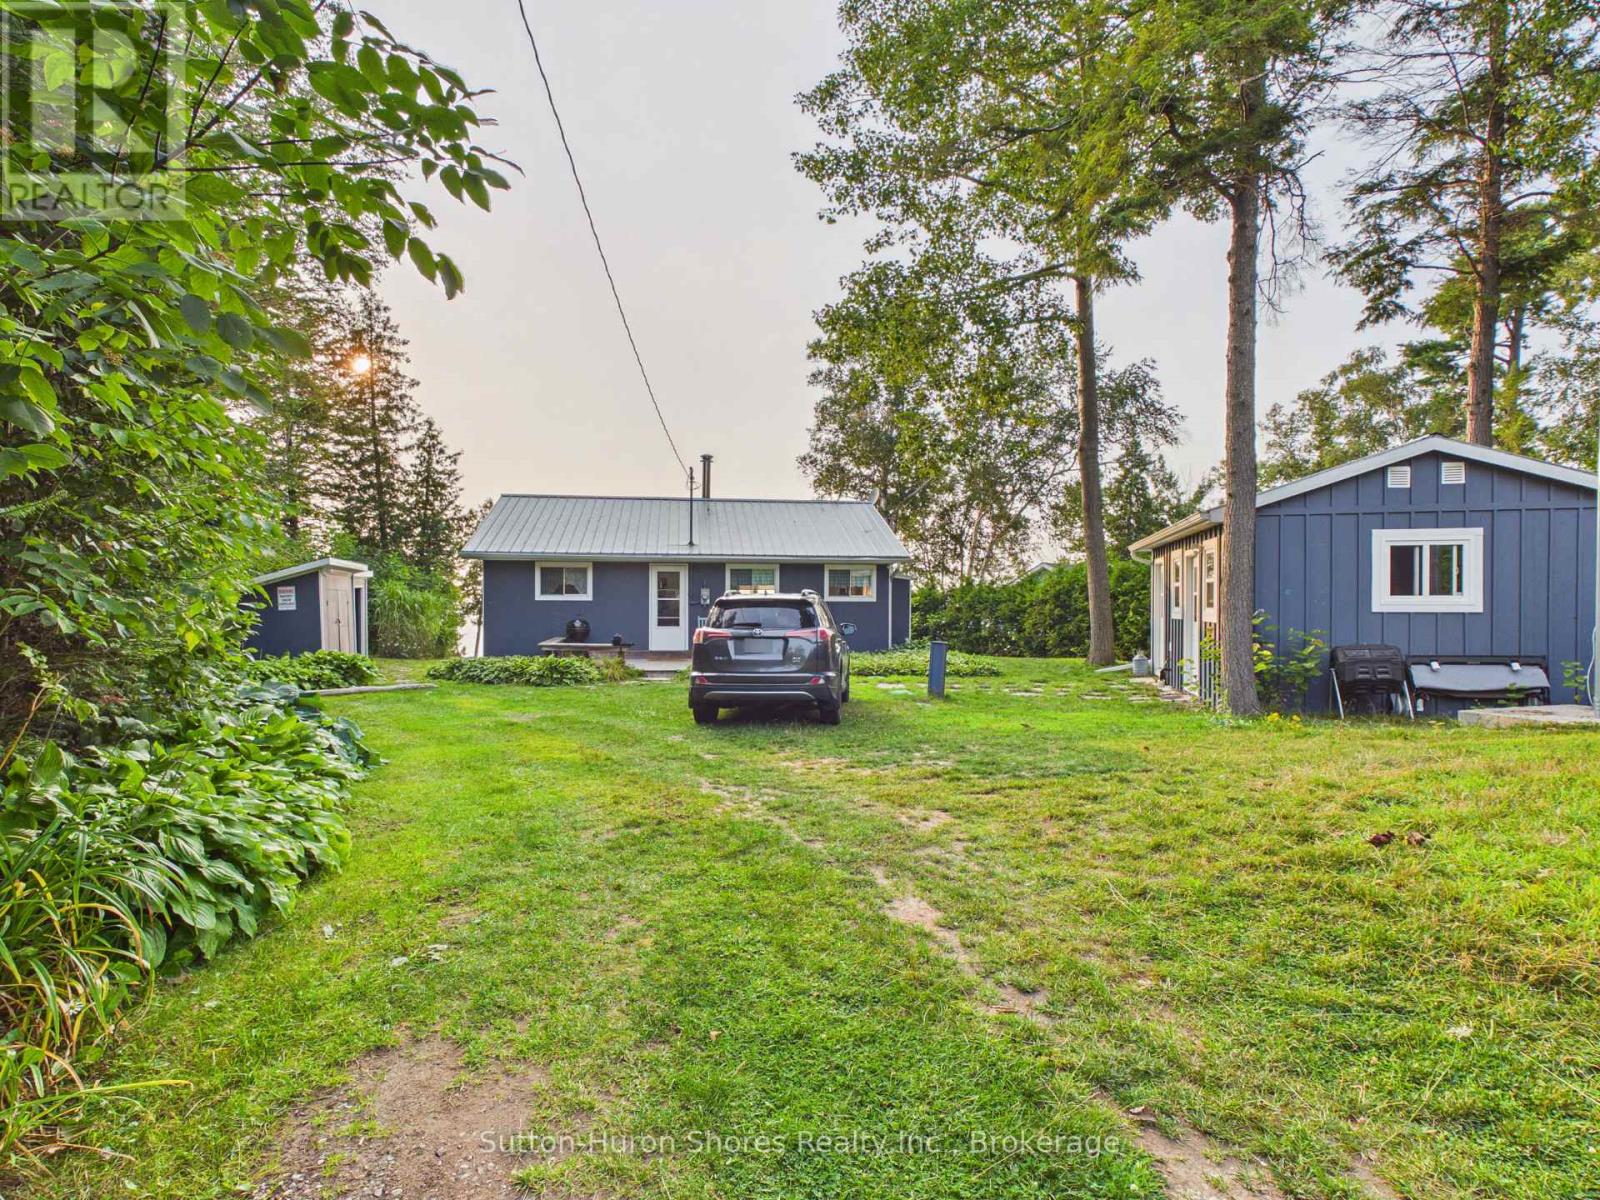
Will be a pleasure to view inside and out. Seller's have added $25,000 in upgrades in a short while of owning this piece of waterfront treasure. Upgrades, include complete overhaul of the Bathroom, Painting through out, New Flooring through out (carpet free!), etc. The 2 bedroom, 1 Bath cottage, comes with most of the furniture & a heat pump (AC) & Free Standing Gas stove. Also features, wooden decks front and back, a detached shop and Laundry/Storage room. The Water front is 2nd to none, w/ beautiful nightly sun sets & the sounds of crashing waves to sleep by. This property will not sit out here long. The Lease is $10,700.00 plus Service fee of $1300, annually. (id:61194)
Goderich, Ontario
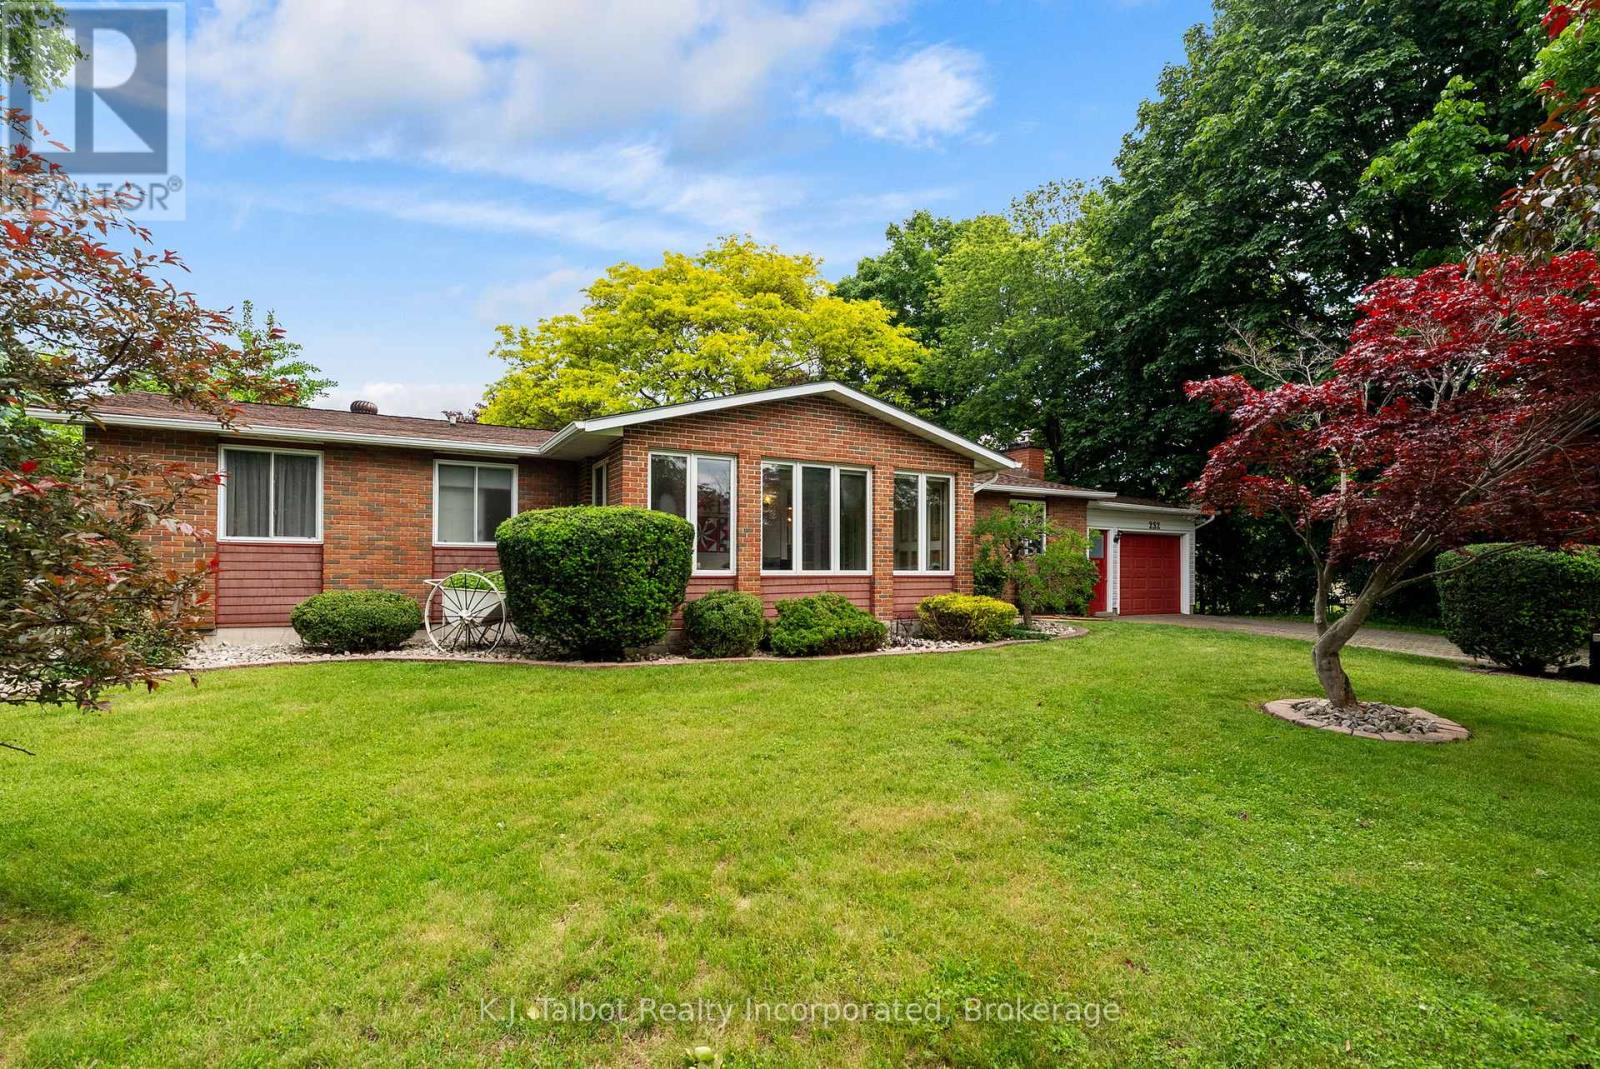
Location, location, location! Welcome to 232 Picton St. W., Goderich, ideally situated just half a block from Sunset Park and only steps to the beautiful shores of Lake Huron. This charming 3-bedroom bungalow with attached garage and interlocking brick driveway welcomes you with a cozy 4-season sunroom-perfect for morning coffee or quiet relaxation. The open-concept main floor offers an inviting space for everyday living and entertaining. The updated kitchen features a breakfast island and stainless steel appliances. The spacious primary bedroom includes a 3-piece ensuite and a private walk-in closet-also ideal as a nursery or home office. The finished lower-level rec room provides additional living space with a gas fireplace and generous storage. Mechanical updates include an updated boiler and a newer heat pump/AC system. Tastefully decorated throughout, this home is truly move-in ready. Situated on a large 104' x 104' double lot, the property showcases manicured gardens, mature trees, a double-tier pond, a deck, and a lower patio with firepit-an exceptional outdoor retreat for families or retirees alike. Don't miss your chance to live in this highly desirable lakeside neighbourhood. (id:61194)
Toronto, Ontario
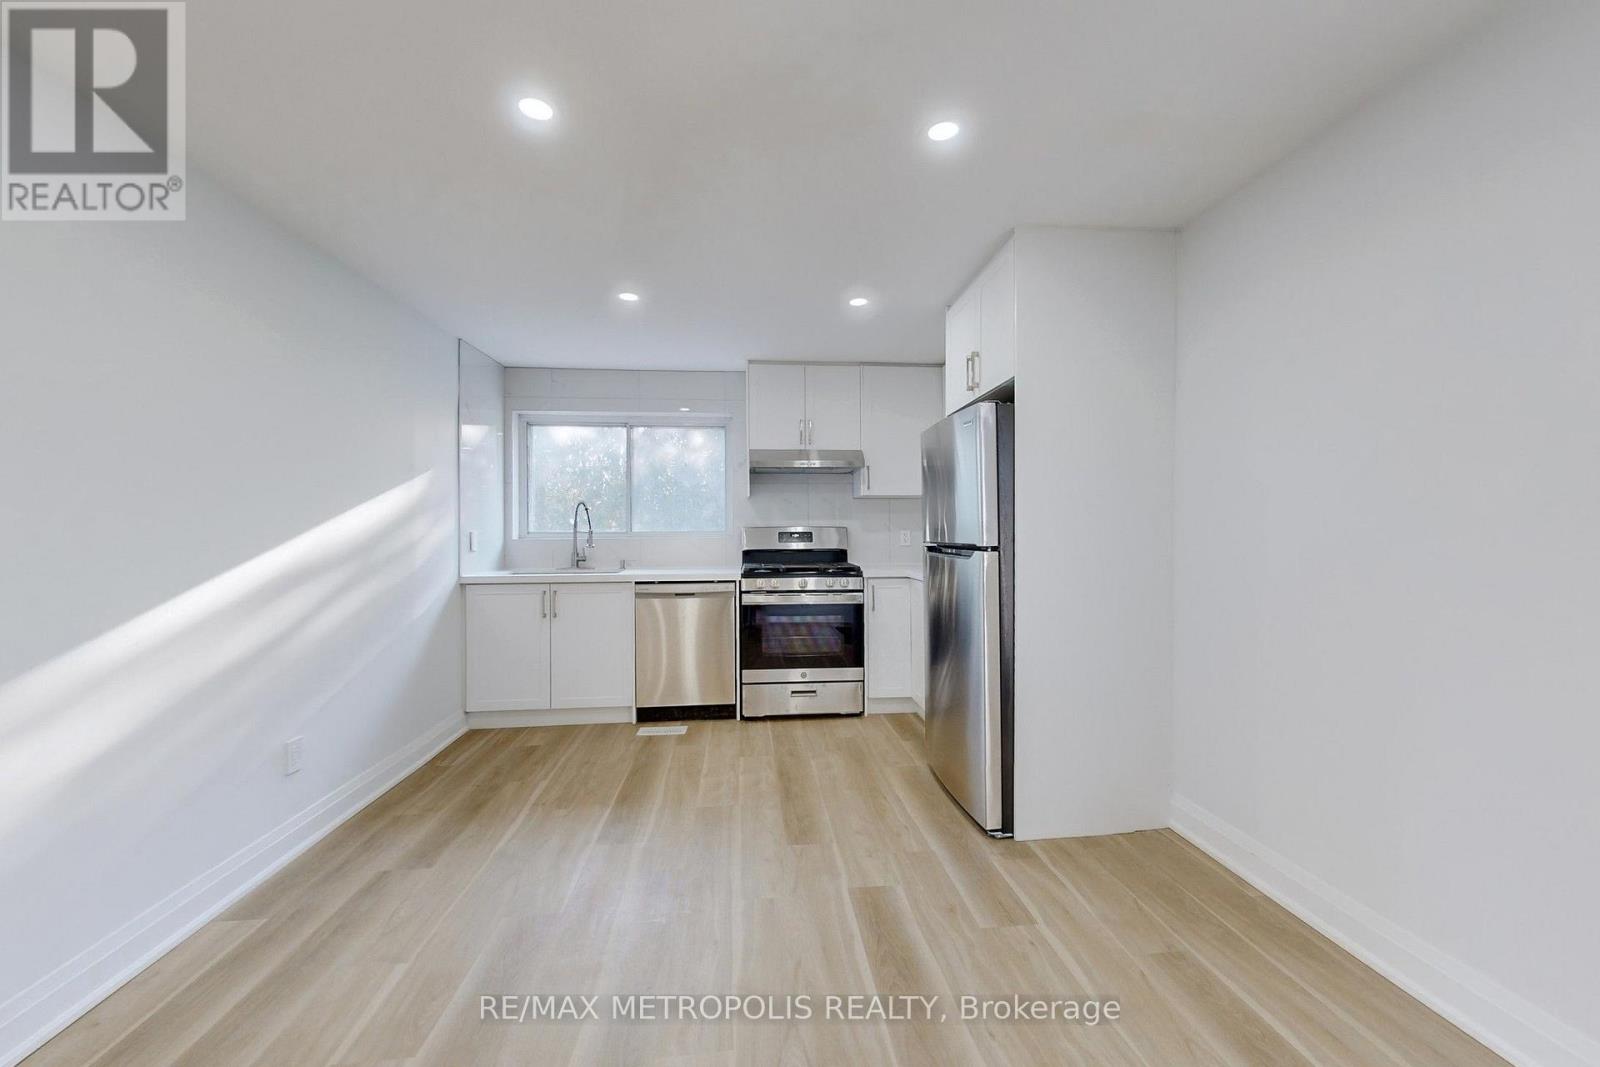
Welcome To This Newly Renovated 3-Bedroom, 2-Bath Apartment In The Desirable Humber Summit Neighbourhood. Ideal For A New Tenant, This Bright And Spacious Unit Offers Modern Finishes And A Convenient Location-Perfect For Anyone Looking For A Comfortable And Affordable Rental Home. Key Features: Spacious, Open-Concept Living Area With Plenty Of Natural Light. Newly Updated Kitchen With Modern Appliances And Ample Counter Space. Three Well-Sized Bedrooms, Each With Good Closet Storage. Primary Bedroom With Ensuite Bathroom. Freshly Renovated Bathrooms With Contemporary Fixtures. Private Outdoor Patio, Perfect For Relaxing Or Enjoying Some Fresh Air. Separate Entrance For Added Privacy. Nearby Amenities: Shopping: Just Minutes From Albion Mall And Woodbine Mall, Offering A Variety Of Stores, Dining Options, And Entertainment. Parks & Recreation: Close To Humber Summit Park And G. Ross Lord Park, Ideal For Outdoor Activities, Picnics, And Jogging. Public Transit: Convenient Access To Jane Subway Station (Line 2), Finch West Station, And Several TTC Bus Routes For Easy Travel Around Toronto. Schools: Close Proximity To Nile Academy, Humber Summit Collegiate Institute, St. Jane Frances Catholic School, And More. Location Highlights: Easy Access To Highway 400 And Finch Avenue West For Stress-Free Commuting. Quiet, Family-Friendly Neighbourhood With Parks, Schools, And All The Essential Services You Need Right At Your Doorstep. This Fully Renovated 3-Bedroom Unit Is Perfect For New Tenants Seeking Comfort, Convenience, And A Fantastic Location. Ensuite Laundry For Added Convenience. Separate Entrance For Added Privacy. Tenant Pays 33.33% For Gas And Water; Hydro Is Metered Separately. 5 Star Zebra Blinds Window Coverings (id:61194)
Toronto, Ontario
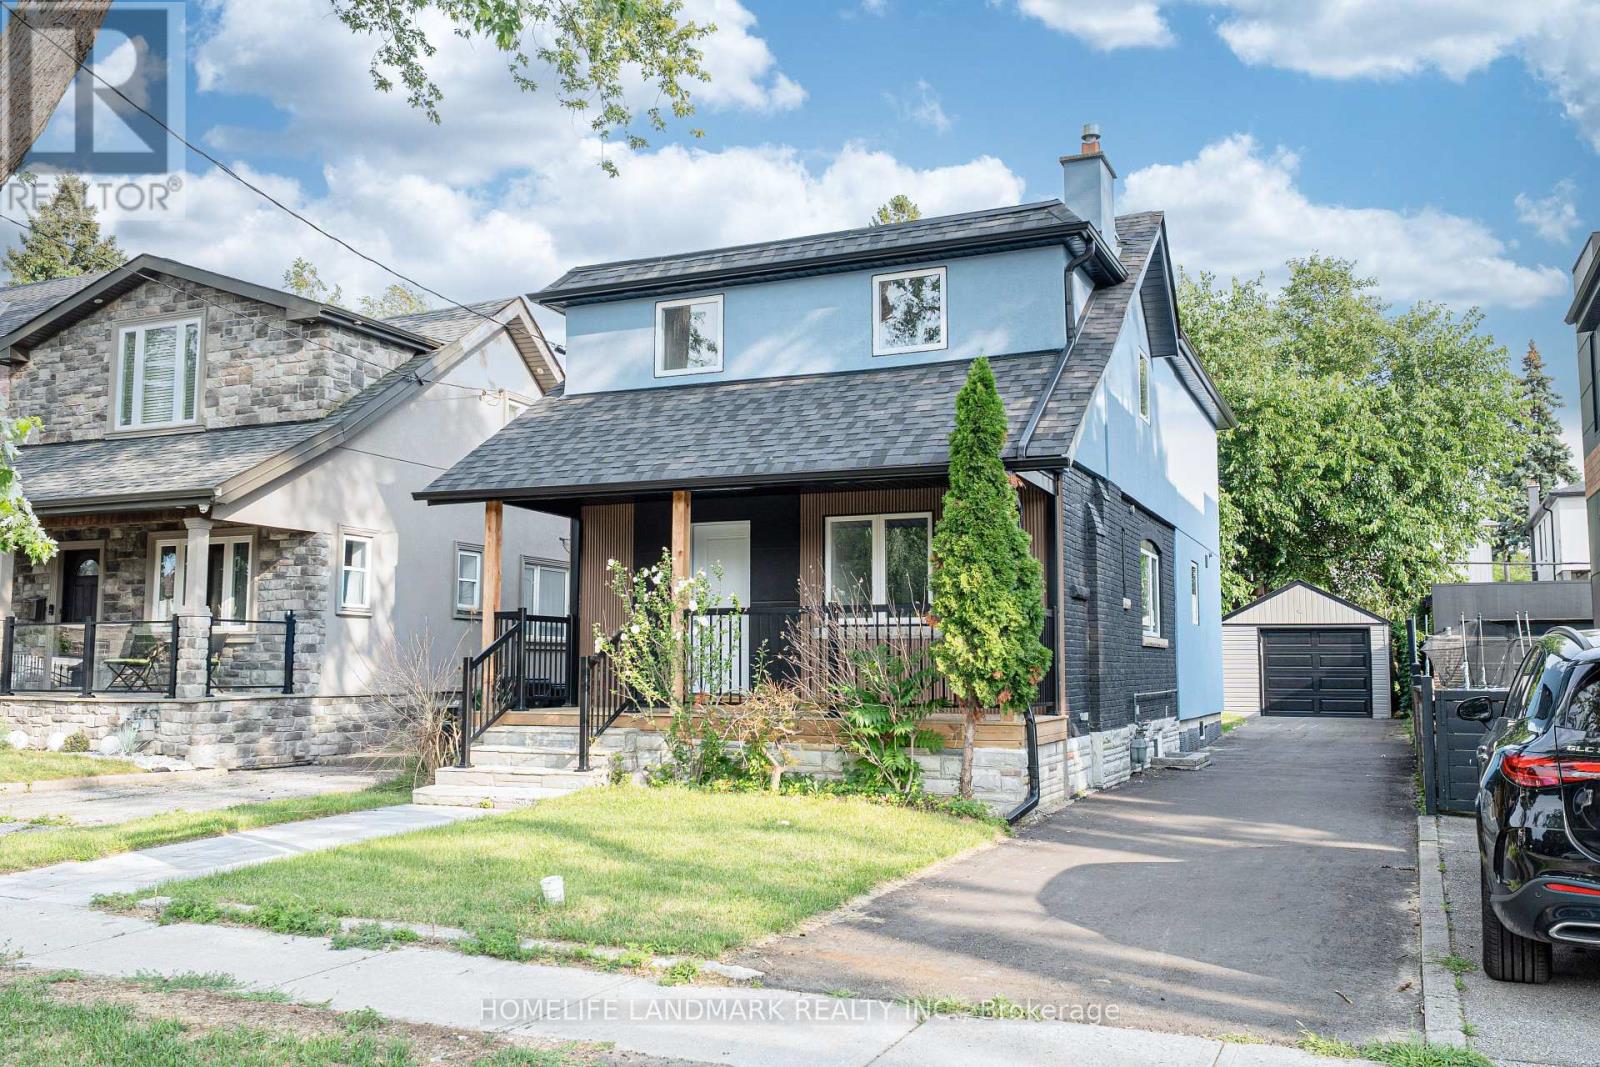
Welcome to a fully reimagined park-side residence in one of Etobicoke's most desirable and evolving neighbourhoods, surrounded by beautifully renovated, expanded and custom-designed homes. Tucked away on a quiet, family-friendly street just north of the vibrant Queensway corridor, this exceptional 2-storey detached home has been extensively renovated inside and out, with nearly every major component upgraded or replaced, including drywall, plumbing, insulation, roof, windows, furnace and premium HVAC. At the heart of the home is a meticulously crafted, architect-designed rear addition, expansive windows and abundant natural light. The bright and airy open-concept design creates an effortless flow for modern family living and entertaining, complemented by brand-new appliances, sophisticated contemporary finishes, exceptional craftsmanship and striking curb appeal. Perfectly positioned for both lifestyle and convenience, just steps to Queensway Park and close to well-regarded schools, scenic trails, the waterfront, shopping, dining, transit and major commuter routes. A rare turnkey offering where thoughtful design, quality craftsmanship, modern luxury and an exceptional Etobicoke location come beautifully together. (id:61194)
Bayham, Ontario
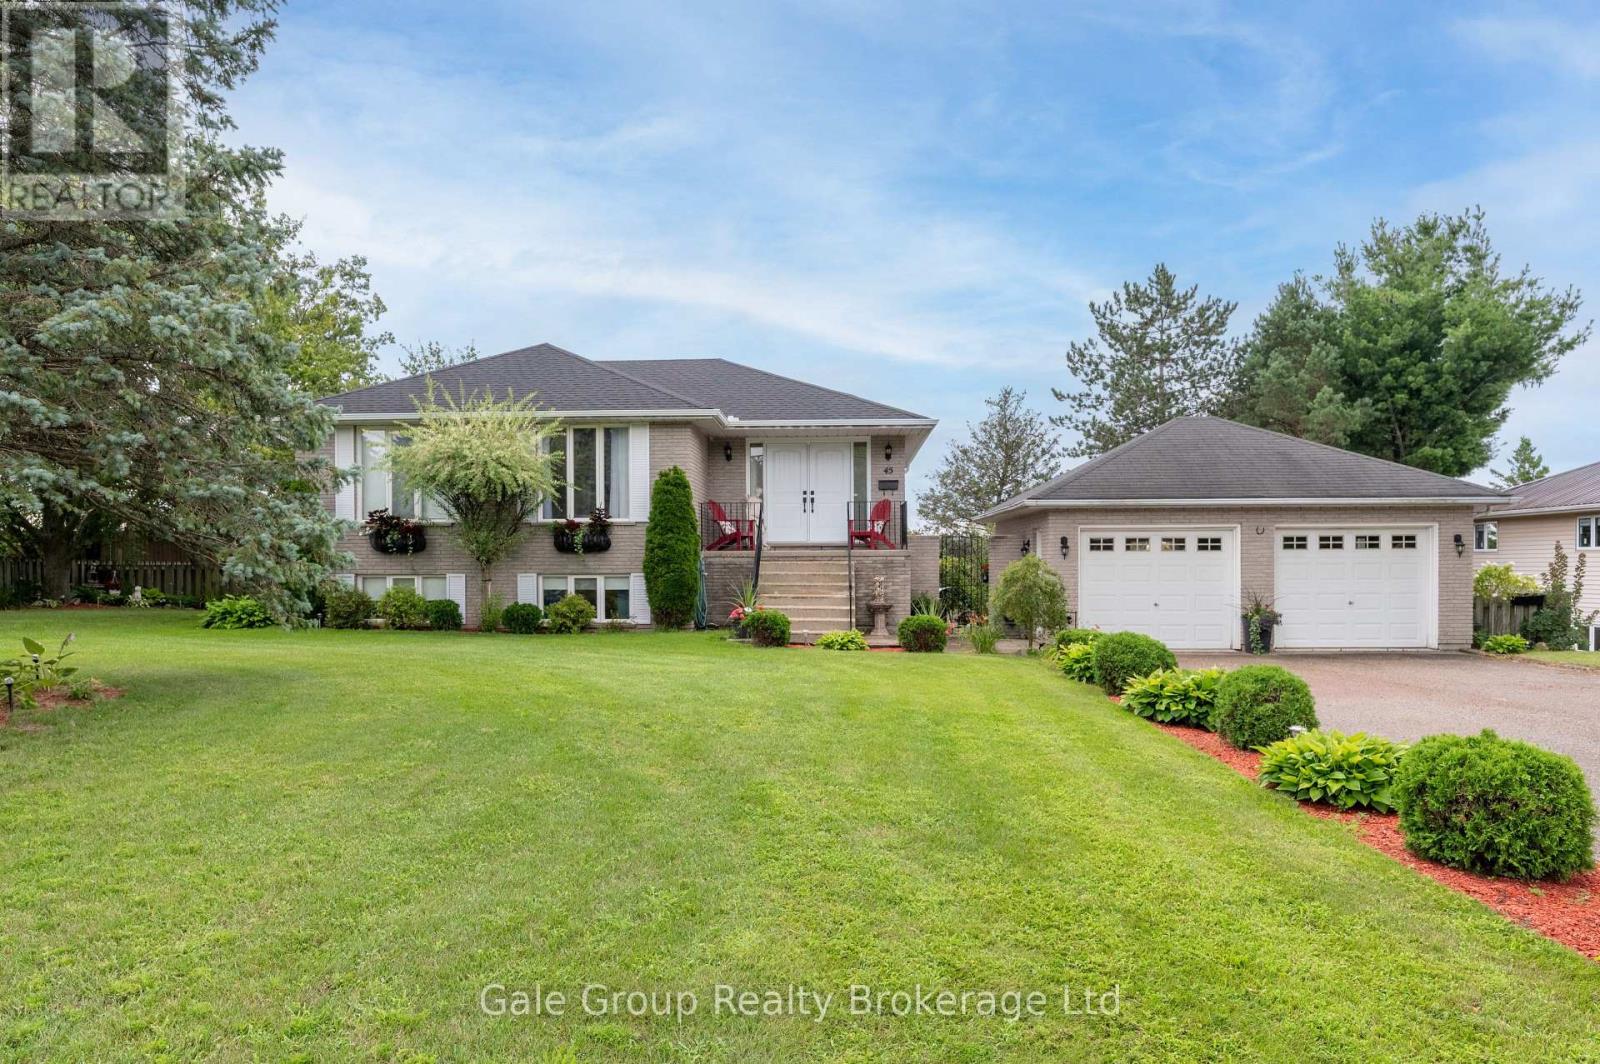
Fresh and ready to move in! This recently redone raised bungalow located in Straffordville is in the perfect location. Giving you the best of both worlds being a short drive to the convenience of Tillsonburg to the north and access to the beach and provincial park to the south. With the perfect blend of comfort, space and outdoor enjoyment for the whole family. This 2+2 bedroom, 3-bathroom home features a thoughtfully designed layout with plenty of room for entertaining and daily living. The main level offers a bright and inviting living space, while the fully finished basement provides 2 additional bedrooms and versatile living space for family, guests or a home office. Both the home and garage are equipped with central vac for added convenience. Step outside to your own private backyard retreat. With no rear neighbours, the fully fenced yard offers exceptional privacy and features a beautiful pond with fountain, a heated pool with a liner replaced just 2 years ago, and a stunning new deck surrounding the pool. An awning makes a comfortable shaded area for relaxing or entertaining. A new tool shed, purchased in 2026, adds additional storage. Numerous updates provide peace of mind and help reduce the likelihood of major expenses in the near future. The furnace is just 5 years old and the roof is 4 years old, giving the next homeowner the benefit of having two of the home's major components already updated. The kitchen is equipped with brand-new LG refrigerator, stove, dishwasher and microwave, all purchased in 2026. The washer and dryer are 3 years old. New easvetroughs in 2025. The double detatched garage provides a great space for winter parking or workshop/hobby area. A perfect family home that does not disappoint! (id:61194)

St. Catharines, Ontario
Beautifully updated in 2020, this tastefully finished 3+1 bed, 4 bth home offers elevated features at every turn. Handsome wide plank hardwood flooring runs throughout the main-floor that features an excellent layout consisting of a generously sized living room, located off of the front entrance, providing a cozy space with a standalone gas fireplace and deep closet which then leads to the fabulous custom kitchen and dining space, complete w soaring ceilings, stainless steel appliances, quartz countertops, a walk-in pantry, and oversized windows and skylights, offering a remarkable space where preparing meals and hosting is nothing short of a pleasure. Step outside through the patio doors to a true backyard retreat featuring a covered patio, heated saltwater pool, and professionally designed garden beds. The main floor also offers a convenient 2pc powder and a hidden main-floor laundry room. Upstairs, the spacious primary bedroom offers a lovely wall of built-in closets and an updated 3pc ensuite. The second bedroom features a bright bay window and walk-in closet, and a well-appointed updated bathroom and versatile third bedroom complete the upstairs.The lower level with both inside and outside entry adds even more functionality with a bedroom, stylish wet bar, inviting recreation room, and a convenient 3-piece bath, ideal for guests, in-laws, or a potential rental suite. The heated garage provides an additional 500 sq.ft. of flexible space-perfect for a workshop, gym, or mudroom. Located close to the QEW, shopping, and just steps from Lancaster Park, this home delivers comfort, style, and convenience in one exceptional package. (id:61194)
St. Catharines, Ontario
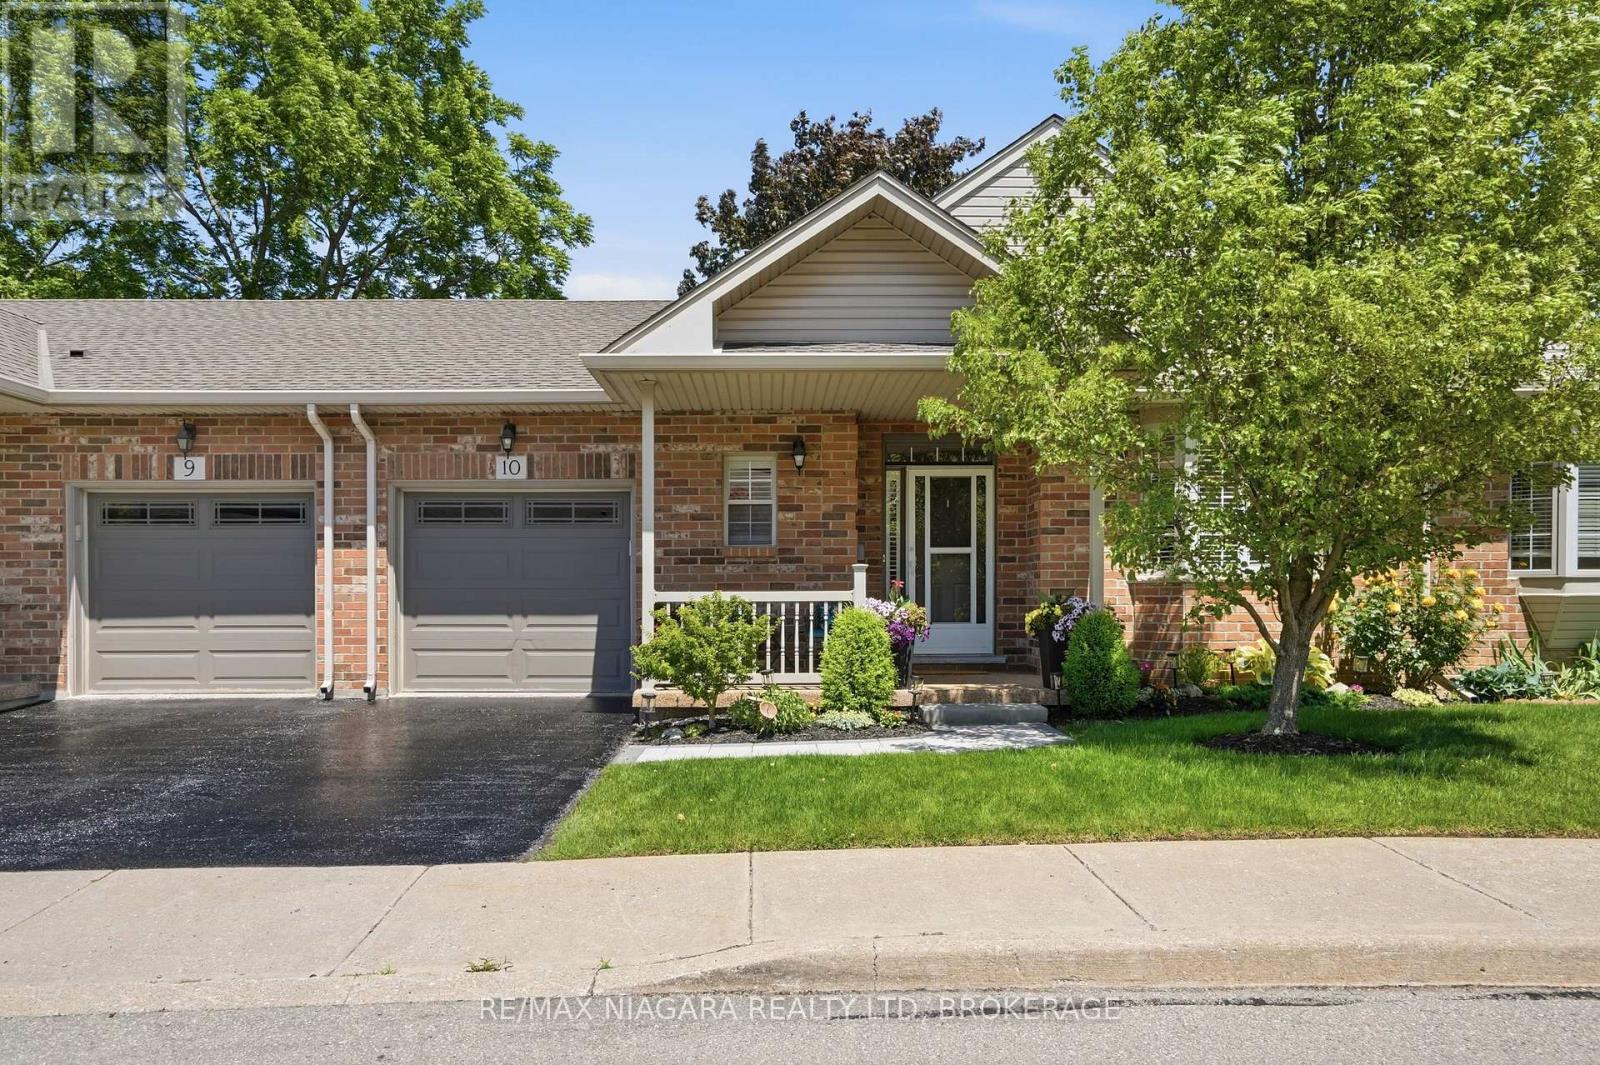
Welcome to easy, bungalow-style living in one of St. Catharines' most desirable North End communities. This beautifully maintained 2-bedroom condo offers the perfect combination of comfort, convenience, and low-maintenance living in a quiet, well-established development.The bright and inviting main floor features a functional layout with spacious principal rooms, a welcoming living area, and a well-appointed kitchen designed for everyday living and entertaining. The fully finished basement significantly expands your living space, offering endless possibilities for a family room, home office, hobby area, fitness space, or guest accommodations. Whether you're downsizing without sacrificing space or looking for a comfortable home in a peaceful setting, this property delivers exceptional versatility. One of the standout features is the private rear setting, backing onto a quiet ravine that provides a beautiful natural backdrop and added privacy. Enjoy your morning coffee or evening relaxation surrounded by mature trees and nature. Located close to shopping, restaurants, parks, walking trails, public transit, and all major amenities, this home offers the convenience of city living while maintaining a peaceful residential atmosphere. Move-in ready and meticulously cared for, this North End condo is an excellent opportunity for retirees, professionals, or anyone seeking carefree living in a prime location. (id:61194)
Ottawa, Ontario
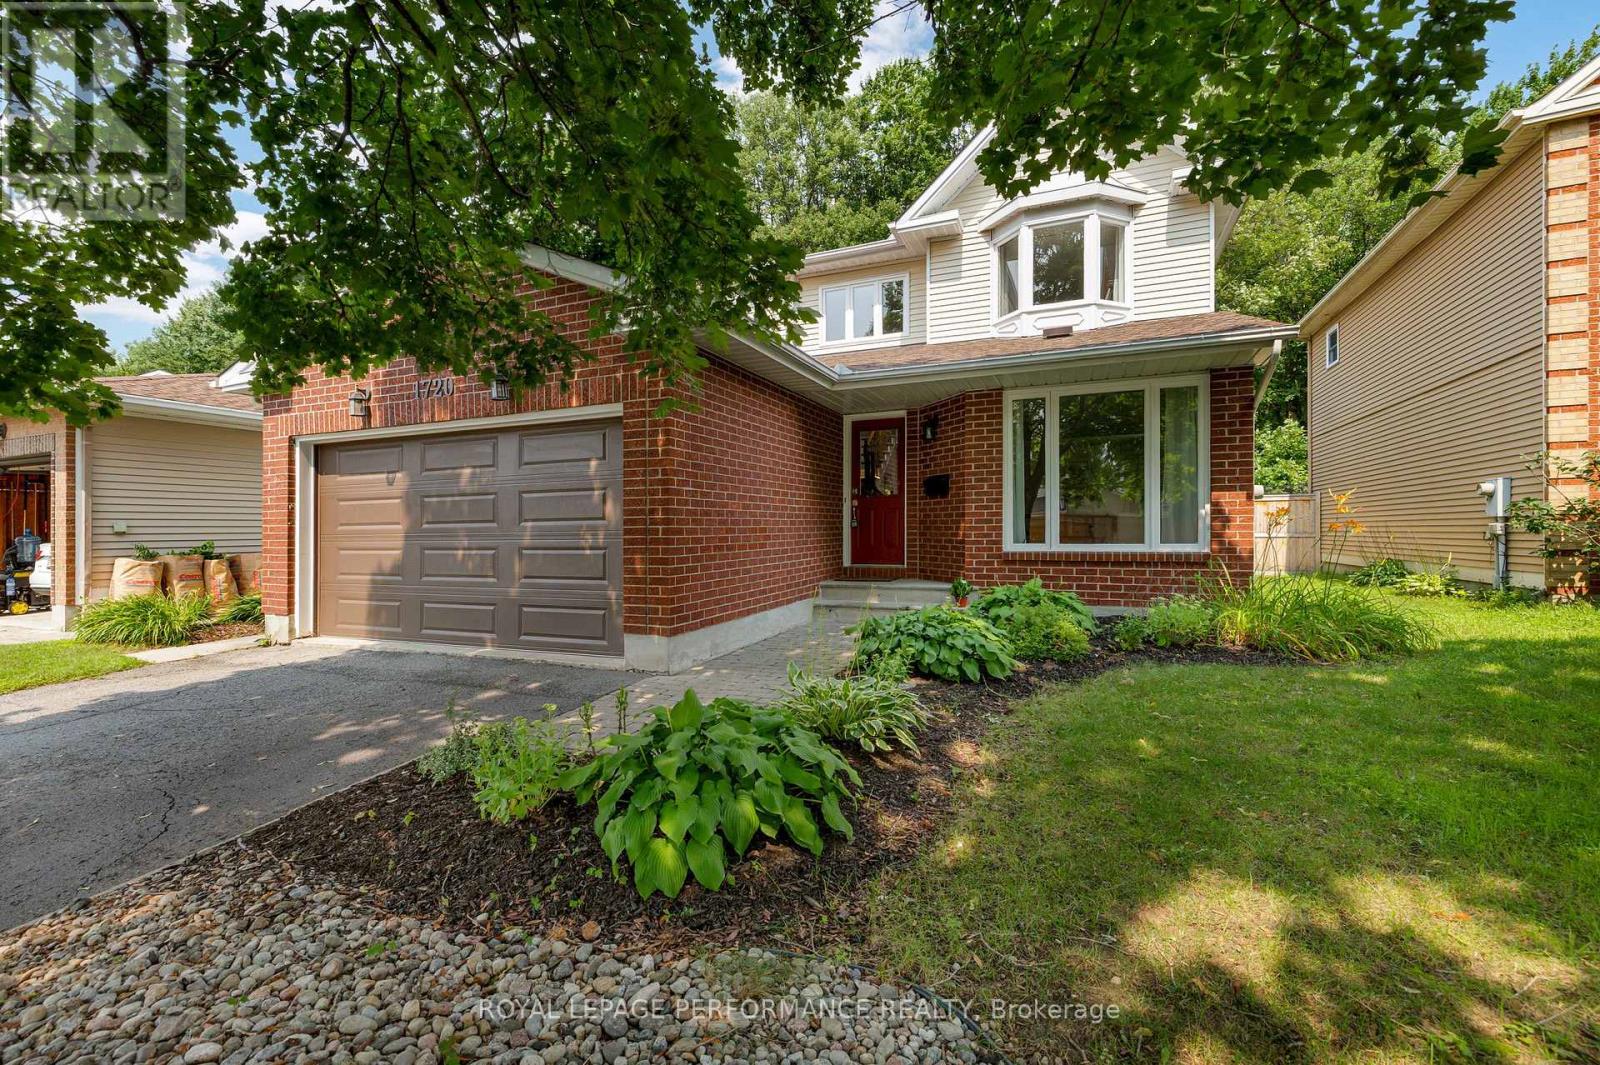
Welcome to 1720 Bellechasse, situated on a quiet street and is one of the few homes on the street backing directly onto the park in the highly desirable community of Chapel Hill. Stepping inside, the front living room offers a welcoming space alongside an open formal dining room perfect for entertaining, with hardwood flooring running throughout the main level. Further in, you will appreciate how the open-concept kitchen seamlessly connects to a cozy family rm that captures serene park views. Completing this level is a convenient powder rm and a functional main-floor mudrm with laundry and inside access to the garage. The 2nd level offers 3 generous-sized bedrms and features hardwood flooring throughout. The primary suite serves as a true retreat with its private ensuite bathroom and walk-in closet space, while 2 additional bedrms share a full secondary bathroom. Downstairs, the fully finished basement significantly expands your living footprint, providing a massive rec room perfect for movie nights, a play area, or hosting-making it an ideal space that adapts to whatever best suits your lifestyle. There is also an additional room that works perfectly as a home office or guest room, accompanied by a full bathroom. As a bonus, you have an expansive storage room offering tremendous potential for a home gym or hobby room. Notable updates: A/C (approx2019), roof (approx2022), and owned hot water tank. Stepping into the backyard reveals the true crown jewel of this home: an incredible private outdoor oasis with no rear neighbors, backing directly onto lush parkland and green space. Enjoy peaceful, tranquil views and unmatched privacy right from your own back door. Situated in one of Orléans' most cherished family-friendly neighbourhoods, you are just minutes away from great schools, mature tree-lined trails, parks, local dining, groceries, the future LRT station, and an easy commute to downtown. 24hr irrevocable on offers. (id:61194)
Ottawa, Ontario
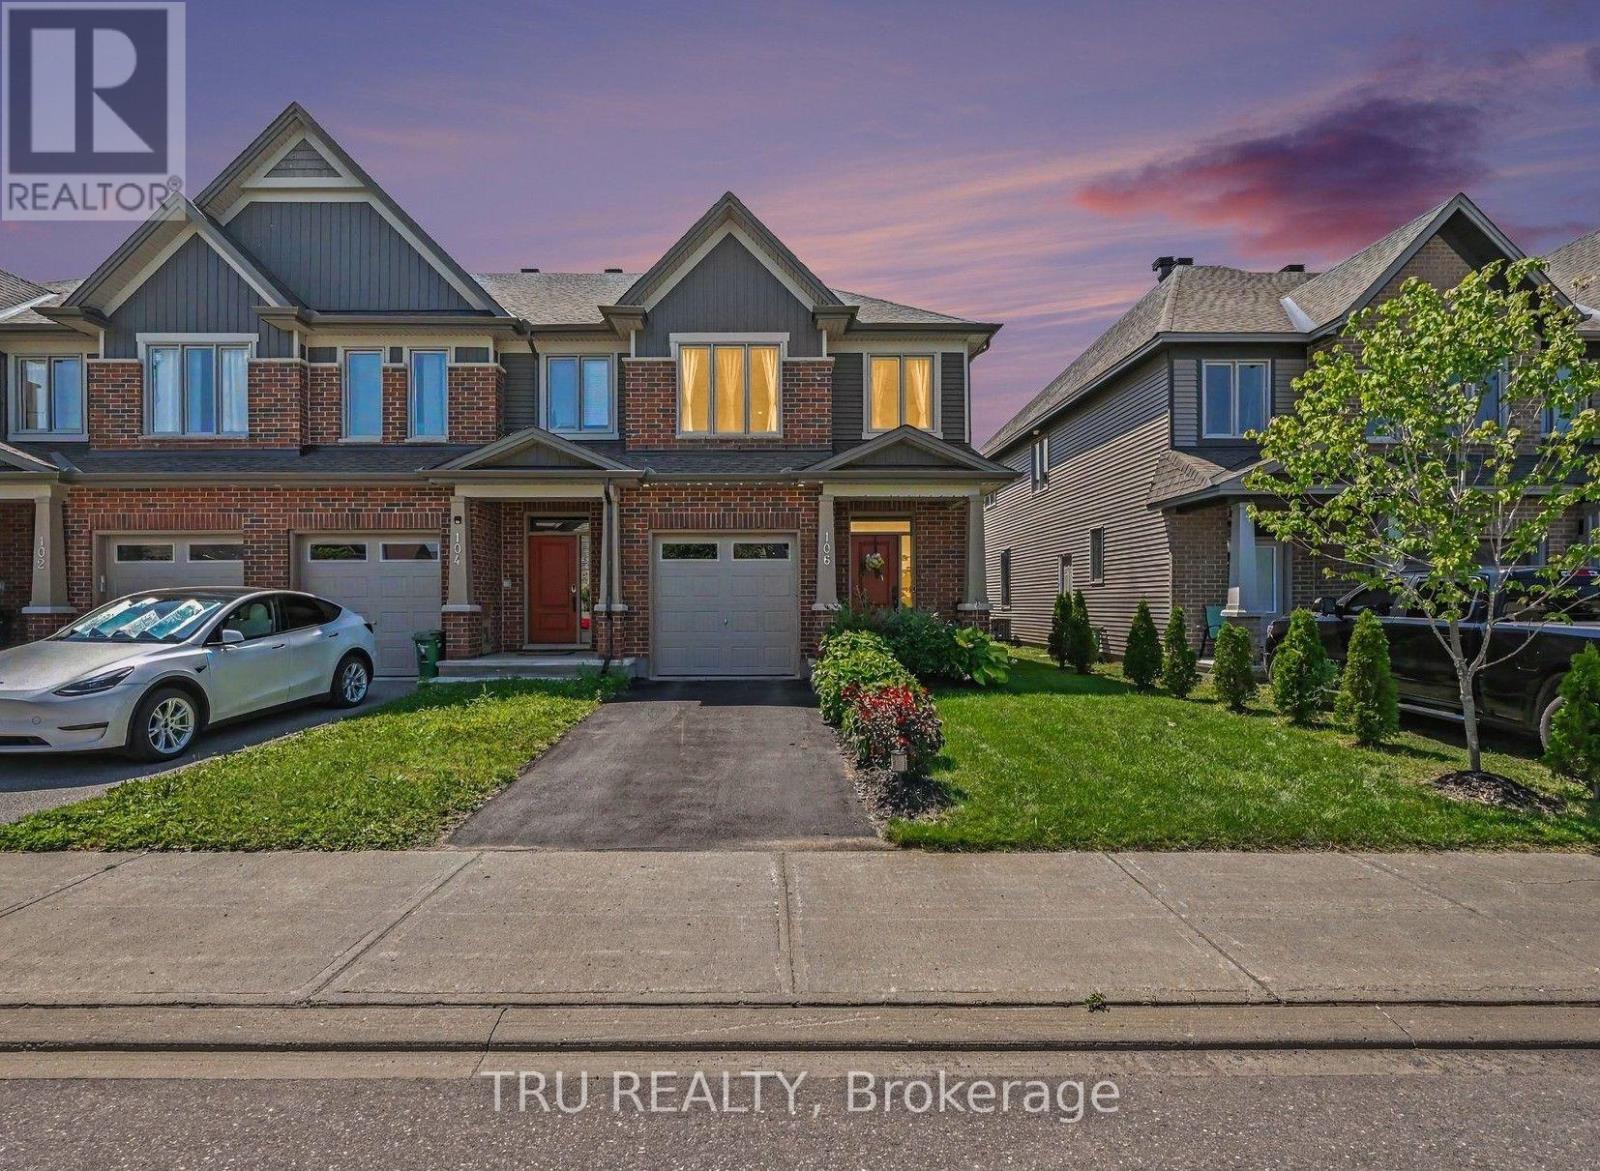
Tartan's Ambrosia Model End Unit with 2172 square feet of living space! This beautifully upgraded home offers style, space and natural light throughout. The upgraded chef's kitchen features premium finishes, ample cabinetry and a walk-in pantry with over 42 SQ feet of storage. The kitchen features a breakfast bar and is open to a bright, sun-filled living area. A wood staircase located just off the kitchen adds warmth and character as it leads to the upper level. Upstairs, you'll find a massive primary suite with his-and-hers closets and a spacious ensuite. Two additional bedrooms, a family bathroom and the convenience of an upstairs laundry room complete the second level.The finished basement offers a welcoming family room with a gas-insert fireplace, 2 massive windows making the space feel as though it's above grade and plenty of space to play, laugh and live. It also includes rough-ins for a future bathroom, providing excellent potential for further customization. Ample storage throughout adds to the functionality of this exceptional end-unit home. The back yard features a unistone patio and PVC fencing on either side. Enjoy the ultimate in convenience with **Findlay Creek's amenities right at your doorstep**! Steps from the Findlay Creek Dog Park and tennis courts, and surrounded by excellent schools including St-Véronique and Vimy Ridge Public School. Shopping, dining and everyday essentials are just around the corner, with FreshCo, Canadian Tire, Shoppers Drug Mart, Tim Hortons, McDonald's, Crust & Crate Pizza and Starbucks all close by. A fantastic location for families and an active lifestyle. Don't miss you opportunity to live in a show quality home! (id:61194)
Ottawa, Ontario
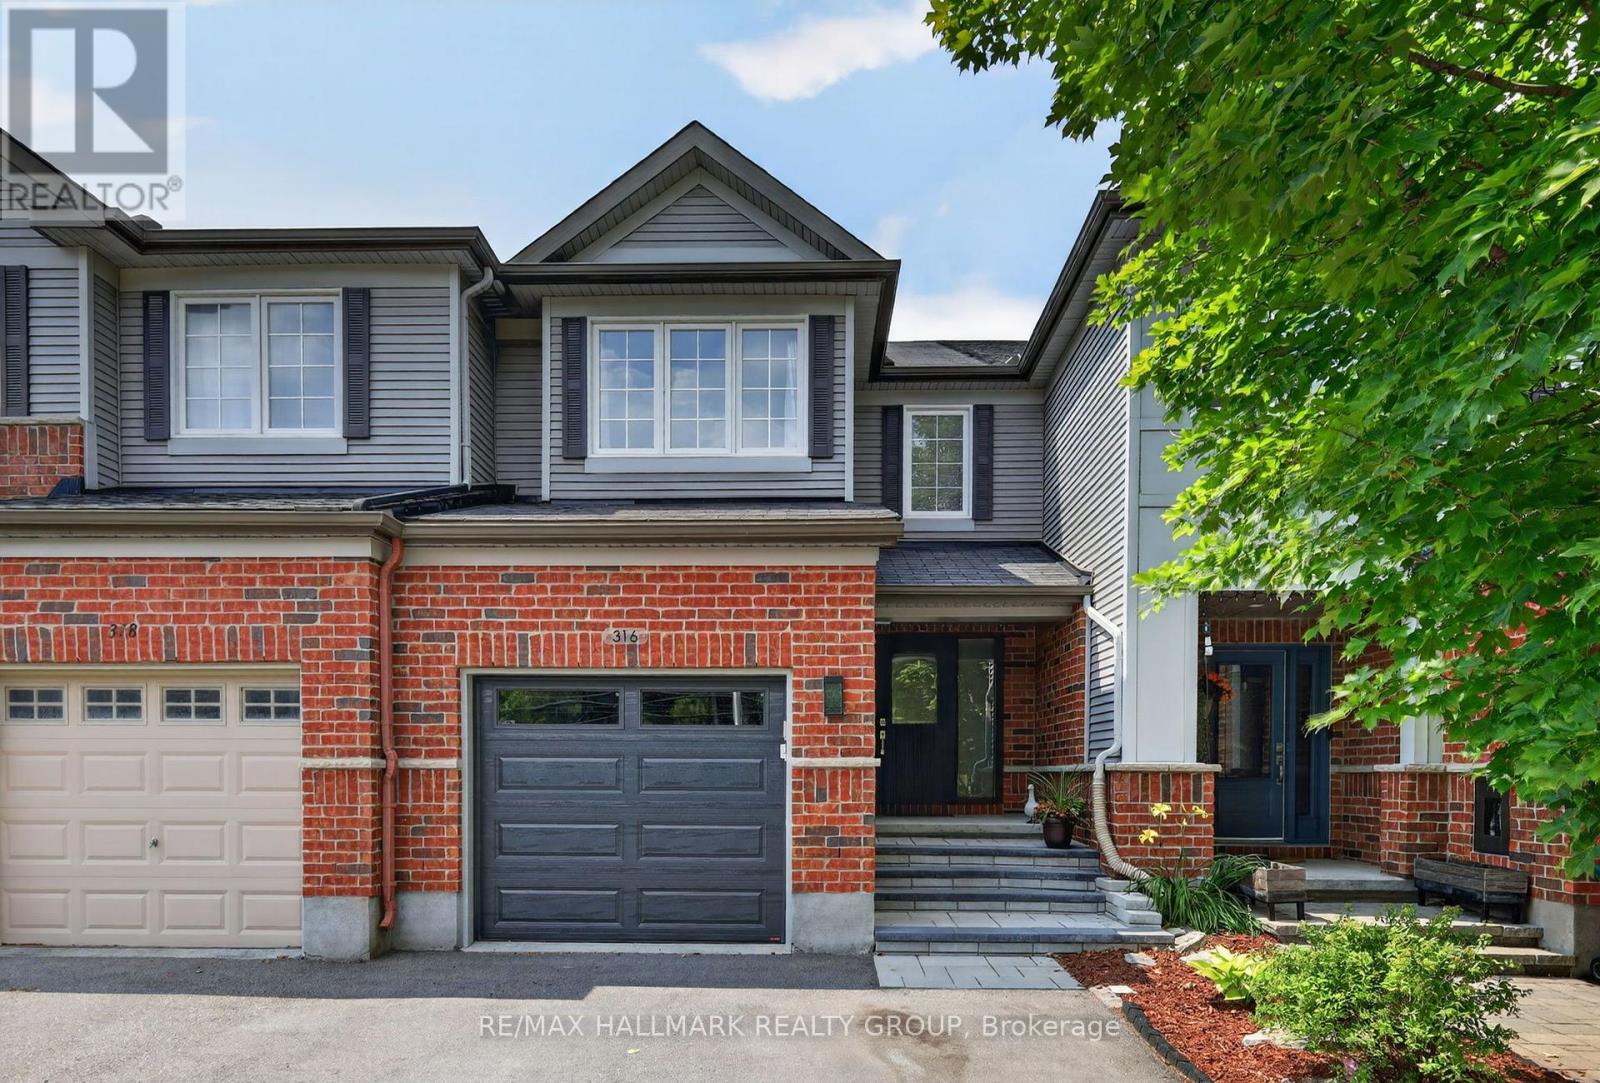
Welcome to this beautifully maintained townhome in the community of Stittsville, offering exceptional living space, thoughtful upgrades, and the rare bonus of three parking spaces. From the moment you step inside, you'll appreciate the spacious front entry with convenient powder room and welcoming atmosphere. The bright, functional kitchen features abundant cabinetry, generous counter space, and a sunny eat-in area perfect for everyday meals. The open-concept living and dining rooms are ideal for entertaining, complete with a cozy gas fireplace and plenty of pot lights that create a warm, inviting ambiance.Upstairs, the impressive primary retreat is accessed through elegant double doors and offers a walk-in closet with a window and a beautifully upgraded ensuite featuring an oversized glass shower. Two additional bedrooms are both generously sized and are complemented by a full main bathroom.The finished lower level provides even more living space with a large family room, laundry area, ample storage, and a rough-in for a future bathroom, offering endless possibilities.Step outside to enjoy the landscaped backyard, complete with an interlock patio, fire pit, and natural gas BBQ hookup-perfect for relaxing or entertaining. The front yard has also been professionally landscaped, adding to the home's outstanding curb appeal. A true standout feature is the oversized driveway with two side-by-side parking spaces in addition to the attached garage, providing parking for three vehicles-an uncommon and highly sought-after feature in the area.Located in a family-friendly Stittsville neighbourhood close to parks, schools, shopping, restaurants, and recreation, this impeccably cared-for home is move-in ready and offers the perfect combination of comfort, style, and convenience. Association fee is $95 a month. (id:61194)
Ottawa, Ontario
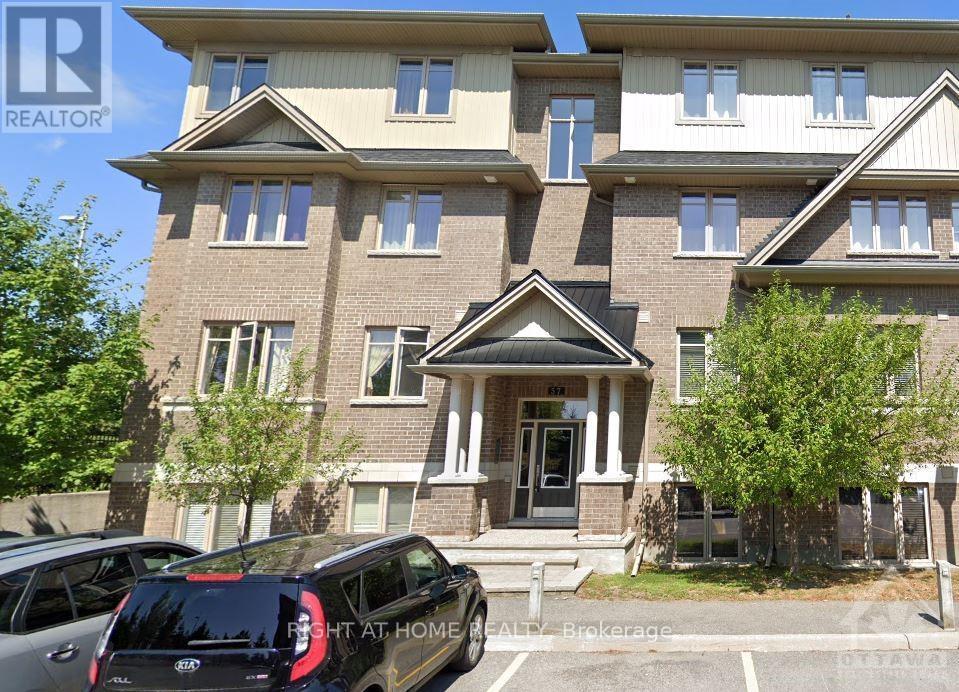
Welcome to this spacious Richcraft Harmony II condo offering 1,070 sq. ft. of well-designed living space in the heart of Barrhaven. This bright and inviting unit features 2 bedrooms, 2 full bathrooms, and a computer nook, with hardwood flooring throughout the living and dining areas and ceramic tile in the kitchen and bathrooms. The primary bedroom includes a private 3-piece ensuite, while both bedrooms are generously sized. Rent includes water and one parking space, with visitor parking available on site. Conveniently located at the corner of Strandherd Drive and Greenbank Road, this home is within walking distance of grocery stores, shopping, parks, restaurants, transit, and other everyday amenities. (id:61194)
Ottawa, Ontario
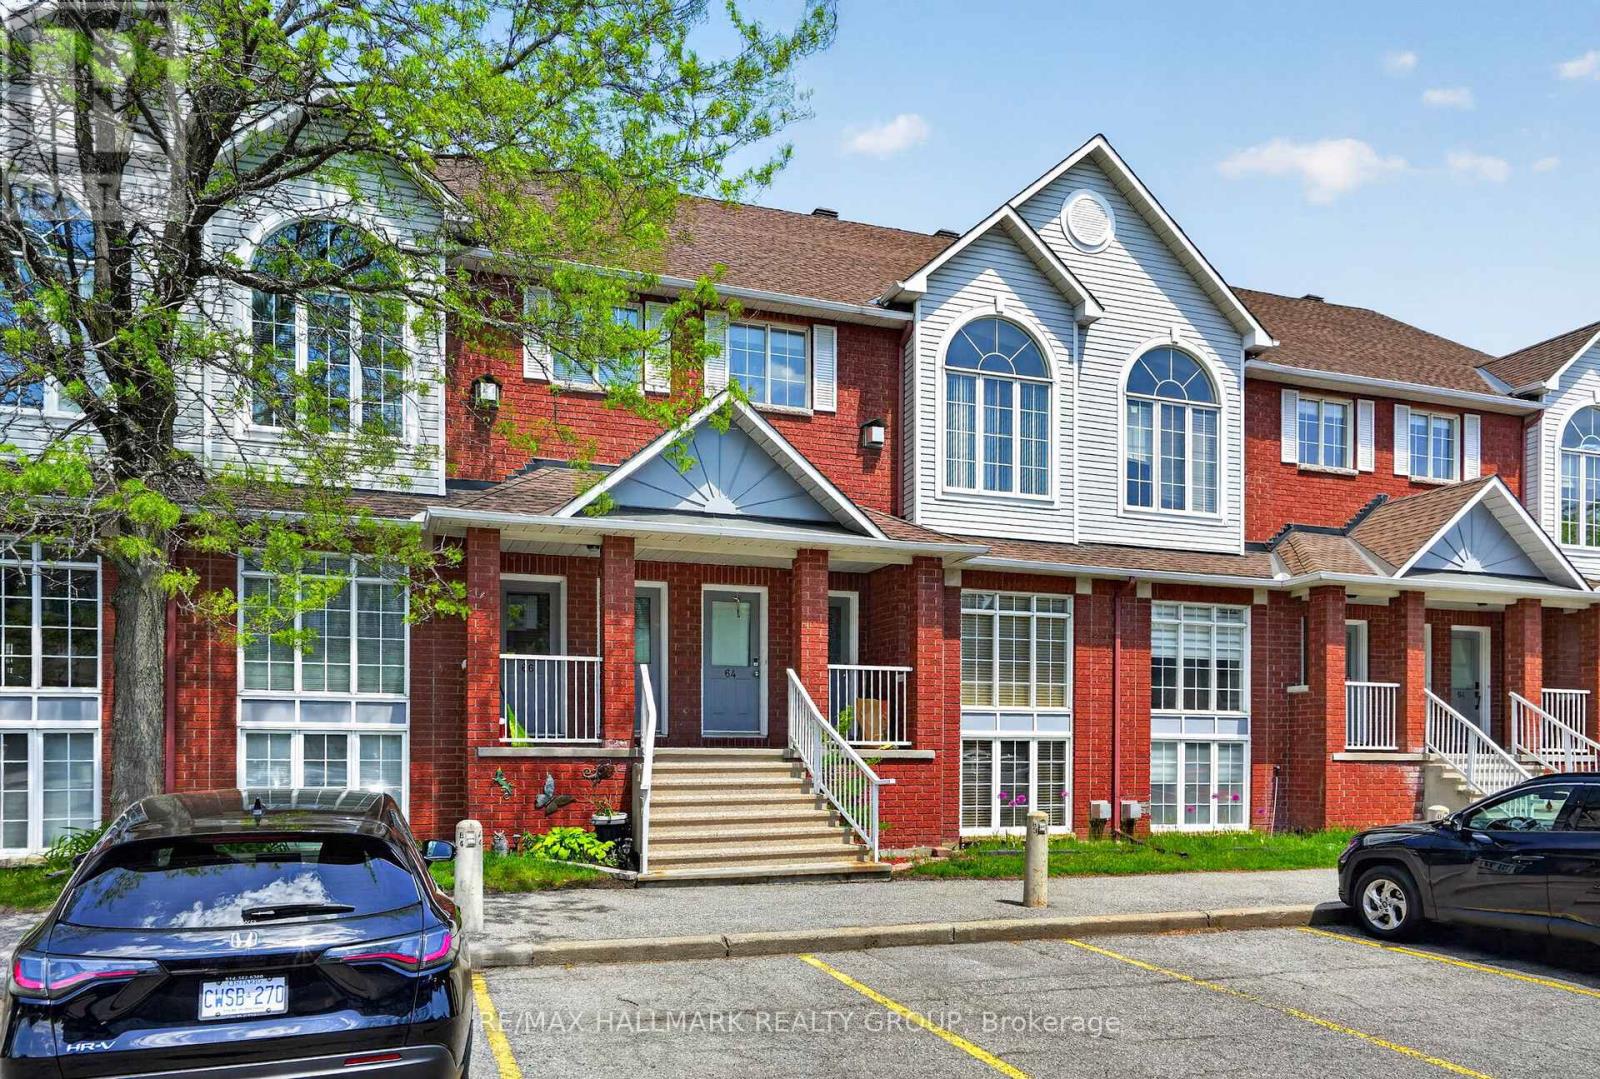
Welcome to 62 Briston Private, a bright, spacious, and well maintained two-storey condo in the desirable Hunt Club Park community. Unlike most condos in the area this one has a furnace and a/c for central heating and cooling. This inviting home features gleaming hardwood floors, large windows that flood the space with natural light, and an abundance of comfortable living space. The generous living and dining areas flow seamlessly into the large kitchen, complete with four stainless steel appliances. The adjoining eat-in area overlooks a covered deck and a beautifully treed backyard, creating a private and picturesque setting for relaxing or entertaining. A convenient two-piece powder room and laundry closet complete the main level. The lower level offers an open and airy design with high ceilings and a spacious family room centered around a cozy gas fireplace. This level also features a large primary bedroom with a walk-in closet, a second generously sized bedroom, and a well-appointed full bathroom with a soaker tub and separate shower. Condo fees include water, landscaping services (grass cutting and snow removal), and building insurance, providing added convenience and peace of mind. Some photos have been virtually staged. (id:61194)

Ottawa, Ontario
Set on a quiet, family-friendly street in Kanata Lakes, this 4-bedroom, 3-bath detached home offers the kind of lot, layout and location families rarely find together: a WIDER-AT-THE-BACK PIE-SHAPED LOT, a private hedged backyard, and the south corner of the yard oriented toward PARK VIEWS. Built by Claridge as the Newcastle II model, the home was extended 2 feet at the back across all 3 levels, adding space where families need it. Curb appeal is warm and established, with mature trees, landscaping, an interlock walkway and double garage. Inside, the home feels BRIGHT, spacious and practical, with a CARPET-FREE design, oak hardwood on the main level, a generous living and dining area, plus a front office. The kitchen offers a centre island, added counter and cabinet space, new lighting, and a sunny breakfast area with side windows and backyard access. Beyond, the extended family room enjoys enlarged rear windows, natural light and a cozy gas fireplace. Upstairs, the primary bedroom features a cathedral ceiling, large windows, a walk-in closet and private ensuite, while 3 additional bedrooms offer space for children, guests or work-from-home needs. The main level and primary bedroom have been NEWLY PAINTED, giving the home a clean, refreshed feel. The full unfinished basement offers potential for future living space, storage, a gym or workshop. Outdoors, the backyard is a true highlight, with mature hedges, an interlock patio and an open feel from the south corner toward the park. Key updates include roof 2015, furnace and dishwasher 2019, attic insulation 2019, kitchen light 2021, stairs and second-level flooring 2022, hot water tank 2022, LED lighting in most areas, exterior light timer, plus garage and basement light sensors. Located within a TOP school catchment and minutes to parks, trails, Kanata Centrum, Loblaws, Costco, transit, Terry Fox Drive, Highway 417 and Kanata's high-tech hub, this is a great opportunity in one of Kanata's most desirable communities. (id:61194)
Ottawa, Ontario
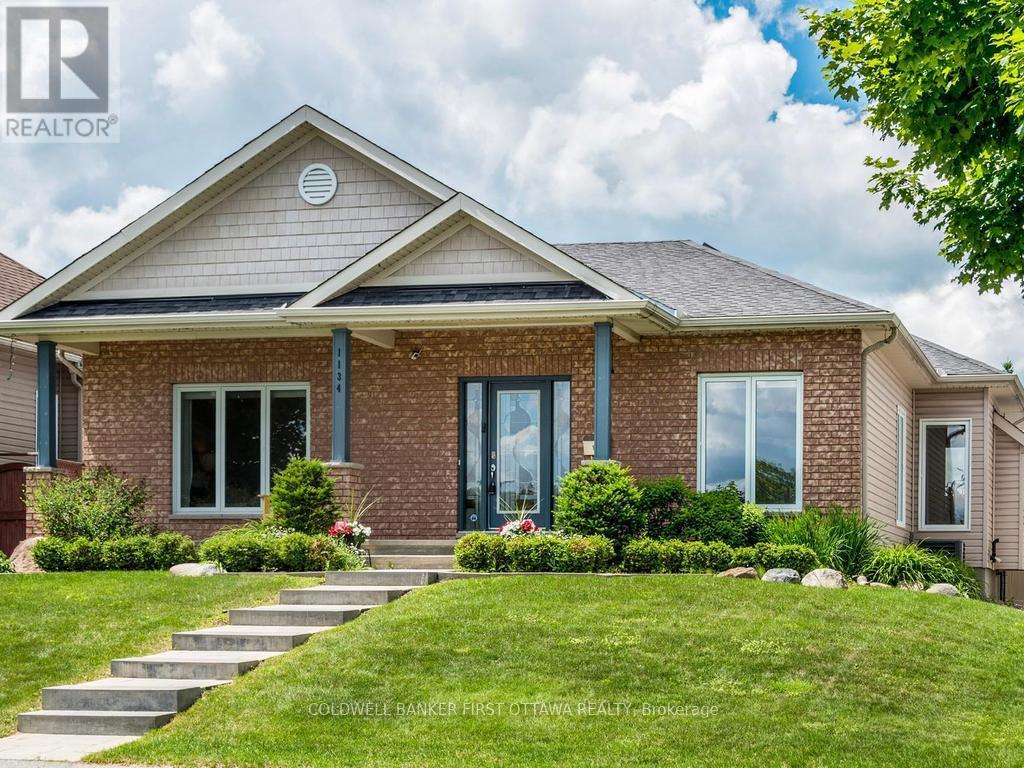
Exceptional rear-lane bungalow showcasing a thoughtfully designed layout and outstanding indoor-outdoor living. A covered rear porch with new decking provides a welcoming secondary entrance, overlooking a beautifully landscaped, fully fenced backyard complete with an Inground Pool and professionally designed interlock patio-creating a truly private outdoor retreat. The main level features gleaming hardwood floors, 9-foot ceilings throughout, and a centrally positioned natural gas fireplace that anchors the elegant great room. The open-concept kitchen offers abundant cabinetry and workspace, along with a breakfast bar overlooking the casual dining area. A convenient mudroom provides interior access to the double-car garage. Designed for both everyday living and entertaining, the home includes a formal dining room and a versatile main-floor den that can easily serve as a third bedroom. The spacious primary suite features a walk-in closet and a beautifully renovated five-piece ensuite. A generous second bedroom is situated near the updated main bathroom, while main-floor laundry adds everyday convenience to the home The bright, professionally finished lower level offers exceptional additional living space, including a large recreation room, two additional bedrooms, and a full bathroom. Notable updates include: custom blinds, garage doors (2021), renovated ensuite and main bath, updated lower-level finishes, pool, landscaping front and back. Pride of ownership is evident throughout this lovely home. This impeccably maintained, move-in-ready home presents a rare opportunity to enjoy comfort, style, and resort-inspired outdoor living. Turn Key living at it's best. Walk/bike to shops, schools, trail and all amenities. Quick highway access and steps to public transportation. Twilight photo is AI generated. What your back yard could look like with ambient lighting. (id:61194)
Flamborough, Ontario
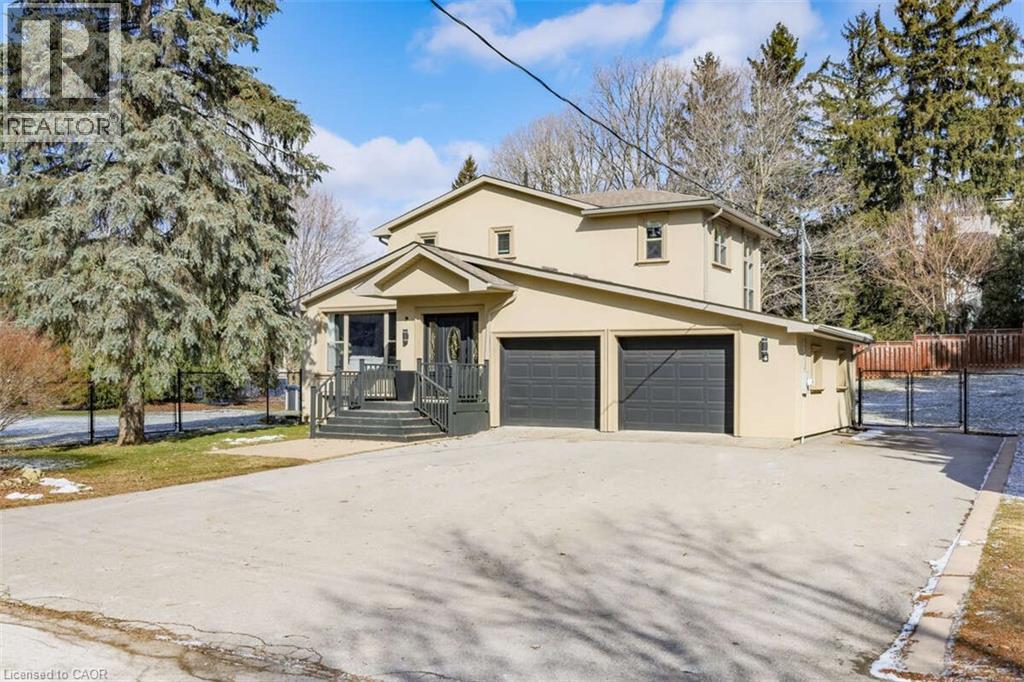
*** For more information, please click Brochure button. *** You’ll fall in love with this beautifully renovated family forever home. Located in Freelton just 10 mins from 401/403 and 20 minutes to Burlington, Cambridge, Guelph, Milton. This two-storey home blends beautiful country charm with timeless modern updates. With over 3,800 sq ft of carpet-free living space this home features a bright open-concept main floor that seamlessly connects the kitchen, living, and dining areas, perfect for everyday living and entertaining. Rebuilt from the studs in 2010 and extensively upgraded in 2022 with over $200K in renos. The kitchen features professionally refinished cabinetry with elegant gold hardware and quartz countertops, which continue throughout all three bathrooms. Rich hardwood flooring adds warmth and timeless appeal throughout. Main level includes a 4th bedroom and convenient laundry, as well as a flexible bonus room with walkout to the back deck. Upstairs offers three spacious bedrooms and a five-piece luxury bathroom, as well as a primary 4 pc ensuite with walk-in closet. As a bonus, the convenient side entrance provides access to both the main floor and a fully finished basement with an additional bedroom, providing seamless in-law suite potential. The basement also features a rough-in for a bathroom, a large theater/recreation area, a gas fireplace, and a gym. The backyard features a private outdoor oasis with a pool, hot tub, and two large decks, and new fencing and landscaping. Includes 2 large powered storage sheds. 200AMP service. New Kitchen, Quartz Counters & appliances-2022 Wide plank Hardwood floors on 1st & 2nd levels-2022 -Fence and Landscaping-2022 Above-grnd Pool/Deck/Hot Tub-2022 Roof & Furnace 2010 Septic 2020. (id:61194)
Frontenac, Ontario
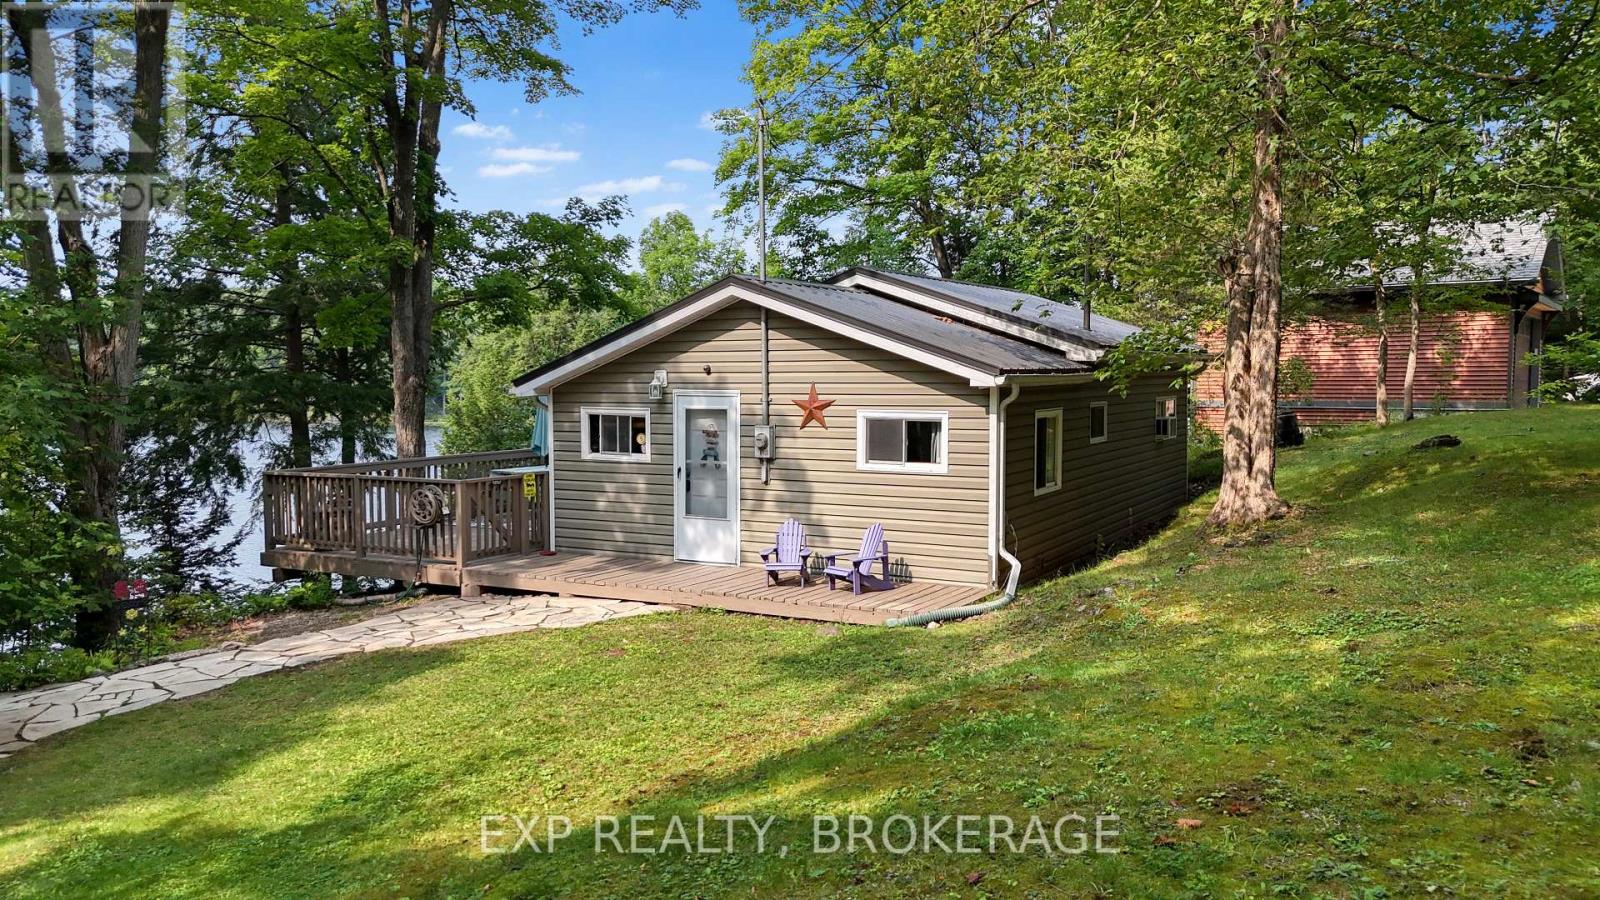
Welcome to your private waterfront retreat on beautiful Little Cranberry Lake which connects to the world famous Rideau Canal. A hidden gem just north of Kingston offering a peaceful cottage lifestyle surrounded by the natural beauty of the Canadian Shield. Nestled on a quiet bay less than 20 minutes from the city, thismove-in-ready cottage provides the perfect weekend escape without the long commute. You'll enjoy boating access to four lakes without navigating locks, along with excellent kayaking, canoeing, fishing, swimming, and endless opportunities to relax on the water. Beautifully renovated in 2007/2008, the cottage features 2 bedrooms, a custom-built bunk room, a full bathroom, and extensive updates throughout, including the kitchen, windows, roof, siding, flooring, walls, and electrical system. The bright, open-concept living area showcases vaulted ceilings, oversized windows, and skylights that flood the space with natural light while framing picturesque waterfront views. Step outside to the expansive deck with a hard-top gazebo, the perfect place to entertain or unwind while overlooking the tranquil bay. Family and friends will love the beautifully finished bunkie with custom built-in bunk beds, and the spacious 20'x6' dock with an additional 10'x10' sitting area invites you to swim, fish, launch a kayak, or soak in the peaceful surroundings. Additional features include a drilled well, extensive landscaping, and a large storage shed fully stocked with tolls and everythging you need to operate this cottage. This cottage is a complete turn key set up with everything included so just step right in and start enjoying cottage life with all the benefits of a municipal road for garbage and recylce as well as snow plowing in the winter. Don't miss out on this well priced opportunity to own your own piece of heaven. (id:61194)
Belleville, Ontario
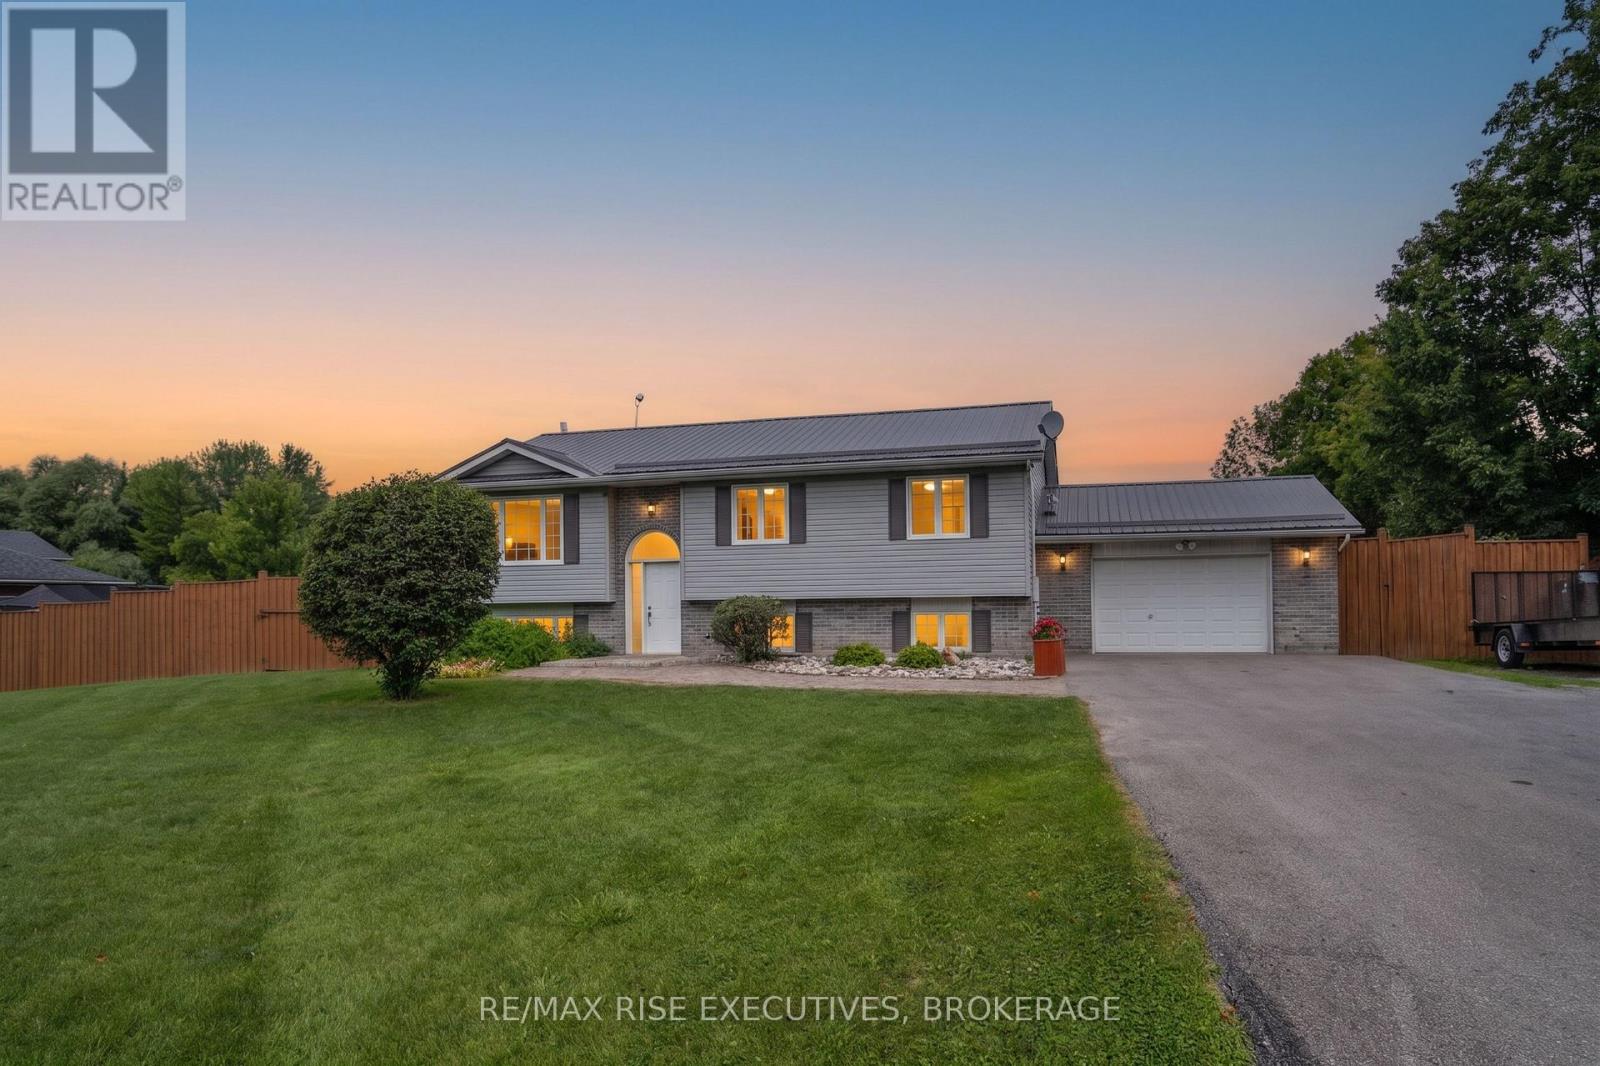
Loaded with value, beautifully maintained, and truly move-in ready, 789 Bethel Road offers the best of country living without compromise. Nestled on a private 1-acre lot just minutes from Belleville and Highway 401, this spacious 3+1-bedroom, 2-bathroom raised bungalow combines thoughtful updates, generous living space, and the peace and privacy you've been looking for. A welcoming foyer leads to the bright, open-concept main level where the spacious living room flows effortlessly into the dining area and updated kitchen. Featuring stainless steel appliances, ample cabinetry, and abundant natural light, the kitchen is both functional and inviting. Sliding patio doors open onto an oversized deck overlooking the expansive, fully fenced backyard, an ideal setting for summer barbecues, entertaining, or simply enjoying the outdoors while children and pets play safely. The main level offers three generously sized bedrooms and a spacious full bathroom. Downstairs, the fully finished lower level expands your living space with a large rec room centred around a cozy propane fireplace, along with a fourth bedroom and a second full bathroom, providing excellent flexibility for guests, teenagers, or multi-generational living. With direct access to the attached double-car garage, the lower level is as practical as it is comfortable. Significant recent updates provide added peace of mind, including a steel roof (2021), new furnace and hot water tank (2025), a Generac generator serviced in 2026, and a recently pumped septic system. A large storage shed offers plenty of room for lawn equipment, tools, and seasonal storage. If you've been searching for a home that offers the privacy of country living without sacrificing convenience, 789 Bethel Road delivers. With over an acre of fully usable outdoor space, extensive mechanical updates, and a location just minutes from Belleville's amenities and Highway 401, this is a property you'll be proud to call home. Schedule your viewing today! (id:61194)
Belleville, Ontario
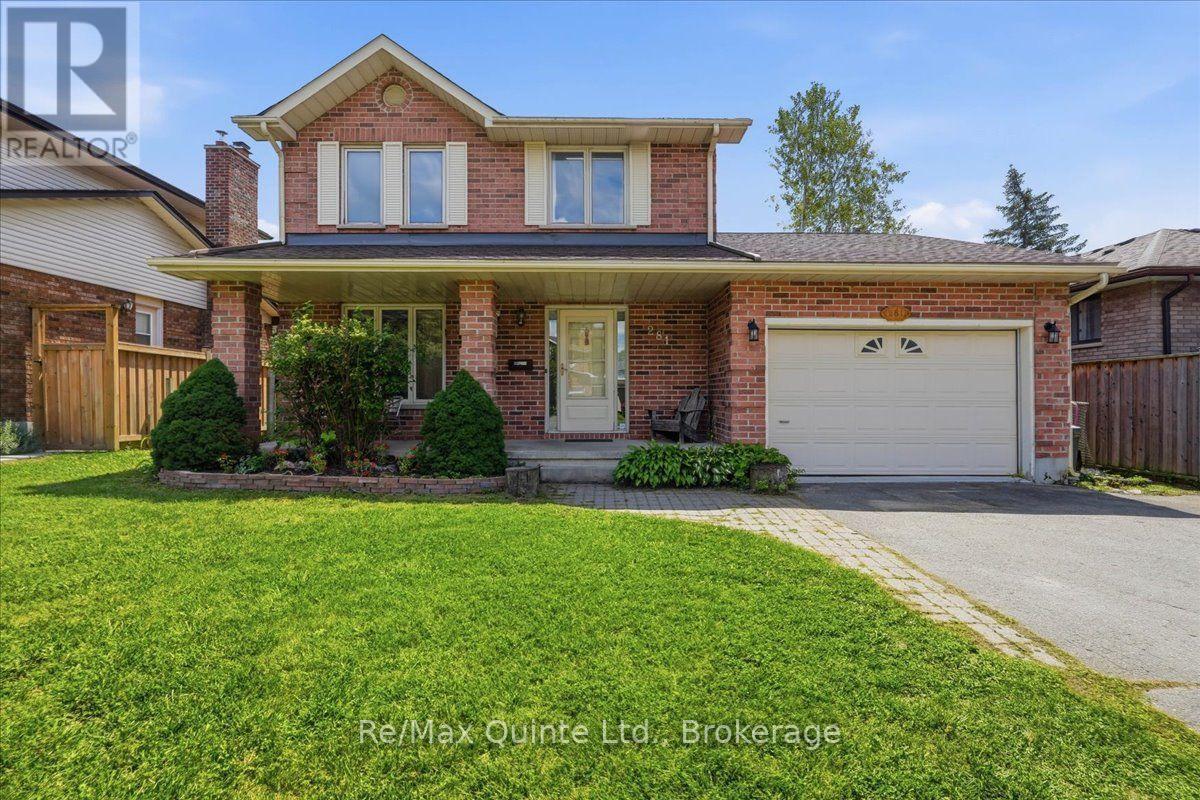
Welcome to this charming 4-bedroom, 4-bathroom two-storey home in desirable West Park Village! Offering a bright, inviting layout and plenty of space for the whole family, this home features new flooring and fresh paint throughout the main level, along with a spacious, multi-functional family room complete with a cozy fireplace. The generous primary bedroom includes a private ensuite, while the fully finished basement offers an impressive entertainment/recreation area, an additional bedroom, and a large cold storage room running the length of the home, complete with shelving for added organization. A new sump pump was installed last year. The garage provides convenient interior access to both the main level and basement stairs, offering excellent potential for creating a separate entrance for a future basement apartment. Enjoy the comfort of high-efficiency gas heating, central air, and a 2019 AC and furnace. The roof was replaced in 2019 and comes with a transferable 25-year warranty. Step outside to the fully fenced, south-facing rear yard, where you'll find a new 12' x 8' shed with shelving and a lean-to for firewood, a firepit, and a large deck-an ideal setting for entertaining, relaxing and enjoying summer evenings. The property also features an Aquatic Swim System 14' AquaTrainer (14AX), providing an excellent at-home option for swimming, exercise and family fun. Over a year's supply of necessary pool chemicals is included. Located within walking distance to the public elementary school, high school and Catholic school, this family-friendly neighbourhood is surrounded by parks and is popular with young families. With its combination of generous living space, thoughtful updates, fantastic outdoor amenities and an excellent location, this is a wonderful opportunity to make West Park Village home! (id:61194)

Whitby, Ontario
Welcome to this beautiful 4+1 bedroom, 4 bathroom detached home tucked away on a quiet court in the highly sought-after Williamsburg neighbourhood. Offering five bedrooms above grade, a separate side entrance, & a bright walk-out lower level, this spacious, carpet-free home is perfect for growing families & multi-generational living.The main floor features an inviting layout with hardwood flooring in the family and dining rooms, an updated kitchen complete with quartz countertops, a large centre island, stainless steel appliances & a walk-out to the expansive west-facing deck-an ideal setting for summer barbecues and entertaining this summer.Upstairs, the spacious primary suite offers a relaxing retreat with a walk-in closet and a 5-piece ensuite featuring a separate shower and soaker tub. Three additional generously sized bedrooms provide plenty of space, including one with semi-ensuite access to the main bathroom.The bright lower level is filled with natural light and offers exceptional flexibility with a separate side entrance, a second kitchen, laundry area & a walk-out to a private patio. Complete with a fifth bedroom and ample living space, this level is ideal for extended family, guests or in-law suite potential.Outside, the fully fenced backyard is made for summer enjoyment, featuring a 15' x 30' heated above-ground saltwater pool and plenty of room to relax or entertain. A double-car garage and driveway parking for four vehicles offer ample space for family and guests.Ideally located in one of Whitby's most desirable family communities, this home is within walking distance to the popular Rocketship Park and just minutes from Heber Down Conservation Area, Thermea Spa Village, shopping, and everyday conveniences. Commuters will appreciate the quick access to Highways 412, 407, and 401, making travel to the GTA a breeze. Combining space, versatility, and an unbeatable location, this is a home you'll be proud to call your own.Roof (2017, wi/ 15 yr warranty) (id:61194)
Amherstburg, Ontario
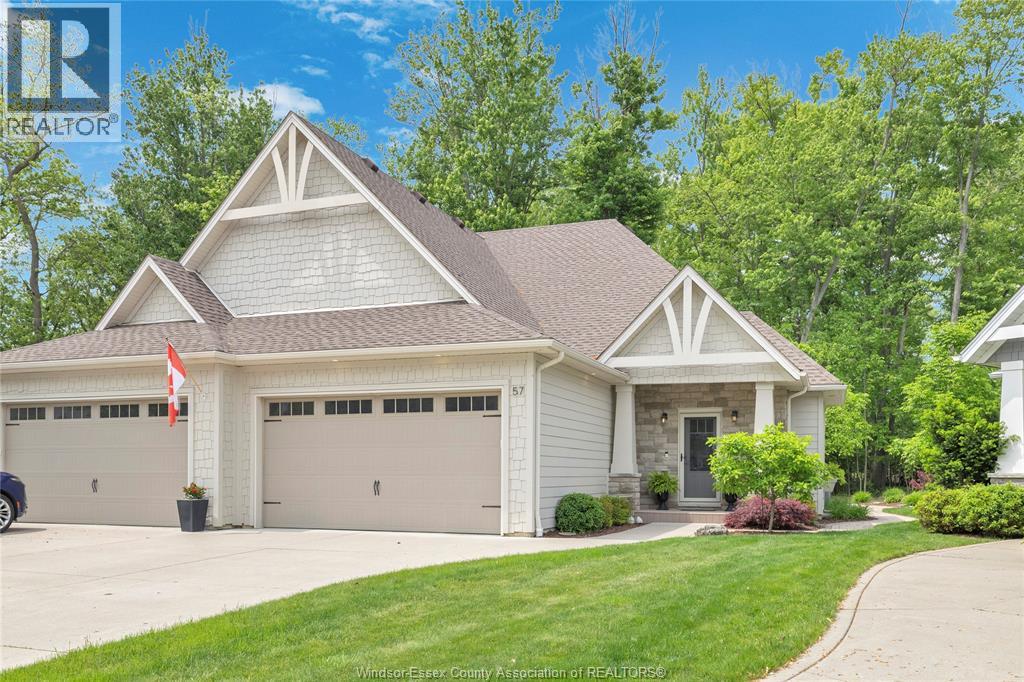
Stunning move-in ready ranch home backing onto a peaceful wooded area on Bois Blanc. Meticulously maintained and tastefully decorated, this beautiful fully finished home features an open-concept main floor with engineered hardwood flooring throughout, a gorgeous kitchen with a large island, granite countertops, and ample storage, a spacious living room with a cozy fireplace, and a generous dining area perfect for entertaining. Patio doors lead to a cozy screened-in porch area where you can sit back, relax, and enjoy the nature and peaceful wooded area behind the home. The large primary bedroom offers a 4- piece ensuite with double sinks, a large stand-up shower, and a walk-in closet, while the second bedroom provides comfortable additional space for family, guests, or a home office. A second full bathroom and the possibility of main floor laundry add to the convenience of this well-designed layout. The fully finished basement offers even more living space with a large family room featuring a beautiful stone fireplace, a bar/coffee bar area with a second fridge, and a spacious laundry room with loads of storage. A third bedroom or office, along with an adjacent room, offers great flexibility as a playroom, home office, guest space, hobby room, or overnight guest area. The lower level also includes an additional 3-piece bathroom with a large shower. Beautifully landscaped and impeccably maintained inside and out, this wonderful property offers comfort, style, privacy, and space in a desirable setting. Truly the dream package! (id:61194)
Sarnia, Ontario
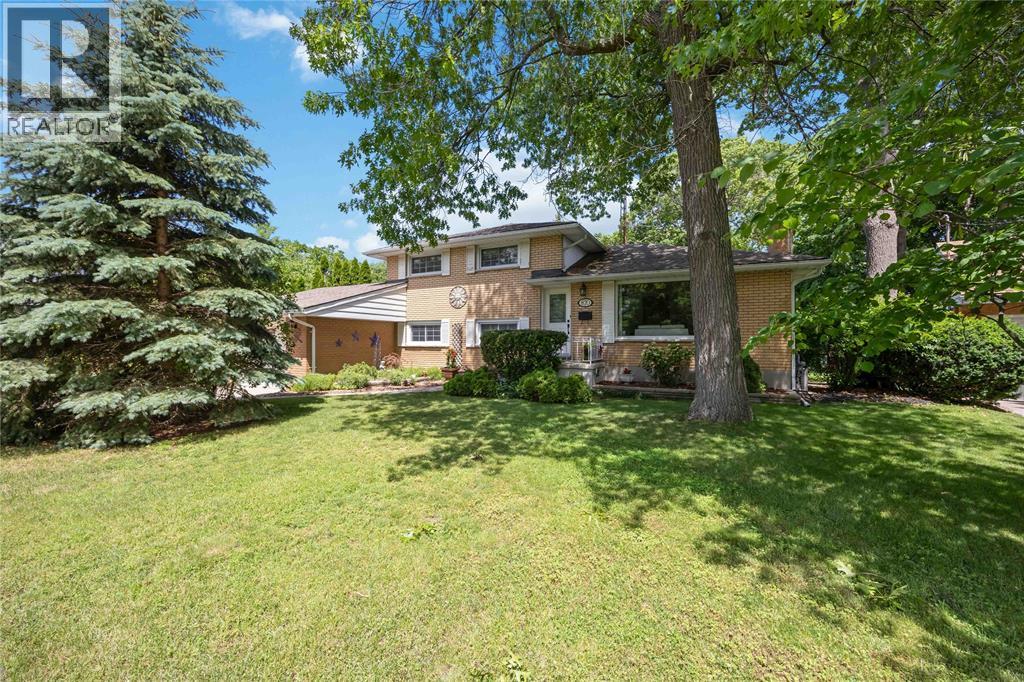
Welcome to this beautifully maintained 3+1 bedroom, 2 bathroom 4-level split, located in Sarnia's sought-after north end. Set on a spacious pie-shaped lot, this inviting home offers an abundance of living space and a functional layout perfect for families or anyone looking for room to grow. The bright main floor features a welcoming living room, dining area, and kitchen, creating a comfortable space for everyday living and entertaining. Upstairs, you'll find three generous bedrooms and 4 pc bathroom. The lower level offers even more living space with a large family room, a 3-pc bath with walk in shower, and a versatile fourth bedroom that also works perfectly as a home office or den. The basement features high ceilings, a partially finished layout, and a dedicated laundry area, offering plenty of storage and future potential. This home has been lovingly cared for and includes valuable updates such as a hot water on demand and boiler combination system, along with ductless air conditioning throughout for year-round comfort. Located in one of Sarnia's most desirable neighbourhoods, close to parks, schools, shopping, and Lake Huron, this move-in-ready home combines space, comfort, and convenience. Simply unpack and enjoy everything this exceptional property has to offer. (id:61194)
Ottawa, Ontario
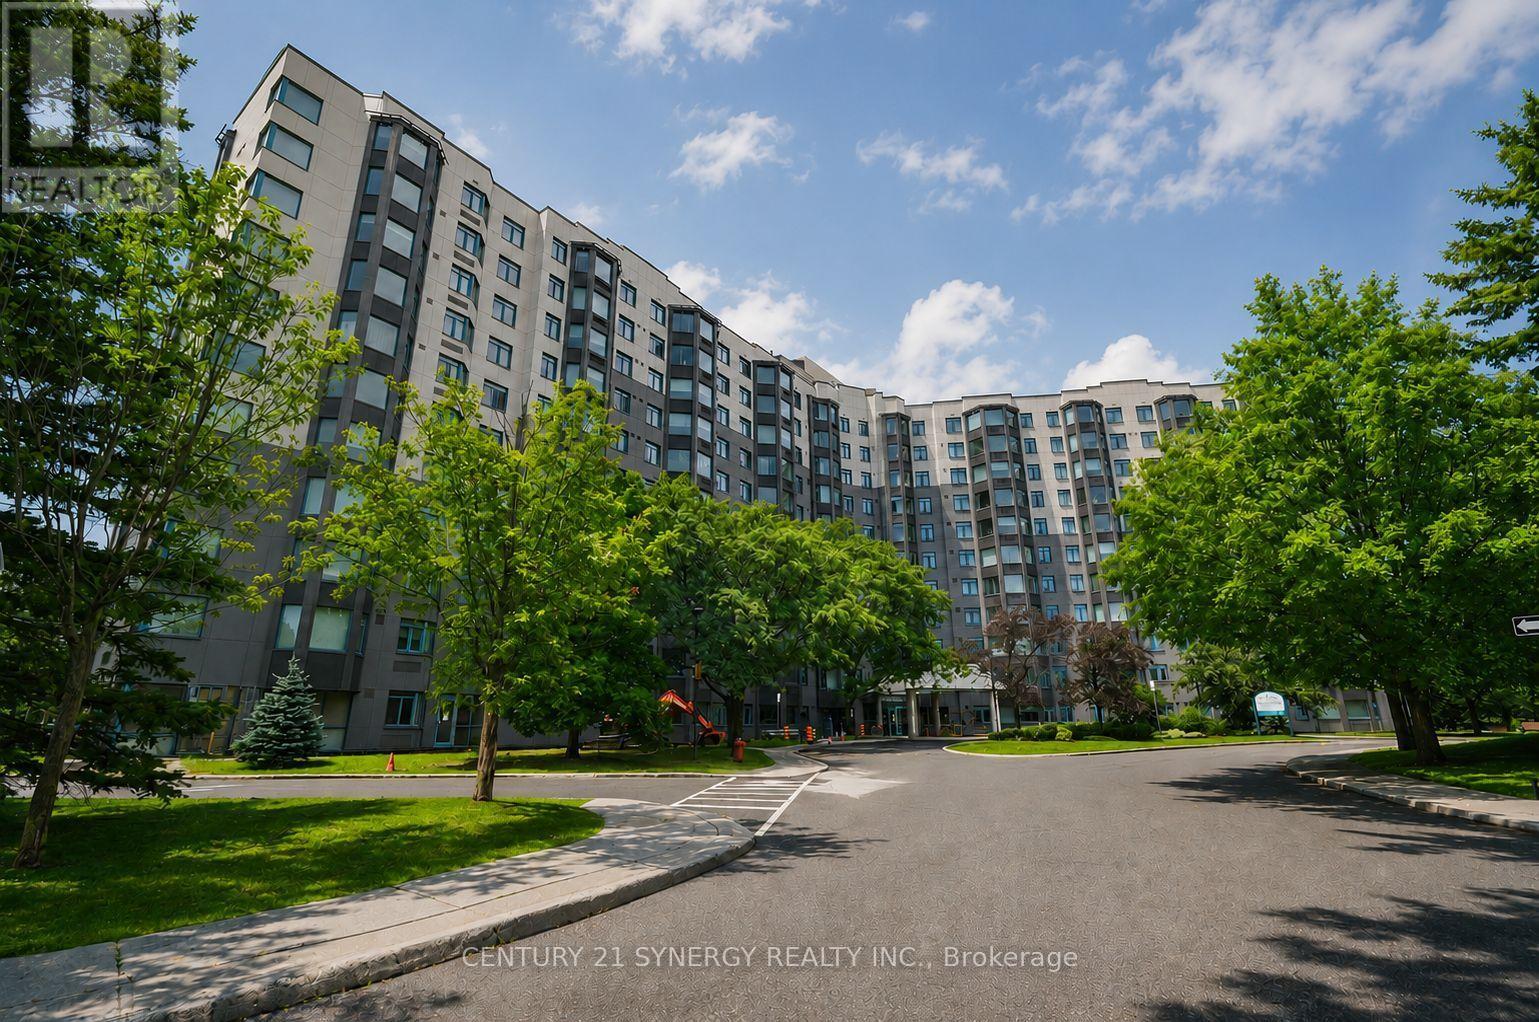
*Some Photos have been virtually Staged* Welcome to the reimagined Conservatory, where a stunning exterior transformation has given this well-established community a fresh, contemporary appearance. Located in Ottawa's desirable west end, just moments from Britannia Bay, this sought-after condominium offers exceptional amenities and an unbeatable lifestyle. This 2nd-floor suite is overlooking the beautifully landscaped gardens. Move-in ready and freshly painted, this updated apartment features low-maintenance luxury vinyl & ceramic tile flooring throughout. Mirrored closet doors enhance the front foyer, while the open-concept kitchen offers quartz countertops, updated hardware, convenient pull-out drawers in two cabinets, a 'Lazy Susan' corner cabinet, and includes all appliances. The spacious living and dining area opens to a bright atrium -an ideal space for a home office or reading nook. The bedroom is accessible from both the hallway and the atrium, with custom blinds installed in both areas. The combined bathroom and laundry room has been tastefully updated with modern cabinetry, new vanity and sink, an updated medicine cabinet, and a new bathroom exhaust fan with integrated lighting, completing this move-in-ready package. Underground parking and an oversized, secure storage locker add to the convenience of everyday living. Residents enjoy landscaped grounds, a heated outdoor swimming pool with sundeck, a fully fenced dog run, as well as pickleball and tennis courts. Indoor amenities includes squash courts, a fitness centre, sauna, golf simulator, theatre room, games room, crafts room, library and secure bicycle storage. The spectacular rooftop lounge and party room offer breathtaking 360-degree panoramic views of the Ottawa skyline, the Gatineau Hills, the Ottawa River, and beyond. With such an exceptional collection of amenities, you'll truly feel as though you're living at a private resort. Ask Realtor about Special Assessment Payments. (id:61194)
Plattsville, Ontario
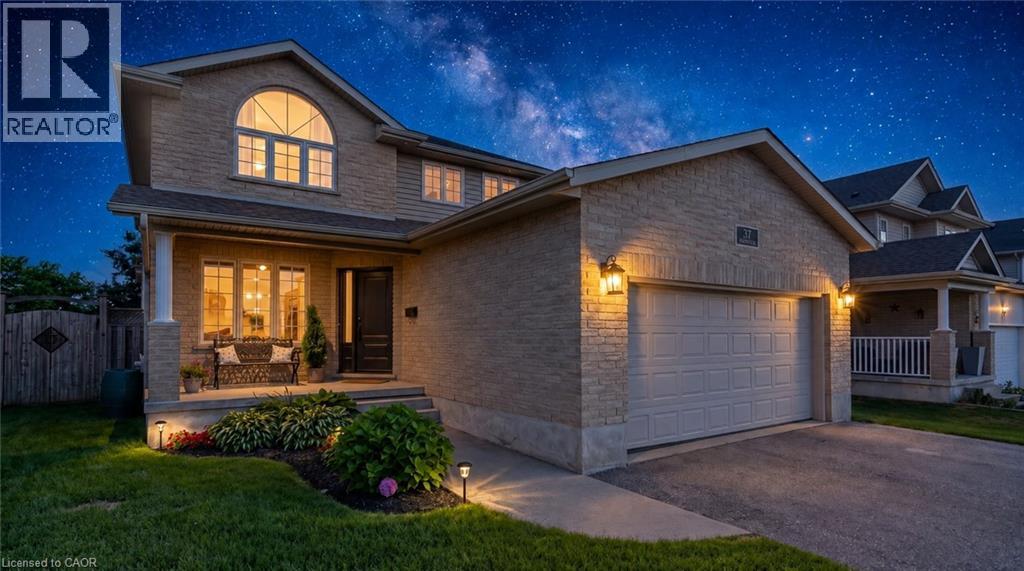
Welcome to 37 Applewood Street in the charming community of Plattsville, where comfort, space, and functionality come together in a family-friendly setting. This bright and beautifully maintained two-story home offers 3 spacious bedrooms, with 2 full, 2 half bathrooms, and a fully finished basement, providing plenty of room for the whole family to enjoy. The thoughtfully designed layout features a formal living room, formal dining room, and a warm, inviting family room, creating versatile spaces for both everyday living and entertaining. Upstairs, the spacious primary suite offers a walk-in closet and private ensuite, while two additional bedrooms and a beautifully updated full bathroom complete the upper level. The fully finished basement extends your living space with endless possibilities, whether you're looking for a recreation room, home office, gym, or play area. Step outside to the fully fenced backyard and enjoy the stamped concrete patio, perfect for summer barbecues, morning coffee, or relaxing evenings outdoors. A 10' x 10' garden shed provides convenient storage for tools, lawn equipment, and seasonal items. This home has seen numerous updates, including fresh paint in the formal living and dinning area, an updated upstairs bathroom, new flooring on the upper level (2020), new carpet on the upper staircase, a new front door (2020), and updated light fixtures, adding to its move-in-ready appeal. The roof was replaced approximately eight years ago. Located in the welcoming town of Plattsville, you'll love the friendly atmosphere, excellent neighbourhood, and small-town charm, all while remaining conveniently close to larger centers and everyday amenities. This move-in-ready home is a wonderful opportunity for families looking for space, comfort, and a place to create lasting memories. Please note evening pictures/video have been digitally enhanced. (id:61194)
Cambridge, Ontario
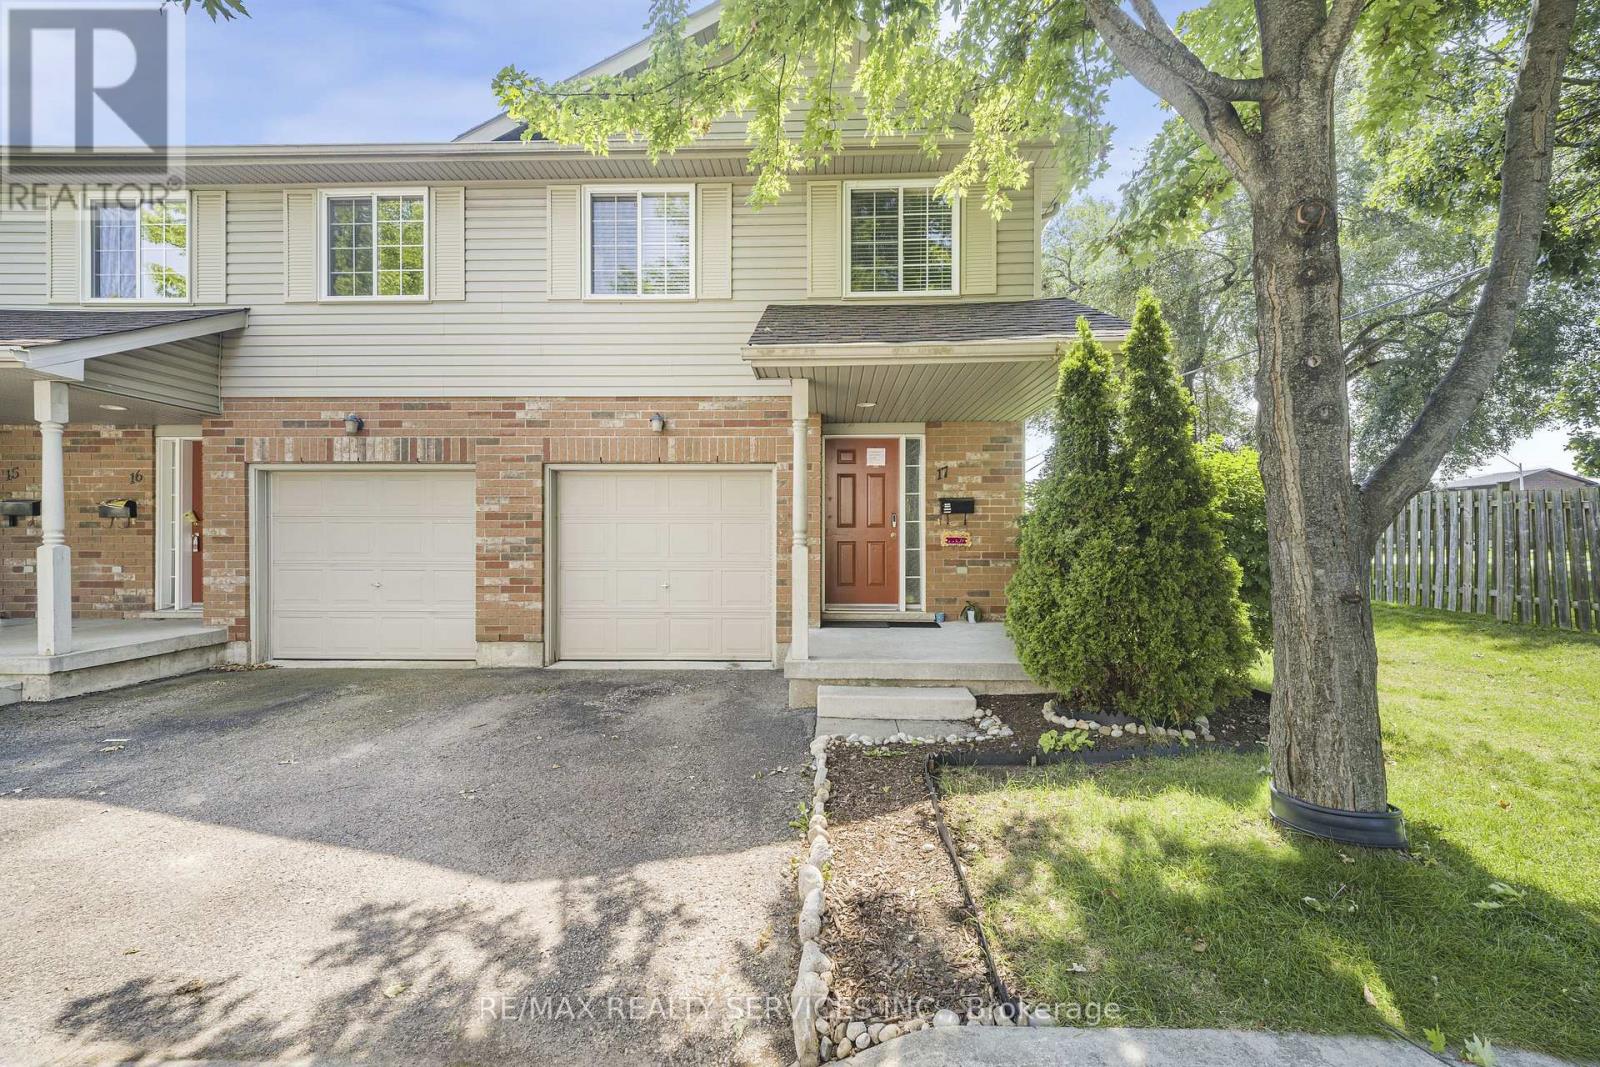
Welcome Home! 3-bedroom END UNIT Townhouse perfect for modern comfort. This is the very LAST CORNER UNIT comes with side & Back yard for for full privacy & no extra traffic (very quiet complex) Inside, you'll find Living & Dining Rooms plus Kitchen with S/S Appliances. 3 good sized Bedrooms upstairs. FINISHED Basement. Newly installed furnace/AC heat pump (2024), ensuring year-round comfort and energy efficiency. Step outside to your newly installed deck (2024), complete with a pergola and double joists that offer the option to add a swing, perfect for both relaxing and entertaining. Located at a quiet DEAD END section of the complex, this home benefits from added privacy and greenspace along the side of the property. (id:61194)