2 Bedroom
1 Bathroom
0 - 699 ft2
Bungalow
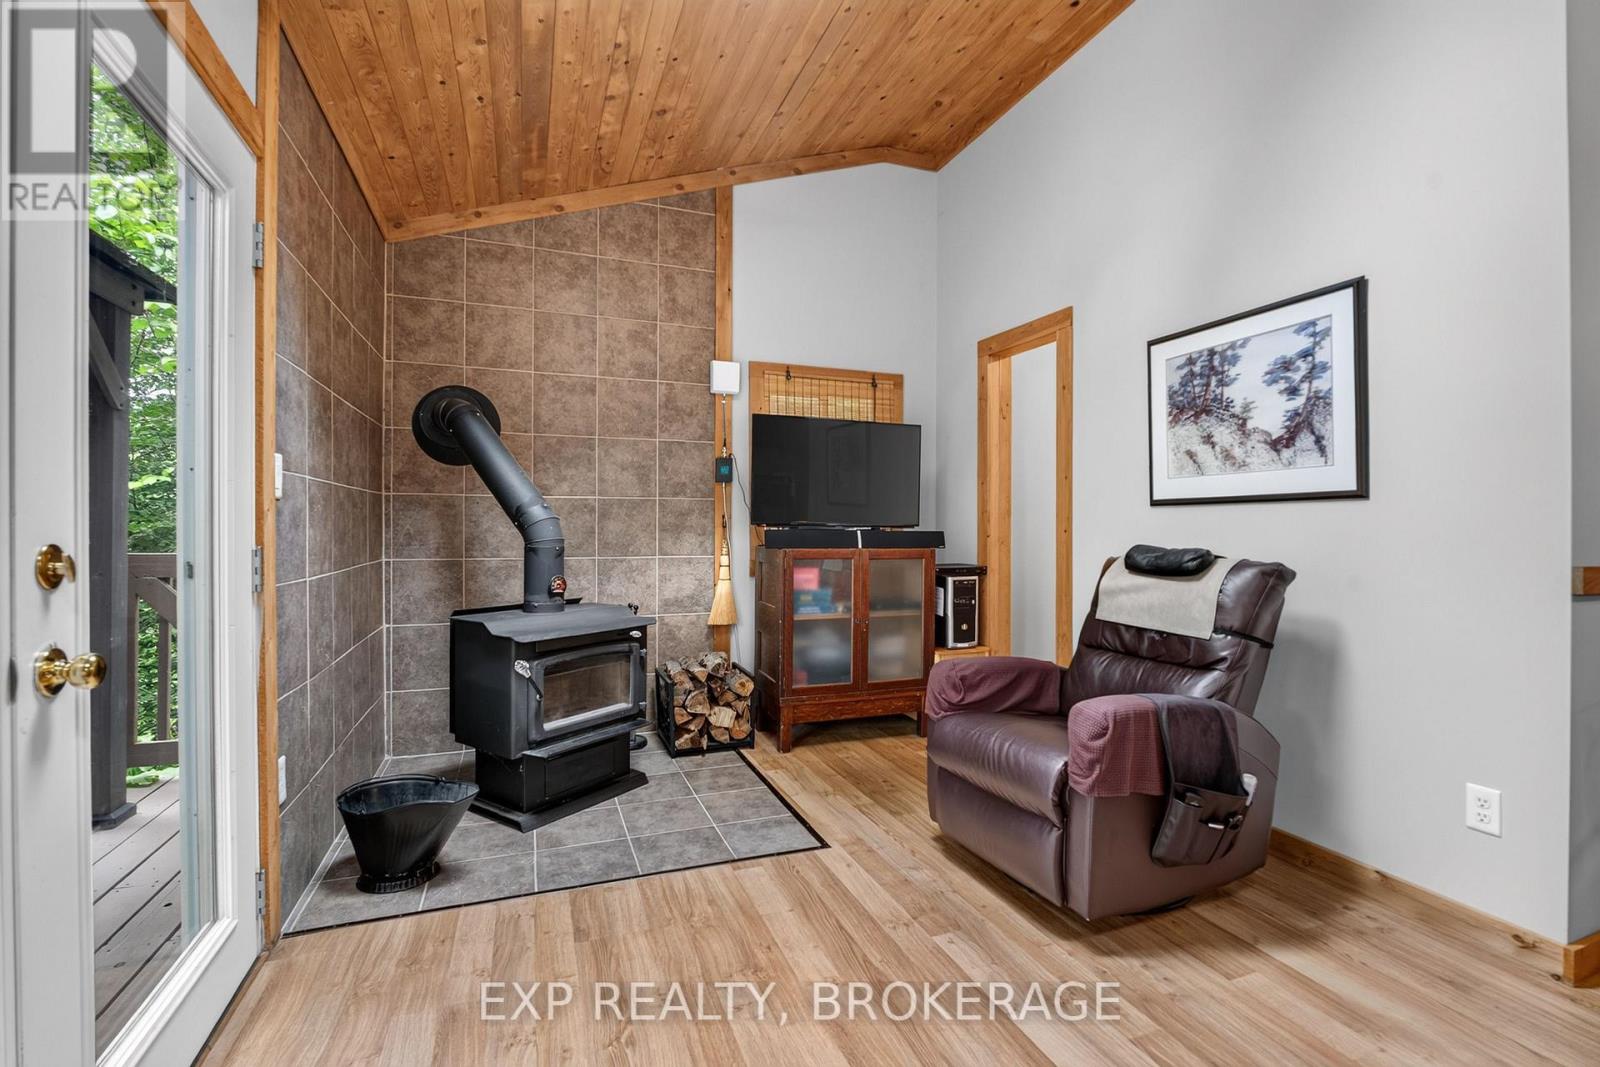
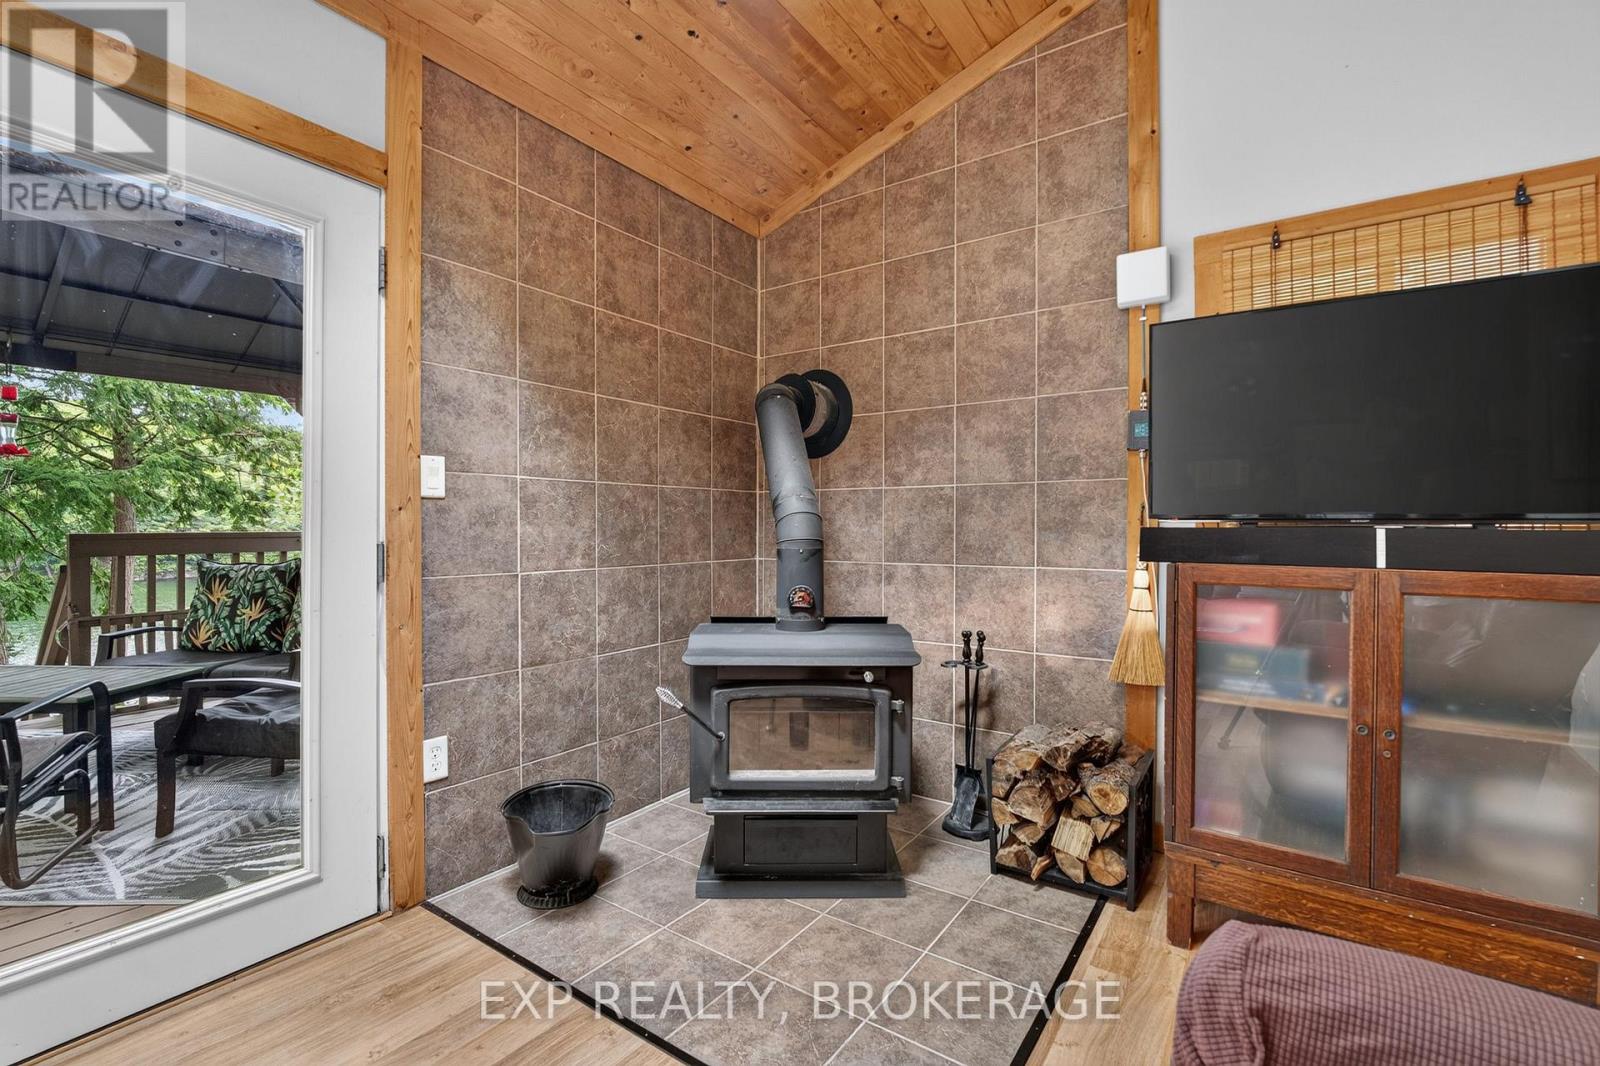
Fireplace
Window Air Conditioner
Other
Waterfront On Lake
$559,000
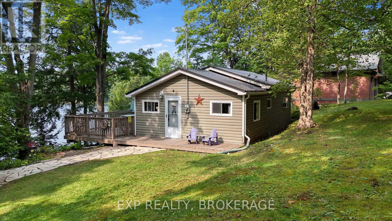
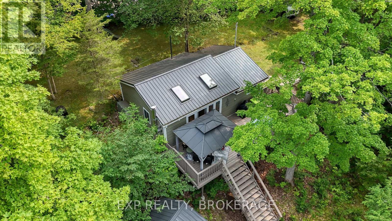
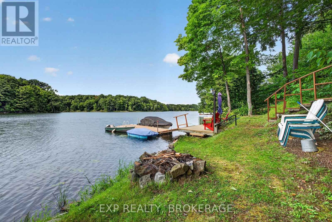
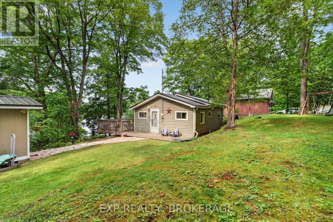
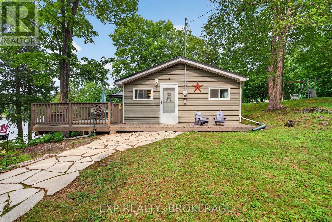
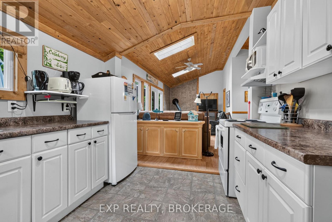
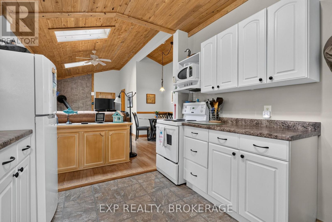
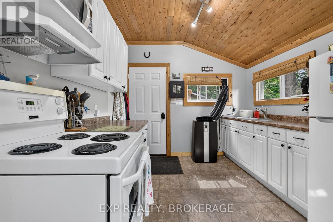
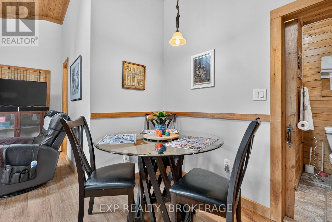
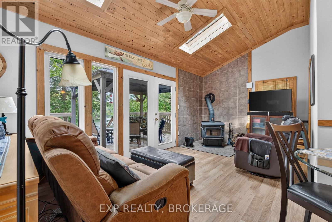
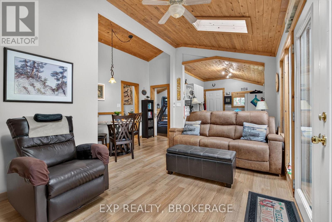
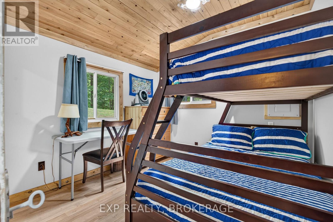
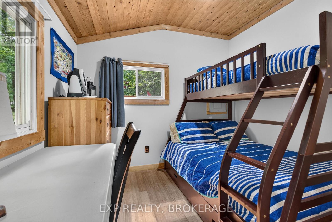
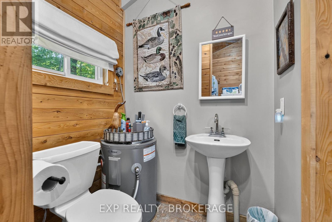
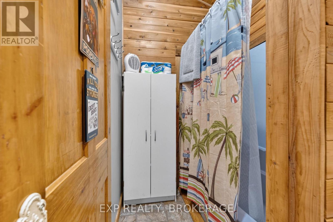
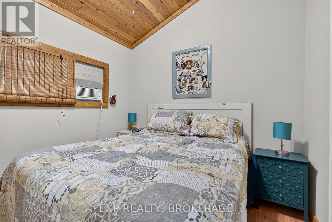
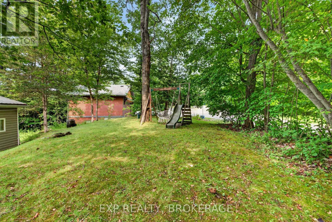
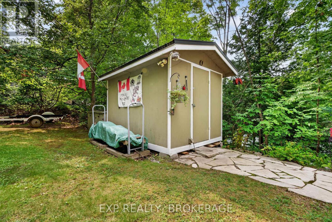
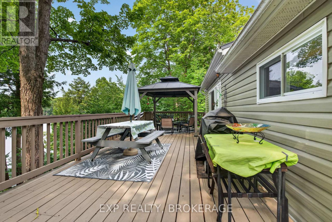
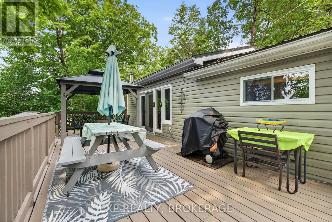
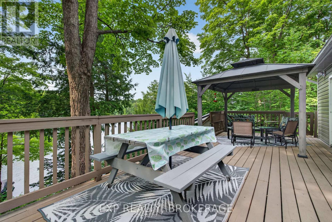
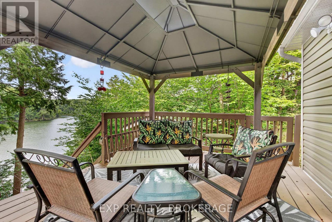
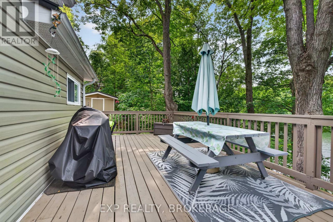
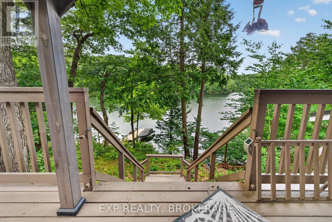
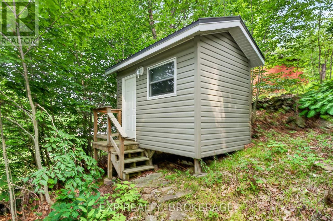
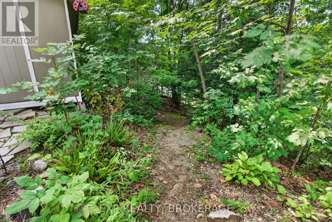
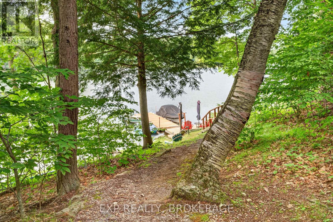
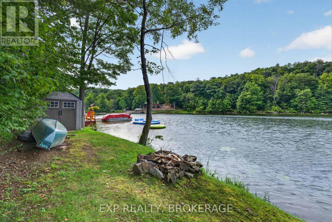
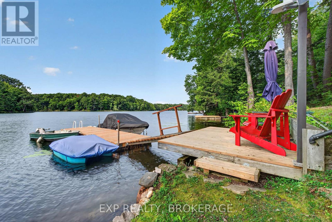
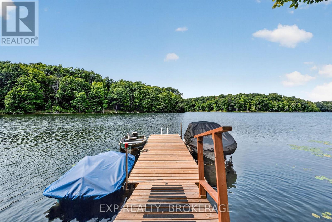
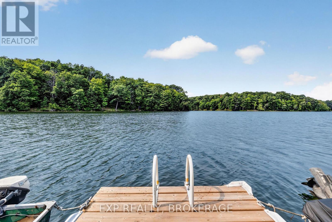
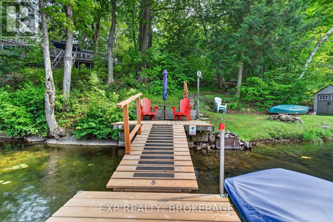
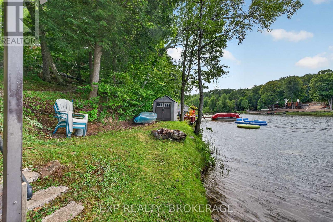
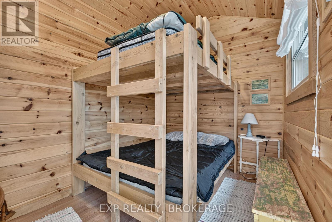
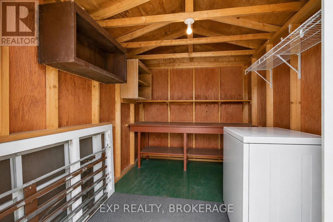
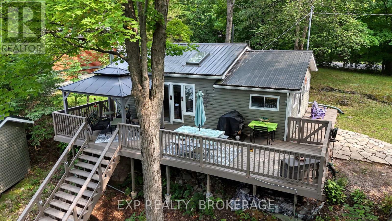
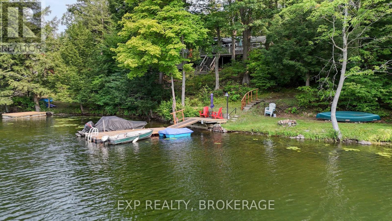
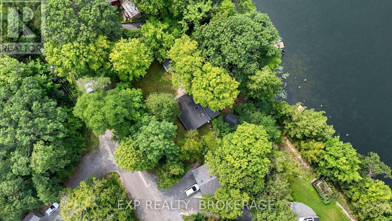
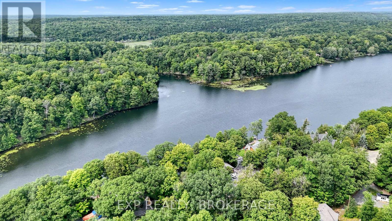
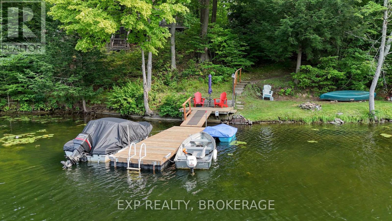

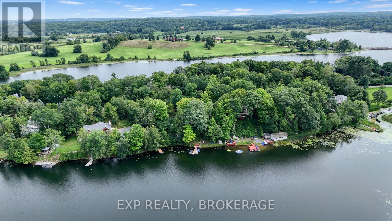
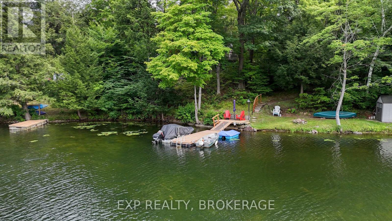
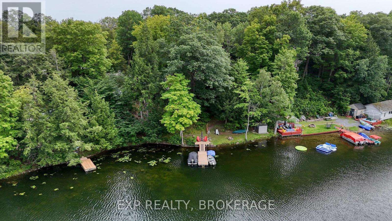
Welcome to your private waterfront retreat on beautiful Little Cranberry Lake which connects to the world famous Rideau Canal. A hidden gem just north of Kingston offering a peaceful cottage lifestyle surrounded by the natural beauty of the Canadian Shield. Nestled on a quiet bay less than 20 minutes from the city, thismove-in-ready cottage provides the perfect weekend escape without the long commute. You'll enjoy boating access to four lakes without navigating locks, along with excellent kayaking, canoeing, fishing, swimming, and endless opportunities to relax on the water. Beautifully renovated in 2007/2008, the cottage features 2 bedrooms, a custom-built bunk room, a full bathroom, and extensive updates throughout, including the kitchen, windows, roof, siding, flooring, walls, and electrical system. The bright, open-concept living area showcases vaulted ceilings, oversized windows, and skylights that flood the space with natural light while framing picturesque waterfront views. Step outside to the expansive deck with a hard-top gazebo, the perfect place to entertain or unwind while overlooking the tranquil bay. Family and friends will love the beautifully finished bunkie with custom built-in bunk beds, and the spacious 20'x6' dock with an additional 10'x10' sitting area invites you to swim, fish, launch a kayak, or soak in the peaceful surroundings. Additional features include a drilled well, extensive landscaping, and a large storage shed fully stocked with tolls and everythging you need to operate this cottage. This cottage is a complete turn key set up with everything included so just step right in and start enjoying cottage life with all the benefits of a municipal road for garbage and recylce as well as snow plowing in the winter. Don't miss out on this well priced opportunity to own your own piece of heaven. (id:61194)
Property Details
|
MLS® Number
|
X13660882 |
|
Property Type
|
Single Family |
|
Community Name
|
47 - Frontenac South |
|
Easement
|
Unknown |
|
Equipment Type
|
None |
|
Features
|
Wooded Area, Irregular Lot Size, Sloping, Carpet Free, Gazebo, Guest Suite |
|
Parking Space Total
|
5 |
|
Rental Equipment Type
|
None |
|
Structure
|
Deck, Outbuilding, Shed, Dock |
|
View Type
|
Lake View, View Of Water, Direct Water View |
|
Water Front Type
|
Waterfront On Lake |
Building
|
Bathroom Total
|
1 |
|
Bedrooms Above Ground
|
2 |
|
Bedrooms Total
|
2 |
|
Age
|
31 To 50 Years |
|
Amenities
|
Separate Electricity Meters |
|
Appliances
|
Water Heater, Water Treatment |
|
Architectural Style
|
Bungalow |
|
Basement Type
|
None |
|
Construction Style Attachment
|
Detached |
|
Cooling Type
|
Window Air Conditioner |
|
Exterior Finish
|
Vinyl Siding |
|
Fire Protection
|
Smoke Detectors |
|
Fireplace Present
|
Yes |
|
Fireplace Total
|
1 |
|
Fireplace Type
|
Woodstove |
|
Heating Fuel
|
Electric |
|
Heating Type
|
Other |
|
Stories Total
|
1 |
|
Size Interior
|
0 - 699 Ft2 |
|
Type
|
House |
|
Utility Water
|
Drilled Well |
Parking
Land
|
Access Type
|
Private Docking |
|
Acreage
|
No |
|
Sewer
|
Holding Tank |
|
Size Depth
|
137 Ft |
|
Size Frontage
|
120 Ft |
|
Size Irregular
|
120 X 137 Ft |
|
Size Total Text
|
120 X 137 Ft|under 1/2 Acre |
|
Zoning Description
|
Sr |
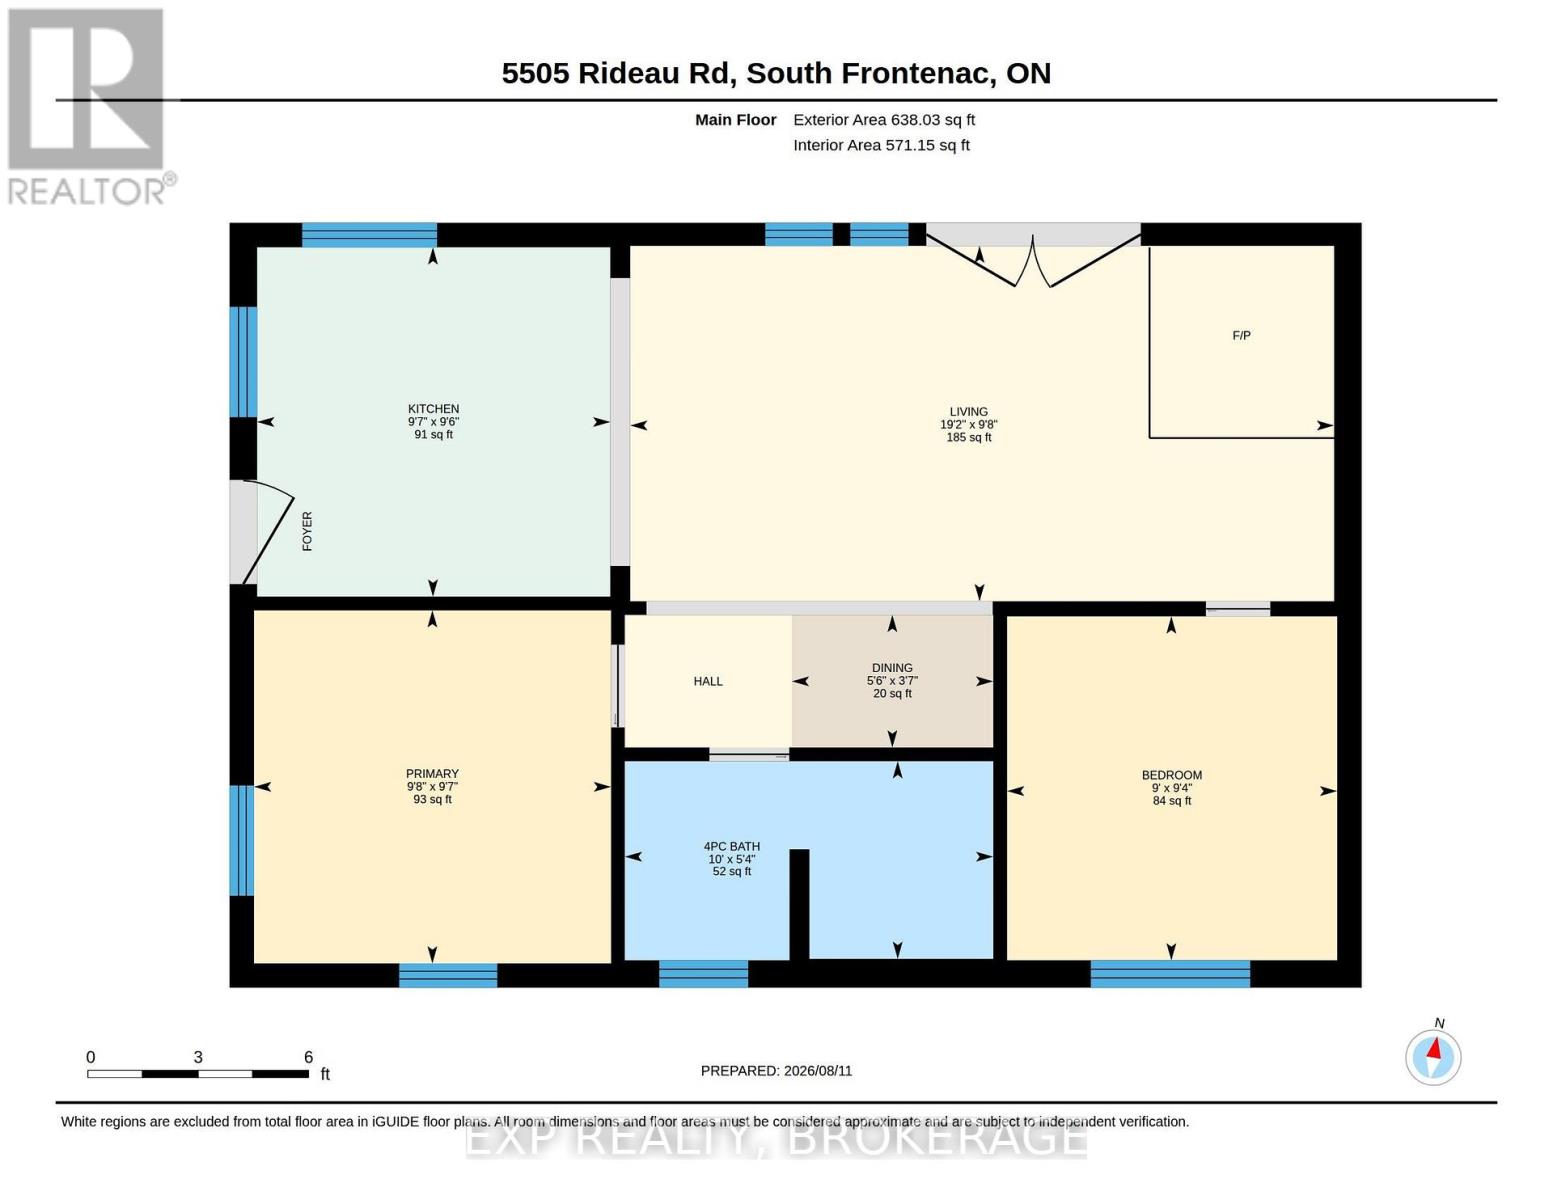
Rooms
| Level |
Type |
Length |
Width |
Dimensions |
|
Main Level |
Kitchen |
2.9 m |
2.93 m |
2.9 m x 2.93 m |
|
Main Level |
Dining Room |
1.1 m |
1.67 m |
1.1 m x 1.67 m |
|
Main Level |
Living Room |
2.95 m |
5.84 m |
2.95 m x 5.84 m |
|
Main Level |
Primary Bedroom |
2.93 m |
2.96 m |
2.93 m x 2.96 m |
|
Main Level |
Bedroom 2 |
2.85 m |
2.74 m |
2.85 m x 2.74 m |
|
Main Level |
Bathroom |
1.64 m |
3.05 m |
1.64 m x 3.05 m |
Utilities
|
Cable
|
Available |
|
Electricity
|
Installed |
|
Wireless
|
Available |
|
Electricity Connected
|
Connected |
|
Telephone
|
Nearby |