
St. Catharines, Ontario
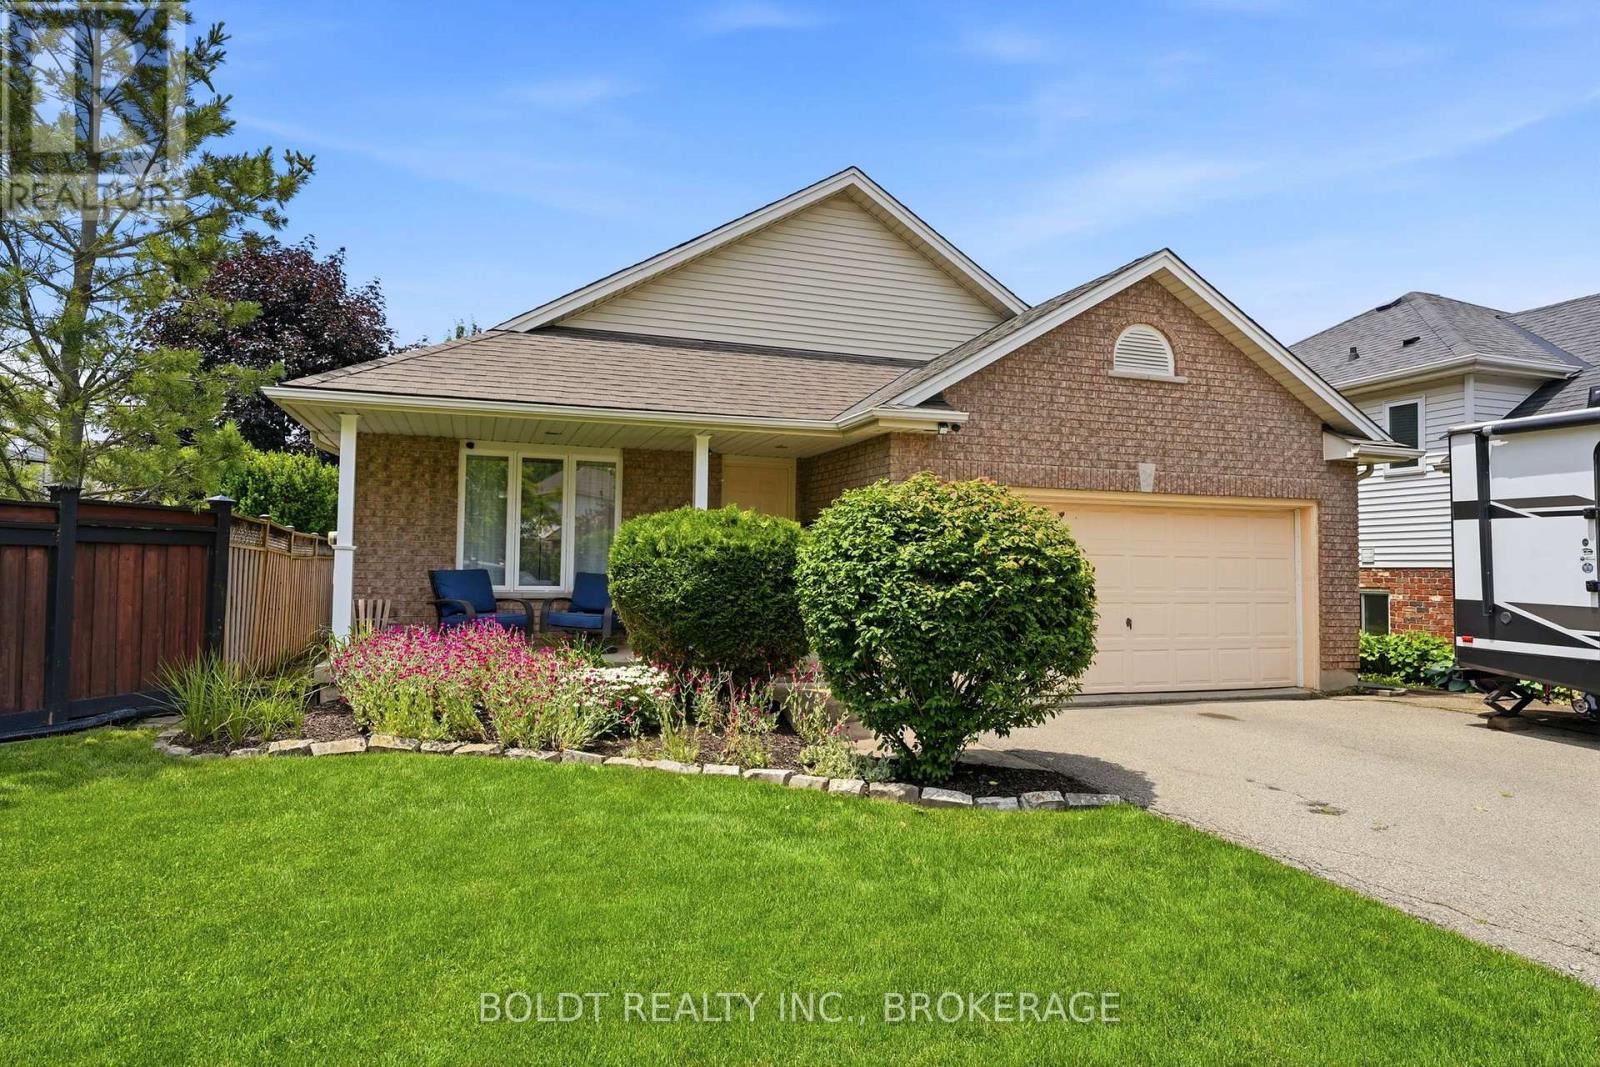
* NEW, IMPROVED PRICE * Welcome to 22 Graves Crescent, a beautifully maintained, oversize Rinaldi-built backsplit located in one of St. Catharines' quiet, family-friendly neighbourhoods. Offering 3 bedroom, 2 bathrooms, and multiple levels of thoughtfully designed living space, this home is perfectly suited for growing families. Step inside to a warm and inviting great room that welcomes you with soaring ceilings, large windows, and an abundance of natural light. The functional layout features two separate dining areas, ideal for family meals and entertaining guests, along with a spacious kitchen offering ample counter space and storage for everyday convenience. The upper level hosts three generously sized bedrooms, each with excellent closet space, as well as convenient access to a well-appointed 4-piece bathroom with ensuite privilege. On the lower level, you'll find a comfortable family room complete with above-grade windows and a cozy gas fireplace, creating the perfect space to relax. This level features a 3-piece bathroom, making it an ideal setup for guests, teenagers, or extended family. Just a few more steps down, an expansive room offers endless possibilities-whether you're envisioning a home office, extra bedroom, fitness area, playroom, media room, or additional living space. This level also includes laundry facilities and abundant storage options. Outside, the generously sized backyard is designed for both relaxation and play. Enjoy summer evenings on the patio beneath the gazebo, surrounded by beautifully maintained gardens. A garden shed provides extra storage, while the spacious yard offers plenty of room for children and pets to enjoy. Conveniently located close to schools, parks, shopping, hospital, and all major amenities, this exceptional home combines comfort, functionality, and an unbeatable location in a peaceful neighbourhood. Don't miss your opportunity to make 22 Graves Crescent your next family home! (id:61194)
St. Catharines, Ontario
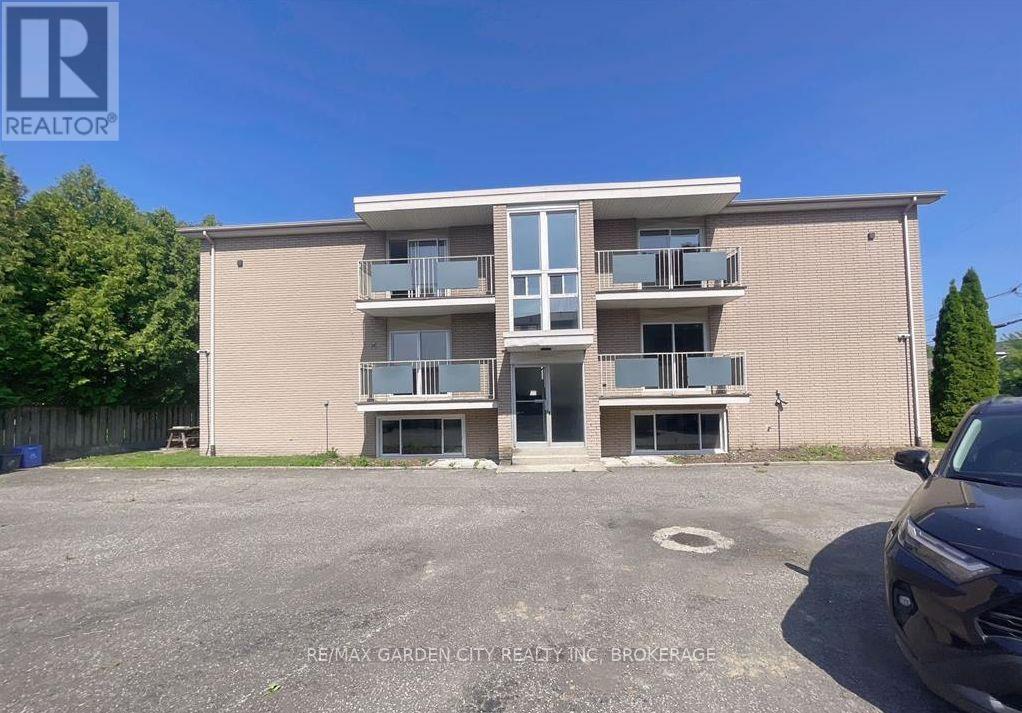
Welcome to family friendly Neighbourhood. This apartment is in close proximity to schools, shopping and within walking distance to Lakeside Park. Meticulously maintained 1 Bedrooms 1 Bathrooms. Tenant pays for ALL phone, cable, and Internet, PLUS heat and hydro. AAA tenants need only apply. Please include credit check, rental app. This is a non-smoking property. References required, letter of employment, first and last months rent. (id:61194)
Welland, Ontario
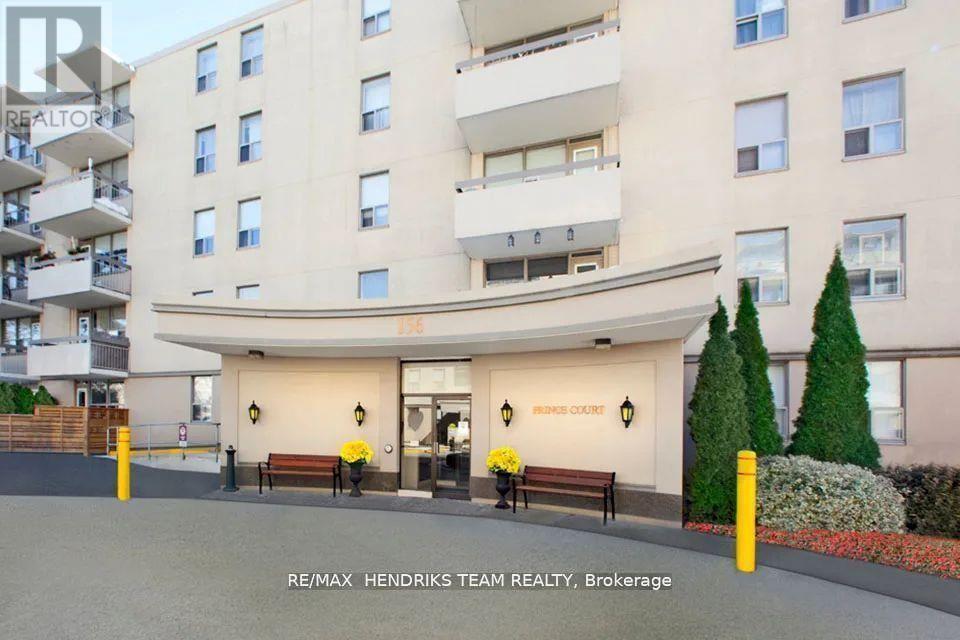
Welcome to Princess Manor one of the most desired mature-living rental apartments in Welland. Whether its cooking up your favourite steak at the BBQ patio, or making new friends at one of the many resident events, you will be inspired by the sense of community. This bright unit features an open large living room, dining room, and functional walk-through, white kitchen with white appliances. Lots of windows bringing in plenty of natural light from the balcony. In this unit you'll also find 2 good sized bedrooms both with closets and a beautiful tiled shower in the 4-piece bathroom. Enjoy a game of billiards in the social room or work on your fitness in the gym, there's a place here for you! Full laundry facility on site. Located across the street from the beautiful Chippawa Park and close to all major amenities including shopping, schools, places of worship and much more! Don't miss out on your chance to call this home! (id:61194)
Welland, Ontario
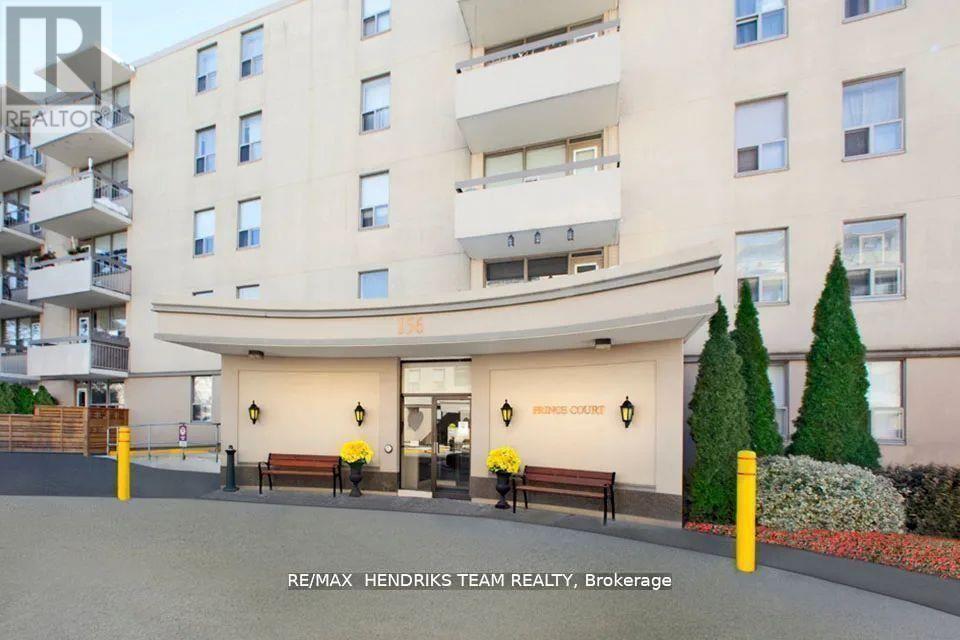
Welcome to Prince Court one of the most desired mature-living rental apartments in Welland. Whether its cooking up your favourite steak at the BBQ patio, or making new friends at one of the many resident events, you will be inspired by the sense of community. This bright unit features an open concept living room, dining room, and white kitchen with stainless steel appliances. Lots of windows bringing in plenty of natural light from the balcony. In this unit you'll also find a good sized bedroom with a closet and a beautiful tiled shower in the 4-piece bathroom. Enjoy a game of billiards in the social room or work on your fitness in the gym, there's a place here for you! Full laundry facility on site. Located across the street from the beautiful Chippawa Park and close to all major amenities including shopping, schools, places of worsphip and much more! Don't miss out on your chance to call this home! (id:61194)

Welland, Ontario
Welcome to this spacious and inviting two-storey family home, nestled in a quiet, sought-after neighbourhood where comfort, convenience, and nature come together. Offering 3 generous bedrooms and 4 bathrooms, this well-maintained home provides plenty of space for growing families, entertaining, and everyday living.Warm and welcoming, the home features two cozy wood-burning fireplaces, creating the perfect atmosphere for relaxing evenings. The thoughtful layout includes a bright family room for gathering, generous living spaces throughout, and a large storage room to keep everything organized. A two-car garage adds everyday convenience.Step outside to your own private backyard retreat, complete with an in-ground pool and a peaceful setting backing onto a small forest and municipal park. Whether you're enjoying summer afternoons by the pool or quiet mornings surrounded by nature, this backyard offers exceptional privacy and tranquility.Ideally located just minutes from Niagara College, Seaway Mall, and the charming community of Fonthill, you'll enjoy easy access to shopping, dining, schools, parks, and everyday amenities.Designed for an easy lifestyle with plenty of room to grow, this home has been lovingly cared for by its current owners. As they prepare to downsize, they are ready to pass this special property on to the next family to create lasting memories and enjoy everything it has to offer. (id:61194)

St. Catharines, Ontario
Offering a seamless blend of style, and functionality, 11 Richelieu Dr is a beautifully updated bungalow designed for effortless everyday living. As you step through the front door you're welcomed into a spacious living room where a large window fills the space with natural light and offers views of the front yard. The living room flows seamlessly into the dining area, creating an inviting space. Just beyond, the beautifully renovated kitchen serves as the heart of the home, featuring quartz counters, white shaker cabinetry, stainless steel appliances, a stylish tile backsplash, and generous workspace. Down the hall there are two generously sized bedrooms each offering ample closet space and plenty of natural light plus a convenient 4-piece bath. The bright and versatile sitting room provides a bonus space featuring dual skylights, oversized windows, updated flooring, and beautiful French doors. Enjoy an additional 4-season sunroom overlooking the spacious and private backyard - a perfect space to unwind. The lower level offers an expansive recreation space. Anchored by an impressive floor-to-ceiling stone fireplace with a gas insert, this area blends warmth and character plus in-law suite potential. Pot lighting throughout and updated flooring enhance the bright, open feel, while the wet bar creates a canvas for a kitchen made for multi-generational living. Two bonus rooms act as potential bedrooms, playrooms or in-home offices.Finishing the basement level is a laundry room with plenty of storage space, and a 3-piece bath with modern finishes and marble tile shower. Step outside to an expansive backyard equipped with a concrete patio, providing the perfect setting for summer barbecues, outdoor dining, or entertaining while the generous lawn offers room for children to play, pets to roam, or future gardens. With its inviting interior, thoughtfully updated finishes, and expansive backyard, this home offers the perfect balance of comfort, style, and everyday living. (id:61194)
Welland, Ontario
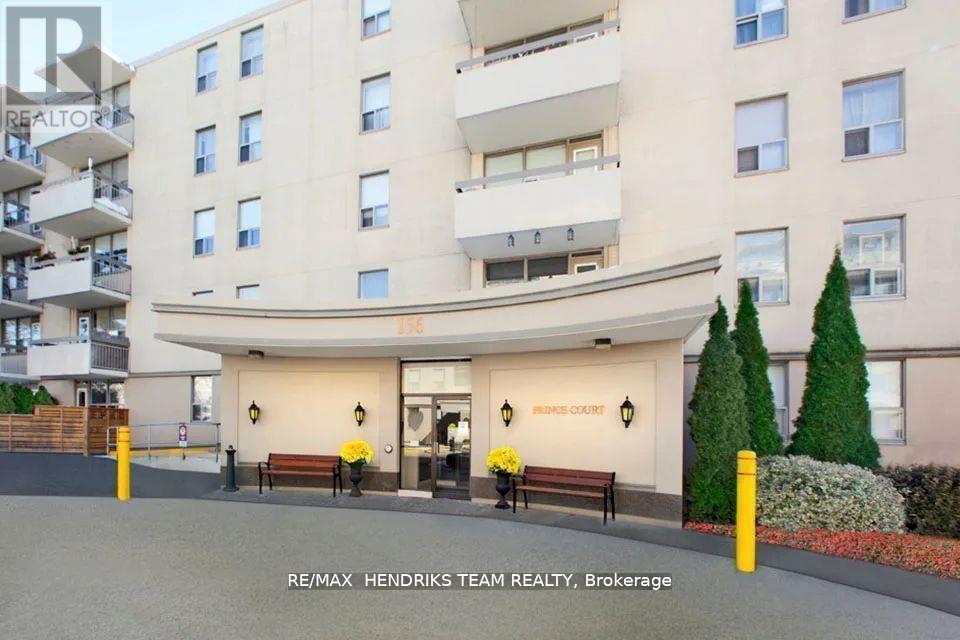
Welcome to Prince Court one of the most desired mature-living rental apartments in Welland. Whether its cooking up your favourite steak at the BBQ patio, or making new friends at one of the many resident events, you will be inspired by the sense of community. This bright unit features an open concept living room/dining room combo with attached white kitchen. This corner unit brings lots of windows bringing in plenty of natural light from the balcony. In this unit you'll also find 2 good sized bedrooms all with closets and a 4-piece bathroom. Enjoy a game of billiards in the social room or work on your fitness in the gym, there's a place here for you! Full laundry facility on site. Located across the street from the beautiful Chippawa Park and close to all major amenities including shopping, schools, places of worship and much more! Don't miss out on your chance to call this home! (id:61194)
Casselman, Ontario
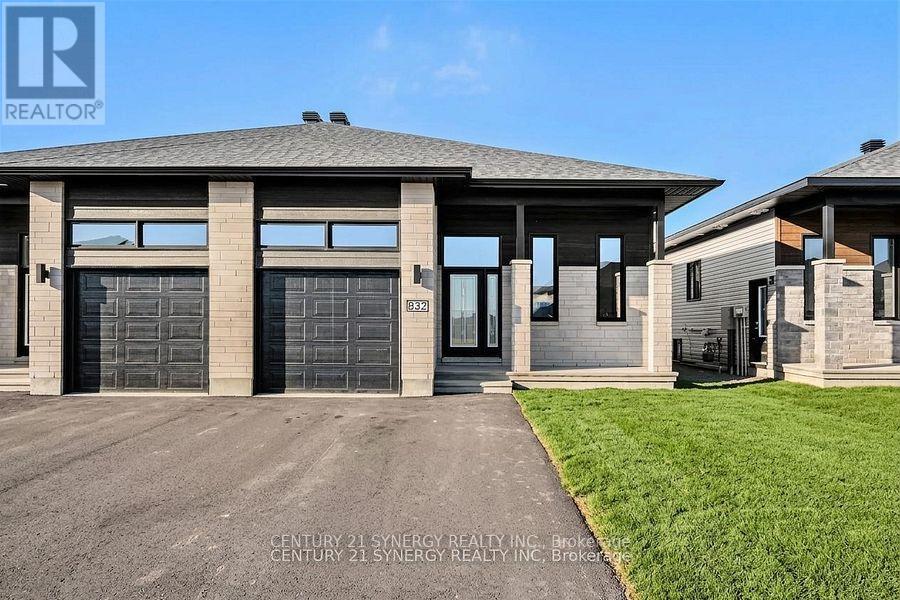
*Virtually Staged*Photos are of similar model*BE THE FIRST TO LIVE IN THIS BEAUTIFUL NEW BUILD!!!Welcome to 261 Argile St. located in one of Casselman most desirable communities. Thoughtfully designed with modern living in mind, this beautifully finished home offers the perfect blend of style, comfort, and functionality. The bright and spacious main level unit features an open-concept layout enhanced by elegant finishes, contemporary flooring, and an abundance of natural light. The designer kitchen is the heart of the home, showcasing sleek cabinetry, stainless steel appliances, and a large centre island that seamlessly connects to the dining and living areas-perfect for both everyday living and entertaining. Offering three generously sized bedrooms, including a spacious primary retreat complete with a walk-in closet and a 3-piece ensuite. The stylish bathrooms are finished with modern fixtures and timeless details, creating a fresh and inviting atmosphere throughout. Step outside to enjoy your private backyard, ideal for relaxing, gardening, or hosting family and friends. An attached garage and additional driveway parking provide everyday convenience. Tenant has exclusive use of the backyard. Ideally located close to schools, parks, shopping, restaurants, and all essential amenities, this home also offers easy access to Highway 417 for a convenient commute to Ottawa. (id:61194)
Casselman, Ontario
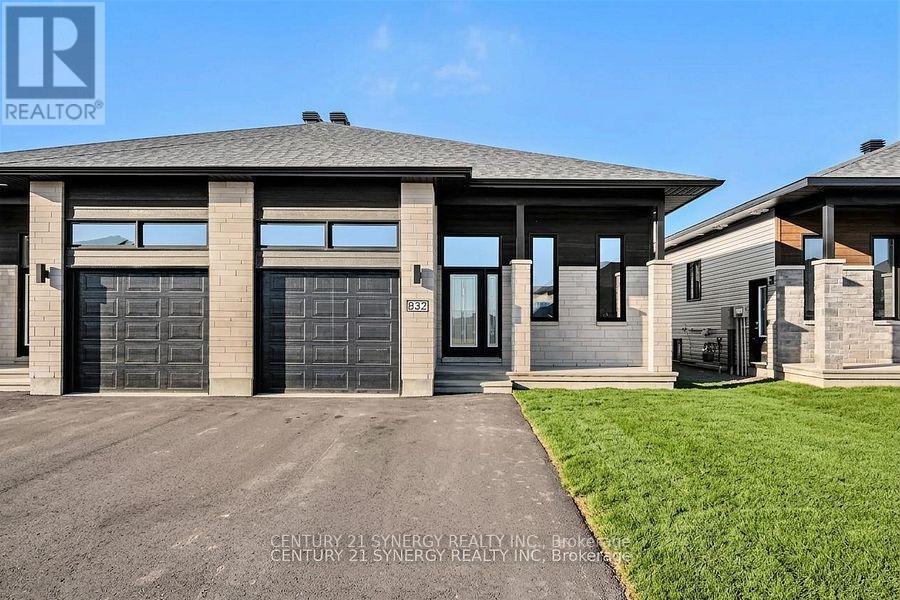
*Virtually Staged*Photos are of similar model*BE THE FIRST TO LIVE IN THIS BEAUTIFUL NEW BUILD!!!Welcome to 261 Argile St. located in one of Casselman most desirable communities. Thoughtfully designed with modern living in mind, this beautifully finished home offers the perfect blend of style, comfort, and functionality. The bright and spacious main level unit features an open-concept layout enhanced by elegant finishes, contemporary flooring, and an abundance of natural light. The designer kitchen is the heart of the home, showcasing sleek cabinetry, stainless steel appliances, and a large centre island that seamlessly connects to the dining and living areas-perfect for both everyday living and entertaining. Offering three generously sized bedrooms, including a spacious primary retreat complete with a walk-in closet and a 3-piece ensuite. The stylish bathrooms are finished with modern fixtures and timeless details, creating a fresh and inviting atmosphere throughout. Step outside to enjoy your private backyard, ideal for relaxing, gardening, or hosting family and friends. An attached garage and additional driveway parking provide everyday convenience. Tenant has exclusive use of the backyard. Ideally located close to schools, parks, shopping, restaurants, and all essential amenities, this home also offers easy access to Highway 417 for a convenient commute to Ottawa. (id:61194)
Carleton Place, Ontario
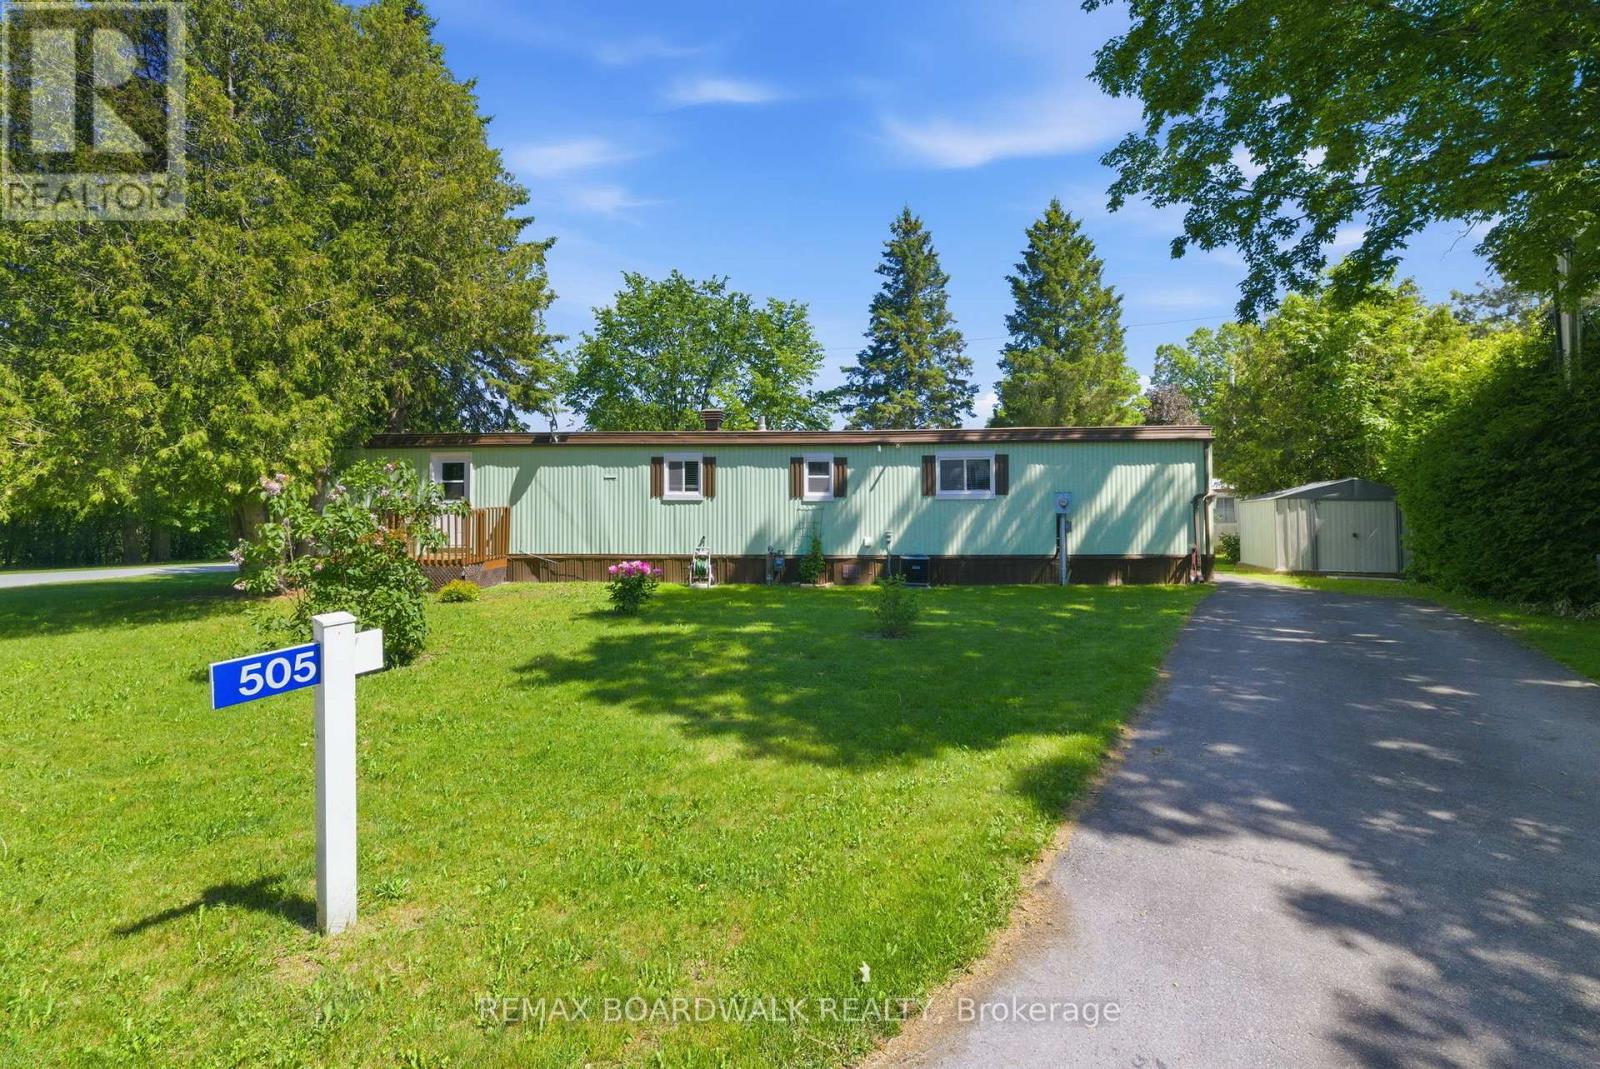
Welcome to a lifestyle where comfort, connection, and peace of mind come together in the highly sought-after 55+ adult community of Rockhaven Park. Renowned for its welcoming atmosphere and strong sense of community, this is a place where neighbours become friends and every day feels a little more relaxed. This mobile home is situated on a corner lot in the Park and is well-maintained and move-in ready with its recent updates that offer both comfort and peace of mind. The bright and inviting interior of this home offers comfortable living spaces filled with natural light. The updated kitchen (2019) provides a functional layout for everyday living. Other improvements include a newer roof(2020), furnace(2019), central air conditioning(2020), updated windows. (2019) and fresh paint throughout(2025) and mean that you can settle in with confidence and simply unpack and enjoy your new home. That's not all, exterior updates include a newer deck (2020), exterior painting (2023) and a new secondary driveway (2026). Whether you're looking to downsize, simplify your lifestyle, or enjoy retirement in a welcoming community, this home is an excellent opportunity to do just that. Perfectly situated just minutes from shopping, restaurants, parks, recreation, healthcare, and all the amenities of vibrant Carleton Place, you'll enjoy the best of small-town charm while enjoying the relaxed lifestyle of Rockhaven Park. Don't miss your chance to become part of this wonderful community and feel as though you truly belong. (id:61194)
Ottawa, Ontario
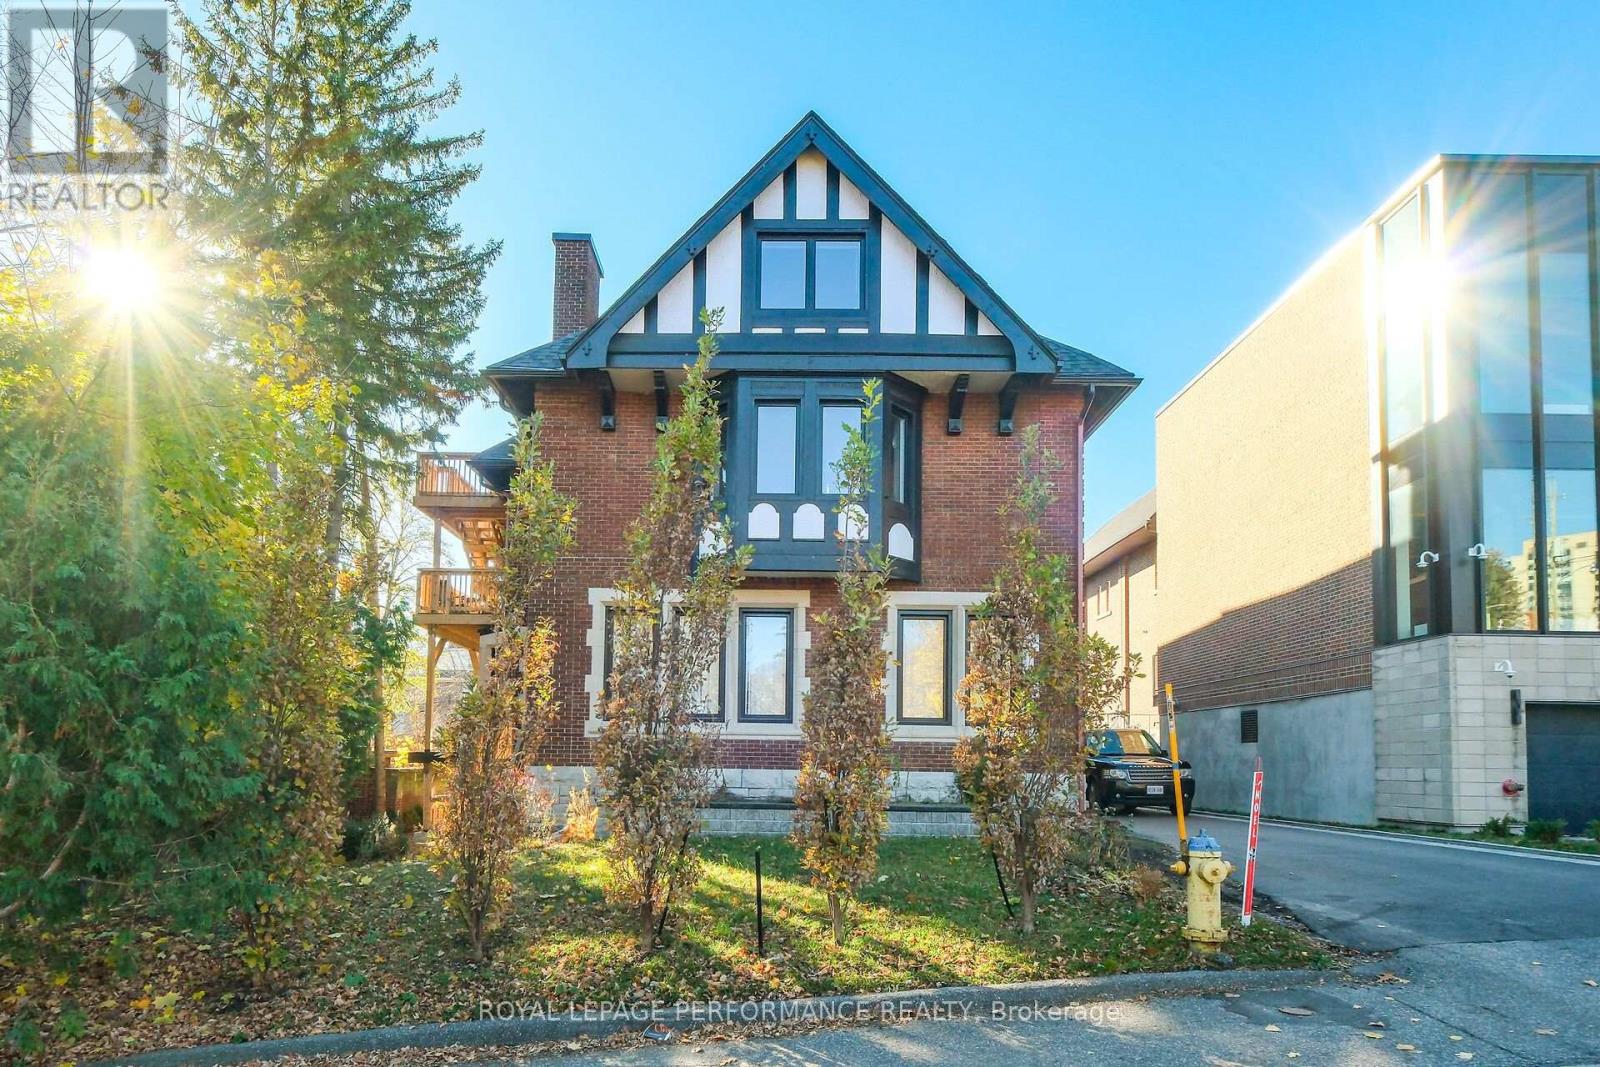
Bright 1-Bedroom Apartment with Private Back Balcony in a fully renovated century home set in one of Ottawa's most prestigious neighbourhoods, Sandy Hill. Enjoy comfortable downtown living in this bright and well-maintained 1-bedroom, 1-bathroom apartment at 4 Range Road. Fully renovated a few years ago, this home features new everything including insulation, windows, doors, kitchen, washroom, furnace, AC, appliances and gleaming finished on-site hardwood floors. This former embassy exudes charm while sitting across from Strathcona Park and the Rideau River. The unit features air conditioning, a private back balcony, and is conveniently located within walking distance of transit, restaurants, shopping, University of Ottawa and other downtown amenities. Perfect for professionals seeking a quiet, central location. Water Included. Tenant responsible for Heat and Hydro. Street Parking. Available September 1, 2026. Rent:$2,000 per month. Deposit required. Required: Rental Application, credit check, employer letter, pay stubs, references. (id:61194)
Ottawa, Ontario
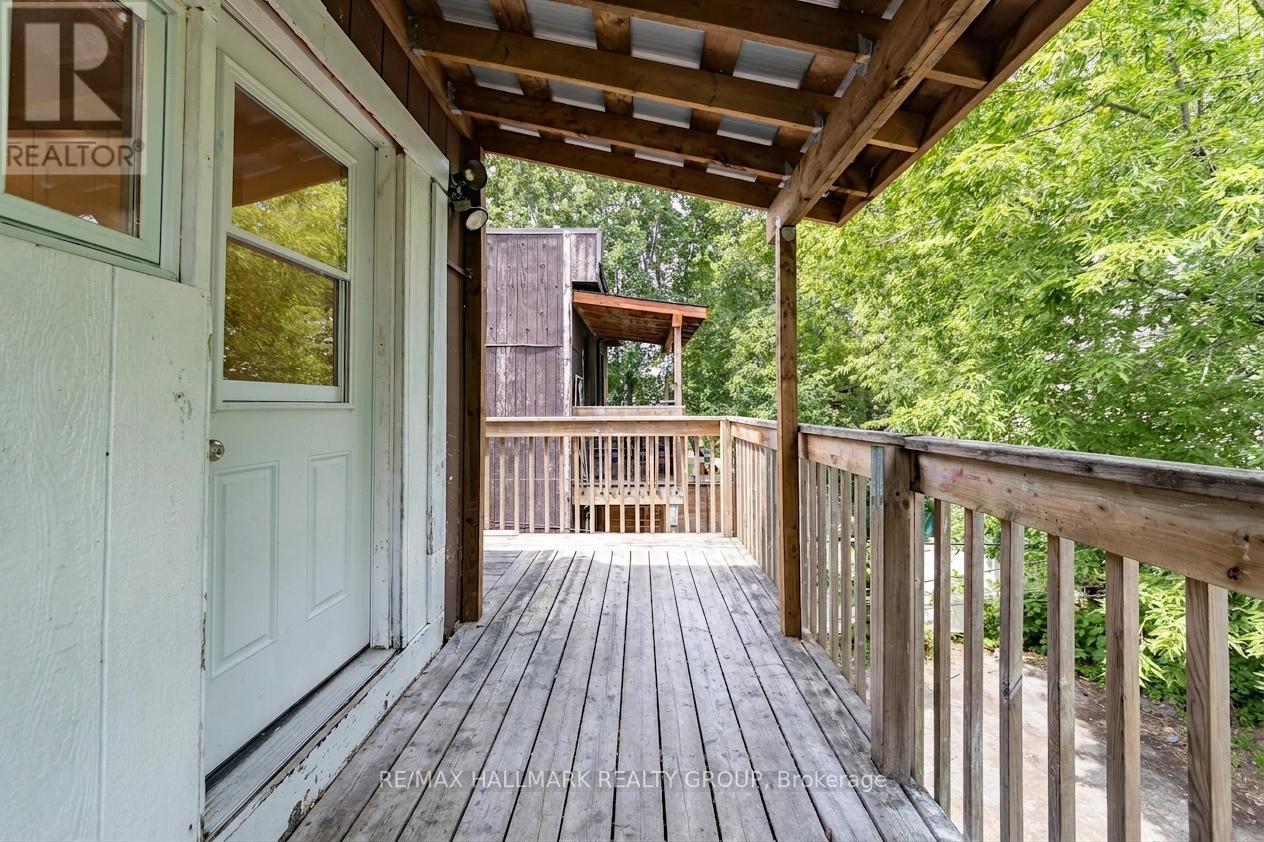
This bright, open upper-unit apartment in Sandy Hill has just been beautifully renovated. Enjoy a freshly painted interior, new carpeted bedrooms, a modernized bathroom, and a refreshed kitchen with brand-new cabinets and countertops. Heat and water are included, and you'll have your own parking spot. All of this within a short walk to the University of Ottawa and nearby shops, cafés, and transit. (id:61194)
Ottawa, Ontario
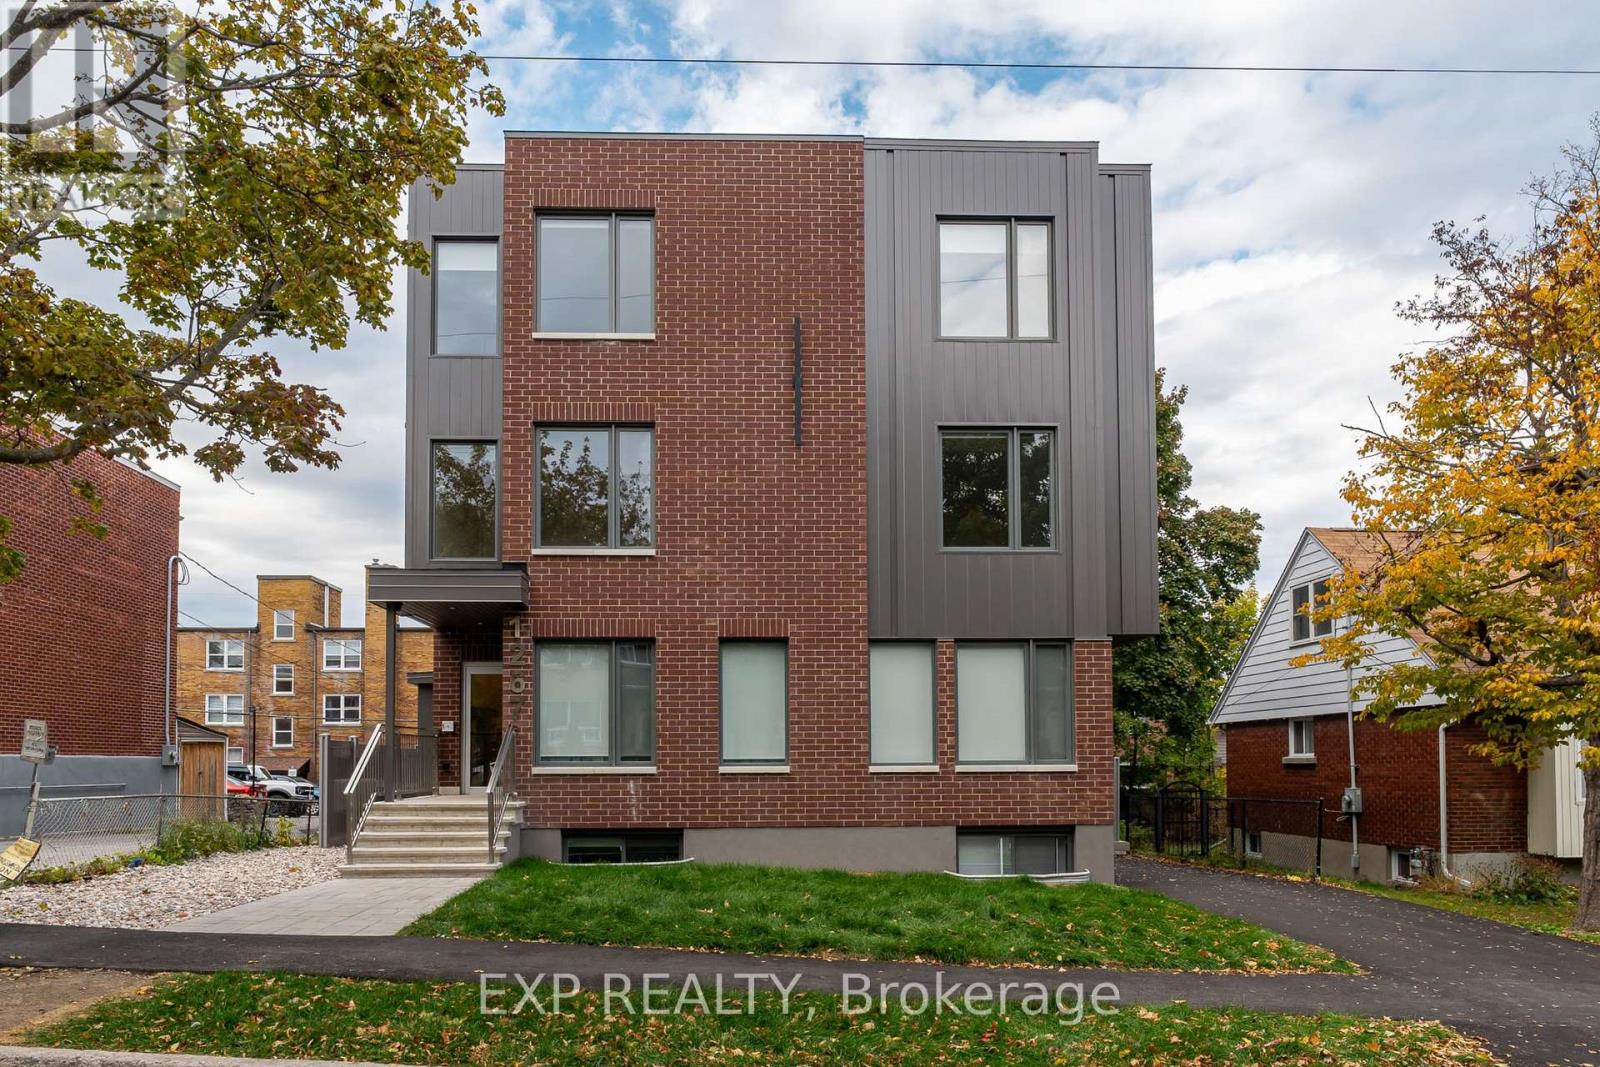
Welcome to 1267 Summerville - a brand-new, contemporary building nestled in one of Ottawa's most convenient and rapidly developing communities. Surrounded by parks, local amenities, and offering quick access to public transit and major routes, this location provides the perfect blend of urban accessibility and neighbourhood charm.This 2-bedroom, 1-bath unit redefines lower-level living with large windows that fill the space with natural light, creating an open and inviting atmosphere. The modern, open-concept layout features premium finishes, hardwood flooring throughout, and a sleek kitchen complete with stainless steel appliances, contemporary cabinetry, and ample counter space - ideal for cooking and entertaining. Both bedrooms are spacious and bright, complemented by a stylish full bathroom with modern finishes. With over 1,000 sq. ft. of living space, residents will appreciate the in-unit laundry, thoughtful craftsmanship, and attention to detail throughout. Parking available for an additional charge. 1267 Summerville offers the best of modern living - stylish, functional, and perfectly located. (id:61194)
Ottawa, Ontario
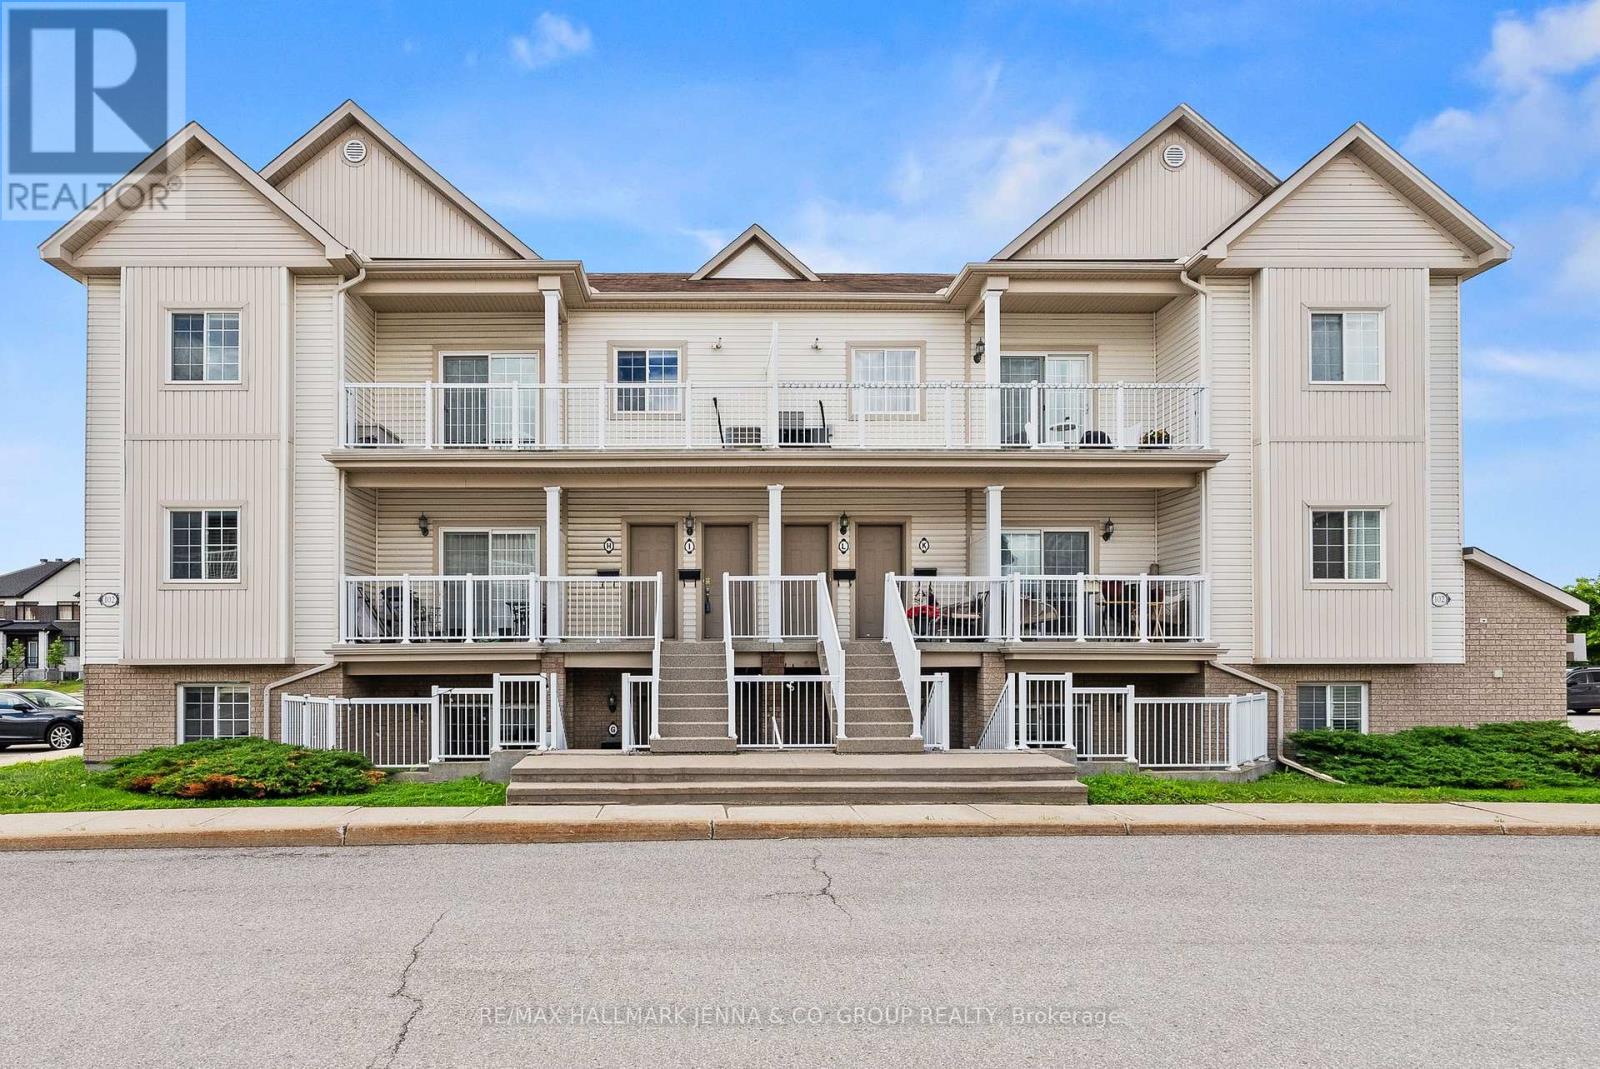
Welcome to 102G Atresa Private, a beautifully maintained 2-bedroom condo offering the perfect blend of comfort, convenience, and low-maintenance living in the heart of Kanata. Ideally situated close to shopping, restaurants, recreation facilities, schools, public transit, and an abundance of parks and green spaces, this home is perfect for first-time buyers, downsizers, or investors alike. Step inside to discover a bright, carpet-free interior featuring a thoughtfully designed layout that maximizes both space and functionality. The open-concept kitchen, living, and dining area creates an inviting atmosphere for everyday living and entertaining, with plenty of room to gather with family and friends. The kitchen seamlessly overlooks the main living space, making it easy to stay connected while preparing meals.The well-designed floor plan offers two generously sized bedrooms, each providing comfortable living space and flexibility for a home office, guest room, or growing family. A full bathroom is conveniently located nearby, completing the practical layout. Enjoy the ease of condo living without sacrificing comfort. Whether you're looking for your first home, a place to simplify your lifestyle, or a smart addition to your investment portfolio, this Kanata gem delivers exceptional value in a sought-after location. With everyday amenities just minutes away and beautiful parks nearby for outdoor enjoyment, you'll love the convenience and lifestyle this home has to offer. Don't miss your opportunity to own this move-in-ready condo in one of Kanata's most desirable and convenient neighbourhoods! (id:61194)
Ottawa, Ontario
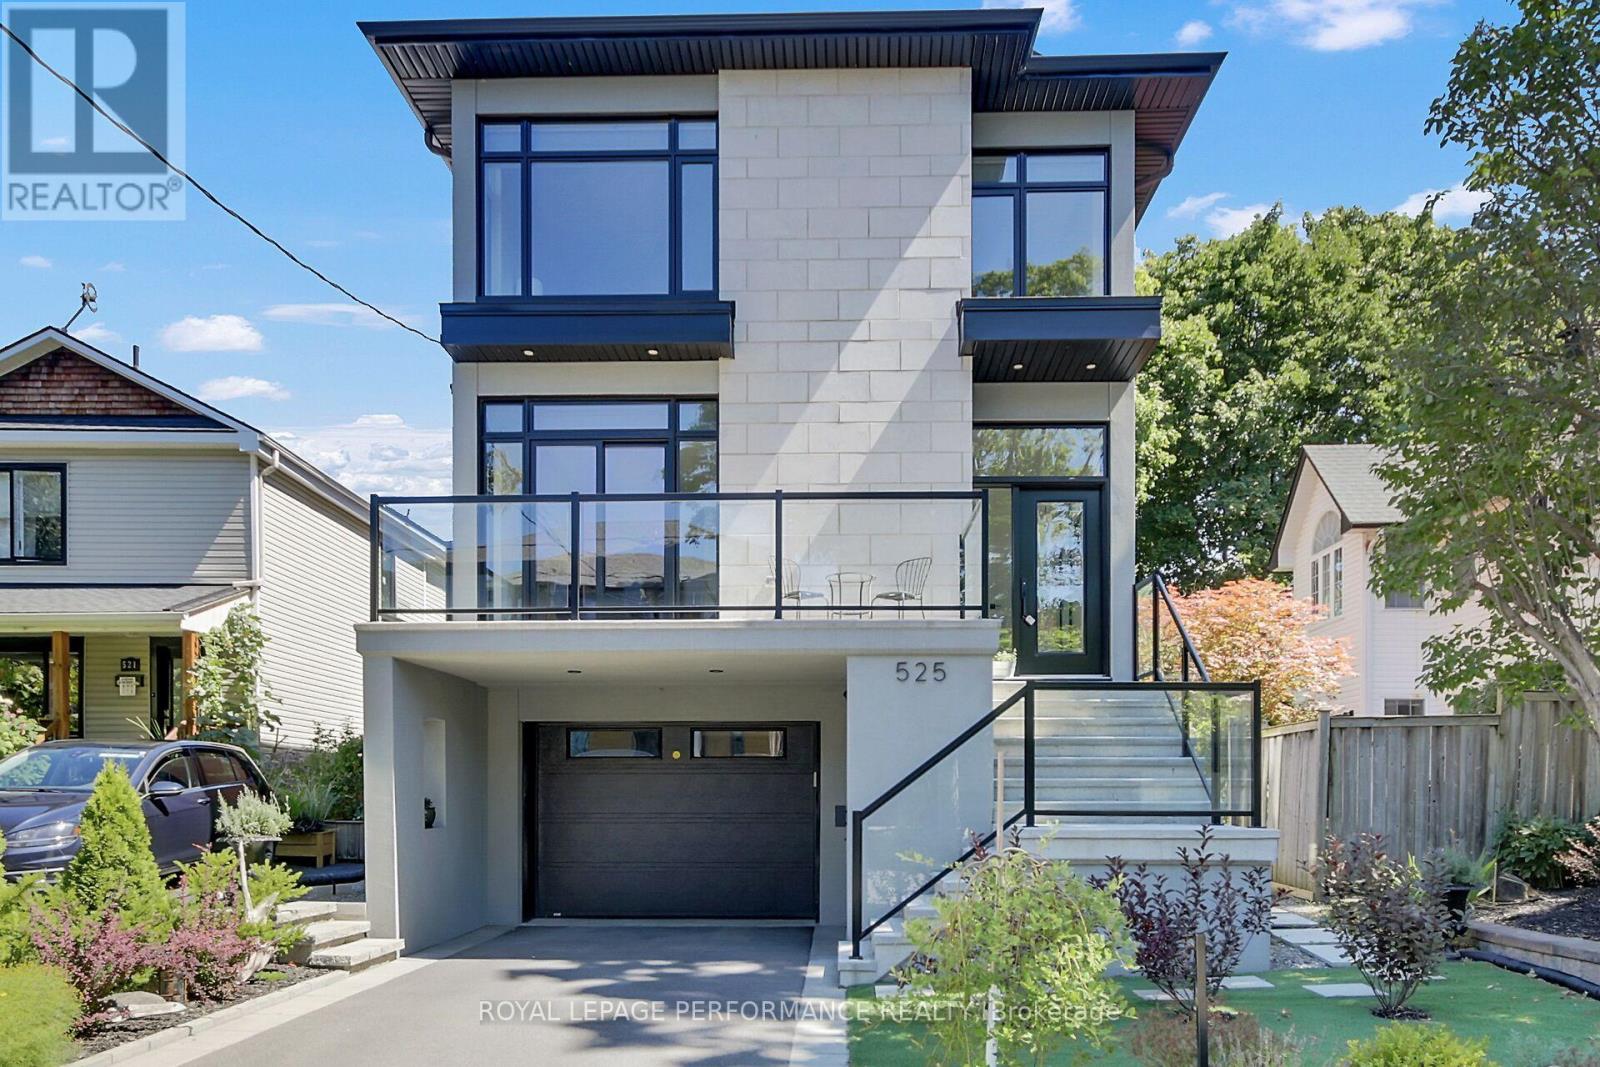
Stunning executive (three bedrooms plus office 'up') single home in one of The Capital's most coveted neighbourhoods. Steps to everything Westboro has to offer from shops, restaurants, schools, recreation along with easy access to transit and being at the hub of the spokes for all vehicular commutes, some of the many reasons residents find the area so compelling. This new home features timeless design, tasteful elegant finishes, huge windows, an oversized garage....the pictures will speak better than I can. (id:61194)
Ottawa, Ontario
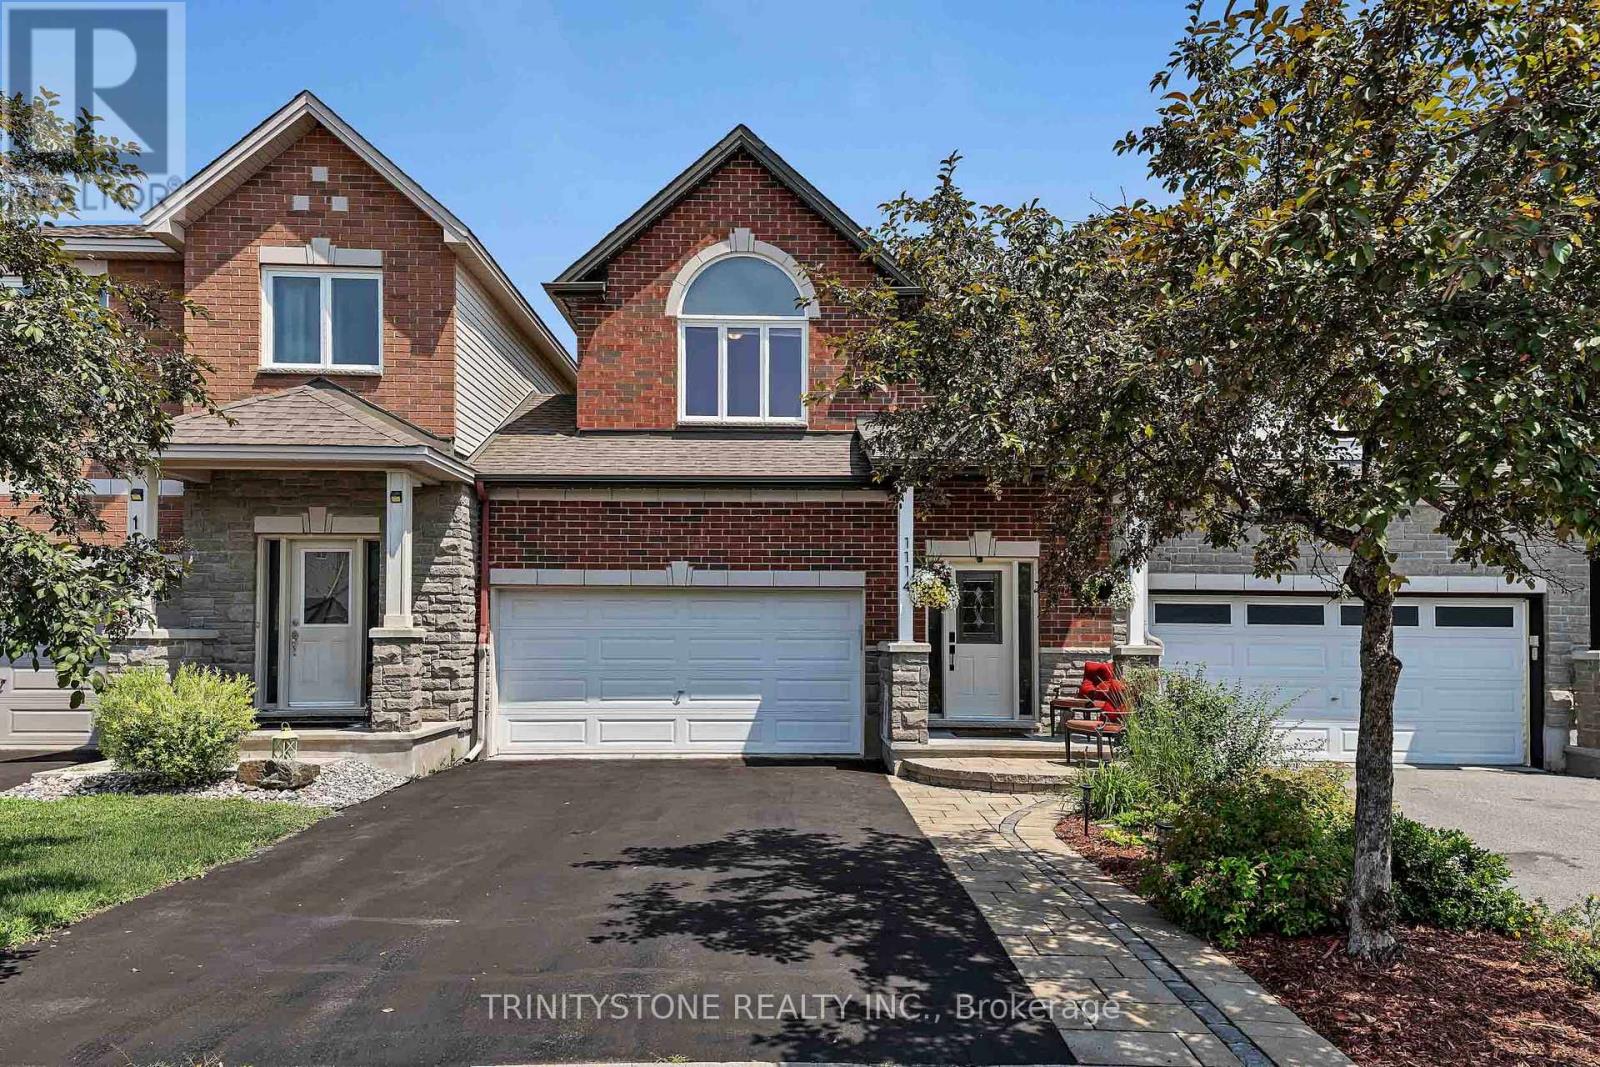
**OPEN HOUSE, SUNDAY AUGUST 23RD, 2-4PM** Welcome to this stunning 3-bedroom, 3-bathroom connected single home in sought-after Kanata South, offering stylish upgrades throughout, a finished walkout basement, and no rear neighbors for added privacy. Just 5 minutes from the Trans Canada Trail, you'll enjoy endless walking and cycling paths right at your doorstep. Step inside to a bright foyer with a convenient 2-piece powder room before entering the sun-filled living room featuring a cozy gas fireplace. The beautifully updated white chef's kitchen showcases quartz countertops, painted cabinetry, stainless steel appliances, pot lights, upgraded fixtures, and flows seamlessly into the dining area with access to the elevated deck overlooking the landscaped, fully fenced backyard and beautiful park with walking paths. The second level features a spacious primary retreat with a walk-in closet and luxurious 4-piece ensuite complete with quartz countertops, a soaker tub, and separate glass shower. Two additional generously sized bedrooms, an updated 4-piece main bathroom, and convenient second-floor laundry complete this level. The finished walkout lower level offers endless flexibility for a family room, games room, home gym, or office, includes a bathroom rough-in for future potential, and provides direct access to the park behind the home. Meticulously maintained with numerous updates including replacement windows (2026), annual furnace and A/C maintenance (June 2026), new hot water tank (2025), backyard fence (2024), smart front door keypad lock, refreshed front landscaping, upgraded lighting throughout, professionally painted main and second floors, updated bathroom fixtures, serviced gas fireplace, and Gemstone permanent exterior LED lighting for customizable year-round curb appeal. Ideally located near top-rated schools, shopping, restaurants, transit, and all the amenities Kanata South has to offer. ** This is a linked property.** (id:61194)
Carleton Place, Ontario
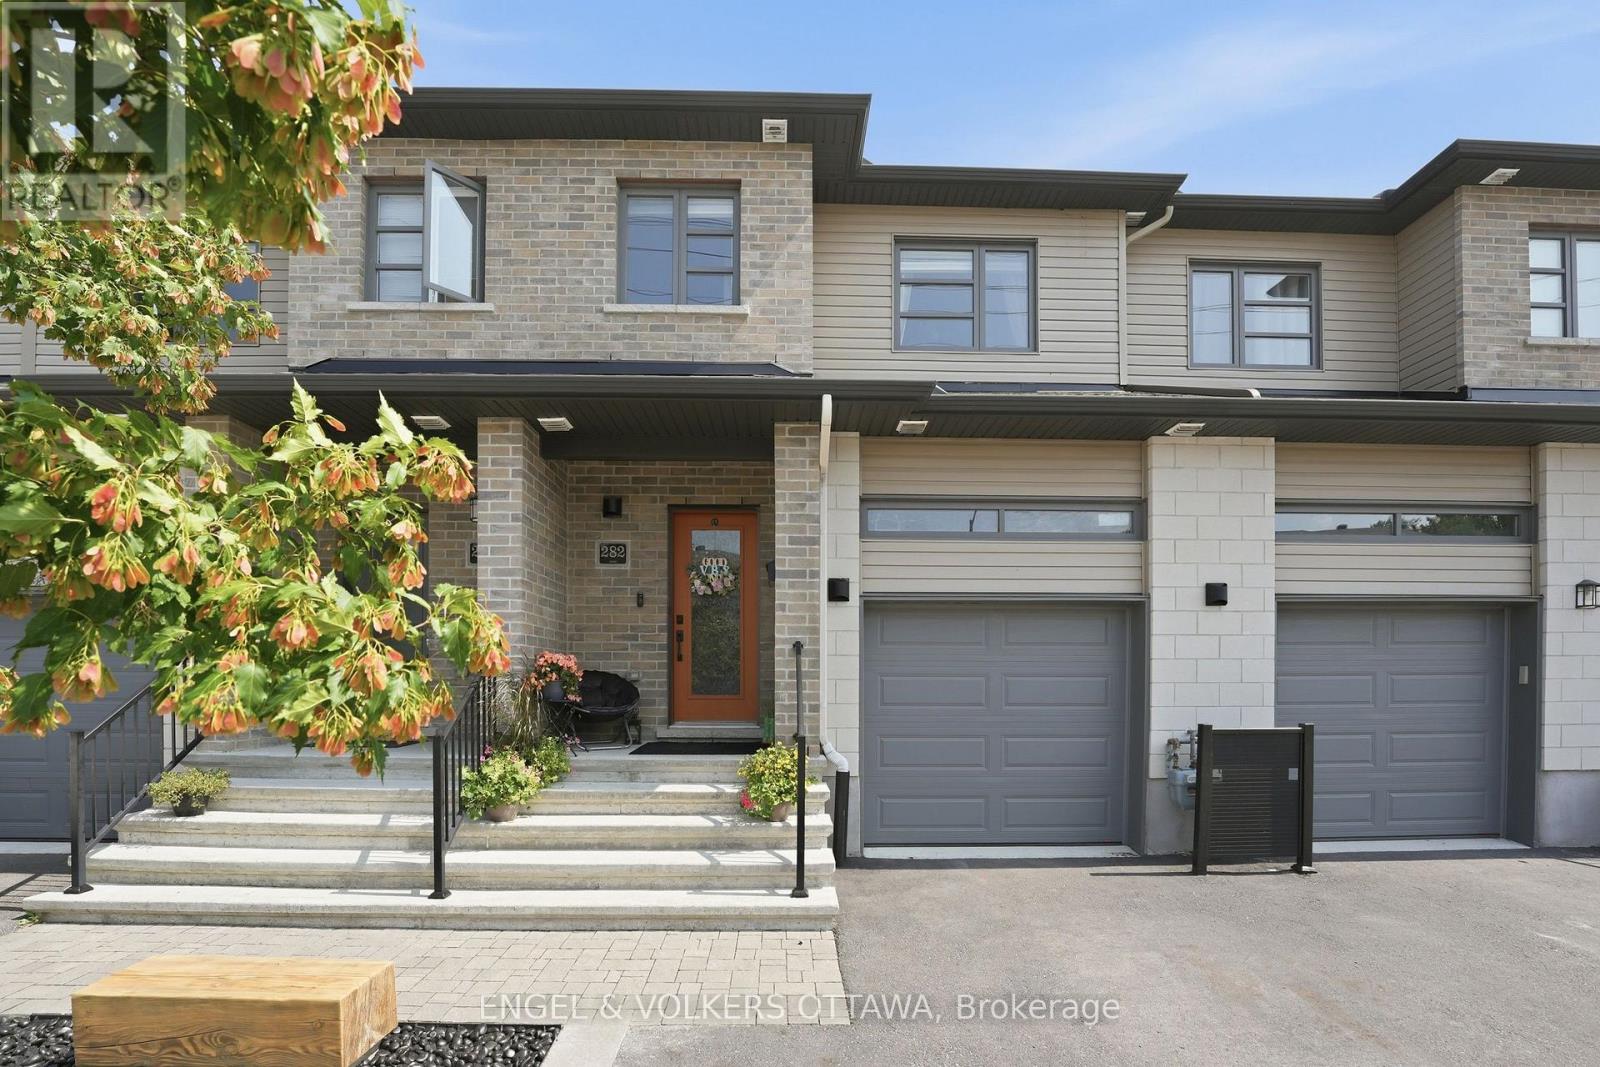
Welcome to 282 Munro Street, where thoughtful upgrades, timeless design, and private outdoor living come together in one beautifully finished family home. Rich maple hardwood flooring and a bright, open concept layout create an inviting main level designed for everyday living. At the heart of the home is a beautifully upgraded kitchen featuring two-tone cabinetry, sparkling quartz countertops, custom designed island, and a professional appliance package, including a natural gas double oven and grill cooktop. Anchored by a striking floor-to-ceiling custom stone fireplace and integrated adjustable lighting, the generous, multi-functional great room offers an alluring comfort and effortlessly adapts to daily relaxation, casual family meals, and memorable entertaining. A modern maple and iron banister leads upstairs to a spacious primary bedroom featuring a private ensuite and walk-in closet. Down the hall are two additional bedrooms with walk-in closets, a full four-piece bathroom, and a convenient upper-level laundry room with a high-efficiency washer and dryer. Downstairs, the fully finished basement adds incredible value, offering a spacious recreation room, a custom built-in media wall, a dry bar with a beverage center, and a home gym that conceals the existing bathroom rough-in. Step outside and discover your own private backyard retreat. The multi-level deck is made for entertaining, while the added privacy fence creates a peaceful escape. Unwind in the spa or enjoy evenings with friends in a backyard designed for relaxation. Out front, the widened asphalt, interlock driveway and enhanced landscaping provide outstanding curb appeal with minimal maintenance. Ideally located within walking distance to schools, daycare, parks, shopping, and healthcare, this home offers the perfect balance of comfort, convenience, and community. Every detail has been thoughtfully upgraded, creating a home that's as functional as it is beautiful...simply move in and enjoy. (id:61194)
Ottawa, Ontario
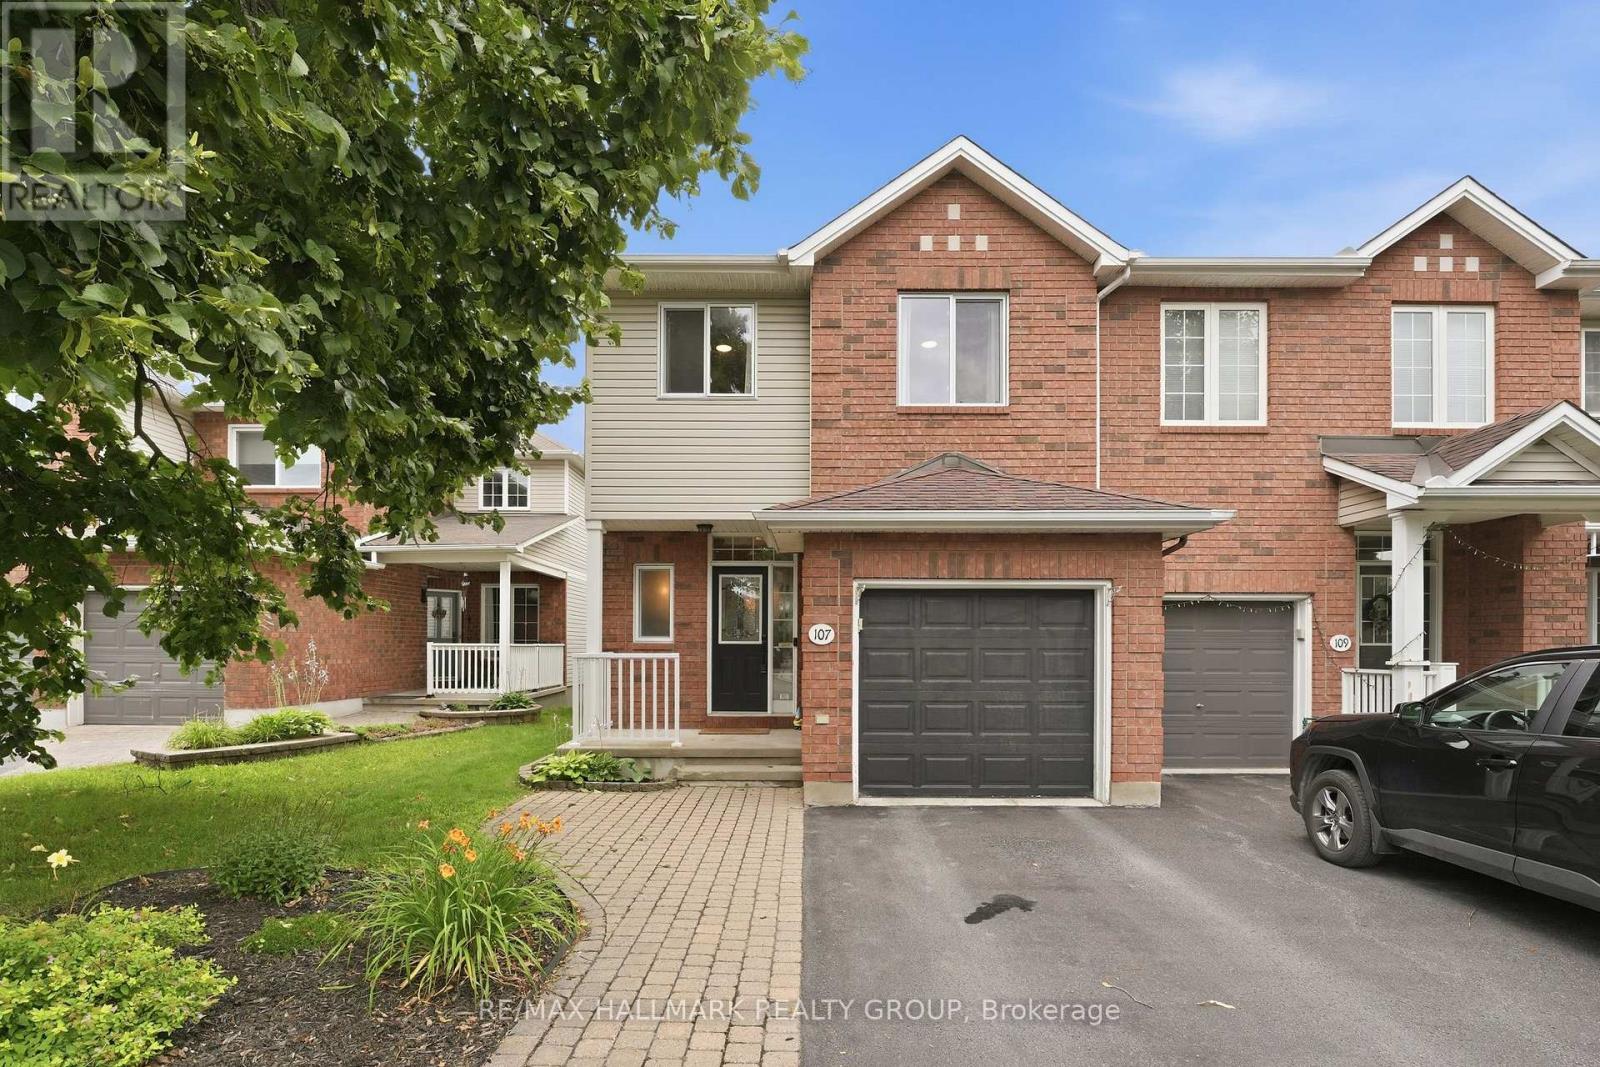
Welcome to 107 Bishops Mills Way! Beautifully appointed end-unit freehold townhome in Kanata's sought-after, established 'Village Green' neighbourhood. Offering numerous upgrades, a fantastic layout and an exceptionally large backyard, this home is a must-see! From the moment you step inside, you'll appreciate the warm and welcoming atmosphere. The main-floor powder room is an absolute showstopper, setting the tone for the beautifully finished spaces throughout. The bright, open-concept living area is thoughtfully designed for everyday living, dining and entertaining. The standout kitchen features a breakfast bar, ceramic farmhouse sink, granite countertops, pantry and an abundance of counter space-combining style and functionality with ease. Upstairs, you'll find a well-designed layout featuring a spacious primary bedroom with walk-in closet, two additional generously sized bedrooms and an impressive 5-piece family bathroom with soaker tub, separate shower, double vanity and its own linen closet. The lower level offers even more living space with a cozy family room complete with gas fireplace, plus a separate designated gym or playroom, laundry area and plenty of storage. Step outside to discover the huge backyard, offering plenty of room for kids to play, pets to roam and family and friends to enjoy outdoor gatherings. Attached garage with convenient inside entry directly into the foyer, offering easy access and added comfort year-round. Windows (2022/23), Furnace (2022), Air Conditioner (2023), Dishwasher (2025), Stove & Microwave (2026). Ideally located within walking distance of parks, including Ed Hollyer Park and Billy Bishop Park, with convenient pathway access to Kanata Centrum. Situated in a great school zone, this is a fantastic location for families and those who enjoy an active lifestyle. Be our guest and book your private viewing today! (id:61194)
Ottawa, Ontario
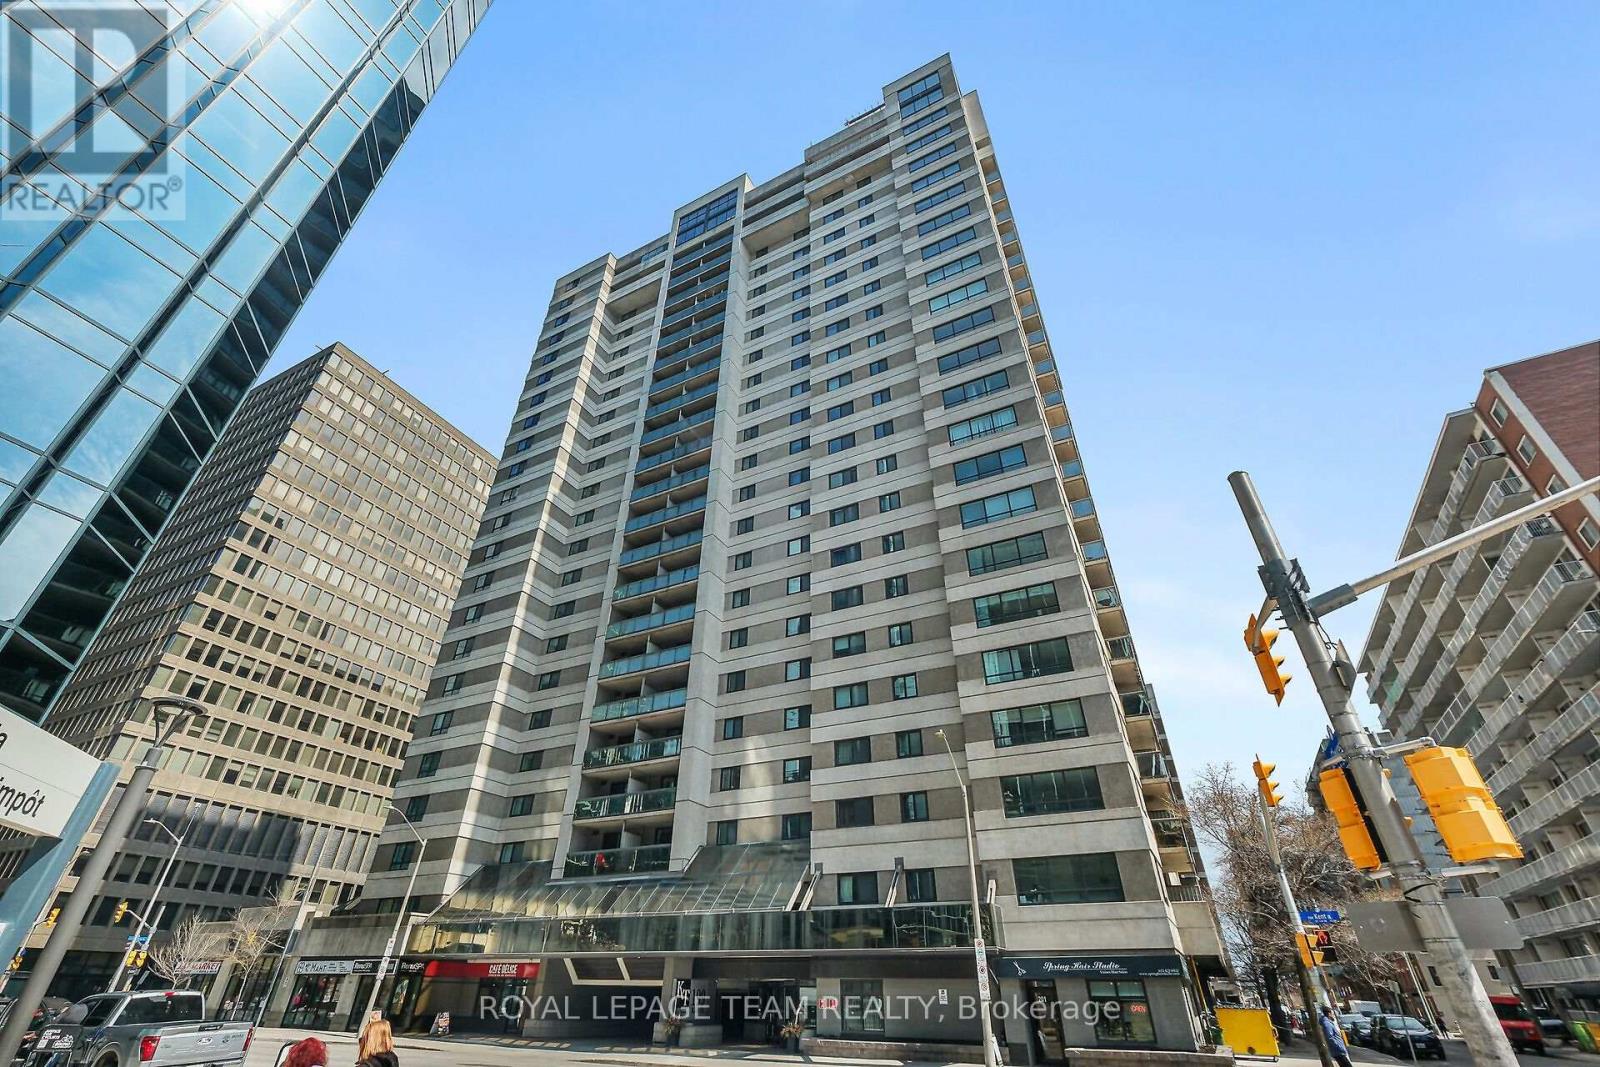
Centrally located in downtown Ottawa, this upgraded two-bedroom, one-bathroom condominium offers bright, functional living space in a full-service building. The unit features a neutral beige color scheme with laminate flooring throughout, along with smart switches (& thermostats) for upgraded pot lighting across the hallways, living, and dining areas. The upgraded galley-style kitchen comes equipped with like-new stainless steel appliances-including a refrigerator, stove, dishwasher, and microwave hood fan-complemented by an impressive in-suite stackable washer and dryer. Both the interior and the private balcony enjoy clear, unobstructed southward views of the downtown core, filling the home with natural light throughout the day. Building amenities include 24-hour concierge service, an indoor pool, a sauna, an exercise room, and a library. The unit also comes complete with an underground parking space (B3 - 118) and a secure storage locker near the main floor lobby (#167). A great turn-key option for professionals, first-time buyers, or investors seeking central downtown convenience. * Schedule B in attachments must be included with all offers (id:61194)
Ottawa, Ontario
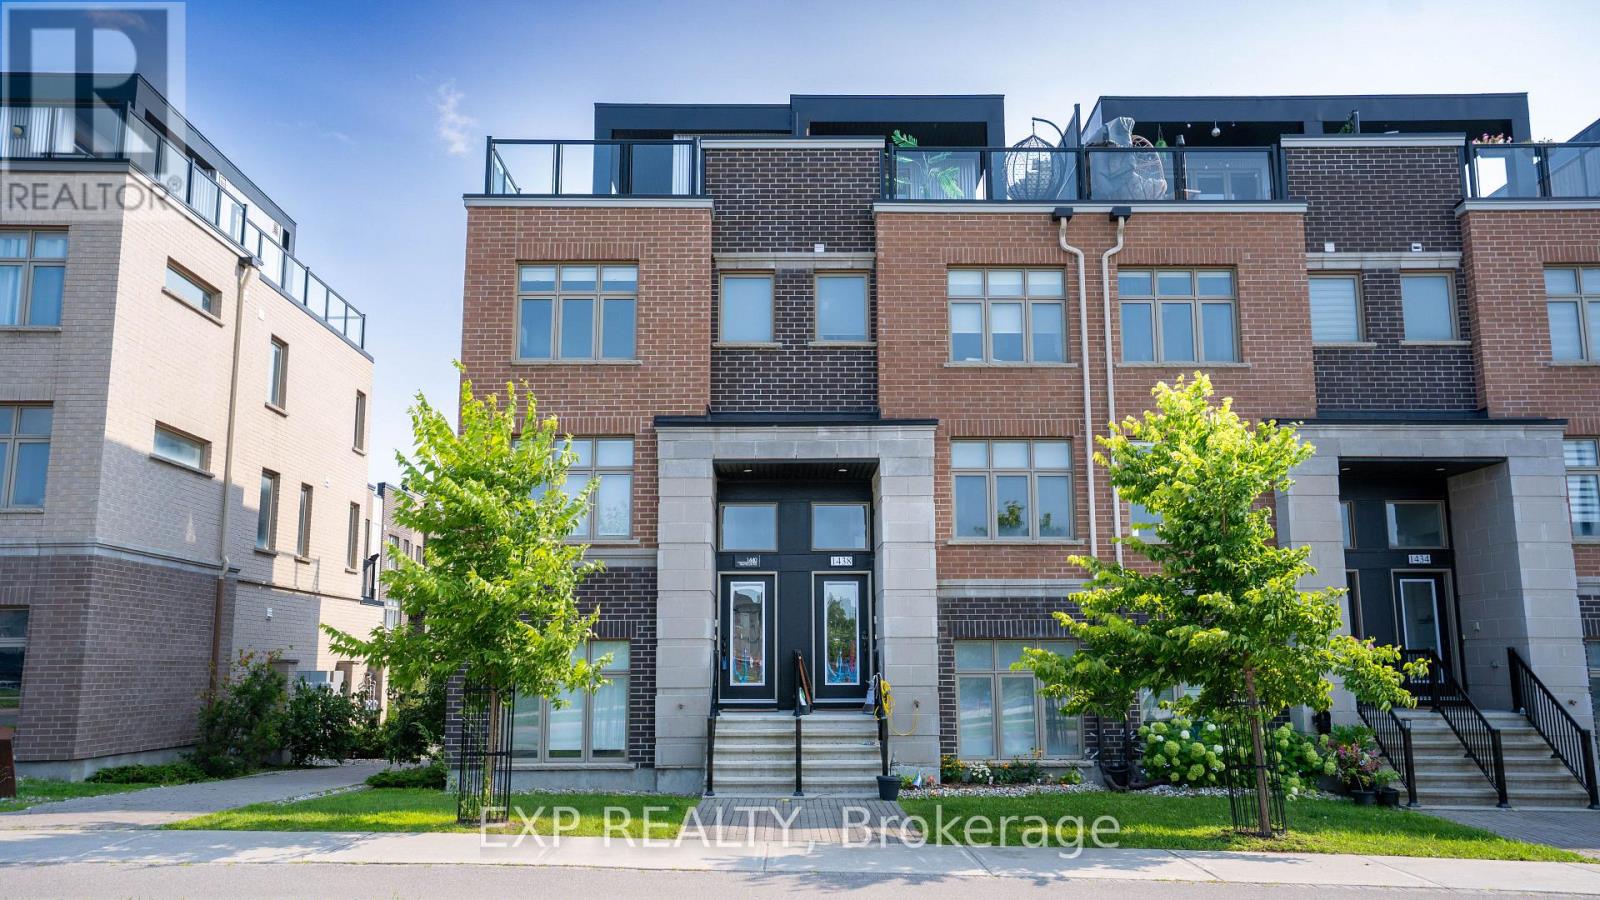
Absolutely stunning Mattamy Homes, St. Clair model, three-storey end-unit townhome in sought-after Wateridge at 1440 Hemlock Road. Thoughtfully designed and impeccably upgraded, this exceptional three-bedroom residence offers a sophisticated blend of style, comfort and modern luxury. Step inside to discover hardwood flooring, an elegant open-concept layout and chic contemporary finishes throughout. The beautifully appointed kitchen features, stainless steel appliances, a generous breakfast bar and seamless flow into the living and dining areas-perfect for both everyday living and entertaining. The spacious primary retreat offers a luxurious escape with his-and-hers closets and a beautifully finished ensuite. Two additional bedrooms provide exceptional flexibility for family, guests or a home office. An oversized attached garage adds both convenience and valuable storage. But the true showstopper? Your very own private wraparound rooftop terrace. Imagine morning coffee with the sun rising overhead, summer evenings entertaining friends, or simply unwinding above it all in your own private outdoor oasis. Enjoy the best of Ottawa right outside your door. Wateridge is surrounded by parks, trails, green space and the Ottawa River, while offering easy access to downtown, the ByWard Market, Beechwood Village, St. Laurent Shopping Centre, restaurants, cafés, schools and major transportation routes. Nature and urban convenience come together beautifully in this exceptional neighbourhood. This is more than a home-it's an elevated lifestyle. Discover the luxury, space and location you've been waiting for at 1440 Hemlock Road. Your next chapter starts here. Condo Fees $117.93/month (id:61194)
Brampton, Ontario
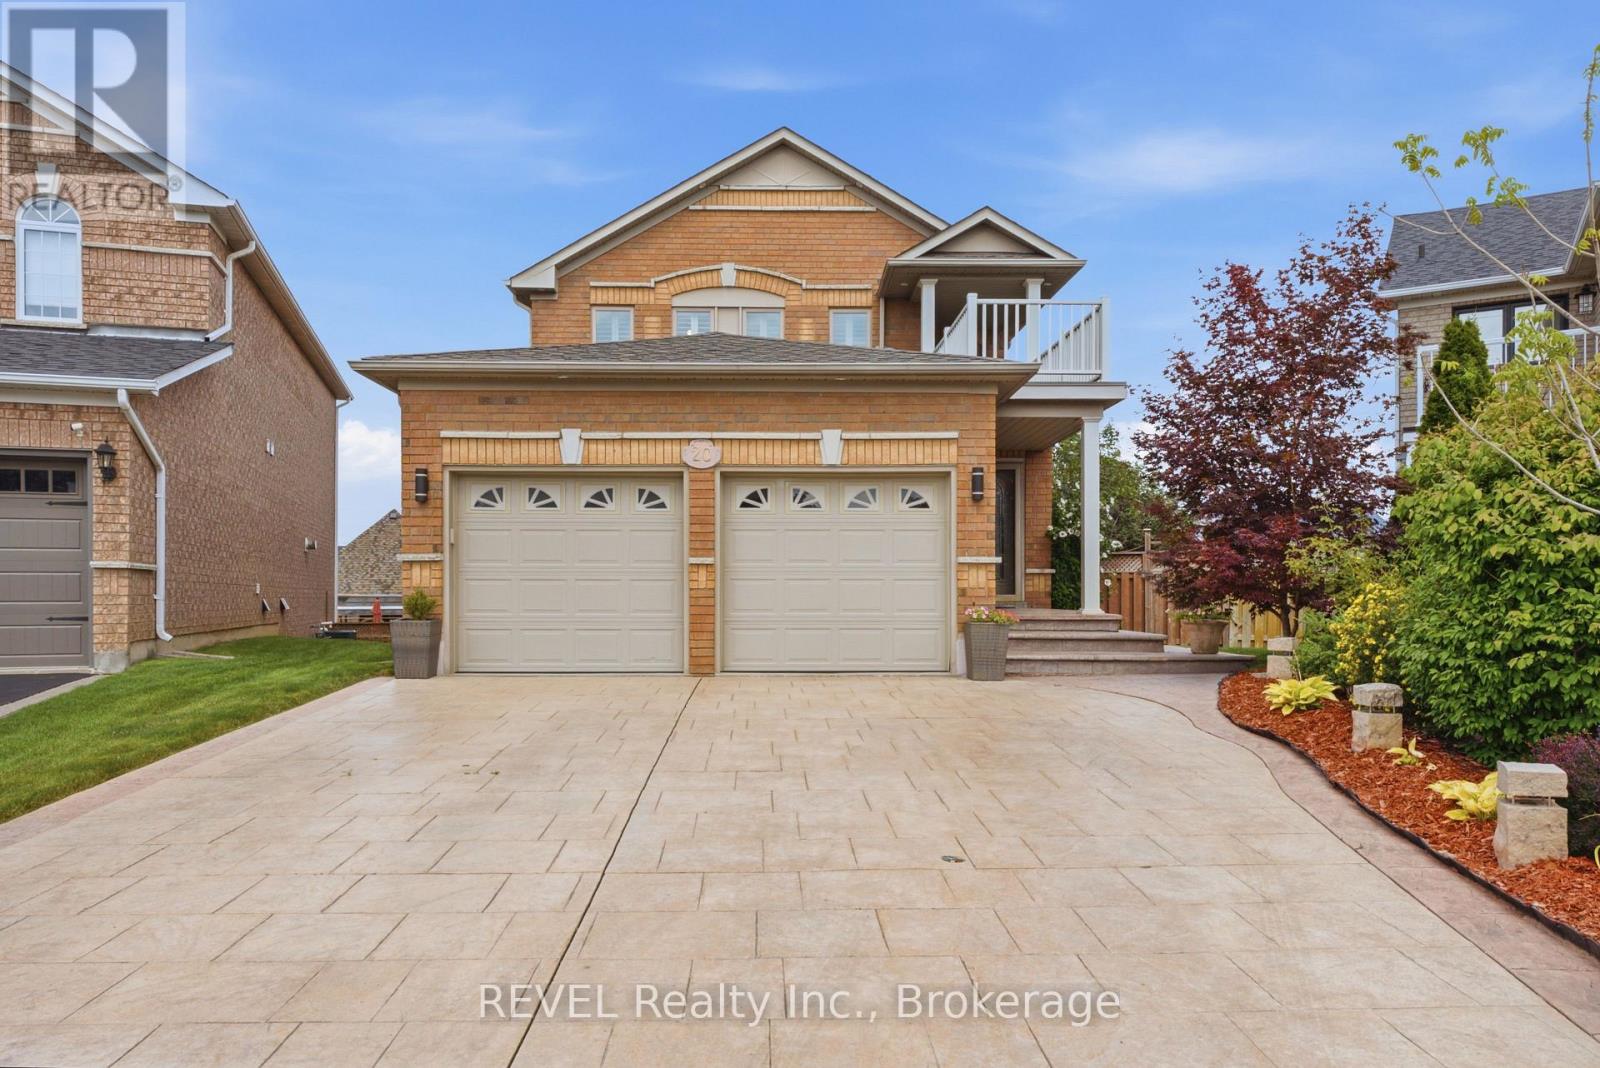
Nestled at the end of a quiet, family-friendly cul-de-sac, 20 Hayloft Court welcomes you with exceptional curb appeal, a spacious double driveway, and a commanding double-car garage. Situated on a premium, pie-shaped lot, this beautifully fully renovated two-story home offers the perfect blend of modern luxury and functional family living in Fletcher's Creek Community.Step inside to discover a bright, open-concept main floor designed for seamless everyday living and effortless entertaining. Every detail has been meticulously updated from top to bottom, highlighted by rich hardwood floors, a stunning matching staircase, and high-end finishes. The heart of the home is the spectacular chef's kitchen, fully equipped with premium stainless steel appliances and sleek quartz countertops. For ultimate convenience, the main floor also features a dedicated laundry room and abundant storage solutions.The upper level hosts three bright, generously sized bedrooms and beautifully appointed bathrooms, providing a peaceful retreat for the entire family. The fully finished lower level adds incredible versatility to the property, boasting a spacious family room perfect for movie nights or play, a fourth bathroom, and a private fourth bedroom ideal for guests, teens, or a home office.True standout features of this property are the dual walkouts from both the kitchen and the lower level. Both doors lead to an expansive outdoor deck with a gas connection for a BBQ that overlooks the neighbourhood and a massive, private backyard. Whether you are hosting a summer barbecue, watching the kids play, or enjoying a quiet morning coffee, this outdoor oasis is built for making memories. Completely turn-key and move-in ready, this exquisite property is waiting for you to call it home. (id:61194)
Edwardsburgh/cardinal, Ontario
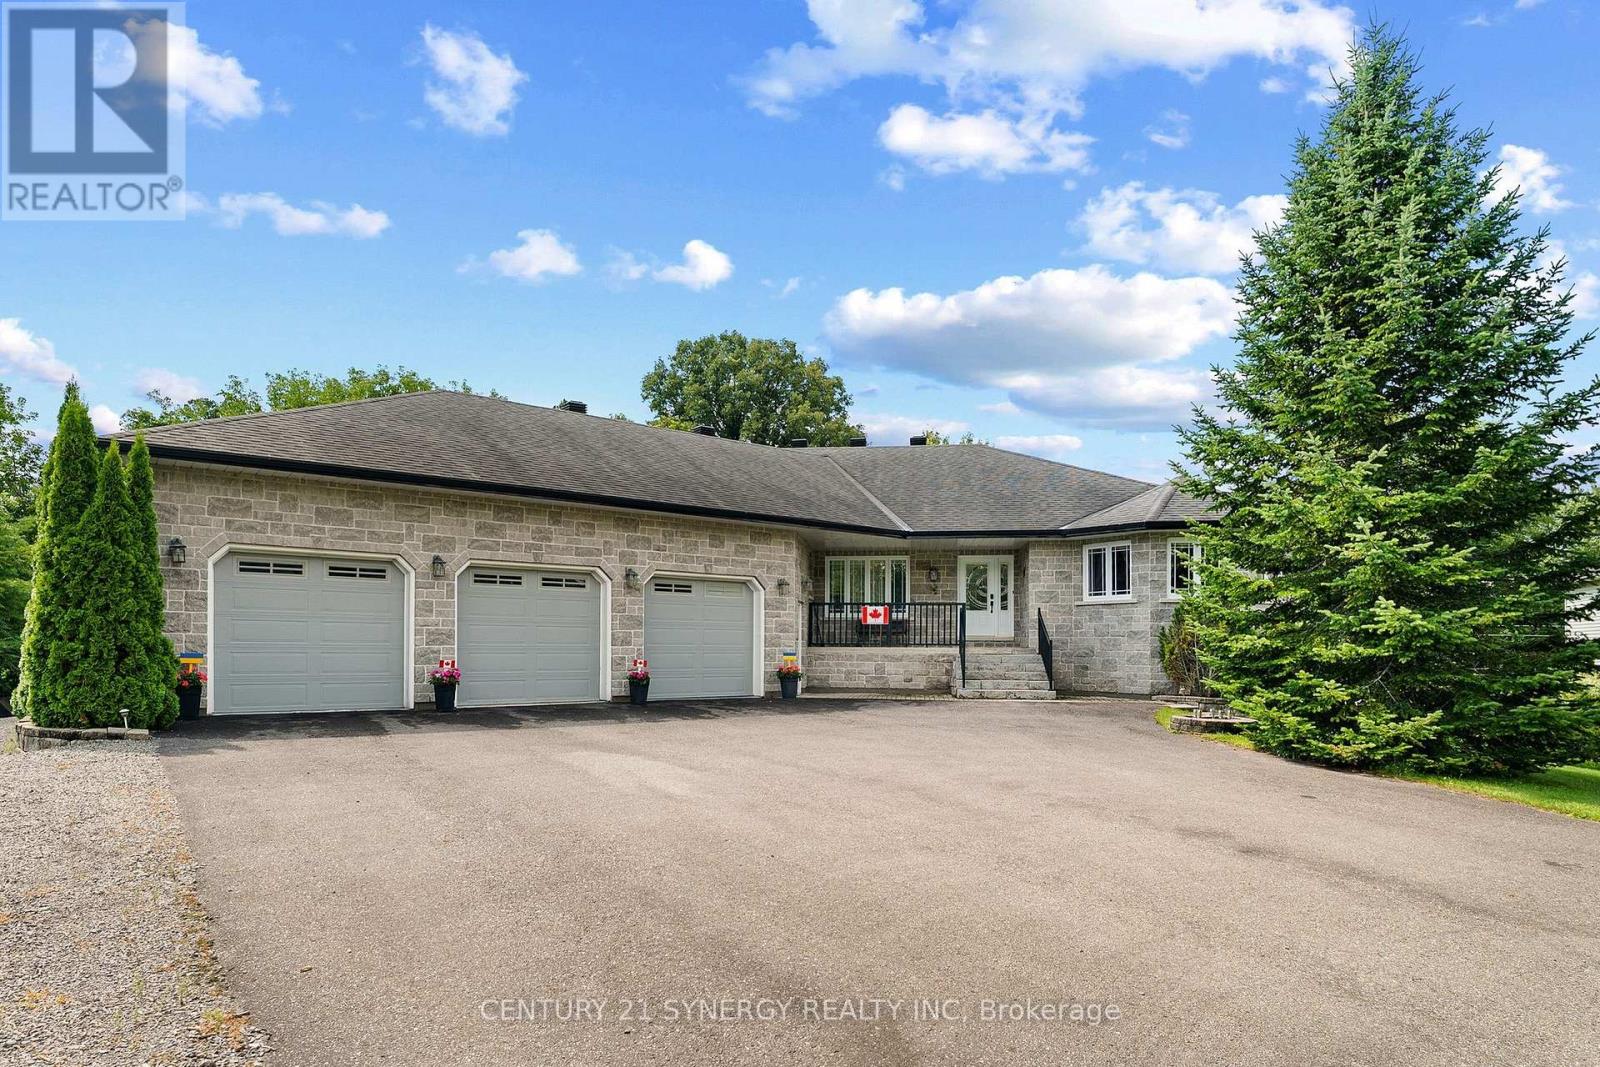
This home was never built to meet a price point. It was built to be the owner's forever home, with a level of engineering, craftsmanship, and documentation that is never available on the resale market. Set on a private half-acre lot at the end of a quiet dead-end road, this approximately 4,400 sq. ft. custom all-stone residence offers 3 bedrooms, 3.5 bathrooms, an oversized three-car garage with access to both levels, and a fully finished walk-out lower level. The home is constructed with insulated concrete form (ICF) exterior walls and a Legalett engineered heated slab foundation featuring four independently controlled heating zones, delivering exceptional comfort, durability, and energy efficiency. Inside, you'll find custom solid oak cabinetry built with plywood boxes, natural granite throughout the kitchen, bathrooms and laundry room, hardwood and porcelain flooring, 102-inch ceilings on the main level, and a thoughtfully designed layout that balances everyday living with effortless entertaining. The spacious primary suite includes dual walk-in closets and a luxurious ensuite, while the lower level features a large recreation room, a massive, heated workshop, wine cellar/cold storage and abundant flexible living space. A covered deck overlooking the surrounding landscape provides the perfect place to relax and enjoy seasonal views toward the St. Lawrence River. Equally impressive is the documentation accompanying the property, including original construction drawings, engineering information, invoices, specifications, schedules and progress photographs, providing an exceptional level of transparency and confidence that is almost never offered with a resale home. Located within easy commuting distance of Ottawa and minutes from the international bridge to the United States, this is an impossibly rare opportunity to own a home where quality of construction is every bit as impressive as its appearance. (id:61194)
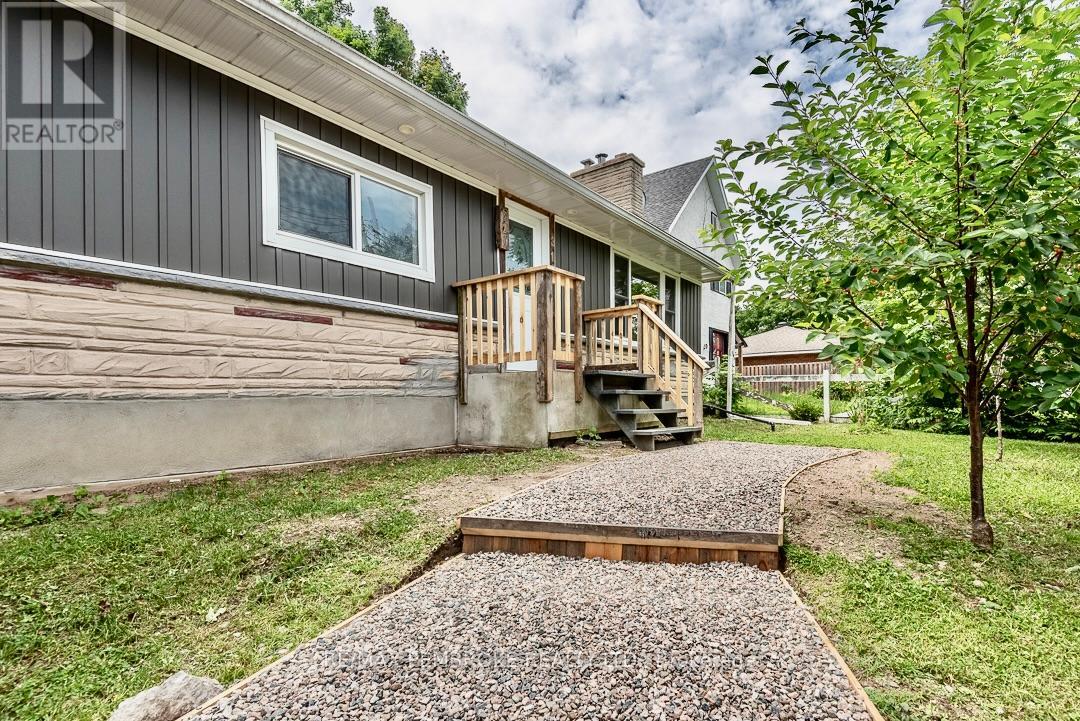
Pembroke, Ontario
Welcome to 310 Esther St - This beautifully maintained bungalow is ideally situated in a sought-after, family-friendly neighbourhood, just steps from schools, churches, parks, Kinsman Pool, hospital and Algonquin College, and many other everyday amenities. The main floor offers a bright, open-concept living and dining area with tons of natural light and a cozy fireplace. The functional galley kitchen includes a charming breakfast bar, perfect for morning coffee. Off the kitchen and down the hall, are three bright bedrooms, and a four piece bathroom. The finished lower level adds excellent living space with a comfortable family room, modern fourth bedroom/office, 2-piece bathroom, laundry room and ample storage throughout. Other features include: roof (2016), Gas Furnace (2018) AC (2018), windows (2013) and a fully fenced back yard surrounded by mature trees. Freshly painted throughout. Foundation re-sealed 2015. Affordable utilities average approximately $100/month for hydro and $100/month for gas. Fireplace will be WETT certified prior to closing. A fantastic opportunity to own a move-in-ready home in a prime location! (id:61194)
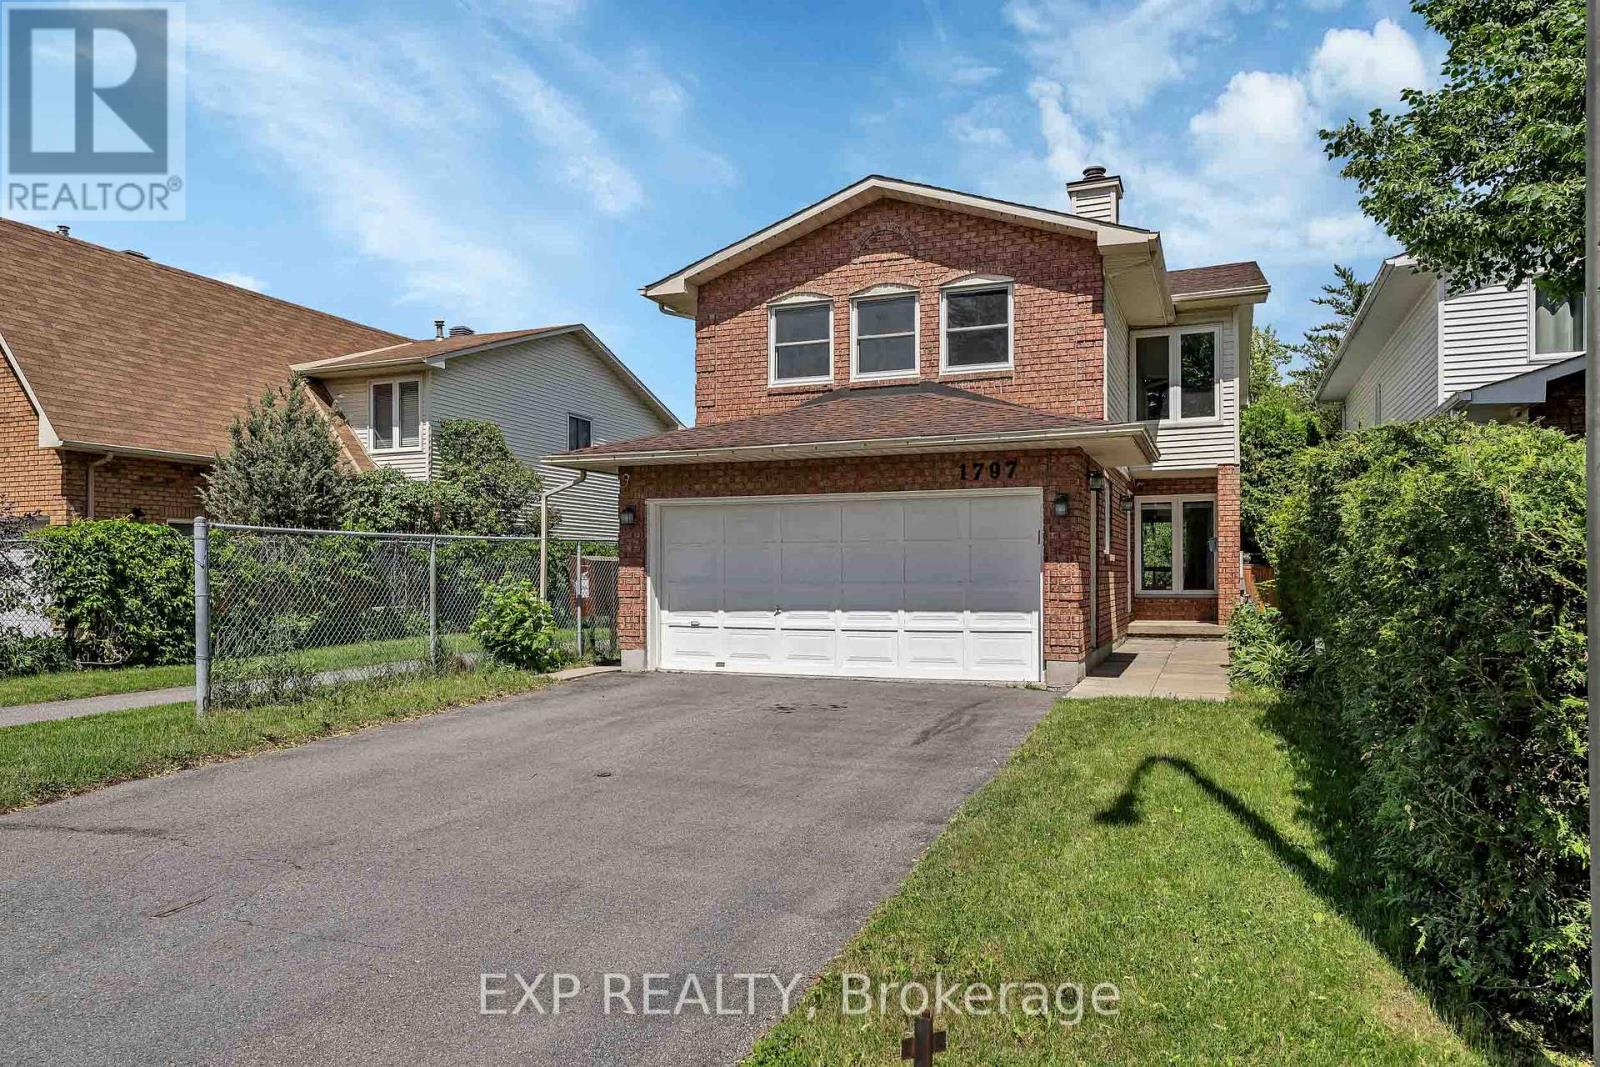
Ottawa, Ontario
Recently refreshed and thoughtfully updated, this beautiful home returns to the market better than ever, offering an exceptional opportunity in one of Orléans' most desirable family-friendly communities. Recent improvements include fresh paint throughout the second floor, brand-new carpeting, updated kitchen lighting, and the removal of upper cabinetry between the kitchen and breakfast area to create a more open and inviting living space. The exterior has also been refreshed with landscaping and yard improvements that enhance the home's overall curb appeal. Welcome to this beautifully maintained 4-bedroom (3+1), 3-bathroom detached home with a double-car garage located in the highly desirable, family-oriented Sunridge community of Orléans. Ideally situated close to schools, parks, OC Transpo, shopping, restaurants, movie theatres, gyms, and with quick access to Highway 174, this property offers exceptional convenience and lifestyle. Designed with versatility in mind, this home is perfect for multi-generational living, an income-producing investment, an owner-occupied residence with rental potential, or a nanny/in-law suite setup. The fully functional basement unit features a separate entrance and dedicated laundry space, offering excellent flexibility and strong income potential. The interior showcases a stunning loft-style family room with a wood-burning fireplace on the second floor, a spacious eat-in kitchen, formal living and dining areas ideal for entertaining, luxury vinyl flooring throughout most of the home, and an upgraded luxury shower tower in the second-floor bathroom. Additional highlights include an EV-ready garage with a 30-amp outlet and no rear neighbours, providing added privacy and tranquility. Book your showing today! (id:61194)
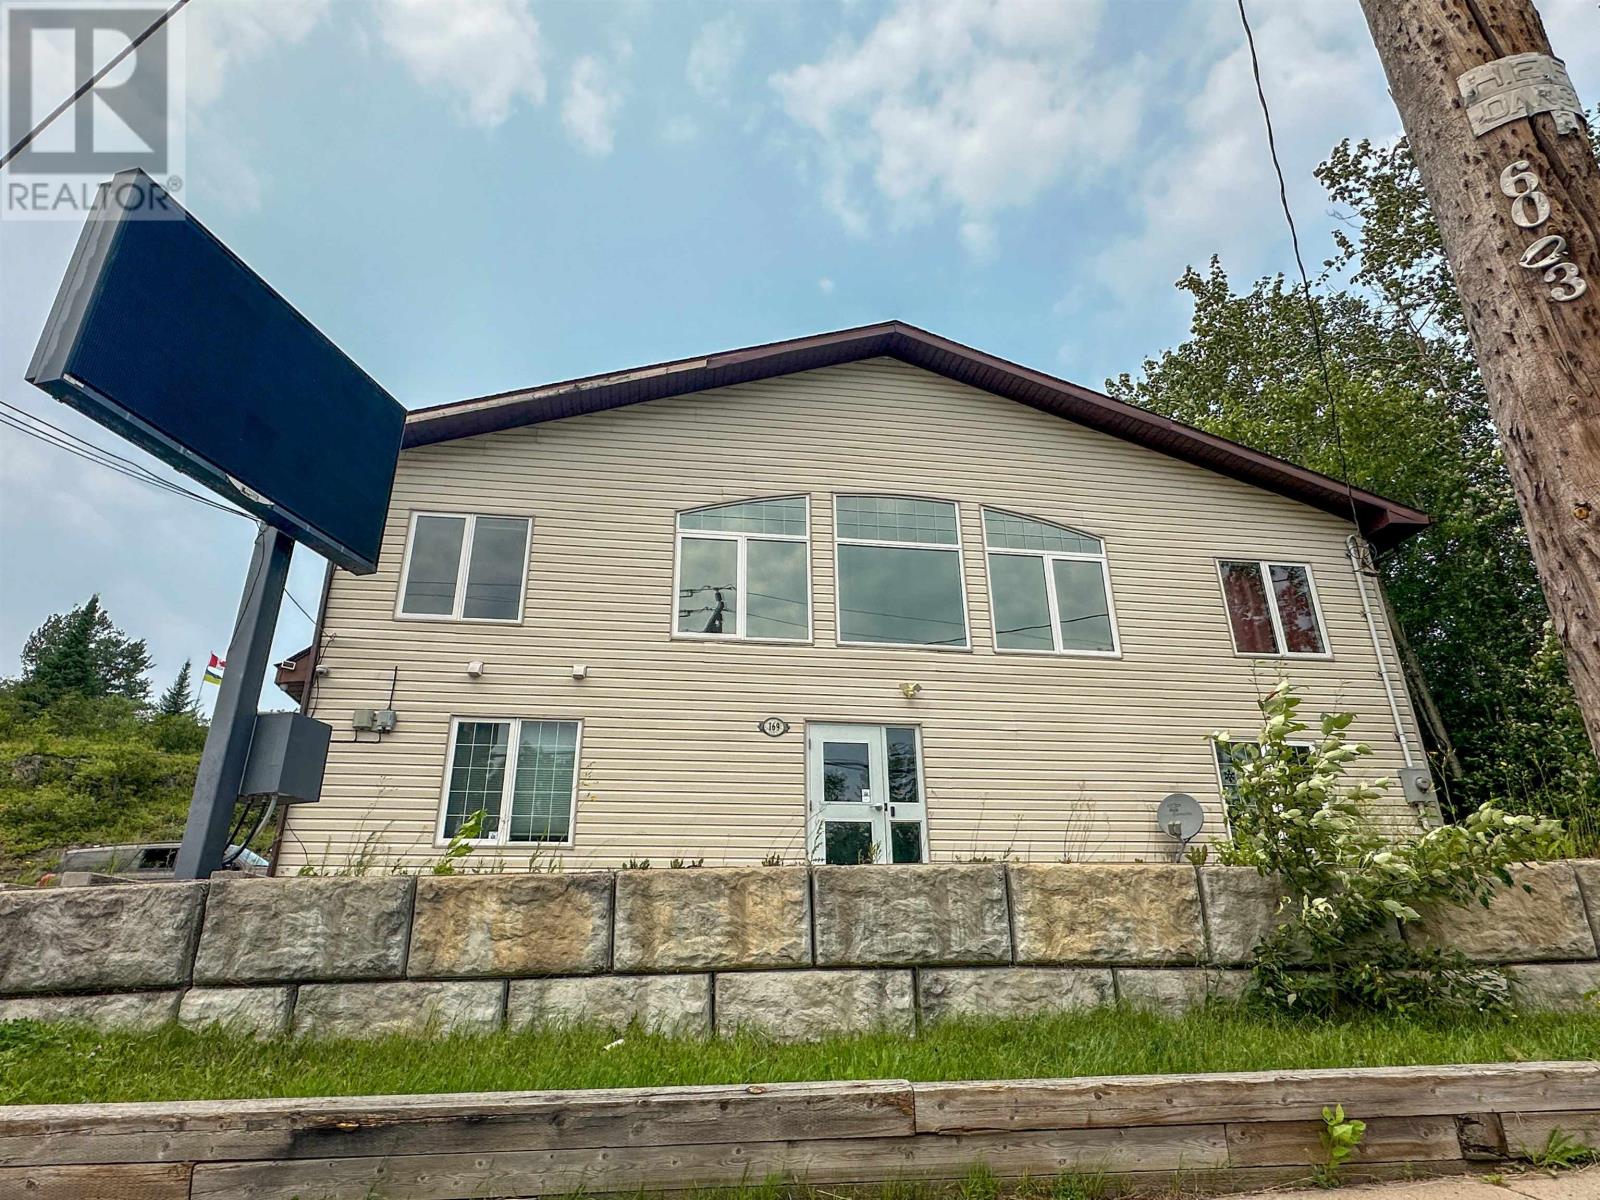
Red Lake, Ontario
Primely located commercial property! Last use was an office building, with a total of 9 office spaces, 2 kitchen spaces and 4 bathrooms. Ramp access at the back and reception area at the ground floor in the front. Parking in the back of the building, with a newer deck. Great views of Howey Bay, and located in the core of Red Lake, walking distance to all other amenities. Book your private showing today! (id:61194)
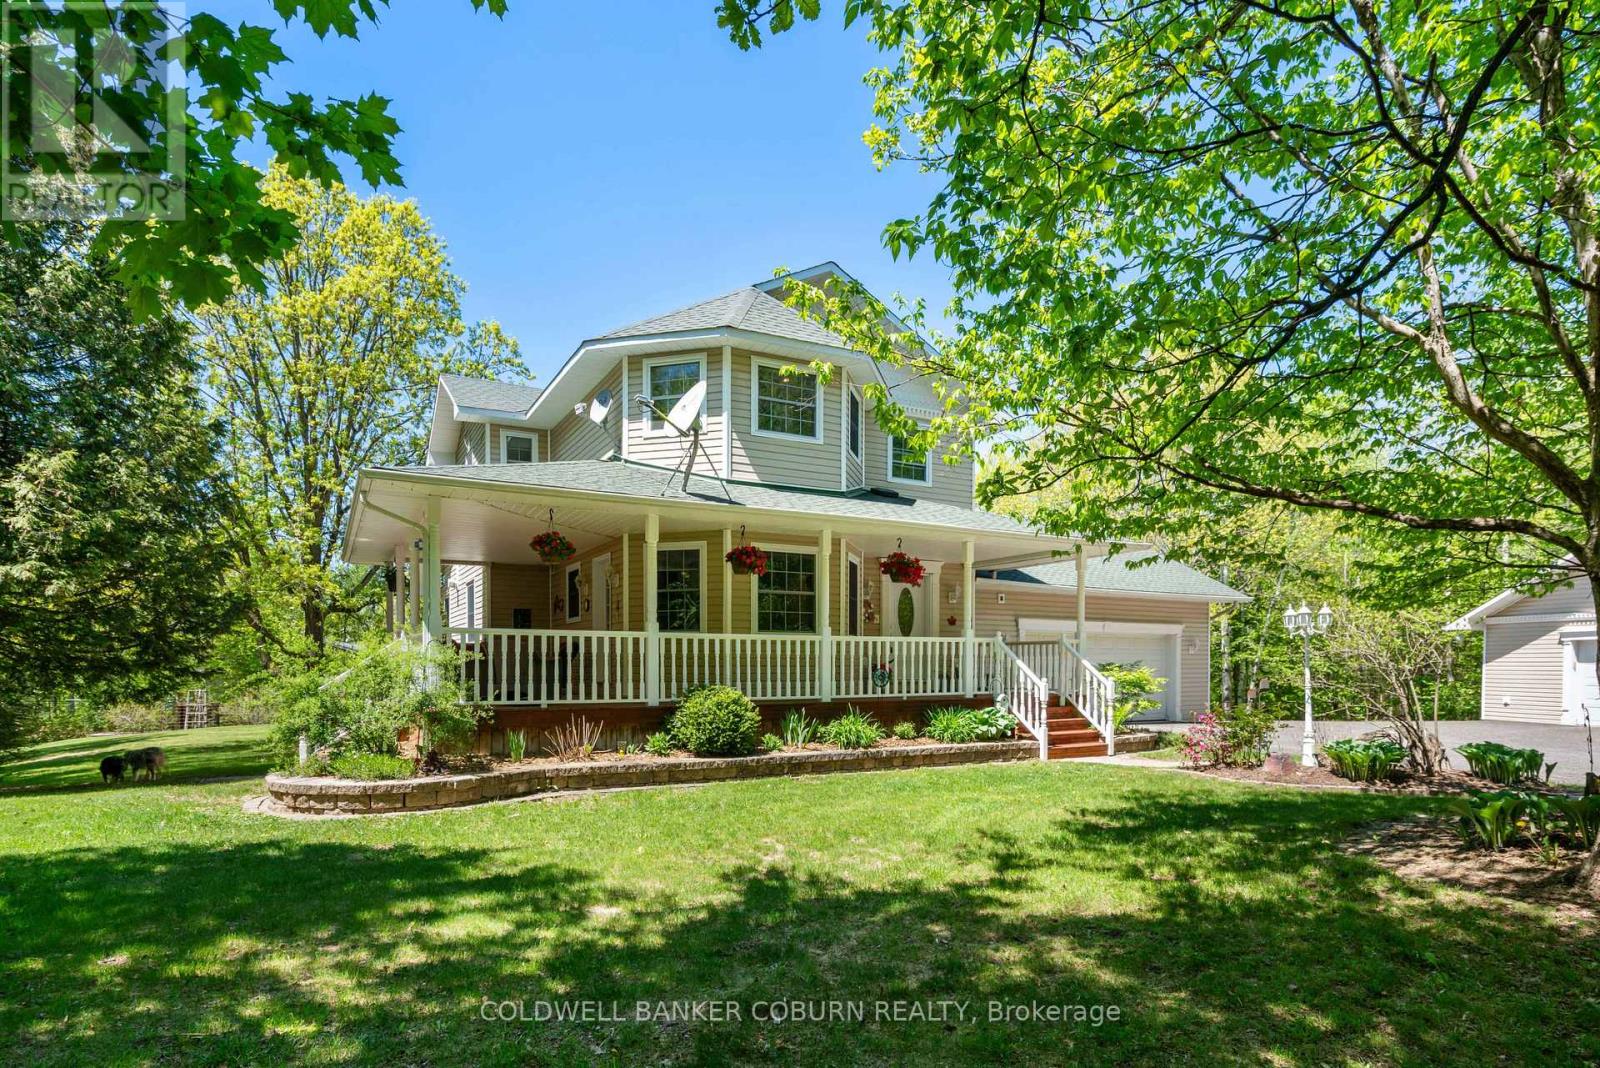
Montague, Ontario
Nature at your door! Now is the time to see all this country gem has to offer. Set on 2 acres, just 5 min from Merrickville, the house is surrounded by woods and greenspace. You will find yourself drawn to the wrap around front porch, a perfect place to enjoy morning coffee and afternoon shade. The home has 3 bedrooms and 2 1/2 baths. The large country kitchen has lots of counterspace and the eat in area is surrounded by windows. Down the main hall is a versatile room- maybe a more formal dining room, office or library. The living room is a quiet pleasant room with a 2 sided fireplace. The fully finished lower level has a large 3rd bedroom with bright above grade windows. Also on this level is an office, family room, bar area and 3 pc bath with a walk in shower. The primary bedroom on the 2nd floor features 2 walk in closets and enough space for a reading corner. The main bath has walk in shower and a double sink vanity. The 2nd bedroom is also a good size. Laundry is on the 2nd floor and the washer and dryer were new in 2023. Outside is a additional insulated detached garage with a corner room perfect for woodworking or other projects. Great storage for ATVs or other toys. Also on the property is a garden shed and chicken coop; firepit and horse shoe pit. Heat pump 2021, roof 2021, septic pumped Oct 2023, hot water tank 2021, new pressure tank Jan 2024, main garage auto door opener 2023. Some photos are virtually staged (id:61194)
Ottawa, Ontario
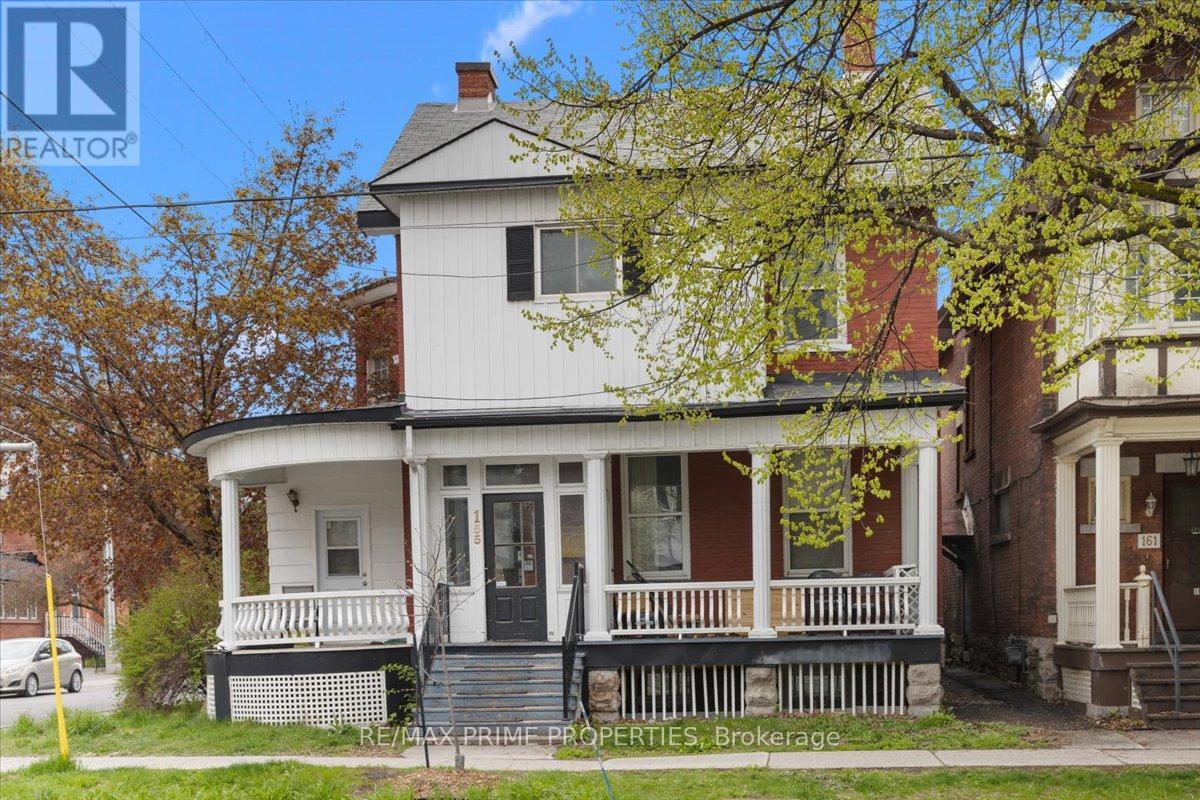
Live in one of Ottawa's most walkable urban neighbourhoods. Located on Stewart Street in the heart of Sandy Hill, this rental offers easy access to the University of Ottawa, Rideau Centre, ByWard Market, cafés, restaurants, grocery stores, transit, and everyday essentials. Ideal for students, young professionals, roommates, or anyone seeking a connected downtown lifestyle. Enjoy the convenience of city living with strong walkability, vibrant surroundings, and quick access to Ottawa's core. Parking can be offered and discussed. (id:61194)
Ajax, Ontario
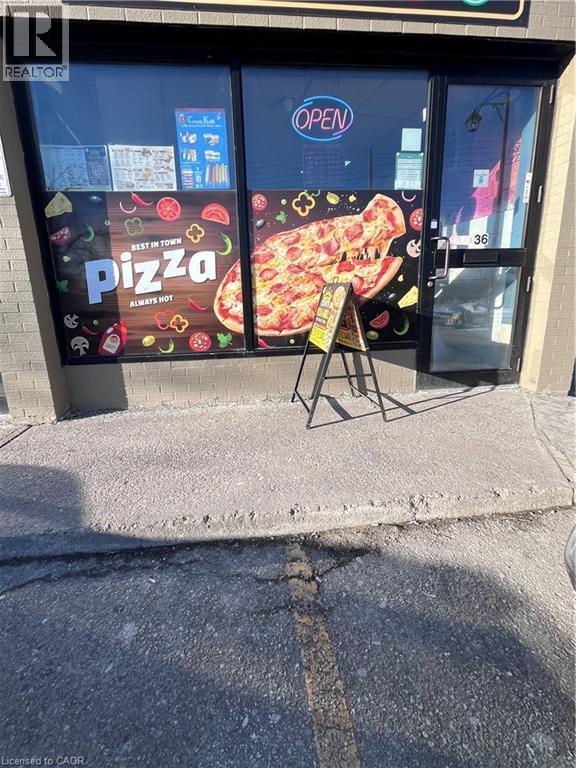
Private Pizza Business for Sale Ajax A great opportunity to acquire a private pizza business in Ajax featuring an exceptional 1,100+ sq. ft. space with low rent. The location offers flexibility to continue as pizza or convert into any cuisine of your choice. Ideal for owner-operators or investors looking to launch a new concept. Highlights: Spacious 1,100+ sq. ft. layout Low monthly rent compared to market rates. Private business (no franchise restrictions) Full-size commercial kitchen Walk-in cooler included Easy conversion to any cuisine concept Great potential for dine-in, takeout, or delivery If you want it more aggressive, more luxury-style, or super short for MLS/marketplace, say the word and I'll tweak it. (id:61194)
Mcnab/braeside, Ontario
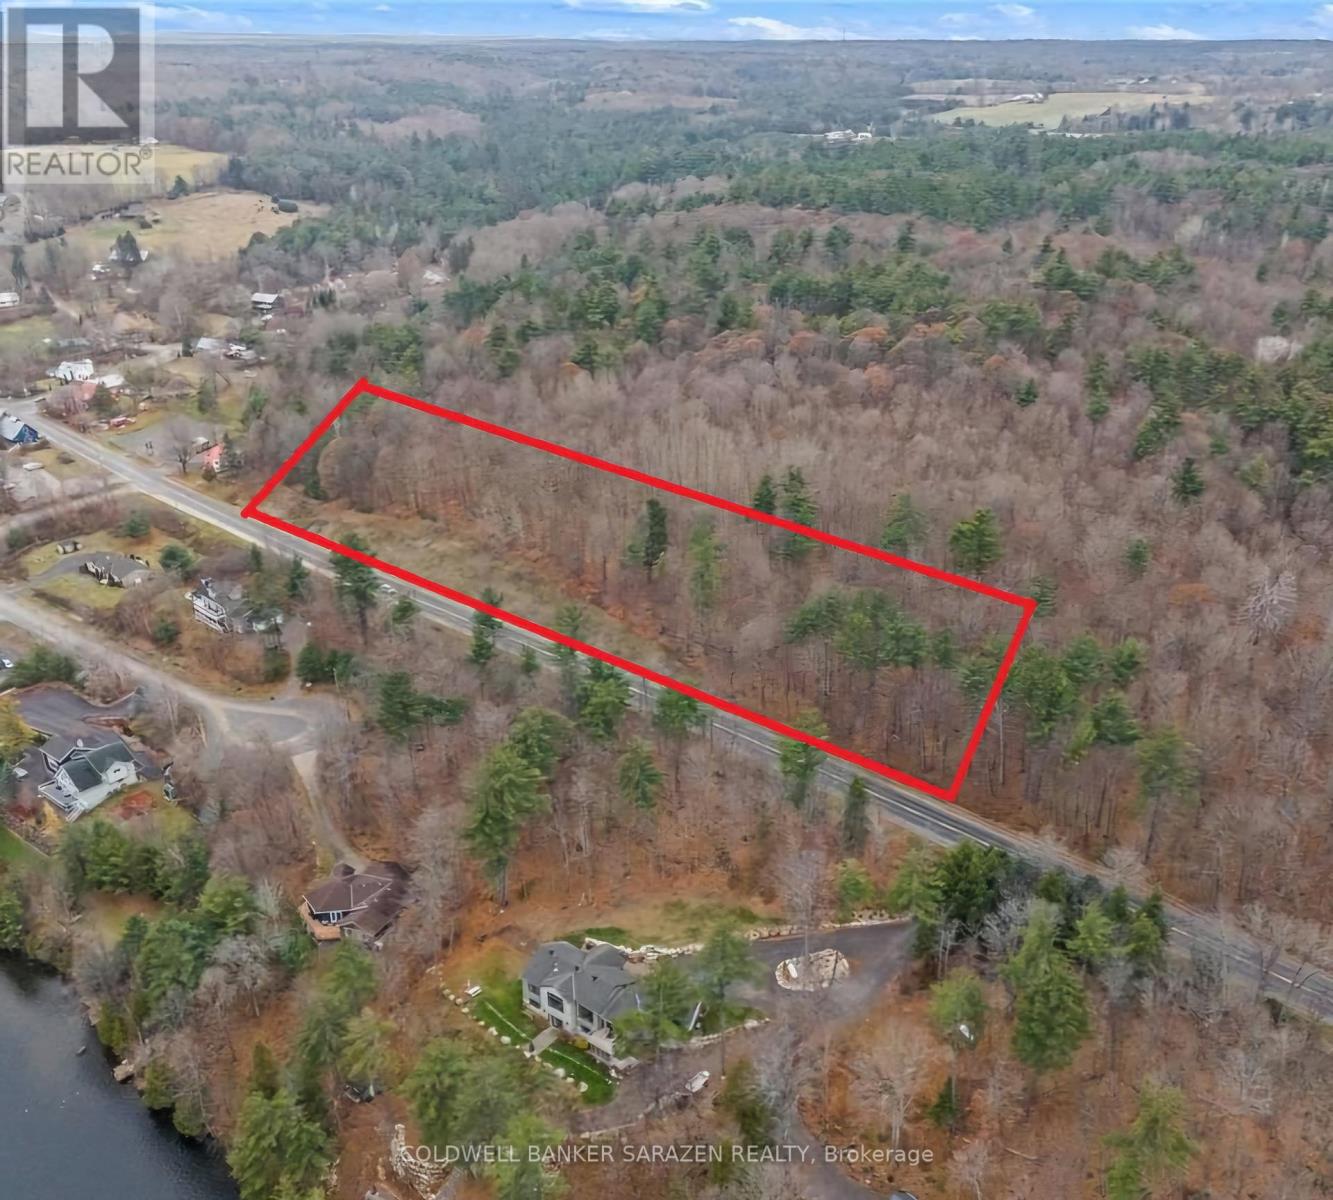
Awaiting your imagination! This oversized lot has tons of potential and has limitless possibilities. With a stones throw away from so many amazing and unique amenities. Across the road is your choice of the ever so popular Burnstown Beach and or the very cool eatery the Neat Cafe. The property butts up to Cafe Laurent where in the summer you can enjoy some premium ice cream or just enjoy a Good cup of coffee. The Village Market is a short walk away featuring local food products and giftware from local artisans. Located beside the market you'll find casual fine dining at the popular Blackbird cafe. The lot is currently going to be zoned residential but this tiny little community would definitely consider turning this into a commercial spot. Please do not walk this property without booking a showing first. But the Seller has not only marked it super well but has also marked a trail where you can walk the majority of the lot. (id:61194)
London South, Ontario
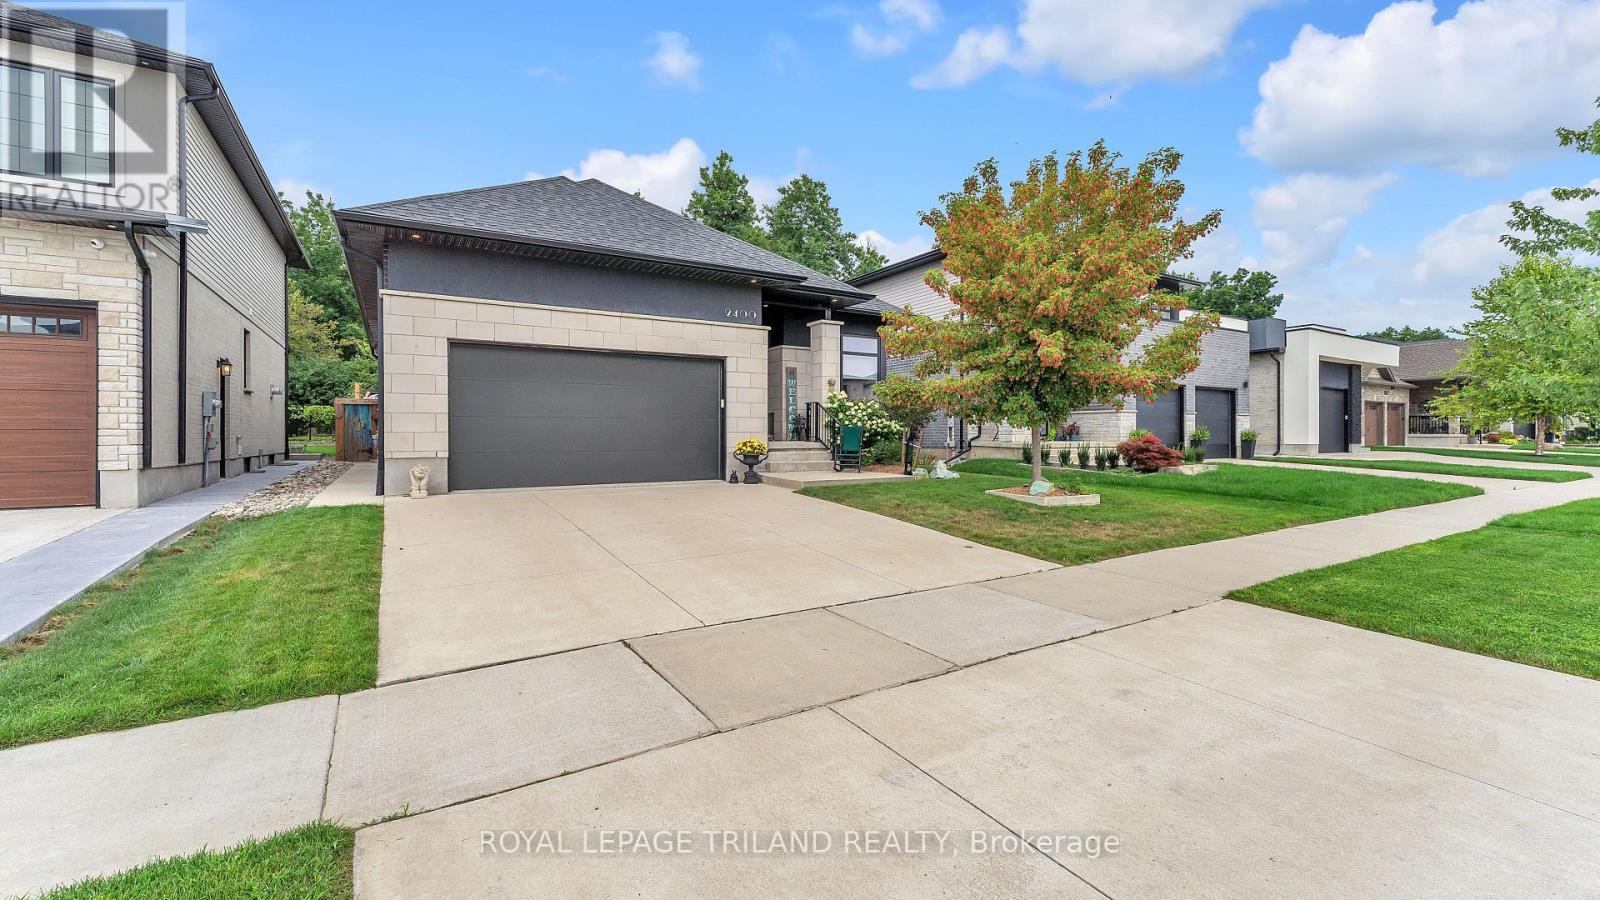
Modern Luxury Meets Everyday LivingYou are invited to understand the true meaning of custom. Presenting The Sebastian by Millstone Homes, where timeless design, modern finishes and thoughtful functionality come together in one exceptional home.Modern throughout, this home showcases the attention to detail and quality finishes Millstone Homes is known for. The main floor is designed for both everyday living and entertaining, with beautiful open living spaces, a modern kitchen and the convenience of main floor laundry. The primary bedroom is also located on the main floor, creating a comfortable and practical retreat without compromising on style.Thoughtful finishes continue throughout the home, from beautiful cabinetry and striking surfaces to contemporary bathrooms and carefully selected details. Smart design and modern conveniences complement the sophisticated interior, creating a home that feels current while remaining timeless.Step outside and discover even more living space. A three-season room provides the perfect transition between indoors and out, overlooking a fully landscaped backyard ready to enjoy. The concrete driveway adds to the home's finished exterior and impressive curb appeal.Located in desirable Southwest London, just minutes from the ever-growing shopping and amenities along Wonderland Road, while still surrounded by parks, great schools and the welcoming community atmosphere Lambeth is known for.Luxury and practicality. Modern design and comfortable living. The best of both worlds. Welcome home. (id:61194)
Central Elgin, Ontario
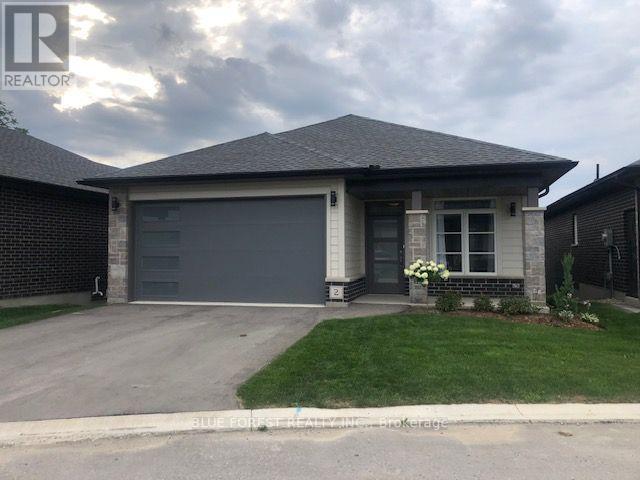
Welcome to the highly sought-after Lynhurst Trail Condominium Complex! Built in 2020, this beautifully appointed walkout bungalow backs onto tranquil green space, offering the perfect blend of privacy and low-maintenance living. Featuring 2+2 bedrooms, 3 full bathrooms, and a bright open-concept design, this home is ideal for both everyday living and entertaining. The modern kitchen showcases granite countertops, brand-new appliances, and convenient access to the covered deck complete with a gas BBQ hookup. Relax by the cozy gas fireplace, or enjoy the expansive finished walkout lower level, providing plenty of additional living space. An attached two-car garage adds everyday convenience. Nestled in a quiet, well-maintained community with walking trails and parks just steps away, this exceptional home combines modern comfort, quality finishes, and a desirable location you'll love coming home to. (id:61194)
London South, Ontario
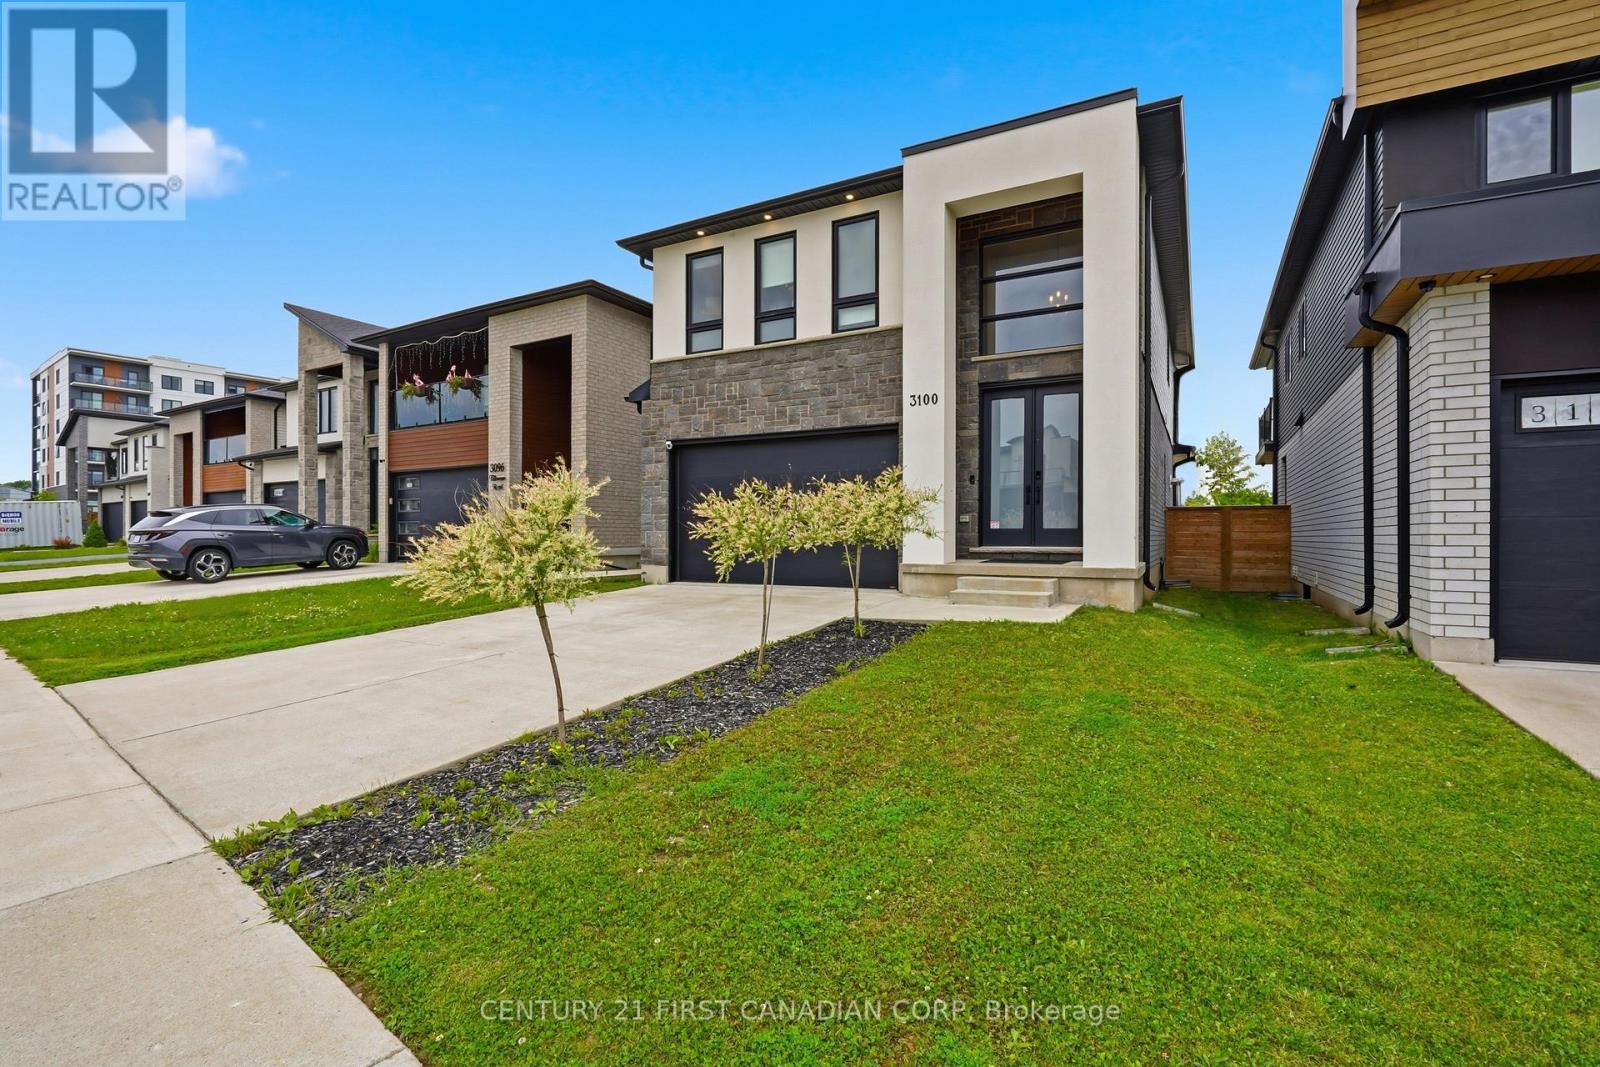
Welcome to Talbot Village, one of Southwest London's most sought-after family communities! Ideally located within walking distance to shopping, restaurants, medical clinics, the YMCA, groceries, parks, and top-rated schools, including White Pine Public School and French immersion options, with quick access to Highways 401 & 402.This exceptional executive home offers over 3,000 sq. ft. of finished living space, featuring 5 bedrooms, 3.5 bathrooms, a double-car garage, a fully finished basement, and premium upgrades throughout. Step inside the impressive two-storey foyer and discover hardwood flooring and elegant crown moulding extending throughout the main and second levels. Large black-trimmed windows flood the open-concept living spaces with natural light, while the family room showcases a striking floor-to-ceiling Italian quartz gas fireplace and built-in ceiling speakers. The designer kitchen is truly the heart of the home, boasting a stunning Calacatta quartz waterfall island, farmhouse sink, pot filler, gas range, premium appliances, quartz countertops, stylish backsplash, and a spacious walk-in pantry. The adjoining dining area is perfect for everyday living and entertaining alike. Upstairs, the luxurious primary retreat features a large walk-in closet and a spa-inspired 5-piece ensuite, accompanied by three additional generously sized bedrooms and another beautifully appointed full bath. The professionally finished basement adds incredible versatility with a fifth bedroom, full bathroom, and expansive recreation space ideal for a home theatre, gym, or playroom. Step outside to the covered rear deck with a natural gas BBQ hookup, creating the perfect outdoor entertaining space. With a finished basement, high-end finishes, premium craftsmanship, and an unbeatable location, this Talbot Village gem offers the complete package for today's modern family. (id:61194)
Kawartha Lakes, Ontario
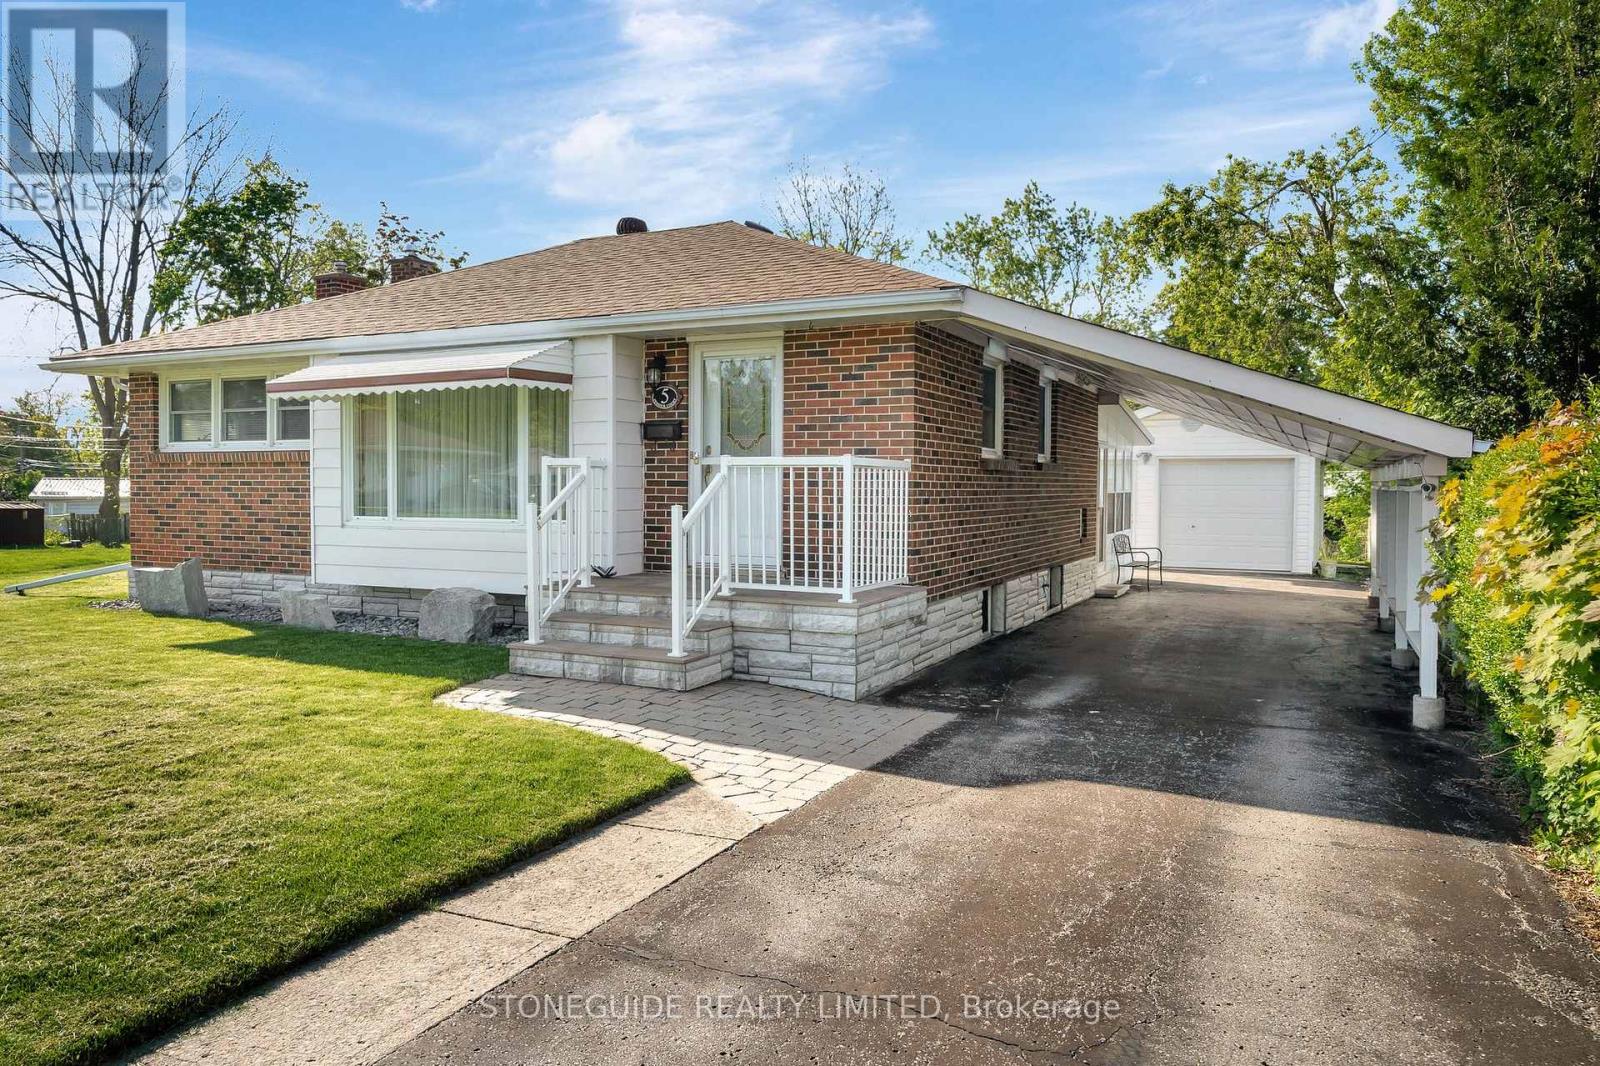
LESS IS DEFINITELY MORE IN THIS COZY 2 PLUS 1 BEDROOM METICULOUS BRICK BUNGALOW. THIS LOVELY HOME SITS ON A QUIET CUL DE SAC WALKING DISTANCE TO EVERYDAY AMENITIES, SCHOOLS, STORES, RESTAURANTS. THIS HOME OFFERS HARDWOOD FLOORING, 2 BEDROOMS ON MAIN FLOOR WITH OPTION FOR 3RD BEDROOM, 4 PIECE BATH, EAT IN KITCHEN. LOWER LEVEL ACCOMMODATES 3 PIECE BATHROOM, BEDROOM AND FAMILY ROOM WITH SPACIOUS BRIGHT 3 SEASON SUNROOM OVERLOOKING LAWNED YARD. CENTRAL AIR, GENERAC SYSTEM, DETACHED SINGLE GARAGE PLUS CARPORT, PAVED DRIVE, PERENNIAL GARDENS - IT HAS IT ALL. IT'S SIMPLY A MOVE YOUR FURNITURE IN AND ENJOY HOME! HOME SHOWS TO PERFECTION. (id:61194)
Havelock-Belmont-Methuen, Ontario
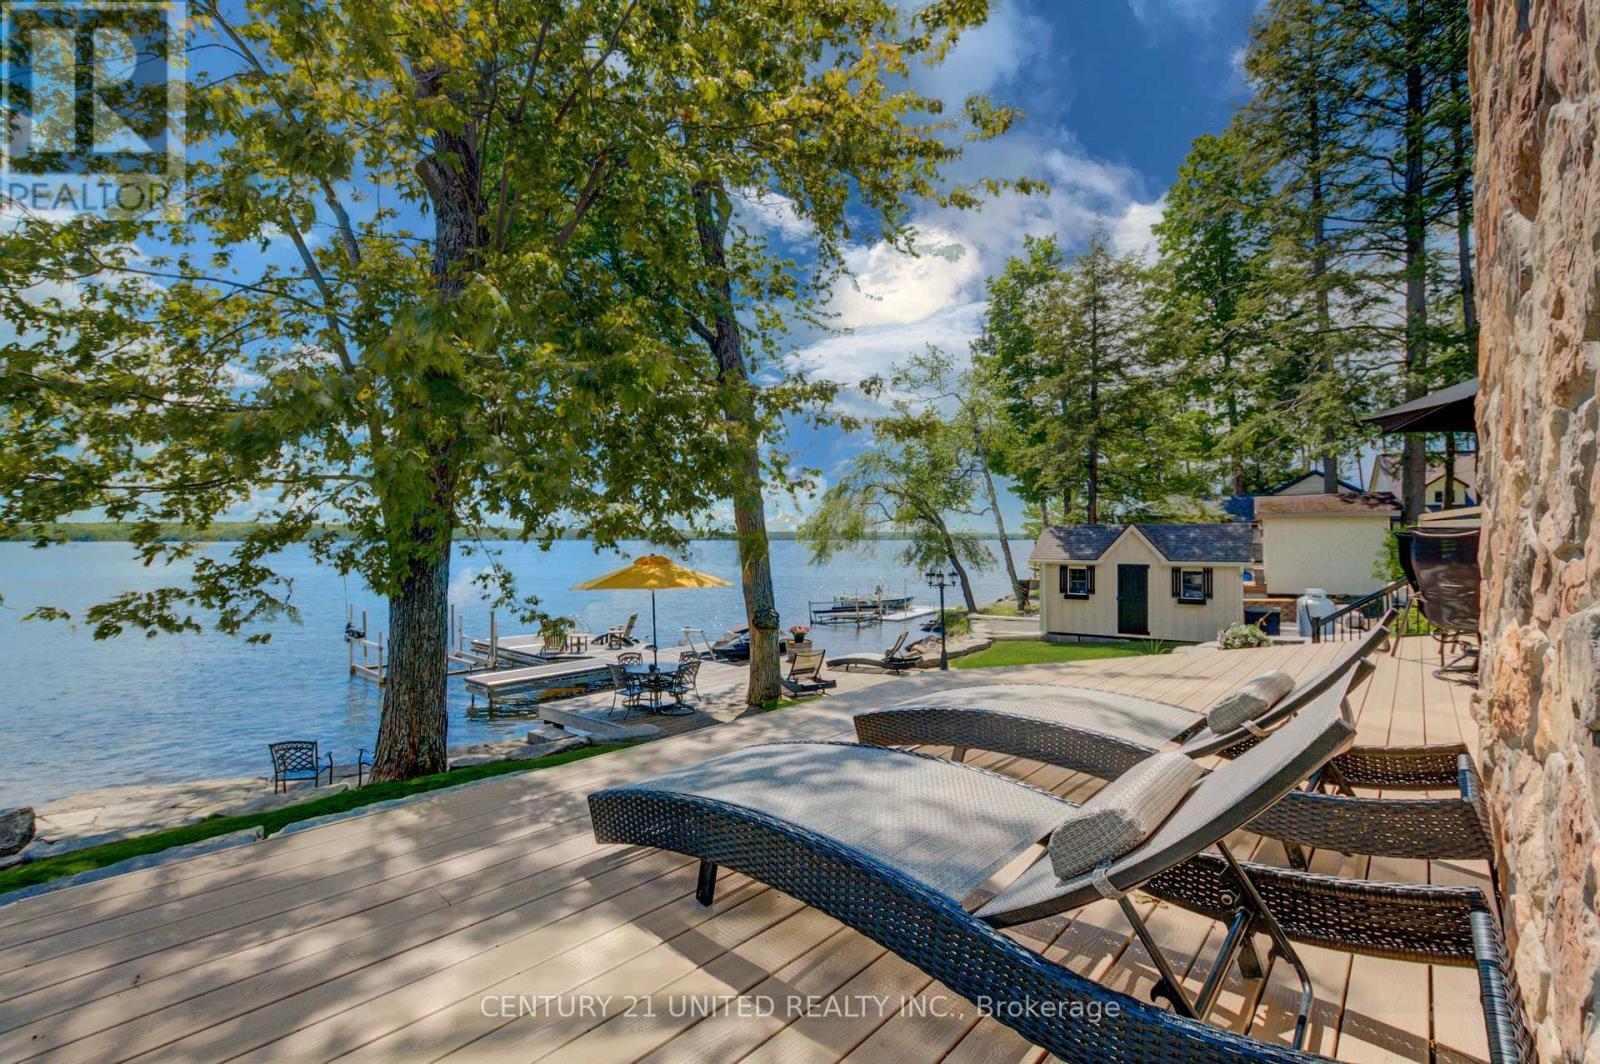
This impressive home must be seen to be fully appreciated. If you've been searching for a stunning, year-round waterfront oasis just 1.5 hours from the GTA, your search ends here. Enjoy the serenity of a quiet dead- end road, with only four neighbours beyond, in this thoughtfully designed 13-year-old home, built by a legacy family who have cherished Round Lake since the 1950s. The residence offers four bright bedrooms and three well-appointed bathrooms, along with a gourmet island kitchen featuring granite countertops-perfect for entertaining. The open-concept design showcases breathtaking lake views, complemented by gleaming hardwood and travertine floors that flow gracefully throughout the home. The family room impresses with a soaring 24-foot ceiling and a dramatic wall of windows, capturing the coveted southwestern exposure and filling the space with natural light. Enjoy dining indoors overlooking the water, or step outside to the expansive Trex composite deck, complete with a Sun-Shade awning, integrated sound system, and low-voltage lighting-creating an ideal setting for effortless entertaining. The grounds are equally exceptional, featuring extensive armour stone, landscaping, and irrigation system, with a large fire pit finished with Bear Cut flagstone-perfect for gathering under the stars and creating lasting memories. Additional features include a custom Rainbow children's play centre and an impressive 36 x 32 ft two-storey, three-car heated garage. Above the garage, a beautifully finished games room or guest suite with a gas fireplace provides flexible living space. A second 24 x 32 ft detached 1.5-car garage is equipped with both propane and electric furnaces, along with 100-amp service, while the home also offers an attached single-car drive-through garage. Near the boat launch, a 24 x 12 ft dry boathouse-finished and heated-offers the perfect space for a studio or peaceful meditation retreat. (id:61194)
Marmora And Lake, Ontario
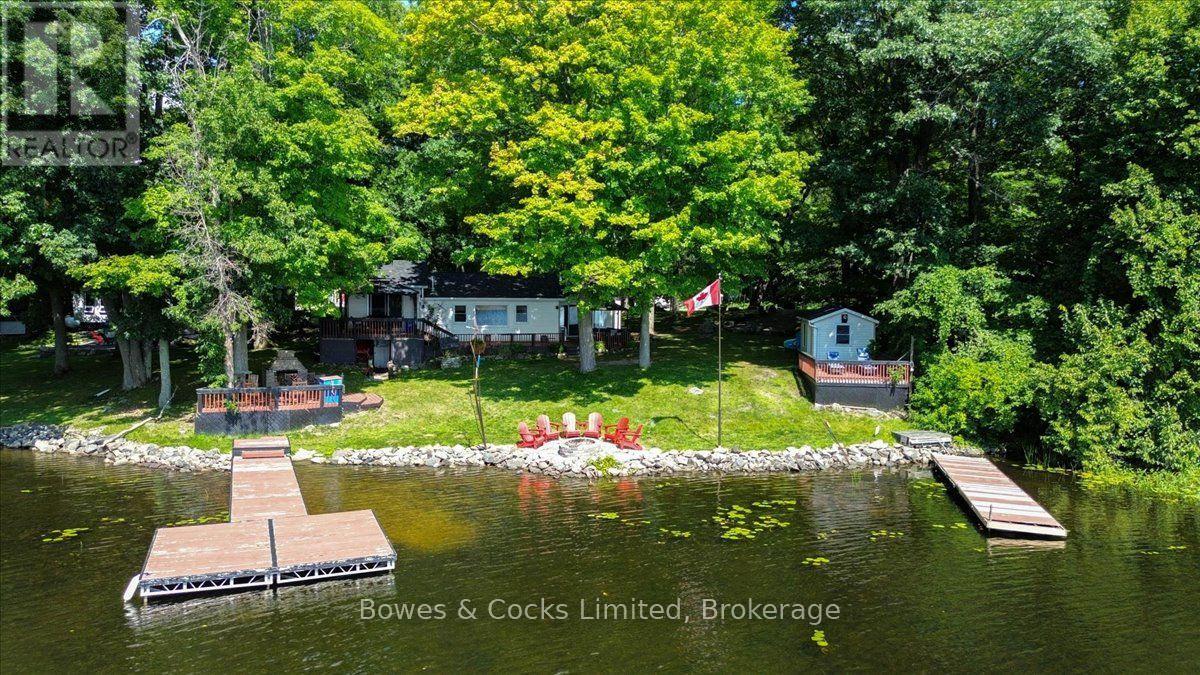
If lake life is calling, this is your chance to answer! Set on beautiful Crowe Lake, 1115 Cook Road offers the perfect all-season waterfront lifestyle for those who love being on the water, spending time outdoors and making the most of every season. Boating, swimming, fishing and water sports are right outside your door in the warmer months, while fall colours, winter adventures and cozy evenings by the fireplace make this a place you can enjoy year-round. This inviting 3-bedroom bungalow offers a comfortable layout with beautiful lake views and plenty of space to relax and entertain. The primary bedroom features a walkout to the deck, while the kitchen opens to the outdoor living space, making summer dinners and entertaining effortless. Outside is where this property shines. Enjoy two docks, including a marine rail dock for your boat and a second dock with a spacious deck overlooking the lake. Spend your days boating, waterskiing, paddle-boarding, fishing, or simply floating in the sun. Additional features include a detached garage, drilled well, heat pump with A/C, fireplace, private year-round road access and a treed lot for added privacy. Being offered furnished with a few exceptions, this property is ready to enjoy from day one. Approximately 2 to 2.5 hours from the GTA and 1.5 hours from Kingston, this is an easy escape without the long drive. (id:61194)
Cobourg, Ontario
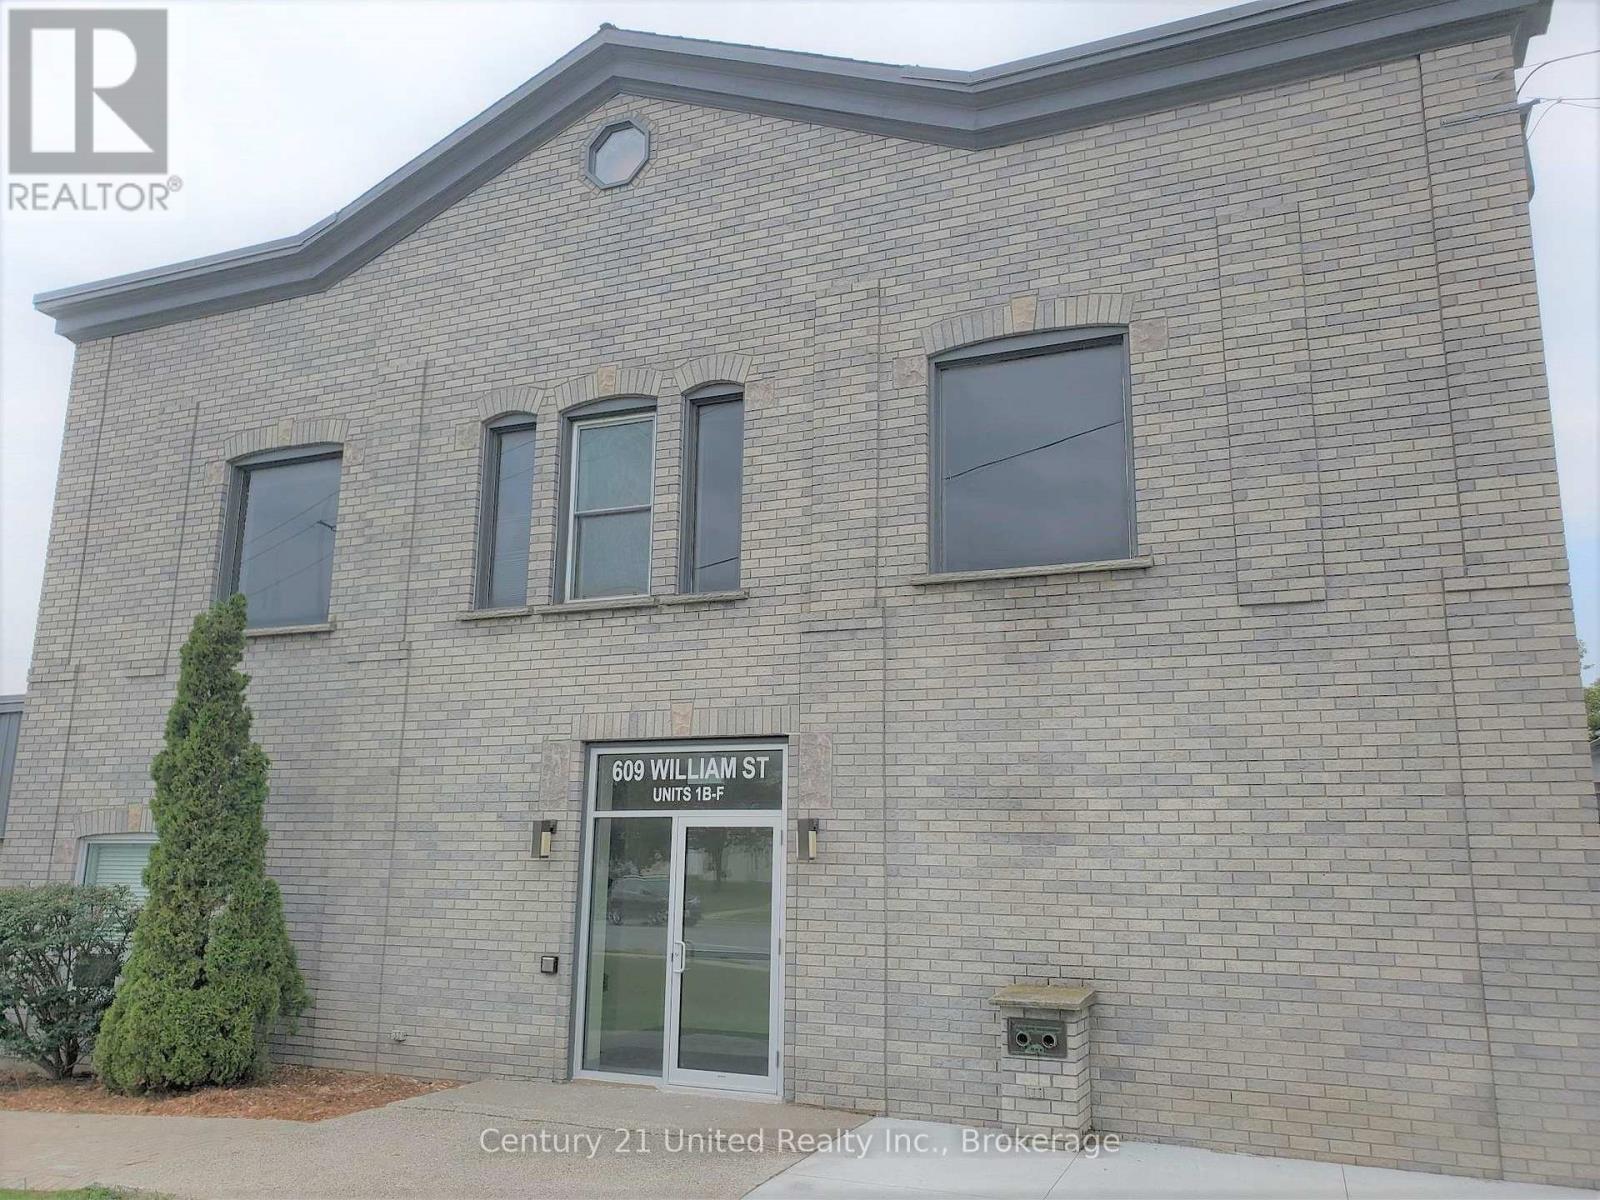
Second floor office space that is made up of two rooms with two separate entrances. This unit is available DECEMBER 1, 2026. The unit is located in the beautiful, well maintained building plaza at 609 William Street. Perfectly located between the town of Cobourg and 401. Located on a busy street. Unit 1B is $990 a month plus HST. This unit is all inclusive covering property taxes, maintenance, building insurance, A/C, heat, parking, snow removal, and exterior security cameras. Internet is extra. The second floor has 20 stairs leading up to the level and there are 2-2pc bathrooms at the end of the hall shared by other tenants on that floor.(CURRENT pictures are from before this tenant occupied the space) (id:61194)
Kawartha Lakes, Ontario
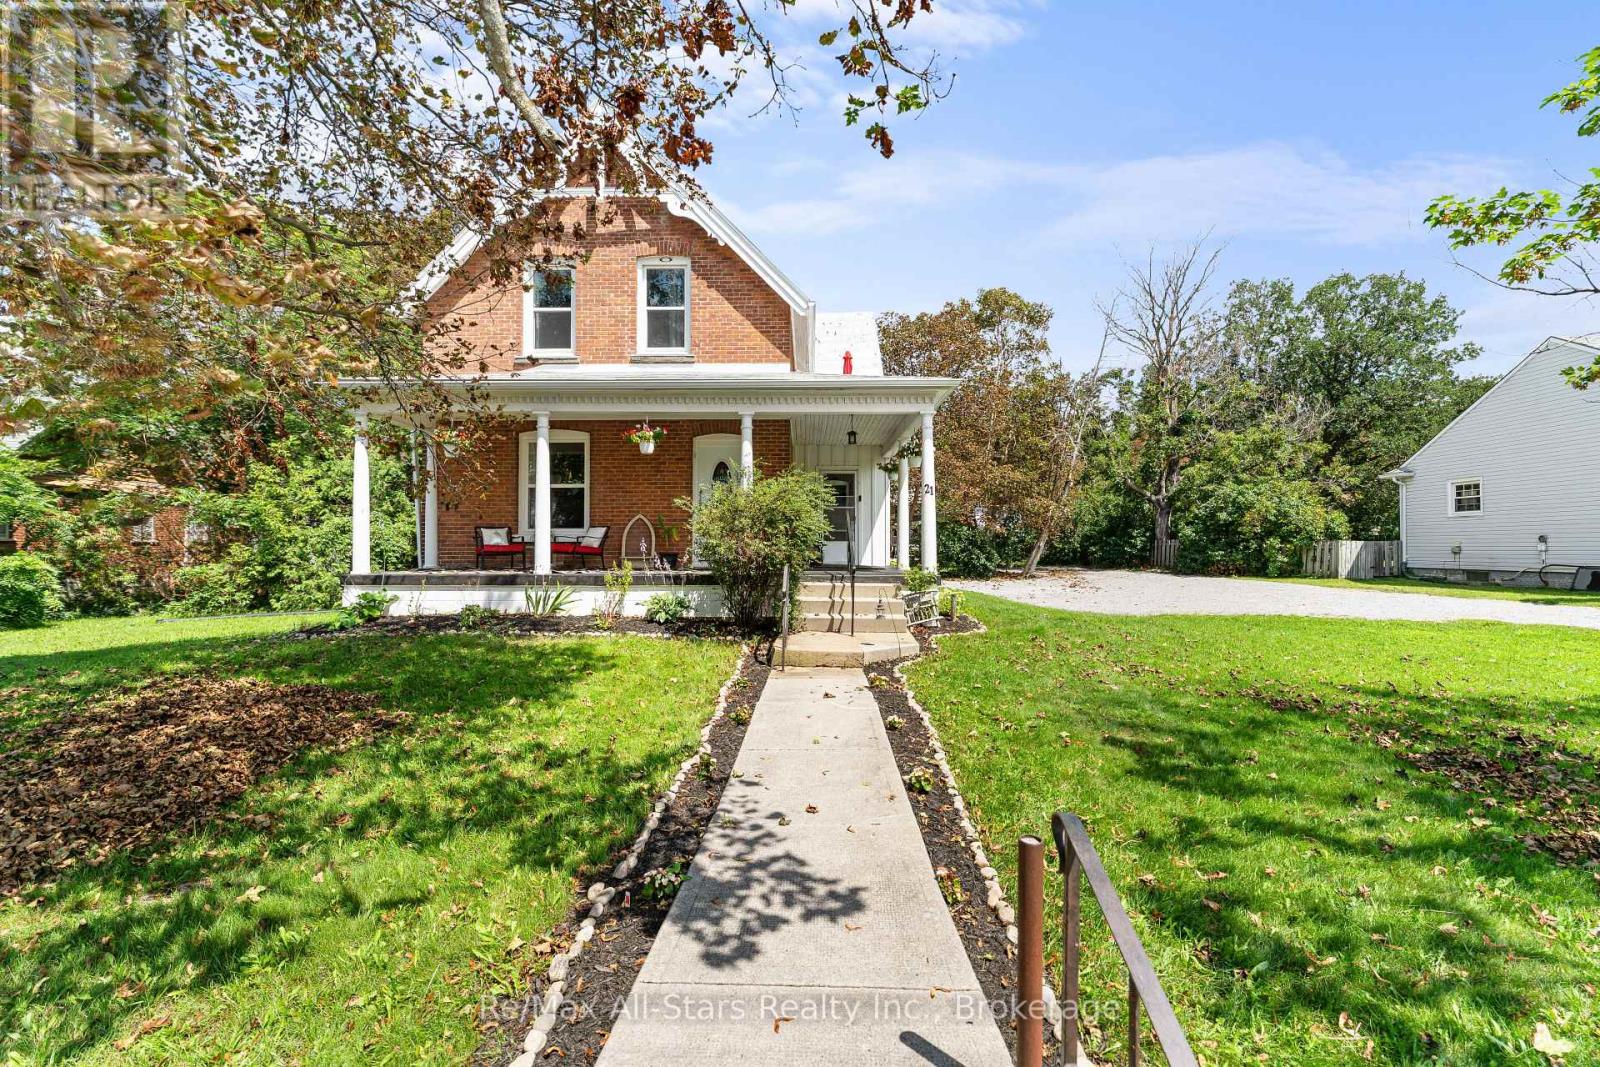
BRIGHT AND SPACIOUS 2300 sq ft home - 4-bedroom, 2-bath home on a generous lot in Fenelon Falls, within walking distance to all amenities. This inviting property offers approximately 0.5 acres of beautifully landscaped grounds, perfect for outdoor living and entertaining. The sunroom provides a peaceful, light-filled retreat, while the mudroom adds practical everyday convenience. Recently updated with new flooring, refreshed bathrooms, and a modern kitchen, this home is move-in ready and thoughtfully designed. Out back, enjoy a shop area, and fantastic, spacious rustic barn with endless possibilities-ideal for a workshop, studio, storage, or hobby space. The large backyard is perfect for summer gatherings, backyard fires, and relaxing in quiet, serene areas. With storage galore throughout, this property truly has it all. (id:61194)
Trent Lakes, Ontario
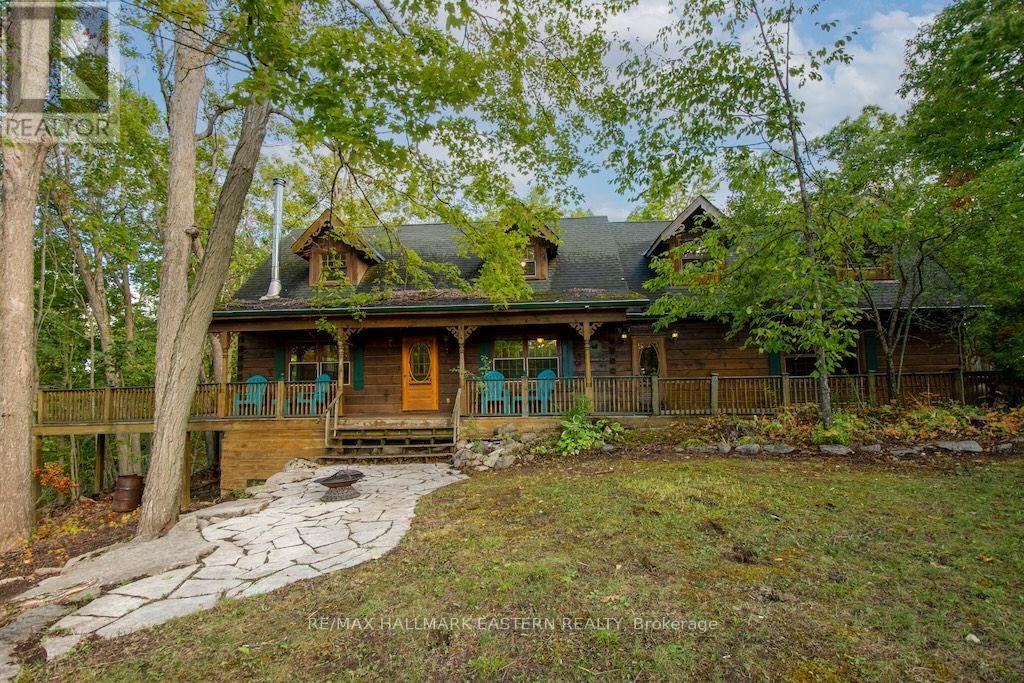
Have you always dreamed of a beautiful log home in the woods? Well, here it is - 2,400 sq. ft. of living space, 4 bedrooms, 2 baths, 2 fireplaces, attached 2 car garage, walkout basement and an inground pool. Added bonus deeded access to Pigeon Lake through your back yard onto the Greenbelt. .83 acre lot surrounded by trees for complete privacy. Don't miss this one, priced to sell! (id:61194)
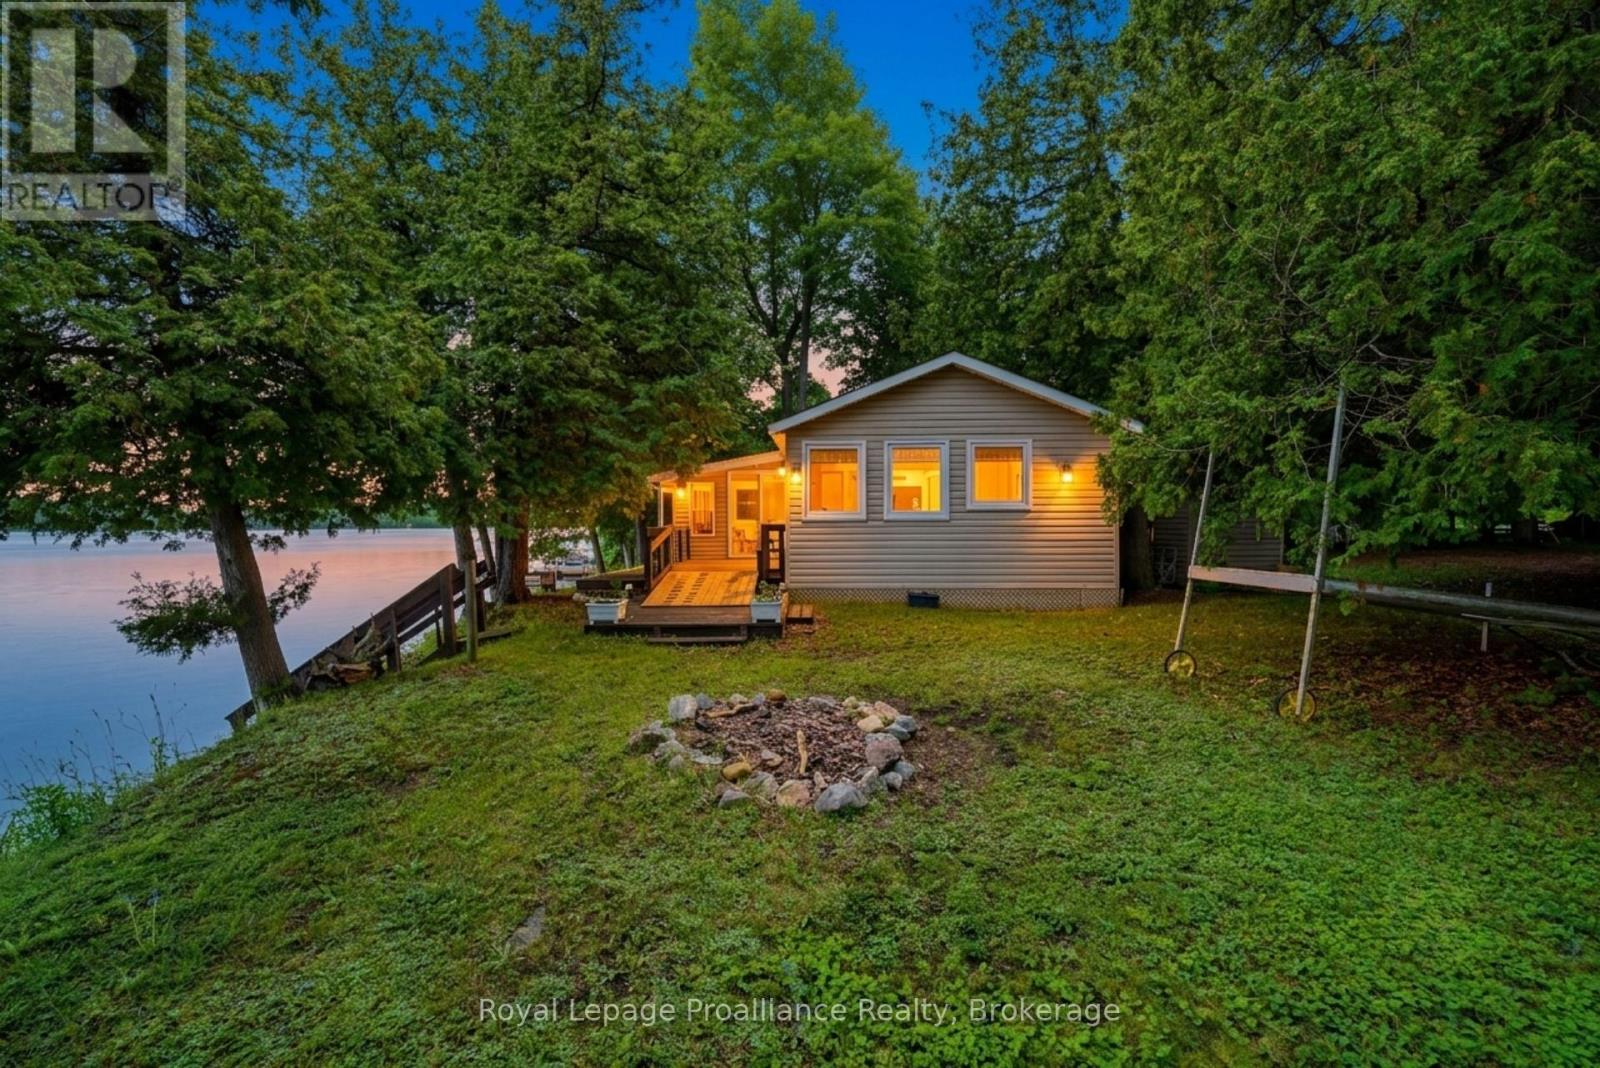
Stone Mills, Ontario
LARGE WATERFRONT LOT | 4 BEDROOMS | 2 BATHROOMS | DETACHED BUNKIE | PRIVATE DOCK. Escape to the waterfront lifestyle you've been dreaming of at 188 North Beaver Lake Road. Nestled on a spacious lot with beautiful shoreline, this four-bedroom, two-bathroom cottage offers something for everyone.Whether you're searching for a cottage retreat, or the ultimate place to entertain, this property has room for everyone. The spacious interior provides comfortable living with four generous bedrooms and two bathrooms, while expansive outdoor spaces invite you to relax, unwind, and make the most of life on the water. Step outside and enjoy your own private waterfront oasis. Spend your days swimming, boating, fishing, or simply soaking up the peaceful lake views from the dock. The detached bunkie provides additional space for overnight guests, a games room, or a private retreat, making it easy to host family and friends all season long.With a large waterfront lot offering plenty of room for outdoor activities, campfires, and lakeside entertaining, this is a property designed to create lasting memories. Conveniently located within easy driving distance of nearby amenities while offering the privacy and tranquility of waterfront cottaging, this is a rare opportunity to own your own slice of paradise on beautiful Beaver Lake. (id:61194)
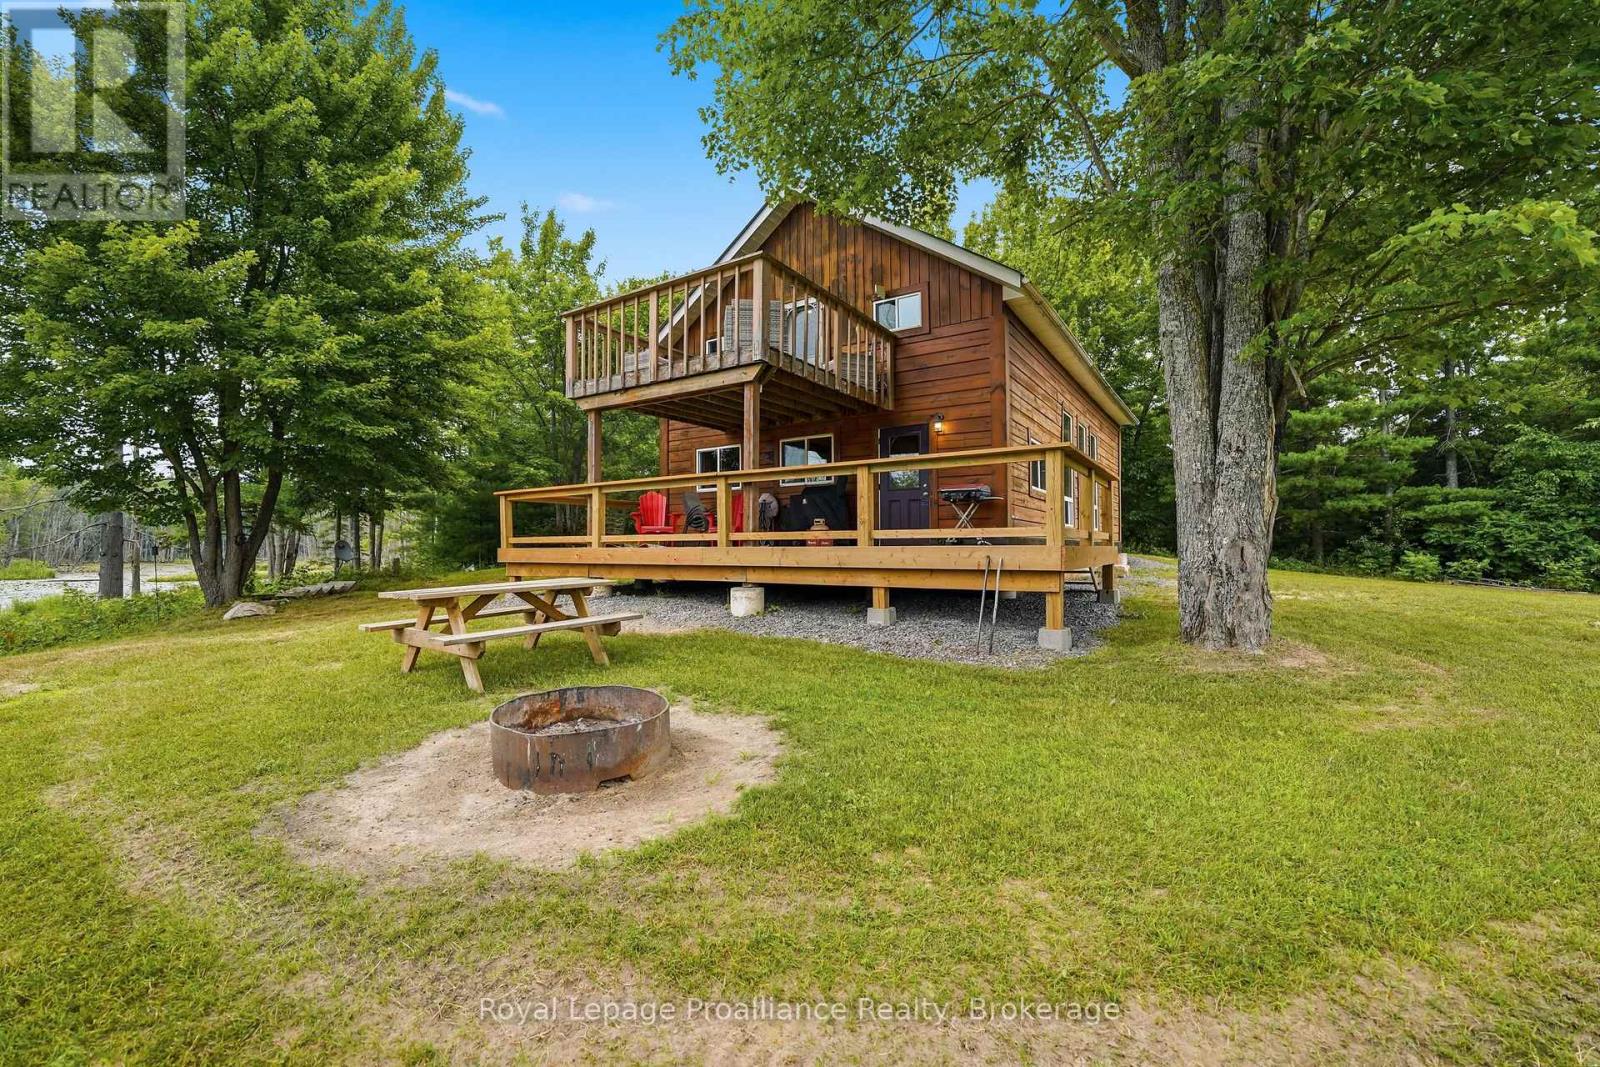
Tweed, Ontario
***OPEN HOUSE | SUNDAY AUGUST 23 10:30AM-12:00PM. OVER 1300 FEET OF ROAD FRONTAGE.....OFF-GRID RETREAT | 193 ACRES | MULTIPLE PONDS | HUNT CAMP | SLEEPS UP TO 12!! Escape to your own private wilderness with this incredible 193-acre recreational property, offering the perfect setting for outdoor enthusiasts, hunters, or anyone seeking peace, privacy, and adventure. Surrounded by nature and featuring multiple ponds, this off-grid retreat provides endless opportunities for hunting, hiking, ATVing, wildlife watching, or simply unwinding away from the hustle of everyday life.The hunt camp-style cabin offers two bedrooms, a loft, and a separate 16' x 16' bunkie, comfortably accommodating up to 12 guests, ideal for weekend escapes, family gatherings, or hunting trips with friends. Equipped for comfortable off-grid living, the cabin features propane heat, a cozy wood-burning stove, a full septic system, a holding tank with U.V. filtration and water filters for clean water, plus a gas-powered generator to keep the essentials running year-round. Adding even more value, the property includes a pool table, riding lawn mower, most furnishings, and numerous additional inclusions, making it easy to start enjoying your retreat from day one. Whether you're looking for a recreational getaway, a hunting camp, or a secluded place to reconnect with nature, this unique property offers an incredible opportunity to own a large piece of the outdoors and create lasting memories for years to come. (id:61194)
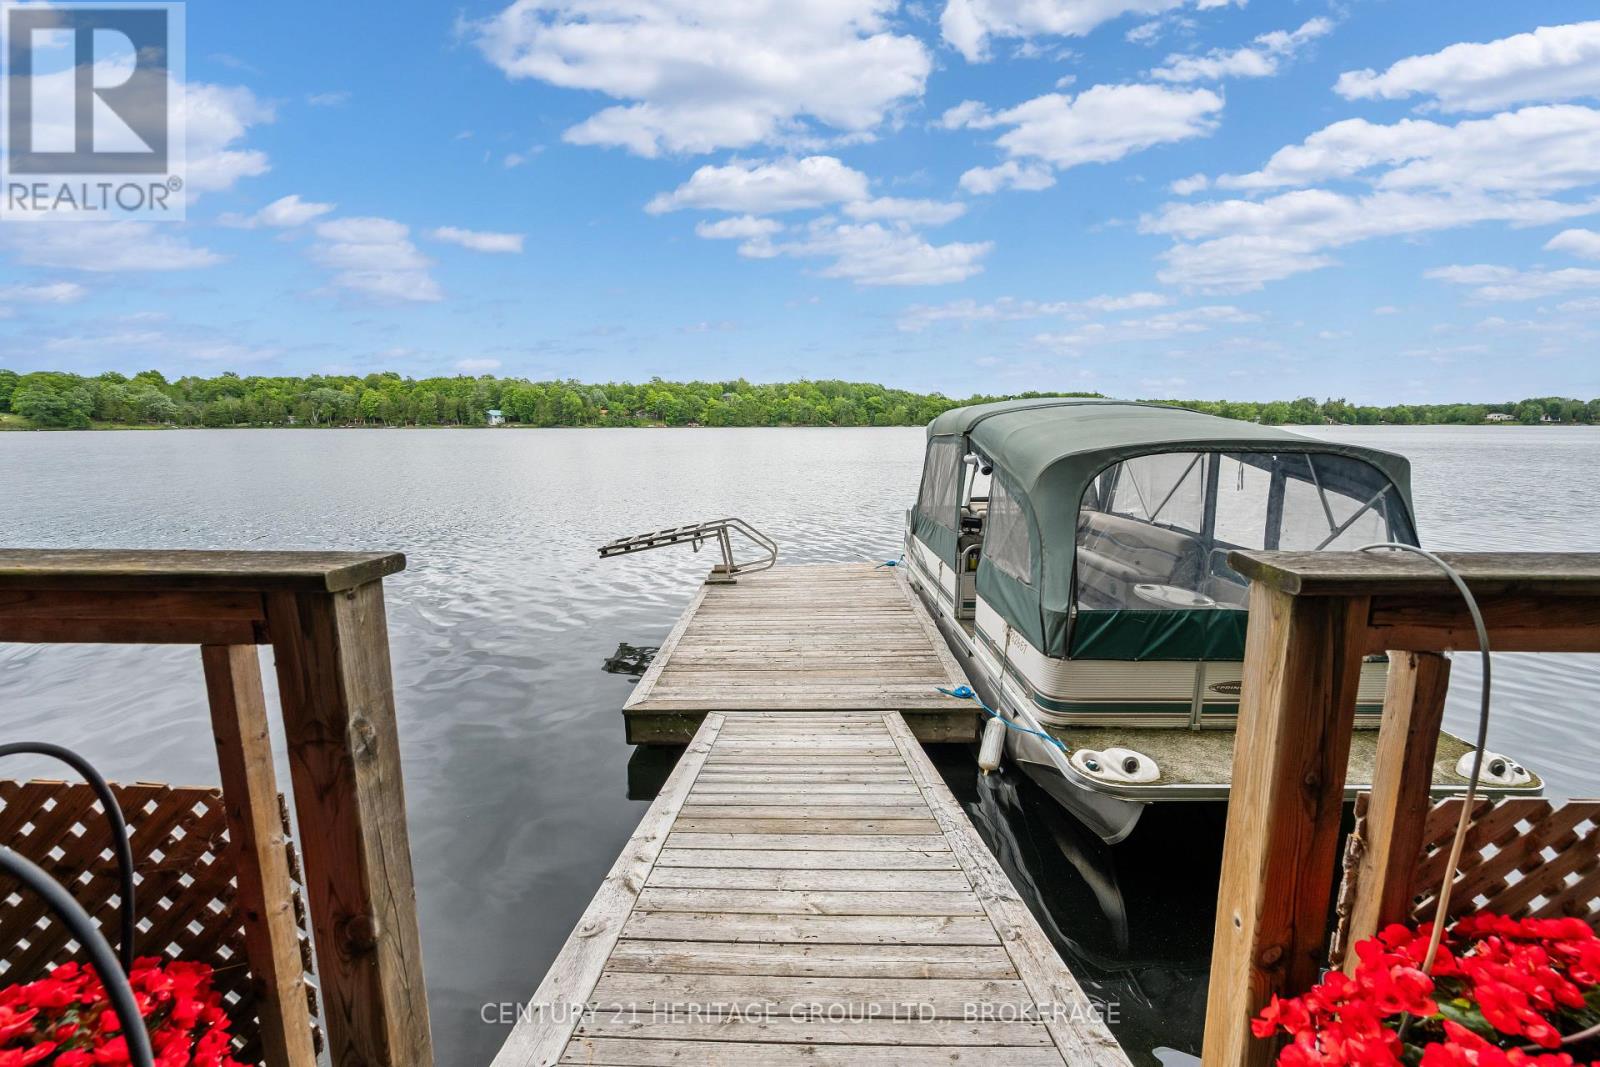
Frontenac, Ontario
Discover year-round waterfront living on Verona Lake (aka Rock Lake), where small-town comfort meets a true four-season resort lifestyle. Set on a municipally maintained road, this spacious home offers 296 feet of clean, private waterfront, a dock, and an impressive indoor pool overlooking the lake. Inside, vaulted ceilings, hardwood floors, multiple skylights, and large patio doors create a bright, welcoming atmosphere filled with natural light and scenic views. A striking two-sided brick fireplace connects the comfortable sitting area and dining room, adding warmth and character to the heart of the home. The generous kitchen provides abundant counter space and storage, along with a large island that is ideal for meal preparation, casual seating, and gathering with family and friends. A separate formal dining room offers additional space for entertaining. The indoor pool is accessible from several rooms, including the primary suite, and features soaring ceilings, expansive windows, and peaceful lake views. With depths ranging from three to five feet, it provides the perfect setting for exercise, relaxation, and family fun in every season. The main level includes four bedrooms and three bathrooms. Downstairs, the lower level offers two additional bedrooms, a bathroom, and a second kitchen, creating excellent flexibility for multigenerational living, extended family, guests, or potential income opportunities, subject to applicable approvals. Outside, an illuminated walkway leads to the private dock and tranquil south-eastern lake views-the perfect backdrop for morning coffee, days on the water, and quiet evenings by the shoreline. Whether swimming indoors, entertaining loved ones, or simply enjoying the peace of waterfront living, this remarkable property offers an experience that can be enjoyed all year long. (id:61194)
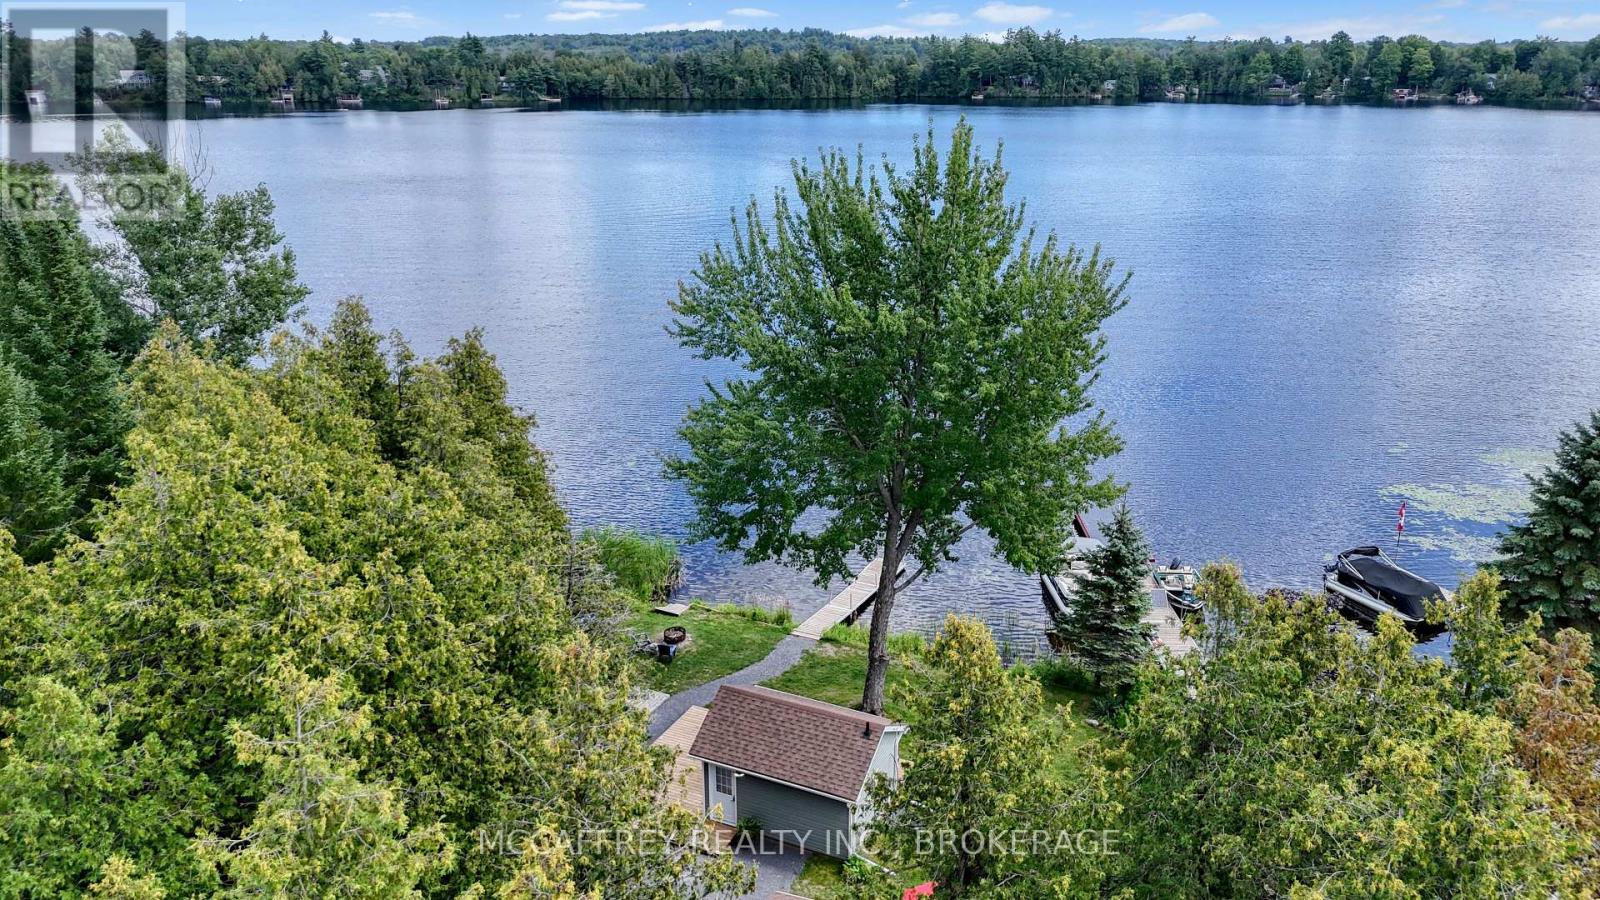
Stone Mills, Ontario
Welcome to your own piece of cottage country on beautiful Beaver Lake! This charming waterfront retreat offers the perfect combination of cottage living, recent updates and plenty of space for family and guests. Thoughtfully laid out, the main cottage features two bedrooms, a loft, a bright kitchen, dining area, comfortable living space and 3-piece bathroom, with sleeping accommodations for 8 people. The cottage has seen numerous updates, making it an inviting and easy-to-enjoy getaway. Recent improvements include a new roof in 2019, new holding tank in 2022, new dock in 2022, fresh paint and new flooring. Outside, a fresh gravel driveway and walking paths create a welcoming approach and make it easy to explore and enjoy the property. For additional accommodations, two detached bunkies provide excellent flexibility for family and guests. The recently installed bunkie offers a flex/office space, a convenient 3-piece bathroom and a spacious deck-an ideal spot to relax with your morning coffee, enjoy the peaceful surroundings or unwind after a day on the lake. The second bunkie provides additional private sleeping space, making this property perfect for hosting family and friends. Beaver Lake is well known for its relaxed cottage atmosphere and opportunities to enjoy the water, swimming, boating and fishing. The surrounding area offers a wonderful mix of nature and convenience with nearby Tamworth providing local shops and services, while Napanee is within easy driving distance for larger shopping needs. The area also offers access to hiking and cycling opportunities, including the Cataraqui Trail, while the Lennox & Addington Dark Sky Viewing Area provides an exceptional opportunity to enjoy the night sky. Whether you're looking for a place to create lasting family memories, a peaceful weekend escape or a property with potential as an investment, this Beaver Lake retreat is ready to be enjoyed. Pack the water toys, gather the family and start making cottage memories! (id:61194)
Frontenac, Ontario
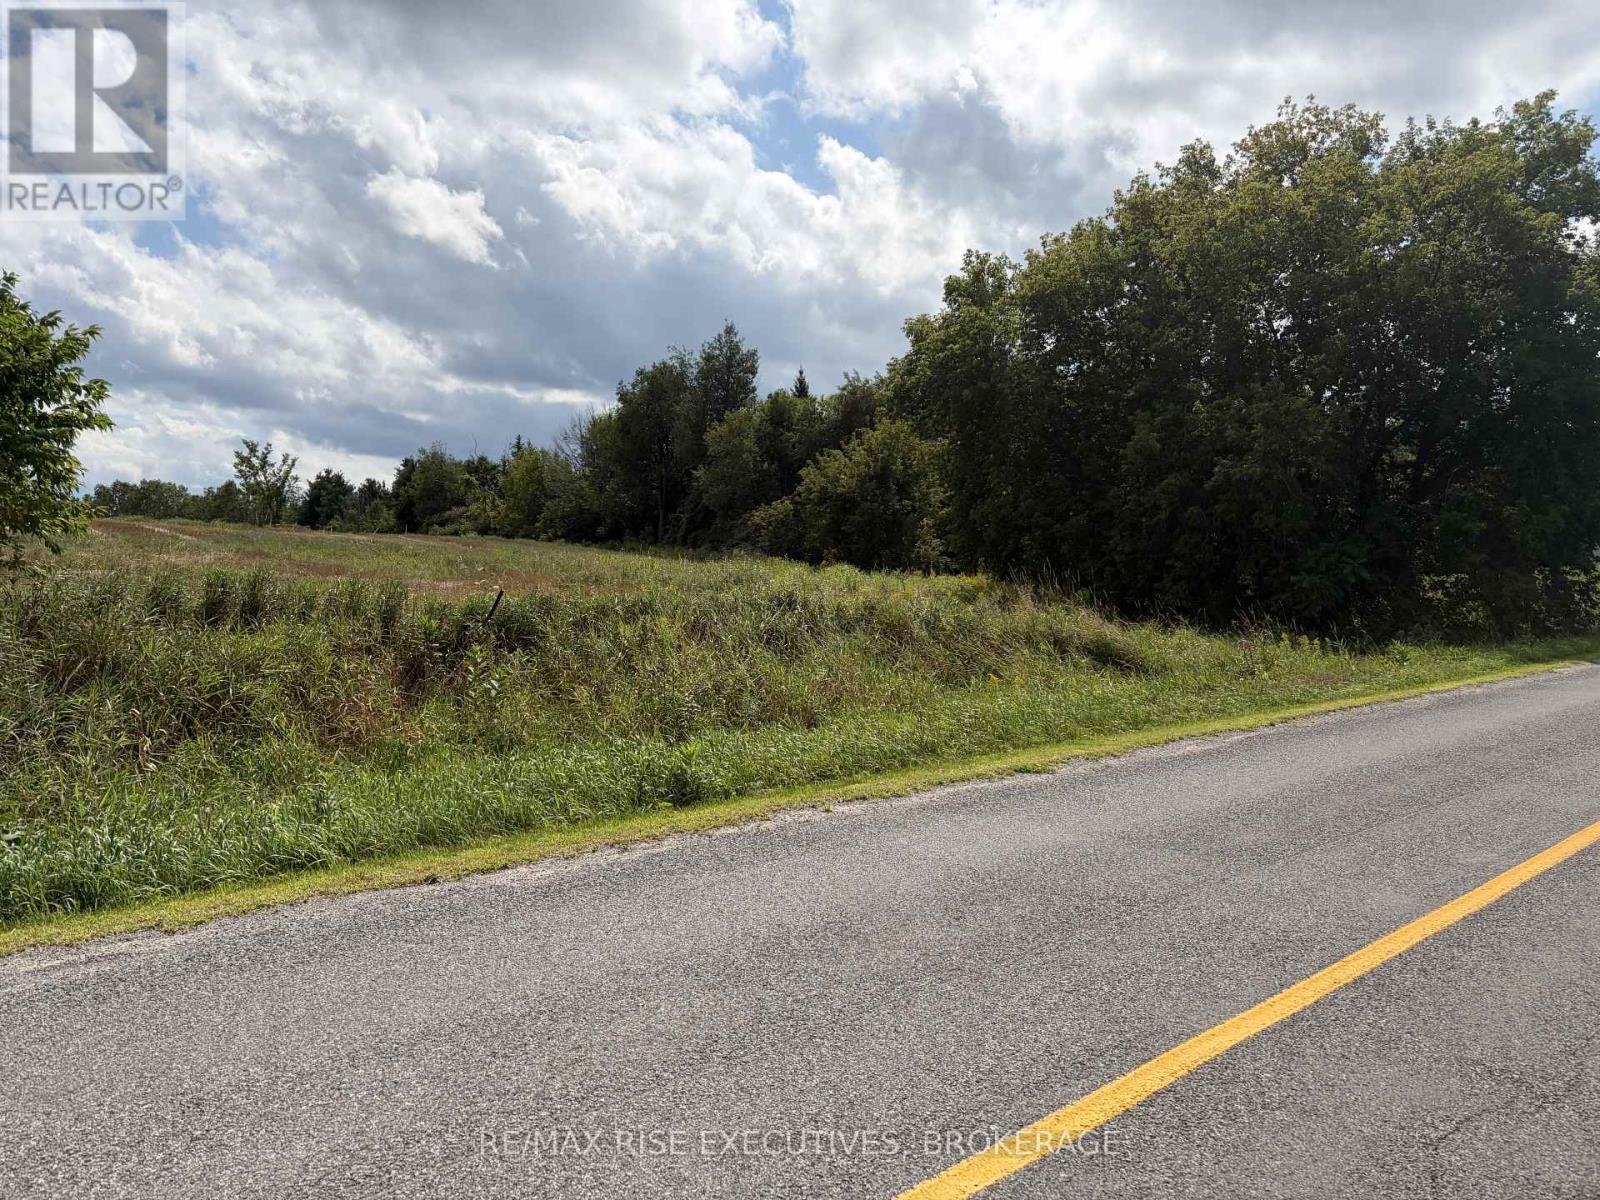
Build Your Vision in South Frontenac! This approximately 2-acre parcel offers a deep, level setting with a mix of open space and mature trees, providing a great opportunity to create your ideal rural property. Conveniently located just 1.2 km east of Battersea Road, the property offers a peaceful country setting while remaining accessible to nearby amenities and communities. Whether you're looking to build a year-round home or invest in land, this versatile parcel is ready for your ideas. (id:61194)
Kingston, Ontario
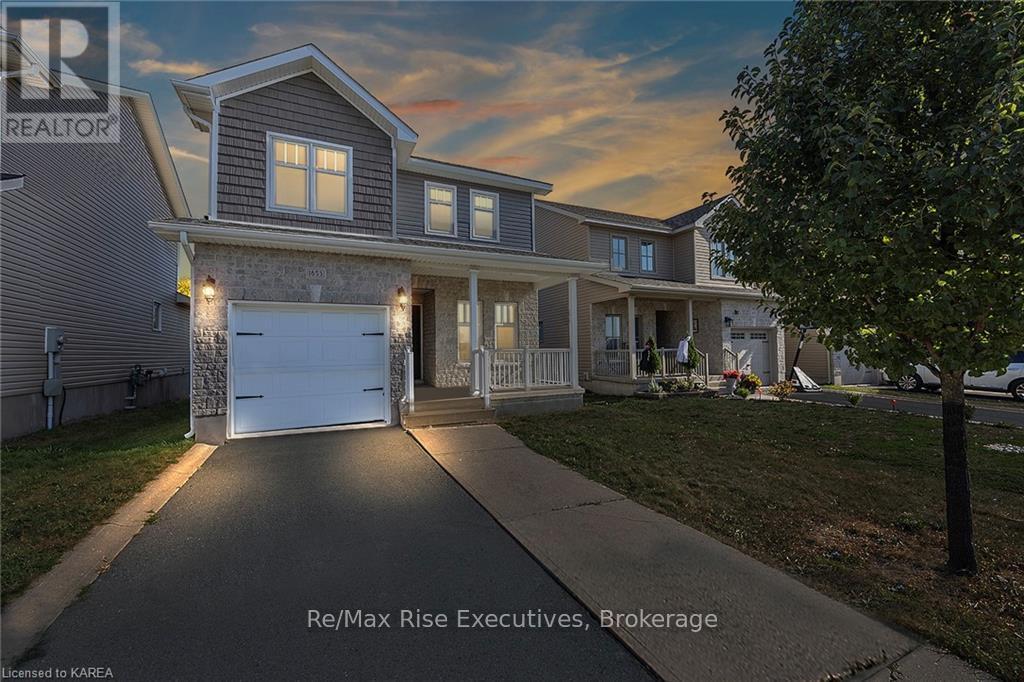
This beautiful 3-bedroom, 2.5-bath detached house is nestled in the heart of west end Kingston, Ontario, at 1653 Crimson Crescent. Boasting a perfect blend of comfort and style, this property is a dream come true for those seeking a warm and inviting place to call home. A spacious and sunlit living room with large windows that flood the space with natural light. The bright open-concept kitchen layout creates a wonderful flow for entertaining friends and family. The main floor den/office is such a convenient feature of the home. Upstairs, you'll find three generously sized bedrooms, and two bathrooms. The master suite is a true oasis, complete with an ensuite bath, providing privacy and convenience. With a fenced backyard, this property offers a great outdoor space for gardening, play, or just unwinding on a sunny day. Located in the highly sought-after Kingston area, you'll enjoy the convenience of nearby schools, shopping, dining, and recreational amenities. The neighborhood is known for its friendly atmosphere and sense of community. With a fenced backyard, this property offers a great outdoor space for gardening, play, or just unwinding on a sunny day. An attached garage and a spacious driveway provide ample parking options. Located in the highly sought-after Kingston area, you'll enjoy the convenience of nearby schools, shopping, dining, and recreational amenities. The neighborhood is known for its friendly atmosphere and sense of community. This home is a rare find and won't last long. Don't miss your opportunity to make it yours and start creating lasting memories in this wonderful Kingston property. Call today to schedule your private showing and experience the charm of 1653 Crimson Crescent for yourself! (id:61194)
Frontenac, Ontario
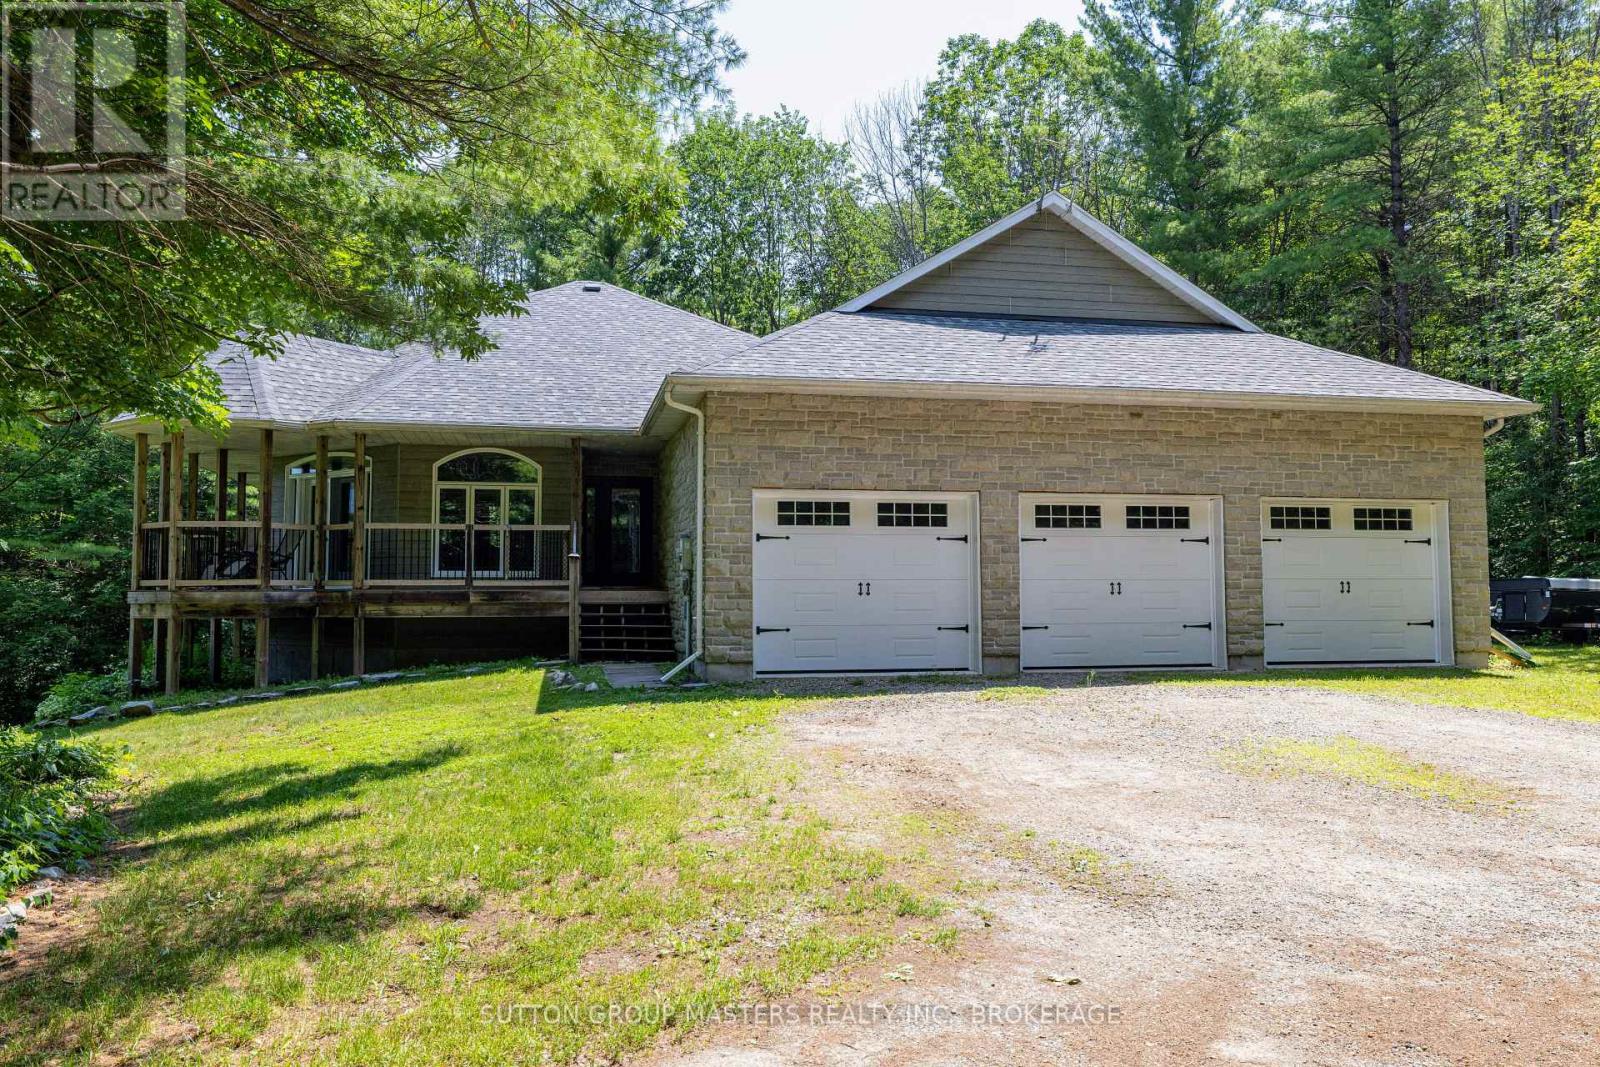
OPEN HOUSE : SUNDAY, AUGUST 23: 2:00-4:00 PM.. Discover exceptional country living just 20 minutes from Kingston. Welcome to this custom-built executive home set on more than 3 private acres, tucked away on a quiet cul-de-sac just outside the charming Village of Sydenham. Designed for both comfortable everyday living and entertaining. This beautiful home offers a bright, open-concept main floor featuring a chef's kitchen with granite counters, spacious dining area, and inviting living room, all flowing naturally onto a covered wraparound porch overlooking the peaceful woodland setting. The main floor features a spacious primary bedroom with walk-in closet, private ensuite, 9-foot ceilings, and direct access to a deck overlooking the mature forest. A second bedroom and full bathroom complete the main level. The finished walkout lower level adds exceptional living space, including: *Large family room with patio doors to the outdoors, *Beautiful Vermont Castings high-efficiency wood stove,* Radiant in-floor heating, *Third full bathroom, *Generous utility and storage room. Additional features include: *More than 3 acres of privacy, *Central air conditioning, *Extra-large 3 car attached garage, *Whole-home generator with automatic transfer switch, *Quality custom construction throughout. This is a rare opportunity to enjoy privacy, craftsmanship, modern comfort and a beautiful natural setting, while remaining close to Sydenham and within an easy commute of Kingston. Facebook video reel: https://www.facebook.com/share/r/1FCvz9WhAQ/ . Come and see it for yourself. (id:61194)
Prince Edward County, Ontario
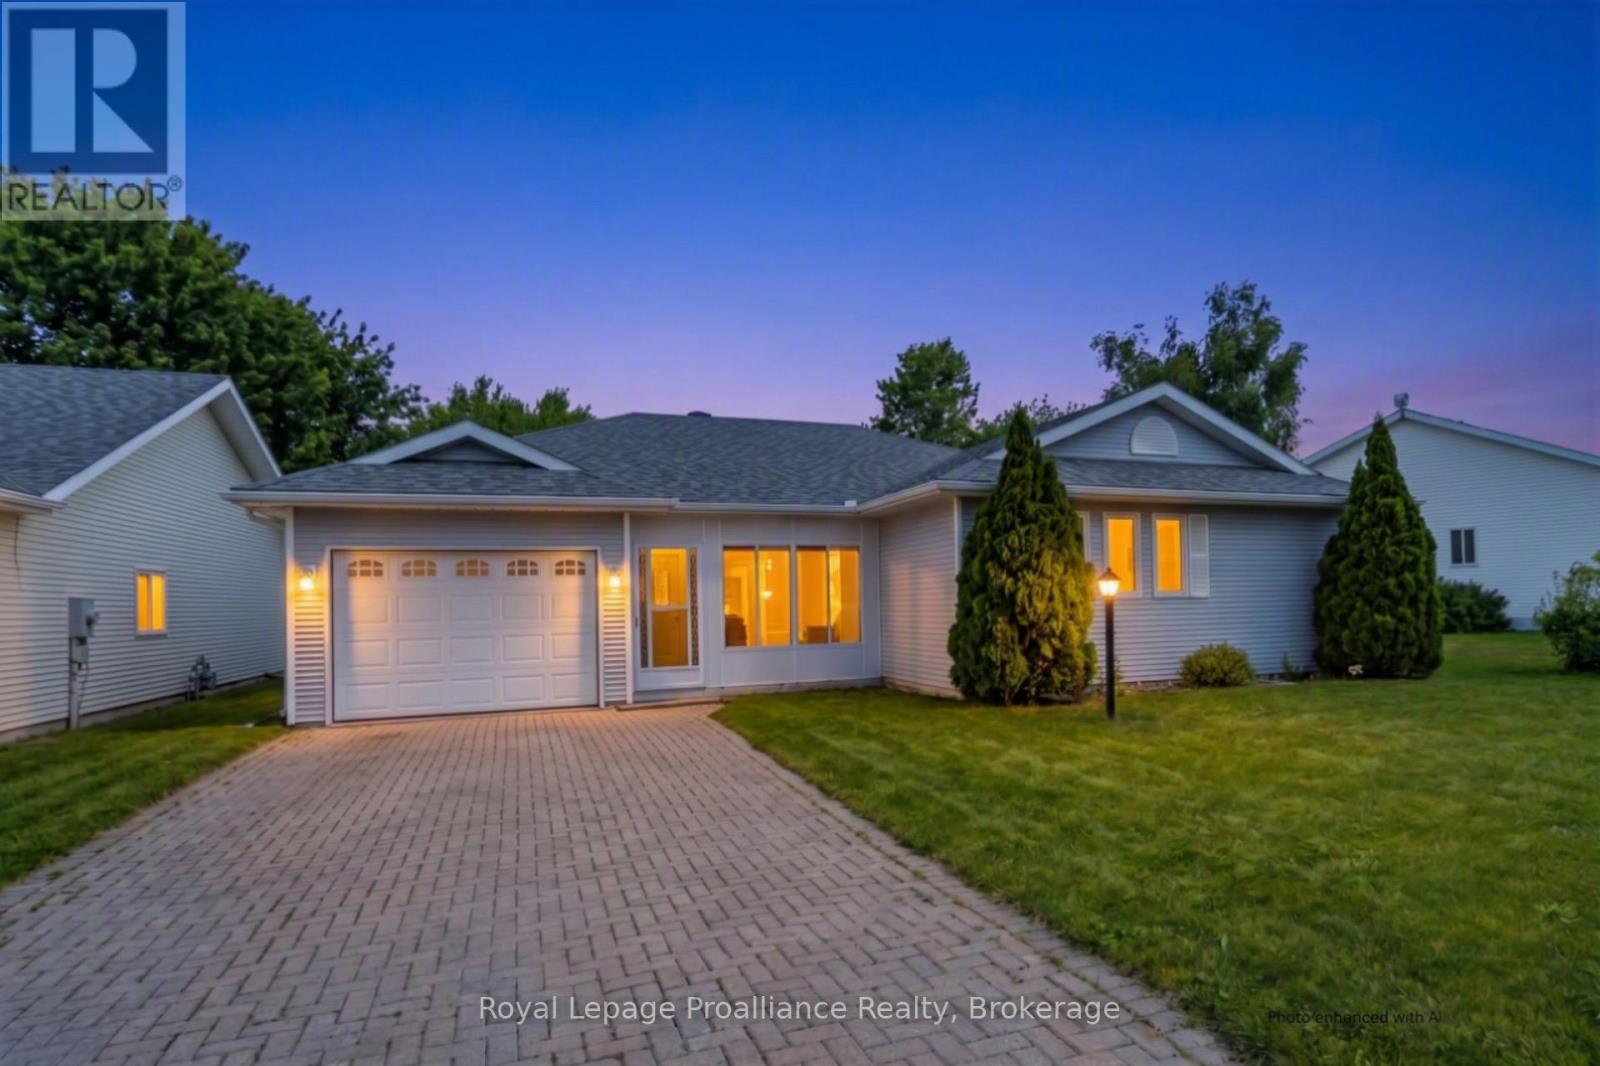
Discover the ease of main-floor living at 5 Cretney Drive, an immaculate bungalow situated in Wellington's most welcoming 55+ adult lifestyle community. This thoughtfully designed home features two spacious bedrooms, two bathrooms, and a single-car garage, offering the perfect footprint for downsizing. Crafted with intelligent accessibility features-including wider corridors, spacious doorways, and lowered countertops-it ensures comfort for years to come.Embrace a worry-free, leased-land lifestyle where monthly fees take care of road maintenance and grant you access to a premier recreation centre, pool, and a lively social network. Positioned just moments from Prince Edward County's renowned wineries, beaches, and fine dining, and under two hours from the GTA, this home is where your next chapter beautifully begins. (id:61194)
Faraday, Ontario
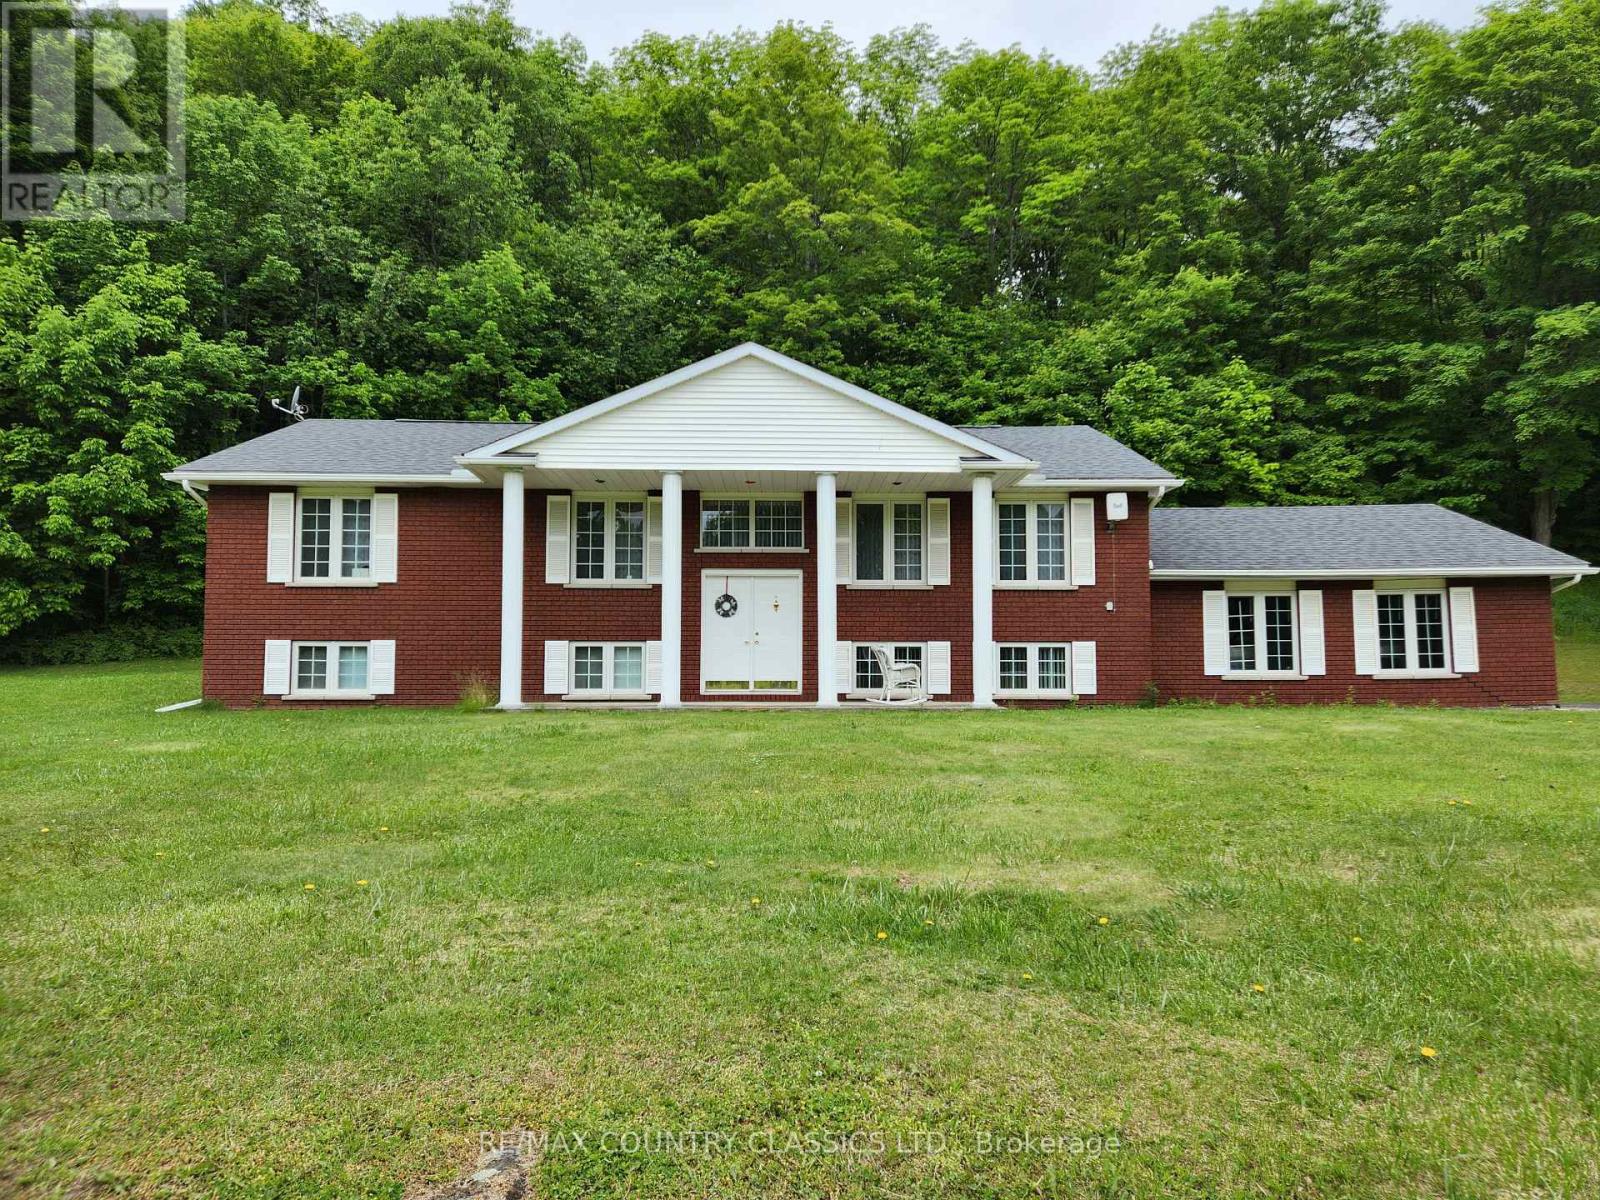
Large Family Wanted. This home offers plenty of space for a growing family. Main floor features large living/dining area, kitchen with ample cabinetry, 4-piece bathroom, 3 spacious bedrooms with closets, one being the primary with double closets, three-piece ensuite bathroom and access to a back deck. The lower level offers a spacious family room with bar, potted lighting, walk up to the garage. two additional bedrooms, a 3-piece bathroom, laundry area, furnace room and utility room. The driveway offers ample parking and an attached two car garage. Extras include oil heating, drilled well, septic, air conditioning, central vac, hookup for a Generac, and a 10 x 35 deck with roof and skylights. Located 10 minutes from town. (id:61194)
Mississauga, Ontario
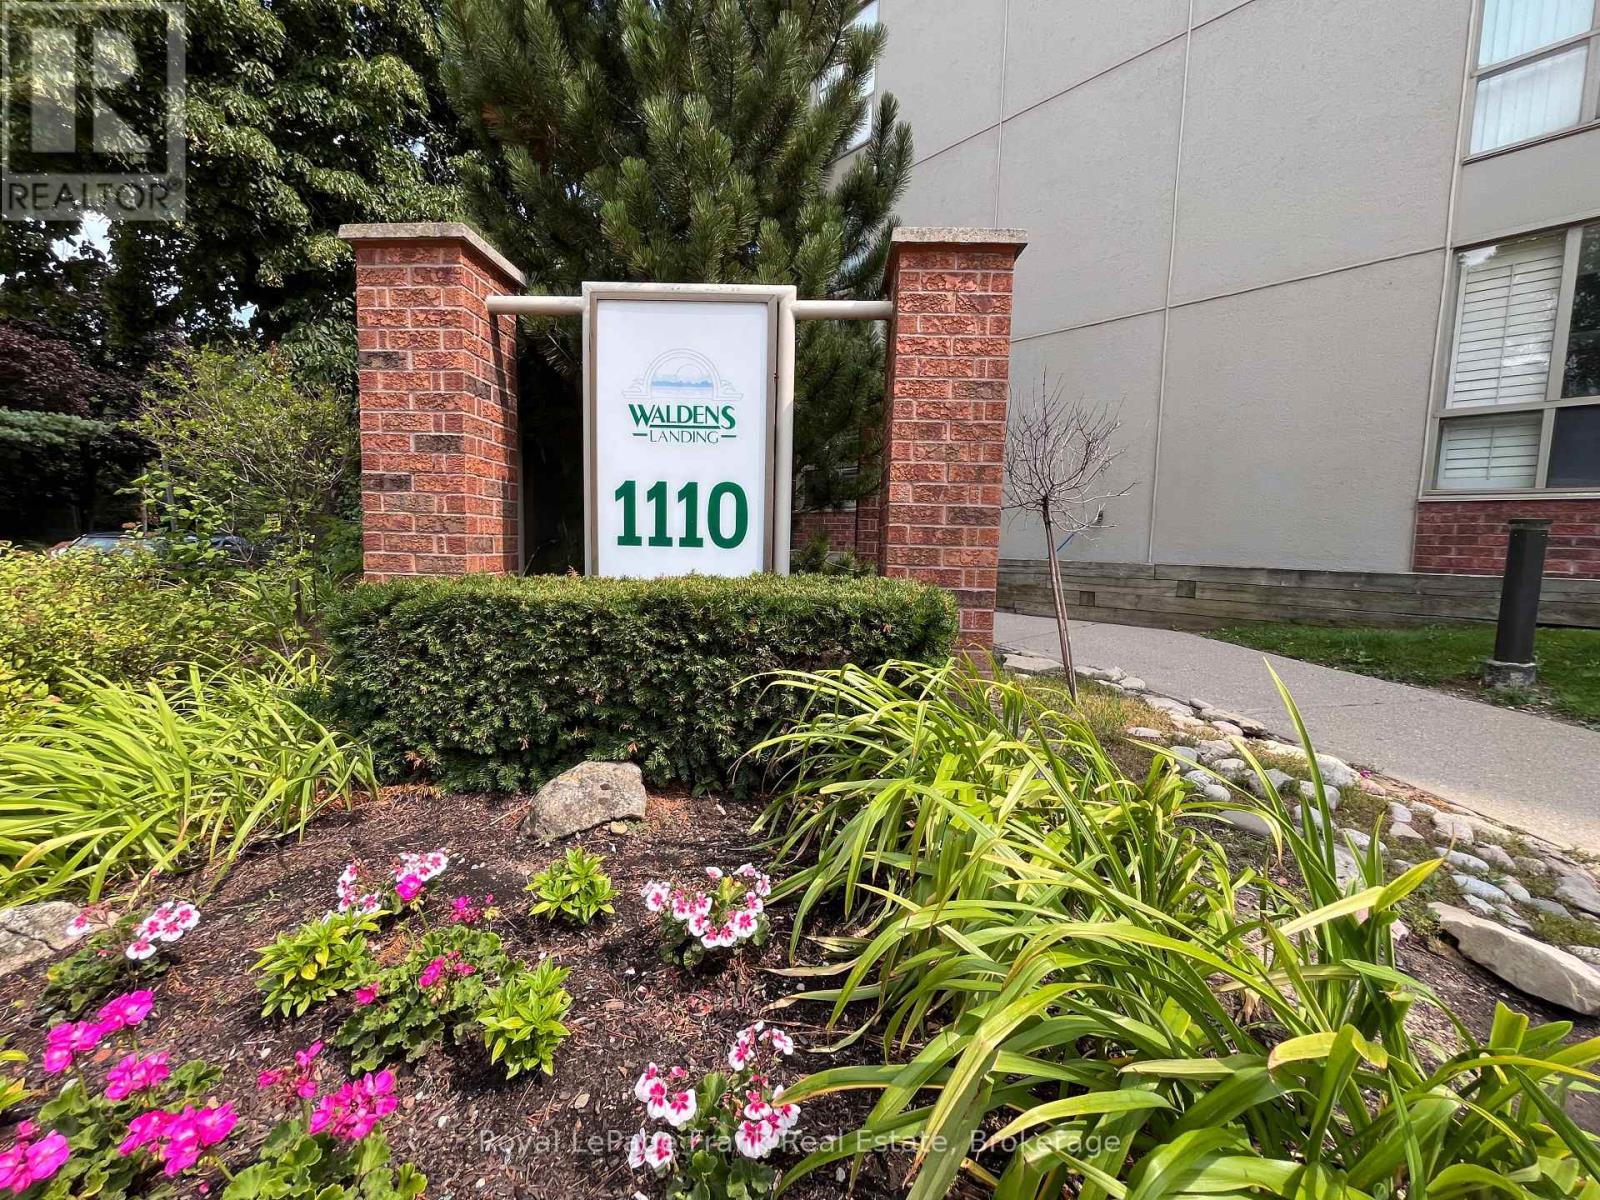
Rare ground-floor opportunity in the desirable Clarkson / Lorne Park community offering a spacious 2-bedroom, 2-bathroom layout with step-free access and no elevator required! The highlight of this condo is a private, courtyard patio featuring direct access right off visitors parking for easy access into your unit. Inside, the unit you have a good size living dining area 2 bedrooms with a 3 piece ensuite walk-in shower. Modern comforts continue with low utility costs and the convenience of owned parking and a storage locker. Beyond your front door, membership at the exclusive Walden Club opens up resort-style amenities including an outdoor pool, tennis, pickleball, and squash courts, a fitness center, library, billiards room, party room, community BBQ area, and guest suites. Perfectly situated within easy walking distance to the Clarkson GO station, local shopping, dining, and public transit, this unit offers the ultimate blend of accessibility, lifestyle, and prime location with quick highway access. (id:61194)