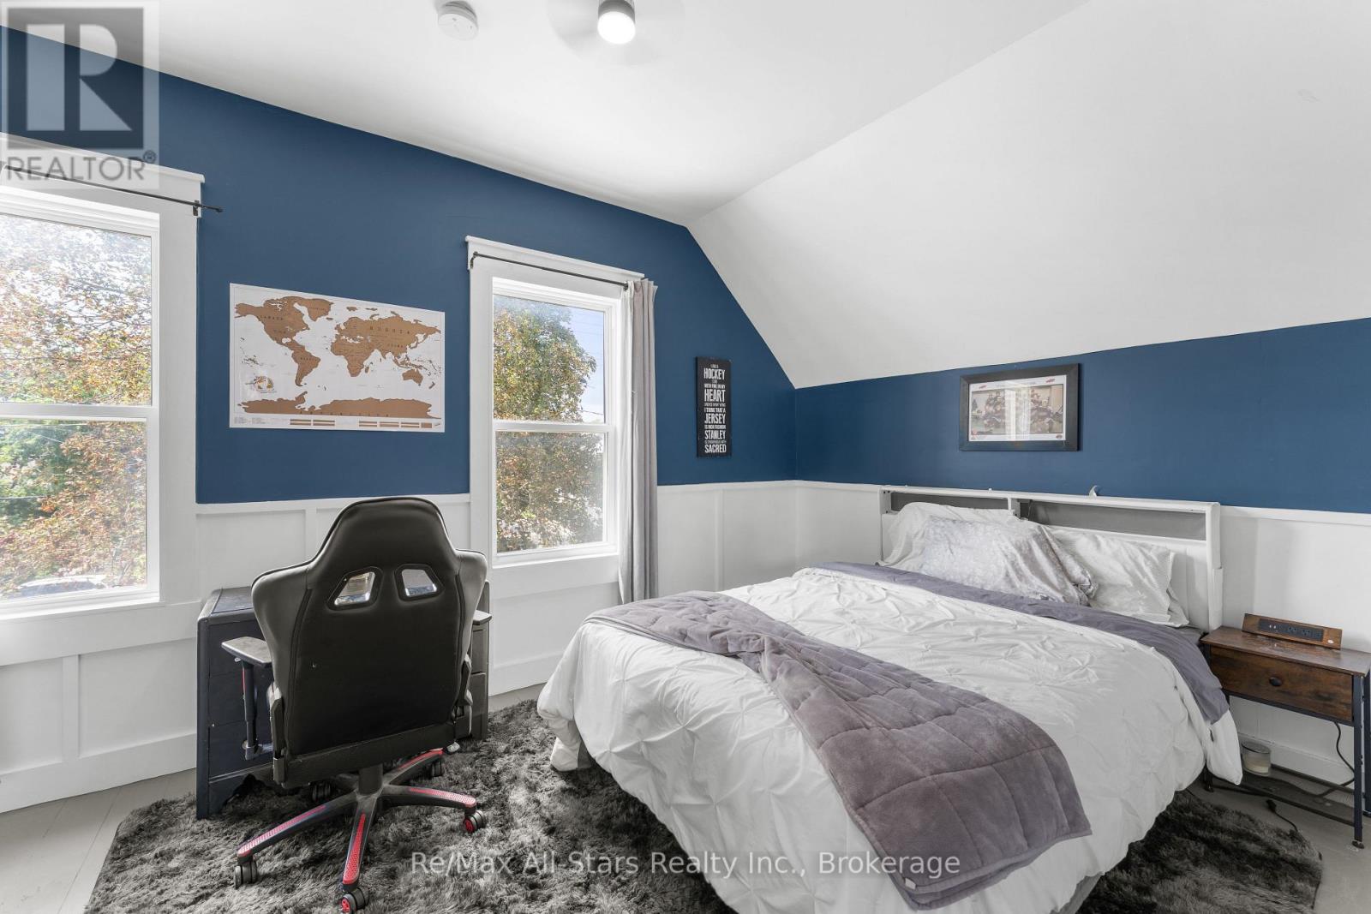
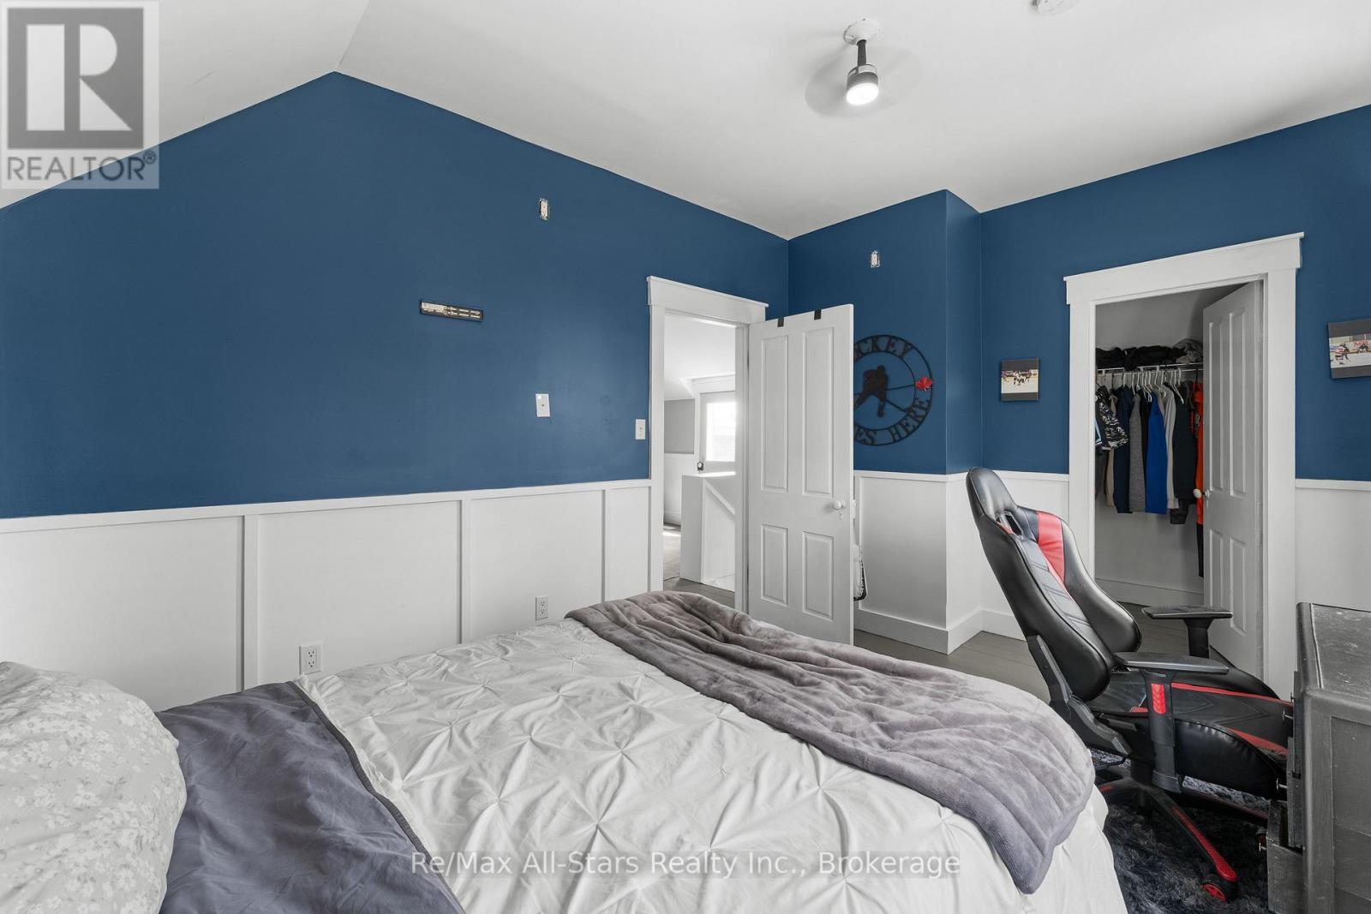
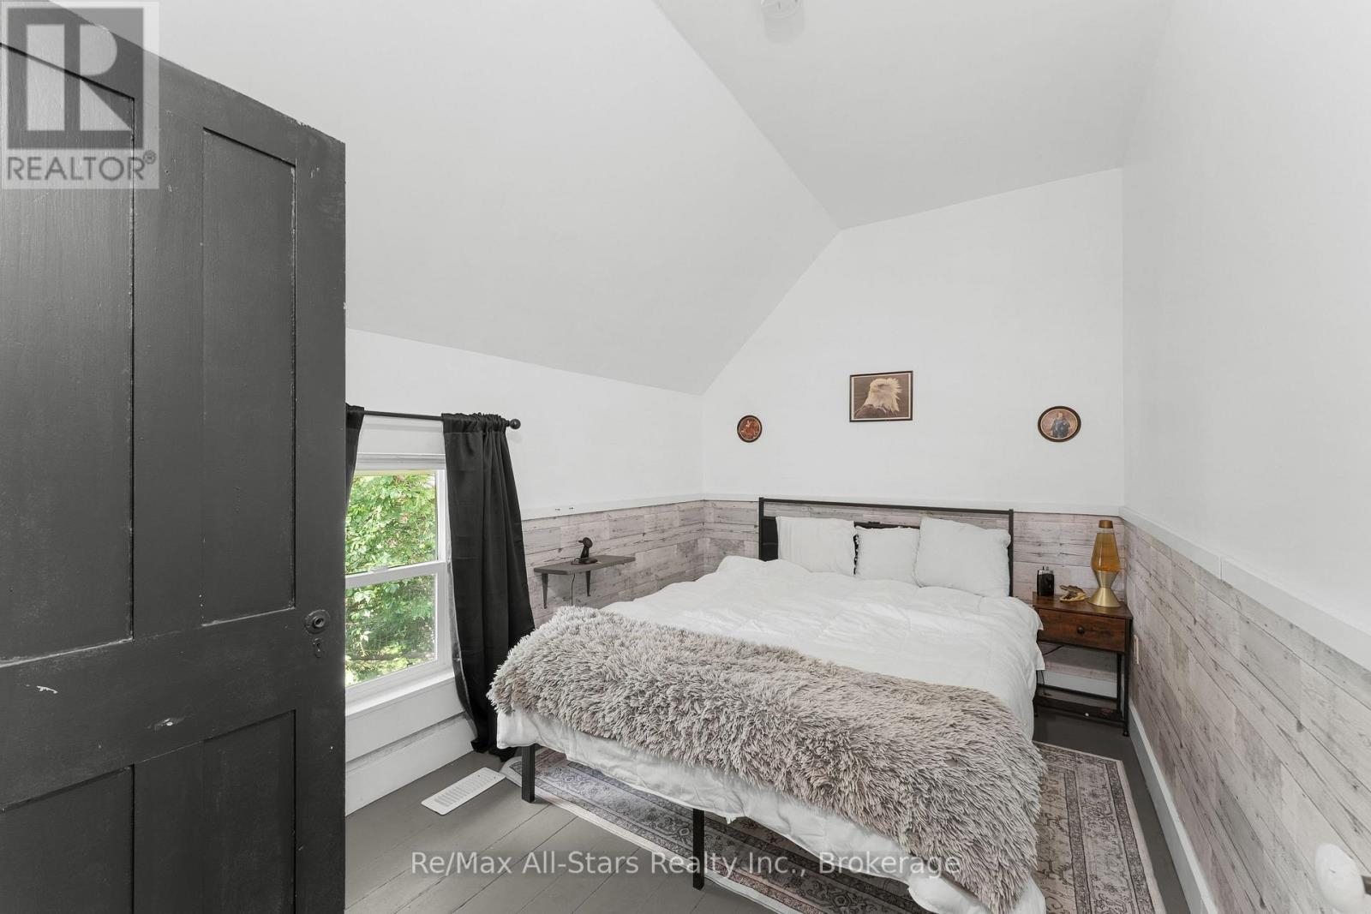
4 Bedroom
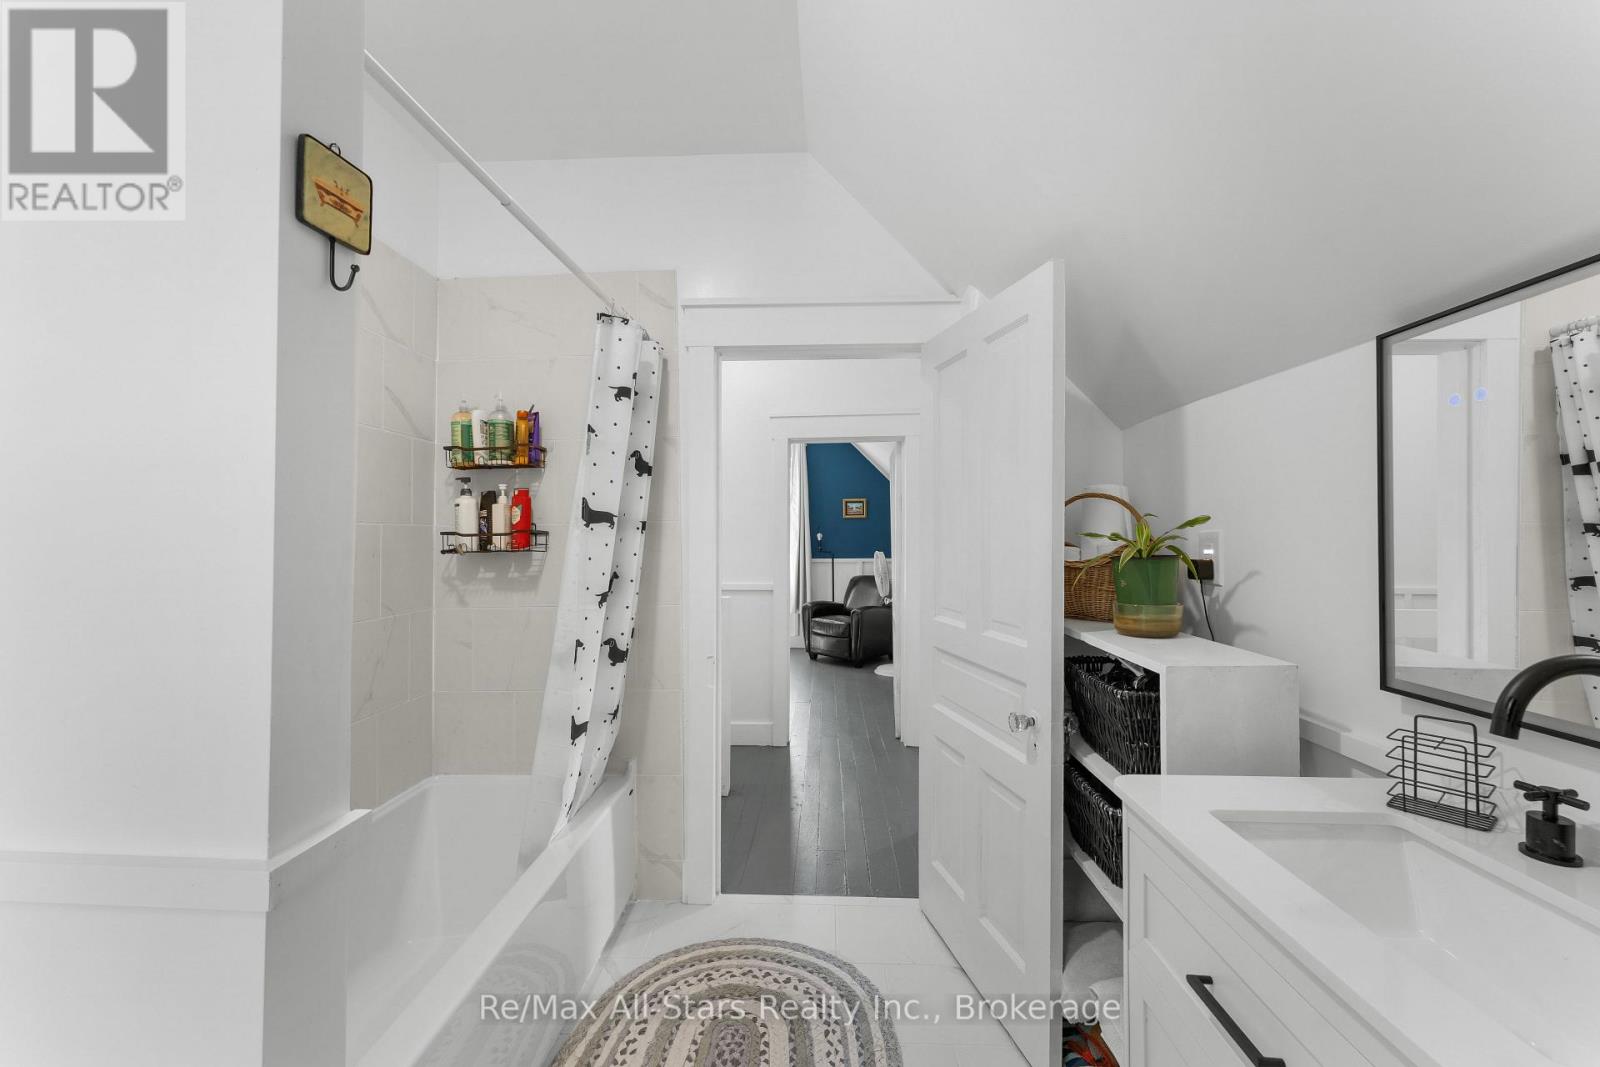
1 Bathroom
1,500 - 2,000 ft2
Central Air Conditioning
Forced Air
Landscaped
$670,000
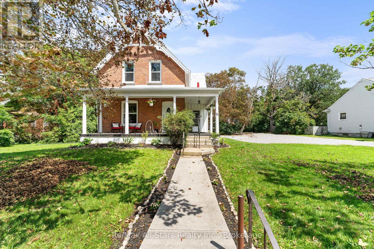
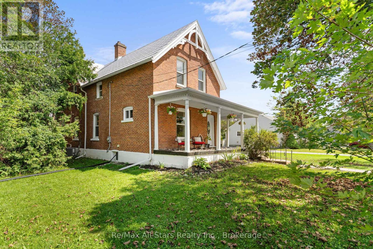
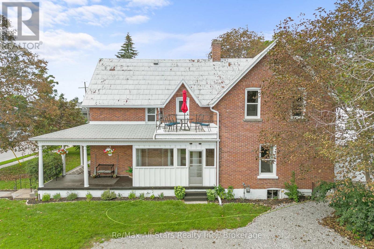
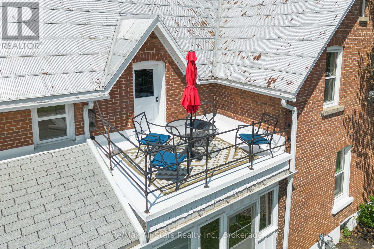
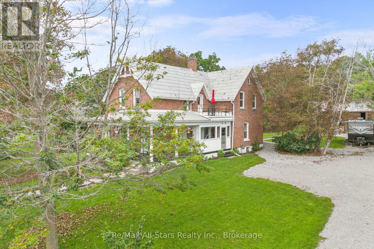
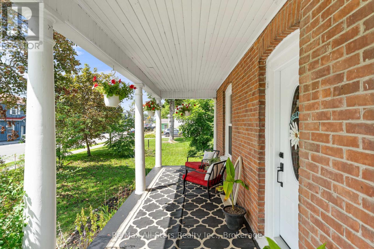
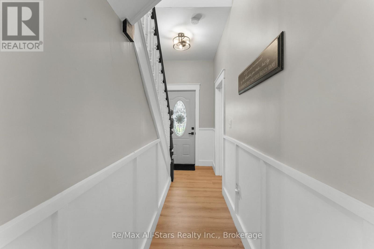
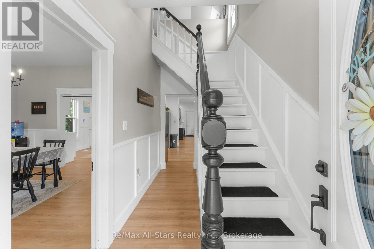
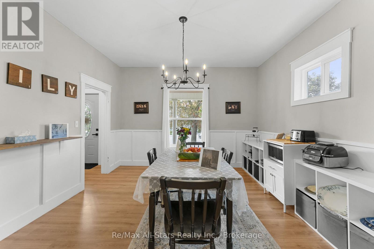
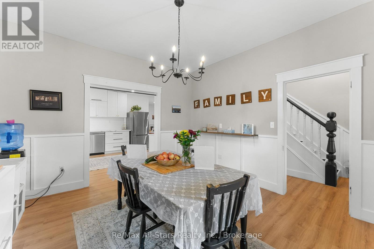
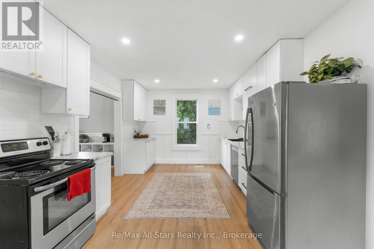
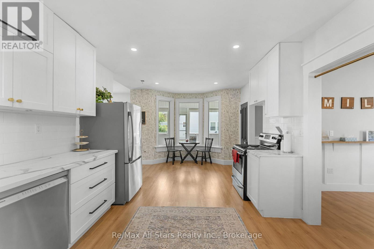
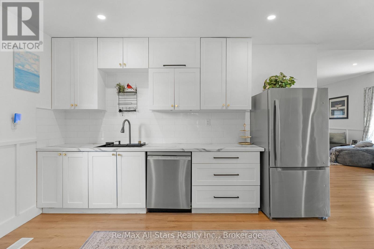
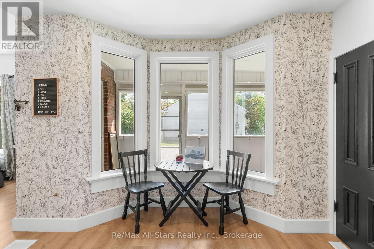
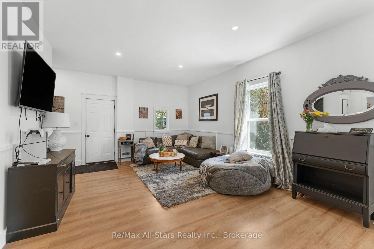
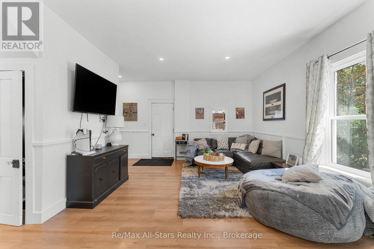
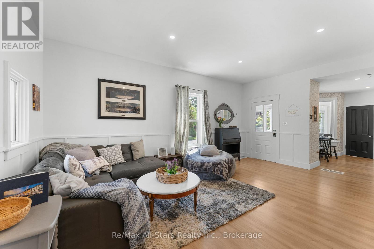
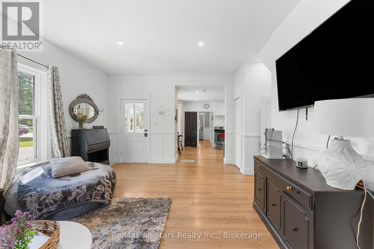
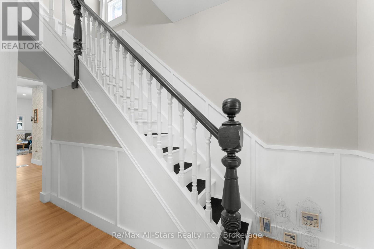
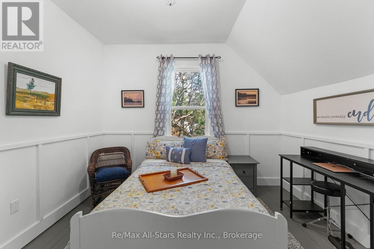
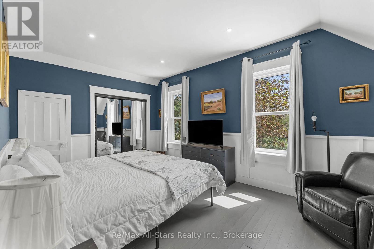
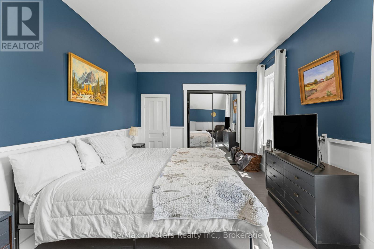
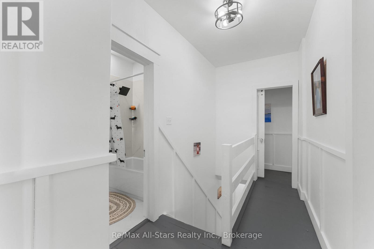
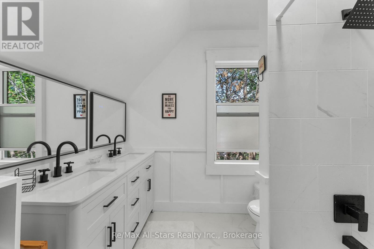
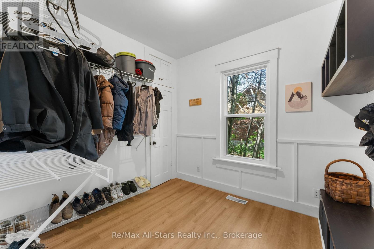
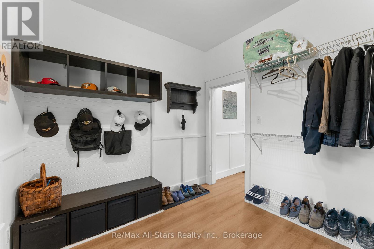
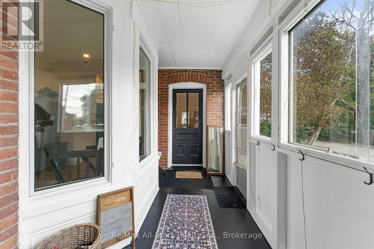
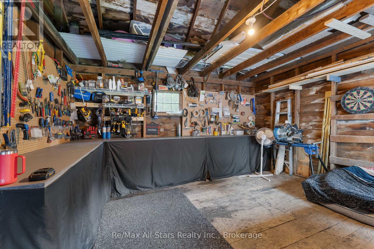
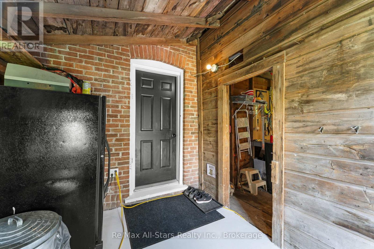
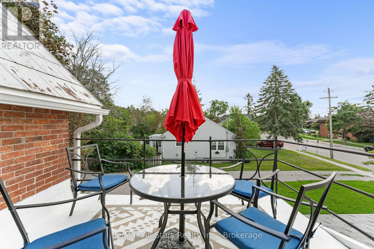
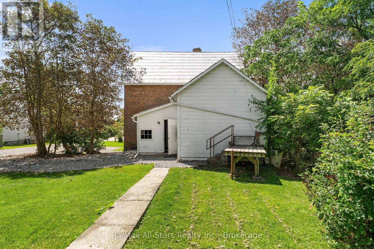
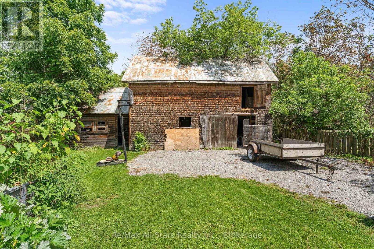
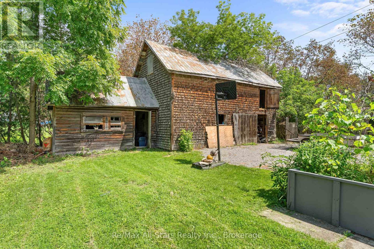
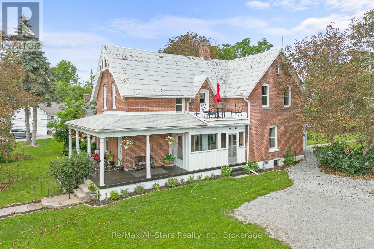
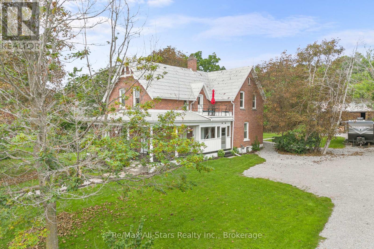
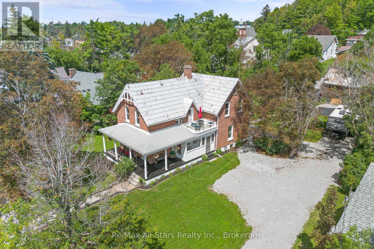
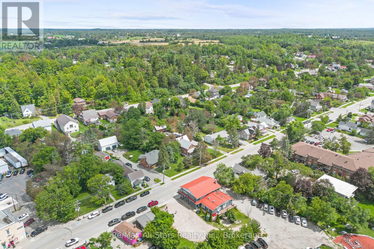
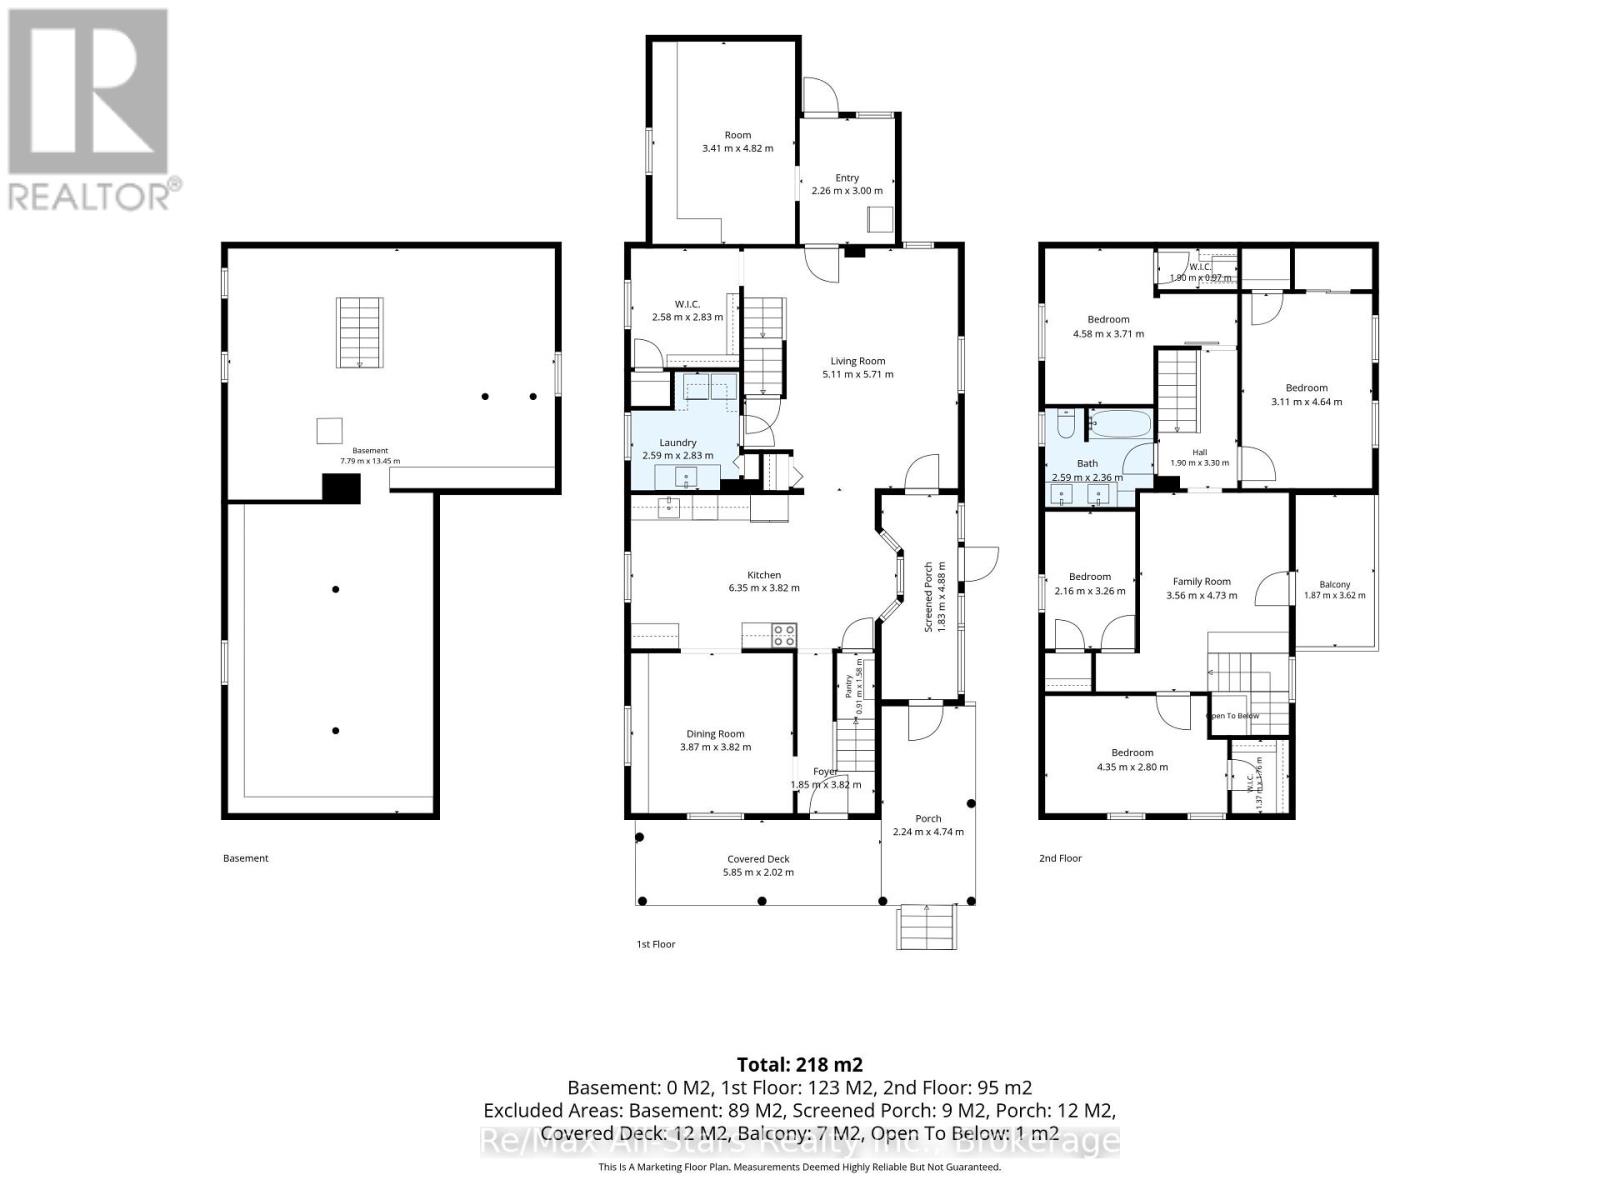
BRIGHT AND SPACIOUS 2300 sq ft home - 4-bedroom, 2-bath home on a generous lot in Fenelon Falls, within walking distance to all amenities. This inviting property offers approximately 0.5 acres of beautifully landscaped grounds, perfect for outdoor living and entertaining. The sunroom provides a peaceful, light-filled retreat, while the mudroom adds practical everyday convenience. Recently updated with new flooring, refreshed bathrooms, and a modern kitchen, this home is move-in ready and thoughtfully designed. Out back, enjoy a shop area, and fantastic, spacious rustic barn with endless possibilities-ideal for a workshop, studio, storage, or hobby space. The large backyard is perfect for summer gatherings, backyard fires, and relaxing in quiet, serene areas. With storage galore throughout, this property truly has it all. (id:61194)
Property Details
|
MLS® Number
|
X13684064 |
|
Property Type
|
Single Family |
|
Community Name
|
Fenelon Falls |
|
Amenities Near By
|
Golf Nearby, Park, Place Of Worship, Schools |
|
Community Features
|
Community Centre |
|
Features
|
Flat Site, Sump Pump |
|
Parking Space Total
|
6 |
|
Structure
|
Porch, Shed |
Building
|
Bathroom Total
|
1 |
|
Bedrooms Above Ground
|
4 |
|
Bedrooms Total
|
4 |
|
Age
|
100+ Years |
|
Appliances
|
Water Heater, Water Meter, Dishwasher, Dryer, Stove, Washer, Window Coverings, Refrigerator |
|
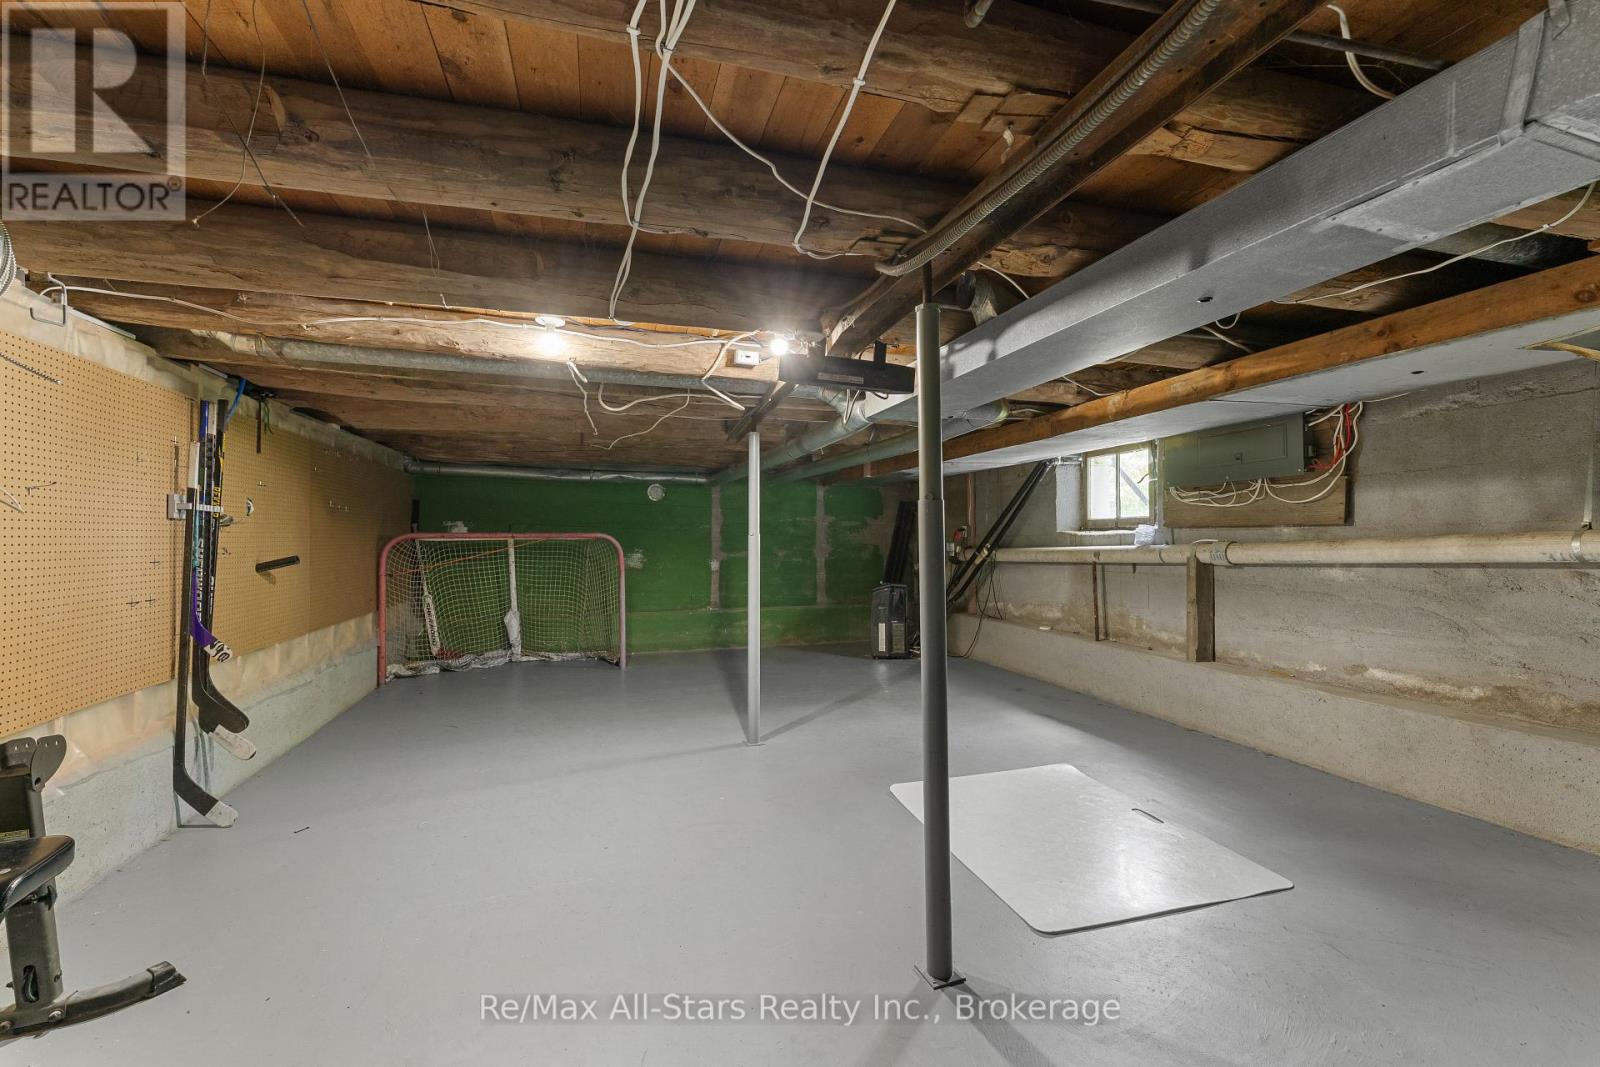
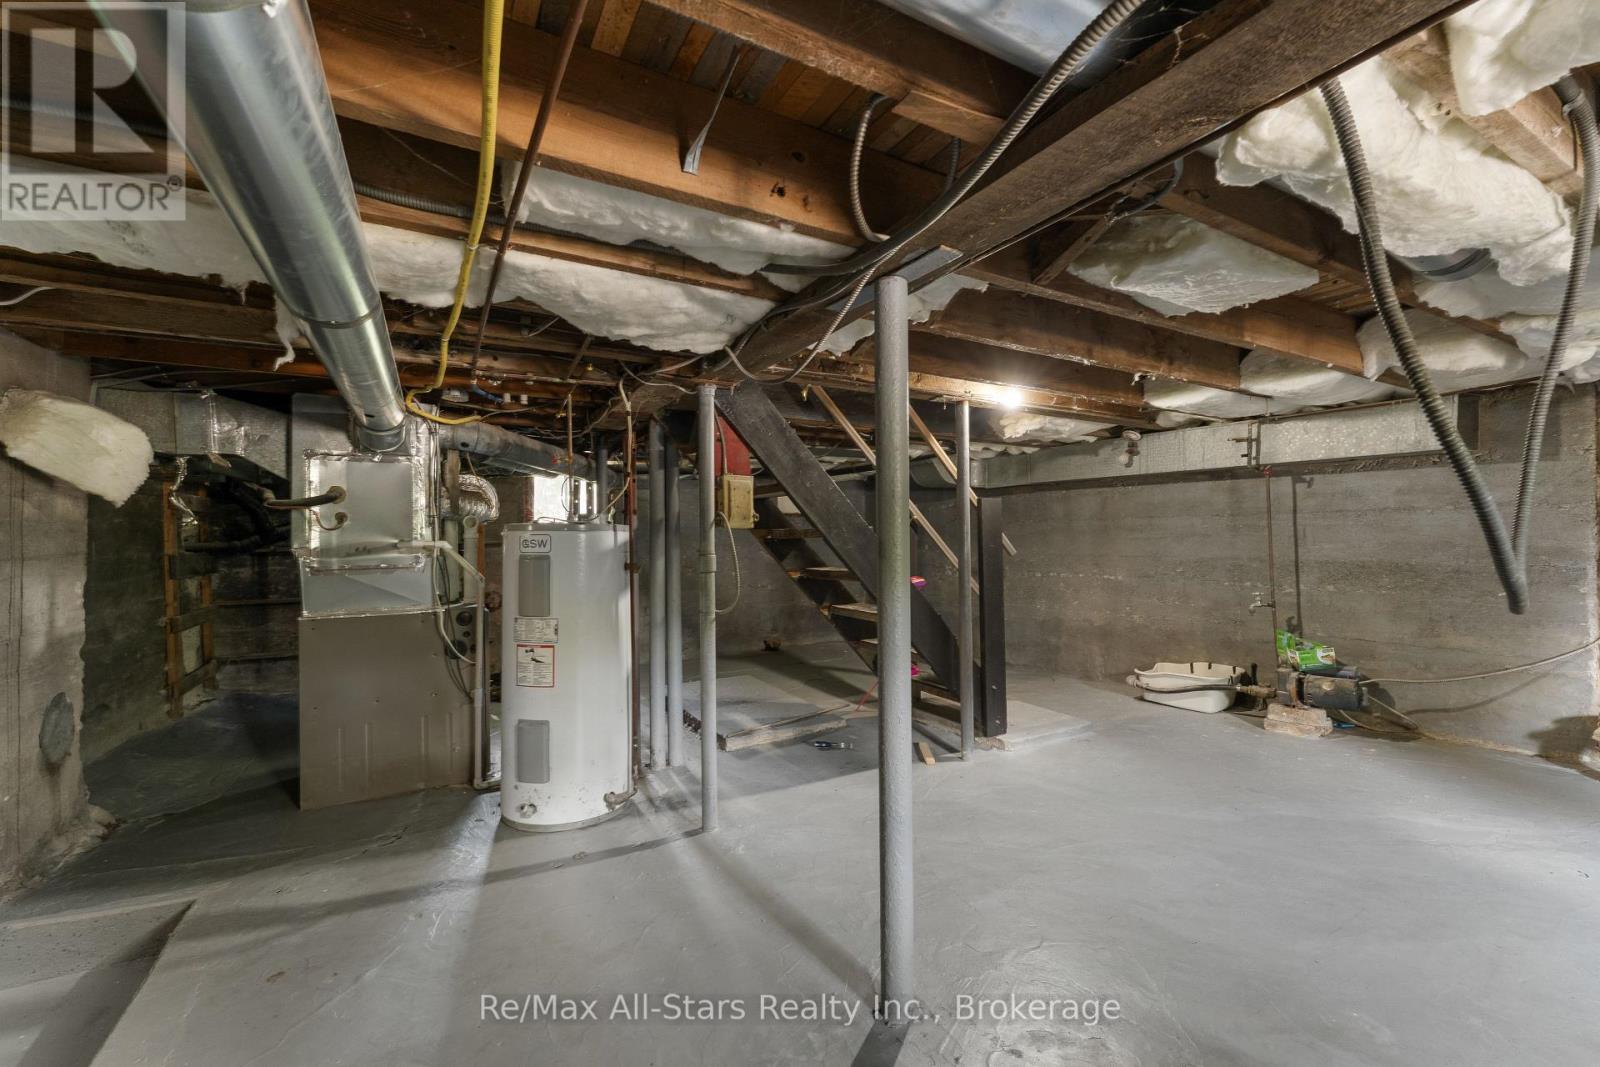
Basement Development
|
Unfinished |
|
Basement Type
|
Full (unfinished) |
|
Construction Style Attachment
|
Detached |
|
Cooling Type
|
Central Air Conditioning |
|
Exterior Finish
|
Brick |
|
Foundation Type
|
Concrete |
|
Heating Fuel
|
Natural Gas |
|
Heating Type
|
Forced Air |
|
Stories Total
|
2 |
|
Size Interior
|
1,500 - 2,000 Ft2 |
|
Type
|
House |
|
Utility Water
|
Municipal Water |
Parking
Land
|
Acreage
|
No |
|
Land Amenities
|
Golf Nearby, Park, Place Of Worship, Schools |
|
Landscape Features
|
Landscaped |
|
Sewer
|
Sanitary Sewer |
|
Size Depth
|
191 Ft ,4 In |
|
Size Frontage
|
114 Ft ,2 In |
|
Size Irregular
|
114.2 X 191.4 Ft |
|
Size Total Text
|
114.2 X 191.4 Ft |
|
Zoning Description
|
R1 |
Rooms
| Level |
Type |
Length |
Width |
Dimensions |
|
Second Level |
Family Room |
3.56 m |
4.73 m |
3.56 m x 4.73 m |
|
Second Level |
Bedroom |
4.58 m |
3.71 m |
4.58 m x 3.71 m |
|
Second Level |
Bedroom 2 |
3.11 m |
4.64 m |
3.11 m x 4.64 m |
|
Second Level |
Bedroom 3 |
2.16 m |
3.26 m |
2.16 m x 3.26 m |
|
Second Level |
Bedroom 4 |
4.35 m |
2.8 m |
4.35 m x 2.8 m |
|
Main Level |
Foyer |
1.85 m |
3.82 m |
1.85 m x 3.82 m |
|
Main Level |
Pantry |
0.91 m |
1.58 m |
0.91 m x 1.58 m |
|
Main Level |
Dining Room |
3.87 m |
3.82 m |
3.87 m x 3.82 m |
|
Main Level |
Kitchen |
6.35 m |
3.82 m |
6.35 m x 3.82 m |
|
Main Level |
Living Room |
5.11 m |
5.71 m |
5.11 m x 5.71 m |
|
Main Level |
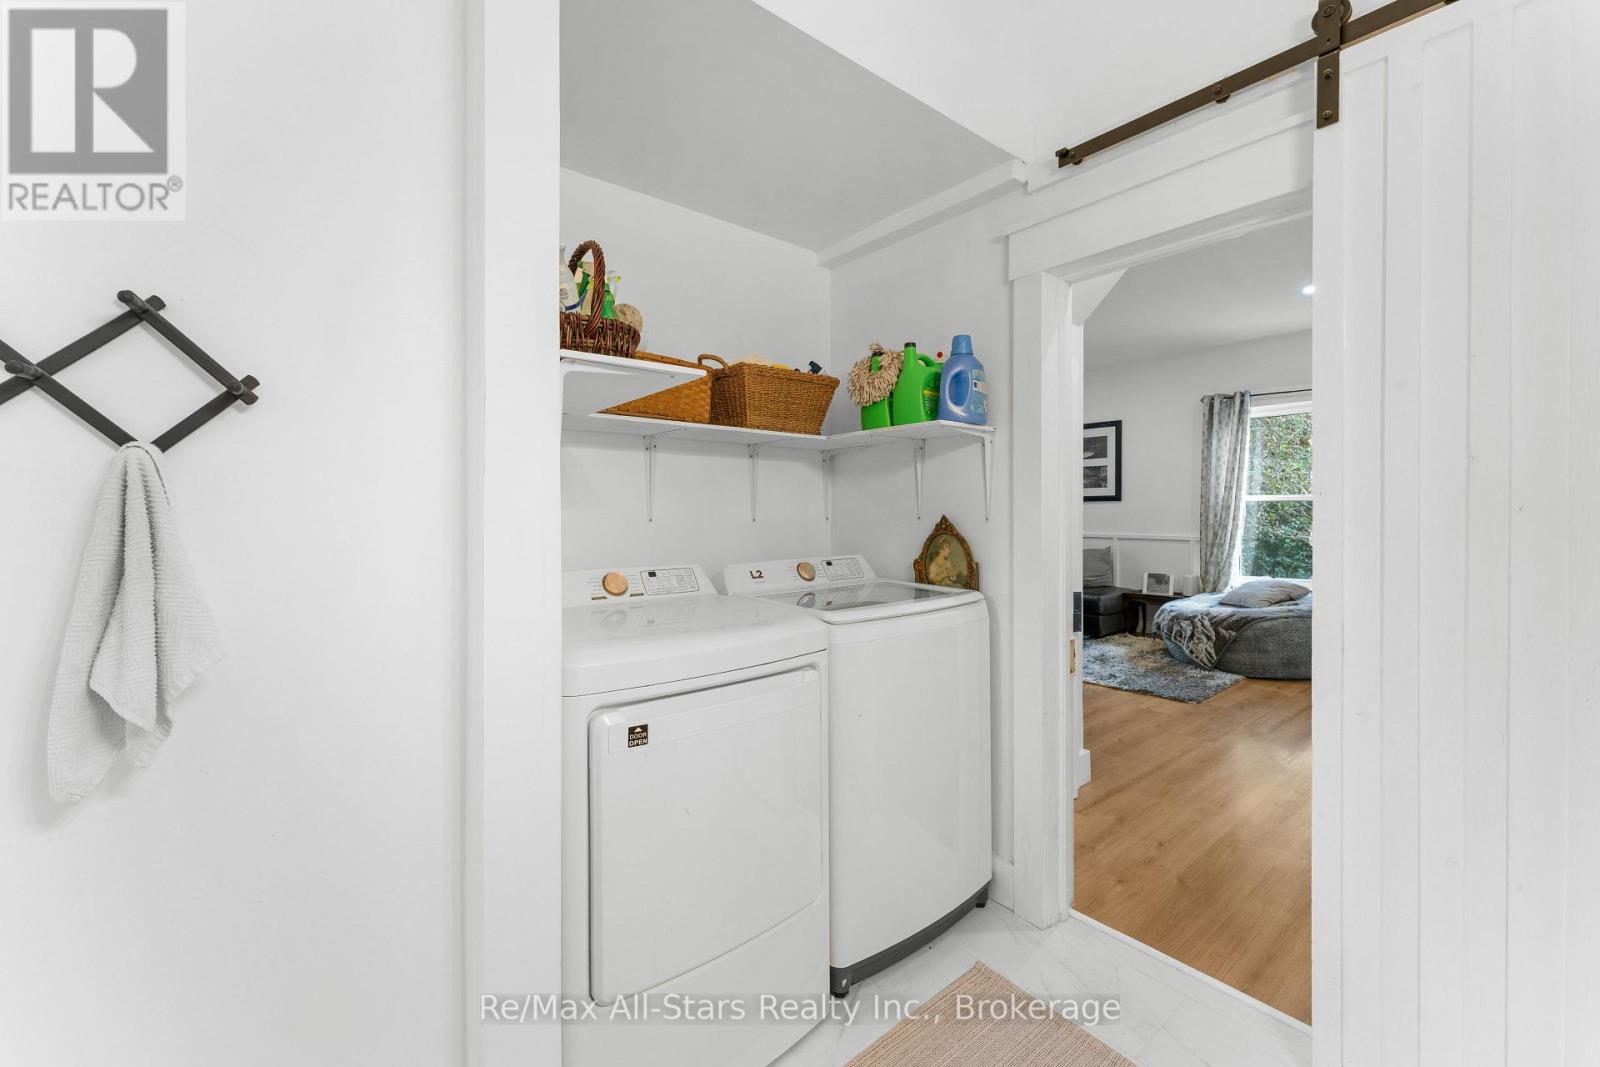
Laundry Room |
2.59 m |
2.83 m |
2.59 m x 2.83 m |
Utilities
|
Cable
|
Installed |
|
Electricity
|
Installed |
|
Sewer
|
Installed |