
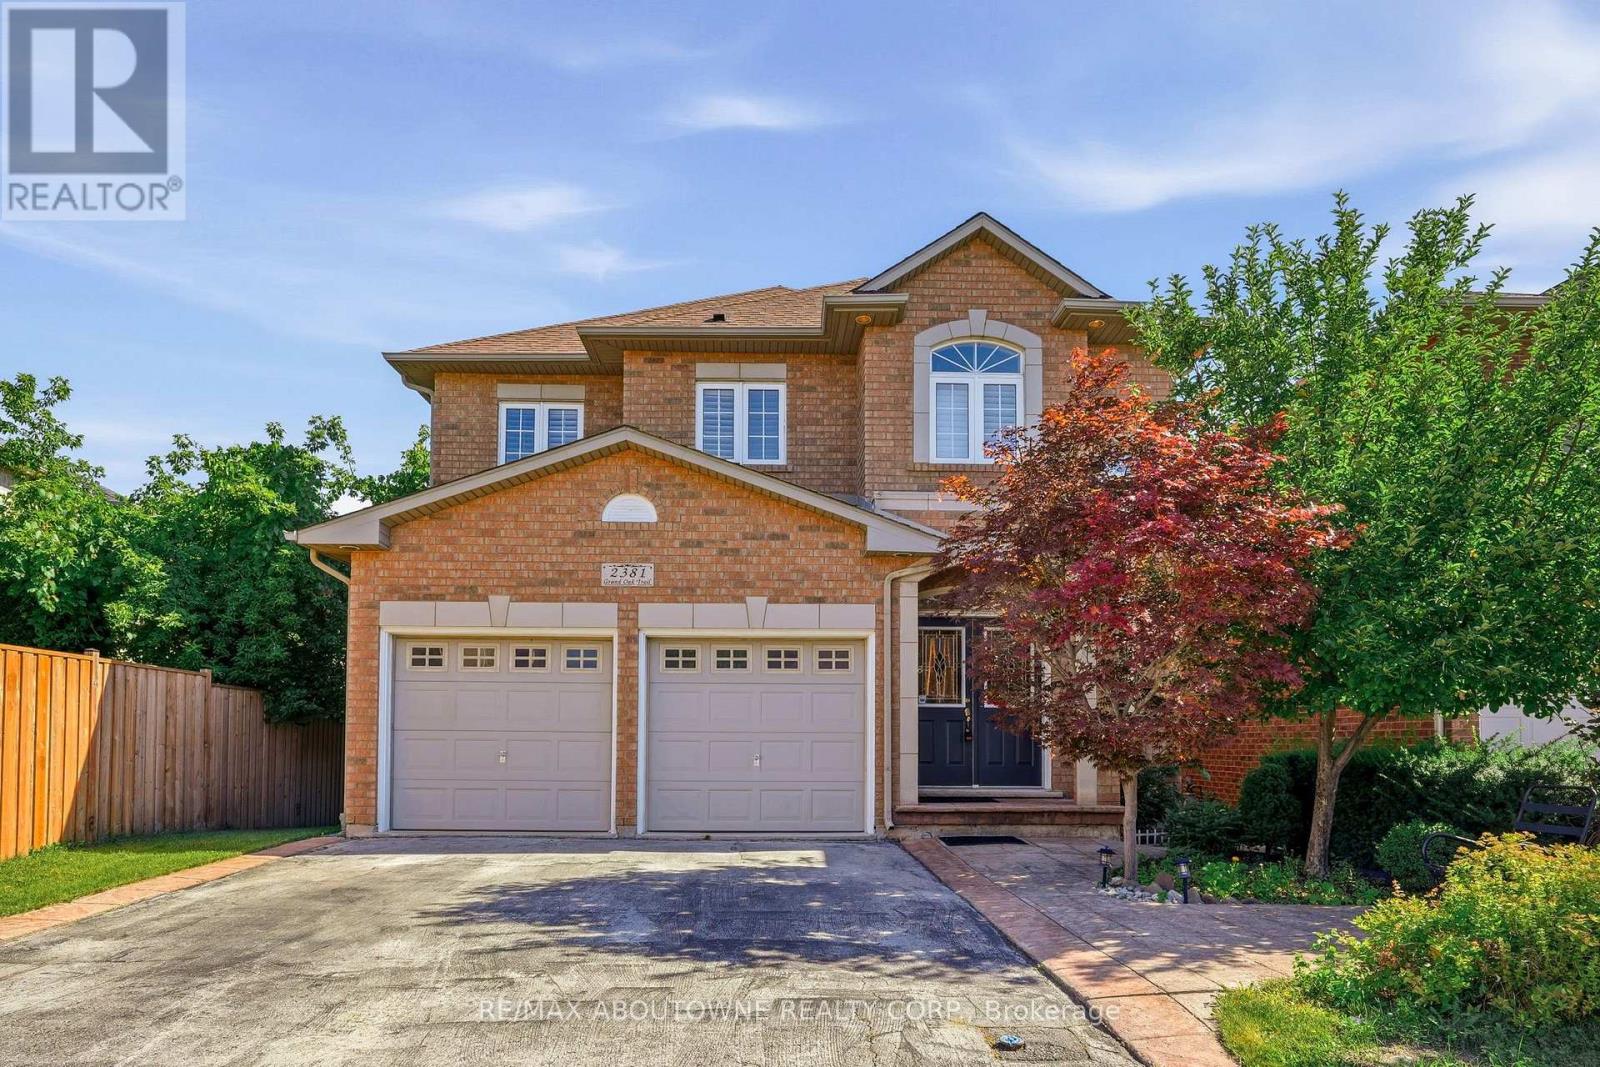
Oakville, Ontario
Welcome to 2381 Grand Oak Trail - a beautifully maintained 4-bedroom, 3.5-bathroom detached home in Oakville's highly sought-after Westmount neighbourhood. Meticulously kept and offering approximately 2,550 sq. ft. of comfortable living space, this inviting home features a bright and spacious layout with hardwood flooring on the main level. The well-appointed kitchen showcases granite countertops and flows effortlessly into the adjoining living and dining areas-perfect for everyday family living and entertaining. Upstairs, the spacious primary bedroom offers a wonderful private retreat, complete with a large 4-piece ensuite and generous walk-in closet. Three additional well-sized bedrooms and a full bathroom provide plenty of space for the whole family. The finished basement adds valuable living space, featuring a bedroom and 3-piece bathroom-ideal for guests, a teenager, home office or private retreat.Situated on a 36 x 100 ft. lot, this home offers a wonderful balance of indoor and outdoor living. Enjoy the convenience of being within walking distance to Captain R. Wilson Elementary School and Garth Webb Secondary School, with easy access to Oakville Hospital, GO Transit, major highways, shopping, parks and everyday amenities. A lovingly cared-for family home in a wonderful Westmount location-ready for you to move in and make it your own. (id:61194)
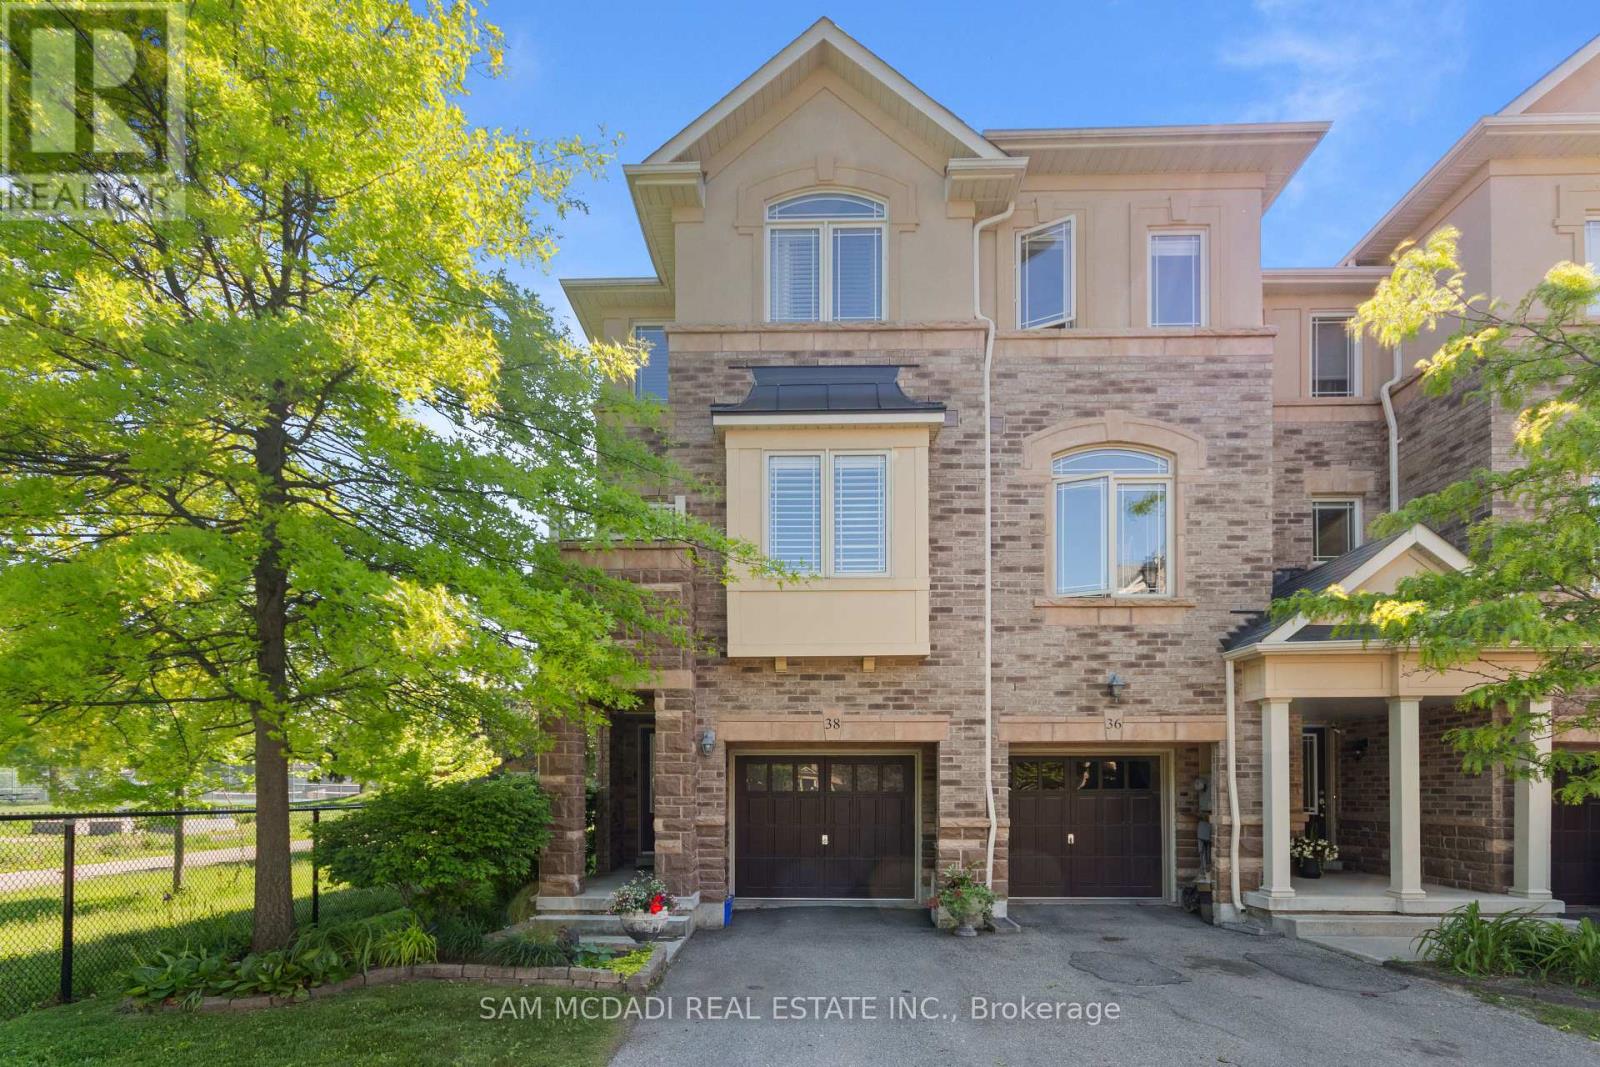
Mississauga, Ontario
A true gem, this exceptional end-unit town-home boasts one of the most desirable locations within the complex, tucked away in a quiet, modern enclave in the highly sought-after Village of Streetsville. Offering 3 bedrooms and 3 bathrooms, this beautifully maintained home enjoys a premium setting backing onto Meadow on the Green Park, featuring four tennis courts, a baseball diamond, and a children's playground. Nature enthusiasts will appreciate being just a short walk from the scenic Credit River and its extensive network of walking and cycling trails.The bright and spacious main living level showcases an open-concept design with soaring 9-foot ceilings and windows on three sides, filling the home with natural light. The inviting living and dining areas flow seamlessly into the updated kitchen, creating the perfect space for everyday living and entertaining. The generous dining area accommodates a large family-sized table, ideal for hosting gatherings.The versatile ground-level space offers endless possibilities and can serve as a family room, home office, guest bedroom, gym, or recreation area. With approximately 1,672 square feet of thoughtfully designed living space, this home combines comfort, functionality, and style.Additional highlights include low maintenance fees, parking for three vehicles with a private garage and two-car driveway, plus ample visitor parking throughout the complex. Families will appreciate being within the highly regarded St. Aloysius Gonzaga Secondary School district, with school bus transportation available to local elementary schools and St. Aloysius Gonzaga. Known as "The Village in the City," Streetsville offers a unique blend of small-town charm and urban convenience, with historic architecture, boutique shops, cafes, restaurants, community events, and a vibrant village atmosphere-all just moments from major highways, transit, and everyday amenities. (id:61194)
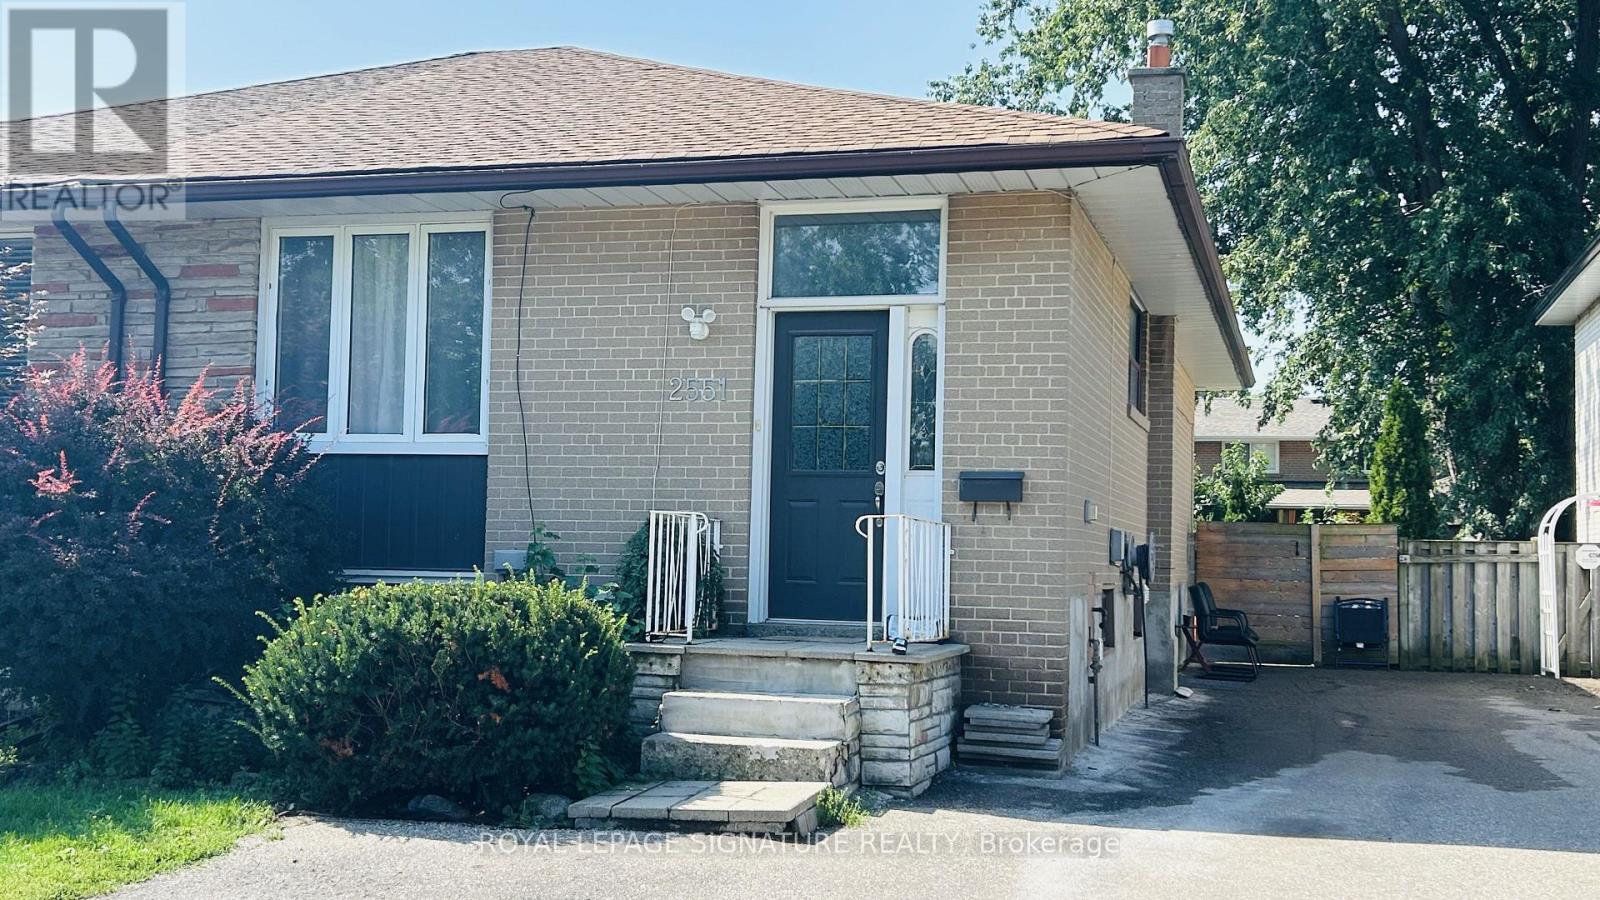
Mississauga, Ontario
Bright and spacious 2-bedroom upper-level home with exclusive in-suite laundry in the heart of Clarkson! Located on a quiet, established street in a spacious semi-detached raised bungalow, this inviting home offers an excellent combination of comfort, convenience and accessibility.The bright open-concept kitchen, dining and living area creates a welcoming space for everyday living and entertaining. Features include two well-sized bedrooms, one full bathroom and exclusive laundry. Appliances include fridge, stove/oven, dishwasher and over-the-range microwave, plus washer and dryer.Enjoy convenient access to Clarkson GO Station, MiWay transit, the QEW, Hwy 403 and Hwy 407. Walk to neighbourhood parks and trails, Clarkson Community Centre and Library, fitness facilities, Food Basics, Truscott Italian Bakery, Dairy Queen, Jopapas Pizza and a variety of shops and restaurants. Clarkson Village, major retailers and Oakville Entertainment Centrum are also just minutes away.A great opportunity to enjoy a quiet residential neighbourhood while staying close to transit, shopping, recreation and everyday amenities. Tenant responsible for 50% of utilities. Parking available for up to 2 vehicles at $50/month per vehicle. Absolutely no smoking. (id:61194)

Hamilton, Ontario
Your Dream Home Awaits at Eden Park! Here's your exclusive opportunity to become part of Eden Park - a vibrant new community by celebrated award-winning builder Spallacci Homes. Ideally situated on Hamilton's sought-after West Mountain, this beautiful neighborhood is just steps from scenic parks, excellent schools, walking trails, a community rec. centre, parks, and offers easy highway access for commuters. This brand new 3-bedroom 1,834 sq. ft. luxury home The Rose model sits on a premium 32 ft. x 98 ft. lot and showcases Spallacci Homes signature craftsmanship. Inside, you'll find a bright and open-concept layout, professionally finished to perfection. Here's the fun part - enjoy $143,000 in upgraded features already included, along with a generous selection of other luxury standard options. Don't miss your chance to reside in the perfect home for your family in one of the Mountain's most desirable locations.! Immediate occupancy available. (id:61194)
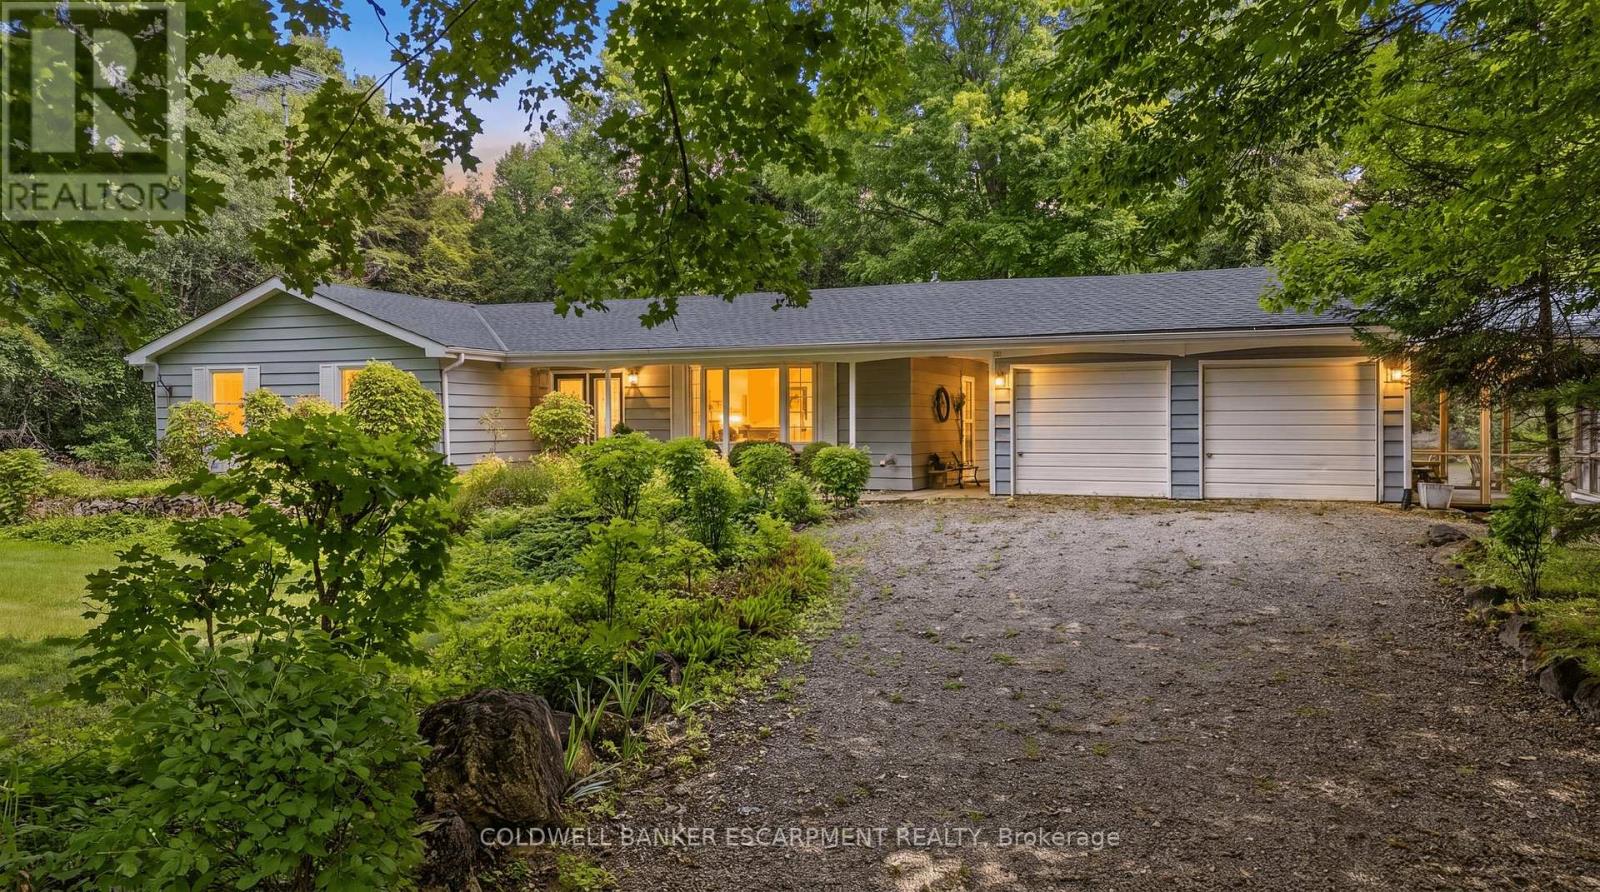
Halton Hills, Ontario
Welcome to 7470 22nd Sideroad, Acton. Where space, privacy, and opportunity come together! Situated on a generous 0.45 acre lot, this property offers plenty of room to enjoy the outdoors, entertain, garden, or simply enjoy the extra breathing room that comes with a larger lot.The walkout basement adds valuable flexibility and opens the door to a variety of possibilities, including an in-law suite or additional living space for extended family, guests, or future rental potential. The double detached garage provides exceptional space for vehicles, storage, hobbies, or a workshop, making this property ideal for those who need room for both living and lifestyle pursuits.With a spacious lot, walkout basement, double detached garage, and exciting in-law suite potential, 7470 22nd Sideroad offers the perfect opportunity to create a home that works for you today. (id:61194)
Toronto, Ontario
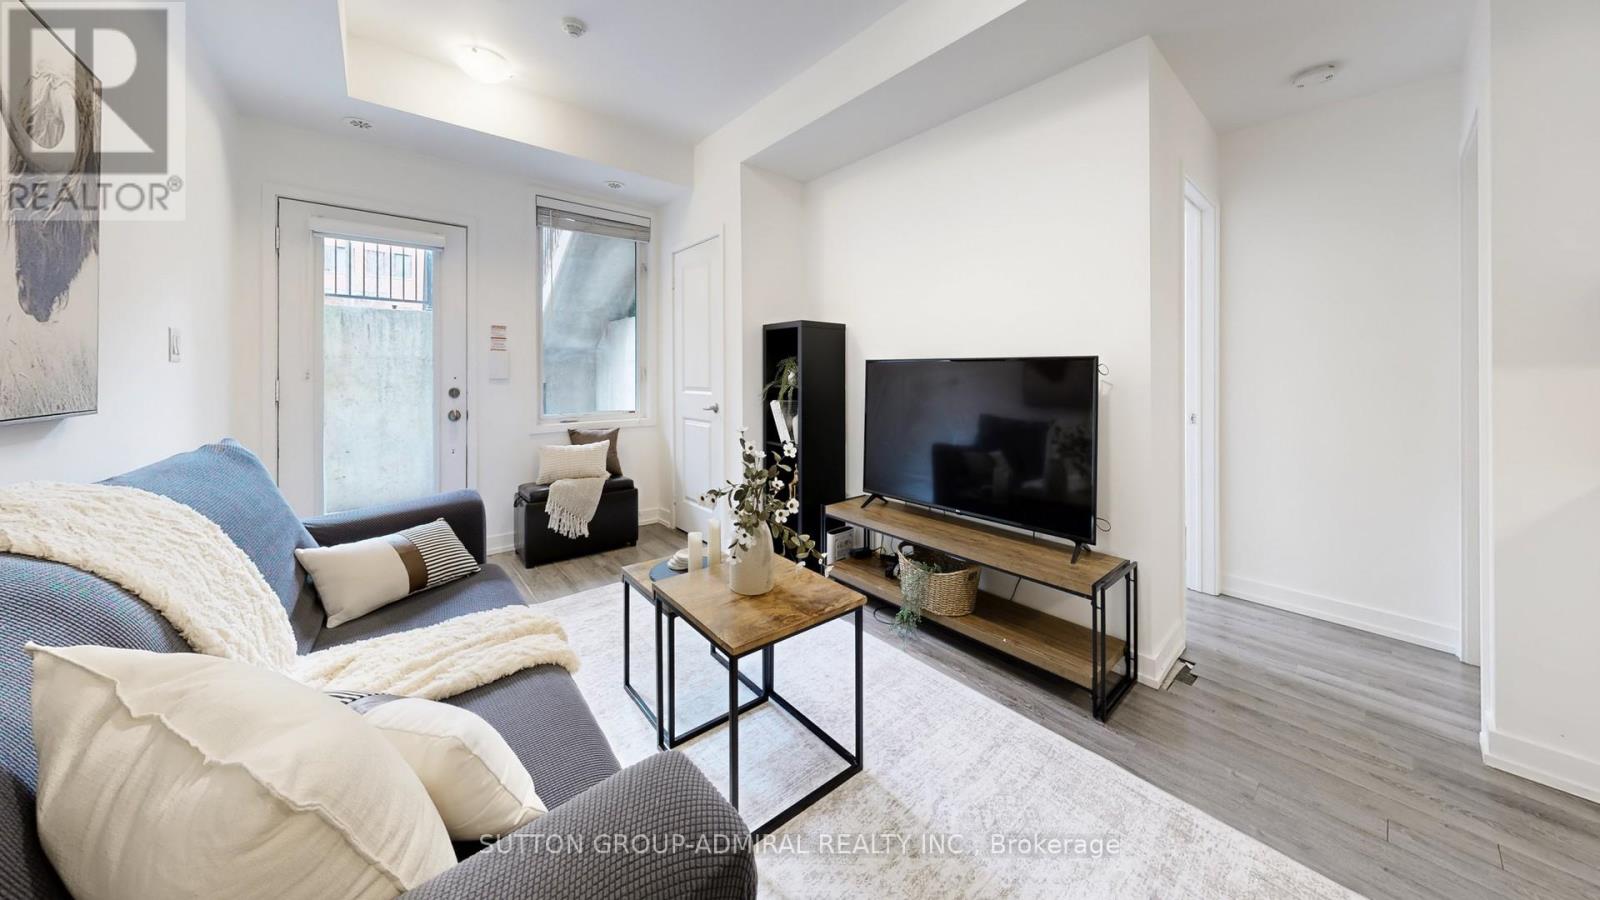
Welcome to 867 Wilson Ave #1B - a RARE one-level bungalow-style townhouse offering effortless living with no stairs, generous room sizes, a practical layout, and a beautifully updated interior. Located within Yorkdale Village Towns, this modern, well-managed community is known for its unbeatable convenience and contemporary design.Step inside to stylish laminate floors throughout, soaring 9' smooth ceilings, and a freshly painted palette that feels bright and inviting. The large open-concept kitchen features white shaker cabinetry, granite countertops, and quality stainless steel appliances - perfect for cooking and entertaining.The layout shines with two oversized bedrooms, each offering excellent storage with their own massive walk-in closets. Both bathrooms are finished with granite countertops, modern fixtures, and a clean, timeless aesthetic. A G/E stackable washer/dryer sits in its own dedicated laundry room, plus there's an additional storage closet with sliding doors. This townhome has ZERO WASTED SPACE.Enjoy your own private 200 sq.ft. south-facing patio - ideal for lounging, dining, playing, or creating your own urban garden.Yorkdale Village Towns places you minutes from Yorkdale Mall, Costco, LCBO, Walmart, Home Depot, restaurants, cafes, and everyday essentials. Transit is exceptional with Wilson Station, Yorkdale Station, and multiple TTC routes nearby, plus quick access to Hwy 401 & Allen Rd. Downsview Park, schools, and green spaces complete the lifestyle.A stylish, functional, and truly rare single-level home in one of Toronto's most connected neighbourhoods - the perfect blend of comfort and convenience. (id:61194)
Toronto, Ontario
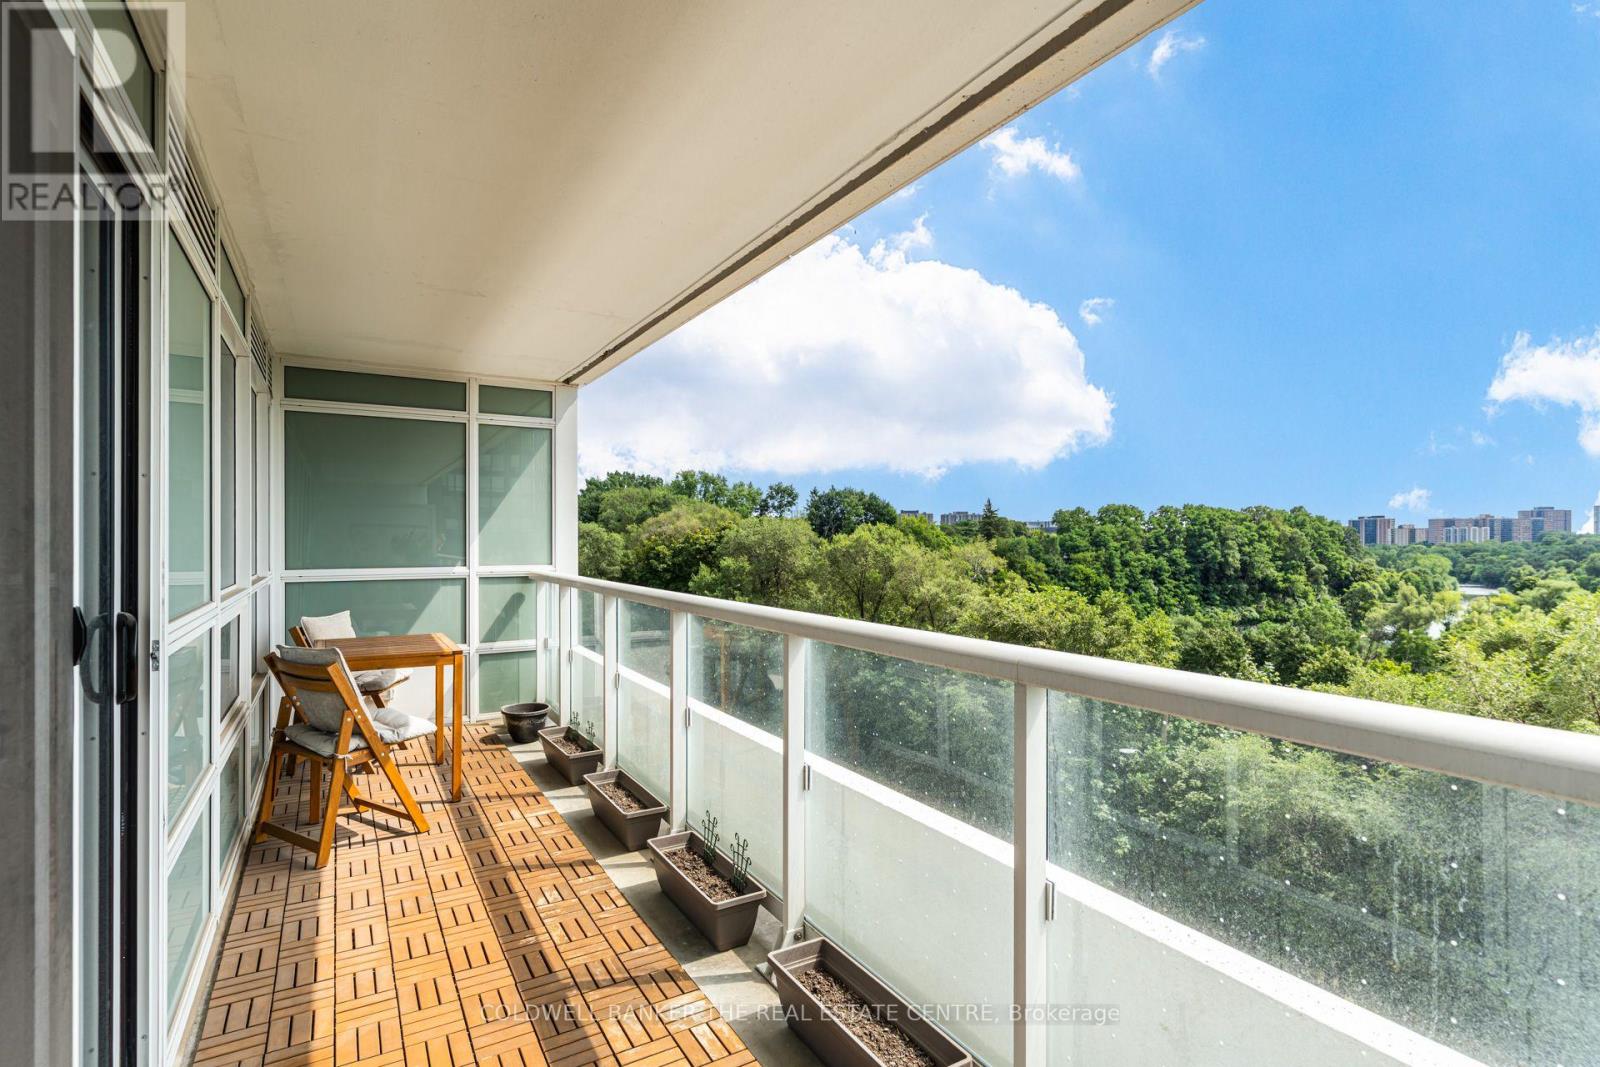
Perched high above the treetops with an unobstructed, south-facing view over the picturesque Humber Valley, this bright 1-bedroom plus den, 1-bathroom suite at 10 Wilby Crt offers a rare combination of urban convenience and natural serenity. Floor-to-ceiling windows in the living room and primary bedroom frame a sweeping canopy of mature trees, a winding river below, and a distant skyline - a view that shifts with the seasons and feels more like cottage country than the city.The open-concept layout centres on a well-appointed kitchen with stainless steel appliances and a quartz counter that flows seamlessly into the combined living and dining area - the perfect spot to entertain or unwind while taking in the scenery. A spacious den off the entry makes an ideal work-from-home space or reading room. The primary bedroom comfortably fits a king-size bed and shares that same tranquil valley outlook through an oversized window. Step out onto your private balcony through the living room and enjoy morning coffee or evening sunsets against a backdrop of green in summer and vibrant colour in fall. The true south exposure means all-day natural light throughout the suite. This well-managed building offers excellent amenities, including a fully equipped fitness centre with cardio and weight-training equipment, a stylish party room with a fireplace lounge and gourmet kitchen for entertaining, and beautifully landscaped grounds. The suite includes one owned underground parking space and a dedicated storage locker, adding everyday convenience and value. Ideally located near the Humber River trail system and parkland, yet minutes to shopping, transit, and major highways, this is a rare opportunity to own a slice of nature within the city. The suite shows beautifully, tastefully furnished with a light, calming palette that complements the greenery just outside every window. Move-in ready and freshly styled - book your private showing today and experience the view for yourself. (id:61194)
Orangeville, Ontario
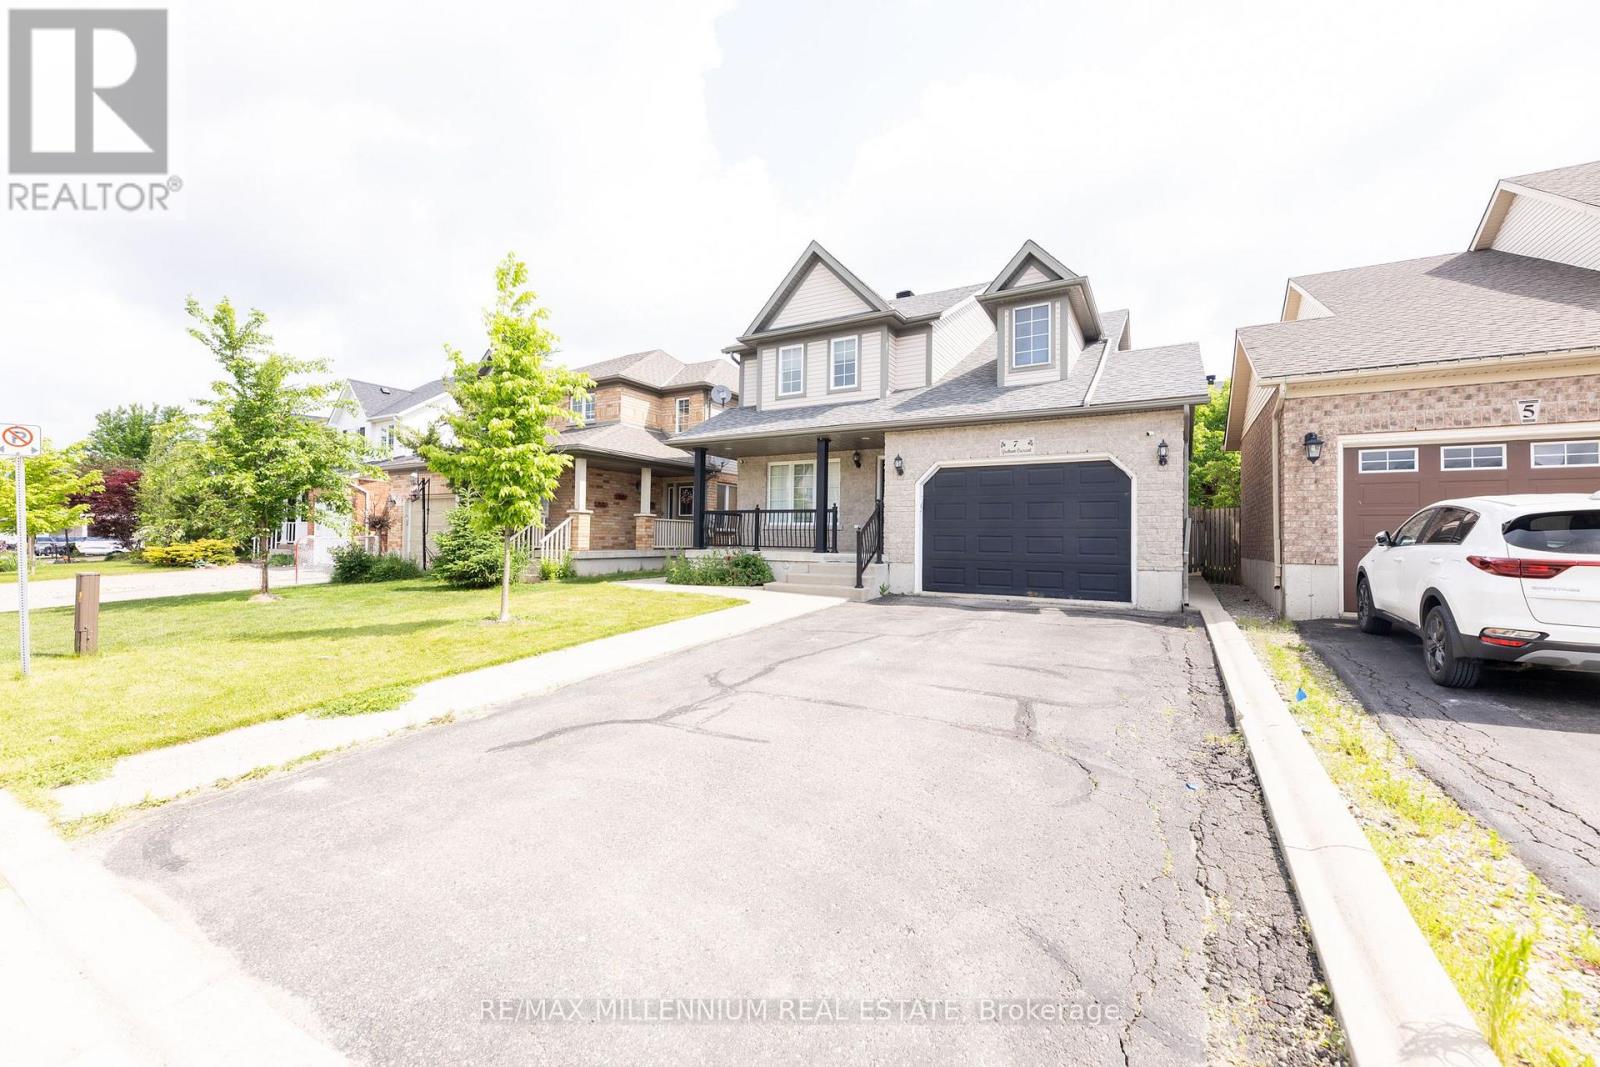
Beautiful Detached home Located In A Highly Desired Neighbourhood! Steps to Island Public School, Plaza and Headwaters Health care. Open Concept Main Floor Living Area W/ Hardwood Floors & Pot Lights, Stainless Appliances, Granite Counters, Pantry & Walk-Out To Backyard. Oak Staircases Throughout. Primary Bedroom W/ 4-Piece Ensuite & Walk-In Closet, 2nd Floor Laundry Room W/ Extra Shelving & Storage. Gas Fireplace In Basement. No Sidewalk-Lots of parking. Good size 1.5 garage. Garden shed for extra storage. (id:61194)
Brampton, Ontario
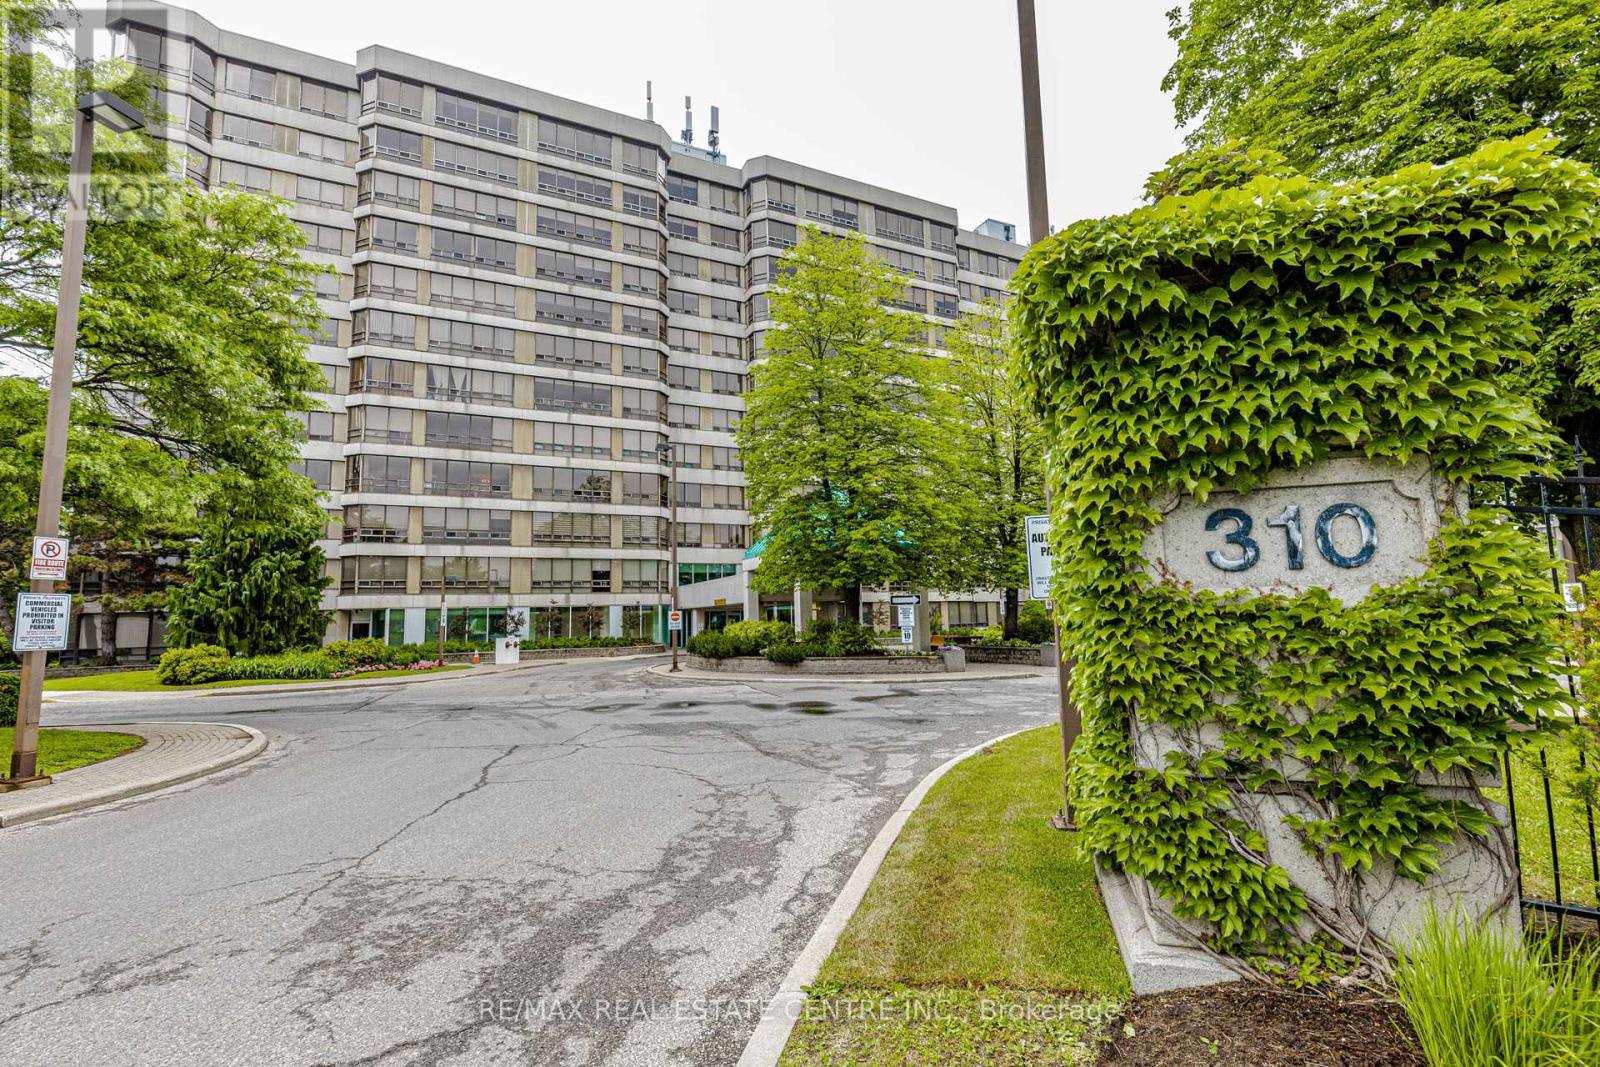
Welcome to this 1+1 & 2 full bathroom HUGE APARTMENT about 1350 sq/f in a well-maintained building located in a prime Brampton location. This bright and spacious unit features an open-concept living and dining area filled with natural light from a large picture window and enhanced by elegant pot lights. The oversized eat-in kitchen offers a convenient breakfast area, while the primary bedroom includes a walk-in closet and a private 4-piece ensuite. A versatile solarium provides the perfect space for a home office, den, or relaxation area. Enjoy the convenience of ensuite laundry, two washrooms, and maintenance fees that include all utilities and building insurance. Residents have access to excellent amenities, including an indoor pool, gym, tennis court, party/rec room, visitor parking, and building security. Ideally situated close to Shoppers World, public transit, Gage Park, walking and biking trails, and with easy access to Highways 410 and 407 *** 1-car parking *** Move-in ready! *** (id:61194)
Burlington, Ontario
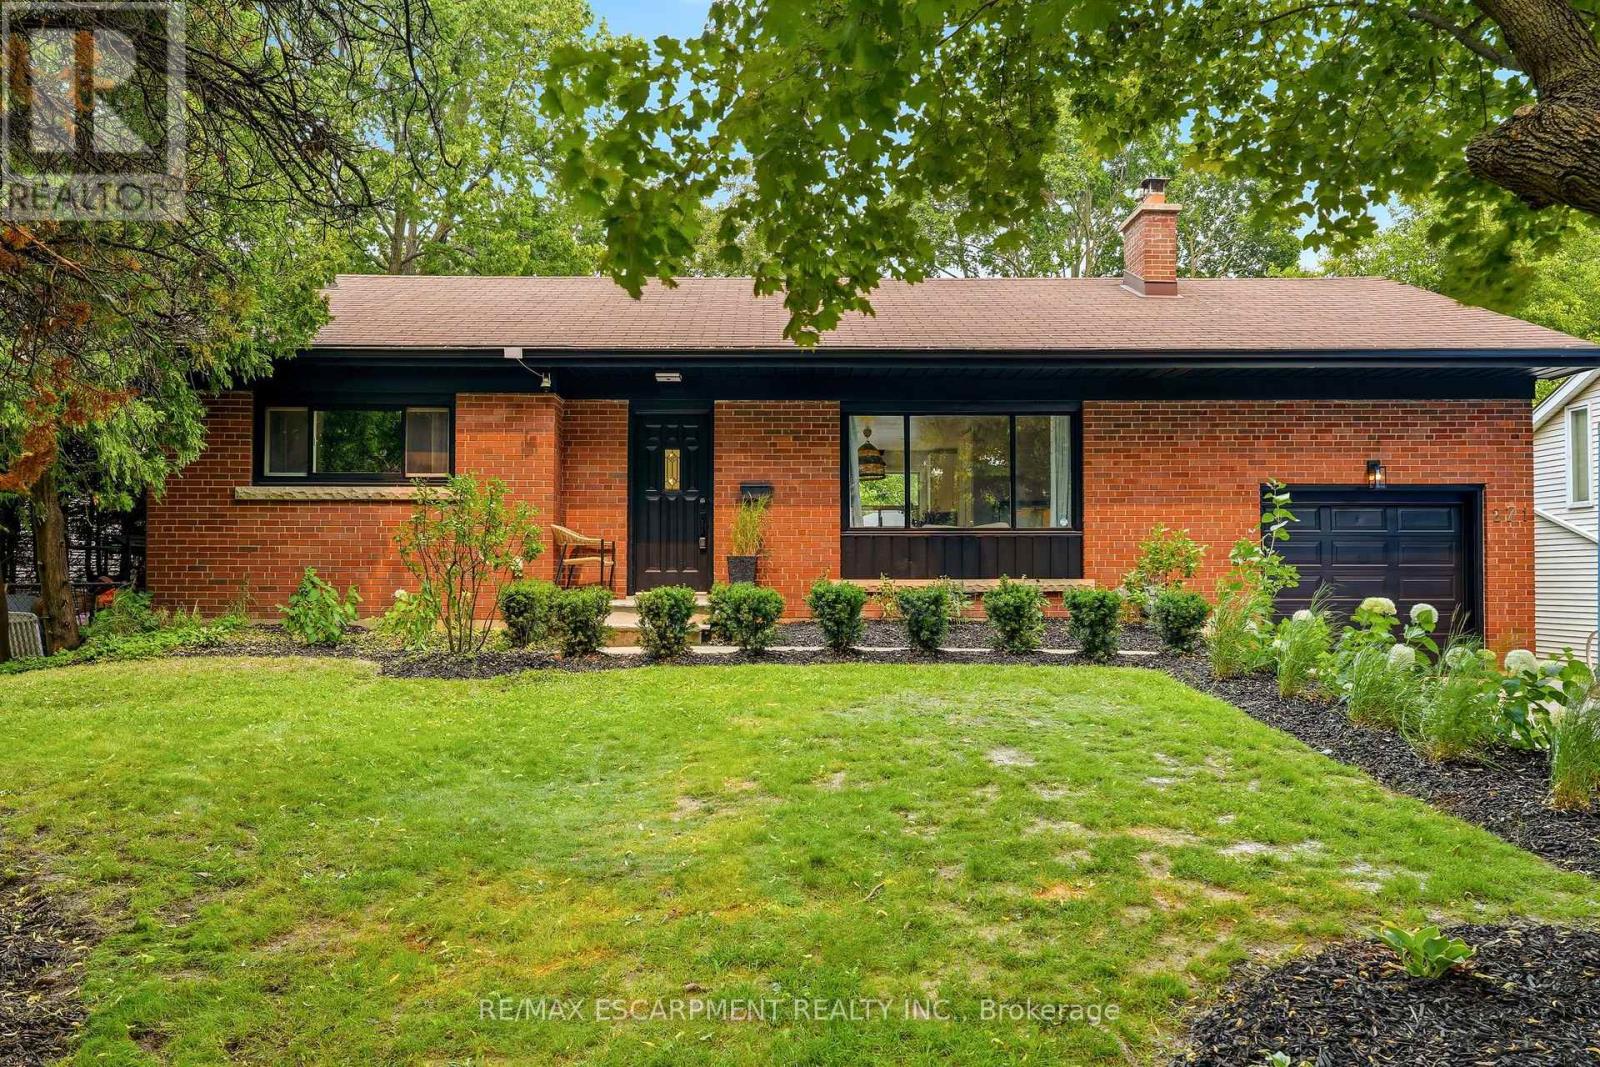
Renovated bungalow in sought-after Shoreacres offering 3+2 bedrooms and 2 updated bathrooms. The open-concept main floor features a renovated kitchen with quartz countertops, stainless steel appliances and laminate flooring throughout. The private primary bedroom is thoughtfully separated from the two additional main-floor bedrooms. The finished lower level offers 2 more bedrooms, a full bathroom and spacious recreation area. Set on a private, mature lot south of Spruce Avenue, this property offers endless possibilities. Move in and enjoy, renovate further, or build your dream home. Custom plans are available for a stunning 3,300 sq. ft. two-storey residence. An exceptional opportunity in one of Burlington's most desirable neighbourhoods, just steps from the lake and parks. (id:61194)
Oakville, Ontario
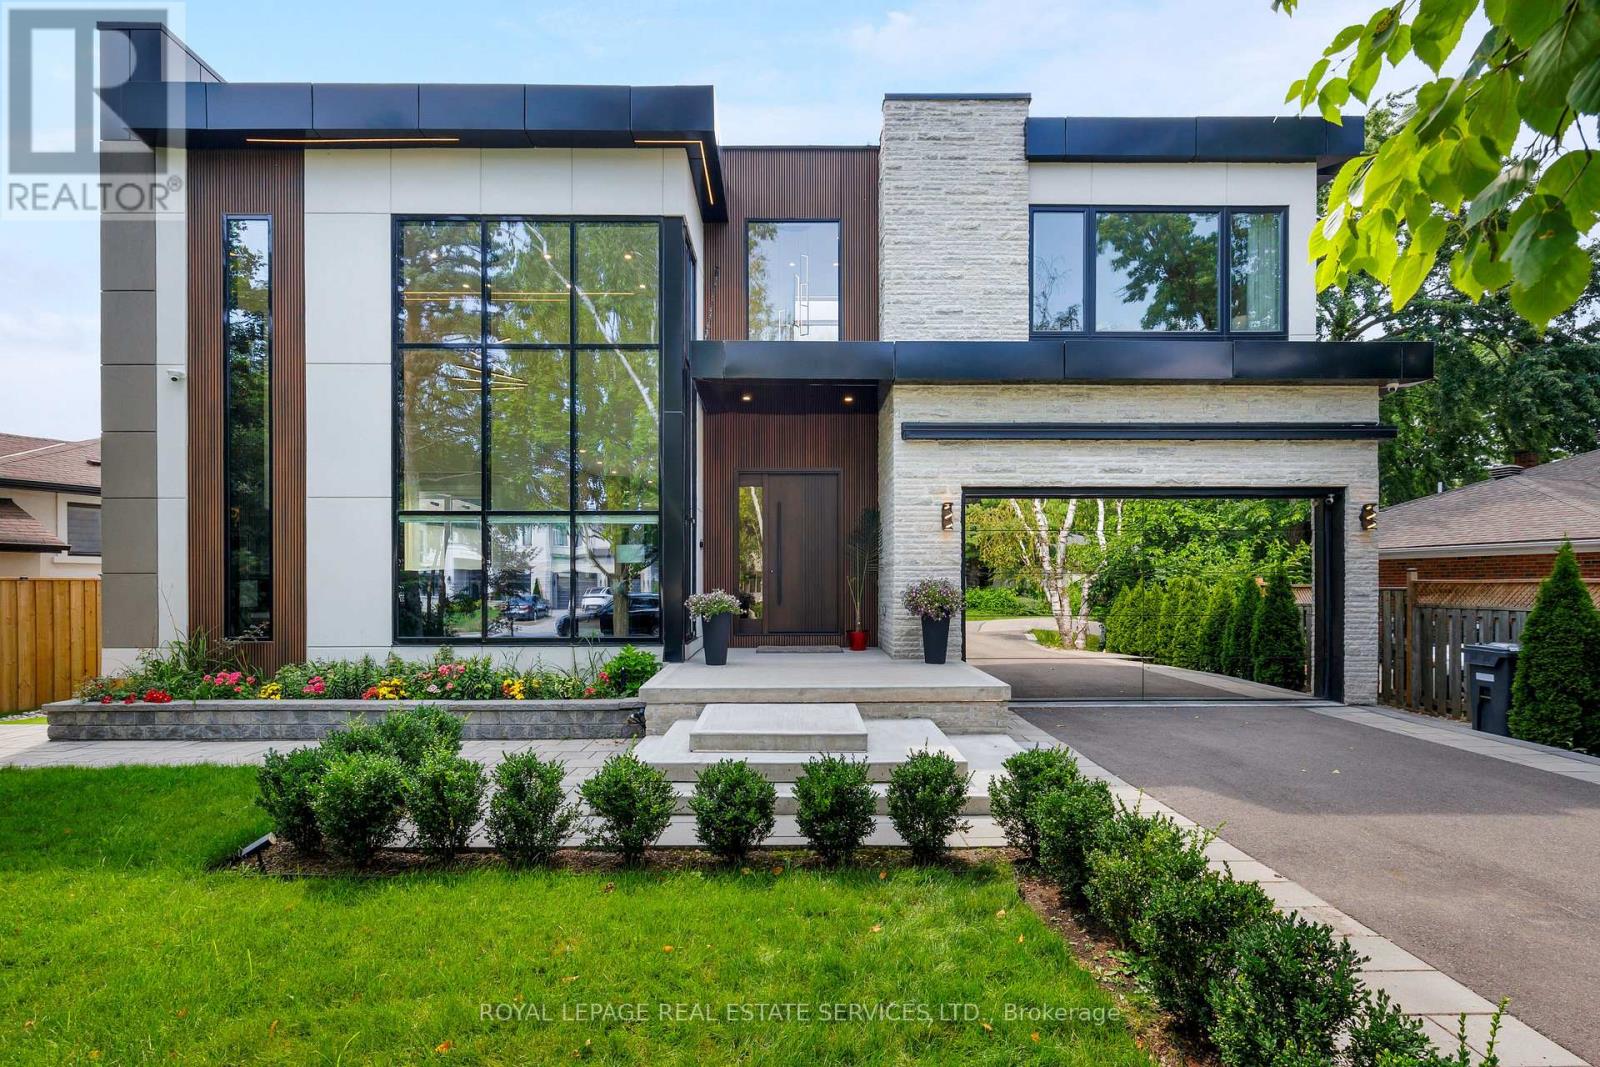
Remarkable custom-built (2023) contemporary residence on an expansive irregular 76' x 143' lot in sought-after West Oakville, offering 4+2 bedrooms, 6 bathrooms and a professionally finished walk-up basement. Ideally located within walking distance to Brookdale Park & outdoor pool, St. Nicholas Catholic Elementary School, Kinoak Arena, library and Thomas A. Blakelock High School, with Coronation Park, Lake Ontario, YMCA, Appleby College and major highways minutes away. Bold stone, wood & glass exterior, stone-edged double driveway with parking for 6, attached double garage with inside entry and beautifully landscaped private rear yard with large deck, stone patio, glass railings, soffit lighting and side golf green. Exceptional construction standards and designer finishes throughout include European white oak engineered hardwood, imported Italian tiles, custom cabinetry, wall mouldings, wood-slat feature walls, designer lighting, premium plumbing fixtures and ceilings ranging from 9' to 20'. Advanced smart-home technology includes Alexa HVAC, lighting & sprinkler controls, smart locks, MyQ garage remotes, DMSS security system, built-in speakers and some automated blinds/curtains. The sophisticated open-concept main floor features an expansive living room, dining room, custom chef's kitchen, family room and office. Upstairs offers four bright bedrooms, three luxurious bathrooms and laundry, including a spectacular primary suite with custom organizer and 5-piecehotel-like ensuite; one of the additional bedrooms features its own 3-piece ensuite, ideal as a second primary suite. The walk-up lower level delivers exceptional versatility with a large recreation room, two bedrooms, two full bathrooms, second kitchen, second laundry and abundant storage. A distinctive West Oakville residence where innovative architecture, luxury finishes and cutting-edge technology unite. (id:61194)
Toronto, Ontario
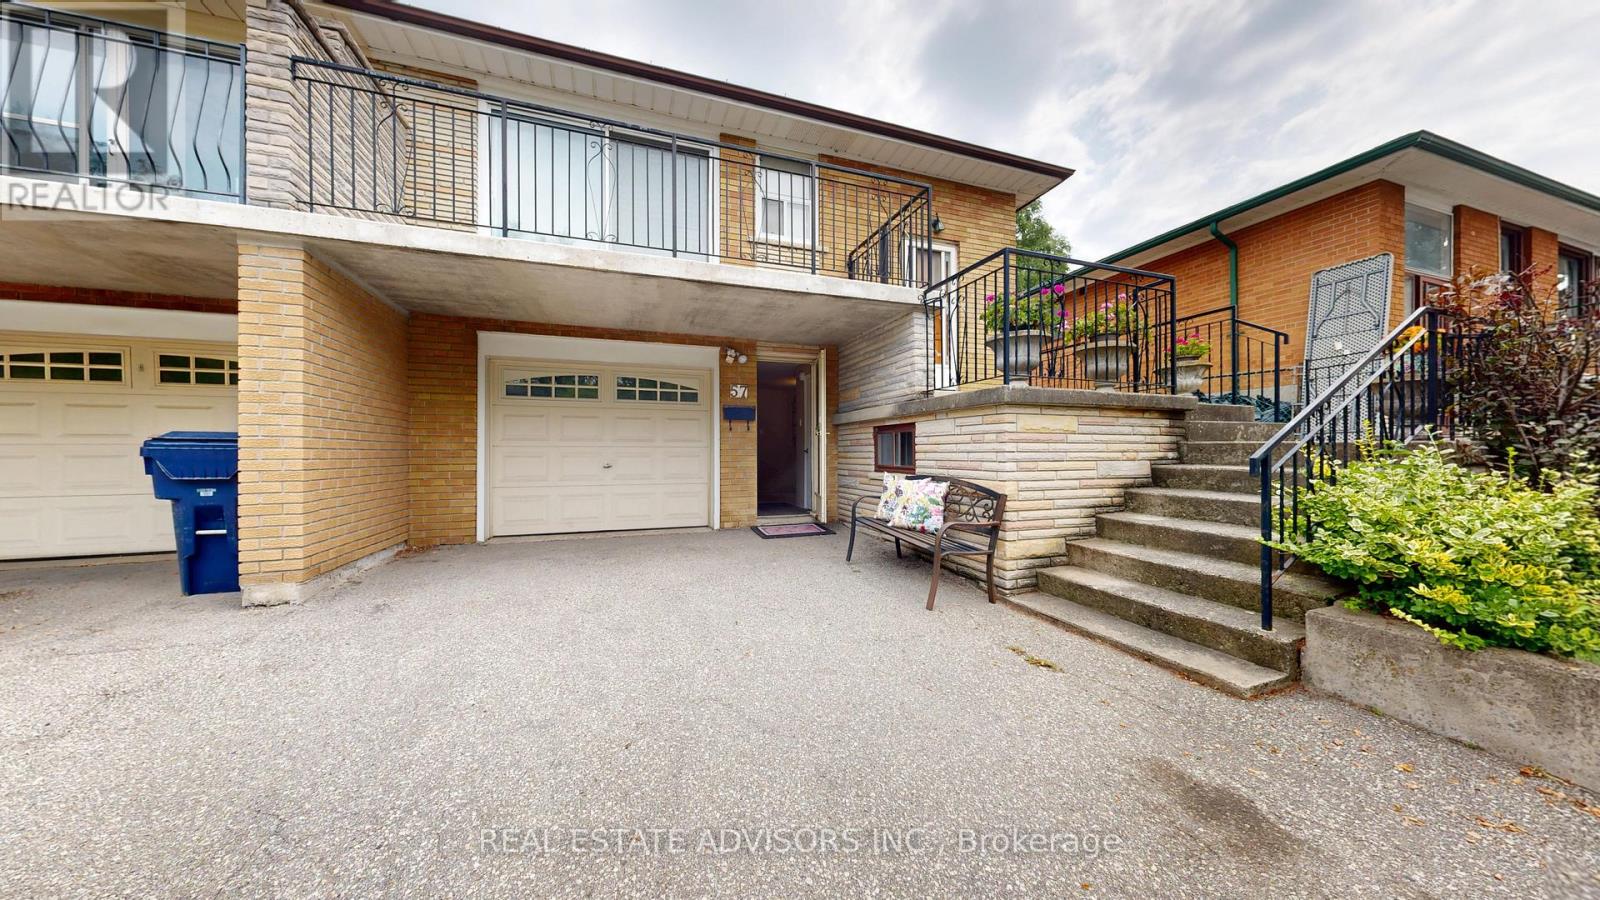
WELCOME to 57 Hucknall Road - NEW PRICE ! First Time Offer for SALE - Calling all buyers - do not miss out on this well-loved and maintained home - Spacious with functional layout good size principal rooms - Lots of space perfect for a growing family - Family size kitchen Walkout to balcony from living room - Fully fenced backyard - Two separate entrances to finished basement from front driveway as well as separate side-door entrance - kitchen & Two piece bath - Wider paved private driveway - Cantina - Plenty of storage - Super convenient location with top-notch access to public transit - TTC to York University - Other routes include Keele to Downsview subway station plus LRT to Finch West subway station - Easy commute to downtown Toronto or Vaughan City centre - Proximity to National Bank Tennis (York University) - New Downsview live-music concert venue - Short distance to elementary, middle, high schools and university Walking distance to Walmart, No Frills, LCBO, and other shops. Nearby biking trails and parks - Sentinel Park, Derry Downs - Minutes to highways 401,400,407 - Situated in the heart of one of North York's Family Friendly Community - Don't miss your chance to own this lovely well maintained home. (id:61194)