
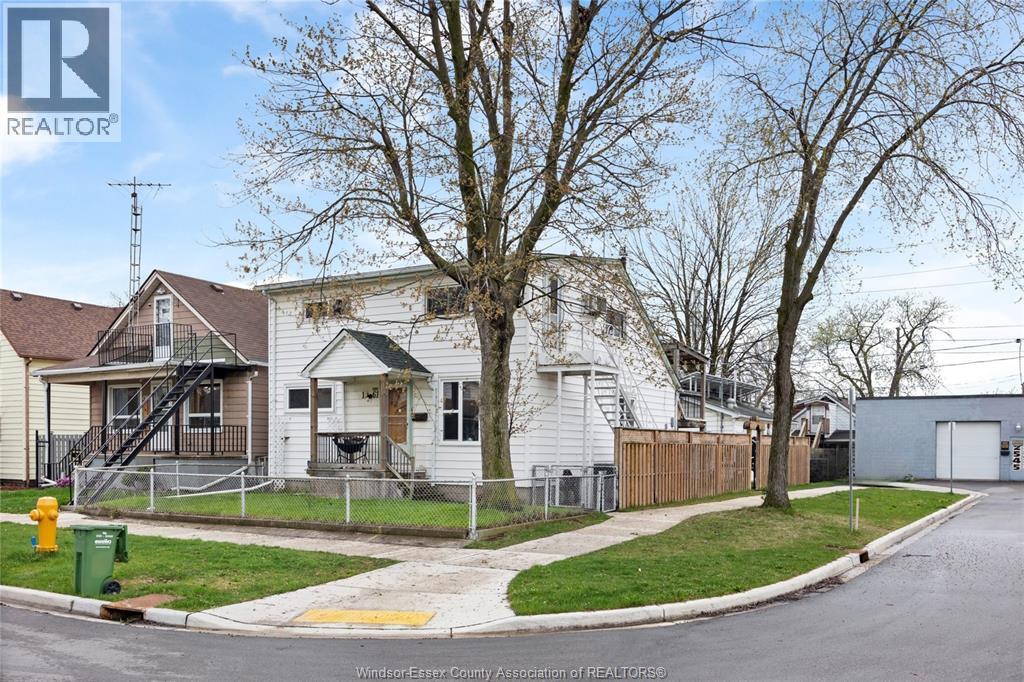
Windsor, Ontario
Excellent investment opportunity! Recently renovated triplex offering three separate units, strong income potential, and a 2½-car garage. Priced to sell, this property is ideal for investors looking to add a turnkey income-producing property to their portfolio. Enjoy the added benefit of a lucrative solar system providing additional income and enhancing the property's investment appeal. Don’t miss this outstanding opportunity! 24 HR NOTICE FOR SHOWINGS STRICTLY REQUIRED (LTA). (id:61194)
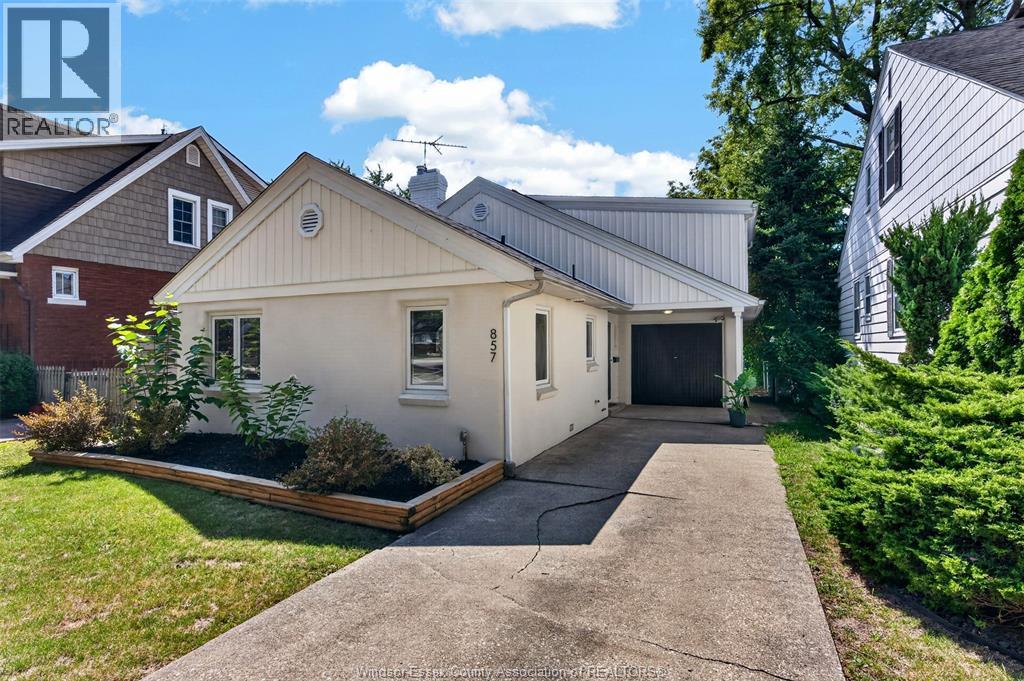
Windsor, Ontario
Tucked along a beautiful, established street in a sought-after Windsor neighbourhood, this charming 4-level back split is filled with warmth, character & thoughtful updates. Offering 3 bedrooms, 2 full baths & inviting living spaces throughout, the heart of the home is the stunning kitchen featuring a BlueStar professional-grade gas range & cozy built-in breakfast nook. An architectural archway, soaring hallway ceiling, built-in shelving & refreshed wood-burning fireplace add plenty of personality. The finished lower level offers a second family room with gas fireplace, laundry & convenient walk-out to the backyard. Outside, enjoy a private, fenced & landscaped yard with patios, storage shed & newly planted cedars (2025). Complete with new heating system (2020), central air (2023), tankless HWT, 200-amp service, single garage & concrete drive, all just moments from trails, the waterfront, parks, schools & shopping. (id:61194)
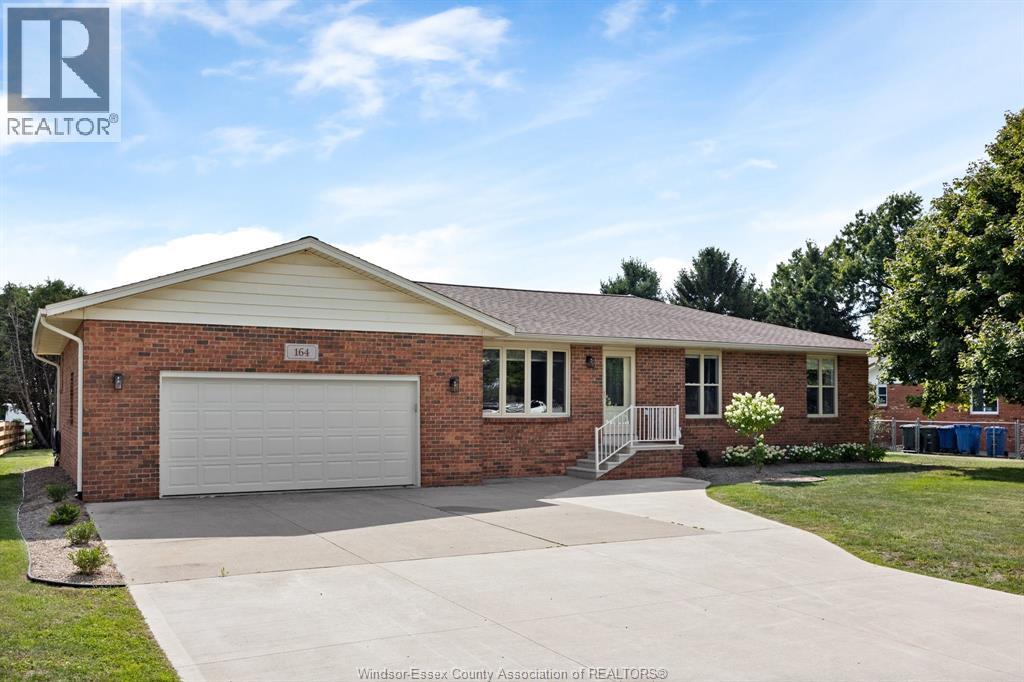
Cottam, Ontario
Brick ranch offering 1,905 square feet (per MPAC) on a 100 by 200 lot just outside Cottam, owned and maintained by the same family for forty years. Oversized open concept, huge kitchen with island and eating area, three bedrooms, two bathrooms, fully finished basement, attached double garage. Updated throughout and in move-in condition. First time ever on the market. (id:61194)
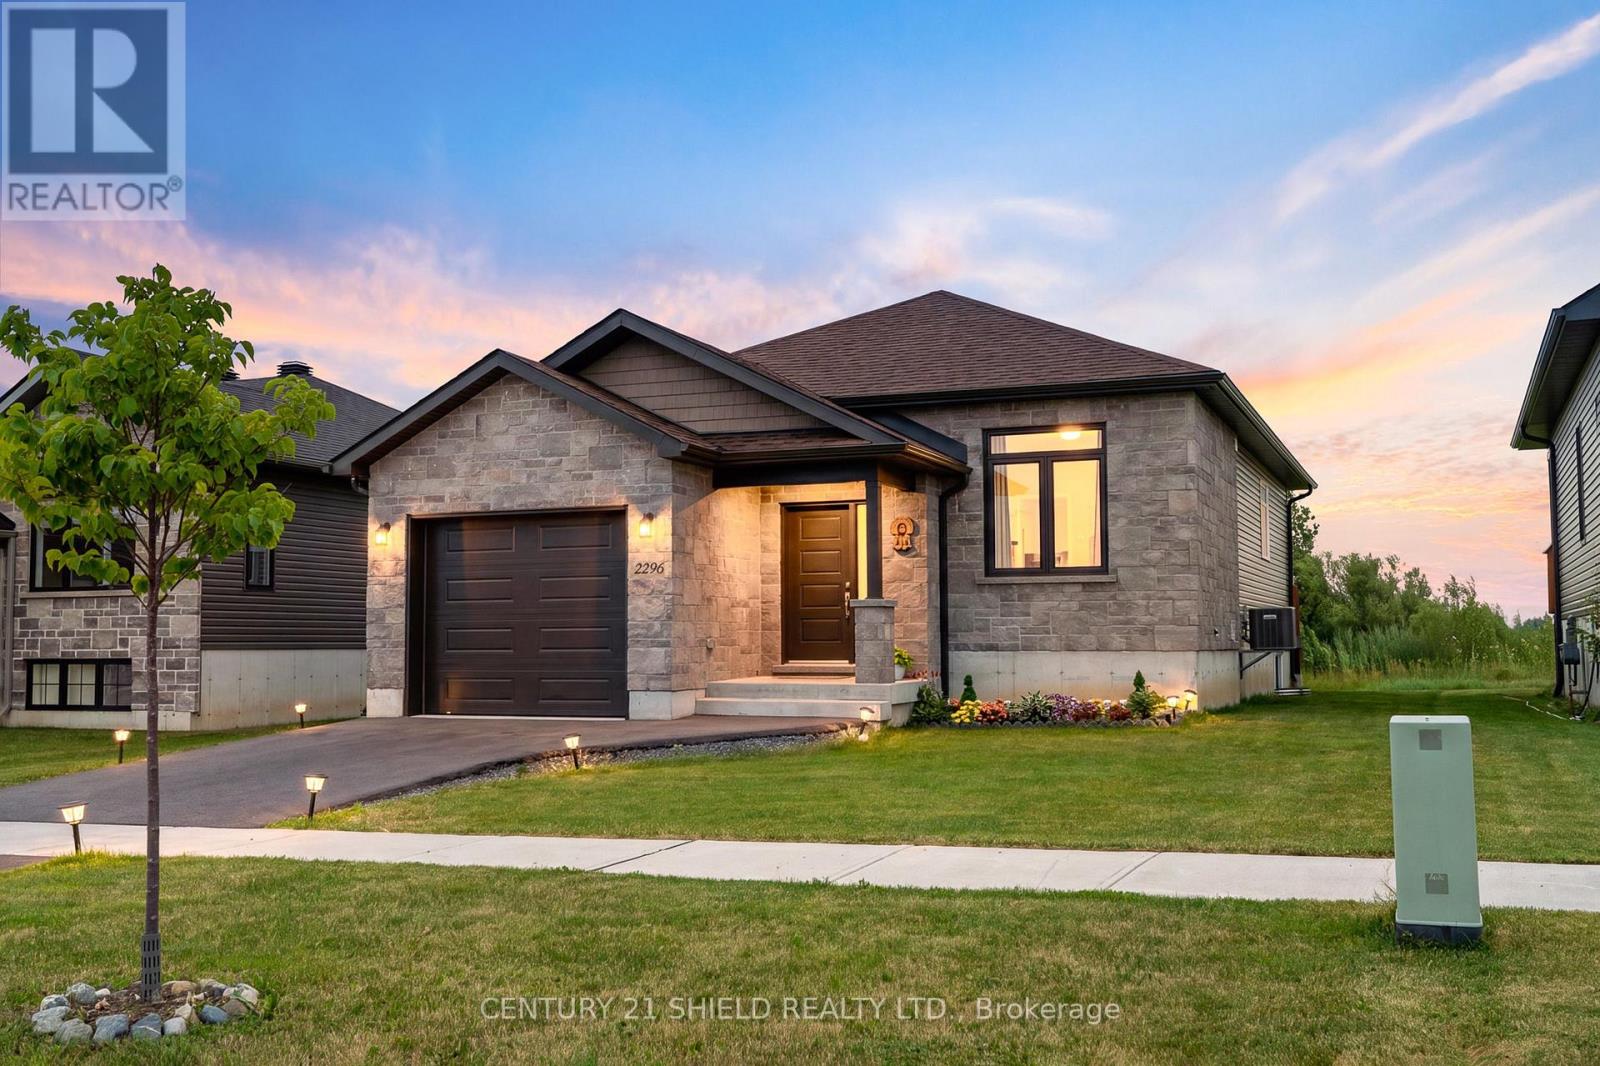
Cornwall, Ontario
Introducing 2269 Crewson Crt, a stunning bungalow built in 2022, offering all the benefits of new construction without the wait. Impeccably maintained, it still feels like you're stepping into a brand-new model home. Situated in a sought-after newer neighbourhood; The EastRidge Subdivision. Just steps from the waterfront and scenic conservation park trails, this home combines modern design with an exceptional location. Outside, you'll find an extended garage with room for two small vehicles, a beautifully maintained yard, a spacious back deck, and, currently no rear neighbours. Step inside to an oversized foyer that welcomes you into a bright, open-concept layout filled with natural light and quality finishes throughout. The heart of the home is the beautifully appointed kitchen, featuring quartz countertops, stainless steel appliances, ample cabinetry, and a large island perfect for meal preparation, casual dining, or entertaining family and friends. Engineered hardwood flooring and clean, contemporary finishes create a timeless look throughout the main level, which offers two generous bedrooms and a full bathroom. The spacious primary bedroom overlooks the backyard, includes a walk-in closet, and enjoys convenient cheater door access to the main bathroom.The fully finished lower level expands your living space with a third bedroom, a large family room, laundry area, and plenty of storage-ideal for guests, a home office, or growing families. Why wait months for a new build when this turnkey home is ready for you today? Simply move in and enjoy modern living in one of the area's most desirable neighbourhoods. Please allow 24 hours irrevocable to all offers. (id:61194)
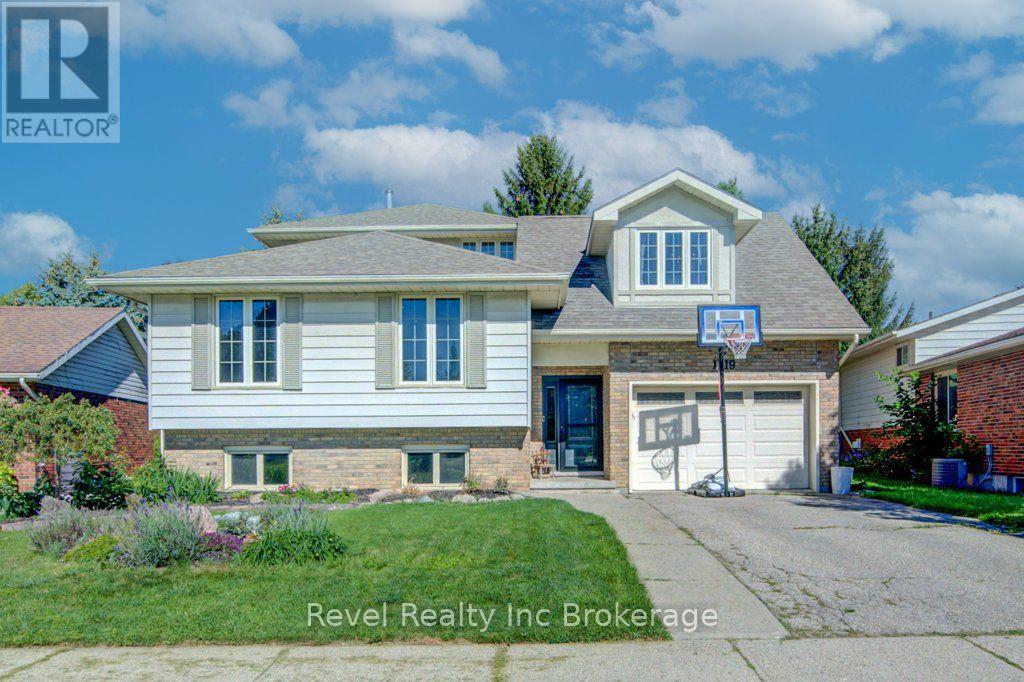
Woodstock, Ontario
This spacious and thoughtfully designed 4-bedroom home, offering an exceptional layout with plenty of room for the whole family. The primary suite is privately situated on its own level, creating a peaceful retreat complete with a walk-in closet, cozy gas fireplace, and ensuite bath.The main floor features a bright, open-concept design with a spacious kitchen at the heart of the home, including a large island perfect for meal preparation, entertaining, and gathering with family and friends. The living and dining areas provide a comfortable flow for everyday living.Upstairs, you'll find a versatile living area that can easily be transformed to suit your lifestyle-ideal for a games room, home gym, office, or additional family space.The lower level adds even more flexibility with a bedroom, full bathroom, and a spacious living area currently being used as a bedroom, making it an excellent option older children, or extended family.Outside, enjoy the privacy of your backyard-a great space to relax, entertain, or let the family enjoy the outdoors. With its unique multi-level layout, generous living spaces, and flexible rooms, this home offers comfort, privacy, and room to grow. (id:61194)
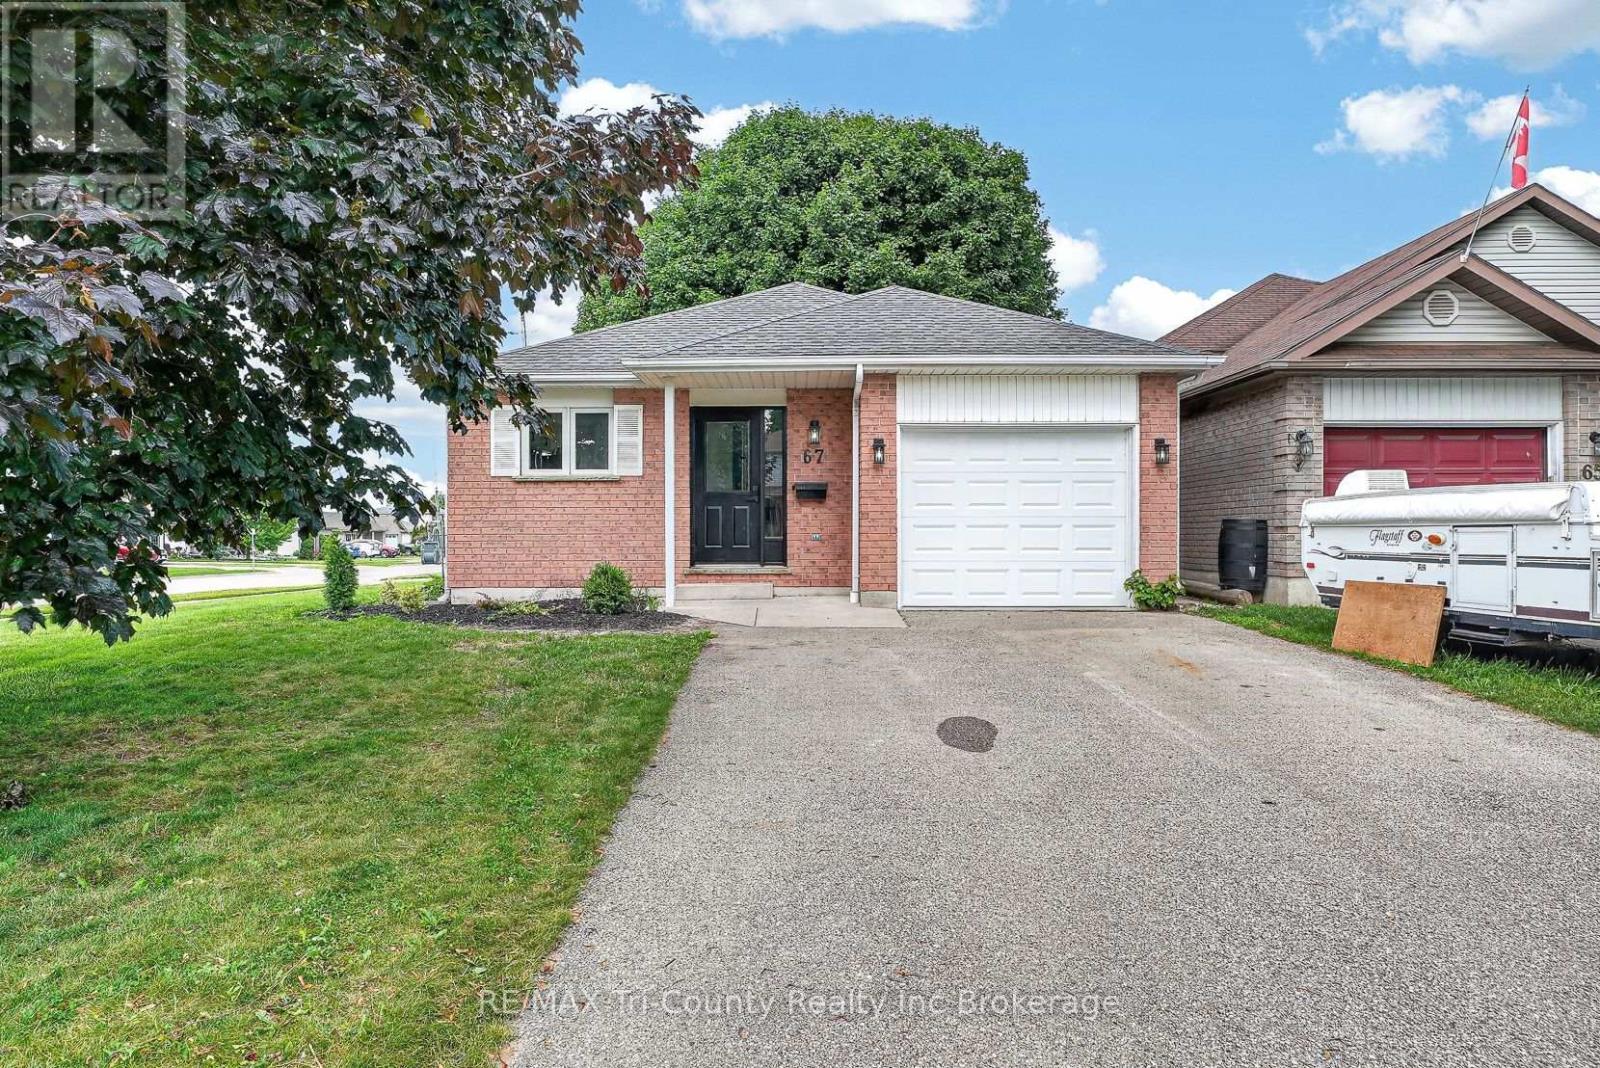
Tillsonburg, Ontario
Perfect for first-time homebuyers, this beautifully renovated home offers stylish updates and a functional layout in a fantastic Tillsonburg location. Featuring 4 bedroom, 2 full bathrooms and approximately 1,000 sq. ft. of above-grade living space plus 616 sq. ft. of finished lower-level living space, there's plenty of room for the whole family. Enjoy a bright, fresh kitchen, new flooring throughout, and freshly painted interiors that create a modern, move-in-ready feel. With 4 bedrooms and 2 bathrooms, this home offers flexibility for growing families, guests, or a home office. Outside, you'll find a double-wide driveway, a quaint backyard, and a convenient location close to schools, parks, shopping, restaurants, and all the amenities Tillsonburg has to offer. This is a wonderful opportunity for first-time homebuyers or anyone looking for a turnkey home in a desirable neighbourhood. Don't miss your chance to make it yours! (id:61194)
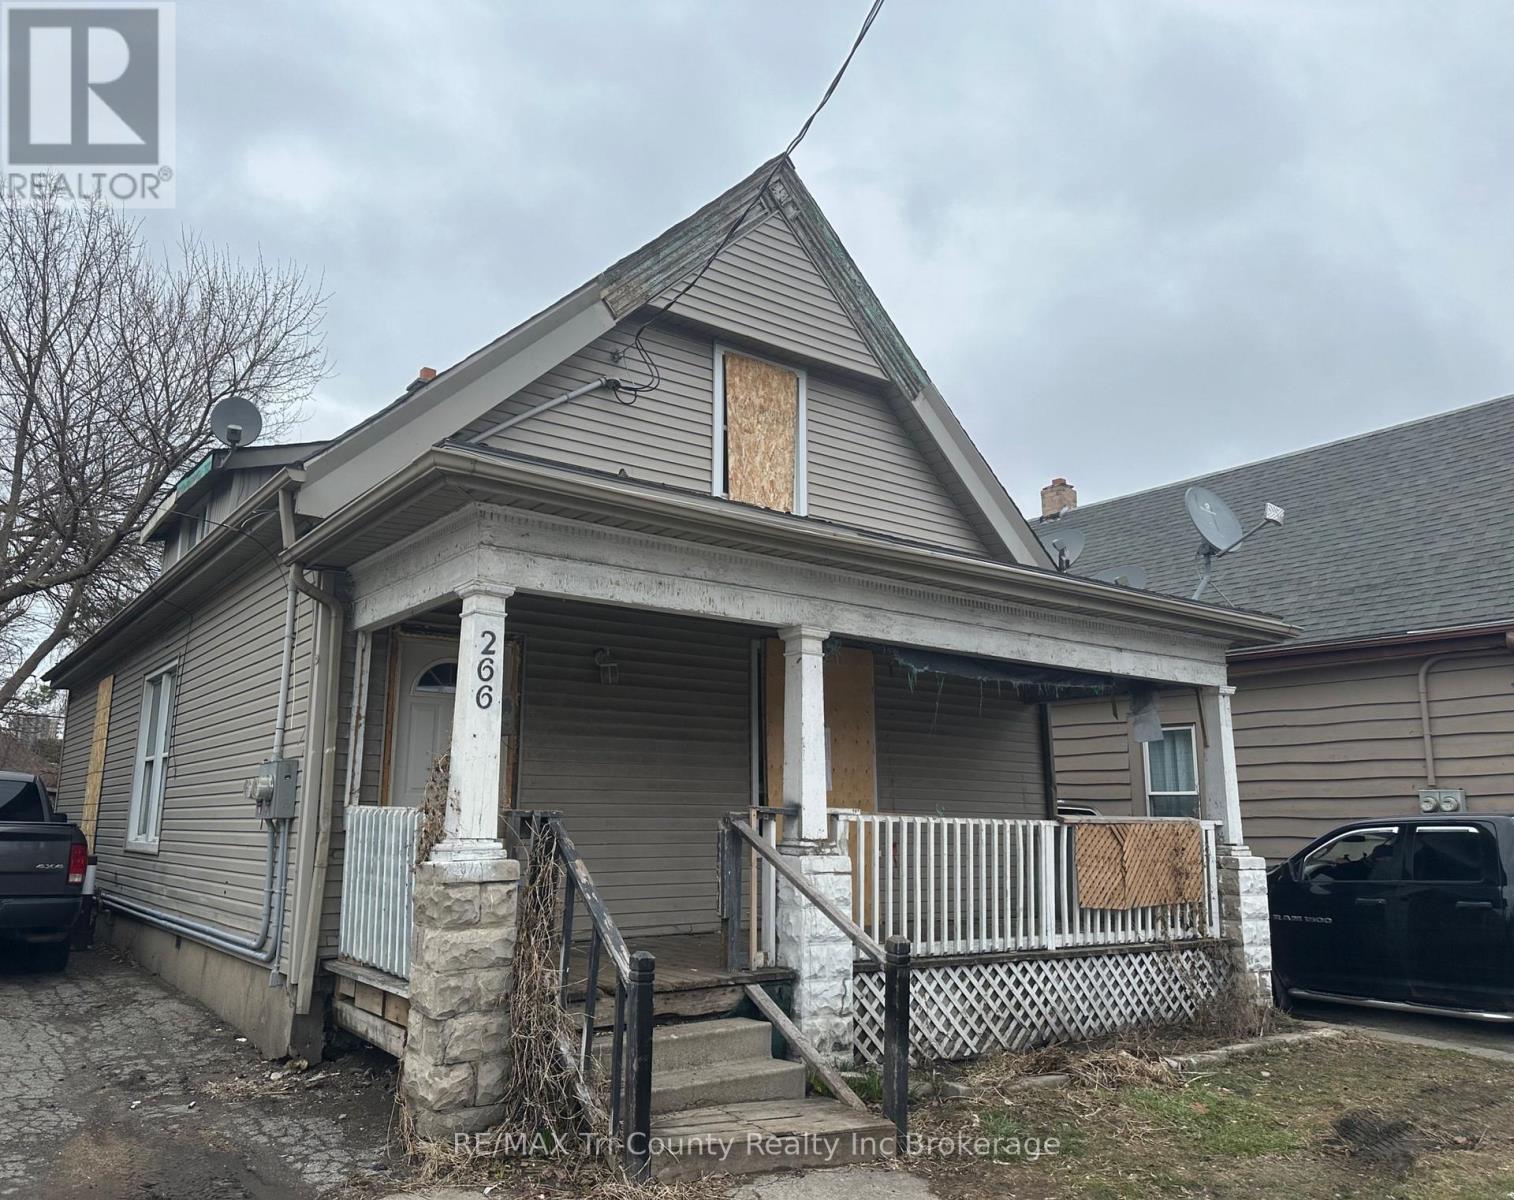
London East, Ontario
Duplex Investment Opportunity - Build Sweat Equity! Looking to build some sweat equity? Here is a great investment opportunity with plenty of potential. This duplex is fully licensed with the City of London and features a spacious 4-bedroom main-floor unit along with a 2-bedroom upper unit. Both units are currently vacant, making this an ideal time for a handyman or investor to complete upgrades and improvements without having to work around tenants.The property offers separate hydro meters and separate entrances for each unit, along with forced-air gas heating and central air conditioning. The convenient location is close to many amenities, with a Tim Hortons located directly across the road. Whether you're looking to add value through renovations, invest in a multi-unit property, or build equity with some improvements, this property is worth a look. Bring your vision and make this duplex your next project! (id:61194)
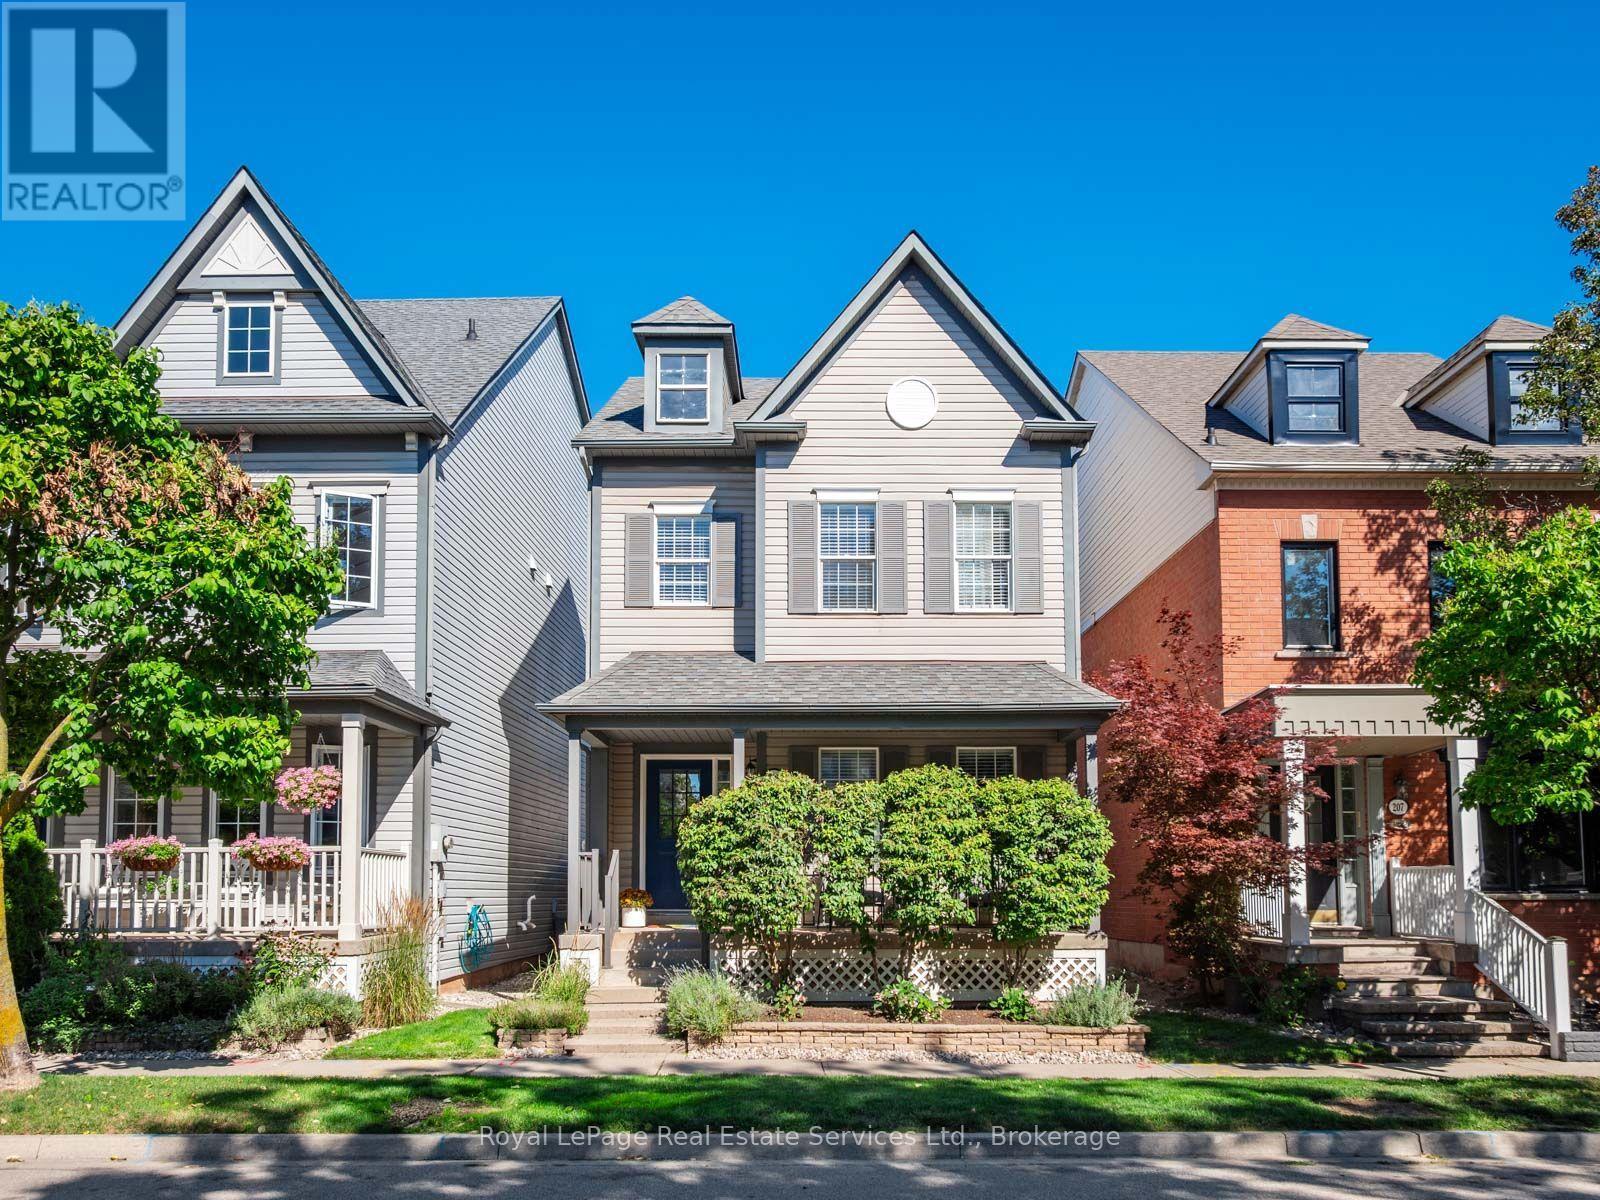
Oakville, Ontario
Rare detached gem in prime Oak Park community on a premium quiet street. Charming front porch welcomes you to this lovely move-in ready home. Beautifully maintained and renovated throughout. Soaring 9' ceilings on the main floor elevate the space along with continuous luxury plank flooring throughout the home (2026). Lovely front entry hall leads you to a spacious living room which overlooks the front porch. Open staircase to kitchen-dining area with cosy gas fireplace, freestanding stainless steel and bamboo centre island, gas stove, granite countertops and loads of storage. Walk-out from the kitchen to the private backyard with large deck and mature plantings for summer barbecues and lounging. The second floor features 3 bright bedrooms including the large primary bedroom with walk-in closet (with own window) and renovated 3-piece ensuite with glass shower and marble tiles. Two further kids bedrooms and an updated family bathroom complete this floor. The basement features a large rec room with door, which could be used as a 4th bedroom, a 3-piece bathroom, laundry and utility room with loads of storage. Large two-car garage parking in the rear. Located in coveted Post's Corners elementary school catchment. Walking distance to shops, cafes, parks and trails. Welcome Home. ** This is a linked property.** (id:61194)

Oakville, Ontario
Welcome to this exceptional custom-built bungaloft, thoughtfully owner-designed and completed in 2010, where timeless craftsmanship, luxurious finishes, and an unparalleled setting backing onto Sixteen Mile Creek come together to create a truly one-of-a-kind home. Offering 3 spacious bedrooms and a highly desirable main floor primary suite, this residence has been meticulously designed with no detail overlooked. The primary retreat features a luxurious 6-piece ensuite and a walkout to a private backyard oasis, creating the perfect space to begin and end each day. The heart of the home is the stunning custom kitchen, complete with soapstone countertops, a large centre island, built-in bench seating for relaxed family breakfasts, custom cabinetry with abundant storage, elegant chandeliers, and premium finishes throughout. The kitchen flows seamlessly into the impressive family room, highlighted by soaring vaulted ceilings open to the second level, creating an inviting space for everyday living and entertaining. A walkout leads to the expansive deck overlooking the beautifully landscaped backyard and saltwater pool. Exquisite architectural details, including wrought iron railings throughout, custom millwork, and quality craftsmanship, elevate every room. Main floor laundry adds everyday convenience. The fully finished lower level is designed for entertaining and relaxation, featuring a spacious recreation room overlooked by a full wet bar, games room, exercise room, and a spa-inspired 5-piece bathroom, offering the perfect extension of the home's living space. Backing onto the natural beauty of Sixteen Mile Creek, this remarkable property provides exceptional privacy, scenic views, and a tranquil setting rarely found. Move in, relax, and enjoy luxury living with nothing left to do but unpack. (id:61194)
Oakville, Ontario
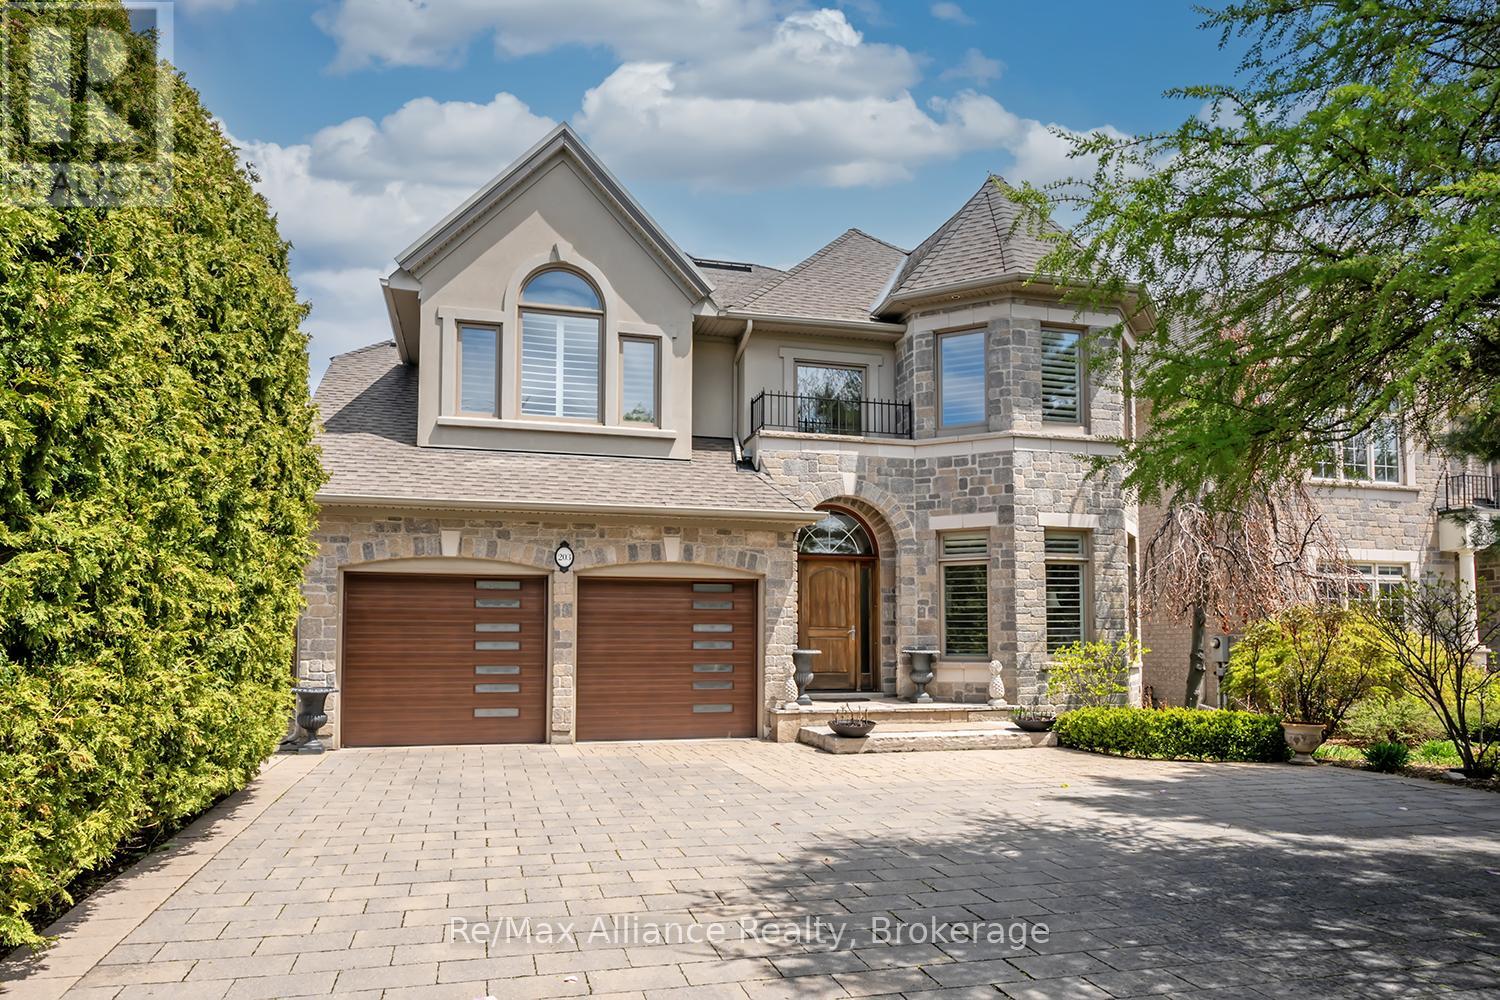
Beautifully updated executive residence showcasing exceptional pride of ownership, thoughtful design, & a functional Upgrades ideal for family living and entertaining. Renovated kitchen, powder room, laundry room & garage entrance (2022), professionally painted throughout, new LED lighting on main & lower levels, new TOTO washlet toilets & Thermador appliances. Elegant main floor features maple hardwood flooring, crown moulding, pot lights, California shutters, custom built-ins, travertine foyer with medallion detail, bay window & pocket doors. Updated kitchen & breakfast area with quartz counters, oversized island, built-in microwave, 6-burner gas Stove with grill, b/i Thermador wall coffee station, charging station drawer. Custom Pantry with Beverage fridge, B/I Wine Rack and Storage Galore. Family feature cast stone fireplace and 21" ceiling, decorative columns, oversized windows & Swarovski chandelier in Dining Rm. Spacious primary suite with sitting area & Cast Stone fireplace, walk-in closet w/ organizer, and spa-inspired ensuite with rain shower, soaker tub, granite counters & California shutters. Additional bedrooms feature hardwood flooring, double closets, upgraded finishes, and Jack & Jill bath with granite counters & wood-looking tile flooring. Fully finished walkout basement with above-grade windows, recreation area, wet bar with double sink, gas fireplace with Wood mantle, built-in shelving, additional storage, cold cellar with automatic lighting, 3-piece bath. Mature landscaped backyard with private setting, outdoor bar seating, BBQ area, backyard WiFi router & shed added in 2022. Pool upgrades include new heater & Pentair Prowler (2022), liner (2023), filters & Intellichlor IC40 cell (2024). Additional updates include furnace & humidifier (2023), duct cleaning, serviced tankless hot water system, garage door hardware replaced, plus power washing, joint replacement & professional tree pruning completed in 2024. (id:61194)
Niagara-On-The-Lake, Ontario
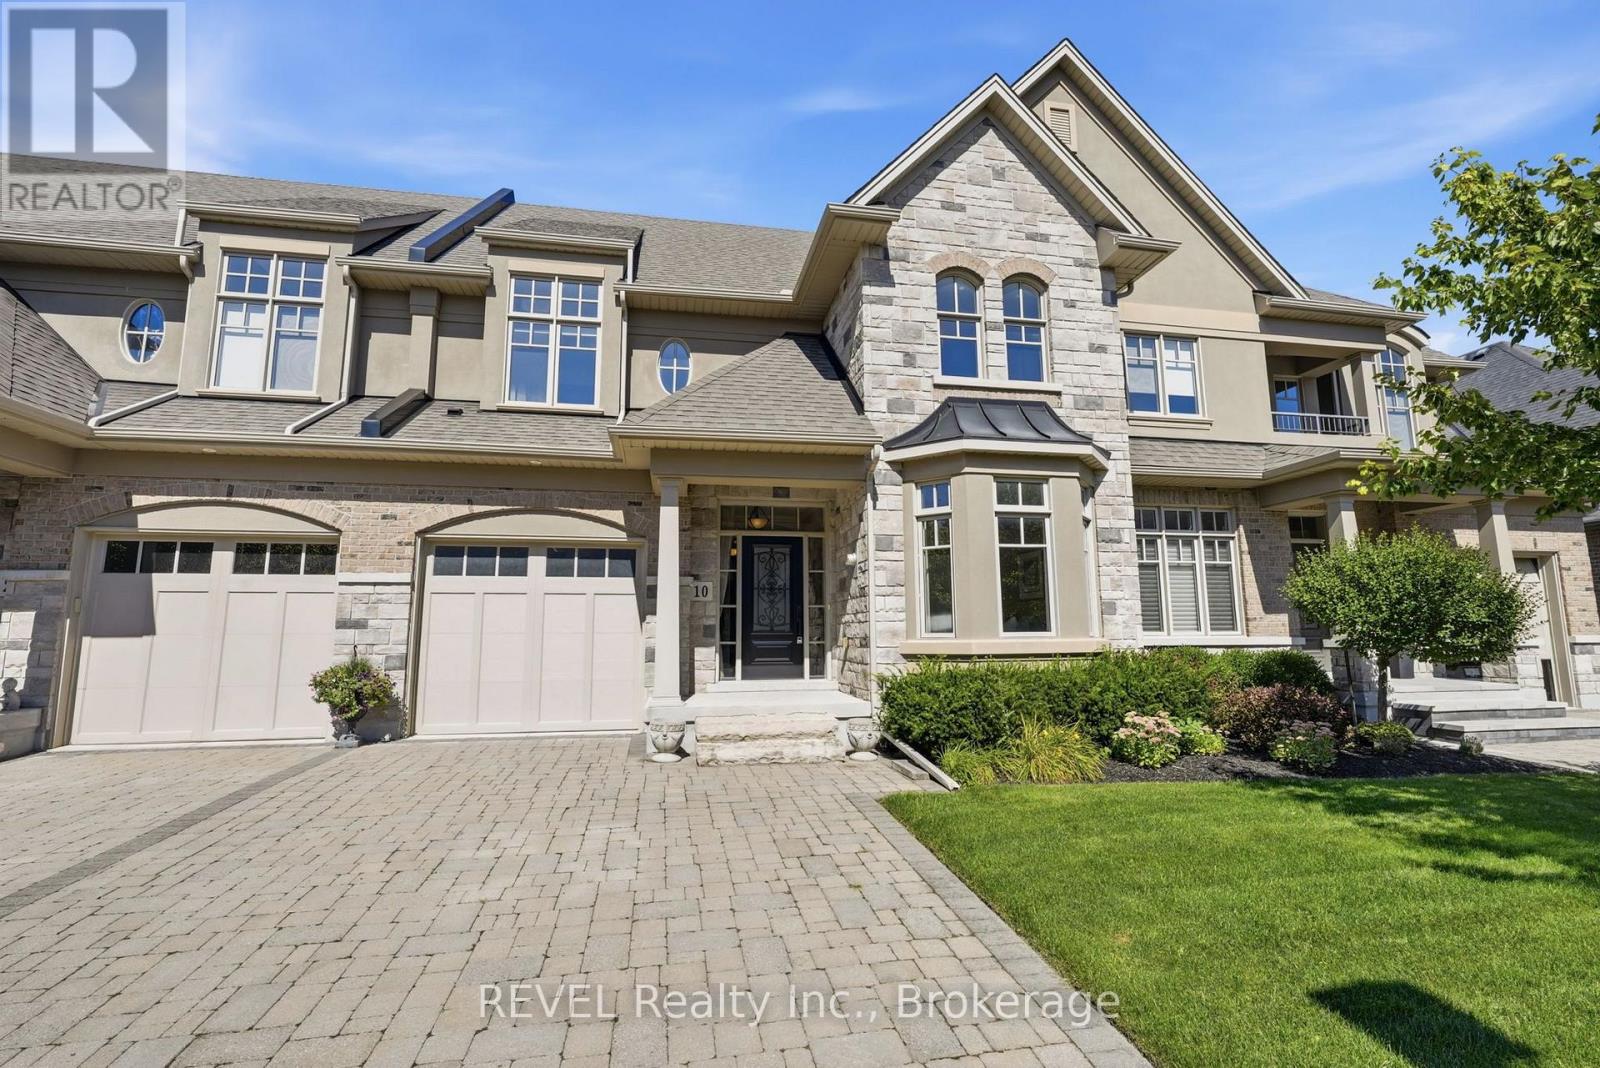
Built by DeHaan Homes, this exceptional 2+1 bedroom, 3-bathroom, 2-storey townhouse is nestled within an exclusive 20-unit luxury enclave in historic Niagara-on-the-Lake. Offering refined design, quality craftsmanship, and an incredible location, this home is an ideal opportunity for those seeking a sophisticated low-maintenance lifestyle.The open-concept main floor features soaring vaulted ceilings, custom millwork, rich hardwood flooring, and a stunning gas fireplace creating a warm and inviting focal point in the living room. The beautifully appointed kitchen offers extensive cabinetry, quartz countertops, and stainless steel appliances. The dining area features patio doors leading to a private rear composite deck with an additional patio area and gas BBQ hookup. The fully landscaped outdoor space is perfect for entertaining or relaxing.Convenience meets luxury with main-floor laundry and a single-car attached garage. Upstairs, two spacious bedrooms provide comfortable accommodations, including a generous primary suite with a walk-in closet and spa-inspired ensuite featuring a glass-enclosed shower, separate tub, and elegant tile surround. Hardwood flooring flows throughout the main living areas, with carpeting in the bedrooms.The fully finished lower level adds exceptional living space with a cozy family room featuring a second gas fireplace, extensive built-in bookshelves and storage/wine cellar, additional bedroom, and 3-piece bathroom.The beautiful stone and stucco exterior complements the home's timeless character and premium setting. Located within easy walking distance of all that Niagara-on-the-Lake has to offer, including the Downtown Queen Street tourist district, the renowned Pillar and Post, restaurants, coffee shops, boutiques, hotels and spas, world-class theatre, and celebrated wineries.A rare opportunity to own a beautifully crafted DeHaan Homes residence in one of Niagara-on-the-Lake's most desirable settings. (id:61194)
Thorold, Ontario
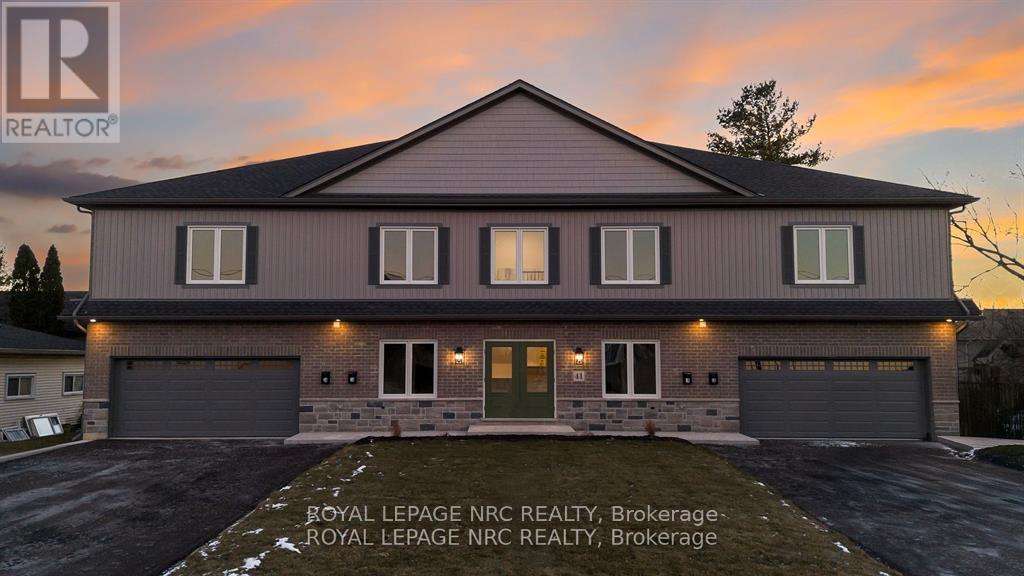
Spacious 2-bedroom, 2-bathroom apartment offering nearly 1,500 sq. ft. of well-designed living space, all on one level. Features include 9-foot ceilings, a large open-concept living area, modern kitchen with pantry, in-suite laundry, private entrance, deck and backyard. A rare attached double-car garage provides parking for up to four vehicles. Conveniently located near downtown Thorold, schools, transit and everyday amenities. (id:61194)