
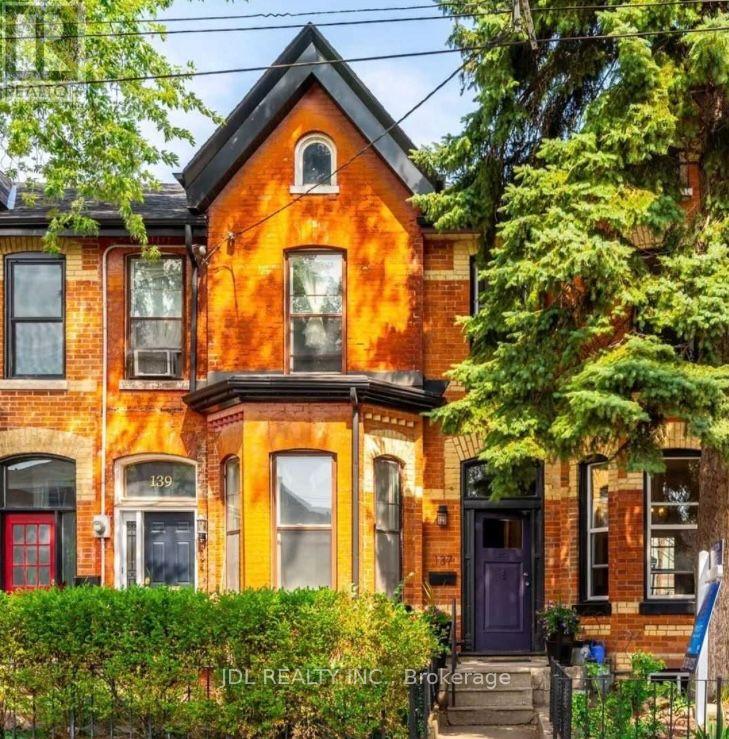
Toronto, Ontario
All Utilities/Internet/Furniture Inclusive! Toronto Center! Best Deal! Must See! Very Bright! Quite Spacious! Well Furnished! Free Internet! Unique Location! Very Close To All Amenities! Universities, Schools, Shopping Centers, Banks, Restaurants, Supermarkets, Shops, TTC, Subway, Etc. shared bath/kitchen. Street Parking possibly available. Thank You Very Much! (id:61194)
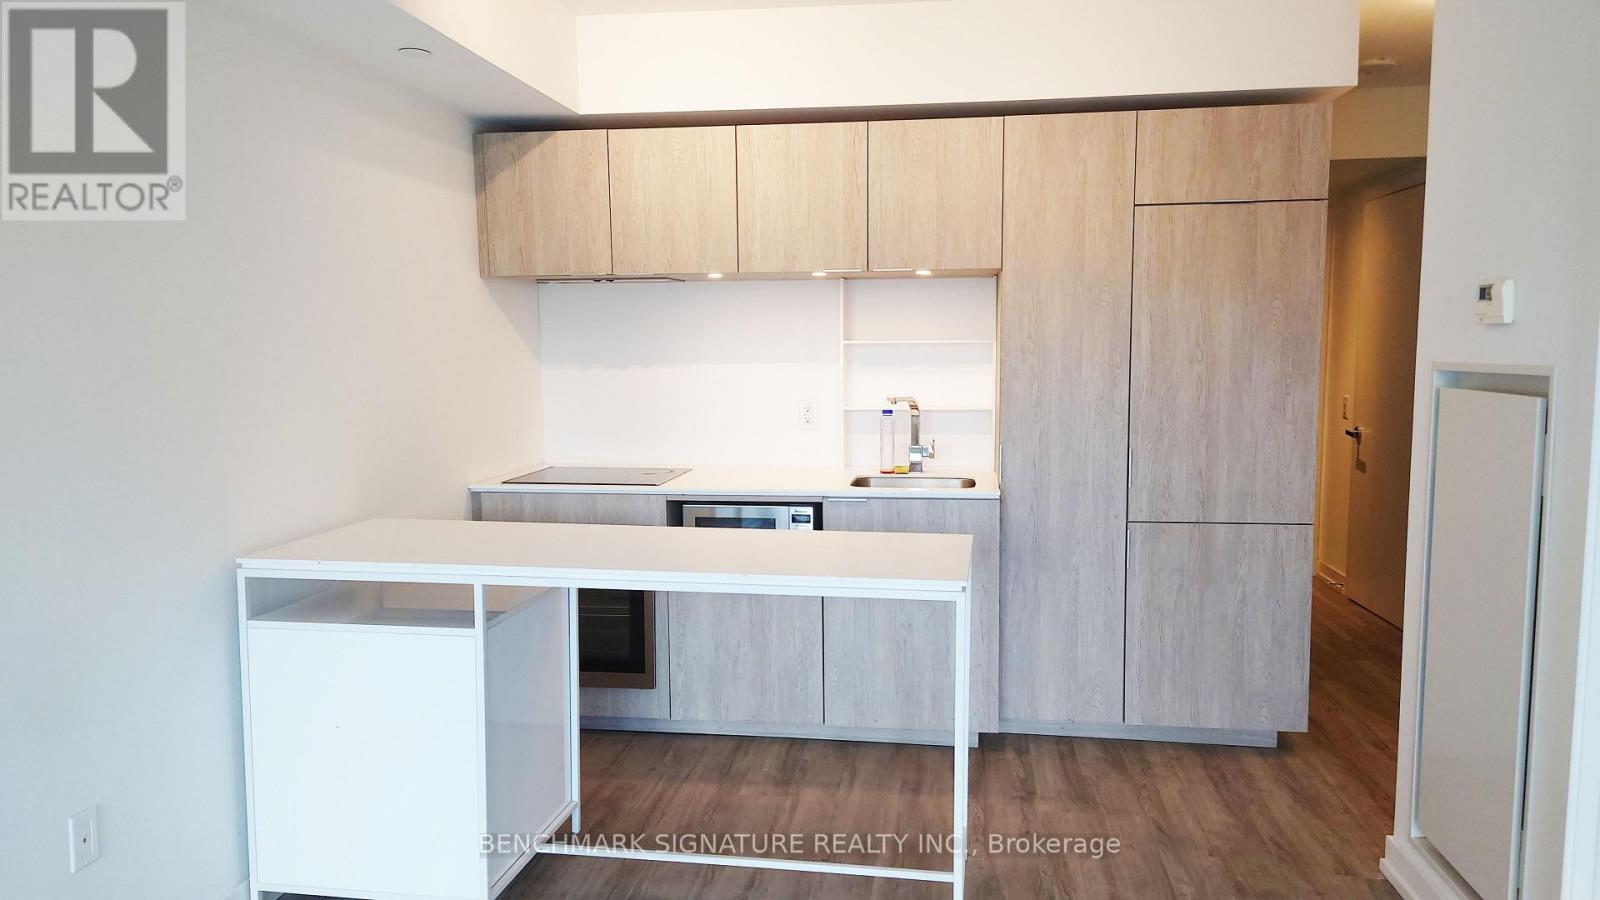
Toronto, Ontario
Bright 1-Bedroom Unit Featuring Lots of Natural Light And An Extra-Large Balcony With Beautiful Views. Modern Kitchen With Quartz Countertops And Built-In Appliances. Enjoy 24-Hour Concierge & Security And Excellent Recreational Facilities, Including An Outdoor Infinity-Edge Swimming Pool & Cabanas, Gym, Rooftop Garden, Party Room, Outdoor BBQ Area & More. Steps To Eaton Centre, Toronto Metropolitan University (TMU), St. Michael's Hospital & Financial District. (id:61194)
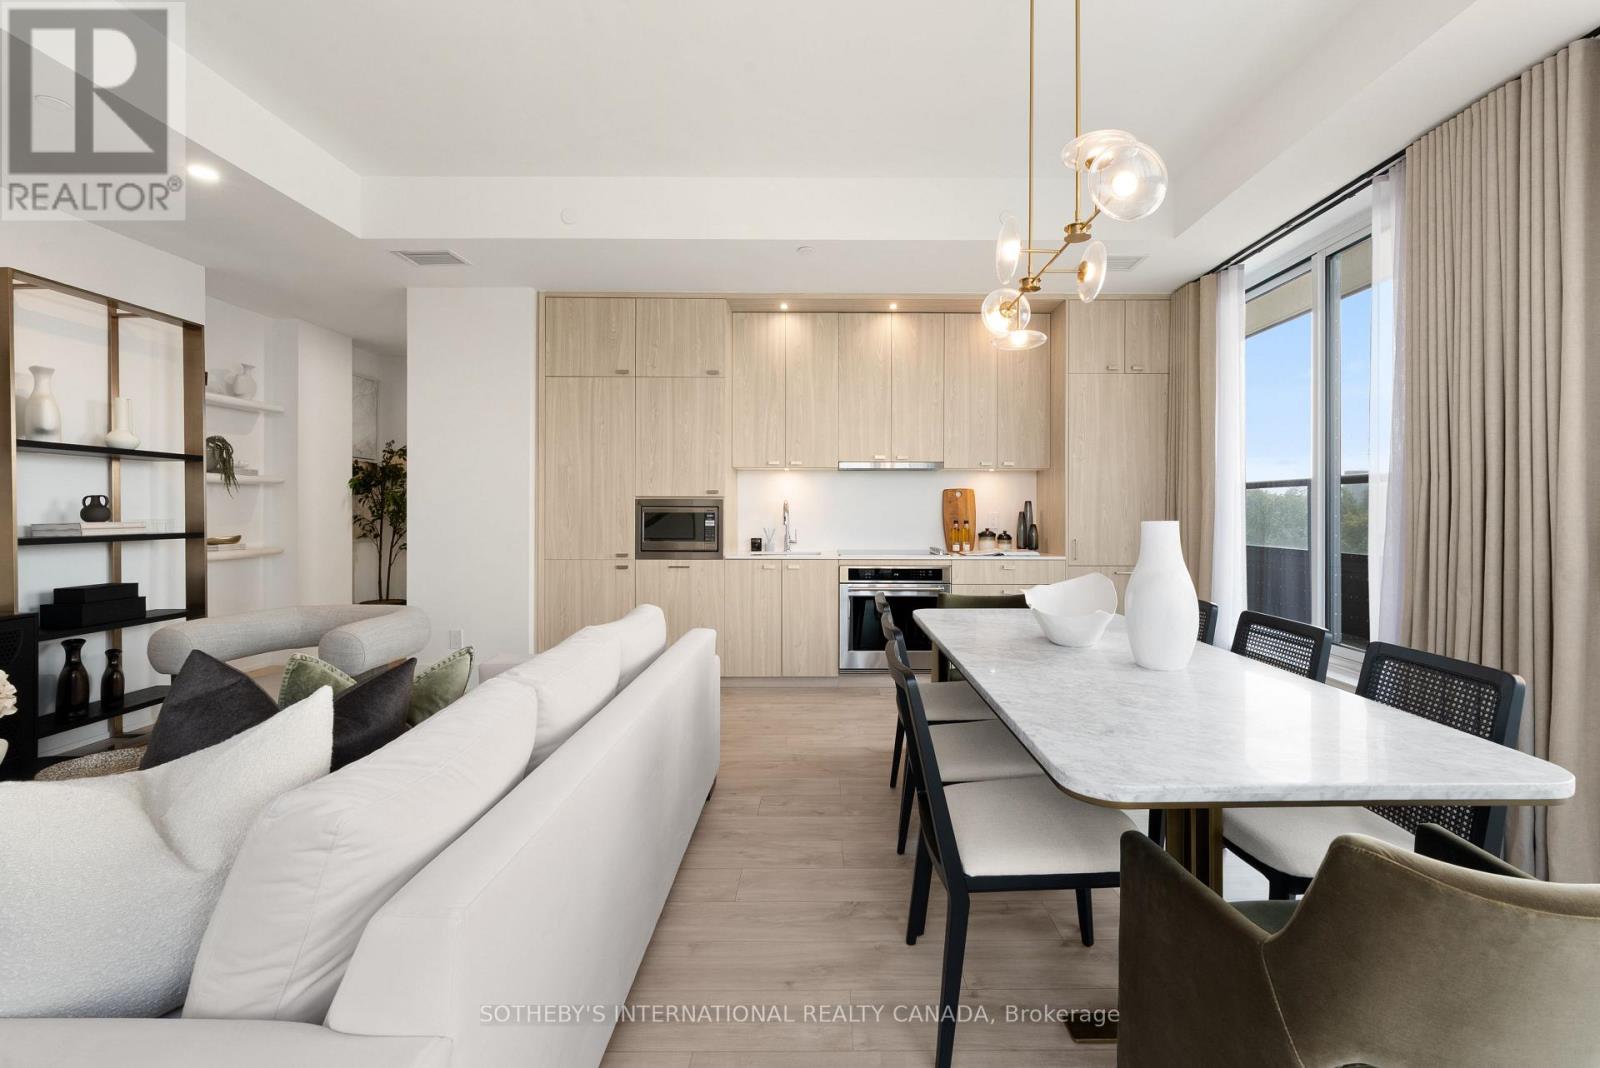
Toronto, Ontario
Welcome To Urban Sophistication At MRKT Alexandra Park, Suite 512 Seamlessly Bridges Contemporary Architecture With An Extraordinary Indoor & Outdoor Footprint On A Premium Floor With 10 Foot Ceilings. Spanning 1,054 Square Feet Of Interior Refinement, This 2 Bedroom, 2 Bathroom Residence Features A Sun Drenched, Open Concept Floor Plan. The Primary Bedroom Serves As A Tranquil Sanctuary While The Generous Secondary Bedroom Offers Flexibility. The Showpiece Of Suite 512 Is The Expansive 600 Square Foot Private Terrace, An Exceptional Open Air Haven Perfect For Alfresco Dining, Elevated Lounging, And City Views. World Class Amenities Including A Rooftop Pool & Lounge. Steps From Toronto's Kensington Market, Queen West And Chinatown, MRKT Alexandra Park Is A Rare Opportunity To Live In The Cultural Epicentre Of Toronto, Surrounded By Unique Shops, Restaurants, Galleries And Parks. (id:61194)
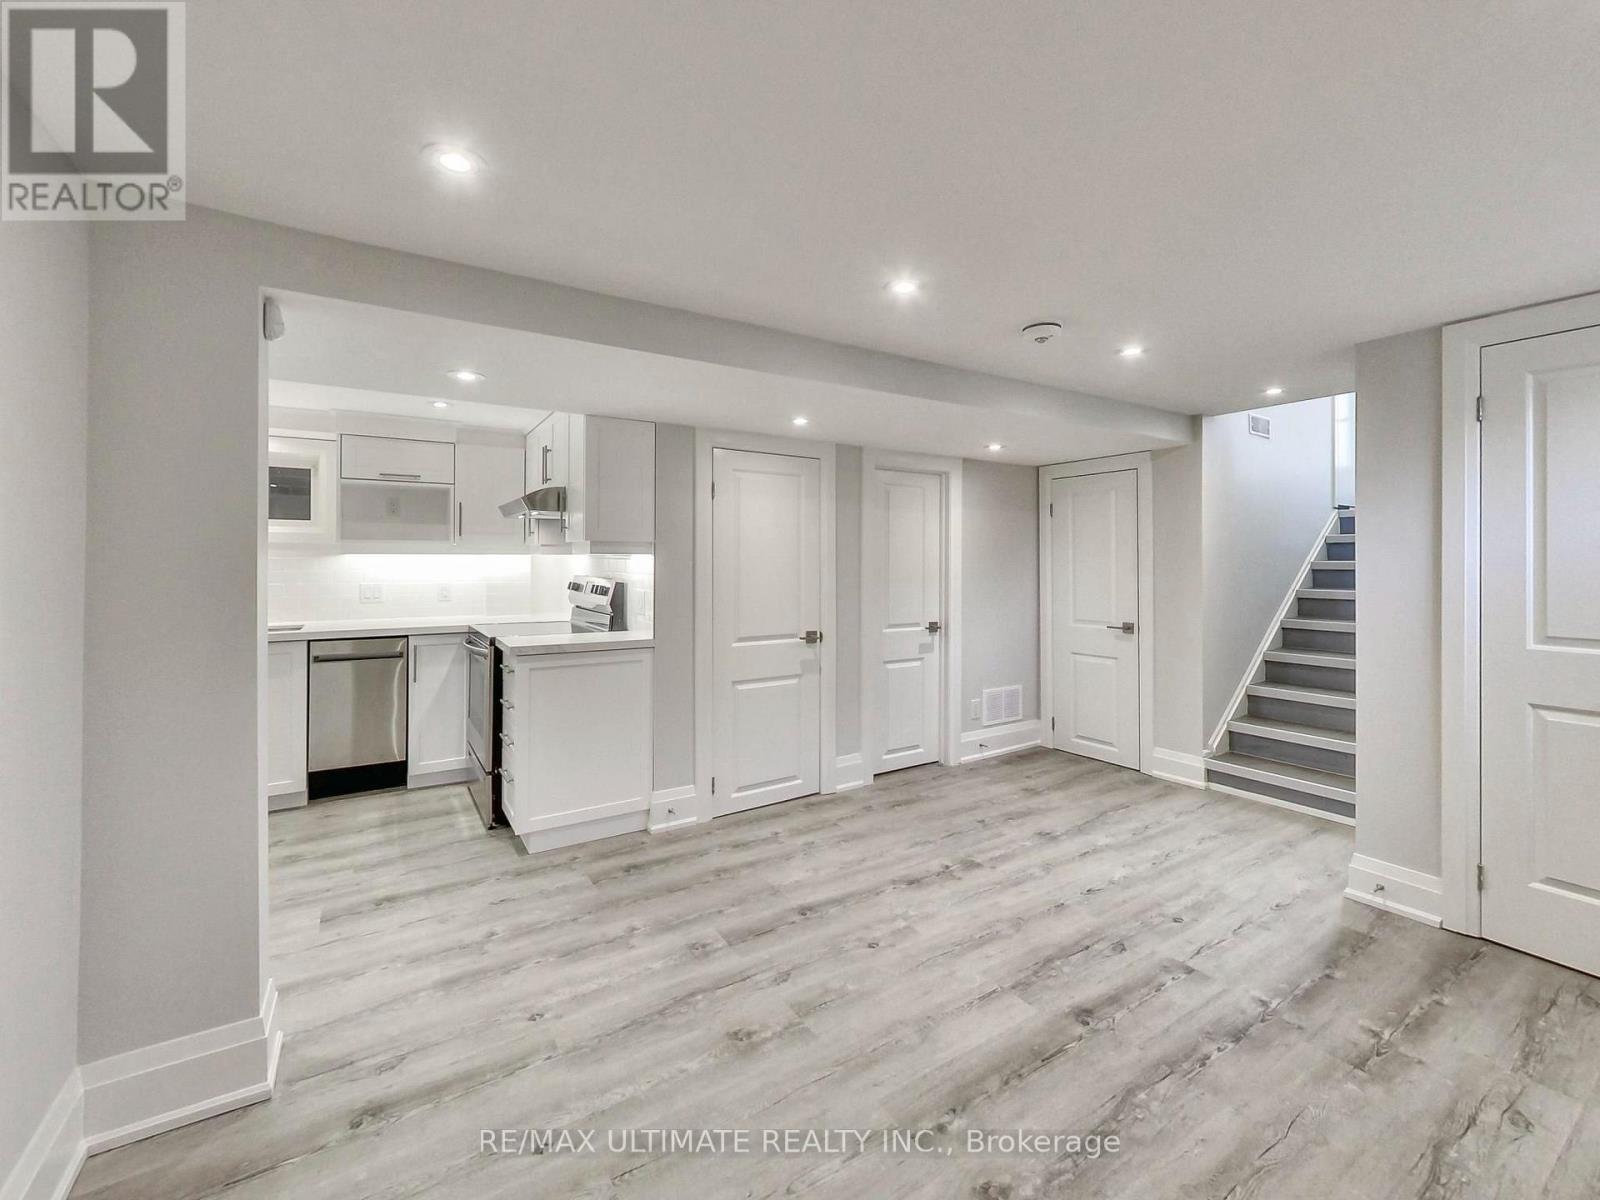
Toronto, Ontario
Beautifully renovated 2-Bedroom Bungalow in Central Toronto. Bright, spacious with high ceilings, open concept living/dining room, custom kitchen with stainless steel appliances, luxury quartz countertops, contemporary plank flooring, glass shower, shared yard, on-site coin laundry. Exceptional location just a couple of blocks from Fairbank Station on TTC Line 5, with convenient connections to Line 1 at Eglinton West Station and Line 2 via the Dufferin bus. Quick access to Allen Road makes commuting throughout the city easy. Walk to neighbourhood favourites including Oakwood Espresso, Café Belém, Primrose Bagel, Nonna Lia, DAM Sandwiches, Doce Minho Bakery, California Sandwiches, Blue Canoe Yoga, No Frills, Shoppers Drug Mart, LCBO, and more. Enjoy nearby Fairbank Memorial Park, Cedarvale Park, the Beltline Trail, and Cedarvale Ravine, all within walking or biking distance. Ideal for students and professionals, with convenient access to York University, the University of Toronto, and George Brown College. (id:61194)
Toronto, Ontario
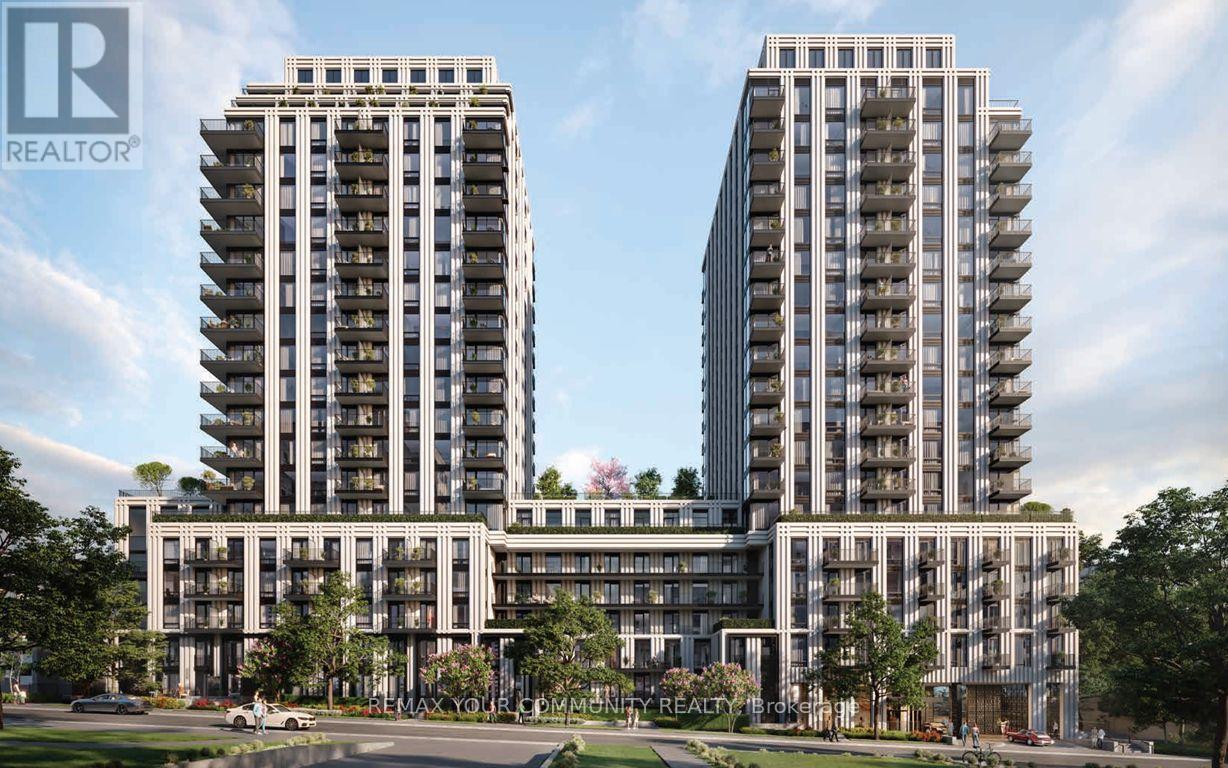
Be the first to live in this brand-new, sun-filled one-bedroom plus private den suite at South Forest Hill Residences, offering approximately 580 sq. ft. of thoughtfully designed interior space. The modern kitchen flows into a bright, open-concept living area with modern B/I appliances, while the enclosed den is ideal for a home office or flexible space. Amenities will include a gym, spa with steam room and sauna, co-working area, and residents' lounge. The building offers unparalleled convenience with a dedicated pedestrian walkway providing a direct 2-minute walk to St. Clair West Subway Station. It is just stepsaway from Forest Hill Village, the TTC streetcar, local shops, restaurants, parks, and trails. The location is ideal for families and academics, sitting within walking distance to Upper Canada College, Bishop Strachan School, and St. Michael's College School, and just minutes from Yorkville, Yonge & St. Clair,the University of Toronto, and major city hospitals. Location is everything here. This is effortless urban living at its best! *Some images are virtually rendered for illustrative purposes!* (id:61194)
St. Catharines, Ontario
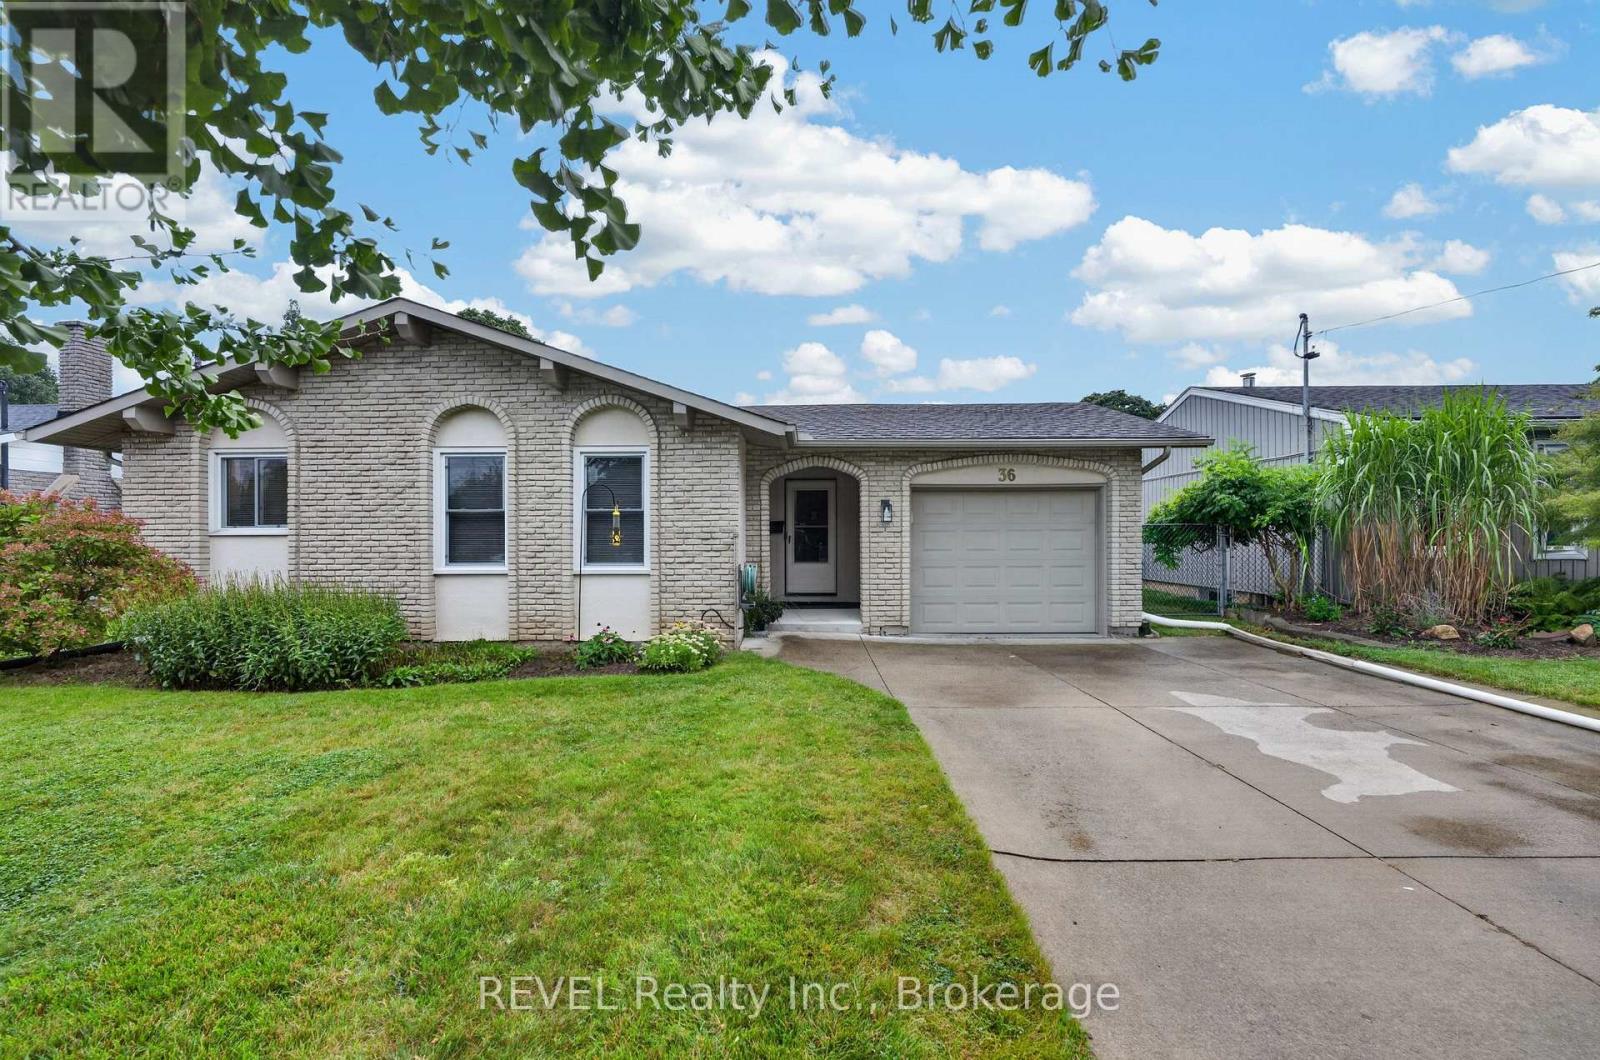
Welcome to your new home in one of the most desirable, quiet neighbourhoods in the North End! This charming detached bungalow sits on a premium, rare 60-foot wide lot offering incredible curb appeal, privacy, and endless outdoor possibilities. With no sidewalk to shovel, you can fully enjoy your massive front yard and a generous concrete driveway that easily accommodates 4 vehicles-perfect for families, guests, or recreational vehicles. Step inside to find a carpet free, functional layout featuring 3 excellent-sized bedrooms filled with natural light and a main 4-piece bathroom. The heart of the home is the bright, welcoming eat-in kitchen, offering the perfect space for family meals and casual entertaining. Peace of mind is built-in with a premium TripleSafe sump pump system and an UltraSump battery backup. Located in a highly sought-after, family neighbourhood, this home offers ultimate daily convenience. Enjoy being a short 4-minute drive to shopping and banking, and just 1 km from top-tier elementary and secondary schools. Sunset beach is 10 minutes drive away while Niagara-On-The-Lake, Port Dalhousie, multiple local wineries and Niagara Falls are only a15 minute drive. Perfect for first-time buyers, downsizers, or anyone looking for premium single-level living in a prime location. Truly a must-see! (id:61194)
Clarence-Rockland, Ontario
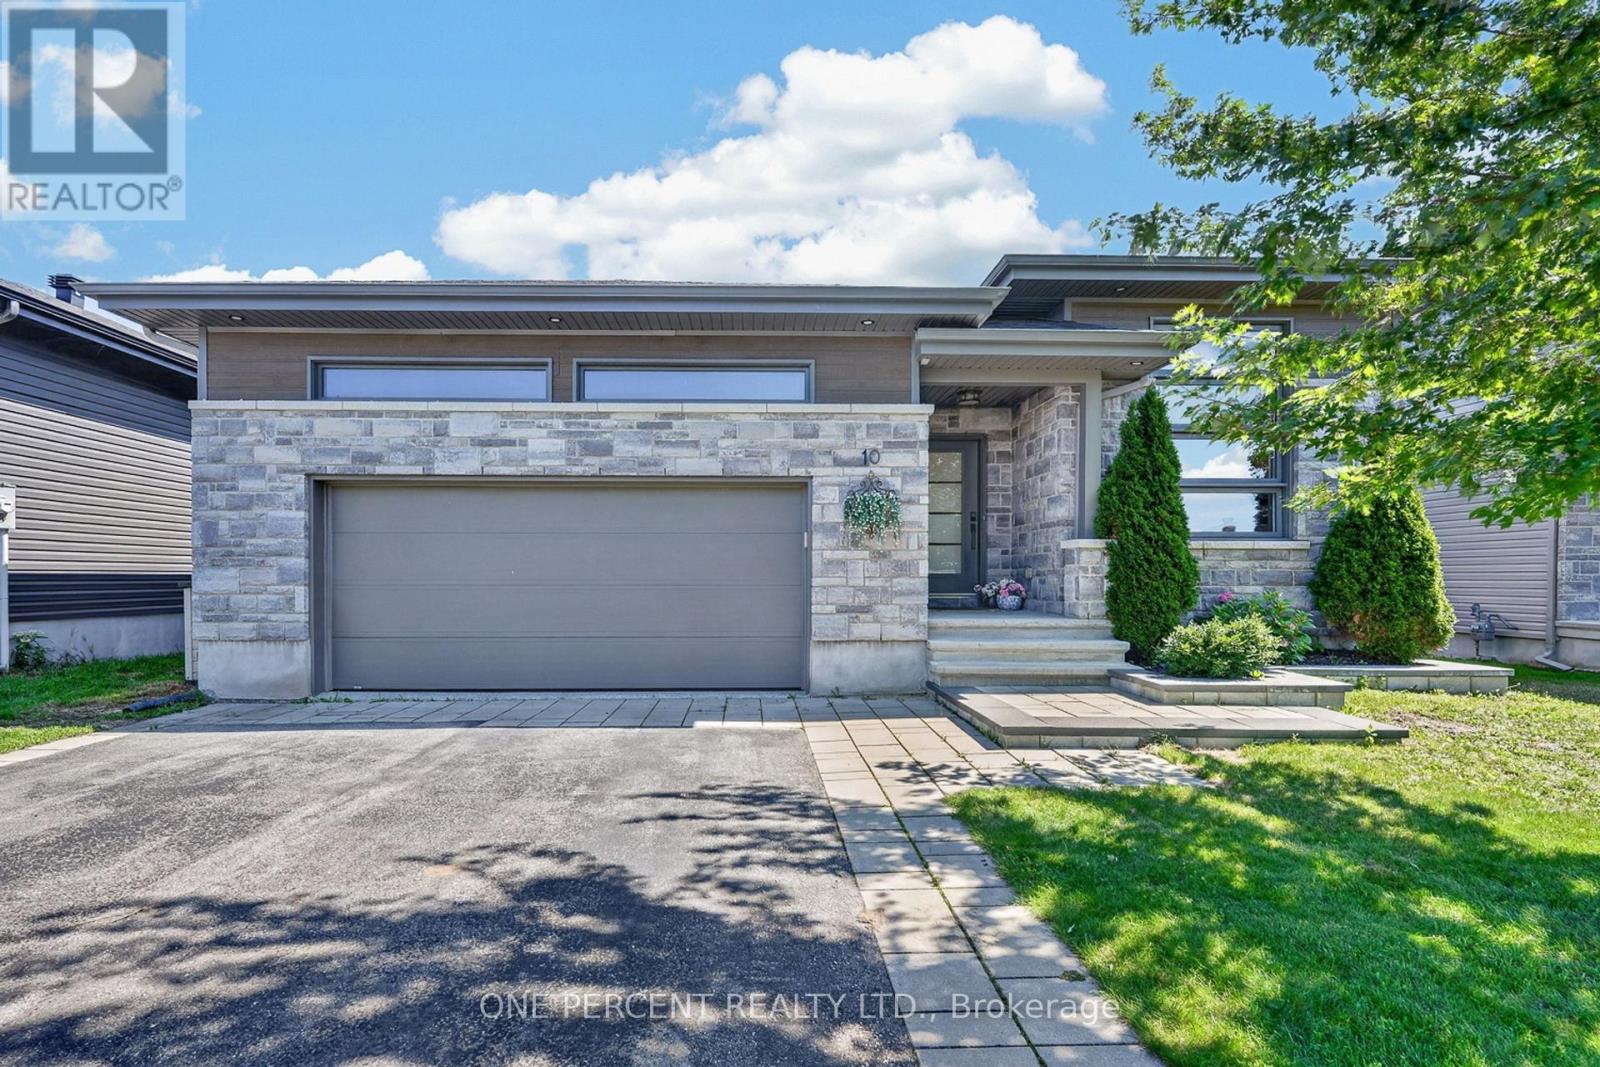
There are houses you like and then there are homes that make you fall in love. Welcome home to 10 Granite Street. As you enter the neighbourhood, you're greeted by well-kept homes, lawns and beautiful gardens-clear signs that residents take pride in where they live. Continue into the community as the road gently draws you into a small valley, where 10 Granite Street awaits. As you approach, the modern stone-front bungalow catches your eye, especially the impressive front dining room with its soaring ceiling. Step inside and you're greeted by a stylish, sophisticated interior unlike your typical bungalow, with 11-foot ceilings adding to the spacious feel. Modern artwork and tasteful accents complement the home's contemporary character. To your right, the expansive dining room accommodates 8+ guests, ideal for entertaining family and friends. At the heart of the home, a spacious kitchen, featuring a large breakfast island/bar, stainless steel appliances, quartz countertops, abundant upper cabinetry and a beautiful water-blue polished ceramic subway-tile backsplash. Hardwood floors flow throughout the dining room, living room, kitchen and all three main-floor bedrooms. The living room features a gas fireplace with TV hardware above, while a grand chandelier adds ambient lighting. Open the extra-wide patio doors and the home extends outdoors to a two-storey deck with a natural gas BBQ hookup and plenty of space for multiple seating areas. Unlike many larger homes, the backyard remains spacious, offering room for gardens, children and/or pets. The main floor offers three good-sized bedrooms, convenient laundry, a five-piece ensuite and a four-piece main bath. Downstairs, the spacious lower level adds a large recreation/family room, two additional bedrooms, a three-piece bathroom, exercise room, utility room and storage. This is a beautifully designed home with impressive entertaining spaces, plenty of room for family and a backyard that remains genuinely usable. (id:61194)
Russell, Ontario
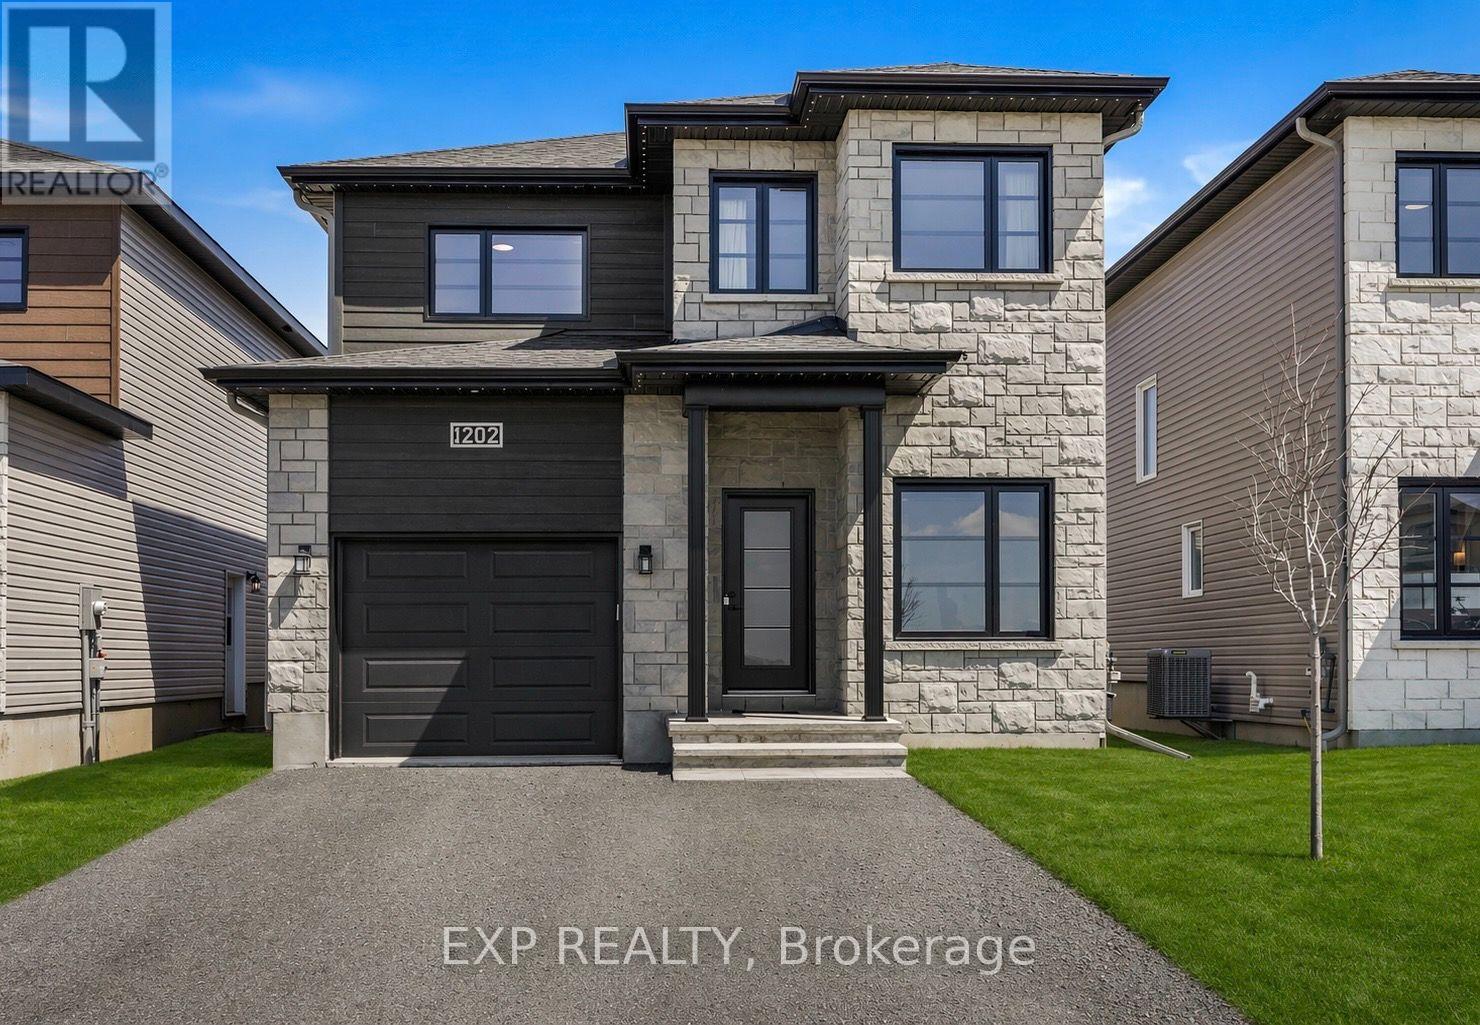
*OPEN HOUSE SUNDAY SEPTEMBER 6TH 2-4PM* PRICED TO SELL - DON'T MISS OUT! Loaded with thousands in builder upgrades. Step into this stunning 2024-built EXTENDED SQFT Mayflower model nestled in one of Embrun's most desirable neighbourhoods, offering a perfect blend of comfort, elegance, and everyday functionality. Expanded by the builder to maximize living space, this 4 bedroom + office home welcomes you with a light-filled, open-concept design enhanced by large windows and an airy, inviting atmosphere. The main level includes a private office-ideal for remote work-as well as a convenient powder room for guests. The kitchen serves as a refined focal point, featuring a softer, more traditional aesthetic with crisp white cabinetry, subtle pastel tones, quartz countertops, a walk-in pantry, and timeless finishes that create a warm and inviting space for gathering. Upstairs, three generously sized bedrooms provide ample room for family living, including a spacious primary suite complete with a walk-in closet and a well-appointed ensuite offering double vanities and a walk-in shower. The fully finished basement extends the living space with a comfortable family room, an additional bedroom, and a full 4-piece bathroom. Outside, a large deck sets the stage for entertaining and relaxing, complemented by a generous yard and storage shed. With an attached garage, close proximity to local amenities, an easy commute to Ottawa, and the added assurance of remaining Tarion warranty coverage, this meticulously maintained, move-in-ready home delivers an exceptional suburban lifestyle. Spare yourself the wait and expenses for a new-build and move into this already upgraded and turnkey home, book your visit today! (id:61194)
Ottawa, Ontario
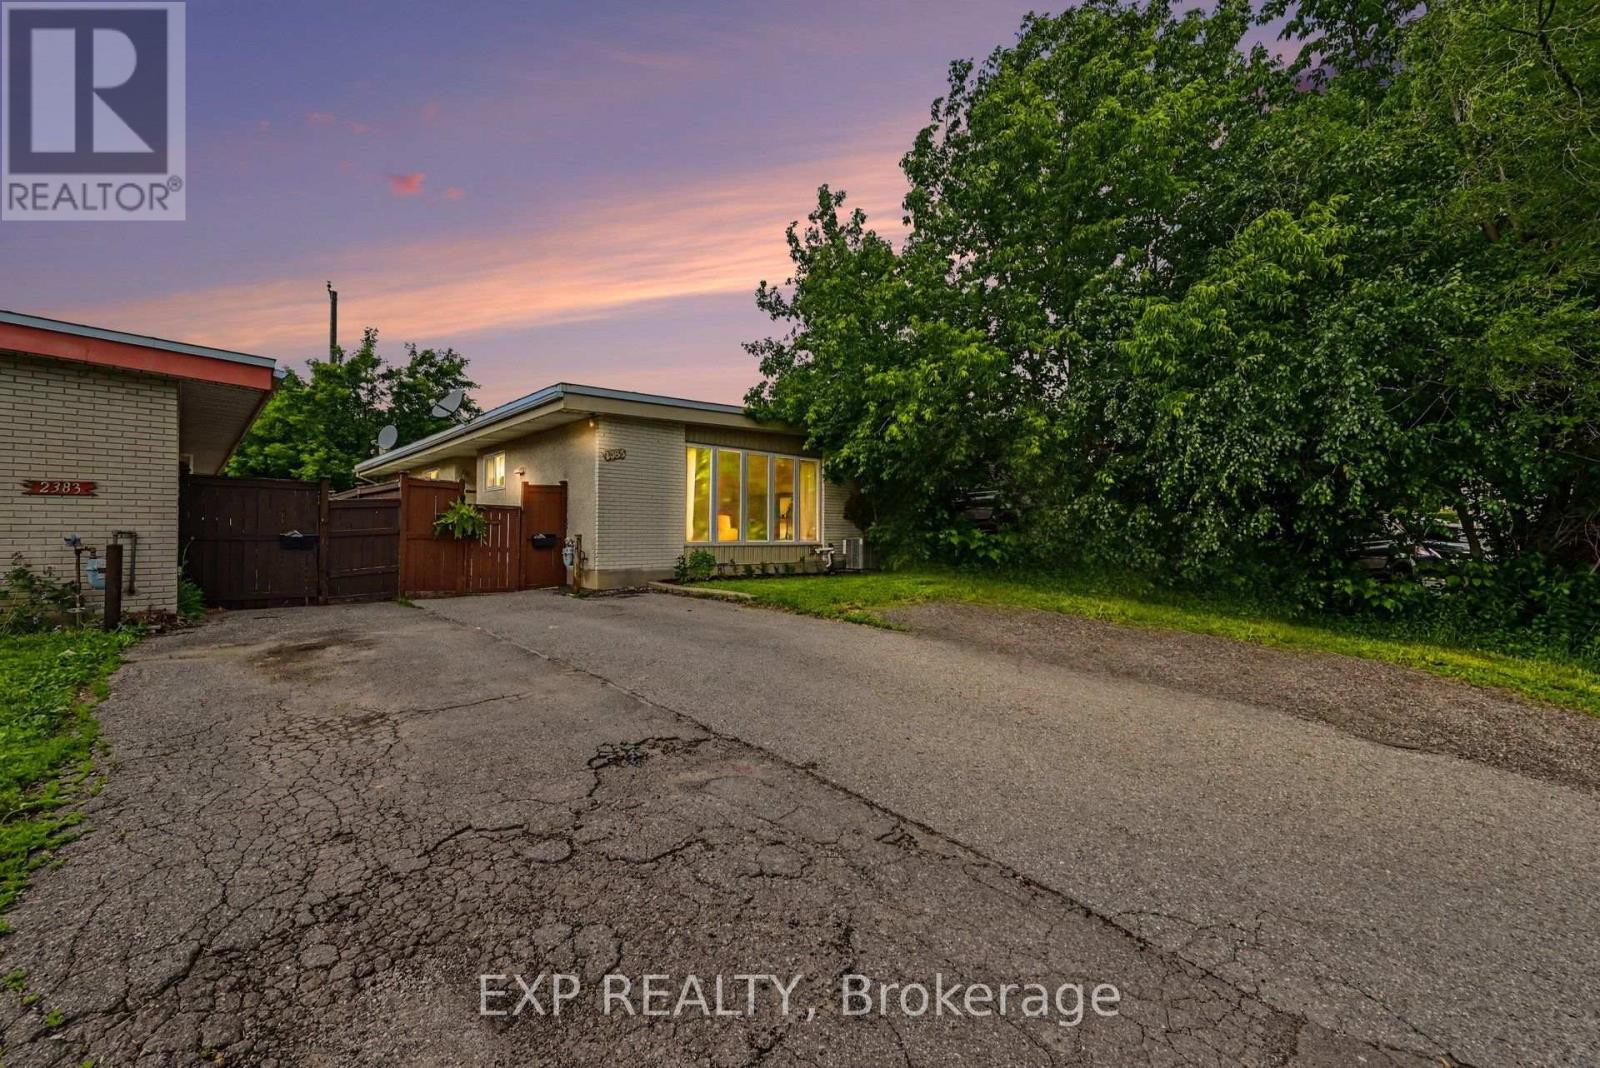
*OPEN HOUSE SUNDAY SEPTEMBER 13TH 2-4PM* Welcome home to this beautiful, move-in-ready freehold semi-detached bungalow in a highly desirable, central Ottawa location on Walkley Road-with absolutely no condo or association fees! The main floor greets you with fresh paint throughout, soaring floor-to-ceiling windows that flood the living room with natural light, and a cozy wood fireplace perfect for crisp evenings. The true showstopper is the brand-new, modern kitchen (completed in 2026), which sits alongside three spacious bedrooms. Downstairs, the fully finished basement significantly expands your living space, offering a massive family room, a versatile extra bedroom or den, and a generous storage and workshop area. Step outside to enjoy your own private, fenced backyard complete with a handy storage shed. Priced to sell and offering incredible value, this gem won't last long-schedule your viewing today so you don't miss out! (id:61194)
Clarence-Rockland, Ontario
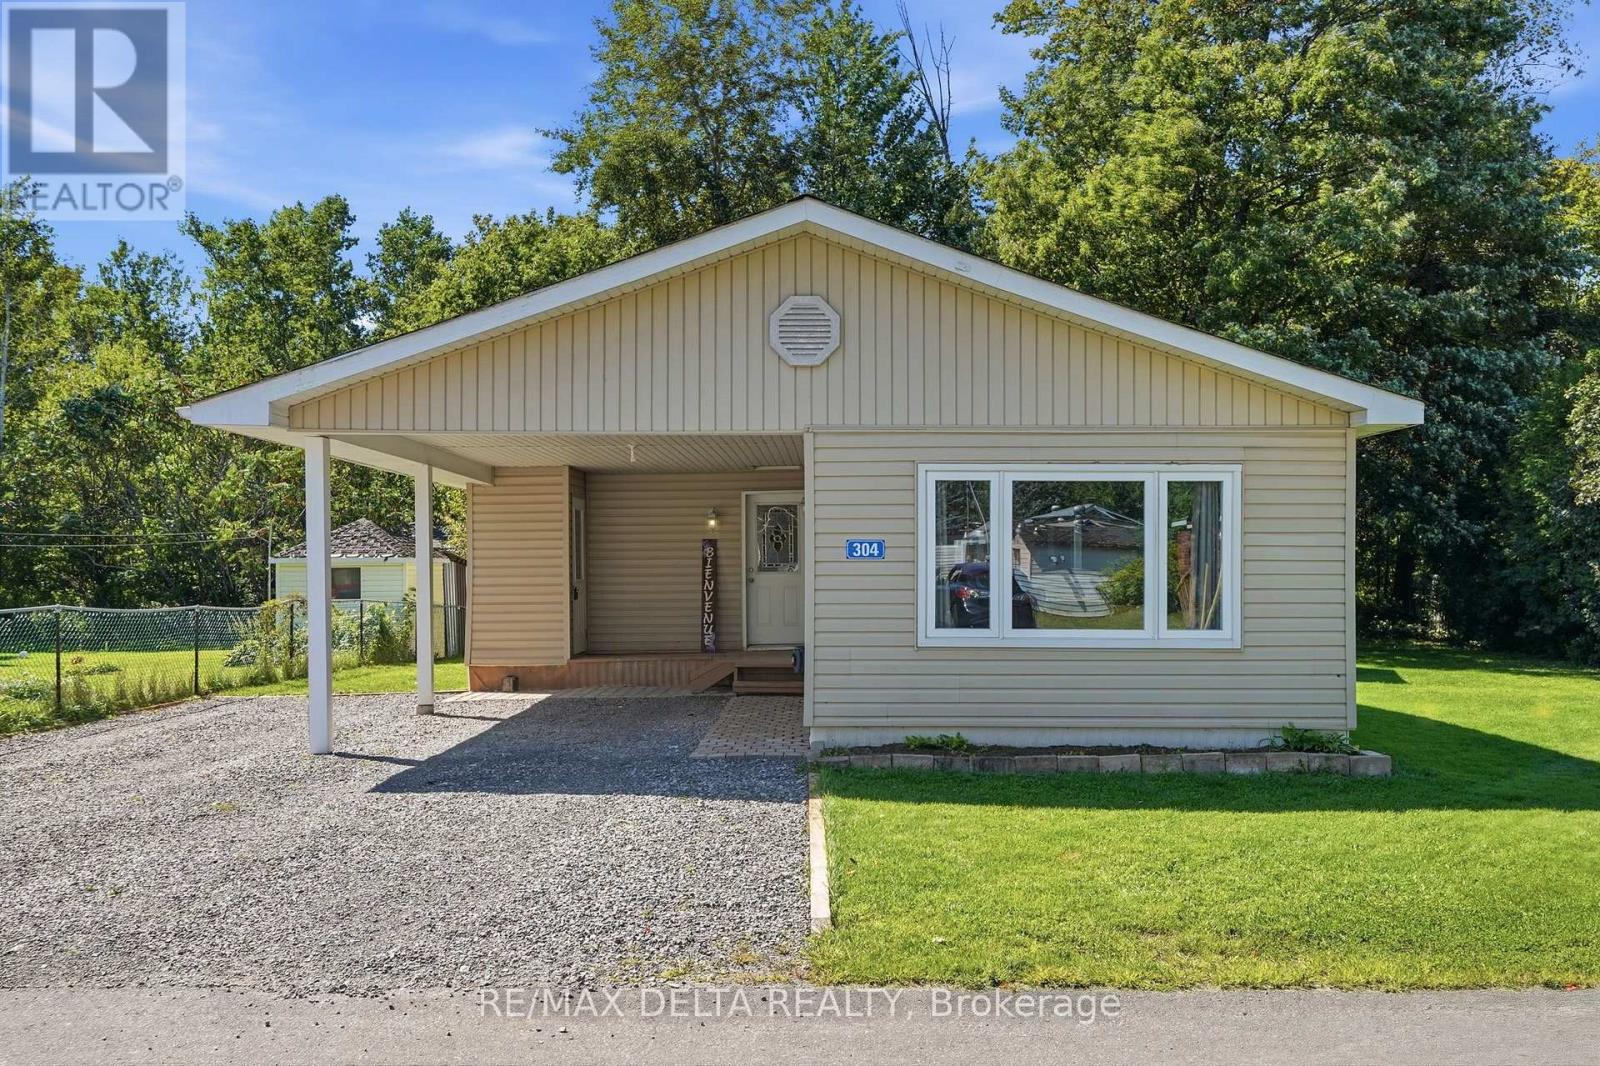
Welcome to this bright and beautifully updated 3-bedroom mobile home, offering a warm and inviting place to call home. The open-concept living space is filled with natural light and features a cozy gas stove, creating the perfect space to relax and unwind. With three bedrooms and a versatile bonus family room, there is plenty of flexibility for a growing family, home office, playroom, or additional living space. Enjoy the added privacy of no rear neighbours and a peaceful outdoor space with room to relax and garden. Recent updates include the kitchen (2024), bathroom (2025), and roof (2021). Large carport and ample parking complete this move-in-ready home. All offers are conditional upon the buyer being approved by the Park Landlord and obtaining written consent. (id:61194)

Ottawa, Ontario
Welcome to 513 Egret Way, an exceptional former model home showcasing over $300,000 in premium upgrades and designer finishes throughout. This stunning 4-bedroom, 3-bathroom residence offers a rare combination of refined luxury, modern comfort, and impeccable craftsmanship. From the moment you step inside, you'll be impressed by the bright, sophisticated open-concept design. Upgraded flooring, custom details, and oversized windows create an inviting atmosphere filled with natural light. At the heart of the home is the spectacular chef-inspired kitchen, featuring elegant quartz countertops, premium cabinetry, high-end appliances, and a striking statement island - perfectly designed for both everyday living and effortless entertaining. The expansive living and dining areas offer a seamless flow with a warm yet sophisticated ambiance. Retreat to the luxurious primary suite, complete with a spa-inspired ensuite and generous walk-in closet, creating a private sanctuary at the end of the day. Three additional well-appointed bedrooms provide exceptional flexibility for family, overnight guests, or a dedicated home office. Every element of this remarkable residence reflects the quality and attention to detail expected of a true model home. With its impressive upgrades, elevated finishes, and sophisticated design, 513 Egret Way is a rare opportunity to own a showcase property in one of Ottawa's sought-after communities. Luxury. Style. Lifestyle. Welcome home. Open House Saturday September 5th, 2026 from 2 PM - 4 PM ** This is a linked property.** (id:61194)

Ottawa, Ontario
Welcome to 538 Ravendale - a beautifully maintained Monarch-built NANTUCKET MODEL in the prestigious STONEBRIDGE GOLF COURSE COMMUNITY, celebrated for its mature streets, top-rated schools, parks, and exceptional family lifestyle. With NO DIRECT FRONT NEIGHBOUR, this home offers added privacy and open views in one of Ottawa's most sought-after neighbourhoods.This spacious 5-BEDROOM, 4-BATHROOM home features a functional layout with elegant formal living and dining rooms, plus a bright OPEN-CONCEPT KITCHEN with a breakfast area overlooking the inviting family room. The kitchen offers exceptional storage with a FULL WALL OF CABINETRY. Upstairs, you'll find FOUR GENEROUSLY SIZED BEDROOMS, including a spacious PRIMARY RETREAT with a walk-in closet and luxurious 4-PIECE ENSUITE. The additional three bedrooms share a full bathroom, with one offering CONVENIENT CHEATER ACCESS. The FULLY FINISHED, SOUNDPROOF LOWER LEVEL features a FIFTH BEDROOM, a full bathroom with HEATED FLOORS, a MEDIA ROOM, and ABUNDANT STORAGE SPACE - ideal for guests, teens, or a home office. The DOUBLE-CAR GARAGE includes extensive BUILT-IN CABINETS AND SHELVING, providing exceptional storage and organization.Step outside to your private BACKYARD OASIS with INTERLOCK LANDSCAPING, a HOT TUB, a LARGE STORAGE SHED, and plenty of space to grow flowers or vegetables. Recent updates include SHINGLES (2025) with a 50-YEAR MANUFACTURER'S WARRANTY, MAIN FLOOR POT LIGHTS (2021), HOT WATER TANK (2022), RIGHT-SIDE FENCE (2023), WASHER (2024), and a RADON MITIGATION SYSTEM (2025). An exceptional MOVE-IN READY FAMILY HOME in one of Ottawa's most desirable communities - MOVE UP TO STONEBRIDGE! (id:61194)