
Tay, Ontario
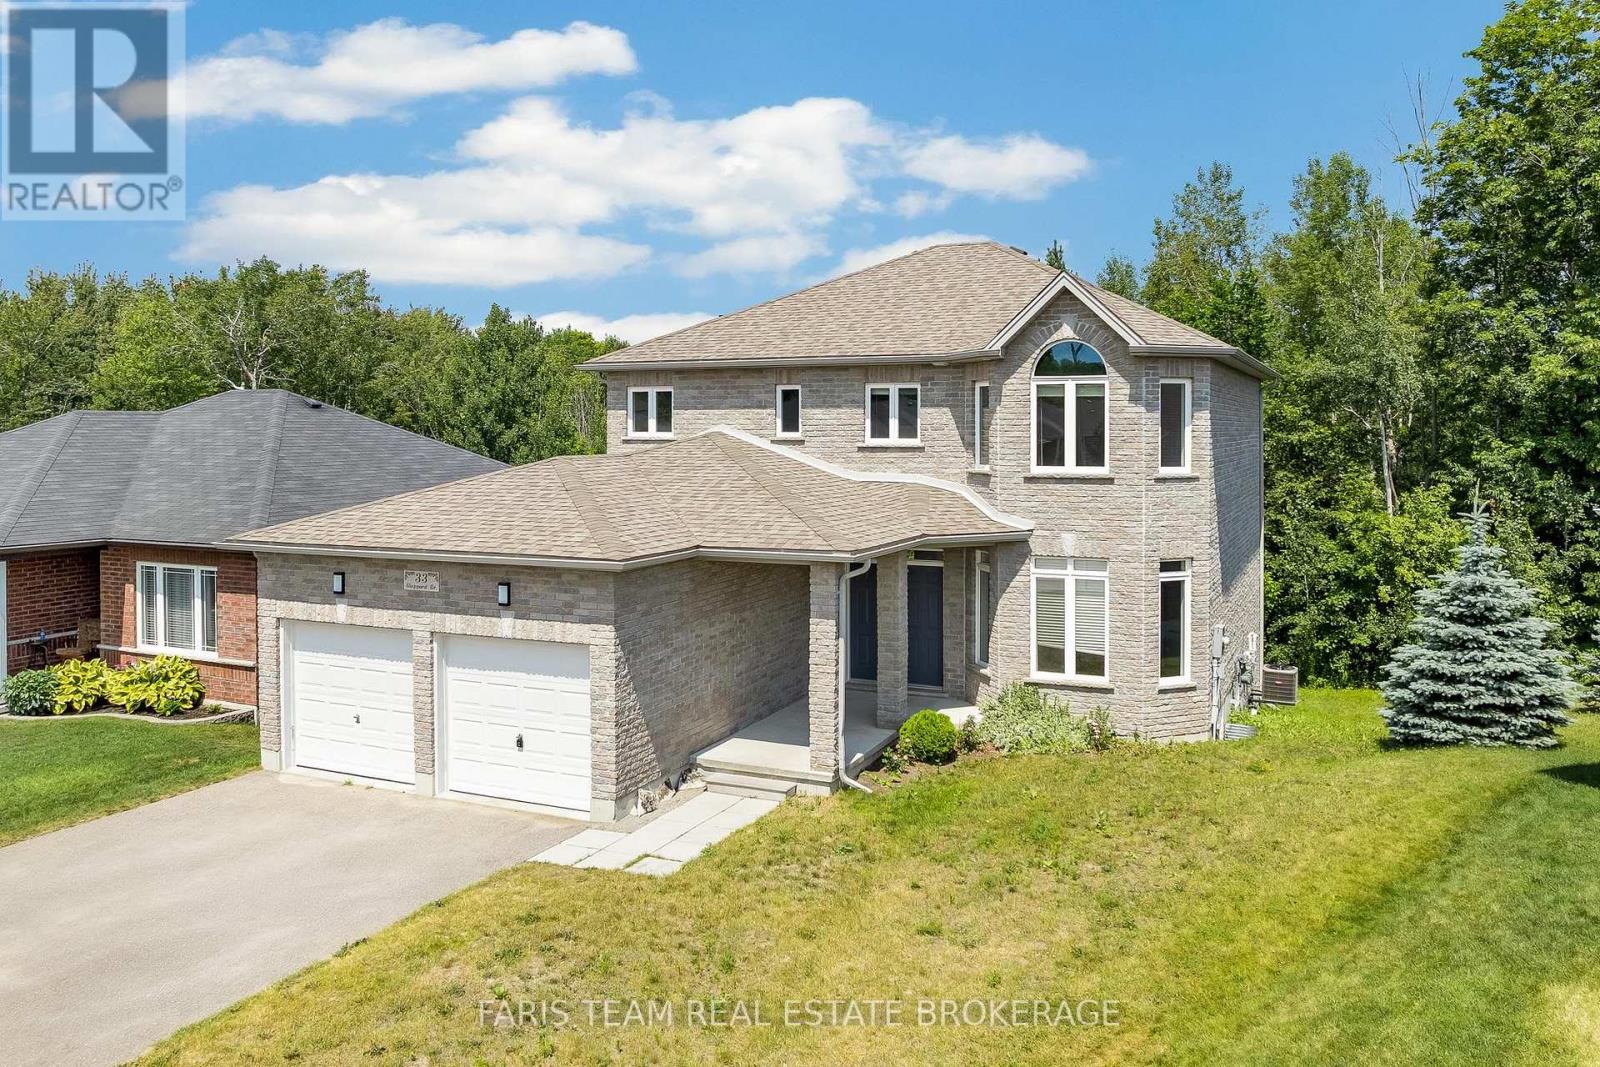
Top 5 Reasons You Will Love This Home: 1) Spacious family-friendly layout offering five generous bedrooms, four bathrooms, and multiple spacious living areas, providing plenty of room for a growing family, everyday living, and effortless entertaining 2) Luxury kitchen featuring premium KitchenAid appliances, a gas range, quartz countertops, two-tone cabinetry, a large walk-in pantry, a double sink plus a prep sink on the oversized island, and breakfast bar seating, providing everything the home chef could ask for 3) Ideal set up for multi-generational living with a fully self-contained one bedroom, one bathroom in-law suite in the walkout basement offering the perfect setup for extended family, guests, or potential rental income 4) Escape to the spacious primary suite featuring a spa-inspired ensuite with a standalone soaker tub, glass walk-in shower, and the perfect space to relax and recharge 5) Nestled on a quiet dead-end street beside a park, this oversized pie-shaped lot backs onto greenspace, providing exceptional privacy and a peaceful natural setting that's perfect for kids, pets, and outdoor entertaining. 2,393 above grade sq.ft. plus a finished basement. *Please note some images have been virtually staged to show the potential of the home. (id:61194)
Ottawa, Ontario
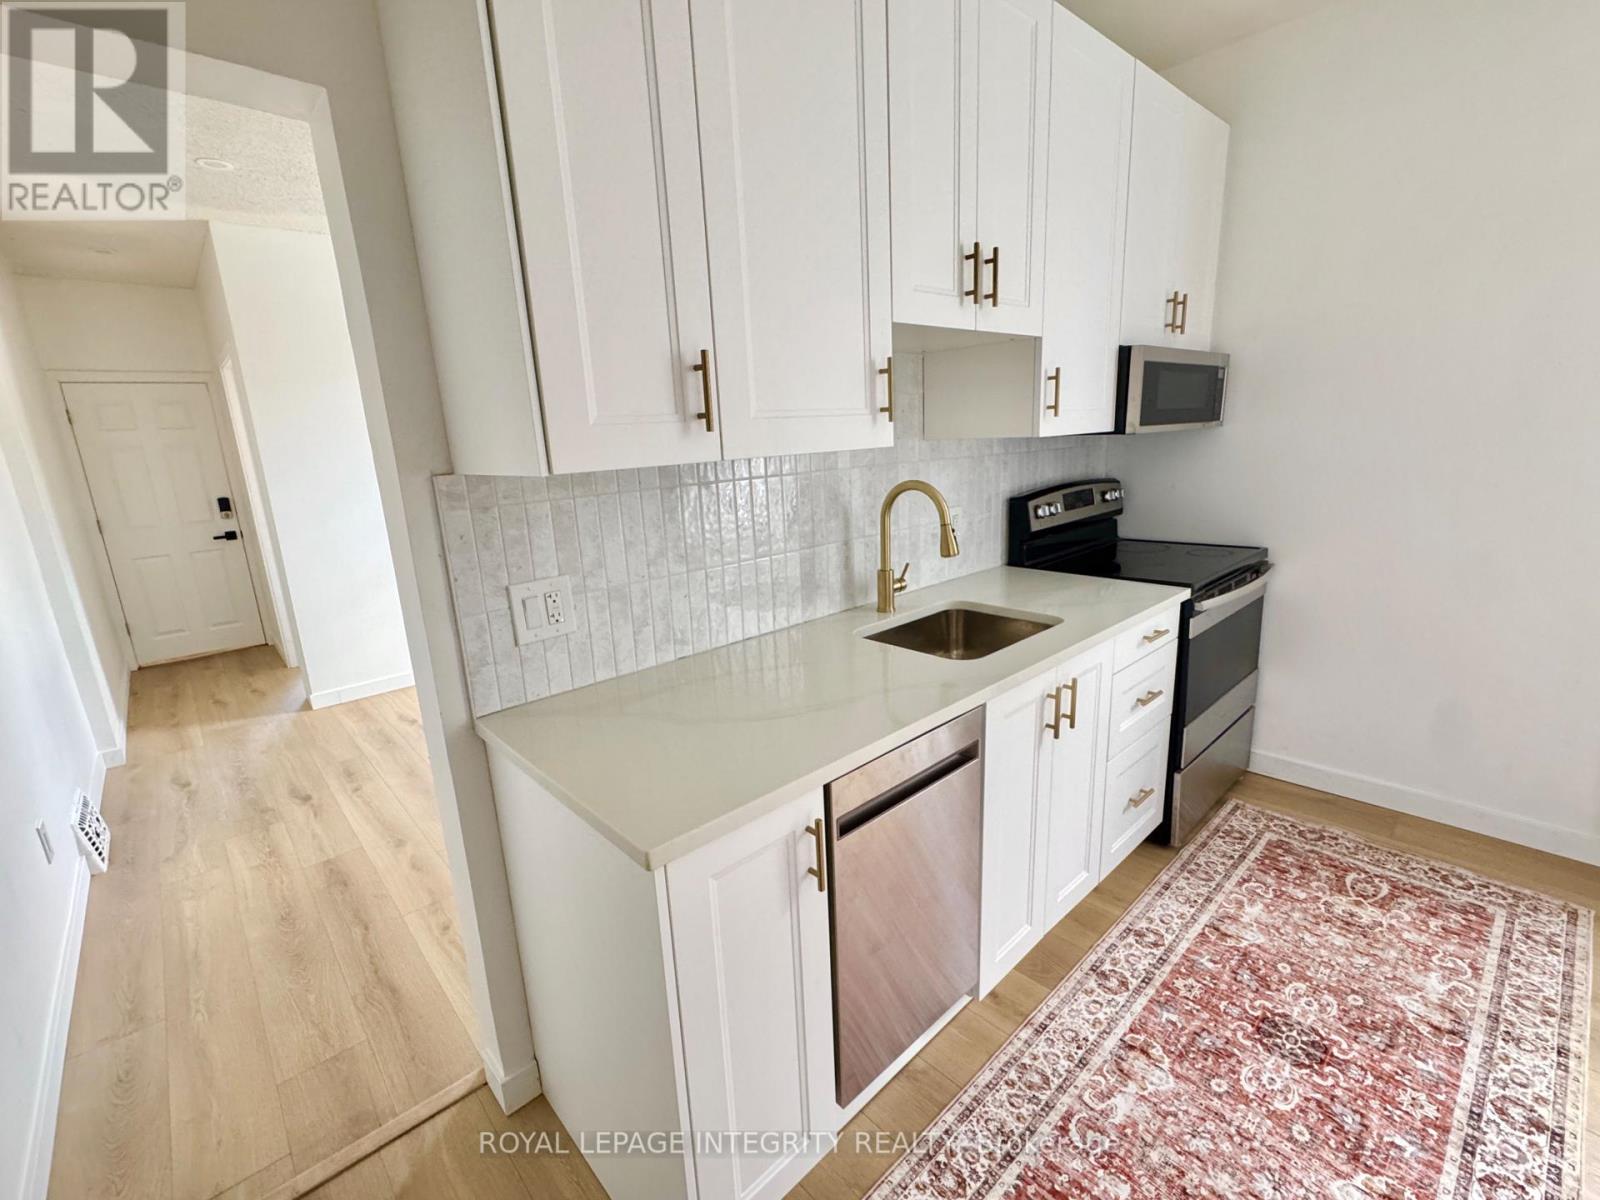
Bright 2-bedroom, 1-bath unit in a fully renovated duplex in the heart of Little Italy - one of Ottawa's most walkable and sought-after neighbourhoods, minutes from downtown. In-unit laundry, heat and water included, and 2 driveway parking spots. 30 seconds walk to Corso Italia O-Train station. Large private backyard, a rare find this close to downtown. Includes a large unfinished basement for storage. Be the first to live in it. (id:61194)

Ottawa, Ontario
***OPEN HOUSE SUNDAY SEPTEMBER 6, 2026 FROM 2:00PM TO 4:00PM*** A single home for the price of a town! This wonderful home offers an outstanding combination of comfort, flexibility & value. Situated on a quiet cul-de-sac in desirable Greenboro w/ no rear neighbours, this property is well suited to a growing family or a savvy live-in investor looking to add value over time. The main & 2nd floors boasts beautiful oak hardwood flooring & offer a practical layout. The inviting eat-in kitchen is complemented by a large family room, creating a comfortable space for everyday living & entertaining. An enclosed dining room provides excellent flexibility that could easily serve as a home office, den, or additional bedroom. A convenient 2pc powder room completes the main level. Upstairs, you'll find two generous 2ndary bdrms along w/ a spacious primary bedroom that feat.a 3-piece ensuite & a quaint walk-in closet. The layout provides plenty of room for a family while offering a comfortable private retreat. The finished basement adds valuable living space w/ a cozy carpeted recreation room & a spacious office/den adorned w/ laminate flooring that could function as a bedroom for older children or guests seeking additional privacy. A large mechanical/storage room & a useful 2-piece bathroom complete the lower level. The rear roof is approx 10+/- years old. The front portion of the roof was replaced August 9, 2026, (furnace & A/C) replaced August 15, 2025, & windows were updated between (2010 & 2019). Location is a standout feature. Enjoy easy access to Greenboro's extensive walking & cycling paths, nearby transit and the O-Train line, South Keys Shopping Centre, Greenboro Community Centre, Bruce Pit, & an array of everyday amenities.A solid, comfortable home with plenty of upside potential. Whether you're looking for a family home, additional living space, or an opportunity to build equity through strategic improvements, 16 Crimson Gate is a property worth exploring. (id:61194)
Ottawa, Ontario
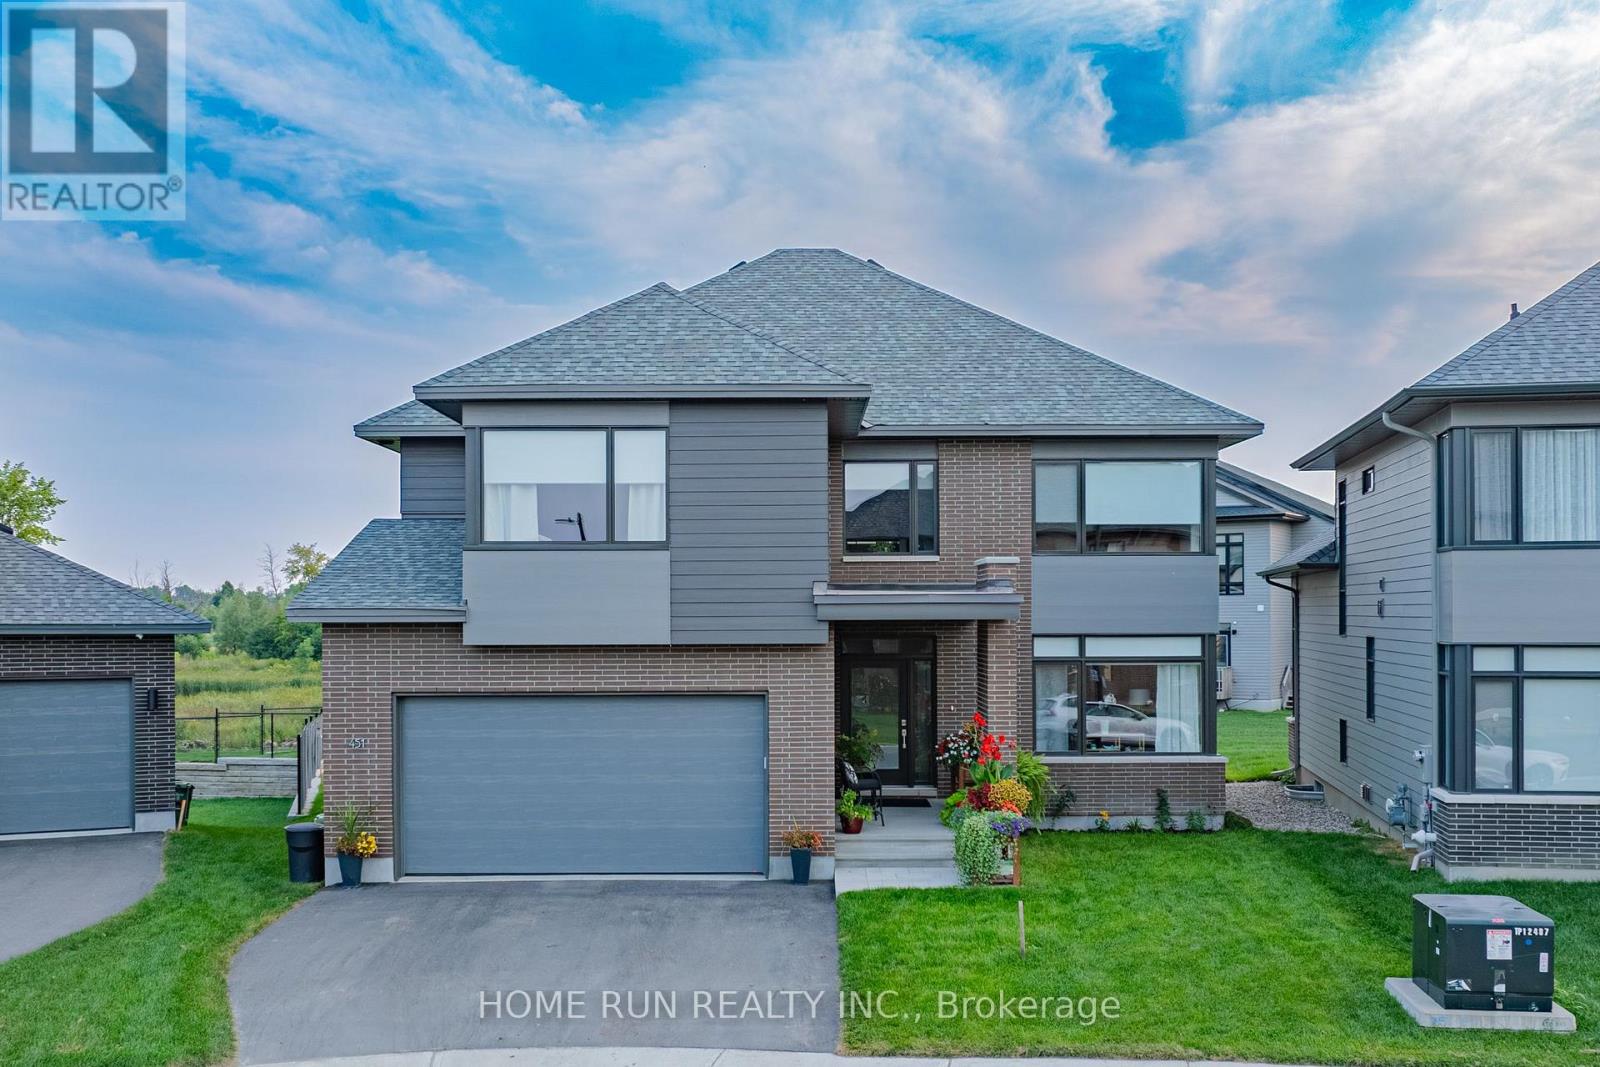
RARE FIND! HN Winfield on an oversized pie lot with direct views of City parkland! This single home features about 4,300 sq. ft. of living space over 3 flrs, 4 beds, 5 baths, w/ exquisite finishes throughout. The main flr living/dining space is HUGE 36 ft long w/ oversized windows with spectacular views. The chef's kitchen is perfect for entertaining w/ luxury cabinetry incl custom moulding & glass accents, SS appliances, quartz counters & herringbone backsplash. The garden rm at the back WOW! Enjoy pristine views of the Cowan's Grove parkland & pond through 25' of linear glass combined w/ soaring 10ft clgs. 1st flr also features open den, powder rm, mudroom & 20' wide garage. 2nd flr has 4 spacious bdrm, 3 baths + laundry; master bedroom has parkland views, oversized WIC & luxury retreat w/ freestanding tub, glass shower, WC & dual sinks. The bsmt rec room w/ full bath adds nearly 800 sq. ft. Located in the growing community of Cowan's Grove, mins away from shopping, dining, & LRT (id:61194)
Markham, Ontario
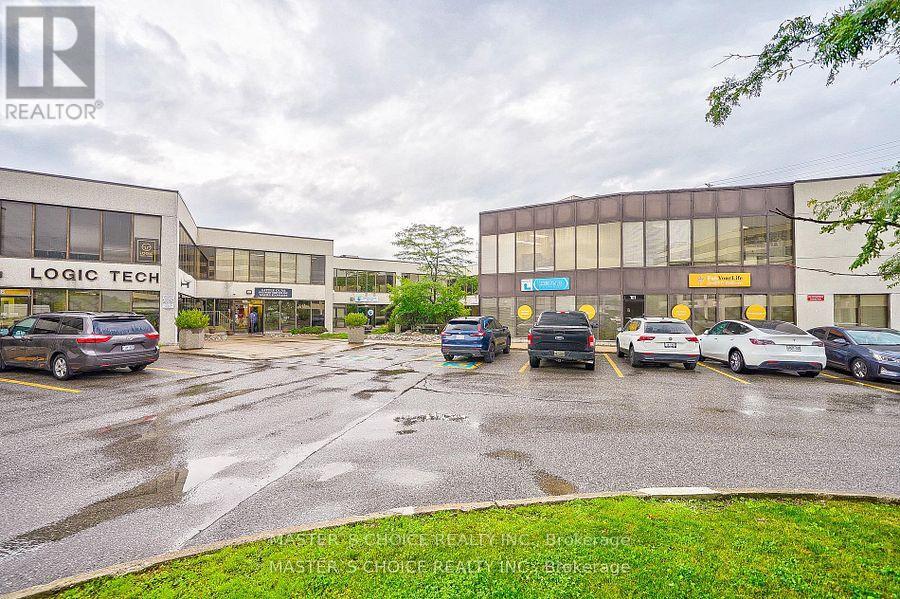
Nicely Appointed Office Suite In A Professional Office Campus Environment. Space Includes A Mix Of Private Offices, Boardroom, Tech Room, Open Areas & Kitchenette, Lots Of Windows On 3 Sides Providing An Abundance Of Natural Light. Ample Free Surface Parking, Positioned At Warden & 14th Avenue & Is Strategically Located Minutes From Hwy 407.Access-Full Interchange At Warden & Hwy 407,Close To Hwy 404,401 & The Don Valley Parkway. (id:61194)
Markham, Ontario
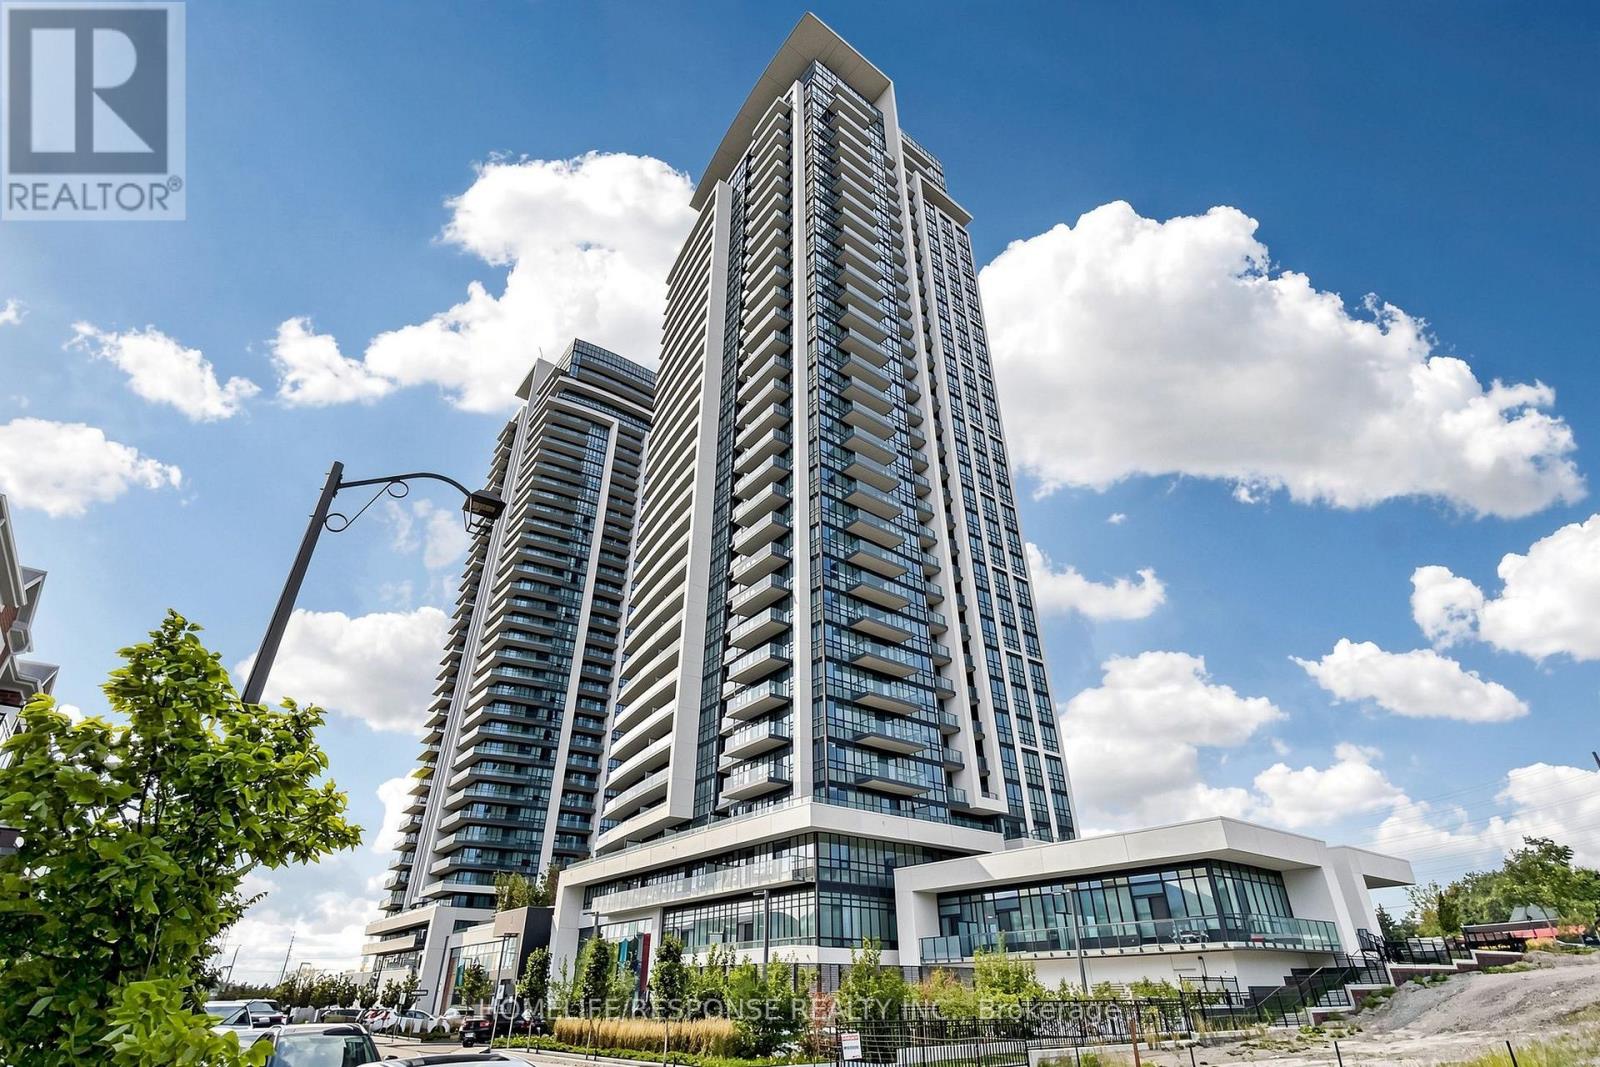
Experience Elevated Luxury Living at Pavilia Towers, ideally located in the prestigious Highway 7 & Bayview area. This spacious and beautifully upgraded 1-bedroom suite offers 595 sq. ft. of thoughtfully designed living space plus a private balcony. Featuring 9-ft ceilings, a functional open-concept layout and abundant natural light, the suite feels bright, modern and inviting throughout. The stylish kitchen features integrated appliances, high-end cabinetry, upgraded quartz countertops and a seamless backsplash. Upgraded engineered vinyl flooring throughout. The spacious bedroom features a walk-out closet, while ensuite laundry adds everyday convenience. Includes one parking space conveniently located close to the entrance and one spacious locker. Residents enjoy an impressive collection of resort-style amenities, including a 24/7 concierge, indoor pool, fully equipped fitness centre, party and games rooms, recreation lounge, library, guest suites, rooftop garden with BBQ area and visitor parking. Exceptional location just steps from restaurants, cafés, shopping, banks, medical services and everyday conveniences, with a future T&T Supermarket nearby. Excellent connectivity with easy access to Highway 7, Highways 404 & 407, VIVA Transit, GO Transit and Richmond Hill Centre Terminal. Surrounded by parks, golf clubs and entertainment, this sought-after Commerce Valley location offers an exceptional lifestyle for professionals, first-time buyers, investors or downsizers. A rare opportunity combining luxury, style, space and convenience in one of the area's most desirable communities. (id:61194)
Markham, Ontario
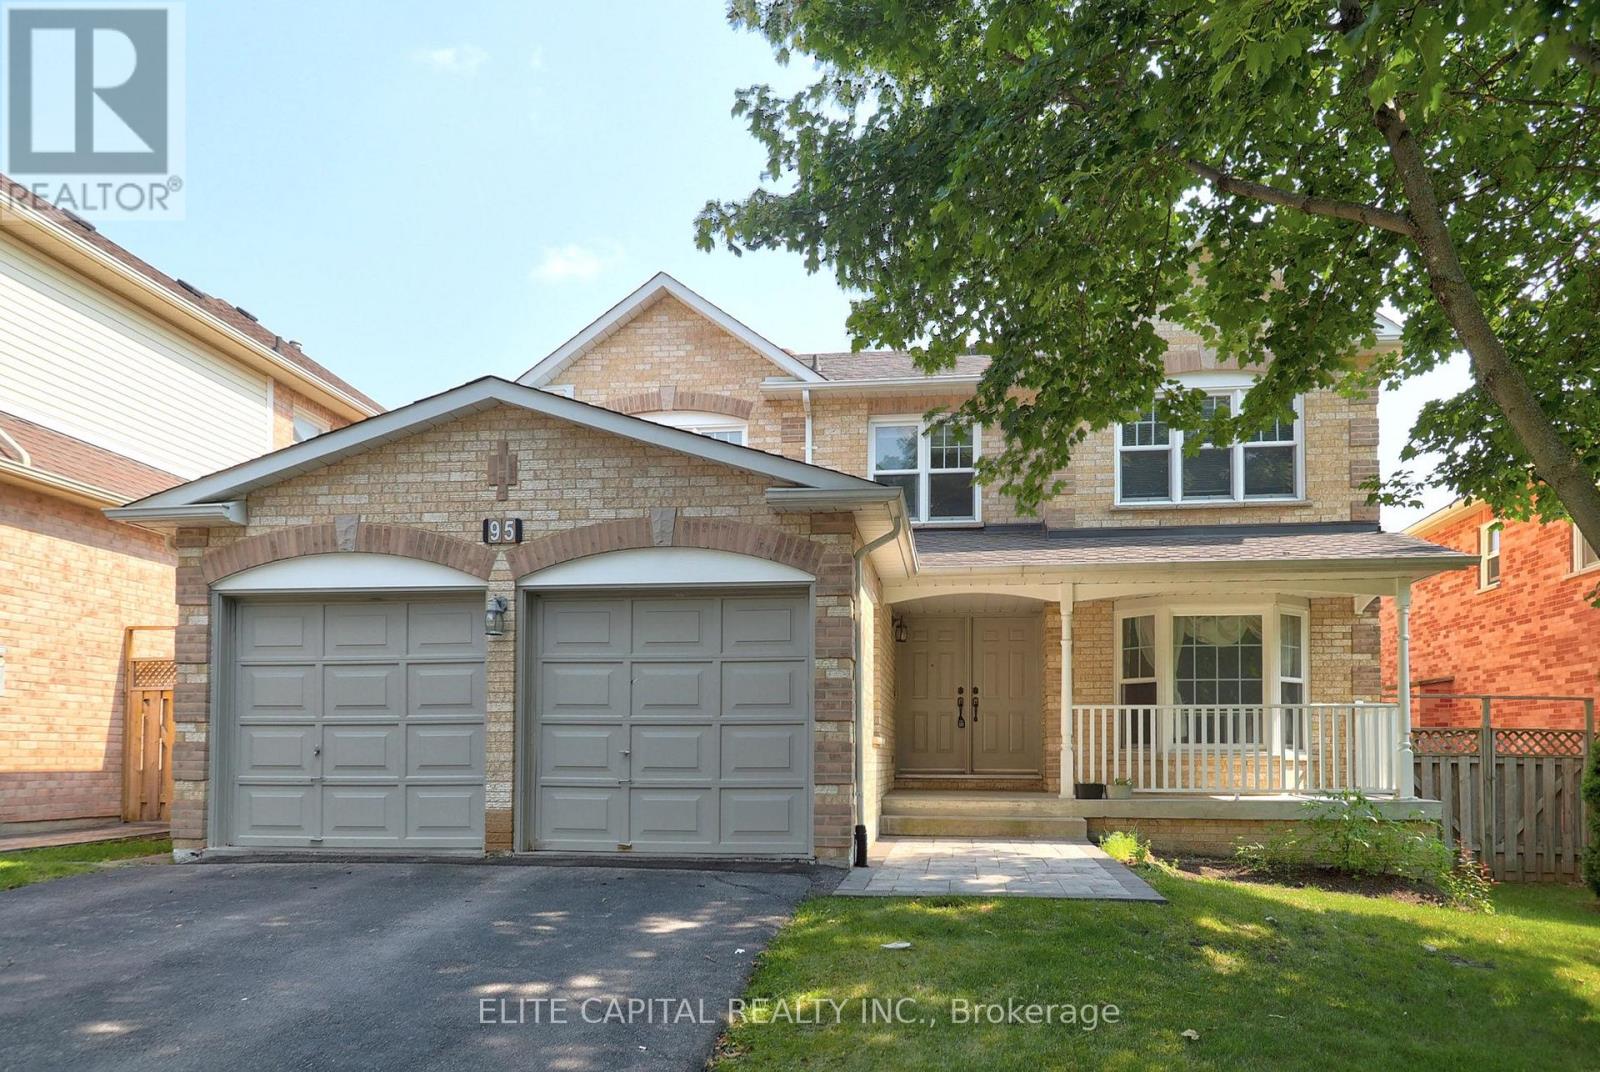
Spacious sun filled 4 bdrm home on a beautiful tree lined street in high demand Markville community. Steps to top ranked Markville Secondary School and Central Park Public School. Close to all amenities. Mins to Go Train, YRT Station, parks, community centre, Loblaws, restaurants, Markville Mall. Freshly painted, new light fixtures, open concept kitchen, walk out to desk, mature landscaping, main floor laundry with direct access to garage. ** EXTRAS ** Stainless Steel Fridge, Stove, Dishwasher, Washer, Dryer. Existing window coverings. Tenant responsible for own utilities & liability and content insurance. No pets and non smoker. (id:61194)
Ottawa, Ontario
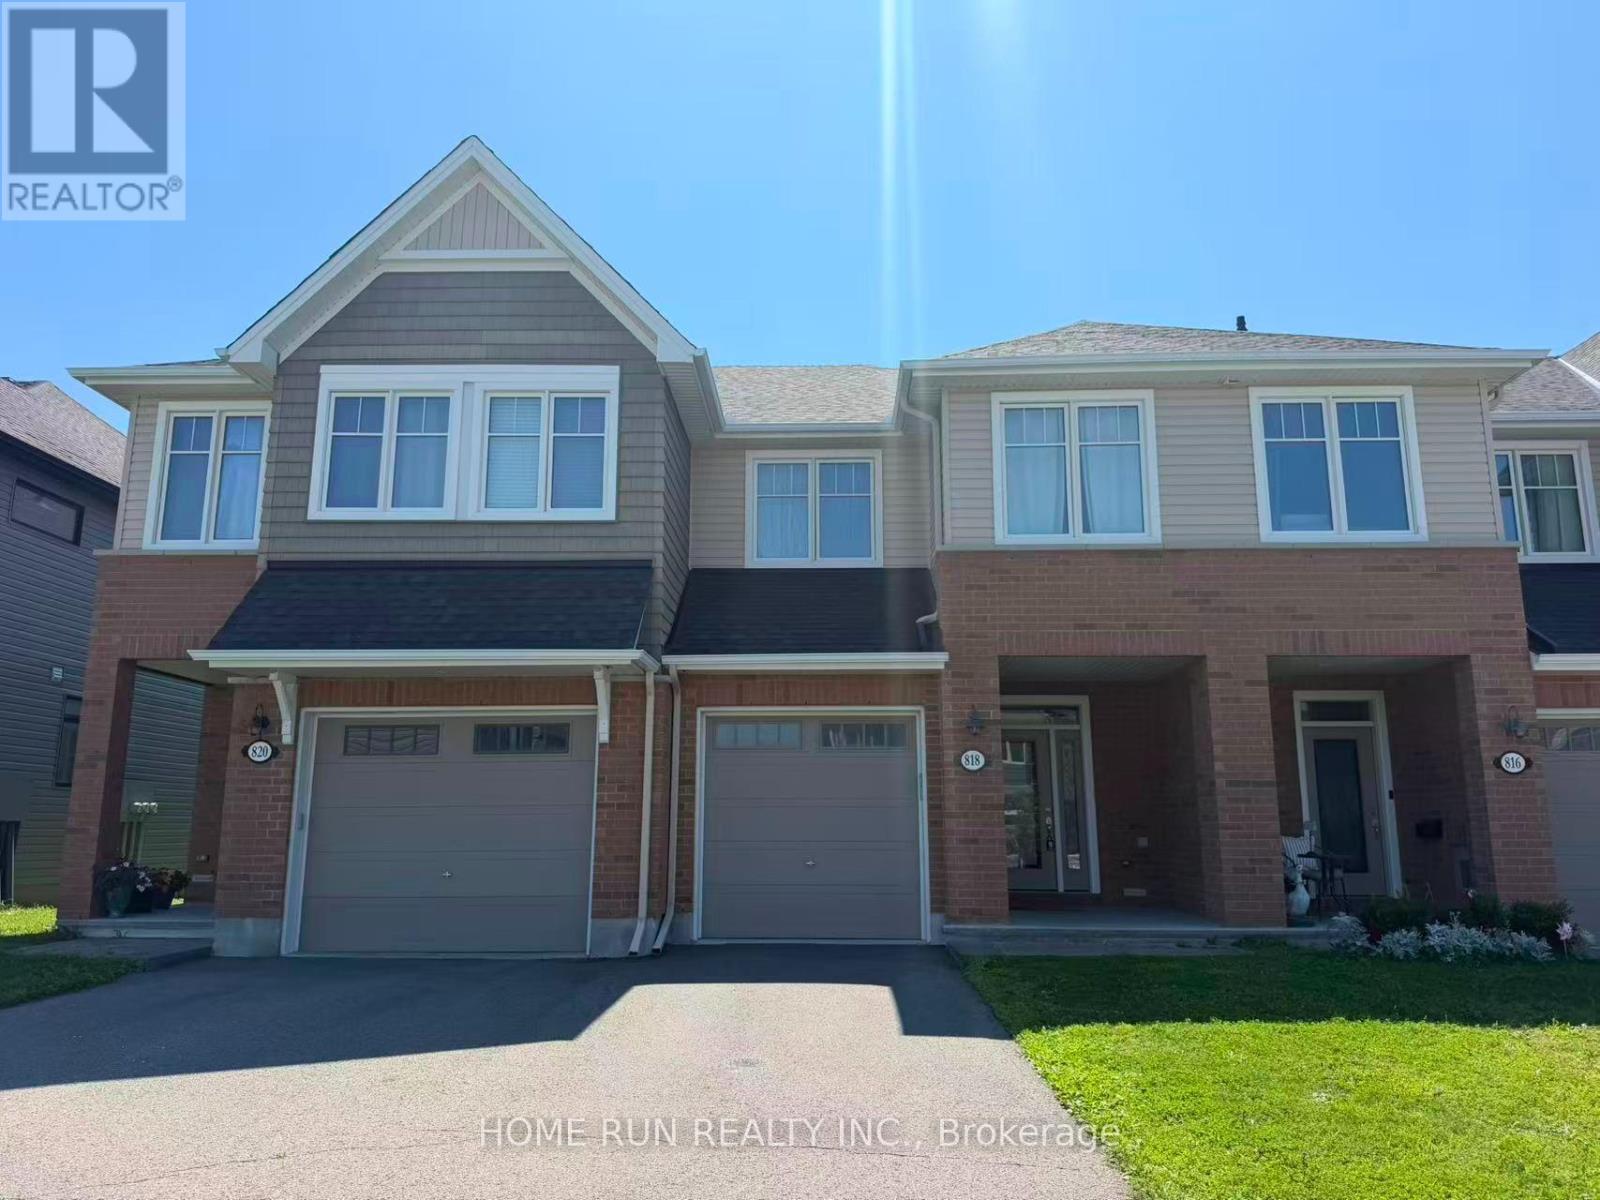
Quality-built 3-bedroom, 2.5-bathroom freehold townhome in the quiet but ultra convenient Westwood community, Stittsville! Energy Star equipped, adjacent to Shea Road Woods and just minutes from the world's longest network of recreational trails! This home is Tamarack's Brock model; features include a spacious foyer and open-concept living and dining rooms, main-floor 9 ft. ceilings and gas fireplace, upgraded kitchen with granite countertops and S/S appliances, a convenient main-floor mudroom and powder room. Upstairs offers a bright master bedroom with walk-in closet and beautiful 4-pc en-suite with roman tub, good-sized secondary bedrooms, upgraded bathrooms with granite countertops, and spacious 2nd-floor laundry. The finished family room in the lower level adds flexible living space, with additional utility and storage. Enjoy a welcoming covered front porch, and a south-facing backyard that lets the sunlight flood in! Additional highlights: AC and HRV, oversized garage with auto door opener, and 2 parking spots. Walking distance to Maplewood Secondary School. Close to Walmart Supercentre, Real Canadian Superstore, Costco and Highway 417. Pictures were taken when the home was delivered by the builder in 2019. (id:61194)
Vaughan, Ontario
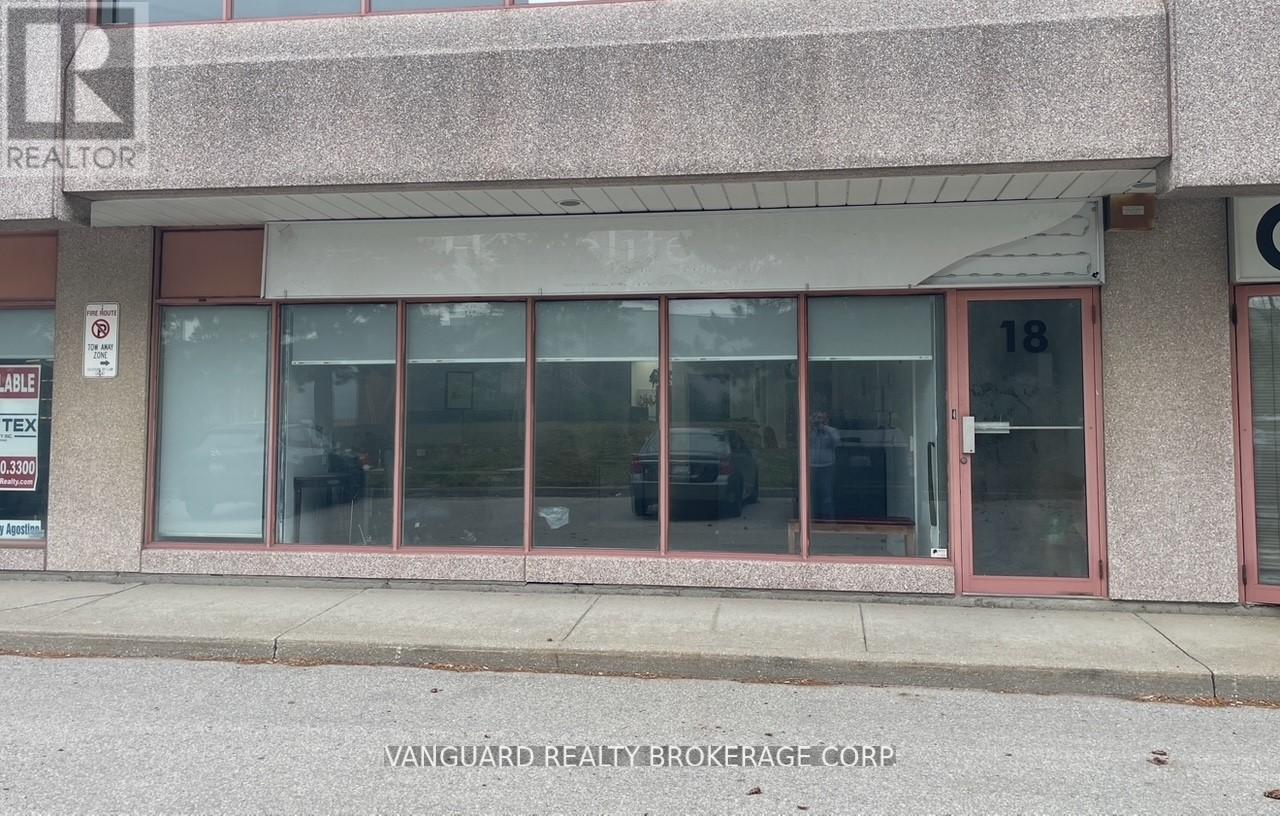
Exceptional office space in a well-maintained commercial building with prominent Jane Street exposure. Ground Floor. Just steps from public transit, including the subway, and minutes to Highways 400 & 407, this location offers convenience, accessibility, and visibility for your business. Bright and clean office space with modern layout. Functional floor plan includes reception area, Spacious boardroom, Three private offices, Large open workstation area, Convenient kitchenette, 2-piece washroom, Excellent street exposure for signage and branding, Plenty of on-site parking for staff and visitors. Utilities not included. (id:61194)
Ottawa, Ontario
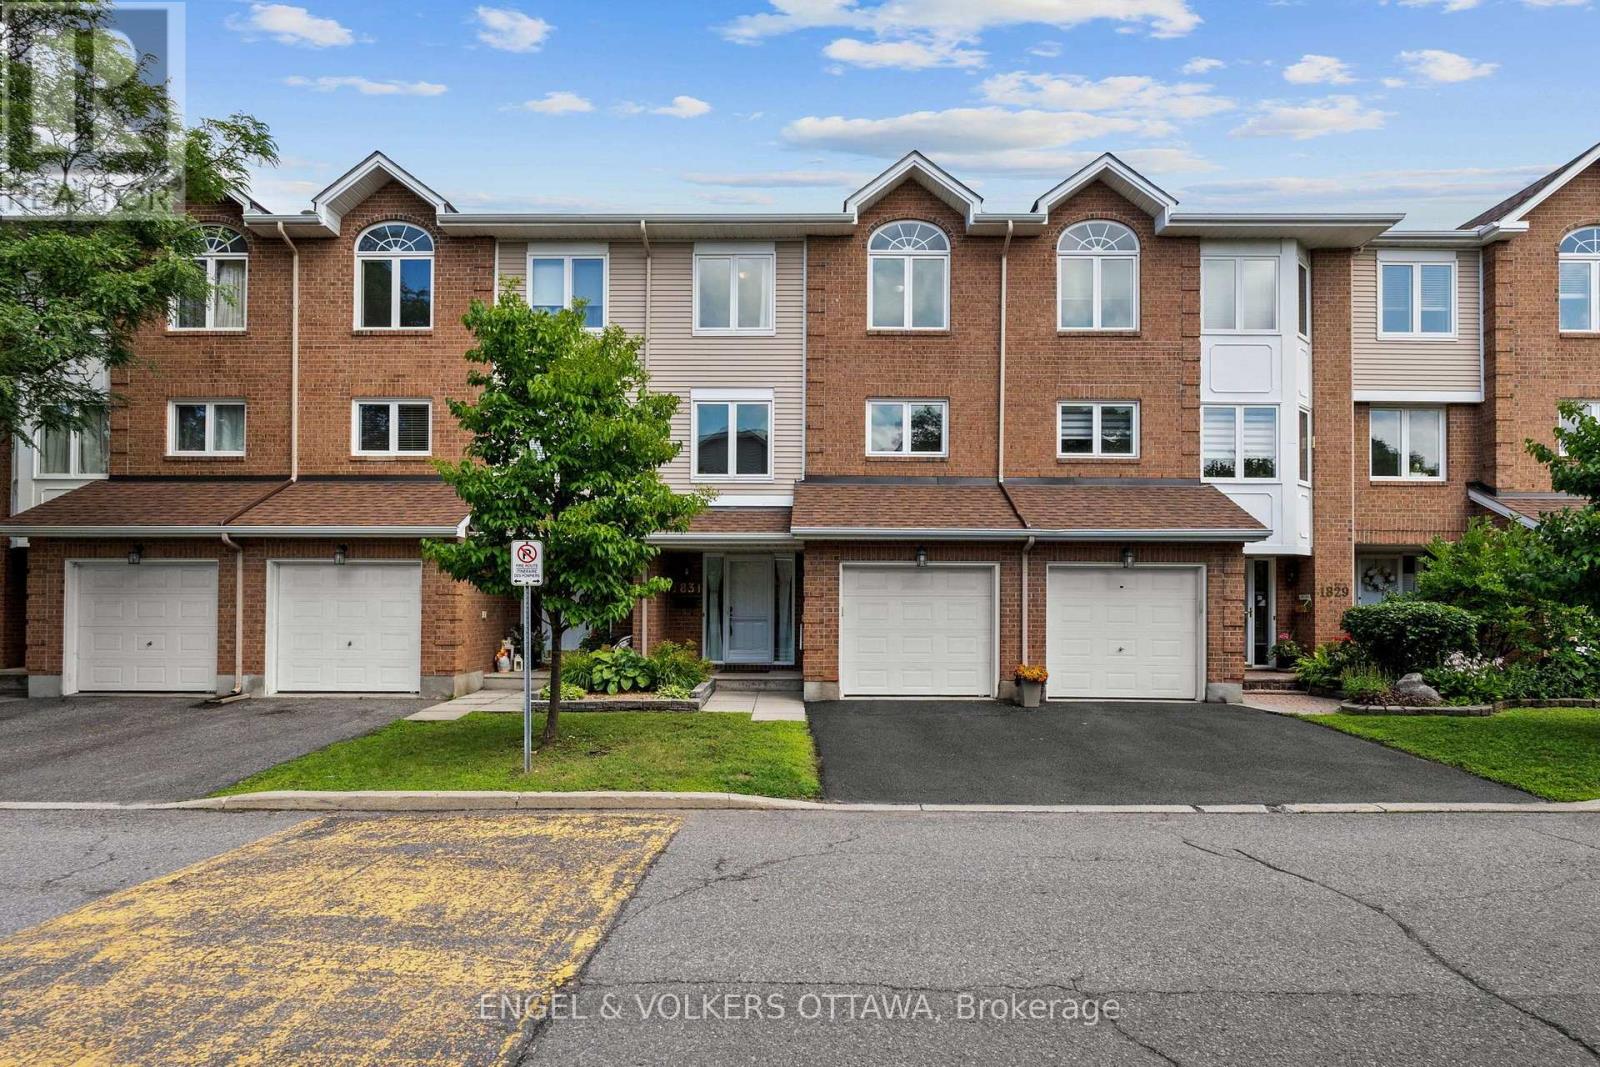
Welcome to 1831 Summerfields Crescent, a spacious and inviting condo row unit offering the perfect blend of comfort, functionality, and location. This 3-bedroom, 3-bath home features hardwood floors throughout and a bright, beautifully renovated kitchen with stainless steel appliances and an eat-in with a built-in bench- perfect for casual everyday dining. A large dining room provides ample space for hosting family and friends, while the warm and welcoming living room is anchored by a charming wood-burning fireplace. Upstairs, you'll find three generously sized bedrooms, including a special primary retreat with a walk-in and a 4-piece ensuite. The main floor family room offers additional living space with a walkout to the lovely backyard. Whether you need space to relax, entertain, or work from home, this layout offers flexibility for every stage of life. Ideally located close to parks, schools, shopping, transit and everyday amenities, this home combines comfort, convenience, and a beautiful natural setting all in one. (id:61194)
Ottawa, Ontario
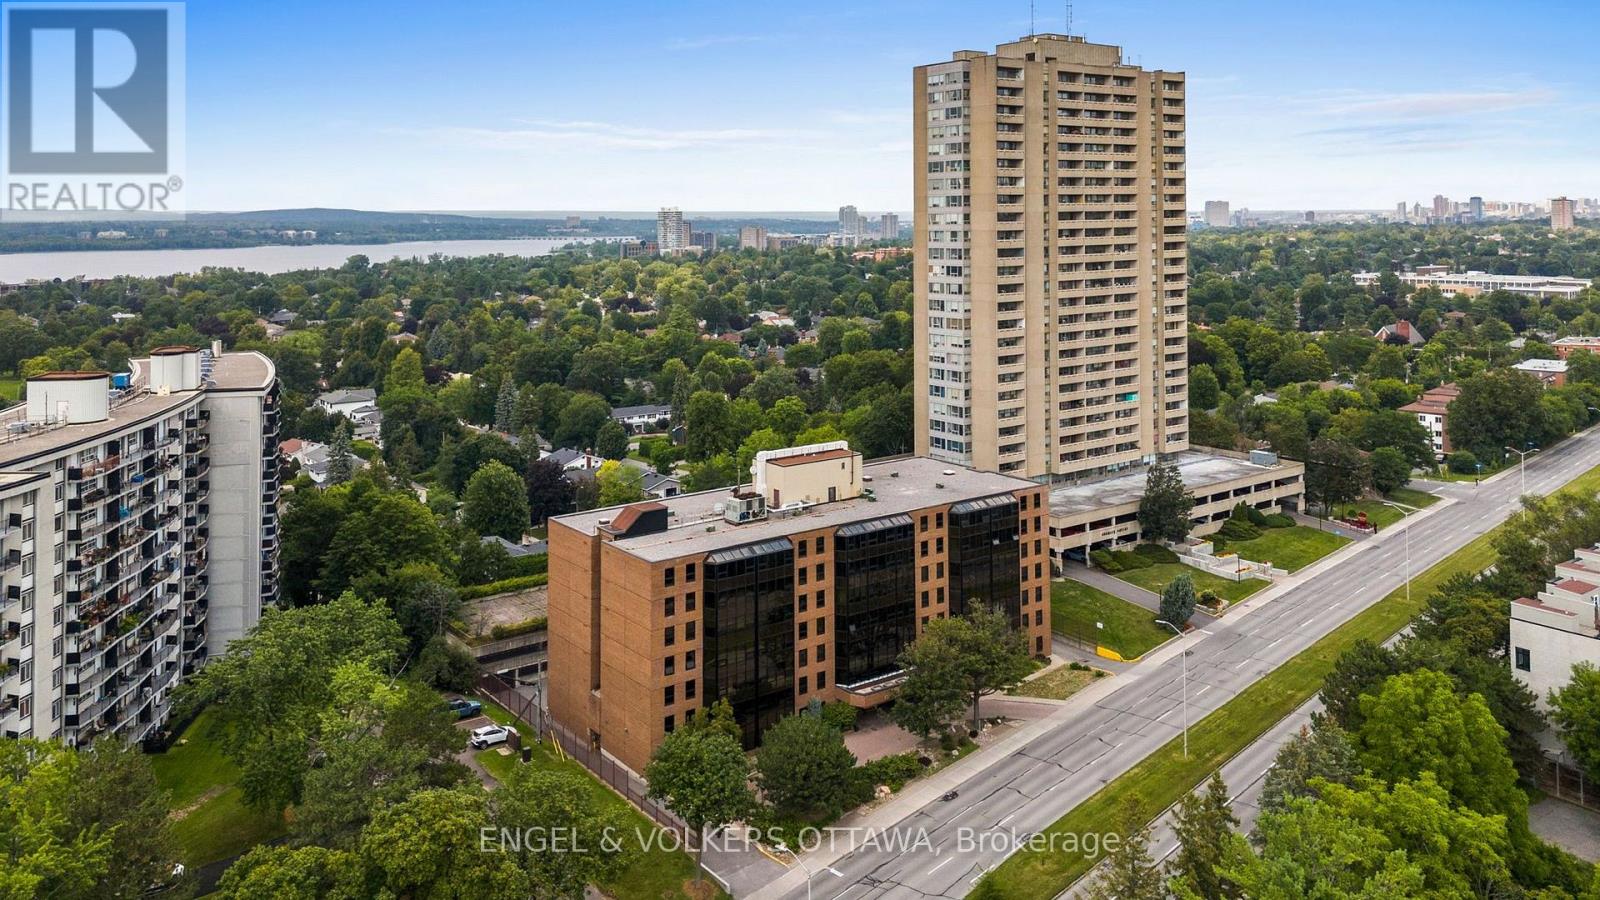
Enjoy the ease and convenience of MAIN-FLOOR living in this beautifully maintained two-bedroom, two-bathroom condominium in one of Ottawa's most desirable west-end communities. Thoughtfully designed with bedrooms positioned on opposite sides of the suite for added privacy, the functional layout is ideal for homeowners and guests alike. The spacious primary bedroom features a walk-in closet and private ensuite bathroom, while the bright solarium offers a versatile space to enjoy your morning coffee, unwind with a good book or create a cozy reading nook or hobby space. High ceilings enhance the sense of openness throughout the home. The kitchen and bathrooms have been tastefully updated, while in-unit laundry and a spacious front entry storage closet (storage area is tucked behind closet in entrance) add everyday convenience. Residents enjoy an exceptional selection of amenities, including a heated outdoor pool, party room and guest suite for visiting family and friends. Ideally located just minutes from the boutiques, cafés and restaurants of vibrant Westboro, Carlingwood Shopping Centre, parks, transit and everyday conveniences, this is an outstanding opportunity to enjoy a low-maintenance lifestyle in a well-managed and highly regarded community. (id:61194)
Markham, Ontario
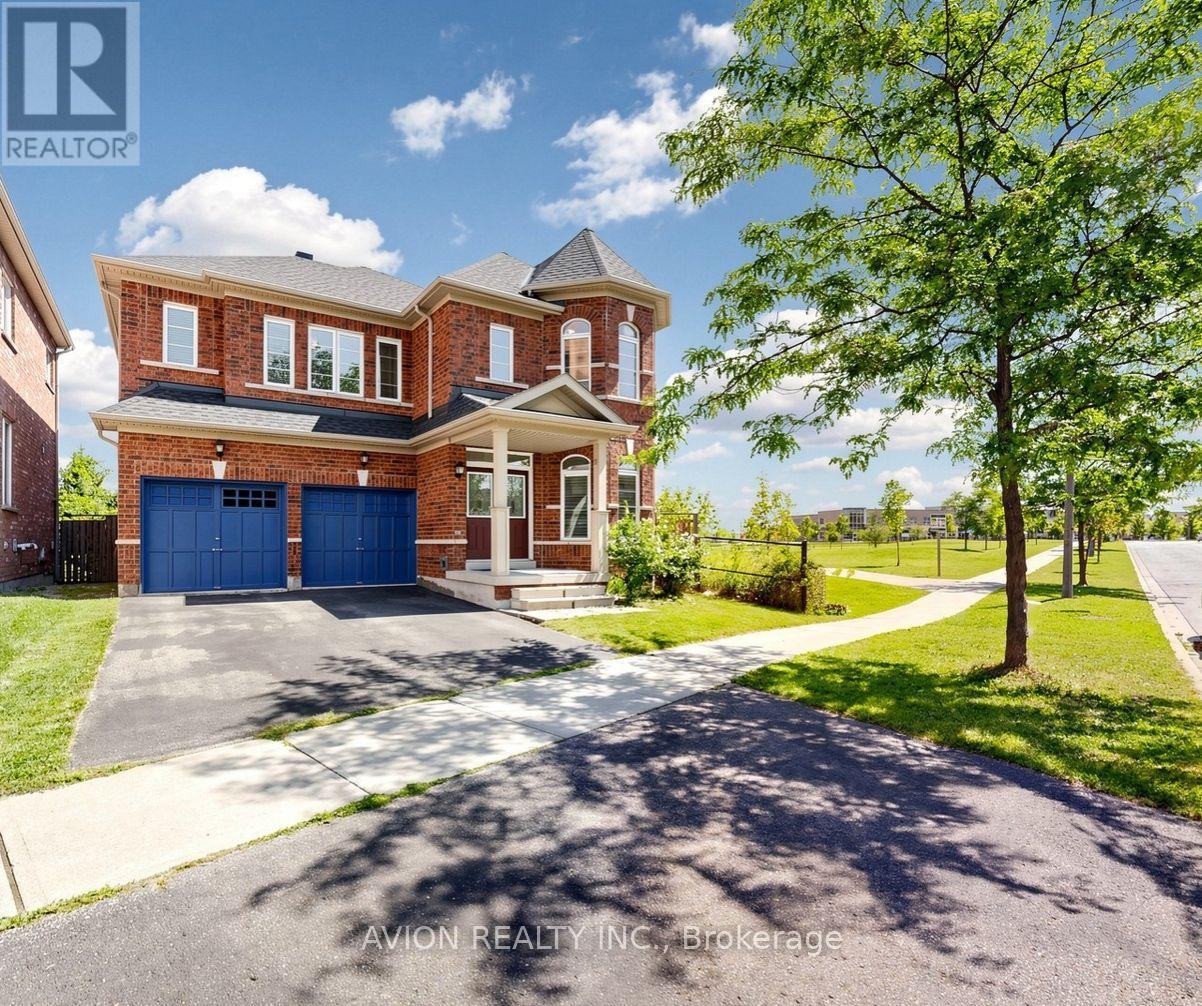
Well-Maintained Detached On Premium Corner Lot In High Demand Wismer! Rare Gem Sides Onto Park & Backs To Ravine With Unbeatable Views, Privacy & Sunlight-perfect for nature lovers. Boasting 4+1 Beds, 4 Baths & 3,056 Sqft Living Space With A Functional Open Concept Layout. Features A Main Floor Office (Can Be Used As 5th Bed), 9Ft Ceilings & Hardwood Flooring Throughout Main & 2nd Flr. Recent Hardwar Updates: Roof (2025), AC (2024), Attic Insulation (2023). Incredible Turn-Key Home For Families. Mins To Top Ranking Schools (Fred Varley P.S. & Bur Oak S.S.). Steps To Parks, Restaurants, Supermarkets & Transit. A True Must-See! (id:61194)