
Pickering, Ontario
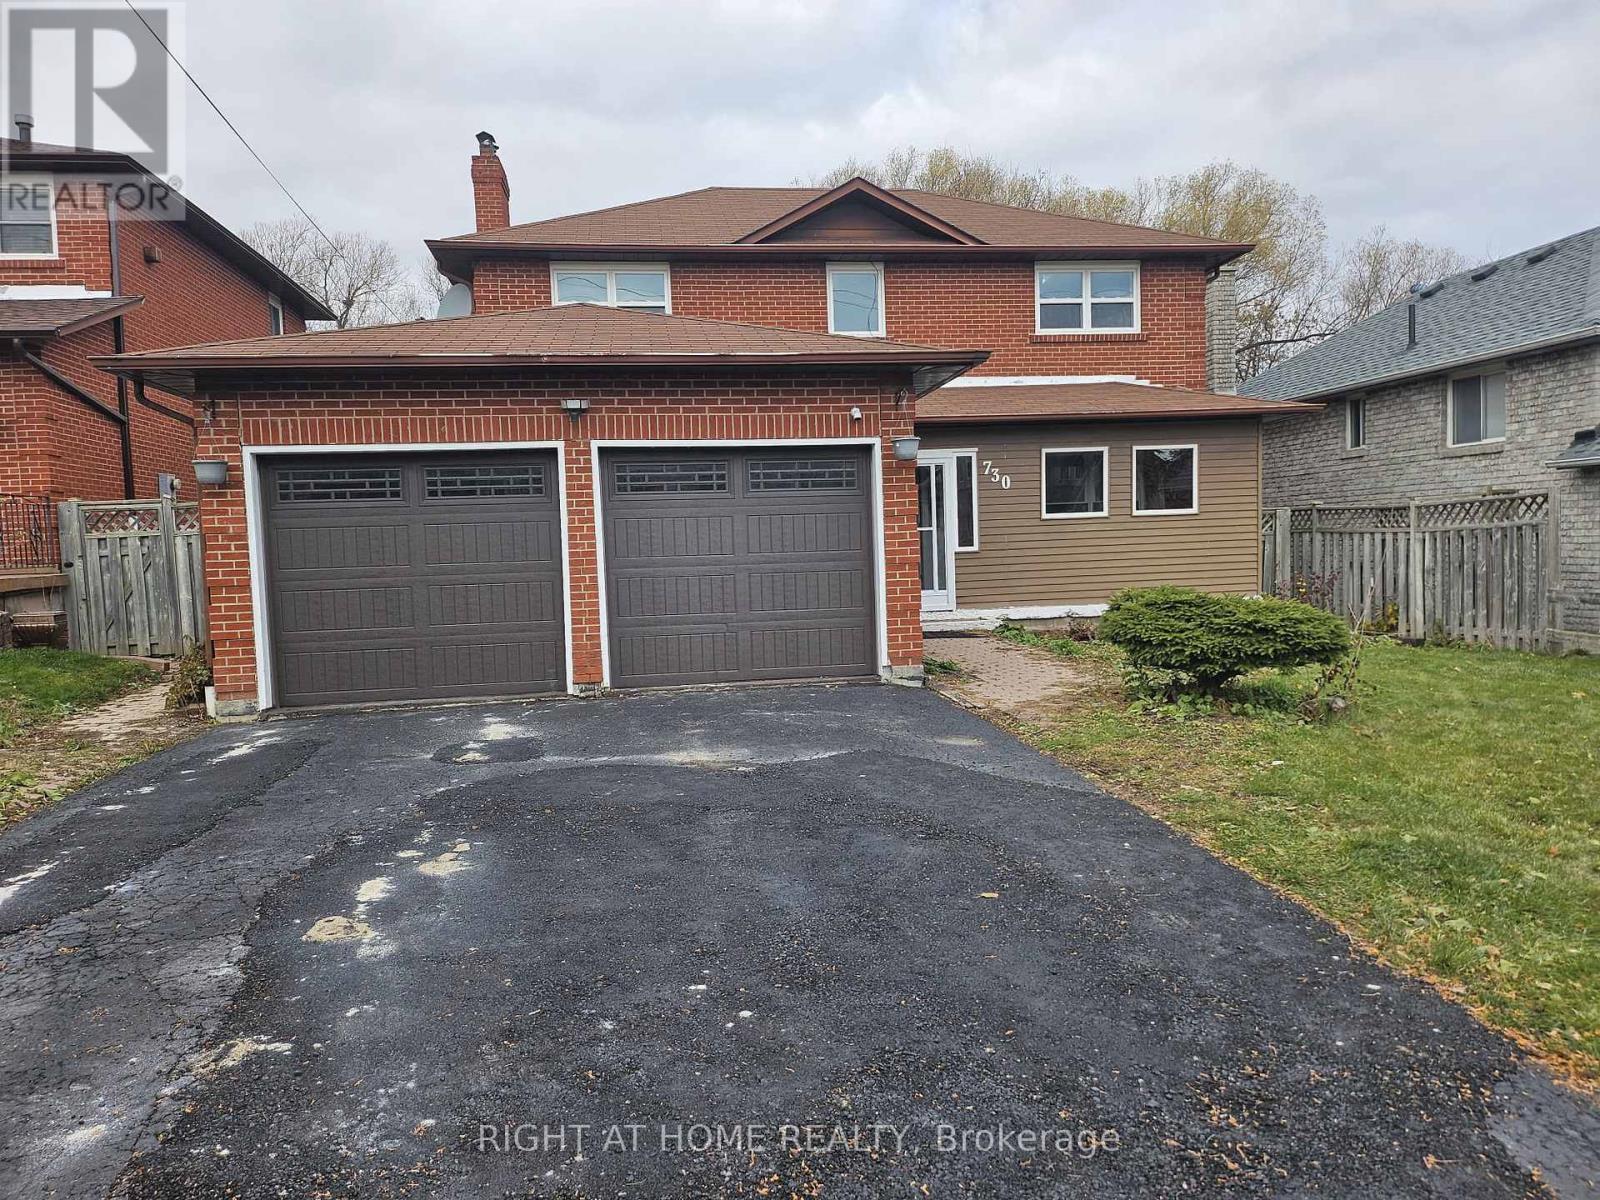
Gorgeous 1 Bedroom Basement apartment available in a Detached Home! Features Kitchen W/Breakfast Area/Family room, Generous-Sized Bedroom with 3 pc Ensuite! Separate Laundry And Separate Entrance From Garage! Very Convenient Location Near 407, Short Drive To 401, Close To School, Transit, Hospital! Tenant Pays 30% Utilities! (id:61194)

Brockton, Ontario
Welcome to this picturesque, private country home & property. This 1 1/2 storey 5 bedroom, 2 bath home has been tastefully updated and sits on just shy of 8 acres of tranquil country property surrounded by farming fields. Find a spot on the charming wrap around deck or under the gazebo overlooking the crick and pond to soak in the quietness and tranquil sounds of the countryside on warm summer evening. Or cozy up by one of the two fireplaces and relax as you melt into your large couch in the massive family room enjoying a nice book or watching the game with family and friends. Entertain family and friends in the bright and open concept kitchen and dining room and envelope yourself in the laughter and stories shared around the dining room table. The property provides the perfect space to bring your hobby farm or simply enjoy a gardening 'til your heart's content, the options are endless. Have peace of mind knowing the kids and grandkids have endless space to run, play and ride their toys in this quiet and serene setting. Conveniently located between the amenities of Hanover & Walkerton, as well as the charming community of Elmwood you are able to have the luxury of quiet country living while also being a quick drive to groceries, dining, shopping and more. Call Your REALTOR Today To View Your New Country Oasis at 482 Concession 8, Brockton. (id:61194)
Toronto, Ontario
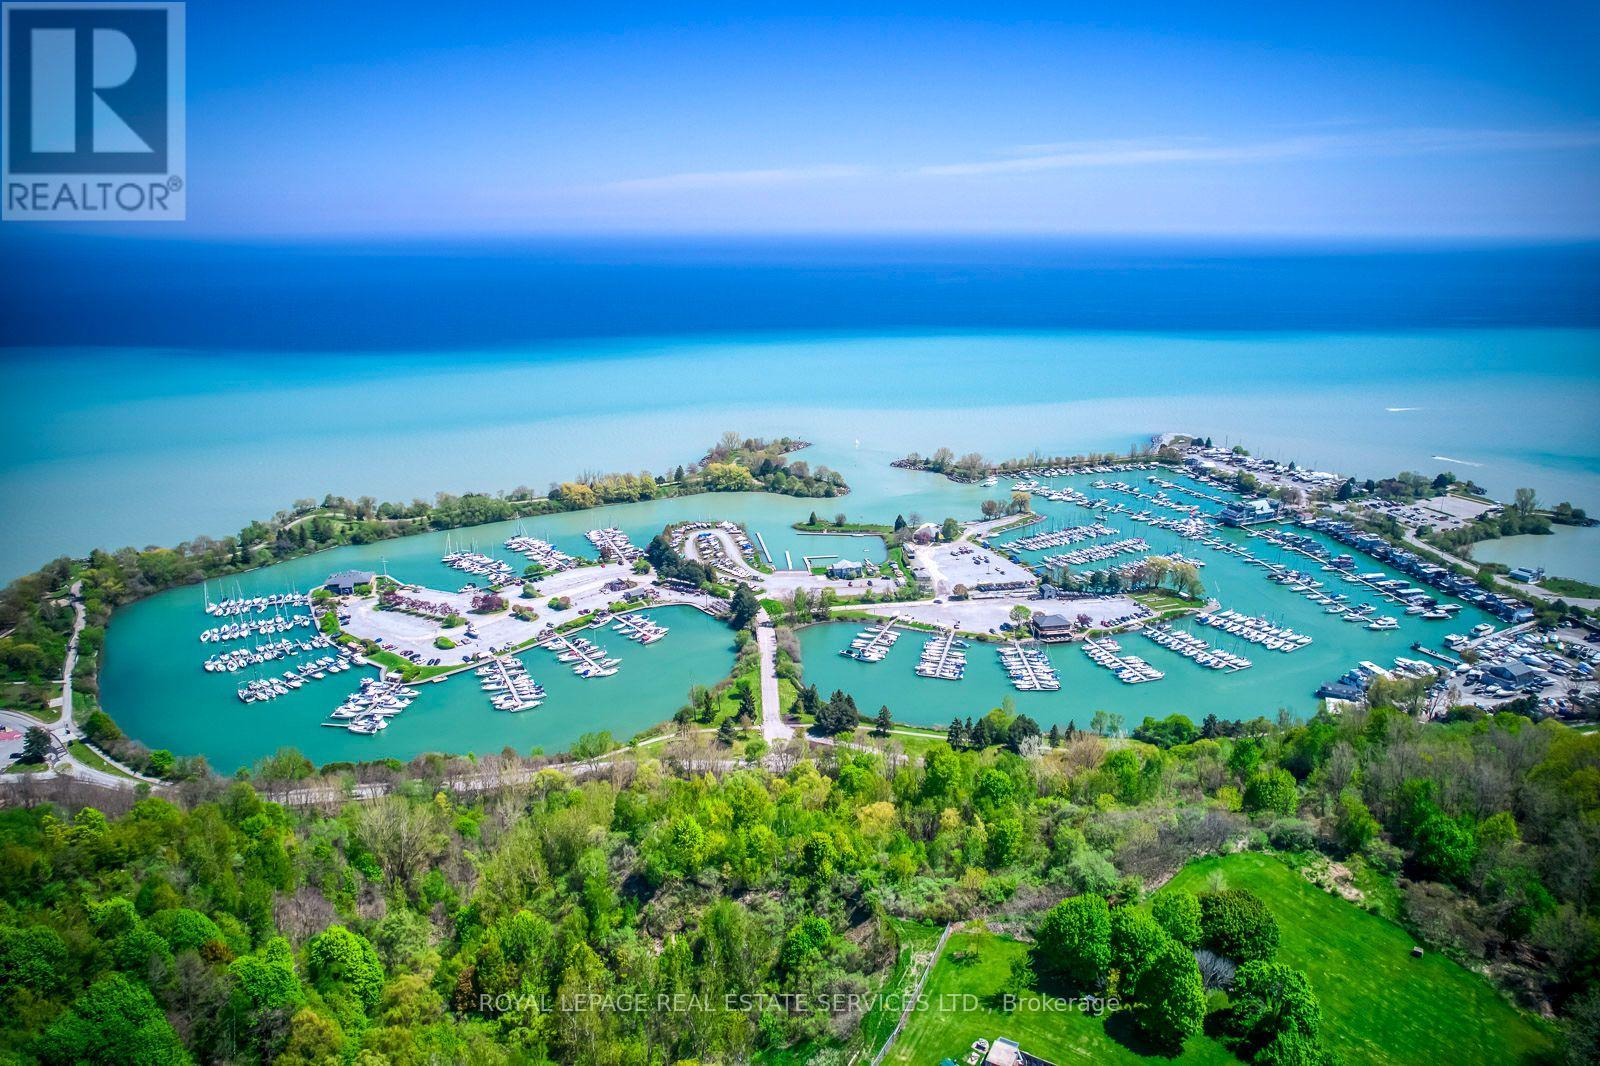
Rare opportunity in the highly sought-after Scarborough Bluffs community! Situated south of Kingston Rd on an impressive approximately 40 x 135 ft lot, this unique property spans two streets, with frontage on Thatcher Ave and rear access from Brimley Rd., with no residential property directly behind. Offering exceptional potential for builders, developers, contractors, investors, or first-time buyers ready to put some love into a detached home and make it their own. The existing two-bedroom home also features a very large unfinished basement with a separate entrance, offering excellent storage and significant potential for future living space, subject to municipal approvals. Renovate the existing home, explore an addition, finish the basement, or consider future redevelopment possibilities on this large and distinctive lot. Located on a quiet street where properties rarely become available, surrounded by mature trees, established residences, and many newly built custom homes. Minutes from Bluffer's Park Marina, beaches, waterfront trails, parks, schools, colleges, shopping, TTC service along Kingston Rd, and Scarborough GO Station, with convenient access to downtown Toronto. A property with land, location, and tremendous potential-whether you are looking to create your first home, undertake your next renovation project, or build something new. Property is being sold in as-is condition. Buyers to conduct their own due diligence regarding future use, basement conversion, and development potential. Some Pictures Are Virtually Staged (id:61194)
Toronto, Ontario
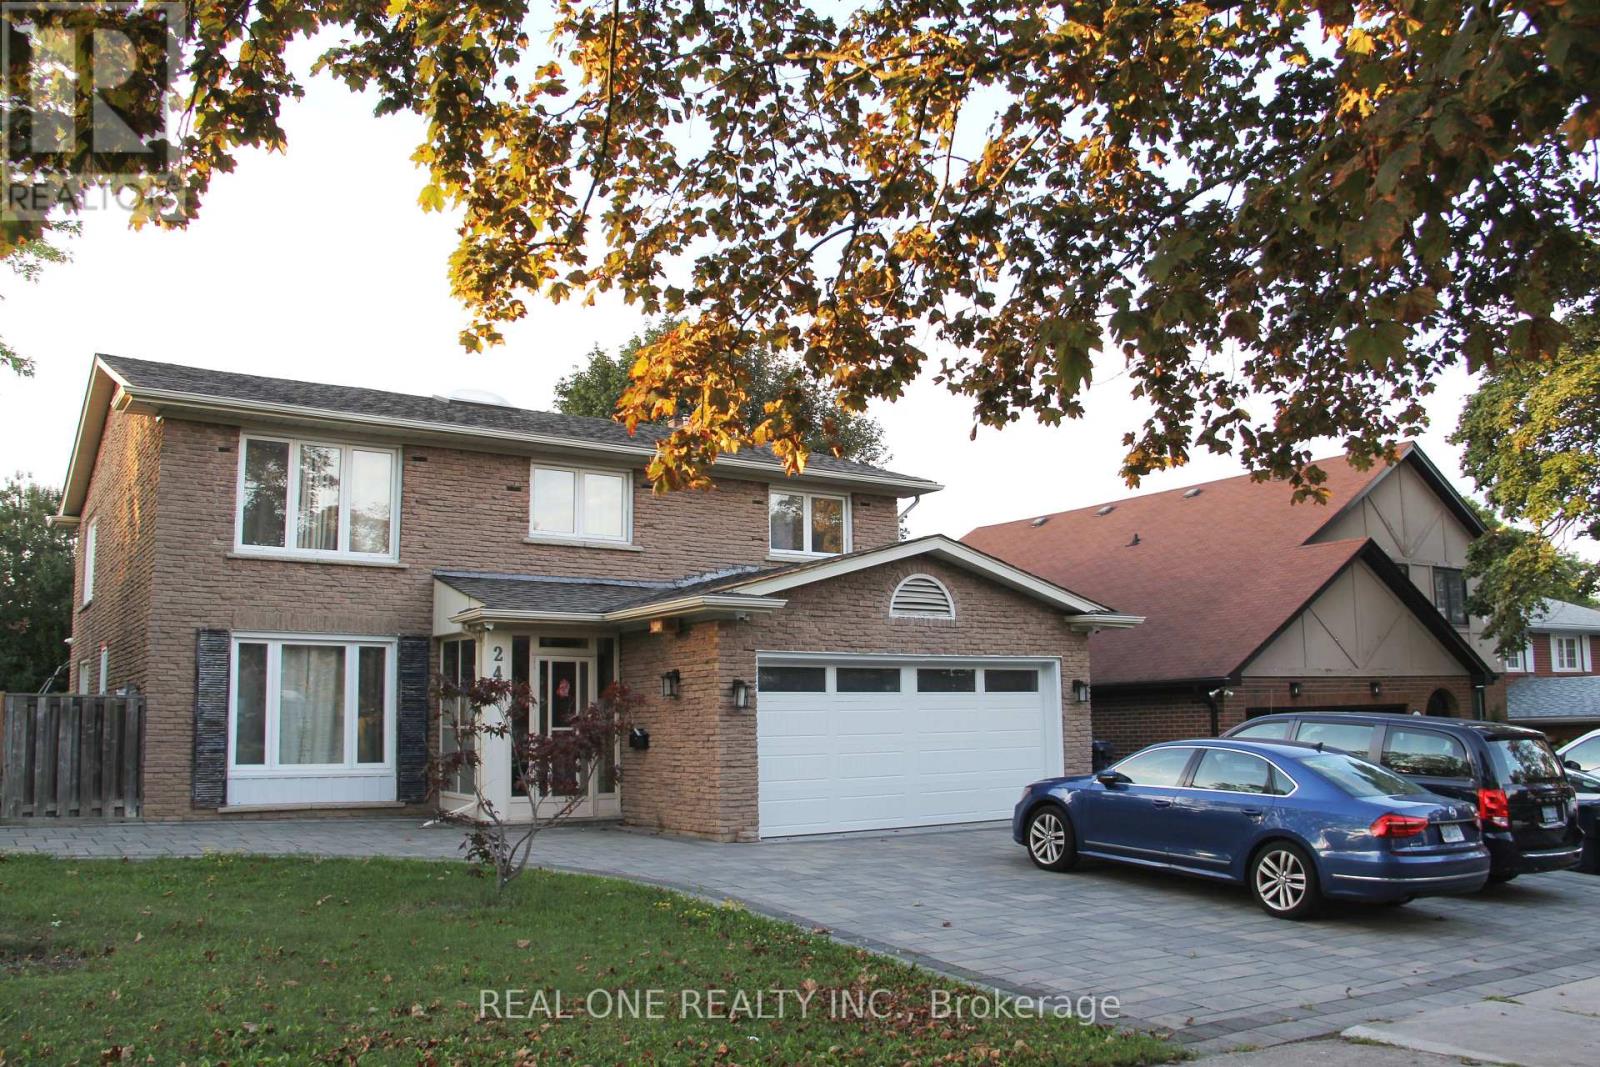
Spacious Home In A High Demand Neighbourhood. Three Bedroom Basement Apartment with Separate Entrance , Ensuite Laundry and 3 Piece Bathroom. Open Concept Living/Kitchen. Walking Distance to Seneca College, Seneca Hill Public School, Easy Access to 404 and Finch Ave. Perfect for a Family, Students and Young Professionals. Utilities Included. Tenant Insurance is Required. (id:61194)
Toronto, Ontario
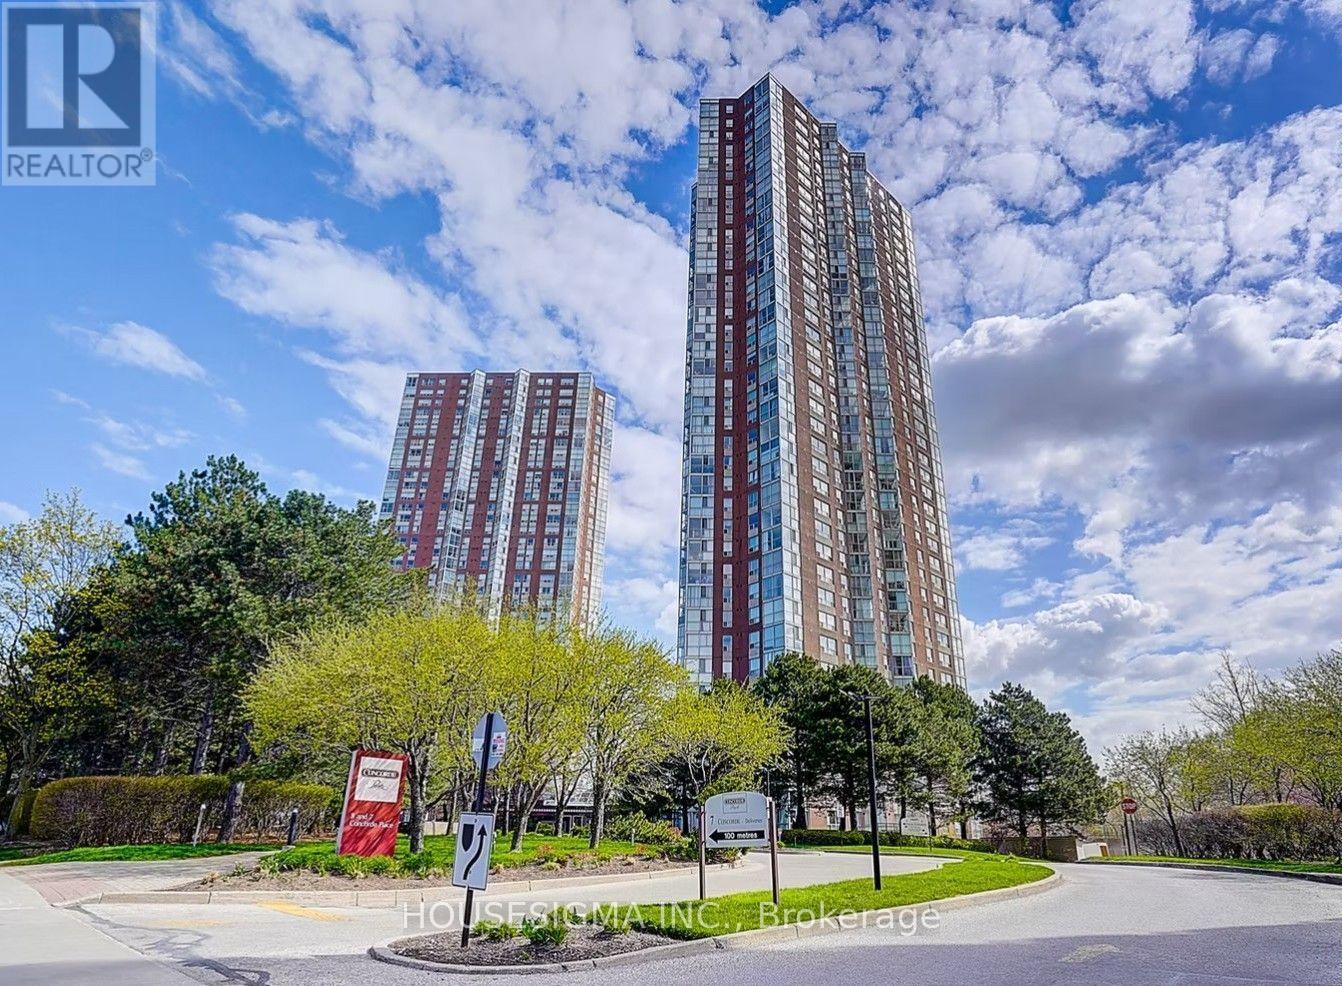
Discover a beautifully laid-out 1-bedroom retreat featuring an expansive solarium with floor-to-ceiling windows and panoramic, sun-drenched ravine views. The open-concept living and dining design maximizes space and floods the home with natural light. Extensively upgraded in 2023, this pristine, turnkey unit feels brand new, showcasing a modern kitchen with stainless steel appliances and gorgeous quartz countertops extending through both the kitchen and bathroom. Exceptional urban convenience is at your doorstep with quick access to the DVP and transit steps away for a seamless commute. Complete with 24-hour security and one underground parking space. Enjoy extensive club-style amenities: an indoor pool, gym, sauna, tennis/squash courts, billiards, and more. A perfect sanctuary blending serene nature with downtown connectivity. (id:61194)
Toronto, Ontario
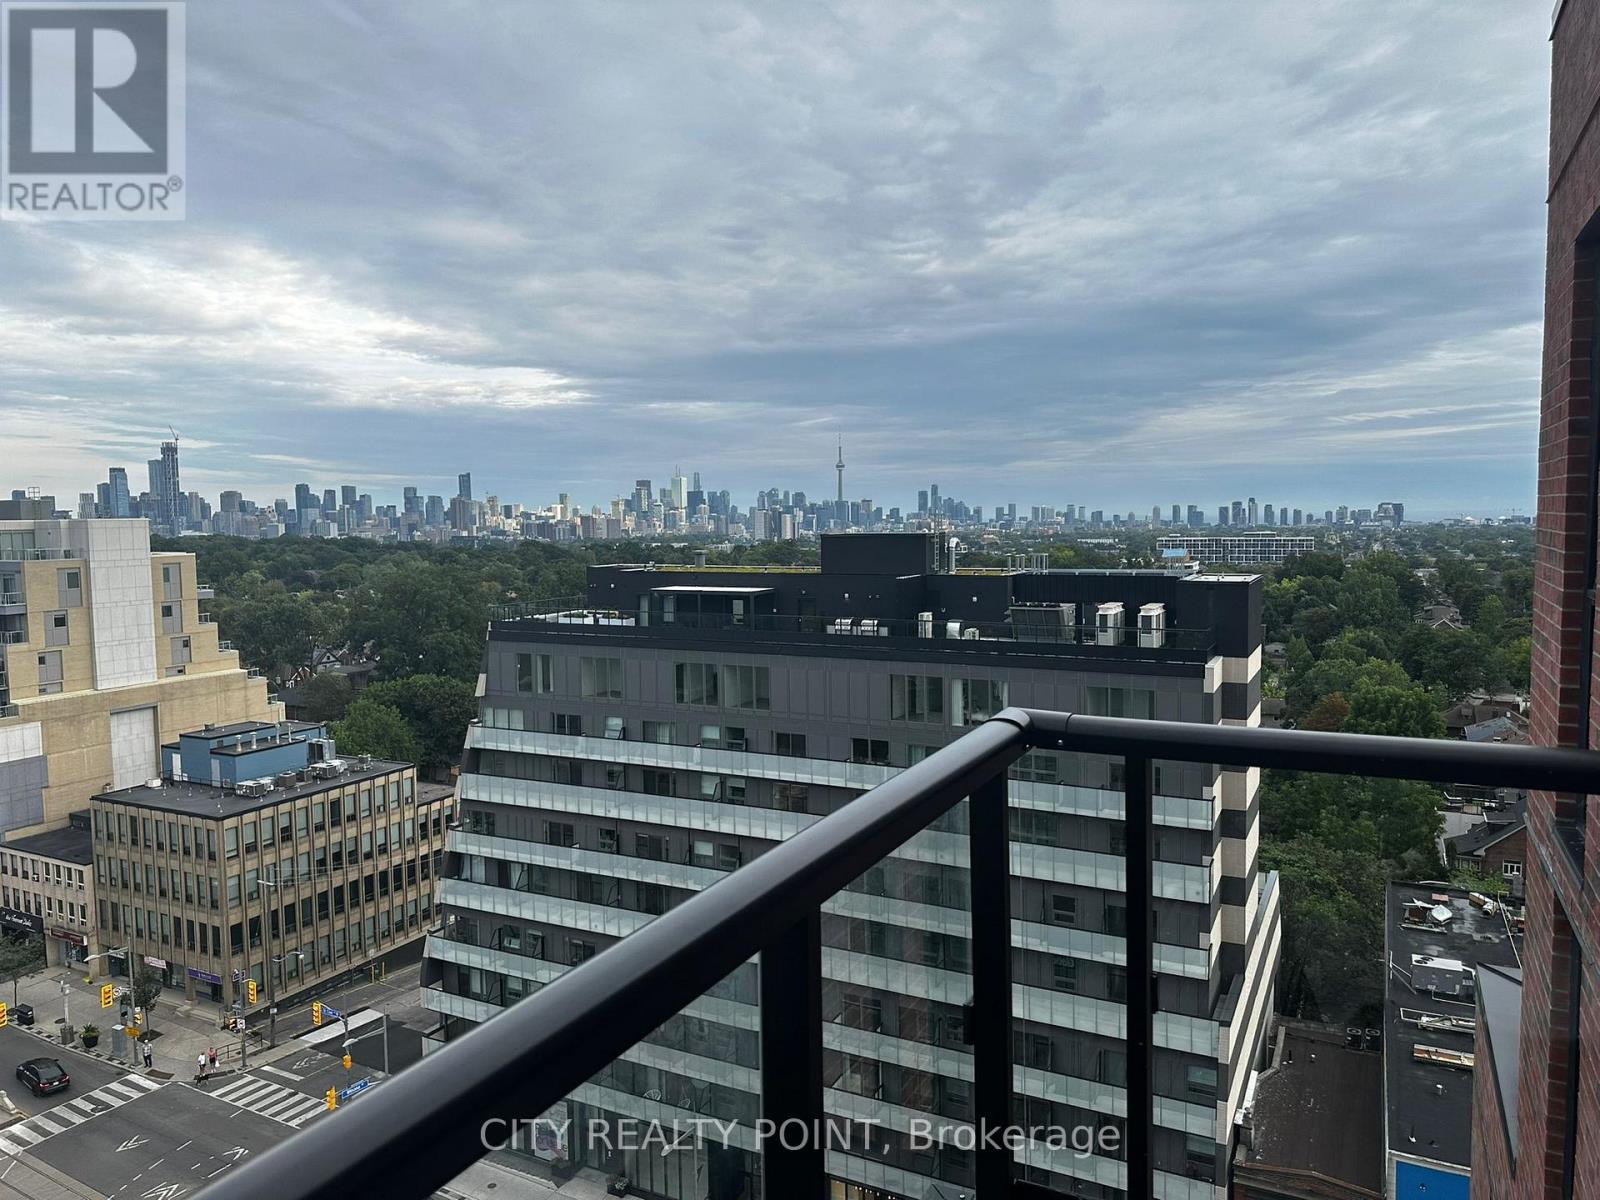
2 Bedroom 2 Bathroom Penthouse with spectacular skyline views of the CN Tower in the coveted St. Clair West neighbourhood. On of the very few units in the building with Unobstructed Skyline views. A perfect place to call home. Walk to the famous St. Clair West restraints & local shopping. Minutes to downtown on public transit and close to 401. Amenities include a lounge, rooftop terrace, fitness centre & temperature controlled wine cellar & co-working space. Floor to ceiling windows with window treatments, B/I refrigerator, dishwasher, cooktop, B/I microwave & Island. Ensuite washer & dryer & terrace gas line for BBQ. Parking & Locker Included (id:61194)
Toronto, Ontario
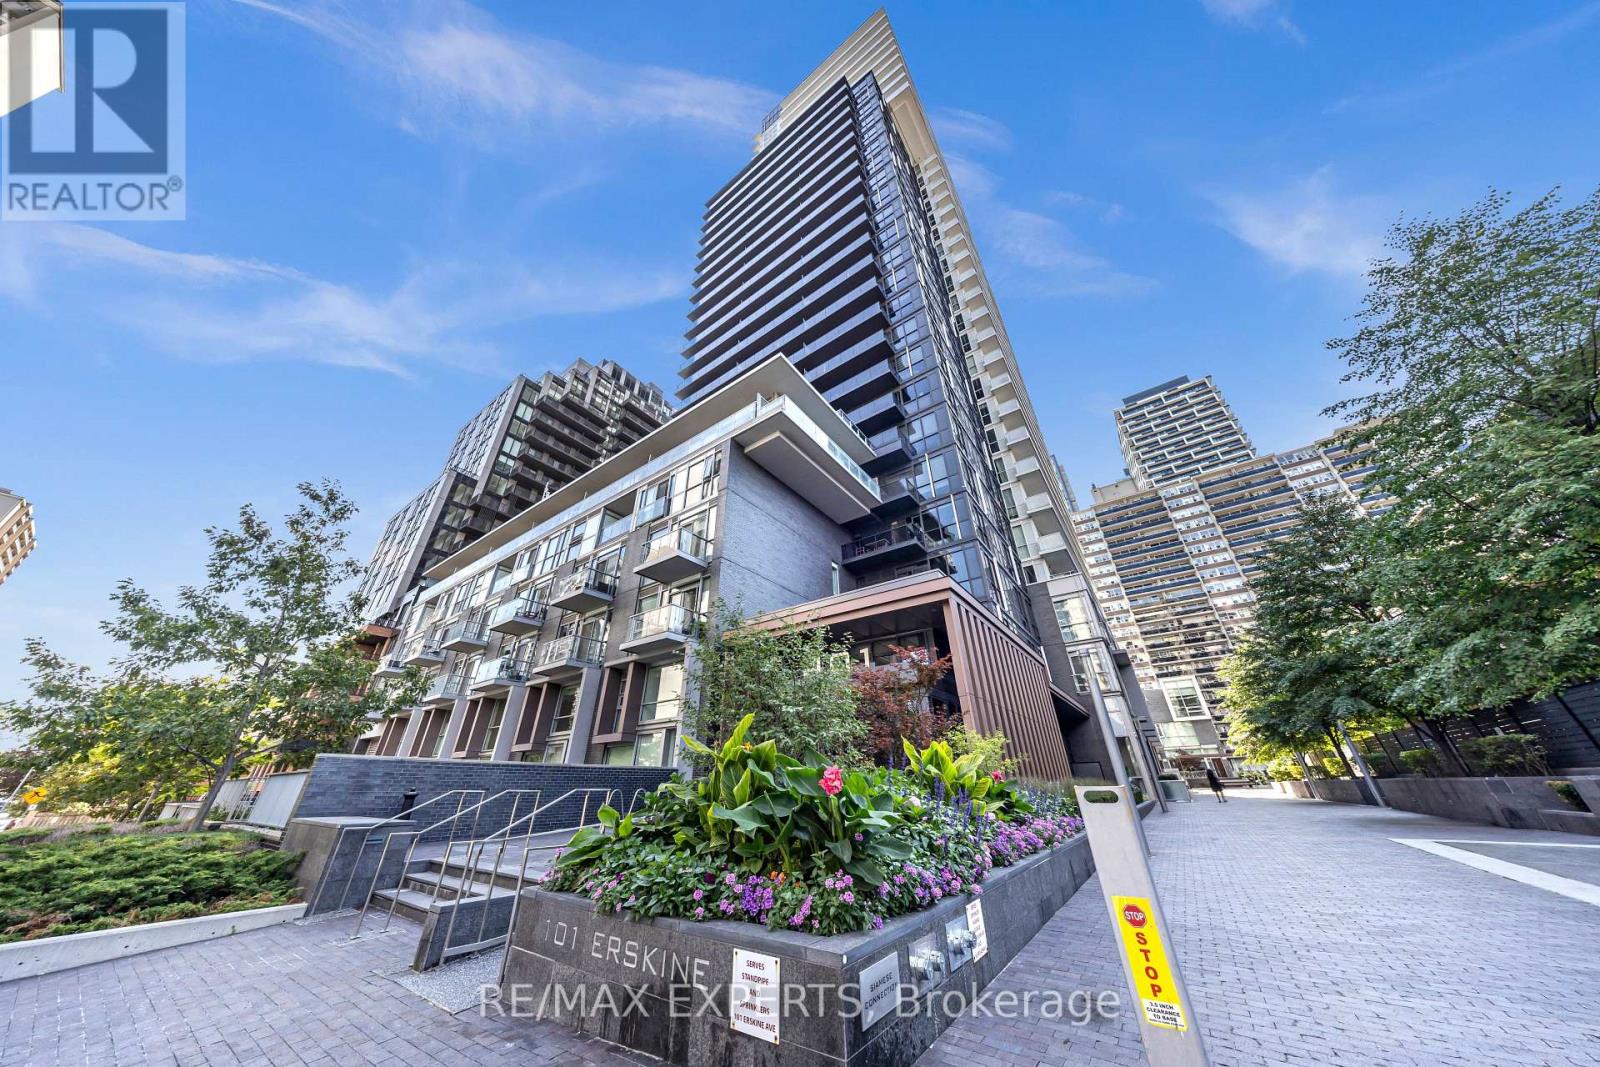
Experience Unparalleled Urban Luxury In This 21st-Floor Tridel Masterpiece, An Immaculate 1+1 Bedroom Suite Bathed In Natural Light With Airy 9-Foot Ceilings And Sophisticated Finishes. The Open Layout Features A Sleek, Chef-Inspired Kitchen With Premium Built-In Appliances And Beautiful Granite Countertops, Alongside A Versatile, Oversized Den That Includes A Dedicated Closet And Separate Washroom Access-Perfect For A Premium Home Office Or Second Bedroom. Step Out Onto Your Spacious Private Balcony To Enjoy Spectacular, Unobstructed East-Facing Sunrise Views Before Taking Advantage Of The Building's Exclusive Resort-Style Amenities. Nestled In A Highly Coveted Neighborhood Just Steps From Yonge Street's Premier Dining, Boutique Shopping, And Transit Connections, This Turnkey Property Offers The Ultimate In Sophisticated City Living. (id:61194)
Toronto, Ontario
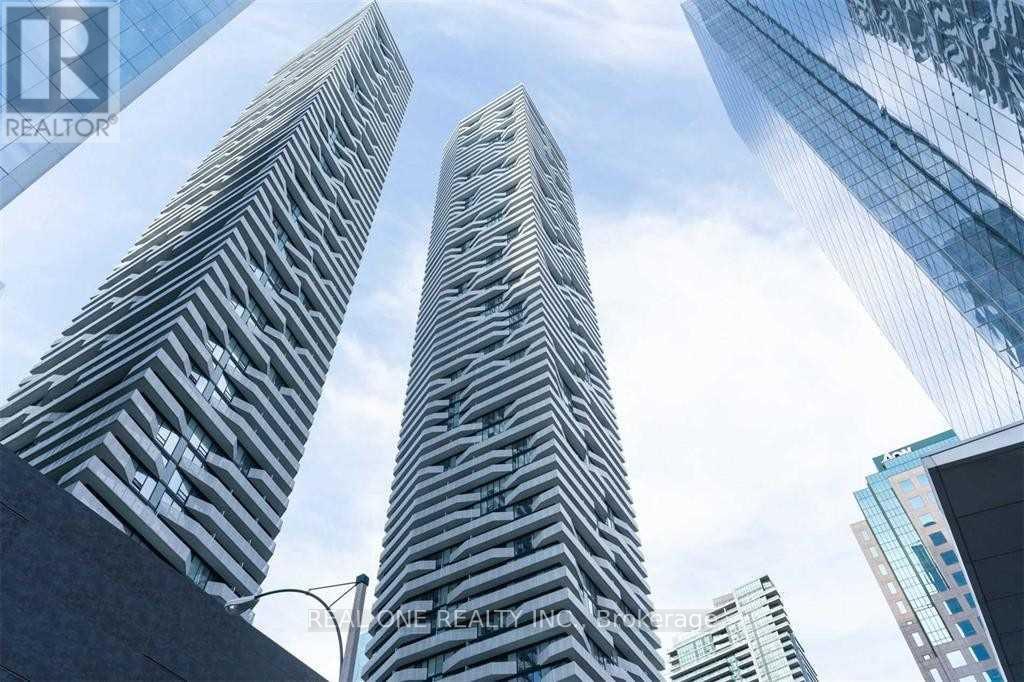
Beautiful Furnished 1+1 Bedroom Corner Unit At Harbor Plaza 70th Floor. Stunning South East View Of Lake And City, Large Wrapped Around Balcony. Floor To Ceiling Windows, Great Amenities Including State Of Art Fitness/Weight Areas,Cardio,Pilates/Yoga Studio & Spinning, Center, Party Rm, Theater Lounge, Terrace, Indoor Pool, F/Place Lounge & Bbq Area, Party Room. Indoor Walk To P.A.T.H., Union Station, Shopping And Waterfront. Walk To Cn Tower. (id:61194)
Toronto, Ontario
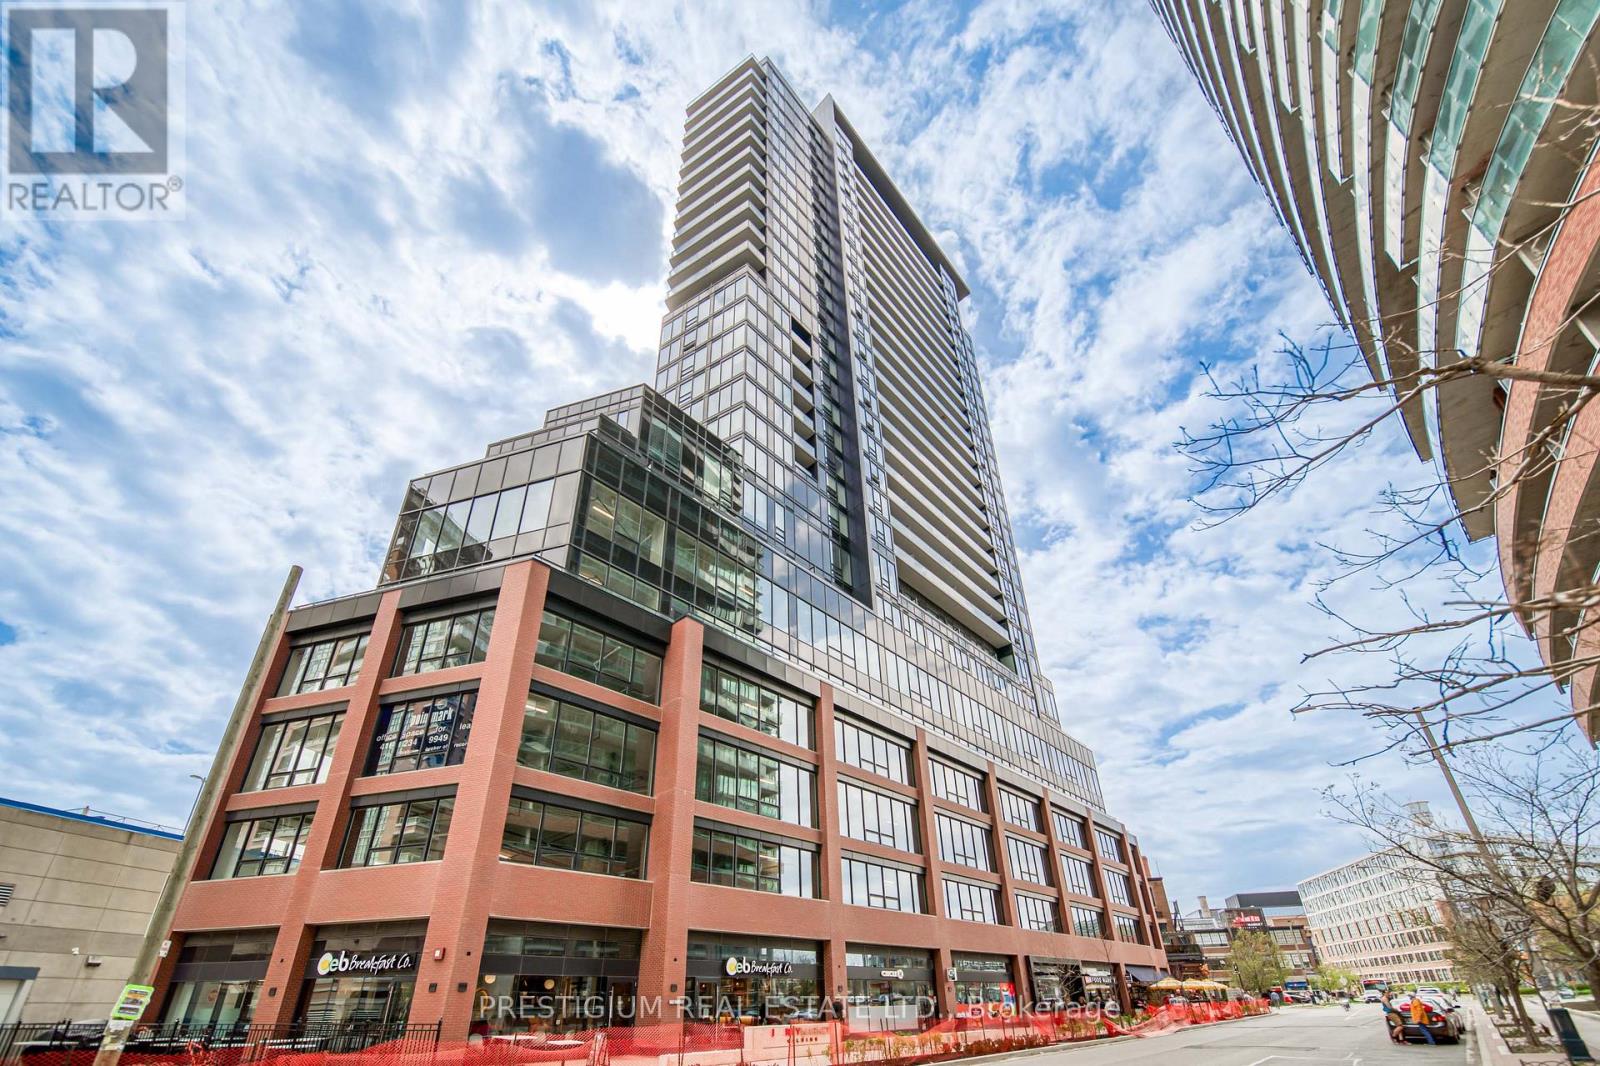
Experience vibrant condo living in prestigious Liberty Village! This bright, open-concept 2-bedroom, 2-bathroom suite boasts impressive 11-foot ceilings and floor-to-ceiling windows. Unlike typical layouts, BOTH bedrooms feature full windows for optimal light. Cook & entertain in style with built-in stainless steel appliances and sleek quartz countertops, then step out onto your private open balcony. Unbeatable convenience with building amenities located right on the same floor-no excuses to skip the gym! Underground parking with EV charging available in the building. (id:61194)
Toronto, Ontario
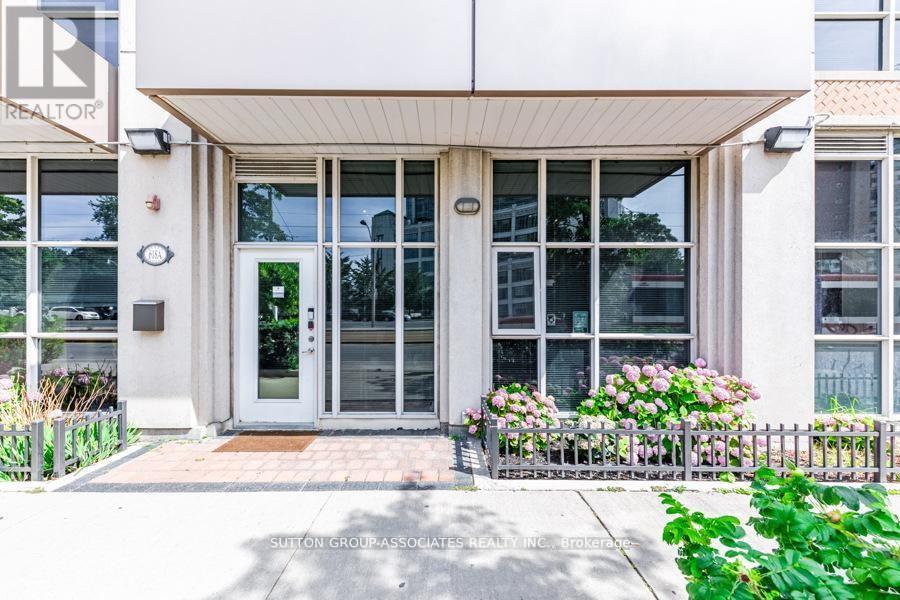
Live/work street front condominium facing Fleet Street. This unit offers easy access and excellent visibility for a business. It is dual-zoned, making it ideal for a small business or office, or as a lovely 1+1 condo unit. Welcome to West Harbour City! This rarely available south-facing unit is a charming and well-appointed 1-bedroom plus office space condo that truly feels like home. The spectacular floor plan boasts a bright and spacious open-concept layout with soaring 11-foot ceilings and two separate walk-outs, one to Fleet Street and the other to the condo building. The functional kitchen is equipped with a built-in breakfast bar and stainless steel appliances, while the front office is generously sized. The building offers excellent amenities, including an indoor pool, fitness center, sauna, rooftop patio, and more! Ideally situated in a highly desirable neighborhood in the heart of downtown Toronto, this unit is 814 sq. ft. as per the floor plan. Extras include being just steps away from the lake, Farm Boy, Loblaws, TTC, schools, shops, restaurants, parks, Harbourfront, and quick access to the highway. The unit features brand new Italian porcelain tile installed throughout recently! (id:61194)

Toronto, Ontario
Live/work street front condominium facing Fleet Street. This unit offers easy access and excellent visibility for a business. It is dual-zoned, making it ideal for a small business or office, or as a lovely 1+1 condo unit. Welcome to West Harbour City! This rarely available south-facing unit is a charming and well-appointed 1-bedroom plus office space condo that truly feels like home. The spectacular floor plan boasts a bright and spacious open-concept layout with soaring 11-foot ceilings and two separate walk-outs, one to Fleet Street and the other to the condo building. The functional kitchen is equipped with a built-in breakfast bar and stainless steel appliances, while the front office is generously sized. The building offers excellent amenities, including an indoor pool, fitness center, sauna, rooftop patio, and more! Ideally situated in a highly desirable neighborhood in the heart of downtown Toronto, this unit is 814 sq. ft. as per the floor plan. Extras include being just steps away from the lake, Farm Boy, Loblaws, TTC, schools, shops, restaurants, parks, Harbourfront, and quick access to the highway. The unit features brand new Italian porcelain tile installed throughout recently! (id:61194)
Cornwall, Ontario
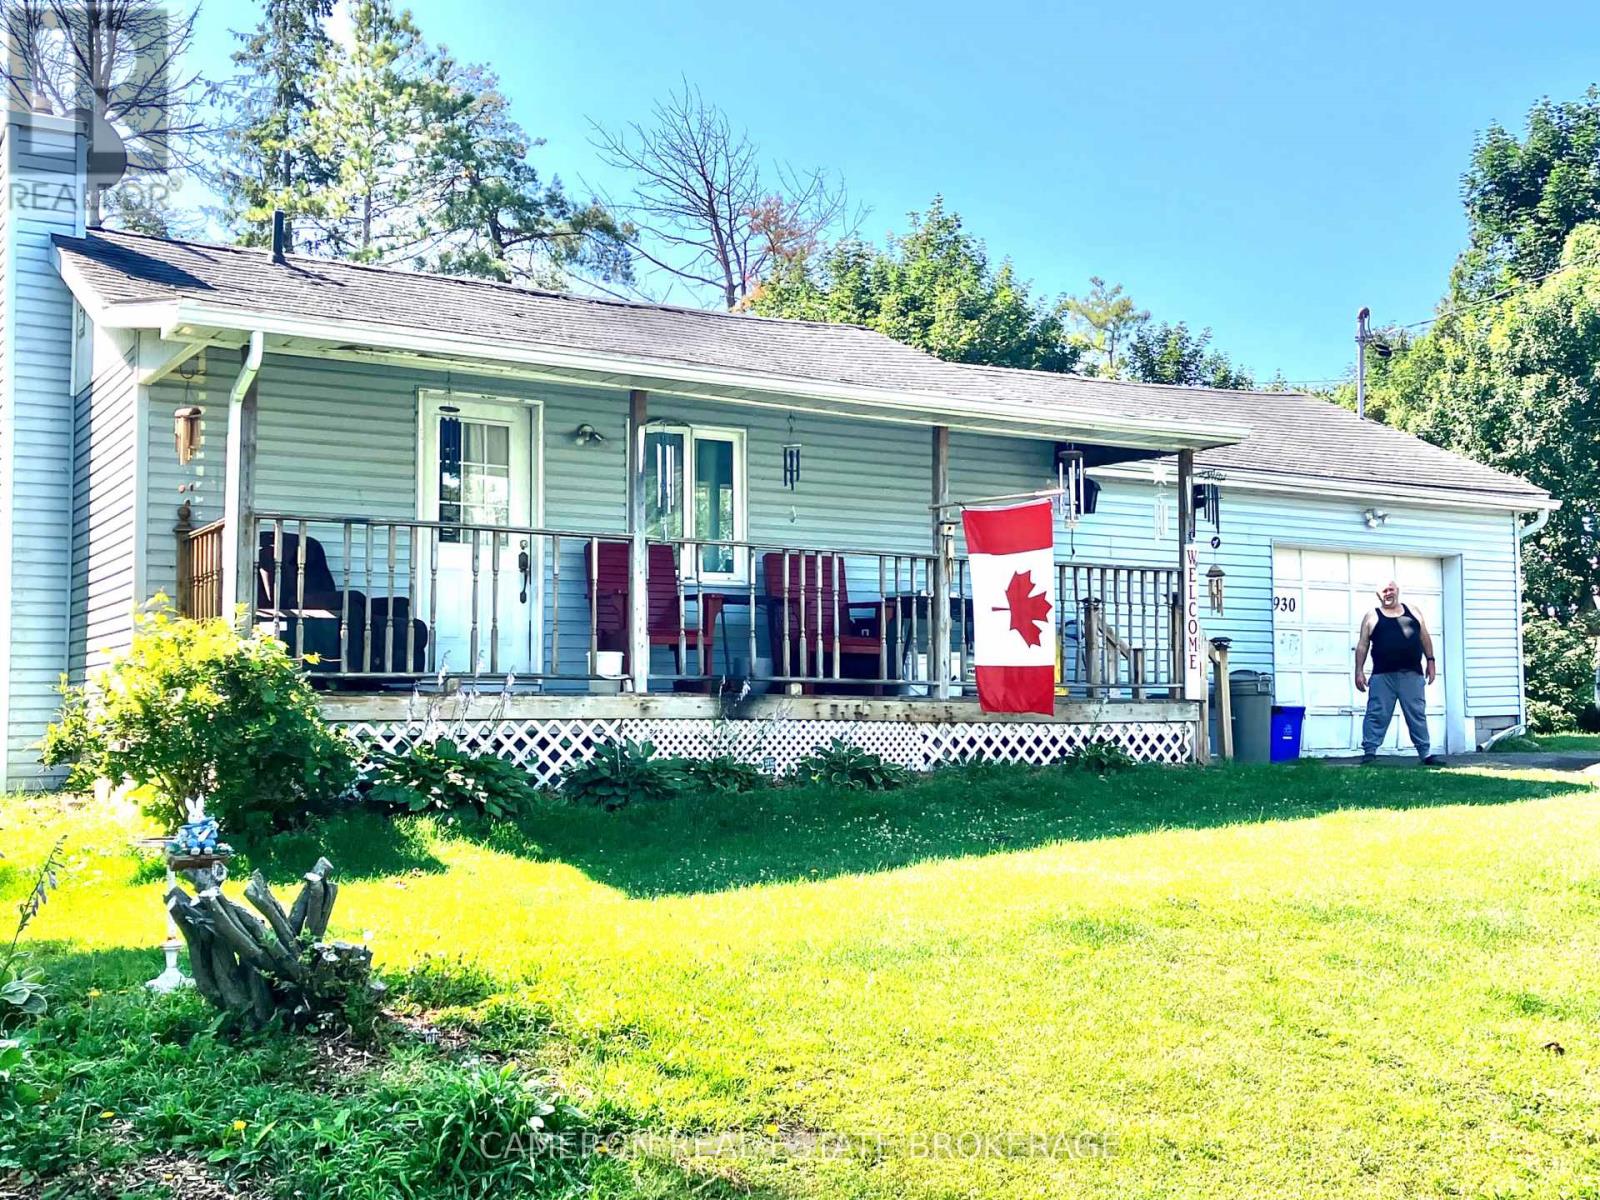
ONE BEDROM BUNGALOW..Tenant occupied and buyer "MUST ASSUME THE TENANT/NO EXCEPTIONS". The home is in need of updating and repairs and listing price is based on a current Independent AACI Appraisal valuation. All showings will be restricted to after 6:00PM weekdays and by tenant confirmation on weekends due to the tenants work schedule and as there are pets in the home. The Tenant requires 48 hours advance notice for all showings with no exceptions. Seller requires SPIS signed & submitted with all offer(s) and 2 full business days irrevocable to review any/all offer(s) with the seller's lawyer. (id:61194)
Ottawa, Ontario
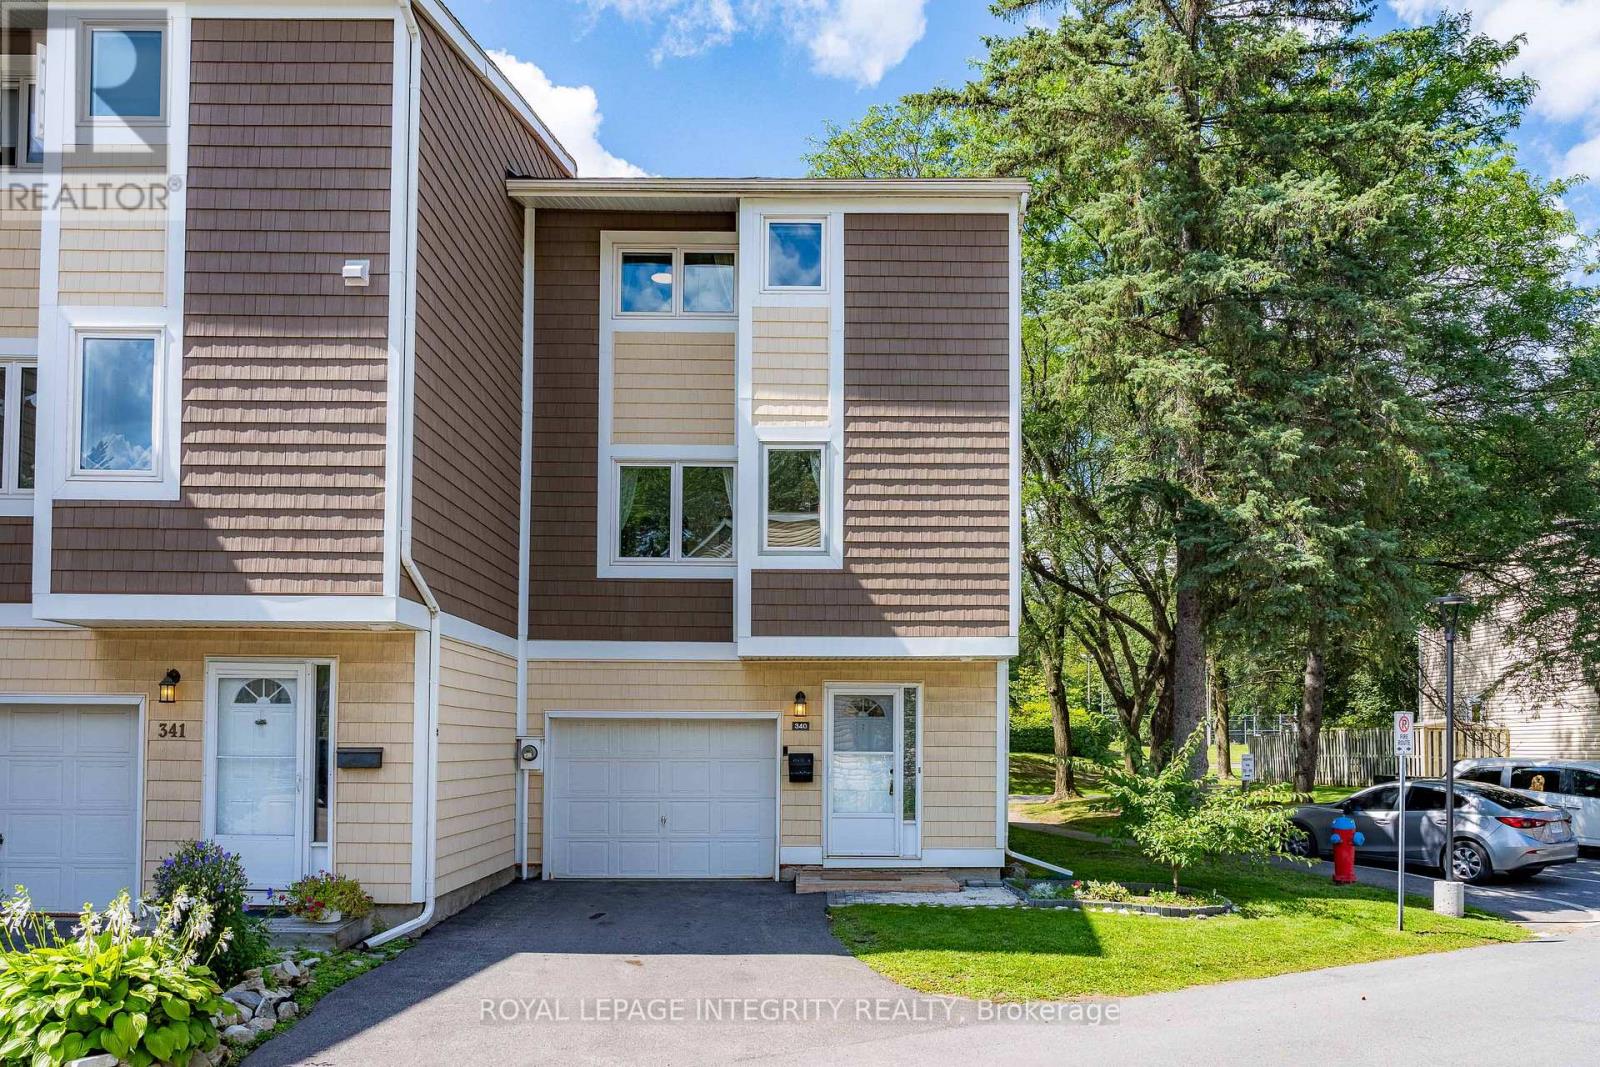
Looking for a home in the heart of Beaverbrook, Kanata, just 3 minutes from Earl of March Secondary School (EOM) and W. Erskine Johnston Public School (WEJ)? Welcome home! This beautiful 3-bedroom, 2-bathroom condominium townhouse features a single attached garage and a thoughtfully designed multi-level layout filled with natural light. Freshly painted and equipped with natural gas heating and central AC, this home offers comfort and convenience. Updated flooring throughout, completely carpet-free for easy maintenance.The main level features a spacious foyer and powder room. A few steps up, the bright living room offers hardwood flooring, a wood-burning fireplace, and large patio doors opening to the fully fenced backyard. A storage shed provides additional outdoor storage.Upstairs, the dining room is conveniently located beside the kitchen, which includes an additional eating area. Custom built-in shelving added in 2024 offers practical display and storage space. The kitchen was renovated in 2024 and upgraded in 2025 with a new dishwasher, stove, and refrigerator.The upper levels feature three spacious bedrooms and a full bathroom, while the basement offers laundry and ample storage. The attached garage is thoughtfully outfitted with custom cabinets and shelving, keeping everything neatly organized.The well-maintained condo community offers abundant green space, an outdoor pool, and a playground.Surrounded by top-rated schools, public transit, grocery stores, and vibrant local shopping, this move-in-ready home offers an ideal balance of lifestyle, privacy, and location.Numerous updates include: AC(2021), washer (2022), dryer (2023) / flooring, stairs and stair railings, two renovated bathrooms and hood fan (2023)/ kitchen and dining room renovations plus custom bookcase and primary bedroom cabinetry (2024) / dishwasher, stove, refrigerator and backyard storage shed (2025). (id:61194)

Russell, Ontario
Discover effortless living in this beautifully upgraded 3-bed, 3.5-bath end-unit townhome built by C.H. Clement Construction in the growing community of Embrun. Offering exceptional privacy with no rear neighbours, an extended single-car driveway, an insulated and drywalled attached garage (2020), and concrete block separation between units for enhanced soundproofing, this move-in-ready home combines quality craftsmanship with thoughtful upgrades throughout. The bright, open-concept main floor is ideal for everyday living and entertaining, featuring upgraded kitchen, dining room, and powder room light fixtures (2020), an added kitchen backsplash around the window (2020), and a modern kitchen complete with a gas range, refrigerator with ice and water dispenser, dishwasher (2023), kitchen cabinet pull-outs (2026), and a natural gas BBQ connection. Upstairs, you'll find three spacious bedrooms, including a generous primary suite with a walk-in closet and private ensuite, while the home offers three full bathrooms and a main-floor powder room. The professionally finished lower level showcases one of the home's standout features-a stunning electric fireplace with a floor-to-ceiling stone surround and custom mantle, part of approximately $47,000 in builder upgrades, creating warm, functional living space for the whole family. Step outside to your own private backyard retreat featuring a heated above-ground pool, heat pump, resin deck, PVC fencing, and interlock patio (2021). The natural gas furnace and gas range provide efficient everyday comfort, while the electric fireplace adds warmth and ambiance. Located in one of Embrun's most sought-after family neighbourhoods, minutes from parks, schools, walking trails, shopping, restaurants, recreation facilities, and all the amenities the community offers, with an easy commute to Ottawa. Premium finishes, extensive upgrades, exceptional outdoor living, and an unbeatable location make this home a must-see. (id:61194)

Ottawa, Ontario
Turnkey 6-unit investment opportunity in a strong rental location with significant upside potential. This well-maintained building features 2 two-bed, 2 two-bed + den, and 2 one-bed units with a current gross income of $106,530.92 and NOI of $77,653.92. Recent capital improvements include a full roofing system replacement in 2025, extensive masonry repairs in 2025 including brick replacement, repointing and structural crack remediation, and front entrance landscaping and concrete work completed in 2024. The pride of ownership is evident throughout with meticulously maintained exterior, common areas and landscaping. Unit mix offers strong rental growth potential, with the most recent lease (Unit 5) achieving $2,000/month, highlighting upside on remaining two-bedroom units. The property includes 6 parking spaces and a garage currently used by the owner. A 2010 survey indicates potential for future development, with a large frontage and irregular lot allowing for reconfiguration of parking to unlock additional density. Additional value-add potential exists in the basement with storage and hydro meter rooms adjacent to Unit 1, offering the possibility of consolidation to enhance unit size or functionality. A rare opportunity to acquire a well-cared-for asset with both immediate income and long-term development potential. (id:61194)

Ottawa, Ontario
Turnkey 6-unit investment opportunity in a strong rental location with significant upside potential. This well-maintained building features 2 two-bed, 2 two-bed + den, and 2 one-bed units with a current gross income of $106,540.92 and NOI of $77,653.92. Recent capital improvements include a full roofing system replacement in 2025, extensive masonry repairs in 2025 including brick replacement, repointing and structural crack remediation, and front entrance landscaping and concrete work completed in 2024. The pride of ownership is evident throughout with meticulously maintained exterior, common areas and landscaping. Unit mix offers strong rental growth potential, with the most recent lease (Unit 5) achieving $2,000/month, highlighting upside on remaining two-bedroom units. The property includes 6 parking spaces and a garage currently used by the owner. A 2010 survey indicates potential for future development, with a large frontage and irregular lot allowing for reconfiguration of parking to unlock additional density. Additional value-add potential exists in the basement with storage and hydro meter rooms adjacent to Unit 1, offering the possibility of consolidation to enhance unit size or functionality. A rare opportunity to acquire a well-cared-for asset with both immediate income and long-term development potential. (id:61194)
London North, Ontario
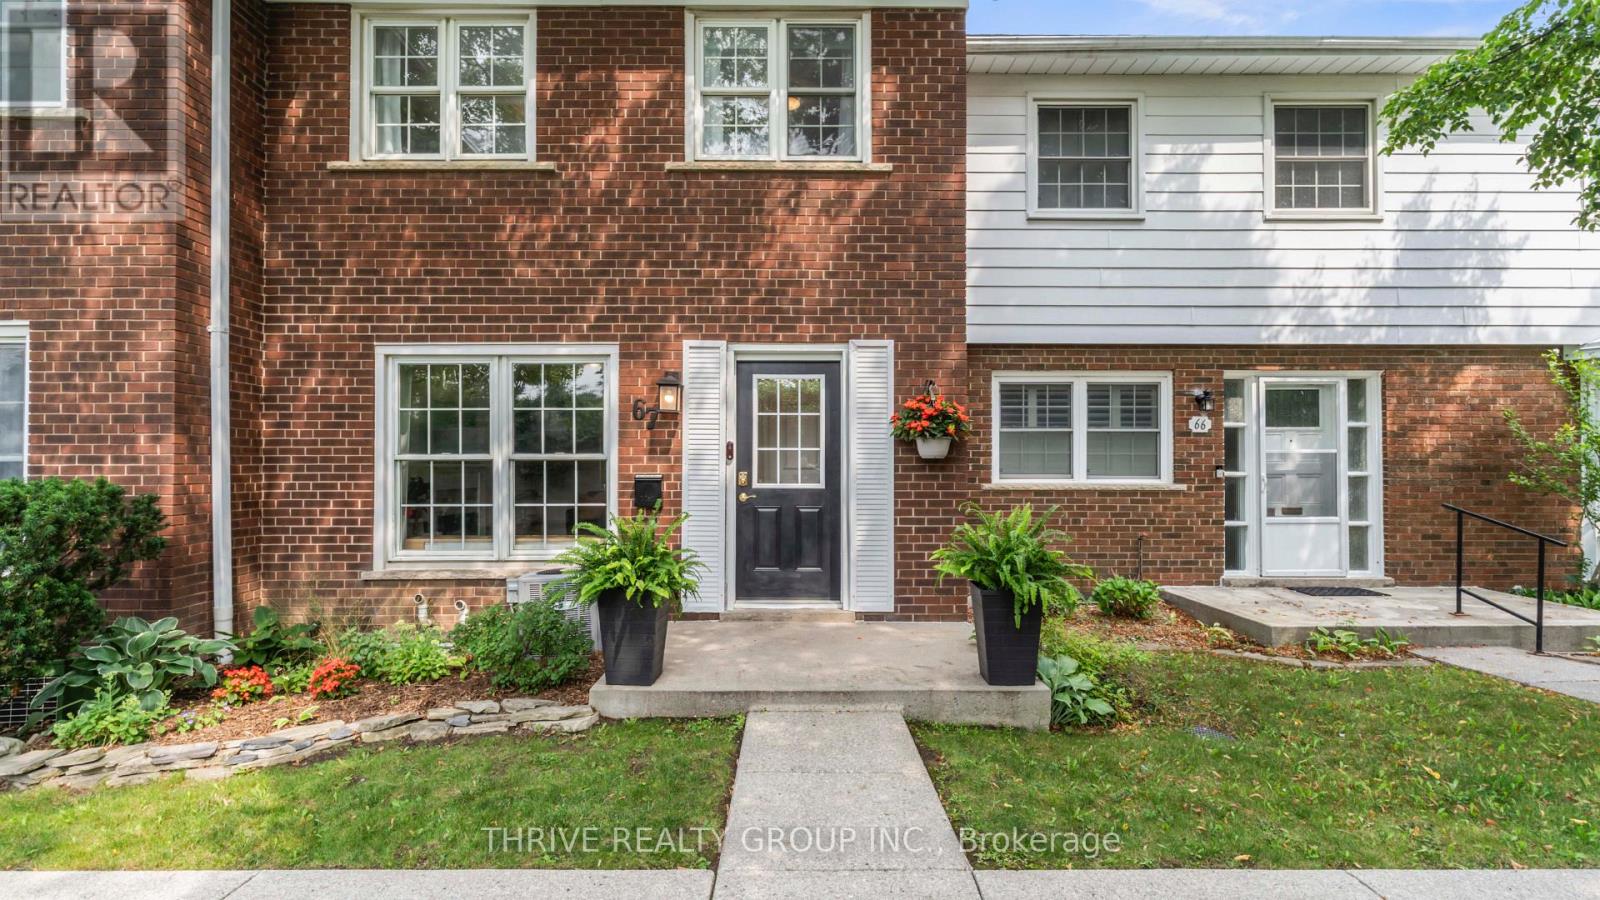
Welcome to desirable Hunt Club in Oakridge! This all-brick, two-storey townhome offers an exceptional location within the condominium community, tucked away at the back and backing onto beautiful green space for a peaceful, private setting. Enjoy the convenience of being just steps from shopping, restaurants, transit, parks, Remark Fresh Markets, the Sifton Bog, and more. Inside, this clean, carpet-free, move-in-ready home features 3 spacious bedrooms and 2 bathrooms with a functional layout designed for comfortable living. The refreshed kitchen (2022) includes new flooring, a subway tile backsplash and stainless steel appliances, while the spacious living room offers a cozy gas fireplace, perfect for relaxing evenings. A dedicated dining room provides patio door access to the private backyard, creating an ideal space for entertaining or enjoying the outdoors. The lower level offers laundry, ample storage, a workshop, and excellent potential to finish a spacious family room to suit your needs. Additional updates include: an overhead living room light (2021), new main floor baseboards (2024), a beautifully updated fireplace mantel and tile (2024), and the addition of an upstairs bathroom exhaust fan (2024) - a valuable feature not found in many of the original units. Situated in a clean, quiet, and well-maintained condominium community with friendly neighbours, a safe atmosphere, and plenty of visitor parking, this is a fantastic opportunity to enjoy low-maintenance living in one of Oakridge's most sought-after neighbourhoods. Come see it for yourself today! (id:61194)
Grimsby, Ontario
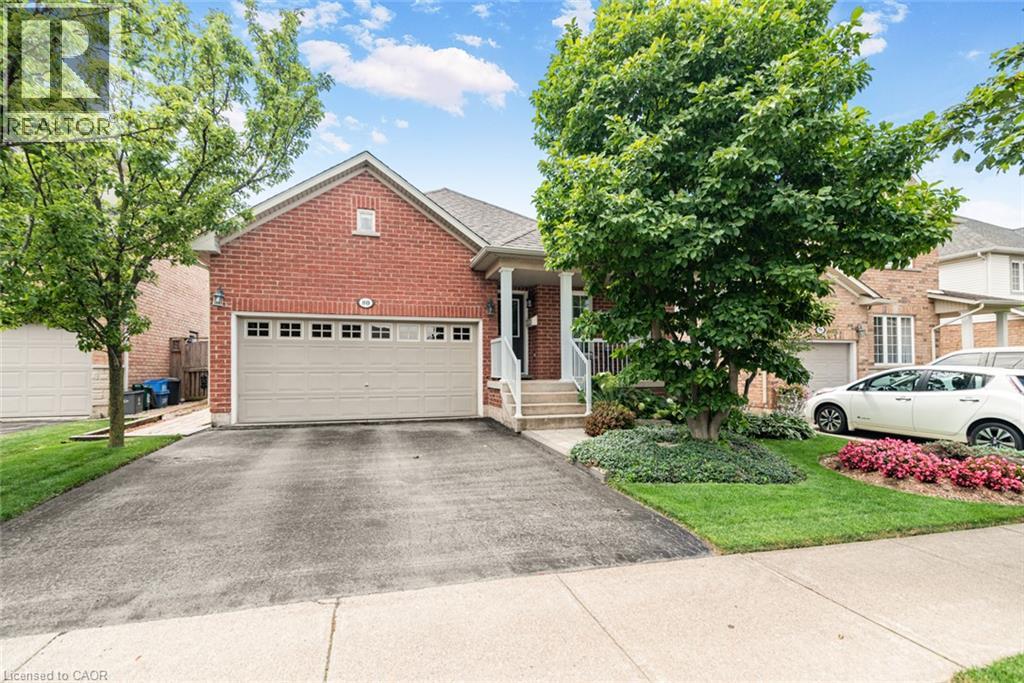
Beautifully maintained 3-bedroom, 2-bathroom bungalow in a desirable Grimsby neighbourhood, offering quick QEW access and just minutes from the YMCA, parks, schools, and everyday amenities. The open-concept main floor is bright and inviting, featuring cathedral ceilings in the living room and an abundance of natural light from the many windows. The third bedroom is currently being used as a den, offering a flexible space for a home office or cozy sitting room. Convenient main-floor laundry adds to the home's practical layout. The functional floor plan provides spacious principal rooms and comfortable living for families or those looking to downsize without sacrificing space. The unfinished basement offers endless potential to customize to your needs. Step outside to enjoy the private backyard, complete with landscaped gardens and a tranquil water feature—perfect for relaxing or entertaining. Pride of ownership is evident throughout this exceptional home. (id:61194)
Waterloo, Ontario
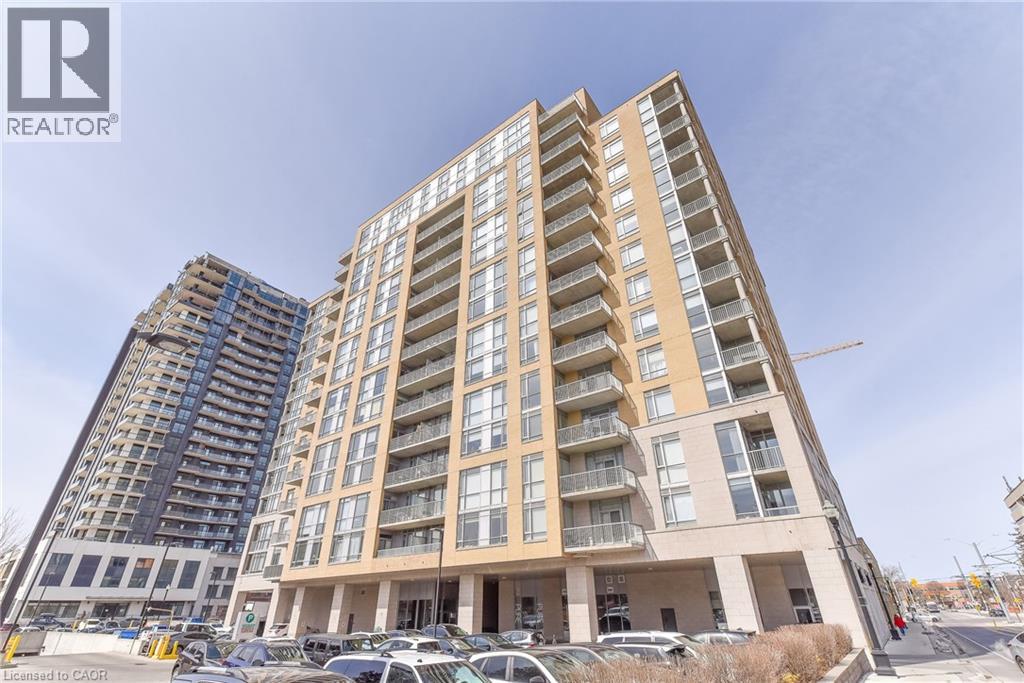
Bauer Lofts!!! Spacious 1 bedroom 1.5 bath condo on the 10th floor with East facing balcony overlooking the forested Mary Allen Neighbourhood. Custom reclaimed brick wall, huge kitchen with island seating and large windows for natural light. Includes 2 storage lockers, underground parking, in-suite laundry and great building amenities including a gym, party room and patio/ BBQ space. Best location in town, in the same building as Vincenzos, Bauer Kitchen, Bauer Cafe plus many more shops and cafes. On the LRT line in the heart of Uptown Waterloo or take the Iron Horse Trail to Belmont Village only a few blocks away. Fantastic 10th floor views of King Street, don't miss you chance to experience the freedom and convenience of this urban lifestyle. (id:61194)
Beamsville, Ontario
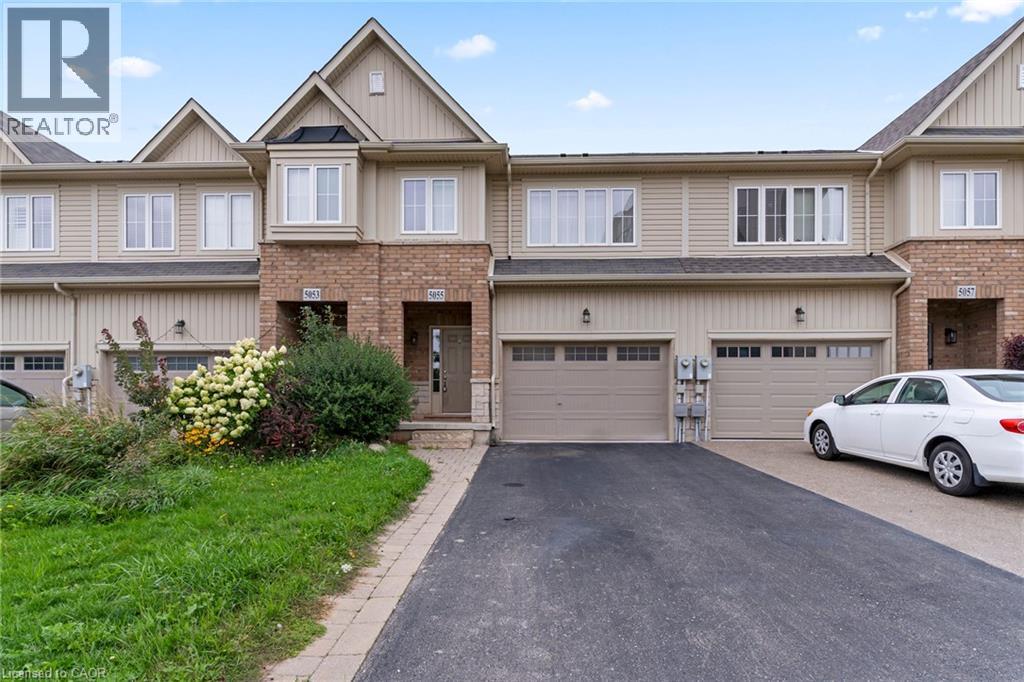
Freshly painted and move in ready, this 3 bedroom, 2.5 bathroom townhome offers a bright, functional layout with comfortable living space and room to make it your own. The main floor brings the kitchen, dining, and living areas together, making it a great space for everyday routines or hosting friends and family with plenty of natural light. The primary bedroom is thoughtfully set slightly apart from the two secondary bedrooms, giving it a little extra privacy while still keeping everything close together. One of the standout features is the location, with a park and walking trails directly across the street, giving you easy access to green space right outside your door. Close to schools, shopping, and everyday amenities, this is a well located Beamsville home that offers a great balance of space, convenience, and lifestyle. (id:61194)
Oakville, Ontario
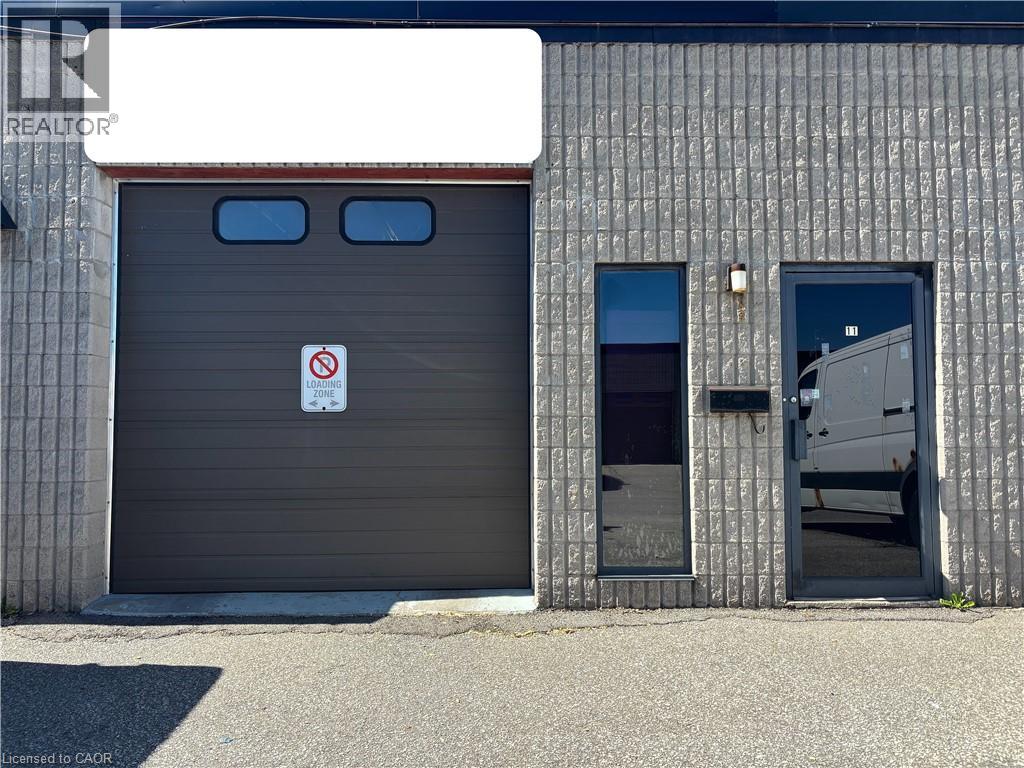
Highly sought-after small-bay industrial unit for lease on Speers Road in Oakville. Exceptionally clean and well-maintained unit with a long-term owner, painted floors, white walls, small office space, employee washroom, in-unit drains and a functional mezzanine - 20ft x 20 ft. Shelving contained within the unit is preferred to remain. E-1 zoning permits a wide range of industrial and flex uses, making this an ideal opportunity for contractors, manufacturing, warehousing, general storage and other permitted uses. Excellent access to the QEW/403 via Third Line and conveniently located minutes from Bronte GO Station, transit and retail amenities. Please note: as per the Town of Oakville By-Laws, automotive repair and/or body shop uses are NOT permitted. (id:61194)
Toronto, Ontario
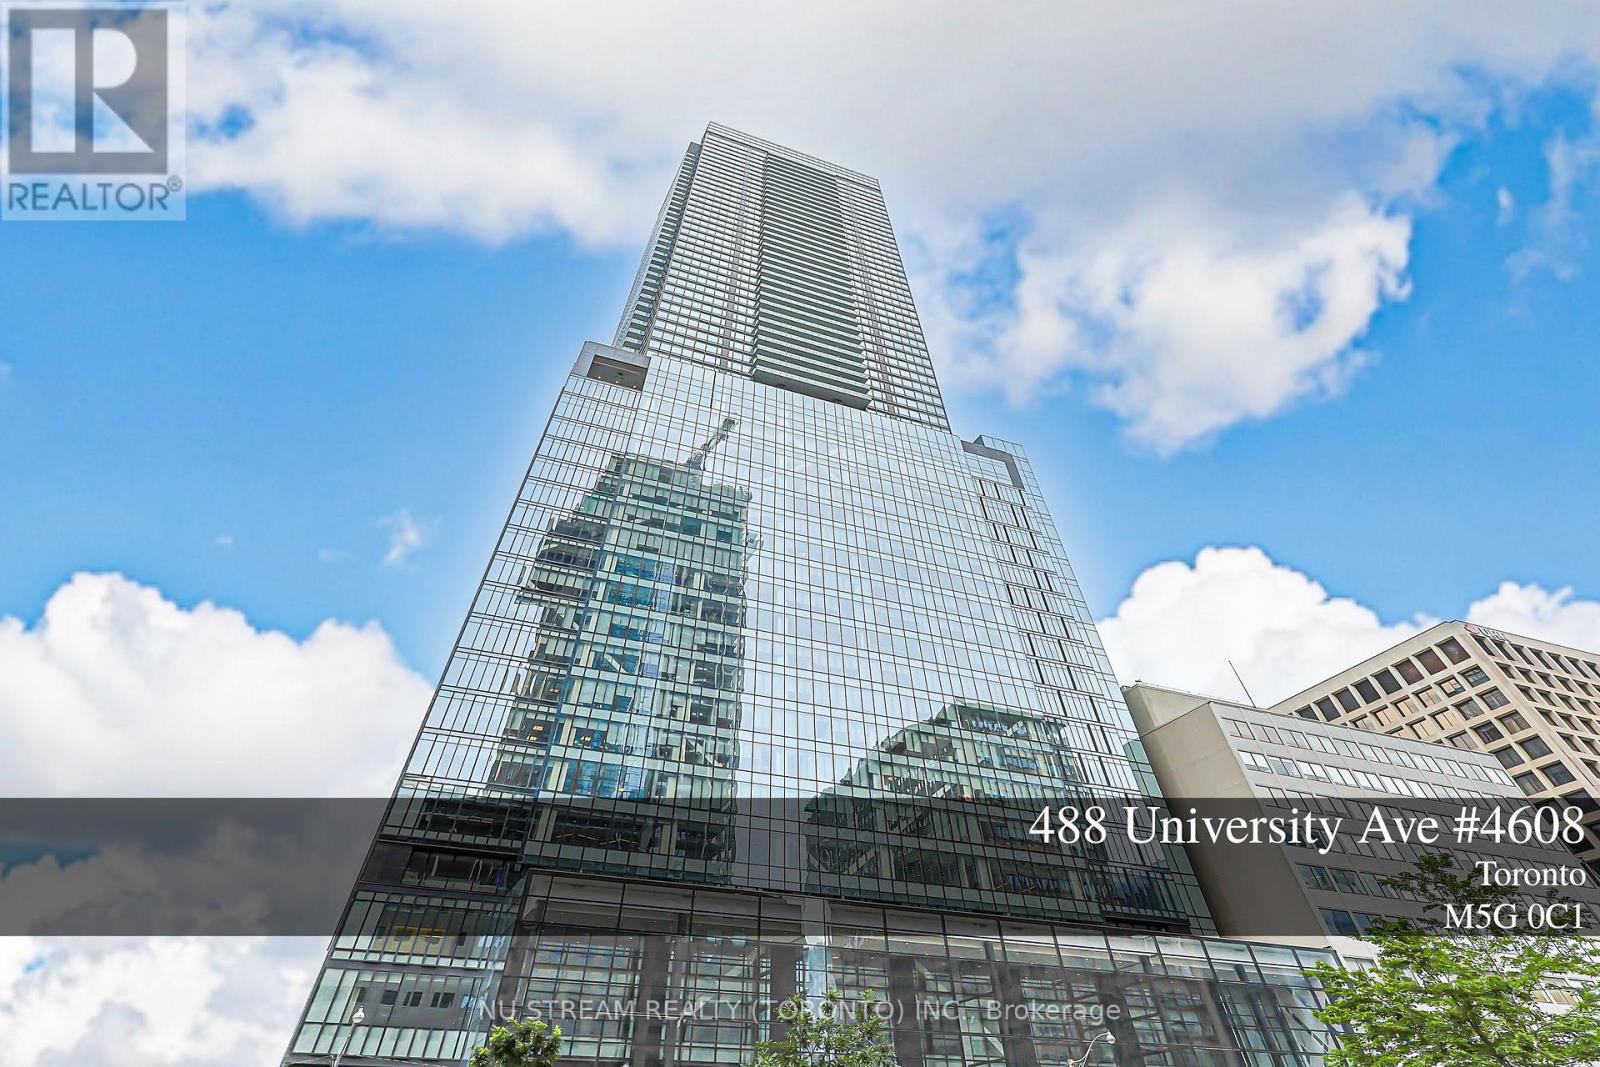
Welcome to elevated downtown living at **The Residences of 488 University Avenue**. Perched high on the **46th floor**, this beautifully refreshed **2-bedroom, 2-bathroom residence offers approximately 820 sq. ft. of interior space plus an impressive 160 sq. ft. private balcony**.The highly functional split-bedroom layout provides excellent privacy and efficient use of space. Floor-to-ceiling windows and desirable **south-east exposure** bring in abundant natural light and showcase spectacular city views. The open-concept living, dining and kitchen area is ideal for both everyday living and entertaining. The spacious primary bedroom features a walk-in closet and private ensuite, while the second bedroom is well separated for family, guests or a home office.**Freshly painted, professionally cleaned and carefully prepared for sale**, this vacant suite is move-in ready and shows beautifully.Enjoy luxury building amenities, 24-hour concierge and **direct access to St. Patrick Subway Station**, all from an exceptional downtown location steps to U of T, Queen's Park, major Toronto hospitals, OCAD, TMU, Eaton Centre, the Financial District, restaurants, shopping and entertainment.A rare opportunity to own a **true 820 sq. ft. two-bedroom residence with a 160 sq. ft. balcony on the 46th floor** at one of University Avenue's landmark addresses. (id:61194)
Toronto, Ontario
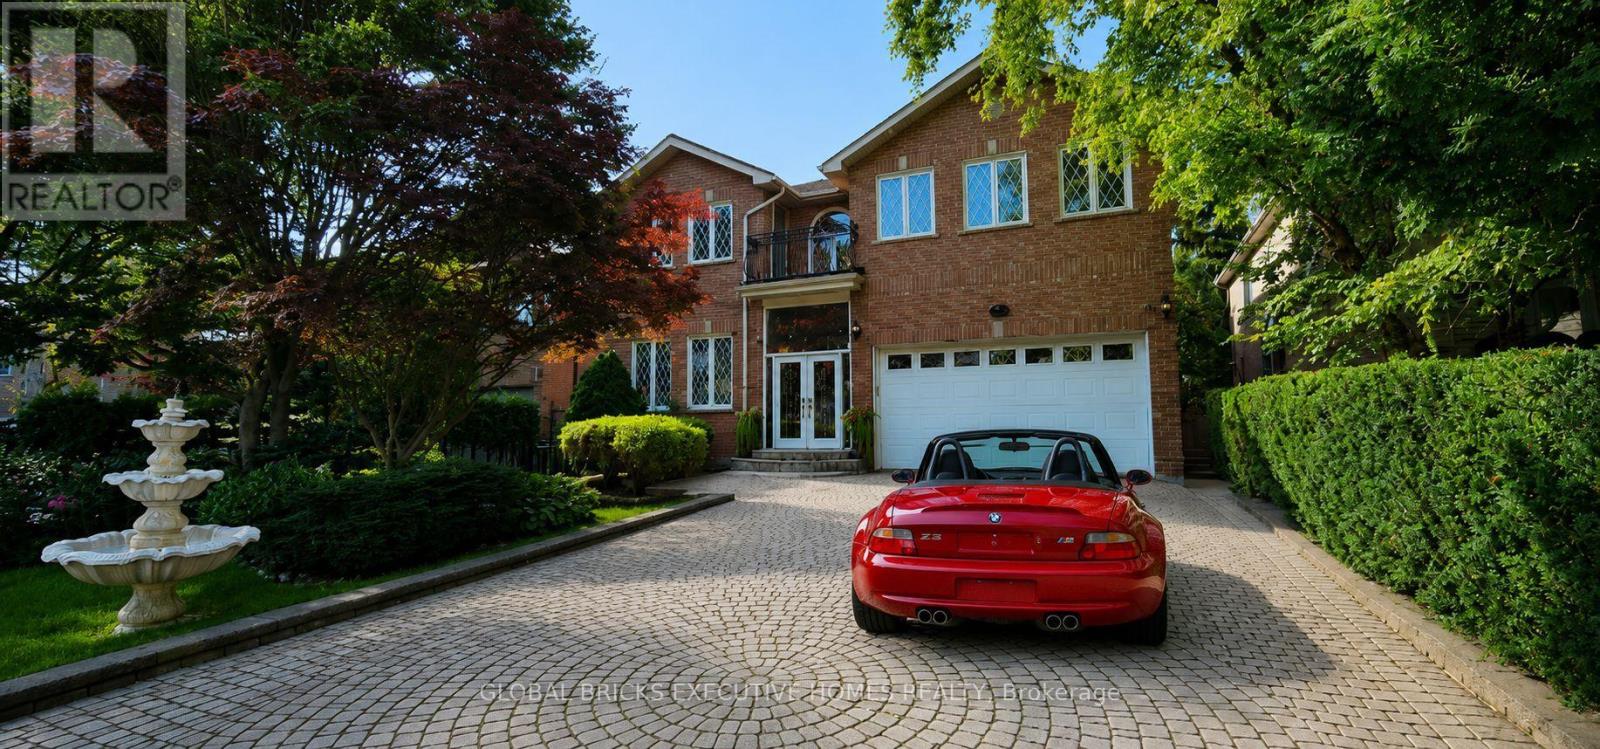
Well Maintained Luxury Masterpiece In Coveted Bayview/Sheppard Area! Approx 4100Sf + 1700 sf Professionally Finished Walk-Out Basement. Grand 2-St Foyer Welcomes You With Soaring 9'Ceilings, Bright Skylight, Elegant Potlights & 3/4" Hardwood Floors Throughout 2 Levels. Enclosed Front Entry Features Intricate Mosaic Flooring. Huge Modern Chef's Kitchen Outfitted With Premium Corian Countertops, Valanced Lighting, Pantry. 16"x16" Granite Floors in Hallway. Family Room With Custom B/I Bookcase & Cozy Gas Fireplace. Superb Layout Includes 2 Large Bedrooms With Walk-Outs To Private Balconies, Plus A Principal Suite Equipped With Built-In Desk, 6 Piece Ensuite, Outstanding Backyard Oasis Boasts A Large Walk-Out Deck, Lavish Professional Landscaping and Garden, Mature Trees with Total Privacy. Interlocking Driveway & Inground Sprinkler System. Ultimate Lower Level Entertainment Hub Showcases A Sound-Proof Home Theatre, Full Wet Bar, 2nd Kitchen, Stunning Marble Dance Floor & Built-In Light Niches. Unwind In Your Private Spa Zone Featuring Jacuzzi Plus A Wet & Dry Sauna! Extra Convenience With Dedicated Service Staircase & Beautiful Custom Wood Trim for All Windows and Doors. Central Air (CAC), Central Vac (CVAC), Central Alarm, Humidifier & Electronic Air Cleaner. Steps To Top-Ranked Schools: Hollywood Public School, Bayview Middle School & Renowned Earl Haig Secondary School. Walk To Bayview Village Shopping Centre, Groceries, Library, YMCA, Nearby Parks & WalkingTrails. Exceptionally Easy Access To Hwy 401, Plus Yonge & Bayview Subway Stations. Must See! (id:61194)
Sarnia, Ontario
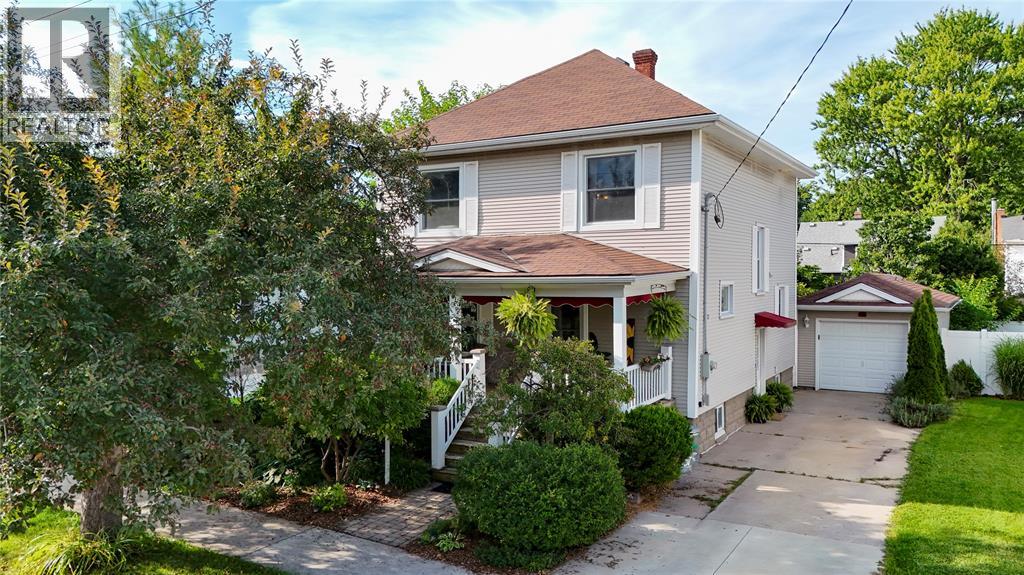
Timeless character meets elevated everyday living in this impressive two-storey home. From the welcoming covered front porch to the spacious, light-filled main floor, this home offers warmth, personality and plenty of room to grow. Large windows throughout the main level allow tons of natural light to pour into the generously sized living room, dining room and kitchen, with each space flowing effortlessly into the next. An entry from the main floor leads directly to your private backyard oasis, making indoor-outdoor living and entertaining a breeze. Upstairs you’ll find three bedrooms, including a generously sized primary retreat, along with a 4-piece bath featuring a large jacuzzi tub. The finished basement adds incredible versatility with two dedicated offices or additional living spaces, plus a convenient 3-piece bathroom. Step outside and discover a backyard made for enjoying, complete with a large covered porch perfect for summer evenings, entertaining or relaxing under the stars. Rich in character, filled with natural light and generous in space, this is a home you’ll want to experience for yourself. (id:61194)
Elizabethtown-Kitley, Ontario
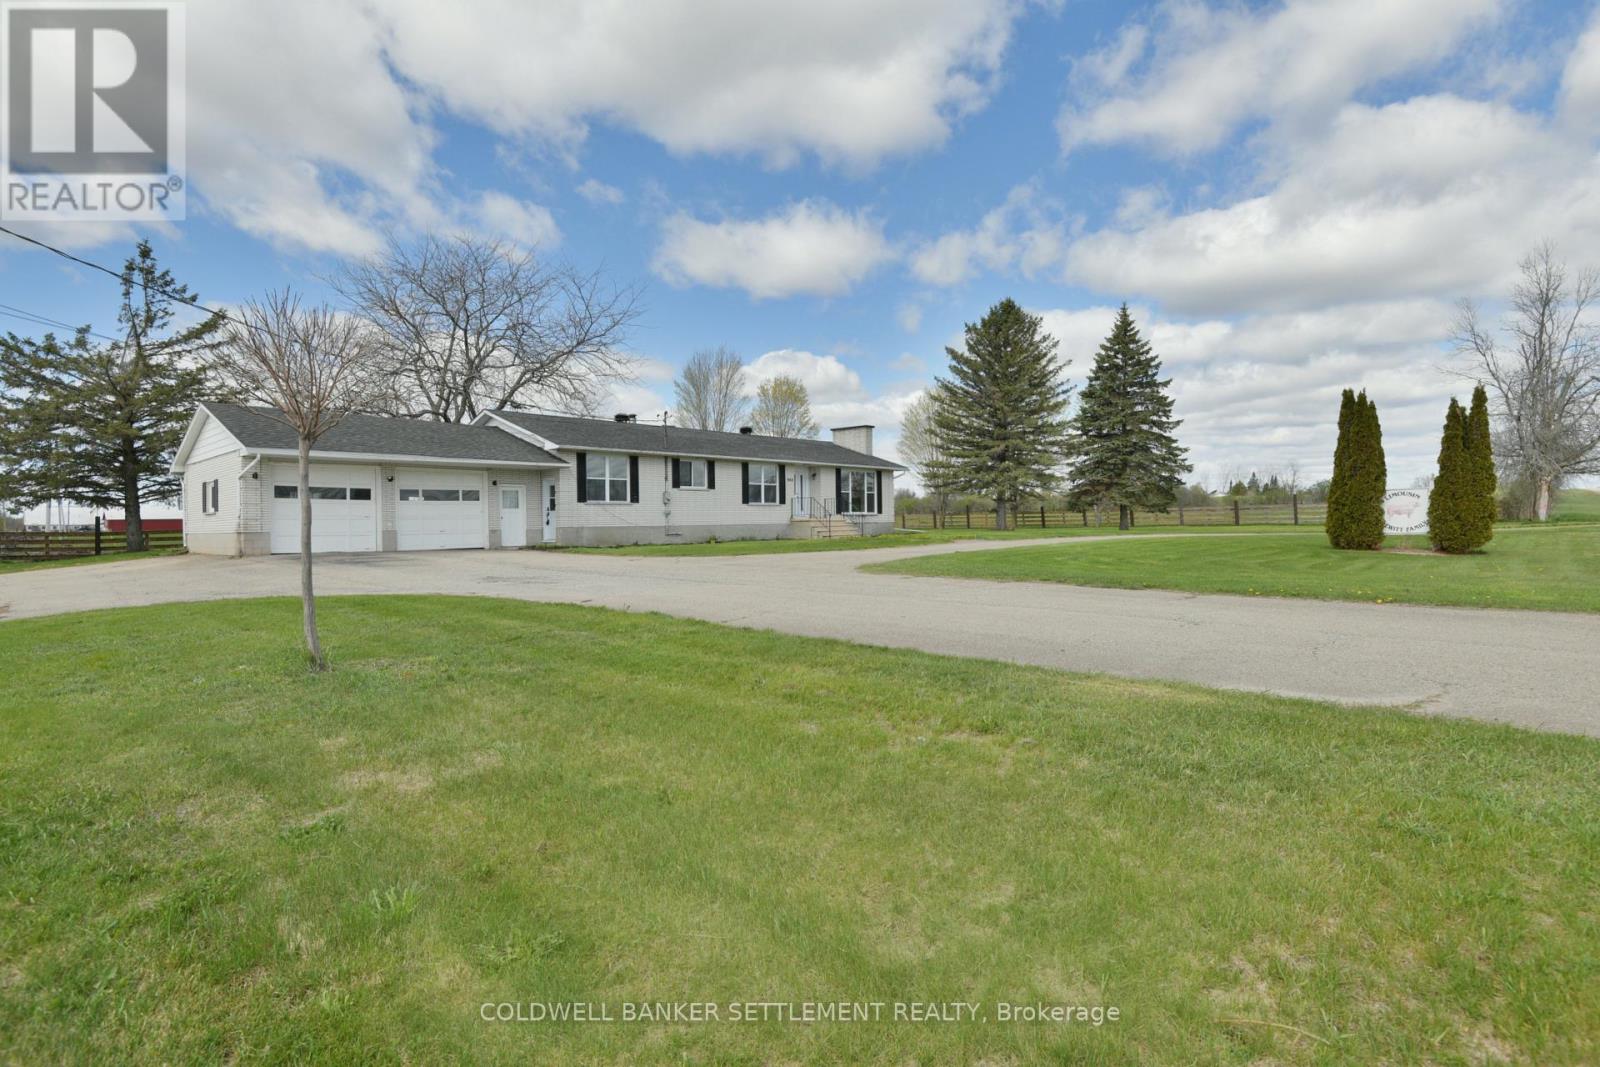
Welcome to this solid brick bungalow set on approximately 2.5 scenic acres just outside Smiths Falls and only 30 minutes to Brockville. Offered for the first time outside of the family, this well-loved home combines country charm with important modern updates.This inviting 2-bedroom, 2-bath home features new electrical, updated plumbing, new windows and exterior doors (2025), all new flooring, and fresh paint throughout. The bright and open concept main floor offers comfortable living spaces with fabulous views overlooking the peaceful cattle farm behind the property.A spacious side entrance with convenient 3-piece bath and laundry offers excellent flexibility and could easily accommodate a craft room, hobby space, home office, or additional sitting area. A versatile bonus space that adds both function and potential to the home.The unspoiled basement provides endless potential for additional living space, a workshop, or storage. Whether you're looking for a quiet country retreat, a family home, or a property with room to grow, this charming bungalow is ready for its next chapter.A rare opportunity to own a beautifully maintained rural property with minimal stairs in a desirable location close to amenities while enjoying the tranquility of the countryside. (id:61194)
Goulais River, Ontario
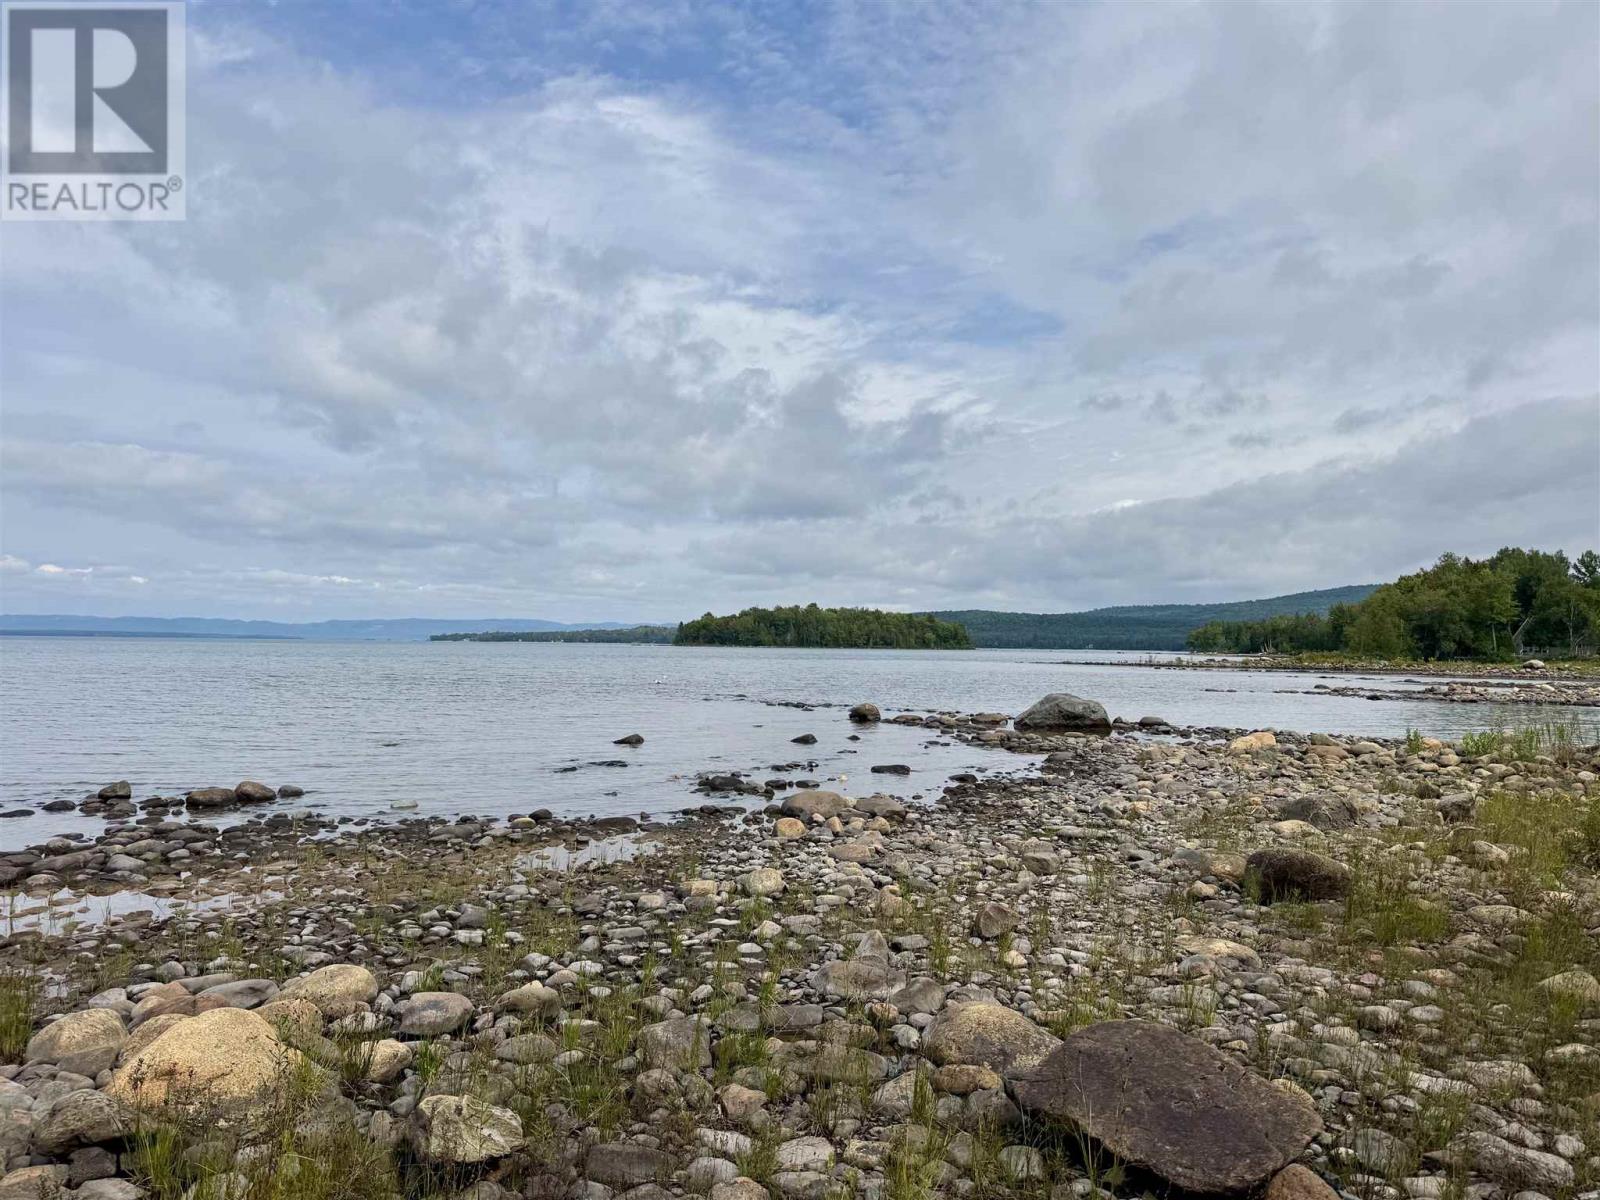
Just off Marlette Drive and close to Horseshoe Bay- 100 feet of pristine shoreline on Lake Superior, this 0.8-acre property offers the kind of privacy that’s getting harder to find. Located on a quiet dead-end, year-round road 40 minutes from the Sault. Driveway in and selectively cleared, the cabin sits back from the water, a great retreat or guest bunkie once you build your dream home. Protection from the wind by the Jolly Island, and just around the point, Horseshoe Bay is known for its calm, protected waters. This area is especially appealing for canoeing, kayaking and proximity to the Bay Lagoon. Also features an outhouse and hydro pole on the property not currently connected. (id:61194)
Toronto, Ontario
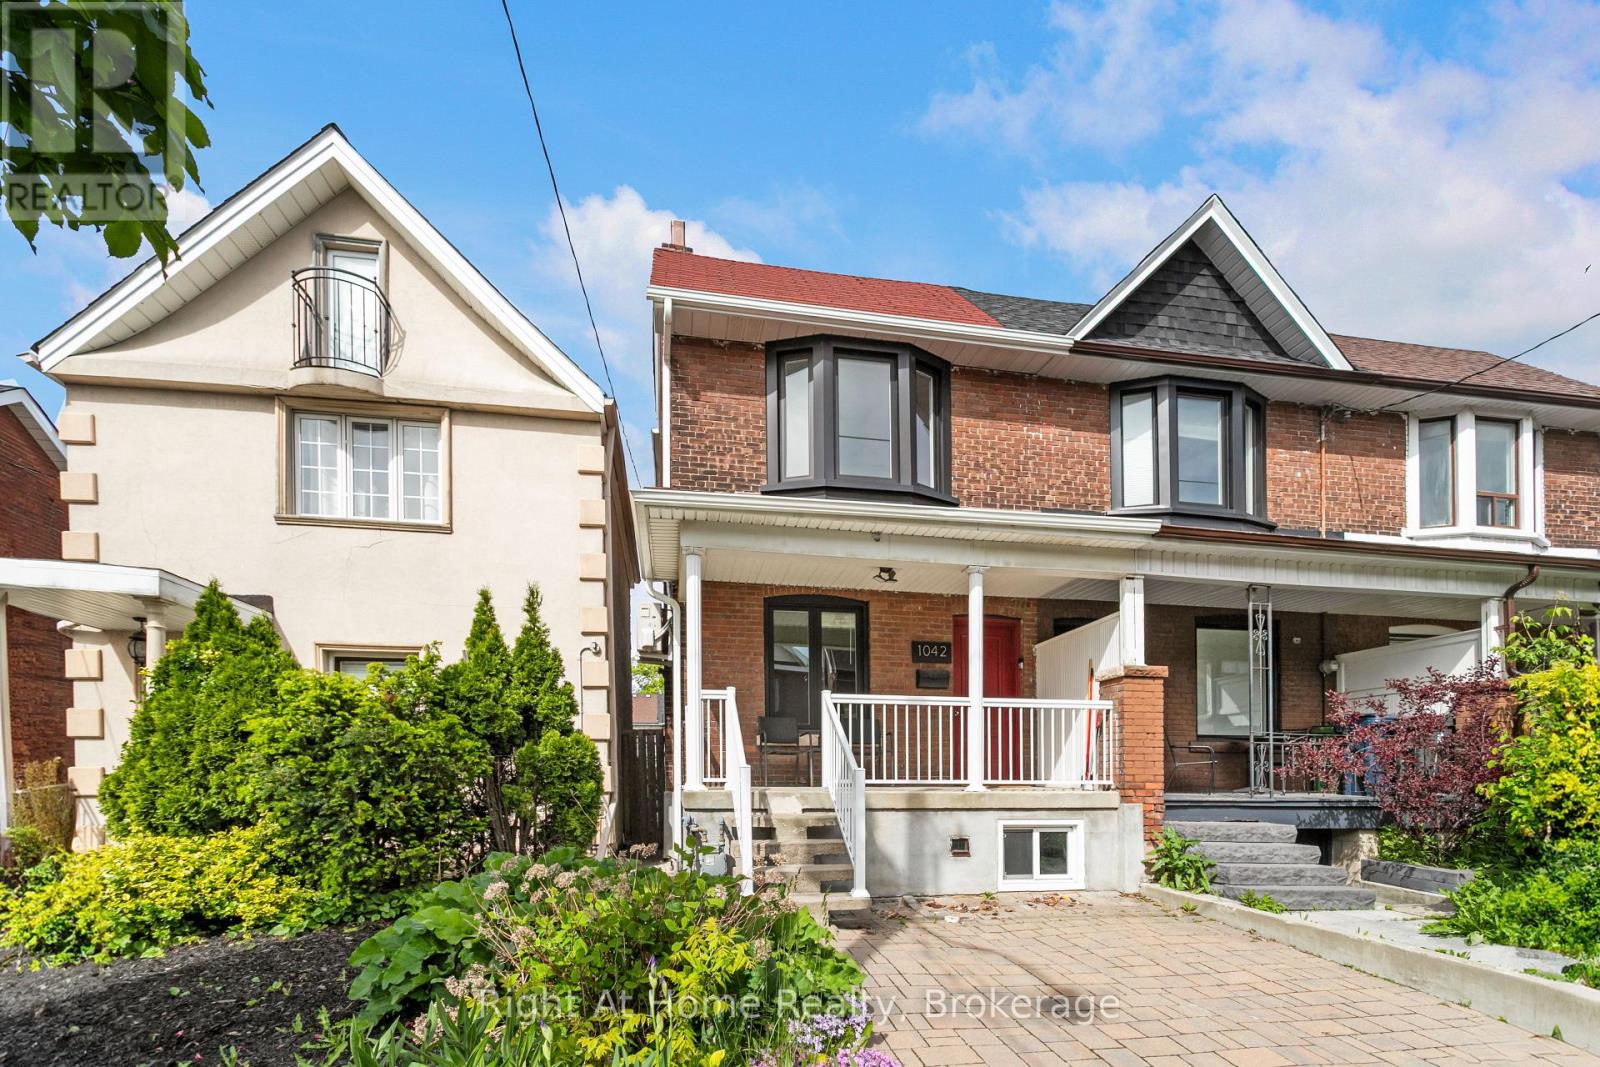
Spacious Bachelor Apartment Available October 1, 2026. Enjoy comfort and convenience in this newly renovated bachelor apartment located in a quiet, well maintained home. Features include: Private entrance, stainless steel appliances, including a dishwasher and built in microwave. In unit washer/dryer for your convenience. Modern touches like pot lights throughout, custom cabinets and closet space. Central Air to keep you comfortable. Situated just south of the St Clair Avenue West in a vibrant neighborhood. Steps from bakeries, restaurants, markets and other local amenities. Easy access to TTC transit on St. Clair, Lansdowne, and Dufferin Street. Only 5 minutes to the subway for easy commuting. Pictures are taken before previous tenant. (id:61194)

Clarington, Ontario
Open House this Saturday, August 29th from 11am to 1pm! See You There! Welcome to 10 Eldad Drive in Bowmanville! This beautifully updated 3-bedroom, 3-bathroom home is located in a fantastic, family-friendly neighbourhood, close to schools, shopping and everyday amenities. From the moment you arrive, the inviting front porch offers the perfect spot to enjoy your morning coffee. Step inside to a bright and welcoming open-concept main floor, filled with natural light and designed for comfortable everyday living. The eat-in kitchen features gleaming countertops, stainless steel appliances and a convenient walkout to the back deck with a landscaped backyard - an amazing space for entertaining family and friends or simply relaxing outdoors. The main floor also features a combined living and dining room, 2-piece powder room and direct access to the single-car garage. Upstairs, you'll find 3 spacious bedrooms and an upgraded 4-piece main bathroom. The primary bedroom offers its own private retreat with a walk-in closet and upgraded 4-piece ensuite. Natural light flows beautifully throughout the upper level, creating a bright and airy feel. The beautifully finished basement provides even more living space, along with plenty of storage and a separate laundry room. This home has been recently repainted and features new carpet and vinyl flooring throughout. The A/C is approximately 5 years old and the roof is approximately 9 years old. And here's an added bonus - NO SIDEWALK! This allows for parking for up to 4 vehicles in the driveway, plus the single-car garage. Move-in ready, beautifully updated and situated in a wonderful Bowmanville neighbourhood - 10 Eldad Drive is a home you won't want to miss. Come and see it for yourself! (id:61194)
Sault Ste. Marie, Ontario
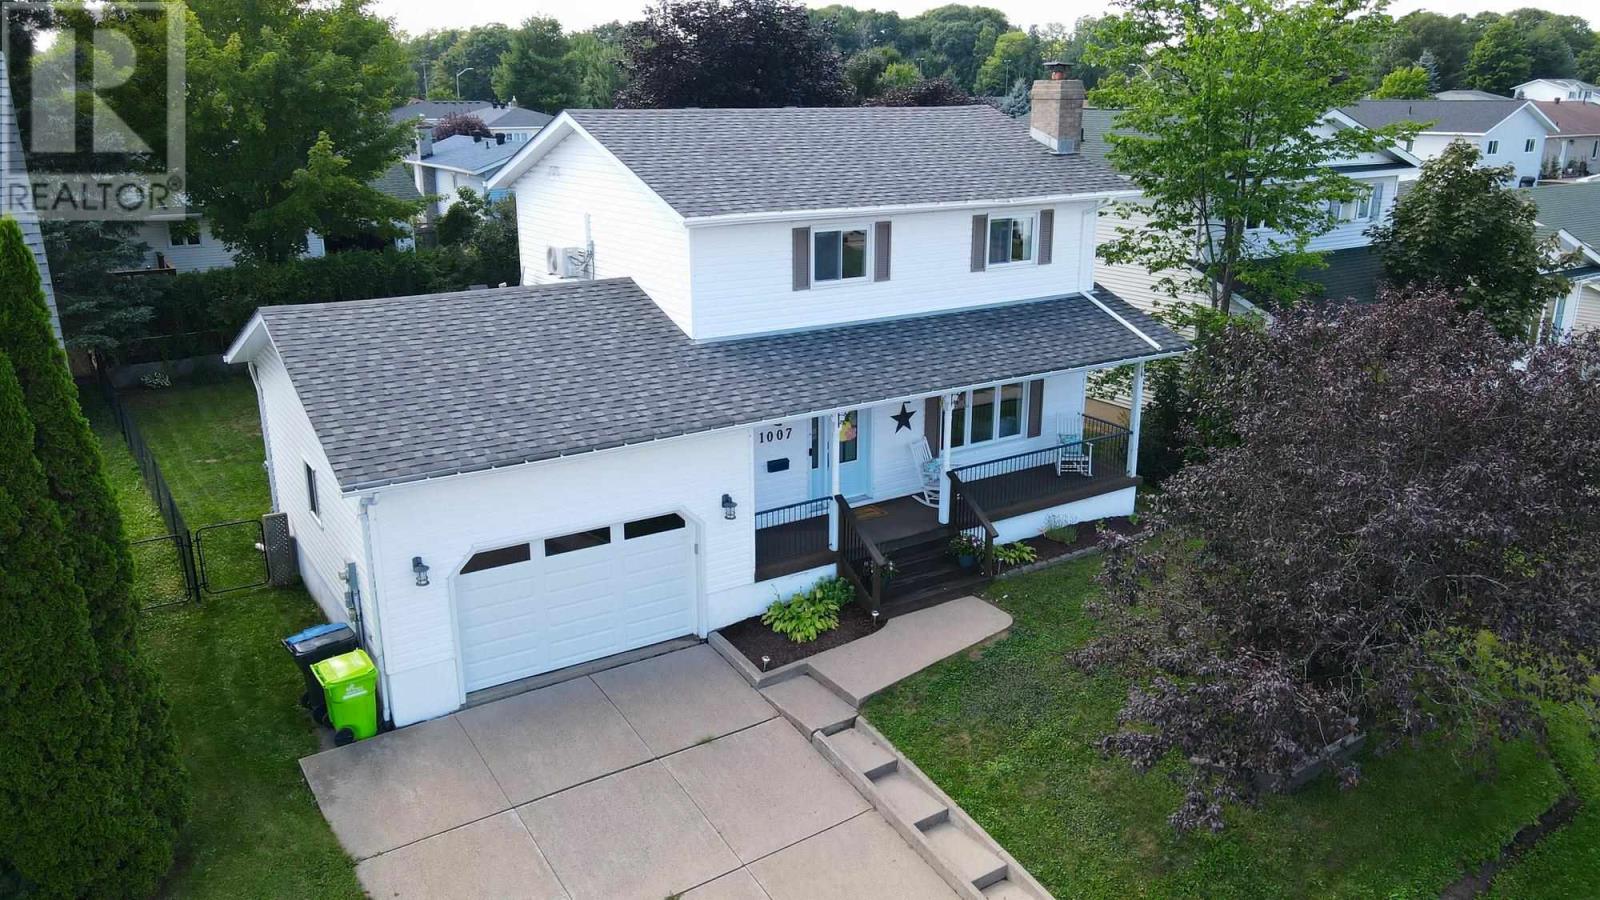
Welcome to this beautifully updated, move-in-ready family home located in a great family-friendly neighbourhood. Offering plenty of space for the whole family, this home features three spacious bedrooms, including a generous primary bedroom complete with its own 2-piece ensuite and walk-in closet. The home also offers three additional bathrooms, providing plenty of convenience for busy families and guests. Stay comfortable year-round with gas forced-air heating and a heat/cooling pump. The finished basement adds even more living space with a spacious recreation room, along with another finished room that would make an ideal home office, playroom or flex space. Enjoy the comfort and functionality of a 1.5-car attached garage, a welcoming front porch, and a rear yard deck that's perfect for relaxing or entertaining. With its thoughtful updates, spacious layout, efficient heating and cooling, and excellent location, this is a home that's ready for you to move in and enjoy. (id:61194)
Desbarats, Ontario
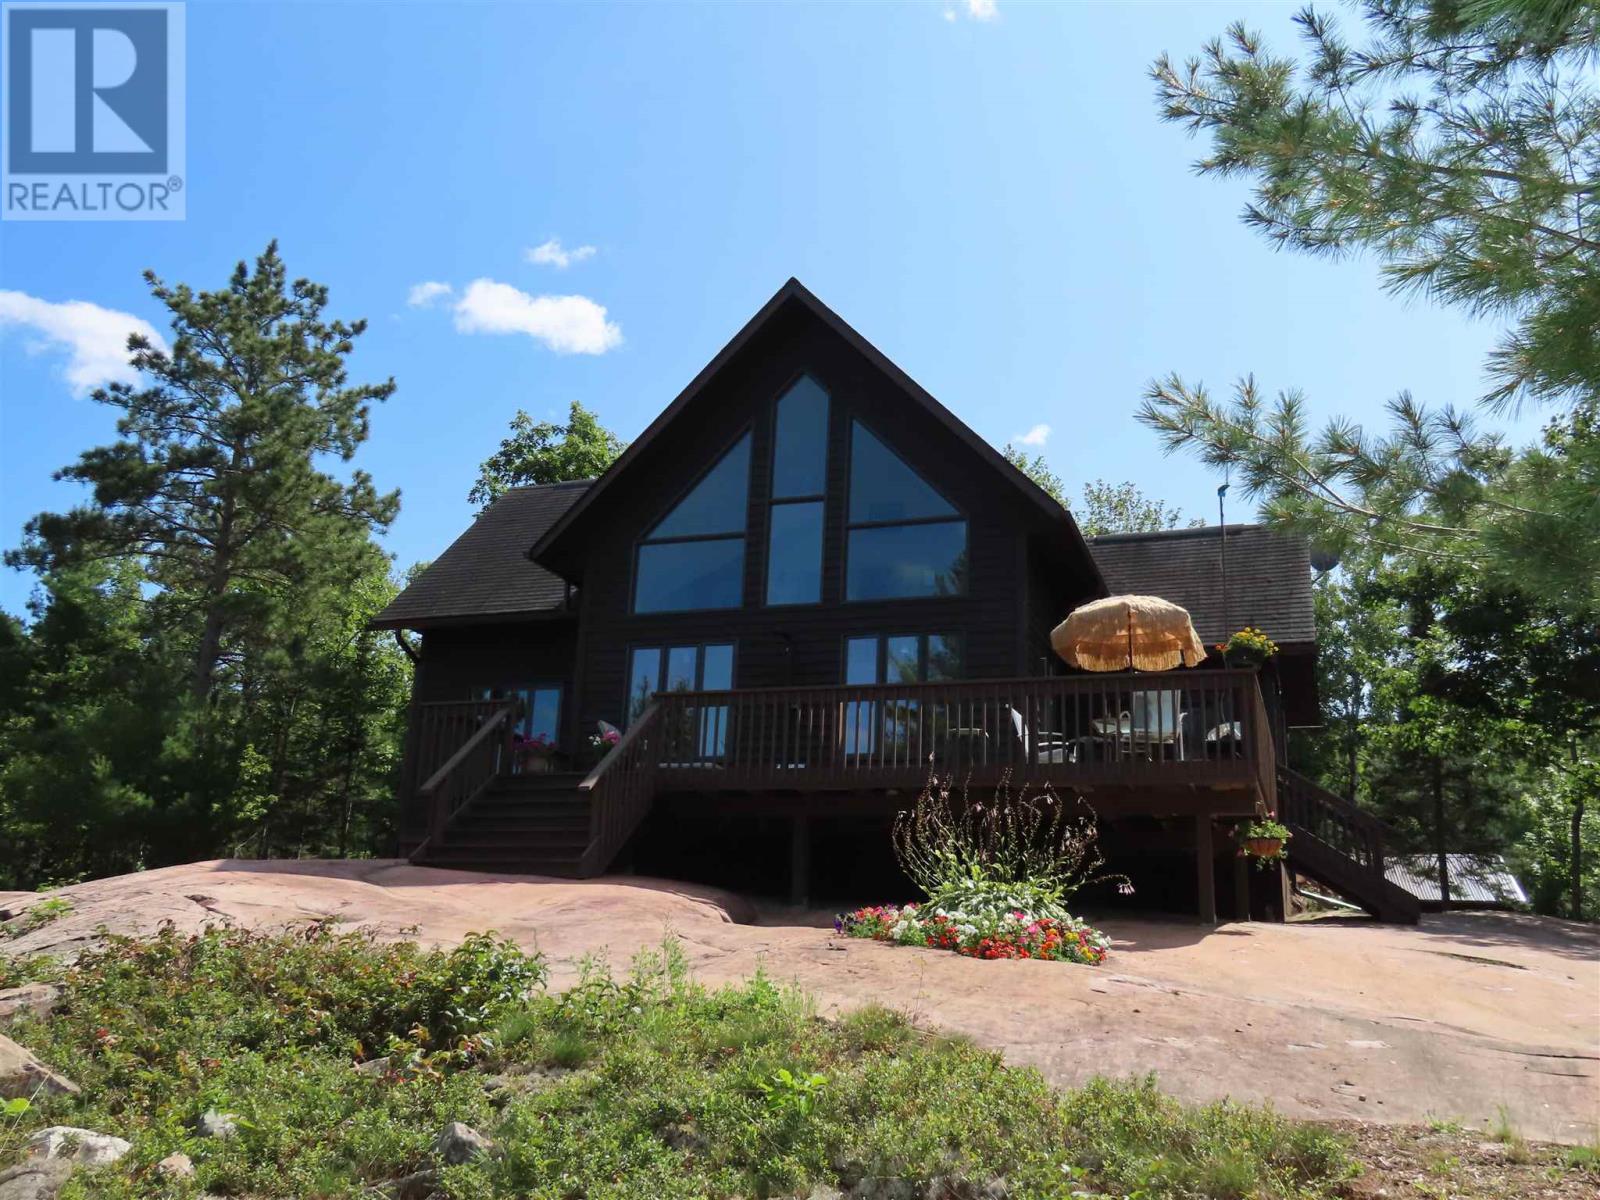
Amazing waterfront property and cottage/residence Van Mark built 1500 sq ft 2 storey on 15.8 acres. 3 bedrooms, master with ensuite bath , vaulted ceilings, quality thru out, 32x22 deck. Most windows, garage, driveway updated , list of furnishings included. Privacy, quality secure gated entrance driveway Drone video from 5 yrs ago Https://youtu.be/-j7MUciugMM (id:61194)
Sault Ste. Marie, Ontario
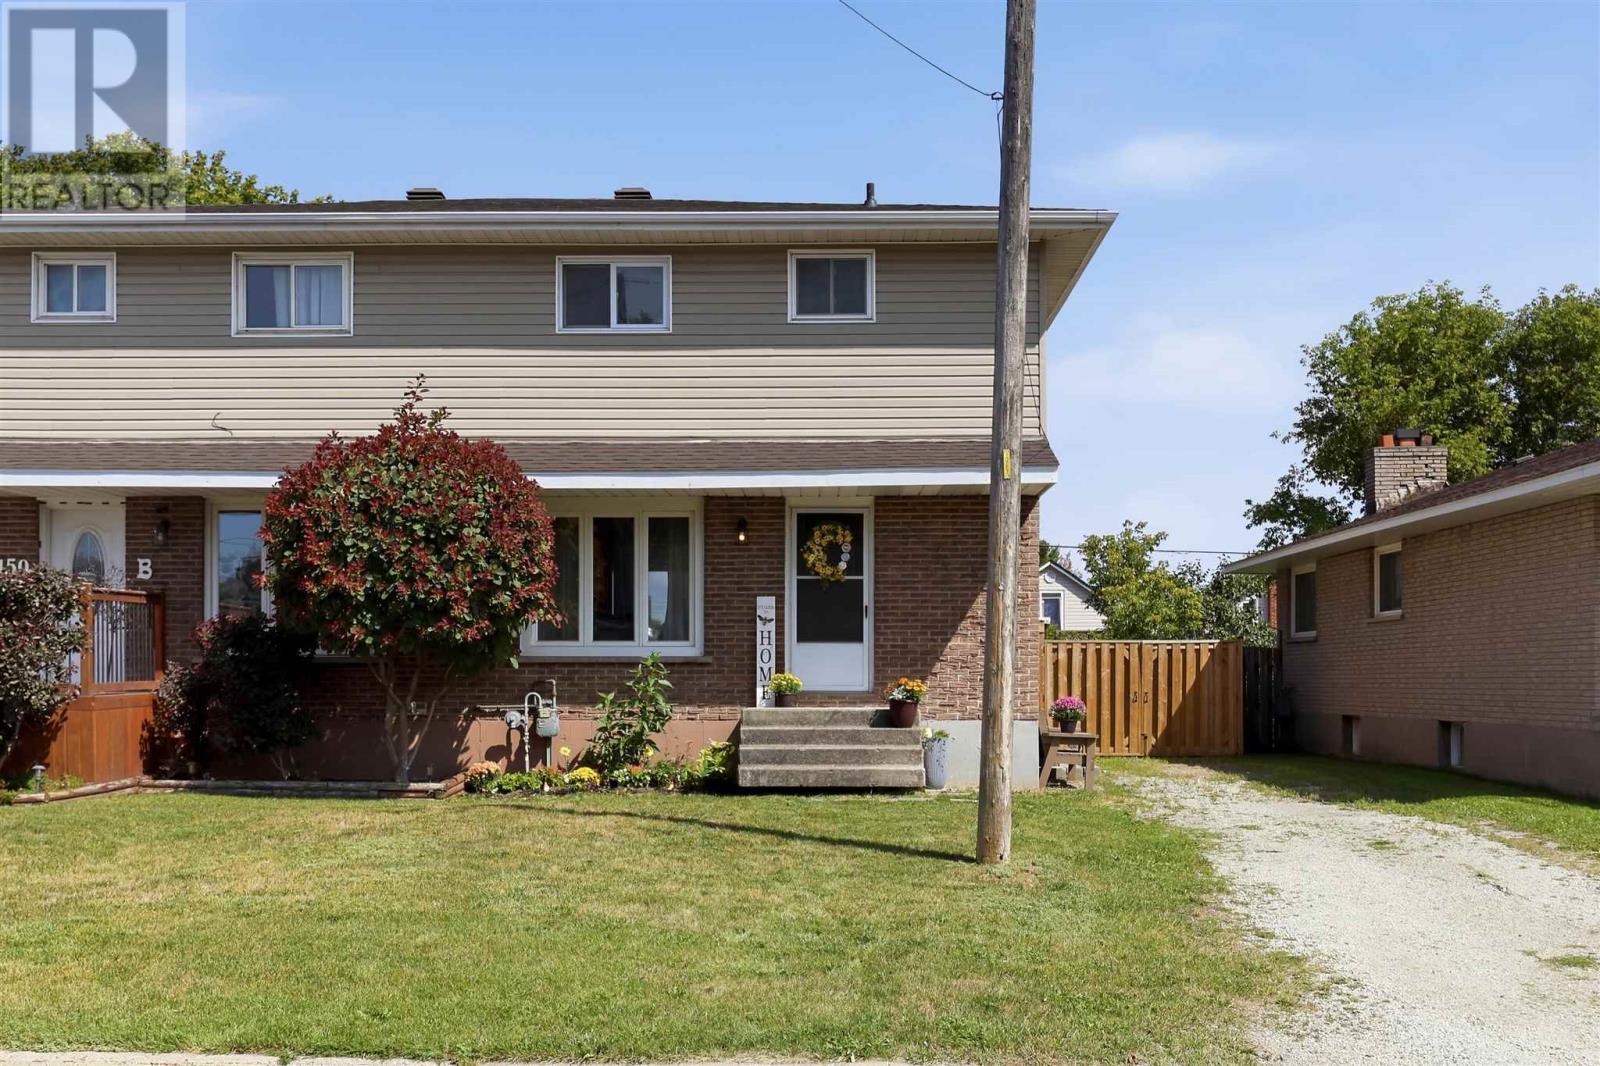
Welcome home! This 1,225 sqft west-end semi has been nicely updated and is ready for you to just simply unpack your bags. The main floor features a spacious living and dining area with patio doors leading to the back deck, along with a bright kitchen complete with a large peninsula for added counter space and seating. Upstairs you'll find three good-sized bedrooms and a 4-piece bathroom. The unfinished basement is already framed for a laundry area, rec room, den, second bathroom and cold storage, offering great potential for additional living space. Outside, enjoy a fenced rear yard with patio area, room for gardens and an extra-large storage shed. Recent updates include shingles (2025), laminate flooring (2025), exterior doors (2025), select windows, wood deck, gate and more. Heated with electric baseboards plus a supplementary gas fireplace. Just a short drive to all amenities, schools and Northern Community Centre, this is not one to miss. Immediate occupancy available! (id:61194)
Sault Ste. Marie, Ontario
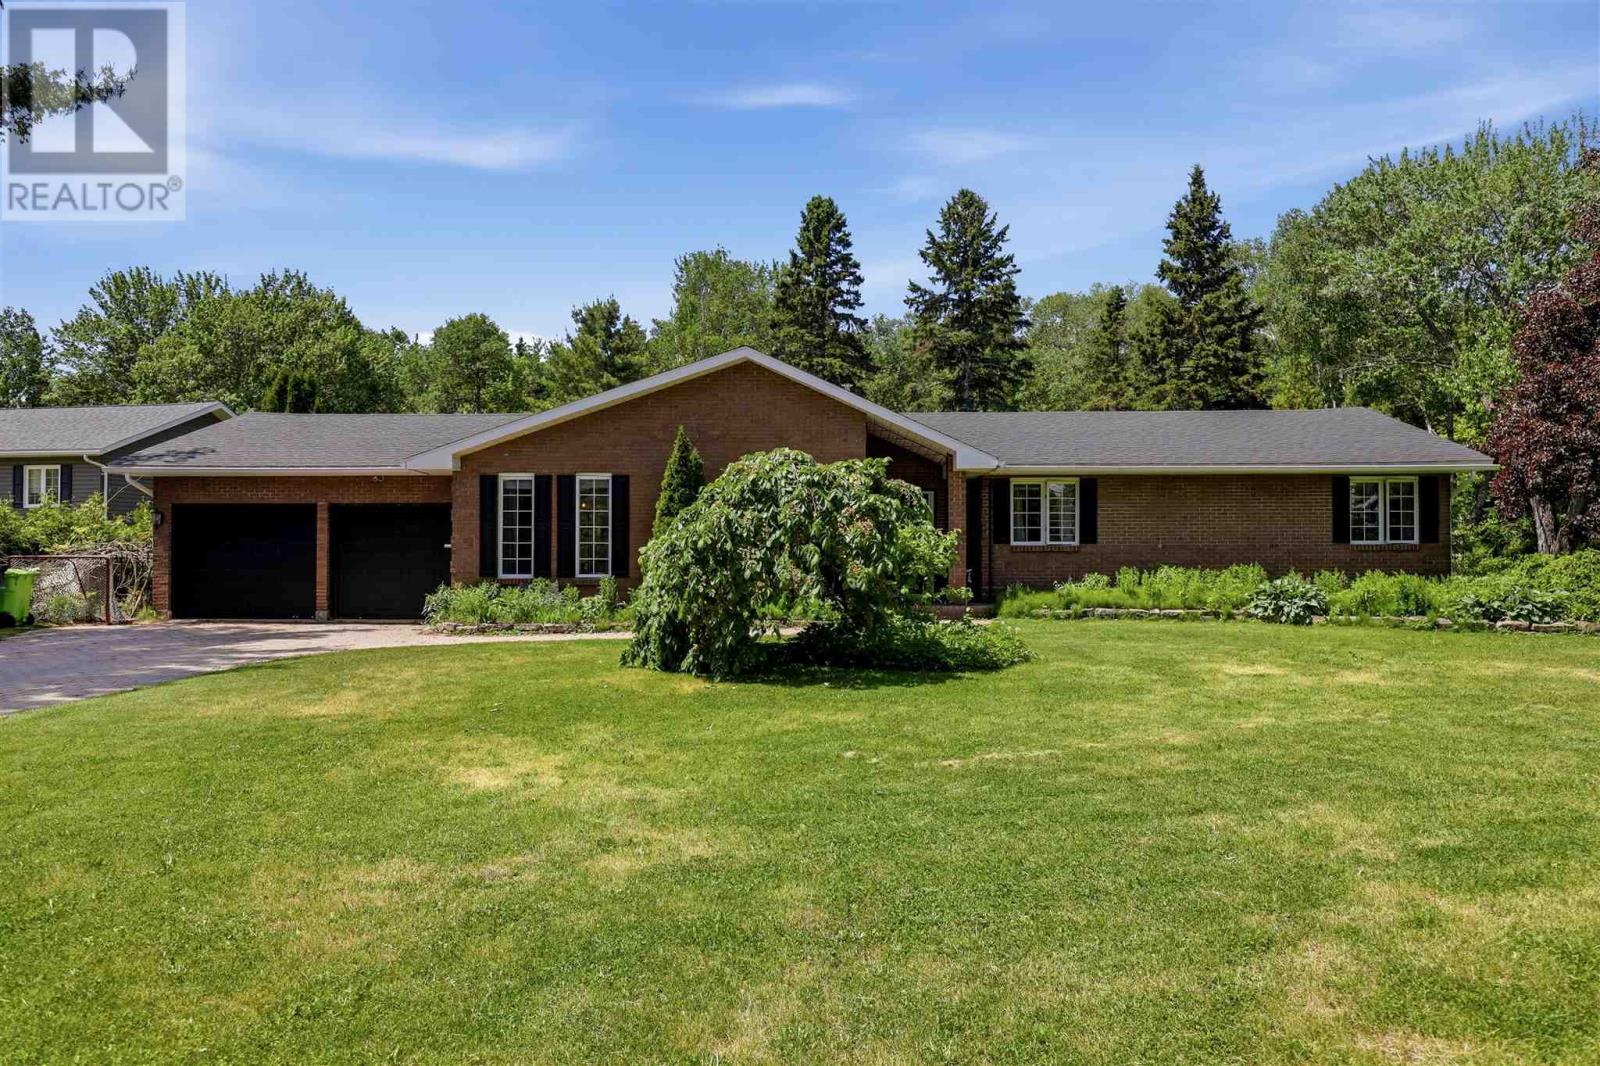
Welcome to 4112 Queen Street East! Set on a beautiful 1.1-acre lot within the city, this lovely 2,100 sqft ranch bungalow offers an impressive combination of space, privacy and single-level living. The well maintained interior features a welcoming foyer, spacious living and dining areas with vaulted ceiling, functional kitchen with breakfast bar and dinette, cozy family room and sunroom with views of the rear yard. Three bedrooms and two full bathrooms include a comfortable primary suite with patio doors to rear deck and a private ensuite. The newer luxury vinyl flooring adds a fresh feel throughout with the added convenience for transitional indoor/outdoor living. Outside is where this property truly shines, surrounded by beautiful mature trees and featuring an in-ground saltwater pool, outdoor sauna, expansive deck, raised gardens, attached double car garage and double interlocking brick driveway. Complete with gas forced-air heating and central air conditioning, this is a wonderful opportunity to enjoy space, comfort and an exceptional property without leaving the city. (id:61194)
Sault Ste. Marie, Ontario
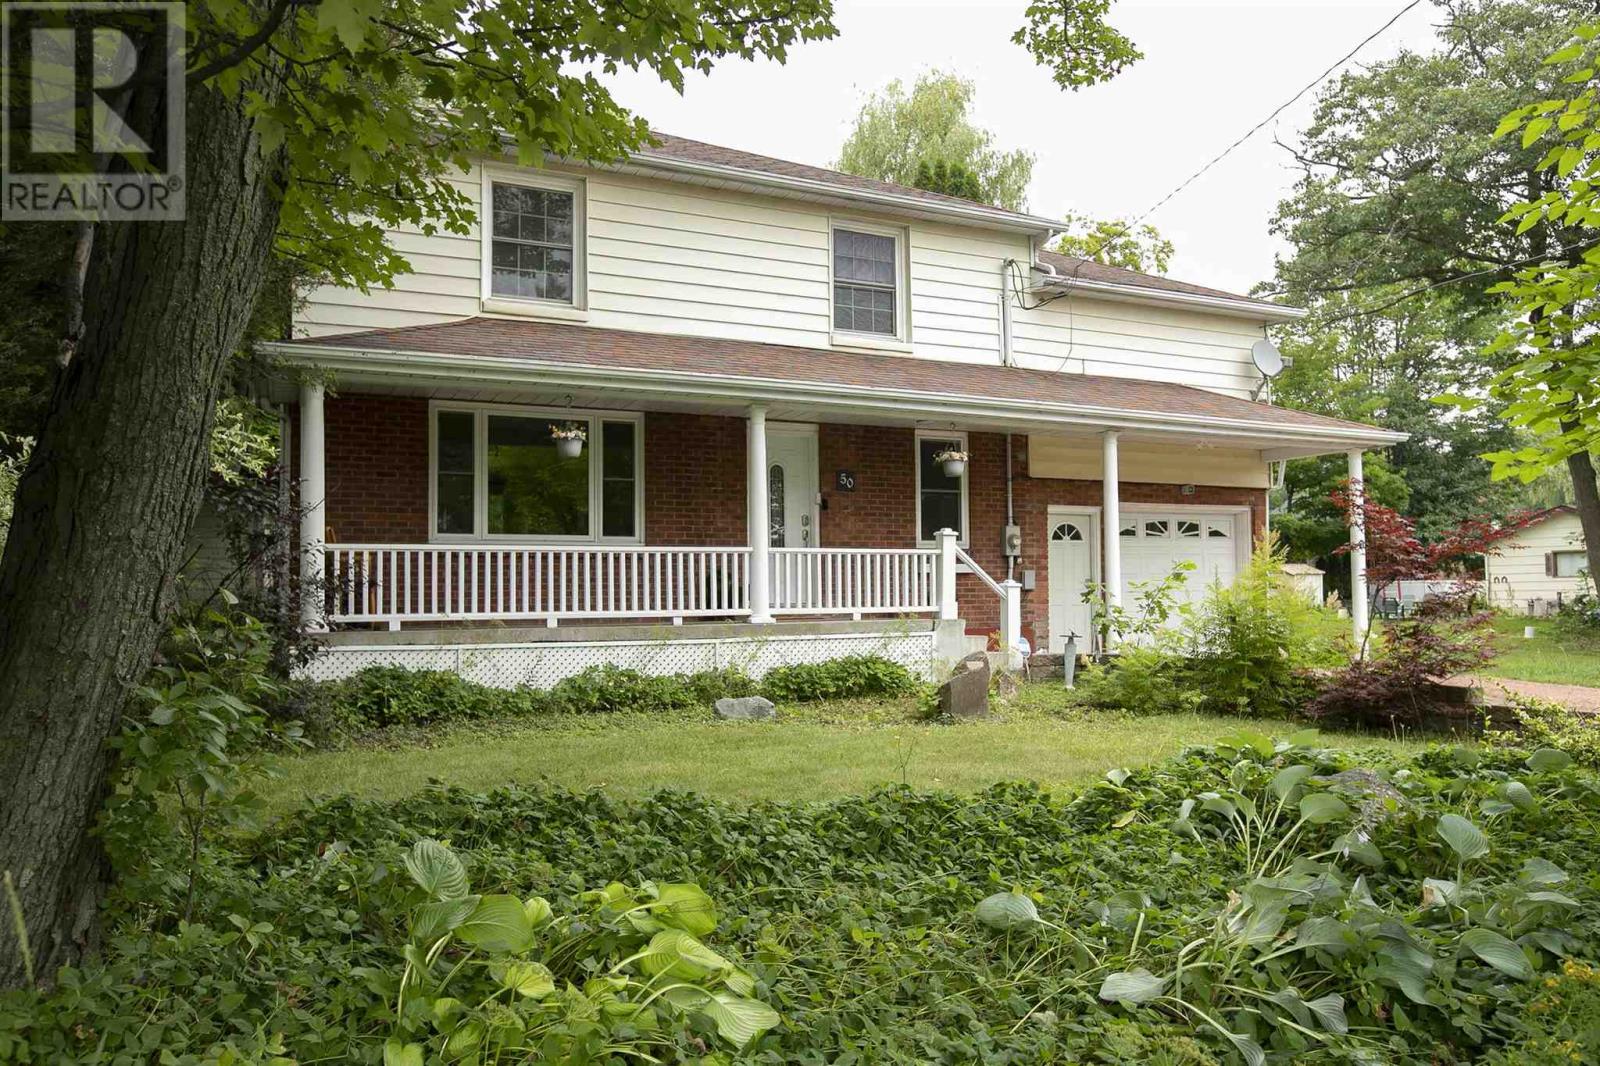
Welcome to this beautifully updated 4-bedroom, 2-storey home offering the perfect combination of comfort, privacy, and space for the whole family. Situated on a private lot backing onto greenspace, this home provides a peaceful setting while still being close to all amenities. The main floor features a beautifully remodelled kitchen (2020), spacious living area, and a convenient 2-piece bathroom added in 2024. Upstairs you'll find four generous bedrooms, plus a large family room over the garage - that could make a large master suite, while the finished lower level includes a newly remodelled bathroom with shower (2024), providing additional living space for family or guests. Step outside to your own backyard retreat featuring an above ground pool, and an updated deck (2026), making it the perfect space for entertaining or relaxing. Additional updates include main floor windows (2021), central air conditioning (2019), attic insulation (2026), and forced air natural gas heating. An attached single-car garage completes this move-in-ready home. A rare opportunity to own a well-maintained family home with exceptional outdoor living and a private setting. (id:61194)
Sault Ste. Marie, Ontario
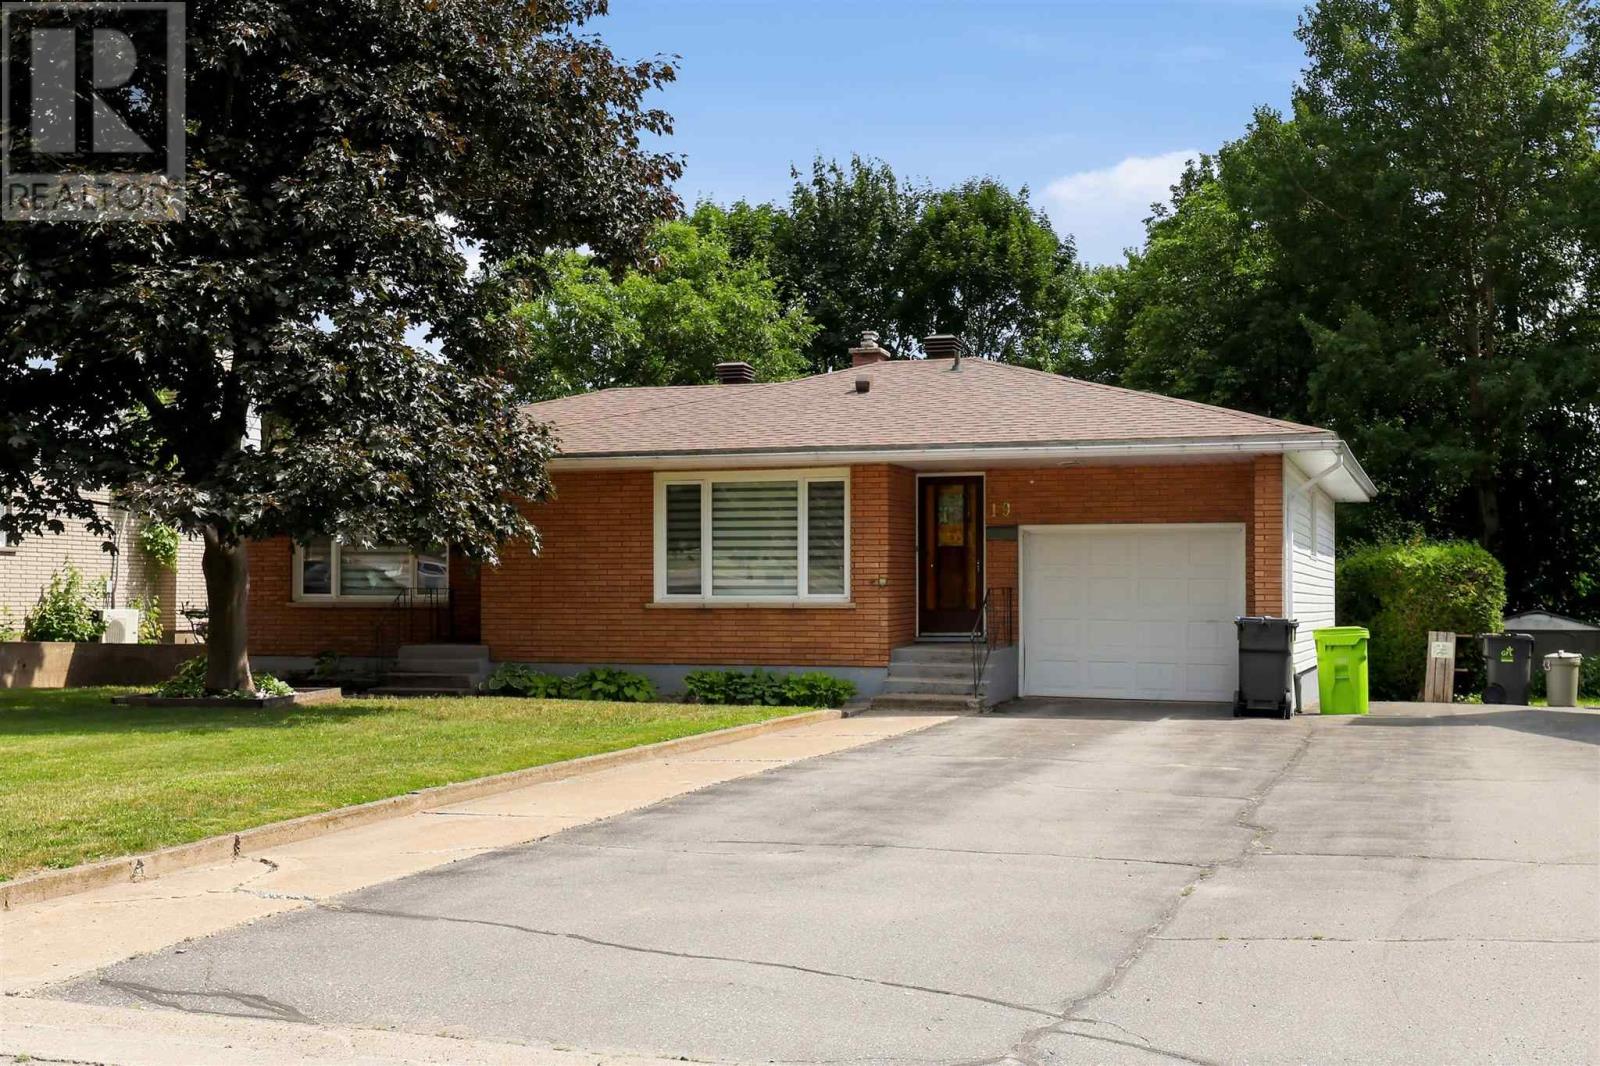
Welcome to 19 Grandriver Crescent! Offered for the first time in nearly forty years, this brick bungalow is situated in the ever-desirable Grand area and features nearly 1400 square feet of above grade living space, a private park-like backyard, attached garage and oversized shed sitting on it's own concrete pad. The basement features a summer kitchen and with it, the possibility to convert to a full-blown in-law suite. Newer windows and a one year old roof mean the big ticket items are already taken care of. Not only is this an opportunity at an extremely solid home in one of the cities most desirable central locations, but it's also an opportunity for multi-generational living or income generation. Don't miss out and call your Realtor® today for a showing! (id:61194)
Jocelyn Township, Ontario
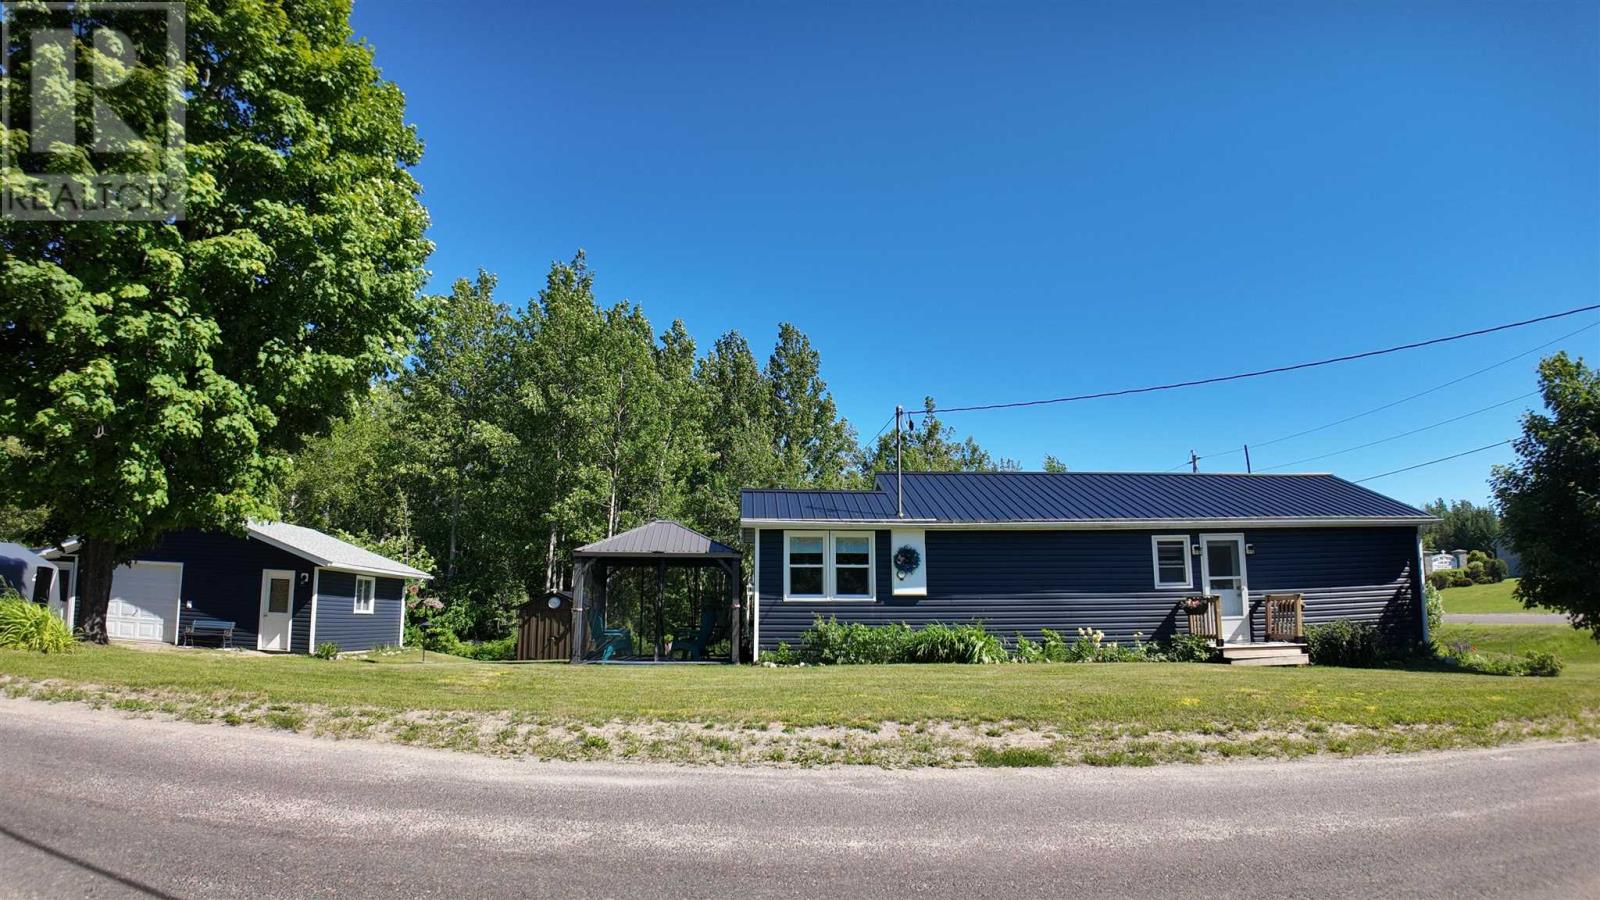
Completely renovated and full of charm, this cute 2-bedroom, 1-bathroom home is move-in ready! Situated on a charming corner lot, this well-maintained property features updated windows (under 10 years old), a newer furnace, and pride of ownership throughout. Perfect for first-time home buyers or those looking to downsize and enjoy a simpler lifestyle. The detached garage is in excellent condition and includes a closed-in lean-to for extra storage and workspace. A cozy and affordable opportunity in Jocelyn Township. (id:61194)
Goulais River, Ontario
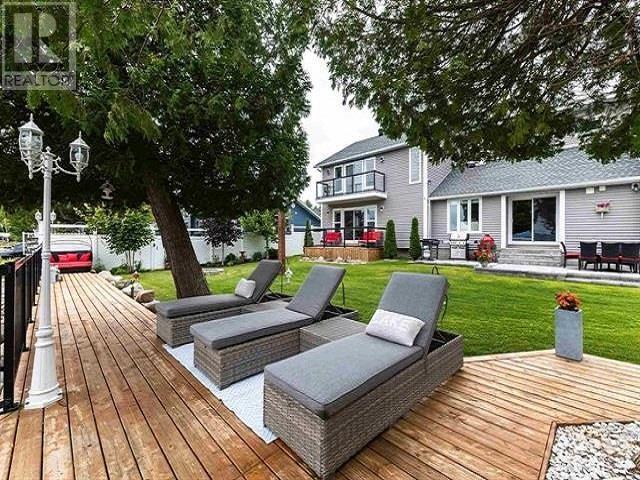
This exquisite property is not a "drive by", come in and experience the gorgeous private waterfront and yard, immaculately maintained with all the amenities. Inside You will experience a modern, totally refurbished home. Shallow safe waterfront for the children, Beautiful sunrises over Goulais Bay. The waterfront side is exceptional. Expansive green space, patio areas for entertaining and a private dock extending into the Bay. The shoreline is shallow and safe for children, while the East-facing exposure delivers beautiful sunrise and peaceful evening views. Whether gathered around the firepit, relaxing on the patio, enjoying a day on the water, or cozying up to the woodstove with your panoramic view of Goulais Bay/Lake Superior, this property offers the kind of waterfront lifestyle that is rarely available. (id:61194)
Sudbury, Ontario
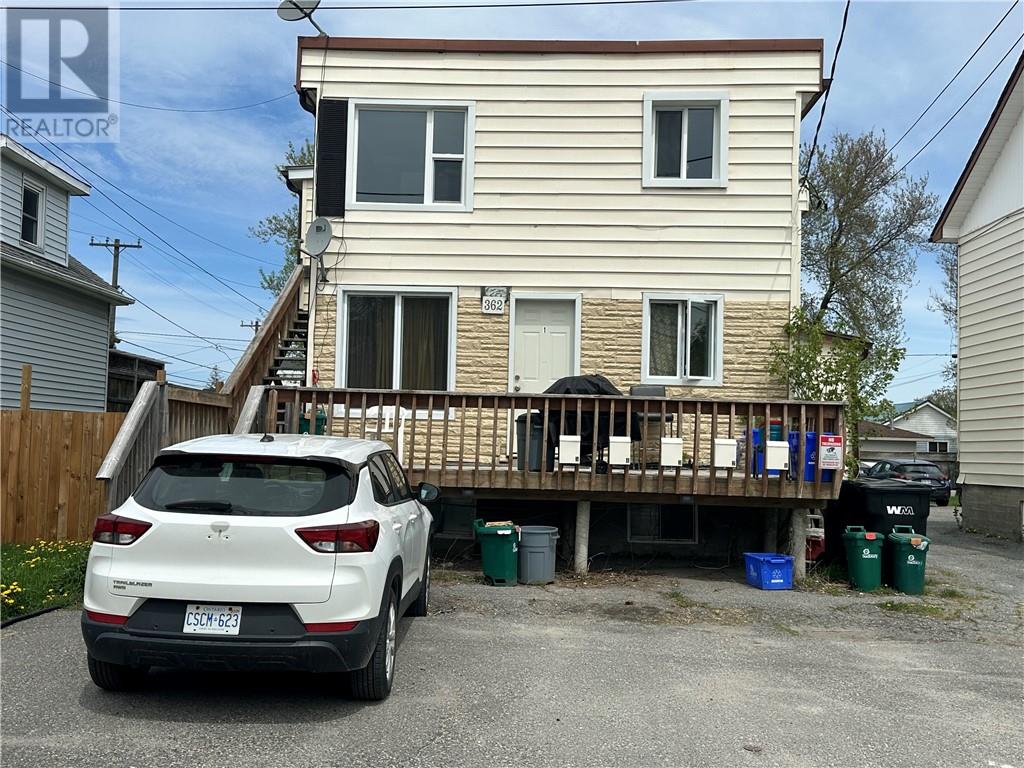
Excellent value-add 5-plex opportunity for the savvy investor. This income-producing property generates $87,358 in gross annual rental income and 10% cap rate with upside potential through unit turnover, rental uplift and strategic upgrades. This property offers strong existing cash flow while providing clear potential to increase income over time. All units rents are all-inclusive for simplified management. Rear main floor tenant currently has use of the garage, included in rent. Potential to purchase the adjacent three unit property at 366 St. George as a package deal! A great opportunity to increase value and maximize long term returns. (id:61194)
Windsor, Ontario
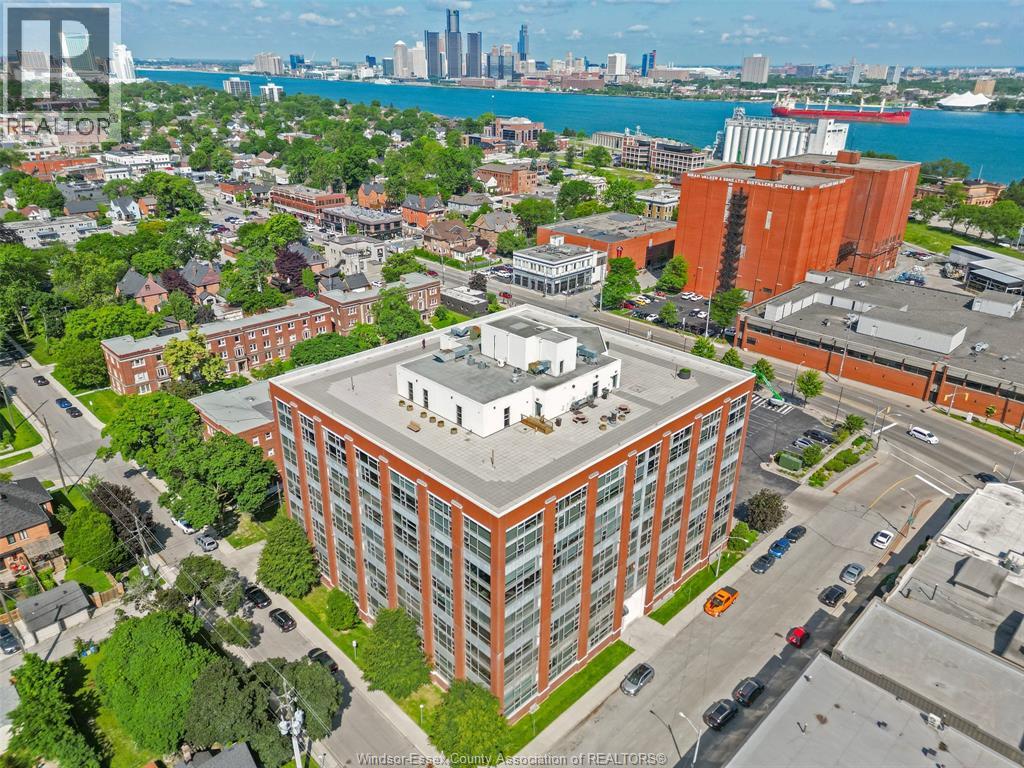
Experience urban luxury at its finest in this spectacular 3-bedroom, 3-bathroom industrial chic condo. Soar into luxury with breathtaking 17-foot floor-to-ceiling windows, that flood the entire main living space with natural light.Featuring 3 bedrooms and 2.5 baths. Marvel at the stunning contrast of exposed brick and sleek concrete accents that give this condo its true loft character. Never stress about parking with one secure underground parking space and one highly convenient spot right on the main deck.Unmatched convenience with your private storage locker located on the same floor as your unit, no long elevator trips required to access your seasonal gear.Walk out your door directly into Windsor's premier culinary district, packed with trendy microbreweries, artisanal coffee shops, boutique shopping, and award-winning restaurants. Seller willing to pay out all rental contracts prior to closing, furnace, air conditioner and hot water tank. Status certificate is available. (id:61194)
Hamilton, Ontario
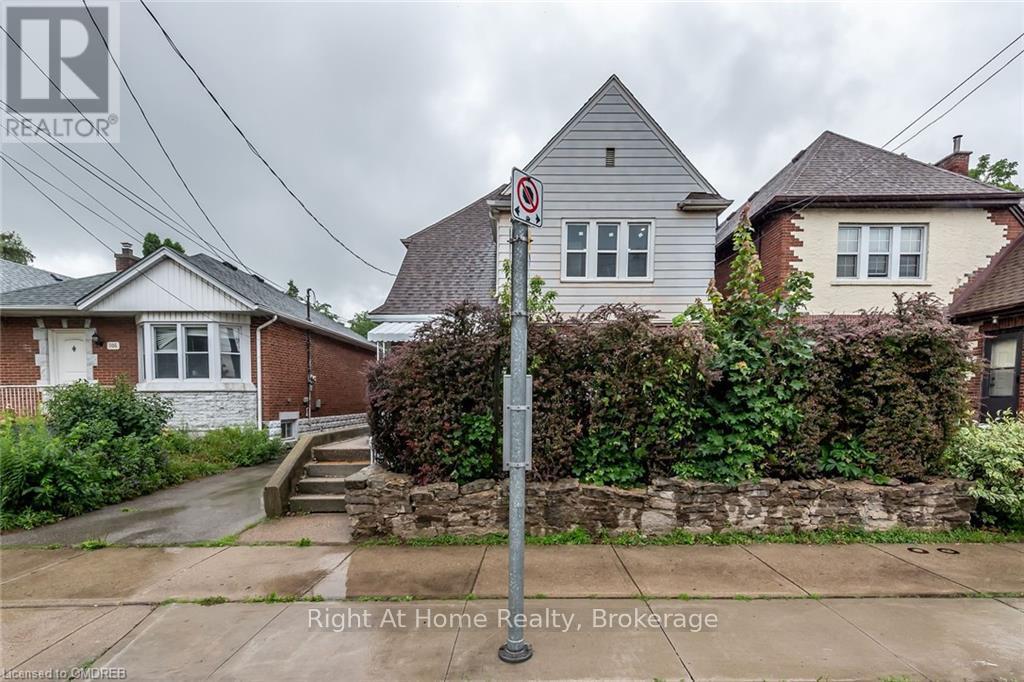
Students/Professionals - Large Private Room Near McMaster! One large bedroom available in a well-maintained 3-bedroom upper unit of a duplex on Longwood Rd S. Existing occupants are female students, providing a quiet, study-focused shared environment. Shared kitchen, bathroom, living/dining areas and in-unit laundry. Updated unit with modern finishes and newer heating & cooling systems. Walk to McMaster University/Hospital and close to McMaster Innovation Park. Bus stop directly in front. Easy Hwy 403 access and minutes to shopping, restaurants, cafés and amenities. Excellent shared accommodation for a student or professional. (id:61194)
Burford, Ontario
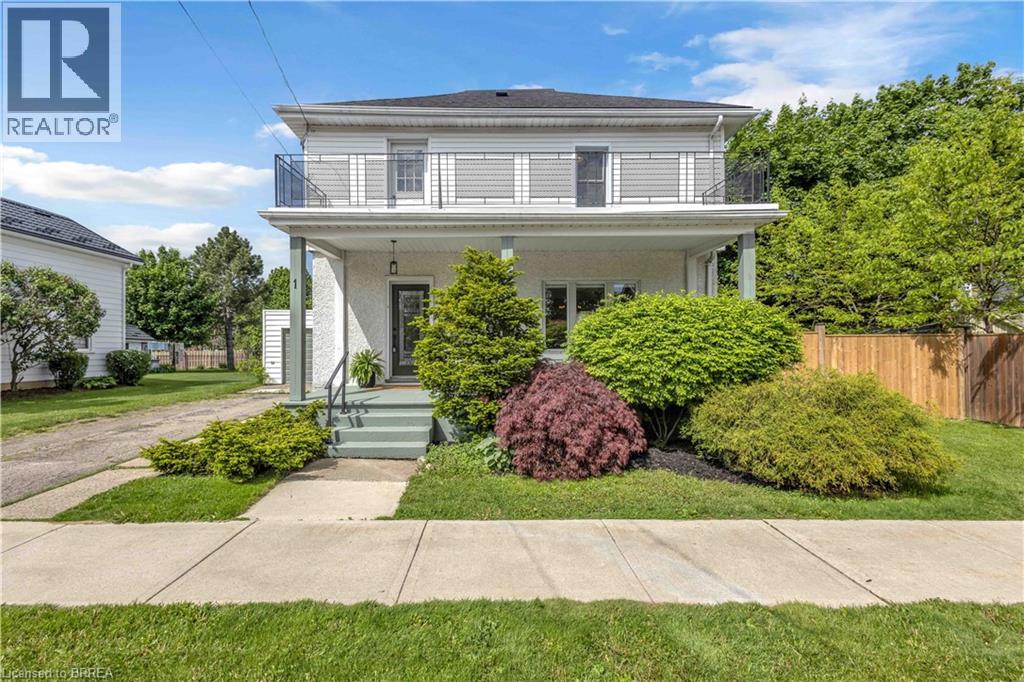
Welcome to 1 Alexander Street, a beautifully updated two-storey home in the heart of Burford. Offering 3 bedrooms, 2 full bathrooms, and multiple living spaces, this home provides the space and flexibility today's families are looking for. The main floor features bright and inviting living spaces, including a spacious living room, separate dining area, and an updated kitchen with stainless steel appliances, ample cabinetry, and generous prep space. At the rear of the home, the family room offers an additional gathering area with direct access to the backyard and deck, creating plenty of room for everyday living and entertaining. Upstairs, you'll find three generously sized bedrooms, a full 4-piece bathroom, and a large open landing that works perfectly as a home office, study space, reading nook, or play area. From here, step out onto the second- floor balcony, an ideal spot to enjoy your morning coffee or unwind at the end of the day. The basement provides additional storage and utility space, while outside you'll appreciate the welcoming covered front porch, mature landscaping, yard space, attached garage, and driveway parking. Recent updates include a high-efficiency gas furnace (2022) and roof shingles (2024). Located within walking distance of parks, schools, and local amenities, this home offers the charm of small-town living with convenient access to Brantford, Paris, and Highway 403. With multiple living areas, unique outdoor spaces, and a location that puts everyday conveniences within easy reach, this is a wonderful opportunity to enjoy all that Burford has to offer. (id:61194)
Grimsby, Ontario
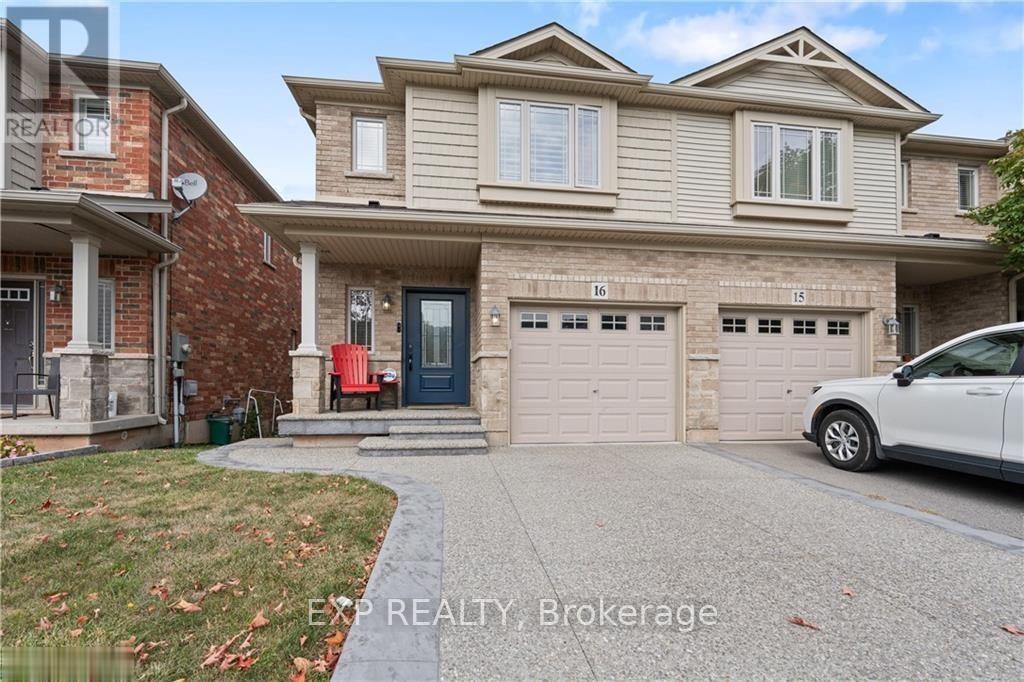
Beautifully finished 3-bedroom, 4-bath end-unit townhouse in Grimsby's desirable west-end neighbourhood available from November 1st! Ideally located just steps from schools, parks, grocery stores, shops, and restaurants, with Downtown Grimsby and Grimsby-on-the-Lake only minutes away. Commuters will appreciate the quick access to the QEW, proximity to Confederation GO Station, and the future Grimsby GO Station.Enjoy thoughtful upgrades throughout, including a custom raised aggregate porch, walkway and patio, a fully finished basement, and a garage with sleek epoxy flooring. The spacious layout offers bright and inviting living areas, three generously sized bedrooms, and four well-appointed bathrooms. Ample visitor parking and easy access to the newly renovated Peach King Centre add even more convenience.**A perfect combination of comfort, convenience, and lifestyle in a prime family-friendly community!** (id:61194)
Hamilton, Ontario
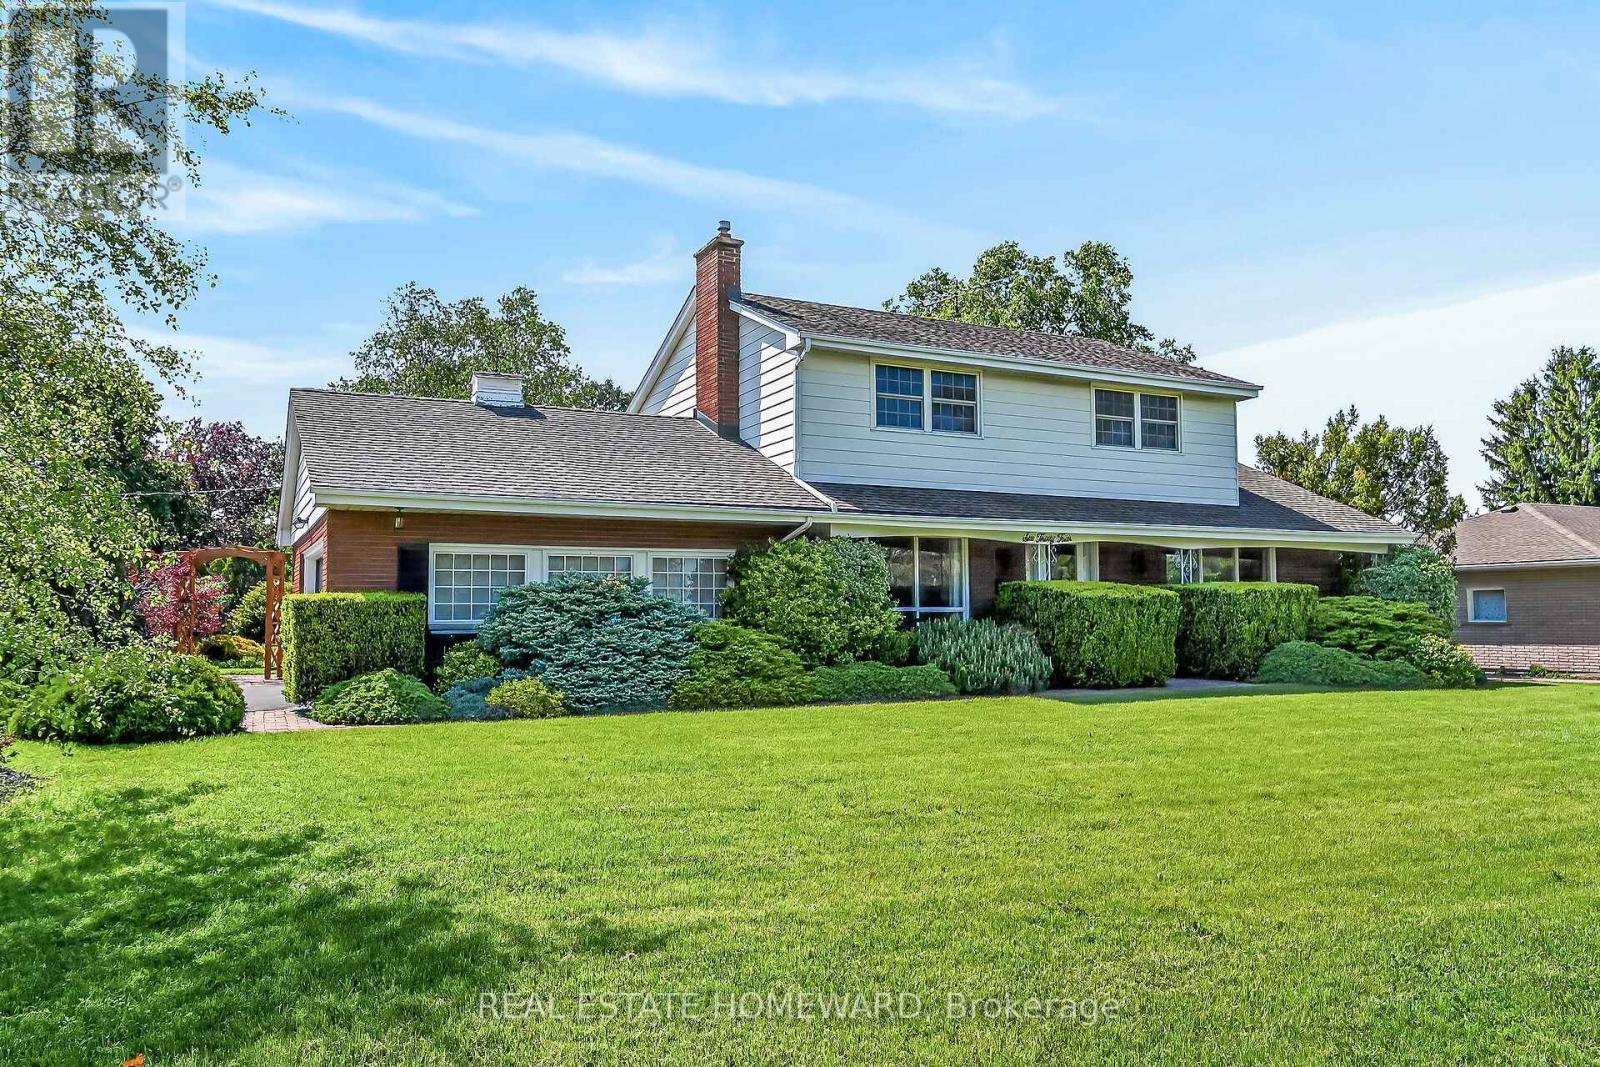
Find your forever home on the coveted Mountain Brow! With fantastic curb appeal and a panoramic east view over the escarpment and King's Forest golf course below, to Lake Ontario and beyond, this quiet friendly neighbourhood is a place to grow and cherish for years to come. More than 2200 Sq Feet finished living space (1936 sq feet above grade + part finished basement). Meticulously maintained over the years with its second owner, it is ready for a new family to call its own. The corner lot has exceptional backyard privacy on all sides, making it a fantastic spot for entertaining, practising your soccer skills, or even a pool! This 4 Bedroom home has a centre hall plan and cozy Main Floor family room with an exposed brick wood burning fireplace and walks out to the landscaped back patio. Eat in Kitchen features Quartz counters, all Stainless Steel appliances and Custom Cabinetry which maximizes storage with extra depth, height and lots of full extension drawers. 2nd Floor bathroom renovated in 2024. Lots of closets and smart storage throughout. Oversize and open basement Rec Room could easily become a teen/young adult hideaway. The double driveway and garage access off Nova Drive makes it easy to get in and out, plus provide abundant guest parking. Natural Gas BBQ hookup on back patio. Oversize detached shed with double steel entrance doors, lighting & power. Enjoy the parks & walking trails just across the street. Entrance to the Escarpment Rail Trail for biking & walking is just a block away at the edge of Mohawk Sports Park. Albion Falls is less than a 2 km walk away. Enjoy convenient access to the Linc, Red Hill Valley Expwy and the shops and services at Heritage Green. (id:61194)
Brampton, Ontario
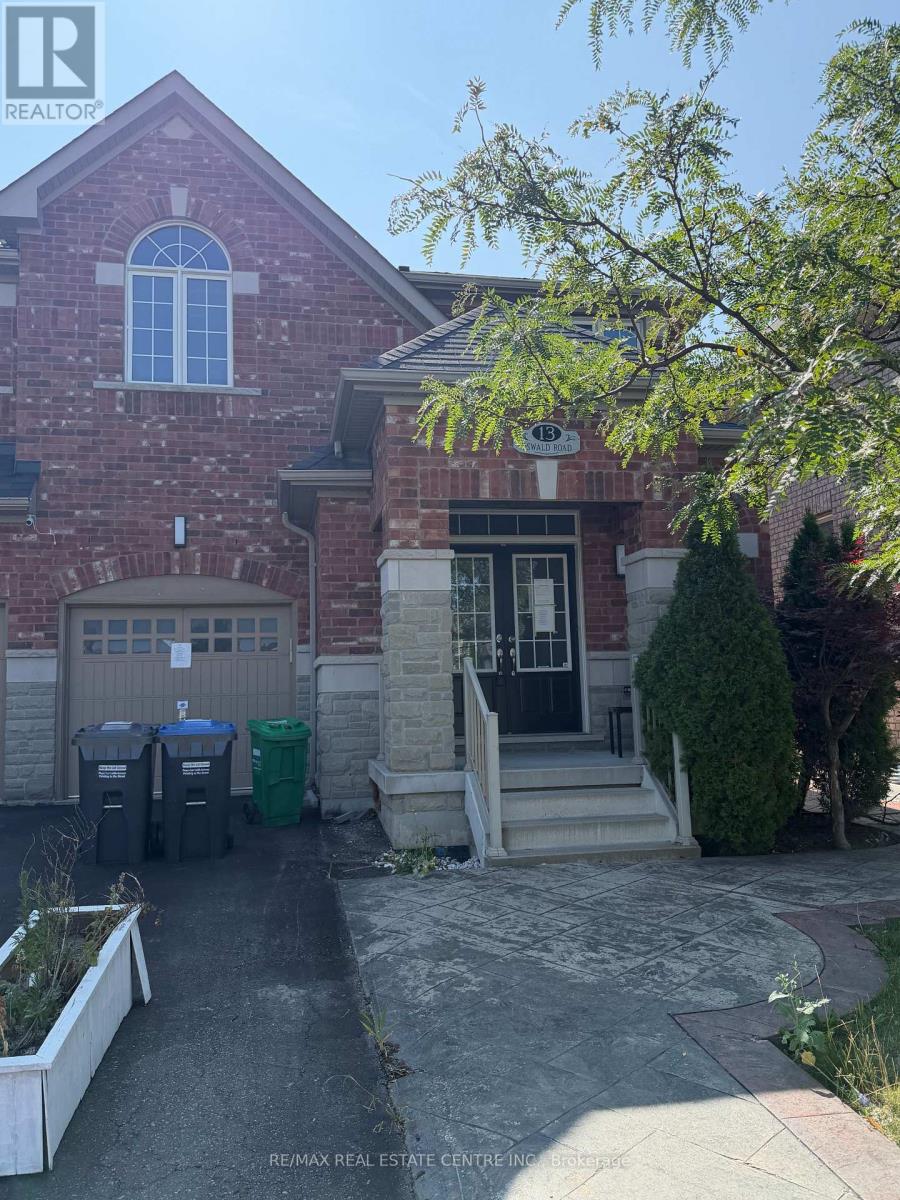
Spacious 2012-Built Semi-Detached Home Situated on a 30-Ft-Wide Lot in a Highly Desirable Brampton Location. This well-designed home offers a functional layout with generous living space and is ideally suited for families of various sizes. Features include 4 bedrooms, 9-ft ceilings on the main floor, hardwood flooring, a spacious kitchen with cabinetry and backsplash, and a stained oak staircase with iron pickets. The finished basement includes a kitchen, bedroom and bathroom, along with separate access through the garage, providing potential in-law or extended-family living capability. Additional features include Stamped Concrete and convenient access to schools, shopping plazas, places of worship, parks and other major amenities. The Seller makes no representation or warranty regarding the legal or retrofit status, permits, approvals or compliance of the basement or any potential secondary living arrangement. Buyers and their representatives are advised to conduct their own independent due diligence with the appropriate municipal authorities and professionals. (id:61194)
Toronto, Ontario
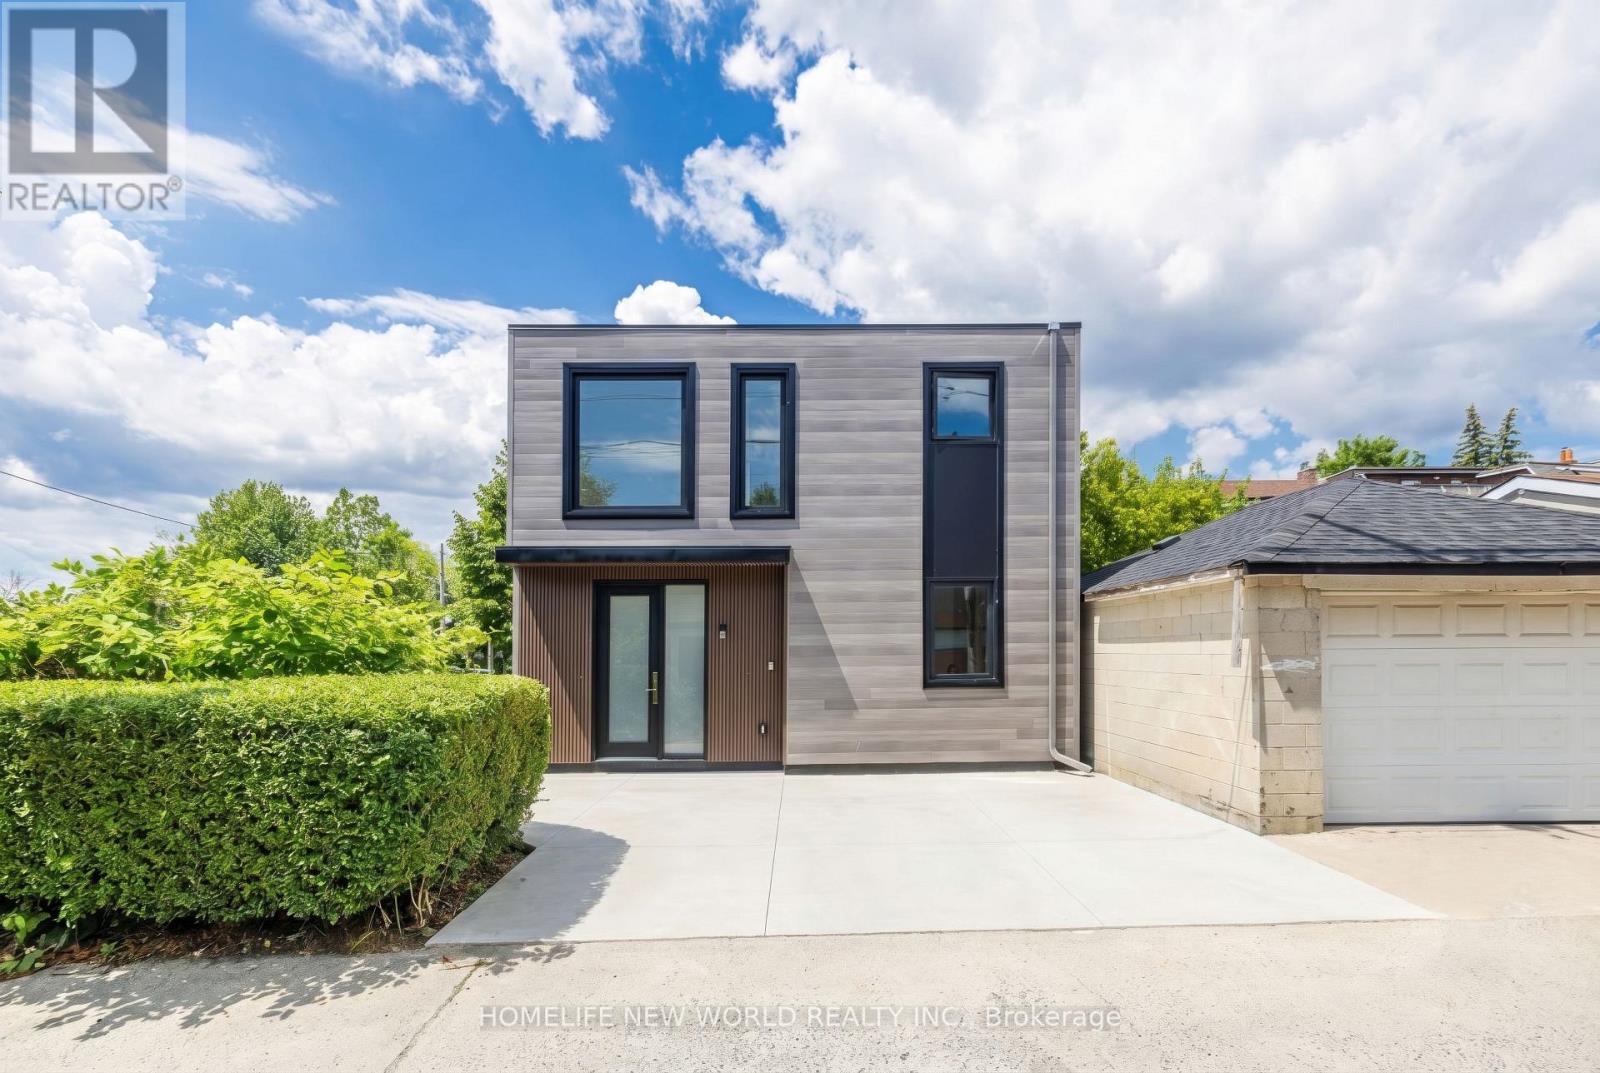
**Welcome to 679 Gladstone Laneway**, a brand-new custom-built laneway home nestled in the vibrant and sought-after Wallace Emerson community. Thoughtfully designed with **10-foot ceilings**, abundant natural light, and **zero wasted space**, this home offers a functional layout that perfectly blends modern style with everyday comfort. The main floor features a versatile office that can easily be converted into a guest bedroom, complemented by a full bathroom for added convenience. The open-concept living and dining area flows seamlessly into a chef-inspired kitchen featuring premium built-in European appliances, a spacious quartz island, a large pantry, and cabinetry-perfect for entertaining, family gatherings, or casual breakfasts. Walk out directly to your private backyard, creating an ideal indoor-outdoor living experience. Upstairs, a skylight brightens the hallway and fills the second floor with natural light. The serene primary bedroom offers a spa-inspired ensuite, a generous walk-in closet, and large windows that create a bright and relaxing atmosphere. Every detail of this custom home has been carefully considered to maximize comfort, functionality, and contemporary living. Located in the heart of Wallace Emerson, this exceptional home is just minutes from parks, schools, transit, restaurants, cafes, and all the amenities that make this thriving neighbourhood one of Toronto's most desirable places to call home. Tenant Pays 50% for All Utilities ,Hot water tank rental. (id:61194)
Cambridge, Ontario
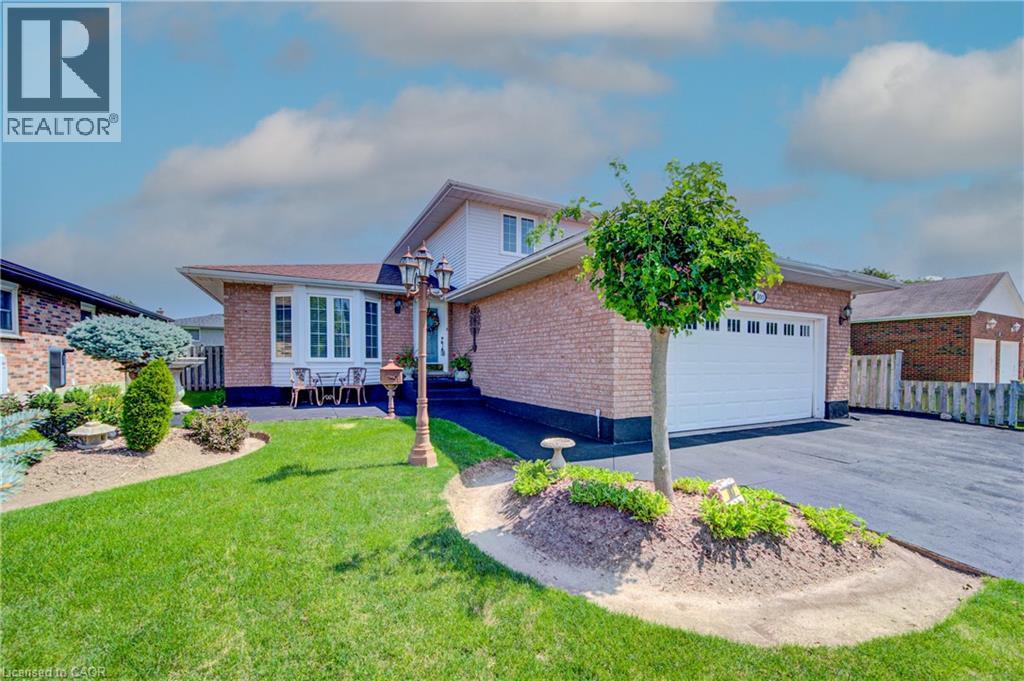
Welcome to 103 Southwood Drive, Cambridge. This attractive single-family home features an oversize main floor footprint with many updates including premium flooring, newer doors and nickel finish hardware, high baseboards, California shutters, crown moulding, updated lighting and light switches, and it is in excellent condition. There is a large living and dining room, a sunken family room with sliders to a large fenced yard with a huge concrete patio – perfect for family gatherings and entertaining. The updated laundry with modern washer and dryer, and a 2 pc bathroom are on this level and there is also a full bedroom which could easily serve as an office/guest space when needed. The heart of the home, the kitchen, is thoughtfully laid out and features a peninsula and modern cabinets with updated stainless appliances for informal dining. Unwind in the family room, where the inviting warmth of a fireplace creates an ideal setting for relaxation. There is an inside entrance to the double car garage with insulated garage door, and an outside door for convenient lawnmower access. The basement is partially finished with a huge rec room and an additional room currently used as a bedroom with lots of possibilities for this space such as a private craft/sewing room or even a workshop. Upstairs are 3 good sized bedrooms and the principal bedroom features a walk -in closet and a full 3 piece ensuite. There is an additional 4 piece main bathroom with glass shower doors on this level.. Discover the possibilities that await in this meticulously maintained property; Come and see for yourself. (id:61194)
Toronto, Ontario
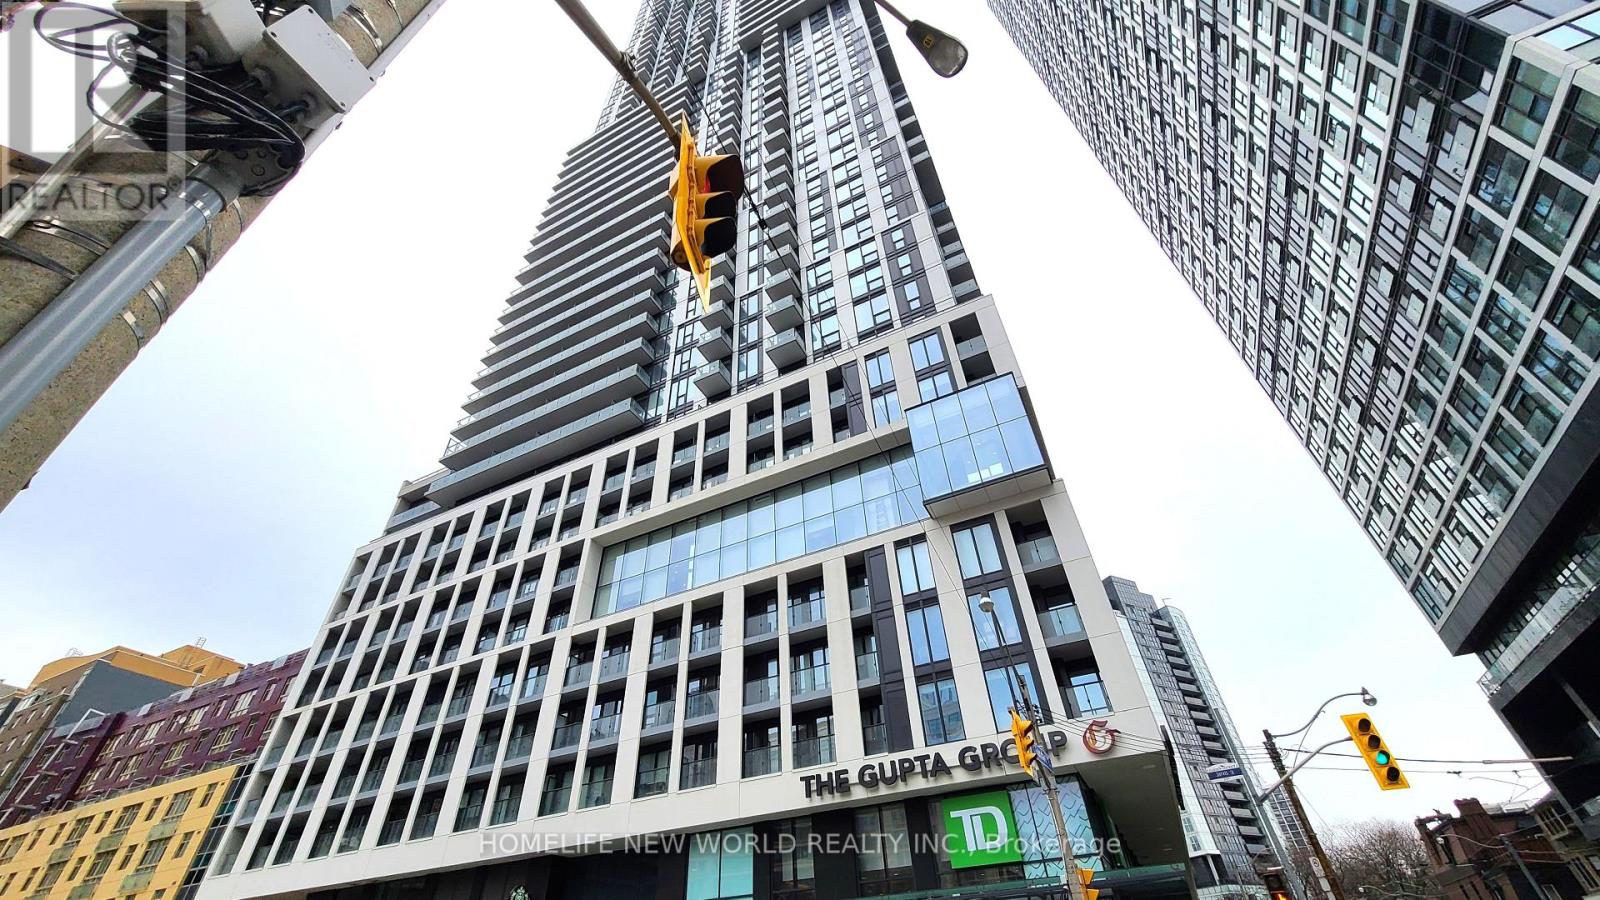
Bright & spacious studio located at highly sought after Dundas Square Gardens. Premium laminate flooring throughout, floor to ceiling windows, stainless steel kitchen appliances, tiled backsplash, undermounted cabinetry lighting, quartz counter. Oversized balcony with unobstructed north view. Locker just 2 doors down from the unit on the same floor. Steps away from public transportation, groceries, restaurants, banks, parks & entertainment. (id:61194)
Toronto, Ontario
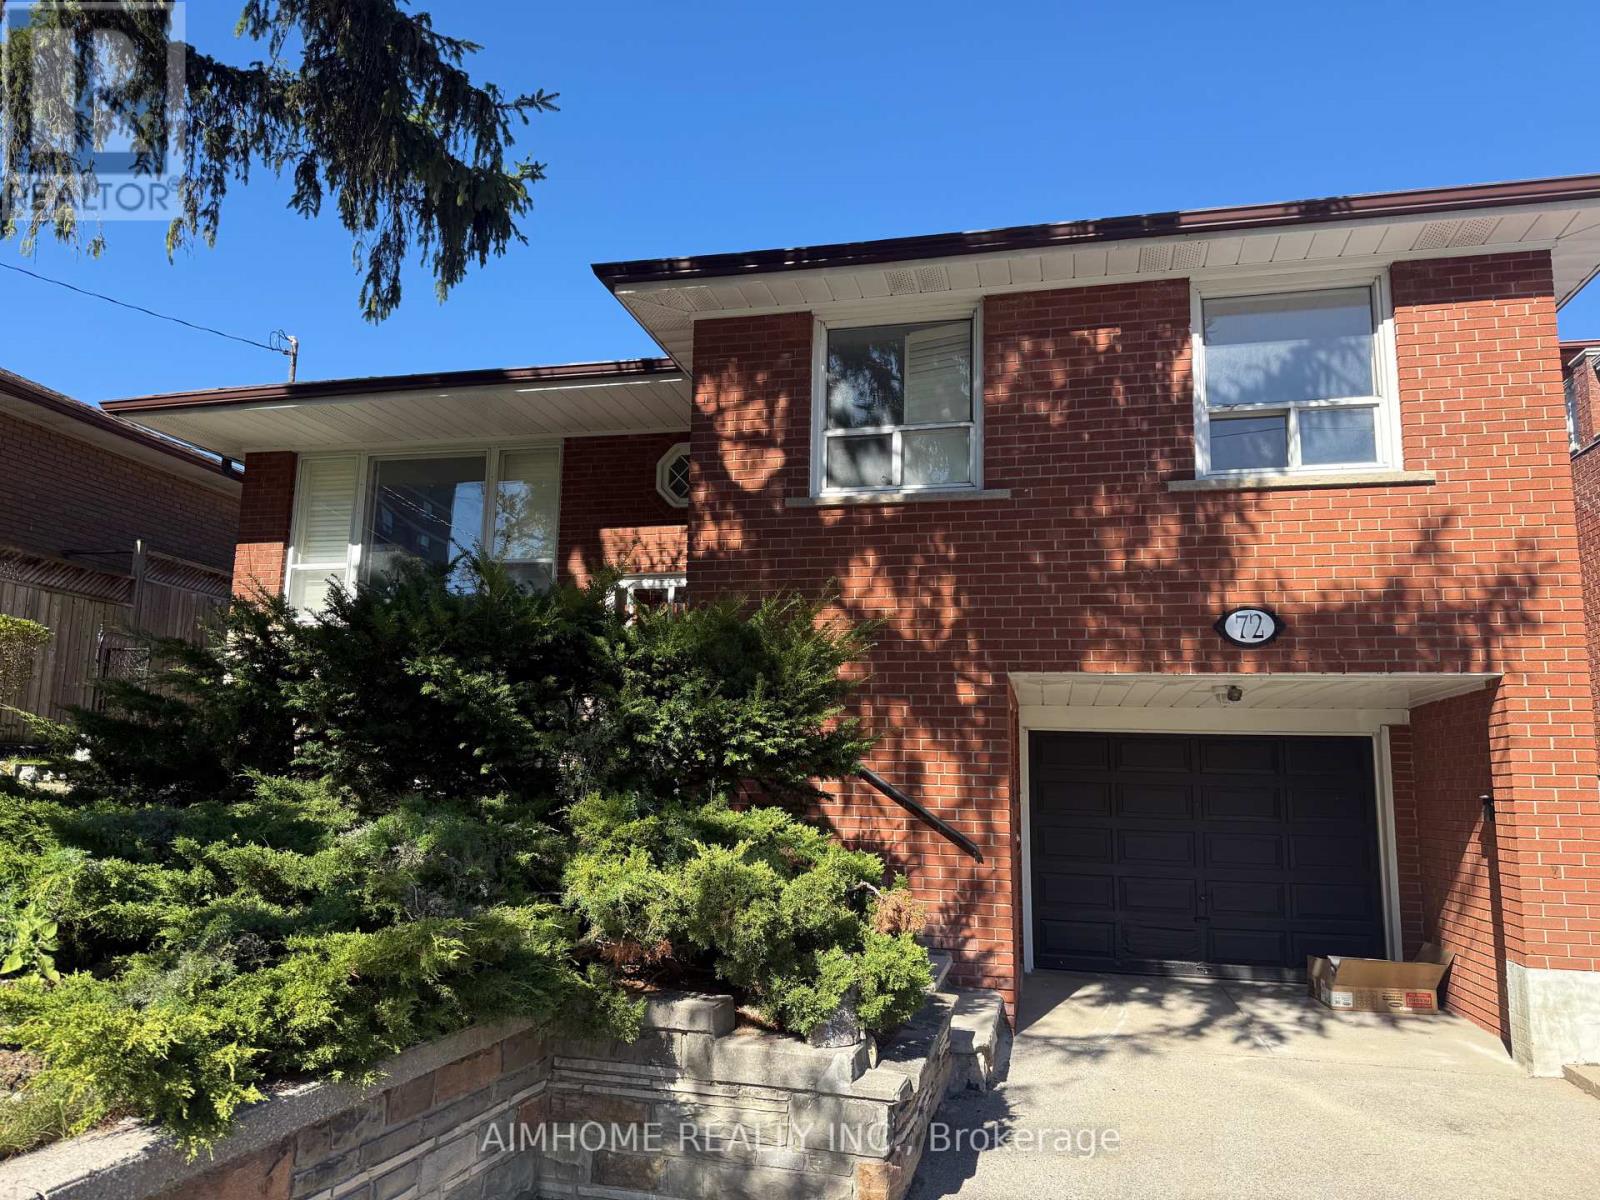
Great location -Etobicoke , minutes to hwy 401 & 427 , LRT . Near school and shops , This spacious room in walk out basement. Shared washroom and kitchen with other two girls, gas cook top. Include water,hydro,gas, and Free Wifi, furnished...welcome students and new comers,,shot term acceptable... (id:61194)
Caledon, Ontario
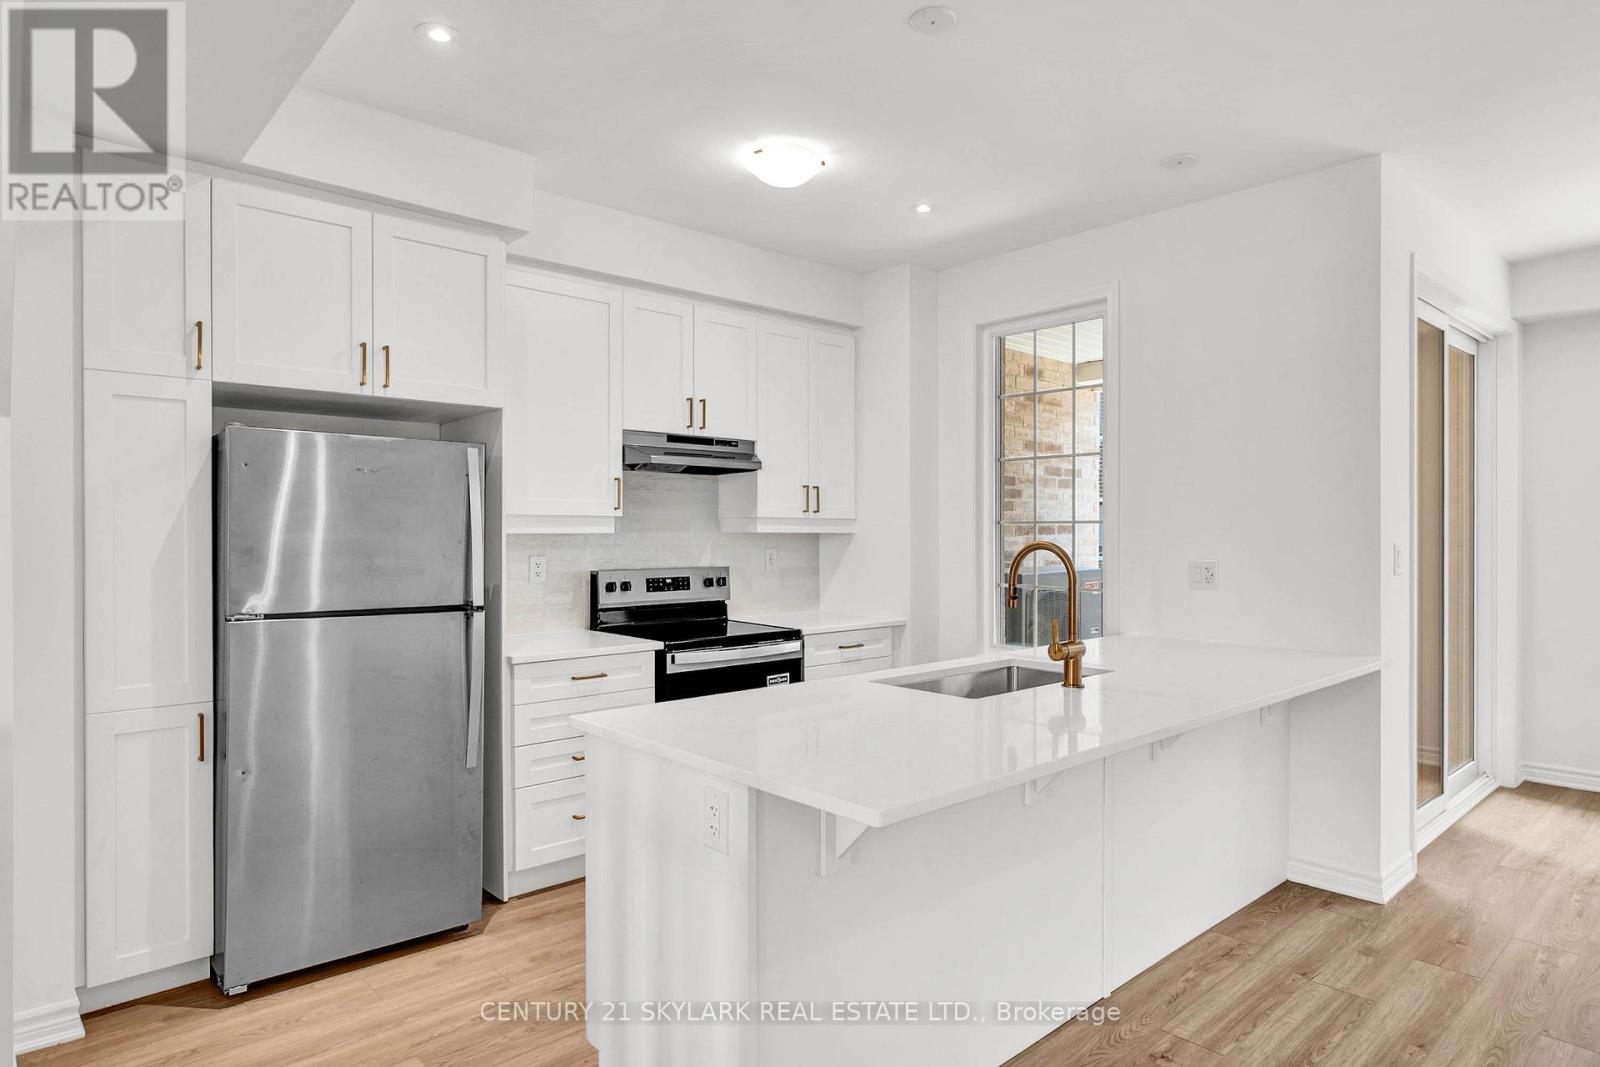
Brand new neighborhood and prime location in Caledon. Double-door entrance, double car garage, Main floor bedroom with ensuite on the ground floor. It offers 4 bedrooms, 4 bathrooms. Two balconies. Quartz countertops and upgraded SPC floors. Natural Gas Stove line, 200 AMP electrical system, equipped with an electric car charging option & many more $$$ spent on upgrades. This stunning, never-lived-in 3-storey townhome offers modern elegance and an abundance of natural light. Step inside to discover an open-concept living space designed for both comfort and style, featuring sleek finishes and high ceilings. (id:61194)