
Russell, Ontario
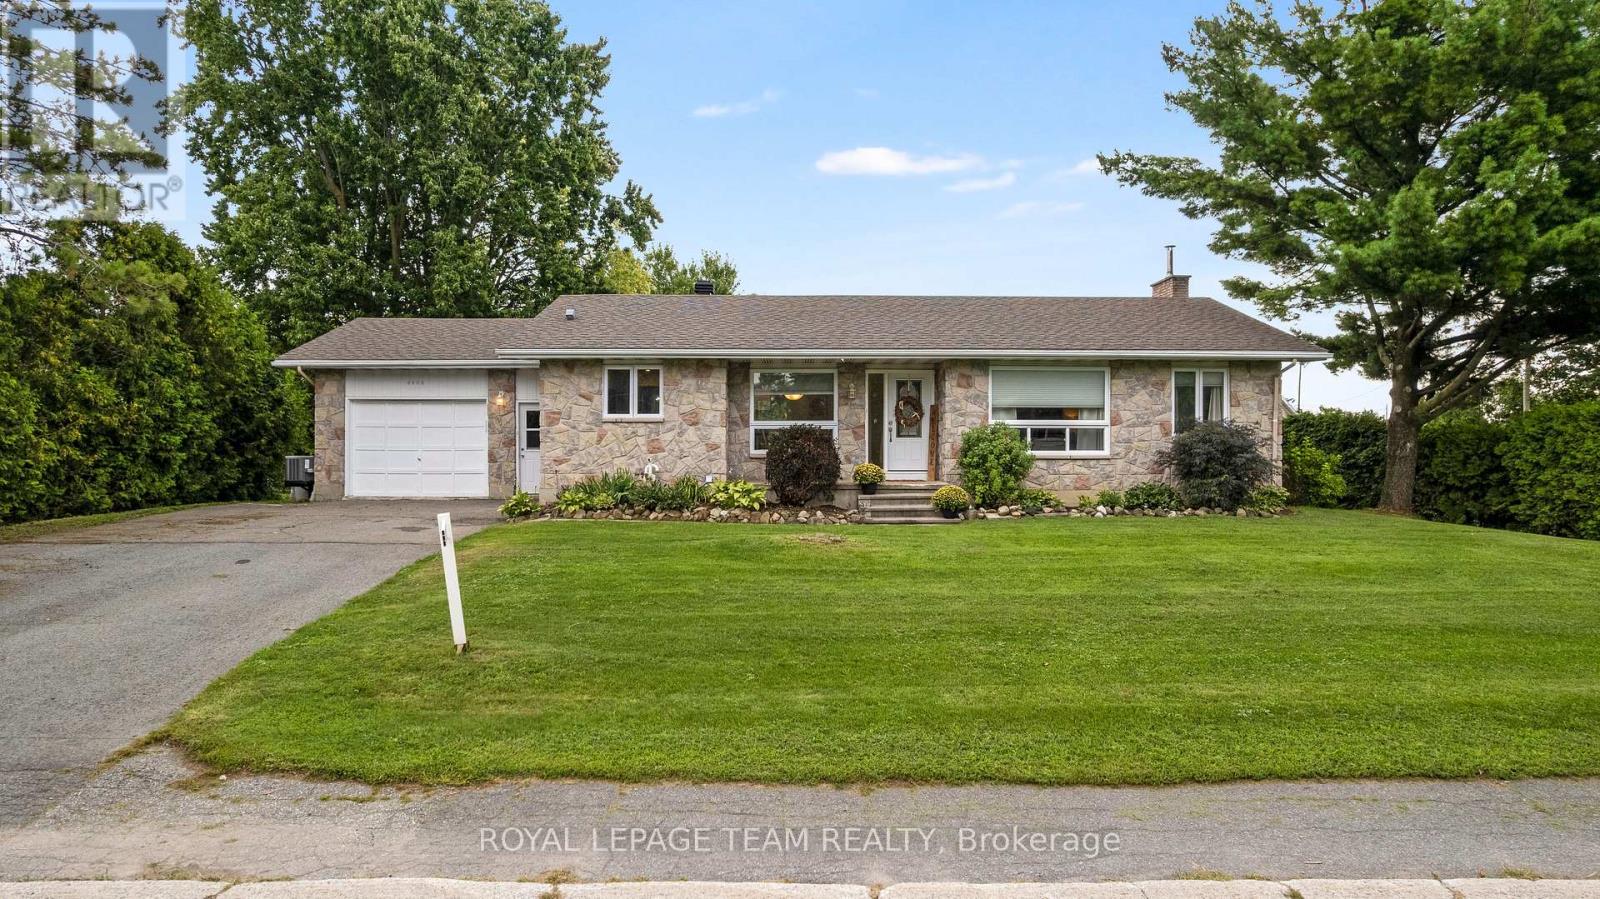
Welcome to this beautifully updated 2+2 bedroom bungalow, offering a bright, comfortable layout, generous living space and a fantastic fenced backyard! Thoughtful improvements throughout make this home truly move-in ready. The bright and sunny living room features beautiful hardwood flooring, a smooth ceiling, and large patio doors that open directly to the spacious rear deck and yard. Outside, there is plenty of room to play, entertain, or garden, with raised garden beds, an established raspberry patch, and a large pre-wired storage shed. The kitchen is warm and inviting with cream cabinetry, quartz countertops, a farmhouse sink, a tile backsplash, 18x18 tile flooring, and a pantry offering plenty of additional storage. The adjacent dining room provides a comfortable space for everyday meals and entertaining. The spacious primary bedroom features huge windows, a large walk-in closet, hardwood flooring, a transom window adding extra light and depth, plus a cozy little nook perfect for a faithful four-legged companion. The second main-floor bedroom is bright and generously sized. The renovated 4-piece main bathroom is well designed with a bath/shower combo, great for families. A convenient powder room and mudroom are located just off the garage with inside access. Custom blinds throughout add another thoughtful finishing touch. The centre staircase with oak railings creates great separation between the main living areas and leads to a completely finished lower level where you'll find laminate flooring, a large third bedroom with a walk-in closet, a flex room currently used as an office but is a fourth bedroom, and a 5-piece bathroom. Major mechanical updates include a new propane furnace, central air conditioning, and ductwork installed in 2021, along with a GenerLink. 200-amp electrical service. With its updated interior, flexible finished basement, and wonderful backyard, this bungalow offers plenty of room to settle in, spread out and enjoy village living! (id:61194)

Ottawa, Ontario
**OPEN HOUSE SUNDAY, SEPTEMBER 6, BETWEEN 2-4PM** Welcome to this beautifully designed 3-Storey Richcraft Kitsilano model, ideally situated on a premium park-facing lot in a sought-after community. Energy Star Certified and filled with natural light, this stylish home offers a thoughtful layout with modern finishes and plenty of functional living space. The welcoming foyer features ceramic tile and convenient inside access to the single garage, with parking for two additional vehicles in the driveway. The main level also offers a versatile den perfect for a home office, study or quiet retreat. Upstairs, the bright and spacious open concept living, dining and kitchen area is designed for both everyday living and entertaining. Hardwood flooring flows throughout, while the living room opens to a covered balcony overlooking the park - an ideal spot to enjoy your morning coffee or unwind at the end of the day. A convenient powder room serves this level. The contemporary kitchen features granite countertops, a large island with breakfast bar, ample cabinetry, modern lighting and pot lights, a large undermount sink, ceramic backsplash, ceramic tile flooring, stainless steel appliances and a stylish canopy-style chimney hood fan. The third level offers a comfortable primary bedroom with walk-in closet, a second bedroom, full bathroom and convenient stacked laundry tucked into its own closet, along with a linen closet for additional storage. Plush carpeting extends throughout the third level and stairs. The unfinished basement offers valuable additional storage space. This home is perfectly located close to parks, schools, walking paths and public transit, with shopping, restaurants and everyday amenities along Innes Road just a short drive away. A bright, modern home in a fantastic park-facing setting that's move-in ready and waiting to be enjoyed! (id:61194)

Ottawa, Ontario
This end unit is Tartan's Ambrosia Model with 2172 square feet of living space! This beautifully upgraded home offers style, space and natural light throughout. The upgraded chef's kitchen features premium finishes, ample cabinetry and a walk-in pantry with over 42 SQ feet of storage. The kitchen features a breakfast bar and is open to a bright, sun-filled living area. A wood staircase located just off the kitchen adds warmth and character as it leads to the upper level. Upstairs, you'll find a massive primary suite with his-and-hers closets and a spacious ensuite. Two additional bedrooms, a family bathroom and the convenience of an upstairs laundry room complete the second level.The finished basement offers a welcoming family room with a gas-insert fireplace, 2 massive windows making the space feel as though it's above grade and plenty of space to play, laugh and live. It also includes rough-ins for a future bathroom, providing excellent potential for further customization. Ample storage throughout adds to the functionality of this exceptional end-unit home. The back yard features a unistone patio and PVC fencing on either side. Enjoy the ultimate in convenience with **Findlay Creek's amenities right at your doorstep**! Steps from the Findlay Creek Dog Park and tennis courts, and surrounded by excellent schools including St-Véronique and Vimy Ridge Public School. Shopping, dining and everyday essentials are just around the corner, with FreshCo, Canadian Tire, Shoppers Drug Mart, Tim Hortons, McDonald's, Crust & Crate Pizza and Starbucks all close by. A fantastic location for families and an active lifestyle. Don't miss you opportunity to live in a show quality home! (id:61194)
Ottawa, Ontario
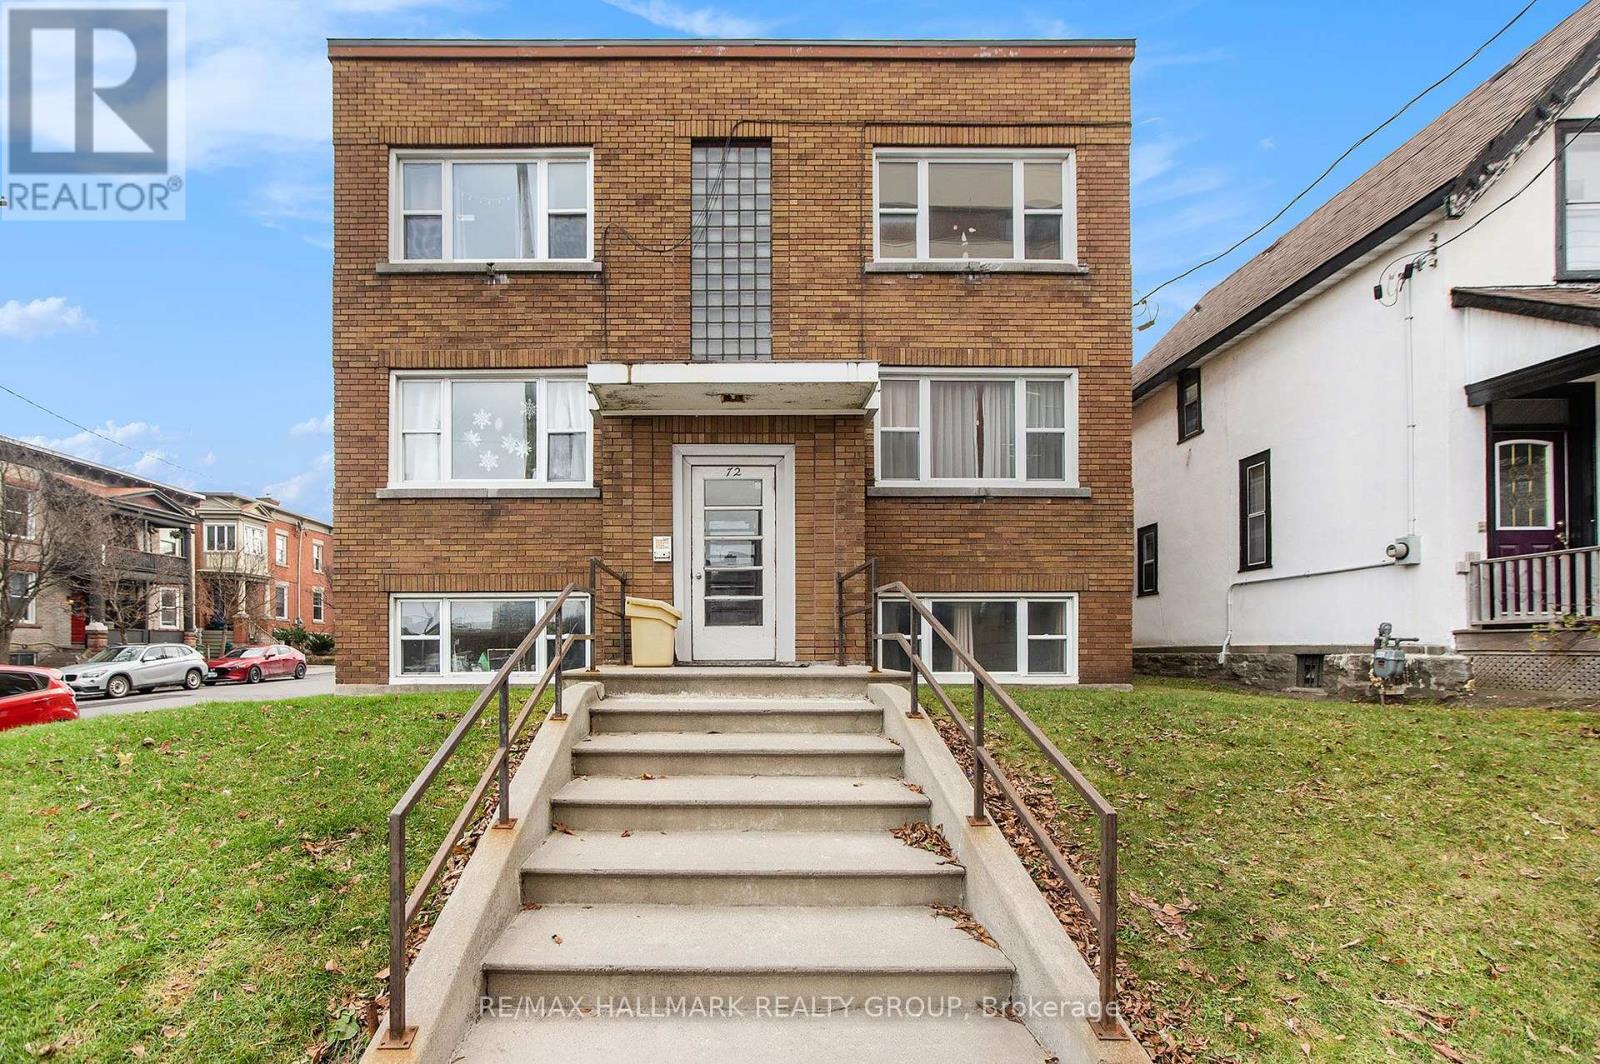
This 6-unit fully tenanted residential building offers strong holding power, consistent rental demand, and valuable upside for savvy investors or portfolio builders. Composed of five 2-bedroom units, and a 1 bedroom unit. Coin operated laundry in the building. 2 parking spaces can generate extra income. Tenants pay hydro. Roof (2018), Windows (2016), Boiler (2025). Grocery store, LCBO, TD Bank, the Canal and bike/walking trail all located across the street, minutes to Carleton and Ottawa University, downtown government employment hubs, Highway 417 access and more; this easily attracts tenants making it easy to rent. FUTURE DEVELOPMENT POTENTIAL. Plans to add a building in the back have been approved with the City and ready to start. Whether you are looking to acquire a turnkey income generator, or secure a prime piece of central Ottawa real estate, 72 Pretoria Avenue delivers location, scale, and long-term capital appreciation potential. (id:61194)
Ottawa, Ontario
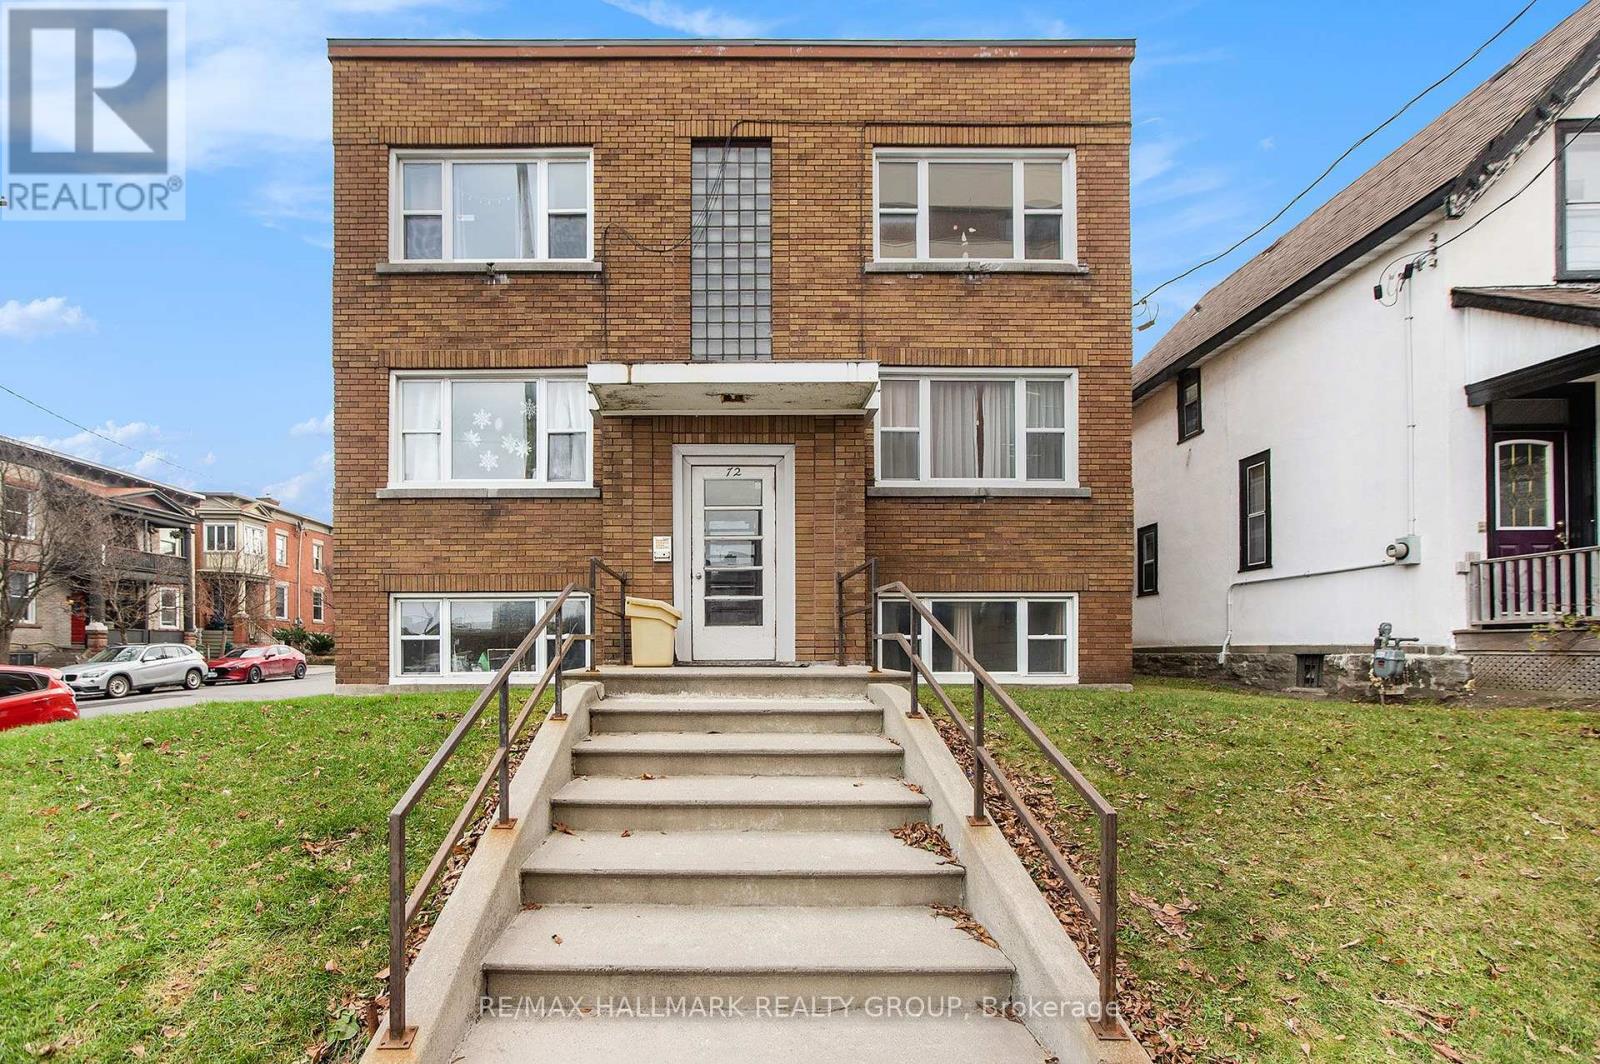
This 6-unit fully tenanted residential building offers strong holding power, consistent rental demand, and valuable upside for savvy investors or portfolio builders. Composed of five 2-bedroom units, and a 1 bedroom unit. Coin operated laundry in the building. 2 parking spaces can generate extra income. Tenants pay hydro. Roof (2018), Windows (2016), Boiler (2025). Grocery store, LCBO, TD Bank, the Canal and bike/walking trail all located across the street, minutes to Carleton and Ottawa University, downtown government employment hubs, Highway 417 access and more; this easily attracts tenants making it easy to rent. FUTURE DEVELOPMENT POTENTIAL. Plans to add a building in the back have been approved with the City and ready to start. Whether you are looking to acquire a turnkey income generator, or secure a prime piece of central Ottawa real estate, 72 Pretoria Avenue delivers location, scale, and long-term capital appreciation potential. (id:61194)
Markham, Ontario
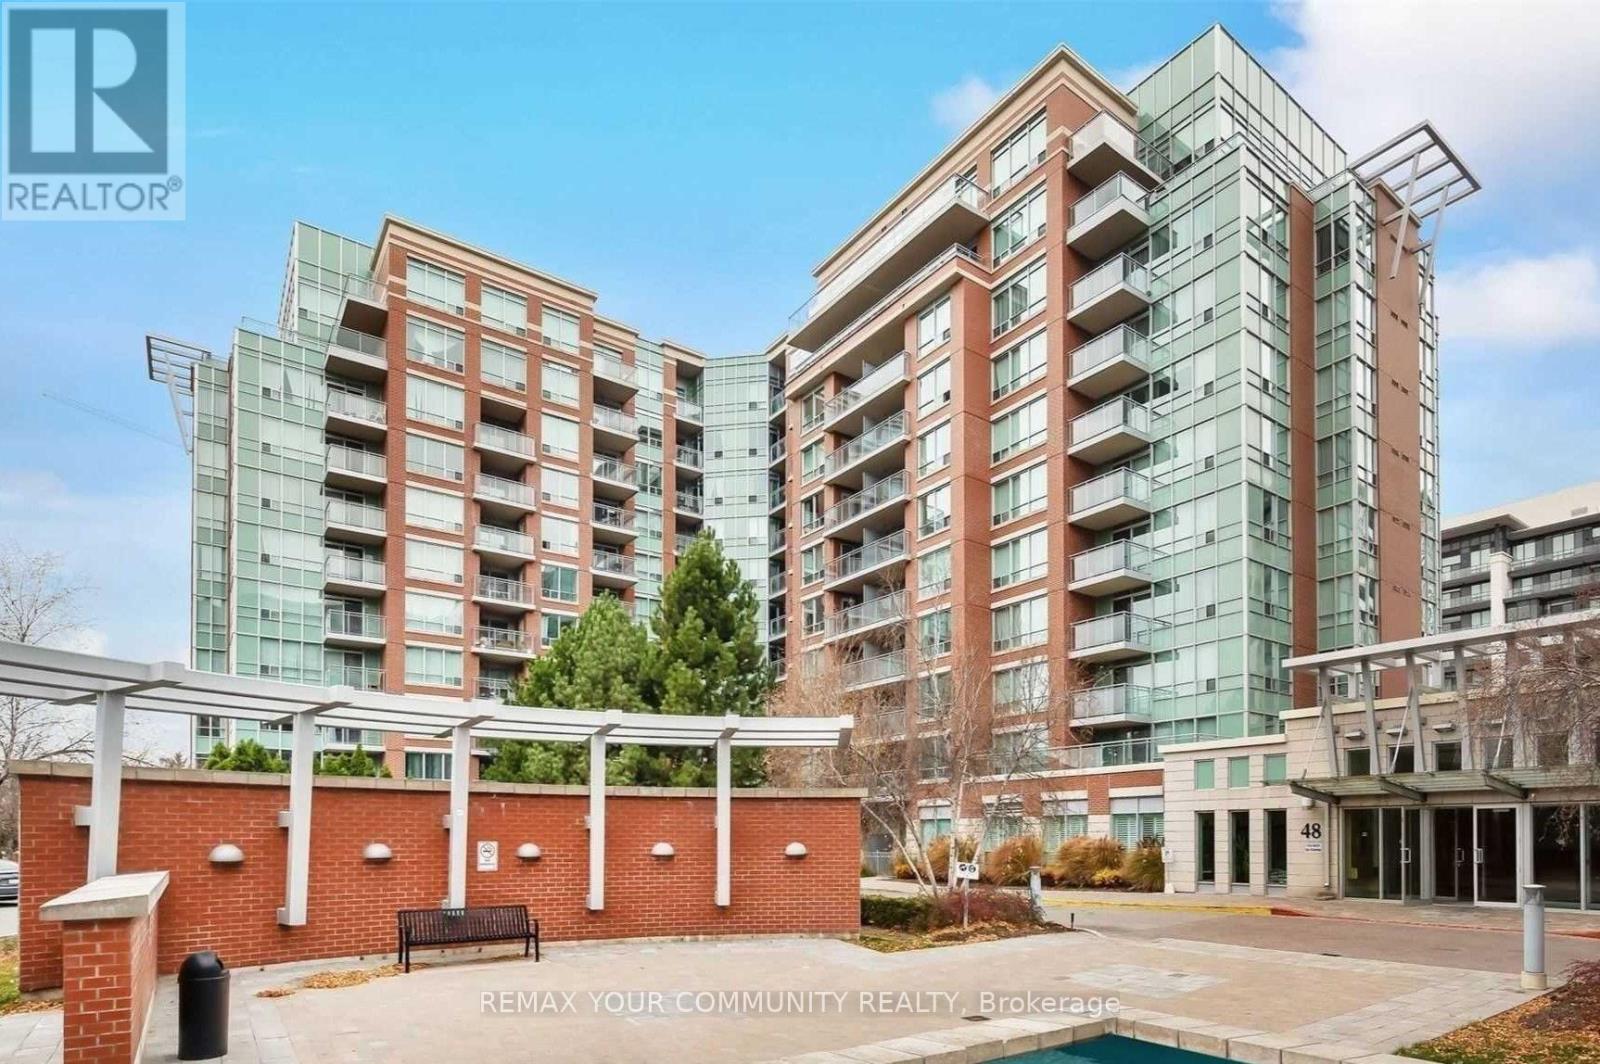
Welcome to this spacious unit in Thornhill Towers. This bright and airy unit offers abundant natural sunlight, creating a warm and inviting atmosphere. Enjoy access to excellent recreational facilities, perfect for an active lifestyle. The location is unbeatable, just steps from shops, restaurants, grocery stores, and all essential amenities. Public transit is conveniently located right at the door, providing hassle-free commuting. Plus, quick access to highways 404 and 407 ensures easy travel throughout the Greater Toronto Area. Experience comfort, convenience, and urban living in this ideally situated Thronhill condo. (id:61194)
Markham, Ontario
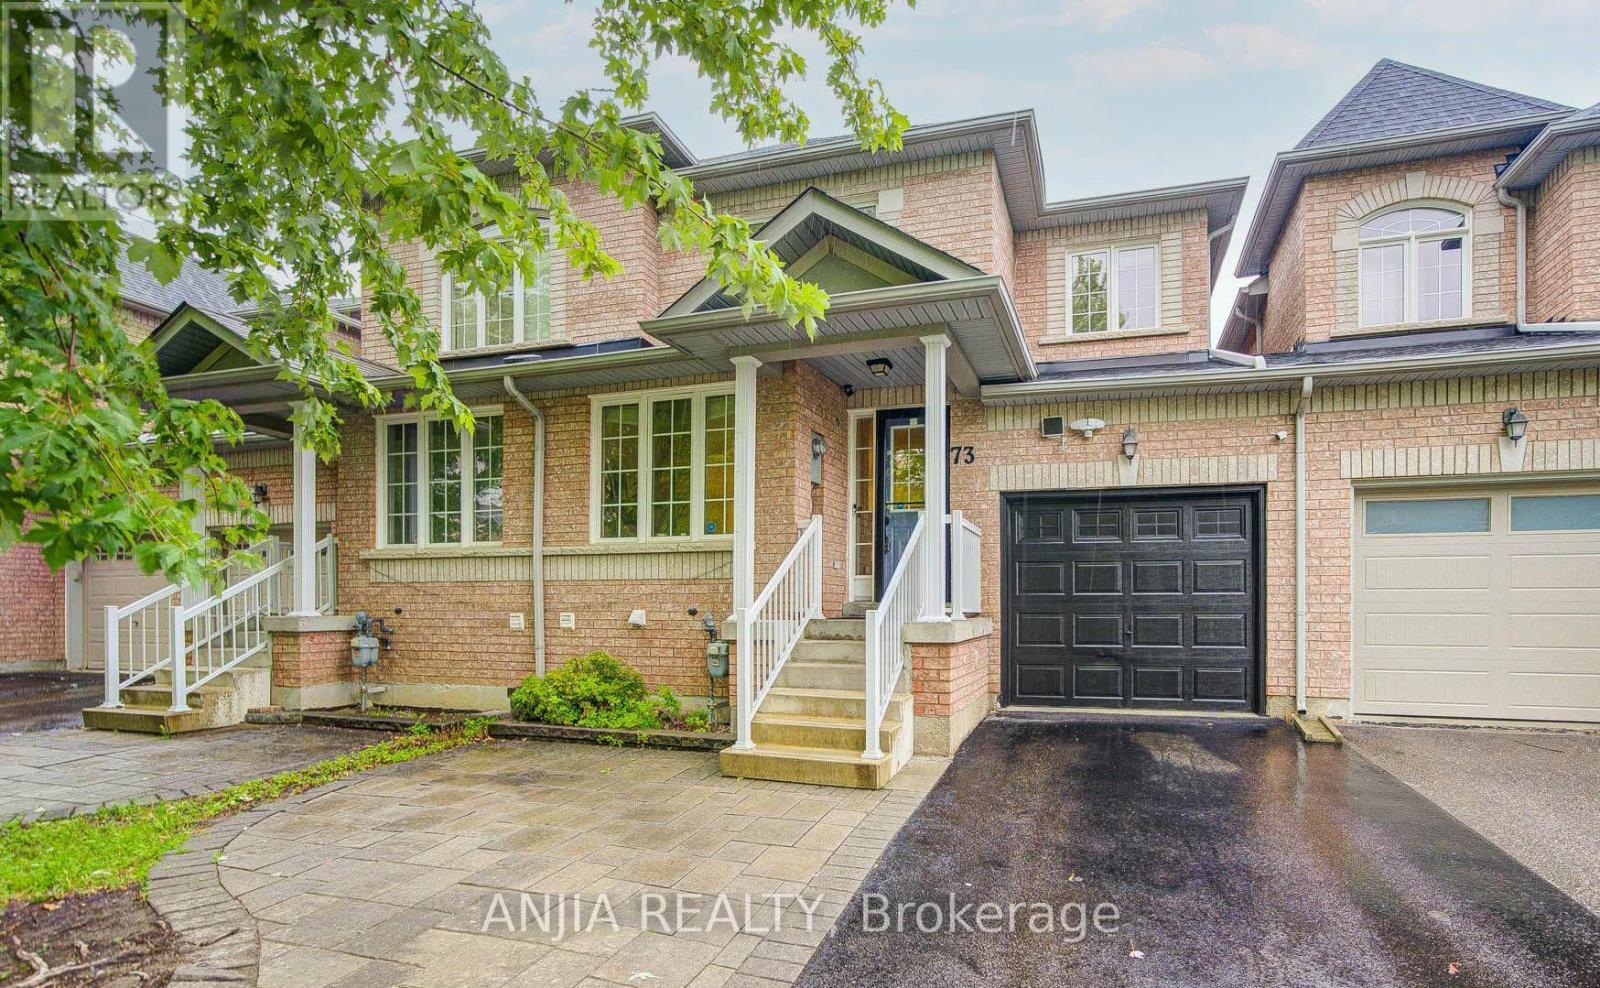
Welcome to this beautifully upgraded 3+1 bedroom, 4 bathroom semi-detached link home, ideally located in the highly sought-after Wismer community. Freshly painted and meticulously maintained, this thoughtfully designed home features hardwood flooring throughout, smooth ceilings with pot lights on the main floor, and a cozy gas fireplace in the family room. Situated on a desirable no-sidewalk lot, the home offers an extra-wide driveway with parking for 3 vehicles, plus 1 in the attached garage, with direct backyard access through the garage.The upgraded kitchen is appointed with quartz countertops, a ceramic backsplash, and stainless steel appliances. Upstairs, the spacious primary bedroom features his-and-her closets and a renovated ensuite with a quartz countertop, new sink and faucet, and a new glass shower door (2026). The additional bathrooms have also been updated with quartz countertops, new sinks, and faucets.The professionally finished basement (2014) offers exceptional versatility with a one-bedroom apartment complete with a kitchen, laminate flooring, pot lights, and white appliances. It also features a spacious recreation/living area highlighted by a custom feature wall, a dedicated exercise area, and a second access to the attached garage, providing added flexibility and convenience for multi-generational living or future customization.Recent updates also include front and back interlocking (2021), furnace (2023), second-floor hardwood flooring (2024), roof (2025), a new upstairs dishwasher (2026), and a new primary ensuite glass shower door (2026).Enjoy the convenience of walking to parks, trails, top-rated schools, shopping, and everyday amenities, with Mount Joy GO Station just minutes away. Combining quality upgrades, versatile living space, a no-sidewalk lot with ample parking, and an outstanding location, this move-in-ready home is a fantastic opportunity in the heart of Wismer. (id:61194)
The Nation, Ontario
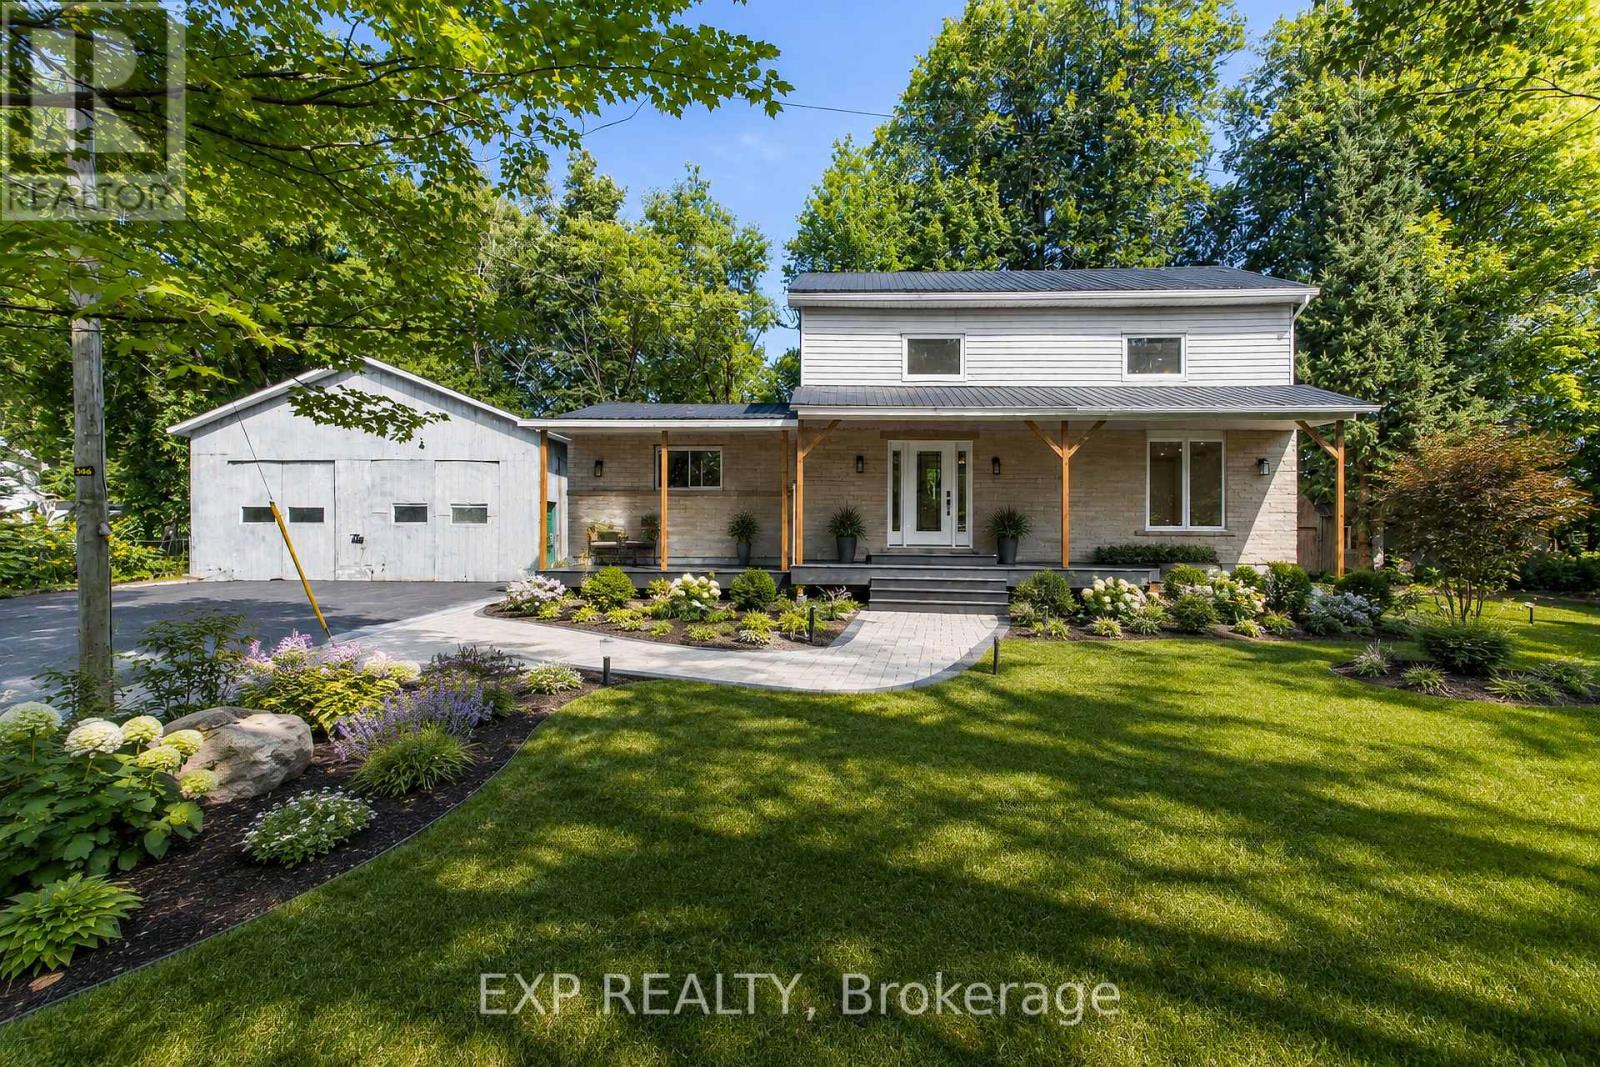
Fully renovated from top to bottom, this modern 4-bedroom, 2.5-bathroom home sits on just under 2 acres and offers an incredible combination of space, privacy and versatility-all approximately 45 minutes from downtown Ottawa! Step inside to a beautifully updated interior featuring modern finishes throughout, a spacious layout and two full kitchens, providing excellent flexibility for larger or multi-generational families. With four generous bedrooms and plenty of living space, there is room for everyone. Outside, enjoy the peace and privacy of your own property with nearly 2 acres to make your own. The large double-car garage provides plenty of space for vehicles, storage, recreational toys or a workshop. If you've been looking for a move-in-ready home with modern finishes, extra space and privacy while still being within commuting distance of Ottawa, this property checks all the boxes. 3253 County Rd 16 is one you need to see in person to fully appreciate! (id:61194)
Markham, Ontario
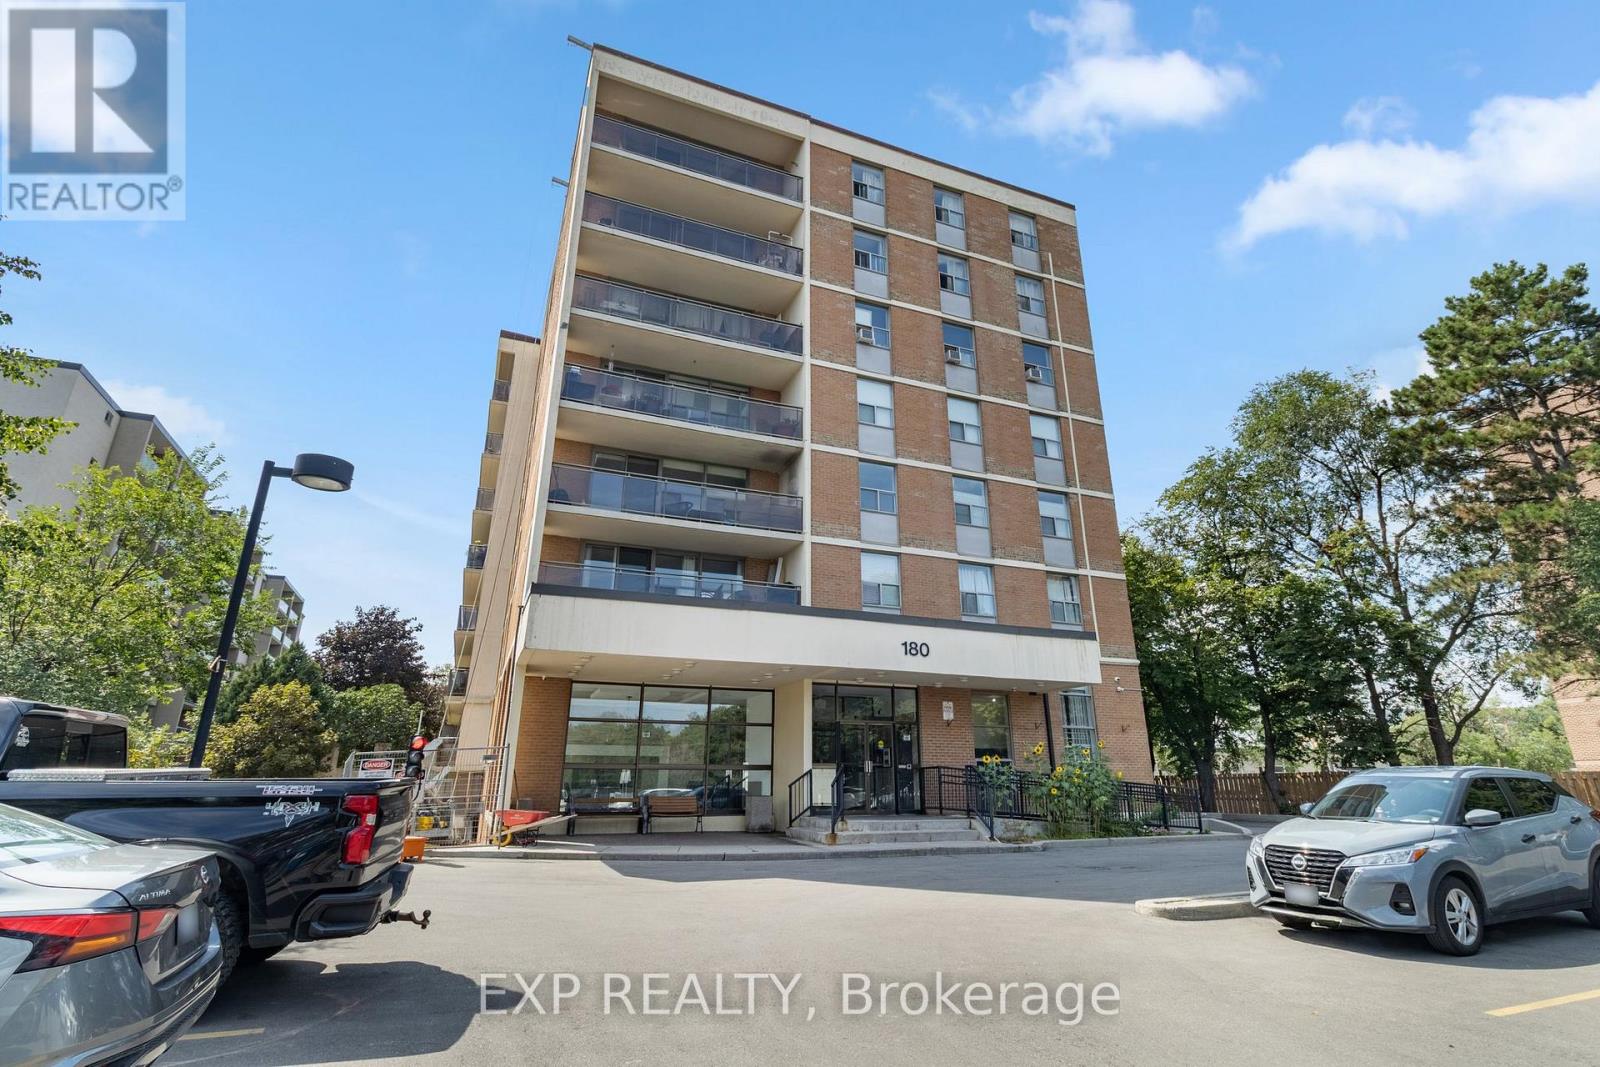
Welcome to 202-180 Dudley Avenue - a spacious and loved 3-bedroom, 2-bathroom condo offering approximately 1,135 sq. ft. of comfortable living space in the heart of Thornhill.Owned and enjoyed by three generations of the same family, this home has a wonderful sense of history and pride of ownership. The suite features ensuite laundry, balcony, generous room sizes, updated flooring throughout the main living areas and two bedrooms, and has been freshly painted for a clean, move-in-ready feel.The functional layout provides plenty of space for families, downsizers, or anyone looking for the convenience of condo living without sacrificing room to live and entertain. Parking and a locker are both included for added convenience and storage.Ideally located within walking distance of shopping, public transit and everyday amenities, with Thornhill Secondary School and E.J. Sand Public School nearby. An opportunity to own a spacious three-bedroom condo in an established Thornhill community - offering exceptional location, layout, and a home that has been cherished for generations for a phenomenal price. (id:61194)
Vaughan, Ontario
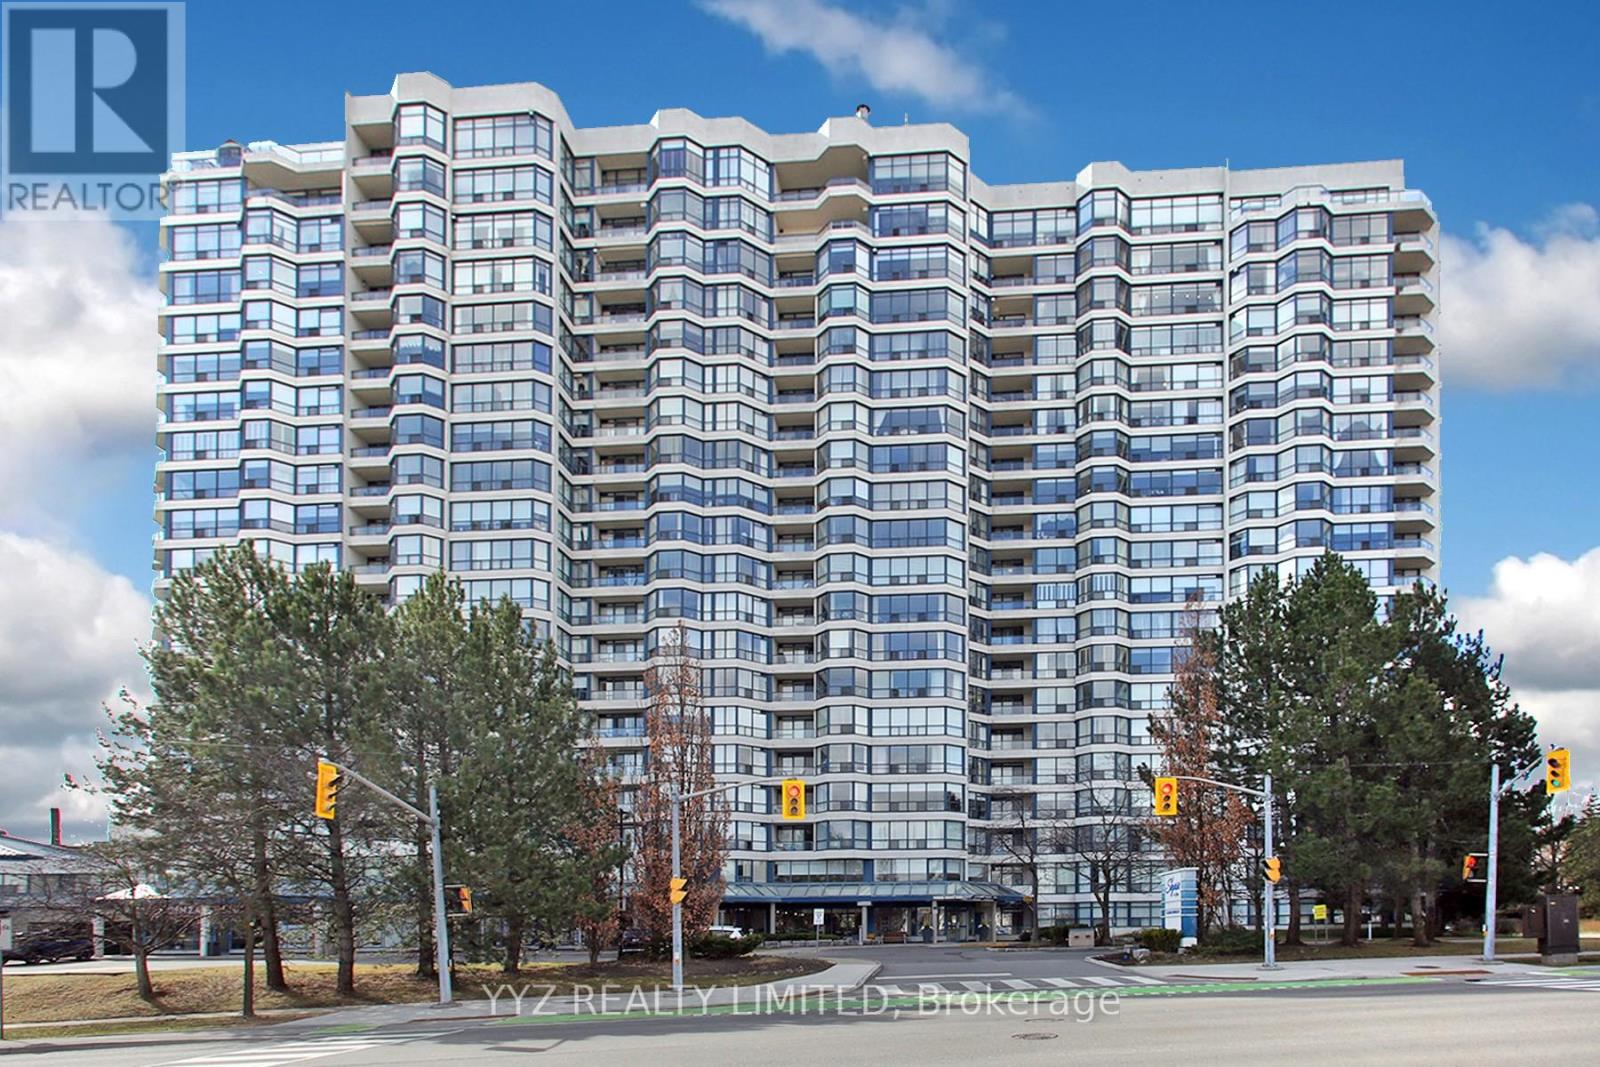
Rarely Available Stunning Condo at the Luxurious Skyrise Condo Complex. Suite #808 features approx. 1,646 sq.ft of living space with 2 side by side parking spaces & 1 locker, open balcony with calming northern views, 2 large bedrooms, spacious sunroom, well appointed kitchen with a large eat-in area with walk out to balcony, luxurious flooring, beautiful upgrades and much more. Must be seen to be truly appreciated. **EXTRAS** All Utilities included in monthly condo fees including hydro, water, heat, central air conditioning, internet & basic cable TV, 2 side by side parking spaces, locker. 2 walk in closet in master bedroom, unit facing north quiet side of the building. smooth ceilings'. (id:61194)
Markham, Ontario
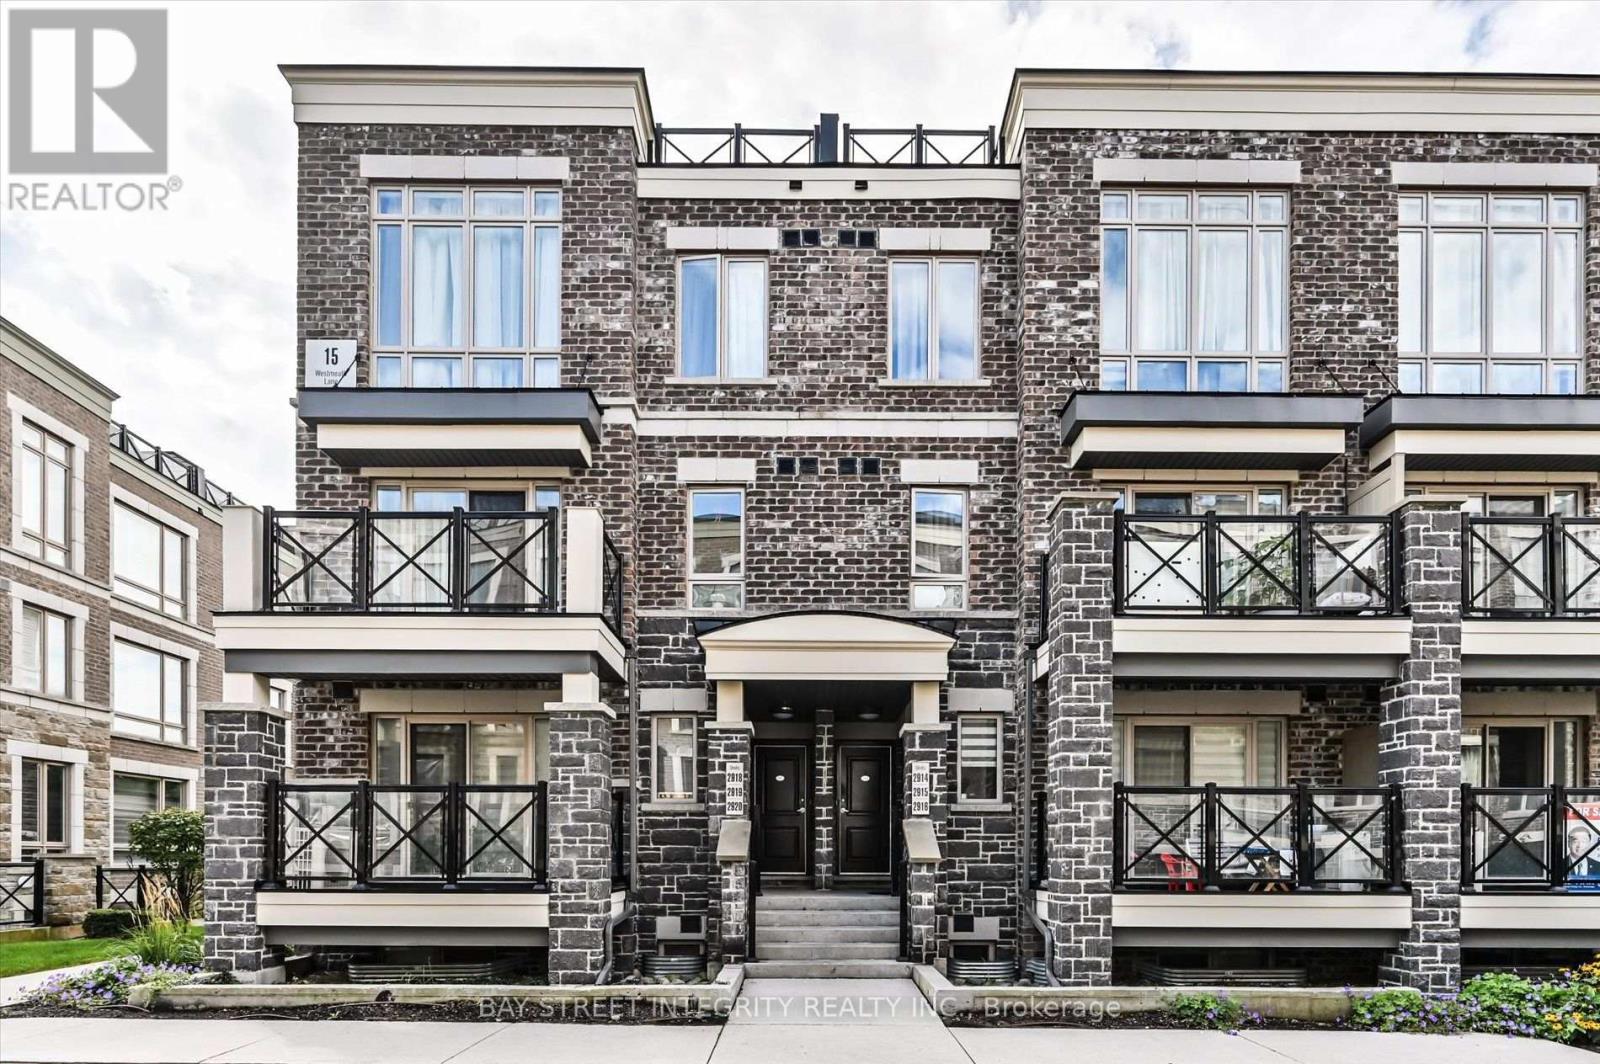
Welcome To 15 Westmeath Lane, Unit 2916, A Beautifully Updated Condo Townhouse Nestled In The Highly Sought-After Cornell Community Of Markham! This Stylish Home Features Numerous Recent Upgrades, Including Pot Lights, Fresh Paint Throughout, A Full Set Of New Stainless-Steel Kitchen Appliances, Updated Kitchen And Bathroom Countertops. The Bright And Functional Second Floor Showcases An Open-Concept Layout, Featuring A Modern Kitchen Seamlessly Combined With The Spacious Living And Dining Areas. On The Third Floor, It Offers Two Generously Sized Bedrooms With Floor-To-Ceiling Windows That Fill The Space With Natural Light, Along With A Well-Appointed 4-Piece Bathroom. Step Outside And Enjoy The Private, South-Facing Rooftop Terrace - An Ideal Space For Relaxing, Entertaining, Or Enjoying Sunny Days With Family And Friends. Conveniently Located Close To Hwy 7, Markham GO Station, Cornell Community Centre, Markham Stouffville Hospital, Parks, Highly Ranked Schools, Grocery Stores, Restaurants, And More. A Wonderful Opportunity To Enjoy Modern, Low-Maintenance Living In One Of Markham's Most Desirable Neighbourhoods! (id:61194)
Uxbridge, Ontario
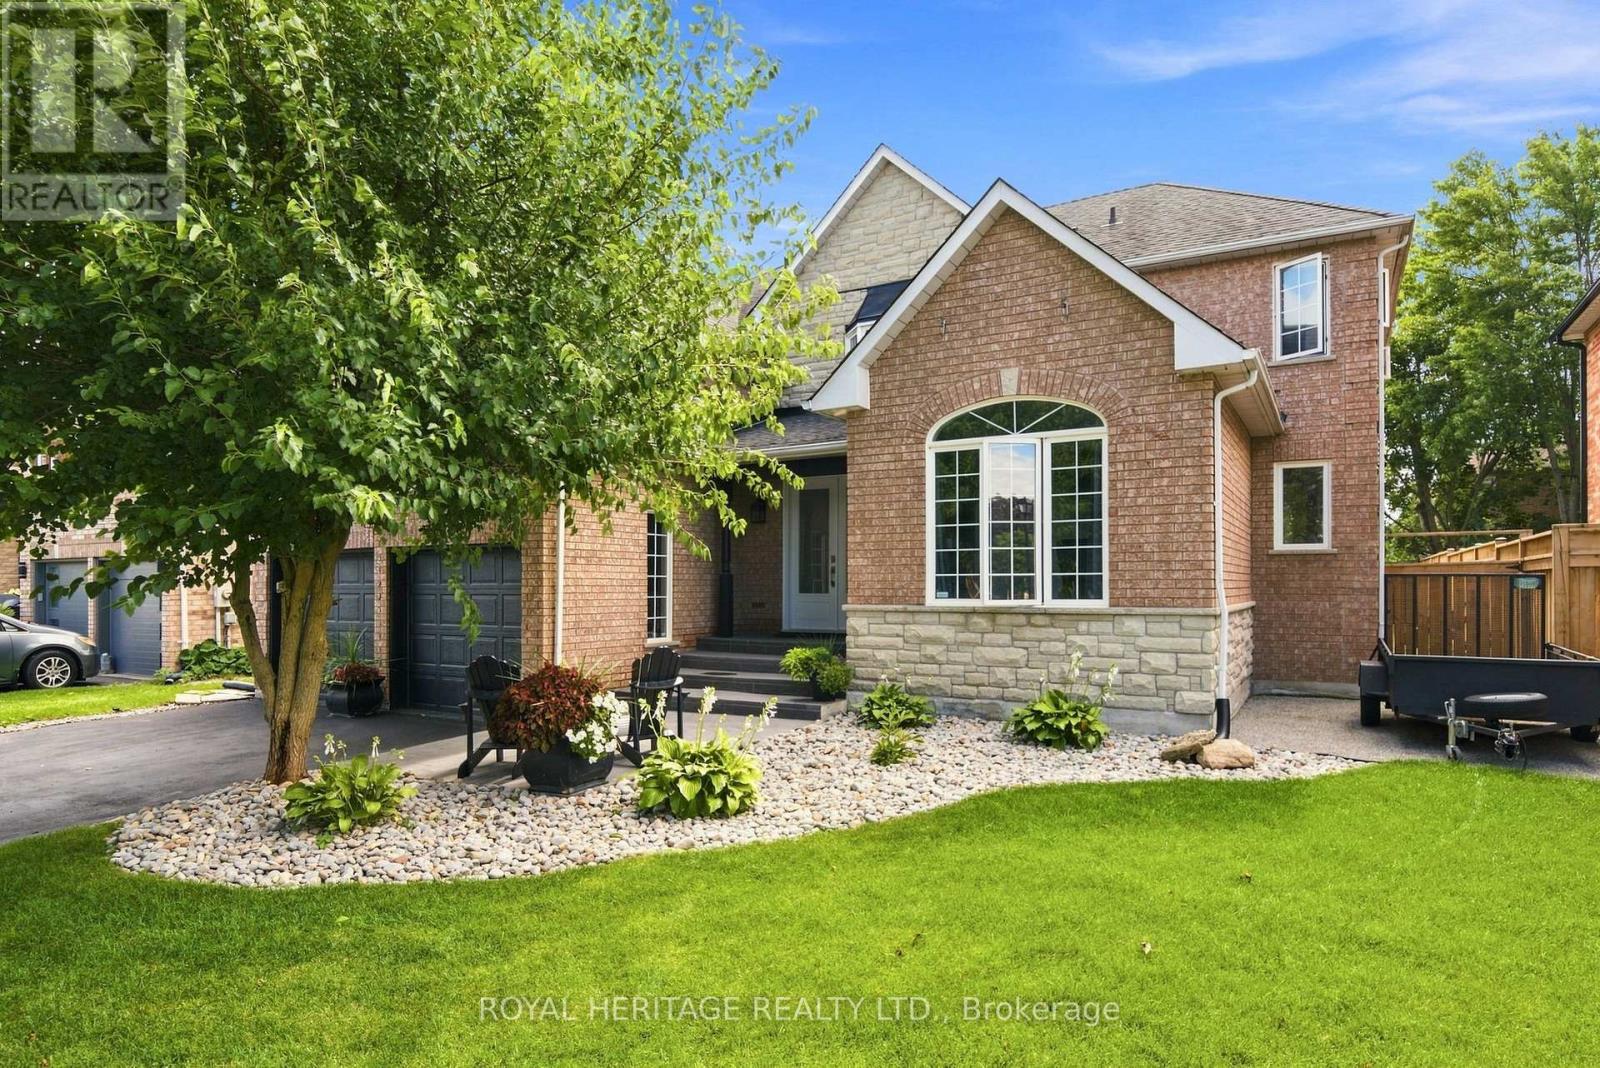
Welcome home where luxury, and sophisticated design come together. This expansive, high-end home has been thoughtfully renovated and showcases an impressive level of craftsmanship and attention to detail throughout. At the heart of the home is a one-of-a-kind oversized designer kitchen, destined to be the centre of every gathering. Featuring stunning quartz countertops, elegant white detailing, two kitchen sinks, a professional 6-burner gas stove, double ovens, Electrolux double fridge, additional wine fridge, and a custom built-in ice machine. This extraordinary kitchen is brilliantly designed to include everything you could have ever dreamed of! The newly renovated main floor offers a fresh, refined aesthetic with beautiful hardwood flooring continuing throughout both the main and second level. The generous layout provides an abundance of space for both everyday living and impressive entertaining.Every oversized bedroom features its own private bathroom, offering exceptional comfort, privacy, and convenience for family members and guests alike. All bathrooms throughout the home have been recently renovated, creating a cohesive, modern feel.The fully finished basement extends the living space and offers endless possibilities for a recreation room, home theatre, gym, office, or additional entertaining space.Step outside to your own private retreat, complete with a hot tub in the backyard-perfect for unwinding at the end of the day. A rare opportunity to own a truly remarkable home combining grand scale, luxurious finishes, thoughtful renovations, and exceptional everyday living. Welcome to Uxbridge where this home is a statement in sophisticated living. (id:61194)