
Ottawa, Ontario
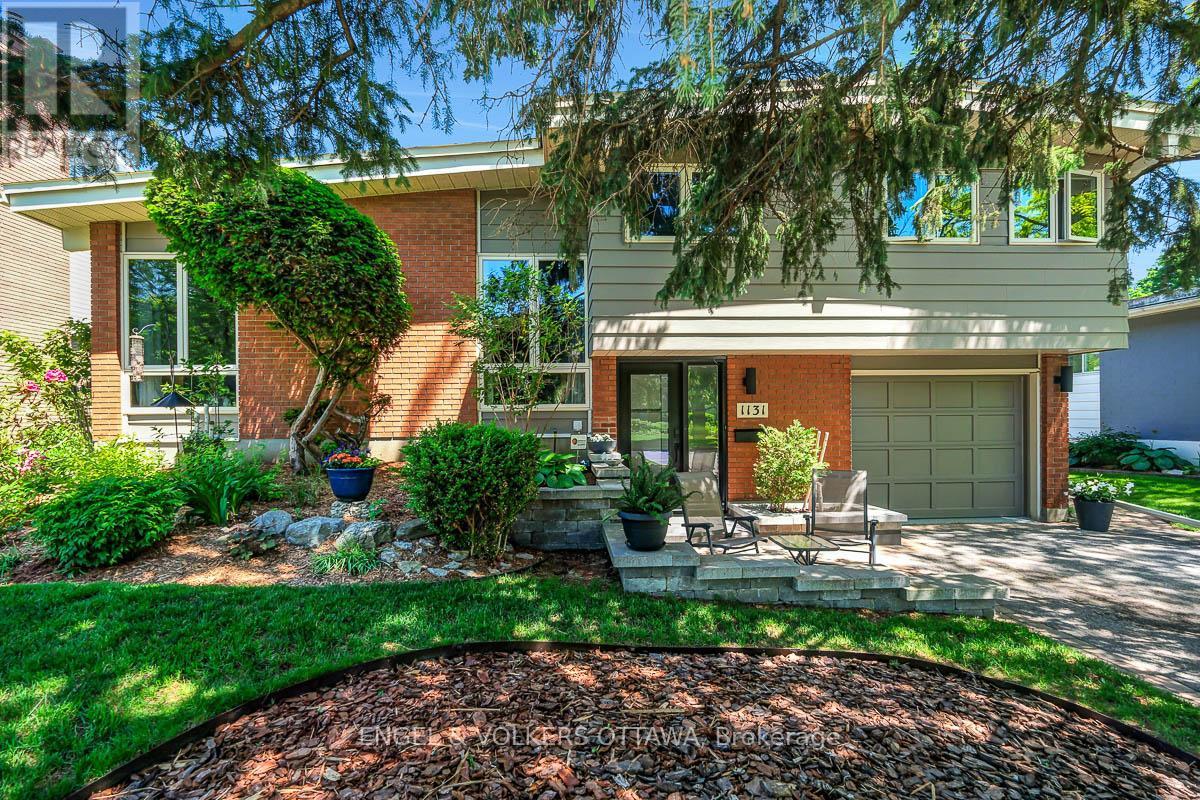
Welcome to 1131 Cameo Dr. - an immaculate mid-century home on one of Copeland Park's most desirable streets. Set within a quiet, family-oriented neighbourhood, this exceptional home offers the perfect balance of design, comfort, and convenience. Soaring vaulted ceilings, expansive picture windows, and a striking wood-burning fireplace create a warm and inviting atmosphere filled with natural light. The recently renovated kitchen has been thoughtfully designed for everyday living, featuring custom cabinetry, quartz countertops, and contemporary finishes that complement the home's character. Upstairs offers three spacious bedrooms and a renovated main bathroom. Pristine hardwood floors are found beneath the carpet on both the main and second levels, ready to be uncovered and finished to suit ones style. The lower-level rec room has been completely renovated including new framing, insulation, drywall, pot lights and electrical, Dricore subfloor, and luxury vinyl flooring. Anchored by a cozy gas fireplace - a perfect space for relaxed evenings at home, or kid's play area. An abundance of storage throughout the home and a meticulously maintained garage features a durable epoxy-finished floor. Outside you'll discover a private backyard oasis designed for making lasting memories. Fully landscaped and surrounded by tall hedges and greenery, while established garden beds create a peaceful, secluded setting. At the centre of this outdoor retreat is a beautifully maintained gunite pool, updated to provide years of enjoyment. Extensive interlock landscaping, and a pergola provide multiple seating areas throughout the day. Easy access to the 417, while remaining surrounded by nature. Nearby parks, green spaces, and direct access to the Trans Canada Trail, offering endless opportunities for cycling, walking, and outdoor recreation. Combining mid-century design, modern comfort, as well as exceptional indoor and outdoor living in one of Ottawa's most established communities. (id:61194)
Ottawa, Ontario
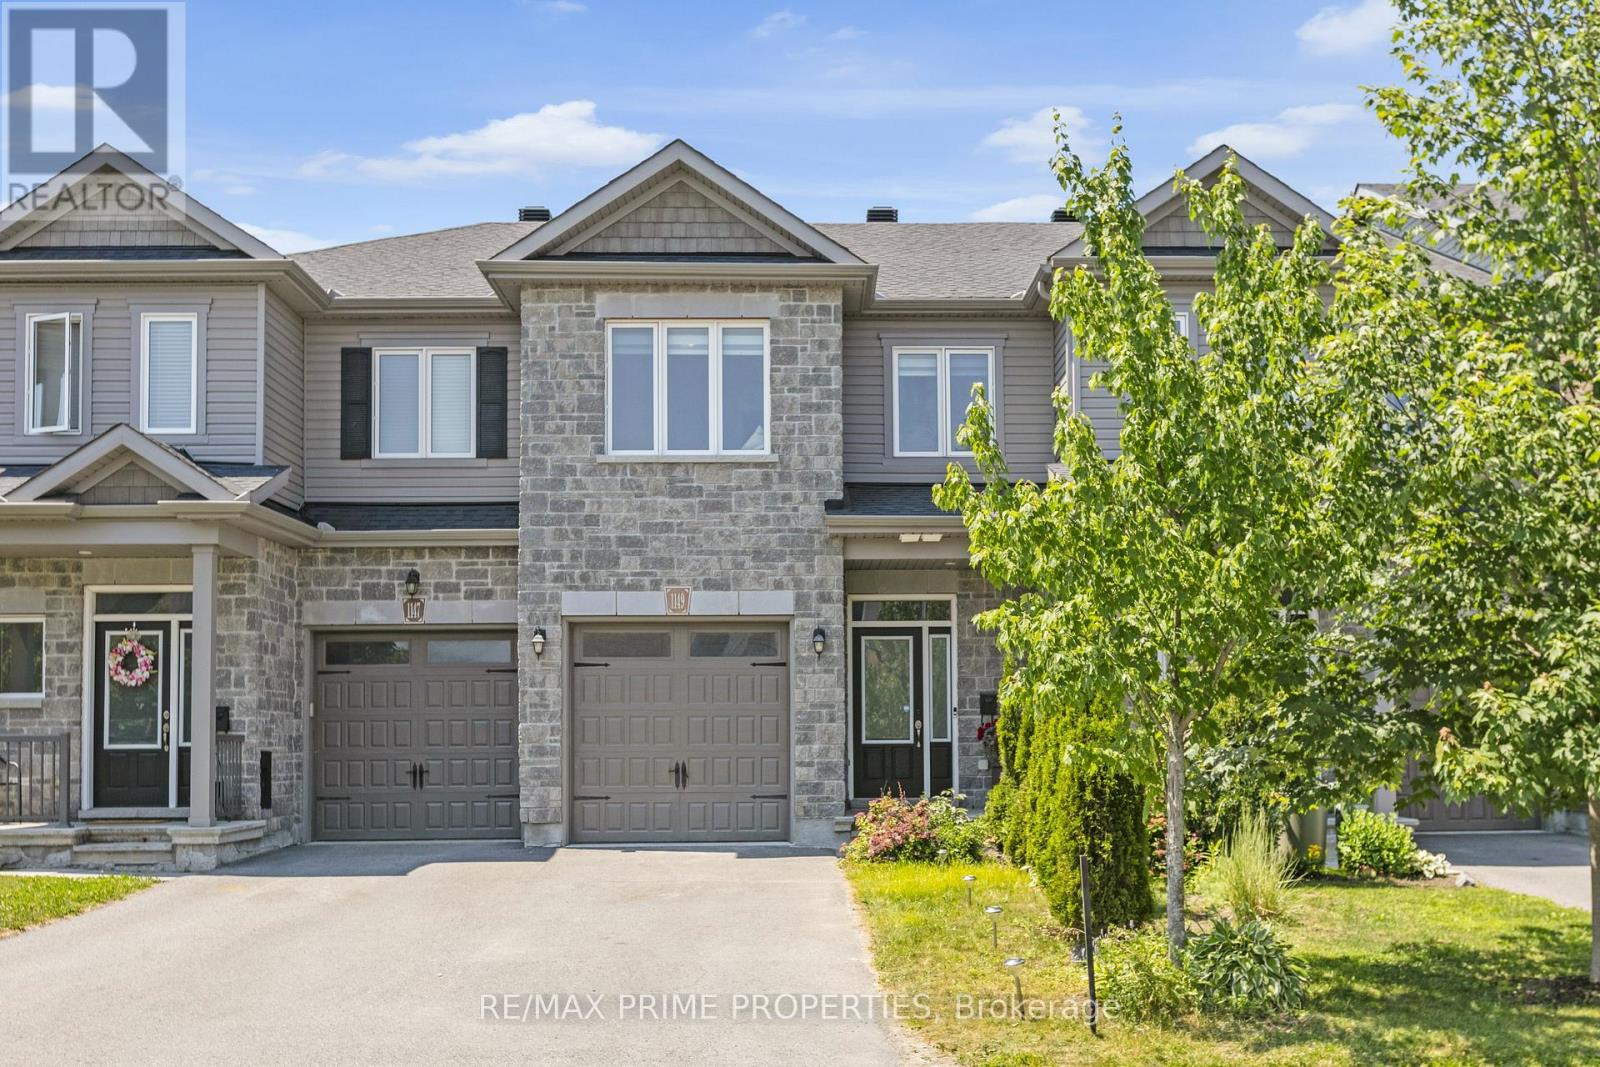
Welcome to this beautifully maintained 3-bedroom, 4-bathroom townhouse offering stylish, functional living. Featuring a fully finished basement and a thoughtfully designed layout, this home delivers comfort, space, and versatility for today's lifestyle. Step inside to a bright and inviting main floor featuring an open-concept kitchen, dining, and living area. The kitchen is beautifully appointed with a centre island and ample cabinetry. The living and dining areas flow seamlessly, creating an ideal setting for hosting family and friends or enjoying quiet evenings at home. Large windows allow for plenty of natural light, enhancing the warm and inviting atmosphere throughout the main level. Upstairs, you'll find well-appointed bedrooms, including a spacious primary suite complete with a private 4-piece ensuite bathroom. A second 3-piece bathroom serves the additional bedrooms, offering comfort and convenience for family members and guests alike. The fully finished basement extends your living space, offering exceptional flexibility. Whether used as a recreation room, home office, gym, or additional bedroom, this area is complemented by a finished bathroom and extra storage, making it both practical and versatile. Additional features include a single-car garage, double driveway parking, and in-home washer and dryer for added convenience. The private backyard provides the perfect outdoor retreat-ideal for barbecuing, entertaining, or simply relaxing in your ownspace. Located in family-friendly Stittsville, this home is close to excellent schools, parks, shopping, restaurants, transit, and everyday amenities. With easy access to major routes and nearby recreation options, it's a fantastic location for families and professionals alike.Stylish, spacious, and move-in readythis is a home that truly offers comfort, convenience, and value. (id:61194)
The Nation, Ontario
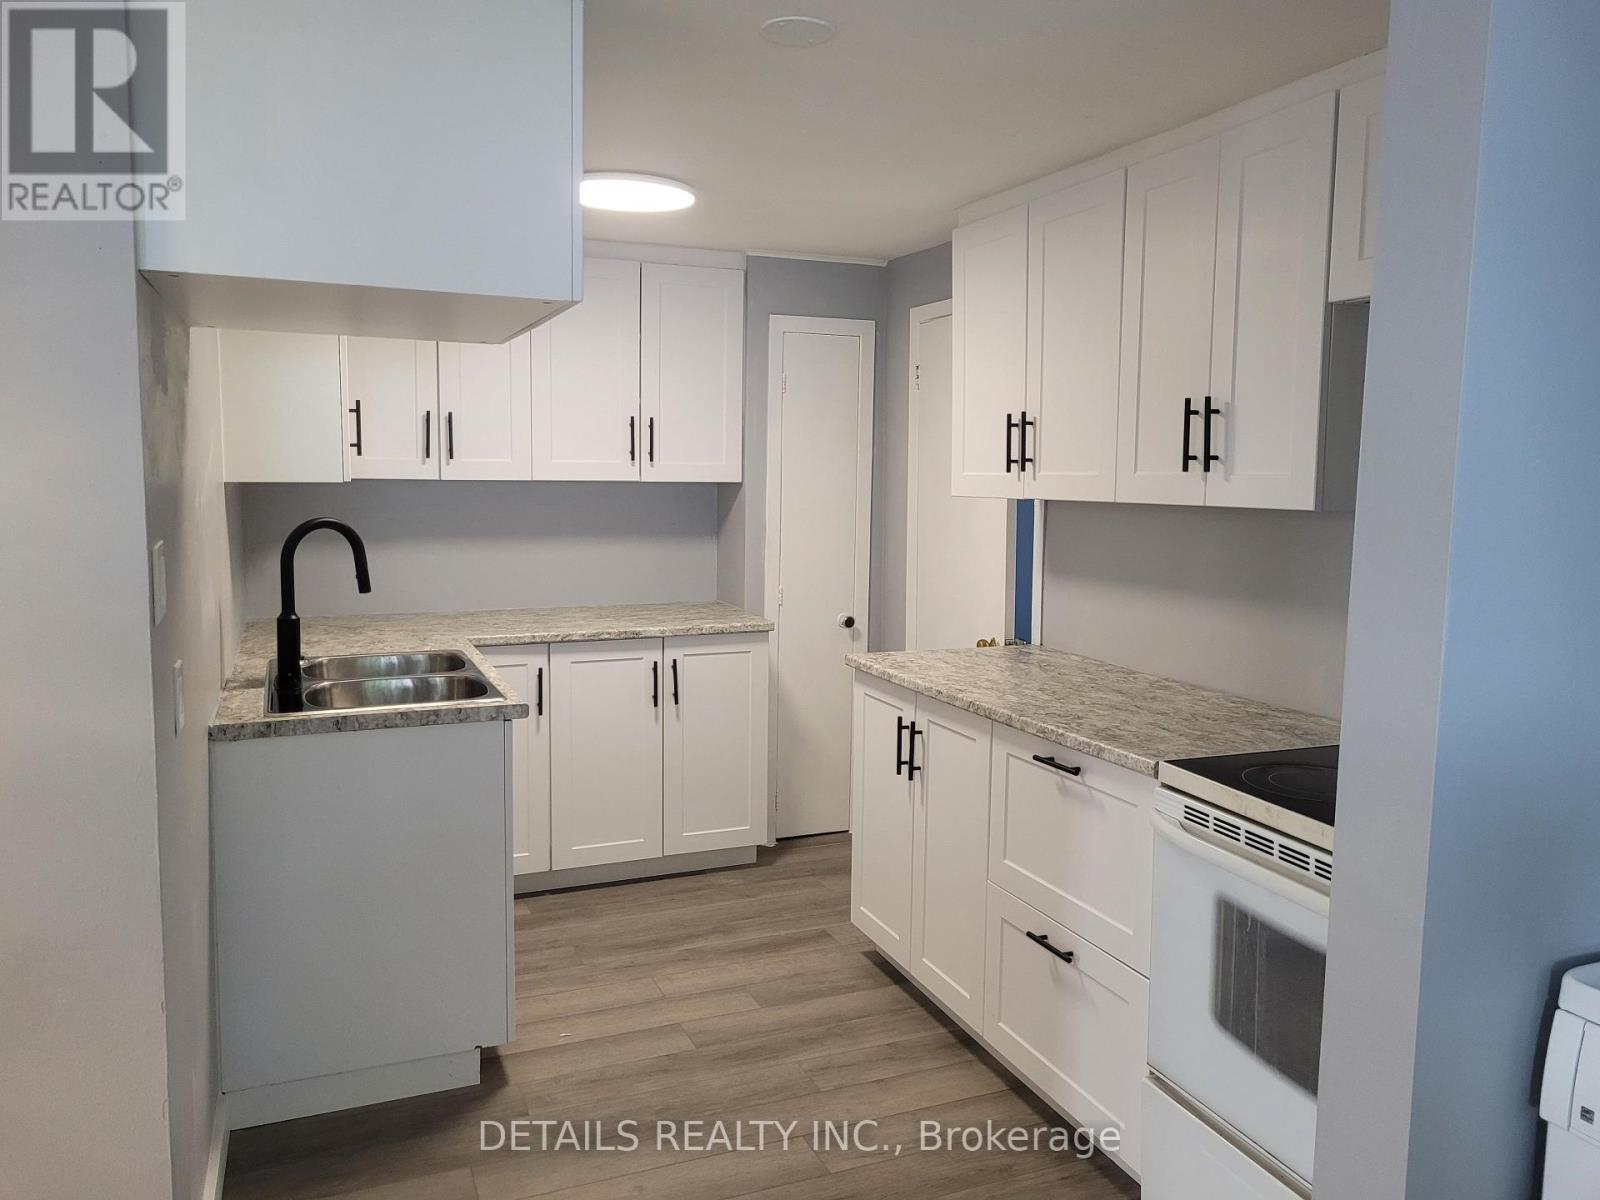
, interior pictures have been taken before tenants move in. (id:61194)
Ottawa, Ontario
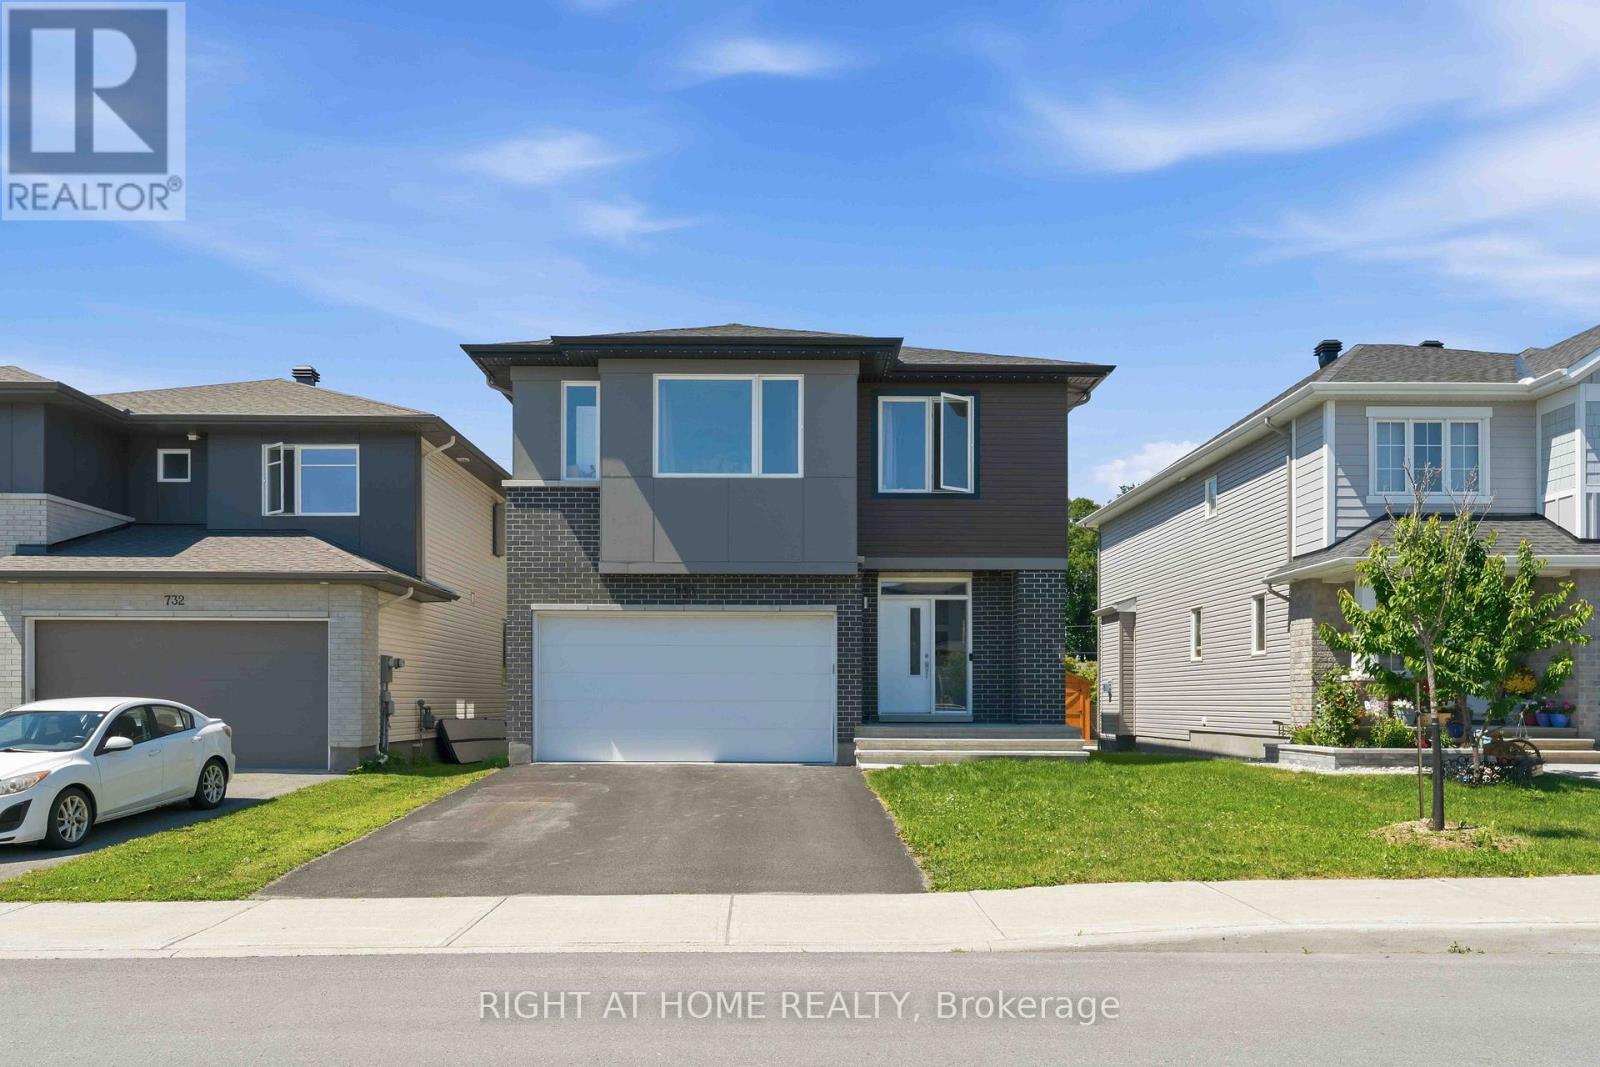
Beautifully maintained Cardel-built 2021 home in the highly popular Creekside community, offering nearly 2,500 sq. ft. of thoughtfully designed living space above grade. Ideally situated directly across from Harold Brown Park, this impressive 4-bedroom, 3-bathroom home combines elegance, comfort, and an unbeatable location. The inviting main level features rich hardwood flooring throughout, a private den perfect for working from home, a convenient powder room, and a functional mudroom with inside access. The stunning gourmet kitchen showcasing upgraded cabinetry, quartz countertops, high-end stainless steel appliances, abundant storage, and a spacious layout that seamlessly flows into the formal dining room and spectacular great room with soaring ceilings and oversized windows that fill the home with natural light. Upstairs, you'll find four generously sized bedrooms, a full bathroom, a convenient second-floor laundry room. A luxurious primary bedroom with a modern en-suite featuring a large glass shower. The lower level offers endless possibilities to create additional living space tailored to your family's needs. Enjoy the convenience of being just a short walk to grocery stores, restaurants, a gym, pharmacies, LCBO, Tim Hortons, Dollarama, TD Bank, and numerous everyday amenities. This exceptional home offers the perfect blend of luxury, space, and convenience in one of the area's most desirable family-friendly neighbourhoods. Don't miss your opportunity to make this outstanding property your forever home! (id:61194)
Ottawa, Ontario
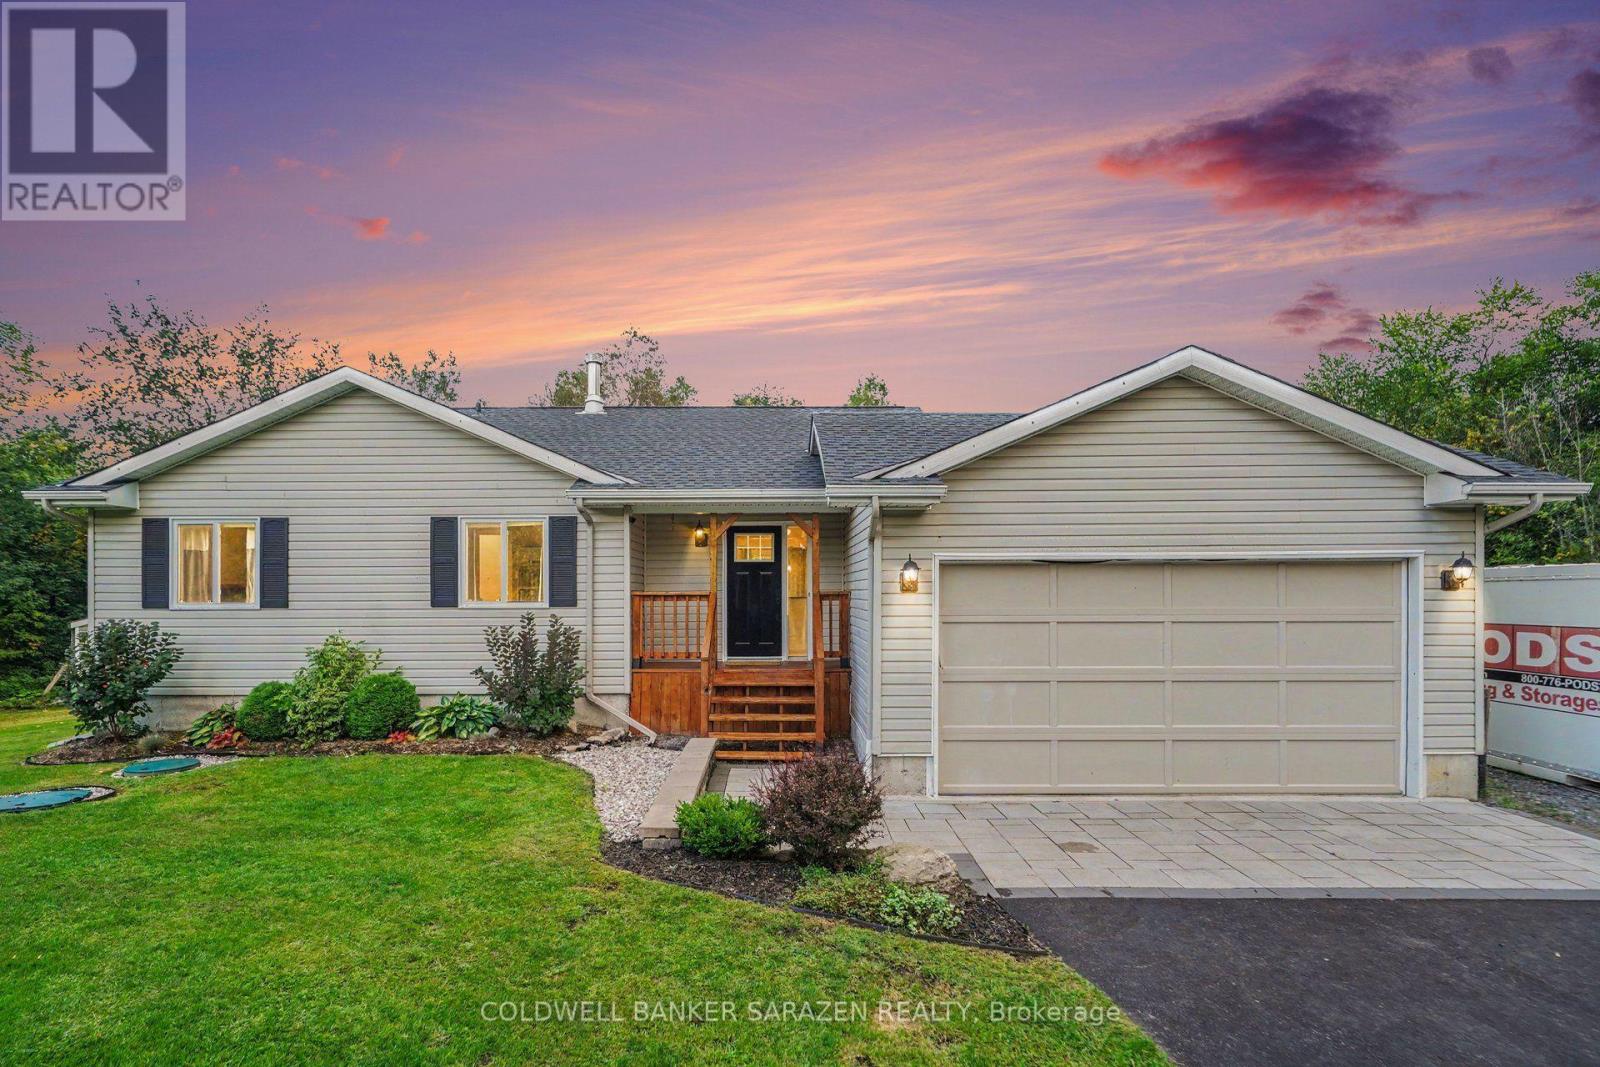
Welcome to 1683 Ira Morgan Way, a 3+1-bedroom bungalow set on approximately 2.3 private acres near Metcalfe. The 2003 home offers 1,280 sq. ft. above grade plus a renovated lower level. The bright main floor features an open living and dining area, a two-tone kitchen with subway tile backsplash and peninsula seating, a spacious primary bedroom with walk-in closet and ensuite, two additional bedrooms and a second full bathroom. Downstairs, the finished basement provides a large family room, fourth bedroom, excellent storage and a cozy 2023 wood stove with a 2026 WETT inspection. Outside, enjoy the deck, mature trees, generous yard, hardscaping and extensive grading completed in 2025. Major improvements include the roof in 2023, driveway and deck in 2021, basement renovation in 2021, furnace and main bathroom in 2018, sump pump in 2026, dishwasher in 2026 and fridge in 2024. A shed and all existing appliances are included. (id:61194)
Freelton, Ontario
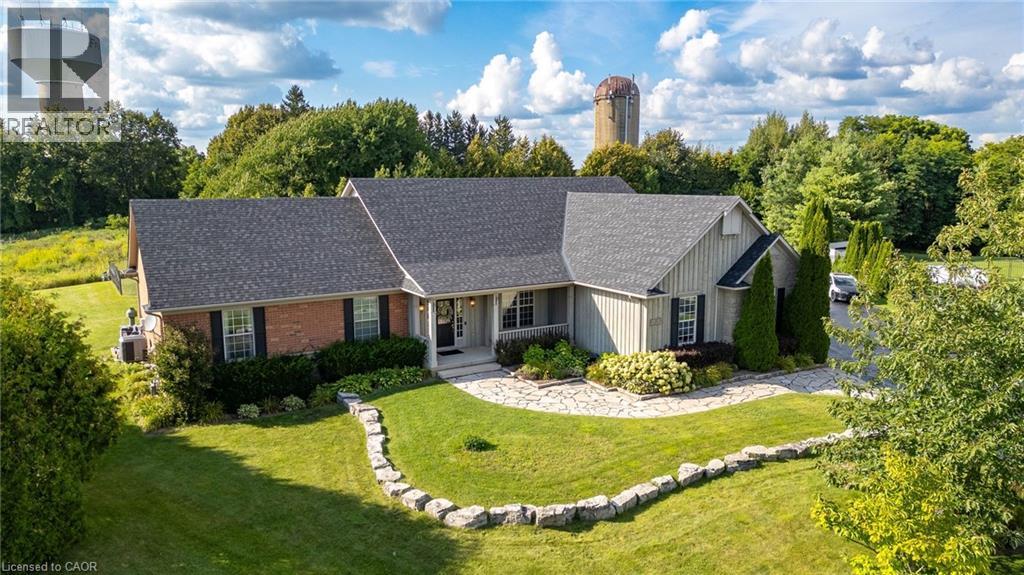
Some Estates are defined by their address. Others begin telling their story before you arrive. Approaching 55 Karendale Court in Bridle Ridge, a Silo rises into view a timeless symbol of the countryside while the Freelton Water Tower anchors the northern sightline. Set on nearly an acre of land, this sprawling luxury bungalow with almost 3,000 sq. ft. is a vision of country living, with a backyard made for endless summers. Commanding the top of the court, this architecturally designed residence emphasizes uninterrupted living and expansive open concept spaces. The lower level was architecturally engineered with heavy duty structural I-beams, minimizing support columns and creating an extraordinarily wide, open footprint a remarkable canvas for future living and entertaining. Above, the main level unfolds with an effortless sense of light, space & connection. Principal rooms flow naturally as defined wings provide privacy. The east wing is dedicated to the primary retreat, complete with a luxurious 5-pc ensuite and garden doors to the backyard. At the heart of the home, the generous eat-in kitchen brings family and guests together, with a second set of garden doors extending life outdoors. The home office adds a third backyard walkout. Together, these accesses create an exceptional connection between the residence and its nearly one-acre setting. Outdoors, the property becomes a private resort. An approximately 600 sq. ft. saltwater pool with an 8-ft depth, waterfall and gas-fired heater creates a striking centrepiece. An island-inspired pool house evokes a Caribbean retreat, with amenities for refreshments and entertaining, while an extensive outdoor sound system sets the mood from sun filled afternoons to evenings under the stars. Designed not simply to overlook its surroundings, but to live within them, this estate brings thoughtful architecture, expansive interiors and seamless outdoor connections together for quiet country living and unforgettable entertaining. (id:61194)
Mississippi Mills, Ontario
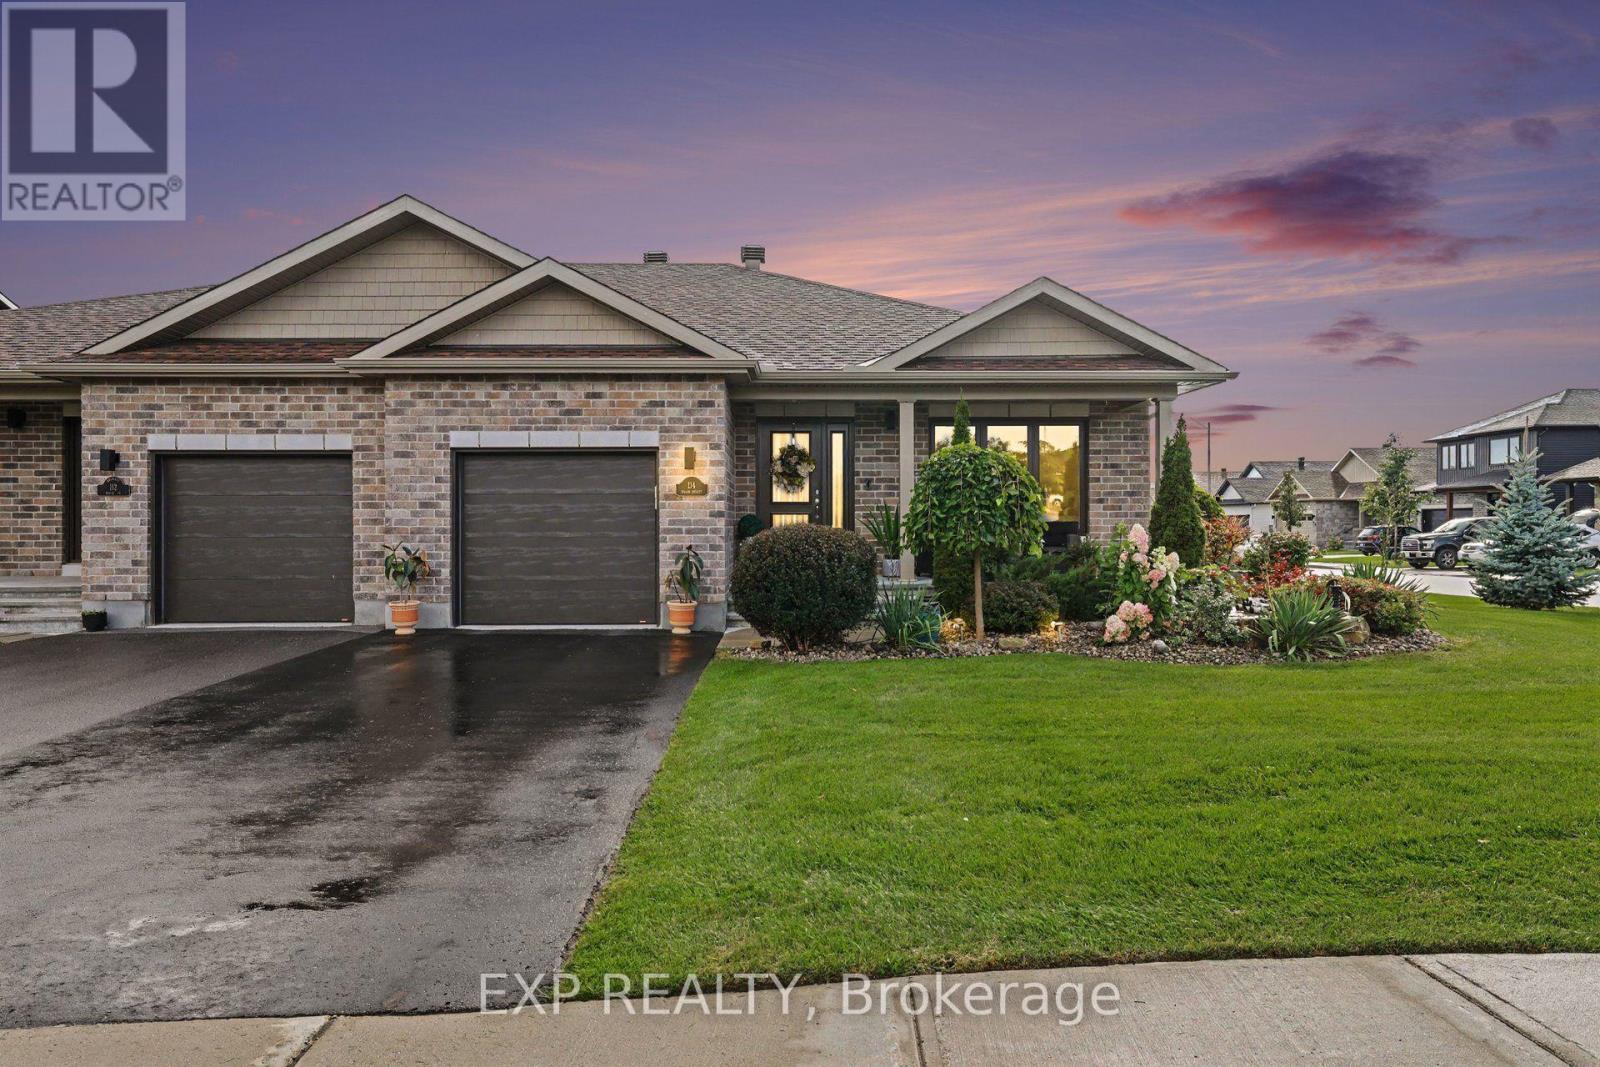
Welcome to 114 Walsh Street, an immaculate semi-detached bungalow situated on a premium oversized side lot in beautiful Almonte. Meticulously maintained and thoughtfully designed, this exceptional home combines the ease of bungalow living with elevated finishes and outdoor space rarely found in a semi-detached property.Step inside to a bright, open and inviting main level featuring 2 bedrooms and 2 full bathrooms, complemented by soaring vaulted ceilings, pot lights and high-end custom window coverings throughout. The open layout, abundant natural light and attention to detail create a spacious and polished feel from the moment you walk through the door.The well-appointed kitchen features upgraded, oversized quartz countertops, providing additional counter space beyond the original builder specification, along with a newer refrigerator (2023) and dishwasher (2024) - creating a beautiful and functional space for everyday living and entertaining.Outside is where this property truly sets itself apart. The beautifully landscaped grounds were recognized by the Almonte & District Horticultural Society as a 2024 "Yard of the Week." Complete with an irrigation system and backyard deck, the premium oversized side lot offers an exceptional outdoor setting with a level of space and beauty rarely found in semi-detached living.The spacious unfinished lower level provides incredible potential and a blank canvas for the next owner to make their own - whether additional bedrooms, a family room, home office, gym or entertainment space.Located just minutes from historic downtown Almonte, enjoy the charm and lifestyle this sought-after community is known for, with cafés, restaurants, independent shops, walking trails, the Mississippi River and Almonte's iconic waterfalls all close by.Bungalow living. Vaulted ceilings. Elevated finishes. Award-winning landscaping. A premium oversized lot. Immaculate condition. (id:61194)

Arnprior, Ontario
Discover this beautiful freehold 3-bedroom, 1.5-bathroom townhome nestled in a family-friendly Arnprior neighborhood. The spacious tiled foyer, complete with double closets, welcomes you into a bright and inviting open-concept living space featuring stylish luxury vinyl flooring throughout. The modern kitchen is designed for both everyday living and entertaining, offering quartz countertops, a subway tile backsplash, high-quality stainless-steel appliances, a large island with breakfast bar, a walk-in pantry, and a generous window that fills the space with natural light. A sliding patio door provides easy access to the fully fenced backyard, perfect for outdoor enjoyment. Thoughtful upgrades include modern light fixtures and custom 2" faux-wood blinds throughout. The second level continues with luxury vinyl flooring and features a spacious primary bedroom with wall-to-wall sliding closets and a convenient cheater 3-piece ensuite. Two additional well-sized bedrooms complete the upper level. The unfinished basement offers excellent potential for additional living space and includes a rough-in for a 3-piece bathroom, ready for your personal finishing touches. Ideally located close to Deux-Rivières Catholic Elementary School, A.J. Charbonneau Elementary School, restaurants, shopping, and other amenities. With easy access to Highway 417, commuting is a breeze, with Kanata just approximately 25 minutes away. A wonderful opportunity to own a stylish, move-in-ready home in a growing and convenient Arnprior community! (id:61194)
Ottawa, Ontario
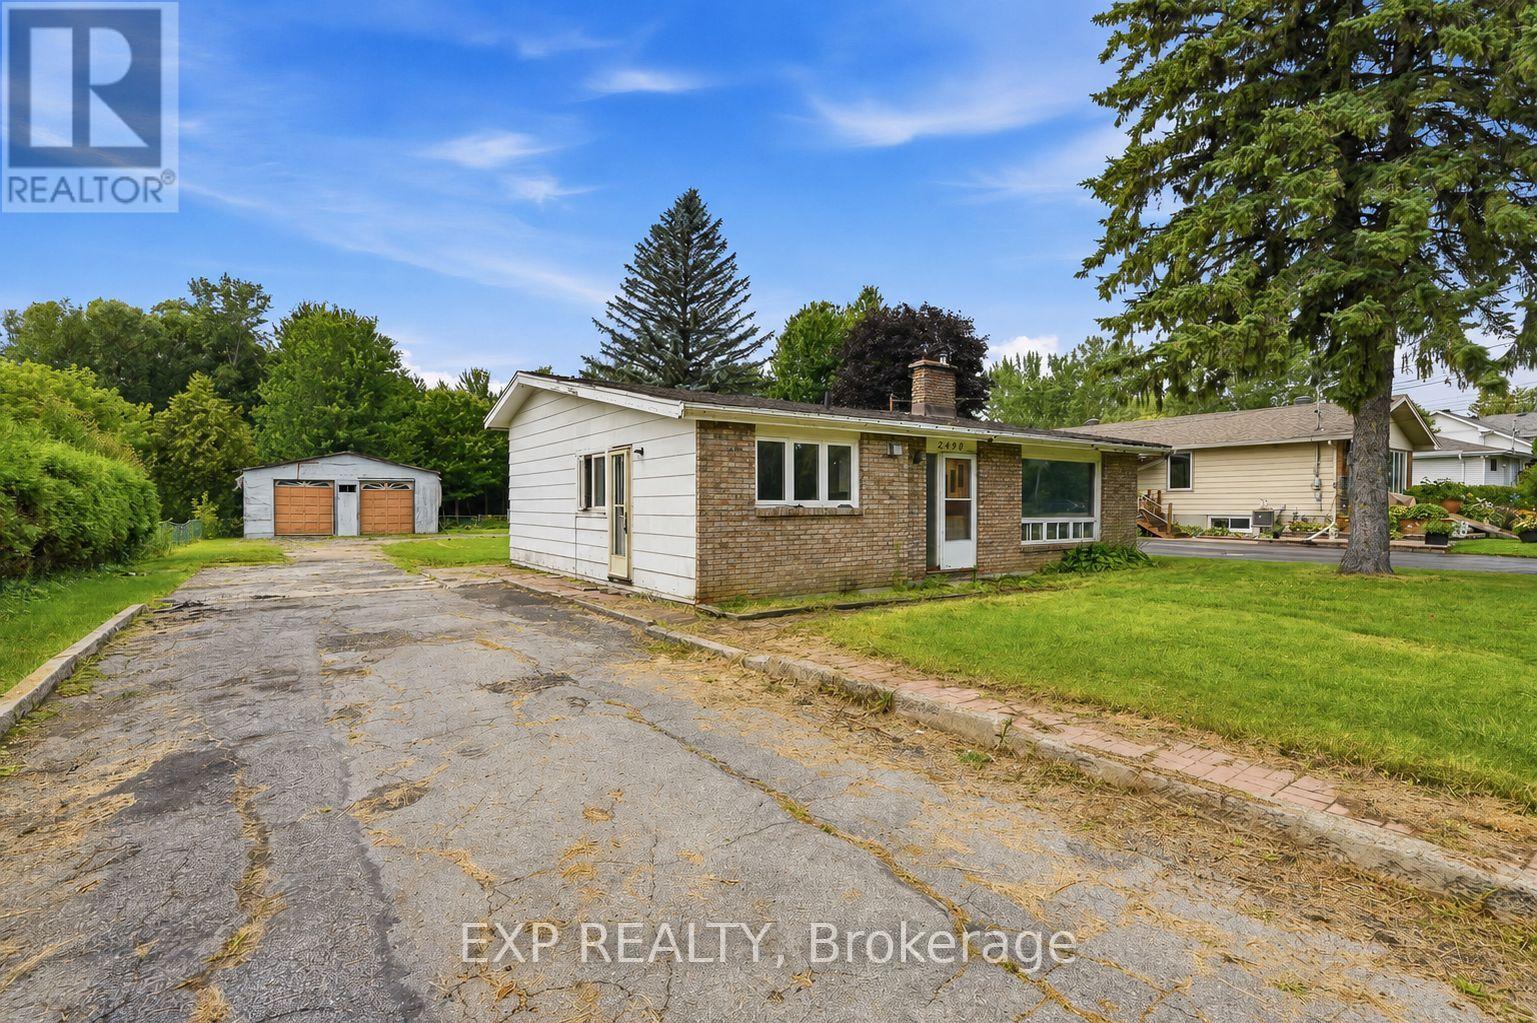
OPEN HOUSE SATURDAY 2-4 >>> COUNTRY LIFE WITHOUT THE COMMUTE - A rare opportunity to create something special in Navan. Set on a private 0.34-acre lot with city water, abundant parking and a property ready to be reimagined, this home has been held by the same owner for approximately 45 years. Here, you can enjoy space, privacy and a country feel while remaining just minutes from Navan Village, Orléans, shopping, recreation and convenient commuter routes. And then there's the garage. A standout feature with serious potential, it is believed to have been built approximately 20 years ago with an 8-foot-deep foundation on footings, backfilled with clear stone and designed to accommodate up to 4 vehicle hoists - an exceptional setup for the car enthusiast, hobbyist or anyone dreaming of a serious workshop. Properties with this combination of land, location, city water and garage space don't come along often. Bring your vision and imagine the possibilities. Property is being sold as-is, where-is through Power of Attorney. Garage details are believed to be accurate but have not been independently verified (id:61194)
Cambridge, Ontario
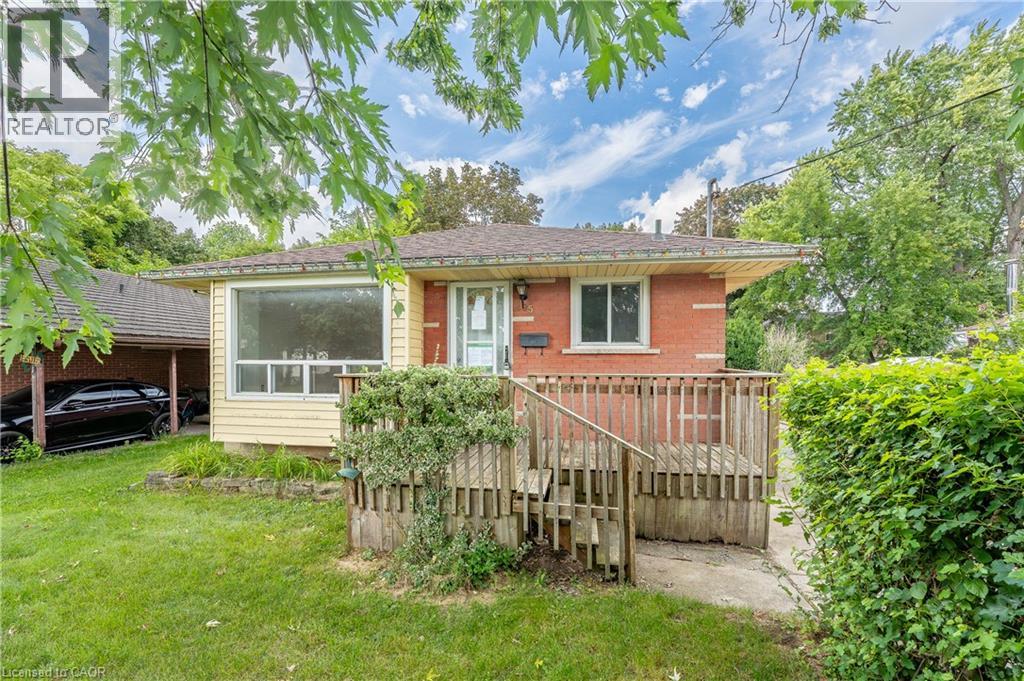
POWER OF SALE — SOLD AS IS, WHERE IS. Welcome to 295 Millvue St, a bungalow located in the Hespeler area of Cambridge. This home features three bedrooms on the main level, an additional bedroom in the basement, and a separate entrance to the basement. The property presents an opportunity for those looking to renovate and make the home their own. Conveniently located near schools, parks, shopping, transportation and other amenities. Bring your vision to this Hespeler bungalow and explore the possibilities. (id:61194)
Ottawa, Ontario
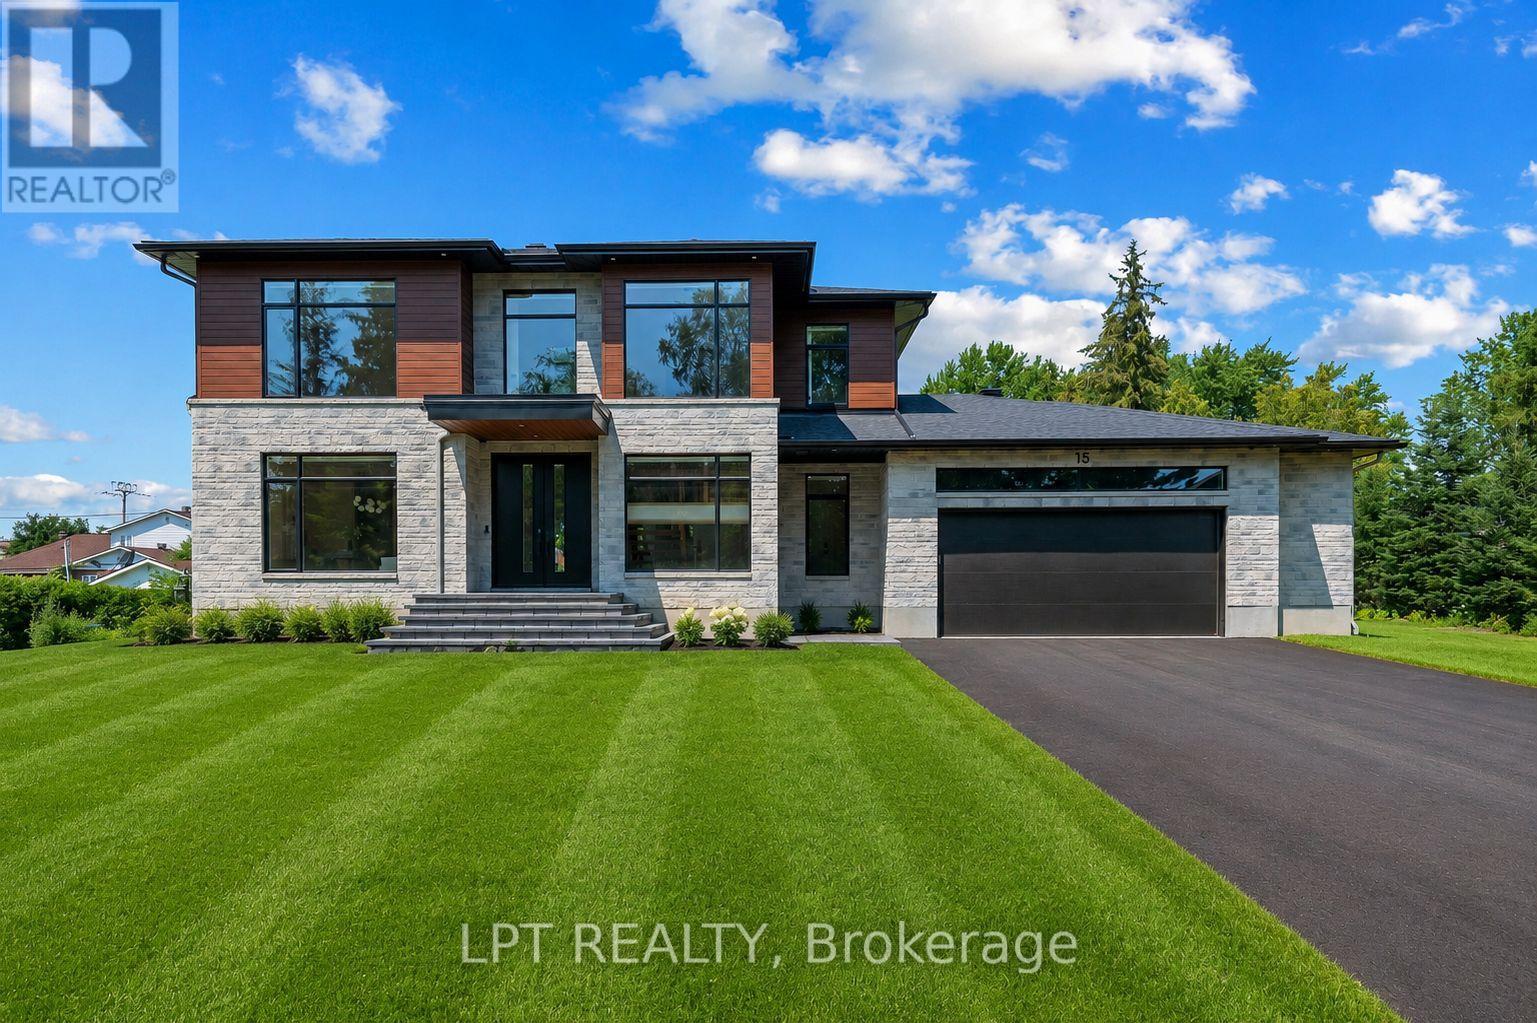
Brand new build in Pineglen - one of Ottawa's most desired neighbourhoods. Enjoy country living in the heart of the city! Boasting 4 beds and 4 baths on a premium lot, this luxury home built by Black Ridge homes is sure to impress. Main floor welcomes you with a spacious foyer and a showstopper staircase. The separate sun filled office is the ideal place to get work done in an inspiring enviroment .A two toned chef's kitchen featuring an oversized island, quartz counters and a commercial fridge/freezer combo finished with a large eat-in area leading towards a covered balcony. Kitchen is also complemented by a sleek butlers pantry and full walk-in pantry. Main living area has a gas fireplace with tile feature and tasteful built-ins on both sides with recessed LEDs. Upper level continues with a double door leading to the spacious primary suite highlighting a massive walk-in closet and spa-like ensuite with soaker tub. Second floor continues a fully millworked laundry room, 3 additional bedrooms, one having an ensuite and the others sharing a Jack and Jill bathroom. Basement is drywalled with an additional bedroom framed in and bathroom roughed in, just waiting for you to add your personal touches! Garage is oversized with ample room for a workshop or additional storage. Some photos have been digitally altered. Come and see what this wonderful community has to offer! (id:61194)

Ottawa, Ontario
Welcome to 2692 Colman Street, an incredible Campeau-built bungalow in the sought-after community of Riverside Park. Renovated, rejuvenated and thoughtfully extended, this impressive home sits on an oversized 70 ft x 124 ft west-facing lot and shows beautifully throughout. The spacious dining room features hardwood floors and a gas fireplace, while the chef-inspired kitchen offers an eating area, an abundance of cabinetry, granite countertops and stainless steel appliances, with easy access to the back hallway/mudroom and direct entry to the oversized garage. The large family room addition is a standout, featuring soaring 9+ ft ceilings, hardwood floors, a second gas fireplace and patio door access to the backyard. A separate sleeping wing offers three additional bedrooms and an updated 4-piece bathroom with a convenient laundry closet. Privately positioned at the back of the home, the primary bedroom is part of the addition and features a custom walk-in closet and luxurious 5-piece ensuite. The renovated basement provides exceptional additional living space with a recreation room, den, flexible-use space, 3-piece bathroom, secondary laundry room, plenty of storage and a spectacularly sized workshop. Adding to the home's features is a two-speed attic ventilation fan system, powered by rooftop solar, designed to exhaust hot air and help keep the attic cooler during the summer months. Outside, enjoy the private west-facing backyard, fully fenced and hedged with an interlock patio and lush gardens. An oversized single attached garage and laneway parking for four additional vehicles complete this exceptional Riverside Park home. 72 hours irrevocable. (id:61194)