
Sudbury, Ontario
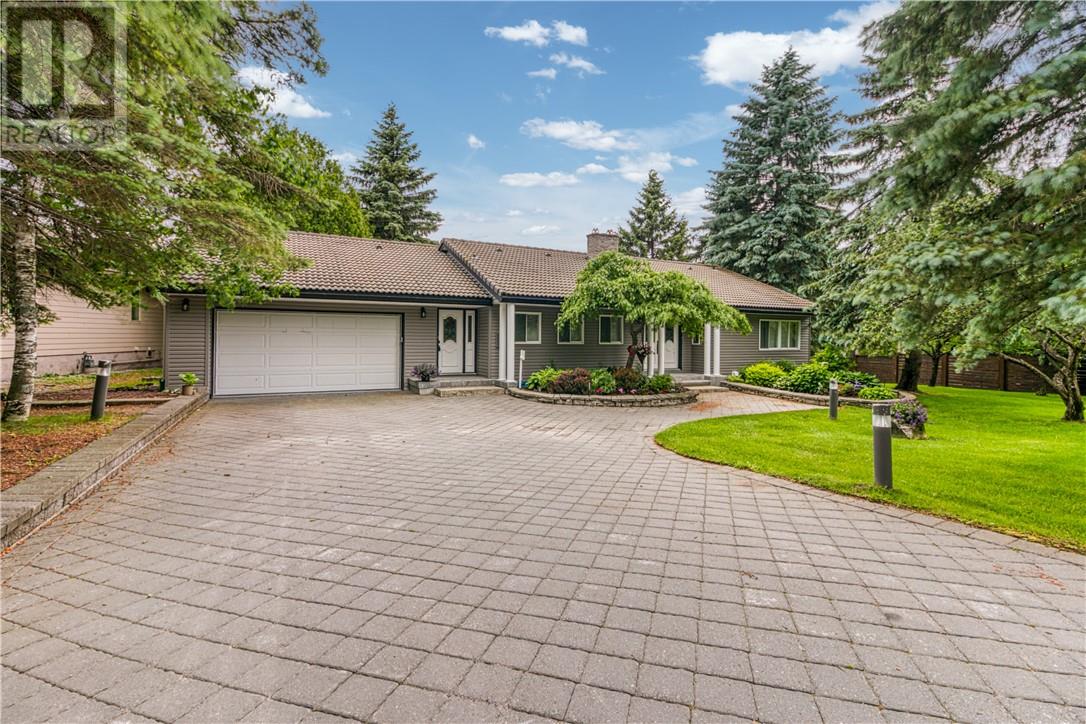
Spectacular Ramsey Lake Waterfront Residence on the south shore of Ramsey Lake, offering an exceptional blend of location, privacy and lifestyle. Situated on over ½ acre of mature, landscaped grounds, this distinguished property boasts 87 feet of sandy shoreline with expansive western exposure, providing stunning sunsets and direct access to the lake — a rare lakeside opportunity in Sudbury’s South end. A long, stone-accented driveway leads to a quality bungalow with attached garage and walk-out basement, presenting more than 3000 sq. ft. of living space. The home’s thoughtful design offers generous principal rooms, abundant natural light and scenic water views that enhance everyday living. Recent exterior updates include brand-new siding, and a distinctive clay tile roof emphasizes enduring curb appeal. Some extensive landscaping and deck work was completed in 2025. Inside, four well-appointed bedrooms and three full bathrooms accommodate family, guests and flexible work-from-home space with ease. While some interior elements reflect earlier finishes, the layout supports comfortable family living and invites future enhancements to suit modern tastes. The walk-out lower level adds valuable additional space with seamless indoor-outdoor flow to the lakeside setting. Enjoy a coveted lifestyle just minutes from Bell Park, Laurentian University, Health Sciences North, trails, and local amenities, where serene waterfront living coexists with convenient urban access. Whether you’re boating, swimming, or simply savouring the lake views from your private sandy shore, this property embodies the best of Ramsey Lake living. A truly distinguished offering — rarely available and not easily replicated. Schedule your private viewing today. Go to this link for a 3D tour of the house: https://my.matterport.com/show/?m=dPsP8UHgbyc (id:61194)
Espanola, Ontario
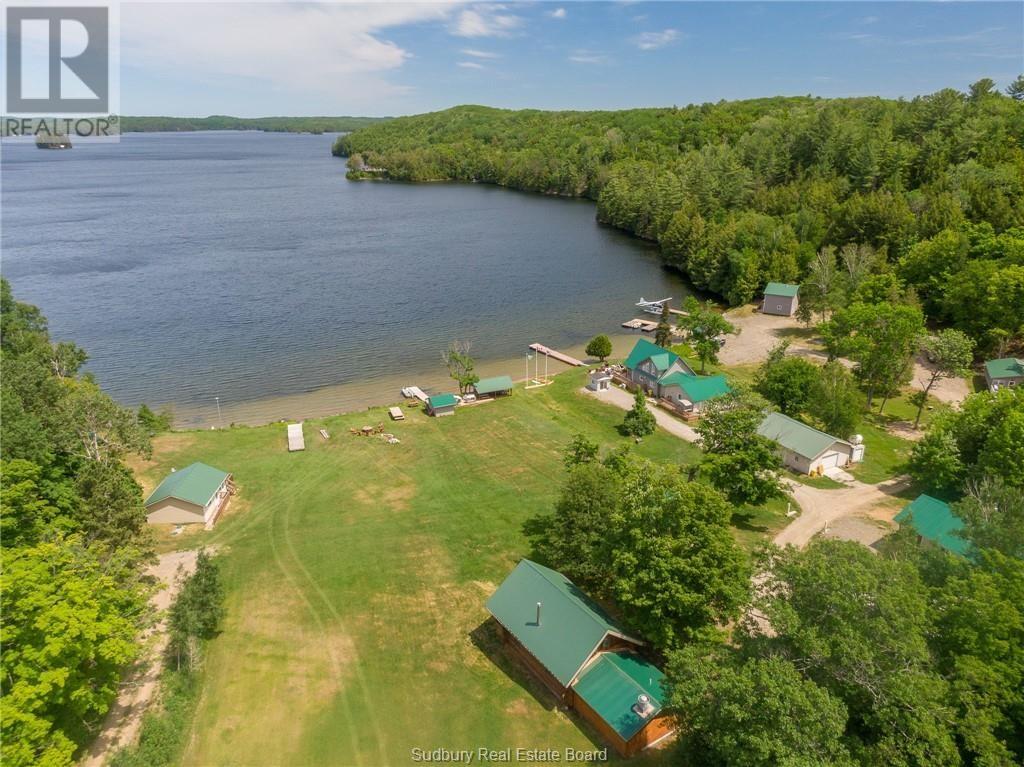
Escape to your own slice of paradise with this exceptional fishing and family resort nestled on the picturesque shores of Lake Panache! The Mountain Cove Lodge is situated on 61 sprawling acres of natural beauty and this resort offers an unparalleled opportunity to own an amazing business on a stunning waterfront setting. Boasting a collection of 12 cozy cottages, a charming log cabin, and a unique houseboat, this resort provides guests with a variety of accommodation options to suit their needs. The lakeside views are simply breathtaking, inviting visitors to relax and unwind in the tranquility of nature. Guests can enjoy a range of amenities, including a well-equipped filet shack for preparing the day's catch, campfire pits for cozy evenings under the stars, and saunas for the ultimate relaxation experience. With almost 800 feet of water frontage, multiple docks, and, sandy beaches, fishing enthusiasts and family vacationers will delight in the abundance of opportunities to relax or reel in their next big catch. The resort comes fully equipped with 13 boats, ensuring that guests can explore the crystal-clear waters of Lake Panache with ease. Additional amenities such as a fire truck, a gas station, a Cat front loader, and a Polaris side by side, make this resort a turnkey opportunity for the savvy investor. With extremely low property taxes, this resort presents a rare chance to own a profitable business in a sought-after location. Whether you're looking to continue the legacy of this beloved family resort or embark on a new adventure in the hospitality industry, this property offers endless possibilities for growth and success. Don't miss out on the chance to own this exceptional fishing and family resort - a true gem on the shores of Lake Panache. This is your opportunity to own a piece of paradise and create unforgettable memories for generations to come. Don’t delay, call today! (id:61194)
Spanish, Ontario
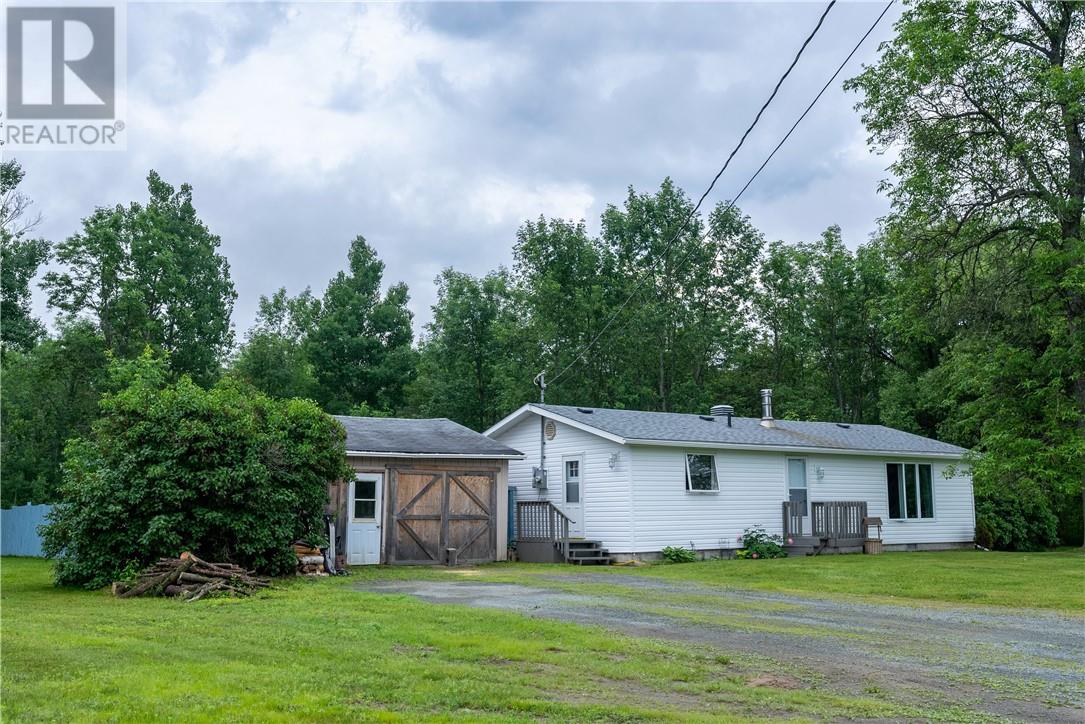
The top 5 things you’ll love about this home: 1) Large, level lot just under 3 acres with a backyard oasis containing an above-ground pool, decking, fenced yard, and a beautiful wooded backdrop. 2) Close proximity to the Spanish Marina on the north channel of Lake Huron for boating, fishing and access to Manitoulin Island. 3) Well maintained home with many renovations done within the past few years, including new shingles, windows, kitchen, bathroom, new plumbing, and more (see detailed list in attachments). 4) Detached garage with workshop and lots of dry space for wood storage. 5) Zoned as MC (Service Commercial-Light industrial) which provides the option to use the property for a variety of businesses that would be greatly benefited from the direct frontage on the Trans–Canada highway (see attachments for a list of permitted uses for this zoning). (id:61194)
Sudbury, Ontario
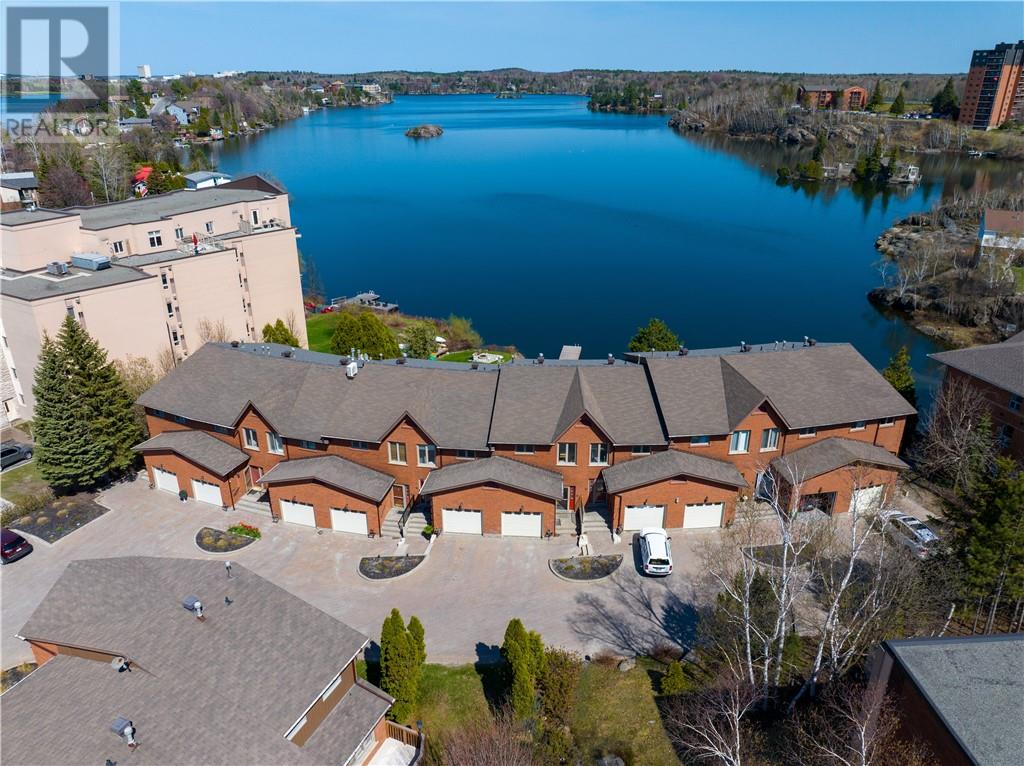
Waterfront living meets modern comfort at Unit 11 – 1848 Paris Street, a beautifully renovated, one-owner condominium with breathtaking views of Lake Nepahwin. This spacious 3-bedroom, 2 full + 2 half-bath home is tucked within a quiet, well-maintained complex just minutes from the heart of the city. Thoughtfully upgraded throughout, it offers the perfect blend of timeless design and modern finishes. Sun-filled rooms and expansive windows beautifully frame the lake, filling the home with natural light and showcasing the incredible waterfront scenery. The open-concept living and dining areas flow seamlessly to a private deck; an ideal setting to unwind, entertain, and take in stunning sunsets over the water. An attached garage with convenient interior access adds everyday functionality, while the pride of original ownership is evident in every detail. With its solid layout, stylish updates, and unbeatable location, this is a rare opportunity to enjoy turnkey waterfront living in one of Sudbury’s most desirable areas. Book your private tour today! *One or more photos have been virtually staged to illustrate the homes potential.* (id:61194)
Spanish, Ontario
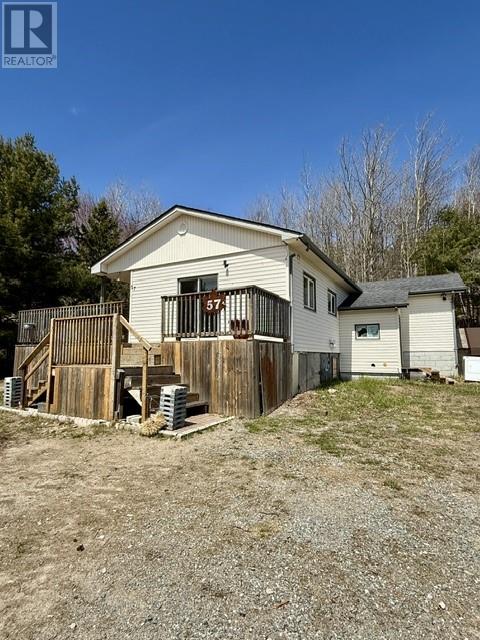
Looking to break into the housing market? This may be the perfect opportunity for you! With a little vision and TLC, this bungalow can be a fantastic year round home, investment property, downsizing option, or seasonal retreat. Selling ""as is"". Situated on an impressive 100' x 170' lot with no neighbours behind, the property offers plenty of privacy and room to enjoy the outdoors. The main floor provides approximately 1,000 sq. ft. of living space and features a good sized living room with sliding doors leading to the deck, a bright kitchen with space for a dining nook off the kitchen, two bedrooms, a laundry area, and a huge 4 piece bathroom. The home also includes a basement with a workshop area and ample storage space. Newer forced air oil furnace and tank, deck and some weeping tiles completed (2018/2019). Municipal services and low taxes further add to the appeal. With some personal touches and updating, this property offers an excellent opportunity to build equity and truly make it your own. Conveniently located near the Spanish Marina on the North Channel of Lake Huron, it’s ideal for boating enthusiasts, anglers, or anyone who enjoys outdoor recreation. Don’t miss out - book your viewing today! (id:61194)
Sudbury, Ontario
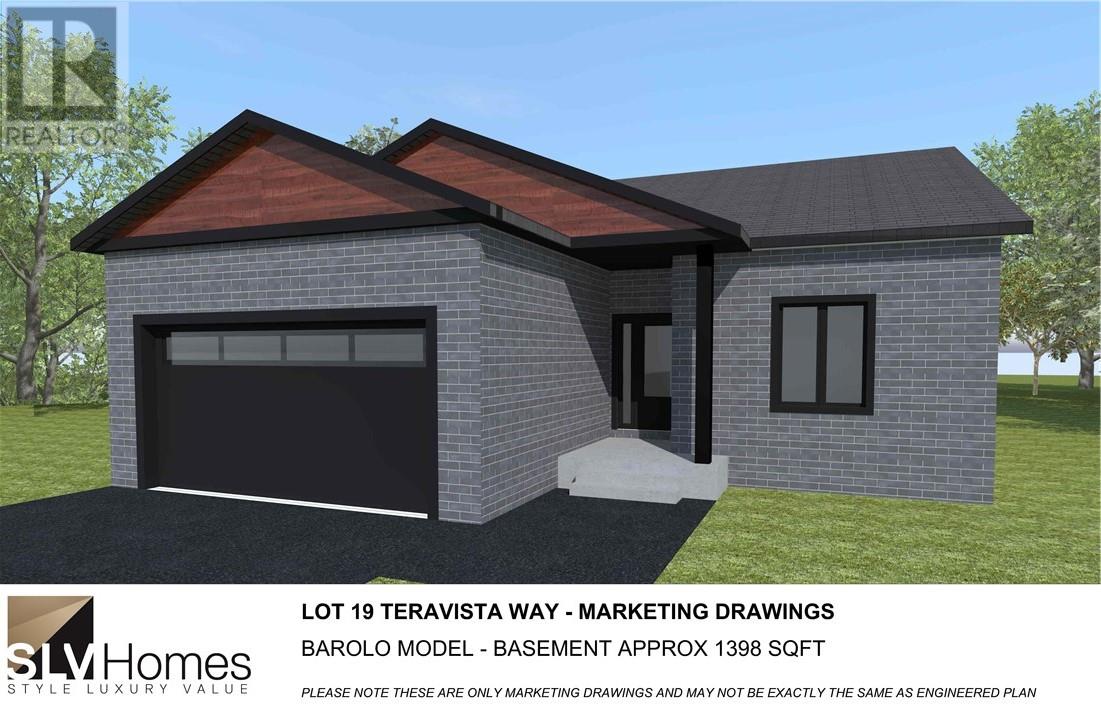
Welcome to this beautifully crafted new construction home, thoughtfully designed with modern living in mind. Built by Canadian national award-winning SLV Homes, this exceptional property is located in the heart of the South End of Greater Sudbury, one of the city’s most desirable and established neighborhoods. This stunning home features an open-concept floor plan with spacious living areas, high ceilings, and abundant natural light throughout. The gourmet kitchen offers premium cabinetry, sleek quartz countertops, and a large center island, ready for your choice of appliances. The primary suite provides a private retreat with a well-appointed en-suite bathroom featuring a single vanity sink and an ample closet. Enjoy outdoor living on the 14 × 14 ft deck and covered front porch, perfect for entertaining or relaxing in comfort. Built with quality craftsmanship and energy-efficient materials, this home includes modern finishes, upgraded flooring, and a stylish, functional layout. Conveniently located near top schools, shopping, dining, and recreational amenities, this home offers both comfort and convenience in one of Sudbury’s most sought-after communities. Don’t miss the opportunity to own a move-in-ready home built by one of Canada’s premier award-winning builders. (id:61194)
Silver Water, Ontario
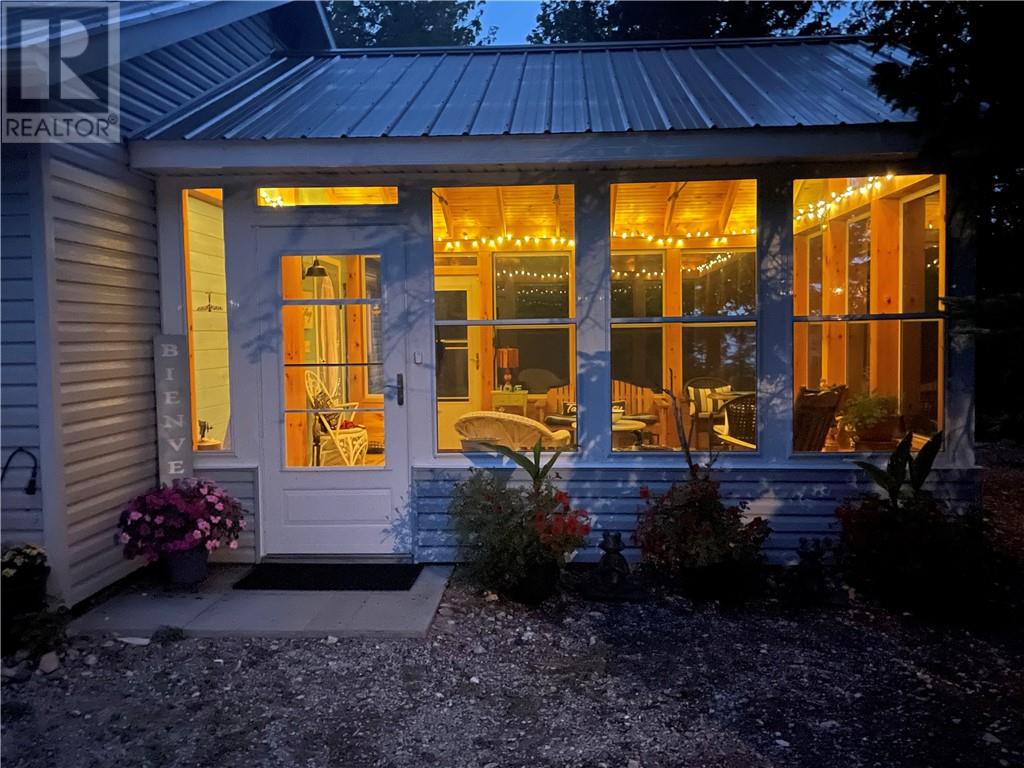
Are you looking for a serene getaway with breathtaking sunsets? Welcome to your own private retreat at 659 Pebble Road on beautiful Lake Huron. Imagine spending your days kayaking, fishing and swimming in the crystal water and then relaxing on a warm, pristine sand beach. At the end of the day, relax on the lakeside deck and be mesmerized by the waves or follow the path to an outdoor oasis surrounded by trees and flowers that grow naturally throughout the property. The outdoor space offers well maintained outbuildings which include an enclosed raised-bed garden with a garden shed, a wood shed, a storage shed and a firepit to embrace the solitude of a campfire. Enjoy grilling on the patio of the outdoor kitchen area. The indoor open-concept space shows pride of ownership with two spacious bedrooms and a 3 piece bathroom, an inviting living room and a cozy kitchen. The open-concept is perfect for entertaining with a large propane stove, an electric fridge, a microwave and a large dining table. For those chilly nights, warm up to a cozy fire in the woodstove. You can also retreat to the 16 x 16 post and beam sunroom. This structure reveals the custom rustic framework with it gorgeous timber that provides a warm and natural ambiance. A ceiling fan provides cooler days and the lights that surround the perimeter of the ceiling, create tranquil peaceful evenings. This retreat provides worry free self-sufficiency with its solar-power system, propane, water catchment system and hot water system that feeds the entire cottage. This turn-key gem is ready to enjoy. Don’t miss this opportunity to view this incredible piece of paradise. $319,000 (1679) (id:61194)
Markstay, Ontario
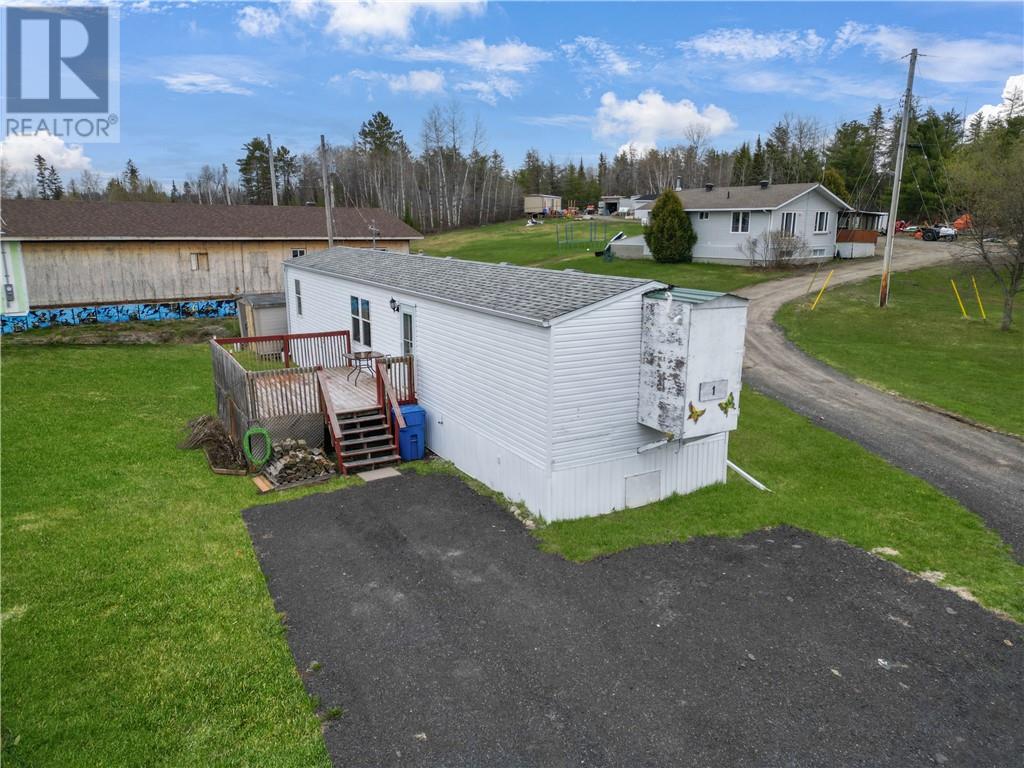
Better Than Rent! Why continue renting when you can enjoy the benefits of homeownership at an affordable price? Welcome to 5261 Highway 17, Unit #1 in Markstay, a well-maintained mobile home offering outstanding value just 25 minutes from Greater Sudbury. This inviting property features 2 comfortable bedrooms, a spacious bathroom, and over 800 sq. ft. of functional living space designed for easy, everyday living. Whether you’re a first-time buyer, downsizer, or simply looking for a cost-effective alternative to rising rental prices, this home delivers comfort, privacy, and practicality. Situated on leased land, the monthly fees conveniently include road maintenance, water, sewage, property taxes, and garbage pickup, making budgeting simple and stress-free while keeping overall living costs affordable. Enjoy quiet community living and the pride of ownership, all at a price point that can be cheaper than rent. Affordable, low-maintenance, and move-in ready. Book your private showing today! (id:61194)
Sudbury, Ontario
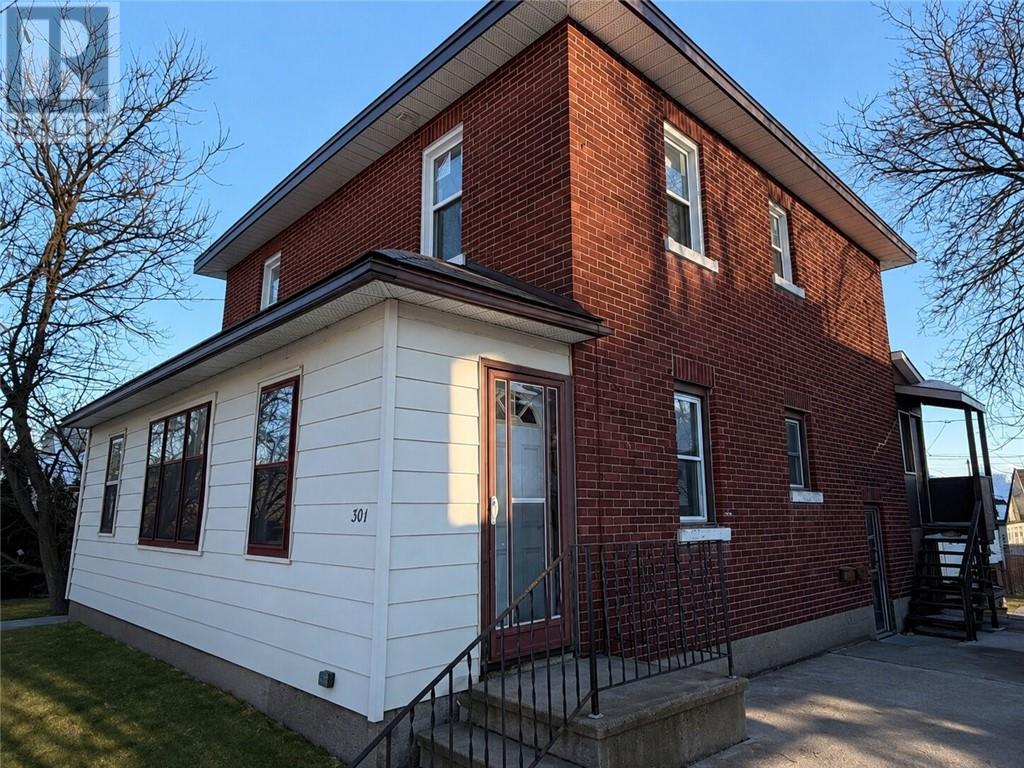
Newly renovated 2-bedroom, 1-bathroom apartment featuring brand new appliances, kitchen, windows, flooring, and beautifully updated kitchen and bathroom. This bright and modern unit offers stylish finishes throughout, including convenient in-unit laundry. Ideally located close to downtown, grocery stores, and shopping, you’ll enjoy easy access to all amenities. Move-in ready and waiting for you to call it home! Tenant pays hydro. (id:61194)
Sudbury, Ontario
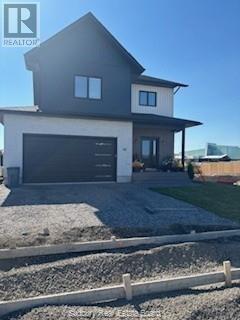
Just like a fine wine ""The Chianti"" is a fantastic entertaining home, built by National Award Winning builder SLV Homes. The spacious main floor open concept kitchen with pantry, living room and dining room with patio door walkout to a 12 x 12 pressure treated deck will provide for many family gatherings. The primary bedroom hosts an ensuite, walk in closet and bonus closet for him. Two more generous bedrooms, kids bathroom and upper floor laundry rounds out this floor. This home is situated in ideal school zone, close to all amenities. Do not miss your chance to customize this to your specific needs. (id:61194)
Sudbury, Ontario
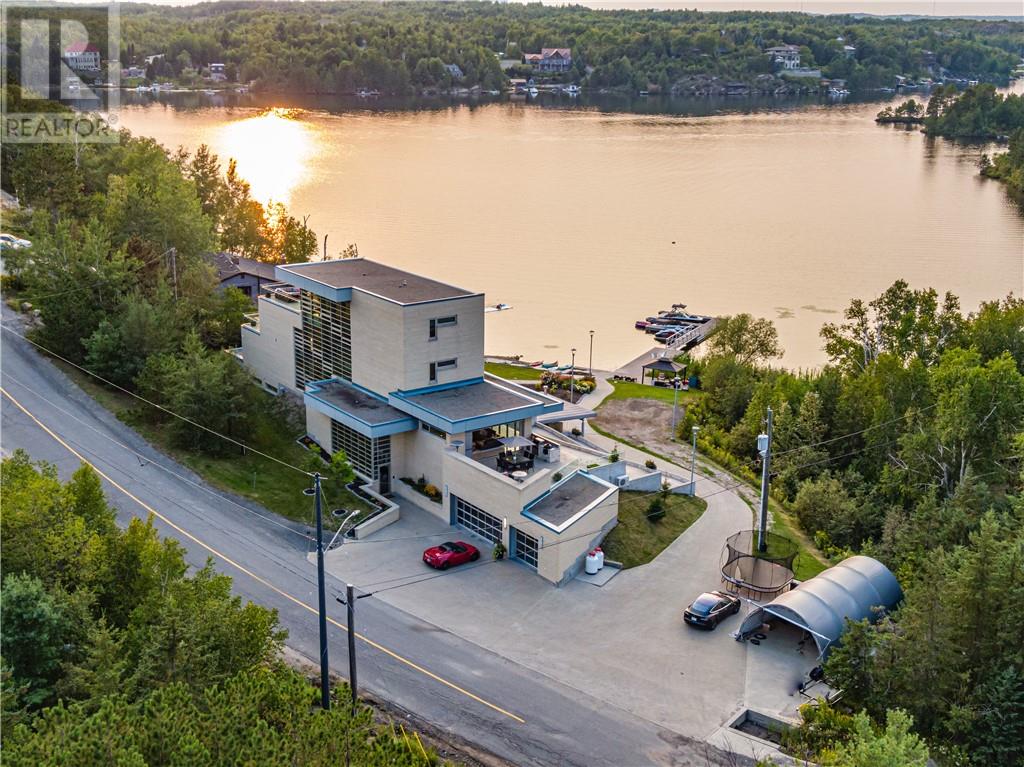
In a league of its own & located on the sought-after Ramsey Lake. In the heart of Sudbury next to HSN, biking/hiking & ski trails, Sudbury's Northern Watersports Centre and so much more. This 6,000 sq.ft.+ waterfront home incl's a beautiful mix of granite & maple hardwood floors without w stunning detail. 18' waterfall feature as you enter the home. Four levels (wheelchair accessible complete with an elevator & outdoor ramps). Glass curtain walls that let in all the gorgeous sunlight and California sliding doors that open all the way up lakeside bringing the outdoors in. Two temperature-controlled wine cellars (500 & 1500 bottle), family theatre room, vitality bar for smoothies and drinks, gym with changeroom and indoor heated pool all of which opens lakeside and leads to the outdoor shower, hot tub, relaxing sitting area, and stone fire pit which is next to a mind blowing out-door kitchen. Details to mention here are wood-burning pizza oven, grill, beverage fridge, full sink, icebox, prepping station and so so much more, plus enclosure for cool or winter months. Take the elevator or the outside ramps up to the 2nd level where you will find the heart of the home. This kitchen is incredible, with multiple islands & gorgeous granite countertops, chef-inspired built-in appliances etc. It is an open concept design on this flr. Details include a gas fireplace, custom built-in cabinets, shelves, walk-in pantry & captains dining table where you will catch the most incredible sunsets. Just off the dining area is the sunroom that opens up to the waterfront and to the 2nd outdoor kitchen. The primary suite is located on its own floor offering a private interlock terrace (sunsets), Office (incredible lake views), walk-in closet and ensuite. The home offers 6 bedrooms 6 baths. Sandy beaches, docking systems for multiple water toys & boats, a triple car garage, and a secret passageway. This is a must-see as there is so much more to experience. (id:61194)
Gore Bay, Ontario
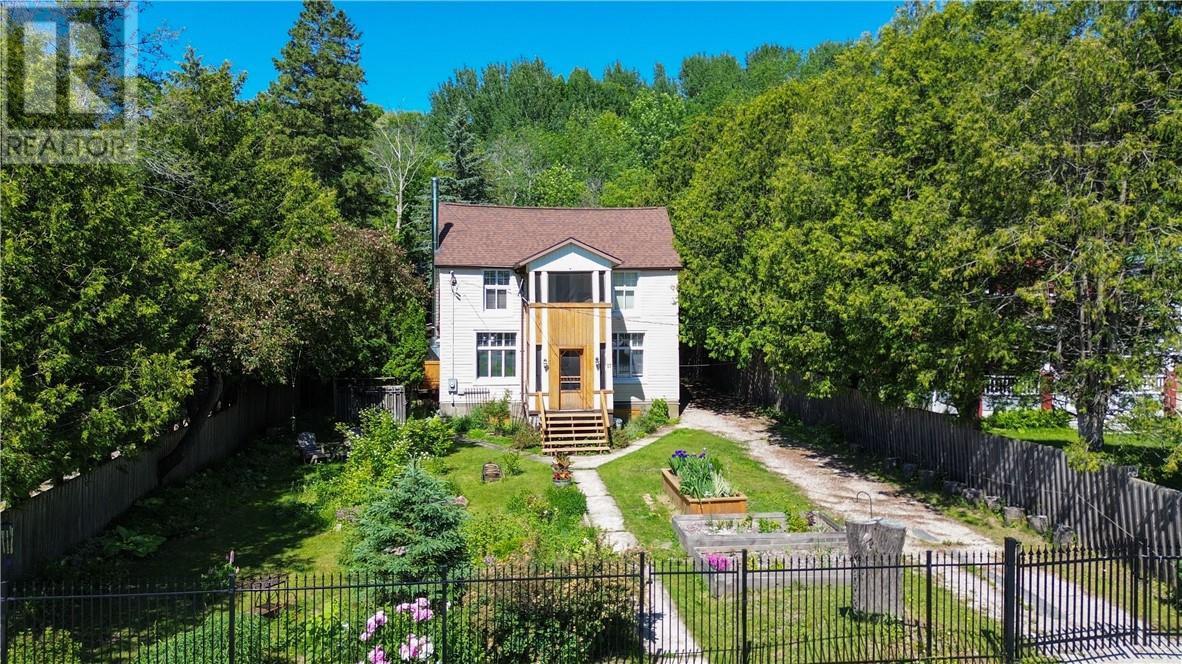
Located in the heart of Gore Bay and just a short stroll to the marina and downtown, this beautifully maintained 1900 two-storey home blends historic charm with thoughtful modern updates. Priced at $475,000, this property offers character, privacy, and lifestyle in one of Manitoulin’s desirable communities. From the moment you arrive, the curb appeal is evident with wrought iron fencing along the front and a gated driveway entrance. The fully fenced yard is a private retreat featuring fruit trees, perennial gardens, a fire pit area, and abundant greenery creating a peaceful, secluded setting. A triple detached garage provides exceptional storage and workspace. Inside, the home reflects the current owners’ impeccable taste and design sensibility — warm, inviting, and beautifully curated throughout. Original hardwood floors add timeless character, while the renovated kitchen offers both style and functionality. A separate dining room showcases original wood boards on one wall and ceiling — a stunning nod to the home’s heritage. The cozy living room with woodstove provides the perfect gathering space, and a convenient 2-piece bath completes the main level. A true highlight of this home is the back screened-in patio — an exceptional extension of the living space. Ideal for summer dinners, morning coffee, or relaxing evenings, it captures the essence of seasonal living while offering shelter and comfort. A screened front porch adds additional charm and functionality. The second level features a unique layout with three bedrooms, a laundry room, and a 4-piece bath. An upper screened-in porch offers yet another inviting space to enjoy warm summer days. Renovations completed in 2019 include improvements to the kitchen, dining room, upstairs bath, flooring, screened-in areas, electrical, and insulation — ensuring modern comfort while preserving the home’s character. The home is heated with a propane boiler and includes hot water on demand for efficiency and comfort. (id:61194)
Noelville, Ontario
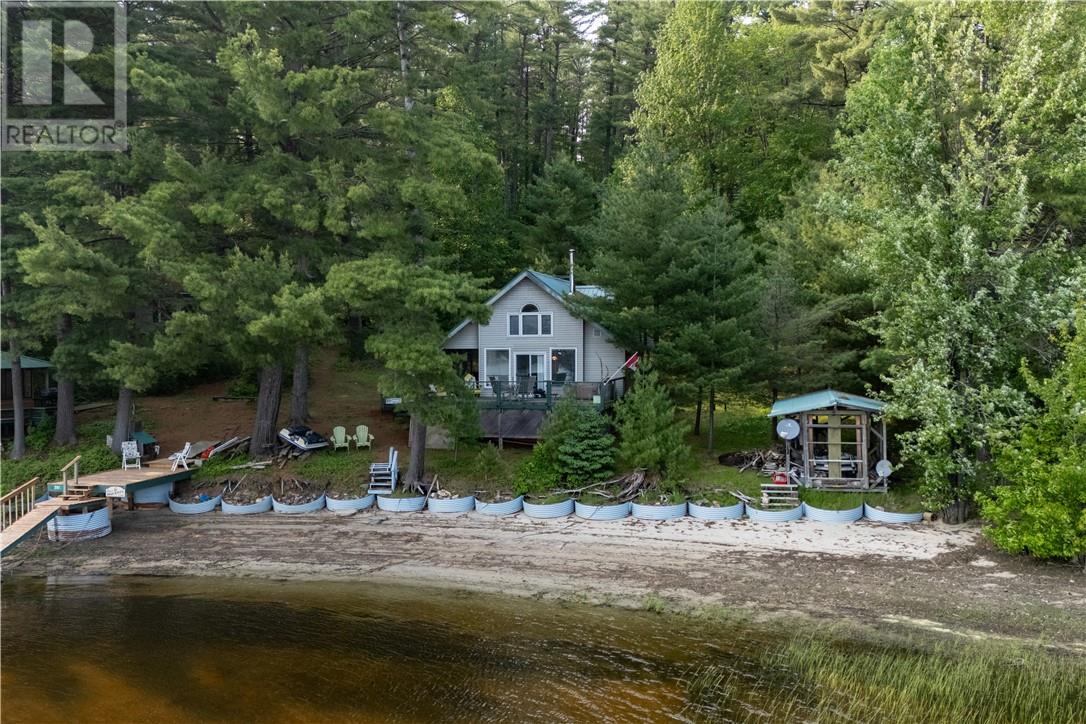
This exclusive lakeside access point offers more than just a getaway, it promises an unforgettable journey. Nestled along the coveted Upper French River in Wolseley Bay, this property beckons adventurers seeking tranquility and natural beauty. Step aboard the included pontoon boat, and let the serenity wash over you as the cares of everyday life melt away. After a brief 15-minute cruise, you'll find yourself in your own secluded sanctuary! Some destinations have the power to transform your life, and this exceptional property may well be one of them, opening the door to a new chapter filled with wonder. Gaze upon breathtaking vistas of rugged northern wilderness, shimmering sapphire waters, and rocky outcroppings that add character to the landscape. What could be more enchanting? Set on a sprawling 1.2~ acre parcel with massive waterfront frontage and backed by Crown Land, this property offers gentle slopes leading down to the water’s edge. Natural foliage surrounds the area, requiring only an annual mow to maintain its pristine appearance. The estate features two charming cottages, each with its own unique appeal. One has traditionally served as a rental unit, attracting repeat visitors season after season. The first is a cozy A-frame, boasting an open-concept main floor combining kitchen, dining, and living spaces. Upstairs, a custom staircase leads to the primary bedroom offering stunning river views. The second cottage showcases a pullout, bedroom and a full bathroom within an open-plan layout that includes a kitchen and dining area for cozy evenings. Both cottages are equipped with septic systems, grey water management, hot water tanks, electric panels, satellite internet, and a landline telephone. They come fully furnished, ready for immediate enjoyment. This exceptional property combines natural beauty, functional amenities, and charming accommodations—truly a private paradise waiting to be explored. Don’t delay, call today! (id:61194)
Sudbury, Ontario
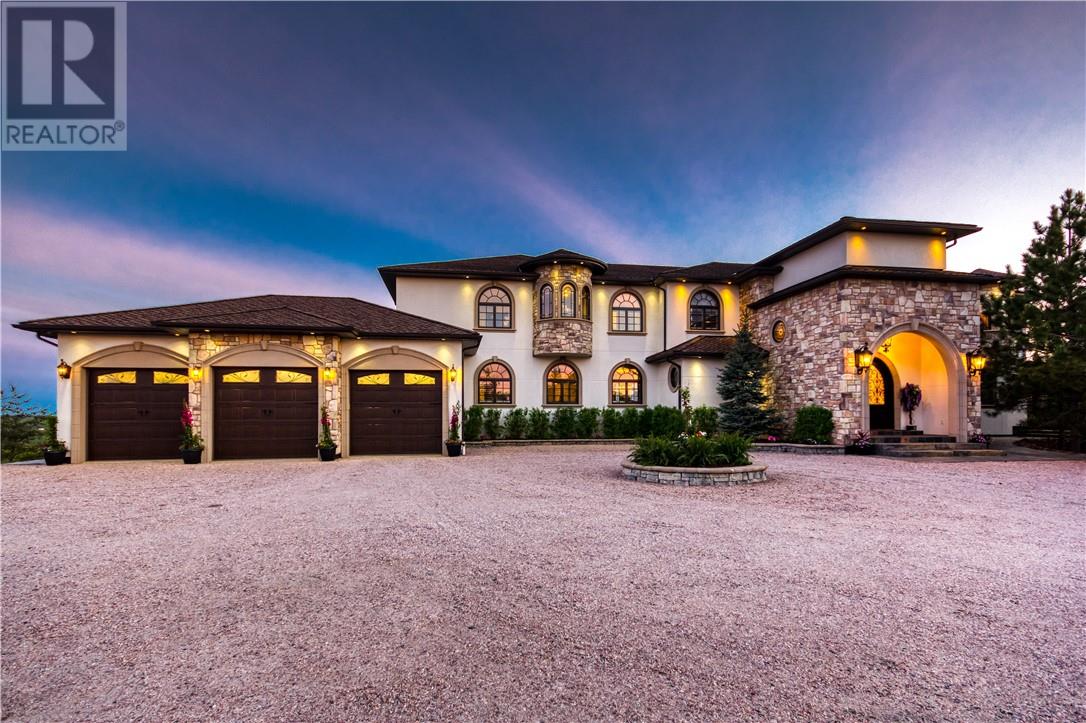
3521 Long Lake Road, this custom-built estate is a remarkable expression of architectural presence, scale, and refined living. Thoughtfully designed across two expansive levels and two distinct wings, the residence balances grand entertaining with an intimate retreat, offering a seamless blend of sophistication and comfort. A dramatic gated entrance sets the tone, unveiling impeccably appointed principal rooms, including an elegant formal dining room and a chef's kitchen curated with premium appliances. Designed with elevated hosting in mind, the home also features a dedicated billiards salon and a secondary kitchen and bar. Bi-fold doors dissolve the boundary between indoors and out, creating an effortless indoor-outdoor experience ideal for gatherings. The amenities evoke the ambiance of a private resort: a sparkling outdoor saltwater pool, indoor pool, steam room, sauna, and in-ground hot tub are complemented by integrated lighting and sound systems, as well as multiple thoughtfully curated lounge and dining spaces designed for year-round enjoyment. The main-level primary suite serves as a serene sanctuary, offering privacy and indulgence, while four additional bedrooms provide exceptional accommodations for family and guests. Enhancing both functionality and architectural presence, a newly constructed 80x40 custom garage delivers exceptional space for collectors, enthusiasts, or those desiring premium storage, workspace, and a loft. Offered fully furnished and meticulously maintained, this distinguished hilltop estate presents a rare opportunity to acquire a residence defined by privacy, scale, and uncompromising luxury. (id:61194)
Sheguiandah, Ontario
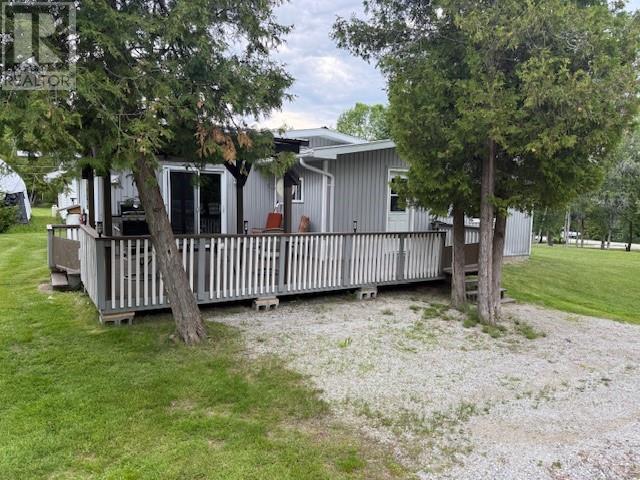
Welcome to 2343 Bay Estates Rd. a Charming One-Bedroom Retreat on Manicured Half-Acre — Privacy, Outbuildings & Character. Discover this inviting one-bedroom home tucked back off the road on a beautifully manicured half-acre lot framed by mature trees. Thoughtfully maintained, the property offers a blend of cozy living and functional outdoor spaces ideal for hobbyists, guests, or a home-based workshop. Key Features: One-bedroom main residence with warm, wood-fired heating and a propane furnace backup for year-round comfort. Newly built workshop — bright, insulated, and wired for power; ideal for woodworking, studio work, or small-scale projects. Separate storage shed providing organized space for tools, garden equipment, and seasonal items. Bunkie (guest cabin) — perfect for visitors, a home office, or a private retreat. Private, back-off-the-road setting with mature trees for shade and privacy. Manicured half-acre lot with low-maintenance landscaping and room for gardening, outdoor living, or expansion. Well-suited for buyers seeking a peaceful country setting with convenient outbuildings. Flexible outdoor spaces support hobbies, storage, and guest accommodations without sacrificing privacy. Contact for more information or to schedule a private showing, please contact the listing agent. (id:61194)
Kagawong, Ontario
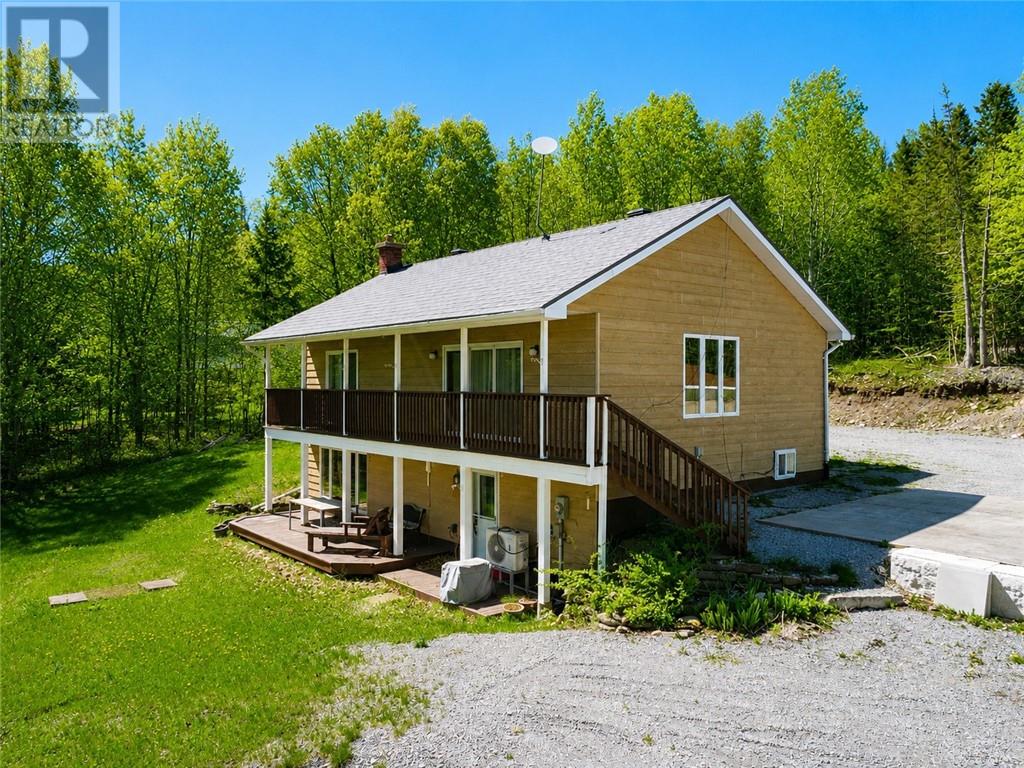
Welcome to this beautifully maintained bungalow in the sought-after Maple Ridge area of Kagawong, offering stunning views over Mudge Bay. Set on a private, landscaped 1.1-acre lot with a peaceful forest backdrop, this 2,136 sq ft home (1,138 sq ft above grade) blends comfort, functionality, and nature just a short walk from the sandy beach and nearby trails. The home features 2+1 bedrooms, 2 full bathrooms and den, with a bright open-concept layout that includes the kitchen, dining, and living areas. A cozy family room and a sun-filled sunroom add to the generous living space. From both levels, step outside to enjoy the views from the upper balcony or relax on the lower walkout porch. Thoughtfully updated and well-equipped, this home includes a whirlpool tub, a pellet stove, a mini-split heat and air conditioning system. Five appliances are included for added convenience. The fully finished walkout basement offers flexibility for guests or extra living space. Outside, you'll find everything you need for outdoor enjoyment: a double garage, storage and garden shed and an above-ground pool. Whether you’re looking for a full-time residence or a peaceful retreat, this home offers year-round comfort in a stunning natural setting. (id:61194)

Sheguiandah, Ontario
SHEGUIANDAH BAY - Unique Water lot for sale in the village of Sheguiandah. Accessed off Mill St. , this water lot offers a great opportunity to have your own private beach with protection from a break wall, ideal for docking your boat. (id:61194)
Espanola, Ontario
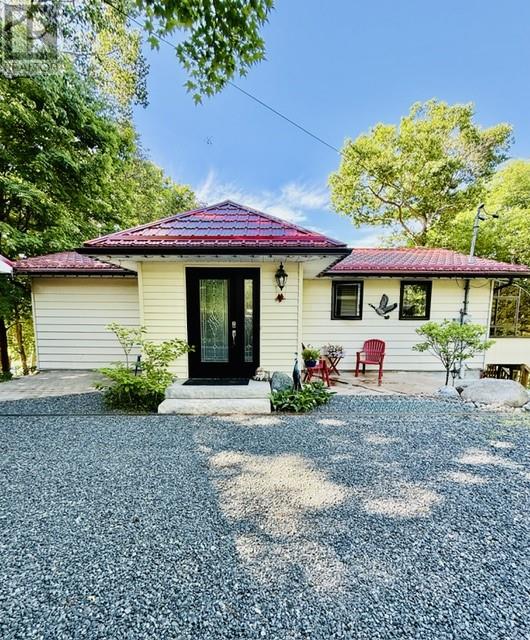
Dreaming of peaceful waterfront living just minutes from town? Welcome to Clear Lake. As the saying goes… location, location, location! This beautiful year round waterfront home with approximately 102 feet of waterfront is only minutes from Espanola for amenities and offers the perfect opportunity to enjoy lakeside living. Lovingly maintained, the property has seen numerous updates over the past few years including a new metal roof on the house and garage (over $40,000), windows and doors ($39,000), concrete work, steps to the dock, and much more (complete list available). This home is truly move in ready for new owners to relax and enjoy everything waterfront living has to offer. The main level (approx. 1070 sqft as per MPAC) features an updated 4 piece bathroom which includes a jet tub, kitchen with loads of counter space, ample cabinetry and all newer appliances, a bright open concept living and dining area with gleaming hardwood floors. Three large windows in the living and dining room allow natural light to pour in while offering incredible views of the lake from wherever you are sitting. Just off the dining area is a warm and inviting 3 season solarium - the perfect spot to enjoy your morning coffee while taking in the peaceful surroundings. This level also offers a spacious primary bedroom complete with a walk in closet. The finished lower level provides additional living space with two generously sized bedrooms, an upgraded 3 piece bathroom with in-floor heat including heated shower floor and shower seat, large laundry room and a bright family room with a propane fireplace and walk out to a concrete patio beneath the solarium - an ideal spot for a future hot tub should you choose. Outside, you’ll find a handy 24' x 28' detached garage for parking and storing all your toys, which also includes a sauna. Whether you're casting a line, heading out for a boat ride, or simply relaxing on the dock - the choice is yours. After all… you're on lake time now! (id:61194)
Alban, Ontario
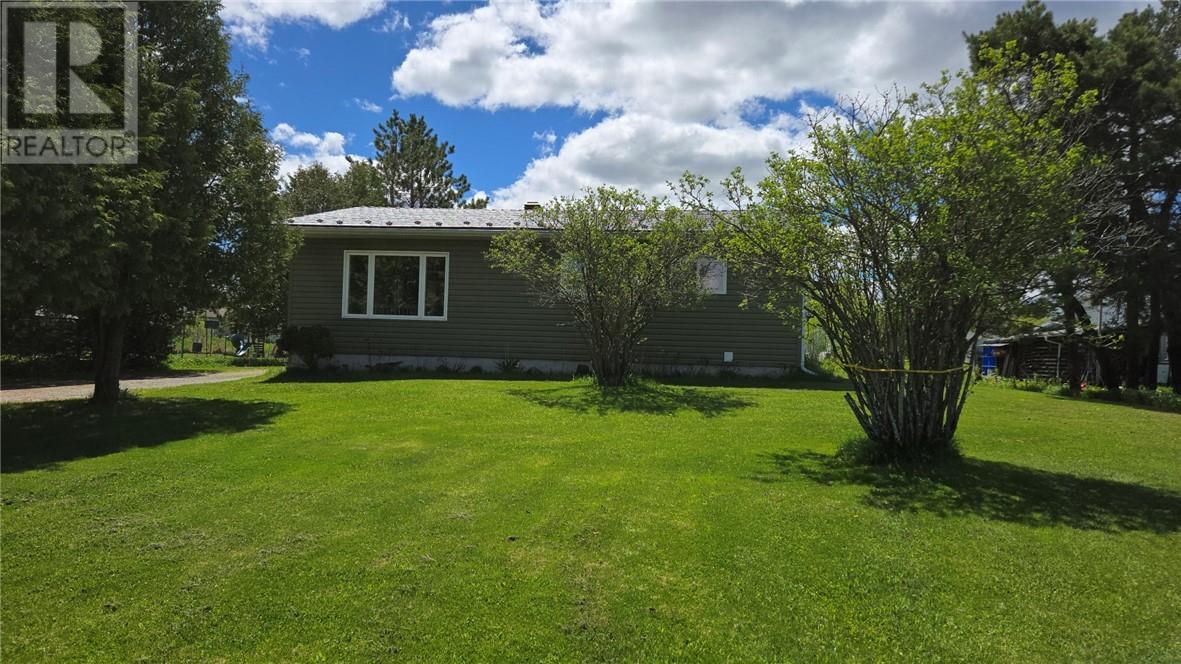
Located in Alban is this well maintained and modernized 4 bedroom bungalow. Open concept kitchen, eating and living area. 2 generous size bedrooms on the main floor, 4 piece bath and main floor laundry. A finished basement with 2 more bedrooms, a full bath, family room with a propane fireplace and a hobby room. A 40' x 12' deck off the main floor overlooks the back yard. There is a 30' x 20' garage plus a storage shed. The current owners heat primarily with the propane fireplace and with electric base-boards for backup. The house is also wired for a backup generator. The home is walking distance to the community center, water park, convenience store and church. The French river is just minutes away and for the winter enthusiast, the snowmobile trails are all around you. This is a great family home in a quiet, friendly community. Call today for your private showing. (id:61194)
Alban, Ontario
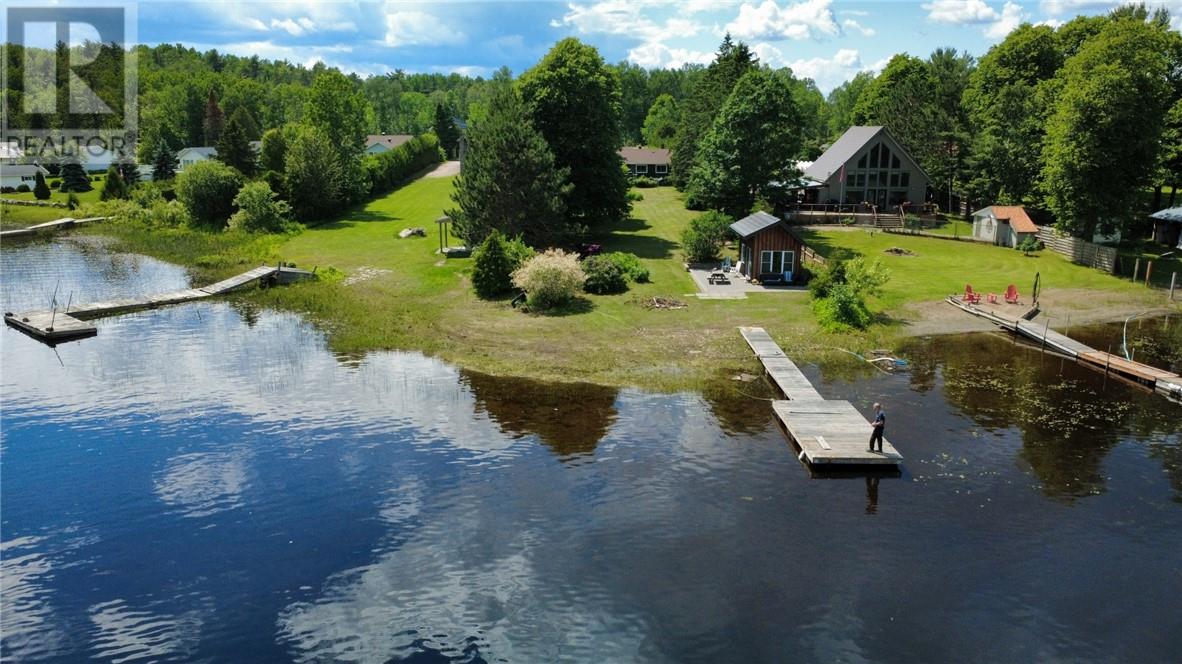
Located on the outskirts of Alban is this year-round waterfront home on the desirable French River. Spacious eat in kitchen with plenty of natural sunlight. 3 bedrooms on the main floor and a modernized bath with Jacuzzi tub. A large living room with panoramic views of the river and manicured yard. The lower level offers a 4th bedroom, a hobby room or home office, a large family room with a wood stove and laundry with second bathroom. This is a very well-maintained home with recent upgrades including siding, most of the windows, flooring and a fresh coat of paint. Outside, just off your own sandy beach is a bunkie that sleeps 4 and a stone patio where you can enjoy your morning coffee and watch the sun rise over the river. There's also a double garage with additional storage space and a large shed. There's an irrigation pump from the river to care for the meticulously maintained gardens, and the house is also wired for a back-up generator. You'll enjoy the peace and quiet as the house is near the end of a dead-end street with very little traffic, yet easy access to Highway 69. Amenities are nearby and only a 45 minute drive to Sudbury or Sturgeon Falls. Right out of your own yard there's safe swimming, miles of scenic boating and islands to explore, great fishing plus the snowmobile trails are right outside your door. If you're looking for a year-round home or just a seasonal get away, look no further. Call today for your private showing. (id:61194)
Gore Bay, Ontario
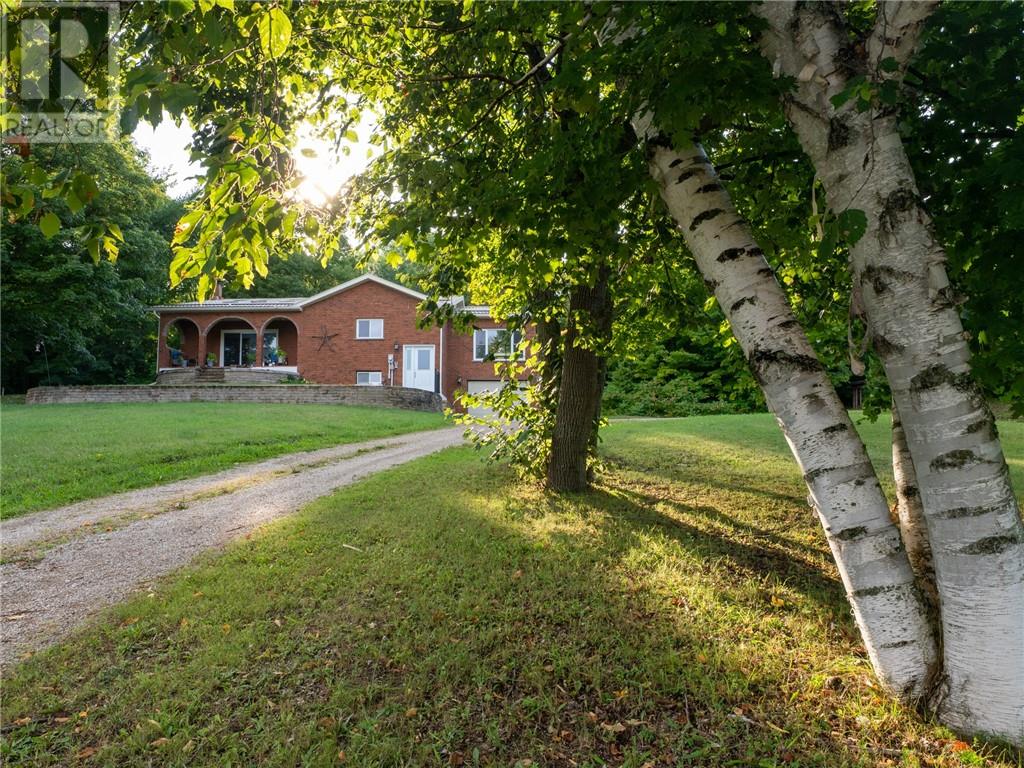
Welcome to 157 Emery Road — a rare opportunity to enjoy waterfront living on beautiful Ice Lake. Set on 1.7 acres of peaceful waterfront property, this inviting home offers space, privacy, and the kind of natural setting that makes life on Manitoulin so special. With 3+2 bedrooms and 2 bathrooms, there’s plenty of room for family, guests, or flexible living space for a home office, hobby room, or recreation area. The home has seen many important updates, such as new oil tank 2022, a new heat pump in 2025 for efficient heating and cooling, a new generator (2025) providing reliable backup power, and all new exterior doors and windows in 2026 that enhance both comfort and efficiency. Inside, the layout offers bright, comfortable living spaces designed for everyday living and easy entertaining. The attached garage adds convenience, extra storage, and protection from the elements year-round. Step outside and take in the beauty of Ice Lake waterfront living. With 1.7 acres to enjoy, there’s plenty of room for outdoor activities, relaxing by the water, or simply soaking in the peaceful surroundings. Set up of main floor allows for the perfect in law suite, or air bnb! Whether you’re searching for a year-round home or a waterfront retreat, 157 Emery Road offers the space, setting, and updates to make it truly special. (id:61194)
Silver Water, Ontario
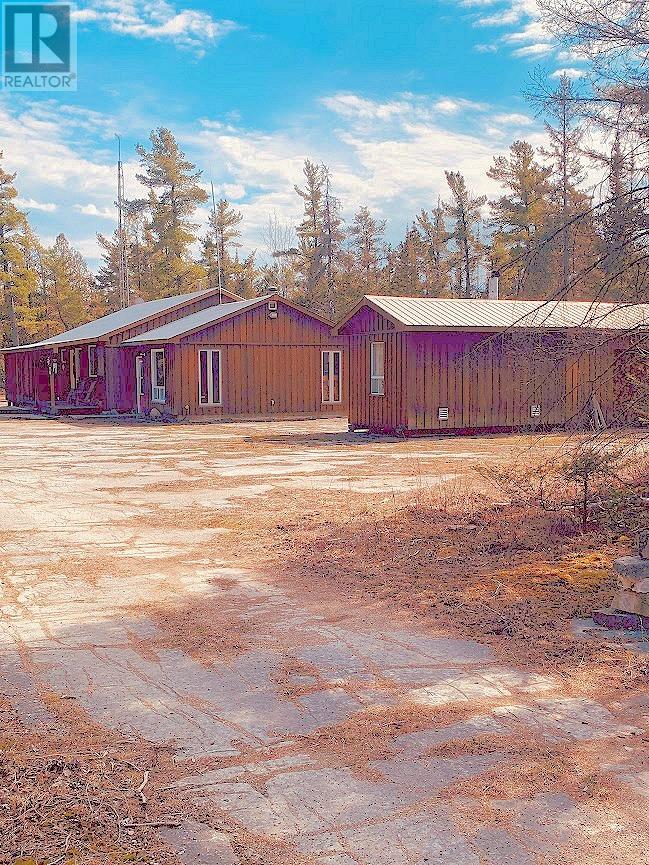
Family Forest Cottage or Deluxe Hunt Camp is waiting for you in Robinson Township on 100 acres accessed via Walkhouse Road and a legal right of way. Fully equipped winterized cottage of 1552 square feet, clad in BC red cedar with 3 bedrooms, open kitchen dining area, living room with an oil stove and a very spacious group room in front of a cozy wood stove. The off grid abode gets power from a generator, water from a drilled well and warm showers in a wood burning sauna. The other facility is a short walk over flat smooth limestone to a private location. For hunting or just watching the wildlife there are several enclosed observation stands, some with a heat source. The woodshed is full, ready for fall heating. All the owner builders are skilled craftsmen that shows in their work. This is a turnkey offering. $350,000 (1623) (id:61194)
Elliot Lake, Ontario
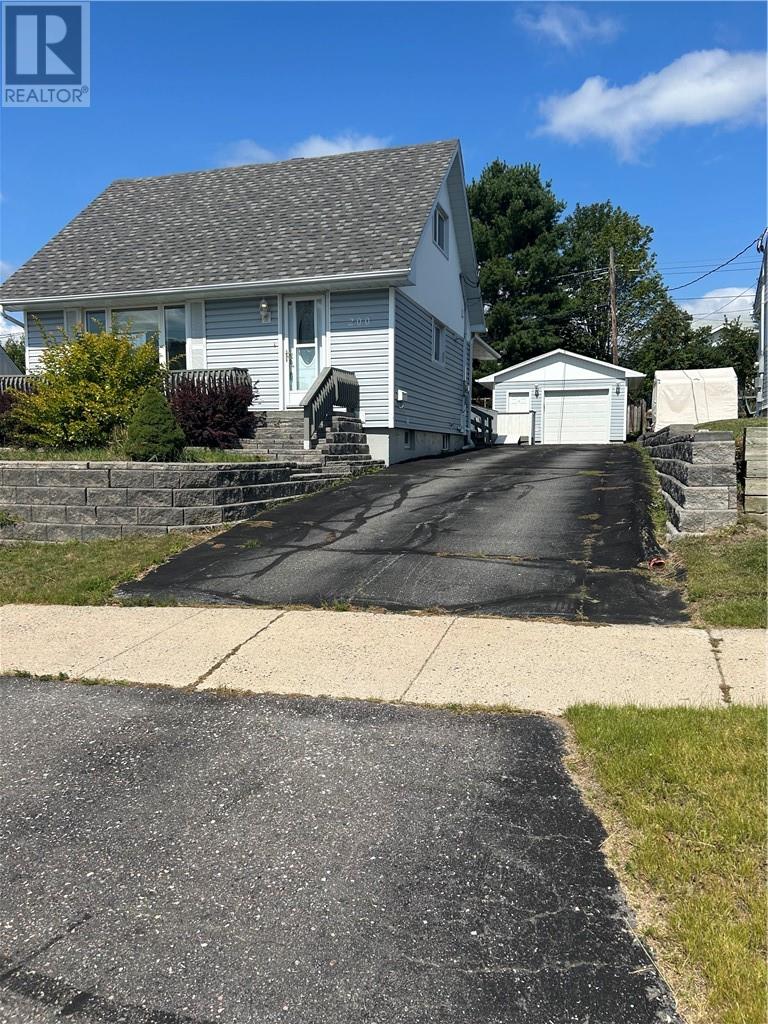
Welcome to 200 Hillside Dr. S., Elliot Lake – This spacious four-bedroom home offers a comfortable and practical layout, ideal for families or those seeking versatile living space. The large main-floor primary bedroom features direct access to a bright sunroom, perfect for morning coffee or relaxing with a book. A second bedroom is also conveniently located on the main floor, while two additional bedrooms upstairs provide extra room for family, guests, or a home office. The property includes a detached garage, paved driveway and a finished rec room in the lower level—offering plenty of space for hobbies, entertaining, or storage. Located in a friendly community, this home is ready for its next chapter. (id:61194)
Gore Bay, Ontario
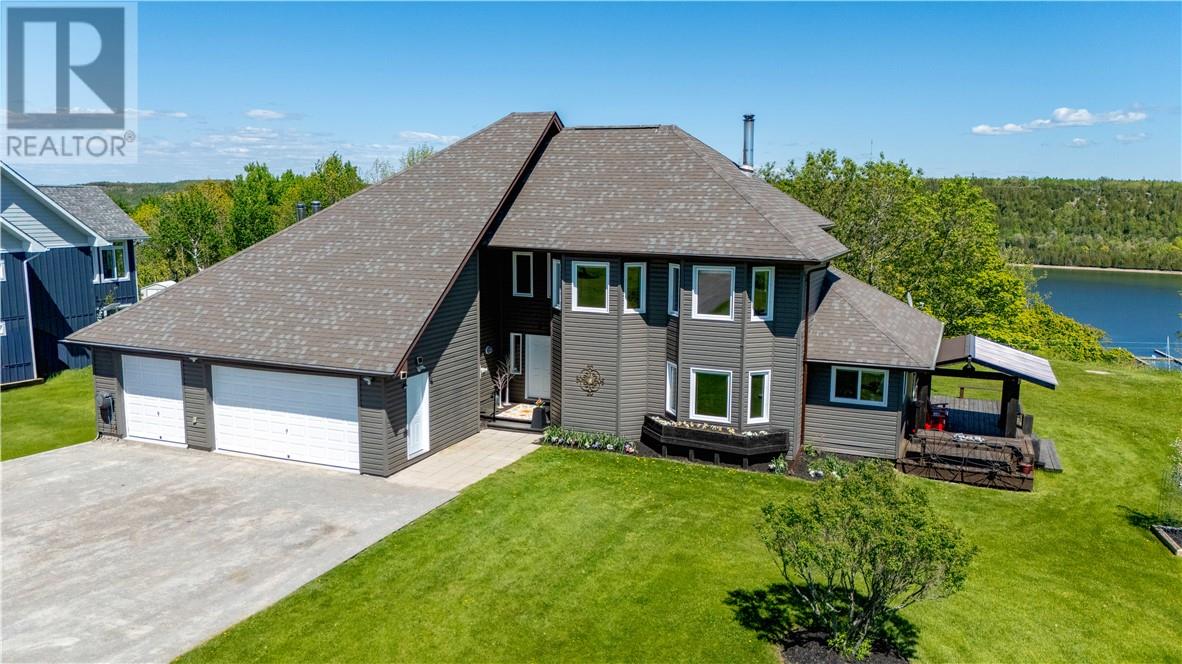
Welcome to 36 Fraser Street, an exceptional four-bedroom, three-bath home perched on the scenic and premier west bluff community of Gore Bay. Set on a beautifully manicured one-acre lot, this property offers breathtaking east-facing views overlooking the town, marina, and sparkling waters of Gore Bay. Natural light fills this distinctive home, accentuating its architectural charm and open design. The expansive living room is an entertainer’s dream, featuring soaring vaulted ceilings, hardwood floors, a stunning stone fireplace, and wall-to-wall windows that offer postcard-perfect views of the bay framed by mature tree tops. The spacious eat-in kitchen flows seamlessly to a large wraparound deck — an inviting space for outside entertaining or relaxing beneath the new timber framed gazebo to watch deer grazing in neighbouring fields. The main level of this elegant home also includes a bedroom/office and 4-piece bathroom. The staircase leads to a 2nd level open balcony landing, large primary bedroom with newly renovated ensuite bathoom, and two additional bedrooms. The sprawling manicured one acre yard features a generous sized driveway with ample parking, apple trees, and a striking back yard storage shed that adds a touch of character. The insulated and attached triple garage offers functionality, and style with propane heater, ceiling mount storage racks, and workbench. Recent updates to the home include three new heat pump/air conditioning units, a high-efficiency propane boiler for the hot water radiant heating system, a hot water-on-demand unit, several new windows and a beautifully renovated spacious primary ensuite bathroom with a luxurious two-person self-cleaning jet tub. From sunrise reflections over the bay to evenings spent watching the town lights twinkle below, this exceptional west bluff home offers elegance, panoramic views, and natural beauty all within minutes of the Town of Gore Bay’s vibrant marina, shops, and amenities. (id:61194)
Sudbury, Ontario
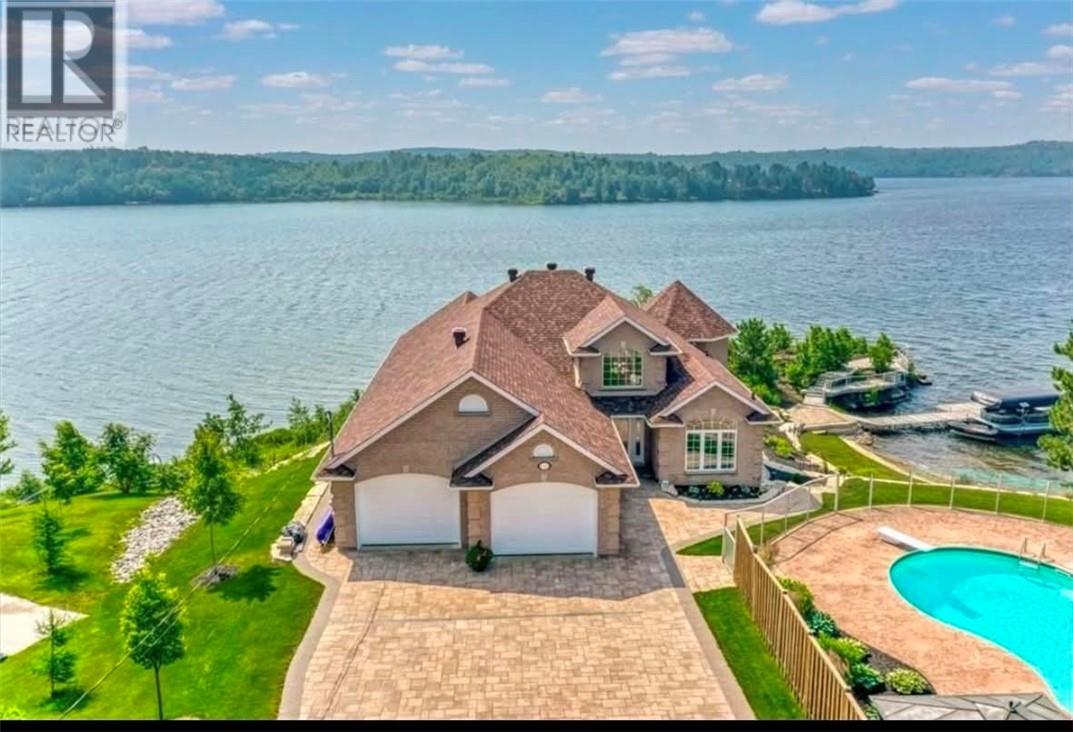
Imagine waking up to breathtaking views on the shores of Ramsey Lake, at 2507 Navanod Road, where every day feels like a getaway. With 297 feet of private waterfront, a sandy shoreline, and unforgettable sunsets, this property offers the ultimate lakeside lifestyle. Spend your summers entertaining on expansive decks, relaxing by the heated pool, or unwinding in the hot tub as the sun sets over the water. Inside, the home is designed to bring the outdoors in, with panoramic lake views from the moment you step through the door. A full interlocked driveway and walkways lead to the lake and an expansive fire pit area with stunning 270-degree lake views. Located just minutes from major shopping, dining, and Sudbury’s new entertainment centre, this extraordinary home offers the perfect combination of convenience and luxury waterfront living. The primary suite is a true retreat, complete with a walk-in closet and a full ensuite featuring a relaxing soaker tub. The fully finished lower level impresses with 10-foot ceilings, two additional bedrooms, a 4-piece bathroom, a generous games room with a cozy gas fireplace, and a large storage area. The spacious layout is perfect for family living and hosting, featuring a bright open-concept main floor and a fully finished walkout lower level for added space and comfort. Whether it’s cozy evenings by the fire, afternoons on the water, or gathering around the lakeside fire pit under the stars, this home is more than a property—it’s a lifestyle. Brand new heater and solar blanket May 2026 (id:61194)
Ottawa, Ontario
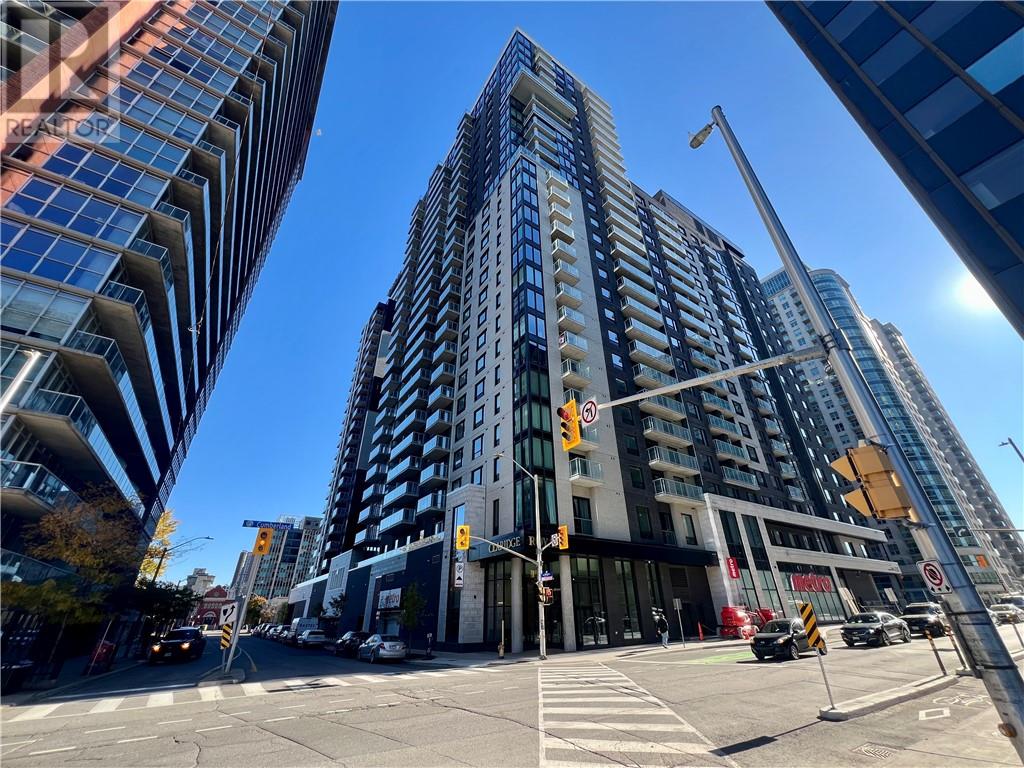
Experience the pinnacle of executive living at the Claridge Royale — Ottawa's most prestigious new tower and arguably one of the most luxurious rental opportunities in Canada's Capital. This extraordinary 2-bedroom, 2-bathroom Penthouse represents over $200,000 in premium upgrades completed both during construction and after key delivery to create the most beautiful residence. From the 26th floor, the expansive private balcony commands stunning panoramic views of Ottawa that are nothing short of breathtaking. Inside, two spa-inspired bathrooms feature floor-to-ceiling Italian porcelain and a luxurious jacuzzi tub, while the custom Italian-imported kitchen is fitted with fully integrated, panel-ready appliances including a Bertazzoni refrigerator with ice and water dispensed directly from a Culligan-maintained reverse osmosis system. Electronic blinds, designer furnishings, premium linens, and a fully curated housewares package mean you arrive and simply live at the highest standard without worrying about a thing. Every finish, every fixture, and every detail was hand-selected and elevated to the highest level. Included with the unit is an in-suite washer and dryer, storage locker, and an oversized premium parking space with a rare in-stall EV charger and walls on both sides shielding your car from any accidental damages from nearby vehicles. Building amenities include a fitness centre, indoor pool, rooftop terrace, theatre, party room, concierge lobby, and direct indoor access to Metro supermarket — all steps from Parliament Hill, the Rideau Centre, and Ottawa's finest dining destinations. All-inclusive options are available. Minimum 4-month leases will be considered. Advertised price is based on a 12-month lease. Ideally suited for embassy staff, corporate executives, and professionals who demand nothing less than the absolute best. This is a rare opportunity — book your private viewing today. (id:61194)
Willisville, Ontario
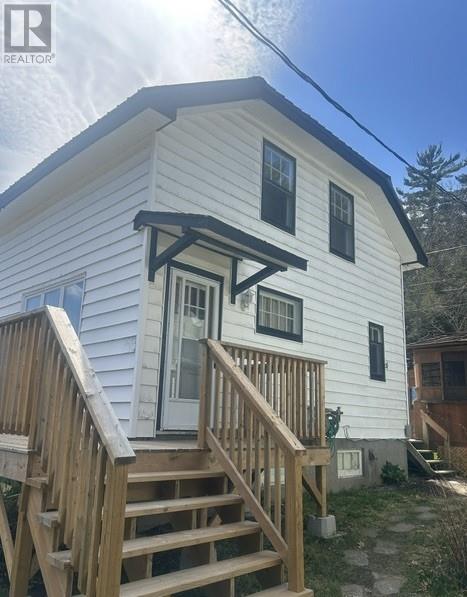
Affordable duplex opportunity in the charming, unorganized community of Willisville. This property can be purchased as a full duplex or as individual units. Each unit features a bright kitchen and living area on the main floor, with two bedrooms and a full bathroom on the second level. Ideal for owner occupied unit with great rental steam from 2nd unit or rent them both and let tenants pay your mortgage. Unit B has just had a new propane furnace installed. Ideally located at the gateway to Killarney Provincial Park, with the La Cloche Mountain trails right in your backyard, this property offers endless outdoor adventure. Condominium-style ownership includes access to a private dock space and shared beach area. Enjoy year-round living or a seasonal retreat with incredible opportunities for hiking, boating, fishing, and hunting right at your doorstep. (id:61194)
Willisville, Ontario
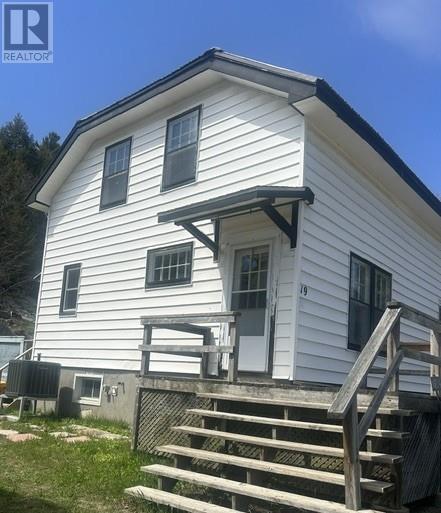
Affordable duplex opportunity in the charming, unorganized community of Willisville. This property can be purchased as a full duplex or as individual units. Each unit features a bright kitchen and living area on the main floor, with two bedrooms and a full bathroom on the second level. Ideal for owner occupied unit with great rental steam from 2nd unit or rent them both and let tenants pay your mortgage. Ideally located at the gateway to Killarney Provincial Park, with the La Cloche Mountain trails right in your backyard, this property offers endless outdoor adventure. Condominium-style ownership includes access to a private dock space and shared beach area. Enjoy year-round living or a seasonal retreat with incredible opportunities for hiking, boating, fishing, and hunting right at your doorstep. (id:61194)
Toronto, Ontario
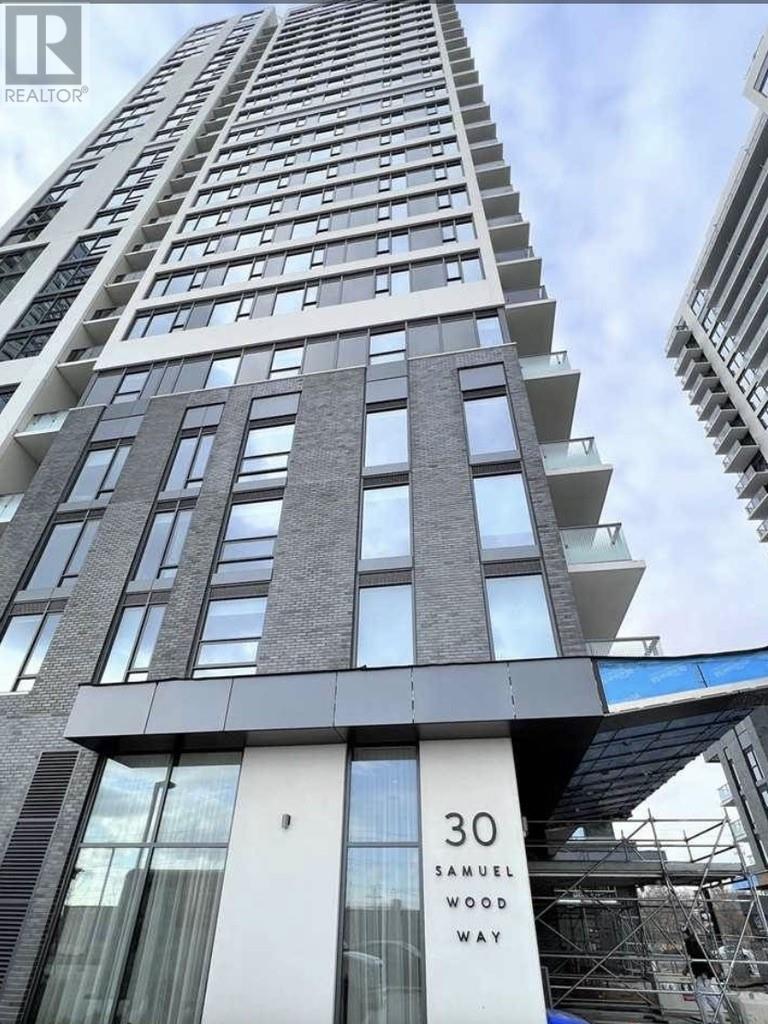
Beautiful bright, unobstructed views 1Bed +1 Bath end unit Occasional use home with newer appliances. 8'6"" ceilings throughout; flat modern 4"" baseboards; and, a 7-foot solid core suite entry door with architectural hardware, sleek lock set, deadbolt and privacy viewer. Full size front load washer and dryer. Stainless steel Fridge, ceramic top electric stove, built in hood. microwave and integrated dishwasher. Modern soft close under lighting cabinetry. Unit has individual thermostat and Integrated Energy Recovery Ventilation System (ERV). Contemporary roller blinds on all exterior windows. Rocker style light switches with ""all off"" master control at suite entry. Unit is centrally heated and air conditioned. Unit is pre-wired for telephone, internet and in-suite security system. Private balcony with exterior power outlet. A perfect starter home or investment property (rents approx. $2000-2200!). 24-hour Concierge, Hobby room, Gym, Bike Storage. A+++ Location, All The Area Amenities Within Walking Distance: Kipling Subway Station, Mississauga Mi, Go Station, Dozens Of Etobicoke's Favourite Restaurants, Shops, Grocery Store, Banks, Businesses, Government Offices, Parks, And Schools. Property tax for 2025 was $1493.09**subject to changes. (id:61194)
Hanmer, Ontario
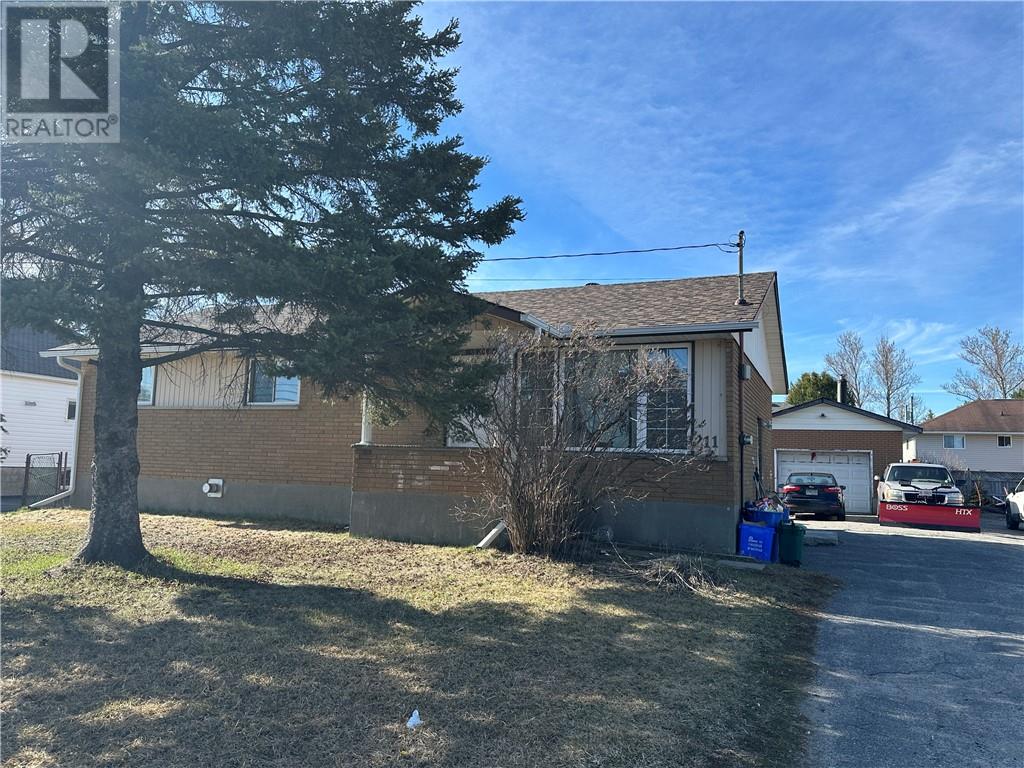
This all brick 3+2 bedroom bungalow is situated on a 66' x 116' lot with a 16' x 26' detached garage. Carpet free, gas heated. 2 kitchens, 2 laundry hook ups, gas dryers. Shingles replaced 2023. Both units currently rented. 3 bedroom with garage at $2552.50 and 2 bedroom lower level at $1152.50 utilities included. *** Interior photos are before the tenants moved in with the past 3-5 years. (id:61194)
Whitefish, Ontario
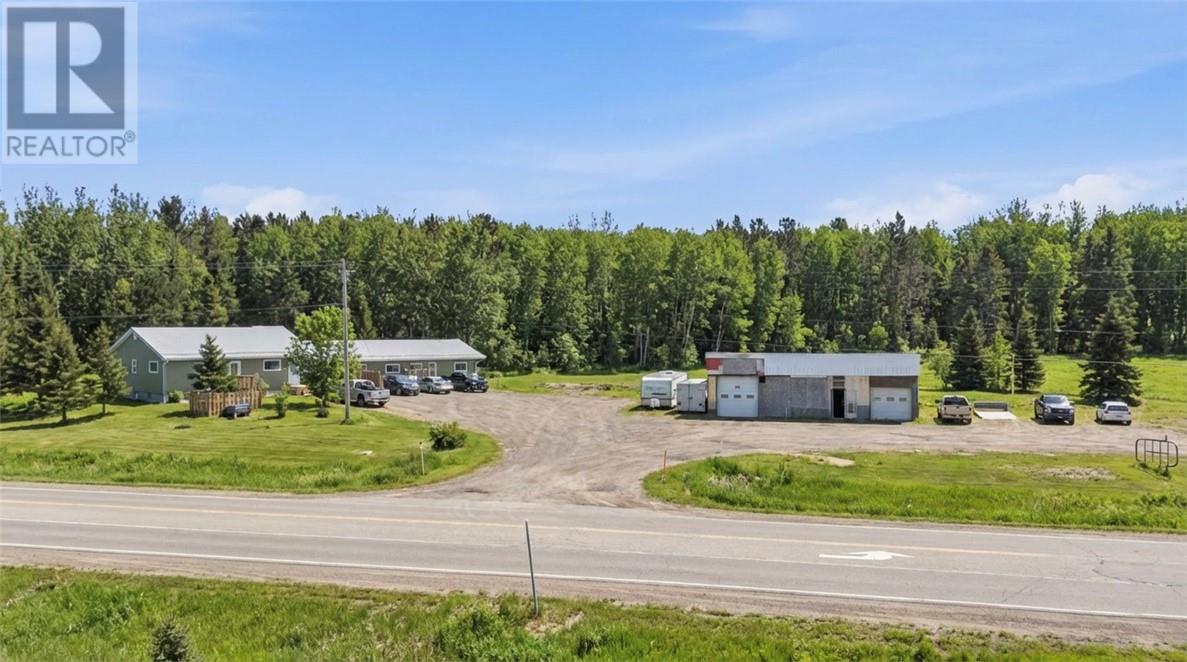
At the corner of Panache Lake Road and Regional Road 55, is definitely out of the ordinary! First, we have a legal 4-plex with a well maintained 2-bedroom main house with laundry, 3 additional 1-bedroom units, a full basement with separate entrance, on a large 3 tank septic system. The basement features a forced air gas furnace with individual air returns, a commercial grade Venmar, mostly newer windows and doors, and a brand-new metal roof. Secondly, a large 46' x 26' double heated garage/workshop with its own electrical service and newer roof. All this is set on an almost 2-acre lot, half of which is cleared with gravel down, and two driveways all connecting from the entrance of highway 55 to the corner of Panache Lake Road. Last but not least, this property is zoned for rural and commercial, opening the door for many opportunities for uses with the cleared lot and also includes a recently completed Stage 2 Environmental study. Don't delay on this one, call to book your private showing. (id:61194)
Gore Bay, Ontario
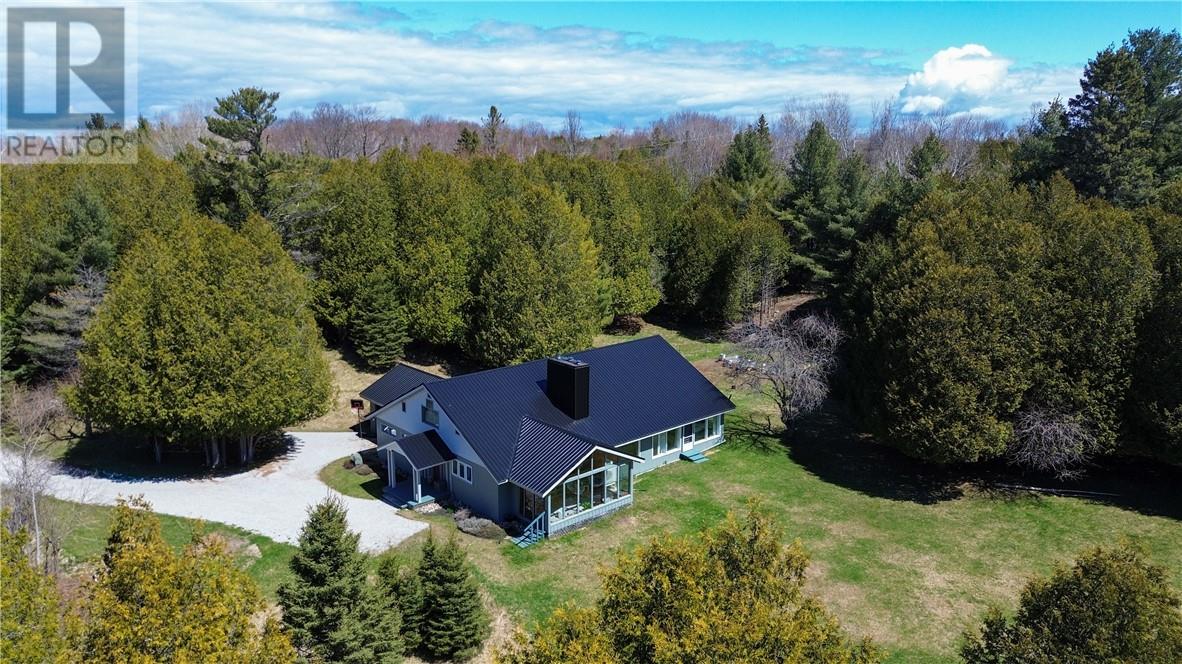
Welcome to 1 Wright Street S, a beautifully maintained home on a spacious corner lot on the outskirts of Gore Bay. Only minutes from downtown amenities and the waterfront, this 4-bedroom, 2.5-bath property sits on just over 4 acres of lawn, mature trees, and abundant wildlife. The western boundary features a hazard way (creek) with a no-build bylaw, offering added privacy and protection. The property is ideal for those seeking a rural lifestyle, complete with fruit trees (apple, cherry, pear), raspberry bushes, and a fenced vegetable garden with electric fencing. The home offers approximately 2,650 sq ft on the main level with an open-concept kitchen and dining area, a spacious living room with a new electric fireplace, and a bright sunroom. The primary bedroom includes a walk-in closet and ensuite, along with additional flexible living space and main floor laundry. Hardwood flooring and natural wood accents add warmth throughout. A spiral staircase leads to the second level, offering approximately 700 sq ft with two bedrooms, a washroom, and a games room—perfect for family or guests. Recent upgrades include fresh paint throughout the main level, updated kitchen counters, backsplash, stovetop, sink, and oven, as well as a durable metal roof and energy-efficient heat pumps. Outside, enjoy a private backyard with a fire pit and plenty of space to relax or entertain. A rare opportunity to own a private, well-appointed property just minutes from town. (id:61194)
Spring Bay, Ontario
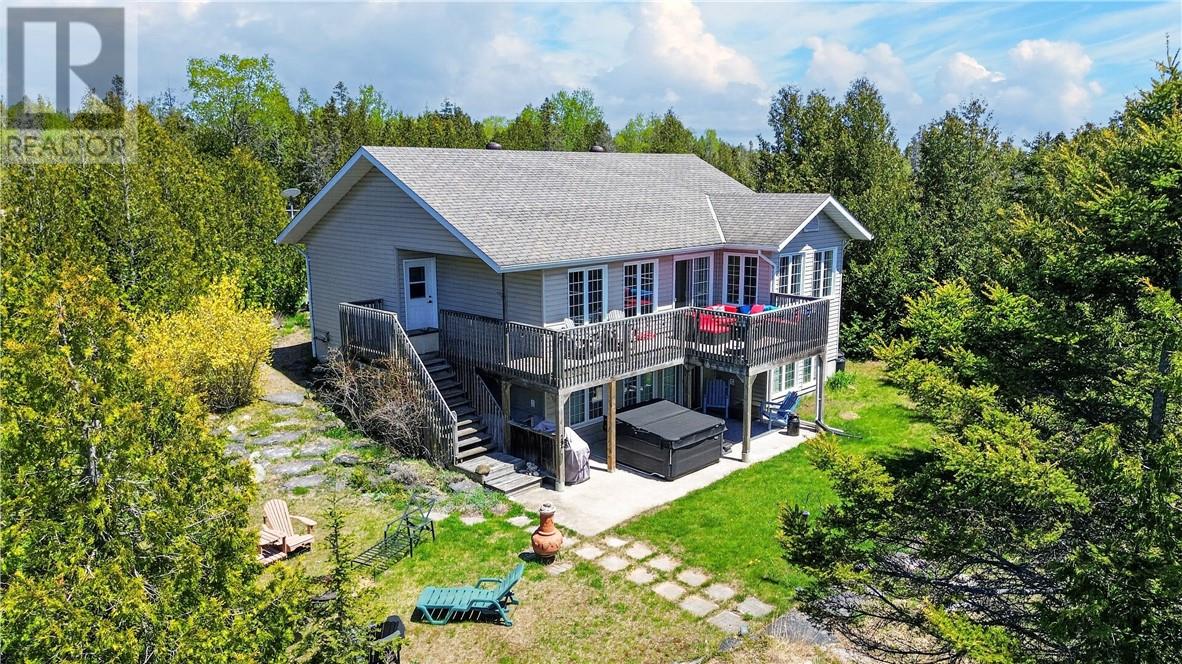
Welcome to 619 Lake Huron Drive in Spring Bay—your private waterfront escape on the sought-after south shore of Lake Huron. Set on just over an acre and surrounded by mature cedars, this property offers exceptional privacy along with a beautiful flagstone shoreline perfect for enjoying the water’s edge. A welcoming front deck leads into a spacious foyer, setting the tone for this well-maintained home. The main level features two large bedrooms, including a primary suite with walkout access to the upper deck—an ideal spot to take in the peaceful waterfront views. A 4-piece bathroom with heated floors adds comfort, while the kitchen, living room, and separate dining room showcase warm hardwood flooring. Expansive windows and a patio door from the living room flood the space with natural light and lead to a deck overlooking Lake Huron. The fully finished walkout lower level extends your living space with a cozy rec room featuring a propane fireplace, a truly unique ship-shaped bar, a large third bedroom, and an additional bathroom. Step outside to the lower patio where a large hot tub awaits—perfect for relaxing after a day on the water. Additional highlights include a charming bunkie with hydro for guests, storage sheds, and beautifully maintained perennial gardens that enhance the natural setting. Offered at $800,000, this is a rare opportunity to own a private, well-appointed waterfront property on Manitoulin Island. (id:61194)
Whitefish, Ontario
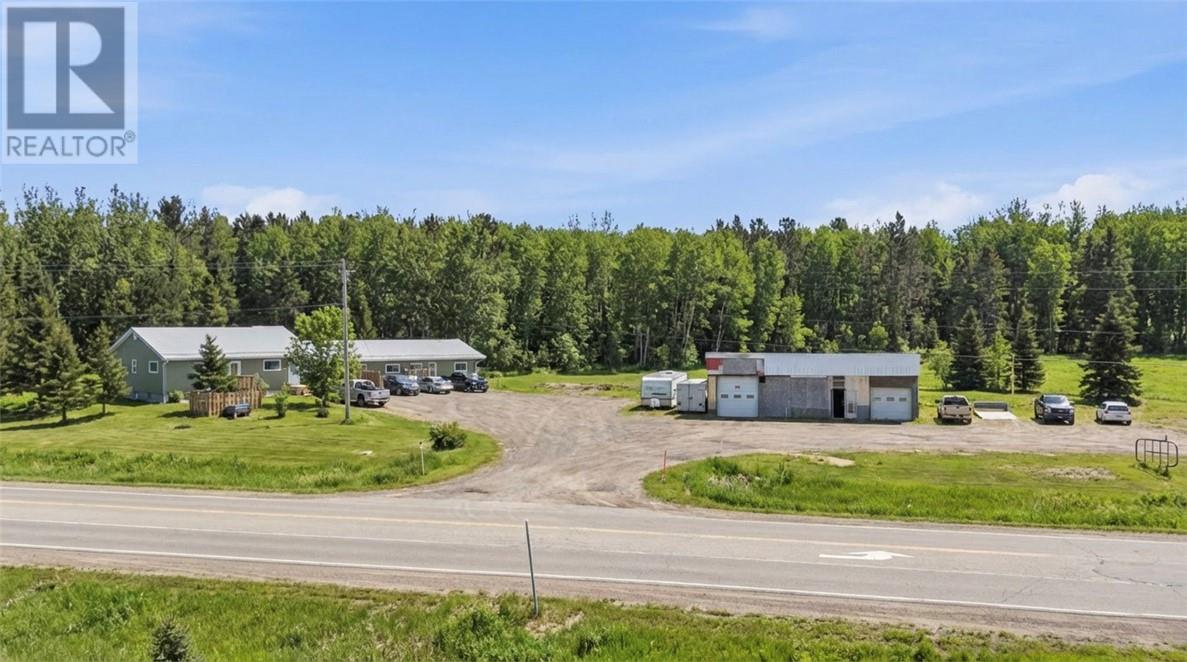
At the corner of Panache Lake Road and Regional Road 55, is definitely out of the ordinary! First, we have a legal 4-plex with a well maintained 2-bedroom main house with laundry, 3 additional 1-bedroom units, a full basement with separate entrance, on a large 3 tank septic system. The basement features a forced air gas furnace with individual air returns, a commercial grade Venmar, mostly newer windows and doors, and a brand-new metal roof. Secondly, a large 46' x 26' double heated garage/workshop with its own electrical service and newer roof. All this is set on an almost 2-acre lot, half of which is cleared with gravel down, and two driveways all connecting from the entrance of highway 55 to the corner of Panache Lake Road. Last but not least, this property is zoned for rural and commercial, opening the door for many opportunities for uses with the cleared lot and also includes a recently completed Stage 2 Environmental study. Don't delay on this one, call to book your private showing. (id:61194)
Val Caron, Ontario
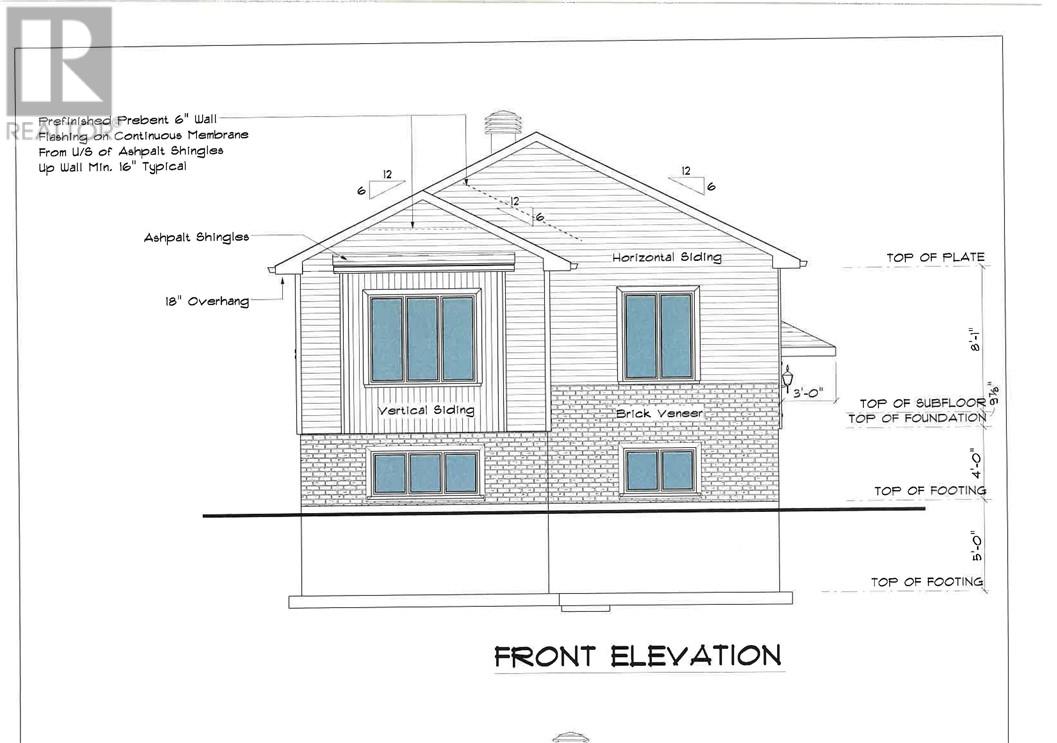
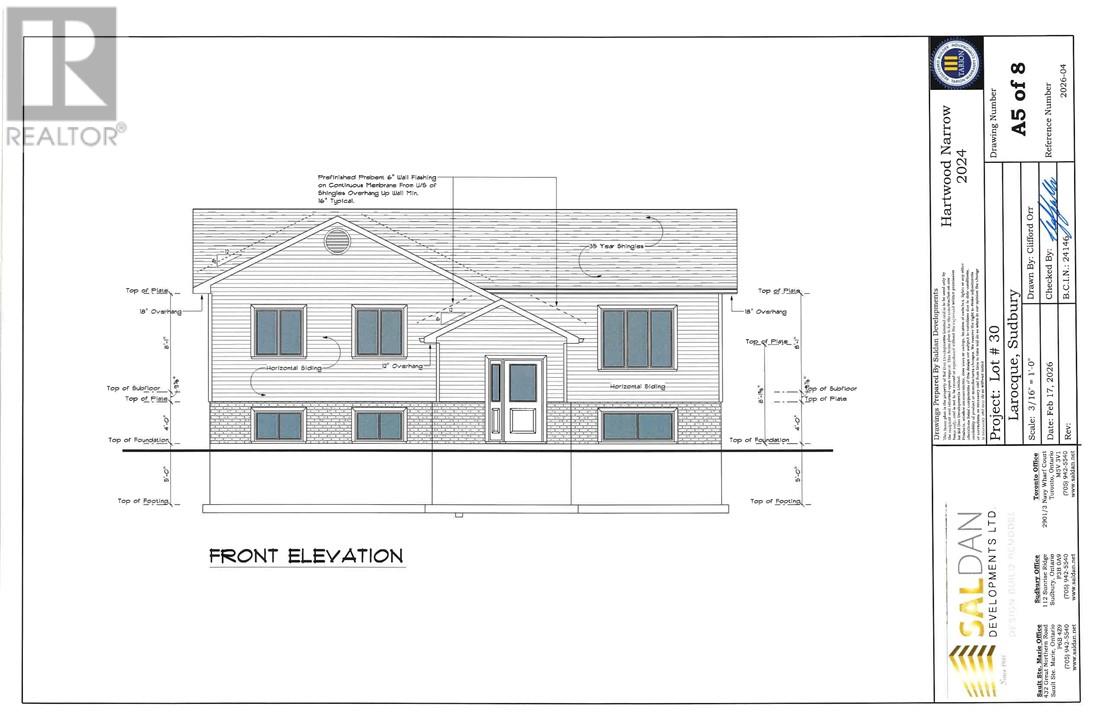
Welcome to Phase 2 Pinecrest Gardens, a quality Saldan development. Check out this large bungalow on an oversized lot! Open concept with walkout back deck. Three beds and two full baths including an ensuite, full unfinished lower level. Just move into your new home. Constructed with poured concrete foundation with lifetime warranty against leakage and full 7 year Tarion warranty. Don't miss out! (id:61194)
Westree, Ontario
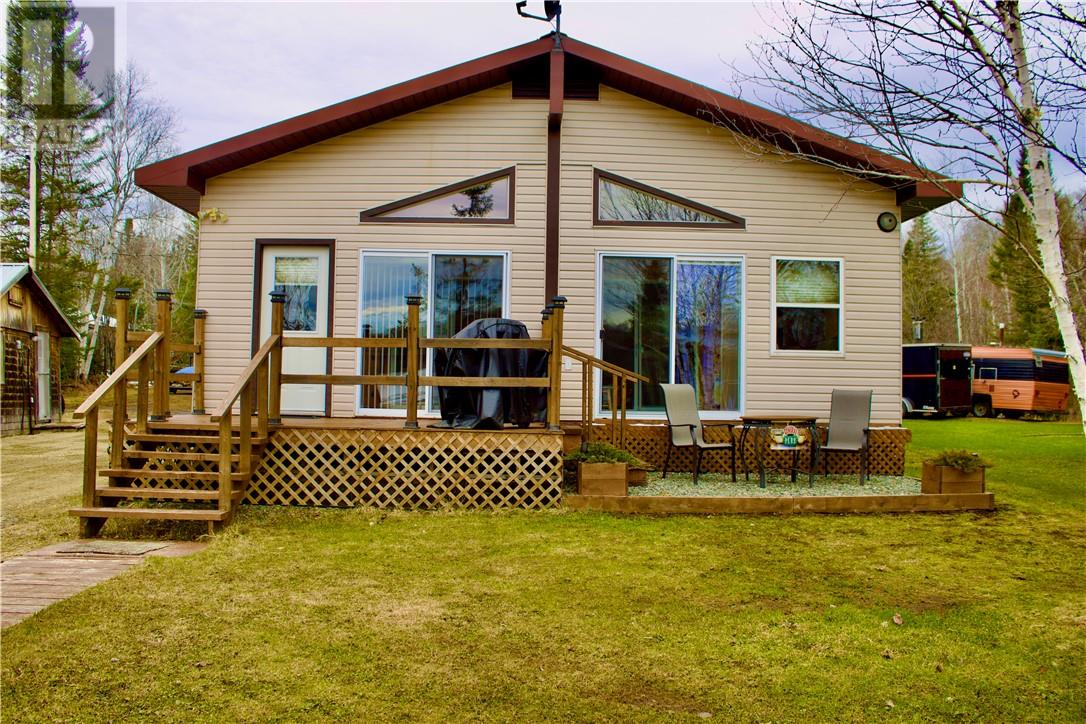
Set along the shores of Deschênes Lake in Westree, on OWNED PROPERTY, this exceptional property offers a rare blend of comfort, craftsmanship, and lifestyle. The 3-bedroom, 1-bath residence is thoughtfully finished in rich pine v-match siding, creating a warm yet sophisticated atmosphere that perfectly complements its northern setting. Designed for those who value both relaxation and functionality, the property features three drilled wells, adding a significant level of convenience and utility. The heated shop provides an impressive space for working on recreational vehicles, toys, and projects year-round, while the additional outbuildings offer abundant storage for equipment, tools, and seasonal essentials. Every element of this property speaks to pride of ownership and practical elegance. Whether used as a private retreat, year-round residence, or a premium recreational getaway, this Deschênes Lake offering delivers an outstanding lifestyle opportunity in a highly sought-after natural setting (id:61194)
Verner, Ontario
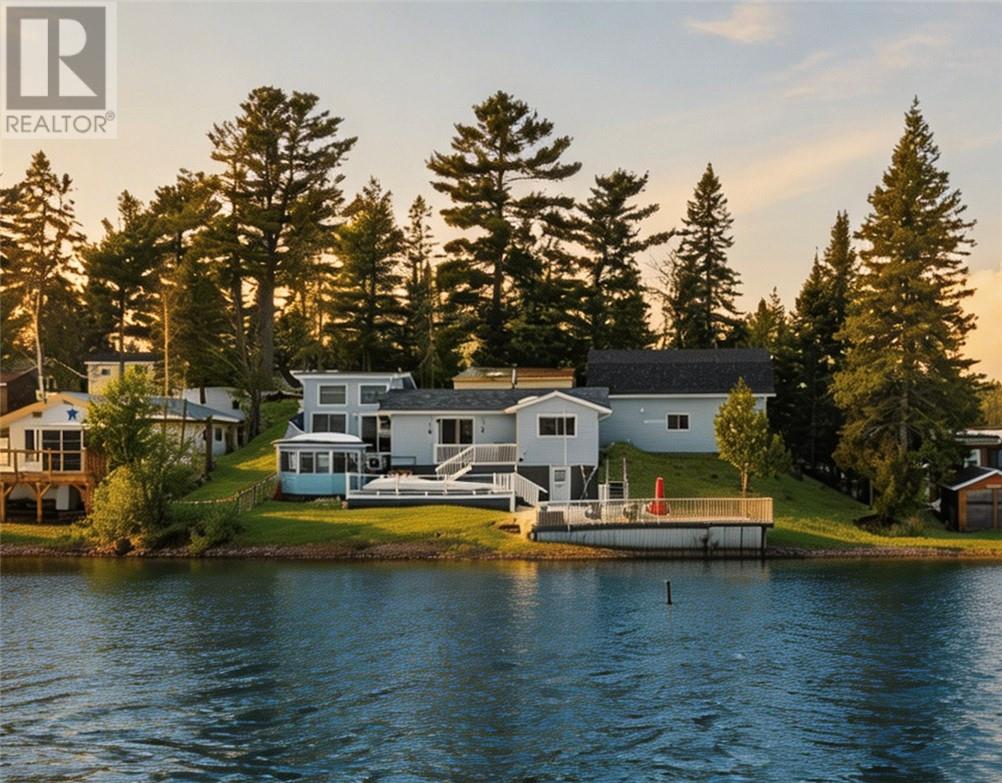
Welcome to your own slice of Northern Ontario paradise! Nestled on the shores of Lac Caché in Verner, this charming waterfront home offers the perfect blend of comfort and year-round recreation. Tucked at the end of a quiet street, the property boasts 125’ of lake frontage. Life here moves at a different pace. Spend your summer days swimming from your shoreline, casting a line off the dock, exploring the lake by boat, or gathering with family and friends around the fire pit as the sun sets. In the winter, enjoy ice fishing, snowmobiling, and everything Northern Ontario living has to offer. Inside, the home blends comfort and cottage charm with warm pine finishes, vaulted ceilings, and large windows showcasing beautiful lake views throughout the seasons. The bright open-concept kitchen and dining area flow effortlessly into the cozy living room, creating the perfect space for entertaining or relaxing after a day on the water. With two bedrooms, multiple heating options, ductless AC, and year-round accessibility, the property is designed to be enjoyed in every season. Outside, a spacious two-tier deck provides the ideal setting to host summer barbecues or unwind overlooking the lake, while the lakeside gazebo offers a place to relax and take in the peaceful waterfront views. The heated double detached garage is a standout feature, complete with a loft bedroom above—perfect for overnight guests. A boat shed, C-Can, storage shed, and ample parking ensure there’s room for all your recreational equipment and outdoor toys. Located just minutes from Verner and approximately halfway between Sudbury and North Bay, you’ll enjoy the balance of privacy and convenience, with shopping, restaurants, schools, a golf course, and riding trails nearby. Experience the beauty, tranquility, and lifestyle that only waterfront living can provide at a reasonable price. You’ve always dreamt of living on the water—here’s your chance. Call to book your private tour today! (id:61194)
Val Caron, Ontario
Welcome to Phase 2 Pinecrest Gardens, a quality Saldan development. Check out this large bungalow on an oversized lot! Open concept with walkout back deck. Three beds and two full baths including an ensuite, full unfinished lower level. Just move into your new home. Constructed with poured concrete foundation with lifetime warranty against leakage and full 7 year Tarion warranty. Don't miss out! (id:61194)
Spring Bay, Ontario
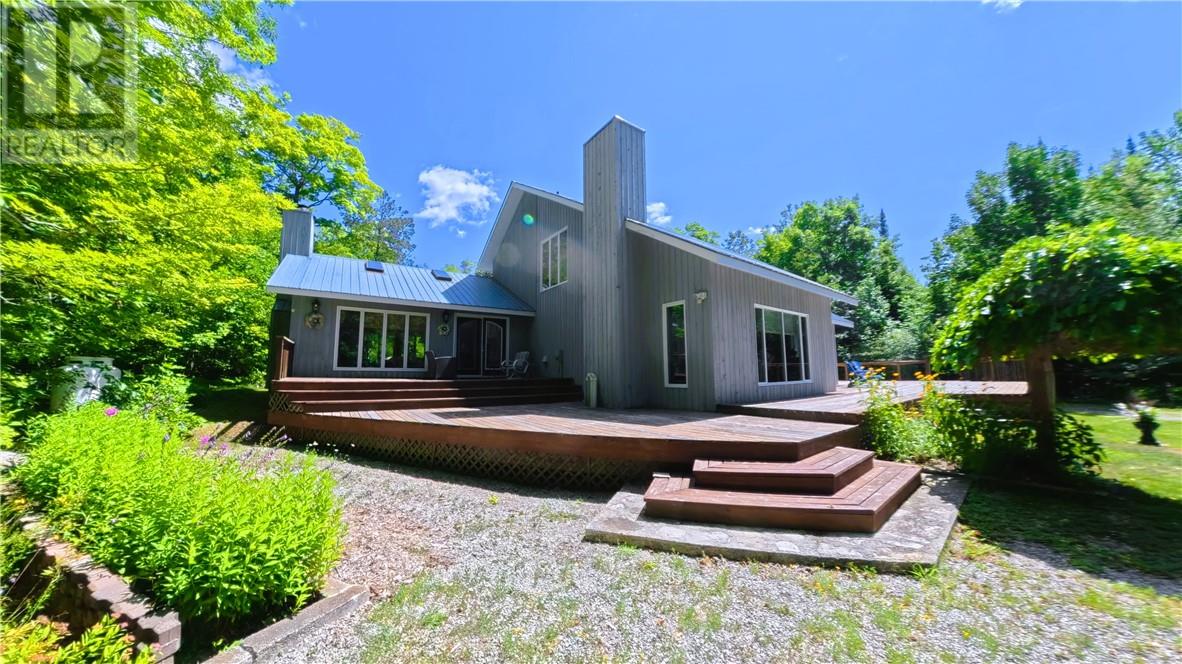
Lake Kagawong Waterfront — Exceptional custom-built home crafted by one of Manitoulin Island’s finest builders. Situated on a spacious, private property surrounded by mature hardwood forest and beautiful landscaping in a quiet Central Manitoulin location. This impeccably maintained home features multiple fireplaces, stunning western exposure, and a protected small boat harbor. Large garage with partially finished second level provides excellent space for guests or additional living area. A rare waterfront offering combining quality craftsmanship, privacy, and spectacular sunset views. (id:61194)
Mindemoya, Ontario
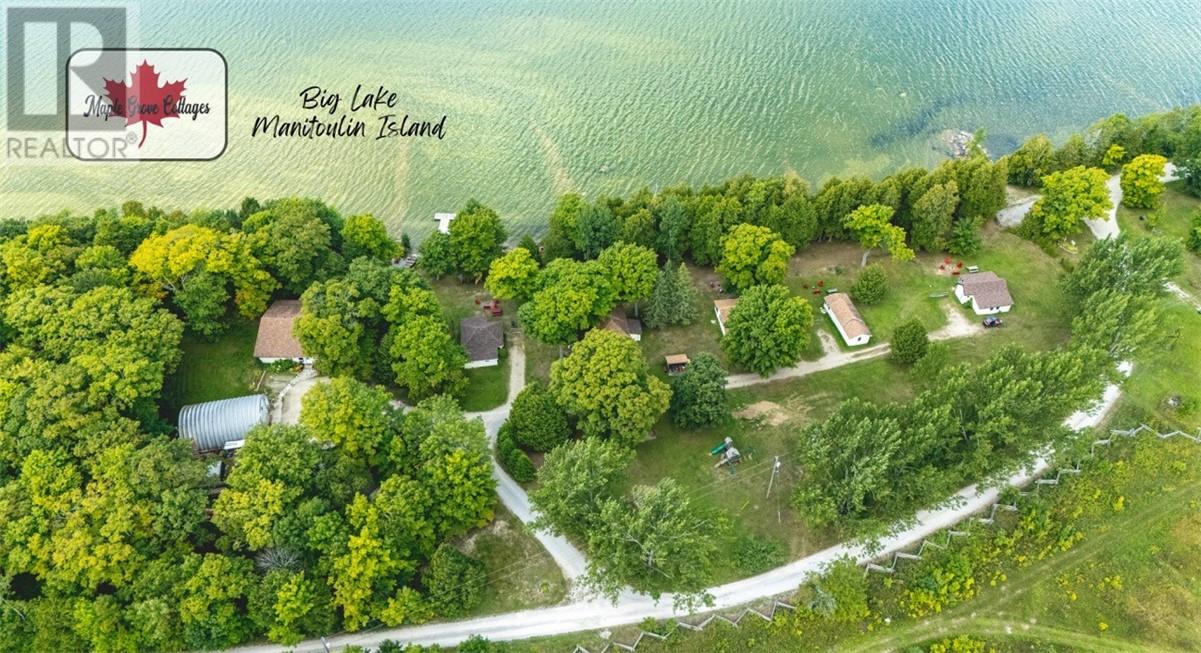
Welcome to Maple Grove Cottage Resort, a well-established lakeside retreat on the shores of Big Lake, one of Manitoulin Island's centrally located inland lakes. With over 650 feet of sandy shoreline and breathtaking westerly sunset views, this property offers both a rewarding lifestyle and a proven business opportunity. The resort features five charming lakeside cottages, each complete with its own deck, picnic area, fire pit, and easy access to the water. Guests can enjoy shared use of the main dock, plus a variety of outdoor amenities including a playground, shuffleboard, and volleyball area. A boat and motor are also included, adding to the turn-key guest experience. The property includes a year-round 3-bedroom, 2-bath owner's residence/office, which also serves as a 6th rental perfectly positioned on the waterfront, offering both comfort and convenience. The resort also features a a 40' x 30' insulated Quonset-style garage and workshop, providing ample space for storage, maintenance, and operational needs. With a strong base of returning clientele and room for expansion, Maple Grove Cottage Resort presents an excellent investment opportunity — whether you're looking to continue its tradition as a family-friendly destination, grow its revenue potential, or reimagine it entirely as a private family or friend-group retreat. For those who love vacationing together, this property offers a rare and special arrangement: a cluster of fully equipped waterfront cottages where everyone has their own space, yet the whole crew shares one beautiful piece of Manitoulin shoreline. A detailed Resort Operations Information Package is available in Supplements. Call today for full details on this beautiful Manitoulin cottage resort. (id:61194)
Gore Bay, Ontario
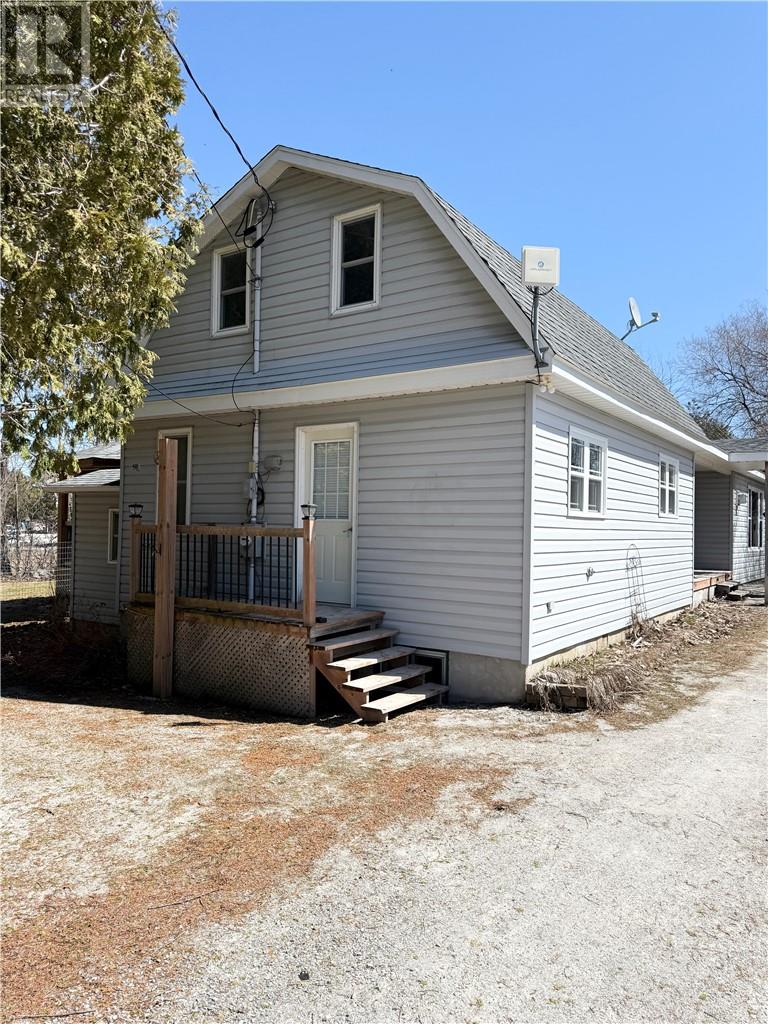
Charming 3 bedroom home just on the outside of the Town of Gore Bay. Large kitchen/dining, bedroom, bathroom, storage on the main floor. Spacious 2 bedrooms and bathroom on the second. Off the kitchen is a deck with a large gazebo and fenced in yard. Detached garage, workshop and storage building. Close to all amenities in Gore Bay. (id:61194)
Espanola, Ontario
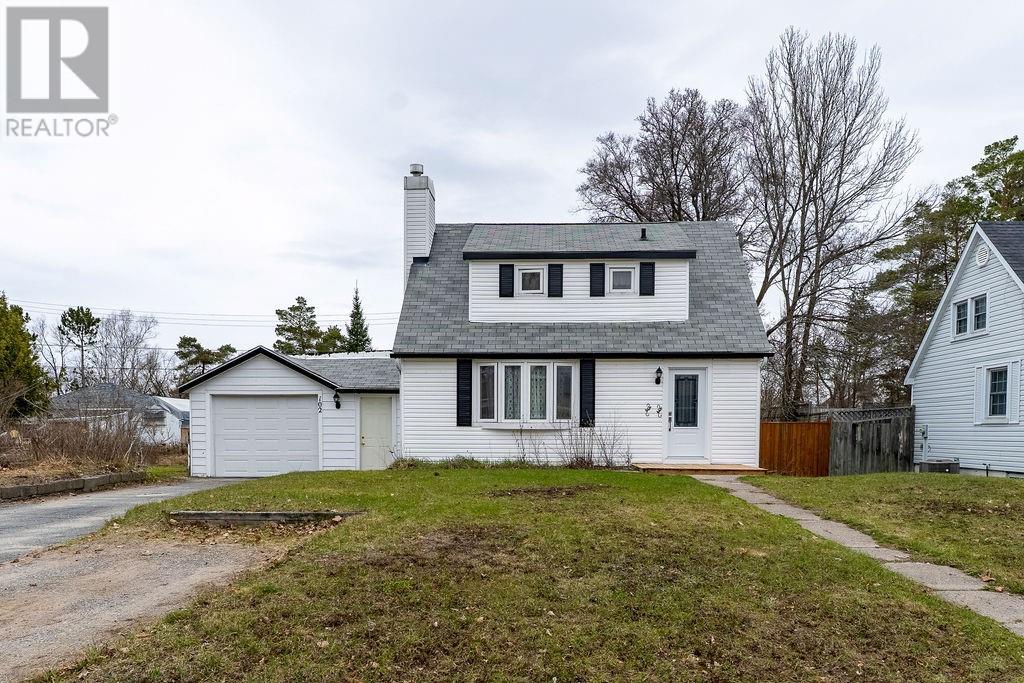
Welcome to 102 Whitney Ave – the perfect start for first-time buyers or young families. Located in a quiet, family-friendly area of Espanola, this home offers 3+1 bedrooms, 2 baths, and a large yard with room to actually live. Inside, you’ll find a functional galley kitchen with breakfast bar and a cozy living room with natural gas fireplace. The main floor flex space gives you options… use it as a bedroom, dining room, or home office. Upstairs features two comfortable bedrooms and an updated bath, while the finished basement adds a family room and extra bedroom for growing needs. Step outside to your private backyard with deck and hot tub, plus year-round laneway access… perfect for ATVs, snowmobiles, and trailers. Location hits the mark: Walk to WP Foster Park (previously Sherwood Park), minutes to shopping, hospital, and amenities, close to the golf course, schools and surrounded by everything outdoors… fishing, beaches, and camping. Just 40 minutes to Manitoulin and 60 minutes to Sudbury. Simple. Comfortable. Ready for your next chapter. (id:61194)
Gore Bay, Ontario
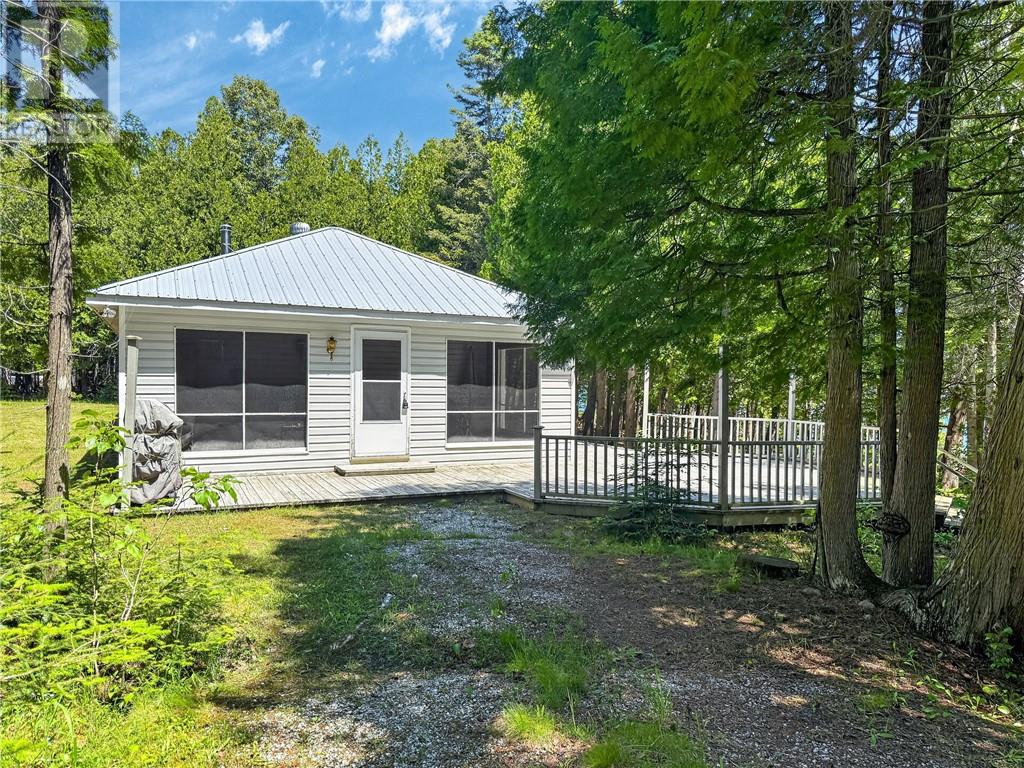
Check out this approximate 16 acres of pristine natural beauty, where this seasonal cottage offers a rare opportunity to own a private retreat on the quiet shore of Ice Lake. Surrounded by a stunning escarpment, maple bush, and mixed forest, this property is a nature lover's dream. With its private waterfront access, you can enjoy tranquil lake views and peaceful days on the water. The charming cottage features a spacious 600 sq ft deck, perfect for relaxing or entertaining. Inside, you'll find 3 cozy bedrooms, a convenient washroom with laundry, and a welcoming combined living and dining area anchored by a wood-burning fireplace. The kitchen boasts tile flooring, while the rest of the cottage is adorned with warm pine floors, adding to its rustic appeal. Additional property features include two outbuildings for storage or additional use, lake water intake, and a septic system. Don’t miss your chance to own this hidden gem on Ice Lake! (id:61194)
Willisville, Ontario
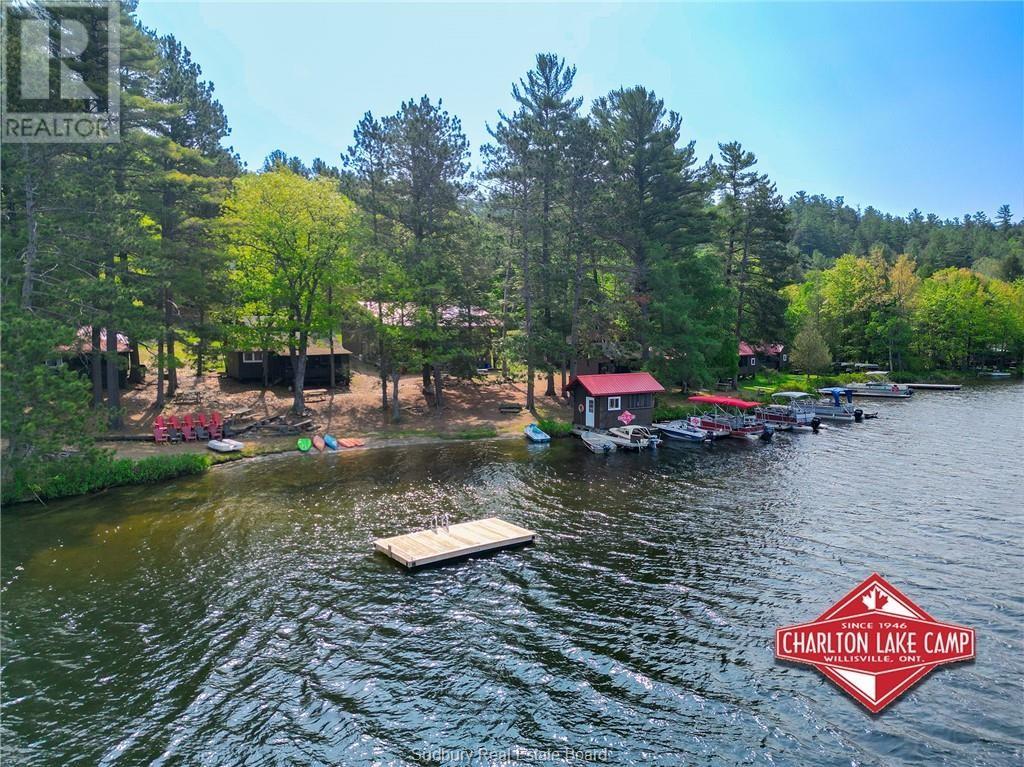
Welcome to Charlton Lake Camp — Where Business Meets Lifestyle. Imagine owning your own private Northern Ontario retreat while generating income from an established and successful resort operation. Set on approximately 36 acres in the stunning LaCloche Mountain Range, Charlton Lake Camp offers a rare chance to purchase not just a business—but a way of life. The property features 12 lakeside cottages plus a beautiful 3-bedroom owner’s home with office and reception area—an ideal full-time residence with the comfort and feel of a modern home, not a rustic cabin. Guests and owners enjoy easy mainland parking with a quick one-minute shuttle ride aboard the refurbished “Marge the Barge,” providing convenient access to and from the property throughout the day. Surrounded by the interconnected waters of Charlton, Frood, and Cranberry Lakes, the area is known for excellent fishing, boating, swimming, paddling, and unforgettable scenery. Included watercraft and amenities help create the memorable guest experience that keeps visitors returning year after year. Walking trails, fire pit areas, hammocks, workshop space, pet-friendly accommodations, and access to nearby Killarney Provincial Park add even more appeal to this unique destination. With strong reviews, repeat clientele, recent upgrades, and proven income history, this turnkey operation is ready for new owners. Whether you dream of escaping the city, raising a family in nature, semi-retiring on the water, or building on an already successful business, Charlton Lake Camp offers possibilities few properties can match. Live where others vacation—and get paid for it. (id:61194)
Whitefish, Ontario
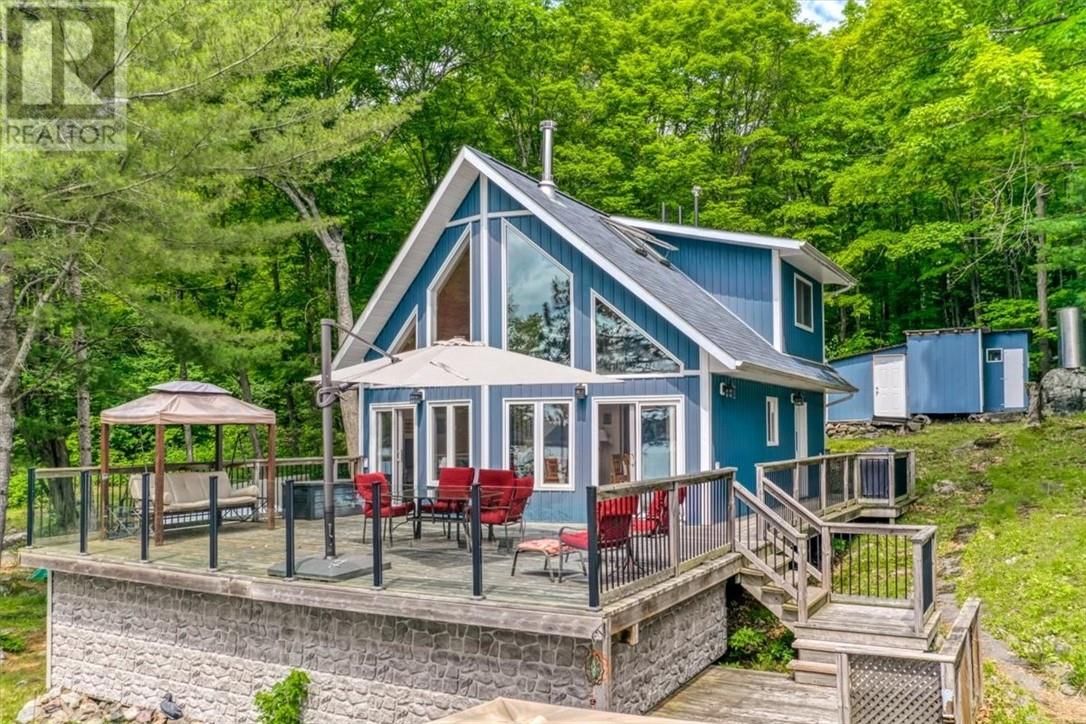
Located in a quiet and private area of Lake Penage, this gorgeous off-grid property offers stunning lake views from every level. Built in 2011, this home is fully insulated, heated by a wood stove and powered by an efficient solar system with a 3000 wat Honda generator for backup. This modern, open concept layout features a two-storey living/dining/kitchen area with extensive windows that provide passive heat and fill the space with natural light. Kitchen includes an island along with a generous cupboard and counter space. The primary bedroom is conveniently located on the main floor, while two additional upper level bedrooms enjoy expansive lake views. The three-piece bathroom include a shower, large vanity and toilet, while the composting unit is housed in a completely separate building. Across the spacious deck sits a large cedar barrel sauna, has a new floor and a change room; although it currently has no stove, it is all ready for you to add a stove, but it could conveniently be converted to a bunkie or sleep cabin. A screened gazebo offers a bug free space for games, relaxing taking in the sunset over the lake. Extensive decking overlook the water and creates exceptional outdoor living space. Multiple outbuildings provide ample storage including an enclosure housing a new Honda fire pump and several hoses. Only one neighbor is visible and the area remains with minimal boat traffic and noise. This is an ideal retreat for anyone looking to enjoy the outdoors every season. (id:61194)
Little Current, Ontario
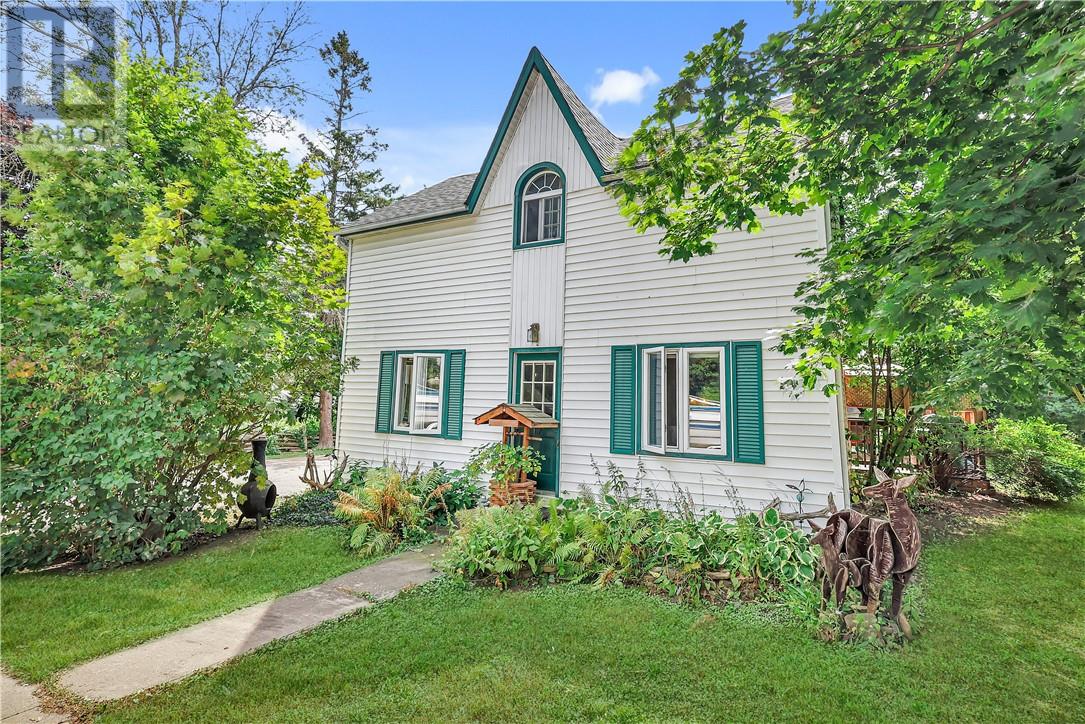
Welcome to this charming century home in a prime Little Current location. Step into a large foyer with a bonus family room—perfect for a home-based business or extra living space. The main floor features a spacious eat-in kitchen, bright living room, and a full 4-pc bath. Upstairs offers three bedrooms, a den, and a 3-pc bath, providing plenty of room for family or work-from-home flexibility. A superb blend of character and convenience! (id:61194)
Little Current, Ontario
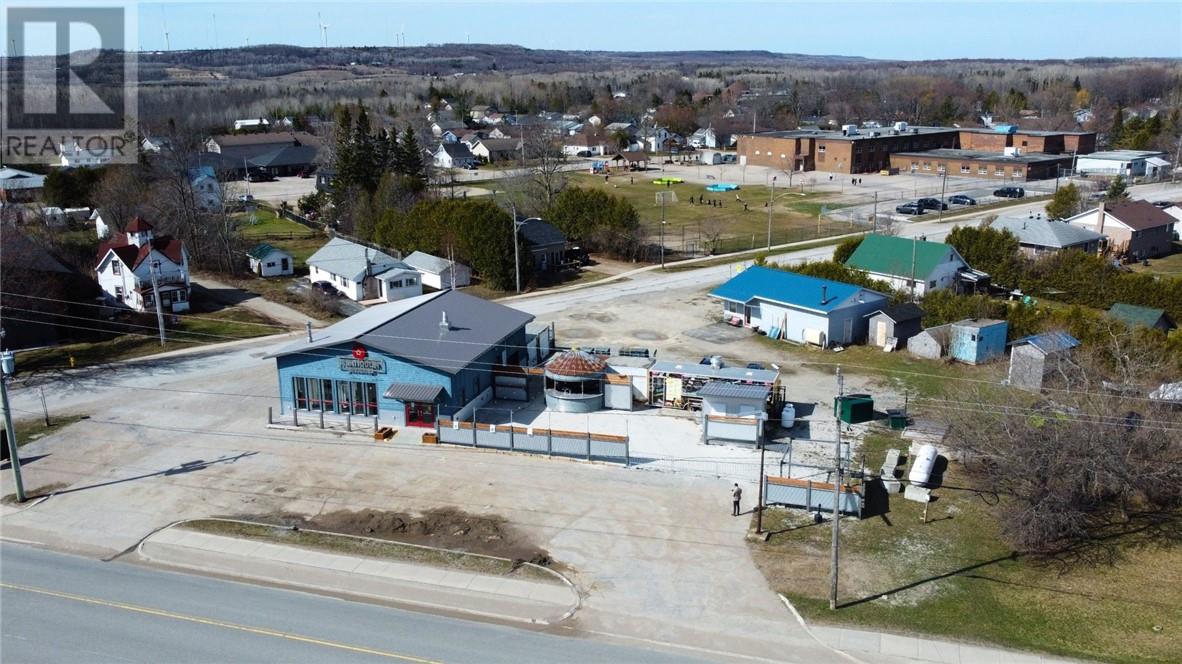
Beautifully renovated commercial building currently operating as Manitoulin Brewing Company, featuring striking red windows, cedar shake siding, and exceptional curb appeal — one of the most attractive buildings on Manitoulin Island. The interior offers abundant natural light and a warm, inviting atmosphere ideal for hospitality or retail use. The property includes a popular outdoor patio with bar silo, existing infrastructure for a food truck, and adjacent patron restrooms, creating excellent potential for expanded service and events. Situated on a prominent corner lot with dual access from Highway 6 and Blake Street, the property offers outstanding visibility and convenience. Ample on-site parking with 15+ spaces. While presently configured as a brewery, the versatile layout lends itself to a wide range of commercial or entrepreneurial opportunities. (id:61194)
Sudbury, Ontario
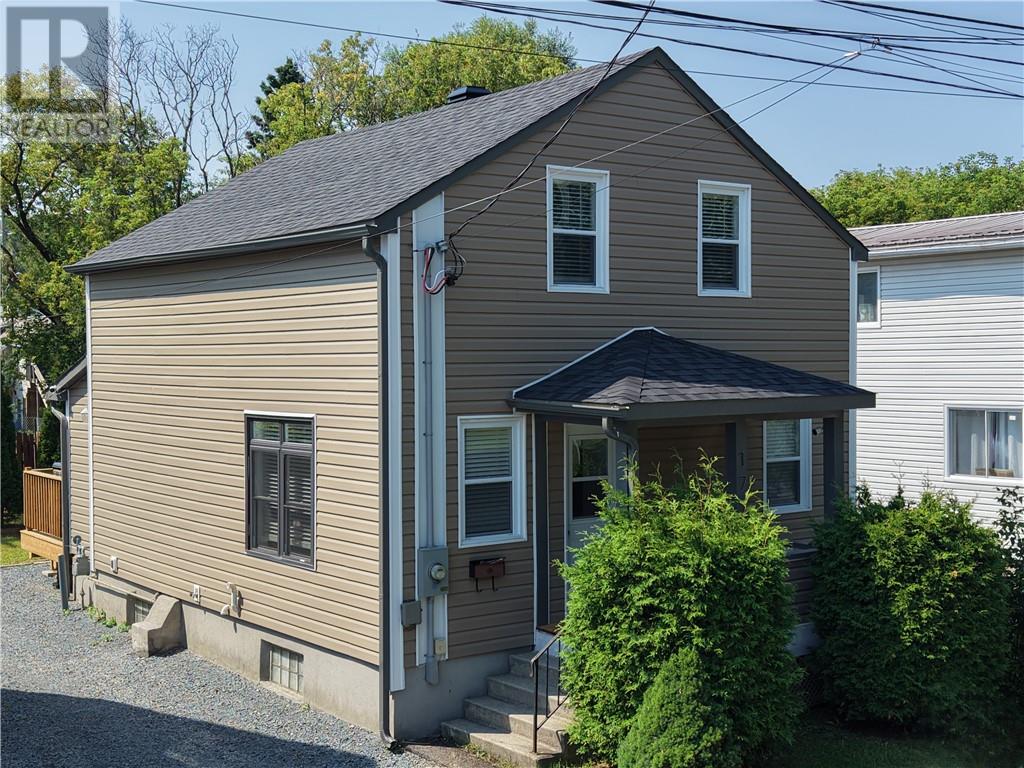
MOVE IN READY! IMMEDIATE POSSESSION! Opportunity knocks with this Solid 4 Bedroom, 2 Bathroom Home. This home has been updated throughout and is ready for a family to call home. On the main floor you will find an open concept layout with updated kitchen, 5 pc. bathroom, living room, primary bedroom, windows and flooring, doors and lighting and all freshly painted. The main floor is bright and welcoming and offers a back door from kitchen to your deck and back yard. The Second floor offers 3 more bedrooms and a 3 pc. bathroom, all updated with some closet areas for belongings. The basement is partially finished with a family room. The unfinished area has plenty of potential to be finished with more living space. The laundry area is here as well as furnace, storage area and workshop area. Outside the home has an updated roof and siding, as well as upgraded electrical. The driveway is good and leads straight to the back yard with a shed for storage items and potential for a garage. The back yard is partially fenced and is great for children, pets and family gatherings. Location is great! Walking distance to schools, playground (O'Connor playground is across the street), Grocery store (Food Basic), Bus stop, and a few minutes walk to down town core along with many restaurants in the area that are walking distance. College Boreal, School of Architecture and many schools are around the corner. Don't miss your chance to view this Move in Ready home! Great Family Home! Call your Realtor® today. (id:61194)