3 Bedroom
1 Bathroom
1,500 - 2,000 ft2
Bungalow
Fireplace
Wood Stove
Waterfront
Acreage
$599,000
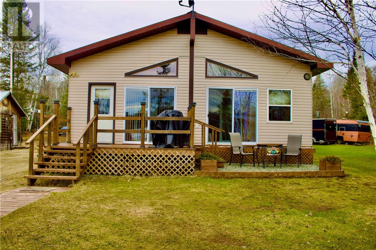
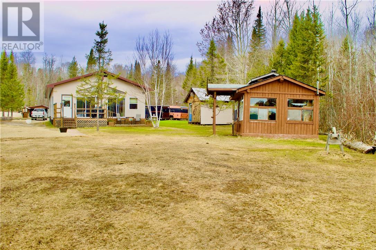
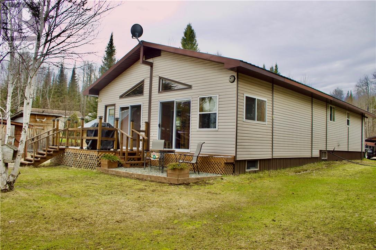
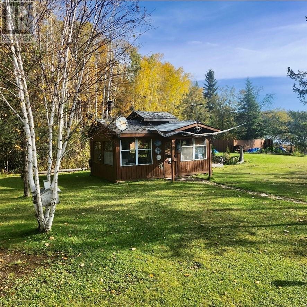
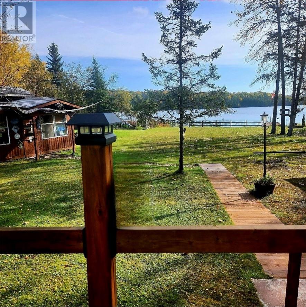
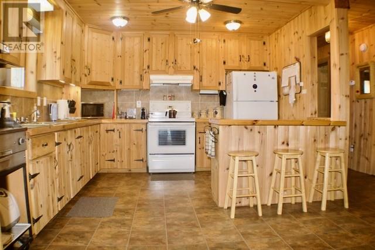
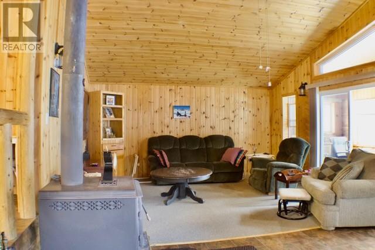
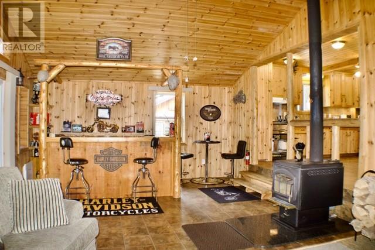
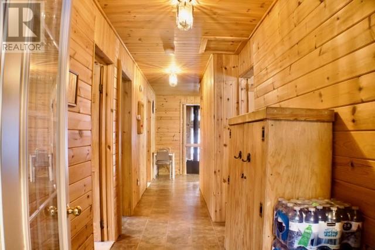
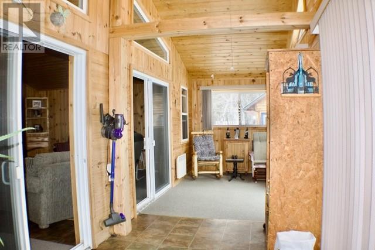
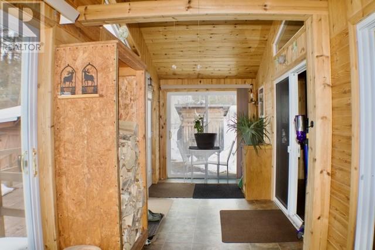
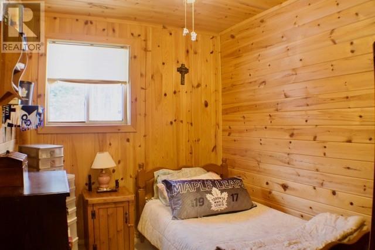
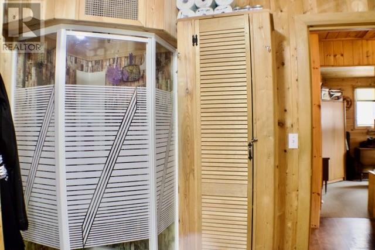
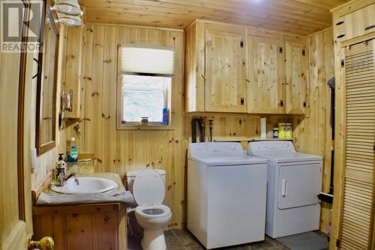
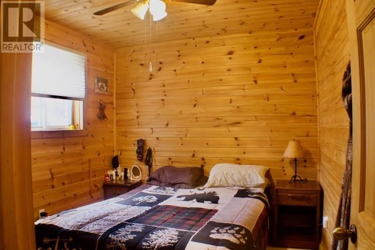
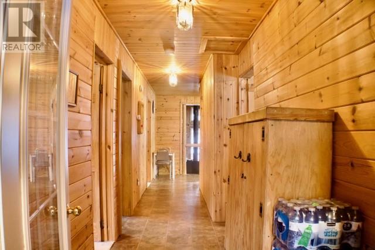
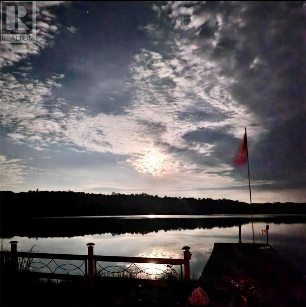
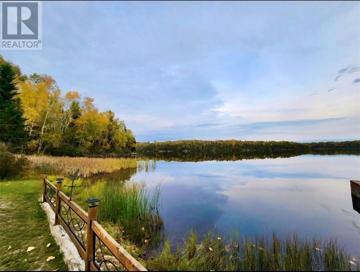
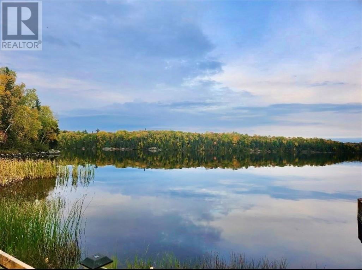
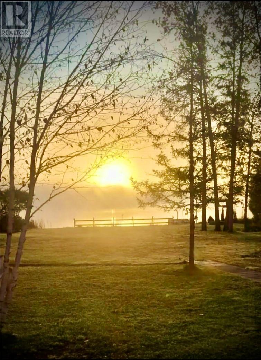
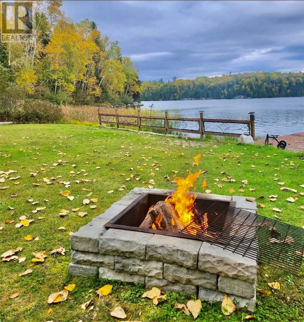
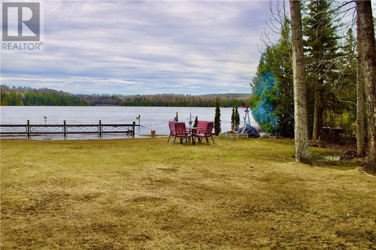
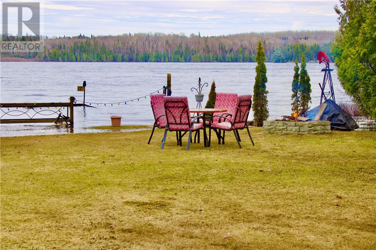
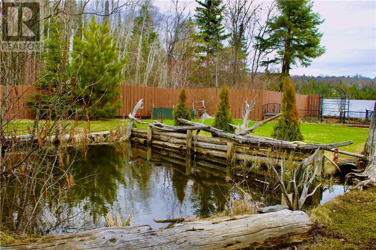
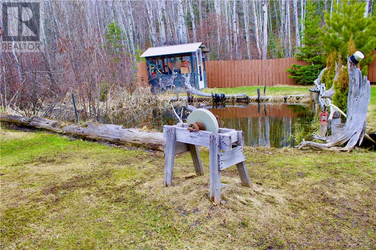
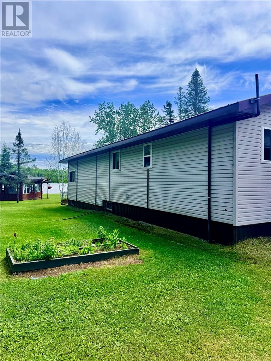
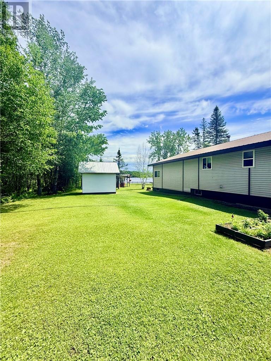
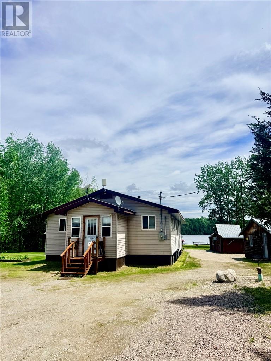
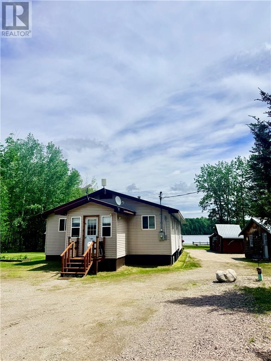
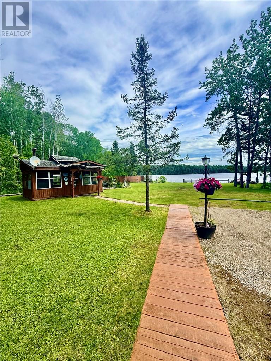
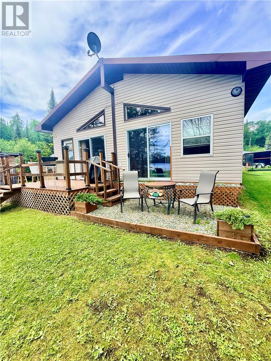
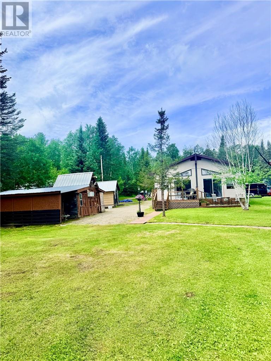
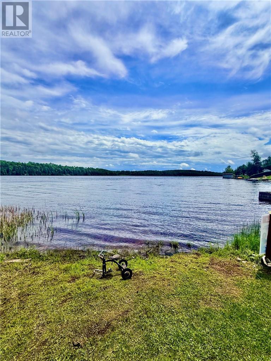
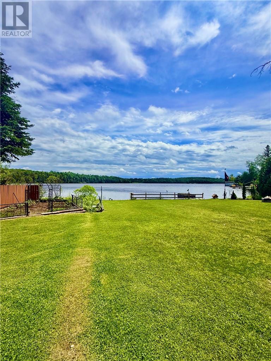
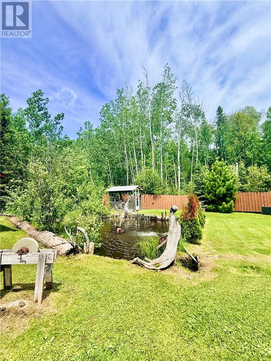
Set along the shores of Deschênes Lake in Westree, on OWNED PROPERTY, this exceptional property offers a rare blend of comfort, craftsmanship, and lifestyle. The 3-bedroom, 1-bath residence is thoughtfully finished in rich pine v-match siding, creating a warm yet sophisticated atmosphere that perfectly complements its northern setting. Designed for those who value both relaxation and functionality, the property features three drilled wells, adding a significant level of convenience and utility. The heated shop provides an impressive space for working on recreational vehicles, toys, and projects year-round, while the additional outbuildings offer abundant storage for equipment, tools, and seasonal essentials. Every element of this property speaks to pride of ownership and practical elegance. Whether used as a private retreat, year-round residence, or a premium recreational getaway, this Deschênes Lake offering delivers an outstanding lifestyle opportunity in a highly sought-after natural setting (id:61194)
Property Details
|
MLS® Number
|
2127122 |
|
Property Type
|
Single Family |
|
Community Features
|
Fishing |
|
Equipment Type
|
None |
|
Rental Equipment Type
|
None |
|
Road Type
|
Gravel Road |
|
Structure
|
Shed, Workshop |
|
Water Front Type
|
Waterfront |
Building
|
Bathroom Total
|
1 |
|
Bedrooms Total
|
3 |
|
Appliances
|
Dryer - Electric, Freezer, Range - Electric, Refrigerator, Washer |
|
Architectural Style
|
Bungalow |
|
Basement Type
|
Crawl Space |
|
Exterior Finish
|
Vinyl |
|
Fire Protection
|
Security System, Smoke Detectors |
|
Fireplace Fuel
|
Wood |
|
Fireplace Present
|
Yes |
|
Fireplace Total
|
1 |
|
Fireplace Type
|
Woodstove |
|
Flooring Type
|
Vinyl |
|
Foundation Type
|
Wood |
|
Heating Type
|
Wood Stove |
|
Roof Material
|
Metal |
|
Roof Style
|
Unknown |
|
Stories Total
|
1 |
|
Size Interior
|
1,500 - 2,000 Ft2 |
|
Type
|
House |
|
Utility Water
|
Drilled Well |
Parking
Land
|
Acreage
|
Yes |
|
Sewer
|
Septic System |
|
Size Frontage
|
117 Ft |
|
Size Irregular
|
227 |
|
Size Total
|
227.0000|21,780 - 32,669 Sqft (1/2 - 3/4 Ac) |
|
Size Total Text
|
227.0000|21,780 - 32,669 Sqft (1/2 - 3/4 Ac) |
|
Zoning Description
|
110 |
Rooms
| Level |
Type |
Length |
Width |
Dimensions |
|
Main Level |
Foyer |
|
|
8' x 9' |
|
Main Level |
Bedroom |
|
|
7.5' x 10' |
|
Main Level |
Bedroom |
|
|
10.5' x 9' |
|
Main Level |
Primary Bedroom |
|
|
10.5' x 11.5' |
|
Main Level |
Sunroom |
|
|
8' x 28' |
|
Main Level |
Eat In Kitchen |
|
|
16' x 15' |
|
Main Level |
Family Room |
|
|
16' x 28' |