
Fort Erie, Ontario
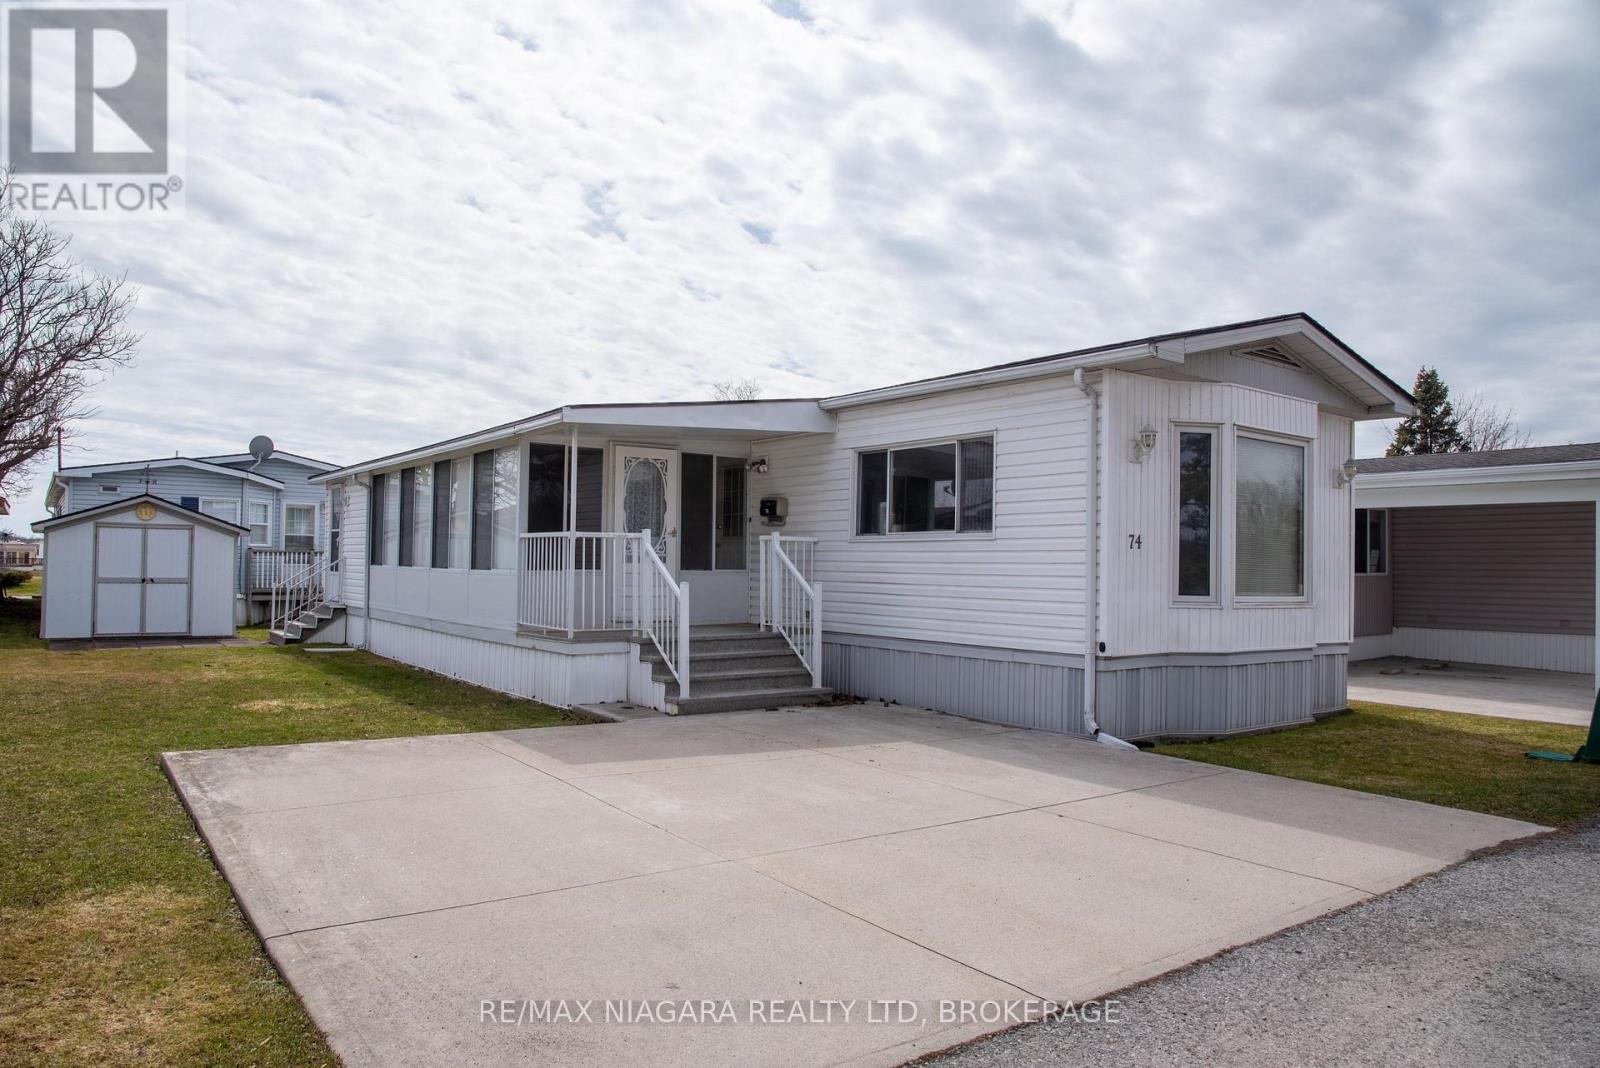
RELAXED AND COMFORTABLE LIVING ... Located in the gated Black Creek Adult Lifestyle Community, prepare for an easier and low-maintenance lifestyle where you can find mature trees, peaceful pond and creek and the feeling of the countryside, while still being minutes away from the QEW, and U.S. Border. In the heart of this community is an impressive 12,000 sq ft rec centre complete with heated indoor and outdoor pools, a hot tub, sauna, library, craft and games rooms, kitchen facilities, plus indoor and outdoor shuffleboard courts. With tennis courts, scenic walking and biking trails, and an active social calendar with options such as yoga, bingo, aerobics, and line dancing there is something for people who enjoy the outdoors as well. This 2 bedroom 1150 sq ft bungalow features open concept kitchen and great room with vaulted ceilings, 2 living areas with a massive sun room, brand new flooring, a fireplace, and a clean look that is move in ready. There is a powered shed behind the concrete driveway perfect for all your maintenance needs. This is a land-leased community with an estimated monthly site fee of $971.63 including taxes. If you are looking to settle down somewhere with a great community that lets you be as social as you want to be, while having access to multiple ways to stay busy, or relax as you see fit, and having minimal upkeep then 3033 Townline unit 74 might be the perfect place to make your home. (id:61194)
London South, Ontario
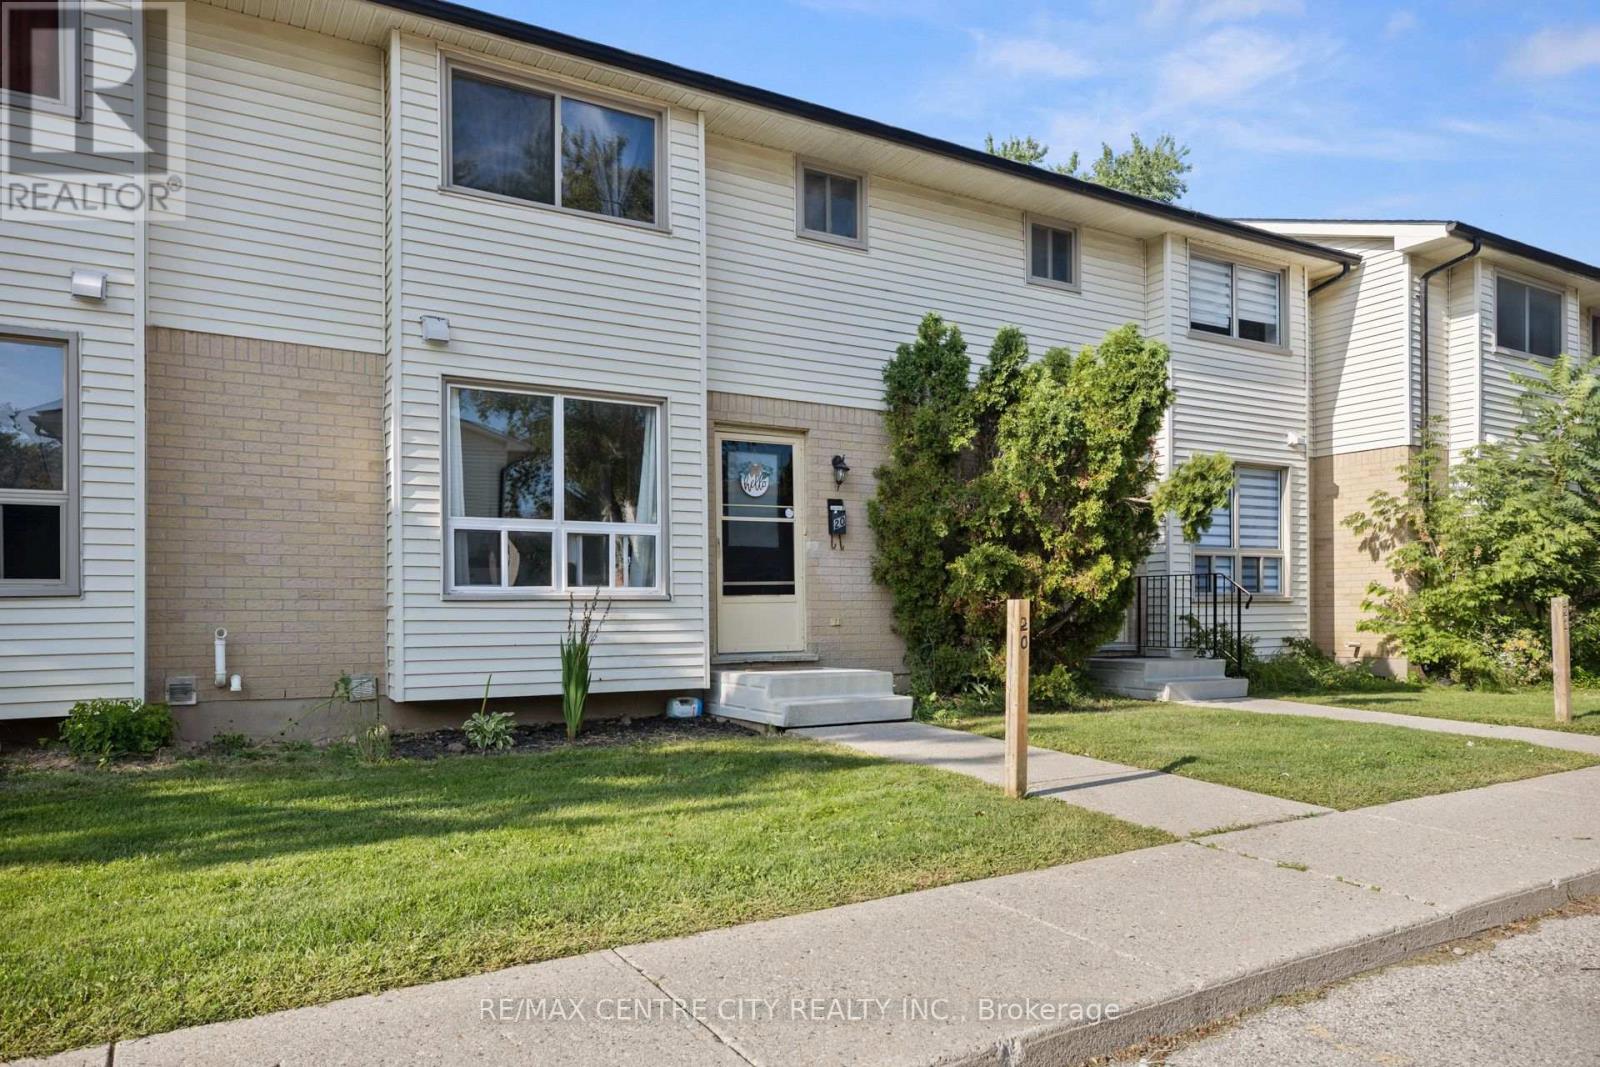
Welcome to this clean and well-maintained 3-bedroom condo, ideally located in a quiet, low-traffic area close to shopping, dining, schools, and everyday amenities. This bright and spacious home offers plenty of natural light throughout, creating a warm and welcoming atmosphere. The generously sized bedrooms provide plenty of room for comfortable living, while the well-kept interior is move-in ready. Step outside to enjoy the large backyard space, perfect for children to play, entertaining, or simply relaxing outdoors. Ample parking adds to the convenience of this wonderful property. Located in a peaceful neighbourhood while still being close to everything you need, this condo is an excellent opportunity for families, first-time buyers, or anyone looking for a comfortable and low-maintenance home in a convenient location. Don't miss your chance to make this well-cared-for property your new home! (id:61194)
London North, Ontario
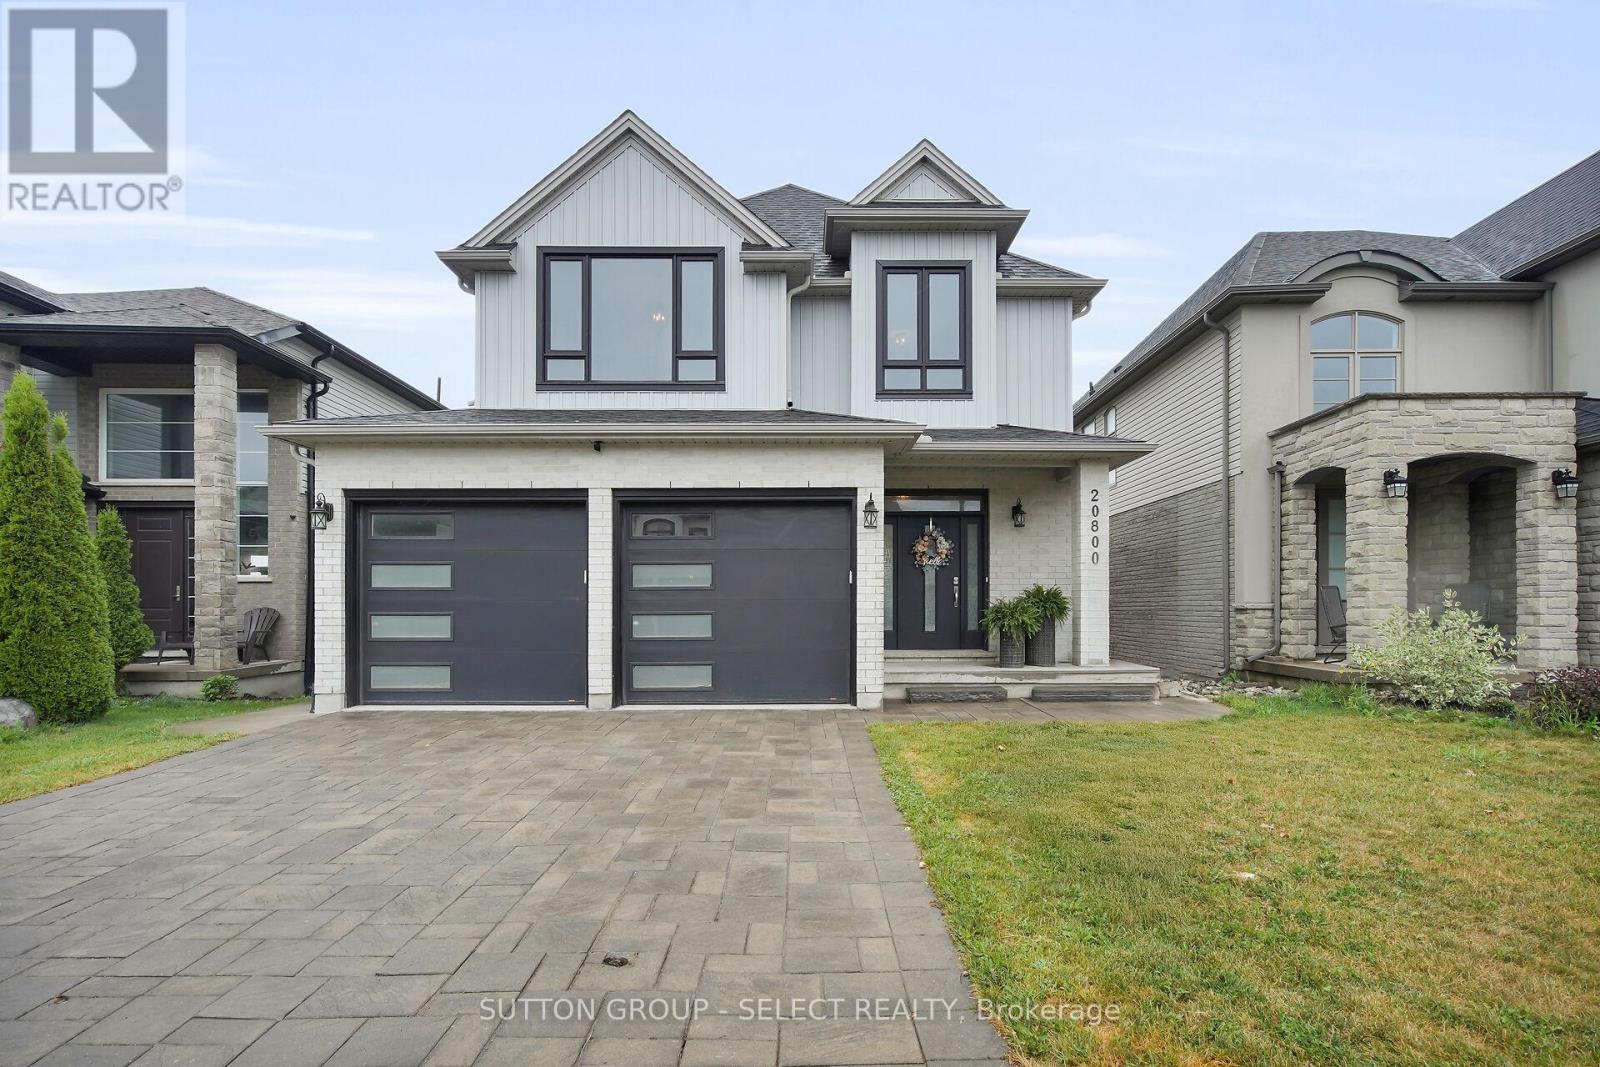
GREAT OPPORTUNITY - This 3+1 family home is located in a sought-after neighborhood, backing onto a peaceful greenbelt/creek with large covered rear deck. The main level offers a spacious, functional open concept layout with a large eat-in kitchen overlooking the fabulous yard boasting stainless steel appliances, quartz counter tops, breakfast bar island with valance lighting, plenty of cupboard space, walk-in pantry and large eating area. The main floor family room has an upgraded fireplace and oversized windows. Oversized main floor laundry allowing a great space for a drop zone for the kids. The upper floor features 3 generous bedrooms. The Primary king size bedroom suite offers a luxurious 5pc spa like ensuite and his & hers walk-in closets. The additional bedrooms also very large with access to a 5pc Main bath. Enjoy a fully finished walk out basement with second family room, additional bedroom, bath and wet bar. This home is being sold "as is" and is vacant and flexible for closing. Lets make a deal! (id:61194)
London South, Ontario
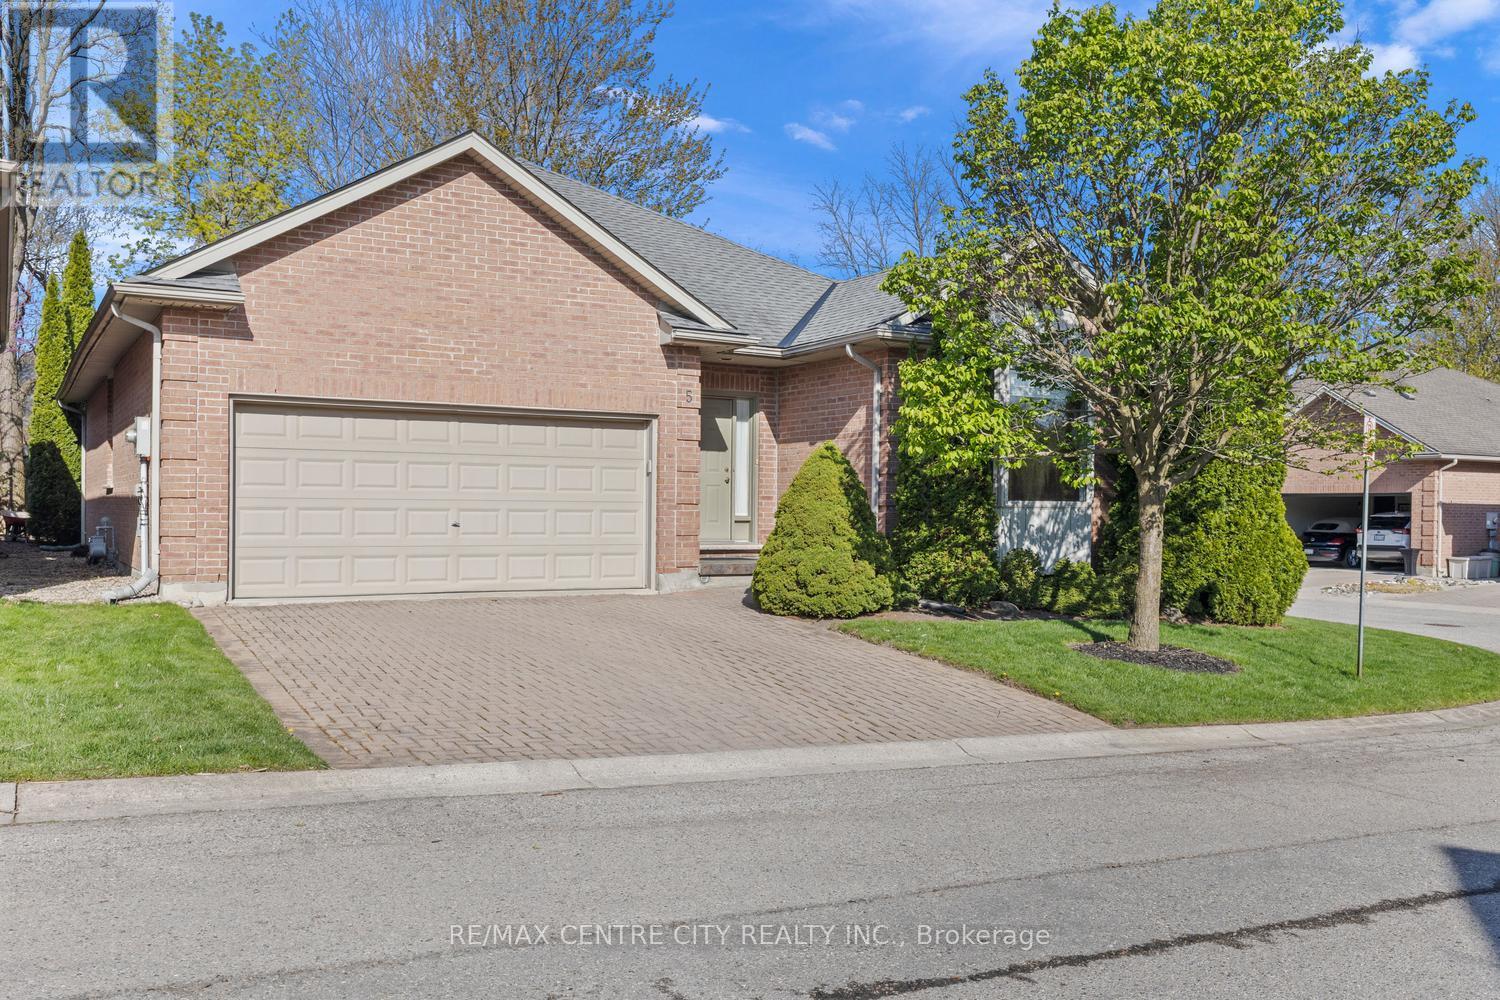
Outstanding Value! Rare opportunity to purchase in this unique infill enclave of 12 freehold fully detached bungalow homes constructed in 2002 on a private road in this prime Old South location! Superb bungalow situated at the back of the enclave in a quiet location distanced from Commissioners & backing onto large lot single family home. No heavy condo fees here: $90 monthly fee covers cost of road maintenance, snow removal on road & maintenance/landscaping of common areas. Owners responsible for their own snow removal for driveways as well as their own lawn maintenance & overall property maintenance. Spotless & impeccably cared for original owner home features an excellent layout-floorplan of just under 1,700 sq. ft. on the main floor with 3 bedrooms including Primary Bedroom with full 4 piece ensuite with separate tub & shower. Bright & spacious combined Living/Dining Room w/Gas Fireplace allows for lots of flexibility in arranging furniture & maple shaker kitchen offers up a large eating area with patio door overlooking a very private deck/patio. Additional full 4 piece bath & main floor laundry, all rooms in either ceramic tile or gleaming, superb condition, real hardwood flooring. Unfinished basement is a clean slate for those wanting to finish/create extra space in the lower level, or simply excellent storage for those downsizing from a larger home. This unique grouping of newer bungalows in Old South has a superb overall feel & is ideal for professionals with a desire to be close to Victoria Hospital or the 401 & other South end amenities, buyers seeking a more modern alternative in Old South, or retirees looking for a prime south end condo alternative without the high fees. A/C & Furnace circa 2013 & frequently service by owner. Roof approximately 10 years old. Water Heater owned. Sprinkler system for lawn. Note: 1) 3 bedrooms all on main 2) fully detached 3) approximately 1,700 SF w/double garage 4) very private rear deck! (id:61194)
Chatham-Kent, Ontario
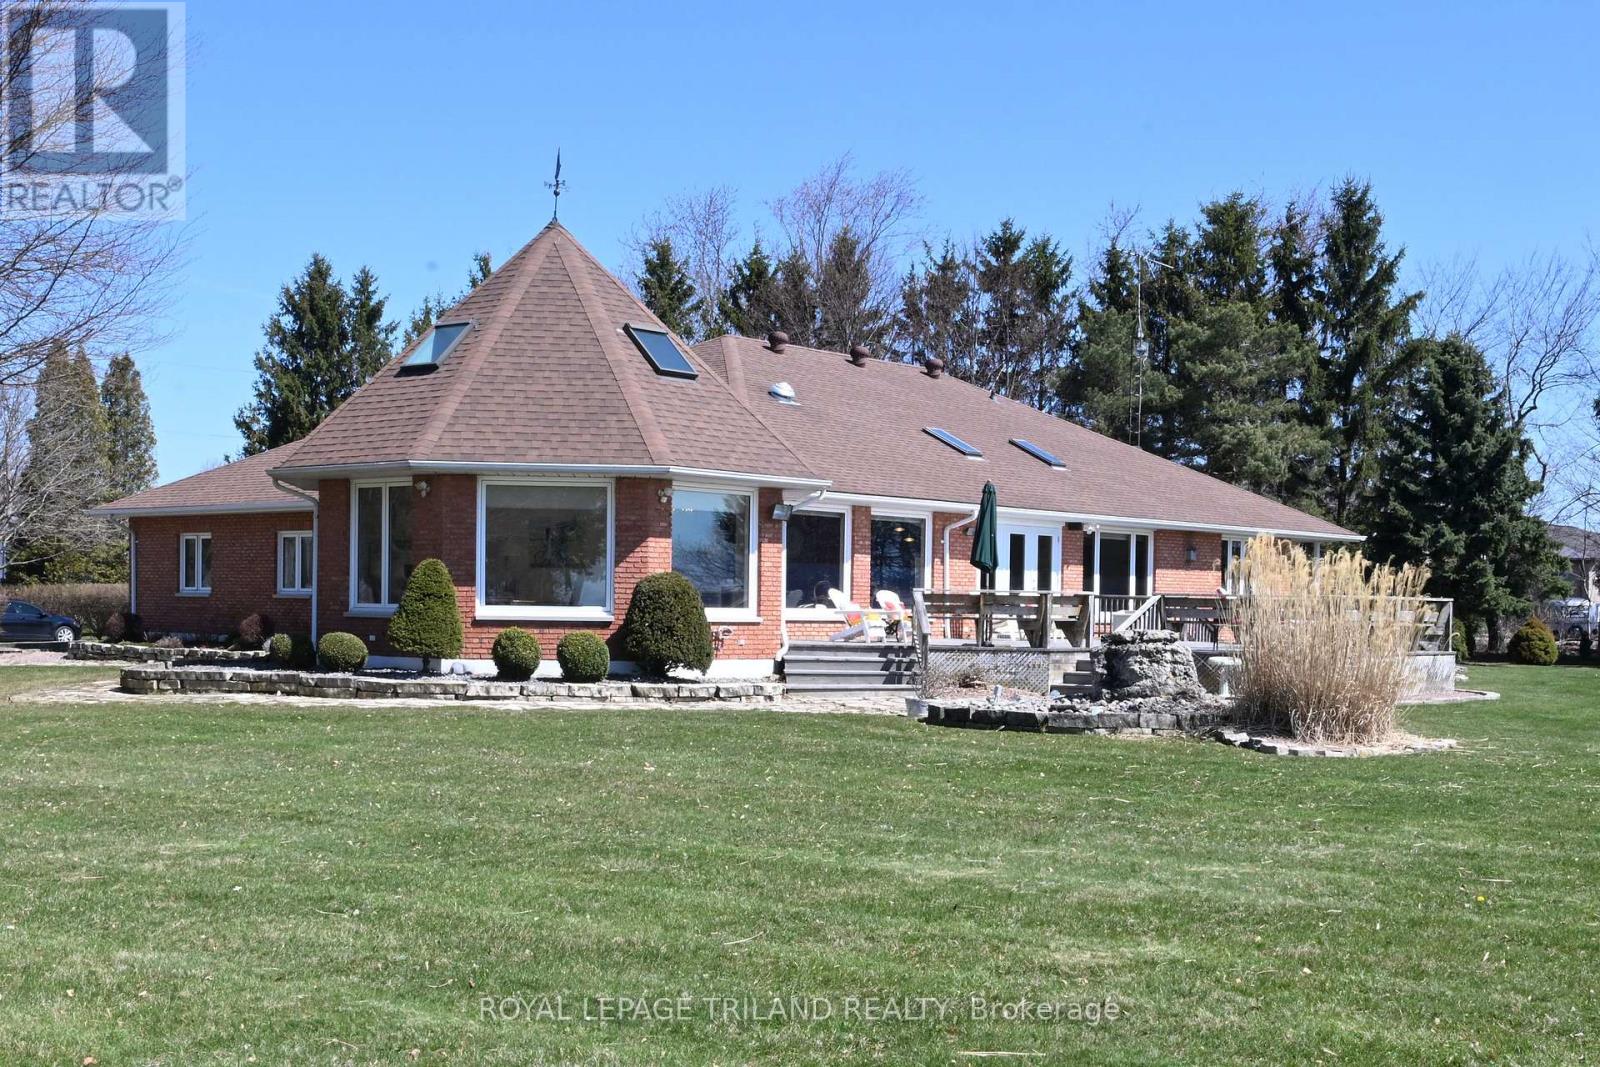
The Lakehouse on Talbot Trail Nestled on the picturesque North shore of Lake Erie, the Lakehouse is a fabulous custom-built ranch that offers a luxurious and serene living experience. This property is designed for easy one-floor living, featuring an open and inviting layout that seamlessly blends comfort with elegance. Main Living Spaces: The heart of this home is the expansive great room and kitchen combo, perfect for both relaxing and entertaining bathed in natural light, thanks to the wall-to-wall windows that provide breathtaking, views of the sparkling lake. From here, you can step out onto the south-facing sundeck, an ideal spot for enjoying your morning coffee or hosting evening gatherings. Elegant Dining and Family Rooms: Adjacent to the kitchen is a formal dining room, where you can host dinner parties and family gatherings in style. The main floor also boasts a cozy family room with a fireplace, offering a warm and inviting atmosphere for the whole family. Comfortable Bedrooms: The primary bedroom retreat, featuring a spacious layout and a 5-pieceensuite bathroom. A second guest bedroom on the main floor provides comfort and privacy for visitors. Expansive Lower Level: The lower level of the home offers two additional bedrooms for guests or family members, a recreation room, a games room, and laundry area. With ample storage space, this area can be adapted to suit a variety of needs, whether you desire a home gym, office, or additional living quarters. Outdoor Oasis: Situated on four manicured acres, the property offers stunning year-round views and plenty of outdoor space to enjoy. A triple car garage with a heated workshop provides ample room for vehicles and hobbies alike. Convenient Location: The Lakehouse is conveniently located just 8 minutes from the charming town of Blenheim, ensuring easy access to amenities and services. Whether you are seeking a permanent residence or a vacation retreat, the Lakehouse promises an exceptional living experience. (id:61194)
Central Elgin, Ontario
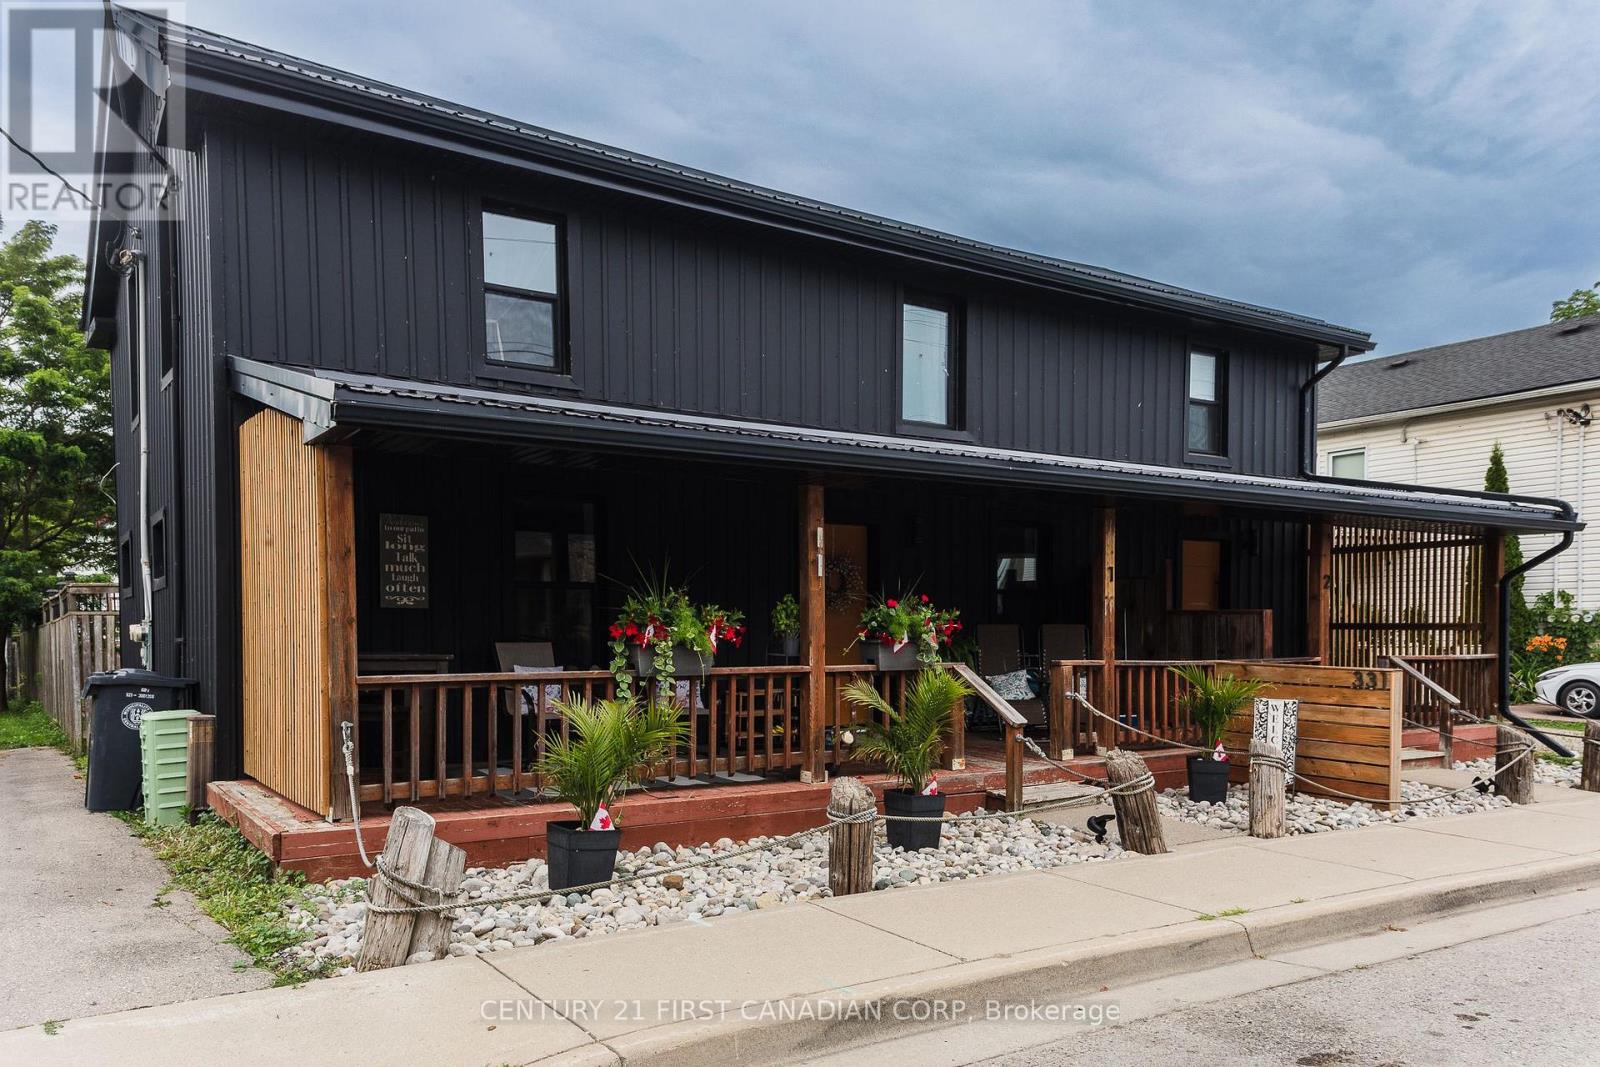
Prime Village location just steps to Main Beach and walking distance to cafés, groceries, galleries, live music, theatre, parks, the local Public School, and year-round amenities. This grandfathered-in Triplex sits on a double residential lot with a low-maintenance steel-clad exterior, large detached double garage, and large backyard, parking for 6, and low taxes!! Fully renovated in 2022 with new metal roof and siding, upgraded insulation, new windows/doors, new appliances, tile flooring, and refinished original hardwood. Unit 1: ~1200 sq ft, 2 levels, 3 bright bedrooms, 1 modern bath with skylight, kitchen, laundry, dining room, and a spacious living room with water views. Unit 2: ~675 sq ft, open-concept living/eat-in kitchen, 1 bedroom, 3-pc bath, and in-unit laundry. Unit 3: ~750 sq ft, single level, large bedroom, den/living area, open eat-in kitchen with island, dining room, updated 4-pc bath, and sunroom entry. 2 -10x10' storage sections currently rented in the garage for extra income @$100 ea/month. Two units are tenanted year-round paying inclusive market rents; the third unit is ideal for owner use or STR guests for overall higher annual income. Property incl: 3 Hydro meters, 1 forced Air Gas Furnace, 1 HWT, electrical panel in garage with insulation and heat. Survey and media available in listing. 24 hr notice to show due to tenants. Do not speak to tenants. Contact your Realtor to book a showing. LA to be on-site for all showings as per tenants' request. Financials are available after showings. (id:61194)
Chatham-Kent, Ontario
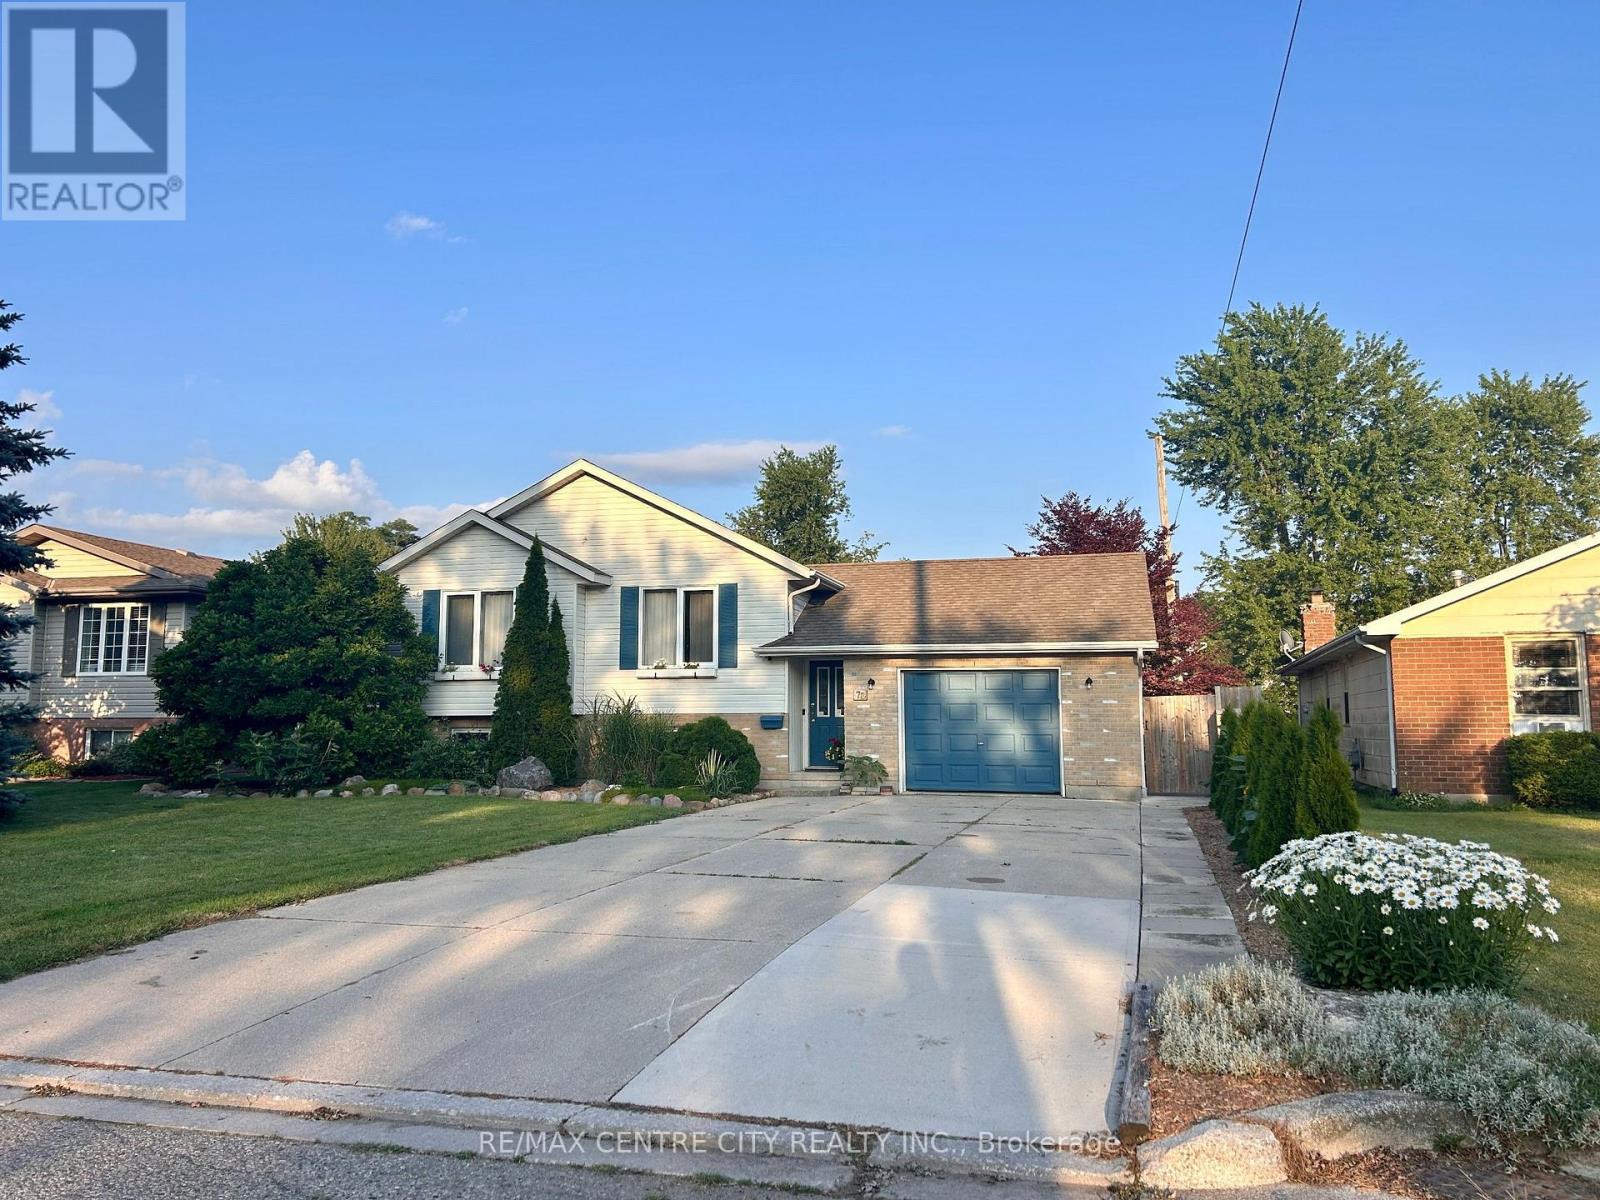
Looking for a great home on a highly desirable street in Blenheim ? Look no further, this is the one you've been waiting for! Raised ranch with 3 spacious bedrooms, full 4 pc bath, and open concept kitchen/dining/living room on main floor. Lower level features a 4th bedroom, large family room with fireplace and a second full bathroom. Recent updates include opening of kitchen and new island, new dishwasher 2026, laminate flooring, concrete walkway, countertops/backsplash and new garage door opener. 20 new cedar trees recently planted as well. Outside is a private fenced yard and shed, with plenty of room for a pool or garden. Book your private viewing today ! (id:61194)
Aylmer, Ontario
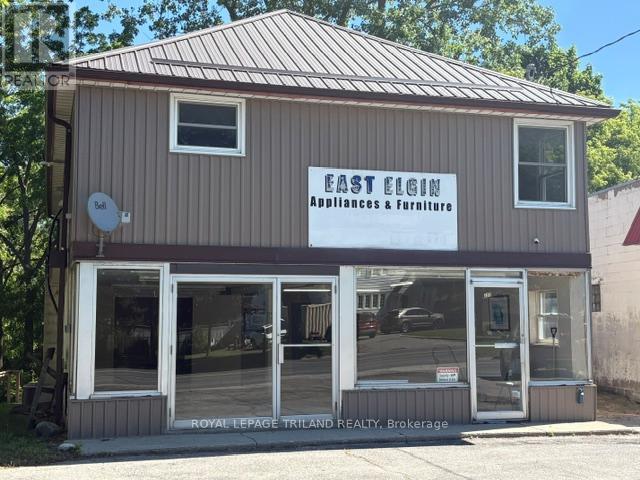
Approximately 1200 sq ft main floor commercial unit C1 zoning with many permitted uses. Upper level 2 bedroom residential apartment for owner occupied live in or rental potential. Front ground level parking. Situated on a mature lot backing on to Catfish Creek. Available for immediate possession. (id:61194)
Timmins, Ontario
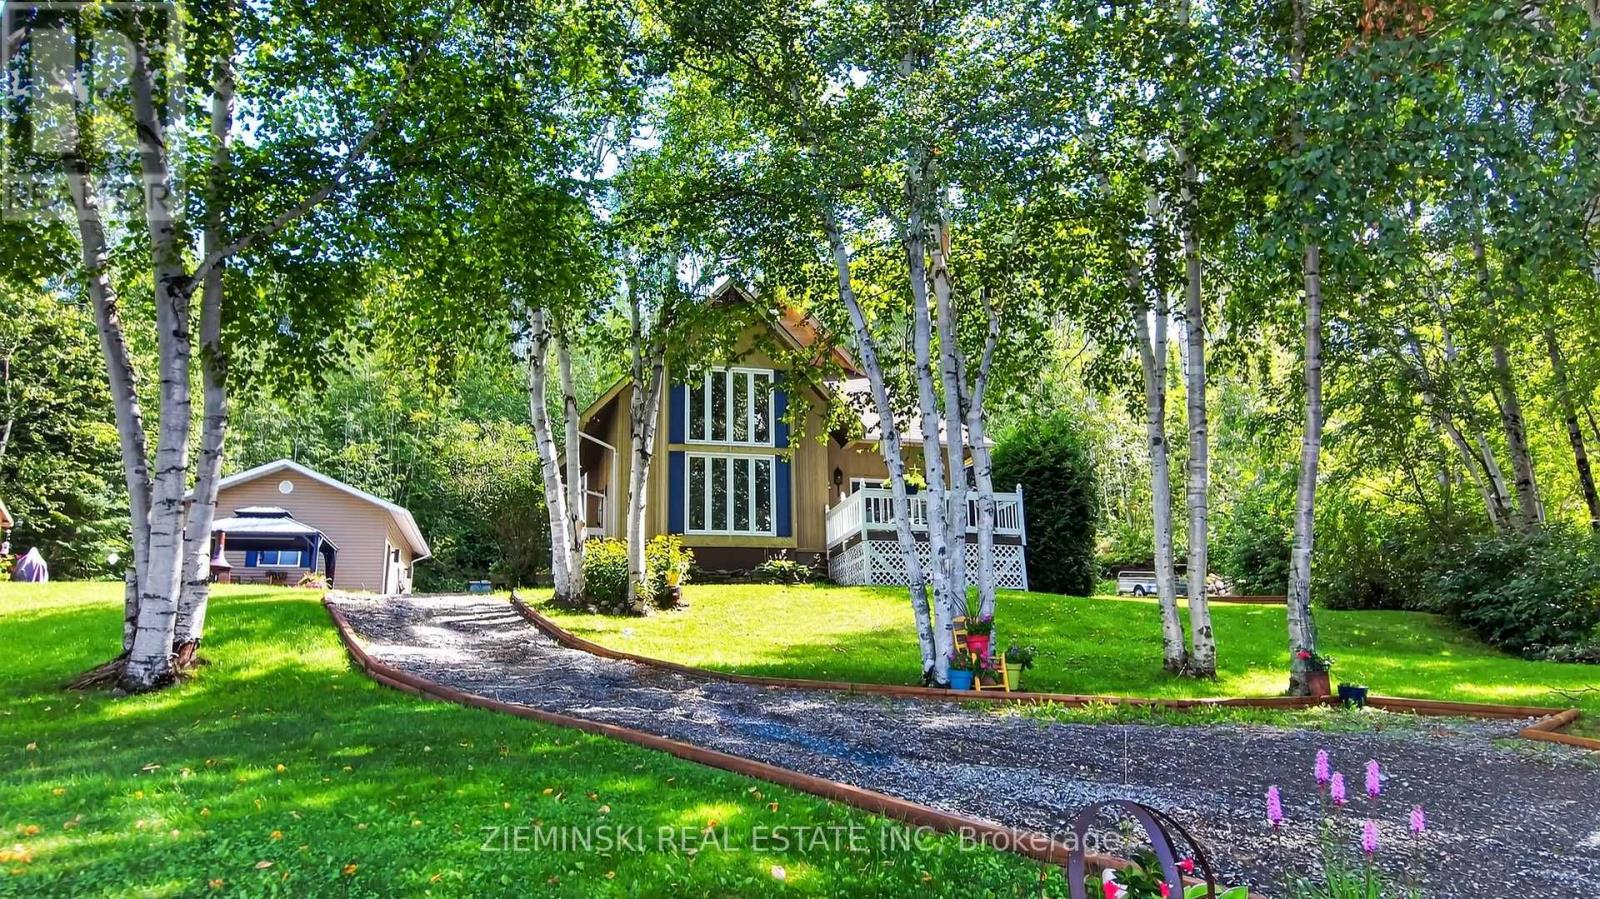
KENOGAMISSI LAKE (UNORGANIZED) - THE MUSKOKAS OF THE NORTH! Stunning four-season waterfront home on one of the most sought-after lakes in the area. This turnkey property is being offered fully furnished and decorated, with over 1,800 sq. ft., 3 bedrooms and 1 bathroom.The main floor features a spacious entrance, soaring cathedral ceilings, impressive two-storey windows and a beautiful living room with wood stove. The large kitchen offers plenty of cabinetry and counter space, while patio doors off the dining area lead to a deck with beautiful lake views. A massive primary bedroom, laundry and 3-piece bathroom complete the main level. Upstairs, a spacious loft offers room for a pool table and entertaining, along with 2 large bedrooms and a bonus storage room. Hardwood floors and pine finishes throughout add warmth and character. Outside, enjoy beautifully landscaped gardens, an abundance of mature flowers, a two-tier interlocking brick patio and a landscaped walkway leading to the 48' dock with a 14' x 14' permanent deck. The beautiful sandy shoreline offers excellent swimming, while western lake exposure provides spectacular sunsets over the water. A 20' x 28' detached garage provides plenty of additional space. The road is maintained year-round right to the driveway, making this an ideal four-season property. A truly exceptional waterfront property in a spectacular setting. (id:61194)
Hanmer, Ontario
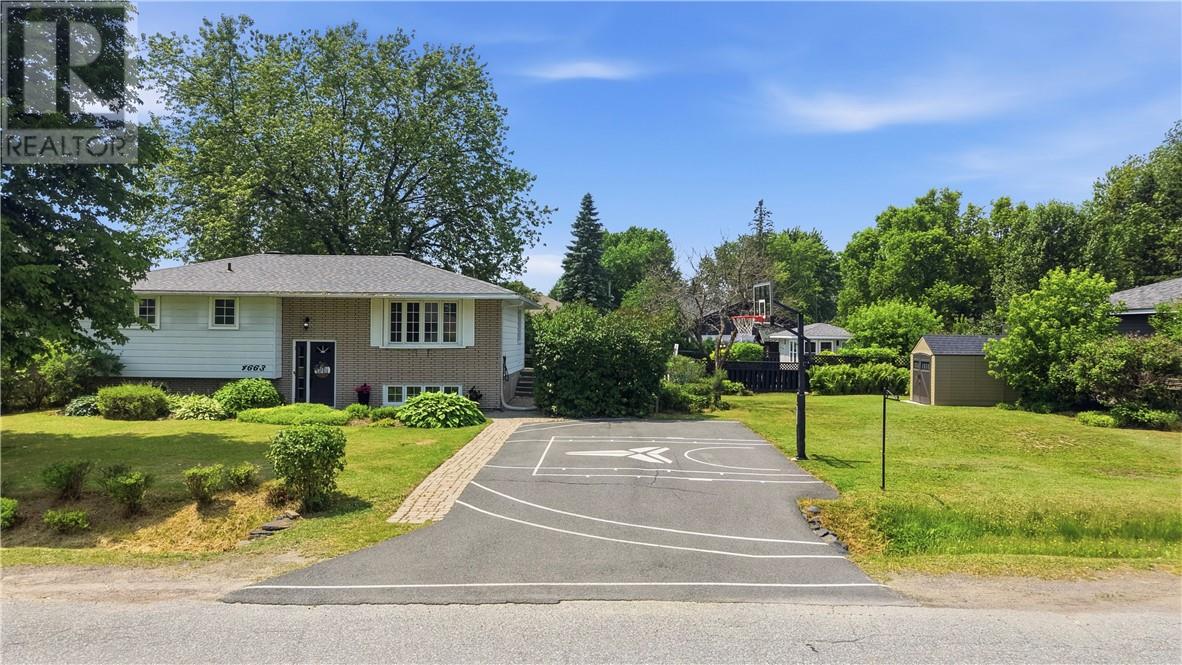
Welcome to 4663 Guy Avenue in desirable Hanmer — a beautifully updated family bungalow set on a rare double lot that offers the perfect blend of comfort, space, and recreation right in your backyard. This inviting home greets you with excellent curb appeal and a thoughtfully maintained exterior. Step inside to discover a bright, functional layout with an open flow between the living room, dining area, and kitchen. The main floor features generous principal rooms, updated finishes, and large windows that fill the space with natural light. The kitchen is a true highlight with crisp white cabinetry, modern stainless steel appliances, and ample workspace — ideal for busy families. Down the hall you’ll find comfortable bedrooms, including a primary suite with a stylish accent wall, plus a well-appointed bathroom. The lower level is an entertainer’s dream, featuring a spacious recreation room with built-in storage, and room for the whole family to unwind or host friends. Whether it’s game day or movie night, this level adds incredible versatility. But the real showstopper is the expansive backyard oasis. Fully enclosed for privacy and perfect for kids and pets, this double lot includes a large inground pool, dedicated pool house, hot tub, basketball court in the driveway, fire pit area, and a charming gazebo — all surrounded by mature trees and lush green space. Summer days here feel like a private resort, yet you’re just steps from everyday convenience. Located on a quiet, family-friendly street, 4663 Guy Avenue is within easy walking distance to Bishop Alexander Carter High School and a short drive to Hanmer Mall, restaurants, parks, and all the other amenities the area has to offer. Whether you’re raising a family, hosting weekend gatherings, or simply looking for that rare combination of space and lifestyle, this property checks every box. Don’t miss your opportunity to make this Hanmer gem your own, book your showing today! (id:61194)
Val Caron, Ontario
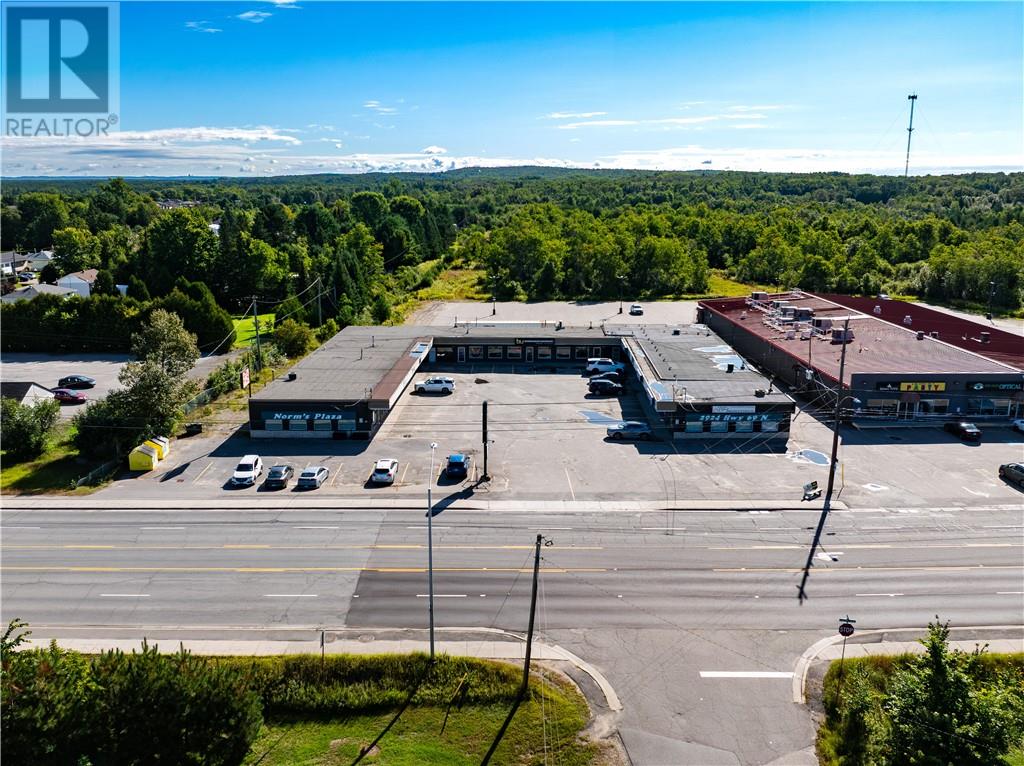
Excellent opportunity to acquire a single-storey commercial plaza in a highly visible and accessible location along Highway 69 N in Val Caron. The property offers approximately 13,345 SF of gross building area comprising 13 retail and office units, providing a diverse tenant mix and strong leasing potential within an established commercial corridor. The site features approximately 208.71 feet of highway frontage, excellent exposure, pylon signage and 40 on-site parking stalls. Originally constructed in 1971, the property presents a versatile commercial investment opportunity in a well-established and highly accessible location. (id:61194)
Sudbury, Ontario
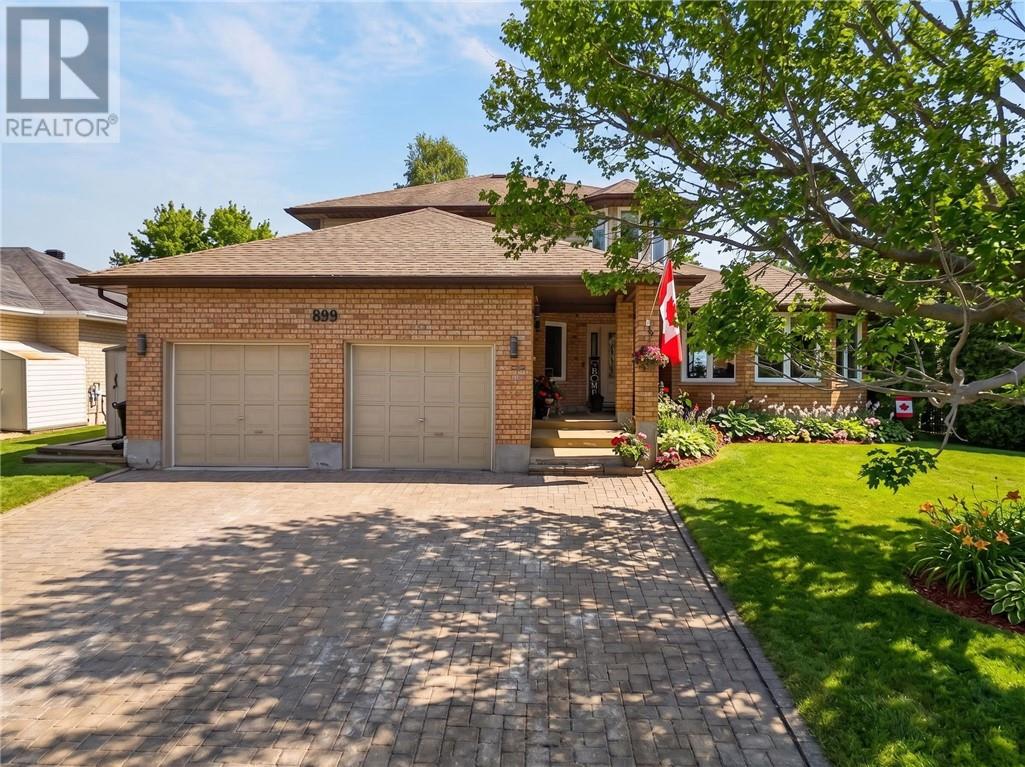
Welcome to 899 Roderick Ave., a beautifully maintained brick Executive 2-storey home tucked away on a quiet cul-de-sac in the University area. Ideally located near Ramsey Lake, Laurentian University, Health Sciences North, the Northern Ontario School of Medicine (NOSM), the Cancer Treatment Centre, Maison McCulloch Hospice, shopping and restaurant amenities. Built slab-on-grade, this spacious home offers 3 bedrooms, 2.5 bathrooms and an oversized double car garage. Impressive curb appeal welcomes you with a triple-wide interlock driveway, covered front porch and beautifully landscaped grounds and interlock patio. Step inside to a grand foyer where a beautiful circular staircase sets the tone. The fully renovated designer kitchen features large island, stainless steel appliances and plenty of space for Chef in your family. Freshly painted throughout, the main level offers a bright dining room w/ walkout, sunken living room with wood-burning fireplace, and a warm and inviting family room with gas fireplace and patio doors opening to the private backyard. A versatile office/den, powder room, main-floor laundry and convenient garage access complete the main level. Upstairs are 3 generously sized bedrooms, including a spacious Primary suite with renovated ensuite, walk-in closet and a charming Romeo & Juliet balcony offering seasonal views of Ramsey Lake. The private backyard is made for relaxing and entertaining, featuring an interlock patio enclosed by elegant wrought-iron railings, perfect for summer BBQs and gatherings. Timeless design, thoughtful updates and an exceptional location come together beautifully at 899 Roderick Ave. Book your private showing today! (id:61194)