

Toronto, Ontario
Welcome to Midtowns on the Subway on Lawrence Ave. West. Most 2-bedroom condos make you choose between space and location. This one doesn't - more square footage, a lower price tag, and every downtown amenity still at your doorstep. Over 1,200 sq ft of bright, open living space across three levels - 974 sq ft inside, plus a private 229 sq ft rooftop terrace with the gas line already run for your BBQ. Two more balconies beyond that - one off the bedroom, one off the living room. Two bedrooms, a refreshed powder room, and a full bath upstairs. Underground parking and a locker, both included. Only five years new, and the kitchen's already been upgraded with a premium backsplash and a bonus pantry. Upgraded LED lighting throughout, fresh paint on the walls. Move in and do nothing for a year. The complex itself sets the tone before you're even inside - mature trees, landscaped gardens, grounds that feel more like a boutique community than a condo development. This is where the neighbourhood shows up. A 3-5-minute walk to Lawrence West station puts you on the subway, downtown in about 15 minutes. Driving? You're on the 401 in minutes. Lawrence Allen Centre - Canadian Tire, Homesense, LCBO - is across the street. Yorkdale is one stop away. Three parks sit within walking distance. Groceries, transit, and green space: none of them require a car. Works for a first-time buyer who wants real square footage at a price that's less than what downtown costs for the same space, a young family that needs the extra room, or an investor who's done the math on what this location and this price point mean for rental demand. Vacant, quick possession available. Book a private showing. This one won't sit. (id:61194)
Mississauga, Ontario
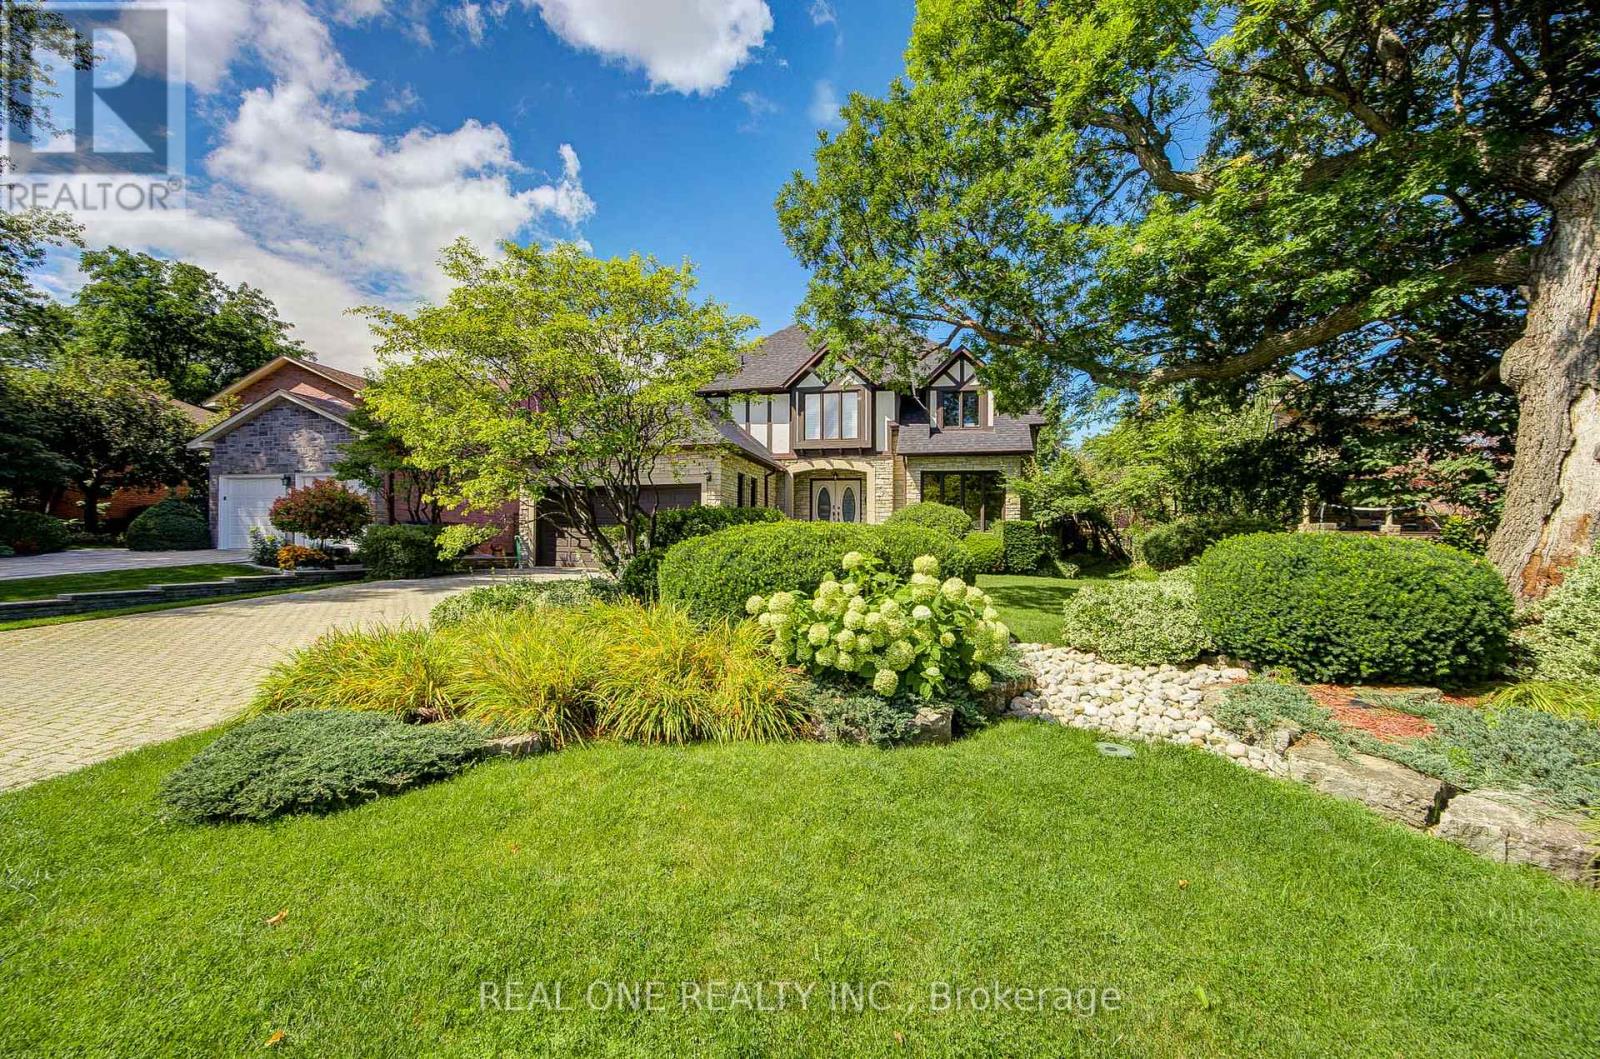
Welcome to 2025 Burbank Drive, an impressive Tudor-inspired residence nestled in the highly desirable Sawmill Valley community. Offering 4+1 bedrooms, 5 bathrooms and approximately 3,450 sq. ft. above grade, this spacious home combines timeless character with exceptional versatility for growing or multigenerational families. The bright, thoughtfully designed interior features generous principal rooms, hardwood flooring, elegant millwork, an updated kitchen and a fully finished lower level ideal for recreation, guests or a home office. Additional highlights include a lawn sprinkler system, an upgraded 200-amp electrical panel and a 220V Tesla charger. Set on a premium 60 x 125 ft. lot with established landscaping and a majestic mature tree, this exceptional property is conveniently located near scenic trails, parks, well-regarded schools, U of T Mississauga, Credit Valley Hospital, shopping, transit and major highways. (id:61194)
Brampton, Ontario
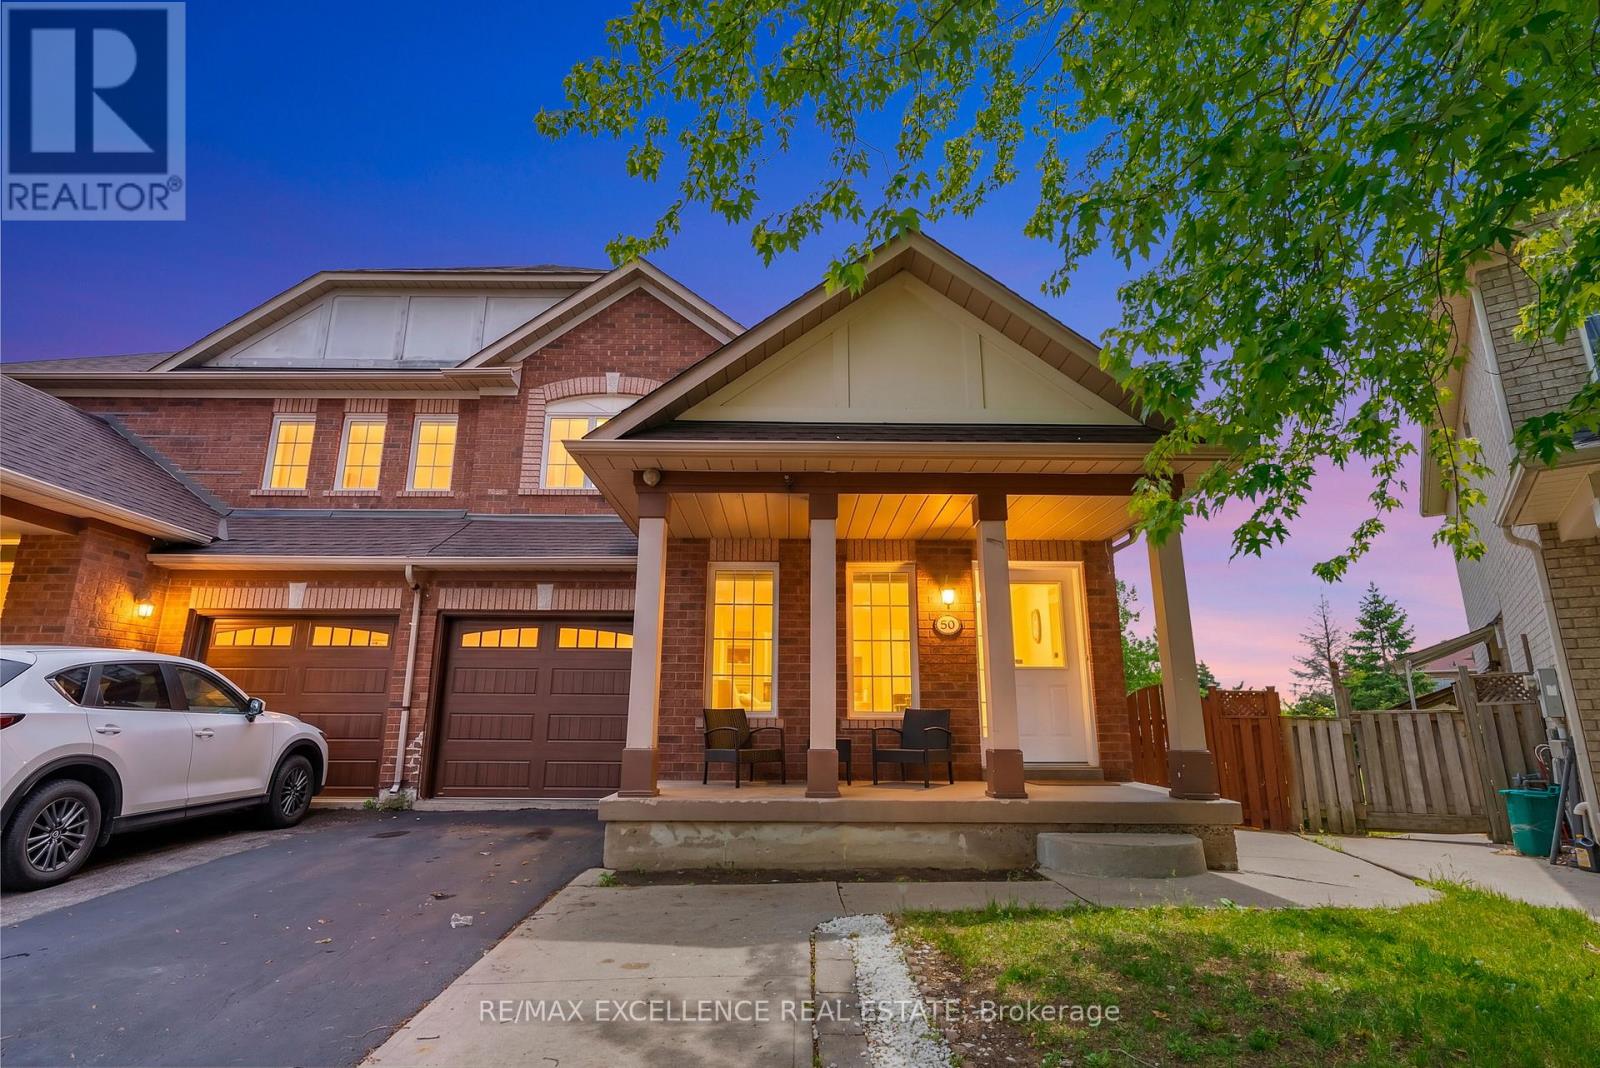
Big home, big lot, endless possibilities! This rare 4-bedroom semi-detached sits on an impressive 5,338 sq. ft. lot with no homes behind and offers 2,016 sq. ft. above grade, feeling more like a detached home with its spacious layout and generous living space. The bright main floor features separate living, dining, and family rooms, plus a large kitchen with plenty of cabinets, counter space, and a breakfast area with walkout to the deck and private backyard. Upstairs features 4 spacious bedrooms, including a large primary bedroom with a 5 pc ensuite and walk-in closet. The 2nd bedroom has a rare walk-in closet, while the 3rd and 4th bedrooms have large double-door closets.The huge backyard is perfect for gardening, entertaining, and family gatherings. Main-floor laundry and garage access make everyday living easy.The 880 sq. ft. finished basement (over 1,100 sq. ft. total basement area per MPAC) includes a separate entrance, full kitchen, living area, 4pc bath, 2 large rooms, and interior access-great for a large family, multi-generational living, or rental income potential.Close to Highway 410, Trinity Common Mall, Brampton Civic Hospital, schools, parks, transit, and places of worship, in Brampton's highly desirable Dixie/Sandalwood area.In addition, the large lot offers potential for a future garden suite, subject to City approval. Check out the virtual tour! (id:61194)
Brampton, Ontario
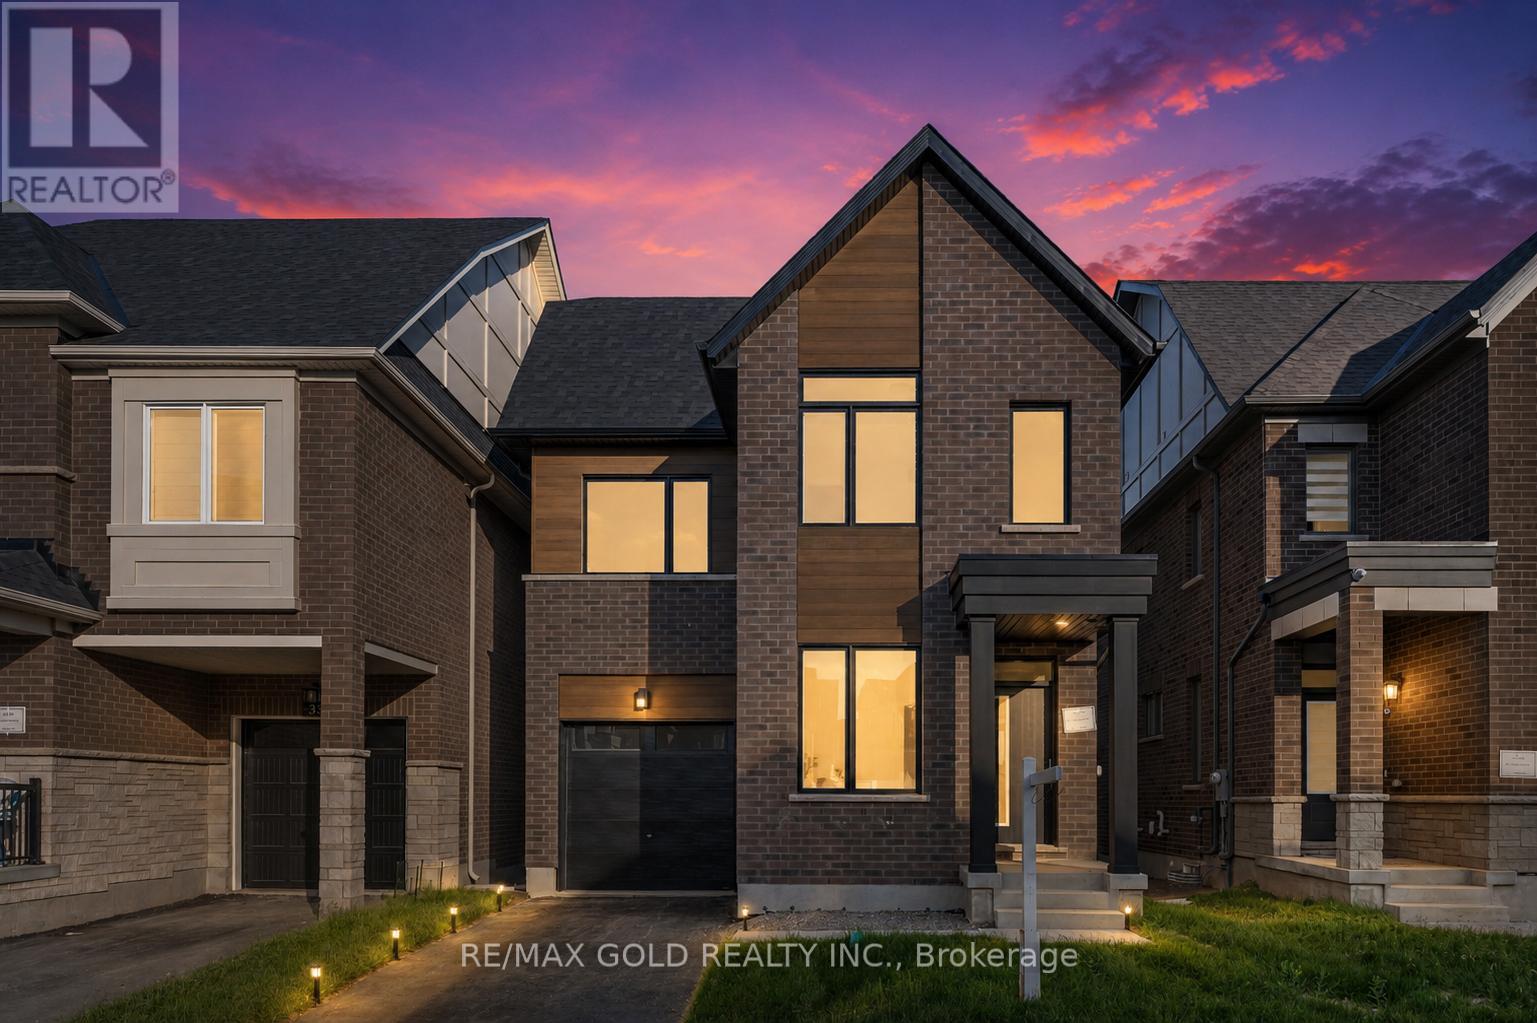
UNBEATABLE LUXURY VALUE!! This newly built executive masterpiece checks all the boxes for the ultimate family lifestyle: Over 3,500 Sq Ft of pristine living space, 4 premium washrooms, and over $100,000 spent on high-end upgrades! The stunning open-concept layout boasts elegant hardwood flooring, smooth ceilings, and massive windows flooding the home with natural light. The gourmet chef's kitchen is designed to impress with premium quartz countertops, a stylish marble backsplash, high-end stainless steel appliances, and ample cabinetry. Step out to a rare, expansive loft terrace-perfect for relaxing or hosting guests. A massive highlight is the builder-built legal basement featuring a separate entrance; it is fully ready for your finishing touches and just needs a kitchen to start generating high-yield rental income or serve as a premium in-law suite! Perfectly situated in a high-connectivity hub just minutes to the GO Station and Highway 401, offering seamless access to GO Trains and GO Buses. Enjoy ultimate convenience close to major shopping malls, top-rated schools, and beautiful local parks where you can walk and catch stunning views of the golf course. This is the turn-key asset you have been waiting for-don't miss out! (id:61194)
Milton, Ontario
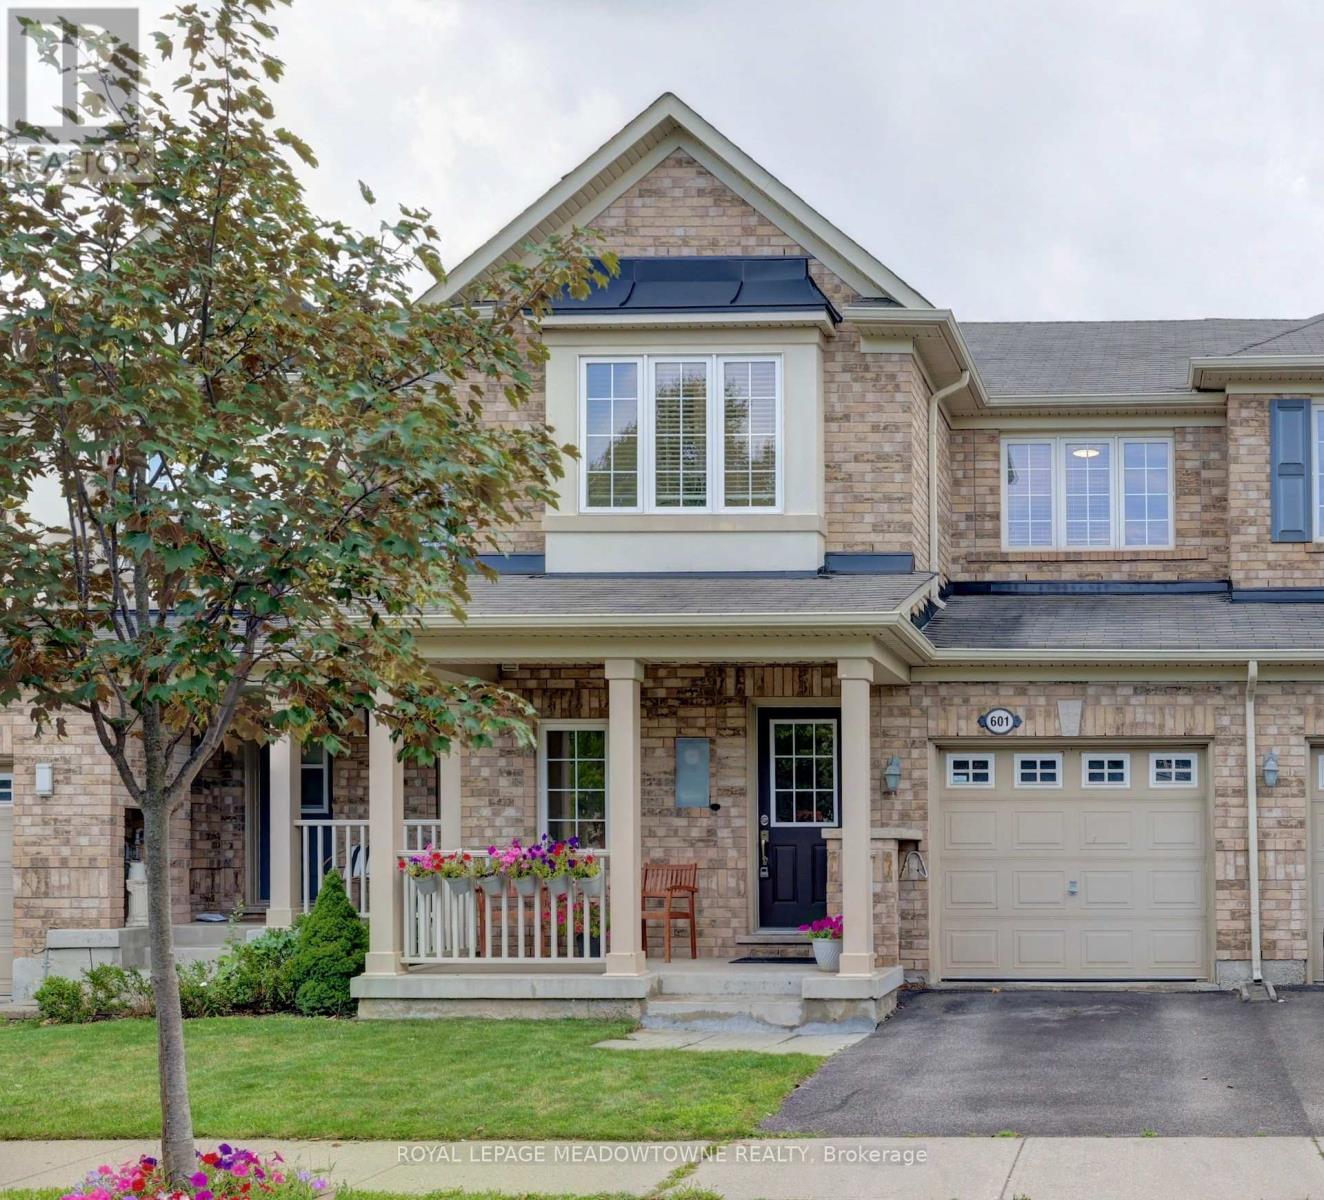
Welcome to this sun-filled, meticulously maintained 3+1 bedroom, 3-bathroom townhouse in the highly desirable, family-friendly Coates neighborhood. Designed for effortless modern living, this turnkey home offers a functional layout, upper-floor laundry, and expanded square footage with a finished basement - ideal for a rec room, home theater, or dedicated office.Prime location just minutes from schools, parks, dining, and retail. Seamless commuting with quick access to major highways and public transit. (id:61194)
Brampton, Ontario
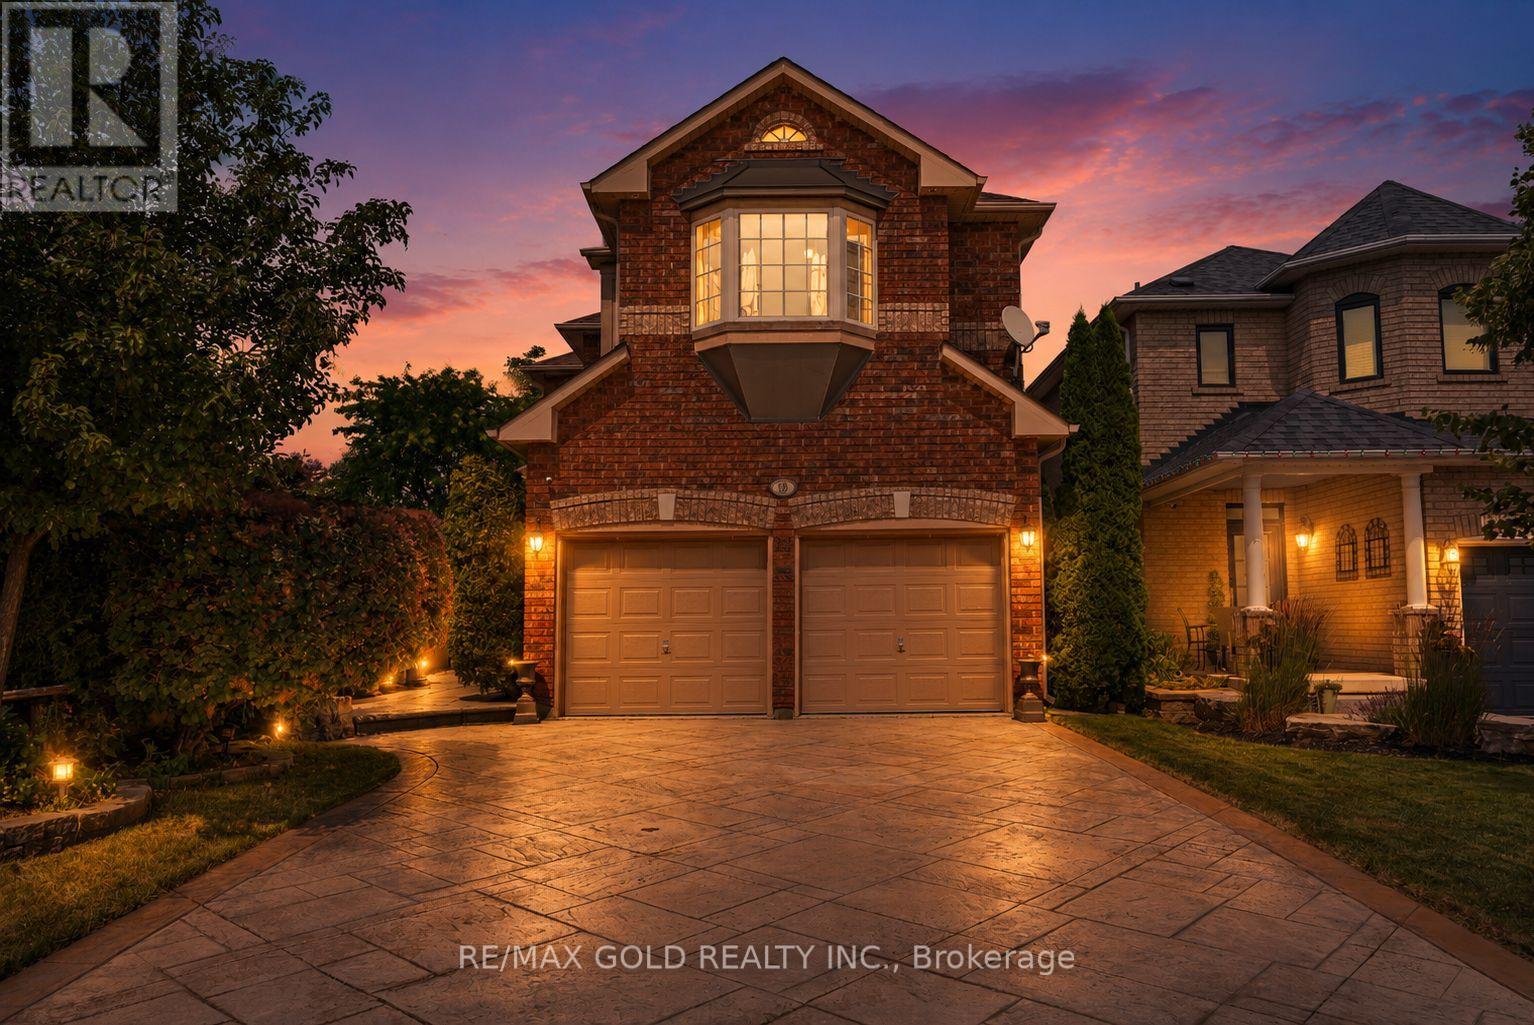
DETACHED LIVING AT SEMI-DETACHED VALUE!! Enjoy all the space, privacy, and prestige of a beautiful detached home for the price of a semi-detached! Impeccably maintained and tucked away on a quiet, family-friendly street, this home is loaded with premium upgrades. The sun-filled eat-in kitchen features extended-height cabinetry, an extra pantry cupboard, under/over-cabinet lighting, and a walk-out to a private backyard patio oasis. Enjoy extensive professional landscaping in both the front and rear, complete with a patterned concrete driveway, walkway, and back patio. The gorgeous, professionally finished basement completes your living space, boasting a fantastic entertainment area, cozy gas fireplace, wet bar, and a luxurious 3-piece bath with heated floors and ample storage! Reshingled roof. Minutes to top-rated schools, parks, shopping plazas, and Hwy 410. Too many features to list-nothing to do here but move in! (id:61194)
Milton, Ontario
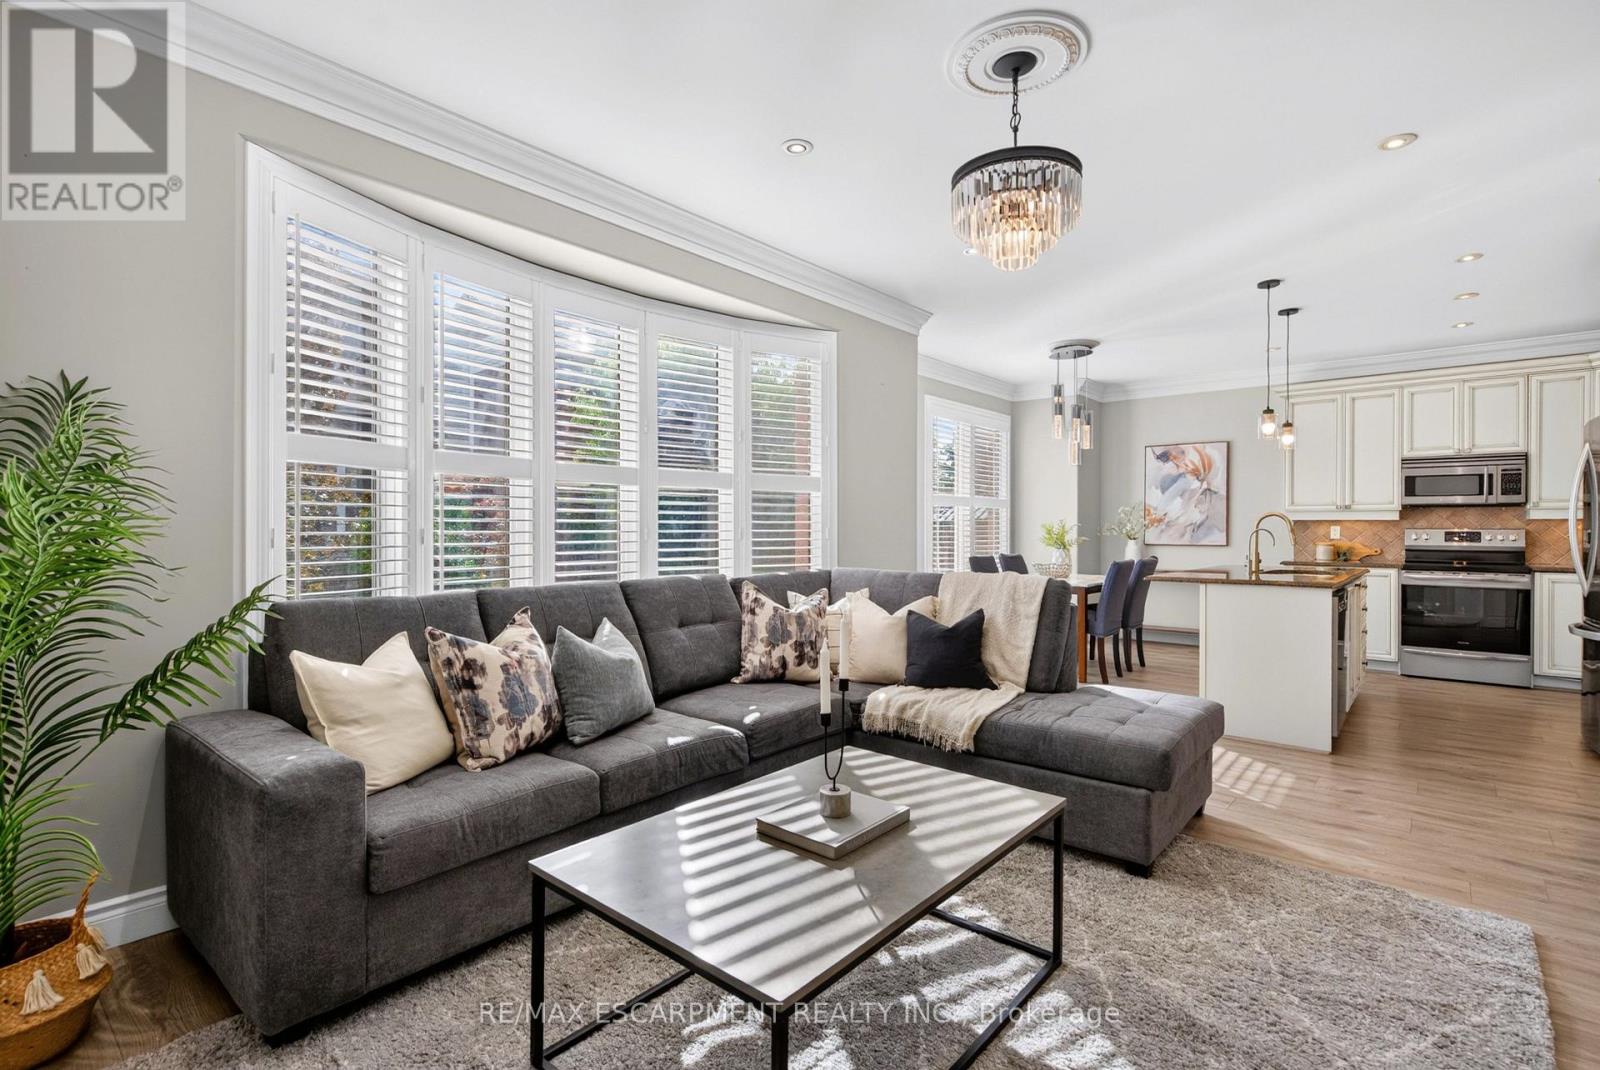
Welcome home to 755 Rayner Court. A beautifully appointed family home, ideally situated on an incredible street in the sought-after Harrison neighbourhood. Located just a short walk to all of life's necessities, this solid brick home offers 9' ceilings on the main level and over 2,800 square feet of finished living space, providing an abundance of room for the whole family to live, work and entertain.Upon arrival, the exposed aggregate driveway, steps and front porch create an inviting first impression. Step inside to an expansive foyer, where you'll immediately appreciate the spacious and functional layout. To your right, a generous formal sitting area offers the perfect space for a home office, reading room, playroom, or whatever your family needs. Continue through the home, past the dining room, to find convenient interior access to the garage and a 2-piece powder room. At the rear of the home is where it all comes together; the heart and soul of the home. A stunning eat-in kitchen flows seamlessly into a cozy family room, with direct access to the poured concrete patio. Bring the fun, the party is HERE! Upstairs, you'll find four spacious bedrooms, convenient laundry, and two full bathrooms, including a shared 4-piece bath and a private 4-piece ensuite in the primary bedroom. Hardwood flooring extends throughout the top two floors, while the finished basement features new laminate flooring and the home's fourth bathroom. With tons of additional living space downstairs, the possibilities are endless - create a recreation room, home gym, media space, office, play area, or simply enjoy having room to spread out.Close to schools, shopping, the hospital, parks, places of worship and so much more, 755 Rayner Court is a home that offers the space, location and lifestyle your family has been waiting for.This is one you're going to want to see! (id:61194)
Toronto, Ontario
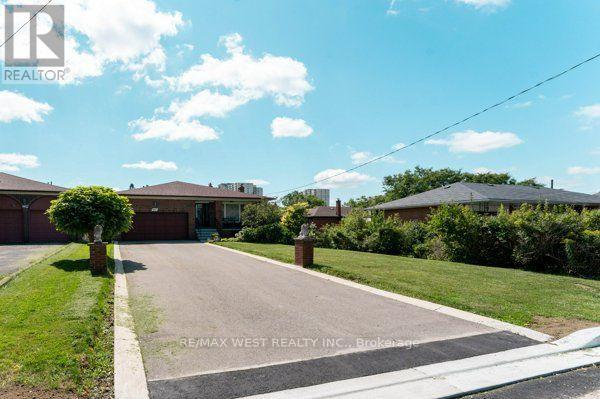
Come and grab this rare opportunity to own a generous 249 x 50 foot lot in the desirable area of Etobicoke North, Toronto. This well-maintained, all-brick, five-level backsplit bungalow offers approximately 3,200 sq. ft. above ground, featuring 4+3 bedrooms, two kitchens, two living rooms, and a large recreation area. The finished basement has separate entrances, offering the potential to rent out two basement units. The property is ideally located close to all amenities and major highways, with Highways 401, 400, and 427 just minutes from home. Costco, Walmart, and No Frills are all within walking distance. Conveniently located close to TTC and GO Transit, with Pearson International Airport approximately 10 minutes away by car. The home is also ideally situated near parks, schools, grocery stores, and other amenities. York University and Humber College are approximately 10 minutes away by car. Enjoy easy access to North, South, East, and West Toronto, with downtown Toronto approximately 20 minutes away, depending on traffic. The large backyard offers excellent potential, including the possibility of building one or more garden suites, subject to city approvals, or creating your own private garden and outdoor space. A rare opportunity with an exceptional lot size, spacious layout, income potential, and unbeatable location. (id:61194)
Burlington, Ontario
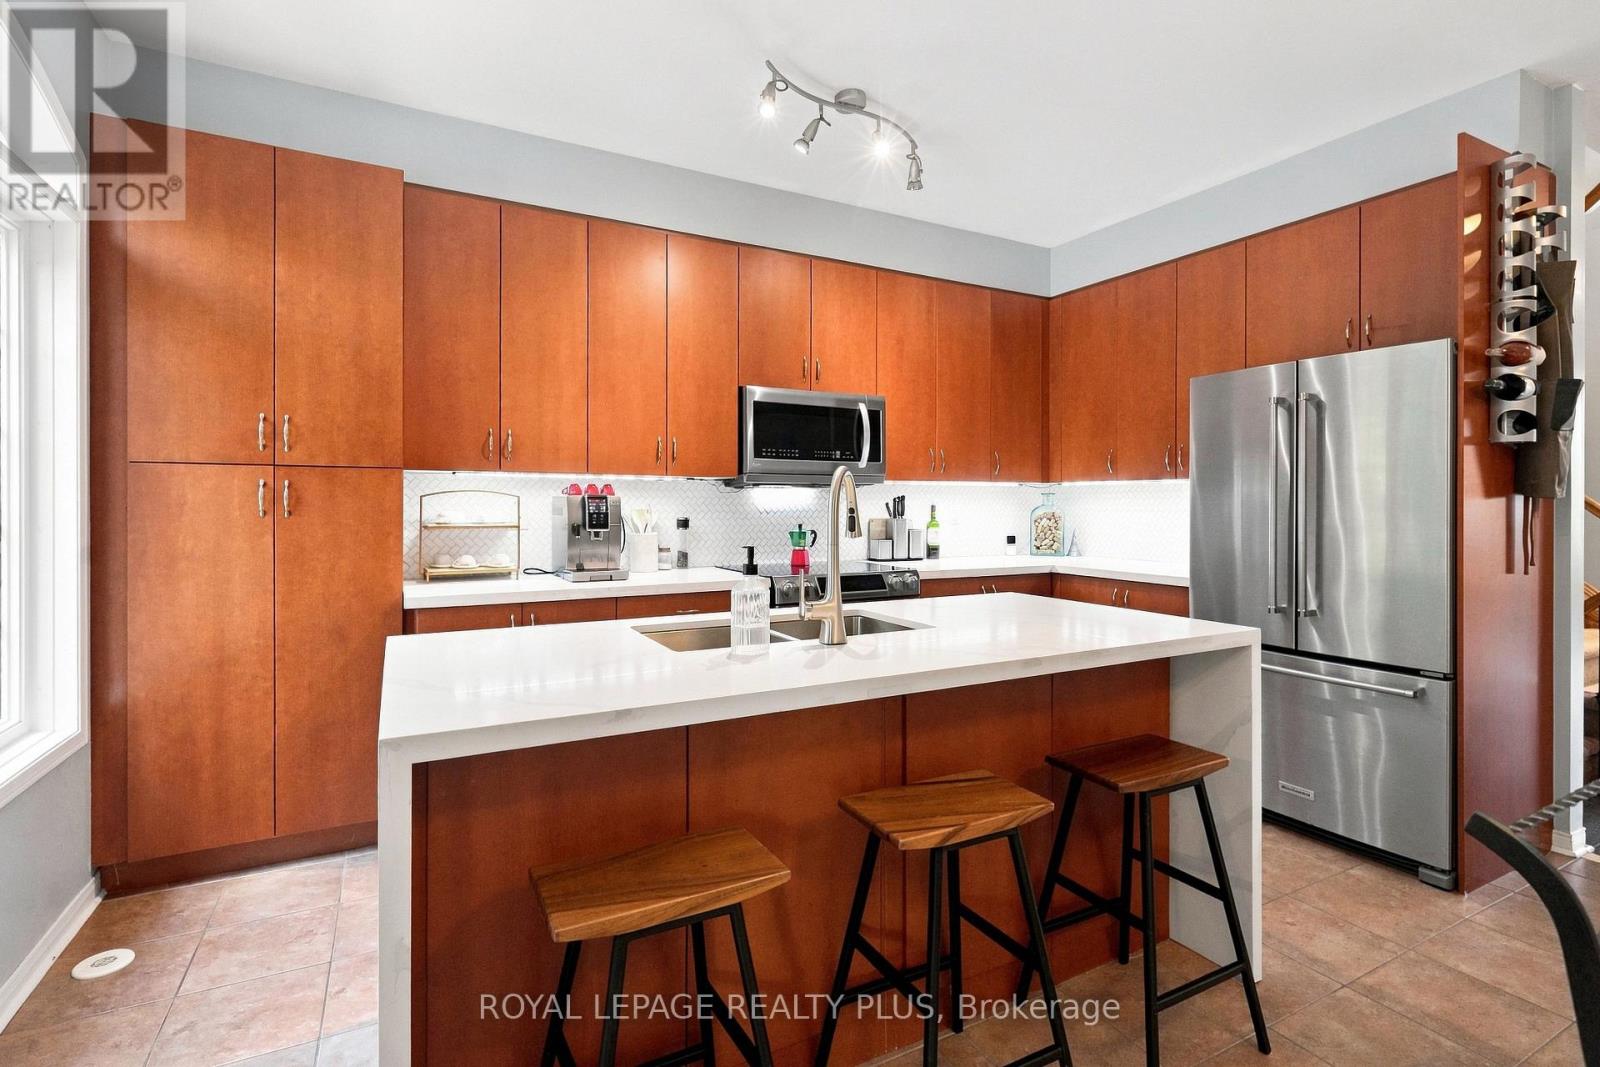
Welcome to this beautifully maintained freehold townhome nestled in the highly sought-after family-friendly community of The Orchard. Offering exceptional living space, thoughtful design, and incredible versatility, this home is perfect forgrowing families, or savvy buyers looking for potential rental income. Step inside to discover a spacious gourmet kitchenfeaturing extra-tall cabinetry, stylish backsplash, stainless steel appliances, and a bright dining area-perfect for everyday family meals.The expansive formal living room is filled with natural light from two stunning Palladian windows creating a warm and inviting atmosphere for family gatherings. The upper level offers three generously sized bedrooms, including a spacious primary retreat complete with large closets and a luxurious 4-piece ensuite featuring a separate shower. The second bedroom enjoys convenient semi-ensuite access, while 9-foot ceilings on the main living level enhance the home's open and airy feel. A convenient main-floor laundry room adds everydayfunctionality. The professionally finished basement, complete with a separate entrance and two additional bedrooms, provides outstanding flexibility for extended family, a home office, recreation area or the potential for rental income. Entrance door to garage and separate basement entrance. Additional highlights include a complete appliance package, bright open-concept layout and unbeatable location in one of Burlington's most desirable neighbourhoods. Close to excellent schools, parks, walking trails, shopping, restaurants, public transit, and major highways. This exceptional home offers the perfect combination of comfort, convenience and value. Don't miss this fantastic opportunity to own a spacious freehold townhome in The Orchard - where family living meets exceptional lifestyle. (id:61194)
Halton Hills, Ontario
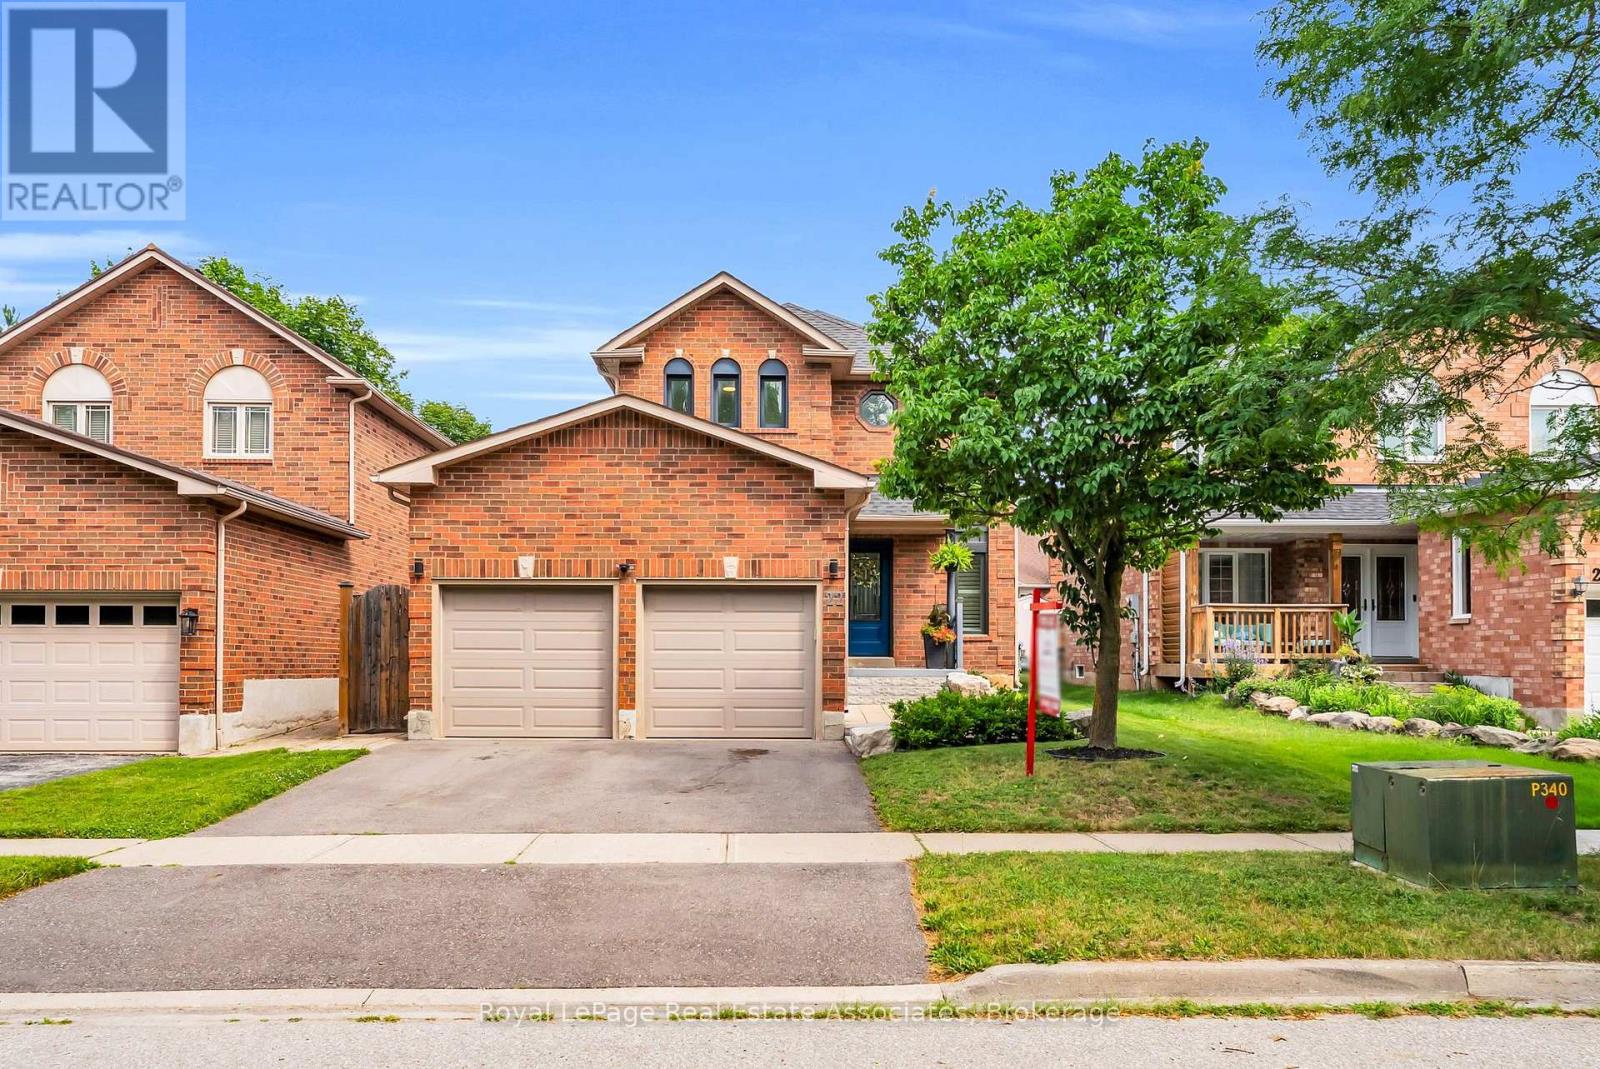
Welcome to this stunning 2-storey detached home in Georgetown's sought-after Trafalgar Country neighbourhood, where thoughtful updates, inviting living spaces & a family-friendly setting come together. A beautiful paving stone walkway & landscaped gardens create exceptional curb appeal, leading to a welcoming front foyer with custom built-in bench seating & shelving. The recently renovated (2022) bright, open-concept main floor showcases soaring 16-foot ceiling & dramatic two-storey windows in the dining area, filling the space with an abundance of natural light. The cozy living room is the perfect place to unwind, featuring a gas fireplace & a large picture window overlooking the backyard. The beautifully renovated kitchen (2022) is both stylish & functional, complete with quartz countertops, a centre island featuring a double sink, tile backsplash and stainless steel appliances. An updated 2-pc powder room (2022) completes the main floor. The upper level offers three good size bedrooms & a 4-pc semi-ensuite bathroom; featuring upgraded carpet on the staircases & second floor hallway (2021). Unwind in a private fenced backyard with beautiful paving stone patio, gazebo, a play set, fire pit area, storage shed & plenty of green space for children & pets to enjoy. The finished basement offers a spacious rec room & an office area with under-stair storage, creating additional living space for the perfect work-life balance. Additional updates include new windows (2021), new dual shade window blinds on the main floor windows (2023), new basement flooring (2020), a new air conditioner (2024), re-shingled roof (2021) & a refinished 2-car driveway (2024). Ideally located close to excellent schools, shopping, parks & scenic nature trails, this wonderful home offers the perfect blend of comfort, convenience, and lifestyle in Georgetown. (id:61194)
Milton, Ontario
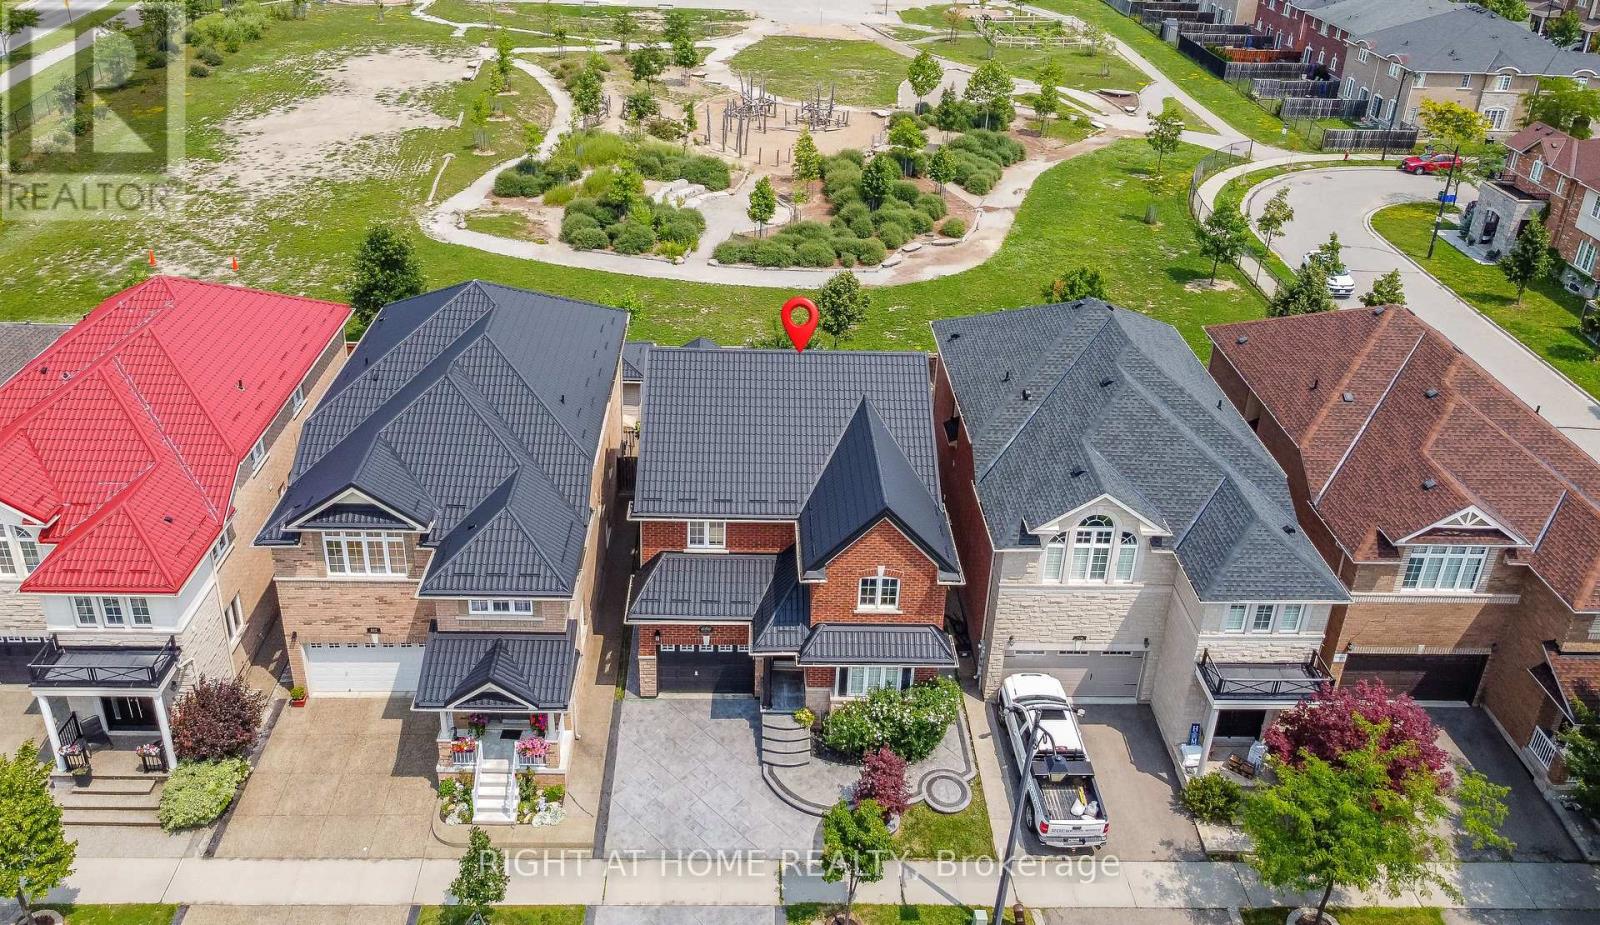
Welcome to this beautifully renovated, move-in-ready home on a premium lot with no direct rear neighbours, offering exceptional privacy and peaceful green views. Meticulously maintained by the original owner, this home offers approximately 2,200 sq. ft. of above-grade living space. The main floor features a separate living room and an open-concept kitchen, family room, and dining area, ideal for everyday living and entertaining.The renovated kitchen (2022) features quartz countertops, custom two-tone cabinetry, a movable centre island, a brand-new stove, and a separate pantry. Hardwood flooring and upgraded porcelain tiles complete the main level.Upstairs offers 4 spacious bedrooms, each with a custom-built wardrobe, including a generous primary suite with a renovated ensuite and a second full bathroom. A rare main-floor full bathroom with a glass-enclosed shower adds everyday convenience.The finished basement offers a large recreation area, bonus room, and full bathroom, ideal for extended family, a home office, gym, hobbies, guests, or recreation. Major upgrades include a metal roof (2022), furnace (2025), central A/C (2025), extensive LED pot lighting, California shutters, a designer fluted wood feature wall, four renovated bathrooms, custom wardrobes in all bedrooms, and a carpet-free interior.Enjoy the beautifully finished exterior with stamped concrete driveway and walkways, a 10' 10' deck, exposed aggregate concrete patio, freshly stained pergola, and a 10' 10' storage shed.Ideally located near excellent schools (Irma Coulson PS, Guardian Angels Catholic, Craig Kielburger Secondary School), parks, shopping, restaurants, transit, Milton GO Station, and Highways 401 & 407. This exceptional home offers the perfect blend of style, comfort, functionality, and long-term value. (id:61194)
Toronto, Ontario
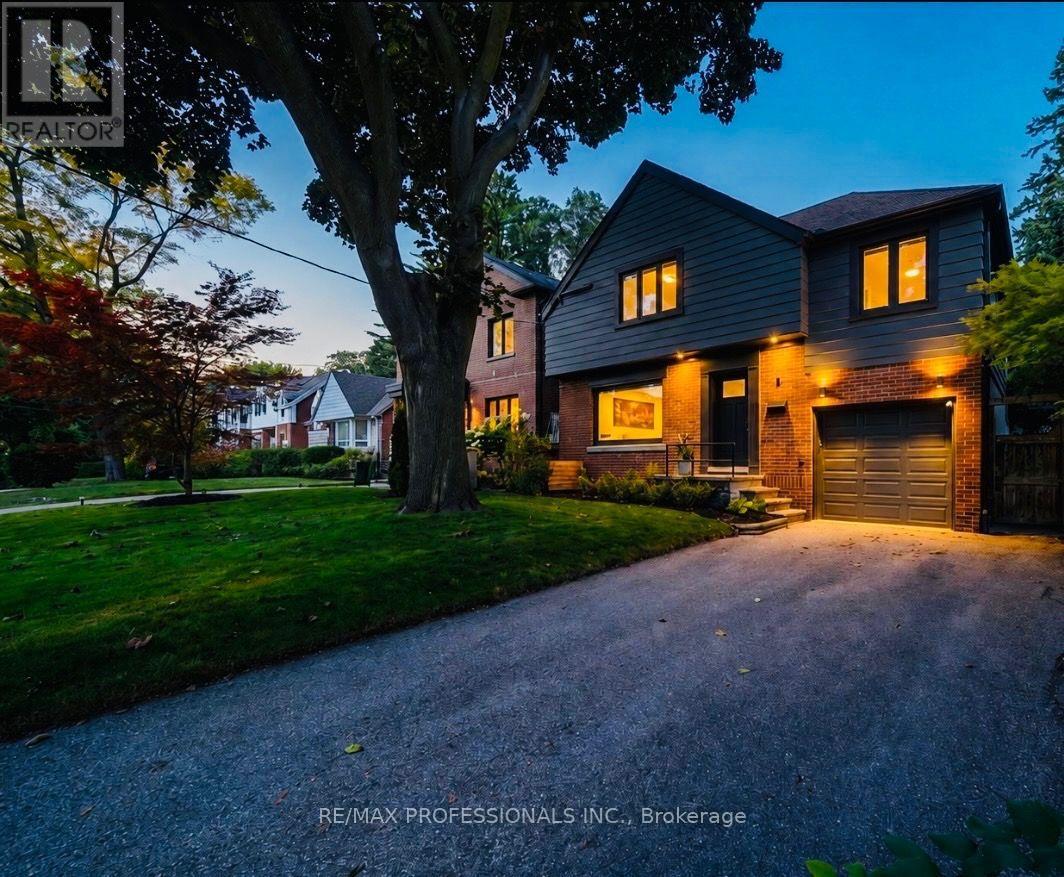
Welcome to 4 Winston Grove, a beautifully renovated, turnkey home ideally located in prime Sunnylea, one of Toronto's most coveted west-end communities.Thoughtfully updated throughout with quality finishes, white oak hardwood floors, custom built-ins and a brand new roof, this home offers a fresh, modern feel while remaining warm and inviting.The main floor is designed for both everyday family living and entertaining, featuring a chef inspired dream kitchen and an open dining/family room with direct access to the deck and a sun filled, private, pool-sized backyard, perfect for entertaining and creating your own outdoor oasis. There is also the ability to add a main floor powder room, if desired.For those looking for additional space in the future, the home also offers potential to build a second storey addition above the existing rear addition, providing an exciting opportunity to expand the home as your needs evolve.Upstairs, you'll find three spacious bedrooms with custom built-ins and a stylishly renovated family bathroom.The finished lower level provides additional living space, laundry and a convenient powder room.The location is truly exceptional. Walk your child to highly coveted Sunnylea Junior School or stroll to The Kingsway for its wonderful shops, restaurants and cafés, with convenient TTC and subway access.Enjoy being close to two community centres with indoor pools and arenas, Humber River trails, The Old Mill, golf courses, parks and countless neighbourhood amenities. With easy access to downtown Toronto and Pearson Airport, everything you need is within reach.Come and see for yourself, and make this beautiful home your own. Offers are welcome anytime. (id:61194)