

Shelburne, Ontario
Welcome to this stunning brand new, never-lived-in townhome in the growing community of Shelburne. Thoughtfully designed with modern living in mind, this beautiful home offers a functional open-concept layout, stylish finishes, and exceptional everyday convenience. Featuring 3 spacious bedrooms, the primary suite offers a walk-in closet and private 3-piece ensuite, creating the perfect retreat at the end of the day. Bright principal rooms and an efficient floor plan make this home ideal for families, professionals, or first-time buyers alike. A standout feature is the bright walk-out basement, offering incredible future potential for additional living space, a recreation room, home office, gym, or seamless access to the backyard. The extra-long driveway and single-car garage provide ample parking and added practicality rarely found in townhome living. Located within walking distance to trendy downtown Shelburne, you'll enjoy easy access to local. shops, cafés, restaurants, schools, parks, and all essential amenities. Enjoy the perfect combination of modern comfort, small-town charm, and the opportunity to own a brand new home in one of Shelburne's most desirable communities. List price reflects an estimated net price assuming the proposed enhanced HST rebate. Actual pricing is subject to the enactment of applicable legislation and purchaser eligibility. Neither the Seller nor the Listing Brokerage guarantees the availability, amount, or eligibility for any rebate. E.&O.E. (id:61194)
Hamilton, Ontario
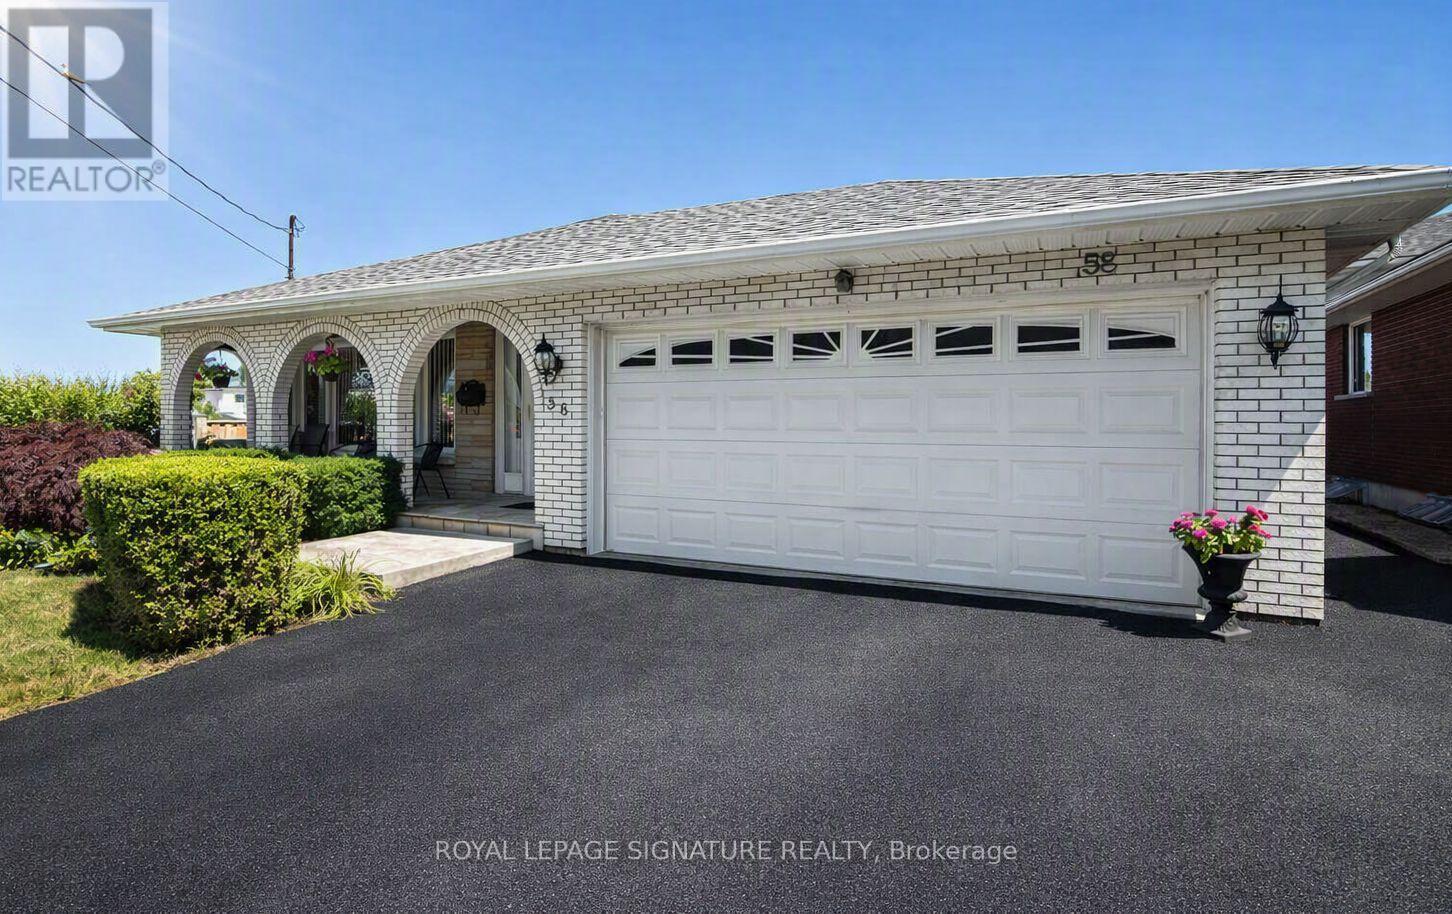
Work From Home! This exceptional 4-level backsplit offers the rare opportunity to live and work from one incredible property. Meticulously maintained and ideally located, this spacious home features gleaming hardwood floors throughout, a beautifully updated open-concept kitchen with premium finishes, generous-sized bedrooms, and multiple levels of flexible living space perfect for today's lifestyle. Step outside to a large, professionally landscaped lot offering plenty of room to relax, entertain, or enjoy your own private outdoor retreat. Adding to its appeal, the property benefits from Multi-Dwelling Residential (RM1) zoning, offering outstanding flexibility for future use. Explore the potential to convert the property into an income-producing investment, subject to all City of Hamilton approvals and applicable bylaws. The zoning also permits a variety of home occupation uses, including an accountant, Chiropractor, Consultant, Lawyer, Small Medical Office, or Home Daycare (buyer to verify permitted uses and requirements with the City of Hamilton). Ample surrounding free area parking provides added convenience for clients and visitors. Whether you're looking for an exceptional family home, a live/work opportunity, or a property with excellent investment potential and Location, this versatile offering is one you won't want to miss. (id:61194)

St. Catharines, Ontario
Step inside and everything just... works. Mornings start with sunlight pouring through vaulted ceilings, coffee in hand, and a home that feels effortlessly calm. The open-concept main floor brings everyone together; quiet nights by the fire or hosting friends who naturally gather in the kitchen, because they always do. The fully renovated kitchen blends style and function with quartz counters, stainless steel appliances, and a layout that actually makes sense for real life. Just off to the side, a private L-shaped patio becomes your go-to for summer dinners, a glass of wine, or a moment to yourself. With 2+2 bedrooms and 2 full bathrooms, there's space for everyone and flexibility for how you live. The lofted second level offers a private retreat overlooking the main living space, complete with an additional bedroom and bath that's perfect for guests, a home office, or your own quiet escape. Downstairs, the finished basement adds even more room to unwind, whether it's movie nights, a home gym, or a play space. All of this comes with peace of mind thanks to key updates, including a roof (2018) and a brand new electrical panel (2024), wrapped in a low-maintenance lifestyle just minutes to shopping, the QEW, and downtown St. Catharines. Because the right home doesn't just look beautiful... it gives you the rare feeling that everything is already taken care of. (id:61194)

Hamilton, Ontario
The Sapphire Floorplan is a brand new 1-bedroom + den, 1-bathroom suite being sold directly by the builder, De Santis Homes, offering 635 sq. ft. of interior living space plus a private balcony. Featuring $15,500 in premium upgrades, this unit offers pot lights, quartz countertops, modern appliances, a frameless glass walk-in shower, and extended 100cm upper kitchen cabinetry. Underground parking and locker included. Residents enjoy premium amenities including a rooftop terrace with BBQs, dining and lounge areas, community gardens, club room, media lounge, studio space, art gallery corridor, dog spa, smart parcel lockers, EV charging stations, and more, all just minutes from the GO Station, lakefront trails, shopping, restaurants, and major highway access. (id:61194)

Frontenac, Ontario
Welcome to 5451 Arden Road, Central Frontenac - a rare opportunity to own 174 acres of private waterfront paradise featuring your own spring-fed lake, private dock, waterfront patio, and endless trails for year-round outdoor enjoyment.This exceptional property offers unmatched privacy, natural beauty, and incredible flexibility for personal use, recreation, or entertaining. Enjoy kayaking, fishing, hiking, bonfires, and peaceful lakefront living right on your own land.The home features 3 bedrooms and 3 bathrooms, with each bedroom offering its own private balcony overlooking the surrounding landscape. Warm wood finishes, expansive windows, multiple fireplaces, and a beautifully designed kitchen with custom cabinetry, farmhouse sink, and generous gathering space create a welcoming retreat.The spectacular upper living area with soaring ceilings and panoramic outdoor views offers excellent flexibility and could easily function as a 4th bedroom, guest suite, home office, or additional family space.The primary bedroom patio is large enough to accommodate a future hot tub, with hookup already in place. A 2-car garage provides ample space for vehicles, outdoor equipment, and recreational gear.Located minutes from larger lakes and nearby trail systems, this one-of-a-kind property offers the perfect blend of privacy, waterfront living, and outdoor adventure. (id:61194)

Hamilton, Ontario
The Sage Floorplan is a brand new 2-bedroom, 2-bathroom corner suite being sold directly by the builder, DeSantis Homes, offering 1,015 sq. ft. plus approximately 150 sq. ft. of balcony space with direct lake views. Featuring over $50,000 in upgrades, this unit offers 9-ft ceilings, pot lights, luxury vinyl flooring throughout, floor-to-ceiling wrap around windows, and a fully upgraded kitchen with extended 100cm upper cabinetry, custom built-in pantry with integrated microwave, quartz countertops, and upgraded appliances. The spacious primary bedroom includes a walk-in closet, private balcony access, and an upgraded ensuite with a glass shower, while the second bathroom features a soaker tub. Underground parking and locker included. Residents enjoy premium amenities including a rooftop terrace with BBQs, dining and lounge areas, community gardens, club room, media lounge, studio space, art gallery corridor, dog spa, smart parcel lockers, EV charging stations, and more, all just minutes from the GO Station, lakefront trails, shopping, restaurants, and major highway access. (id:61194)
Muskoka Lakes, Ontario
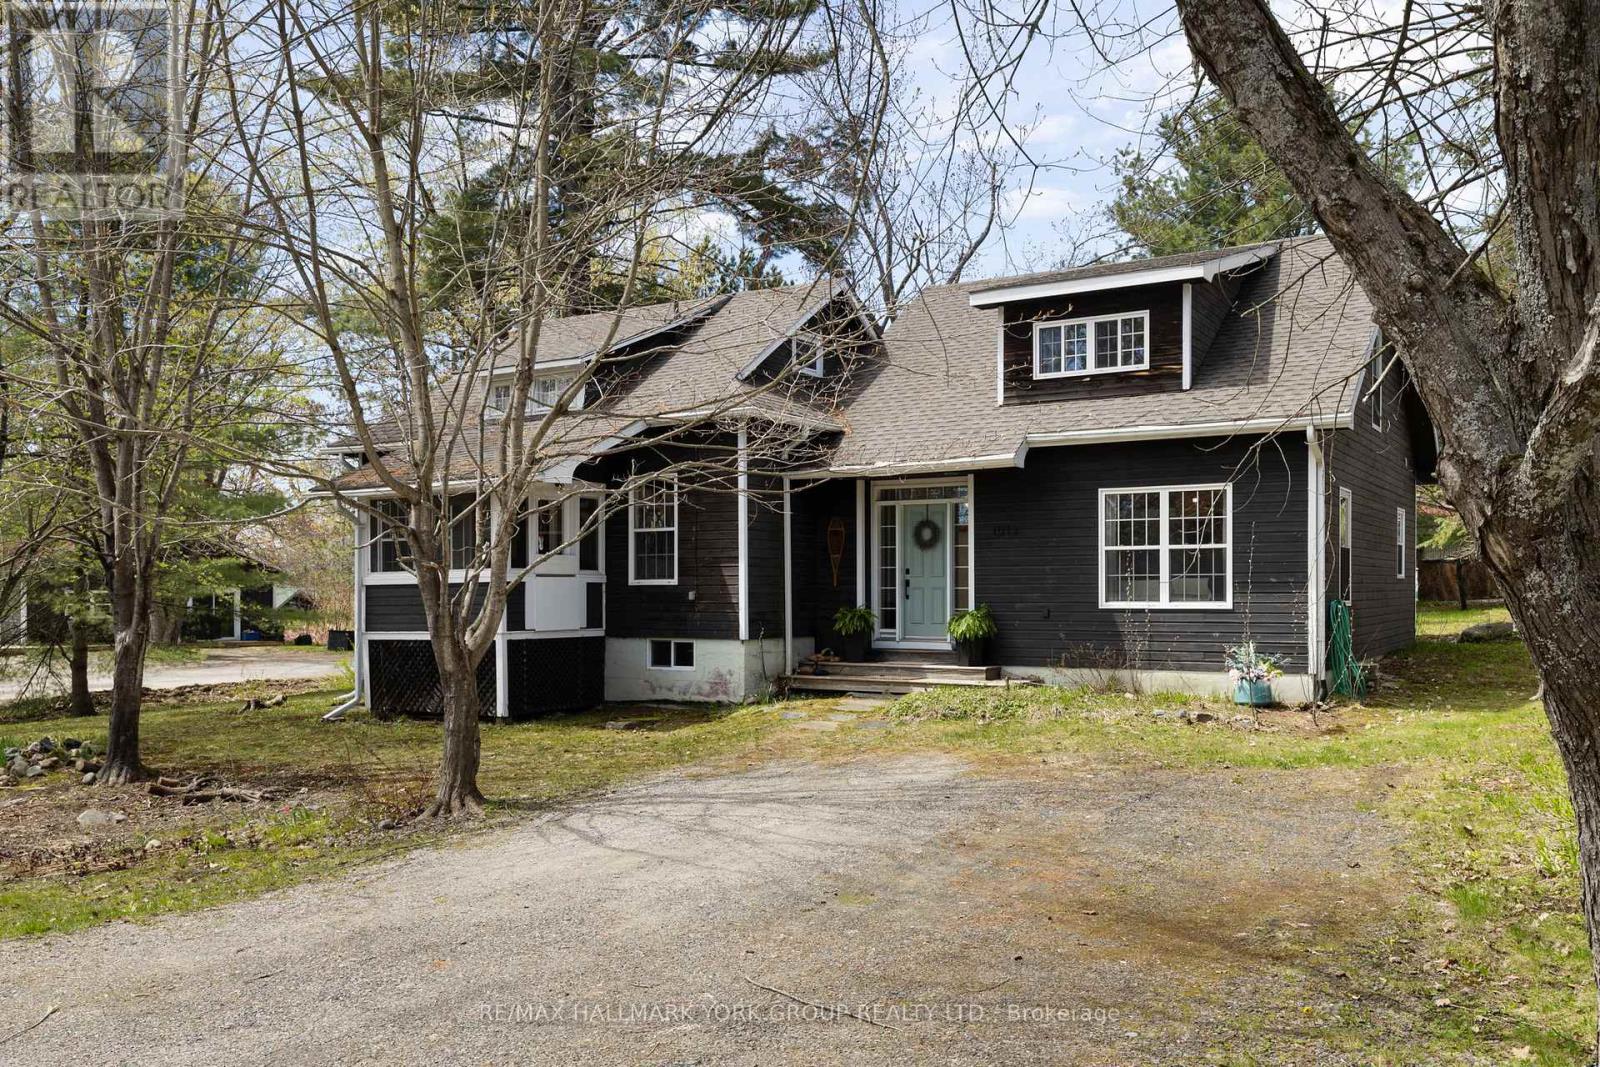
Welcome to 1013 Grey Street in the heart of Bala, where small-town charm meets the ultimate Muskoka lifestyle. This inviting home showcases a warm, character-filled interior with natural pine accents, a spacious front entry and thoughtfully designed living spaces perfect for families, weekenders or investors alike. Offering 3 bedrooms, 2 bathrooms, a separate dining room and a beautiful pellet stove for those colder days, this home blends comfort with functionality. The bright loft adds incredible flexibility, ideal as a cozy sleeping retreat, studio or work-from-home space. Outside, the generous corner lot is framed by mature trees, perennial gardens, a unique outbuilding and a fire pit, creating the perfect setting for evenings under the stars. With municipal services, ample storage and future garage potential, this property is as practical as it is charming.What truly sets this home apart is its location in one of Muskoka's most beloved communities. Just a short walk to Windsor Park, enjoy the iconic weekly waterski shows, stroll to Jaspen Park for beach access and swimming or explore nearby public launches on Lake Muskoka and the Moon River. You're also within walking distance to Bala's local shops, restaurants and the iconic The KEE to Bala for live concerts and summer nightlife. Experience the magic of every season, from the vibrant Bala Cranberry Festival in the fall to boating, swimming, sledding and snowy winter adventures. Bala truly is a four-season playground.Whether you're searching for a full-time residence, Muskoka getaway or investment opportunity, this property offers the perfect blend of lifestyle, location and potential. An exceptional turnkey opportunity, the sale includes the home's existing contents, furnishings, appliances, window coverings and light fixtures, with the exception of the Seller's excluded items. Please reach out to Listing Agent for a more detailed exclusion list. (id:61194)
Hamilton, Ontario
Experience the allure of history with modern comforts in this beautifully renovated 1849 Century Stone Home, situated in the picturesque village of Strabane. This spacious home offers a blend of historic charm with modern features, on a private L-shaped lot. The primary bedroom features a private loft with a 3-piece ensuite, clawfoot tub, reading area, and built-in closets. The family room is highlighted by a charming woodstove and an exposed stone wall, perfect for relaxing evenings. The kitchen is equipped with a centre island and gorgeous built-in cabinetry. This home seamlessly combines the character of a historic stone home with the convenience of modern living. Don't miss the chance to own this unique property in the lovely village of Strabane. (id:61194)
North Perth, Ontario
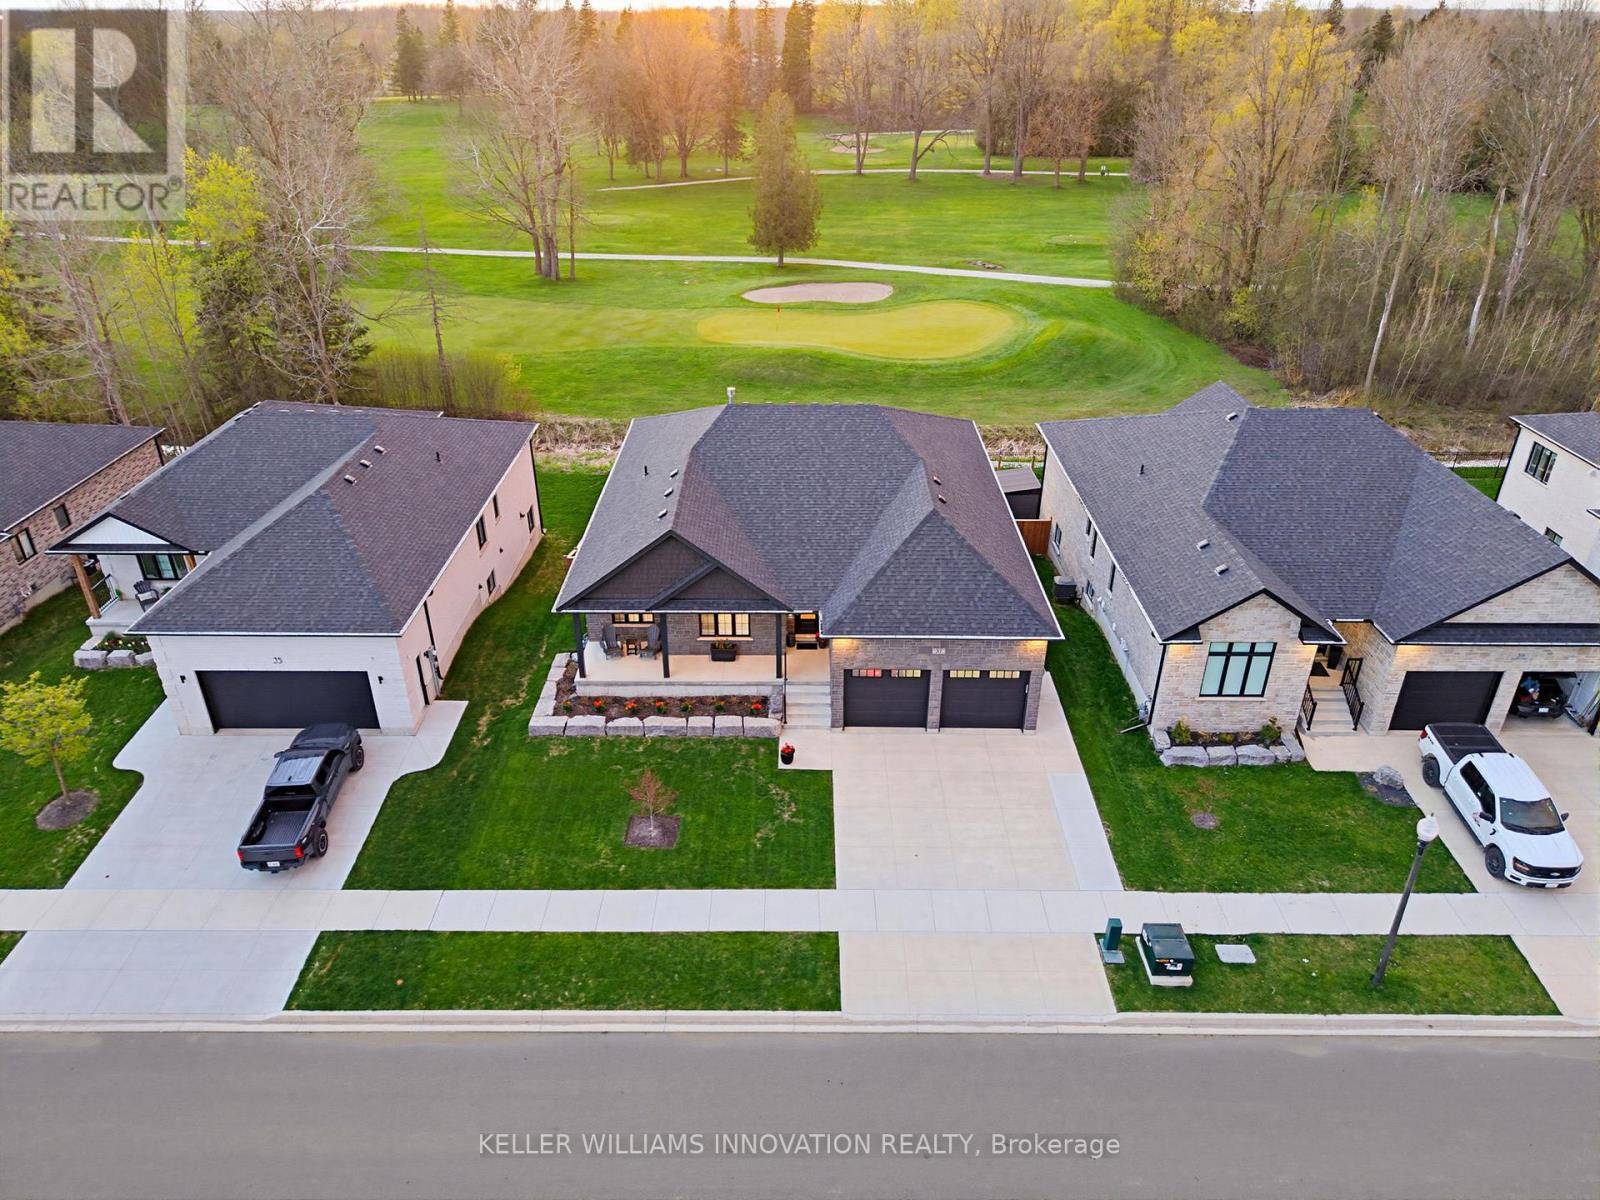
STUNNING GOLF COURSE VIEWS, WALK-OUT BASEMENT, IN-LAW SUITE, 3,566 FINISHED SQFT. Welcome to this stunning bungalow backing onto the beautiful Listowel Golf Club. Built in 2023 by O'Malley Homes, this home offers over 3,500 sq. ft. of finished living space with breathtaking golf course views. The open-concept main floor features 9-foot ceilings, a tray ceiling, and a spacious kitchen with granite countertops, flowing seamlessly into the dining and living areas. The living room includes a cozy fireplace and large sliding doors leading to the covered back deck, creating the perfect space for entertaining or relaxing while enjoying the view. The primary bedroom features an ensuite bath and custom closet organizer for added comfort and convenience. The fully finished walkout basement offers exceptional additional living space, complete with a full kitchen and direct walk-up access to the garage - ideal for in-laws, guests, or extended family. Outside, enjoy the fully fenced backyard, covered composite deck, concrete patio, BBQ gas hookup, and storage shed. The home also features excellent curb appeal with a welcoming front porch that spans the width of the home. Complete with a double-car garage and concrete driveway, this beautifully crafted home combines luxury, comfort, and an unbeatable location. (id:61194)
North Perth, Ontario
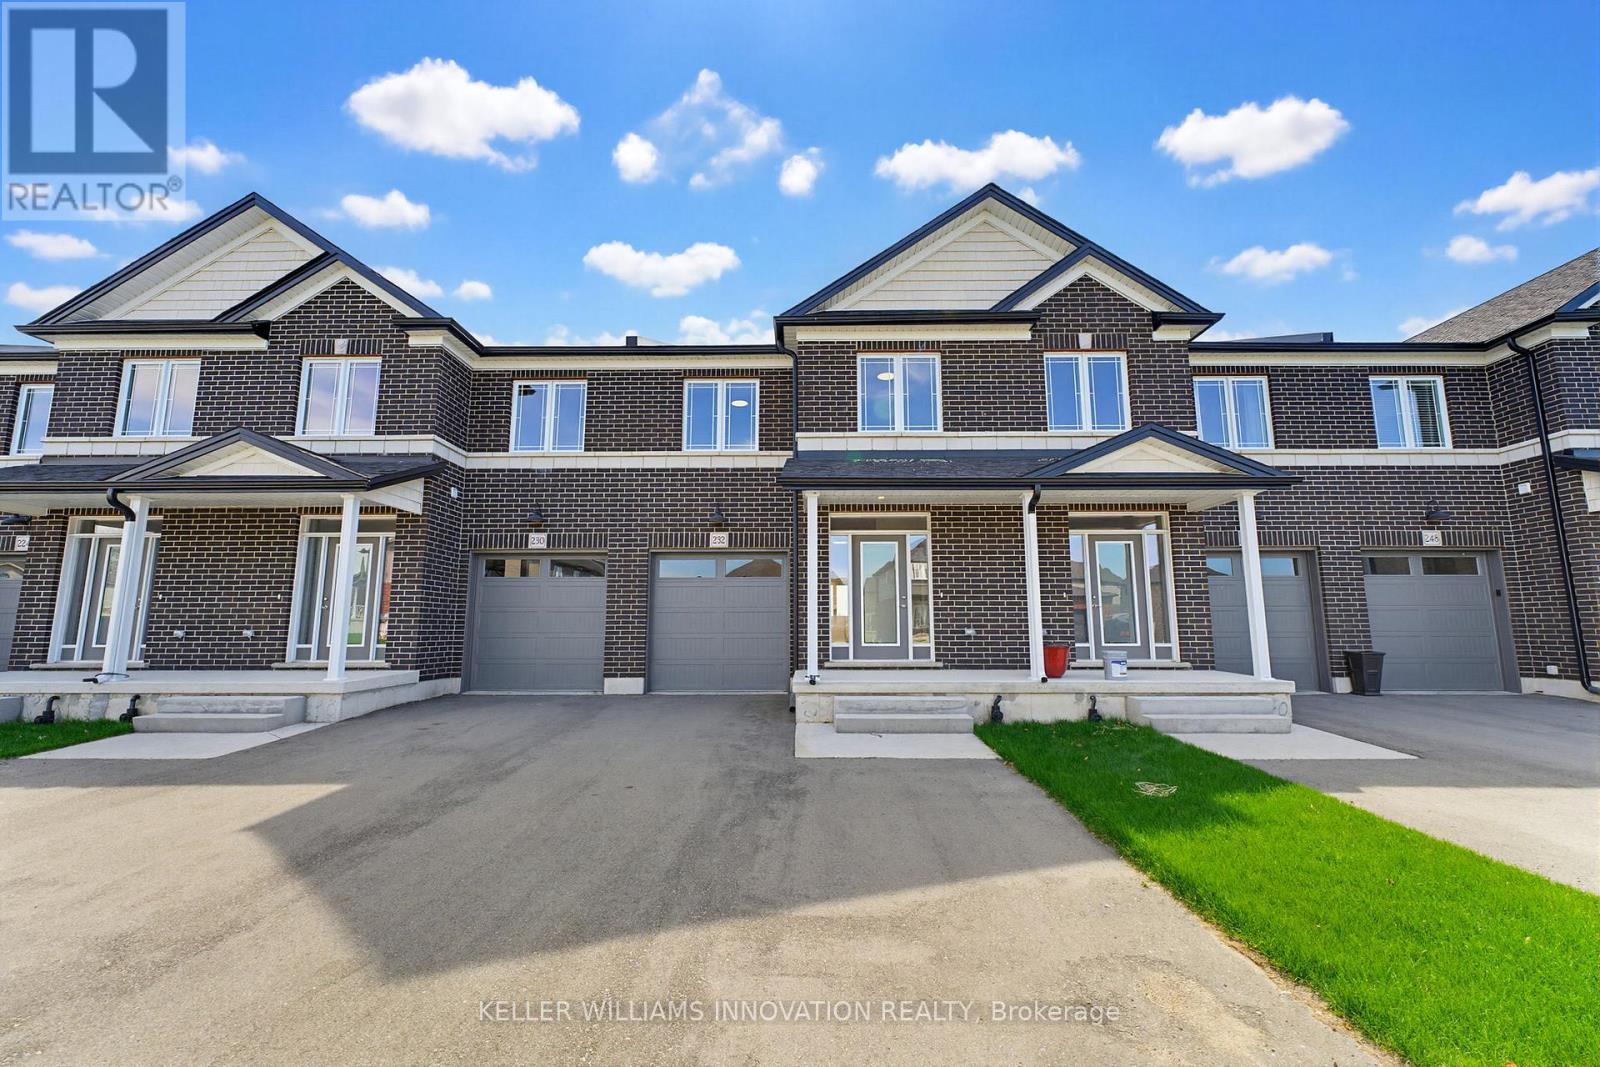
NEW BUILD, SPACIOUS FAMILY LAYOUT, STEPS TO TRAILS & PARKS. Nestled close to scenic trails and parks, this stunning new-build two-storey townhome by Euro Custom Homes offers approximately 1,860 sq. ft. of thoughtfully designed living space with 3 spacious bedrooms and 3 bathrooms. Step inside and be welcomed by soaring ceilings and a bright, open-concept layout perfect for modern living. The stylish kitchen features ample cabinetry, a walk-in pantry, and a large island overlooking the living and dining areas - ideal for entertaining or everyday family life. Limited time builder offer a finished wooden deck, where you can relax and enjoy the afternoon sun. Upstairs, the generous primary suite includes two walk-in closets and a luxurious ensuite with double sinks and a tiled shower. Two additional spacious bedrooms, a full bathroom, and a conveniently located second-floor laundry room with a sink complete the upper level. Basement is fully framed and ready for drywall, plumbing and finished electrical. Includes Tarion Warranty Corporation warranty coverage for added peace of mind. Eligible purchasers may benefit from the new Federal and Ontario GST/HST Rebate Program, with potential combined tax rebates of up to $130,000 on qualifying new homes under $1 million. The list price is shown without HST, and qualifying buyers will not be required to pay the HST, representing a significant additional savings. (id:61194)
North Dumfries, Ontario
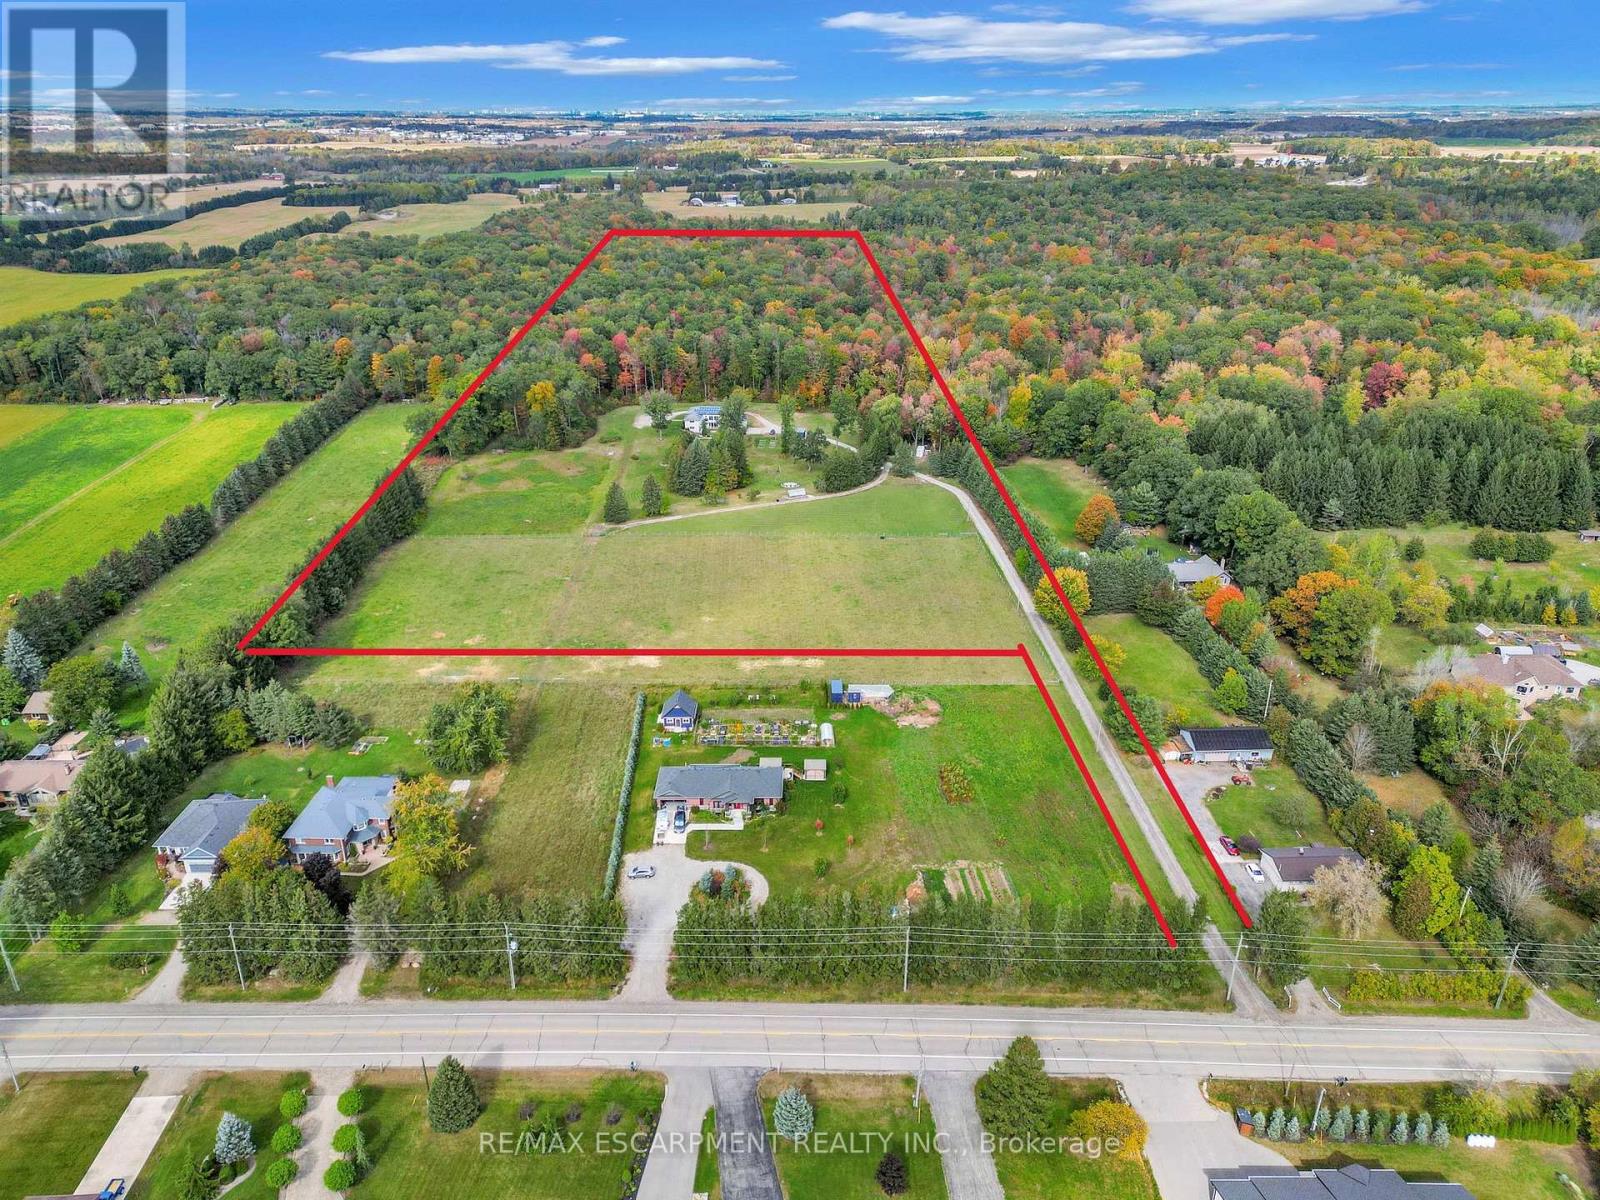
EXCEPTIONAL OPPORTUNITY FOR MULTI-GENERATIONAL LIVING AND INCOME POTENTIAL on 32 private acres in sought-after Ayr, just minutes to Cambridge, Kitchener-Waterloo, Brantford, and Hwy 401. This versatile estate features a spacious 5-bedroom bungalow plus a separate 3-bedroom accessory apartment, ideal for extended family, in-laws, or generating rental income. The main home is filled with natural light, highlighted by a grand living room with floor-to-ceiling windows showcasing sweeping views of fields and forest. The primary suite offers a private retreat with a cozy fireplace and spa-inspired ensuite with a freestanding tub and glass shower. A fully finished walkout lower level expands the living space with bright, open areas and direct access to the outdoors, perfect for entertaining or additional family use. Step outside to a large elevated deck and enjoy a peaceful, cottage-like setting with complete privacy. Surrounded by acres of mature trees, the property offers a true escape from the busyness of everyday life, with private nature trails perfect for quiet walks right in your own backyard. The land also provides multiple income and lifestyle opportunities, including approximately 10 acres of workable farmland, solar potential, and space for future uses. Enjoy a 1-acre pond for skating or fishing, plus greenhouse, orchards, and raised garden beds for sustainable living. Additional highlights include two 3-car garages, a spacious mudroom, a newly paved asphalt driveway, and ample parking. A rare combination of space, flexibility, and opportunity- book your private showing today to walk this beautiful property and see yourself home. (id:61194)

North Perth, Ontario
Build your dream home on a stunning, half-acre private lot! This exceptional 69ft wide x 317 ft deep lot offers a rare opportunity to create a custom home in the charming community of Listowel. Nestled in a picturesque setting at the end of a cul-de sac and set back from the road, this expansive property provides the perfect canvas for a thoughtfully designed residence that blends modern luxury with functional living. You have the opportunity to craft a home that showcases architectural elegance, high-end finishes, and meticulous craftsmanship. Imagine soaring ceilings and expansive windows that capture breathtaking views, an open-concept living space designed for seamless entertaining, and a chef-inspired kitchen featuring premium cabinetry, quartz countertops, and an optional butler's pantry for extra storage and convenience. For those who appreciate refined details, consider features such as a striking floating staircase with glass railings, a frameless glass-enclosed home office, or a statement wine display integrated into your dining space. Design your upper level with spacious bedrooms and spa-inspired en-suites. Extend your living space with a fully finished basement featuring oversized windows, a bright recreation area, and an additional bedroom or home gym. Currently available for pre-construction customization, this is your chance to build the home you've always envisioned in a tranquil and scenic location. MODEL HOME LOCATED AT 1060 WALTON AVE. (id:61194)