
Toronto, Ontario
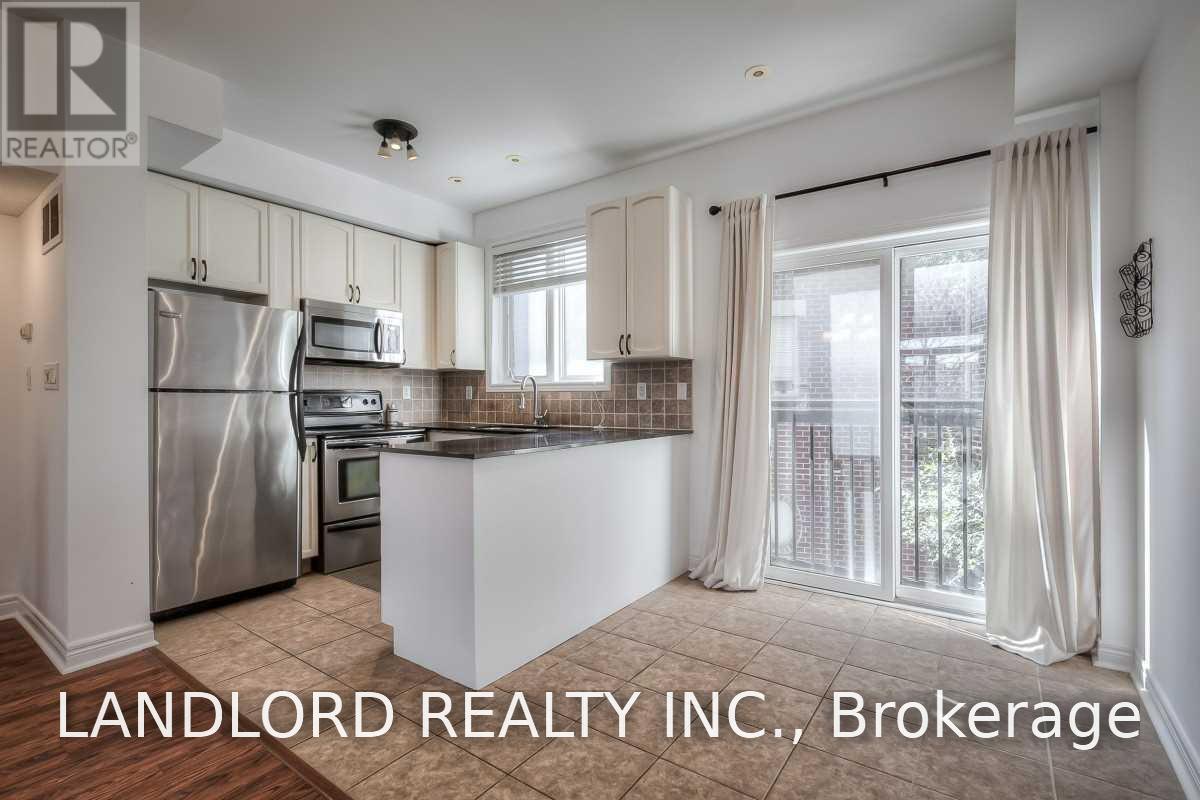
Professionally Managed 2 Bed + Den, 3 Bath Suite Offering A Stylish And Functional Layout In One Of Toronto's Most Sought-After Neighbourhoods. The Modern Eat-In Kitchen Features Stainless Steel Appliances, Stone Countertops, A Breakfast Bar, And A Walkout To A Juliette Balcony, While The Bright Open-Concept Living And Dining Area Provides A Welcoming Space For Everyday Living And Entertaining. The Primary Bedroom Includes A Double Closet And Private 4-Piece Ensuite, While The Second Bedroom Features Its Own 2-Piece Ensuite. A Versatile Den Is Ideal For A Home Office Or Third Bedroom. Enjoy The Convenience Of In-Suite Laundry And An Expansive Private Rooftop Terrace, Perfect For Relaxing Or Hosting Guests. With An Exceptional Walk Score Of 97, This Home Is Steps To Queen Street East, The Distillery District, Corktown Common, Underpass Park, Local Cafés And Restaurants, TTC Transit, Downtown Toronto, And The Don Valley Parkway. A Must See! **Appliances: Fridge, Stove, Dishwasher, B/I Microwave, Washer and Dryer **Utilities: Heat, Hydro, Water & HWT Rental Extra **Parking: 1 Spot Included, Located In Garage (id:61194)
Toronto, Ontario
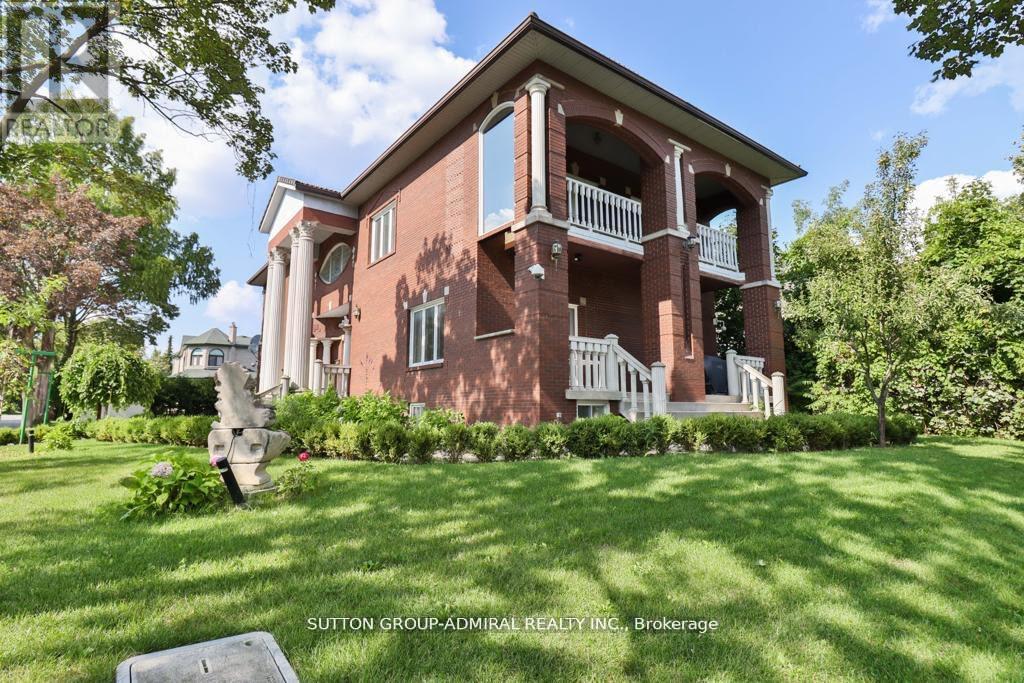
Fully furnished & fully renovated custom-built luxury home! One of the few over 5,000 sq. ft. homes in the neighbourhood featuring a 3-car garage, Marley roof, 10' ceilings, elegant mouldings, and decorative columns. Fabulous open-concept finished basement with bar and bathroom. Upper-level home gym with mirrored walls, sauna, and 4-pc bath. Central vacuum, fully landscaped lot, and interlocking driveway. Beautifully built residence in an exceptional neighbourhood. (id:61194)
Toronto, Ontario
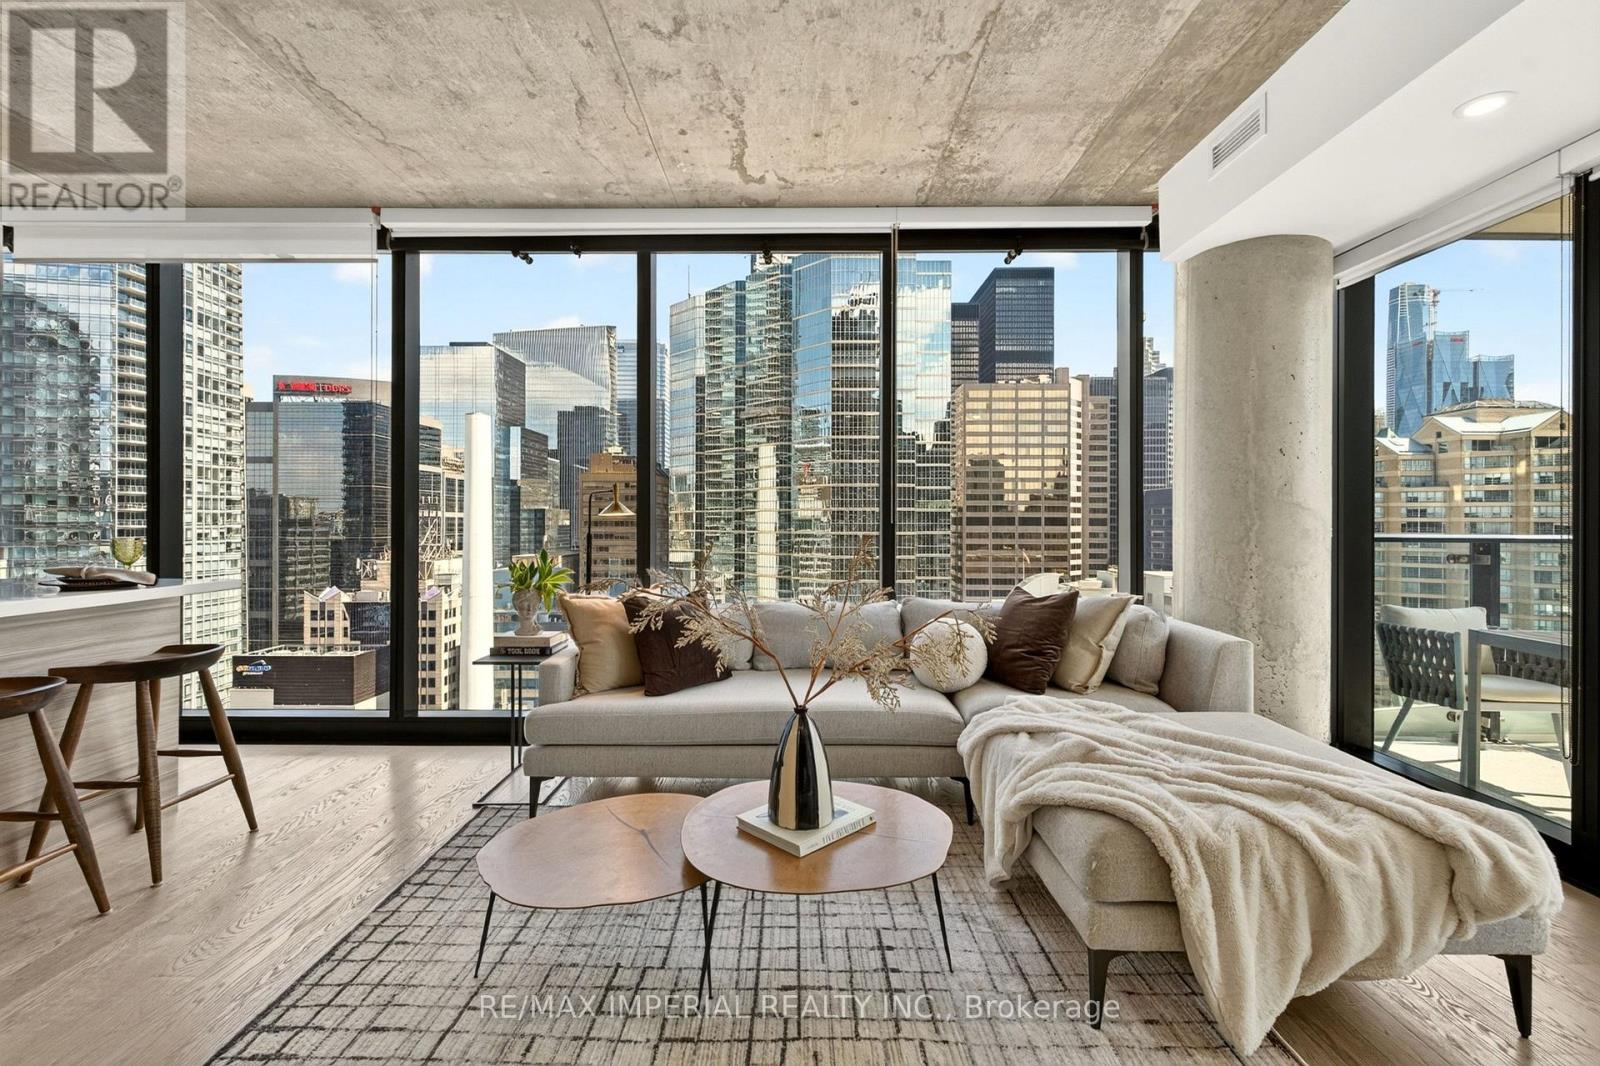
Welcome to Theatre Park (224 King St W) in Toronto's Entertainment District. Located along the quiet Mirvish Walkway right next to the Royal Alexandra Theatre and across from Roy Thomson Hall, this bright corner suite features 958 sq ft of interior space + a 108 sq ft private balcony. It offers 9 ft exposed concrete ceilings and floor-to-ceiling windows with rare, unobstructed views clear of the building's exterior elements.The unit includes over $30K in upgrades: custom closet organizers, added pot lights, a new kitchen backsplash, and two full bathrooms (giving you both a soaking tub and a separate glass shower). Cook outside easily using the natural gas BBQ hookup on your balcony. Never rented before, this turn-key unit comes with 1 underground parking spot and 1 storage locker. You're steps from the PATH, St. Andrew Station, TIFF Bell Lightbox and great restaurants, with building amenities including an outdoor pool, fitness centre, and 24-hour concierge. (id:61194)
Toronto, Ontario
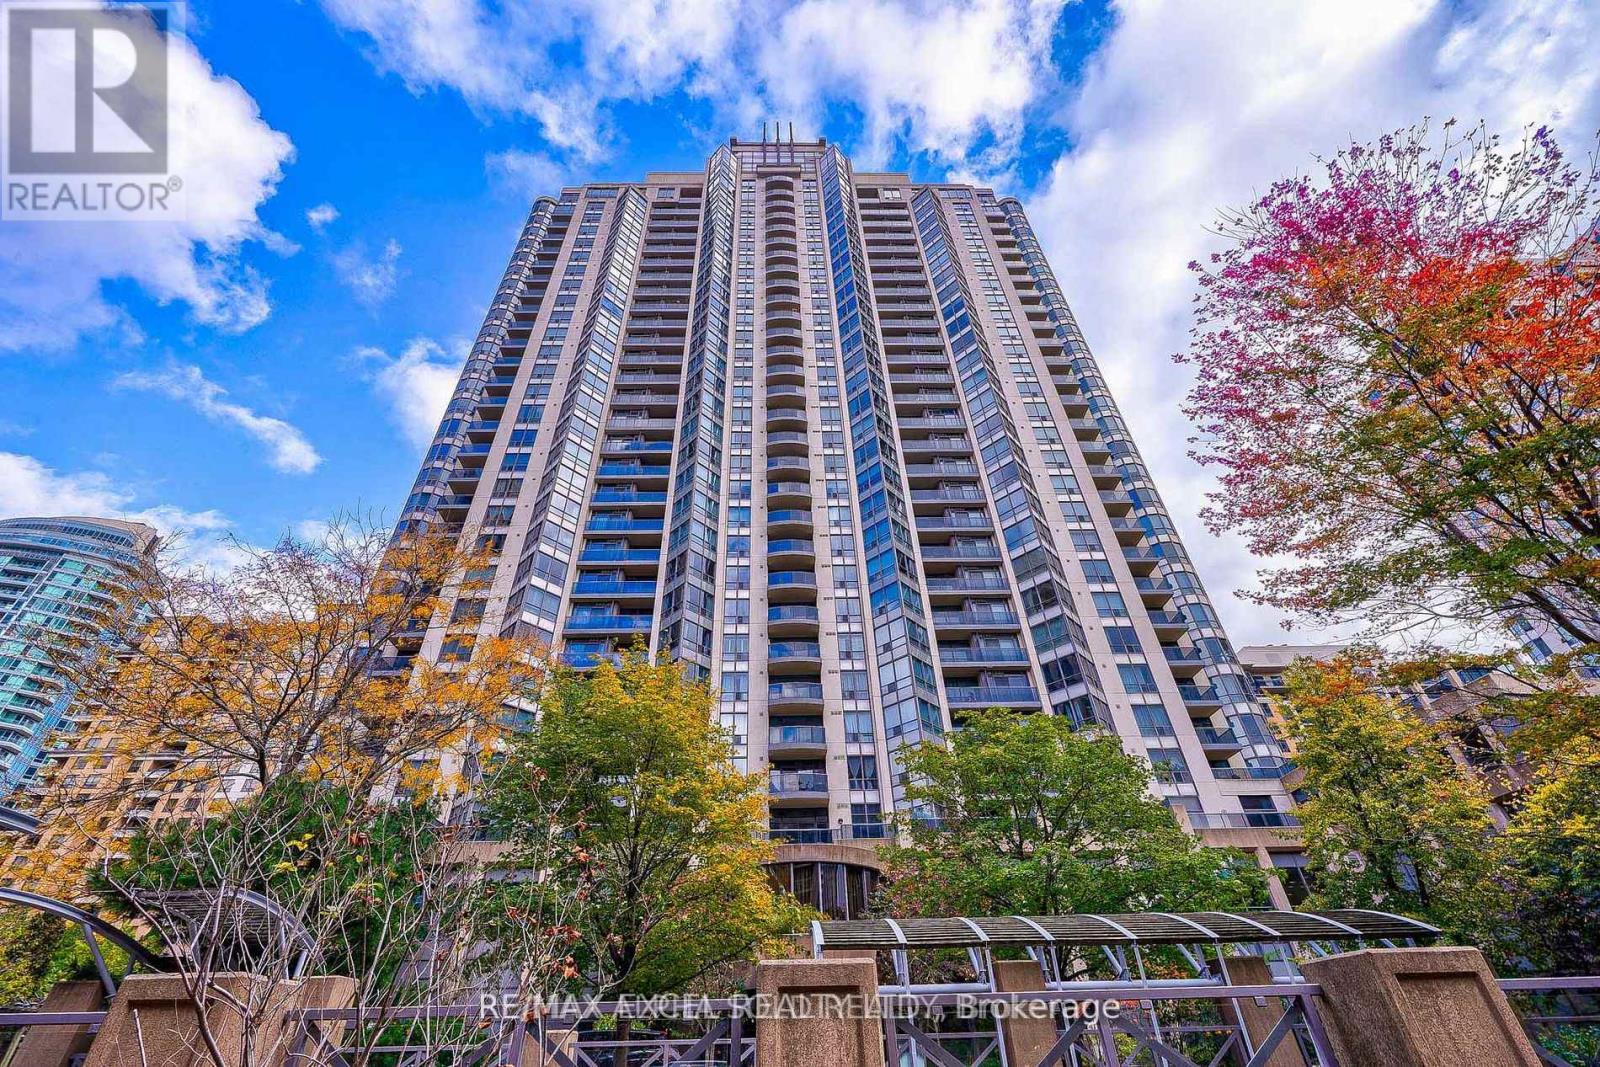
Welcome to Grand Triumph by Tridel! Experience exceptional condo living in this stunning and spacious 2-bedroom, 2-bathroom corner suite featuring an ideal split-bedroom layout and unobstructed northwest panoramic views. Bright and inviting, the unit offers laminate flooring throughout, an open-concept living and dining area with a bow window, crown mouldings, and walk-out access to a private balcony, perfect for enjoying the beautiful views. The modern open-concept kitchen features sleek quartz countertops and ample workspace, ideal for both everyday living and entertaining. Enjoy the convenience of an oversized washer and dryer, one parking space, and one locker. Residents enjoy excellent building amenities including an indoor pool, sauna, exercise gym, concierge service, and party room. Ideally located just steps to parks, library, TTC and subway, shops, restaurants, schools, and a 24/7 Metro grocery store. With everything you need right at your doorstep, this impeccably maintained suite offers comfort, convenience, and the exceptional Tridel lifestyle in a prime uptown location. (id:61194)
Toronto, Ontario
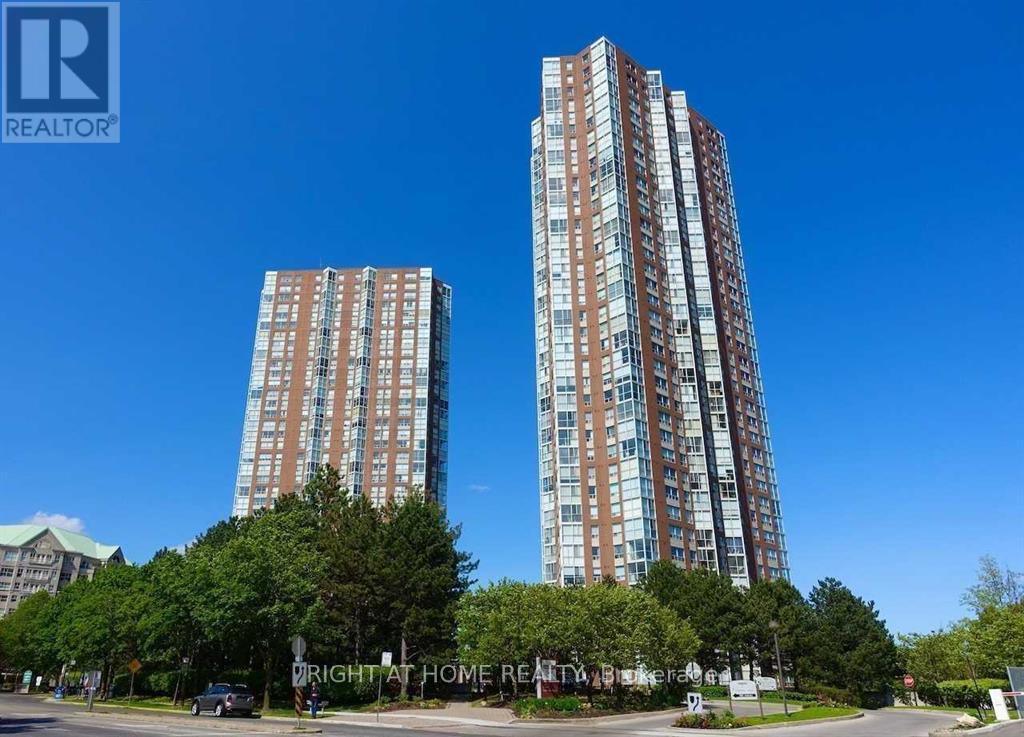
Attention renovators and contractors. Great opportunity to transform and update this unit to your liking. Includes 1 underground parking and 1 locker. Unobstructed East and South views. Conveniently located close to parks, trails, shopping, and restaurants. Easy access to public transportation and major highways. Building amenities include visitor parking, a tennis and squash court, billiards room, party room, indoor pool, gym and concierge. (id:61194)
Toronto, Ontario
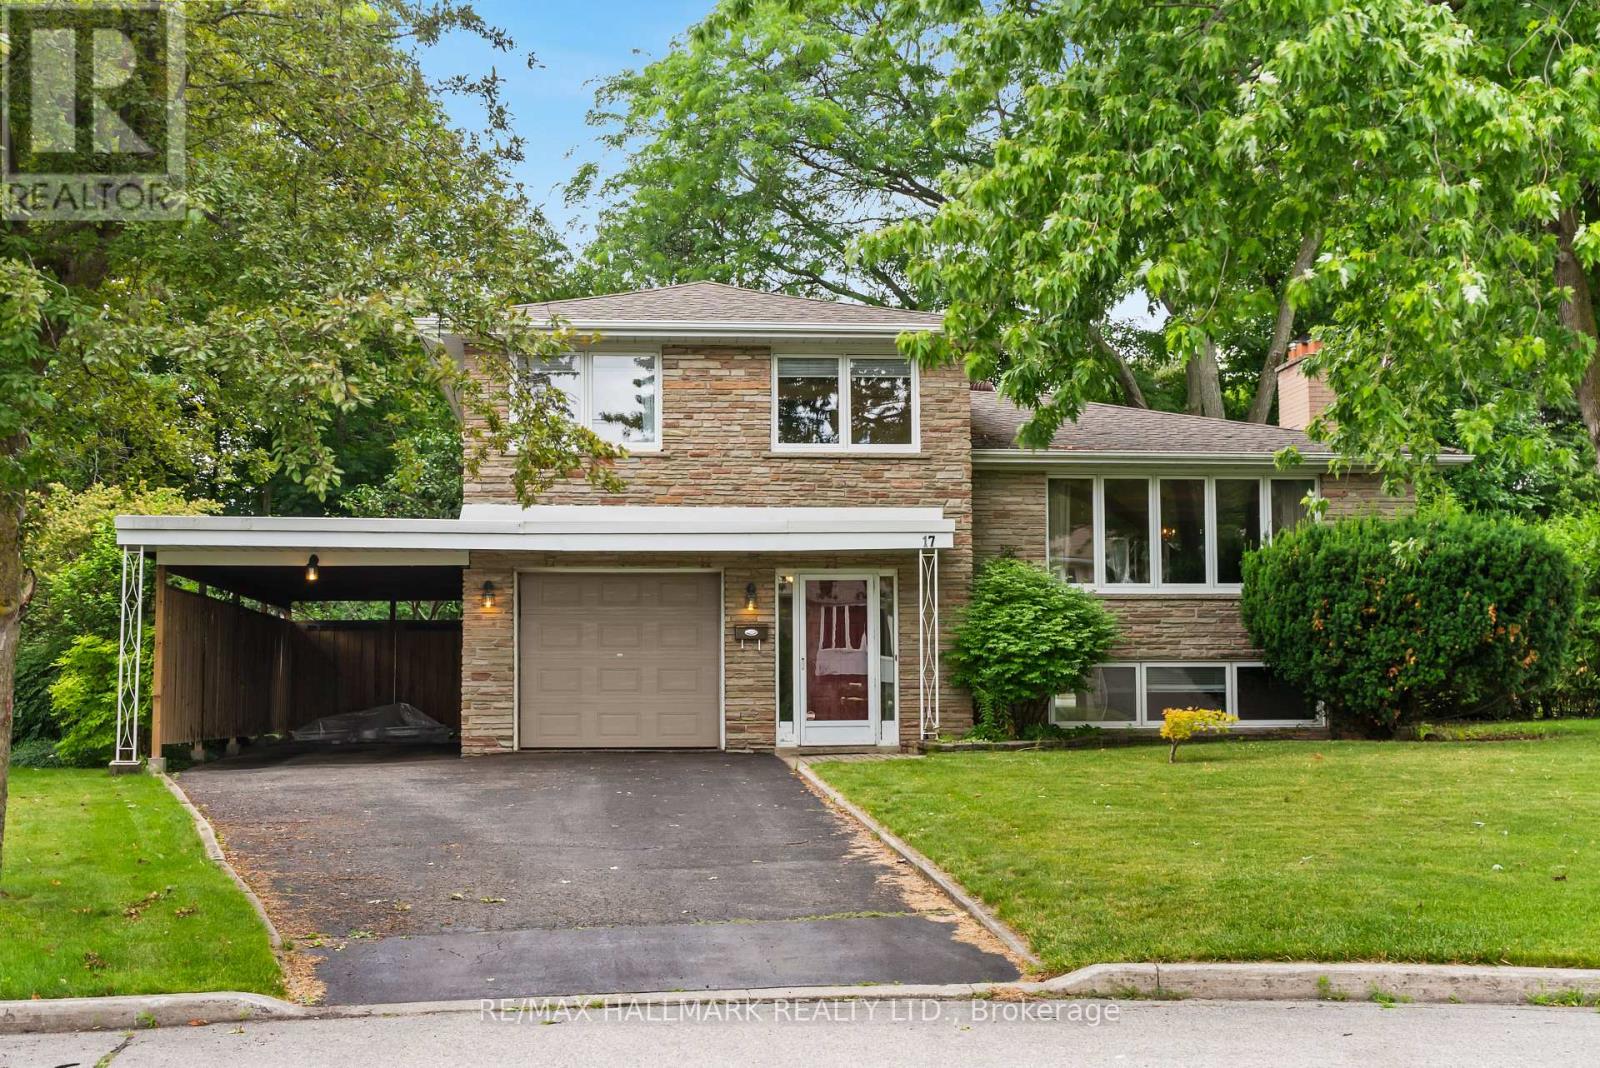
Opportunity is knocking at 17 Greenyards Dr! Nestled within a quiet, family-friendly cul-de-sac in the heart of Willowdale, situated on a spacious 67.81 x 102.11 ft lot that widens to 102ft at the rear! Lovingly maintained 3-bedroom, 2-bathroom, 3-level sidesplit is calling you home. Whether you want to add a personal touch to call it your own, or renovate to reimagine the space, this home provides you with the options you've been searching for! The open-concept living and dining room offers an inviting space for everyday living and entertaining, featuring hardwood floors and a welcoming gas fireplace. The spacious kitchen provides ample cabinetry and storage, and large window overlooking the backyard. Bathed in natural light, the enclosed sunroom features wall-to-wall windows and a walkout to the deck, the perfect spot to enjoy your morning coffee surrounded by mature greenery. The sizeable family room offers a comfortable place to relax, play, or easily entertain with a walkout to the backyard patio and an adjoining powder room. Upstairs, three generously sized bedrooms share a 4-piece family bathroom and convenient linen closet. The finished basement adds valuable living space with a recreation room, while a large laundry and utility room provides excellent storage and future flexibility. Well-maintained, including an updated furnace and AC, and Pella windows. Complete with a built-in garage, plus a carport, and private driveway. The perfect Willowdale location; you are steps to Lillian Street PS and parks so kids can have all the space they want to run around, local Tennis Club, and Brebeuf SS. Walk to the shops, restaurants, and amenities of Yonge St in less than 15 minutes! Minutes to Old Cummer GO station, subway, and highways. Offering generous living space, a wide lot, and a prime Willowdale location, it's your perfect opportunity to customize a quality home and make it your own. (id:61194)
Toronto, Ontario
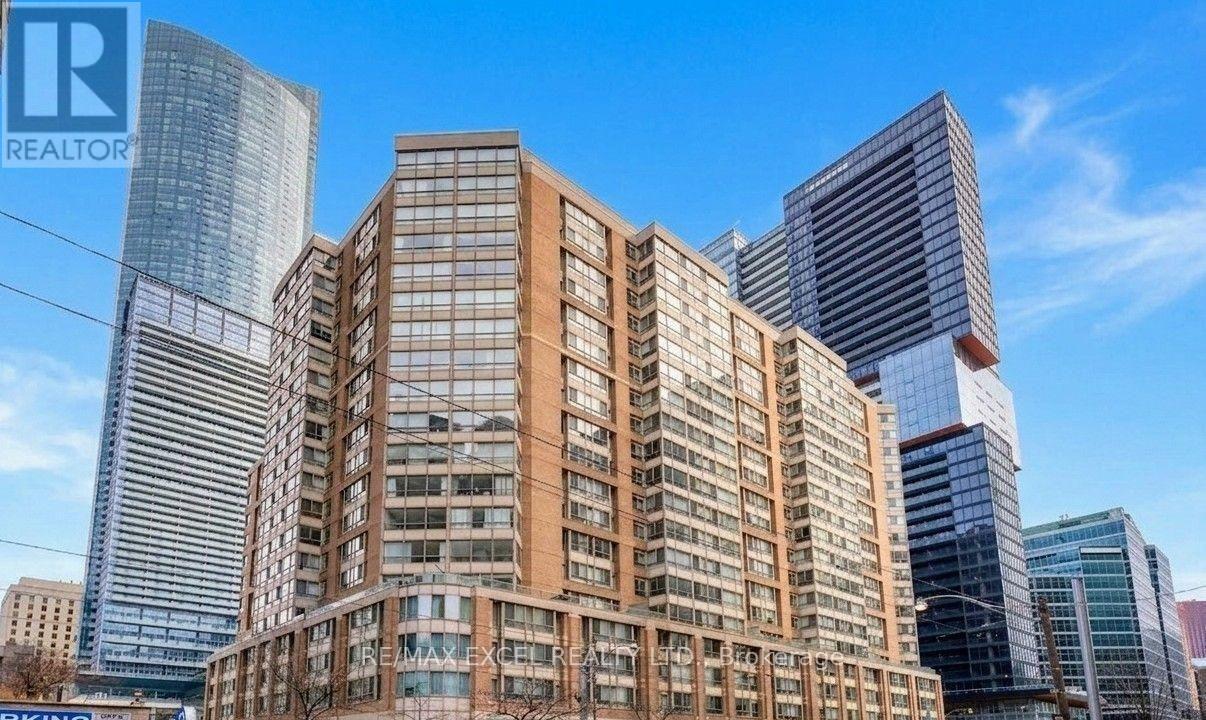
Luxurious "Liberties" on Bay! 1 Bdrm Plus Solarium Plus Den: 806 Sq.Ft. Gorgeous Engineering Hardwood Floor Throughout. Oversized & Unique Master Bedroom W/walk In Closet. Elegant Condo. Steps to Subway/University of Toronto/Ryerson/Hospitals/Finanical District/Eaton Centre. Extremely Well Managed Building in downtown Core W/24 Hour Security. Rent Includes All Utilities! (id:61194)
Toronto, Ontario
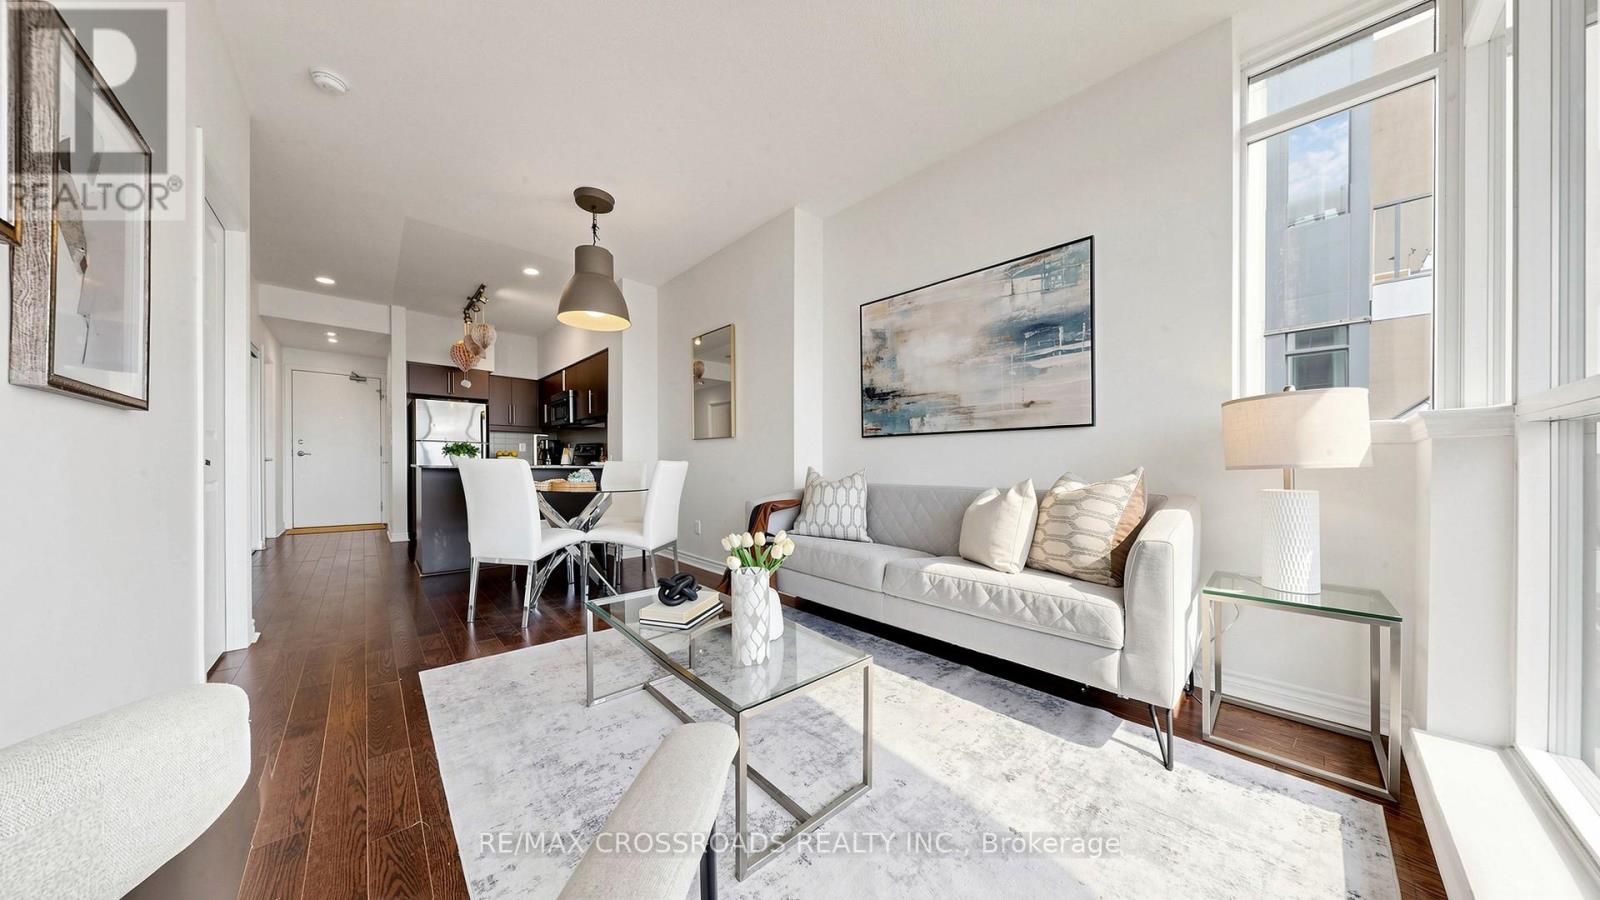
FRESHLY PAINTED. The Award Winning Arc Condo, is a standout Daniel's Corporation Built residence in the heart of Bayview Village, Conveniently located just steps from BAYVIEW VILLAGE Shopping Centre and Bayview TTC SUBWAY STATION, with easy access to Hwy 401, 404, and the DVP. NEW KITCHEN CABINETS ($13k 2023), CUSTOM CLOSET BUILT IN THE DEN (3K 2023), New Bathroom Vanity and Toilet. Bright and spacious 1 Bedroom + Den suite features 9-foot ceilings, floor-to-ceiling windows, upgraded flooring, and modern finishes throughout, filling the space with natural light. Includes 1 Parking Space and 1 Locker Unit. Residents enjoy hotel inspired amenities including 24 hour concierge, indoor swimming pool, steam room and sauna, fitness centre, theatre room, guest suites, and a rooftop BBQ terrace with skyline views. Luxury living surrounded by shopping, dining, transit, and everyday conveniences in one of North York's most sought after condo Communities. (id:61194)
Toronto, Ontario
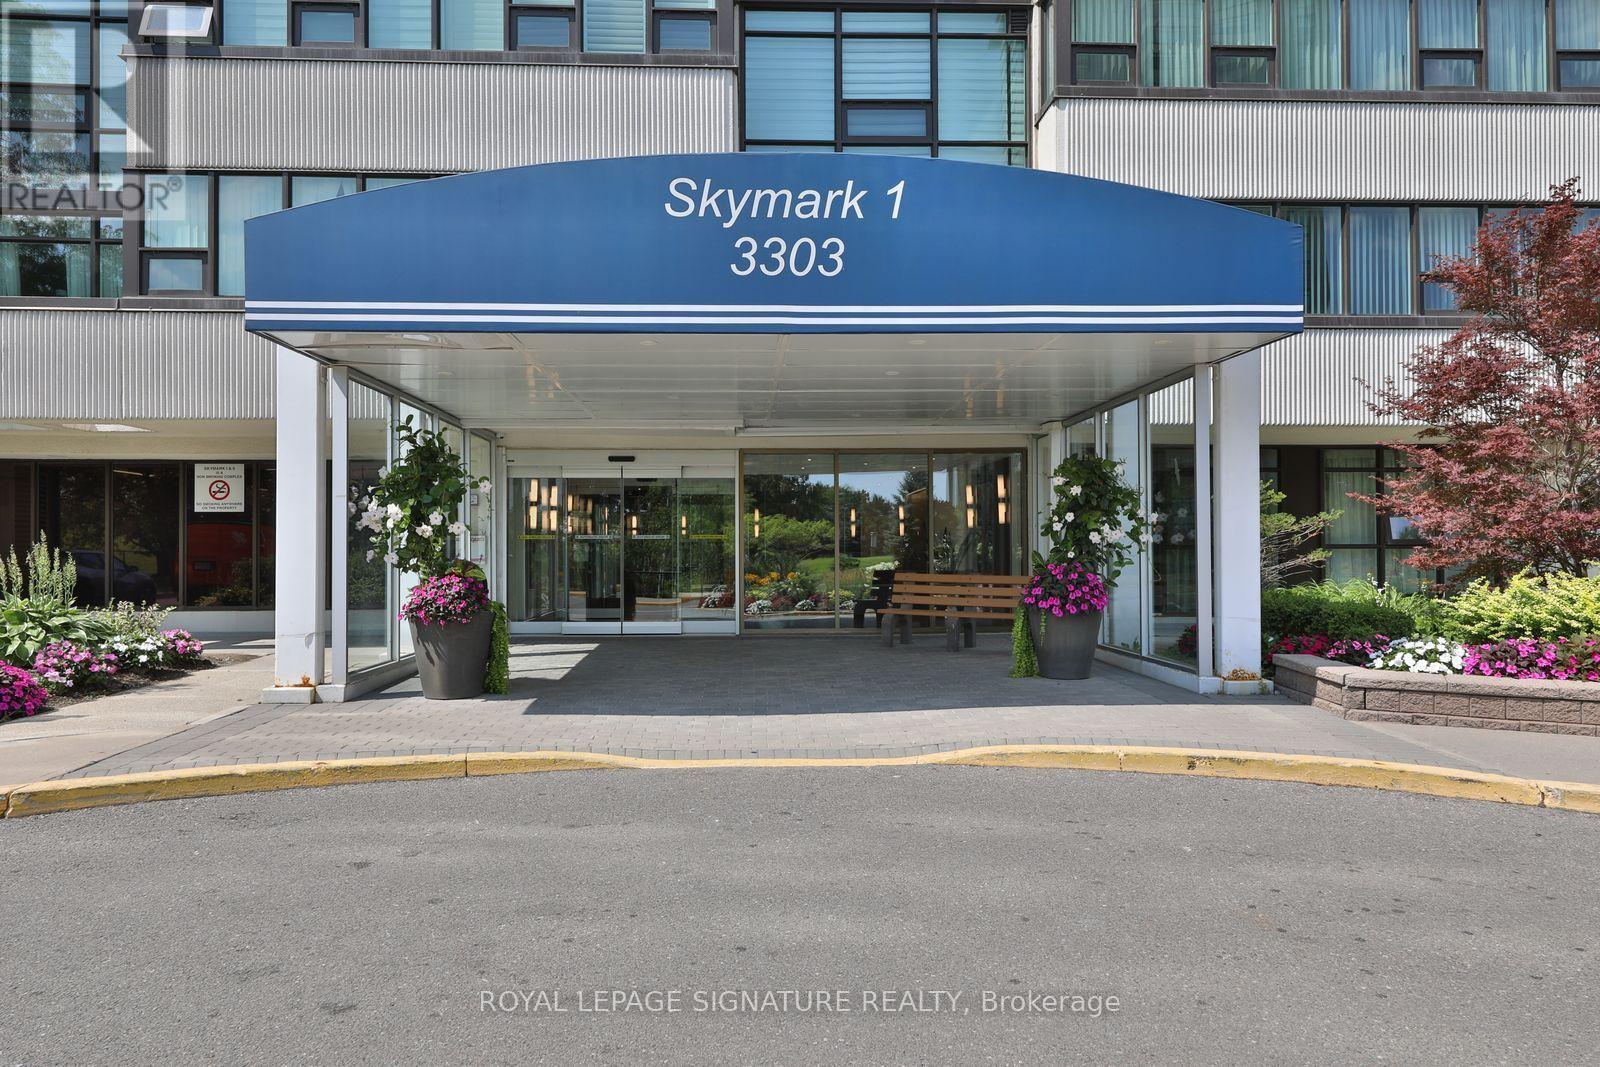
Skymark I by Tridel. Private, Spacious N.W corner suite featuring 2 bedrooms, family room, open, extended living/dining combination, 2 full renovated bathrooms. Approximately 1600 sq. ft. The Private Primary bedroom features a 3 piece ensuite bathroom, walk-in closet & offers stunning Sunset views from the bay window. The 2nd bedroom features a walkout to a very private solarium/office. Ensuite locker and laundry. Carpet-free suite. 2 parking spaces underground (Tandem spot). Large private balcony. Recreation Centre. incl. indoor & outdoor pools, fully equipped exercise room, saunas, Tennis courts, golf simulator, library & More!. Close to T T C, schools, shopping & 404. 24/7 Gatehouse security. This building just completed Renovation of the foyer, halls & all windows. (id:61194)
Toronto, Ontario
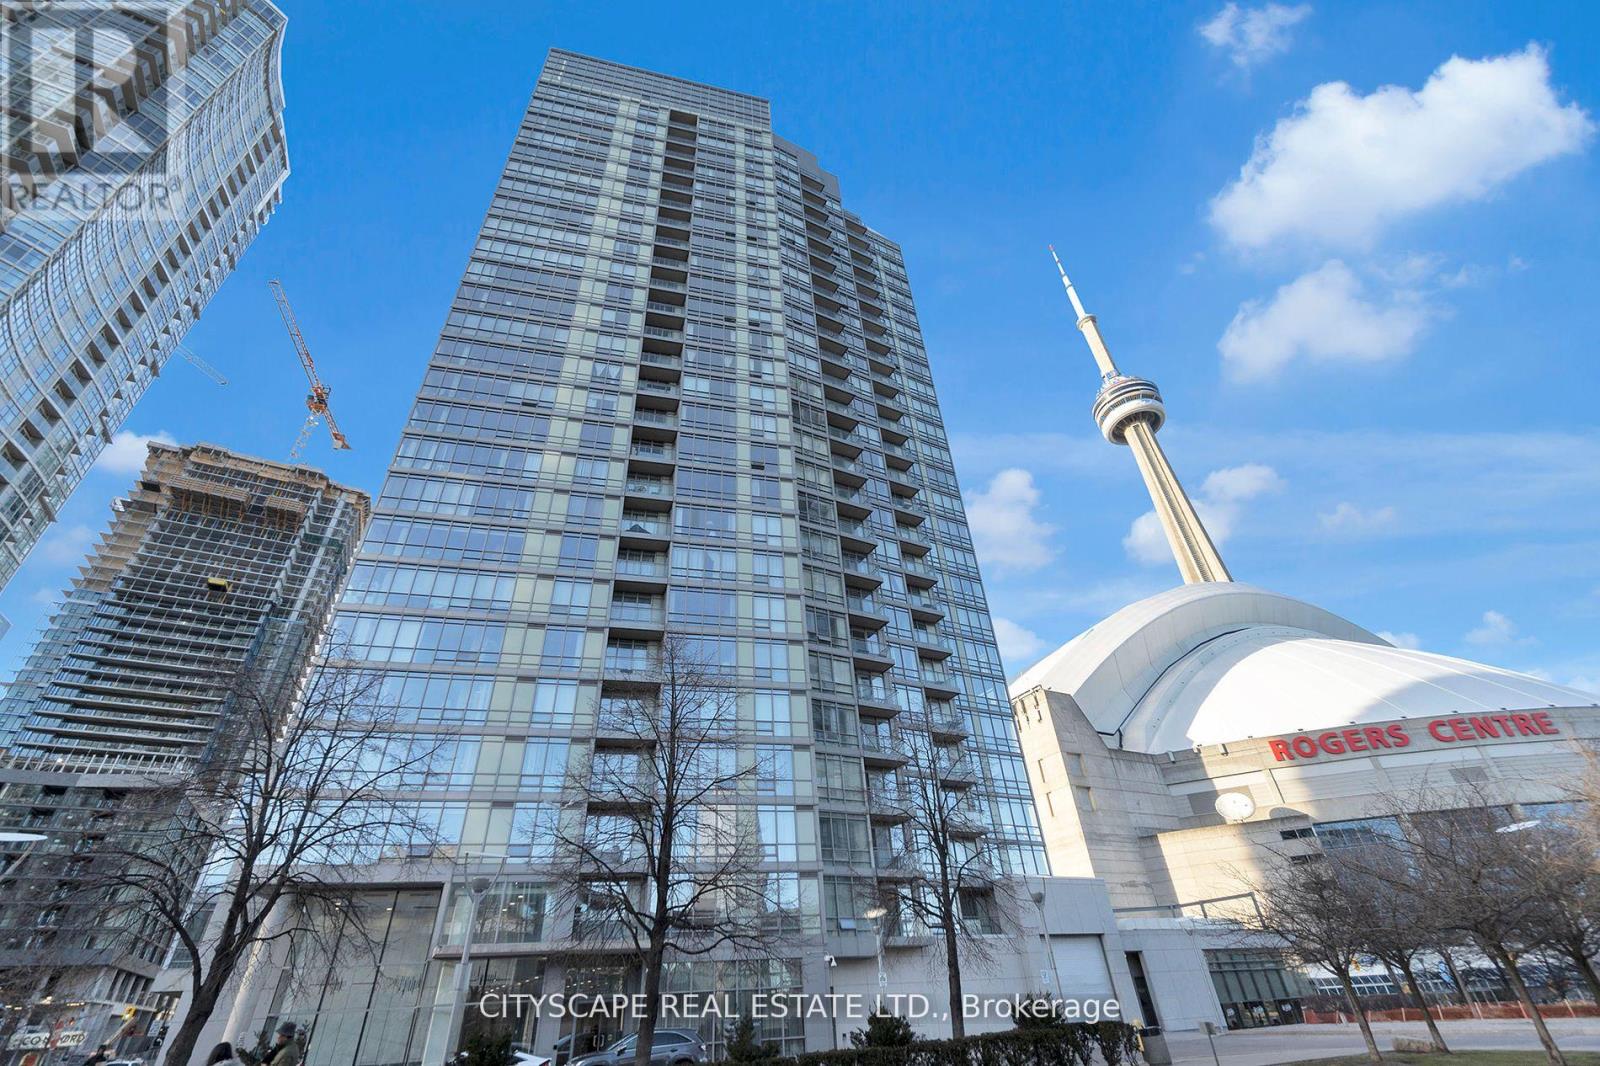
Location & Luxury. This unit was fully gutted and made to impress. Updated Corner Unit with 2 Beds +Den which also includes an office space with a bed. Beautiful Split Floor Plan. Fully equipped kitchen with brand new Samsung Smart Appliances, waterfall Granite island. Google Smart Temperature control and smart LED Light control with colour changing settings. All can be controlled from the app. Bathrooms include full floor to ceiling tile and smart LED mirrors with bluetooth function. Amazing Unobstructed Lake & City Views. Minutes to Everything - Landmarks, ScotiaBank Arena & Maple Leafs Square, Rogers Centre, Fashion District, Entertainment & Financial Districts, Union Station/TTC, HarbourFront, Restaurants, Etc. Easy Highway access & Convenient parking spot close to doors. Minutes To Billy Bishop Airport & Parks (Roundhouse Park/Canoe Landing/Queen Quay Waterfront). (id:61194)
Woodstock, Ontario
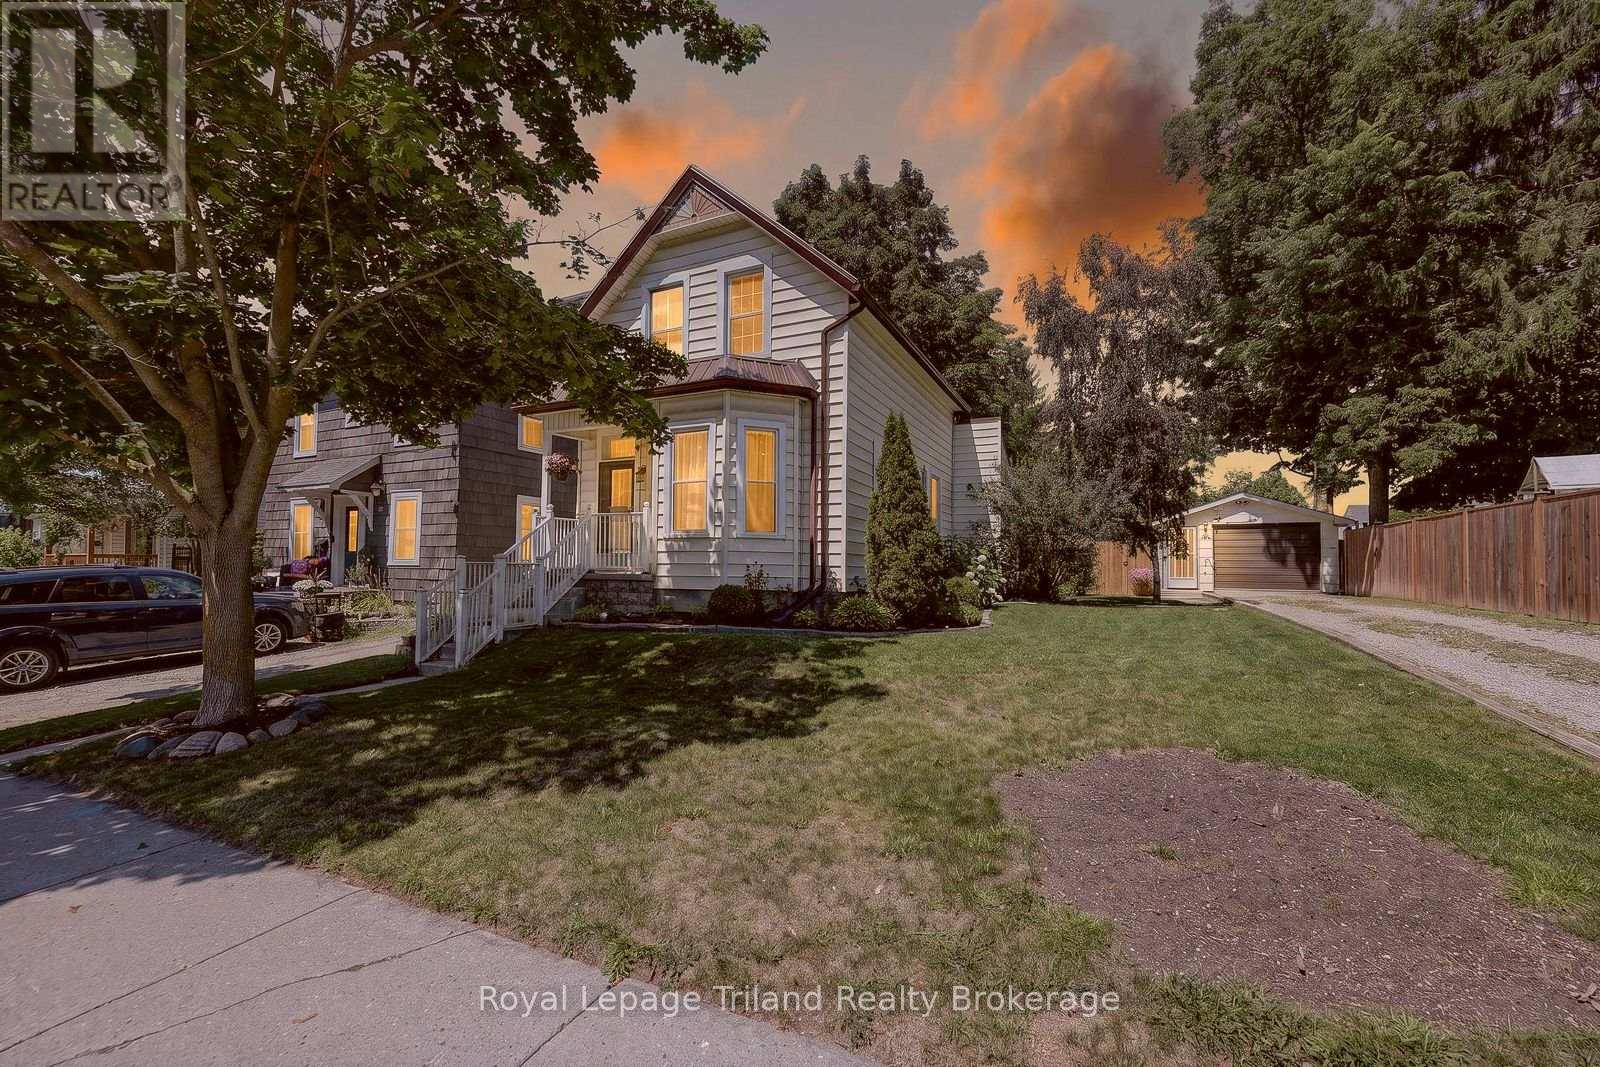
Welcome to this inviting 1 1/2 storey home offering a comfortable layout and plenty of family-friendly features. The main level includes a practical kitchen space, open living and dining area, a convenient office, and a 4-piece bathroom. The second level offers three bedrooms and a handy 2-piece bathroom. Enjoy tasteful, neutral décor throughout, creating a warm and welcoming atmosphere. Outside, the fully fenced backyard provides a great space for children and pets to play and enjoy the outdoors. A detached single garage offers added parking and storage. A great opportunity for first-time buyers, young families, or anyone looking for a comfortable home in a welcoming setting. (id:61194)
Ottawa, Ontario
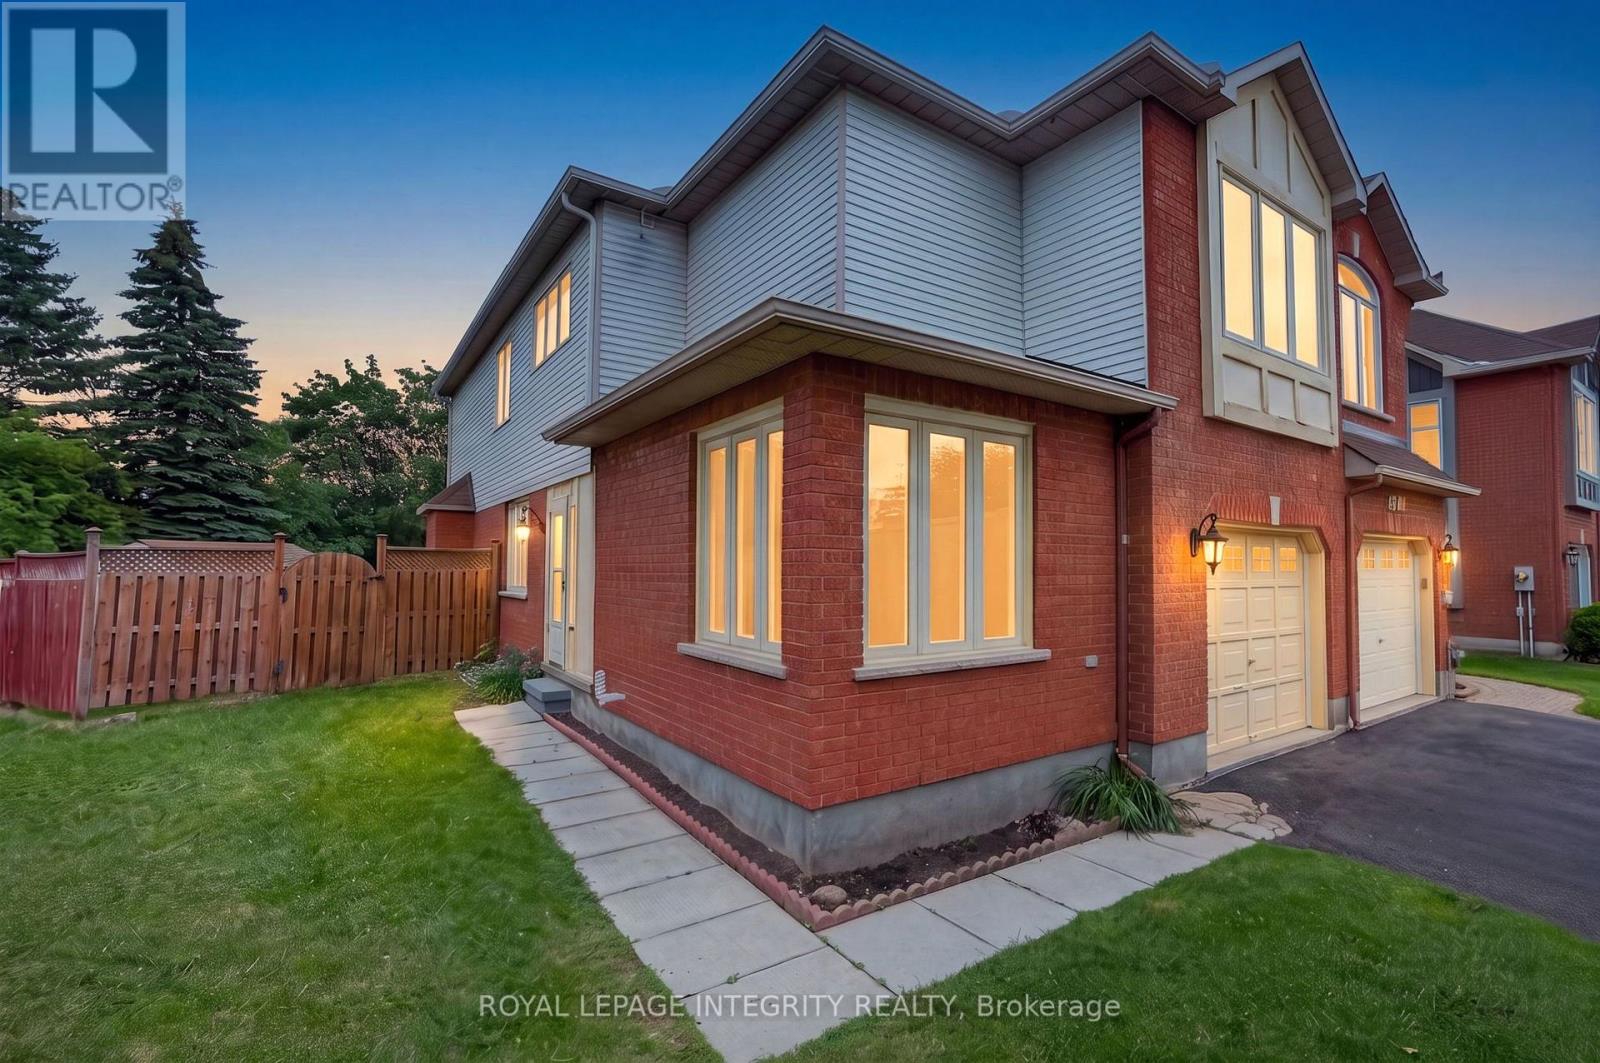
Welcome to 137 Hunterswood! Situated on a rare pie shaped lot with an extended 4 car driveway in the highly sought-after community of Hunt Club Park with no rear neighbours, this home truly offers a level of privacy and outdoor space that is unmatched in a townhome. With over 2,500 sq ft of finished living space, this floor plan was thoughtfully designed for the growing family. The main floor offers a spacious, functional living and dining room that flows seamlessly into a large family room with a gas fireplace which is sure to impress and be the heart of the home for everyday living and entertaining alike. Step out to your large deck and own backyard oasis in the city, which has been home to countless outdoor soccer matches for this longstanding owner. Upstairs, the sizable primary bedroom is a true retreat, featuring dual walk-in closets, ample storage space and your own primary ensuite. Three additional bedrooms and full bathroom round out the upper level, offering flexibility for family, guests, or a home office setup. Professionally finished basement serves as an additional living space or home based business or wet bar with the plumbing rough in already in place. Close proximity to schools, parks and recreation! Rarely offered and ideally located, 137Hunterswood is the one, welcome home! (id:61194)
Russell, Ontario
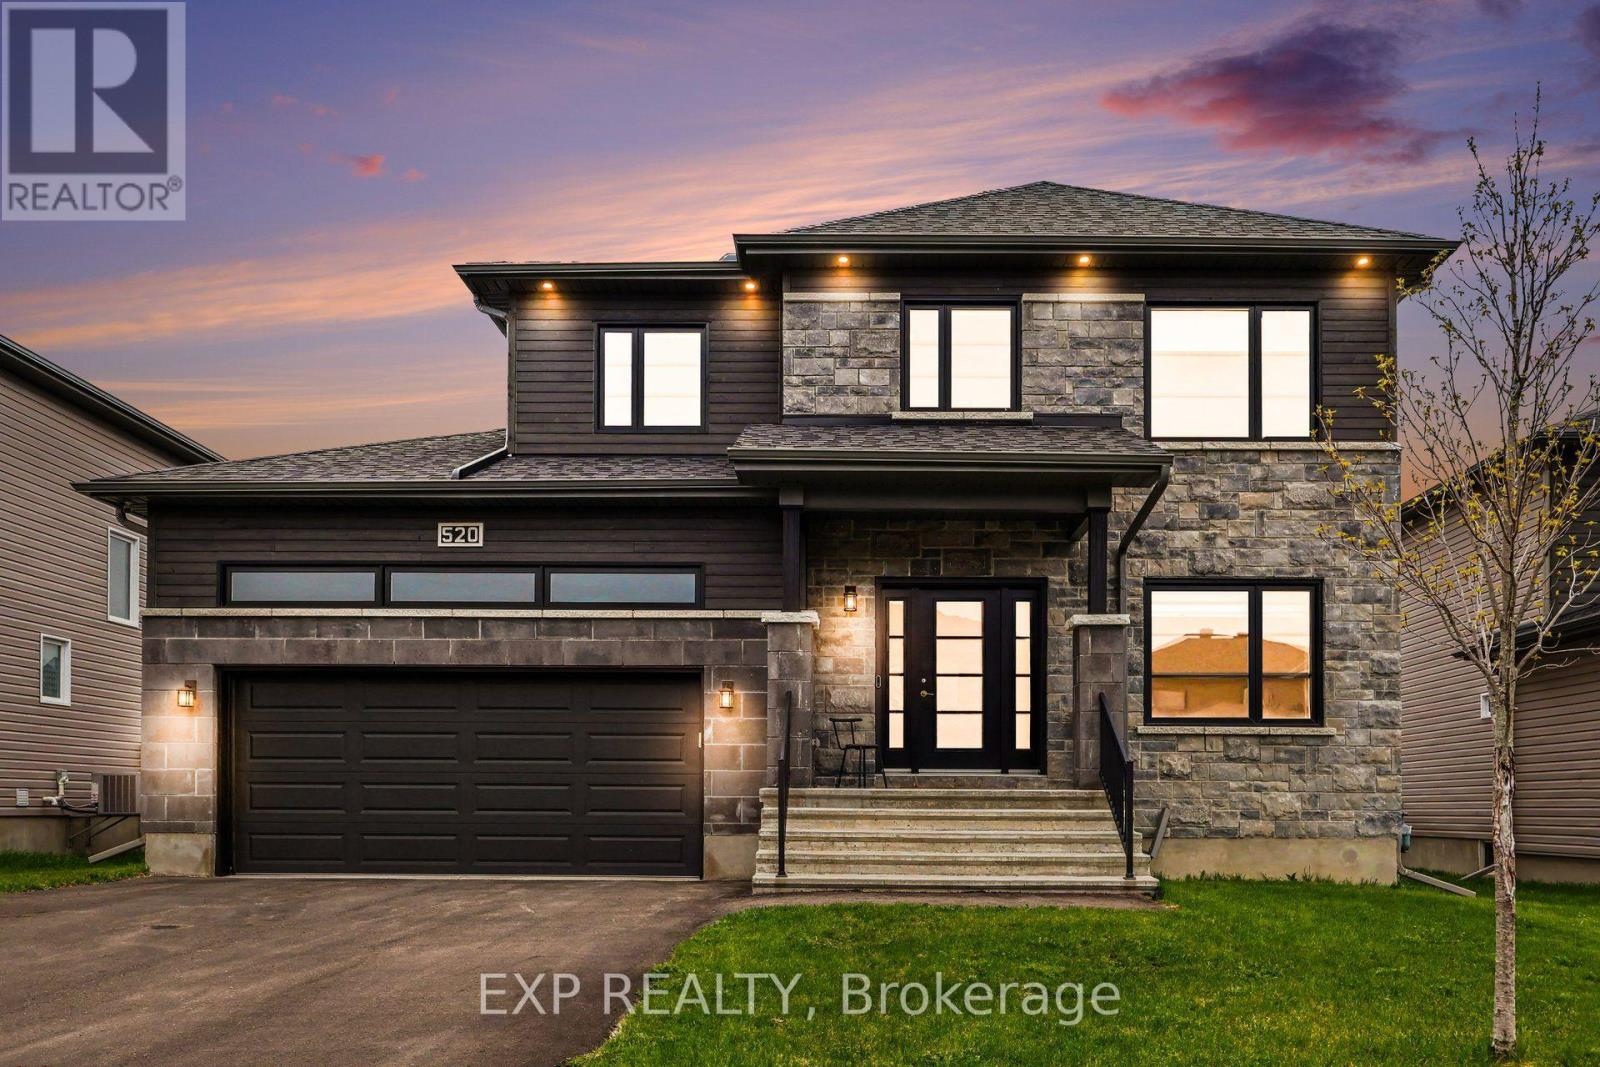
BACK ON THE MARKET & NEW PRICE! This exceptional Melanie Construction home offers the perfect blend of modern design, quality craftsmanship and versatile living space. The previous transaction did not proceed because the buyer was unable to fulfill their home sale condition - no fault of the property. Now, this beautiful home is back on the market and presents an incredible opportunity for its next owner. Step inside to a bright, open-concept main floor designed for both everyday living and entertaining. The impressive kitchen features elegant two-tone cabinetry, an oversized island with auxiliary drinking faucet, gas stove, pantry and bar fridge, all complemented by premium tile finishes throughout. A main-floor bedroom and powder room add exceptional flexibility - perfect for guests, a home office, multigenerational living or anyone looking for the convenience of main-floor accommodation. Upstairs, you'll find three generously sized bedrooms, each with its own walk-in closet, along with two beautifully finished bathrooms. The primary suite offers a luxurious 5-piece ensuite, while the additional 4-piece bathroom provides comfort and functionality for the rest of the family. Outside, enjoy your own private backyard retreat with a two-tier deck, fully fenced yard and an impressive 55-foot oversized lot - offering plenty of space to relax, entertain and enjoy summer evenings. Parking is another standout feature, with an oversized double garage plus a 4-car driveway, providing parking for up to six vehicles - a rare find. The full unfinished basement, complete with bathroom rough-in, 9ft ceilings & legal windows offers endless possibilities to create additional living space tailored to your needs. Imagine a home theatre, gym, rec room, additional bedrooms or an in-law suite - the choice is yours. Quality-built, move-in ready and packed with features that are hard to find in one home. With a new price and a fresh opportunity, this one is ready for its next chapter. (id:61194)
Ottawa, Ontario
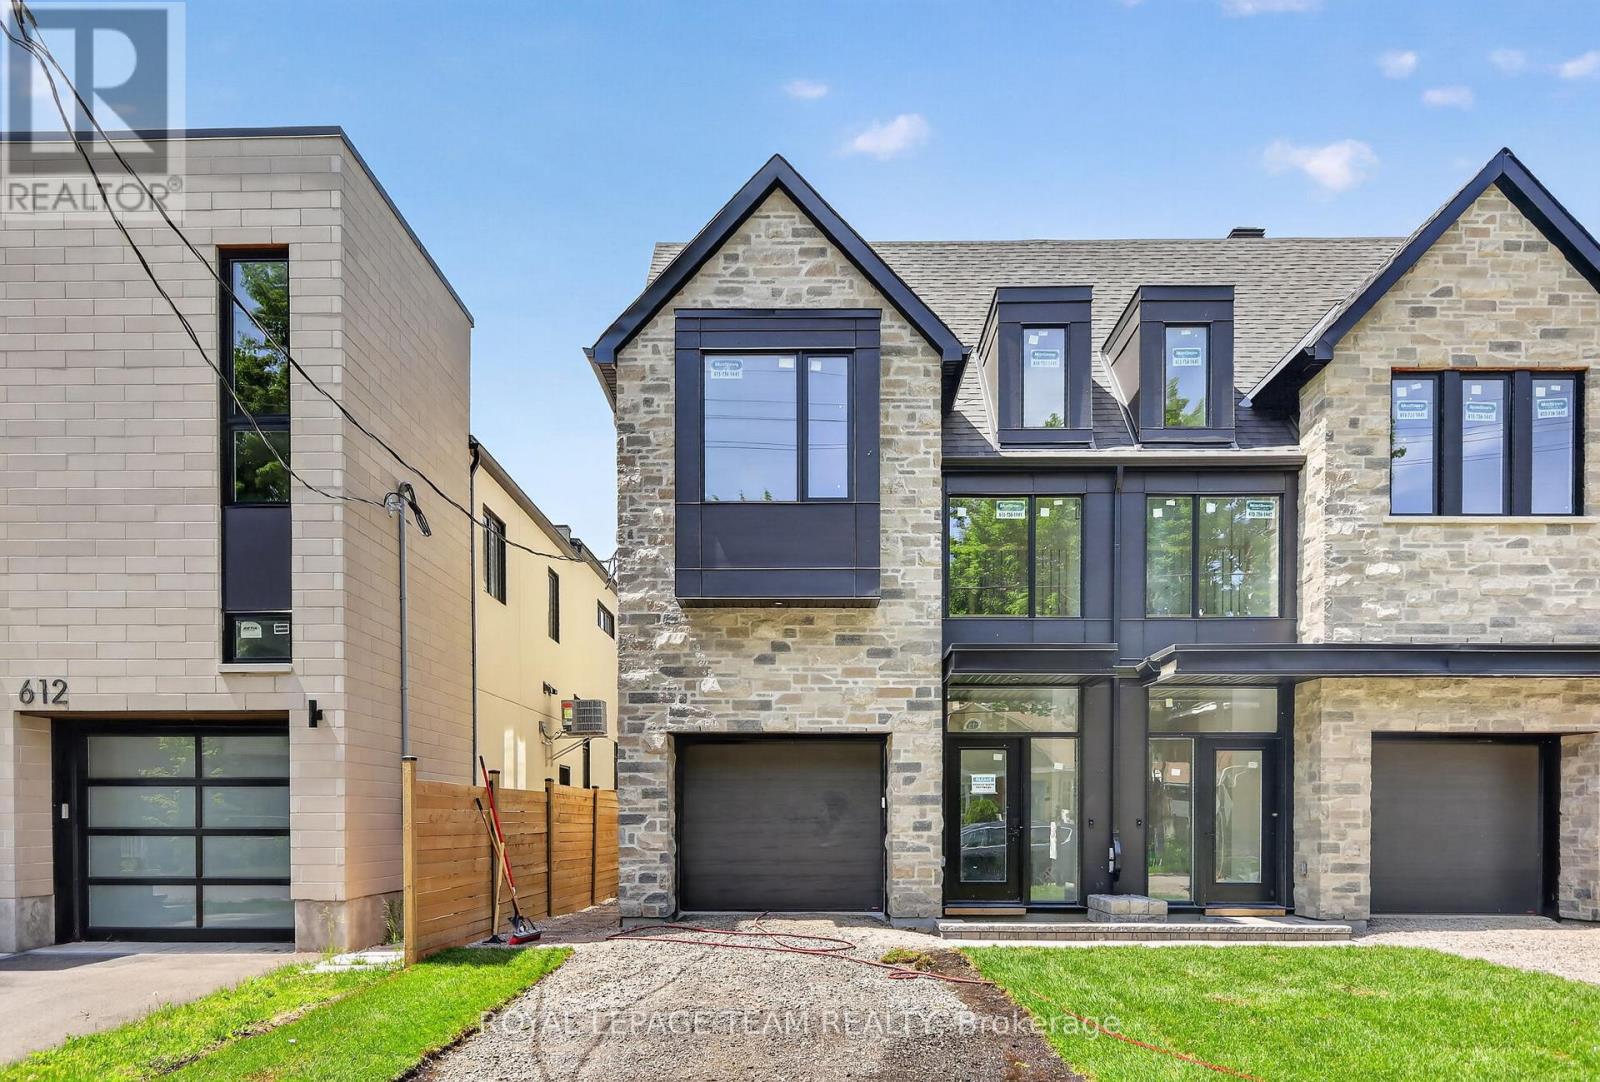
Welcome to modern living in the heart of Westboro. This brand-new lower-level 1-bedroom unit offers stylish design, beautiful contemporary finishes, and a thoughtfully designed layout perfect for comfortable urban living. Featuring a bright open-concept living space, sleek kitchen, spacious bedroom, and quality craftsmanship throughout, this unit blends comfort and convenience in one of Ottawa's most desirable neighbourhoods. Enjoy being just steps from the shops, cafés, restaurants, and amenities of vibrant Westboro Village, with quick access to the Queensway and only minutes to downtown Ottawa. Perfect for professionals seeking a modern rental in an unbeatable location. (id:61194)
Ottawa, Ontario
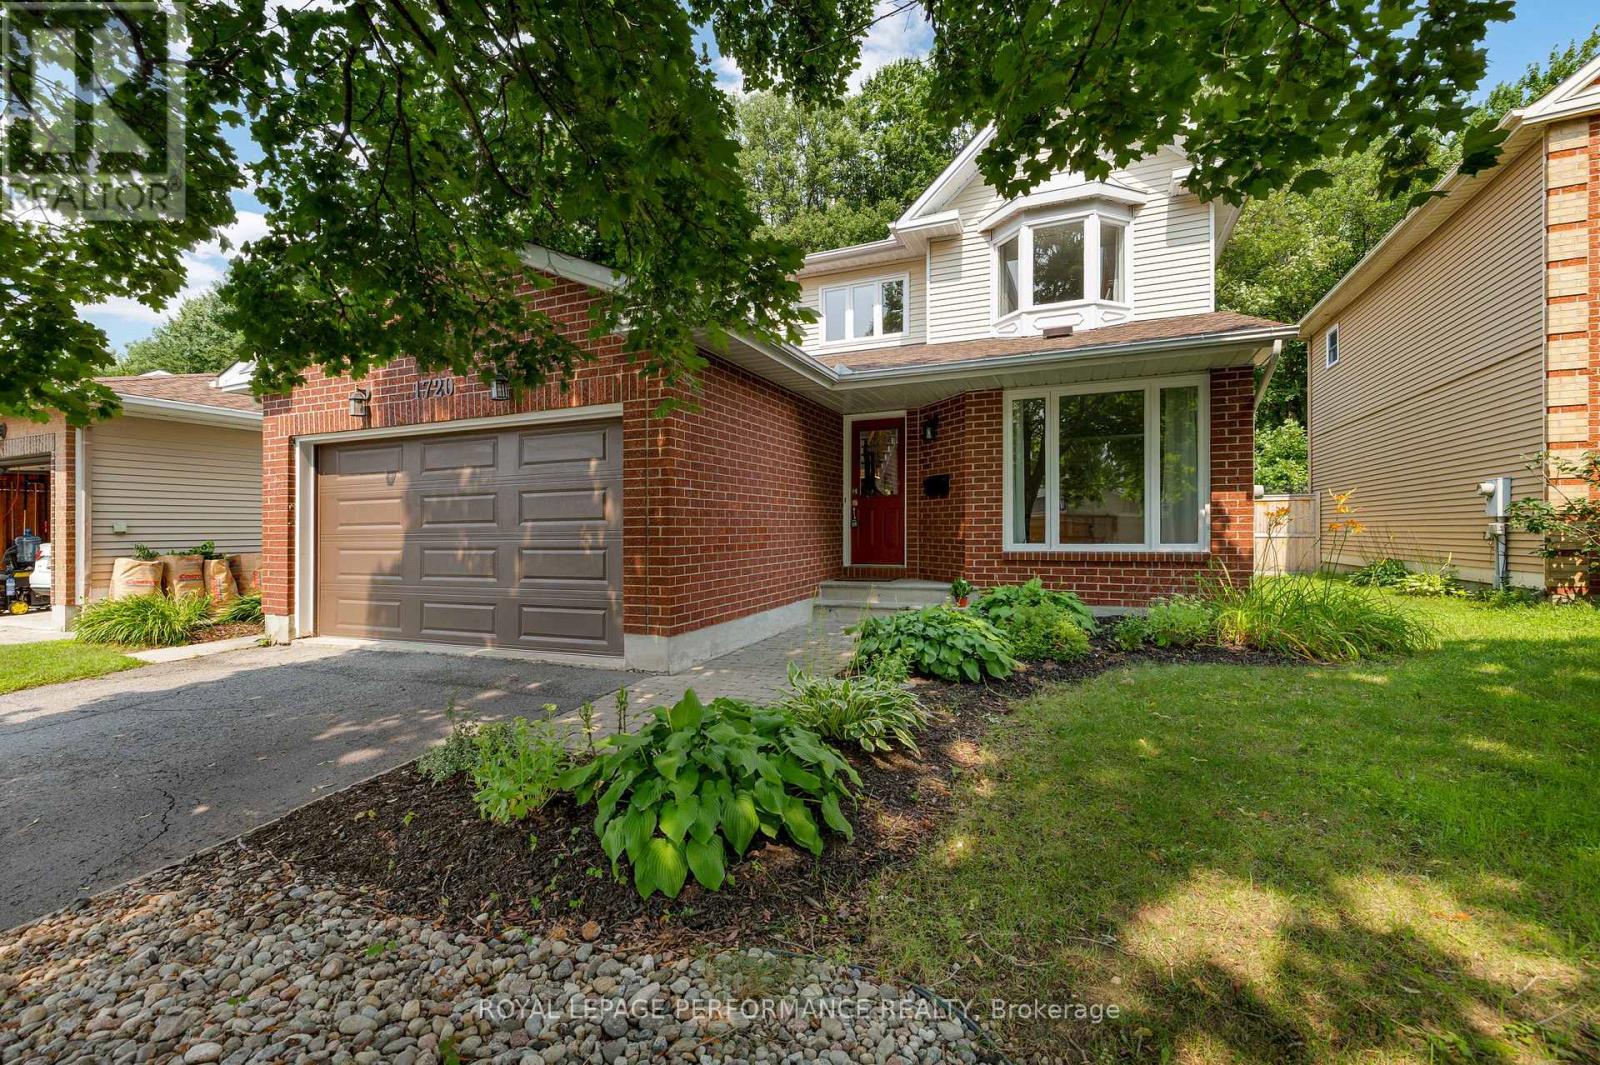
Welcome to 1720 Bellechasse, situated on a quiet street and is one of the few homes on the street backing directly onto the park in the highly desirable community of Chapel Hill. Stepping inside, the front living room offers a welcoming space alongside an open formal dining room perfect for entertaining, with hardwood flooring running throughout the main level. Further in, you will appreciate how the open-concept kitchen seamlessly connects to a cozy family rm that captures serene park views. Completing this level is a convenient powder rm and a functional main-floor mudroom with laundry and inside access to the garage. The 2nd level offers 3 generous-sized bedrooms and features hardwood flooring throughout. The primary suite serves as a true retreat with its private ensuite bathroom and walk-in closet space, while 2 additional bedrooms share a full secondary bathroom. Downstairs, the fully finished basement significantly expands your living footprint, providing a massive recreation room perfect for movie nights, a play area, or hosting-making it an ideal space that adapts to whatever best suits your lifestyle. There is also an additional room that works perfectly as a home office or guest room, accompanied by a full bathroom. As a bonus, you have an expansive storage room offering tremendous potential for a home gym or hobby room. Notable updates: A/C (approx2019), Garage door (approx2022) & roof (approx2022). Stepping into the backyard reveals the true crown jewel of this home: an incredible private outdoor oasis with NO REAR NEIGHBORS, backing directly onto lush parkland and green space. Enjoy peaceful, tranquil views and unmatched privacy right from your own back door. Situated in one of Orléans' most cherished family-friendly neighbourhoods, you are just minutes away from great schools, mature tree-lined trails, parks, local dining, groceries, the future LRT station, and an easy commute to downtown. 24hr irrevocable on offers. (id:61194)

Montague, Ontario
Discover the charm of country living at 6779 Roger Stevens Drive, where privacy, space, and modern comfort come together on a picturesque treed lot in the Township of Montague. Surrounded by mature trees and open green space, this inviting property offers the peace of rural living while remaining just a short drive from everyday amenities. Inside, you'll find a thoughtfully updated home designed for comfortable family living. The custom kitchen is the heart of the home, featuring stainless steel appliances, abundant cabinetry, generous workspace and a large centre island that's perfect for cooking, entertaining, or gathering with family. The bright living room offers custom built-in shelving, a cozy wood-burning fireplace, and large windows that fill the space with natural light while showcasing beautiful views of the surrounding property. The flexible layout includes four bedrooms, one on the main level and three on the lower level, making it ideal for families, guests, or multigenerational living. The spacious primary bedroom could also be used as a home office, family room, or hobby space. Two full bathrooms and a dedicated laundry area add everyday convenience.Outside, enjoy the expansive yard, insulated attached garage with a poured concrete floor and side entrance, freshly gravelled driveway and wood shed. Recent updates-including a brand-new heat pump for efficient heating and cooling, 200-amp electrical service, pressure tank, sump pump, and laundry pump chamber improvements-provide added peace of mind. Move-in ready and meticulously maintained, this wonderful property offers the perfect balance of country tranquillity, modern updates, and everyday convenience. If you've been dreaming of more space and a slower pace of life, 6779 Roger Stevens Drive is ready to welcome you home. (id:61194)
Casselman, Ontario
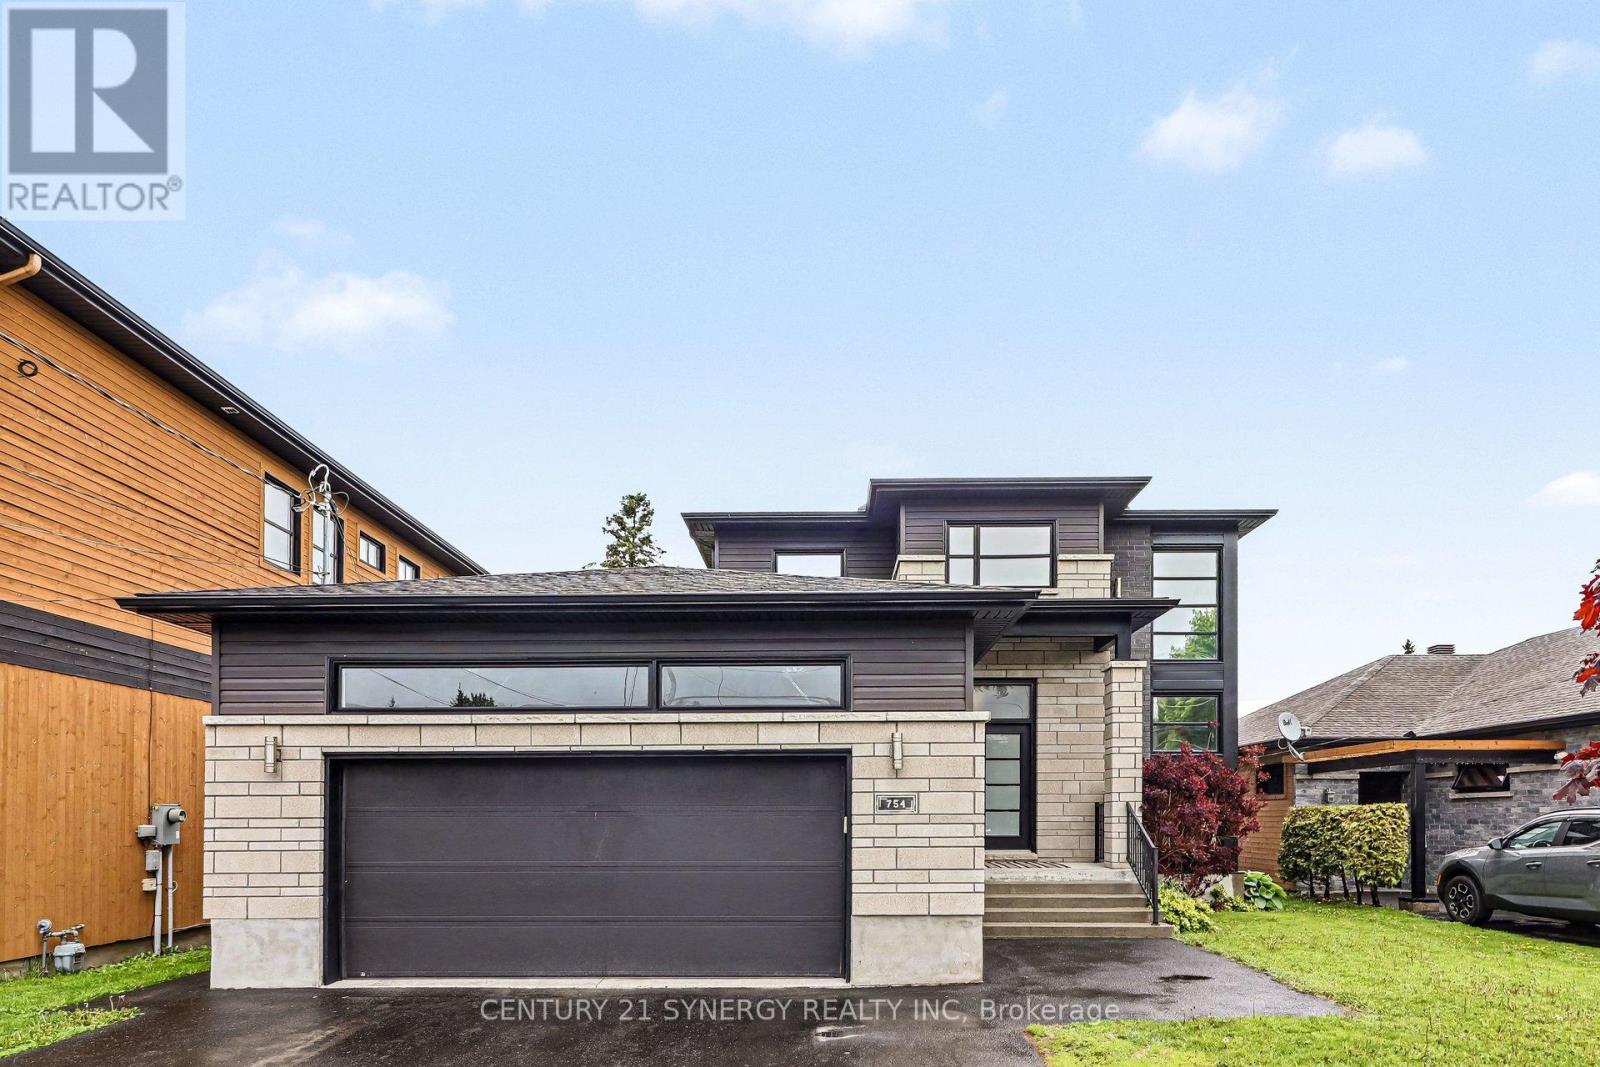
Welcome to this stunning luxury 2-storey detached home nestled in the heart of Casselman. Custom built in 2015, this impeccably maintained residence offers 3+1 bedrooms and 2+1 bathrooms, showcasing elegant finishes throughout, including engineered hardwood flooring on the main and second levels, soaring 9-foot ceilings, and a show-stopping hardwood staircase that makes an unforgettable first impression. Designed with both sophistication and functionality in mind, the expansive open-concept main floor is ideal for entertaining. The gourmet kitchen features quartz countertops, abundant cabinetry, and a spacious hidden walk-in pantry, while patio doors lead to a covered 12 x 14 composite TREX deck complete with a natural gas BBQ hookup-perfect for seamless indoor-outdoor living. The inviting living room is anchored by a stunning floor-to-ceiling stone fireplace with floating shelves on either side, creating a warm yet refined atmosphere. The second level offers a luxurious primary retreat with a walk-in closet, accompanied by two additional generously sized bedrooms and a beautifully appointed 4-piece bathroom featuring a heated towel rack for added comfort and elegance. The fully finished lower level extends the home's exceptional living space with an additional bedroom featuring a walk-in closet, a versatile flex room ideal for a home office, gym, or media room, and a stylish 3-piece bathroom with quartz countertops (2022). Completing the home is the insulated and drywalled garage (2024), offering added convenience and year-round comfort. Blending upscale finishes with thoughtful design, this exceptional property delivers luxury living in a desirable family-friendly community. Walking distance to schools and all other necessary amenities. An easy 35min drive to Ottawa. Don't miss out on this one! (id:61194)
Thorold, Ontario
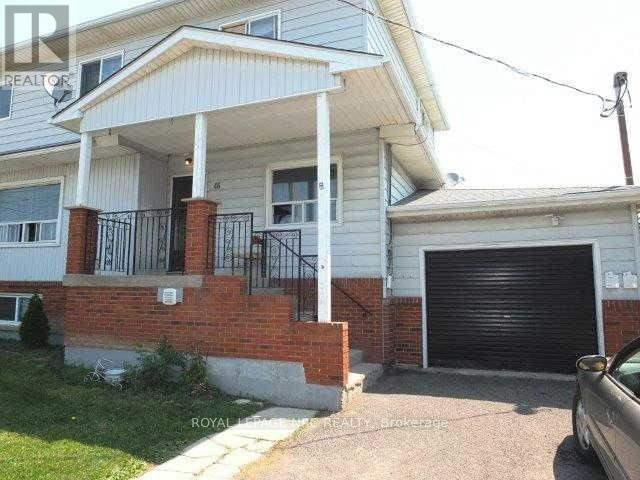
SPACIOUS MAIN level unit in a triplex with 3 BEDROOM & 1-4PC bathroom, open concept kitchen/living area. Walking distance to downtown Thorold & short distance to both Brock University & Pen Centre, close to 406. Vacant & easy to show.Credit Check (FULL EQUIFAX REPORT,Deposit Required, Employment Letter, Lease Agreement, References Required, Rental Application Required & bank statements & 2 most recent paystubs. PLEASE ALLOW 72 HRS FOR LANDLORD TO DOTHEIR DUE DILIGENCE. TENANT TO TAKE CARE OF GRASS & SNOW (id:61194)

Greater Madawaska, Ontario
This beautiful lakeview property has been extensively modernized since 2021: new septic tank (Fall 2025); furnace (2022) and hot water tank; installed central air conditioning; new water treatment system (2021) with softener and Fe/Mg/particle filtration; driveway resurfaced (2023) with crushed asphalt; exterior drainage improvements; eavestroughs extended with leaf guards; replaced basement flooring; updated lighting and electrical in the basement; installed landscape fabric in flowerbeds for reduced maintenance. Set on a treed property in a peaceful setting that the Calabogie area is prized for. Large windows fill the home with natural light while capturing beautiful views, making the landscape part of everyday living. The home features 2+1 bedrooms, providing flexible space for guests, a home office, or additional living area. Comfortable for full-time living, it also works well as a recreational retreat where family and friends can gather. A large garage offers plenty of room for all the gear that comes with life near the lake. Located in Greater Madawaska (Calabogie area), the property is minutes from boating on Calabogie Lake, the K&P Trail, skiing at Calabogie Peaks, hiking, golf, and four-season recreation. A great opportunity for buyers looking for a quiet road, treed setting, lake views, and a relaxed lifestyle. (id:61194)
Toronto, Ontario
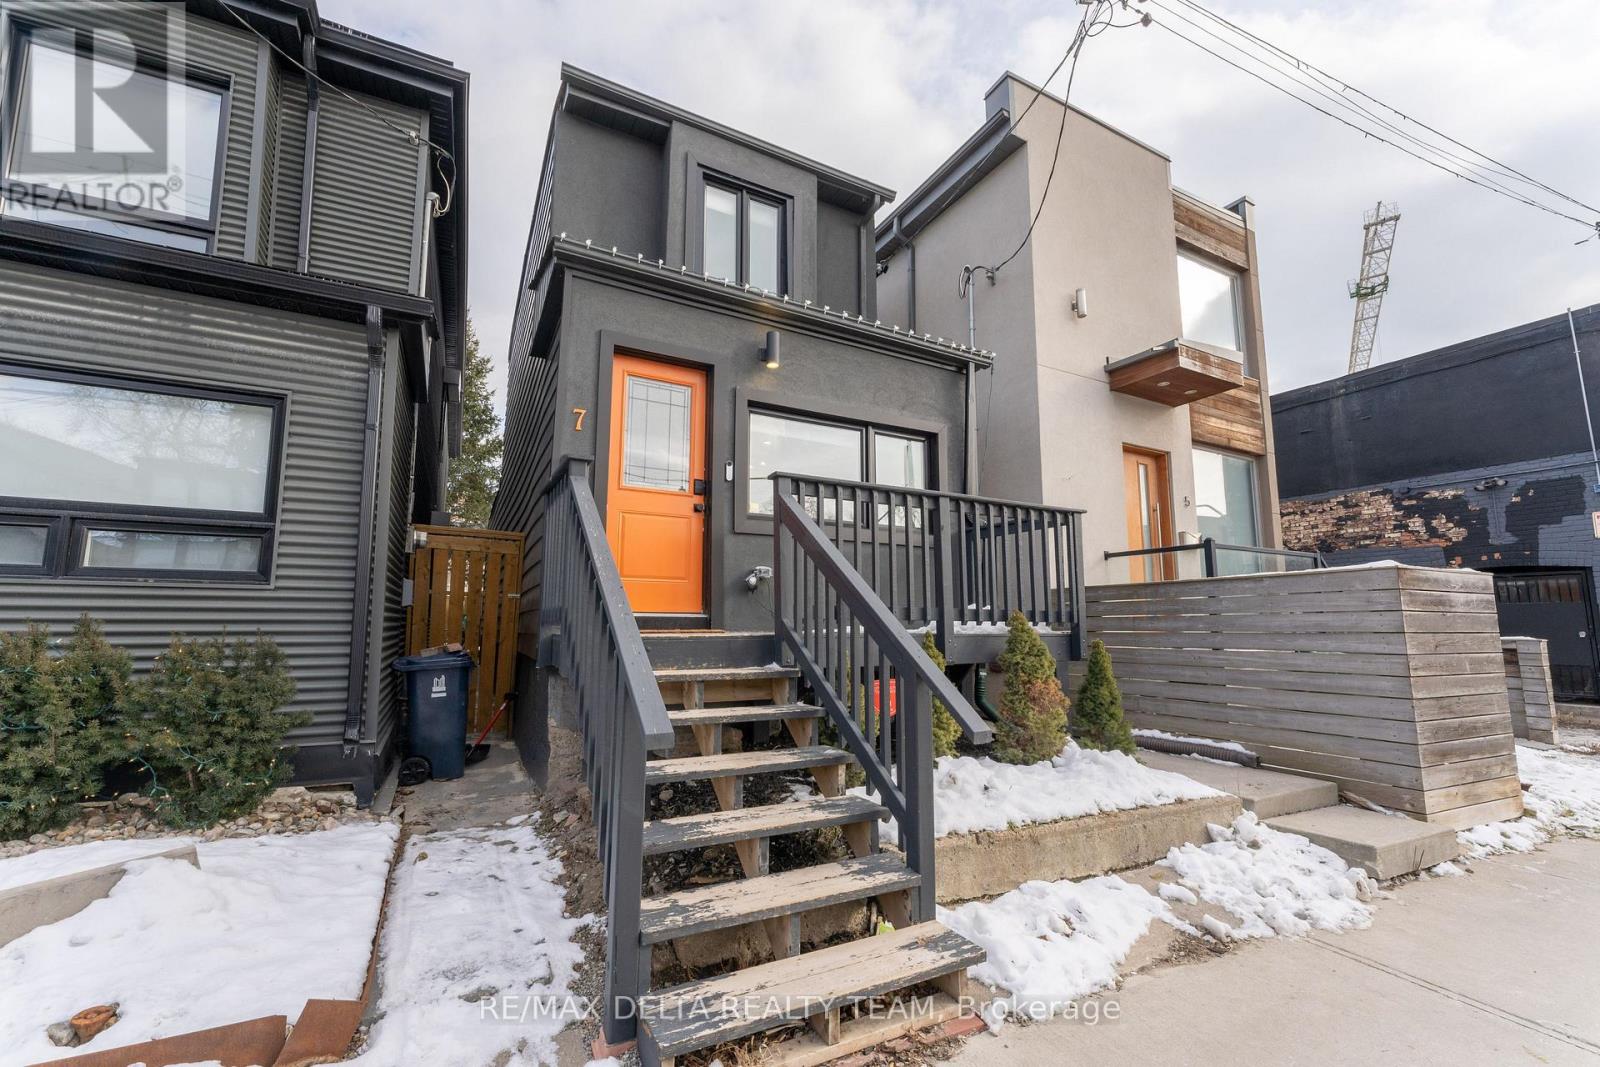
Discover the perfect blend of flexibility, location, and lifestyle in this beautifully maintained basement apartment nestled in one of Toronto's most sought-after neighbourhoods. Ideally situated just minutes from the Beach, vibrant shops, cafés, restaurants, parks, and convenient public transit, this home offers exceptional versatility for a wide range of lifestyles. Available furnished or unfurnished to suit your needs, the thoughtfully designed layout is ideal turnkey living. A street parking permit is available, providing added convenience in this desirable urban setting. This property delivers the space, flexibility, and unbeatable location you've been searching for. The unit will be available starting October 1st. (id:61194)
Bluewater, Ontario
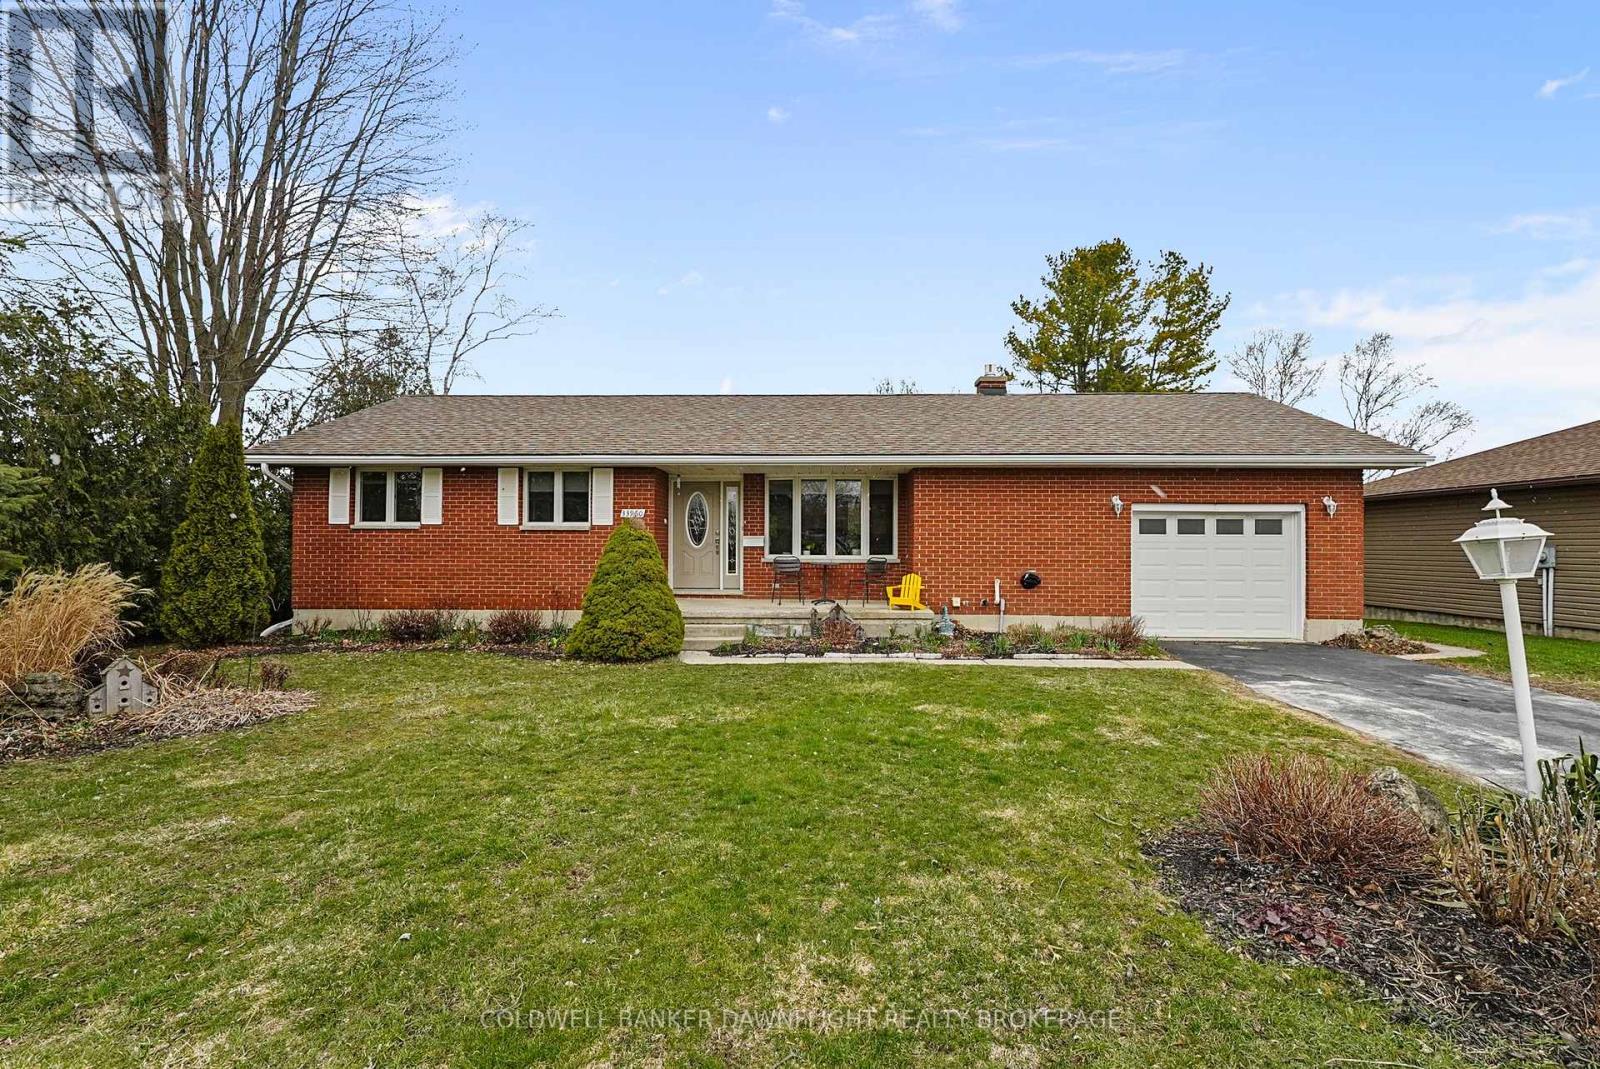
This solid brick bungalow is ideally situated in the Bayview subdivision, directly across from White Squirrel Golf Course and just steps from deeded beach access along the shores of Lake Huron. Conveniently located near both Bayfield and Grand Bend, the property offers an excellent option for year-round living or a seasonal retreat.The updated main floor features a bright, open concept layout with a renovated kitchen that flows seamlessly into the living room, complete with a gas fireplace and stone surround, as well as a dining area suited for everyday living and entertaining. Three bedrooms and a four piece bathroom complete the main level.The fully finished basement offers additional living space with a large recreation room, laundry area, three piece bathroom, and ample storage. Separate access from the garage to the basement provides flexibility for a potential in law suite or income generating space, subject to any required approvals.Patio doors from the dining area open onto a back deck overlooking the private backyard with partial fencing. A garden shed adds extra storage, and the attached one car garage provides everyday convenience. A community park located directly across the road offers convenient outdoor space for children or visiting grandchildren.This well located property offers a comfortable lifestyle close to the lake, golf, and the amenities of nearby coastal communities. (id:61194)
Middlesex Centre, Ontario
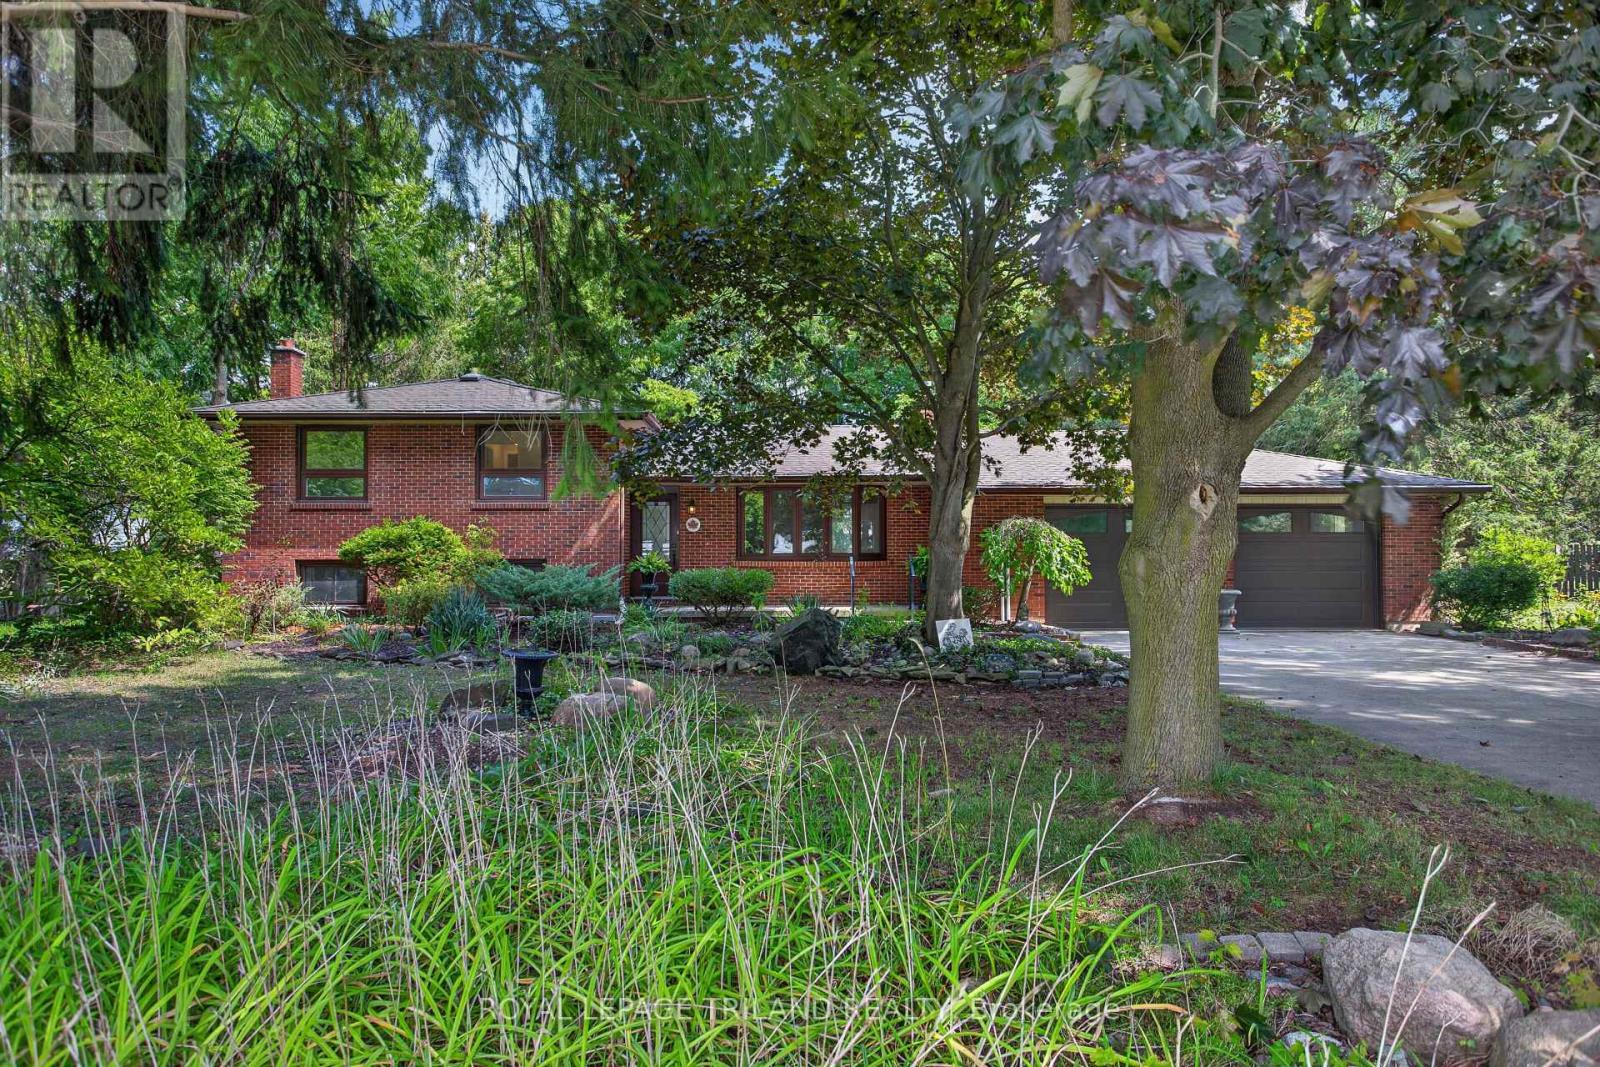
Welcome to 115 Springer Street! This spacious four level side-split is located just minutes west of London, in the family-friendly community of Komoka! Enjoy an impressive, mature park-like lot (180 x 120) featuring a kidney-shaped inground pool and a generous patio area, perfect for all your summer gatherings! With room to spare, the main level showcases a bright living room with a bay window, an inviting kitchen, a dining room, and a sunroom/eating area, plus a rough-in for main floor laundry. Upstairs, you'll find three well-sized bedrooms and a full bathroom. The third level is home to a cozy family room complete with a fireplace, an additional bedroom, and a convenient two-piece bathroom. The fourth level offers ample storage space, laundry facilities, a double sink and access to the garage. As an added bonus, the oversized double-car garage is truck friendly and includes a separate walkdown to the lower level - ideal for the hobbyist or tradesperson. Recent updates include the kitchen with stainless steel appliances, both bathrooms, flooring, freshly painted throughout, and windows. Surrounded by mature trees this property provides a retreat where nature and comfort come together. When you live here, you'll be close to Parkview Public School, the community park with tennis courts, baseball diamond and a pavilion, Highway 402, and many amenities. (id:61194)
London East, Ontario
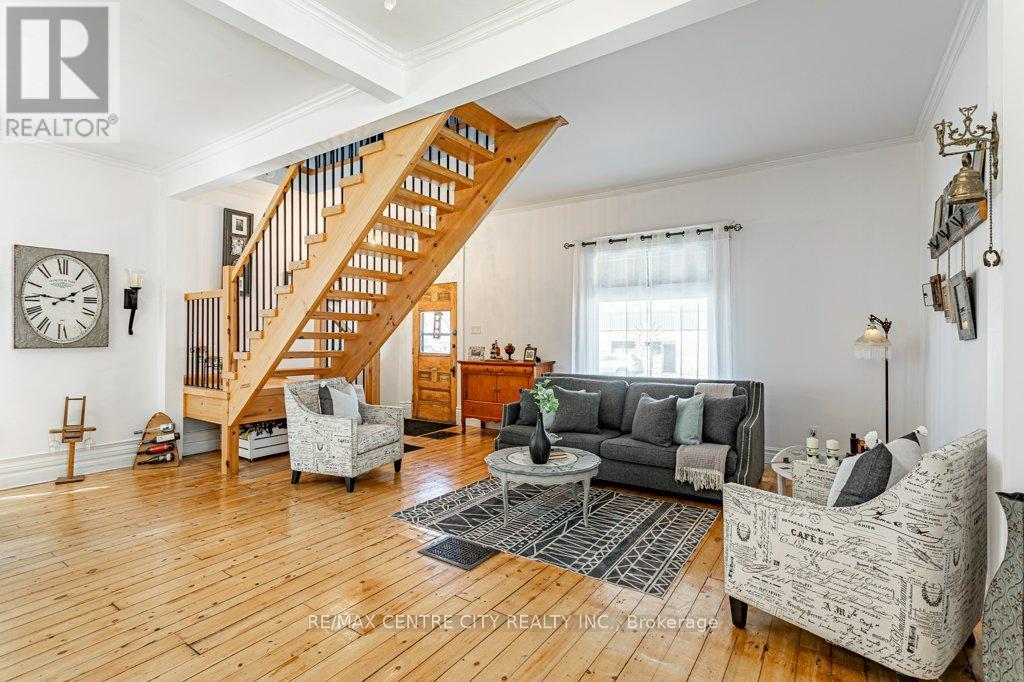
Welcome to 971 Elias Street, nestled in the vibrant Old East Village of London. This distinctive 1.5-storey home offers three bedrooms and one bathroom, blending thoughtful functionality with timeless style. Carefully updated, it retains the charm and character of its early 1900s roots.Step into the bright and inviting main living space, where refinished solid hardwood floors, soaring 10-foot ceilings, and large windows fill the home with natural light. The kitchen features ceiling-height cabinetry, ample storage, a gas stove, dishwasher, fridge, and double sink.The spacious main-floor bathroom includes a large jetted tub with shower, vanity, and tiled flooring. Upstairs, the loft-level primary bedroom serves as a private retreat, complete with an expansive walk-in wardrobe.Convenience continues with main-floor laundry and direct access to a wrap-around deck, perfect for outdoor living. The fully fenced backyard offers privacy, along with rear laneway access and parking for up to two vehicles.Enjoy your downtime gardening, entertaining, or relaxing on the back deck or the welcoming covered front porch. Ideally located within walking distance to 100 Kellogg Lane, you'll have easy access to dining, entertainment, and local attractions, along with nearby parks, markets, and local community amenities.Book your showing today and discover why this unique home is the perfect place to begin your next chapter. (id:61194)
Waterdown, Ontario
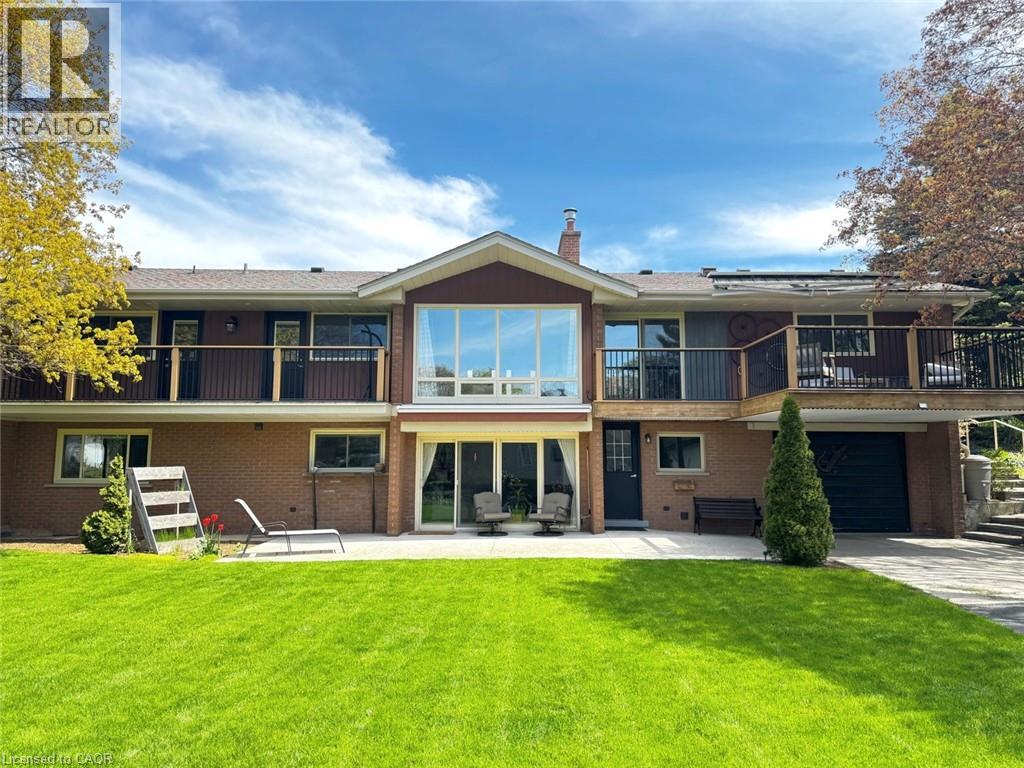
Incredible and rare opportunity to call this bungalow home—complete with an above-grade in-law suite—situated on an oversized lot in the mature south end of Waterdown. Step inside the main level and be greeted by a bright, airy living room highlighted by cathedral ceilings, a cozy gas fireplace and expansive sun-soaked windows. The updated kitchen impresses with navy shaker cabinetry, stainless steel appliances, quartz countertops, an abundance of drawers and thoughtfully designed built-in storage. A bonus office/den is conveniently located just off the kitchen. Down the hall are three tastefully updated bedrooms, two of which feature balconies—ideal for enjoying your morning coffee. An updated full bathroom with a dual vanity completes this level. The lower level offers a fully self-contained in-law suite with its own entrance, featuring two bedrooms, a full bathroom, a bright white kitchen, a spacious family room with a gas fireplace, a den/office and a dedicated laundry room. Floor-to-ceiling sliding doors and large windows flood the space with natural light, creating an exceptionally comfortable living environment. Outside, the impressive lot provides endless possibilities. Enjoy a detached single garage/shop, a second single garage, two driveways for ultimate convenience and an expansive yard where the kids can run, play and make lifelong memories. Homes like this are truly rare—just the second owner in over 61 years. This is the one. Don’t TOO LATE*! *REG TM. RSA. (id:61194)
Kawartha Lakes, Ontario
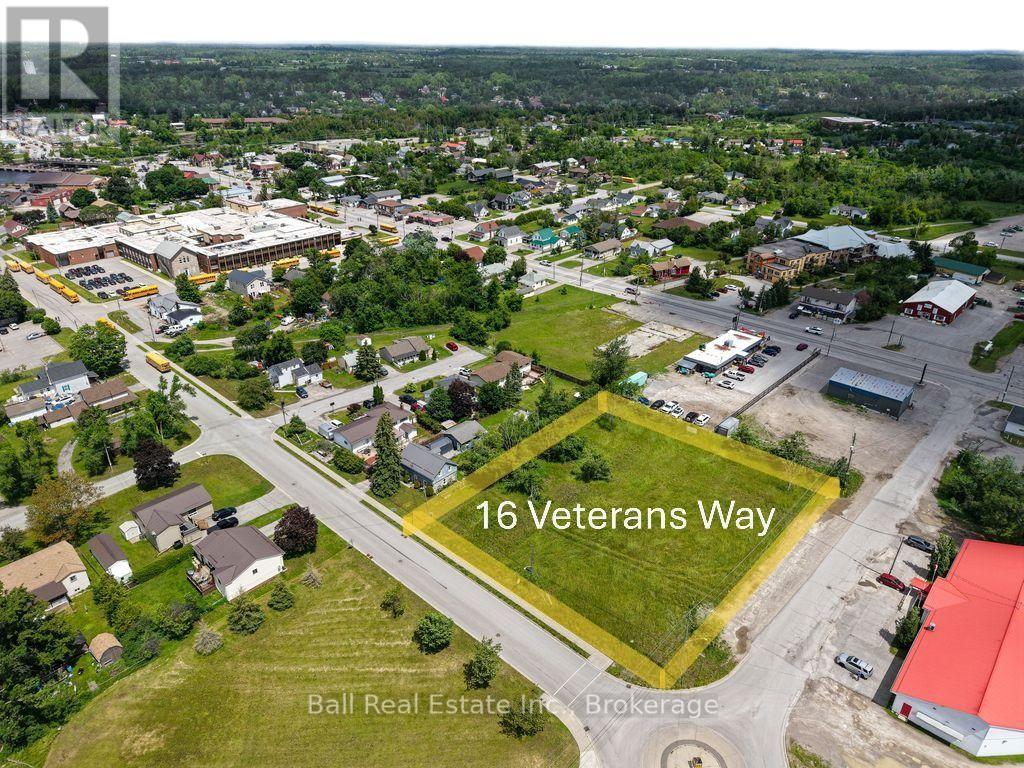
Prime Development Opportunity in the Heart of Fenelon Falls! Welcome to 16 Veterans Way, ideally situated in the picturesque village of Fenelon Falls, affectionately known as the "Jewel of the Kawarthas." This exceptional corner lot offers outstanding exposure and endless potential, making it an excellent opportunity for developers, investors, or those looking to build in one of the region's most desirable communities. Located on a municipally maintained road with municipal water, sanitary sewer, and natural gas, this property is perfectly positioned for future development. The prominent corner location provides excellent access, visibility, and flexibility for a variety of building possibilities (process started for townhomes), subject to municipal approvals. Enjoy the convenience of being within walking distance to everything Fenelon Falls has to offer, including charming restaurants, boutique shopping, banking, medical services, parks, entertainment, and the vibrant downtown. Spend your days exploring the nearby Trent-Severn Waterway, beautiful waterfront parks, and the many recreational opportunities that make this thriving community such a sought-after destination. Whether you're planning your next development project (process for townhomes have already been started) or securing land in a growing Kawartha Lakes community, 16 Veterans Way is a rare opportunity you won't want to miss. (id:61194)
Prince Edward County, Ontario
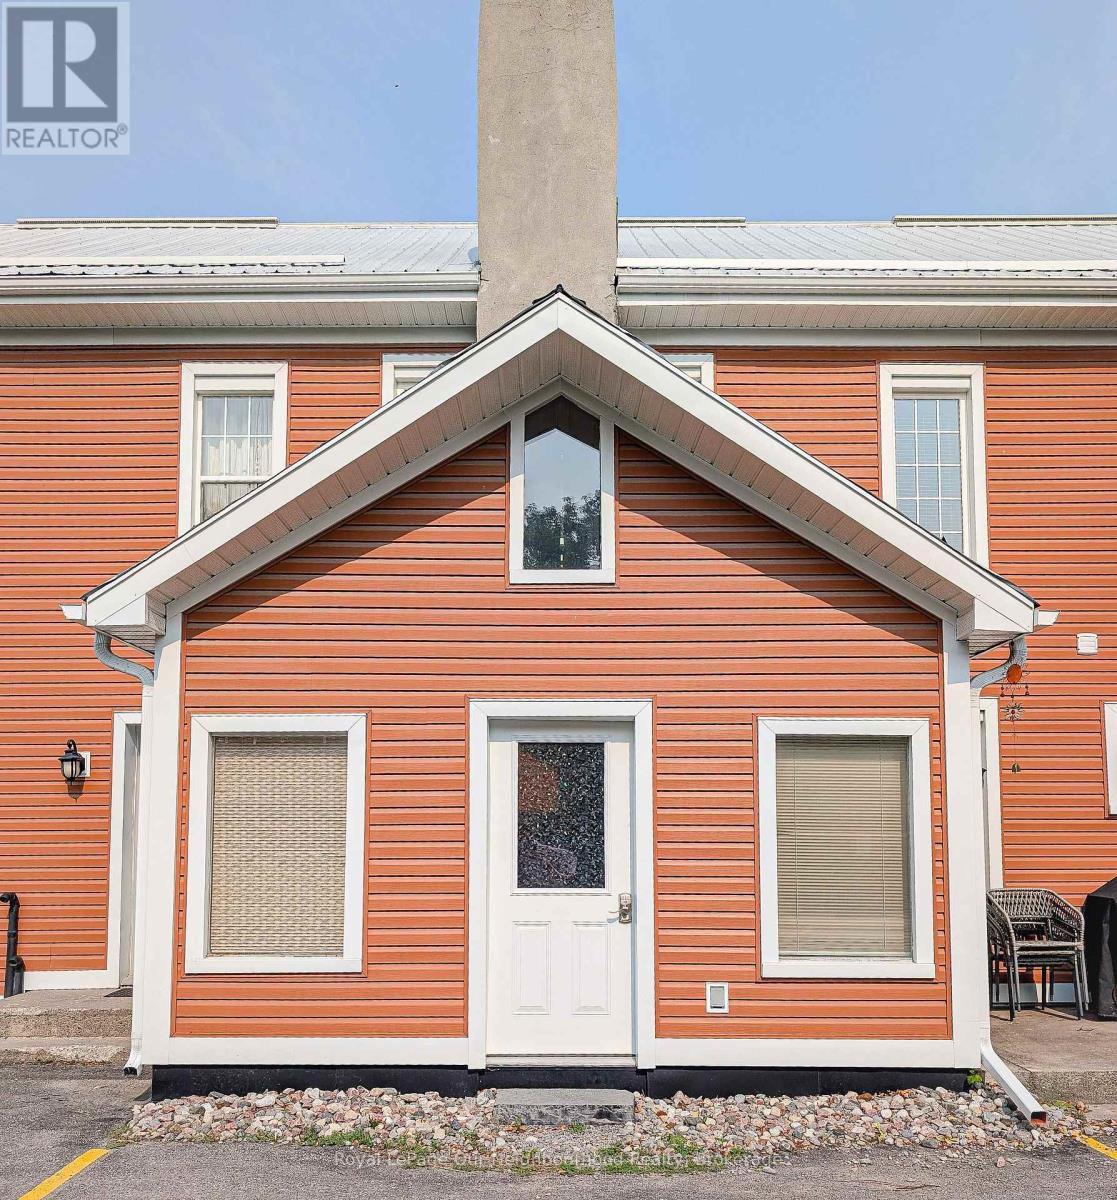
Large Office Space In The Heart of Picton With Private Entrance, Private Bathroom and Access to Large Basement Storage Space. Well Maintained, High-Profile Building. Enjoy A Practical Layout, Reliable Amenities, And A Convenient Location That Makes Day-To-Day Operations Seamless. A Smart, Cost-Effective Solution For Businesses Looking To Establish Or Expand Their Presence In The County. Rent Includes Utilities, WIFI And Dedicated Parking Spaces. The Layout Is Ideal For Medical, Legal, Accounting, Wellness, Or Professional Services. (id:61194)
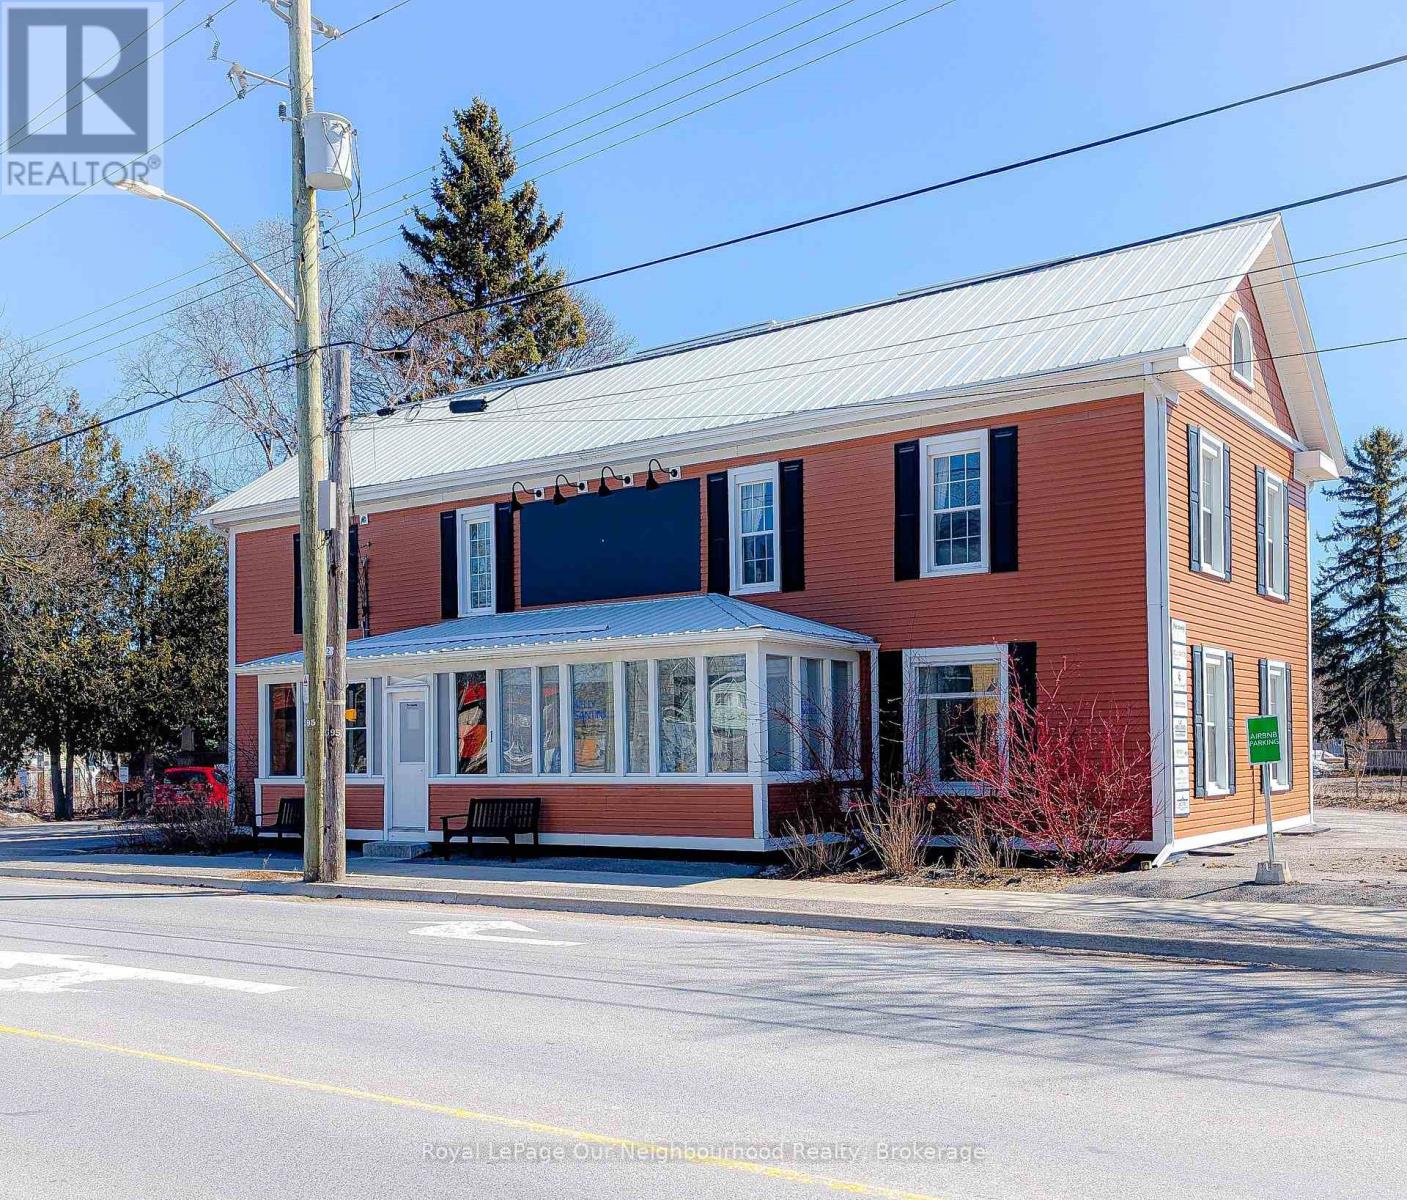
Prince Edward County, Ontario
Office Space In The Heart of Picton. Well Maintained, High-Profile Building. Enjoy A Practical Layout, Reliable Amenities, And A Convenient Location That Makes Day-To-Day Operations Seamless. A Smart, Cost-Effective Solution For Businesses Looking To Establish Or Expand Their Presence In The County. Rent Includes Utilities, WIFI And Dedicated Parking Spaces. The Layout Is Ideal For Medical, Legal, Accounting, Wellness, Or Professional Services. (id:61194)
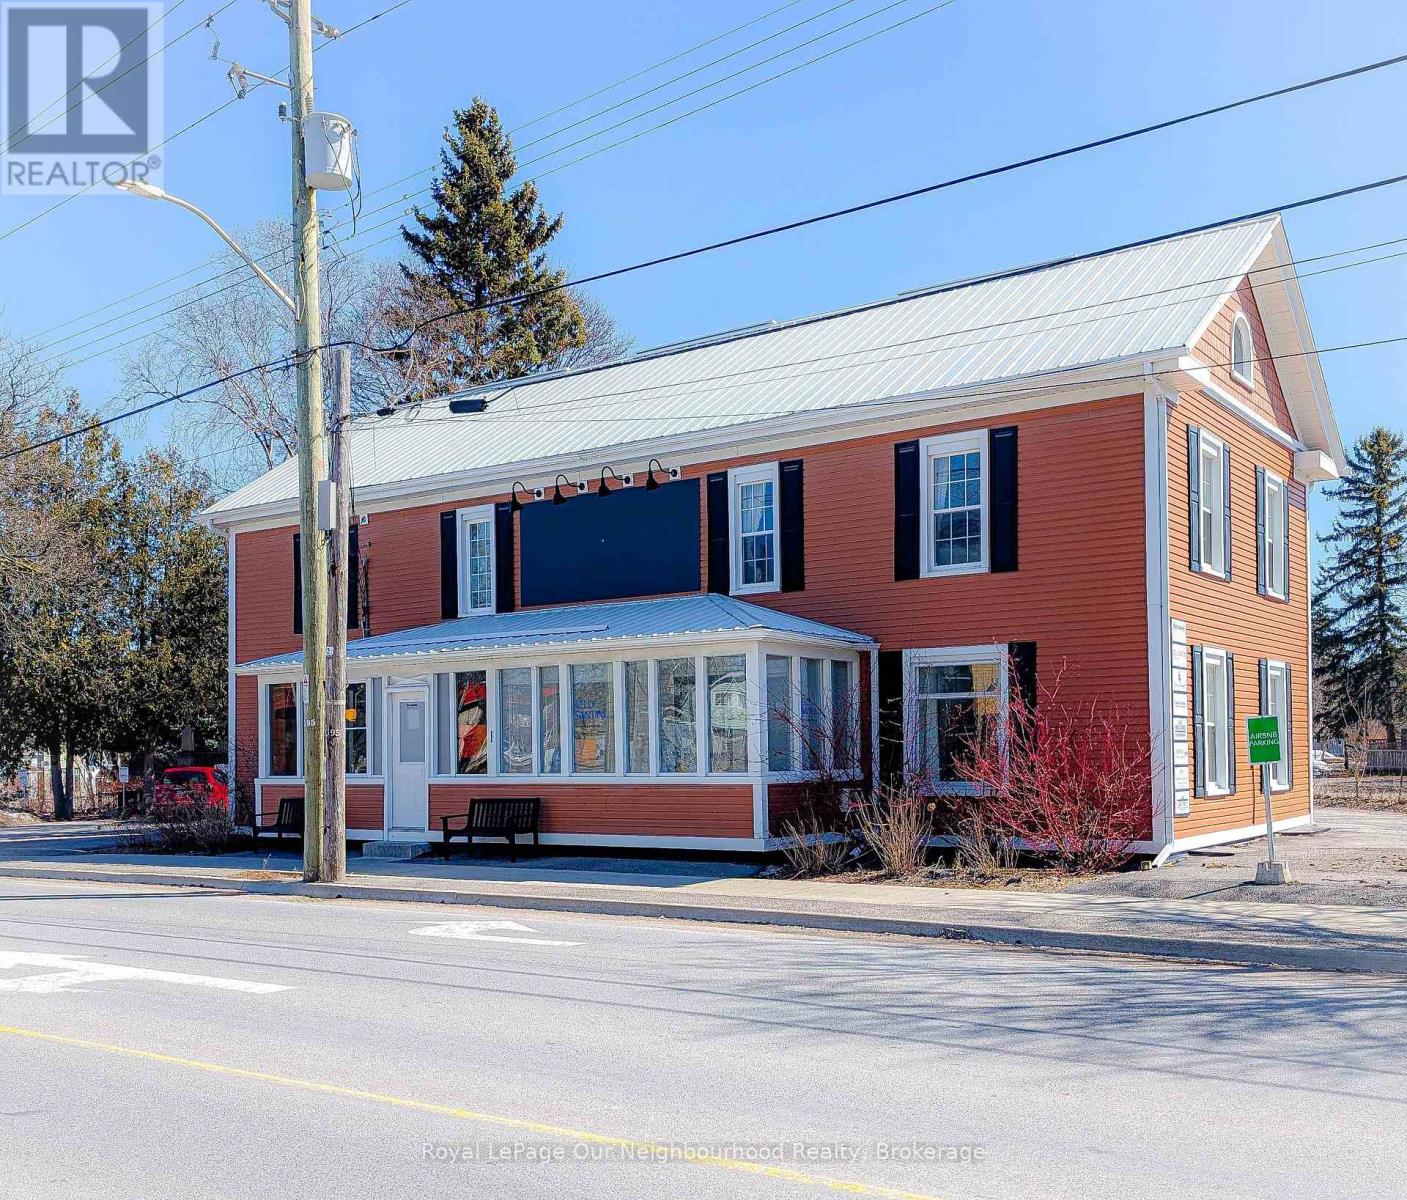
Prince Edward County, Ontario
Office Space In The Heart of Picton. Well Maintained, High-Profile Building. Enjoy A Practical Layout, Reliable Amenities, And A Convenient Location That Makes Day-To-Day Operations Seamless. A Smart, Cost-Effective Solution For Businesses Looking To Establish Or Expand Their Presence In The County. Rent Includes Utilities, WIFI And Dedicated Parking Spaces. The Layout Is Ideal For Medical, Legal, Accounting, Wellness, Or Professional Services. (id:61194)
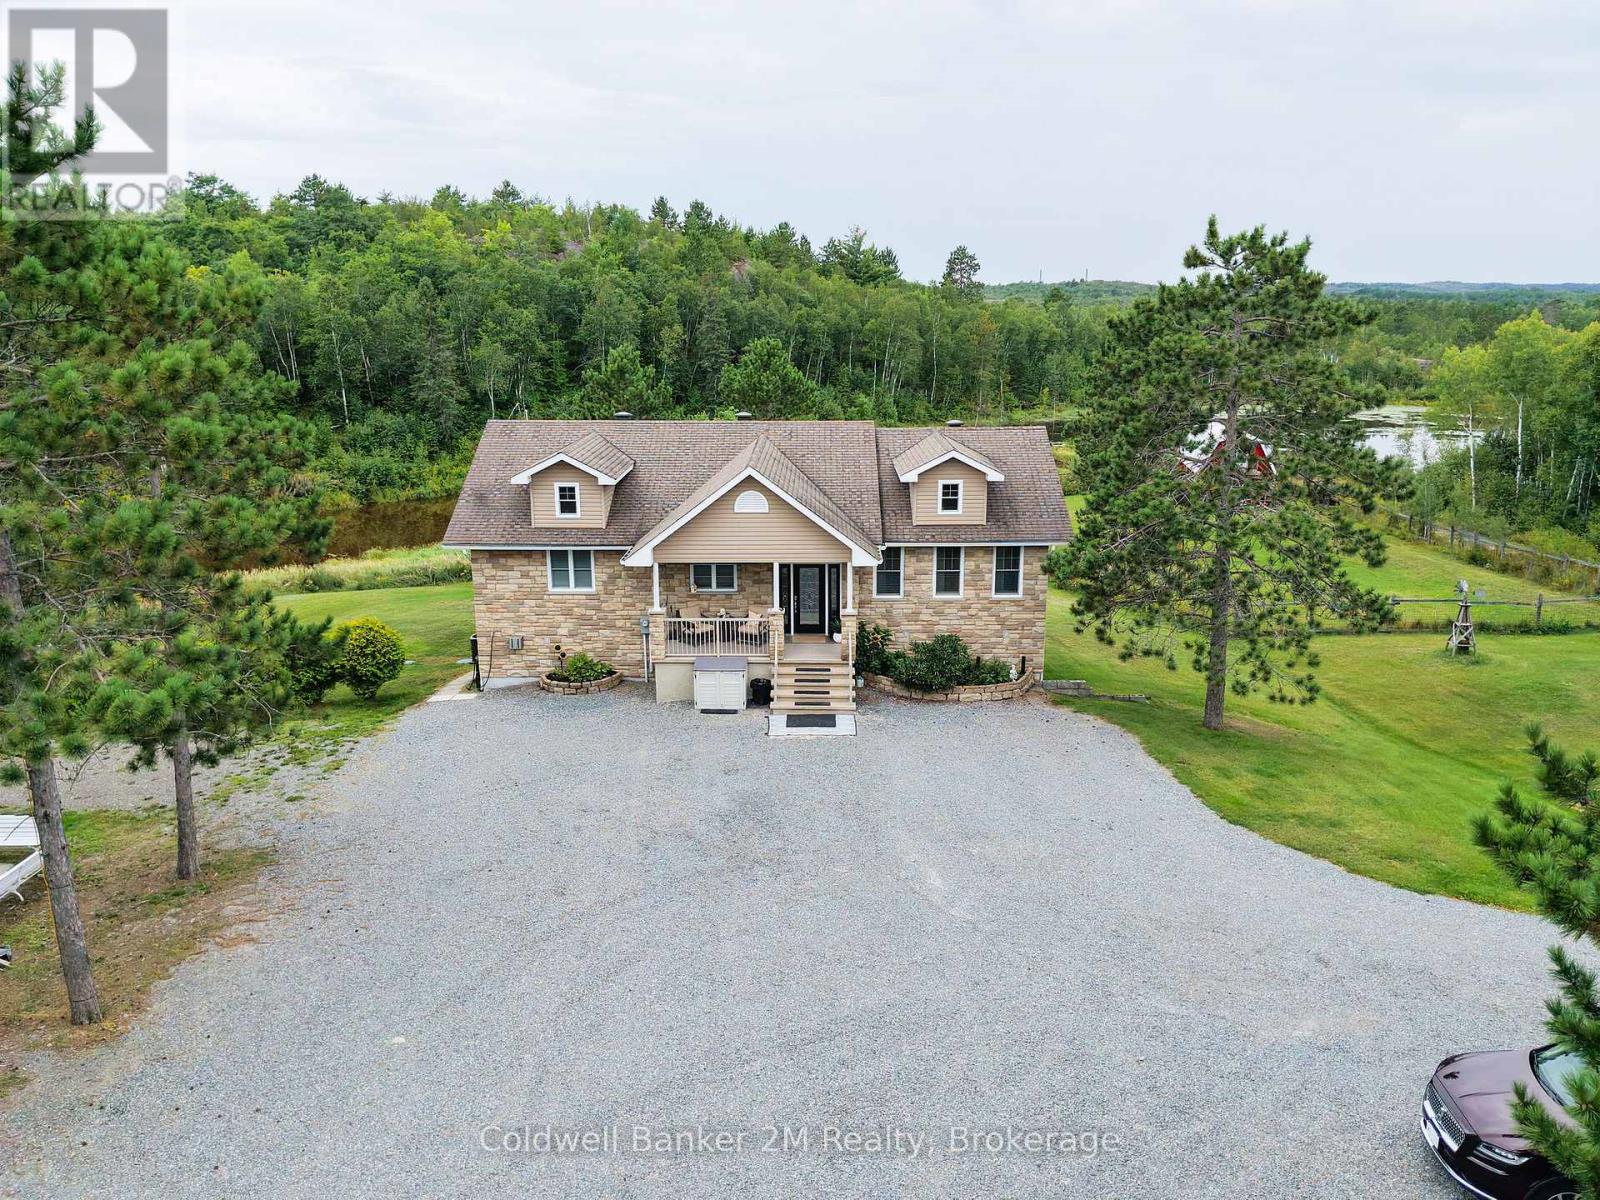
Greater Sudbury, Ontario
Please Welcome To the Market... You'll get your thrill on Blueberry Hill! If you've been searching for the perfect blend of comfort, privacy, and adventure, this exceptional custom-built home is ready to welcome you. Built in 2008 and lovingly maintained by its original owner, this impressive 1,626 sq. ft. home is nestled on 74.62 acres of breathtaking countryside, offering the ultimate Northern Ontario lifestyle. The spacious home features four bedrooms and two full bathrooms, including a primary suite complete with a walk-in closet and relaxing soaker jet tub. Quality finishes include hardwood and Travertine tile flooring, granite countertops, central air conditioning, oil forced-air heating, a cozy Harman pellet stove, in-floor heating in the basement, Step outside and discover your own private playground. Explore an extensive network of trails winding throughout the property, ideal for hiking, ATVing, snowmobiling, hunting, or simply enjoying nature. A fenced pasture with a barn and loft. Whether you're looking for a private country estate, hobby farm, recreational paradise, or a family home with endless room to roam, this remarkable property delivers. Rarely does an opportunity arise to own such an exceptional acreage where comfort, recreation, and natural beauty come together in one unforgettable package. Extras: Oversized 30x44 Detached Garage With In Floor Heating, Wood Stove, Bathroom & Loft Space For Additional Storage or a Workshop. Back-up Generator. Rustic Cabin Perched Atop The Hill With Spectacular Panoramic Views. (id:61194)
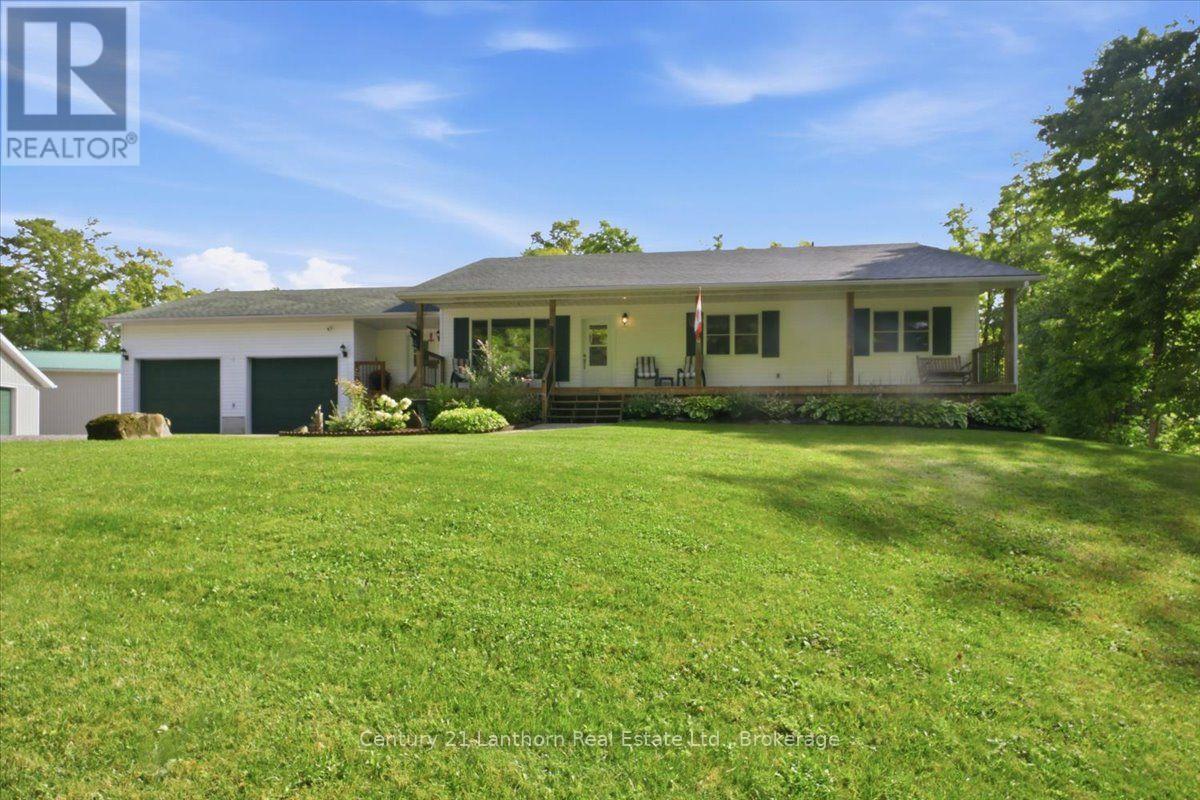
Tudor And Cashel, Ontario
Looking to escape city living and enjoy the peace and freedom of country life? This exceptional 25-acre property offers the perfect blend of comfort, space, privacy, and recreation-with plenty of room for family, friends, and all your toys. Built in 2007, and immaculately maintained , this spacious bungalow features 5 bedrooms and 3 full bathrooms. A long private driveway leads to the home, where a welcoming full-length covered porch sets the tone for relaxed country living. The main level offers nearly 1,800 sq. ft. of bright, open-concept living space with ample cabinetry, a convenient mudroom with access from the garage, basement or main entrance, and a screened-in back deck. Three bedrooms and two full bathrooms are on this level, including a generous primary suite with ensuite, walk-in closet, and private deck access. The fully finished basement adds excellent additional living space with two bedrooms, a full bathroom, a large recreation room with bar area, and a walkout to the backyard, ideal for guests or entertaining. The property extends well beyond the home. An attached insulated double garage is just the start. A 24' x 40' heated, insulated shop/mancave with bathroom and kitchenette is perfect for hobbies or work, while an additional 24' x 40' storage building with two overhead doors easily accommodates vehicles, ATVs, snowmobiles, and equipment. Both the home and shop are generator-ready for peace of mind. Enjoy 25 acres of outdoor living. Watch deer, turkeys and the occasional moose from your yard, relax around the firepit, or explore private trails throughout the property. Located close to the Heritage Trail for endless ATV and snowmobile adventures, with many nearby lakes for boating and fishing. Just 15 minutes to Madoc and 30 minutes to Bancroft, you'll enjoy true country privacy with convenient access to amenities. (id:61194)

Brighton, Ontario
Set on a prime lot within the sought-after adult lifestyle community of Brighton by the Bay, this meticulously-maintained bungalow offers a terrific opportunity to enjoy small-town living near the shores of Lake Ontario. Known for its strong sense of community, beautifully maintained homes, and attractive landscaping, Brighton by the Bay stands apart from many other adult lifestyle communities and is located walking distance to marina and restaurant, a short bike ride to Presqu'ile Provincial Park and its beaches, and a short drive to golf courses and the wineries of Prince Edward County. Ideally positioned in one of the most desirable locations within the community, 8 Sandpiper enjoys a peaceful setting facing the pond across the street and a deep backyard lined with mature trees providing a lovely sense of privacy. Built in 2001, this bungalow offers approximately 1,500 sq ft on the main level and shows beautifully throughout. The layout includes 2 bedrooms and 2bathrooms, featuring oak hardwood and vinyl flooring. The spacious primary bedroom overlooks the private backyard and offers a walk-in closet along with a nicely-appointed ensuite, complete with double sinks and a glass-enclosed shower. A second bedroom and full bathroom are located toward the front of the home. The bright, eat-in kitchen flows into both the dining area and the welcoming living room, anchored by a striking three-sided glass fireplace. The generously-sized four-season sunroom faces east, and provides a wonderful space to relax year-round. The drywalled, unfinished basement features a rare 8' ceiling height with an added flex room. Outside, the covered front porch features a peaceful setting to enjoy the slower pace of life during the warmer weather, while the rear deck provides a low-maintenance private retreat Heating and cooling are efficiently provided through a heat pump system. If you are considering a change in lifestyle, this house and its location may be what you're looking for! (id:61194)
Elliot Lake, Ontario
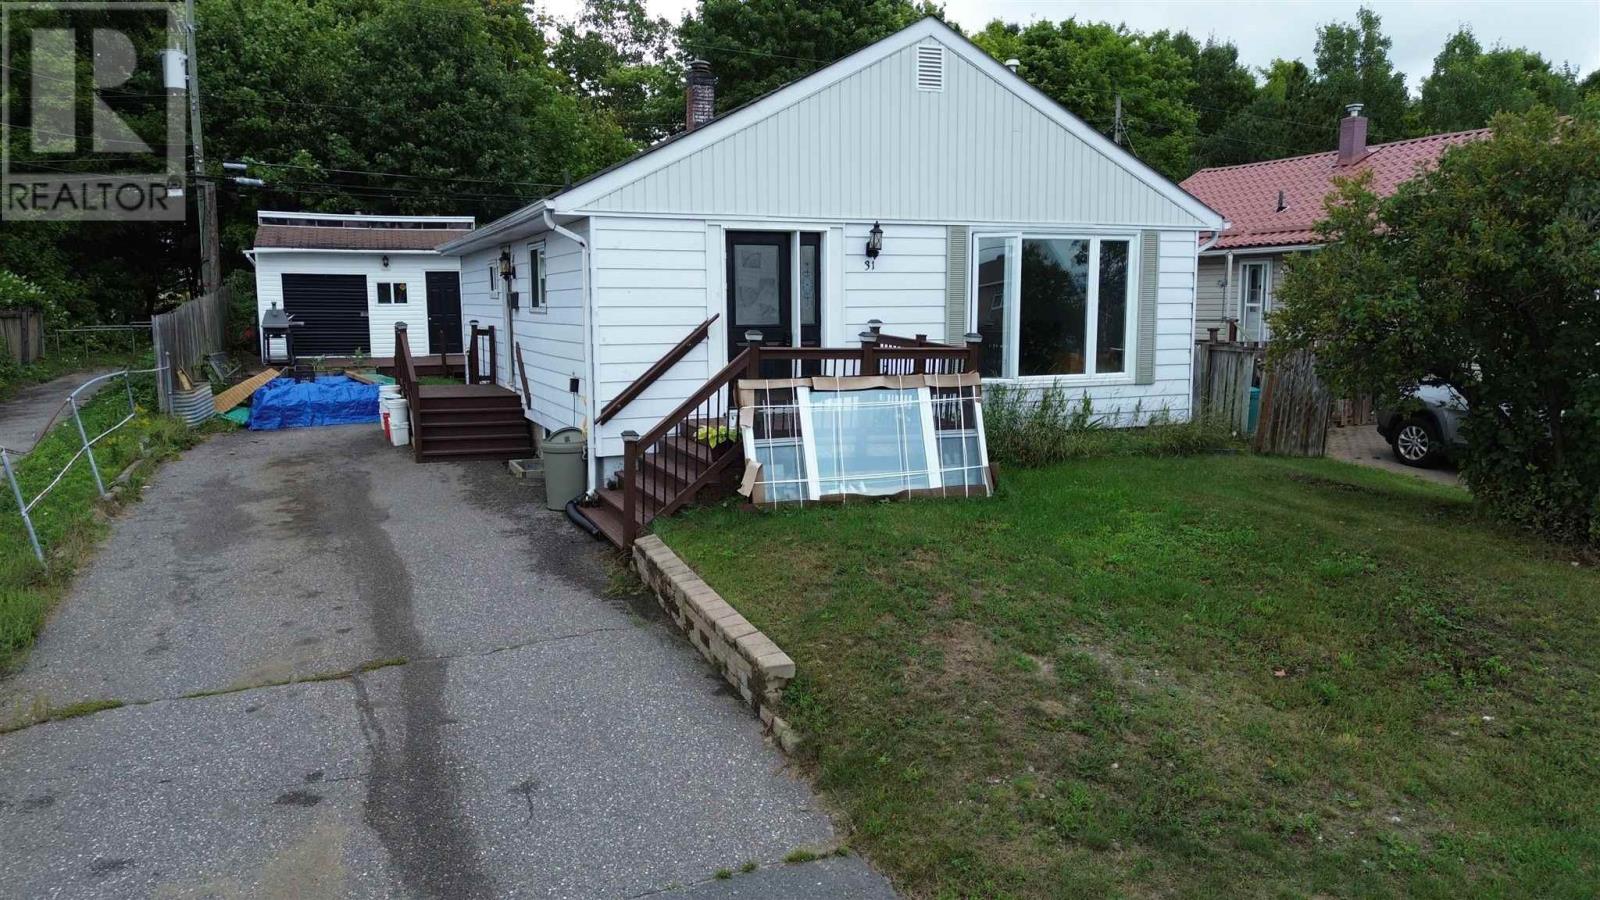
Welcome to 31 Hirshhorn Avenue in Elliot Lake! This detached bungalow offers a functional and spacious layout with 3 bedrooms, 2 bathrooms, an office and a den, providing plenty of room for the entire family. Step inside through the welcoming foyer into a bright and inviting living room. Flooring throughout the main floor was updated in 2022, while the modern kitchen offers an abundance of countertop space and cabinet storage, making it both stylish and practical. Down the hallway, you’ll find three generous-sized bedrooms along with a beautifully renovated main-floor bathroom completed in 2024. The lower level provides even more living space with a large recreation room featuring new flooring installed in 2026, a newly renovated second bathroom completed in 2026, a dedicated office space and a separate den. A spacious utility/laundry room provides additional storage and functionality. Additional updates include sewer lines redone in 2022, along with a newer gas boiler/hot water heating system offering reliable and efficient heat, (new front bay window to be installed). Outside, the property also features a generous-sized storage shed for all your tools, equipment and seasonal items. With plenty of living space, numerous updates and a versatile layout, this bungalow is ready for its next owner. Call today to schedule your private viewing! (id:61194)
Sault Ste. Marie, Ontario
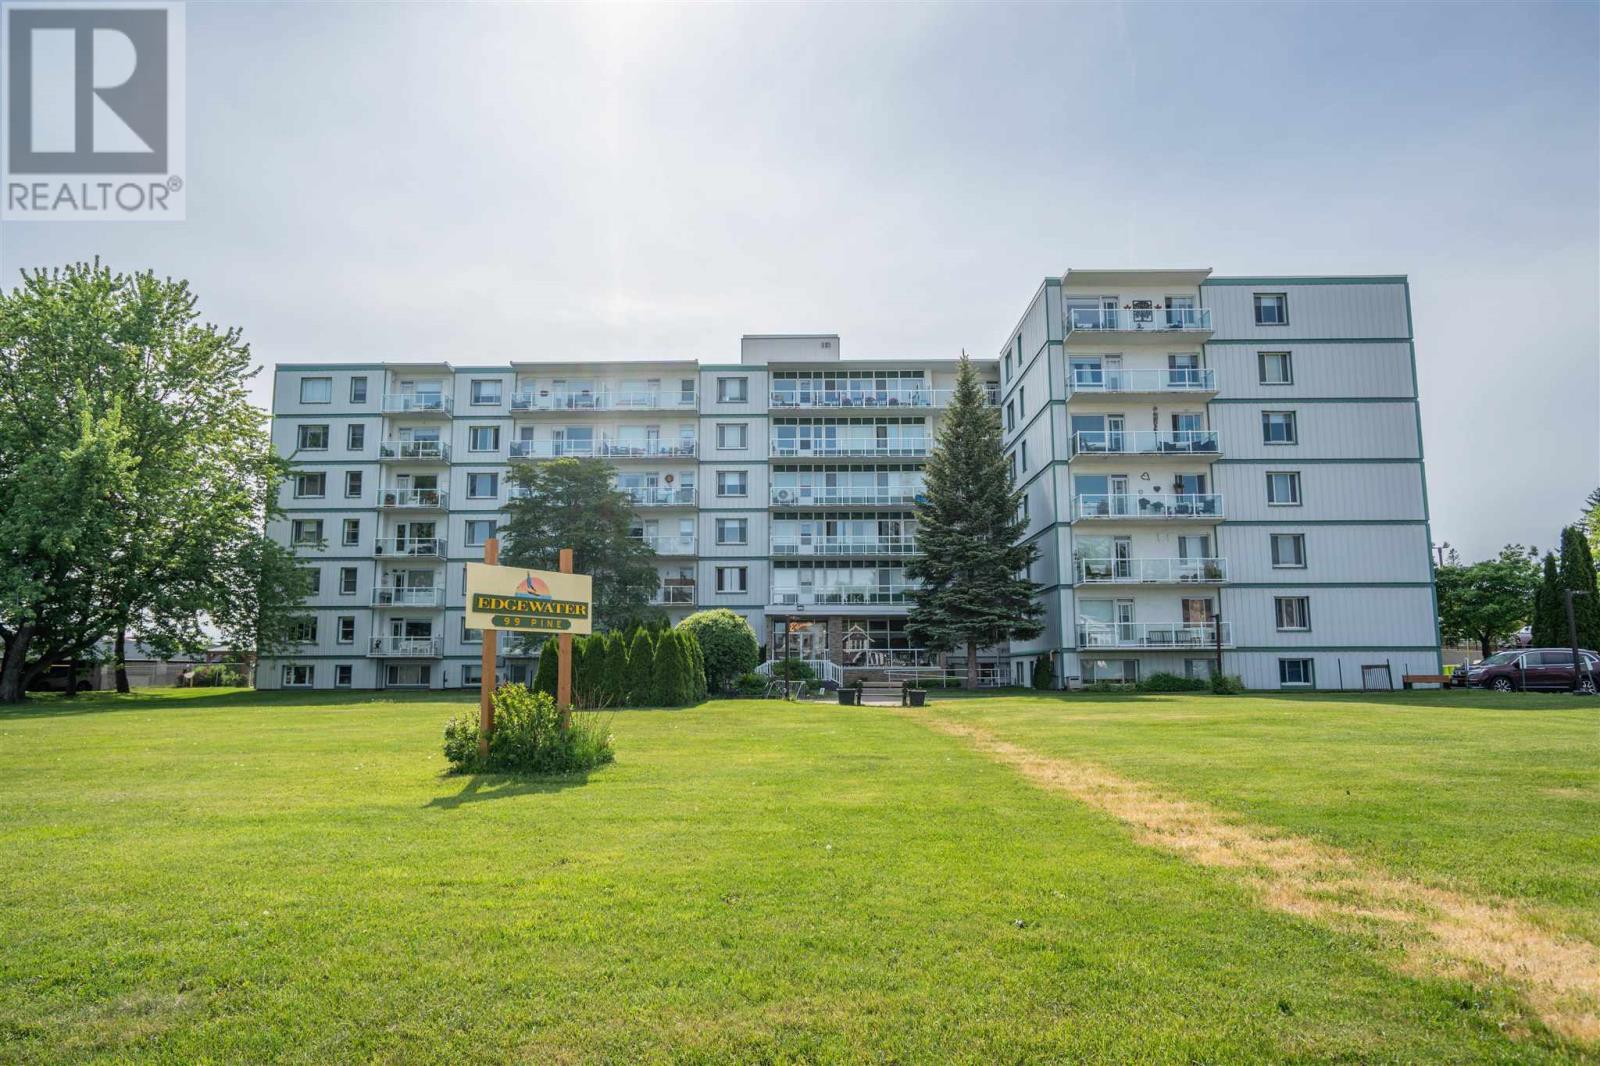
Welcome to Edgewater! Unit B1 at 99 Pine Street features updates throughout, including a brand new kitchen completed in August 2026 and brand new flooring in the living room, dining area, kitchen, hallway and both bedrooms! Updated 4 piece bath! This spacious unit even has an extra storage room that most units in this building don't have. 1 underground parking space is included. Call today for your private showing! Quick closing available! (id:61194)
Windsor, Ontario
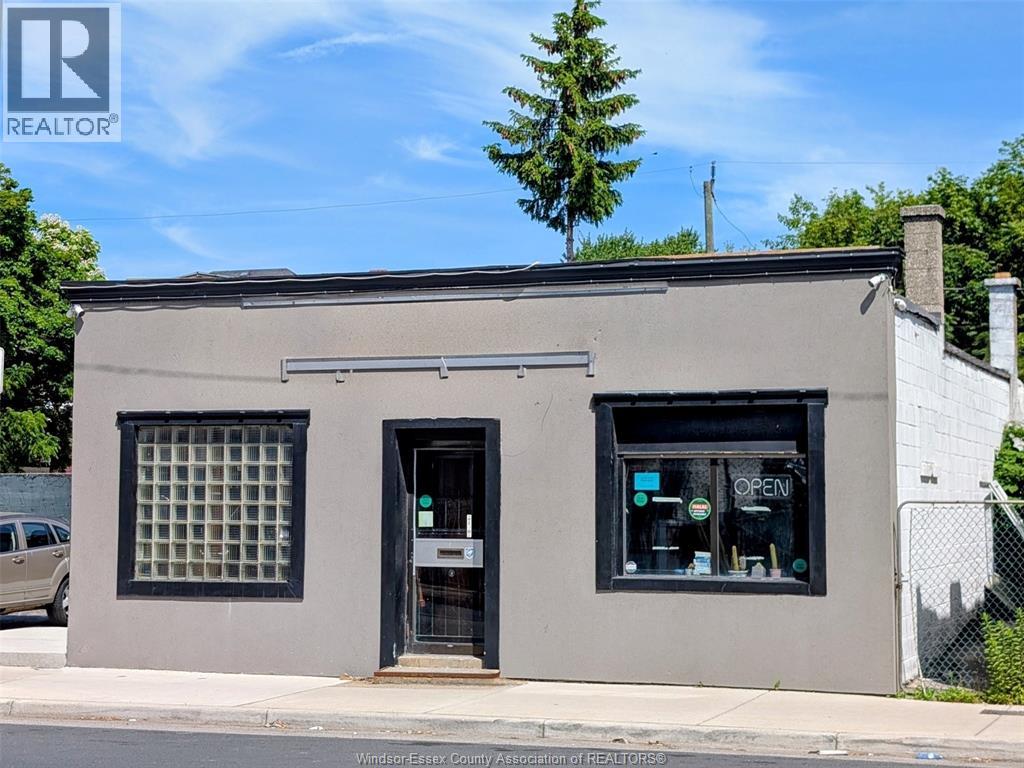
MOTIVATED SELLER and Price Improvement for this free-standing restaurant building with land right across from Tim Hortons. Lots of updates incl, kitchen equipment, newer electrical, plumbing. 30+ seating capacity, 3 washrooms, private 10-12 parking spots with fencing. Newer AC, Furnace, Ideally positioned, apartment buildings, Behind is the future development of the old Grace Hospital site and strategically located between St. Clair College and the University of Windsor to capture lots of foot traffic that pass right at the doorstep. Get ready to make your fortune. Tons of potential with a CD2.2 Zoning and many future developments in the area. Property is sold in as-is, where-is condition, Buyer(s) and Buyer Agent to do their due diligence reg. permitted uses and Zoning, where necessary. (id:61194)
Ancaster, Ontario
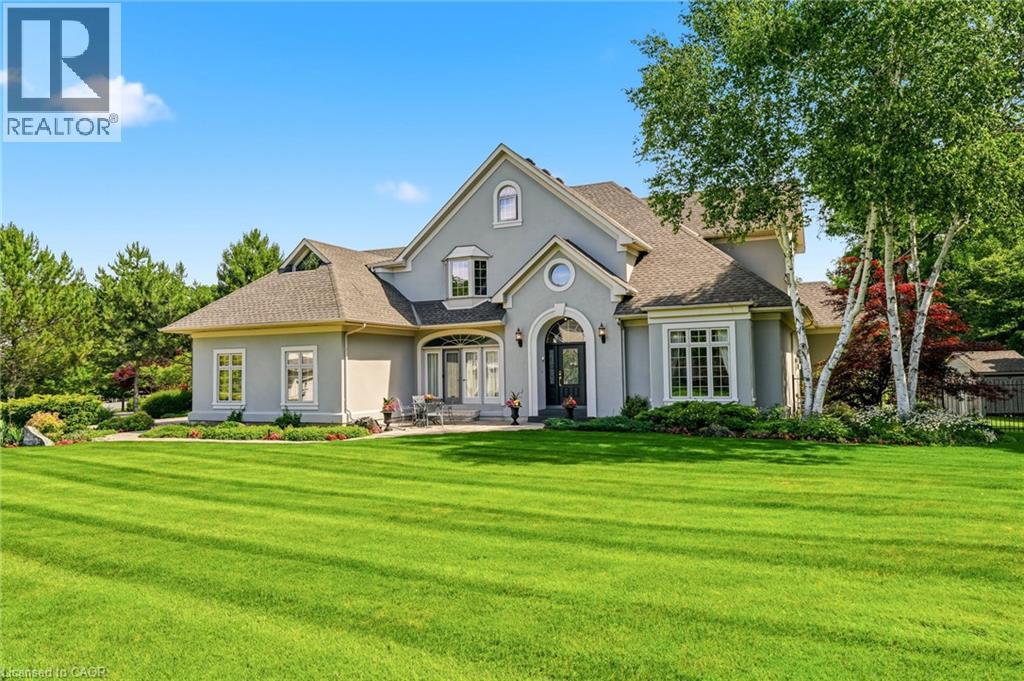
Some streets are desirable. This street is legendary. The third home offered for sale here in the past twenty years, this exceptional estate occupies more than half an acre on one of Ancaster’s most coveted addresses, just steps from the Bruce Trail, the historic Ancaster Old Mill and the heart of downtown Ancaster. Offering over 7,000 square feet of finished living space, this five-bedroom, six-bathroom home is complemented by a three-car garage and beautifully landscaped grounds. A dramatic great room with soaring 18-foot ceilings and a wall of windows overlooks the backyard, while garden doors open to multi-level decks and the pool beyond. The formal dining room opens through double doors to a front terrace overlooking the park-like front yard. The kitchen is designed for both everyday living and large-scale entertaining, featuring extensive cabinetry, built-in appliances, wine storage and a dedicated staircase to the lower level. The main floor primary suite is a true retreat, complete with a gas fireplace, direct access to the backyard and pool, completed with a beautifully renovated ensuite. Upstairs, four generously sized bedrooms include two private ensuites, an additional full bathroom and a unique loft on its own level. Two staircases lead to the second floor, while two more connect to the expansive lower level.With more than 2,200 square feet of finished space, the lower level offers remarkable flexibility, featuring a three-sided gas fireplace, recreation and billiards areas, media space, fitness area, full bathroom, a sitting room that could easily serve as a sixth bedroom, extensive storage and existing rough-ins for a future wet bar or secondary kitchen. Outside, multi-level decks surround the swimming pool. Significant updates include the roof (2018), furnace and air conditioner (2020), pool liner and pump (2024), and pool heater (2025). More than a home. One of Ancaster’s most coveted addresses. Don’t be TOO LATE*! *REG TM. RSA. (id:61194)
Chatham, Ontario
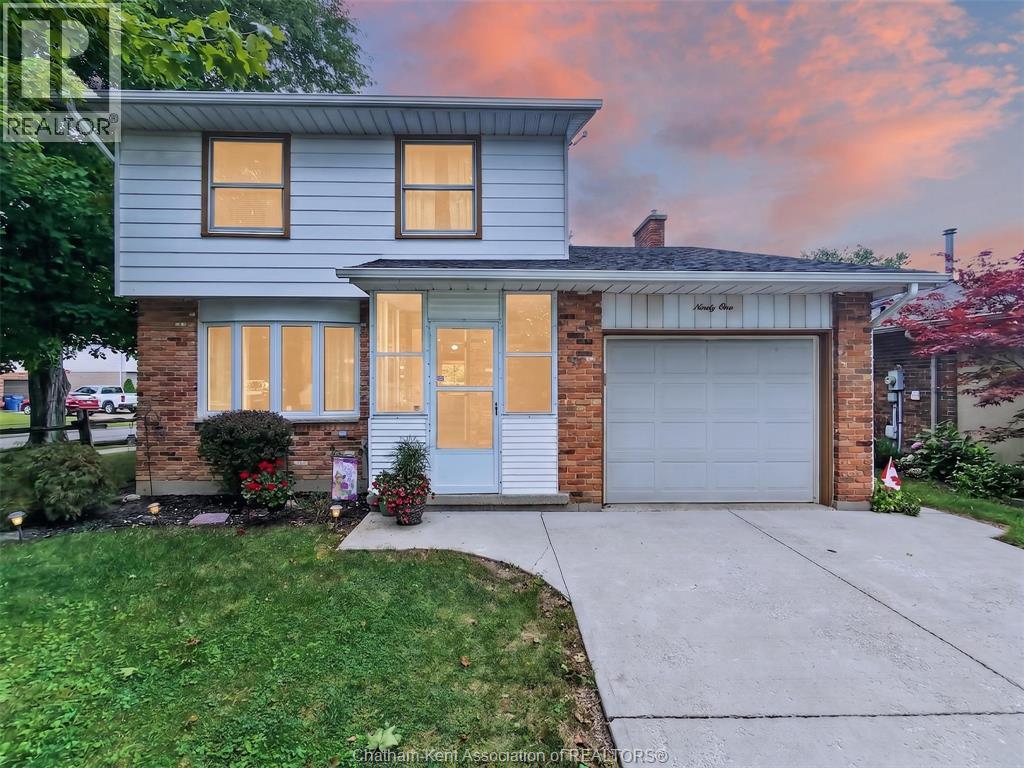
Welcome to 91 Northland Drive, a well-kept home offering a bright, comfortable layout with plenty of space to make your own. The main living area features Living room,Dining room and main floor Family room with Fireplace ,large windows and an abundance of natural light, flowing into a dedicated dining space ideal for everyday meals or entertaining. The kitchen offers plenty of natural wood cabinetry, generous counter space and a large window overlooking the yard. Upstairs, you'll find comfortable bedrooms with good natural light, along with a full bathroom. An additional room provides flexibility for a home office, hobby room or extra living space. With its practical layout, inviting interior and established residential setting, this home is a great opportunity for first-time buyers, families or anyone looking to settle into Chatham. Book your private showing today ! (id:61194)
Kitchener, Ontario
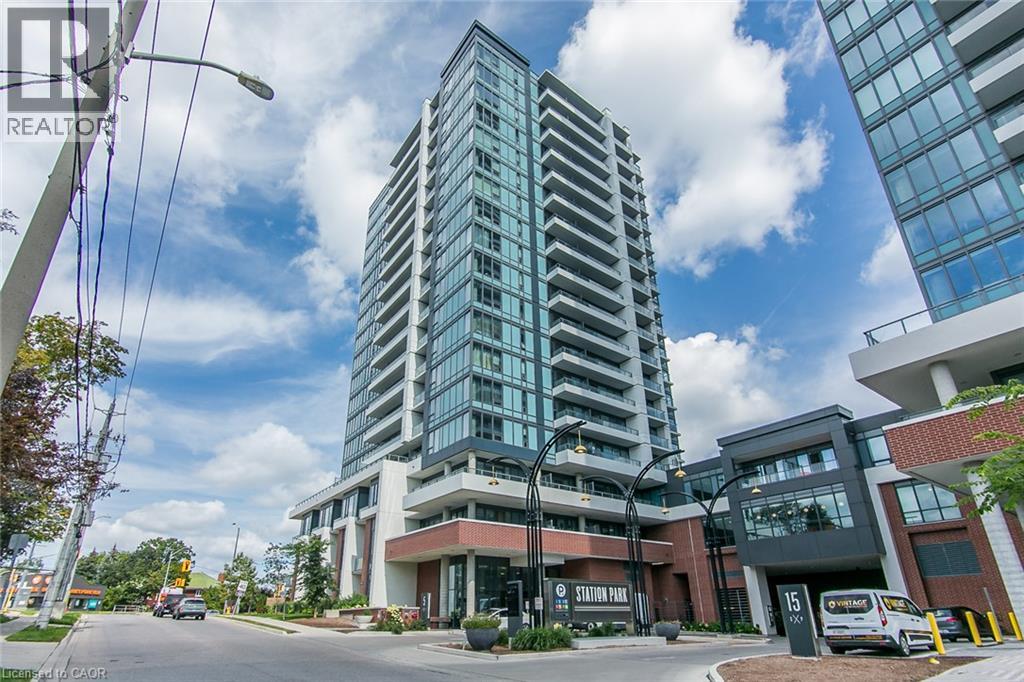
Come check out this One Bed + Den! Come see the view from the 16th floor! Come experience the Station Park Union Towers and all their amenities. This one bed + den condo with nine-foot ceilings is bright, clean, stylish and move-in ready! This layout is open and functional. Almost 550 square feet of carpet-free living space with an additional 100+ square feet of outdoor balcony space to watch the summer sunsets and see the lights of Midtown Kitchener. The bonus of this balcony is that it stretches across the entire condo so you can easily clean the windows to maintain your view! The condo comes with functional closet organizers and a storage locker on Level A. The Station Park Union Towers include a residents' lounge, arcade hall, dual bowling lanes, a hydro swim spa pool, hot tub, sauna, Peloton spin room, gym, Outdoor gym, bike storage, a dog washing station and 24/7 concierge/security. The condo fees include wi-fi internet access throughout the towers. Conveniently located across the street from Google and north & south ION stops. Close to schools, parks, shopping and so much more that downtown Kitchener has to offer. It is a tasteful condo that you just have to see. Come check out everything this condo and this location has to offer! (id:61194)
Massey, Ontario
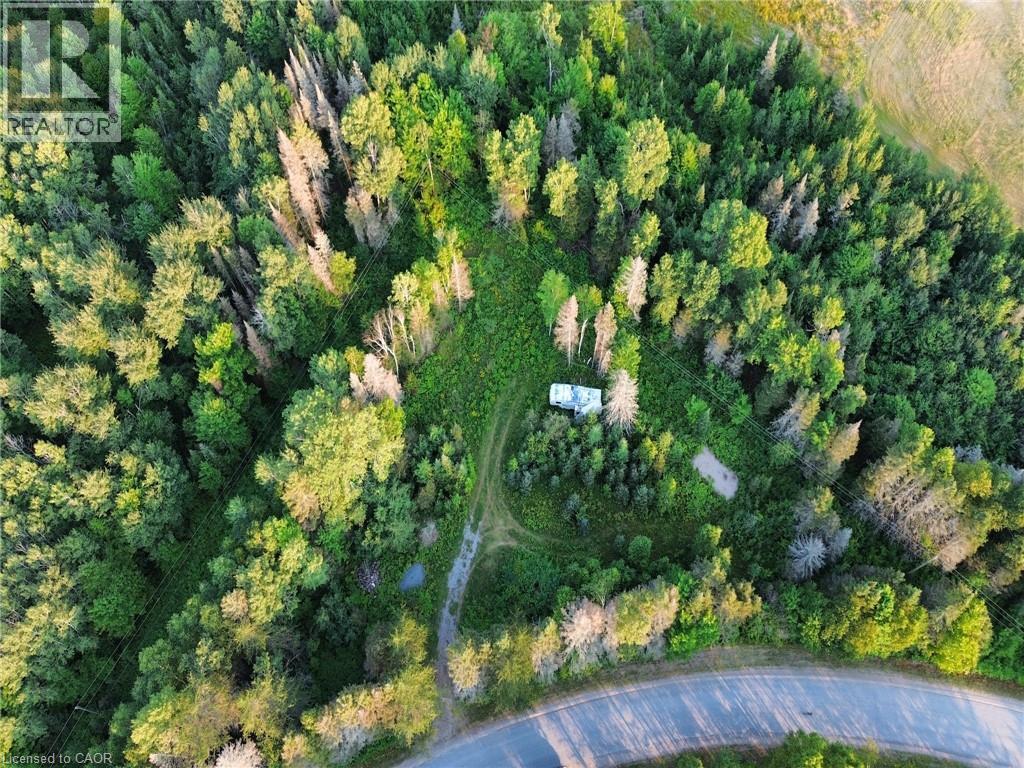
Wonderful opportunity for rural living just a short drive to Espanola (8 km) or Massey (15 km) on a municipal, hard-packed road. This parcel of land is almost 2 acres and offers lots of privacy in a sought-after location amongst the farms. Some site work has been completed, including a driveway and a cleared area for your new home or camp. The fifth-wheel on the property will stay (as is). (id:61194)
Hamilton, Ontario
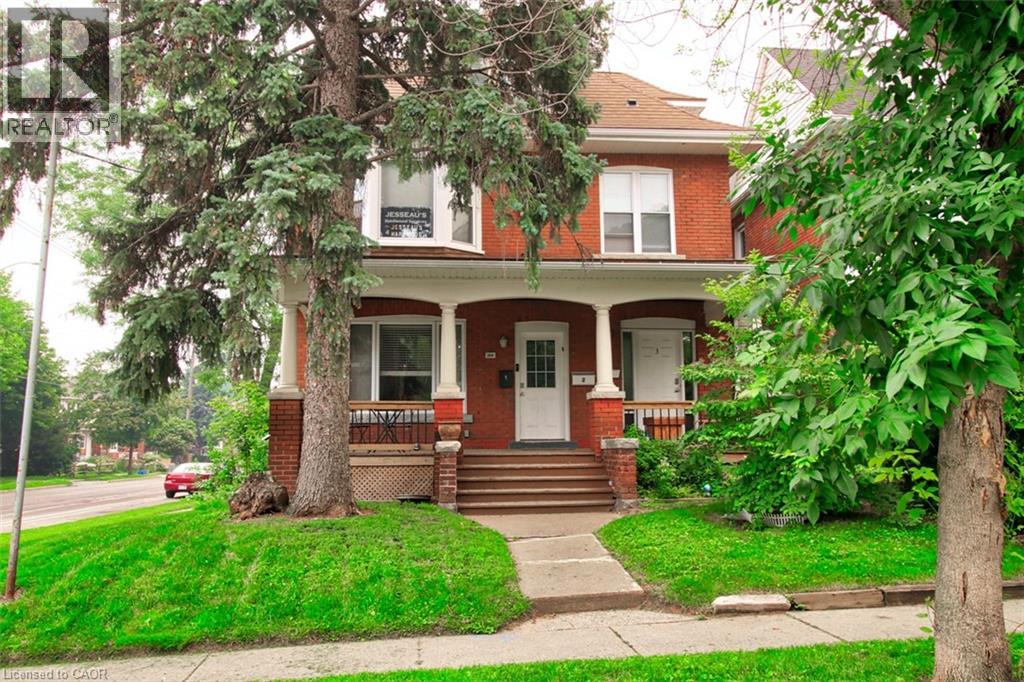
Bright & Spacious 2-Bedroom Main-Floor Apartment Welcome to 189 Prospect St. S., Hamilton! This bright and well-maintained 2-bedroom, 1-bathroom main-floor apartment offers comfortable living in a convenient central Hamilton location. Features include: -One spacious primary bedroom and one bedroom with generous closet space all with great natural light -Shared free laundry facilities -Bright and comfortable living area -Updated kitchen with plenty of cabinet and counter space -Updated 4-piece bathroom -Three ductless A/C units for comfortable summer living -Dedicated parking space -Main-floor living with easy access -Water included -Hydro and heat are extra Conveniently located close to public transit, parks, shopping, restaurants and everyday amenities, putting everything you need right at your doorstep. (id:61194)
Waterloo, Ontario
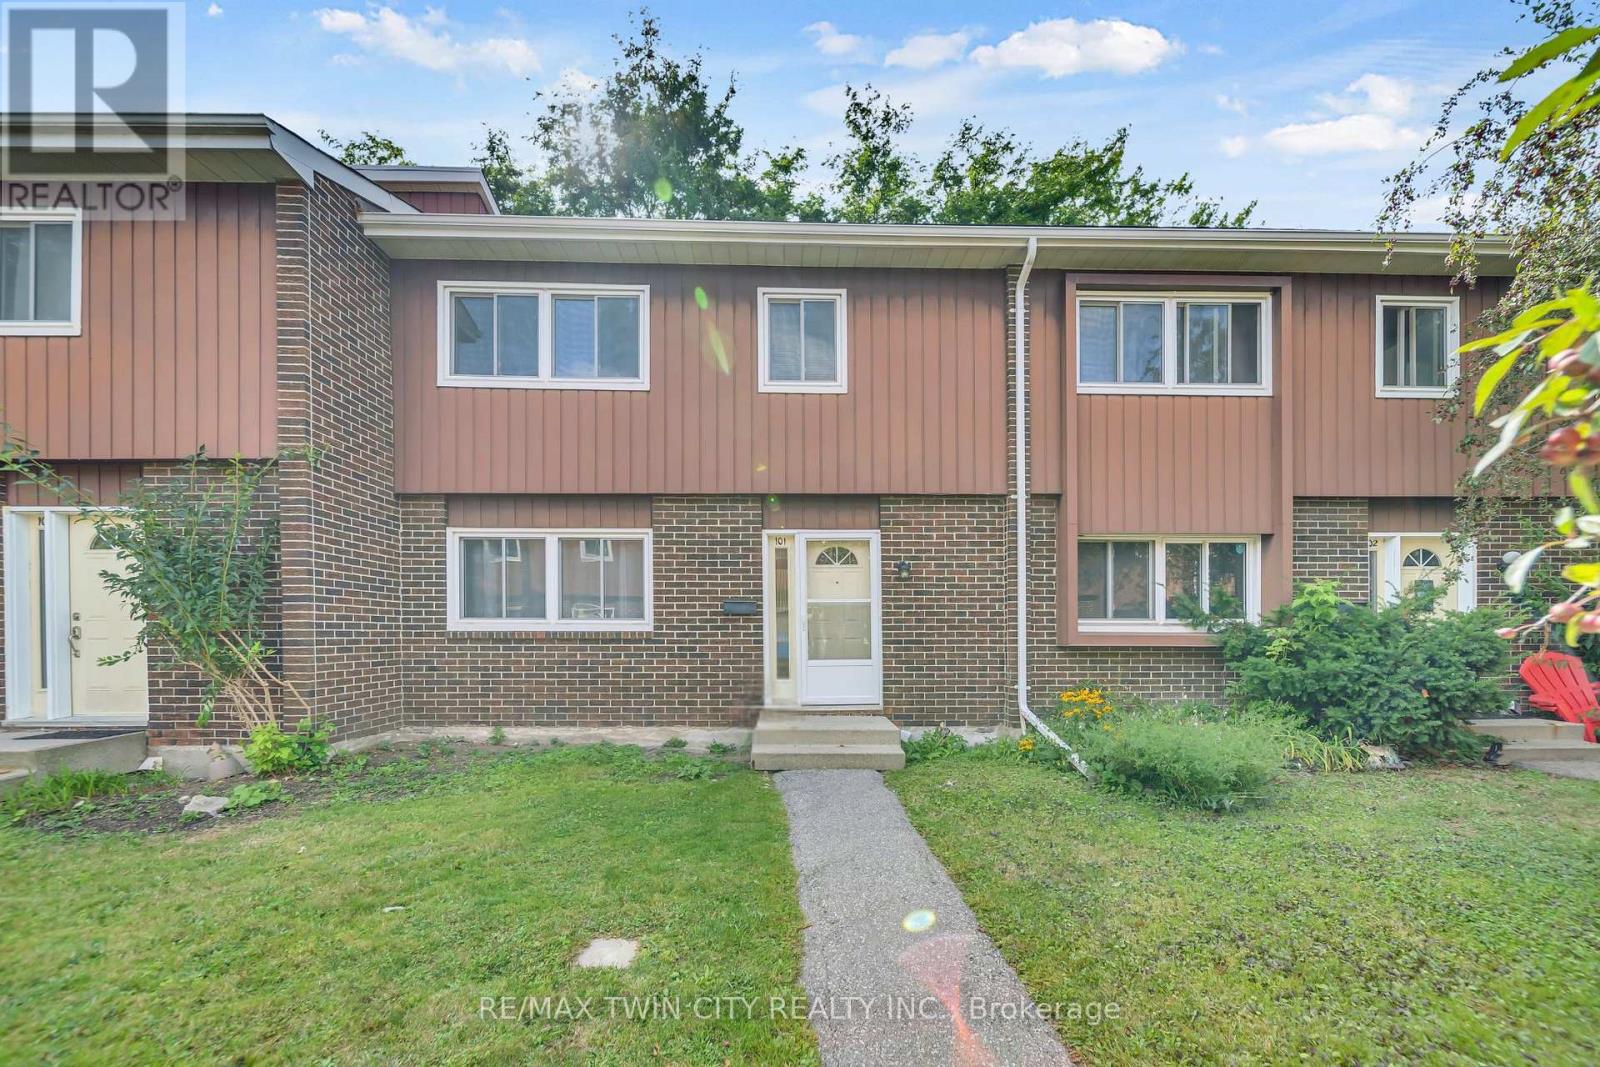
Welcome to 121 University Avenue East Unit 101, Waterloo! An ideal opportunity for first-time buyers, investors, or parents of students, this beautifully maintained townhouse is located directly across from Conestoga College's Waterloo campus & just a short walk to the University of Waterloo & Wilfrid Laurier University. With its prime location, this home truly checks all the boxes. Step Inside, you'll be welcomed by a freshly painted interior & a spacious main floor that has been thoughtfully updated. The fully renovated kitchen (2022) features maple cabinetry, tiled floors & plenty of prep & storage space. The adjoining dining area is perfect for family dinners or gatherings with friends. A bright & airy living room offers plenty of space to relax & provides direct walkout access to a large private patio where you can enjoy your morning coffee or summer BBQs. The powder room on this level has also been tastefully updated 2023. Except for the entrance, kitchen & basement, the entire home features updated wall-to-wall carpeting (2023). Upstairs, you'll find 3 generous bedrooms with The primary suite comes complete with a walk-in closet & a fully renovated 4pc ensuite bath (2024), while the other two bedrooms share another renovated full bathroom (2024). The partially finished basement includes a sizeable recreation room & laundry facilities, with lots of room left for future customization & personal touches. With its flexible layout, there is also potential to convert part of the area into additional bedrooms while still keeping a large recreation space. Additional highlights include a new water softener (2024), one parking spot included with lots of visitor parking. The location is unbeatable, close to bus routes, shopping, restaurants, entertainment & just minutes from major highways. Whether you're looking for a comfortable family home, a smart investment or student housing close to campus, this property offers it all. Book your showing today & make it yours! (id:61194)
Kawartha Lakes, Ontario
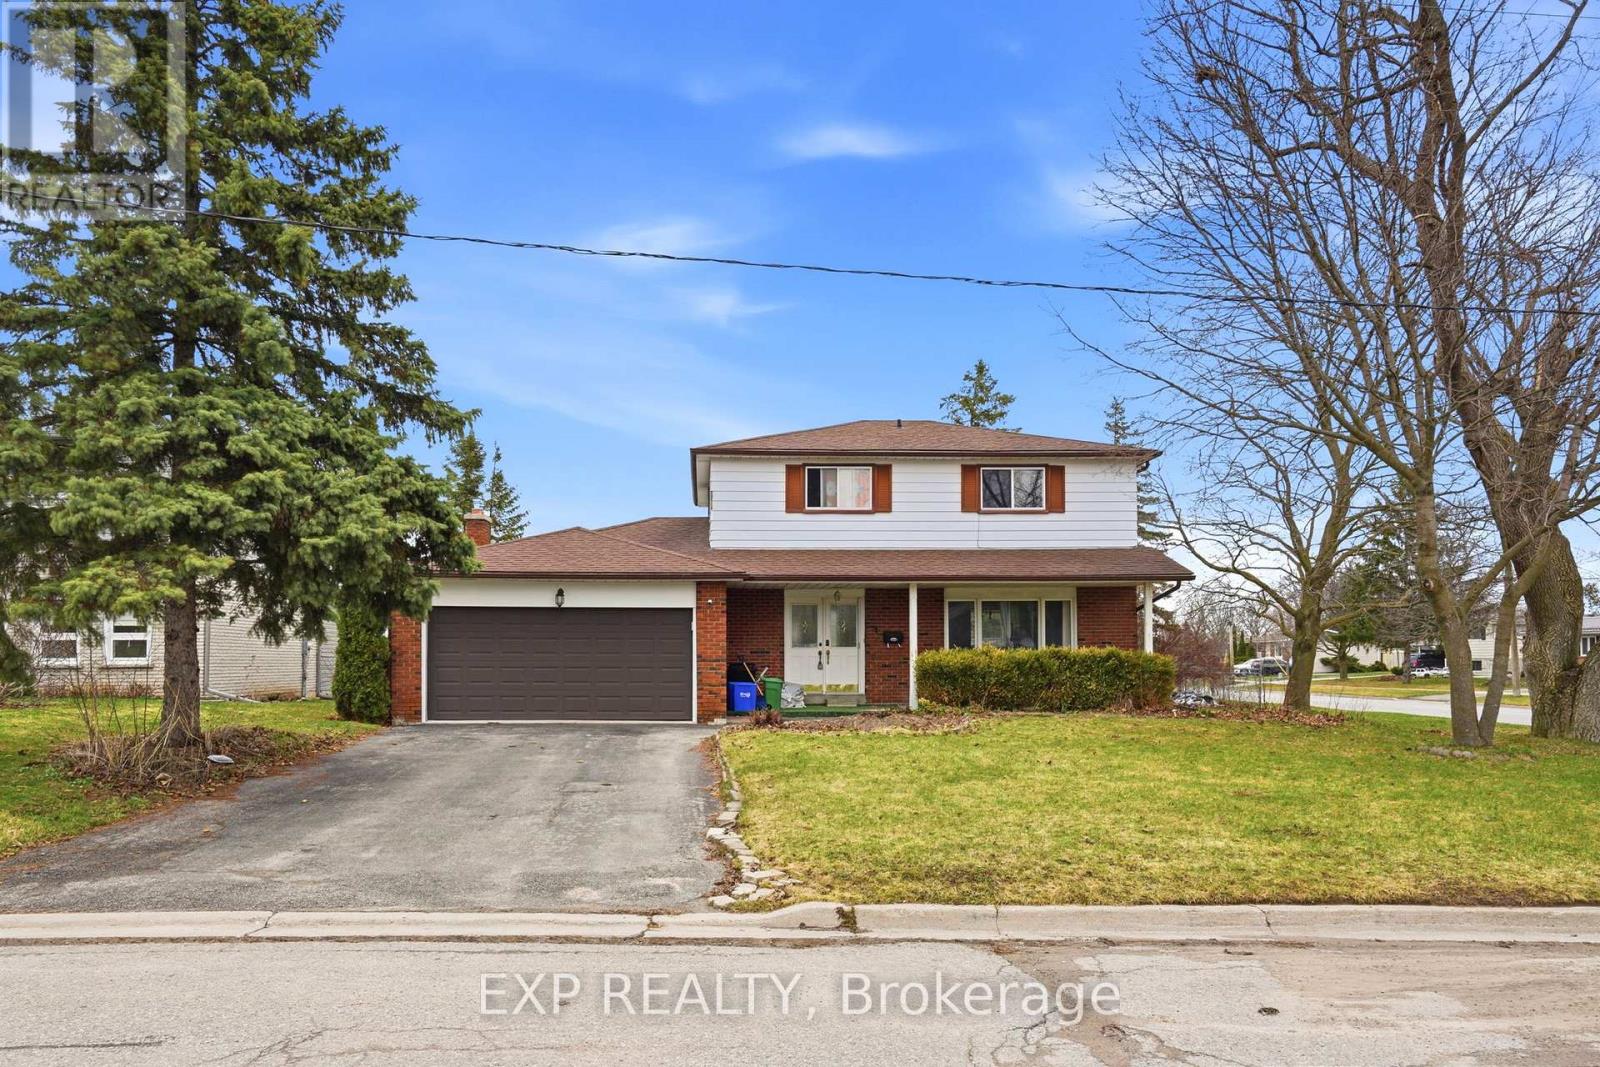
Well-maintained 2-storey detached home situated on a quiet dead-end court in Lindsay! Featuring 4 bedrooms and 2 bathrooms, this home offers a functional layout designed for comfortable everyday living. Enjoy great space for family life and entertaining, along with desirable features including a fireplace, forced air gas heating, central air conditioning, an attached double car garage, and a fully fenced yard complete with an inground pool, perfect for summer enjoyment. Conveniently located close to schools and parks, this home is an excellent opportunity in a family-friendly neighbourhood. Book your showing today! (id:61194)
Hamilton, Ontario
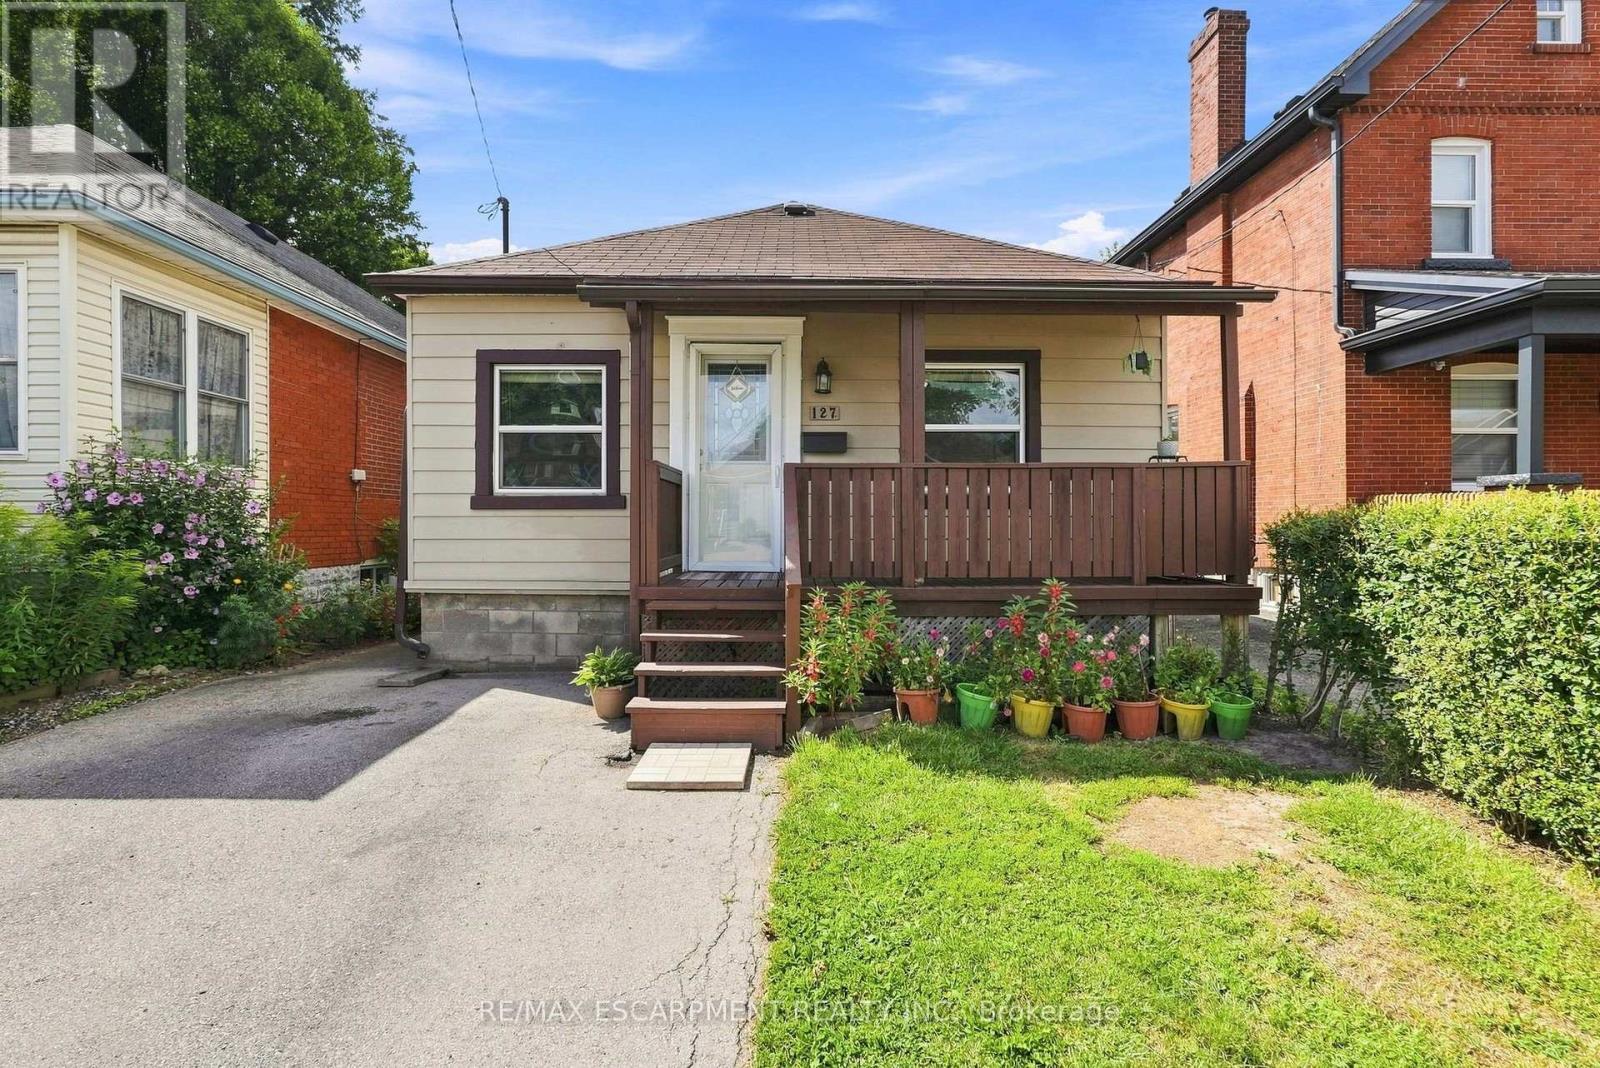
Charming, move-in ready, and full of thoughtful updates; this two + one bedroom, one + one bath home is a fantastic opportunity for first-time buyers, downsizers, or investors alike. From the moment you step inside, tasteful renovations throughout make this home feel fresh, warm, and ready to enjoy. The eat-in kitchen is a standout, featuring crisp white cabinetry, butcher block countertops, and a stylish stone backsplash. With direct access to the rear yard, it is perfect for morning coffee or easy summer entertaining. Newer flooring flows throughout the main living space, adding a clean, cohesive feel. Downstairs, the partially finished basement offers excellent flexibility, with additional space that could serve as a third bedroom, home office, or rec room, along with a convenient three-piece bathroom. Step outside to your own private retreat: a fully fenced rear yard with plenty of room to relax or play, a large wood deck ideal for outdoor dining and an impressive gazebo that's perfect for lounging or hosting friends and family all season long. Rounding out the property is parking for one vehicle, adding everyday convenience in a walkable, established Hamilton neighbourhood close to parks, schools and amenities. Don't miss your chance to own this beautifully updated home! RSA (id:61194)
Hamilton, Ontario
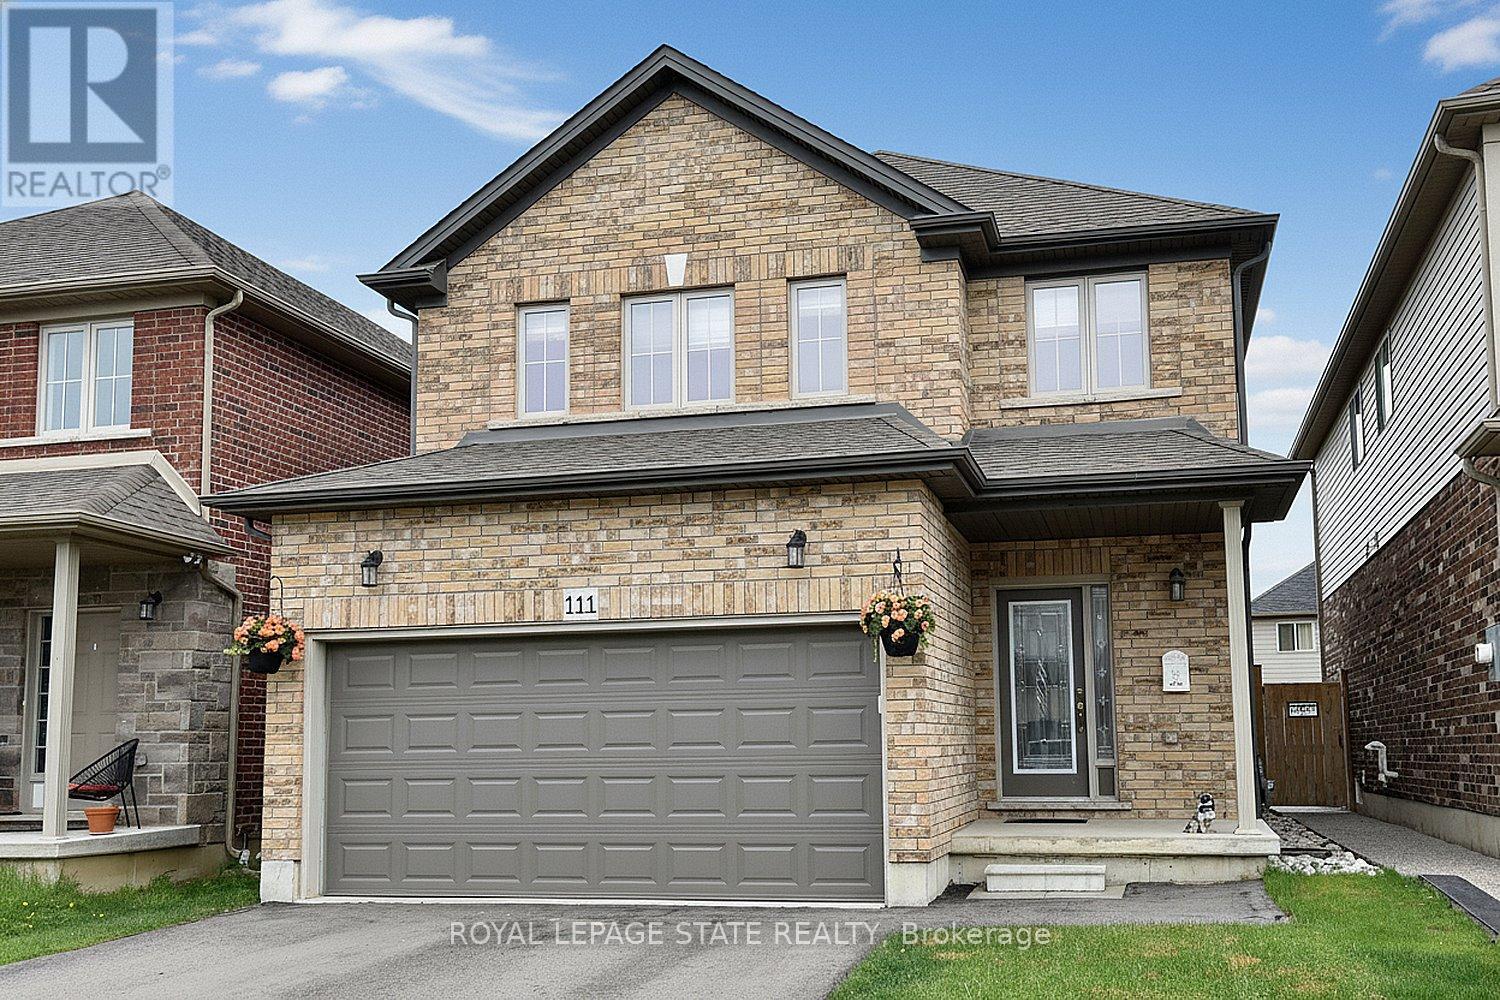
Beautifully maintained 3-bedroom, 3-bathroom detached home with a professionally finished basement, built in 2019 by the highly regarded John Bruce Homes. Offering nearly 2,500 sq. ft. of thoughtfully designed living space, this home combines modern style with everyday family comfort. From the curb, the upgraded exterior elevation and double asphalt driveway and double garage, create an inviting first impression. Inside, the bright and spacious main floor features 9-foot ceilings, rich oak hardwood and ceramic tile flooring, and an open-concept layout ideal for entertaining. Featuring custom blinds the welcoming living room is centered around a cozy gas fireplace and complemented by sleek built-in cabinetry. The oak kitchen and dining area offer both function and elegance, complete with a breakfast bar for casual meals and patio access leading to the backyard. Inside entry from the garage to the mud/laundry rm and guest bath, complete this level. Upstairs, you'll find three generously sized bedrooms, each with elegant custom blinds and its own walk-in closet, providing exceptional storage space. The spacious primary has ensuite with double vanity and a walk-in shower. The main bath services the two other bedrooms. The builder-finished basement adds valuable additional living space, perfect for a growing family , recreation area, and/or home office. Outside, enjoy the open backyard - ideal for relaxing or family playtime. Located in one of Binbrook's most desirable family-friendly neighbourhood, this exceptional home is just minutes from schools, parks, and shopping amenities. Make this YOUR home! RS (id:61194)
Welland, Ontario
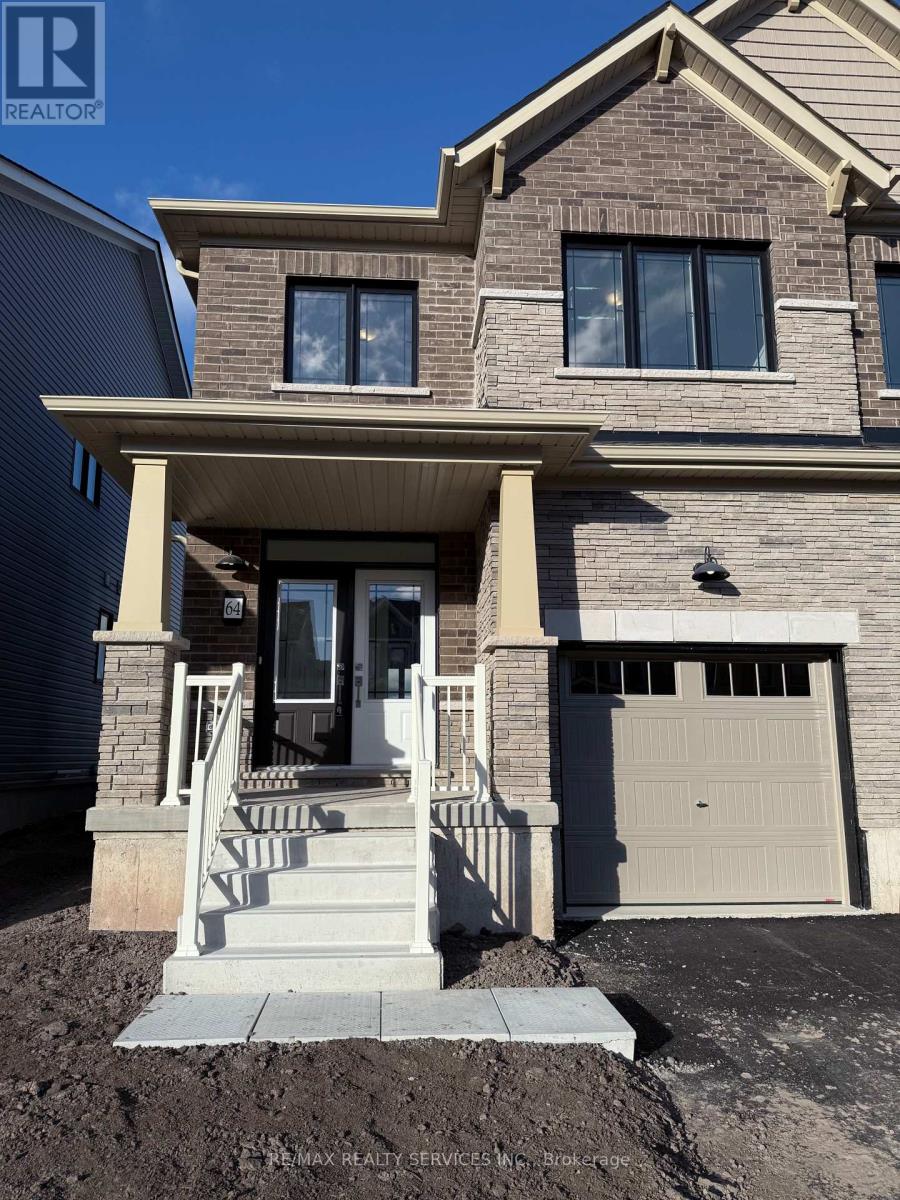
Beautifully kept and freshly painted 4 bedroom Semi Detached house located in Empire's Canals development in Welland. This modern home features a spacious and open concept layout. Once inside you are welcomed with a spacious foyer and walk in coat closet next to a 2 pc bathroom. The open concept kitchen features upgraded cabinetry and a wall to wall buffet/ pantry. There is an interior Door to the garage and is easily accessed beside the kitchen. On the Upper level you will find a large primary bedroom with walk in closet and 3 pc ensuite. Down the hall are three other good sized bedrooms that share a 4pc bathroom and a bonus room that can be used for extra storage or flex space. The large windows throughout the home bring in natural light and make the space feel open and airy. This property is close to amenities, plazas and schools. It is a short drive to Niagara Falls and local attractions. Property includes one car parking in garage and one car parking on driveway. (id:61194)
Haldimand, Ontario
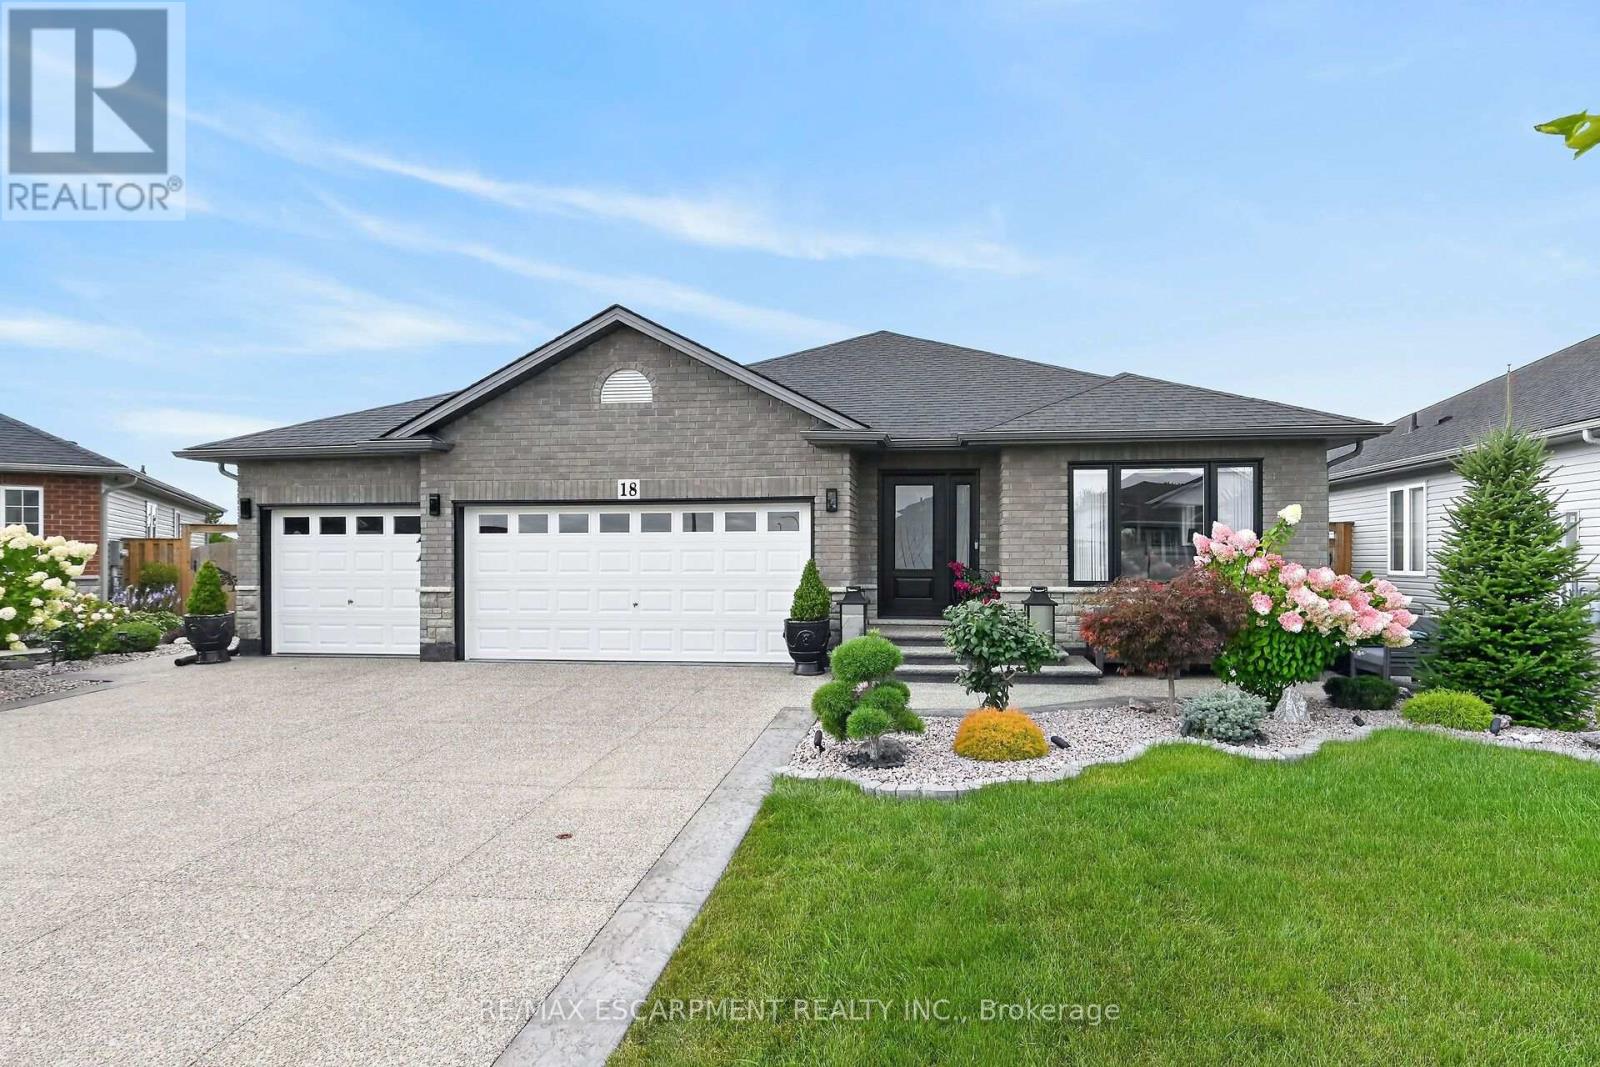
Welcome to 18 Linda Crescent, a meticulously maintained home ideally located within walking distance of schools and local amenities in Hagersville. Thoughtfully upgraded and beautifully designed, the main floor features hardwood flooring and crown moulding throughout. The inviting living room is highlighted by a stunning electric fireplace, while the fully upgraded kitchen showcases custom cabinetry, quartz countertops, a quartz backsplash and an abundance of cabinet and counter space. The adjoining dining area includes built-in buffet storage that seamlessly extends from the kitchen, along with sliding doors leading to the beautifully landscaped backyard. Outside, enjoy an exposed aggregate patio, storage shed, vegetable gardens and fruit trees-creating a wonderful space for relaxing and entertaining. The main floor offers three bedrooms including a spacious primary suite complete with a large closet and private three-piece ensuite. Also included on this level is a four piece main bathroom. A convenient main floor laundry room provides direct access to the impressive triple-car garage featuring tiled flooring. The full, unfinished basement offers excellent potential and already includes an additional kitchen area. Completing the property is an exposed aggregate driveway accented by stamped concrete borders. There is truly nothing to do but move in and enjoy! (id:61194)
Huntsville, Ontario
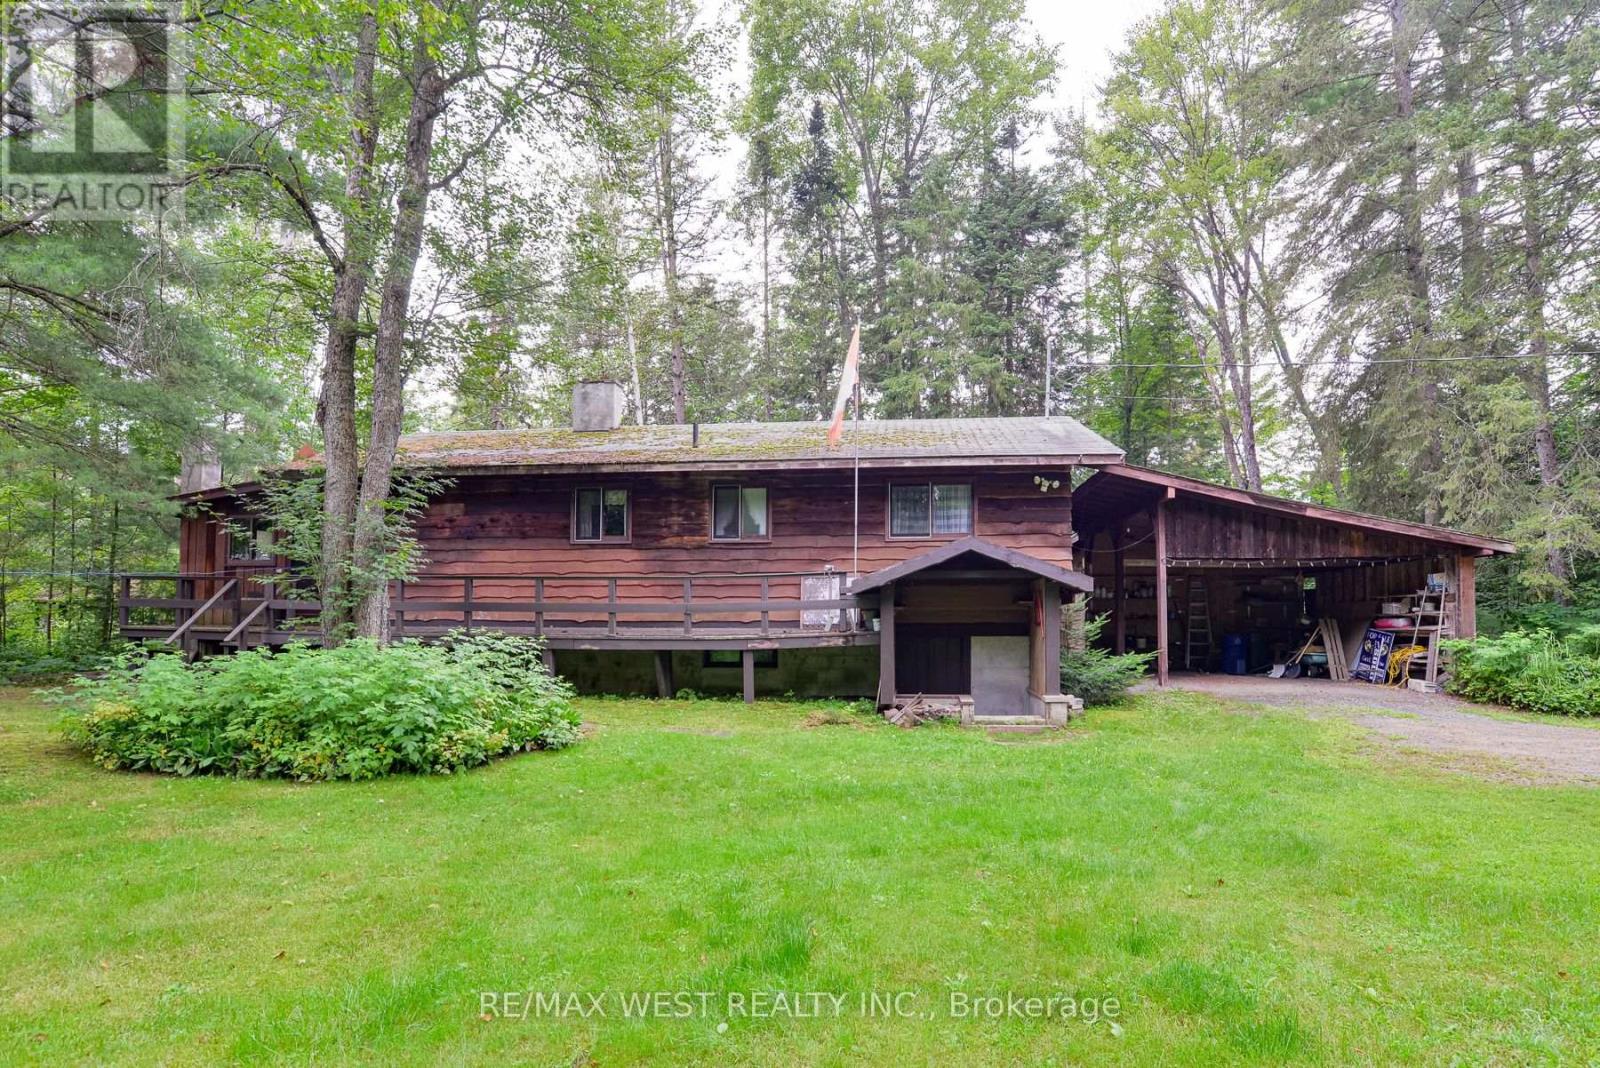
Welcome to your 4 season waterfront cottage on the Big East River, directly across from the natural beauty overlooking Arrowhead Provincial Park. Tucked away at the end of Robert Road W, this private 3-bedroom, 2-bathroom home offers a peaceful Muskoka setting just 10 minutes from downtown Huntsville. Sit back in the screened-in gazebo at the water's edge and watch the river gently move by, surrounded by nature and tranquility. Inside, a wood-burning fireplace and wood stove creates inviting spaces to gather with family and friends, while three bedrooms two bathrooms and Bonus room provide comfortable year-round living. A spacious two-car carport adds convenience, and the private end-of-road setting offers a true sense of escape. Enjoy paddling, hiking and four-season recreation right at your doorstep! A wonderful opportunity to enjoy the waterfront lifestyle in every season while remaining close to everything Huntsville has to offer. (id:61194)
Hamilton, Ontario
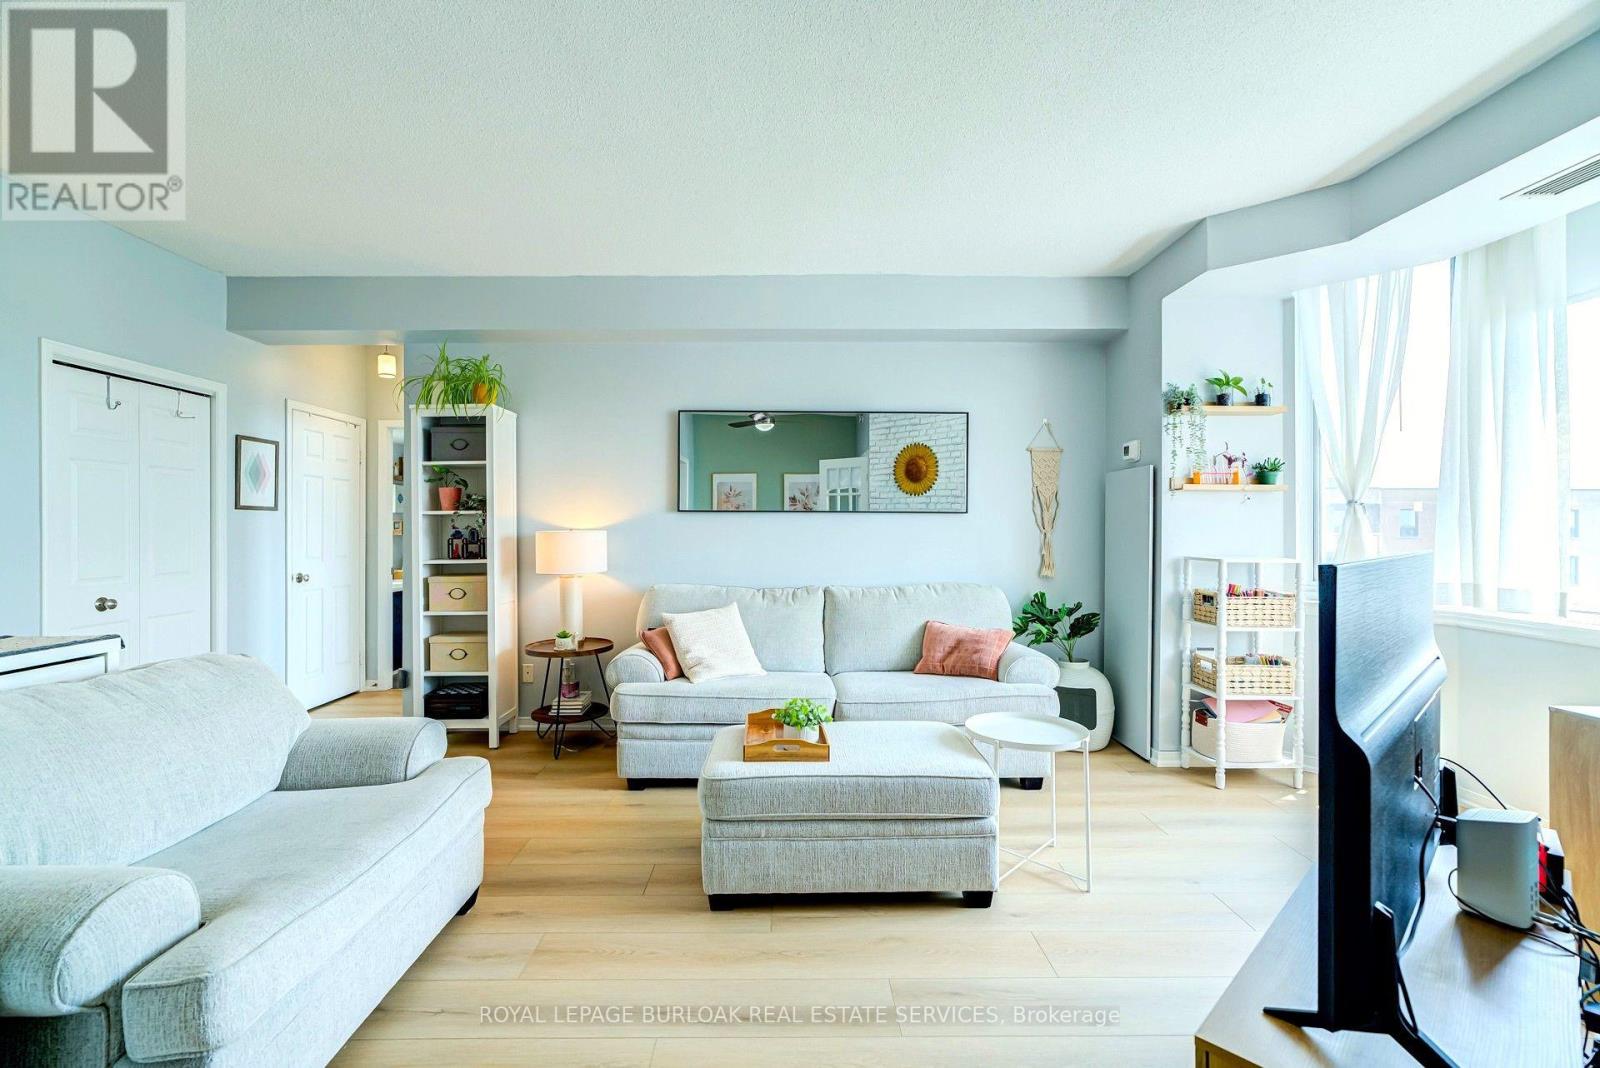
Penthouse space meets unmatched value in a prime West Mountain location. Welcome to #804 at 200 Limeridge Road West...a rare 879 sqft penthouse condo that offers the breathing room you've been looking for. Fully refreshed and completely turnkey, this 1-Bedroom + Den floor plan lives like a much larger home. Step inside to find 9-foot ceilings and a massive wall of windows that floods the entire space with natural light.The versatile den features full doors, effortlessly serving as a private home office or a fully functional second bedroom. Recent upgrades include brand-new flooring throughout and a crisp, modern paint palette. With a dedicated dining area, in-suite laundry, 1 owned parking space, and 1 storage locker, you don't have to compromise on convenience. The location offers an incredible lifestyle. Nestled on a quiet, beautiful tree-covered property, you are highly walkable to local parks and everyday amenities.Families will love the access to highly rated schools, while commuters will appreciate being just minutes from transit and major highways. This penthouse delivers maximum square footage and a fantastic neighborhood footprint for your investment. Just move in and stretch out! (id:61194)
Hamilton, Ontario
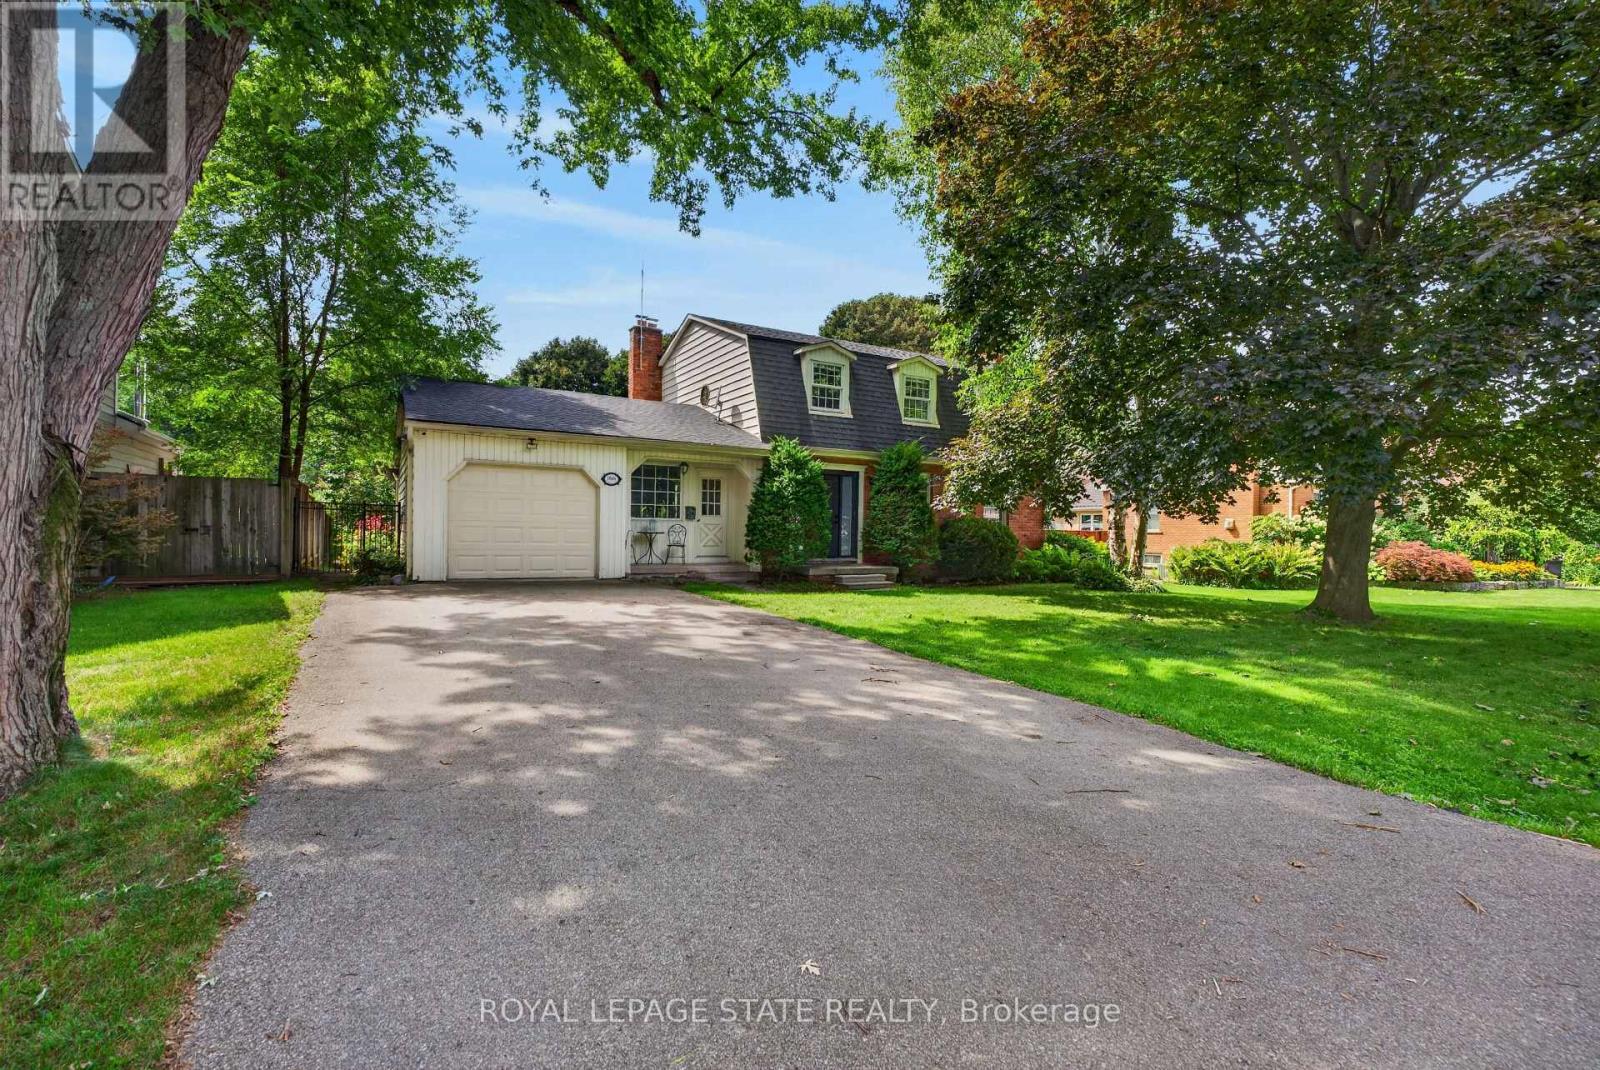
Ready to be impressed in Ancaster! This beautiful 3+1-bedroom and 3-bathroom traditional property could be your today. Perfect for families with kids or looking to start a family, step inside this beautiful home and see the spacious rooms waiting for you to design your dream home, then head to the well maintained kitchen and you will see a gorgeous view of the spectacular backyard large enough for your kids and pet to run around and play. Parking is no problem with its large driveway and attached garage accommodating numerous vehicles. Located in a wonderful community near trails, a community center, local schools, hockey arenas, little league baseball diamond and many more amenities for you and your family. If your looking for the perfect family home, look no further! (id:61194)