5 Bedroom
3 Bathroom
1,500 - 2,000 ft2
Bungalow
Central Air Conditioning
Forced Air
Acreage
$799,900
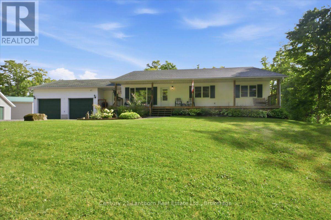
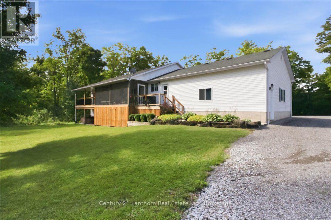
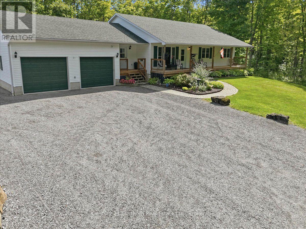
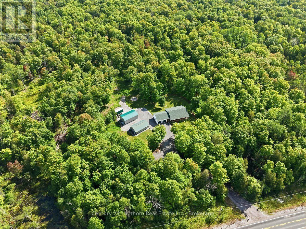
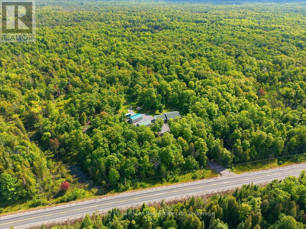
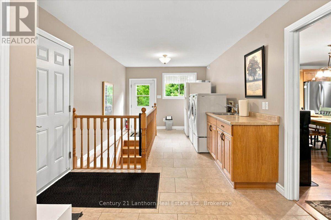
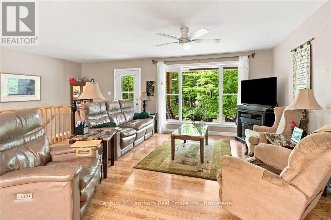
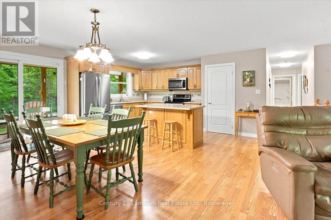
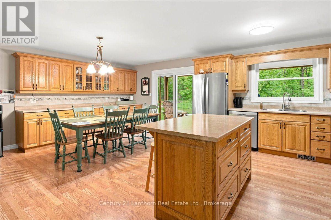
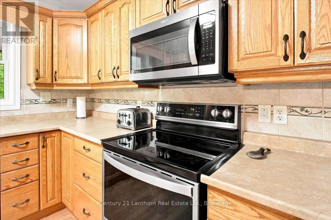
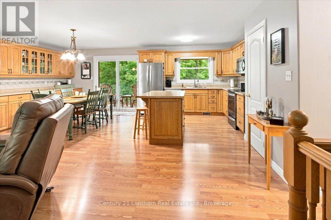
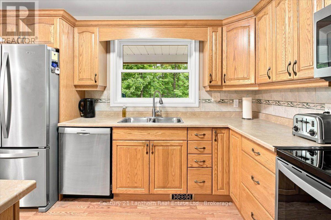
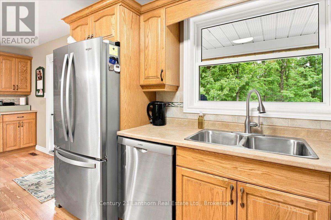
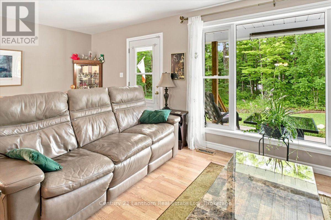
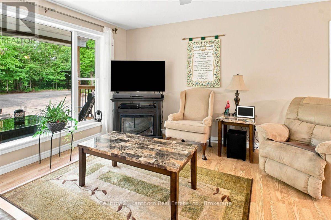
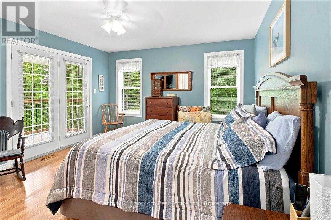
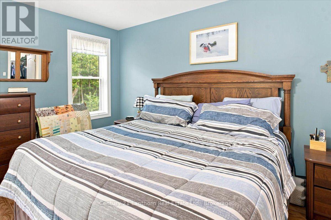
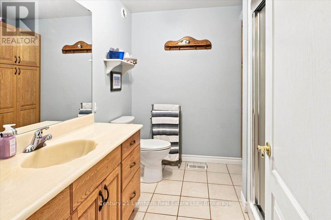
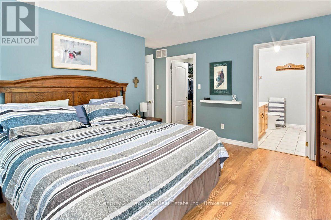
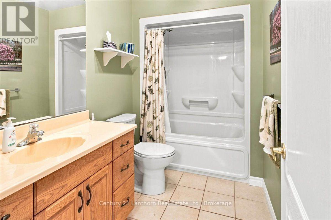
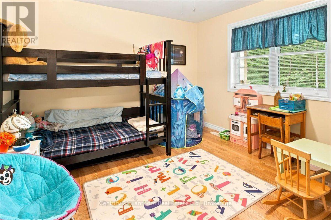
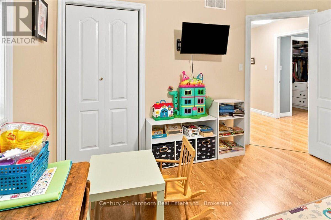
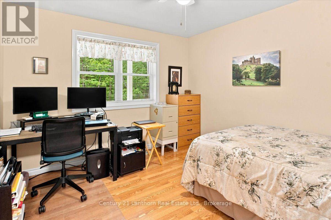
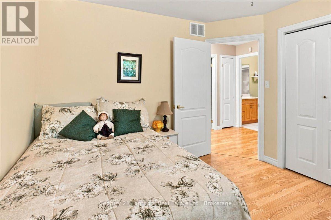
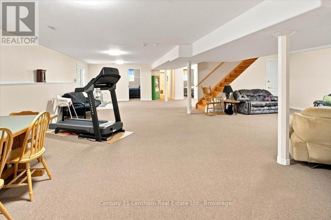
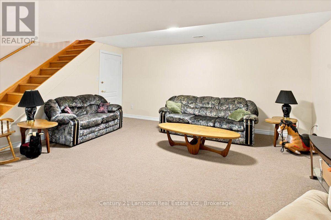
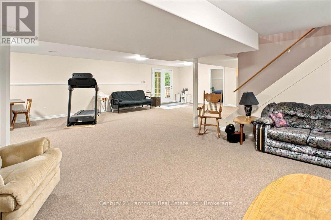
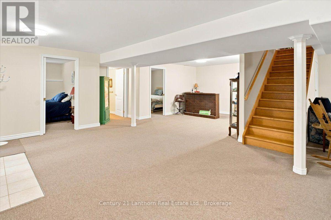
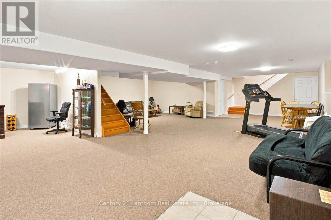
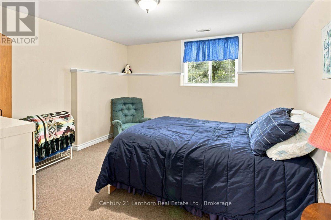
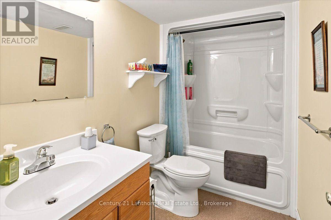
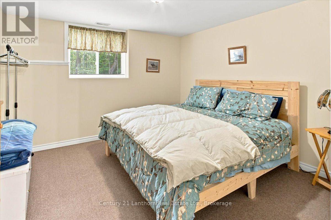
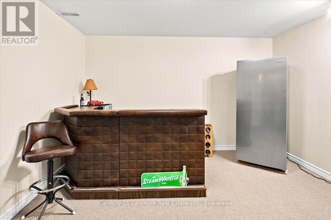
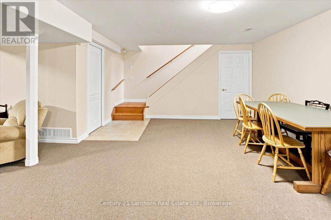
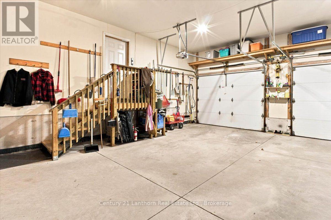
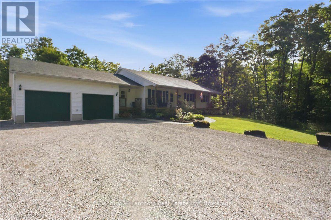
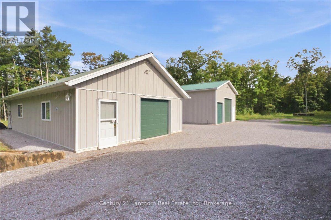
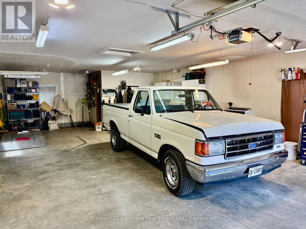
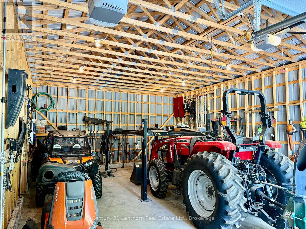
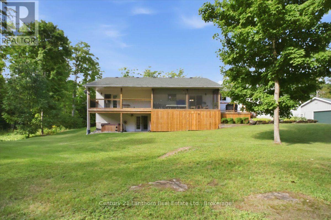
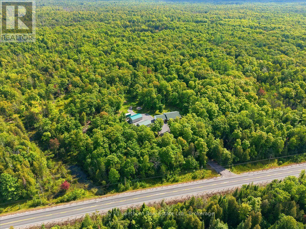
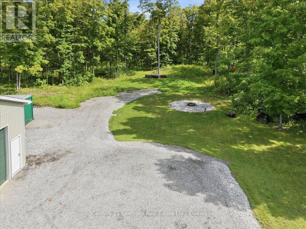
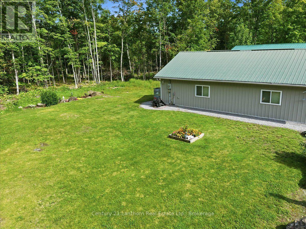
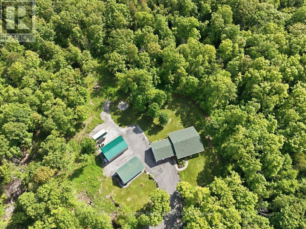
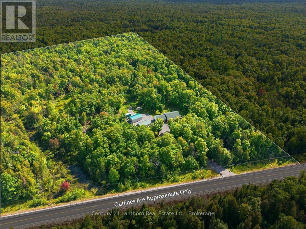
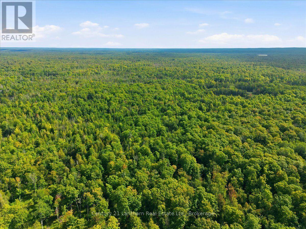
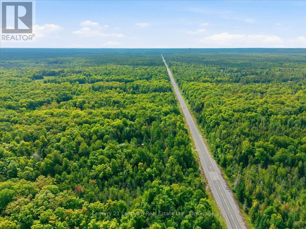
Looking to escape city living and enjoy the peace and freedom of country life? This exceptional 25-acre property offers the perfect blend of comfort, space, privacy, and recreation-with plenty of room for family, friends, and all your toys.Built in 2007, and immaculately maintained , this spacious bungalow features 5 bedrooms and 3 full bathrooms. A long private driveway leads to the home, where a welcoming full-length covered porch sets the tone for relaxed country living. The main level offers nearly 1,800 sq. ft. of bright, open-concept living space with ample cabinetry, a convenient mudroom with access from both the garage basement or main entrance, and a screened-in back deck. Three bedrooms and two full bathrooms are on this level, including a generous primary suite with ensuite, walk-in closet, and private deck access. The fully finished basement adds excellent additional living space with two bedrooms, a full bathroom, a large recreation room with bar area, and a walkout to the backyard, ideal for guests or entertaining. The property extends well beyond the home. An attached insulated double garage is just the start. A 24' x 40' heated, insulated shop/mancave with bathroom and kitchenette is perfect for hobbies or work, while an additional 24' x 40' storage building with two overhead doors easily accommodates vehicles, ATVs, snowmobiles, and equipment. Both the home and shop are generator-ready for peace of mind. Enjoy 25 acres of outdoor living. Watch deer and turkeys and the occasional moose from your yard, relax around the firepit, or explore private trails throughout the property. Located close to the Heritage Trail for endless ATV and snowmobile adventures, with many nearby lakes for boating and fishing. Just 15 minutes to Madoc and 30 minutes to Bancroft, you'll enjoy true country privacy with convenient access to amenities. Offer presentation Aug 26, 10am. (id:61194)
Open House
This property has open houses!
Starts at:
2:30 pm
Ends at:
4:00 pm
Property Details
|
MLS® Number
|
X13697766 |
|
Property Type
|
Single Family |
|
Community Name
|
Tudor Ward |
|
Community Features
|
School Bus |
|
Equipment Type
|
Propane Tank |
|
Features
|
Wooded Area, Irregular Lot Size |
|
Parking Space Total
|
19 |
|
Rental Equipment Type
|
Propane Tank |
Building
|
Bathroom Total
|
3 |
|
Bedrooms Above Ground
|
3 |
|
Bedrooms Below Ground
|
2 |
|
Bedrooms Total
|
5 |
|
Age
|
16 To 30 Years |
|
Appliances
|
Garage Door Opener Remote(s), Water Heater, Water Softener, Blinds, Dishwasher, Dryer, Garage Door Opener, Microwave, Stove, Washer, Window Coverings, Refrigerator |
|
Architectural Style
|
Bungalow |
|
Basement Development
|
Finished |
|
Basement Features
|
Walk Out |
|
Basement Type
|
Full (finished) |
|
Construction Style Attachment
|
Detached |
|
Cooling Type
|
Central Air Conditioning |
|
Exterior Finish
|
Vinyl Siding |
|
Fire Protection
|
Alarm System, Smoke Detectors, Monitored Alarm |
|
Foundation Type
|
Poured Concrete |
|
Heating Fuel
|
Propane |
|
Heating Type
|
Forced Air |
|
Stories Total
|
1 |
|
Size Interior
|
1,500 - 2,000 Ft2 |
|
Type
|
House |
|
Utility Water
|
Drilled Well |
Parking
Land
|
Acreage
|
Yes |
|
Sewer
|
Septic System |
|
Size Depth
|
1098 Ft |
|
Size Frontage
|
1427 Ft |
|
Size Irregular
|
1427 X 1098 Ft |
|
Size Total Text
|
1427 X 1098 Ft|25 - 50 Acres |
|
Zoning Description
|
R U -h |
Rooms
| Level |
Type |
Length |
Width |
Dimensions |
|
Basement |
Recreational, Games Room |
13.33 m |
9.36 m |
13.33 m x 9.36 m |
|
Basement |
Bedroom |
3.96 m |
4.02 m |
3.96 m x 4.02 m |
|
Basement |
Bathroom |
2.95 m |
1.56 m |
2.95 m x 1.56 m |
|
Basement |
Bedroom 2 |
3.59 m |
3.57 m |
3.59 m x 3.57 m |
|
Basement |
Utility Room |
3.19 m |
2.42 m |
3.19 m x 2.42 m |
|
Main Level |
Laundry Room |
3.19 m |
7.08 m |
3.19 m x 7.08 m |
|
Main Level |
Dining Room |
3.06 m |
4.61 m |
3.06 m x 4.61 m |
|
Main Level |
Kitchen |
3.39 m |
4.61 m |
3.39 m x 4.61 m |
|
Main Level |
Living Room |
6.36 m |
5.27 m |
6.36 m x 5.27 m |
|
Main Level |
Bathroom |
2.76 m |
2.39 m |
2.76 m x 2.39 m |
|
Main Level |
Pantry |
1.61 m |
2.02 m |
1.61 m x 2.02 m |
|
Main Level |
Primary Bedroom |
4.8 m |
4.51 m |
4.8 m x 4.51 m |
|
Main Level |
Bathroom |
2.87 m |
1.8 m |
2.87 m x 1.8 m |
|
Main Level |
Bedroom 2 |
3.34 m |
3.53 m |
3.34 m x 3.53 m |
|
Main Level |
Bedroom 3 |
3.6 m |
3.55 m |
3.6 m x 3.55 m |
Utilities