
Quinte West, Ontario
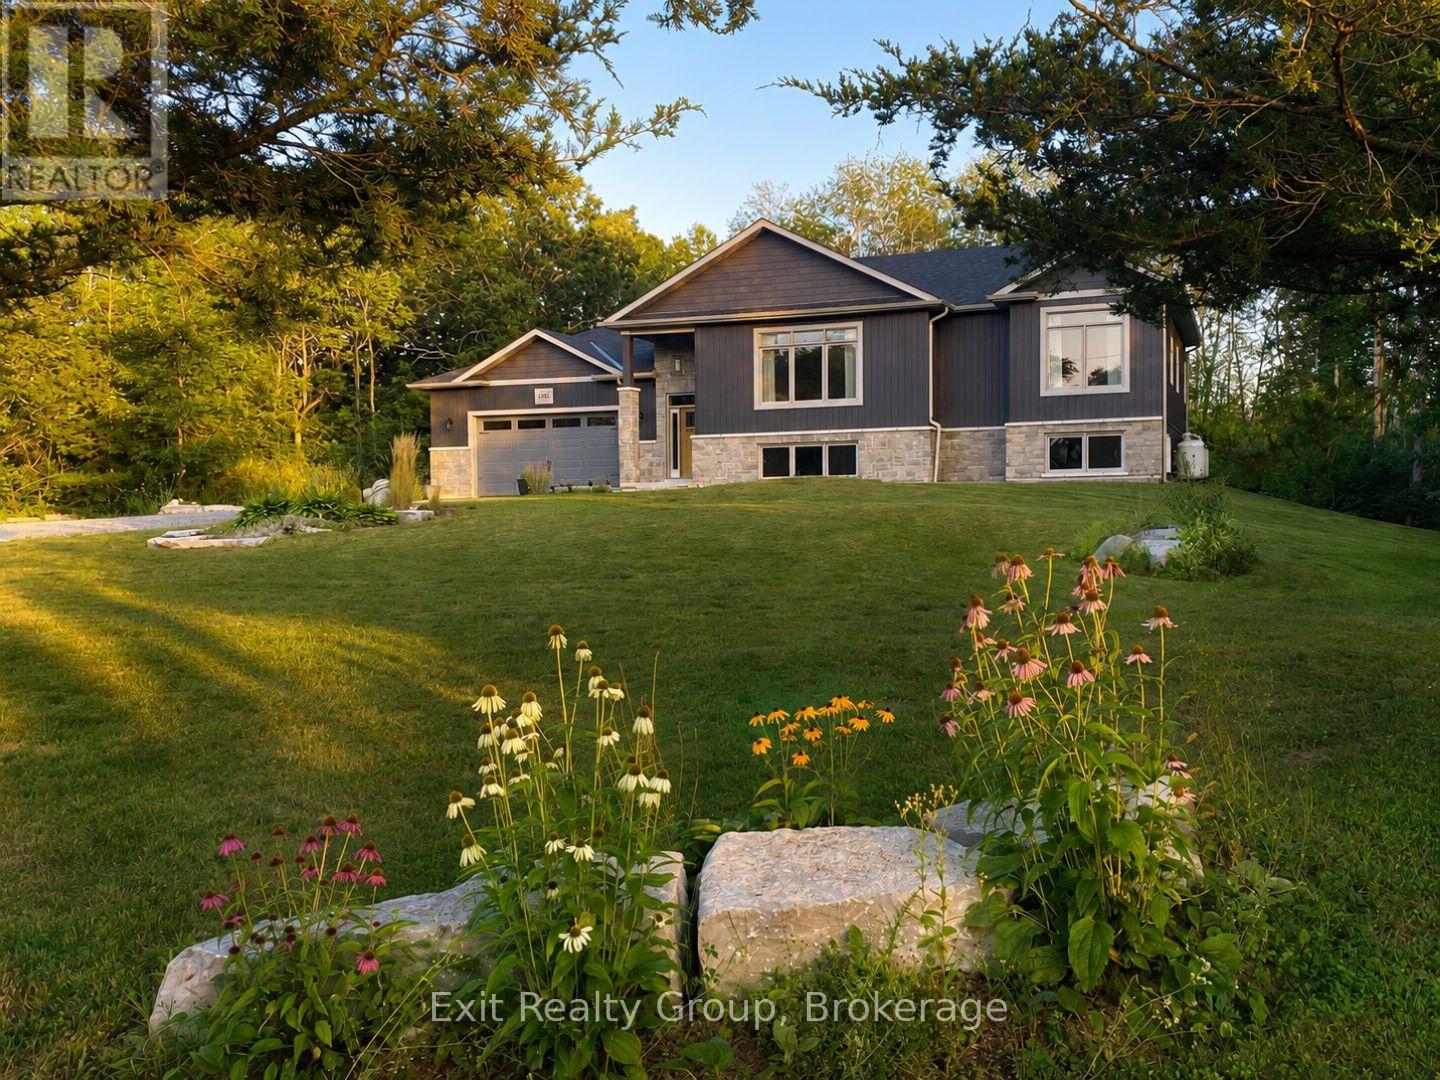
Welcome to a home that truly stands out. Built just four years ago by respected local builder Davis New Homes, this beautifully finished raised bungalow offers an impressive combination of style, space and a wonderful setting. From the moment you enter the spacious foyer, the quality and thoughtful design are evident. The bright, open-concept main level brings together the living room, dining area and stylish kitchen, creating a welcoming space for both everyday living and entertaining. Large windows throughout the home fill the rooms with natural light while capturing peaceful views of the surrounding trees and woods. The main level offers two bedrooms, including a lovely primary suite with double closets and a private ensuite. Just off the dining area, step outside to the deck and screened sunroom - the perfect place to relax, entertain or simply enjoy the privacy of the natural surroundings. The beautifully finished lower level feels anything but lower, with large windows, a spacious family room, two additional bedrooms and a full bath, providing wonderful flexibility for family, guests or a home office. Located on a quiet dead-end road surrounded by attractive, well-maintained homes, this property offers a peaceful setting while still providing the comfort and convenience of a newer home. Beautifully decorated, meticulously maintained and still benefiting from remaining Tarion warranty coverage, this is a home where you can simply move in, settle down and enjoy. (id:61194)
Belleville, Ontario
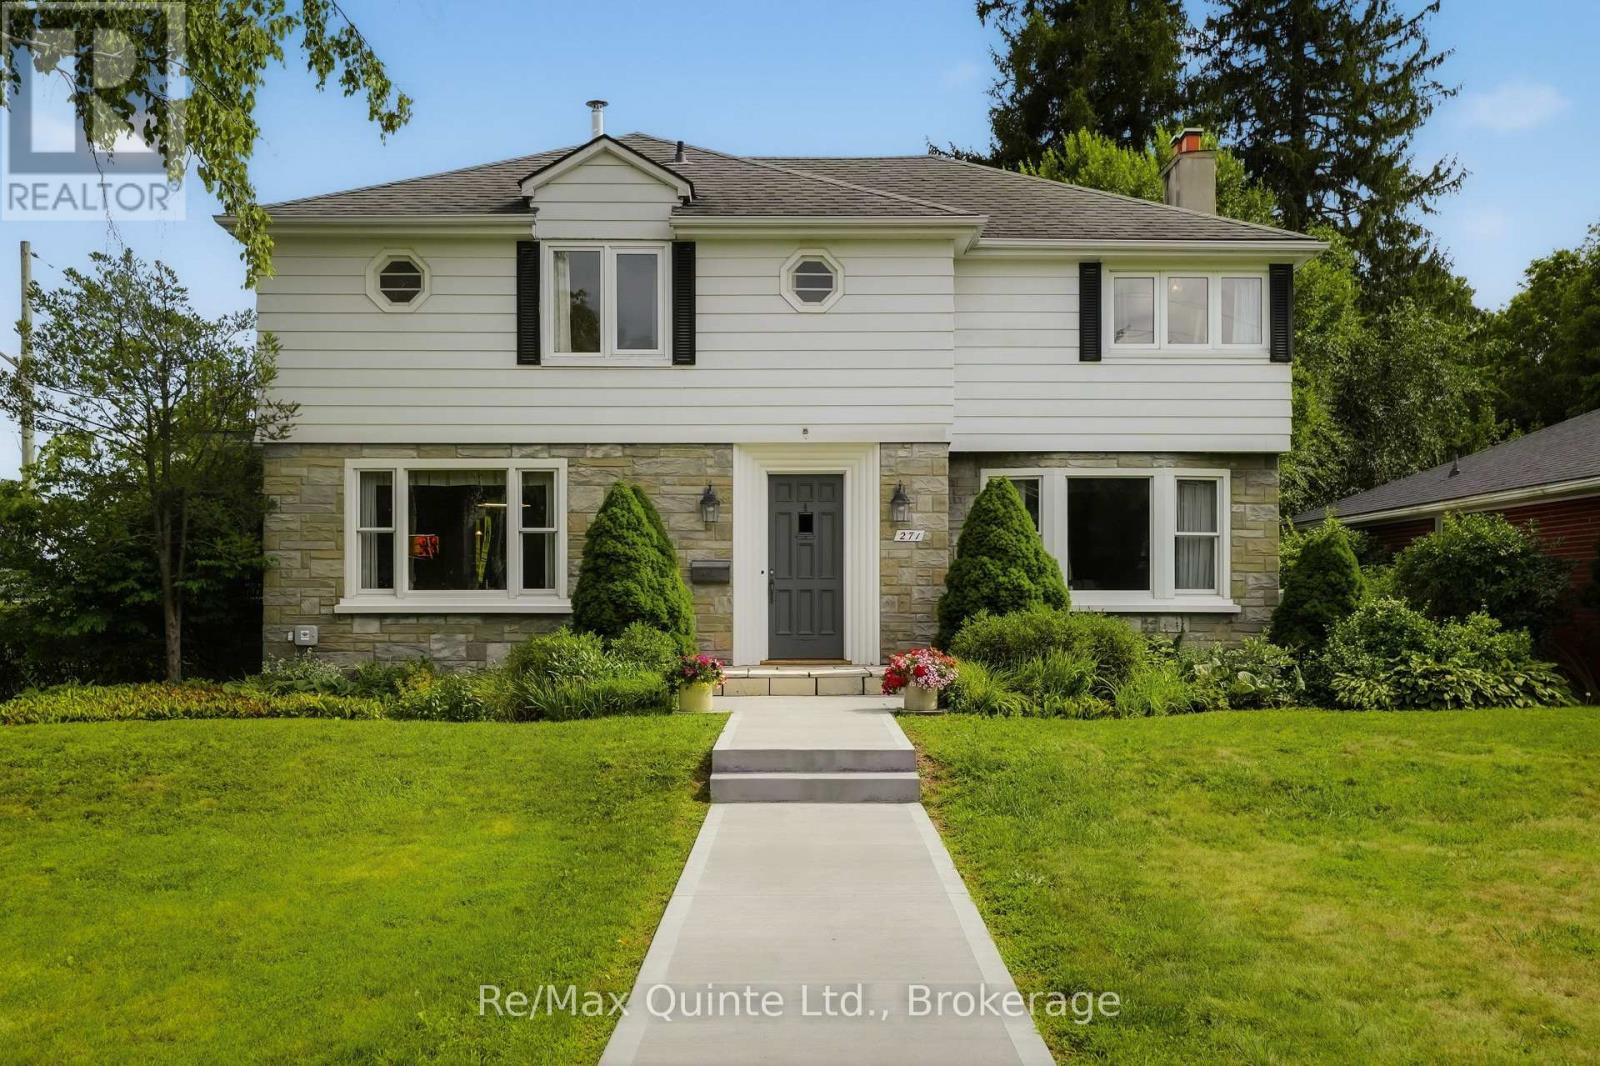
Gracefully blending timeless elegance with modern comfort, this exceptional 1947 executive residence is located in prestigious Old East Hill - one of Belleville's most sought after neighbourhoods. Rich in character and beautifully maintained, this distinguished family home offers three levels of thoughtfully designed living space. The main floor unfolds on stunning Brazilian cherry wood flooring with a spacious formal living room with fireplace and a dining room that leads into the heart of the home, a beautifully appointed cheerful custom Neff kitchen adding timeless European style and personality. The inviting light filled sunroom is the perfect place to enjoy your morning coffee while the charming den with handsome wood panelling offers a versatile space for a home office, quiet reading room or place to enjoy the evening news with a glass of wine. The upper level features 4 bedrooms and 2 full bathrooms with an abundance of natural light throughout. The lower level offers a finished rec room with a second fireplace for movie or games night. This level provides plenty of storage, laundry facilities and a small workshop for all of your family's needs. Step outside to the rear yard, where two mature magnolia trees dazzle the neighbourhood each spring providing a picturesque backdrop to outdoor living. Enjoy creating memories while entertaining guests on the stone patio with el fresco dinners. Unwind in the newly installed swim spa (2025) and savour the warm summer evenings. A spacious double detached garage provides convenience and ample storage. This is refined family living in one of the city's most desirable and historic neighbourhoods. Enjoy this excellent location within walking distance to schools, parks, marina, hospital and downtown amenities. (id:61194)
Belleville, Ontario
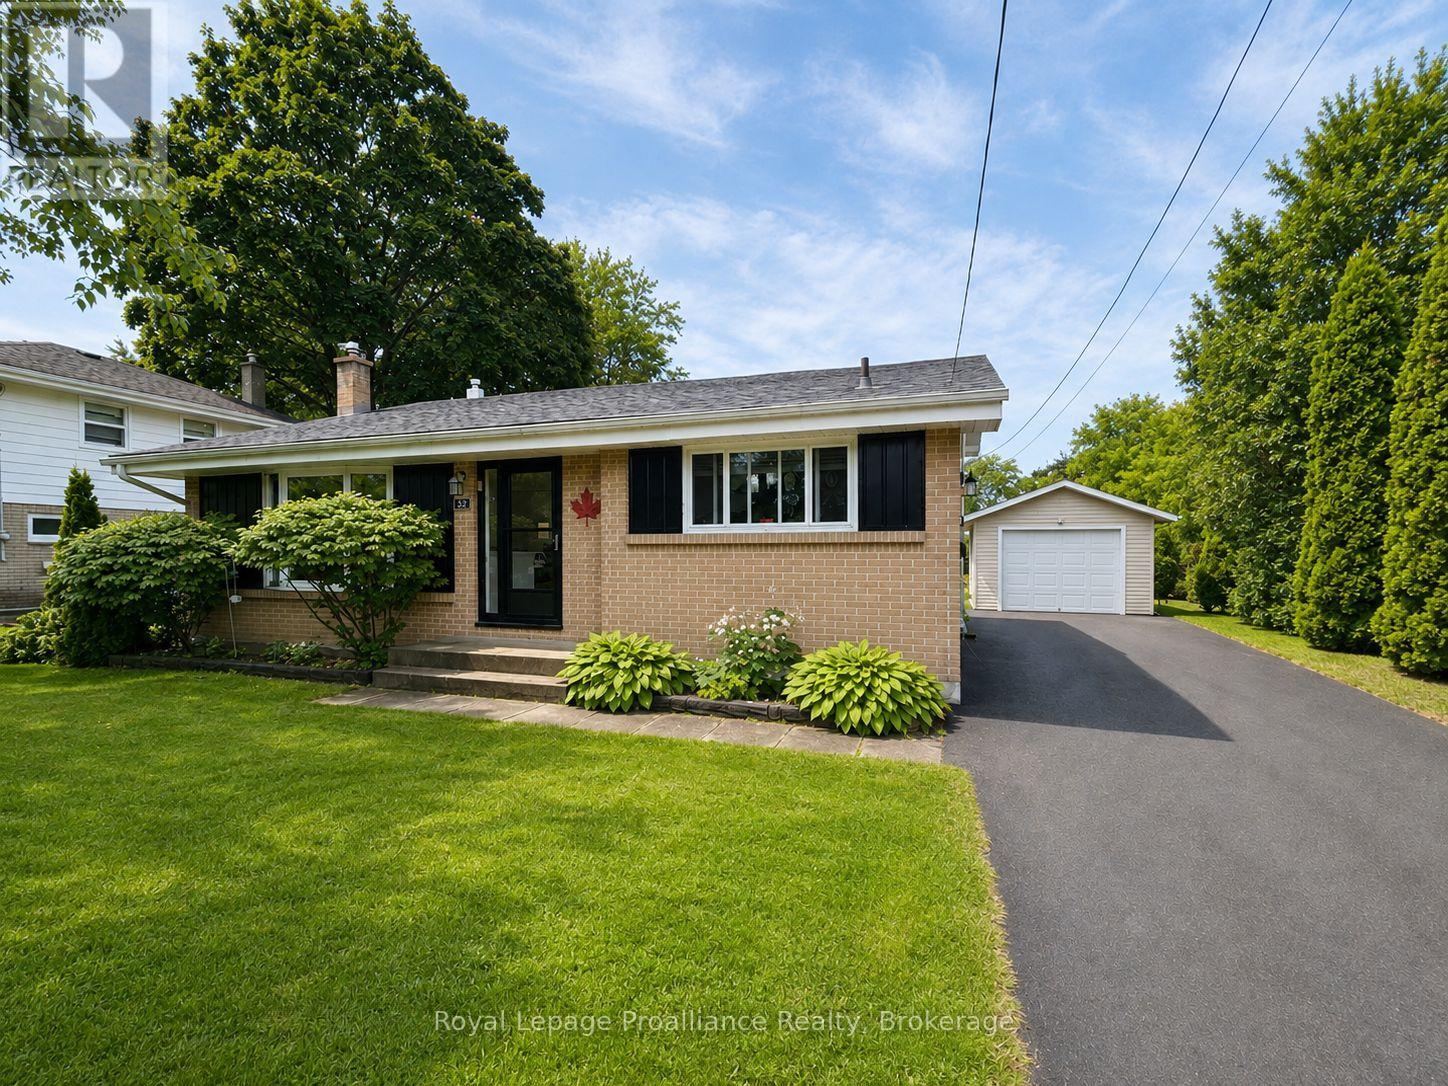
Immaculate, freshly painted 3 bedroom, 2 bath backsplit on a quiet, Belleville west end street. Bright main floor features soaring ceilings. Spacious living room and updated eat-in kitchen. Lower level offers Cozy gas stove in the rec room & walk-up basement to private yard with deck/gazebo. Newer detached garage with great workspace. Paved parking for 10+ vehicles. Ample storage in crawl space. Move in ready. Near schools, parks & shopping. Perfect for families, retirees, or investors. (id:61194)
Otonabee-South Monaghan, Ontario
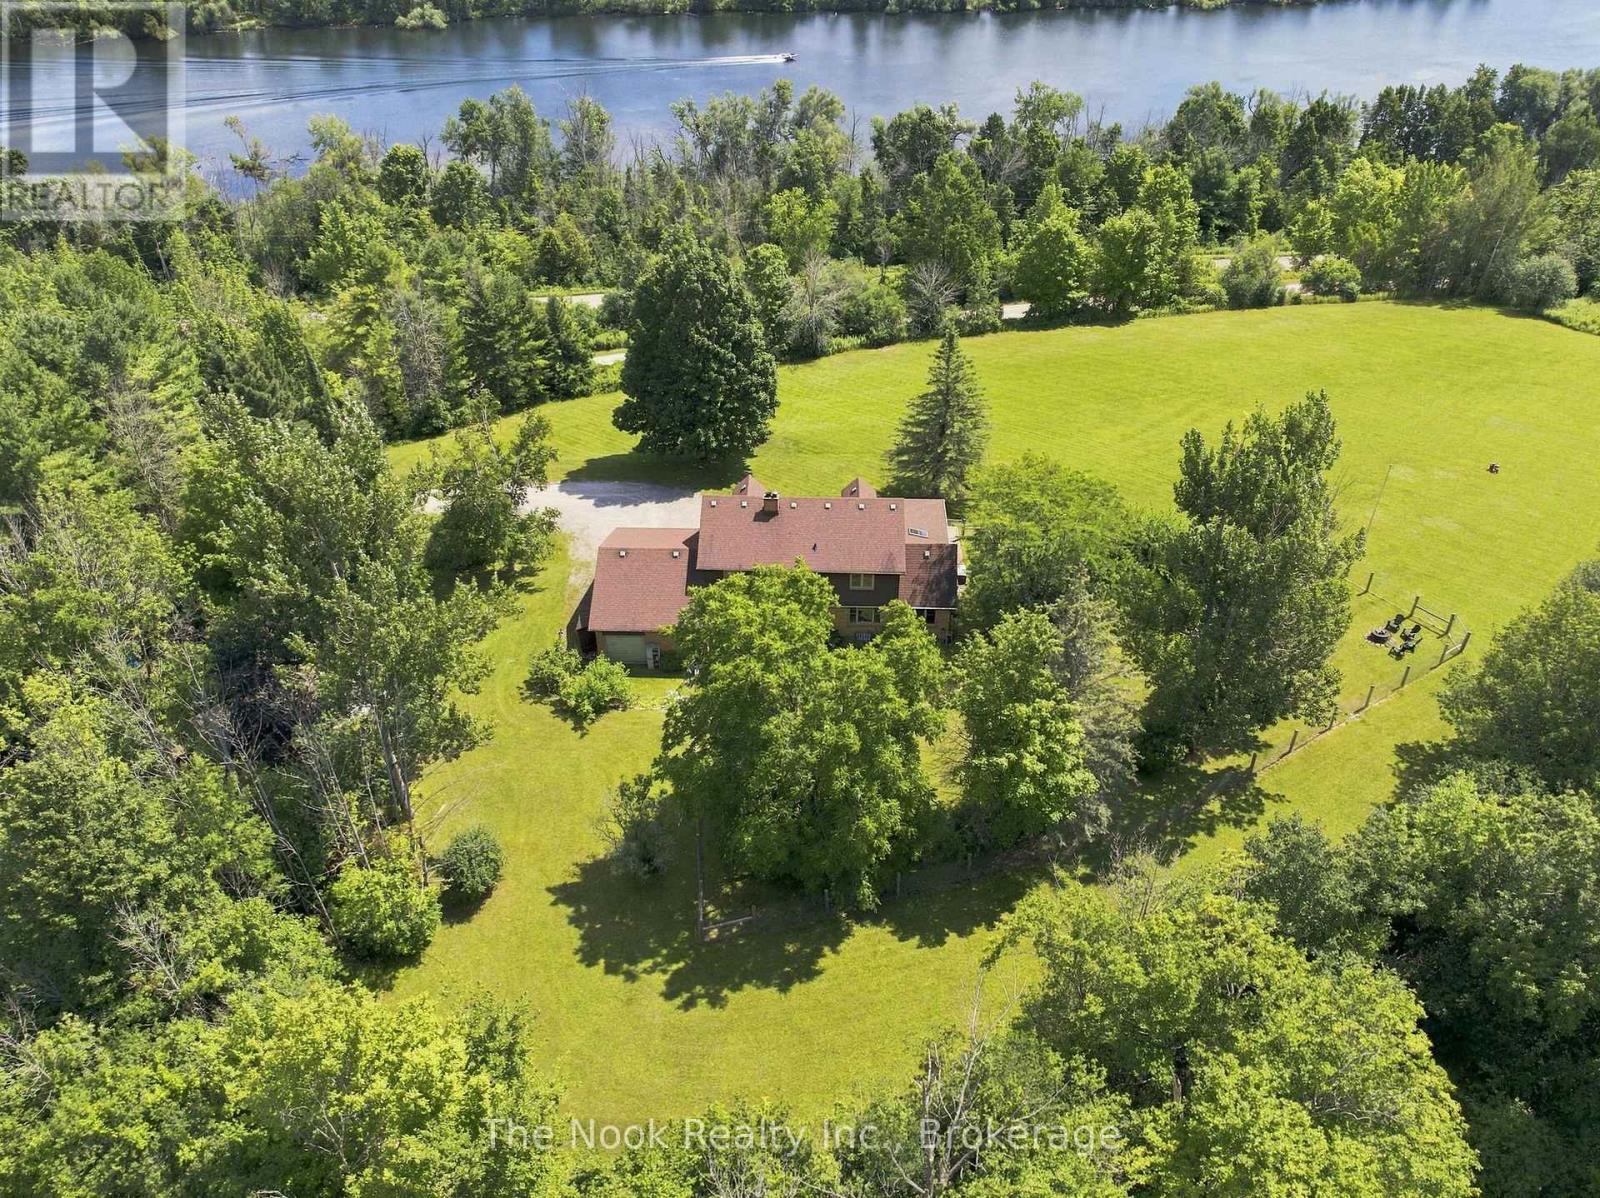
Nearly 8 Acres Of Complete Privacy, Breathtaking Views & The Kind Of Storybook Country Setting That Is Becoming Almost Impossible To Find! A Long, Treed Private Drive Winds Up To A Peaceful Clearing Where This Beautiful Cape Cod-Style Home Sits Perfectly On The Hill, Overlooking The Otonabee River & Rolling Countryside For Miles. The Classic Wraparound Porch & Enclosed 3-Season Sunroom Capture The Spectacular Scenery, While Deeded River Access Offers A Place To Launch A Kayak Or Paddleboard! The Land Is Every Bit As Special: Open Usable Acreage, A Large Fenced Area For Pets, Cultivated Field & A Wooded Ravine With Private Trails & An Artesian Well. Inside, Approx. 2,200 Sq Ft Above Grade Is Freshly Painted And Filled With Warmth And Character, With Hardwood Flooring Throughout & Beautiful Designer Lighting Thoughtfully Chosen In A Vintage Country Style. The Main Floor Offers A Spacious Family Room With Wood-Burning Fireplace, Open Living/Dining Area & A Stunning Window-Wrapped Office With Built-In Bench & Shelving. Walk Out To The 3-Season Sunroom & Take In Serene Garden & River Views! The Generous Kitchen Features Wall-To-Wall Pantry Storage, Abundant Cabinetry & A Functional Antique Elmira Wood Cookstove. A Rear Entry, 2-Pc Bath & Impressive Double-Wide, Double-Deep Garage With Room For Up To 3 Vehicles & A Drive-Through Rear Door Add Incredible Function. Upstairs Are 4 Bedrooms & A 4-Pc Bath, Including A Spacious Primary With Walk-In Closet & Oversized Second Bedroom, Both With Charming Dormer Window Seats/Storage & Spectacular River Views! The Smaller 4th Bedroom Has Laundry Rough-Ins & Is Ideal As An Office Or Nursery. The High-Ceiling Basement Offers A Mostly Finished Office Plus Excellent Future Potential. Wonderfully Secluded Yet Easily Accessible Just South Of Peterborough & North Of Port Hope Via Hwy 28, With An Easy Connection To Hwy 401. A Truly Rare Country Retreat Where Privacy, Acreage, River Access & Unforgettable Views Come Together Beautifully! (id:61194)
London South, Ontario
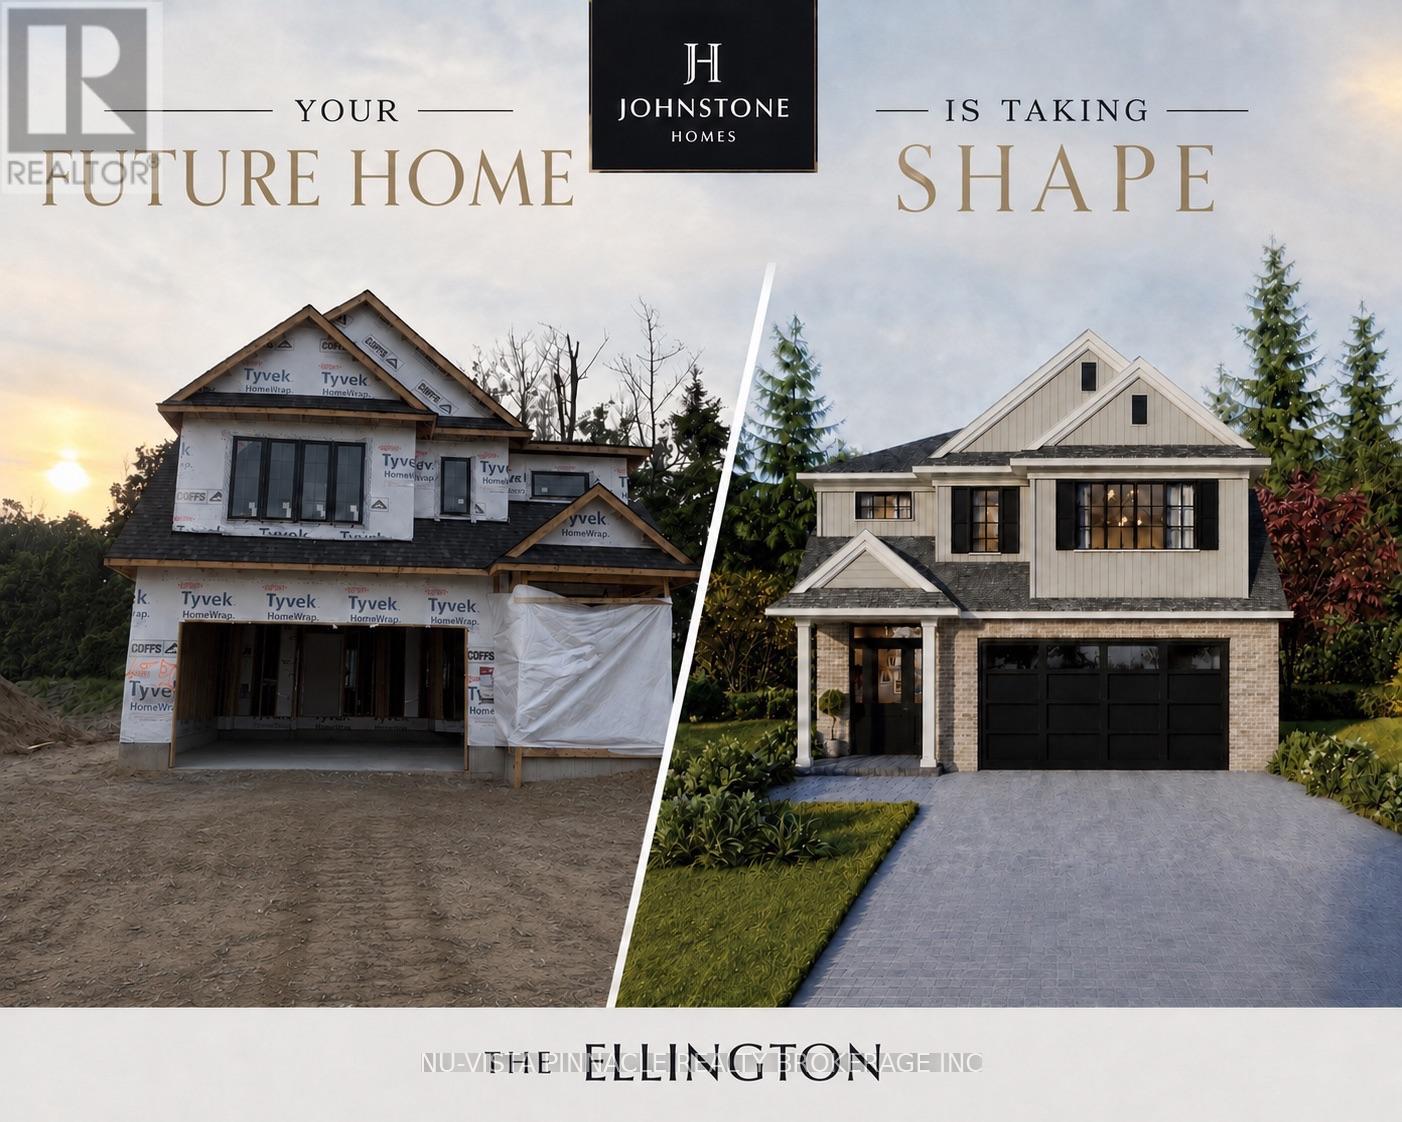
UNDER CONSTRUCTION by Johnstone Homes in the highly sought-after Heathwoods community. Scheduled for Winter 2026 occupancy, The Ellington offers 1,978 sq. ft. of thoughtfully designed living space and the rare opportunity to personalize your finishes while securing a home in one of southwest London's most desirable neighbourhoods. Situated on a premium 48-foot lot backing onto a future park with a beautifully treed rear backdrop, this exceptional 4-bedroom, 3-bathroom two-storey home perfectly blends privacy, nature, and modern family living. The bright open-concept main floor features 9-foot ceilings, engineered hardwood flooring throughout the principal living areas, generous finish allowances, and a stunning vaulted dining room ceiling that creates an inviting space for both everyday living and entertaining.Upstairs, four spacious bedrooms provide room for the whole family, including a luxurious primary suite complete with a double vanity and glass-tiled shower. The unfinished basement includes a 3-piece rough-in and offers endless potential for future living space tailored to your needs.Additional 40', 52', and 58' lots are available, including select south-facing lots with look-out and walk-out basement options. Builder-finished basements, custom decks, and other upgrades can also be arranged. Buyers are invited to tour the fully finished model home at 6875 Heathwoods Ave, open weekends. Ideally located minutes from Colonel Talbot amenities, parks, trails, schools and convenient access to Highways 401/402, Heathwoods offers the perfect balance of natural surroundings and urban convenience.Pricing reflects proposed 2026 HST rebates. Final rebate amounts and purchase price are subject to purchaser eligibility and the passage of applicable Provincial and Federal legislation. Conditions apply. (id:61194)
Central Elgin, Ontario
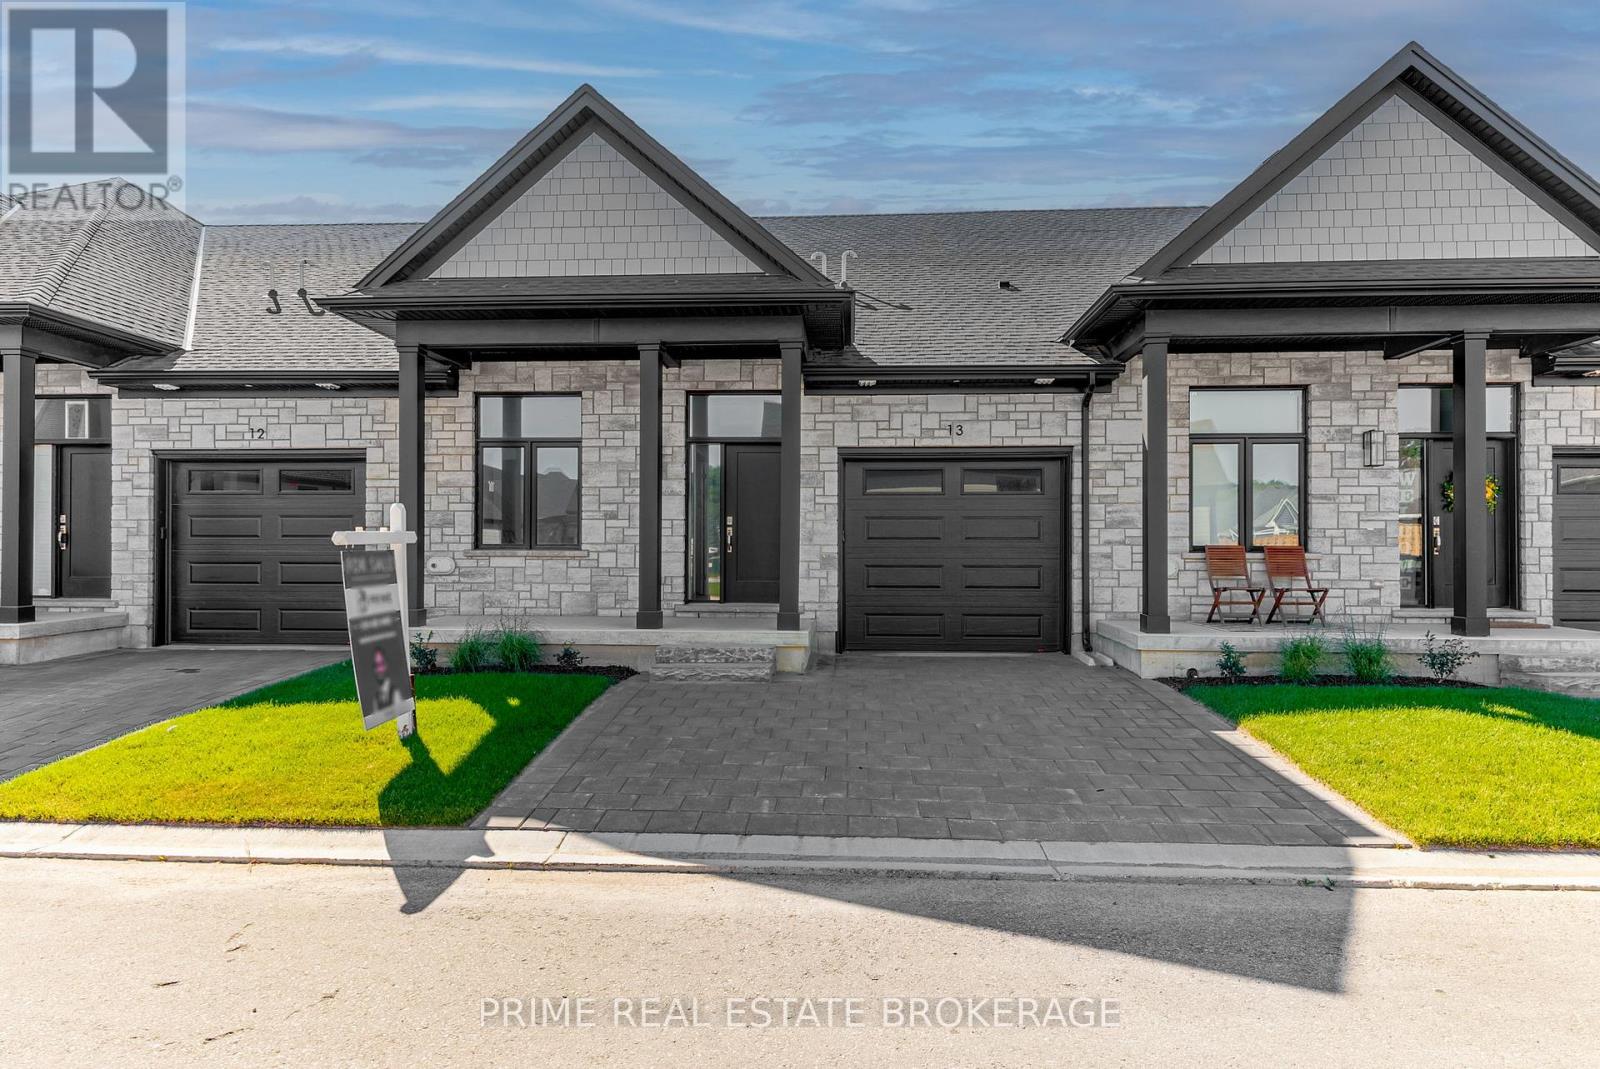
Imagine stepping into your brand-new, beautifully crafted attached condo, where every day feels like a retreat. Welcome to 62 Compass Trail, Unit #6, an exceptional opportunity to secure a lifestyle of ease just minutes from the shoreline of Port Stanley's Main Beach. Listed at $539,900, this stunning residence perfectly captures the essence of coastal charm while delivering a smart, high-value investment.Designed with an emphasis on seamless main floor living, this property invites you to experience a bright and airy atmosphere. It is the ultimate canvas for your personal style, offering the incredible opportunity to customize your space through the builder's selection process. Whether you envision creating a cozy lower-level retreat by opting to finish the basement or adding bespoke lighting, the potential to tailor this home to your exact needs is limitless.Beyond its beautiful interiors, this home promises an effortless lock-and-leave lifestyle. It is tailored perfectly for down-sizers looking to simplify, busy professionals seeking a modern sanctuary, or snowbirds wanting a low-maintenance home base. Outside your front door, a vibrant community awaits, offering immediate access to boutique shops, local dining, and the relaxing lakeside atmosphere. Whether you are looking for a permanent year-round haven or a weekend escape, this residence blends luxury and practicality in an idyllic location.Opportunities to secure a brand-new home of this caliber in such a sought-after neighborhood are rare. Don't miss your chance to experience this exceptional property firsthand. Please note that these homes are to be built and photos showcase a previous model. (id:61194)
Southwold, Ontario
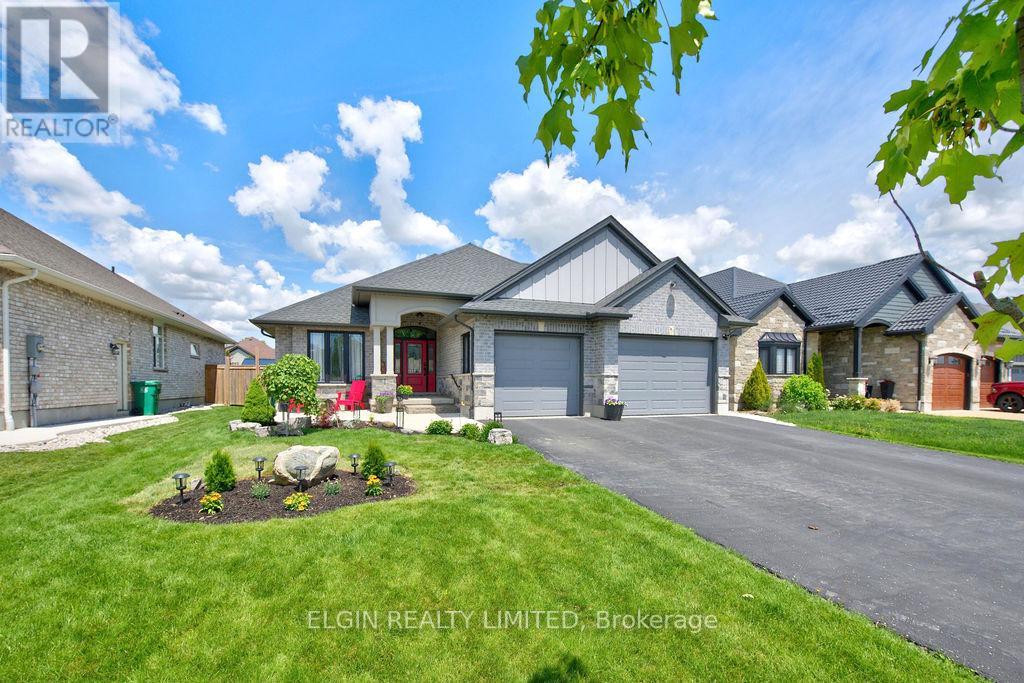
Welcome to 40 Glengariff Drive, located in "The Ridge" community of Talbotville, in Southwold Township and the sought-after Southwold school district. Conveniently situated close to St. Thomas, Port Stanley, and just minutes to London via Highway 401, this thoughtfully designed ranch-style home offers the perfect balance of comfort, style, and accessibility. This custom home features 2+1 bedrooms and 3 full bathrooms, offering over 2450 sq ft of finished living space, including 1660 sq ft on the main floor. Loaded with quality upgrades, this home showcases exceptional craftsmanship throughout. The inviting open-concept main floor features a spacious foyer leading into the bright great room and kitchen, complete with a 7' ft island, dedicated eating area, and formal dining space. The great room is enhanced by a beautiful gas fireplace and abundant natural light, creating a warm and welcoming atmosphere. The kitchen is designed for both functionality and elegance, featuring a large island with sink, quartz countertop and seating, stylish backsplash, oversized walk-in pantry, and patio doors leading to the covered deck perfect for outdoor entertaining. The finished lower level offers a generous rec room and games area, third bedroom, and three-piece bathroom providing excellent additional living space for family or guests. This unique home blends modern elegance with practical design-ideal for families seeking quality, comfort, and a desirable location. (id:61194)
Kawartha Lakes, Ontario
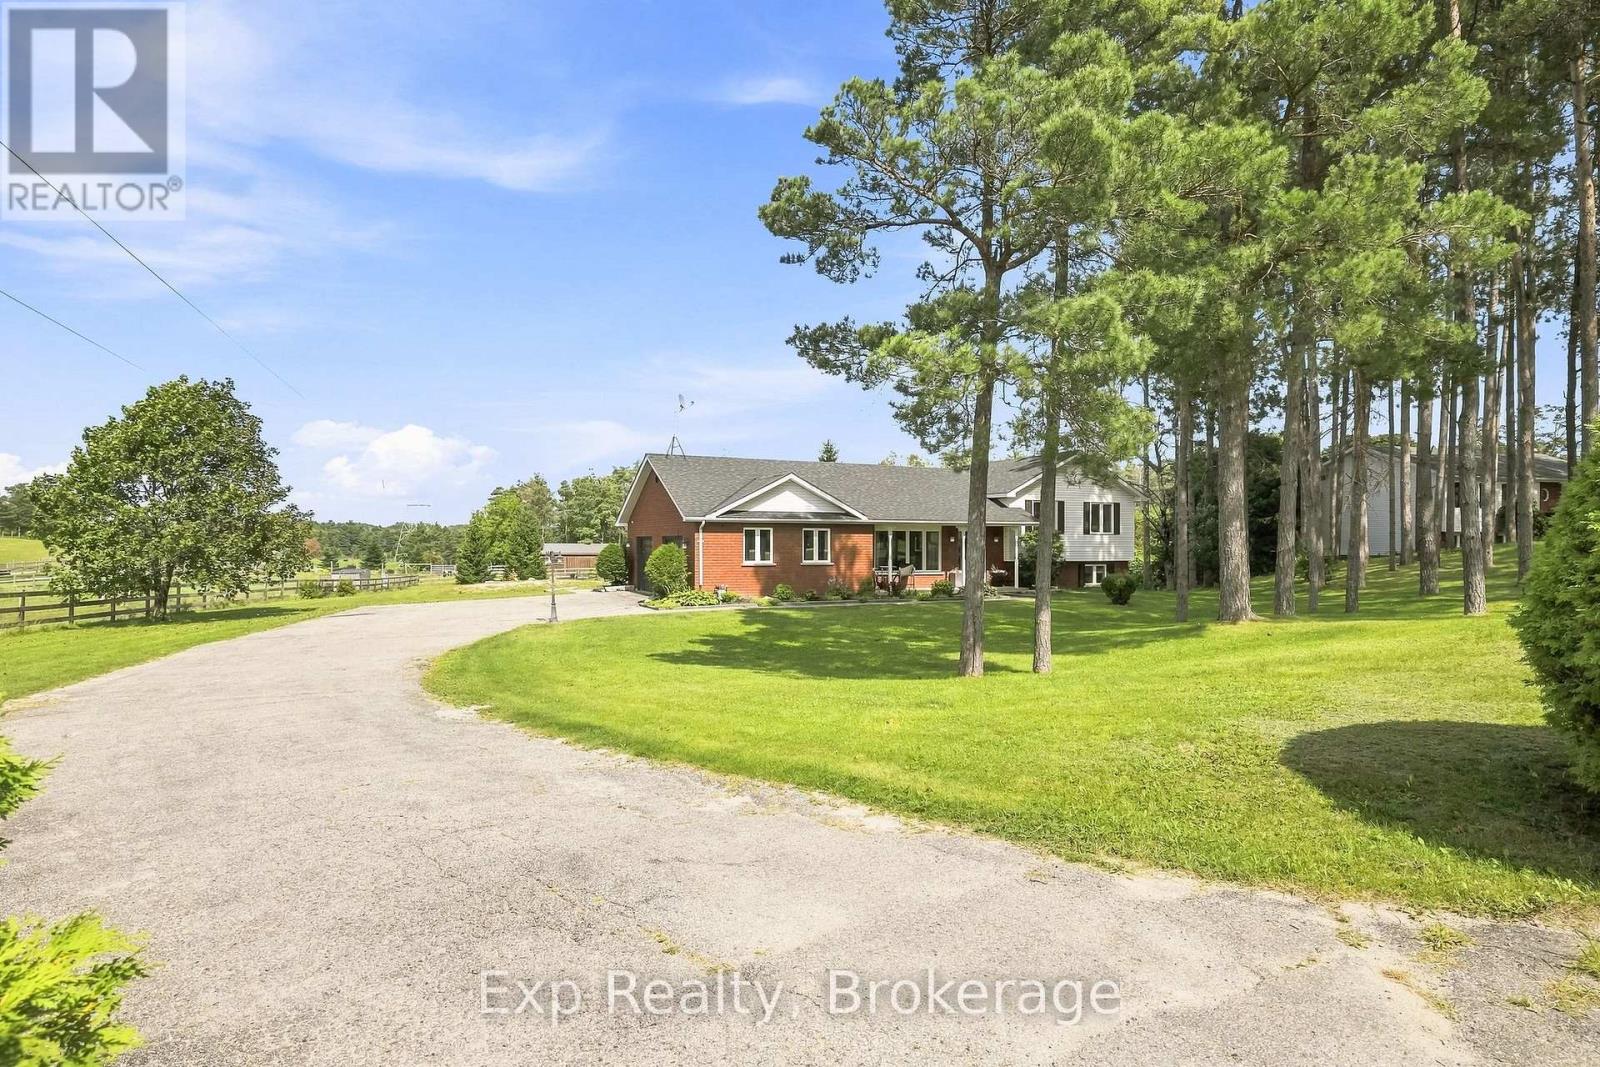
Be absolutely blown away by this extremely rare offering with an extremely well positioned home perfectly positioned on its extremely captivating executive park like one acre lot. The sights, sounds and scenery of this majestic setting will keep you coming back for more and never wanting to leave, Welcome Home to 5 Royal Estate Drive! This 3-bedroom, 2 full bathroom home comes complete with outstanding updates, remodels, landscaping, renovations and so much more from top to bottom, inside and out. Walk the pristinely laid interlocking pathway, past the vintage country covered front porch and through the front where the first impression of the brilliantly designed main floor will have you eager for more. Straight ahead and highlighting this outstandingly well laid out home is the completely renovated, open concept main floor. Featuring vaulted ceilings, custom cabinetry, massive center island, ample storage, quartz counters, well positioned dining space and patio walkout to the utopic backyard experience complete with expansive deck and breathtaking panoramic views. An upper level presents 3 well sized bedrooms and a lovely remodeled 4-piece bath. The tastefully decorated 3rd level offers a welcoming family space with an impressive stone veneer accent wall, 3-piece bathroom and second walkout to stone patio with wiring for Hot Tub. The 4th level provides an abundance of options for the new owners to incorporate a 4th bedroom/gym/office or other. Take advantage of the opportunity that presents itself on a street where homes Rarely Come for Sale. A commuters dream with highways 115, 407, 12 and 35 all a short distance away to be able to get anywhere one's heart desires. Located Smack dab between the growing cities of Peterborough and Whitby/Oshawa/Ajax, this property and listing offer an abundance of versatility for its new owners. Trade in your status quo and welcome to your own country setting saturated with serenity, tranquility and very own piece of paradise!! (id:61194)
Kawartha Lakes, Ontario
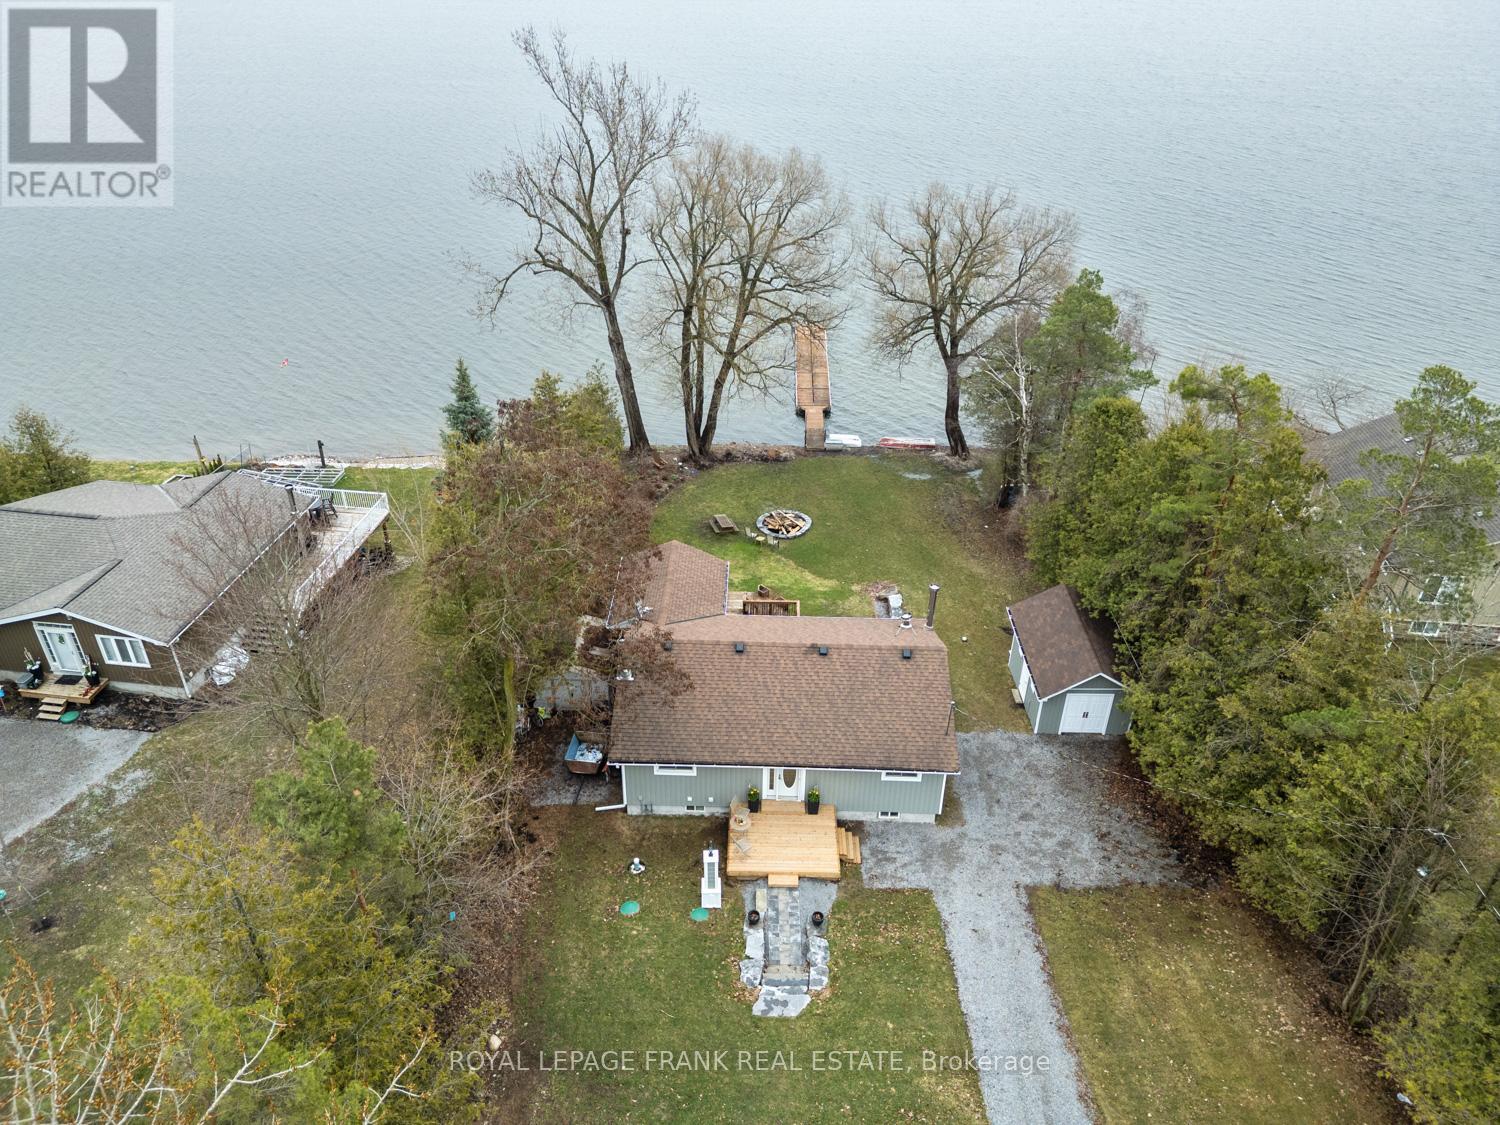
Kawartha's Lake Scugog Waterfront Beauty! - Treed Privacy & Unmatched Views! Act quickly-opportunities like this on Lake Scugog don't last. This Waterfront Home or 4-season Cottage delivers the waterfront lifestyle! From the moment you step inside, this adorable home shows to perfection! 2+1 bedrooms & 2 baths blends timeless cottage charm with thoughtful, modern upgrades. The open-concept living space is warm & inviting, featuring hardwood floors, tongue-and-groove pine accents & a cozy wood-burning stove-ideal for relaxing after a day on the water. The dining area walks out to a spacious deck. The entertainer's kitchen is sure to please with granite countertops, rich cherry cabinetry & premium appliances including a full-size fridge & freezer, induction cooktop with double oven & a microwave/convection oven. A breakfast bar anchors the space with every principal room capturing spectacular lake views. Wake up to the water views in the primary bedroom where patio doors frame serene morningvistas-perfect for coffee at sunrise. The beautifully renovated main bath offers a spa-like escape w/ a marble curbless double shower & heated floors. Outdoors, the lifestyle truly shines. An expansive, multi-level deck-partially covered forall-season enjoyment-features relaxation, dining & cooking areas & a lower tier ready for your future hot tub. The finished walkout lower level extends your living space with heated slate floors, a bar & games area, 3rd bedroom (or office) with Murphy bed & a combined bath/laundry-ideal for guests or family. Set on a deep, tree-lined lot offers privacy with armour stone terracing, fire pit, oversized shed & exterior LED lighting. Enjoy boating, swimming & fishing right from your 80' floating dock! Located on a quiet dead-end street on a Peninsula, just moments to the famous Scugog Sandbar & within easy reach of Amenities & the GTA-this is your chance to secure a move-in-ready waterfront escape before the season heats up! (id:61194)
London East, Ontario
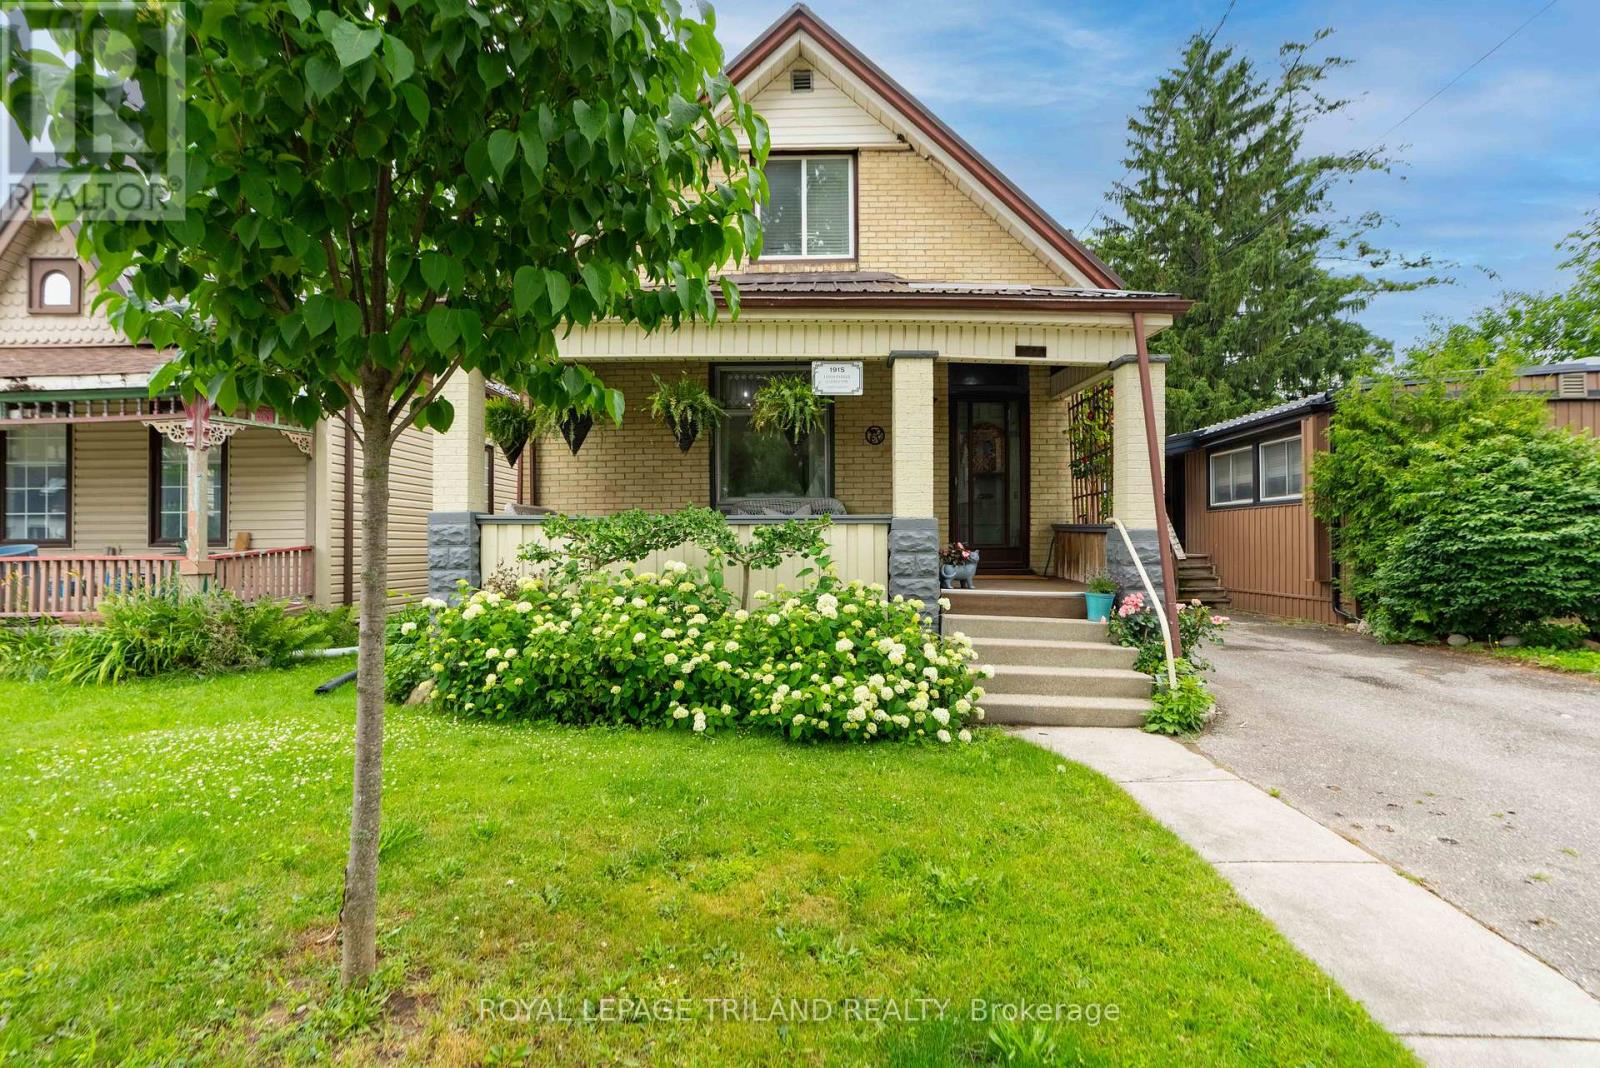
SITUATED IN THE HEART OF OLD EAST VILLAGE, THIS RENOVATED OLD EAST CHARMER HAS BEEN MODERNIZED AND UPDATED, WHILE KEEPING ITS CENTURY HOME APPEAL. SOARING 10 FT CEILING HEIGHTS GREET YOU FROM THE FOYER, AND EAST FACING WINDOWS PROVIDE TONS OF NATURAL LIGHT THROUGHOUT THE HEART OF THE HOME. A FORMAL LIVING ROOM IS ANCHORED BY A WOODBURNING FIREPLACE INSERT AND CONNECTS SEAMLESSLY TO THE DINING/KITCHEN OPEN CONCEPT LIVING PLAN. RICH WIDE PLANK HARDWOOD FLOORING THROUGHOUT THE HOME ADDS WARMTH AND CHARACTER. THE STAR OF THIS HOME IS THE CUSTOM WOOD KITCHEN WITH CONCRETE COUNTERS, LARGE PREP ISLAND, COFFEE BAR AND STAINLESS APPLIANCES, INCLUDING A GAS STOVE AND BUILT IN MICROWAVE....A PERFECT PLACE FOR INSPIRED CHEFS TO ENTERTAIN. THE REAR OF THE HOME HAS AN ADDED FAMILY ROOM WITH EXPOSED BRICK AND CUSTOM WALL DETAILING, BUILT IN CABILETS AND SHELVING, AND VIEWS TO THE PRIVATE GARDENS BEYOND. A FOUR PC BATH AND BEDROOM COMPLETE THE MAIN. THE SECOND LEVEL CONSISTS OF A MASTER RETREAT WITH 3 PC ENSUITE AND ONE MORE BEDROOM, CONTAINING A "SECRET" ENTRY TO A PLAY OR STORAGE AREA. ENJOY MORNINGS ON YOUR COVERED FRONT PORCH, OR EVENINGS IN YOUR TOTALLY FENCED BACK YARD WITH VARIOUS SEATING AREAS, A PLAY HOUSE AND CUTE STORAGE SHED. A SHARED DRIVE PROVIDES AMPLE PARKING FOR TWO CARS. STEEL ROOF INSTALLED IN 2017. THIS HOME IS MOVE IN READY AND WAITING FOR ITS NEW OWNER.. (id:61194)
Trent Lakes, Ontario
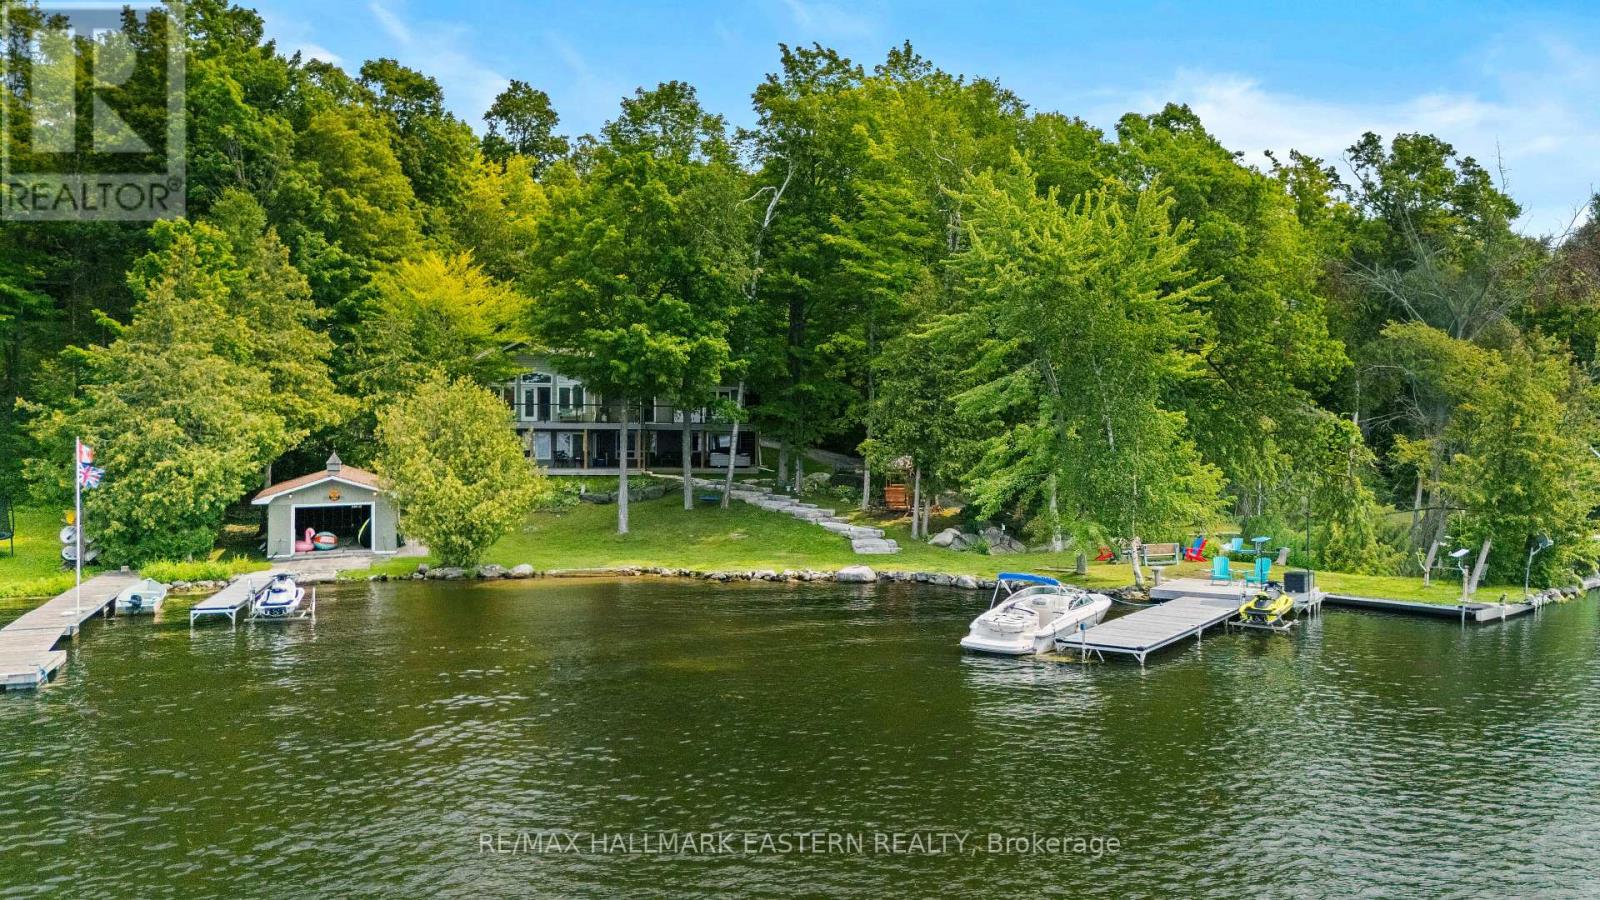
Point with 229 ft of gorgeous frontage, sandy beach, boathouse and more! Sunsets, clear water, excellent privacy and a feel good family place! Enjoy this 4 season lake house that has been set up for everyone to come and really enjoy time at the lake. 5 bedrooms, 3 bath main house with full walkout lower level, a detached heated and insulated garage with finished loft above and a dry slip boathouse for all the toys! All this on a .846 acre lot with 229 ft of shoreline with deep water off the dock and sandy beach in the cove for the little ones. Perennial gardens, lovely hot tub under the stars, a point of land for excellent waterfront and a feeling of joy that abounds. Updates in the past few years: composite docks, decks, hardwired generator, stone landscaping, hot tub, hot water tank, flooring and more! (id:61194)
Kawartha Lakes, Ontario
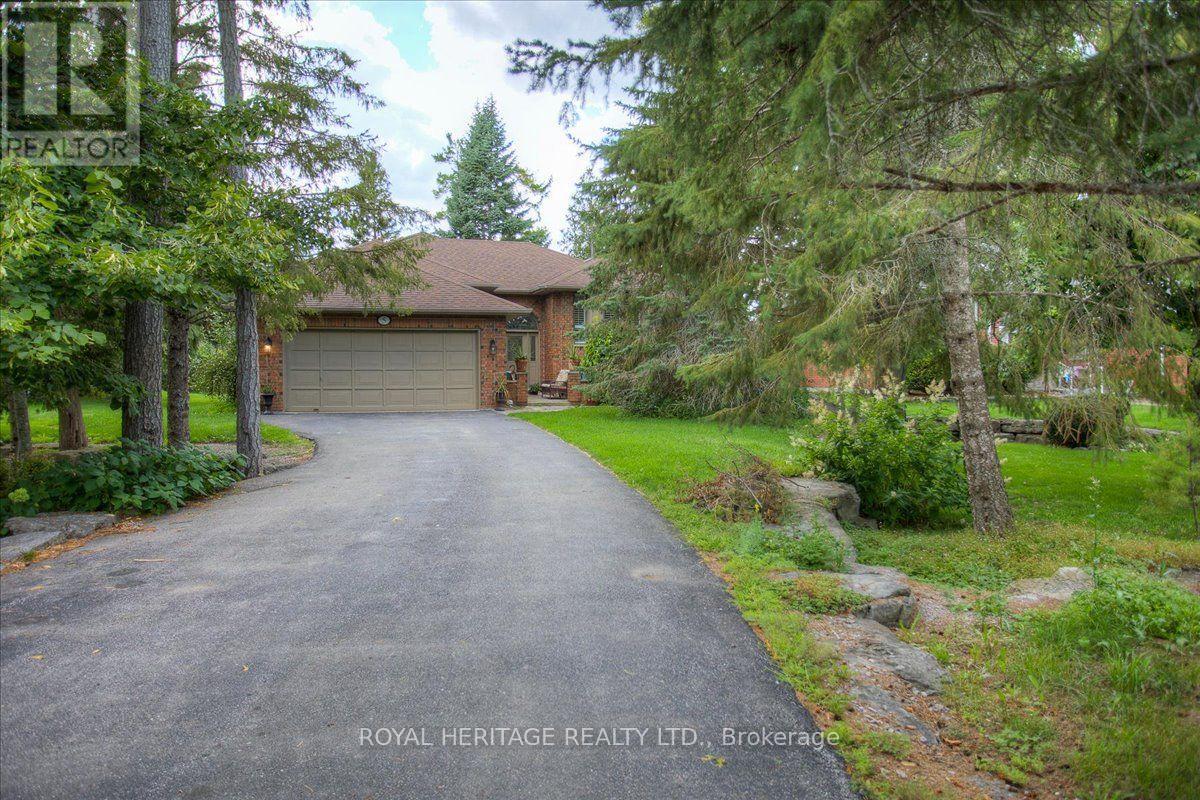
5 GOVERNORS DRIVE IN PORT 32 IS A NATURE LOVERS DREAM IN THIS ACTIVE ADULT, WATERFRONT COMMUNITY. SHORE SPA AND MARINA CLUB MEMBERSHIP ARE INCLUDED. LOOKING FOR PRIVACY? THIS "REYNOLDS" BUILT HOME BACKS ONTO THE GOVERNORS GREENSPACE, A PROTECTED NATURAL AREA FILLED WITH BIRDS, BEES AND BIRDSONG. LOCATED ON A DEEP LOT ON A VERY QUIET NON-CONNECTOR STREET IN PORT 32, THIS HOME IS SURROUNDED BY MATURE TREES, PERENNIALS AND FLOWERING SHRUBS. FEATURING 3000+ SQUARE FEET OF COMBINED LIVING SPACE, FULL FINISHED LOWER LEVEL, ATT. 2 CAR GAR. W/ SECURE HOME ENTRY TO MAIN FLOOR AND LOWER LEVEL, THIS SPACIOUS 2+2 BDRM., 3 BATH HOME OFFERS FEATURES SUCH AS FORMAL DINING W/ FRENCH DRS., DINE-IN KITCHEN W/TILE FLOOR & PATIO DOOR WALK OUT TO THE REAR DECK, PRIVATE PRIMARY BDRM. W/HIS N' HERS CLOSETS & 4 PC. ENS., GUEST BDRM AND M/F LAUNDRY/MUDROOM. LOWER LEVEL FAM.RM.W/ FIREPLACE AND BUILT-IN BOOK SHELVES WITH WAINSCOTTING MAKES A PERFECT MAN CAVE. THE BONUS ROOM / OFFICE PROVIDES EXTRA STORAGE OR A PRIVATE LIBRARY., CENTRAL VAC.,HEAT PUMP/AIR CONDITION + UP-GRADES INCL. HARDWOOD FLOORING, & STAINED GLASS WINDOW IN ENTRY. SHORE SPA AMENITIES INCL. TENNIS, PIKLEBALL, BOCCE, SWIMMING, BILLIARDS AND ACCESS TO PIGEON LAKE AND THE TRENT SYSTEM FOR MILES OF BOATING ENJOYMENT. FLOOR PLANS, VIDEO AND FEATURE SHEET ATTACHED. (id:61194)