4 Bedroom
3 Bathroom
2,000 - 2,500 ft2
Fireplace
Wall Unit
Heat Pump, Radiant Heat
$969,000
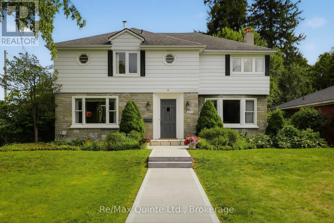
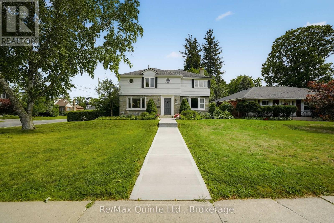
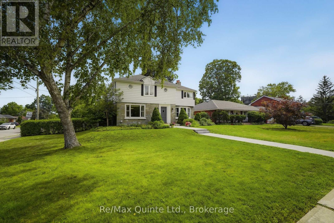
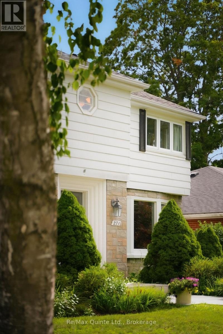
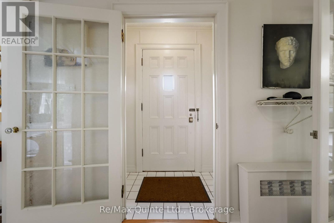
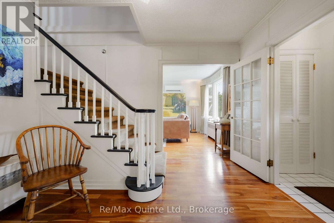
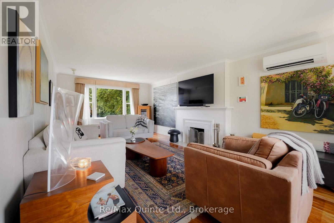
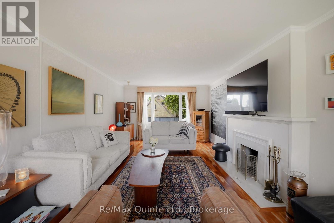
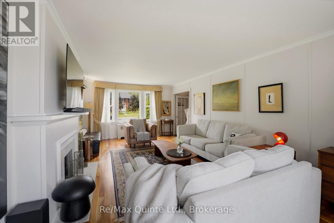
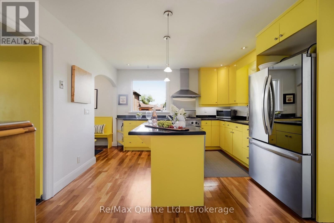
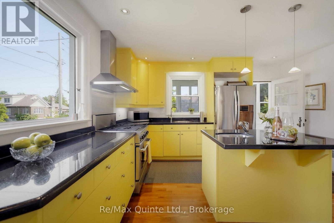
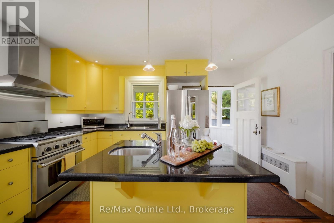
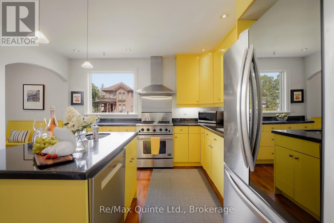
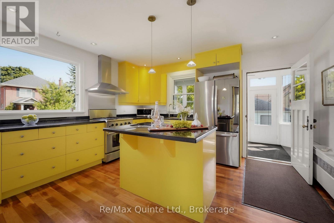
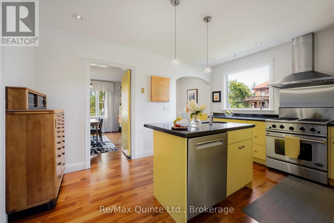
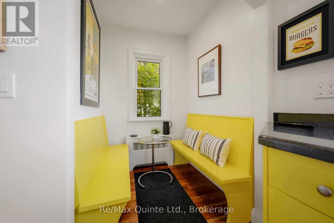
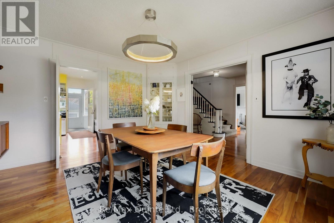
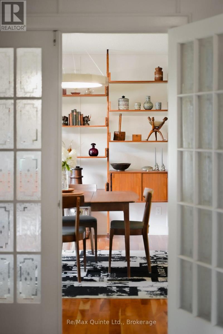
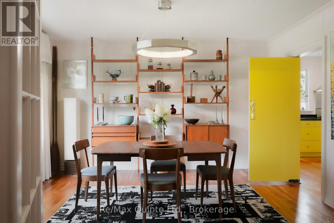
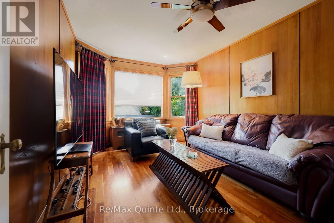
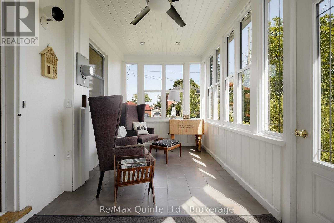
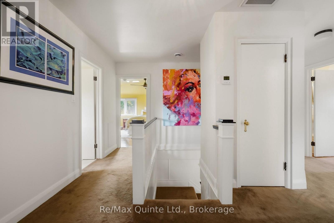
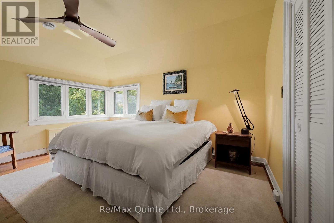

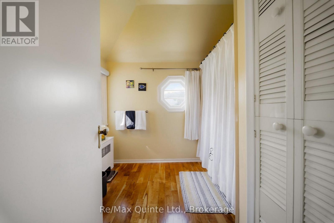
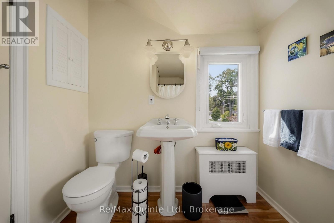
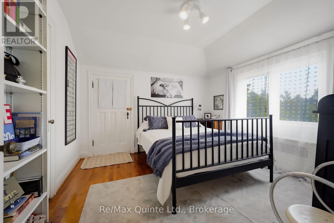
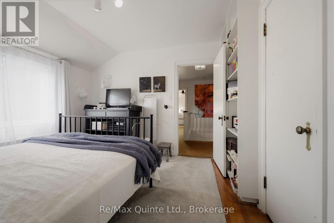
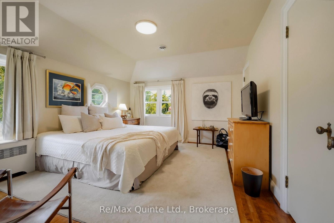
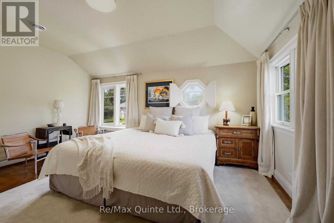
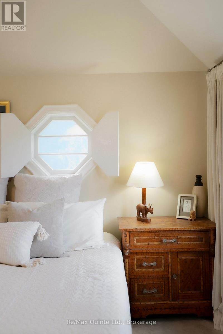
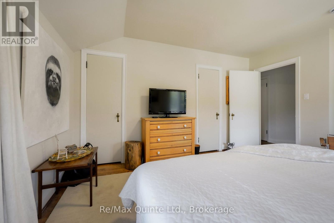
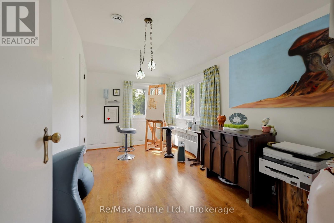
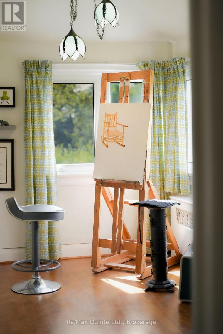
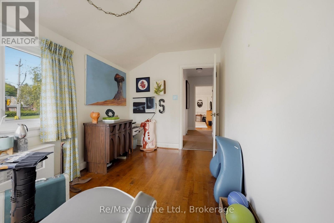
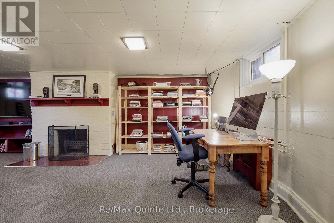
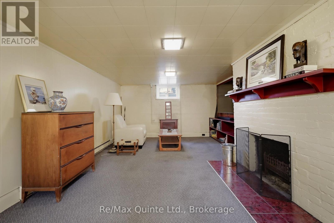
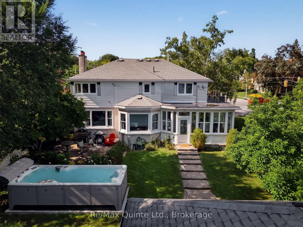
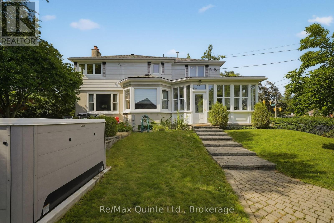
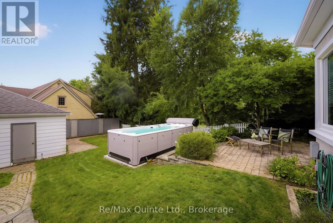
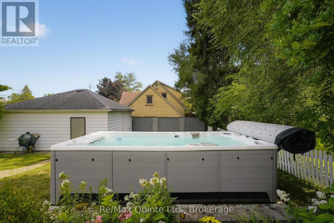
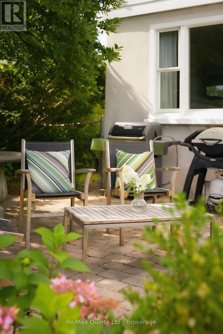
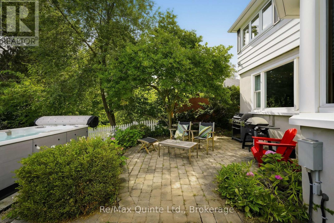
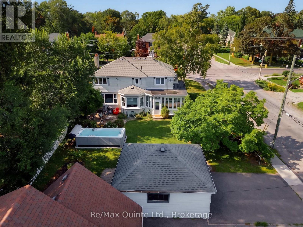
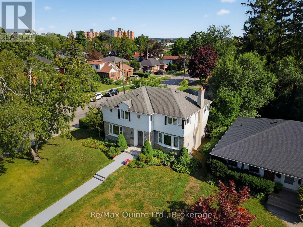
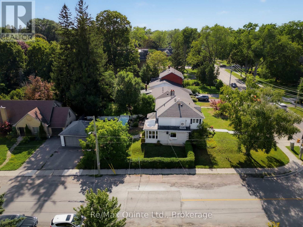
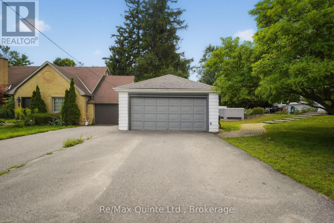
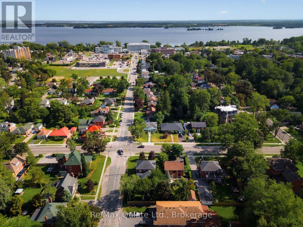
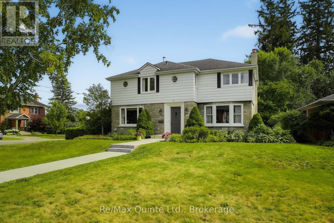
Gracefully blending timeless elegance with modern comfort, this exceptional 1947 executive residence is located in prestigious Old East Hill - one of Belleville's most sought after neighbourhoods. Rich in character and beautifully maintained, this distinguished family home offers three levels of thoughtfully designed living space. The main floor unfolds on stunning Brazilian cherry wood flooring with a spacious formal living room with fireplace and a dining room that leads into the heart of the home, a beautifully appointed cheerful custom Neff kitchen adding timeless European style and personality. The inviting light filled sunroom is the perfect place to enjoy your morning coffee while the charming den with handsome wood panelling offers a versatile space for a home office, quiet reading room or place to enjoy the evening news with a glass of wine. The upper level features 4 bedrooms and 2 full bathrooms with an abundance of natural light throughout. The lower level offers a finished rec room with a second fireplace for movie or games night. This level provides plenty of storage, laundry facilities and a small workshop for all of your family's needs. Step outside to the rear yard, where two mature magnolia trees dazzle the neighbourhood each spring providing a picturesque backdrop to outdoor living. Enjoy creating memories while entertaining guests on the stone patio with el fresco dinners. Unwind in the newly installed swim spa (2025) and savour the warm summer evenings. A spacious double detached garage provides convenience and ample storage. This is refined family living in one of the city's most desirable and historic neighbourhoods. Enjoy this excellent location within walking distance to schools, parks, marina, hospital and downtown amenities. (id:61194)
Open House
This property has open houses!
Starts at:
10:00 am
Ends at:
11:30 am
Property Details
|
MLS® Number
|
X13696168 |
|
Property Type
|
Single Family |
|
Community Name
|
Belleville Ward |
|
Amenities Near By
|
Hospital, Marina, Park, Public Transit, Schools |
|
Features
|
Sloping, Level |
|
Parking Space Total
|
4 |
|
Structure
|
Patio(s), Porch |
Building
|
Bathroom Total
|
3 |
|
Bedrooms Above Ground
|
4 |
|
Bedrooms Total
|
4 |
|
Age
|
51 To 99 Years |
|
Amenities
|
Fireplace(s), Separate Heating Controls |
|
Appliances
|
Water Heater, Dishwasher, Dryer, Microwave, Stove, Washer, Refrigerator |
|
Basement Development
|
Partially Finished |
|
Basement Type
|
N/a (partially Finished) |
|
Construction Style Attachment
|
Detached |
|
Cooling Type
|
Wall Unit |
|
Exterior Finish
|
Aluminum Siding, Stone |
|
Fire Protection
|
Smoke Detectors |
|
Fireplace Present
|
Yes |
|
Fireplace Total
|
2 |
|
Foundation Type
|
Poured Concrete |
|
Half Bath Total
|
1 |
|
Heating Fuel
|
Electric, Other |
|
Heating Type
|
Heat Pump, Radiant Heat |
|
Stories Total
|
2 |
|
Size Interior
|
2,000 - 2,500 Ft2 |
|
Type
|
House |
|
Utility Water
|
Municipal Water |
Parking
Land
|
Acreage
|
No |
|
Land Amenities
|
Hospital, Marina, Park, Public Transit, Schools |
|
Sewer
|
Sanitary Sewer |
|
Size Depth
|
142 Ft |
|
Size Frontage
|
65 Ft |
|
Size Irregular
|
65 X 142 Ft |
|
Size Total Text
|
65 X 142 Ft|under 1/2 Acre |
|
Zoning Description
|
R2-3 |
Rooms
| Level |
Type |
Length |
Width |
Dimensions |
|
Second Level |
Bedroom |
3.34 m |
3.37 m |
3.34 m x 3.37 m |
|
Second Level |
Bathroom |
2.94 m |
1.47 m |
2.94 m x 1.47 m |
|
Second Level |
Bathroom |
2.67 m |
2.12 m |
2.67 m x 2.12 m |
|
Second Level |
Primary Bedroom |
4.01 m |
4.18 m |
4.01 m x 4.18 m |
|
Second Level |
Bedroom |
4.01 m |
2.23 m |
4.01 m x 2.23 m |
|
Second Level |
Bedroom |
4.23 m |
3.5 m |
4.23 m x 3.5 m |
|
Basement |
Recreational, Games Room |
4 m |
7.5 m |
4 m x 7.5 m |
|
Main Level |
Foyer |
1.36 m |
1.04 m |
1.36 m x 1.04 m |
|
Main Level |
Living Room |
4.01 m |
7.5 m |
4.01 m x 7.5 m |
|
Main Level |
Kitchen |
4.23 m |
5.45 m |
4.23 m x 5.45 m |
|
Main Level |
Dining Room |
3.96 m |
4.26 m |
3.96 m x 4.26 m |
|
Main Level |
Family Room |
2.93 m |
4.54 m |
2.93 m x 4.54 m |
|
Main Level |
Sunroom |
5.55 m |
2.59 m |
5.55 m x 2.59 m |
|
Main Level |
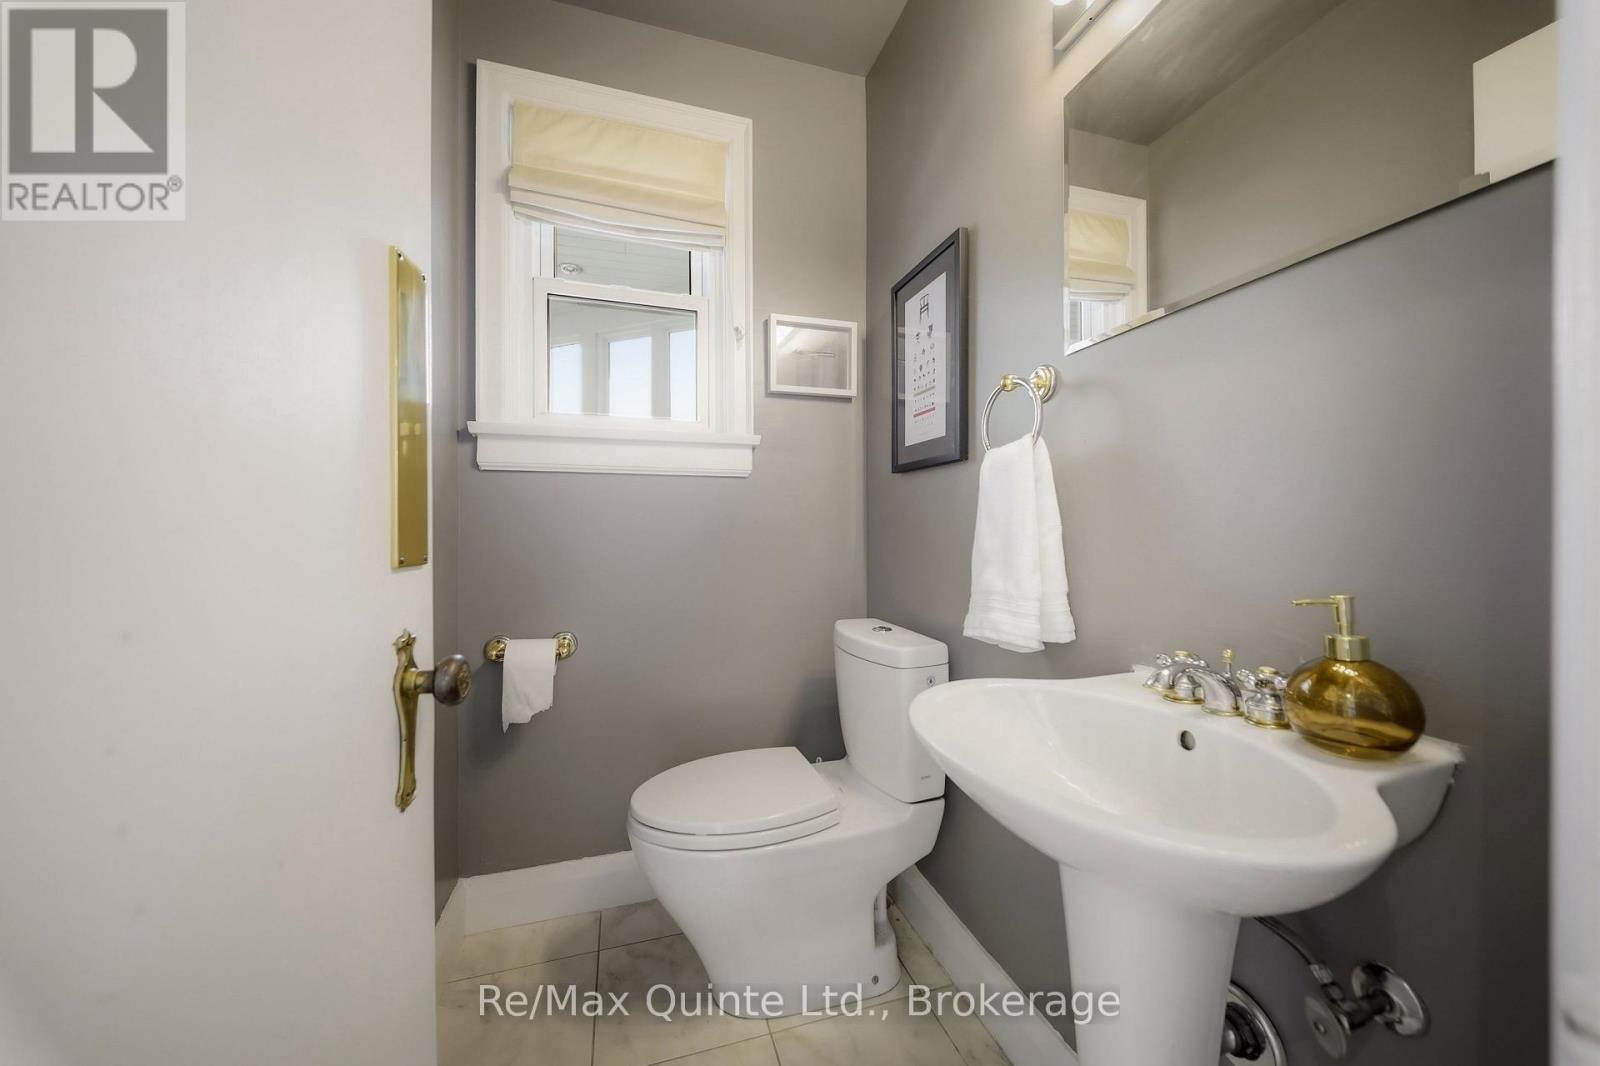
Bathroom |
1.27 m |
1.63 m |
1.27 m x 1.63 m |