

Brampton, Ontario
Welcome to this stunning Freehold, spacious home in highly sought-after prime location! Features 3 bedrooms, 2 full bath on the second floor and a professionally finished 2-bedroom walkout basement apartment with Property is ideal for extended family or excellent rental Income potential. The bright and open concept Main floor showcase elegant Laminate flooring and seamlessly connect the living, dining and Kitchen areas, creating the perfect space for everyday living and entraining. the Modern kitchen is equipped with granite countertops, a large center island with a breakfast bar, double kitchen sinks and a walkout through double door to the porch. The upper level offers the convenience of the spacious laundry room, generously sized bedrooms, and a beautiful oak staircase that adds timeless charm. the primary bedroom features a private ensuite complete with a relaxing soaker tub, providing the perfect retreat at the end of the day. Broadloom flooring. Property sold "as is where is "Condition, There are no warranties. The additonal features is that it has entrance from the front and back. (id:61194)
Mississauga, Ontario
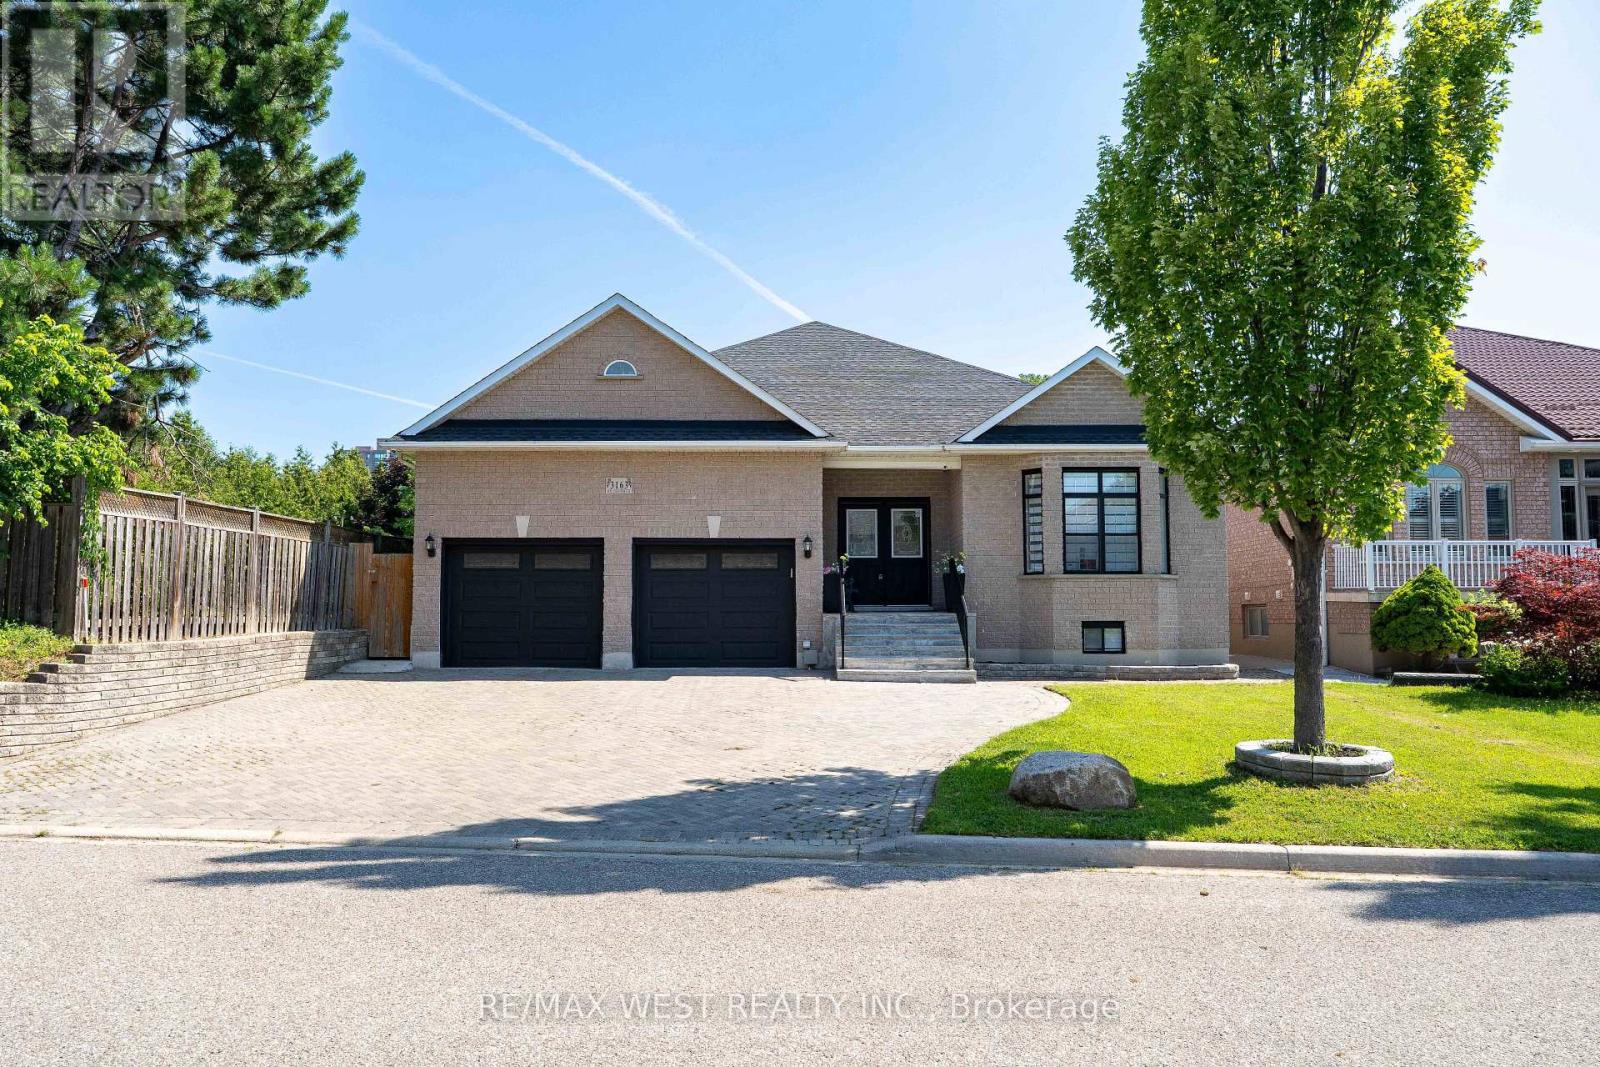
Welcome to this truly exceptional custom-built residence, offered for sale for the very first time. Nestled on a premium 55' x 150' lot on one of Mississauga's most desirable quiet dead-end courts, this remarkable home offers outstanding privacy, minimal traffic, and abundant street parking. Boasting over 5,600sqf of living space with approximately 2,850sqft. on the main level plus an additional 2,760sqft. finished basement, this meticulously maintained home has been extensively updated with approximately $250,000 in premium renovations. The thoughtfully designed layout features 4 bedrooms, 4 bathrooms, including 2 primary suites with walk-in closets, and 9' ceilings throughout. The finished basement offers 3 additional bedrooms, 2 full bathrooms, a full kitchen, separate laundry & a separate entrance, making it ideal for multi-generational living or extended family. Recent upgrades include a new kitchen, renovated bathrooms, flooring, lighting, paint, interior doors & hardware, owned furnace & A/C, tankless water heater, 200-amp electrical service, new main floor washer & dryer, refrigerator, and zebra blackout blinds. Enjoy your private backyard oasis featuring a saltwater pool with a new liner, custom telescoping pool dome, hot tub, and natural gas BBQ hookup. Additional highlights include a heated driveway, parking for approximately 5 vehicles, and an oversized insulated garage with 9' doors, high ceilings, and space for 2 large vehicles. Conveniently located minutes from Cooksville GO Station, Square One, QEW, Hwy 403, parks, schools, transit, and all amenities. A rare opportunity to own a one-of-a-kind custom home that has never before been offered for sale. Love the home but prefer a pool-free backyard? Seller is willing to have the existing pool professionally removed and the area restored with grass at the Seller's expense. (id:61194)
Armour, Ontario
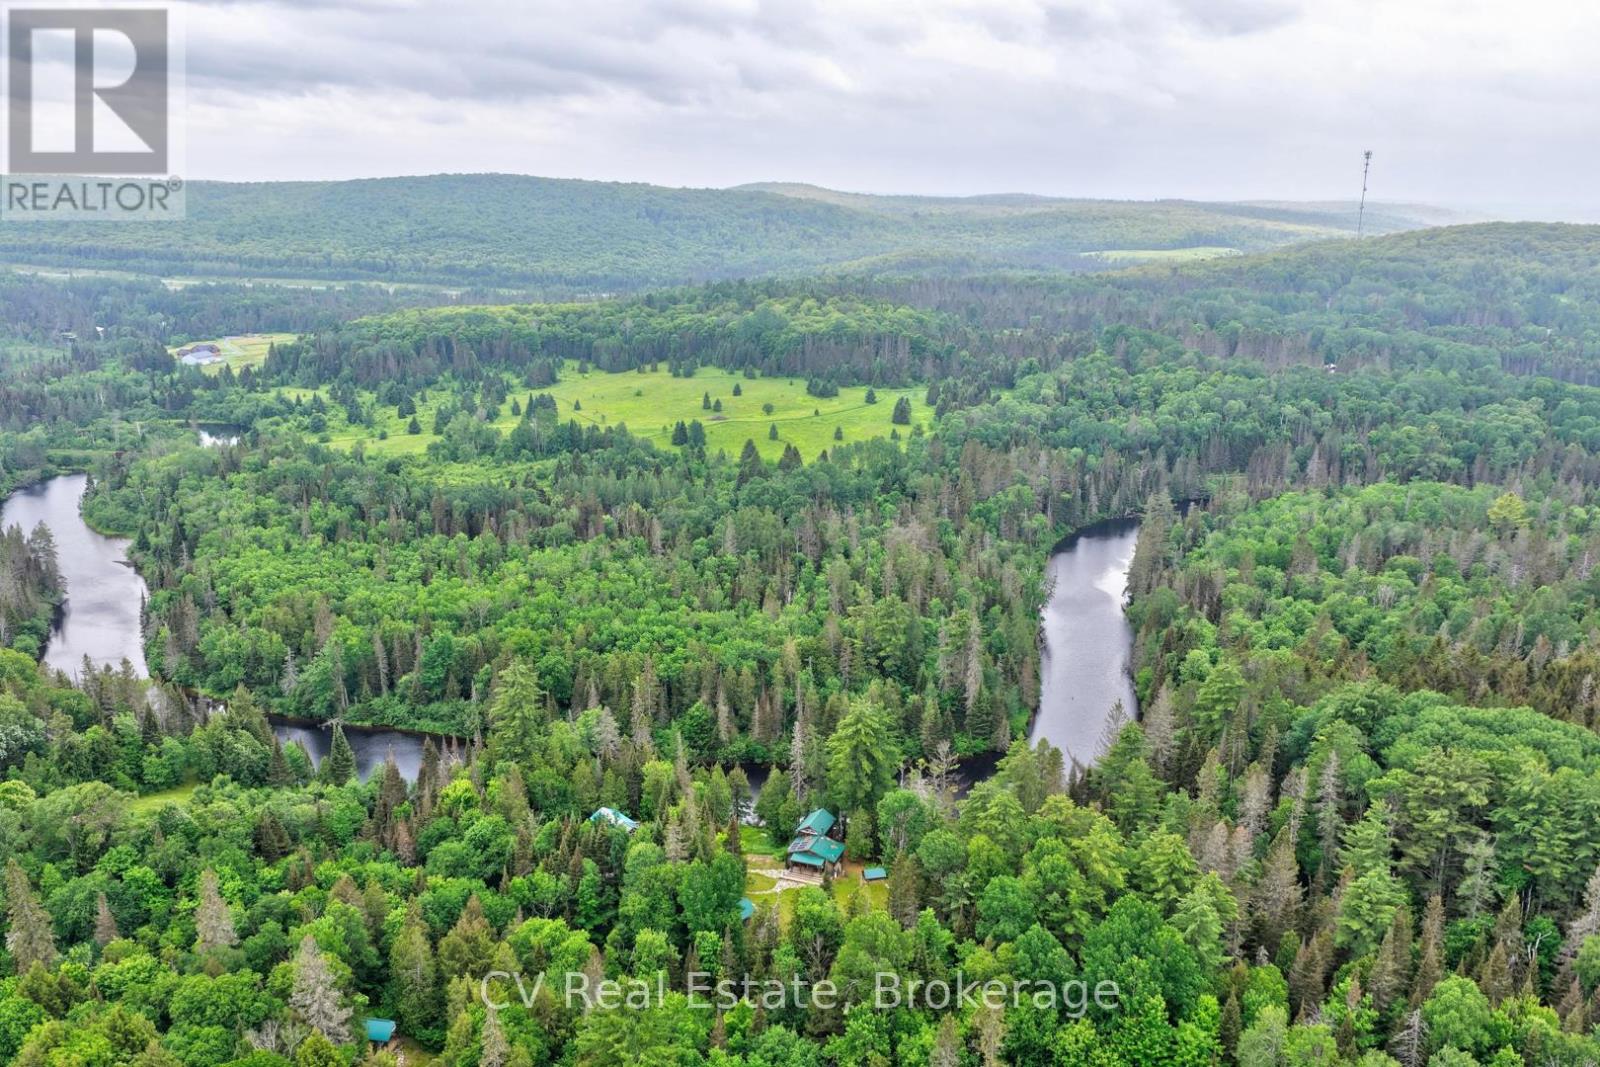
Your Riverside Paradise Awaits! Discover a truly one-of-a-kind haven on the majestic Magnetawan River, where 245 feet of swimmable waterfront, all-day sun, and breathtaking sunsets create an unforgettable setting. Nestled on more than 9 acres of complete privacy along a year-round municipal road, this magical property is just 20 minutes from downtown Huntsville and only 5 minutes to Burk's Falls. Surrounded by enchanting mature forest, gardens, and virgin woods, the charming 4-season bungaloft offers a peaceful escape with all the comforts of home. A cleared building lot provides exciting potential for future expansion, while the property's alternative solar power system and septic offer an off-grid lifestyle with modern convenience. Designed for comfortable four-season living, the home features a stunning wood kitchen with a cozy Napoleon wood stove. The state-of-the-art solar power system, professionally serviced by a local provider, powers most household appliances, while the propane cookstove, on-demand hot water system, and backup propane furnace provide dependable year-round comfort and convenience. Hydro is available at the road for those who prefer to connect, offering the perfect balance of self-sufficiency and flexibility. The impressive collection of outbuildings makes this property ideal for hobbyists, artists, entrepreneurs, or outdoor enthusiasts, featuring a 37 ft x 20 ft 3-Bay Shop, a separate 31 ft x 15ft garage with carport, an Artist's studio, Sleeping bunkie with loft & wood shed. Both bunkie's wired. If you're searching for a recreational paradise, or a unique lifestyle property with endless possibilities, this riverside sanctuary offers nature, privacy, and opportunity in one spectacular package. (id:61194)

Brampton, Ontario
Bright, Elegant & Truly One Of A Kind! Welcome To This Stunning Luxury Bungalow In The Prestigious Chateaus of Castlemore North! Situated On A Premium 60-ft Lot With Exceptional Curb Appeal. Featuring A Triple Car Garage, Fully Interlocked Driveway And Backyard, And Parking For Up To 6 Vehicles, This Home Offers The Perfect Blend Of Sophistication And Functionality. Step Through The Grand Double Door Entry Into A Spacious Foyer Showcasing 10-ft Ceilings And Impressive 8-ft Doors Throughout The Main Floor. The Traditional Living And Dining Rooms Provide The Perfect Setting For Entertaining Family And Friends. A Wide Hallway Leads To The Spectacular Open-concept Family Room Featuring Soaring 19-ft Vaulted Ceilings, A Cozy Fireplace, And Oversized Windows That Flood The Home With Natural Light. The Spacious Gourmet Kitchen Is Equipped With High-end Appliances And Ample Space To Enjoy Cooking And Gathering. This Rare Bungalow Offers Approximately 2,660 Sq Ft On The Main Floor As Per Builder's Plan, Plus A Massive Finished Basement Complete With A Bedroom And Full Bathroom. The Expansive Basement Offers Endless Possibilities With Potential To Add More Bedrooms While Still Maintaining A Large Recreation Area. Step Outside To A Beautifully Interlocked Backyard Featuring A Large Wooden Gazebo, Perfect For Summer Entertaining And Outdoor Enjoyment. Conveniently Located Close To Top-rated Schools, Parks, And All Amenities. ***Some Photos Are Virtually Staged*** (id:61194)
Barrie, Ontario
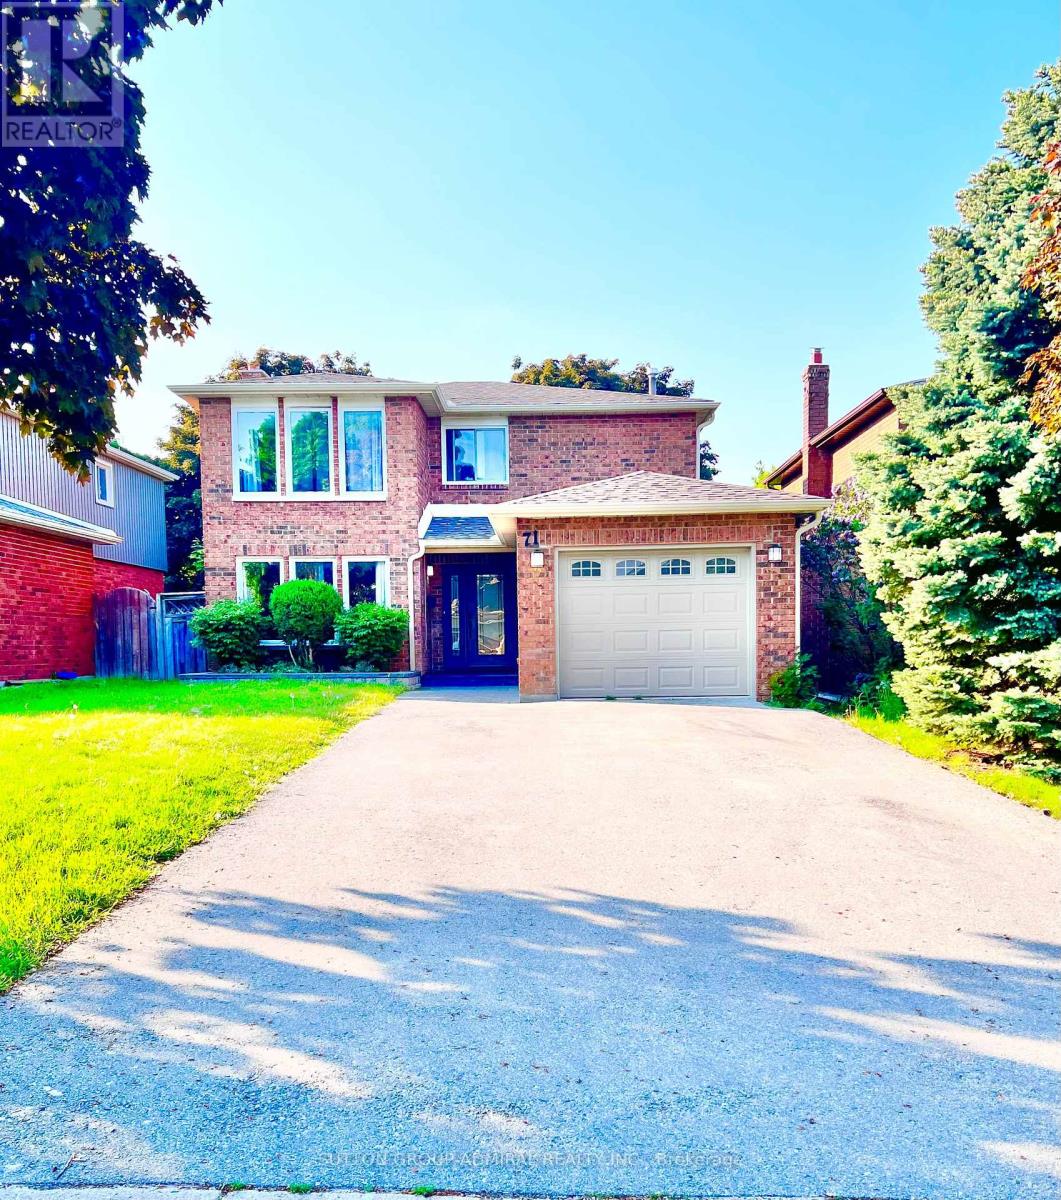
Beautiful, Bright 3 Bedrooms Home In Prime Location Of Barrie! Quiet Family Neighborhood. Great Open Concept Layout With Large Windows. Nice Kitchen With Stainless Steel Appliances, Neutral Cabinetry, Granite Countertops and Centre Island. Breakfast Area W/O To Deck and Beautiful Backyard. Convenient Second Floor Laundry. Primary Bedroom with Large Windows, 2 PC Ensuit and 2 Closets for His and Her. Just Minutes From Parks, Schools, Beaches, Shopping, Allandale Waterfront Go Station, And More **This Is Only For Main And Second Floor (id:61194)
Vaughan, Ontario
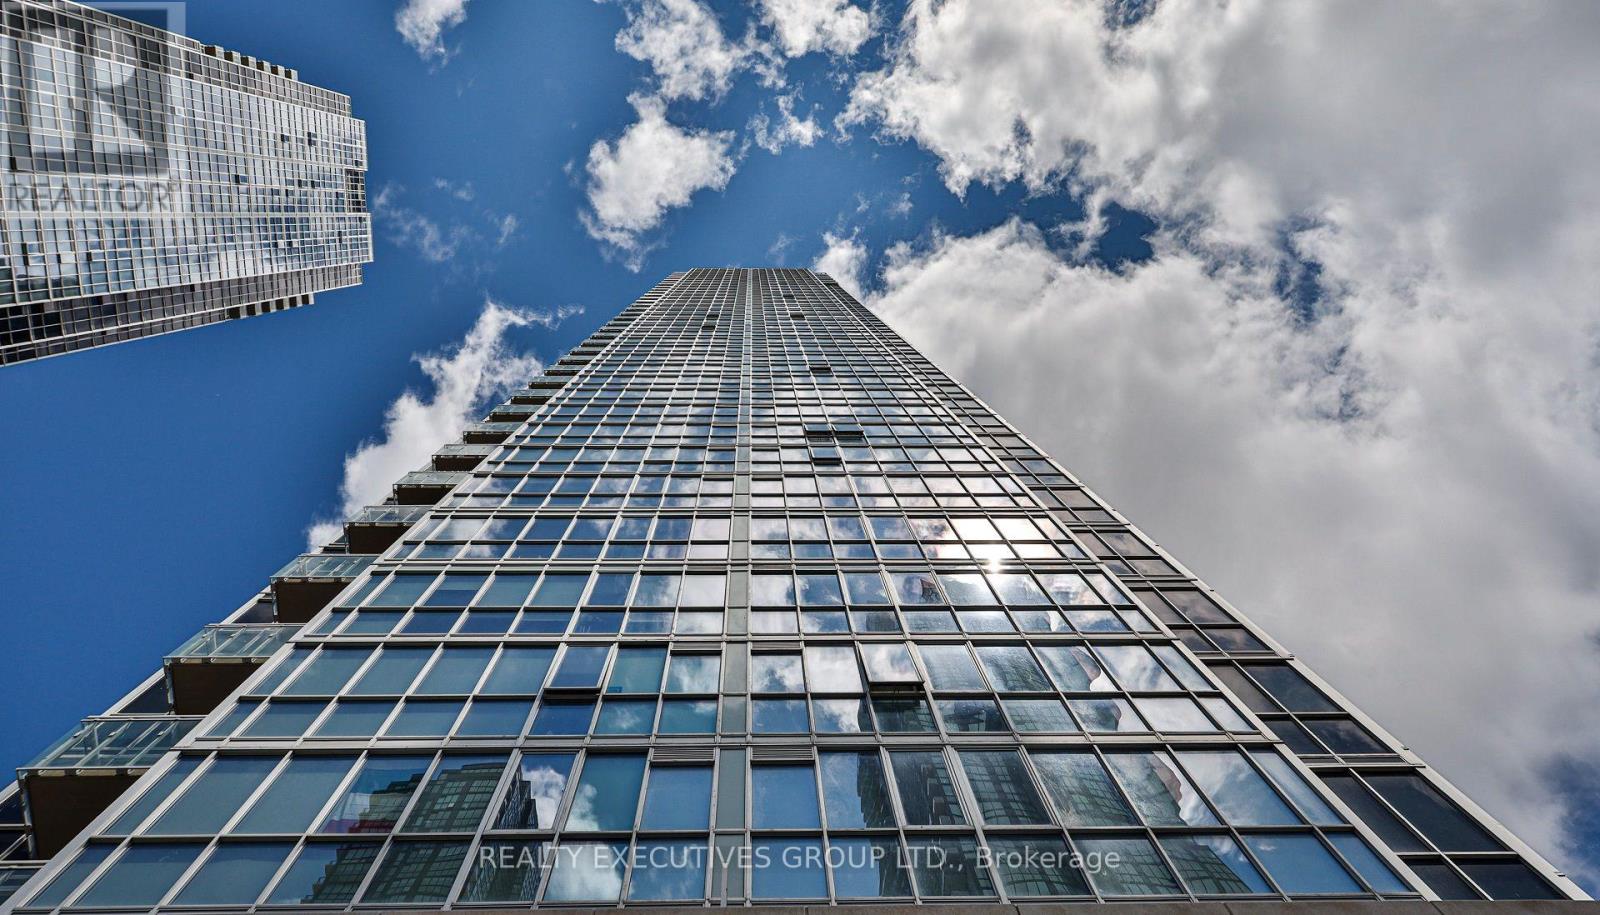
One of a kind custom 1 Bedroom + Den (versatile enough to be used as a 2nd bedroom) and 2 full bathrooms suite at the Nord West Tower Residences features an unobstructed western view of Edgeley Park. Ingeniously designed layout with customized storage organizers, the suite boasts premium finishes including 9' ceilings, built in Microwave, pot lights with LED dimmer throughout, modern lighting, new tiling in the master bathroom, and a new stacked washer/dryer. All electrical light fixtures and window coverings. The building is located in the heart of the Vaughan Metropolitan Centre. Steps from the VMC Subway Station and VIVA transit lines, allowing for a quick commute to downtown Toronto. Residents have access to an indoor swimming pool, state-of-the-art fitness centre, party room, games room, chef room and 24-hour concierge. Minutes from major highways (400 and 407), Vaughan Mills, Canada's Wonderland, and local dining. Some Furniture Available. Ask For Details. (id:61194)
Elora, Ontario
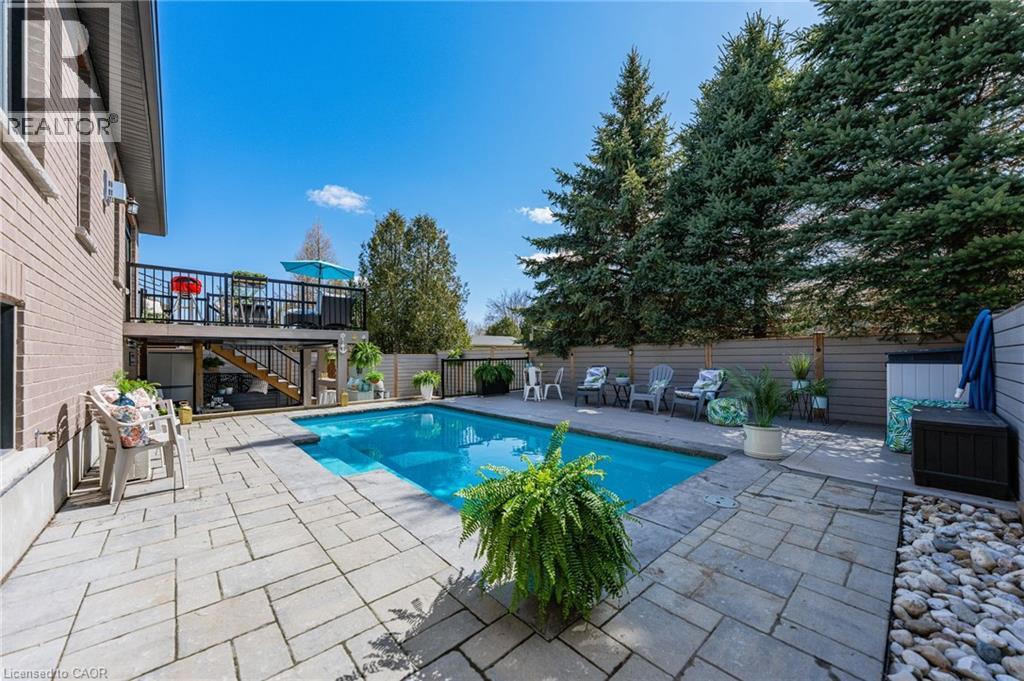
Imagine Friday evening... You pull into the driveway of 57 Cutting Drive, instantly feeling the bustle of the week melt away. Nestled in the historic, enchanting village of Elora, this custom-built luxury bungalow isn’t just a home—it’s your Private Resort. The true magic happens when you step out back. Have you dreamed of having a low-maintenance POOL? Welcome to your personal backyard oasis. Enclosed by premium composite privacy fencing and framed by a backdrop of towering, mature pines, this yard offers rare, woodland tranquility. Spend hot summer afternoons floating in the 12' x 24' heated salt-water pool adjacent to upper sun deck and lower covered deck. Host unforgettable weekend BBQs spanning the covered deck and open sundeck, or lounge on the floating composite decking with a glass of wine. Step inside through large patio doors to the main level where upscale model-home aesthetic meets everyday warmth. Designed hand-in-hand with an interior designer, every finish speaks to sophistication. The heart of the daily routine centers around an airy, light-filled layout, leading to a serene primary retreat featuring a spa-inspired ensuite. With 1,600 sq ft on the main floor and a bright, professionally finished 1,485 sq ft lower level, there is boundless space for everyone. The lower level is a haven of its own, boasting a huge recreation room, gaming area, playroom, two additional bedrooms, and a sleek bath. Plus, with a separate entrance designed for a future walk-up, it’s primed for multi-generational living or a premium in-law suite. Whether you’re a couple seeking a peaceful retreat, a growing family wanting space to play, or the ultimate entertainer who loves hosting backyard pool parties, this property delivers an experiential lifestyle. Just minutes from the iconic Elora Gorge, boutique shops, and award-winning dining, you get unparalleled luxury and a true small-town community vibe. Cataract Trail is steps away. Your forever staycation starts here. (id:61194)
Toronto, Ontario
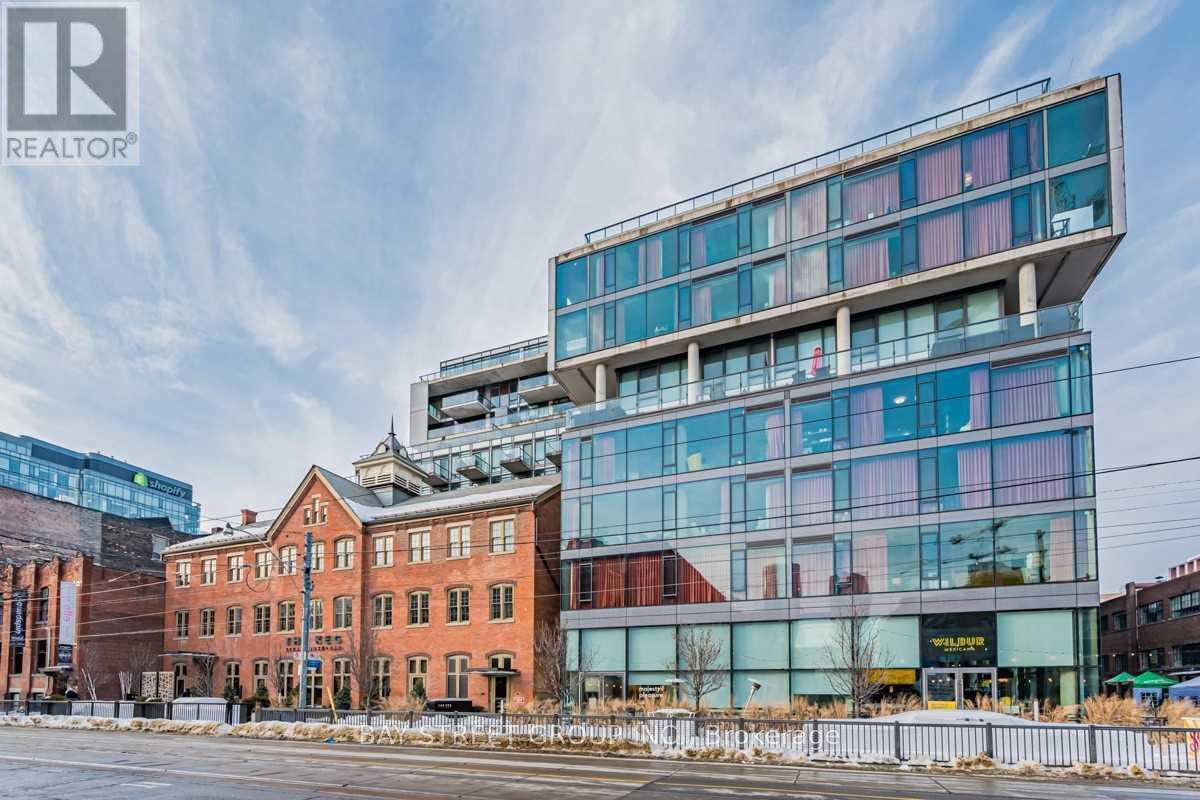
Bright & Spacious, 2Bed & 2Bath Loft At The Fashion House Located In The Heart Of King West! 900Sqft With 98 Sq Ft Balcony! Modern And Bright, Sun-Filled Kitchen With Granite Counters And Upscale, B/I S/S Appliances! Open Concept, Hardwood Flooring Throughout! Floor To Ceiling Windows! Rooftop Lounge W/ A Heated Infinity Pool. (id:61194)
Toronto, Ontario
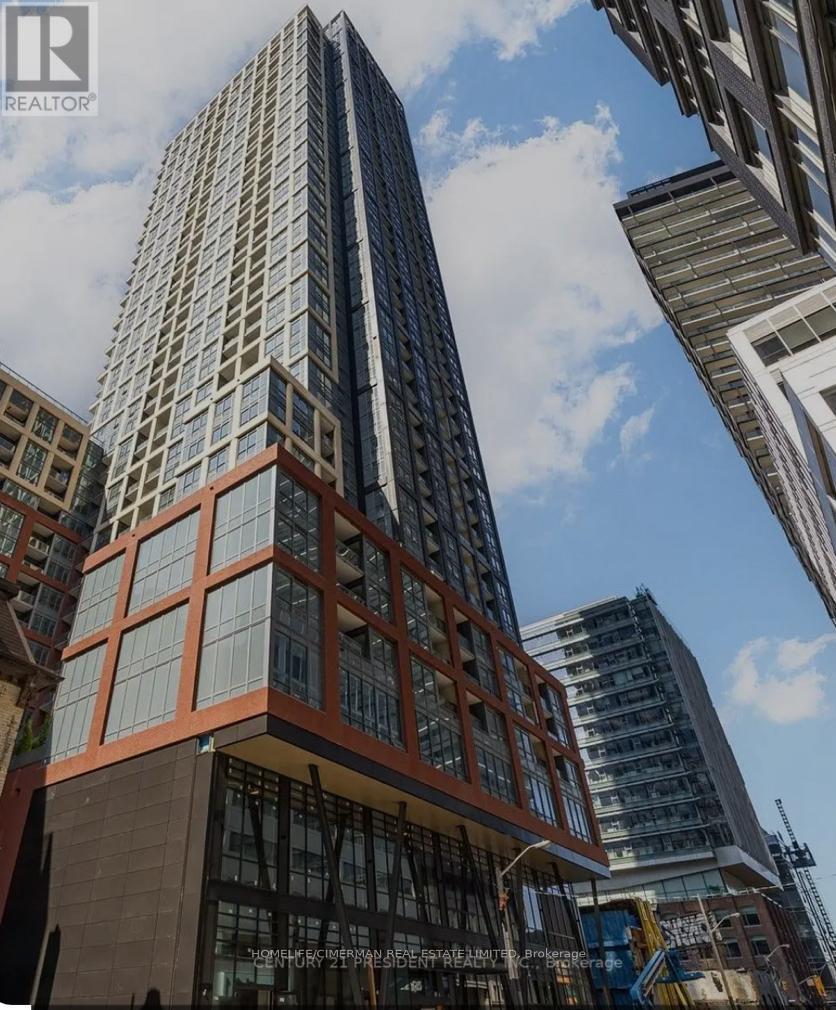
Be Among The Few To Experience Modern Living At The Newly Built Luxury Peter And Adelaide Condos! A True Gem In The Heart Of Down Town, Spectacular Unobstructed Views On The 49 th Floor, ** UPGRADED UNIT ** 3 Full Bedrooms, 2 Full Bathrooms, PARKING included! Located At The Heart Of The Entertainment District, Close To Plenty Of Amenities, Subway Station, Transit And PATH. Modern Stainless Steel Built In Appliances, Eat In Kitchen And 9 Ft Ceilings Throughout. . Watch The Sunrise From Your Master Bedroom! Two Open Balconies To Enjoy All Day Long! Spectacular Interior Design And Craftsmanship. State Of The Art Amenities, Walking To Theaters, Gyms, Restaurants, Shops And Access To The Financial Core. Hospitals, Grocers and Cafe's Right Across The Street And Just Steps To Queen St. West... (id:61194)
Blue Mountains, Ontario
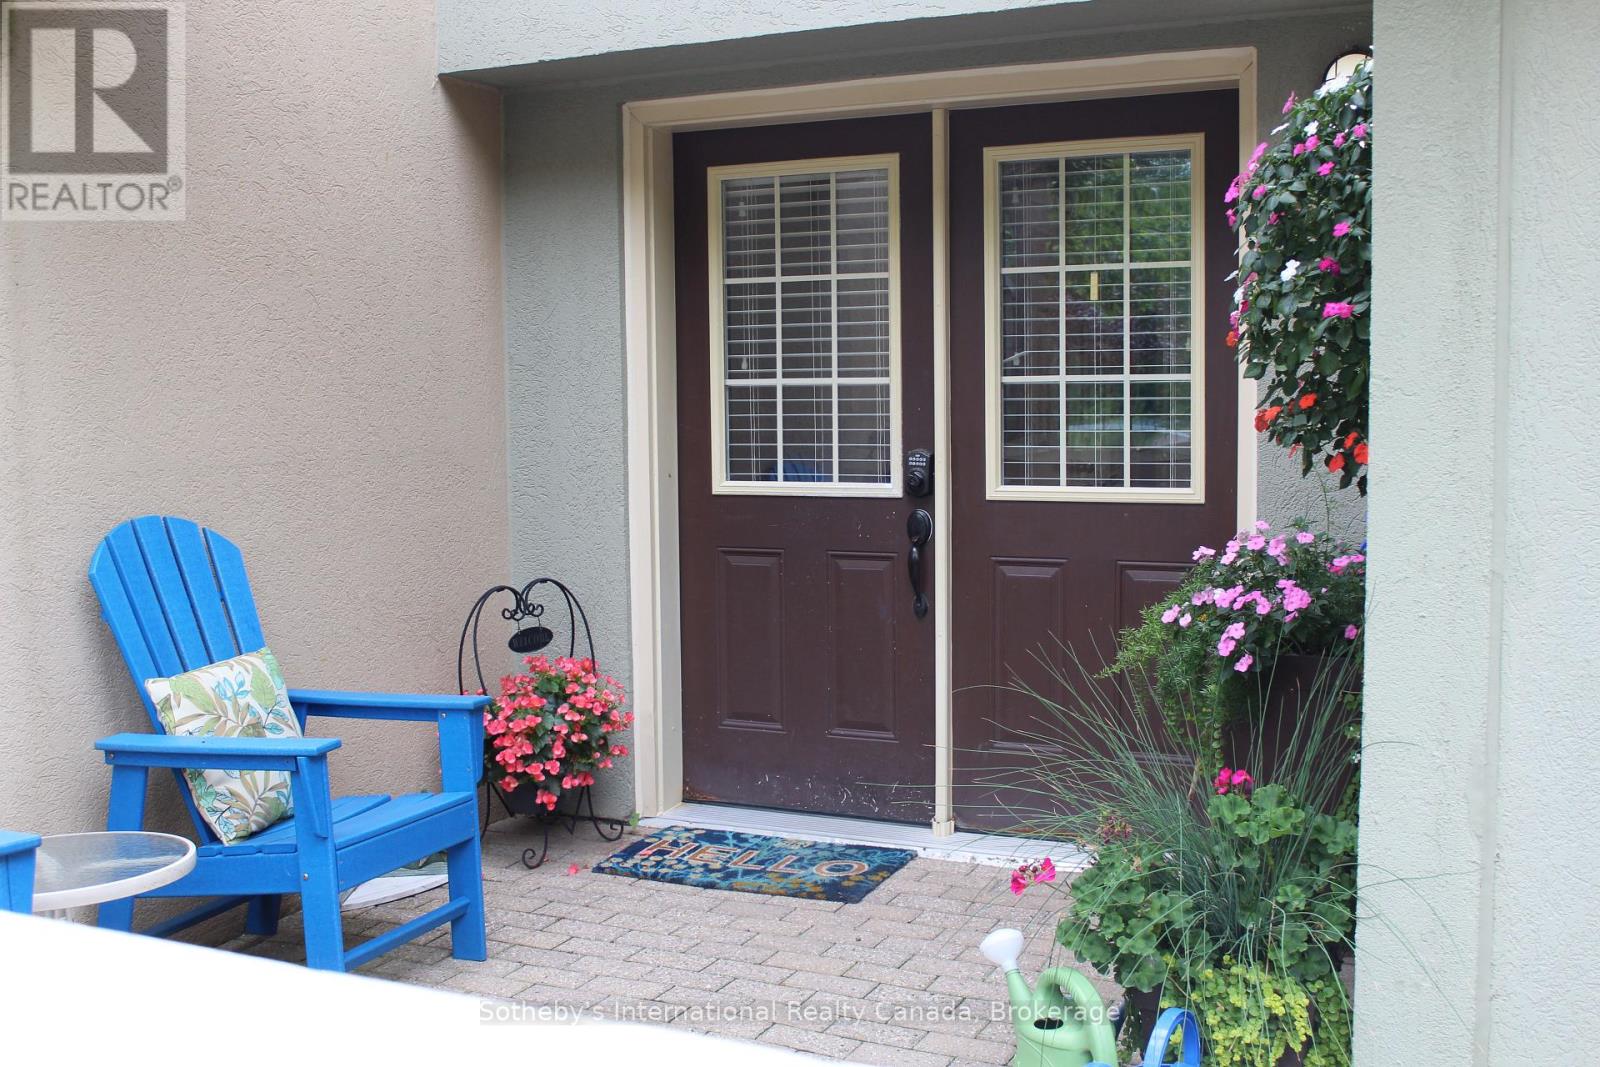
Bring your skis and WALK to the Village! Unit is across from The Village, at Blue. PRICE IS FOR THE 4 MTH SEASON with flexible dates available. Winter seasonal 4 mth rental, plus utilities, (internet/cable TV included in rental rate). Beautiful, executive 3 bedroom condo at Wintergreen, steps to the Village at Blue Mountain and backing onto golf course. Entrance hall with large closet w/ski hanging. Primary bedroom with queen bed, sep. tub (Jacuzzi ), sauna and en-suite. Guest bedroom with two twin beds, 2nd level guest bedroom with 2 twin beds and separate Den. Spacious sunken living room with new (2024) gas f/p and large, flat screen TV. Updated kitchen, and tastefully decorated and furnished throughout. No smokers . BBQ is available on rear patio. Tenant to provide proof of liability insurance prior to commencement of lease. Application with references required. Listing brokerage to write lease. Tenant will be required to shovel off rear patio, if using BBQ and the front terrace of the unit. Parking passes available for the season, for Tenants. Owners will entertain a small, non-shedding, well trained dog. 50% of rental rate required within 2 business days of a signed lease agreement. The balance plus 2500 utility/damage deposit required 3 weeks prior to commencement of lease. Proof of alternate primary residence and proof of liability insurance also required. (id:61194)
Blue Mountains, Ontario
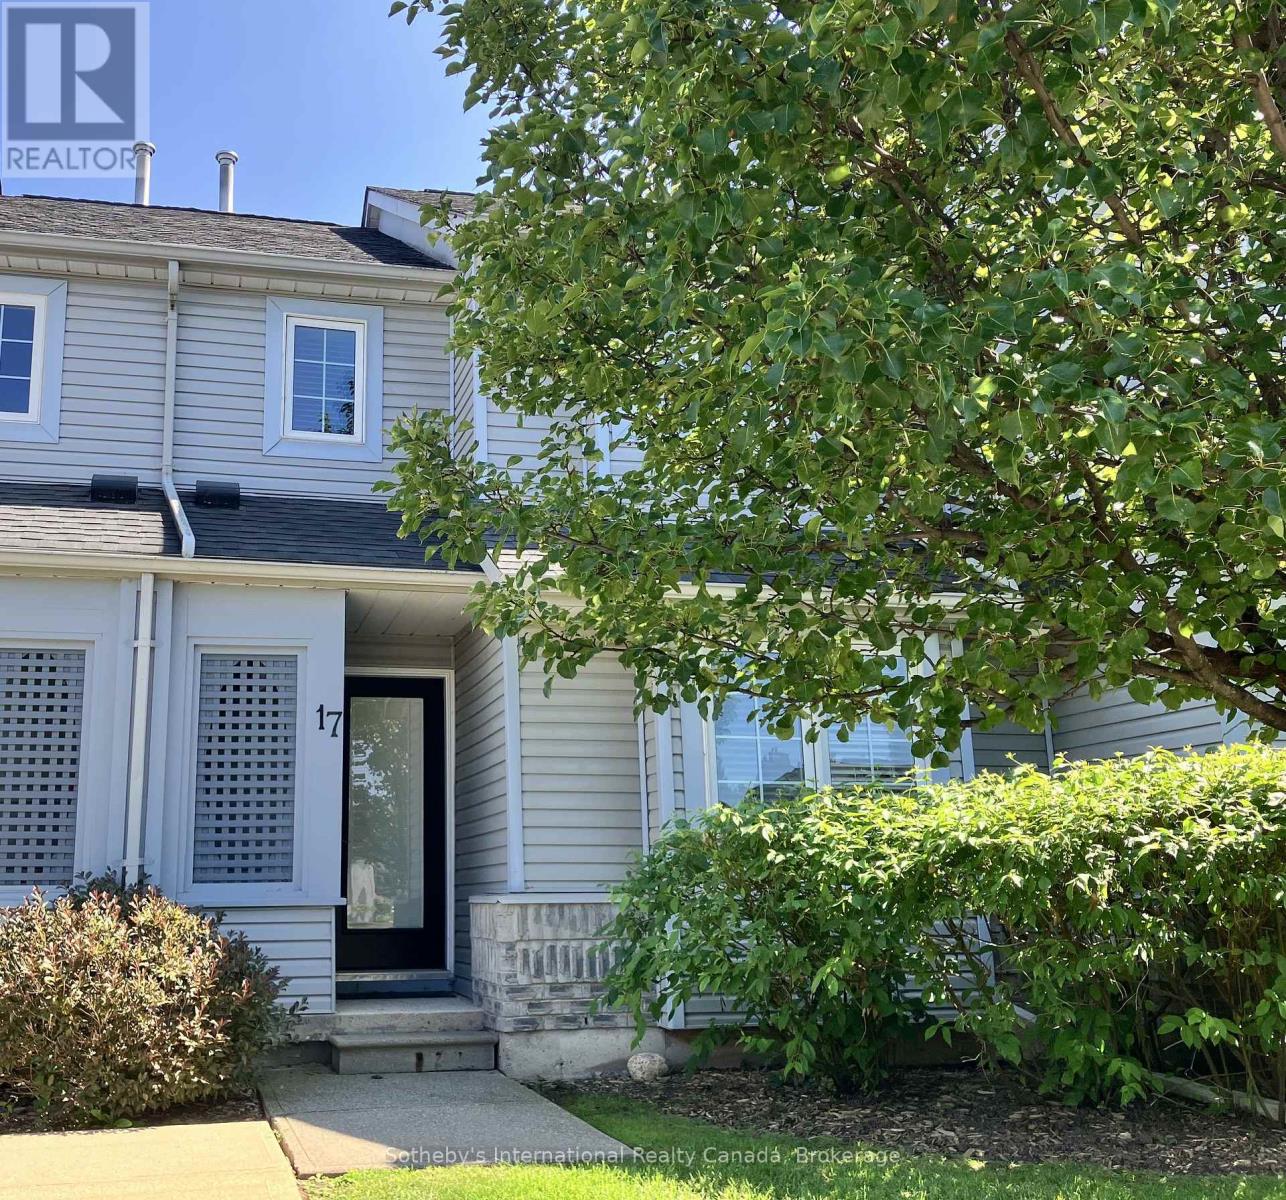
Fantastic family townhouse for Winter seasonal rental. Price is per month. 4 mth winter rental preferred. Please inquire for price of Fall/Spring/summer rentals. Spacious accomodations: fully furnished and equipped seasonal rental. Open concept main level living/dining kitchen area with new stainless steel appliances and patio doors to outdoor area with seating, propane BBQ and additional exterior storage. Main level bedroom with twin beds and adjacent 4pc family bathroom. Upstairs you have a lovely bright Primary bedroom suite with queen bed, private balcony, office area, walk-in closet and wood burning fireplace. 4 pc Bathroom with separate shower and jetted tub on same level. In the basement level you have the convenience of a separate Living room with gas fireplace and single over dbl bunk for overnight guests. Separate laundry room and additional 3 pc bathroom. Small to medium non-shedding dog will be permitted, upon approval by owners. Walking distance to The Village and a short walk to the south chair at Blue. Short drive to other area ski hills, and restaurants in Collingwood, Thornbury and Blue Mountains for dining and entertainment. For summer rentals tenant will have access to rec. ctr with outdoor pool and tennis courts. Deposit of 50% of rental due within 2 days of the signed lease agreement, with the balance due 3 weeks prior to lease start date. Listing Realtor will write lease. Tenant to provide proof of full time residence prior to accepted lease, and proof of liability insurance prior to lease commencement. (id:61194)
Toronto, Ontario
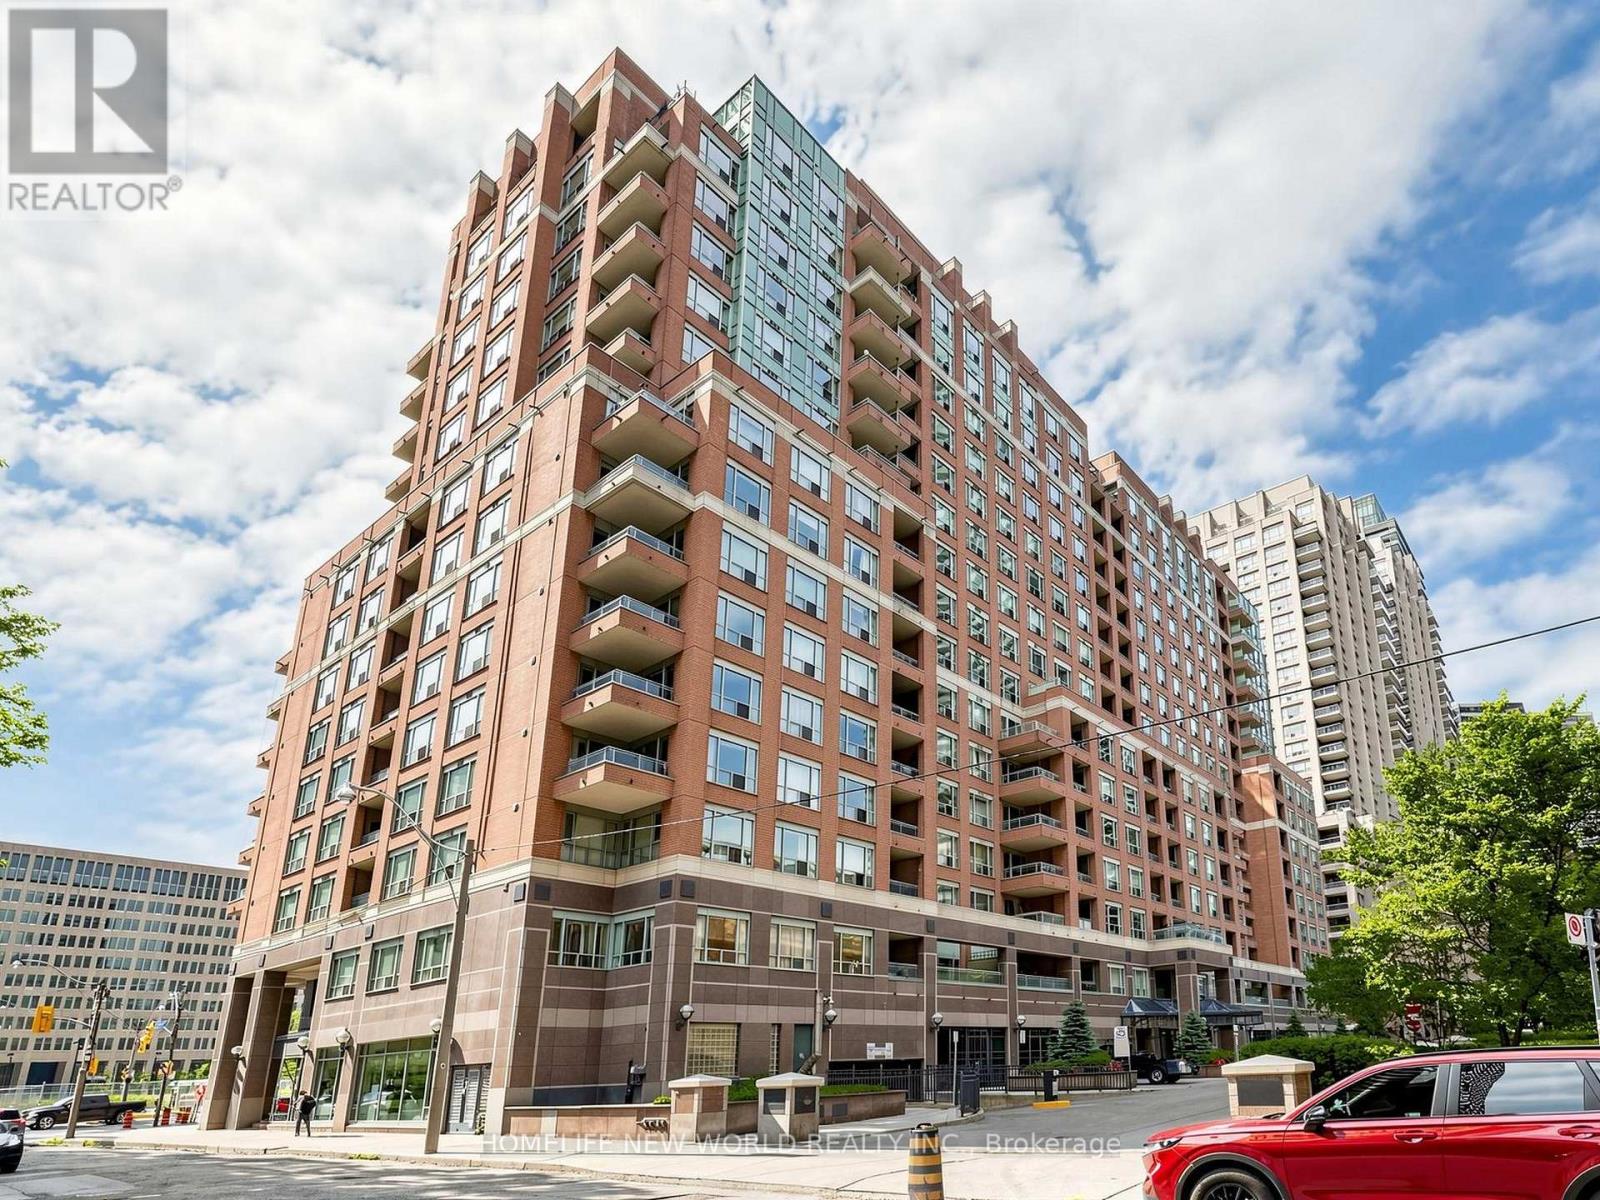
Welcome to this beautifully updated 1-bedroom + den suite in the heart of downtown Toronto. Originally designed as a one-bedroom residence, the interior partition wall was removed to create a bright, spacious, loft-inspired open-concept layout, maximizing natural light and flexibility while offering potential for future reconfiguration, subject to buyer preferences and any applicable condominium requirements. (Note: The partition wall was removed by a previous owner prior to the Seller's 2016 purchase.) Offering 644 sq. ft. of functional living space, the suite features an exceptionally wide 21-ft living and dining area with rare unobstructed west-facing views overlooking Bay Street and green space, providing exceptional privacy, treetop views, and abundant afternoon sunshine. Extensively renovated throughout, the suite features fresh paint, new interior doors, upgraded lighting, brand-new blinds, and distinctive French Country-inspired artisan tile flooring. The spa-inspired bathroom features a frameless glass shower, American Standard toilet, Moen matte-black fixtures, quartz vanity, smart anti-fog LED mirror, and contemporary finishes. The modern kitchen offers quartz countertops and sleek wall-mounted cabinetry, while the original bedroom area includes a spacious walk-in closet. A separate den provides flexible space for a home office, study, dressing area, or additional storage. Parking and locker are included-a rare combination in downtown Toronto. Maintenance fees include heat, hydro, water, and air conditioning for lower monthly expenses. Ideally located steps to the University of Toronto, TMU, Queen's Park, subway stations, Eaton Centre, restaurants, shopping, and entertainment, this turnkey home combines generous living space, abundant natural light, exceptional storage, and an unbeatable location-an outstanding opportunity for professionals, first-time buyers, young couples, students, or investors. (id:61194)
Meaford, Ontario
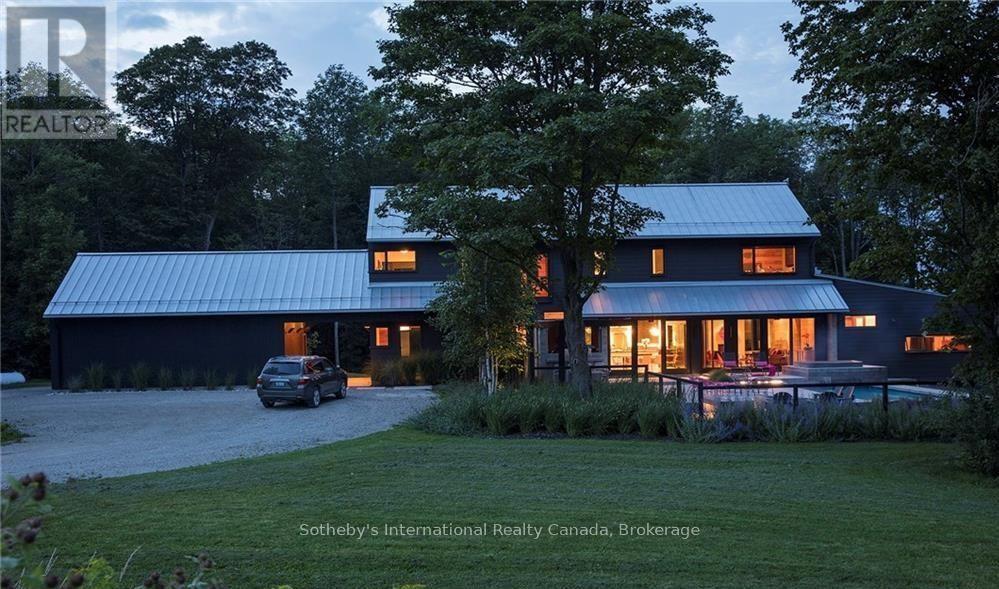
Gorgeous, contemporary custom home, nestled on 30 acres, with 5 bedrooms each with a queen size bed and 5 bathrooms. Spacious Open Concept: Gourmet kitchen/dining with large harvest table for entertaining, and Living Room with wood burning fireplace for relaxing after a day on the slopes. Snowploughing in addition to rental rate ($50 per time). Cleaning bi-weekly, included. Bed linens and towels provided. Hot tub maintenance included. New outdoor 6 person custom sauna. Heated floors in basement and main level. Lower level boasts cosy Den; state of the art gym with Peleton bikes for tenant use; 5th bedroom and bathroom for extra convenience. Additional kitchenette recently added in lower level. Sonos music throughout. 15 mins from The Peaks & 17 mins from Beaver Valley Ski Club, perfect combination of seclusion, convenience and luxury, for a ski season you will never forget! BBQ & Egg BBQ grill on terrace. Added security of large back-up generator on site, powering entire house. Utility/damage deposit of $5000. 50% of rental due upon signed lease agreement, with balance of all payments 3 weeks prior to occupancy. Hypo-allergenic, non-shedding Dog permitted, but needs to be crated when owners are not present. Tenant must provide liability insurance and proof of primary residence. Available Dec.04, 2026-April 1, 2027. (id:61194)
Collingwood, Ontario
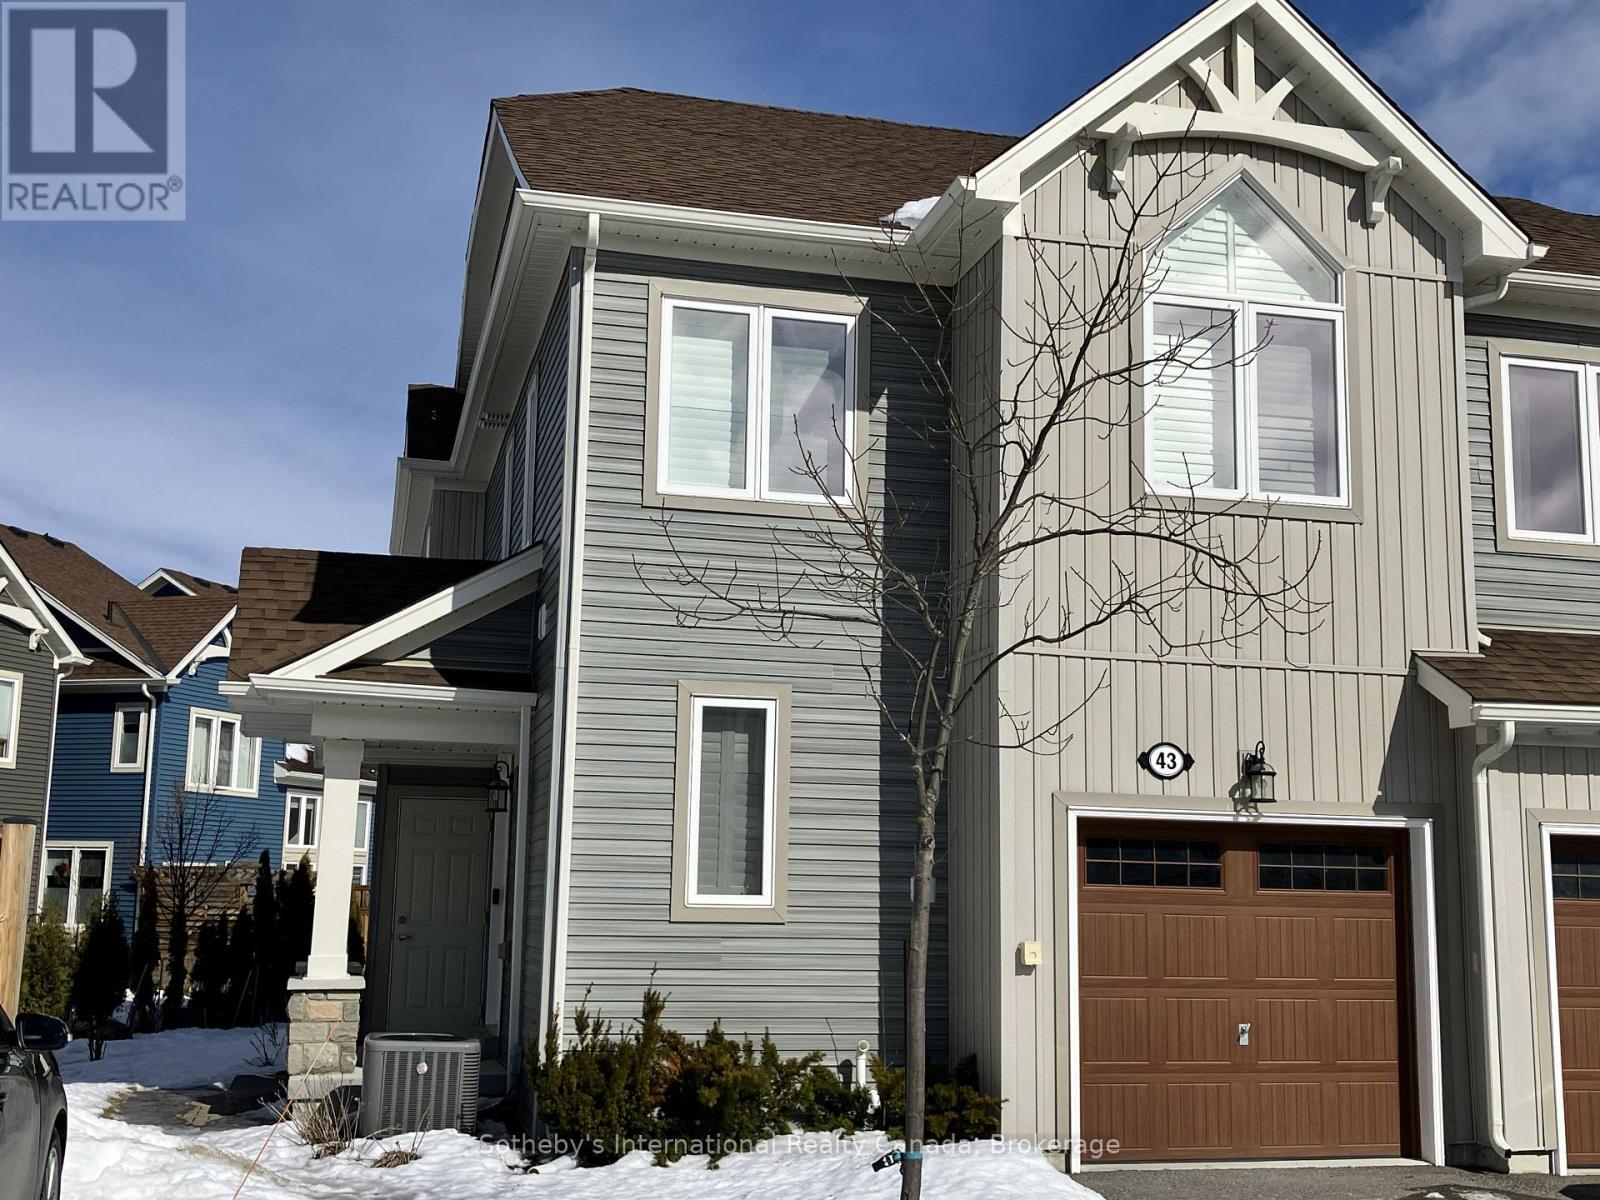
Welcome to 43 Carpenter, with ideal family accommodations . This Winter seasonal lease is available from December 1. Price is per mth and utilities are in addition. "Blue Fairway" is a family friendly development, central to all activities and amenities in Collngwood, Blue Mountains and Thornbury. Short drive to all locations with a variety of restaurants, coffee shops, indoor and outdoor activities. Area ski hills are a short drive from the property. #43 is one of the larger models with 4 bedrooms upstairs (one is being used as an office), and an additional bedroom is located in the basement with den, full ensuite bathroom and walk-in closet. Large primary bedroom with king bed has a 4 piece ensuite and an additional full bathroom upstairs. Additional bedrooms with queen and double beds. Spacious main level with gas fireplace and open concept living room dining/kitchen area. Patio doors from kitchen area gives access to private terrace, with BBQ. Laundry on main level incorporated into convenient bathroom. Access to garage. Property is not available as an annual rental. 50% of total rental period is due upon fully signed Agreement with balance and utility/damage deposit of 3000 (depending upon length of rental) due 3 weeks prior to occupancy. Tenants to provide proof of liability insurance prior to occupancy. Landlord preference is no pets, but may consider a small non-shedding dog. (id:61194)
Magnetawan, Ontario
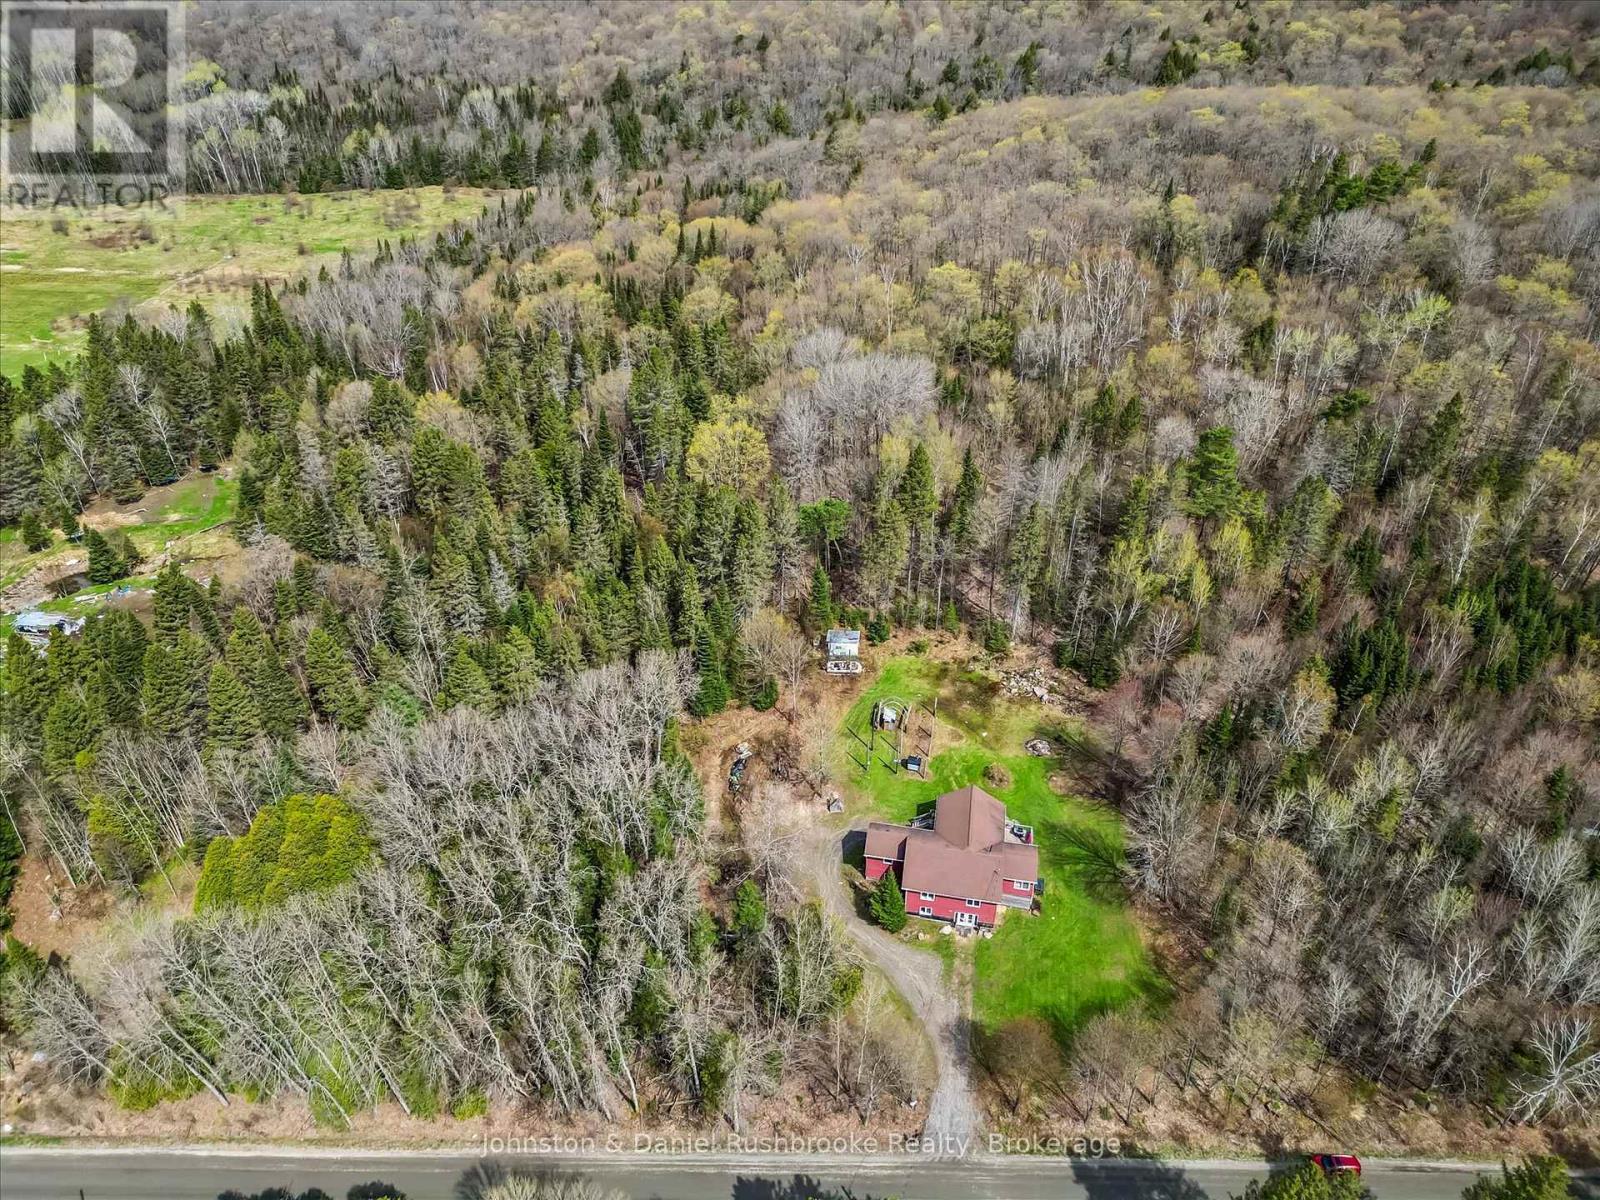
Set on a private 25-acre parcel in the peaceful countryside of Magnetawan, this beautifully updated two-storey home offers the perfect blend of space, comfort, and nature. Featuring 4+ bedrooms and 2 bathrooms, this home is ideal for families, weekenders, or those seeking a year-round rural retreat. The bright, open-concept main floor is designed for easy living and entertaining, highlighted by a modern kitchen with stainless steel appliances and a seamless flow into the dining and living areas. Step out from the kitchen/dining space onto the expansive deck-perfect for BBQs, morning coffee, or soaking in the surrounding forest views.The newly finished walk-out basement adds valuable living space with direct access to the outdoors, offering endless possibilities for a recreation area, guest suite, or home office. Surrounded by nature and set well back from the road, this property delivers exceptional privacy while still being within reach of local amenities and the charm of nearby lakes and trails. The property has many ATV/walking trails along with acres of Crown Land to explore nearby. Whether you're looking to escape the city, expand your living space, or invest in Northern Ontario lifestyle, this property is a rare opportunity to own a substantial acreage in a sought-after area. (id:61194)
Mississauga, Ontario
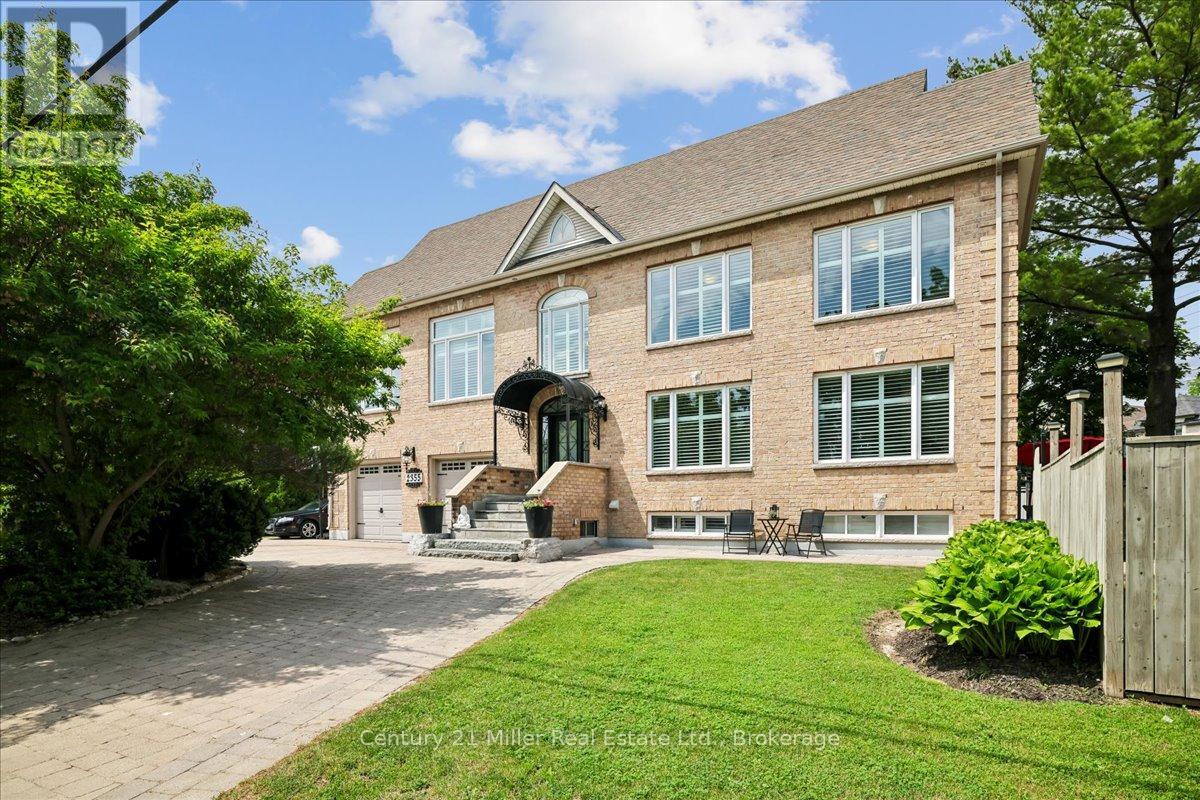
Welcome to the fabulous 2355 Old Carriage Road!! This custom home is nestled in the highly sought-after Erindale neighbourhood and has so many amazing and unique features!! These features include soaring ceilings, multiple entertainment levels, an open concept custom kitchen, stunning baseboards, crown moulding, brand new windows throughout, a completely private backyard, sprinkler system in the front and back and so much more!! As you enter through the front door, you will instantly be impressed! The main floor offers a very large living/dining room, custom kitchen, powder room, large windows, 9' ceilings, California shutters, hardwood floors and more!! The kitchen also provides a walk-out to a nice deck and backyard oasis! Heading up the stairs, you will find a huge family room with 12' ceilings that is perfect for entertaining or a cozy movie night! Continue up the stairs again and you will find a large primary bedroom with a gorgeous ensuite, walk-in closet and shoe closet, 2 other large bedrooms and another fully renovated bathroom! The basement is completely finished with a living room, bedroom, full kitchen, bathroom and the laundry room! Perfect for an in-law suite, nanny or visitors! And there's more - this home features a 500'-600' unfinished loft area in the attic with great ceiling height and potential to create even more living space! This space is perfect for a bedroom, home office, gym or den! This home is located in a gorgeous and quiet neighbourhood, it's steps to the Credit Valley Golf and Country Club and close to all amenities! (id:61194)
Welland, Ontario
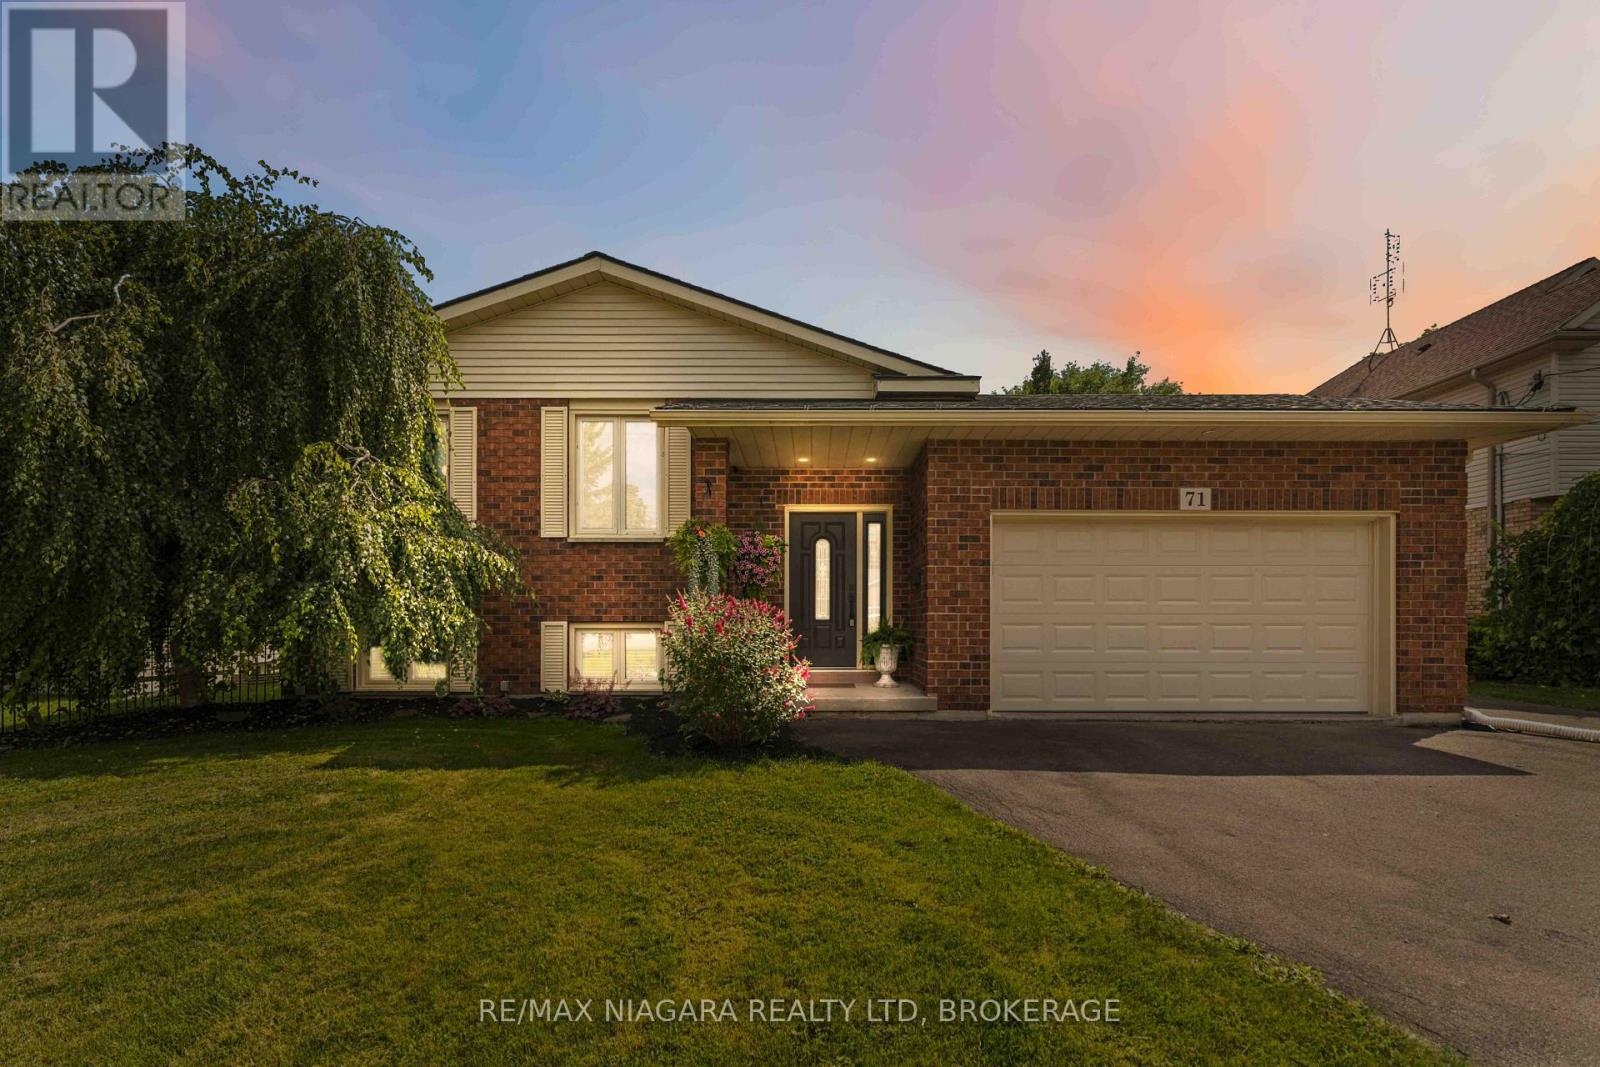
Welcome to this spacious 1,365 sq. ft. brick raised bungalow, situated on an impressive 60 x 240 ft. lot with no rear neighbours and backing onto environmentally protected lands. Offering 3 bedrooms and 2 full bathrooms, this home features a bright, inviting main level with generous living and dining spaces and a beautifully updated kitchen. The fully finished basement provides exceptional additional living and entertaining space, complete with a cozy gas fireplace and dedicated media room. Step outside to enjoy the expansive property from the large rear deck and hot tub, offering plenty of room to relax and entertain. Car enthusiasts, hobbyists, or those needing extra workspace will appreciate the 2.5-car attached garage, plus a single-car detached garage complete with full hydro and gas heat. With a deep lot, excellent indoor and outdoor living space, extensive garage capacity, and a private setting with protected lands beyond the backyard, this property offers a rare combination of space, privacy, and versatility. (id:61194)

Ottawa, Ontario
STUNNING, TOTALLY UPGRADED RESIDENCE IN SOUGHT-AFTER OLD OTTAWA SOUTH! Perfectly situated just steps from Carleton University, Ottawa Tennis Club, top schools, Brewer Park, and local shops, this beautifully upgrade 2+2 bedroom, 3.5 bathroom home offers the ultimate blend of modern luxury and unbeatable location.The bright and inviting main level features gleaming hardwood floors throughout, a spacious living room with an elegant electric fireplace, and a chef's kitchen complete with quartz countertops, modern cabinets, and brand-new stainless-steel appliances. Upstairs, the second level hosts two generous bedrooms, both featuring their own luxury private ensuites-including a master retreat with a modern glass shower and a floating soaker tub.The fully finished lower level offers incredible versatility, boasting a separate side door entrance, 2 additional bedrooms, a full kitchen with stainless steel appliances & hood fan, and a 3-piece bath with laundry. Entire home has been fully renovated, featuring brand new roof, siding, windows, and plumbing. Freshly installed furnace, heat pump and tankless water heater is added bonus. Furthermore, with upgraded insulation will guarantee maximum energy efficiency and comfort. Outside, enjoy brand-new interlock walkway and a beautifully crafted wooden deck and fence. Bordering disposed land to the side and rear, the private backyard offers exceptional openness and added privacy. Property is situated within the purview of the Rideau Valley Conservation Authority. A rare, turn-key opportunity in the heart of the city! Located adjacent to a government water station engineered to prevent groundwater backflow and protect the floodplain area. Built just four years ago, this facility provides essential flood mitigation. As a bonus, the side fencing was built and is fully maintained by city-giving you extra privacy, security, and zero maintenance hassle. (id:61194)

Ottawa, Ontario
Welcome to this like-new 2021 Minto "Stanley" model, loaded with luxurious upgrades and freshly painted in 2026. From the moment you step inside, rich hardwood floors flow throughout the living room, dining room and kitchen, complemented by a welcoming hardwood staircase, bright windows, and soaring 9-ft ceilings. At the heart of the home is a spacious entertainer's kitchen featuring quartz countertops, extended cabinetry, and a massive quartz island that makes the area the perfect gathering space. A bonus main-level den/office offers a quiet retreat or work-from-home space. Upstairs, four generous bedrooms await, including a serene primary suite with a large walk-in closet and a luxurious 4-piece spa-like ensuite. A full bath with quartz counters and a convenient second-floor laundry room complete this level.The unspoiled lower level is a blank canvas, ready for your personal touch.Ideally located close to schools, shops, parks, and everyday amenities, this exceptional home is move-in ready and waiting for you. Some listing photos are virtually staged. (id:61194)

Ottawa, Ontario
Welcome to this truly rare village estate property set on ~2.56 private acres with possible future development potential in one of Manotick's most desirable and established pockets. Set among mature trees and picturesque natural surroundings, this custom-built 2-storey home offers a unique opportunity to enjoy peaceful estate living just minutes to the Rideau River, walking trails, cafés, restaurants, and the charm of Manotick village life. Designed with inspiration from local historical architecture and positioned for easy access to scenic walkways, village shops, cafés, and amenities, this home blends character, privacy, and lifestyle in a truly special setting. Thoughtfully constructed with durability and efficiency in mind, this home features 6-inch exterior walls, a solid, insulated slab foundation, and a layout designed to maximize views of the surrounding property. This property offers 4 bedrooms, 2 full bathrooms, an attached double garage, two wood-burning brick fireplaces, and 4 season sunroom overlooking the property. Outside, the grounds feature mature trees, established gardens, extensive tree planting, multiple decks, a small pond, and producing apple trees ~20 to 25 years old. A rare heritage-style barn ~150 years old, adds incredible charm and character rarely found within the village setting. Lovingly maintained over the years, updates include roof shingles (2019) w/ 50-year shingles, water treatment systems, and a strong well with ~100 GPM flow. Residents enjoy access to nearby private Rideau River park with a beach, picnic area, and boat launch access just a short walk away. Located minutes to Black Dog Bistro, Kelly's Landing, Watson's Mill, and the shops and cafés along Manotick Main Street, this exceptional property offers privacy, history, character, and exciting long-term potential in one of Ottawa's desirable village communities. 48 hrs irrevocable on offers. Some photos digitally enhanced. *5696 Manotick Main St. for GPS directions* (id:61194)
London East, Ontario
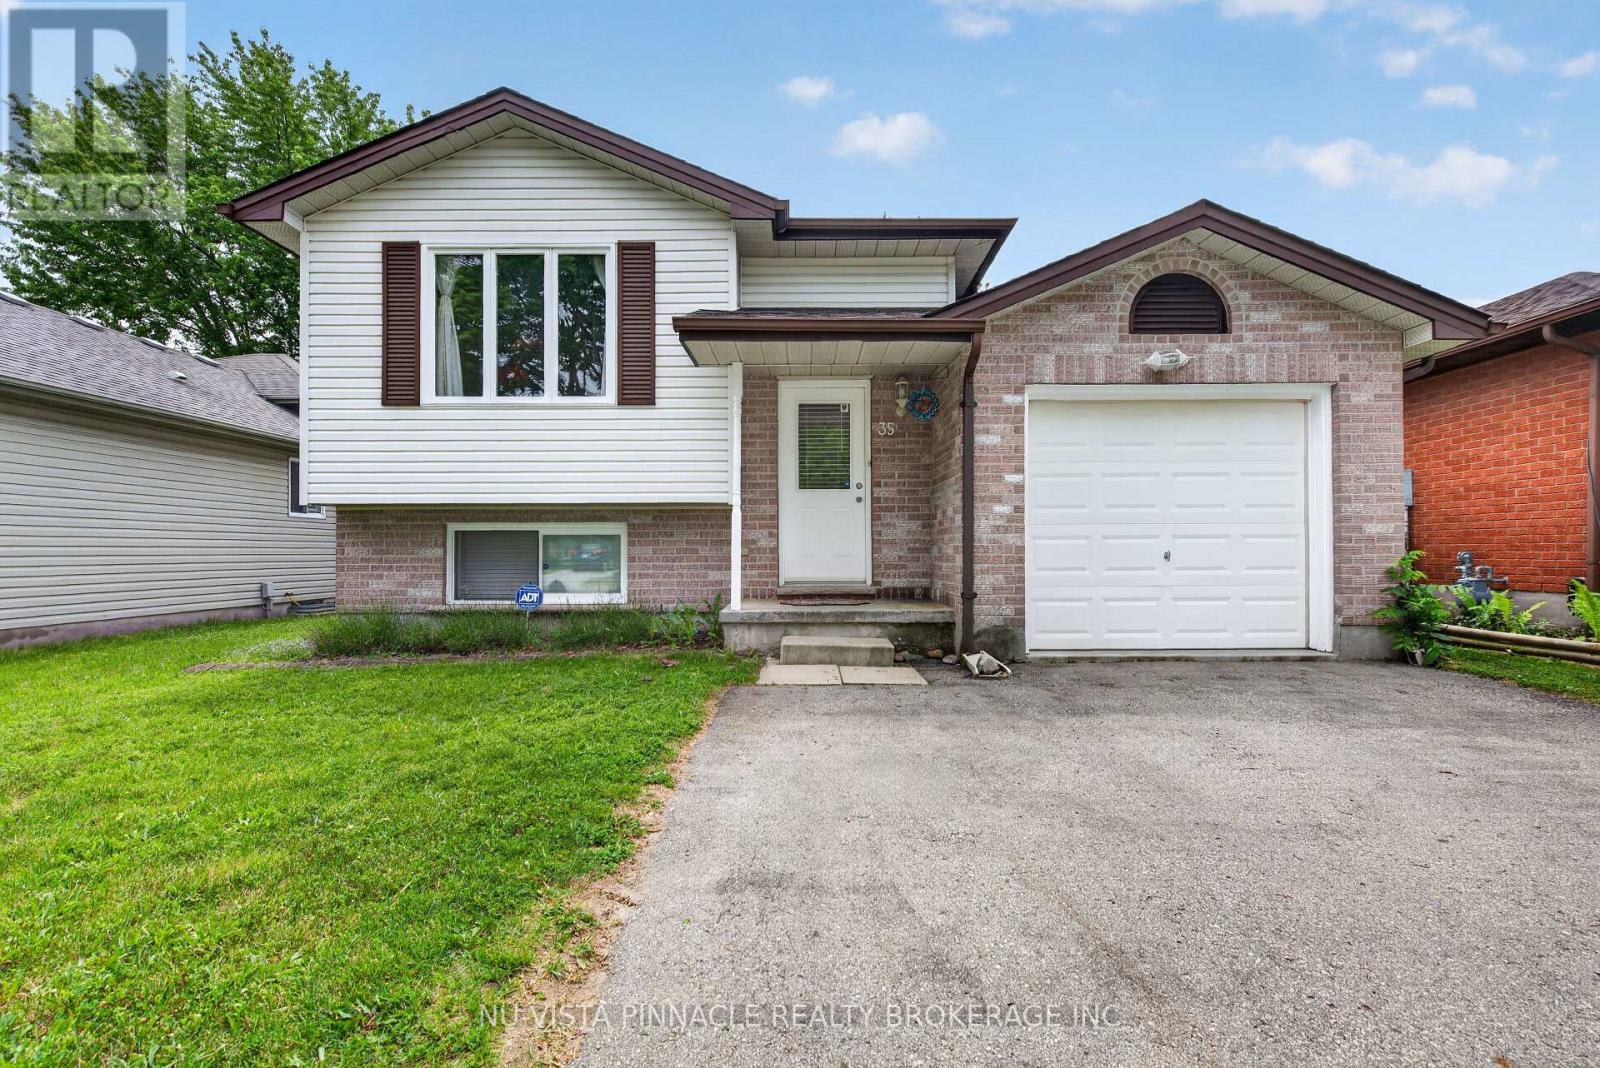
Welcome to 35 Joliet Street! This well-maintained raised bungalow offers 3+2 bedrooms and 2 full bathrooms, making it ideal for families, multi-generational living, or those seeking additional living space. The bright main floor features three spacious bedrooms, a functional layout, and fresh paint throughout. The fully finished lower level includes two additional rooms, a large recreation room, and a 3-piece bathroom, providing plenty of flexibility for a home office, gym, guest space, or growing family. Outside, enjoy the convenience of an attached single-car garage plus parking for up to four additional vehicles in the driveway. Situated in a family-friendly East London neighborhood, this home is close to schools, parks, shopping, public transit, and provides quick access to major routes for easy commuting. A fantastic opportunity for first-time buyers, investors, or families looking for extra space in a convenient location. (id:61194)
London North, Ontario
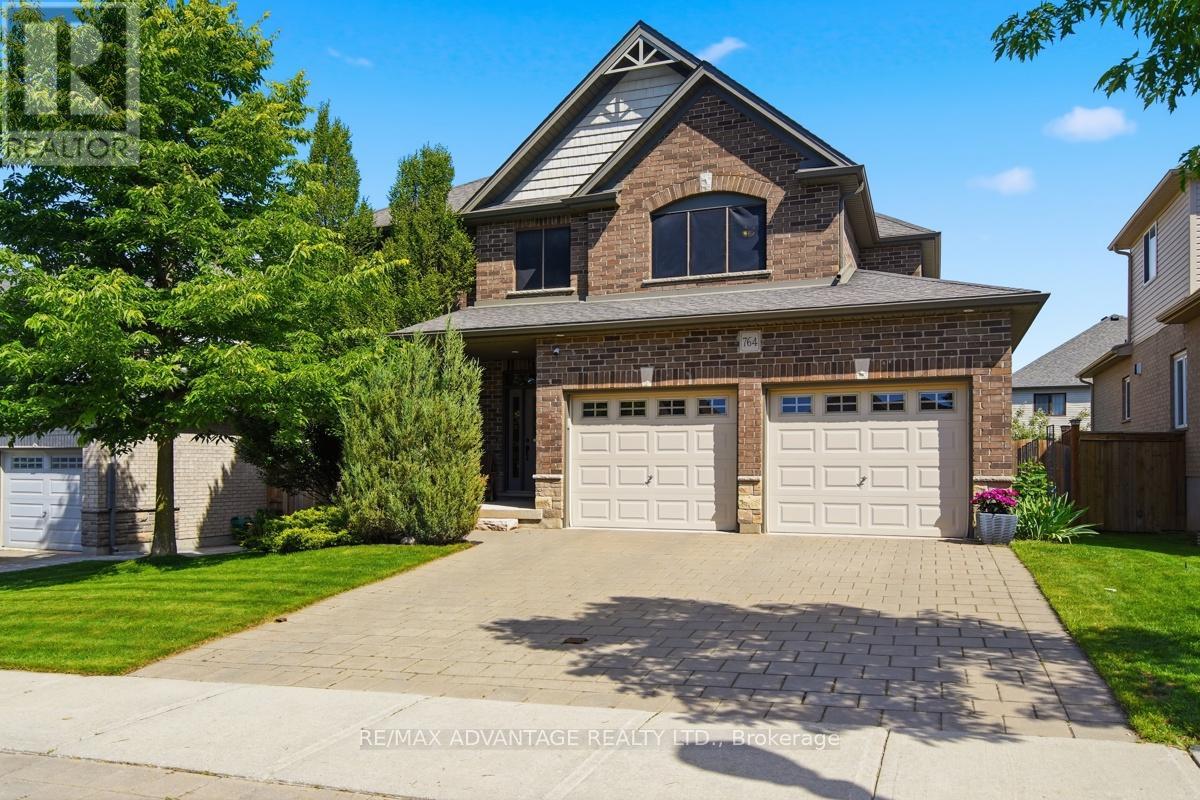
Welcome to this beautiful executive home in sought-after North Uplands featuring 4+1 bedrooms, 2.5 baths, over 3,000 sq ft of finished living space and a treed backyard. With hardwood flooring throughout and 8 custom built-ins, this home combines the beauty of a model home with the practicality and comfort every family needs. The kitchen features quartz surfaces, custom backsplash and range hood, butler's pantry and 4 full banks of drawers for smart storage. A spacious island provides additional seating and ample workspace alongside a generous eating area with garden door access to the yard. The main floor boasts 2 separate spaces for living and entertaining: an inviting great room with built-in window seats and a formal dining room. A 2-piece powder room and practical main-floor laundry with garage and backyard access complete the main level. Upstairs, you'll find 4 generous bedrooms and a 4-piece main bath. The primary suite includes a walk-in closet and an ensuite with a glass shower, soaker tub and double vanity. The finished basement expands your living space with a large rec room plus a 5th bedroom/office with walk-in closet. The exterior features a brick finish, mature gardens and extensive landscaping with stamped concrete patio, composite deck, custom garden boxes, gazebo and a natural gas BBQ hookup to make outdoor entertaining easy. Stylish, spacious and well cared for, 764 Eclipse Walk offers the opportunity to move into a home with all the upgrades you need. A whole-house HEPA filtration system keeps the air fresh and an owned tankless hot water heater saves you money! Outside, a Rain Bird irrigation system helps keep the grounds looking their best. The insulated garage includes 20-amp electrical and rough-ins for an EV charger and a heater. The home is also fully networked, ideal for remote work or a home-based business. You'll enjoy easy access to top-rated schools, parks, walking trails, shopping, dining and Western University. (id:61194)
Belleville, Ontario
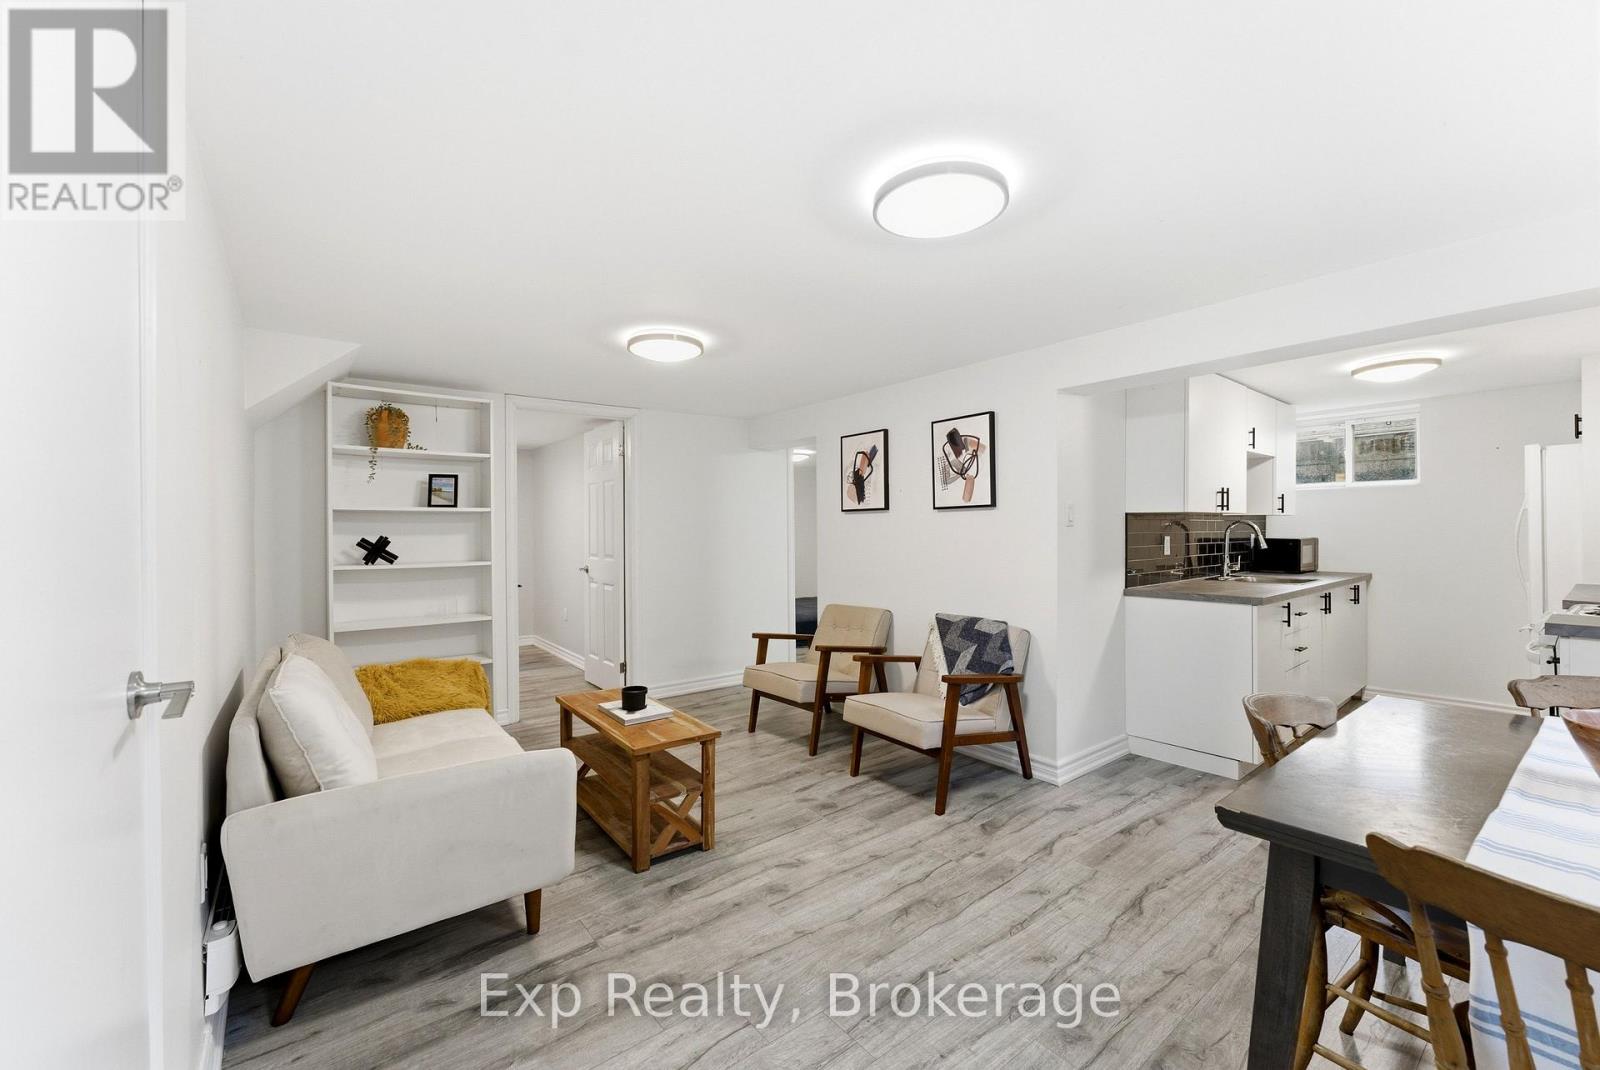
Welcome to 10 Plaza Square, a bright and comfortable 2-bedroom lower-level suite offering convenient living in a well-established Belleville neighbourhood. **Offered at $1,850 per month, all inclusive**, this thoughtfully laid-out unit provides approximately 600 sq. ft. of finished living space with its own private entrance, in-suite laundry, and dedicated parking. The unit features a welcoming living room with a functional layout that provides plenty of space for relaxing and everyday living. The adjoining kitchen offers a practical amount of cabinetry and counter space, while the breakfast area creates a comfortable spot for casual dining. Two well-sized bedrooms provide flexibility, with a primary bedroom and second bedroom perfect for additional living space, a home office, or guest room depending on your needs. A 3-piece bathroom completes the living area. Convenience is key with private entrance access and in-suite laundry, allowing for easy day-to-day living. Parking is included, with the property offering a private driveway and carport with parking for up to two vehicles. Ideally situated in Belleville, this home is close to a variety of shopping, restaurants, parks, schools, services, and other everyday amenities, while offering easy access to major roads and surrounding areas. Whether you're a couple, small family, professional, or looking for a well-located rental with a practical layout, 10 Plaza Square provides a comfortable place to call home. (id:61194)
Tyendinaga, Ontario
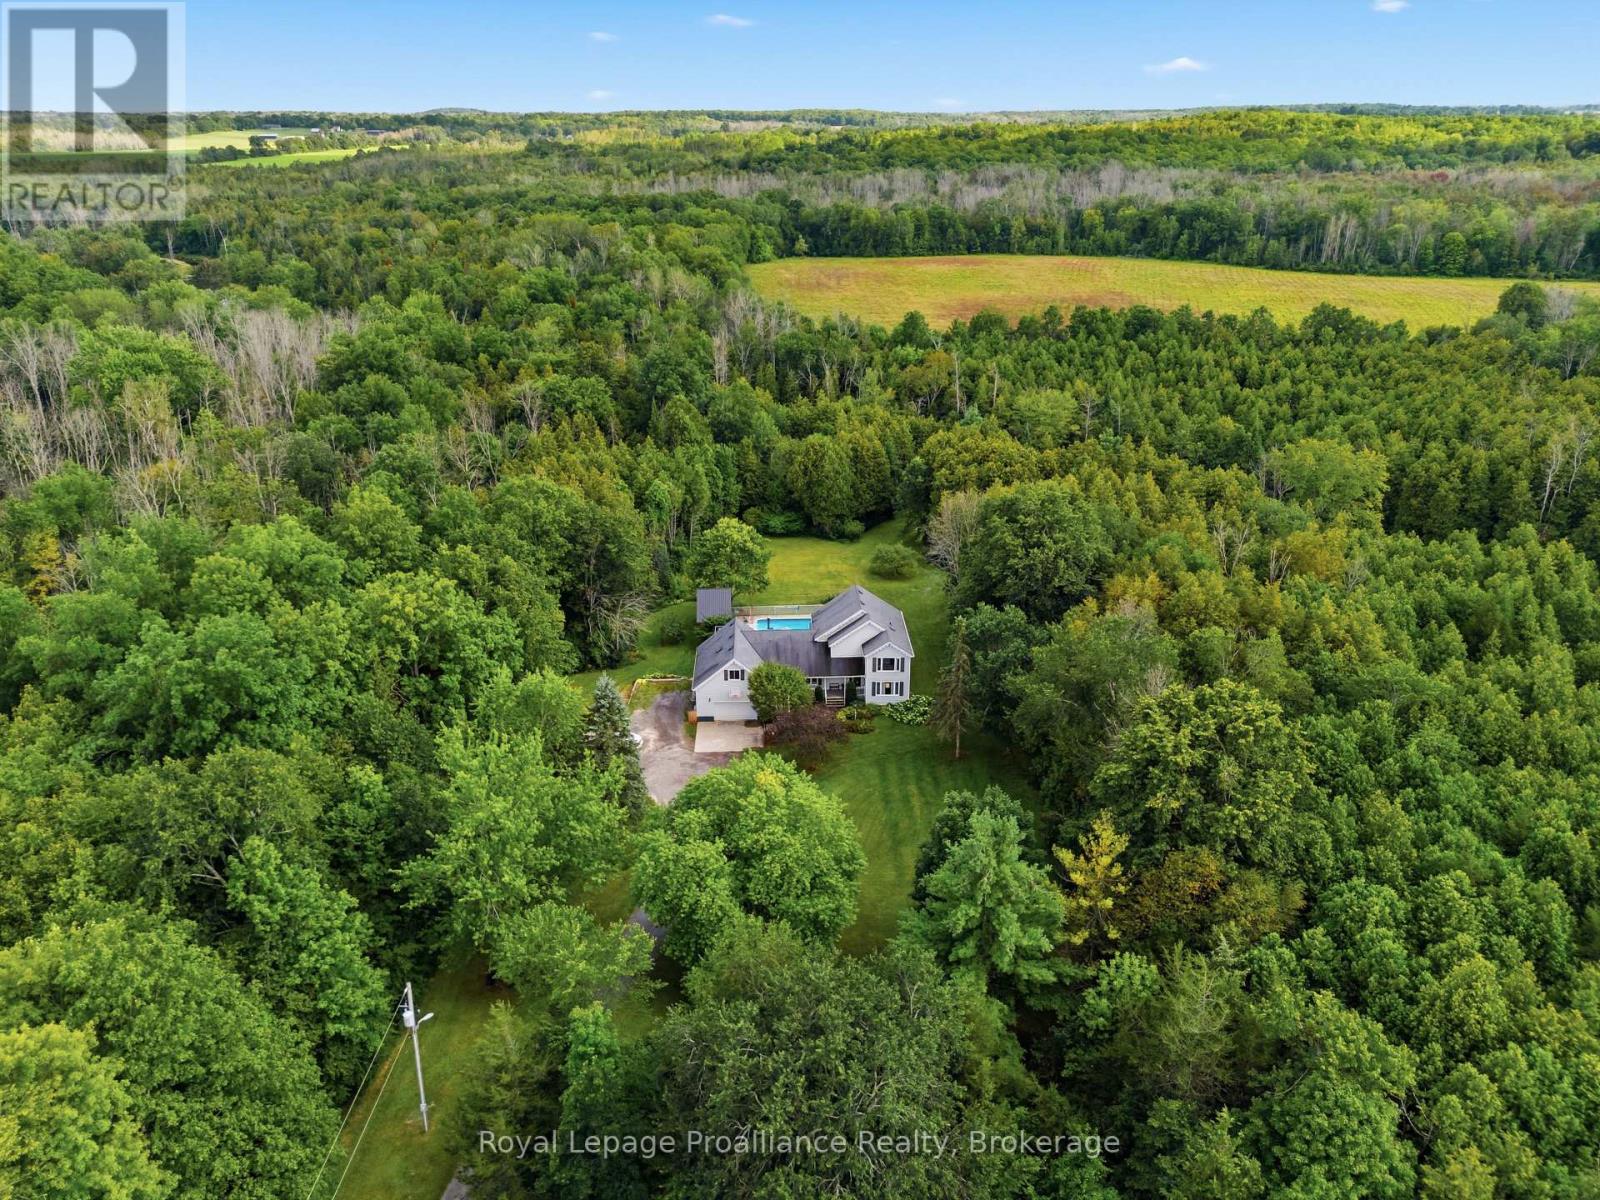
COUNTRY LIVING. PRIVACY. SPACE. POSSIBILITY. Welcome to an extraordinary 37.9 acre property in Plainfield, where peaceful country living meets convenience, just 10 minutes from Highway 401. Follow the picturesque laneway through mature trees with perennial gardens to a warm and inviting family home surrounded by nature. Offering 6 bedrooms and 3 bathrooms, this spacious home is designed for both everyday family life and entertaining. The large eat-in kitchen opens onto a two-tier deck overlooking the impressive 16' x 32' inground pool, creating the perfect backdrop for summer gatherings. The great room is the heart of the home, featuring beautiful cherry hardwood floors and a wood-burning fireplace that adds warmth and character. A generous mudroom connects to the insulated double-car garage, providing plenty of room & features 2 yr old Heat Pump. Outside, the possibilities are endless. Approximately 20 acres are currently used as hay fields, while the balance of the property offers a remarkable park-like setting with mature forest, trails and exceptional privacy. The southern boundary is beautifully defined by Parks Creek, creating a natural backdrop and adding to the property's sense of privacy and connection to nature. Wander down to the creek, deck invites you to slow down, take in the scenery and enjoy nature at its best. Surrounding trails provide endless space to explore. A major bonus for hobbyists, tradespeople or anyone needing serious workspace is the 26' x 32' heated shop, complete with an attached 13' x 36' storage area. With a propane furnace and central A/C updated in 2017, newer windows and a 2010 roof, this is a property that combines character, functionality and an incredible setting. Whether you're looking for room to raise a family, space for hobbies and equipment, a private retreat or simply a place to enjoy the free (id:61194)
Belleville, Ontario
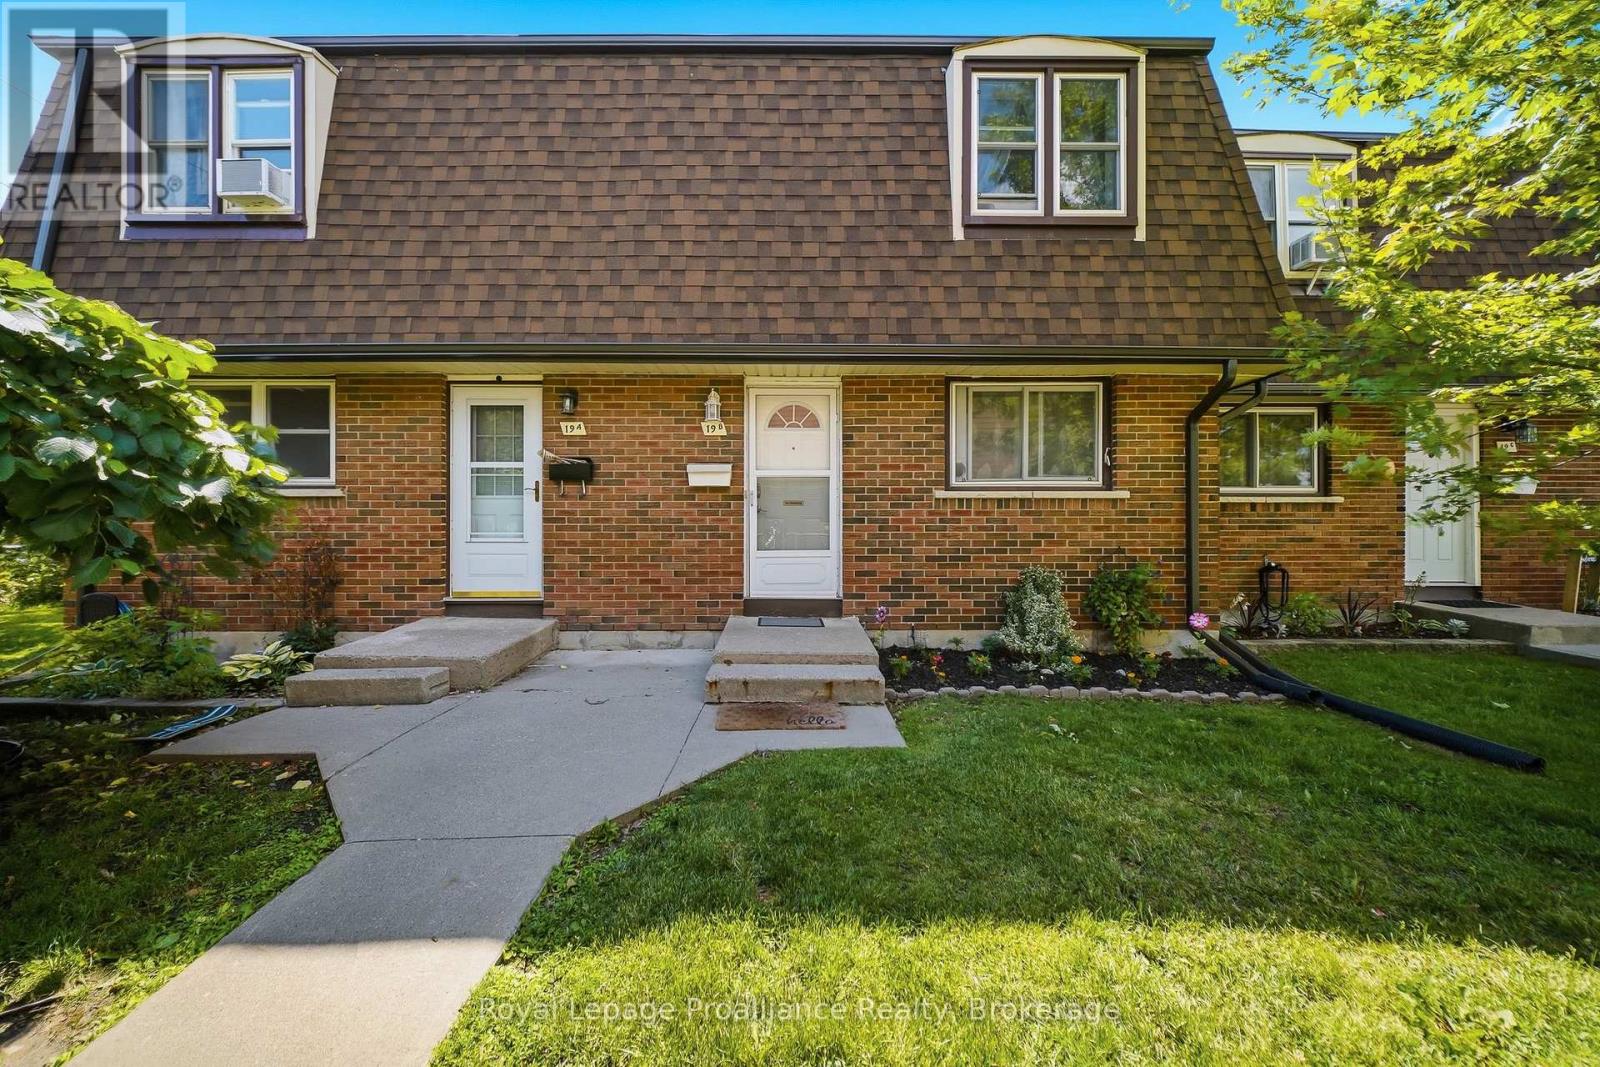
An excellent opportunity for first-time buyers, young families, or those looking to enjoy low-maintenance, affordable condo living! Welcome to this beautifully updated 3-bedroom townhouse condo located in a family-friendly neighbourhood close to schools, parks and everyday amenities! Freshly painted throughout and featuring stylish new light fixtures. This home offers a bright and inviting atmosphere. The functional layout includes 1.5 bathrooms and a spacious living area with patio doors leading to a private, fully fenced backyard complete with a deck-perfect for relaxing, entertaining, or enjoying outdoor family time. The kitchen comes fully equipped with brand new stainless steel appliances June/26 and 2024 Washer & Dryer with 2-years warranty left. Convenient parking is located nearby, along with ample visitor parking for guests. Heat/Hydro Equal Billing $207 per month. (id:61194)
Stone Mills, Ontario
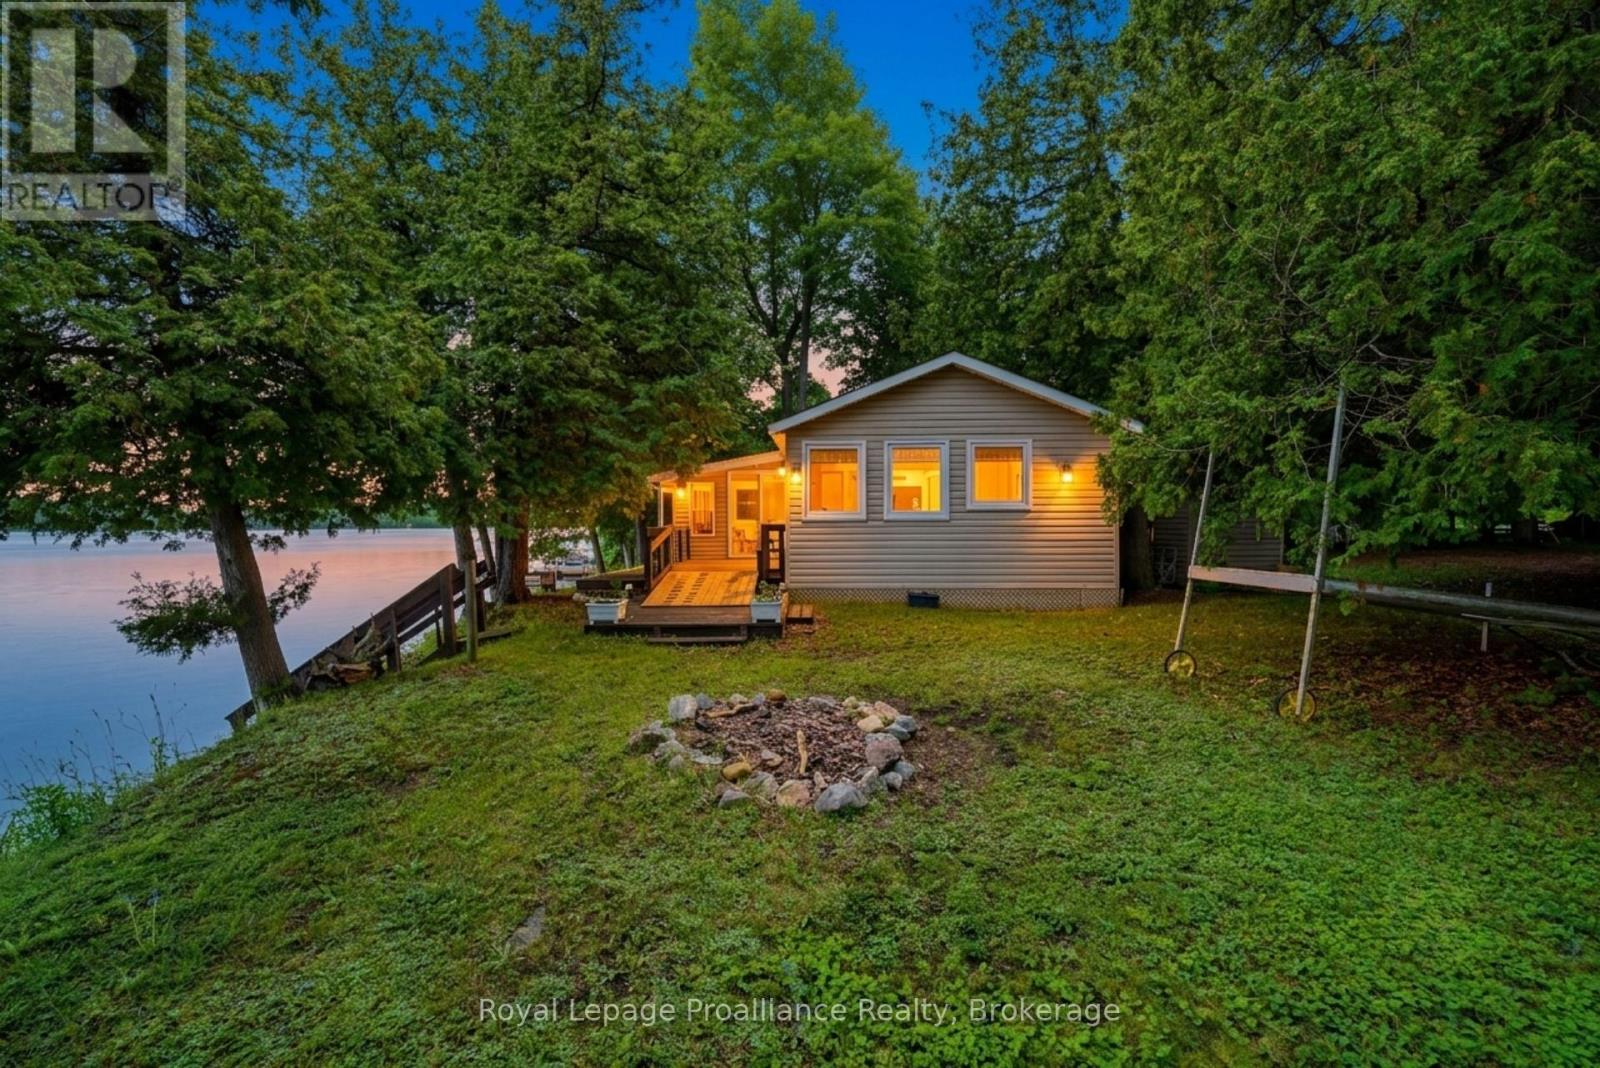
LARGE WATERFRONT LOT | 4 BEDROOMS | 2 BATHROOMS | DETACHED BUNKIE | PRIVATE DOCK. Escape to the waterfront lifestyle you've been dreaming of at 188 North Beaver Lake Road. Nestled on a spacious lot with beautiful shoreline, this four-bedroom, two-bathroom cottage offers something for everyone.Whether you're searching for a cottage retreat, or the ultimate place to entertain, this property has room for everyone. The spacious interior provides comfortable living with four generous bedrooms and two bathrooms, while expansive outdoor spaces invite you to relax, unwind, and make the most of life on the water. Step outside and enjoy your own private waterfront oasis. Spend your days swimming, boating, fishing, or simply soaking up the peaceful lake views from the dock. The detached bunkie provides additional space for overnight guests, a games room, or a private retreat, making it easy to host family and friends all season long.With a large waterfront lot offering plenty of room for outdoor activities, campfires, and lakeside entertaining, this is a property designed to create lasting memories. Conveniently located within easy driving distance of nearby amenities while offering the privacy and tranquility of waterfront cottaging, this is a rare opportunity to own your own slice of paradise on beautiful Beaver Lake. (id:61194)
Chatham-Kent, Ontario
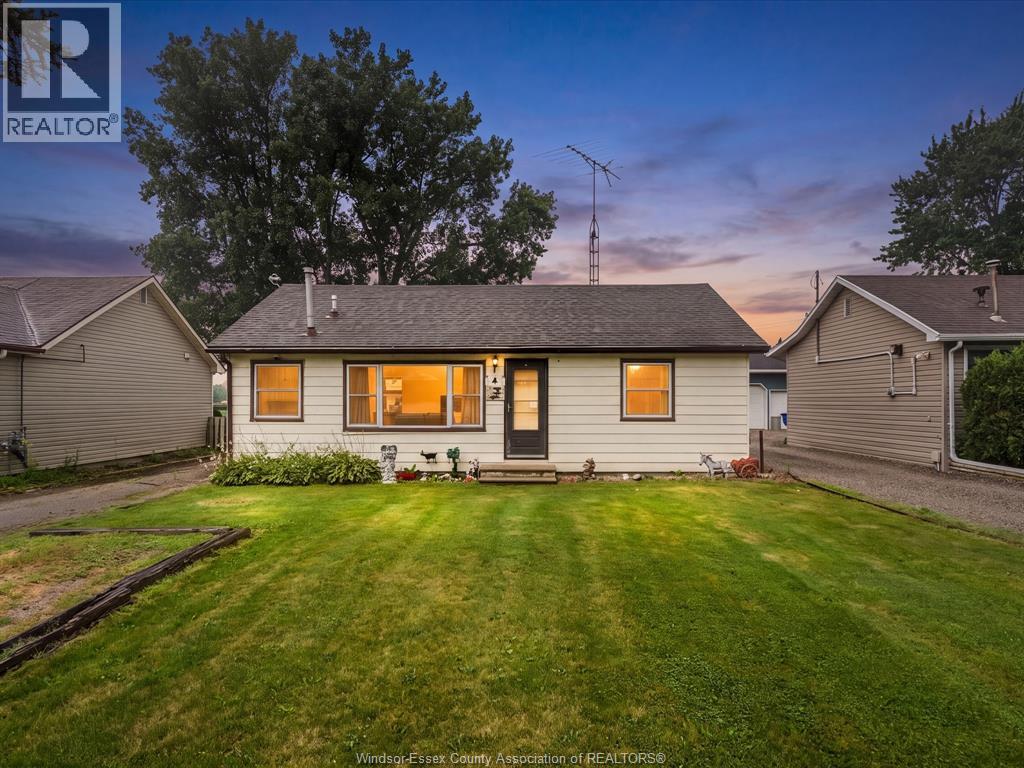
Charming bungalow on the outskirts of Chatham, offering the perfect blend of peaceful country living with the convenience of nearby amenities. Situated on a spacious lot, this property features a detached garage and plenty of outdoor space to enjoy. Inside, you'll find a home full of potential, ready for your personal touches and creative vision. Whether you're a first-time buyer or downsizing this property is a fantastic opportunity to make your own. (id:61194)
Atwood, Ontario
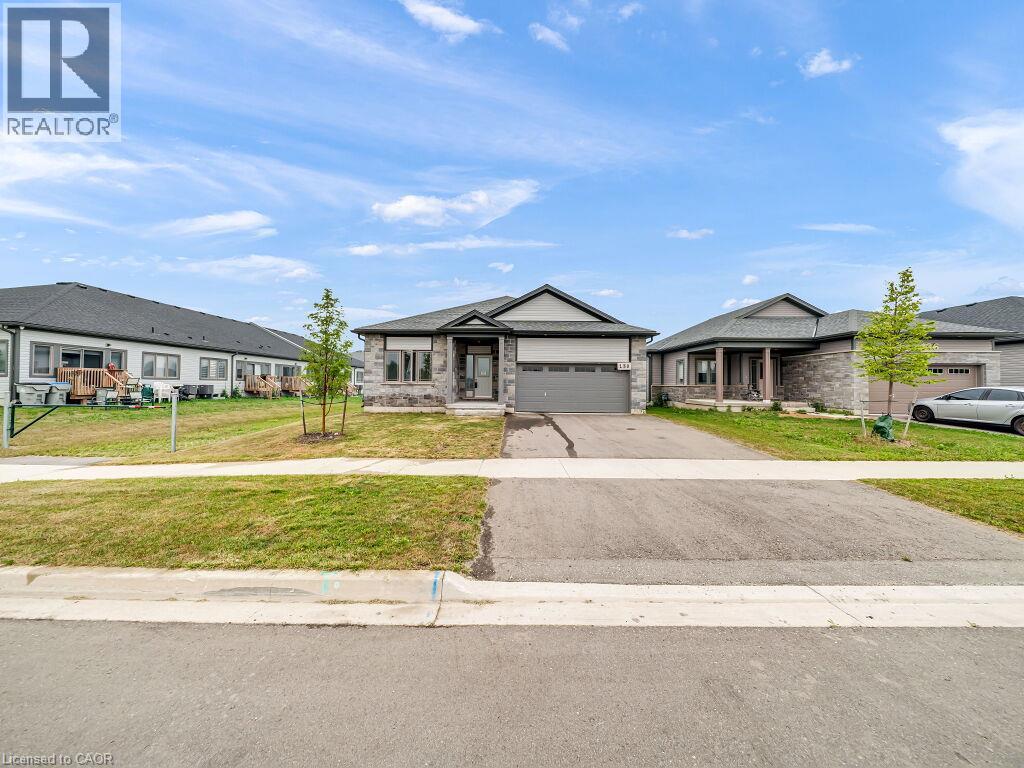
This Arthur model design lends itself perfectly to both entertaining and everyday living, allowing for seamless transitions between rooms. Welcome to 138 Saunders Street bungalow corner lot backing on to the pond nestled within the new Atwood Station Community! Step inside and be greeted by soaring 9’ ceilings that create an immediate sense of space and elegance. The tastefully chosen engineered hardwood floors seamlessly flow throughout the foyer, great room, kitchen, and dining areas, adding an element of warmth and luxury to the home. The bright open concept layout enhances the natural light, making the home feel even more spacious and inviting. Featuring three spacious bedrooms, this home offers a comfortable retreat for both residents and guests. The primary bedroom boasts its own ensuite bathroom, complete with a modern walk-in glass shower, providing both convenience and a touch of luxury. With a generous 1602 square feet of living space, this home offers the perfect blend of functionality and style. Step outside onto the covered deck located off the kitchen, providing the perfect spot to enjoy your morning coffee or relax after a long day. Don't miss the opportunity to make this brand new luxury corner lot home in the Atwood Station Community your dream home. Contact us today to schedule a viewing and experience the epitome of modern living! (id:61194)
Burlington, Ontario
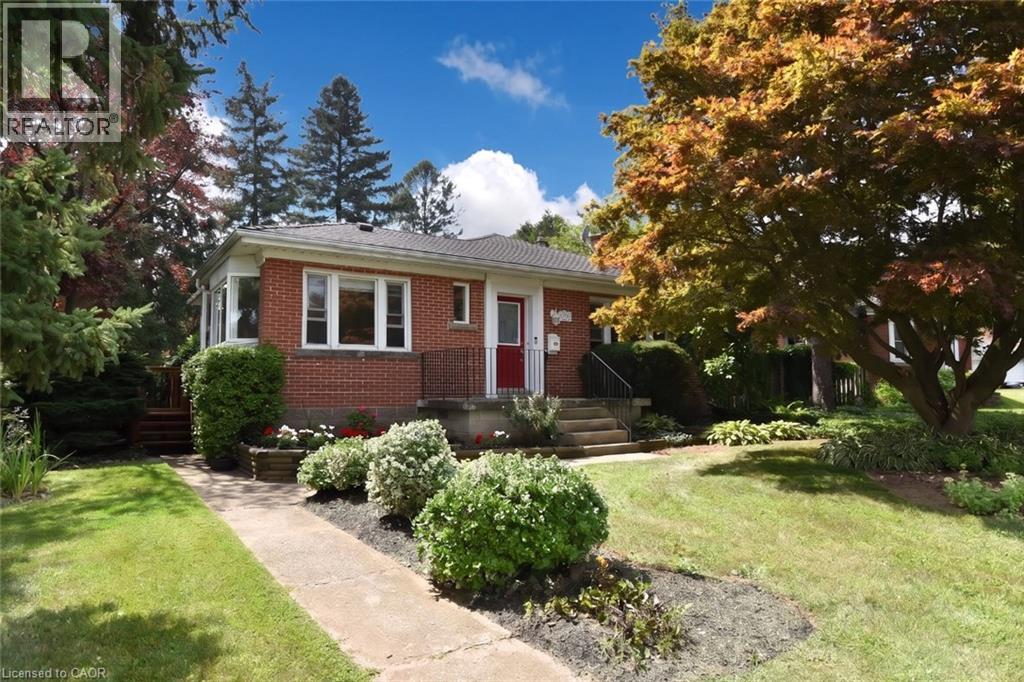
Nestled on quiet, tree-lined streets in a highly sought-after neighborhood, this home sits on a beautifully landscaped, gated 75' x 105' lot with a private backyard oasis. With mature greenery and a strong community spirit surrounding it, this South Burlington Gem offers many warm inviting features. The main floor offers 2 bedrooms, a 4 piece bath and cozy living and dining spaces. The true highlights are the serene solarium, ideal for curling up with a book and the bright sunroom off the kitchen, where morning coffee feels like a retreat among the trees. Downstairs, you'll find two more bedrooms, a 3 piece bath and a warm recreation room with a cozy fireplace, perfect for movie nights or guests. The spacious laundry room comes with a laundry chute making chores easier and adding that charming old-school practicality. The property also includes a closed in mud room and an attached single car garage with inside access and parking for 3+ vehicles. Close to all amenities with only a 5 min drive to the Go Station and Major Highways. (id:61194)

Brantford, Ontario
Welcome to 57 Cheevers Road, a beautiful and spacious family home located in the desirable West Brant community of Brantford. The home features a large front porch, double door entry and impressive 9 foot ceiling on main floor, creating a bright and welcoming first impression. This impressive home offers a functional layout,generous living spaces, excellent storage, and a fully finished basement, making it an ideal choice for a growing family. The main floor features large and spacious great room. that provides an excellent space for family gathering and entertaining The home offers a separate living/family room The beautiful built in kitchen offers plenty of cabinetry and large island & breakfast area &large sliding door leading to the fully fenced backyard offering a private and comfortable outdoor space for family gathering. The main floor also features a private enclosed Den/Office which can easily be used as an additional room,home office or private workspace on main floor. The main floor offers large closets with lots of storage space. along with numerous pot lights throughout. Second floor features 4 spacious bedrooms The primary bedroom is a private retreat with two large walk in closets and luxurious large 5 piece ensuite Additional 3 spacious bedrooms with common 4 piece full ensuite. This is lovely well kept home is surrounded by school, walking trails, parks,plaza. Fully finished basement , providing excellent additional living space .The basement includes a finished bedroom, a full bathroom, and a finished hallway. Don't miss this beautiful home! Book your showing today.. (id:61194)

Niagara Falls, Ontario
Welcome To This Well-Maintained 2-Storey Detached Home On A Quiet, Established Street In Niagara Falls! Offering 3+1 Bedrooms, A Legal 1-Bedroom In-Law Suite, Multiple Bathrooms, A Detached Garage, And A Finished Basement With Separate Walk-Up Entrance, This Spacious Home Offers Excellent Flexibility For Families, Multi-Generational Living, Or Additional Income Potential.The Main Floor Features A Bedroom And Full 4-Piece Bathroom, Bright Open-Concept Kitchen With Breakfast Bar And Stainless Steel Appliances, And A Dining Area With Walk-Out To The Balcony And Private Backyard. The Family Room Is Combined With The Living Area, Creating A Bright And Inviting Space For Everyday Living And Entertaining. A Separate Side Entrance Leads To The Legal 1-Bedroom In-Law Suite, Featuring A Living Room, Bedroom, And Full 4-Piece Bathroom.Upstairs Offers Two Generously Sized Bedrooms, Including A Spacious Primary Bedroom With Sitting Area, Walk-In Closet, Ensuite Bathroom, And Sliding Door Walk-Out To The Balcony.The Finished Basement Features A Separate Walk-Up Entrance, Refrigerator, Sink, And 3-Piece Bathroom. The Laundry Room Includes A Sink And Toilet, Providing Additional Convenience And Flexible Living Space.Enjoy A Spacious Front Deck, Perfect For Outdoor Dining And Summer BBQs, Beautifully Landscaped Front Yard, Private Backyard, And Detached Garage For Parking, Storage, Or Hobbies.Excellent Location Just Steps From Great Wolf Lodge And Niagara River Parkway, And Close To Niagara Glen, Parks, Public Transit, GO Train, Highway Access, Shopping, Restaurants, And Everyday Amenities. A Wonderful Opportunity For Families Seeking Space, Flexibility, And Convenience. Move In And Enjoy! (id:61194)
Barrie, Ontario
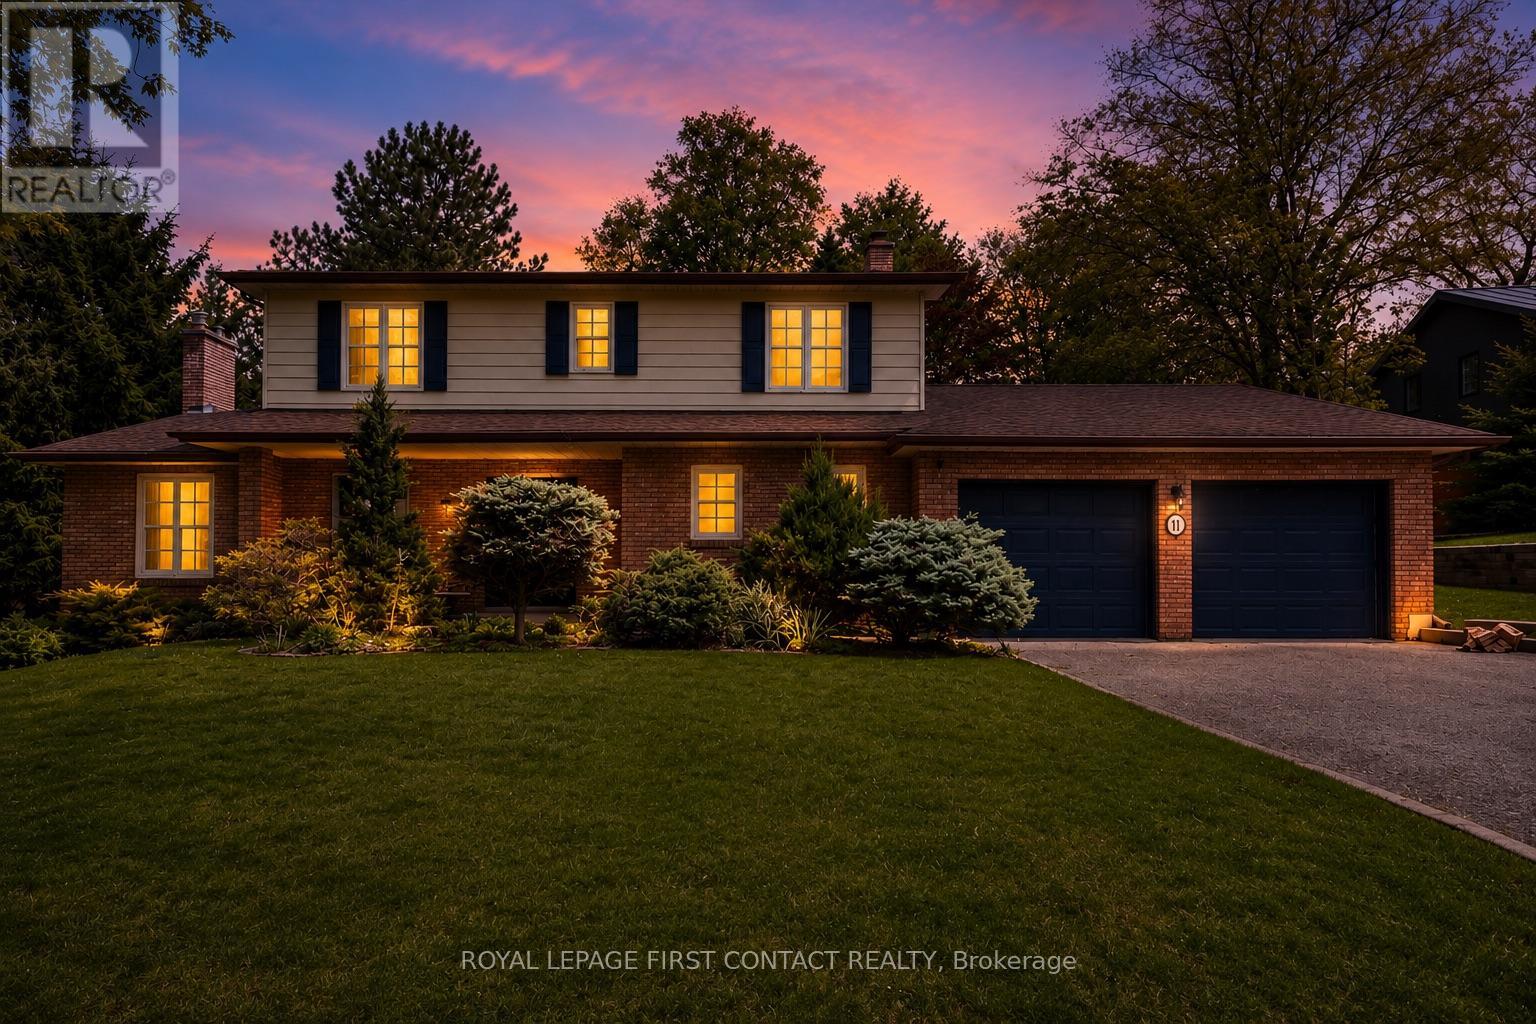
Welcome Home to 11 Forestwood Lane, where your next chapter begins! Nestled in South Barrie's prestigious Tollendal Woods, this 4-bedroom home offers the lifestyle families wait years to find. Set on a beautifully landscaped, oversized lot in a quiet, family-friendly neighbourhood, this property seamlessly blends timeless elegance, warmth, and everyday functionality. Featuring a large two car garage with inside access to the conveniently located main floor laundry. Step inside to bright, inviting spaces bathed in natural light, complemented by hardwood floors throughout and an ideal layout designed for both vibrant family living and effortless entertaining. Interior Highlights: Sunken Family Room: Unwind around the cozy wood-burning fireplace-the ultimate gathering spot for family movie nights. Sunroom Retreat: Located off the family room, this sunlit haven offers panoramic views of the lush backyard, perfect for morning coffee or a quiet reading nook. Four spacious bedrooms, the primary offers a walk-in closet & 3pc ensuite. Need more space? The basement offers additional family area w/gas fireplace & plenty of storage. Your Private Backyard Haven: Step outside into a private patio area. The tiered gardens fill the space with colour and life, creating a private retreat for all seasons. Whether hosting summer barbecues, watching children play on the sprawling lawn, or unwinding under the stars, this yard offers endless possibilities. Unbeatable South Barrie Location: Lakeside Living: Walk to the end of the street to Tollendal Woods Park to enjoy sunny summer days along the shores of Lake Simcoe. Everyday Convenience: Minutes to schools, scenic parks, trails, premier shopping, dining, and commuter routes. Rarely does a property combine an exceptional lot, warm character, and an unbeatable location so effortlessly. 11 Forestwood Lane isn't just a house but a home where your family will build memories for years to come. (id:61194)

Brampton, Ontario
Beautifully Updated, Carpet-Free Semi-Detached Backsplit nestled in the highly sought-after Northwood community of Brampton. This move-in-ready home has been tastefully renovated from top to bottom and offers a bright, open-concept living and dining area featuring a large picture window and elegant pot lights. The upgraded kitchen boasts quartz countertops, a stylish backsplash, stainless steel appliances, and ample cabinetry. The upper level features two spacious bedrooms, including a generous primary bedroom with a large closet and windows, along with a beautifully updated 4-piece bathroom. The lower level offers two additional well-sized bedrooms and another upgraded 4-piece bathroom, making it ideal for growing families or multi-generational living. The fully finished lower level provides a spacious family/recreation room with plenty of storage. The basement includes a rough-in for a kitchen, offering excellent potential for an in-law suite, nanny quarters, or future income opportunity. Step outside to a huge, private backyard, perfect for entertaining family and friends. A long private driveway provides parking for multiple vehicles. Situated on one of the deepest lots in the neighbourhood, this home is located in a family-friendly community close to top-rated schools, parks, public transit, shopping, and everyday amenities, including Chris Gibson Recreation Centre. An excellent opportunity for first-time buyers, growing families, or investors seeking comfort, functionality, and long-term value. Don't miss this exceptional home-book your showing today! (id:61194)
Oakville, Ontario
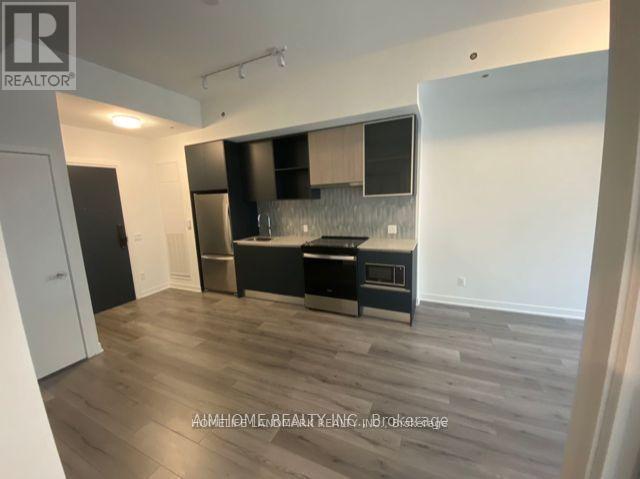
Welcome to the prestigious Distrikt Trailside Condos! This functional 1-bedroom plus den suite offers a well-designed layout, with a versatile den that can easily be used as a second bedroom or home office. Features include an open-concept kitchen with granite countertops, stainless steel appliances, ensuite laundry, smart home integration, and one underground parking space.Enjoy exceptional building amenities, including 24-hour concierge service, a stylish lobby, pet wash station, state-of-the-art fitness centre, party room, games room, and a rooftop terrace.Ideally located close to public transit, schools, shopping, and everyday amenities. Walk to supermarkets, cafés, restaurants, and scenic walking trails, offering the perfect blend of convenience and lifestyle. (id:61194)
Mississauga, Ontario
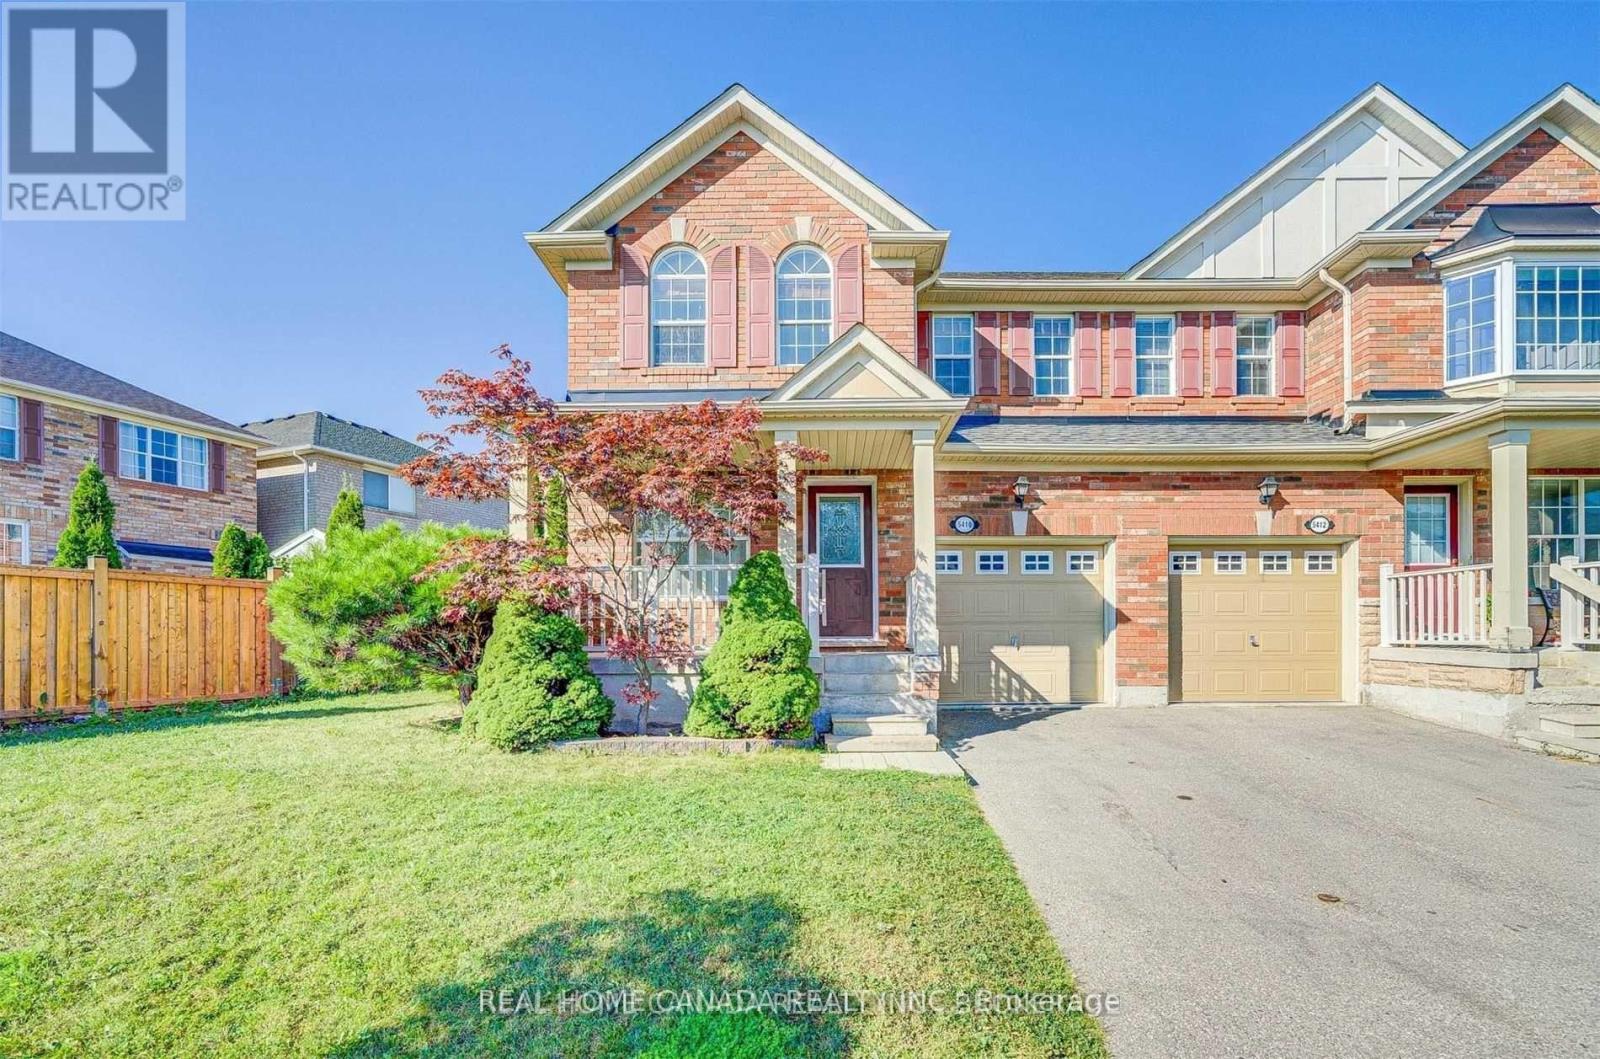
Location, Location! Lovely Mattamy-Built Semi-Detached In Prestigious Churchill Meadows. Family-Oriented Neighborhood, Very Close To Park.Hardwood Fl Throughout, 3 Spacious Brs. Large Ensuite Bathroom With Oval Tub And Separate Shower In Master Br. Open Concept Kitchen Overlooking Family Room With Gas Fireplace. Private Patio. Full Basement With Tons Of Storage Area. Close To Schools And All Major Highways; The Unfinished Basement Is Included. THE WHOLE HOUSE WILL BE NEUTRALLY PAINTED BY SEPTEMBER ,2026. (id:61194)
Toronto, Ontario
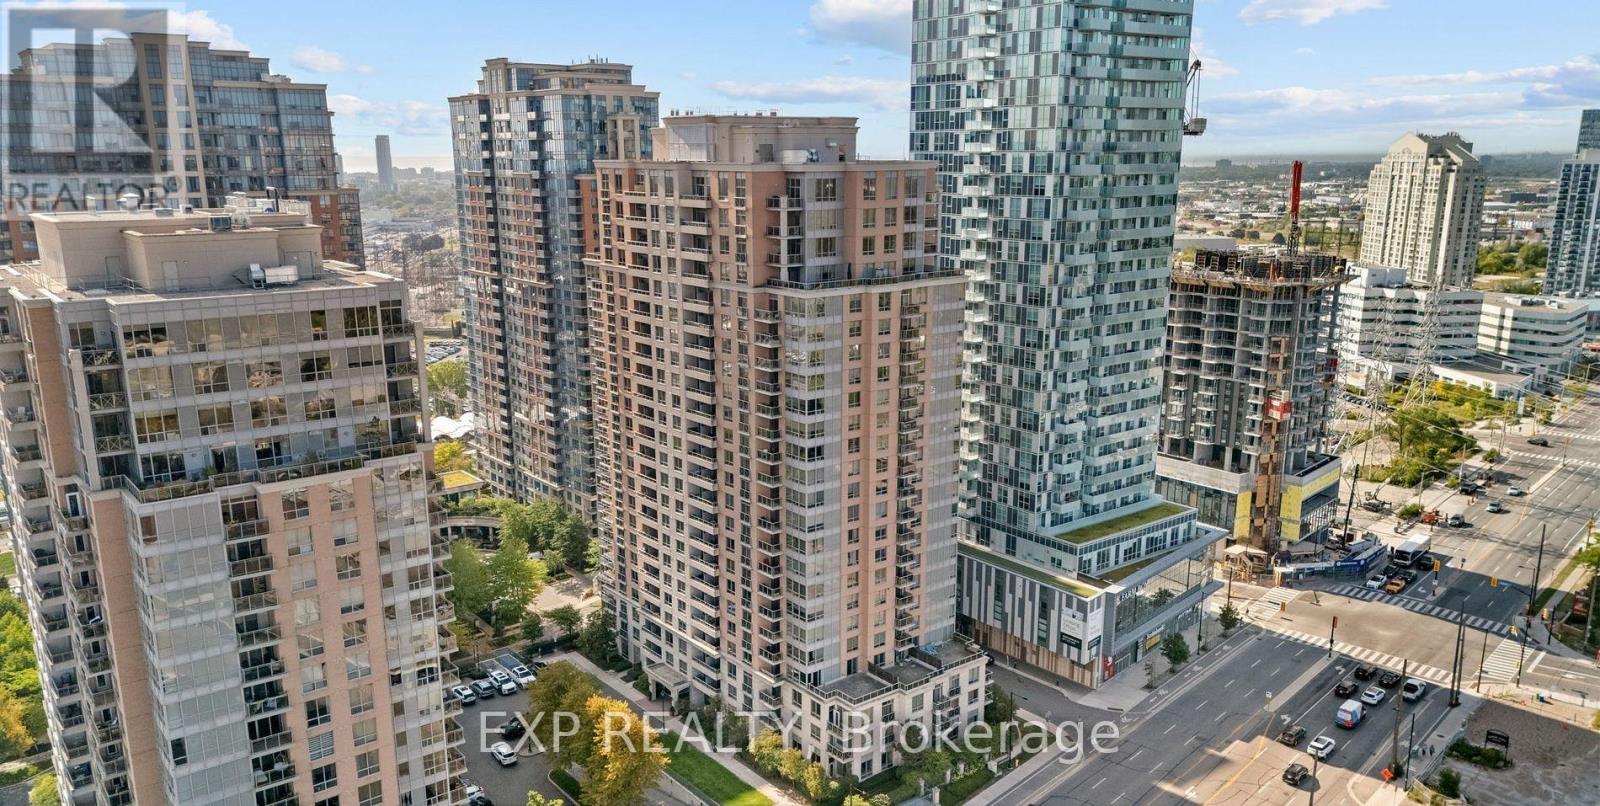
5 Elite Reasons To Own This Rare Corner Suite Gem With Great Unobstructed Lake View! 1) Bright & Spacious Corner Suite In Prestigious Essex II By Tridel Featuring A Functional Open-Concept Layout With 2 Bedrooms Plus Large Den And 2 Full Washrooms, With No Carpet Throughout And Abundant Natural Light From Expansive Windows, Creating A Clean And Modern Living Experience. 2) Spacious Living And Dining Area Ideal For Both Relaxing And Entertaining, With Excellent Layout Flexibility For Furniture Placement And Everyday Comfort, Plus An Oversized Primary Bedroom That Easily Fits A King-Sized Bed With Walk-In Closet And Ensuite Bath, And A Versatile Den Perfect For Home Office, Study Area, Kids Space Or Guest Room. 3) Modern Kitchen With Quartz Countertops, Stainless Steel Appliances, Breakfast Bar And Ample Cabinetry, Seamlessly Connected To The Main Living Space, Designed For Everyday Convenience, Functionality And Effortless Entertaining In An Open-Concept Setting. 4) Unbeatable Central Etobicoke Location Steps To Kipling TTC Subway, GO And MiWay Transit Hub With Approx. 20-Minute Access To Downtown Toronto, Offering Exceptional Commuter Connectivity, Plus Quick Access To Hwy 427, QEW And Pearson Airport, And Close To Sherway Gardens, Six Points Plaza, Parks, Schools, Restaurants, Cafes And Daily Essentials. 5) Luxury Resort-Style Amenities Including 24/7 Concierge, Indoor Pool, Hot Tub, Sauna, Two Fully Equipped Gyms, Virtual Golf, Party Room, Media Room, Guest Suites, Billiards Lounge And Visitor Parking, With Parking And Locker Included, All Within A Well-Managed Tridel Building Known For Quality Construction And Strong Reputation, Making This An Ideal Opportunity For End Users, Downsizers Or Investors Seeking Long-Term Value In A Highly Connected Transit-Oriented Community. Enjoy A Lifestyle Of Comfort, Convenience And Urban Accessibility In One Of Etobicoke's Most Desirable Neighbourhoods. (id:61194)

Vaughan, Ontario
Welcome to this beautifully maintained 1+Den at Posh Condominiums, offering approx. 728 sq ft of bright, spacious living with unobstructed south-facing city & downtown views. Enjoy a generous 110 sq ft private terrace, perfect for morning coffee, outdoor dining or relaxing while taking in the view. The open-concept layout features 9-ft ceilings, engineered laminate flooring, granite countertops & fresh custom paint throughout. Spacious bedroom plus a versatile den, ideal as a home office or second bedroom. 2 full bathrooms, parking & locker included. Conveniently located near shopping, schools, grocery stores, transit, TTC & major routes. A fantastic opportunity to enjoy exceptional space, outdoor living & views in a highly desirable location. (id:61194)

King, Ontario
Roughly 21 acres with approximately 1,677 feet of road frontage, ideal for agricultural use, trades, development, or long-term investment. 3-bedroom bungalow. Functional 4,000 sq ft facility, designed for independent operation, with 15-ft ceilings, a 12-ft overhead door, private office space, one washroom, and 600V electrical service. Additional features include two separate driveways, a forklift/tractor with attachments, and an 8' x 40' shipping container. Land is leased out for approx $9,000/year. Gas and hi-speed internet available. Unlimited Water From Canal. Excellent location nearby Hwy 400, Newmarket & Toronto. (id:61194)
Toronto, Ontario
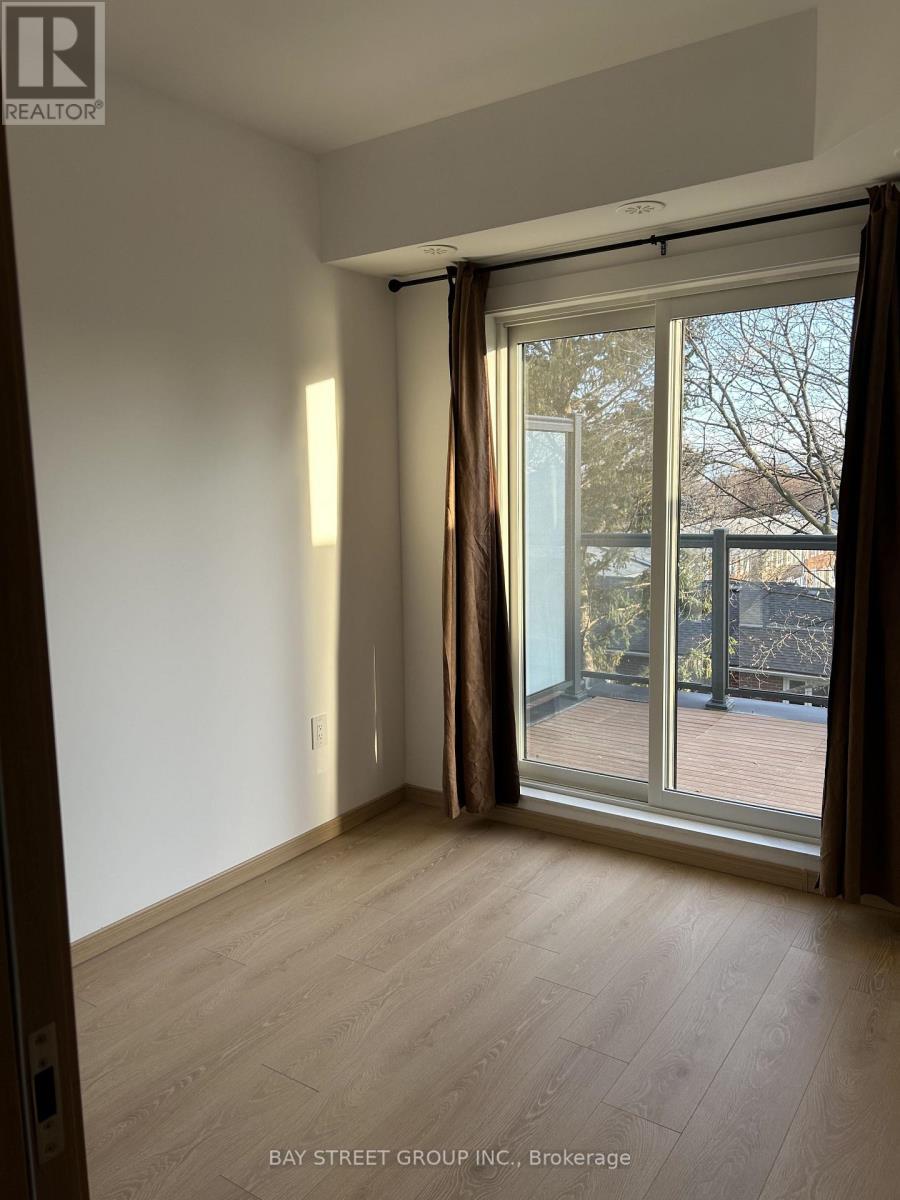
Luxury Condo Townhouse with Private Rooftop Terrace! Welcome to this new, bright, and spacious 2-bedroom, 2-bathroom condo townhouse in prime Scarborough (Tam O'Shanter-Sullivan). Featuring a sun-filled open-concept layout, the living room offers a seamless walk-out to a private balcony, complemented by a massive private rooftop terrace perfect for entertaining. The modern kitchen comes complete with quartz countertops and stainless steel appliances. Building Amenities: State-of-the-art fitness centre, yoga studio, library lounge, games room, meeting room, and private dining space. Unbeatable Location: Steps to TTC transit, Warden Sheppard Plaza, supermarkets, dining, schools, and parks. Minutes to Don Mills Subway Station, Fairview Mall, Agincourt Mall, Scarborough Town Centre, and quick access to Highways 401 & 404. (id:61194)
Toronto, Ontario
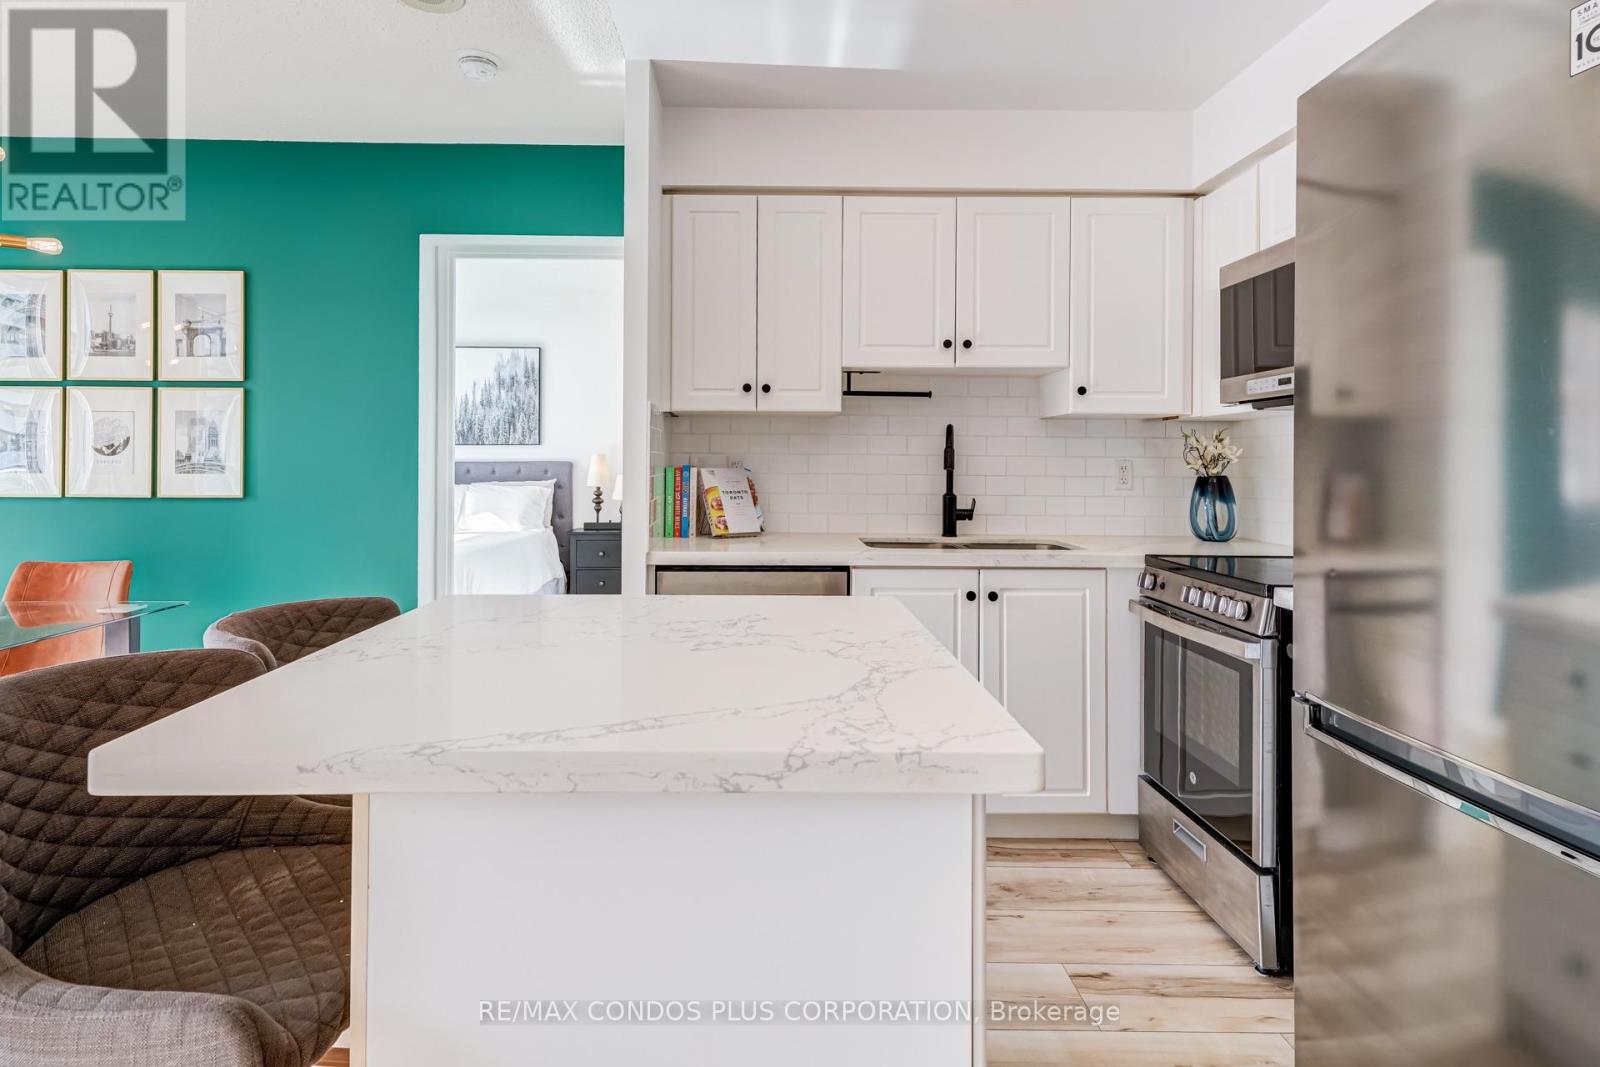
Penthouse level, bright and beautiful, one bedroom, one bath suite with parking offering a large functional layout including a real foyer when you enter the home, a designated dining area, lots of storage, a spacious bedroom, and an open living space with stunning west facing city views. Step out onto the large open balcony and enjoy panoramic views, including the CN Tower to the south. Enjoy upgrades throughout featuring new flooring, light fixtures, stainless steel appliances, and full size washer and dryer. All inclusive maintenance fees including water, hydro, heat, and A/C! Right in the heart of Yonge and Eglinton, one of Toronto's best neighbourhoods, steps away from Midtown's best restaurants, cafes, bakeries, shopping, groceries, and everyday conveniences including Loblaws, LCBO, Metro, Indigo, Shoppers Drug Mart, and more. Public transit including Eglinton TTC Subway and Crosstown LRT Line 5 at your doorstep. Wonderful community in a quiet, well managed building offering 24 hour concierge and amenities including gym, hot tub, sauna, and a party/meeting room. This is walkable living at its best, in a fantastic one bedroom floor plan, on the penthouse level offering picturesque city views. (id:61194)
Toronto, Ontario
Exquisitely Well Maintained Bsmt Apartment In Prime North York Area.Walk To Parks,Shops,Schools,Ttc.Full Size Kitchen W/Double Sink,Lots Of Cabinets,Flat Top Stove,Range Hood,Fridge And Separate Washer & Dryer.Big Bedroom W/Window And Closet.Bathroom W/Big Size Shower.Spacious Living Room With W/Wide Window,Pot Lights.Separate Entrance From The Side.Please Use Our Attached Schedule"A". (id:61194)
Hamilton, Ontario
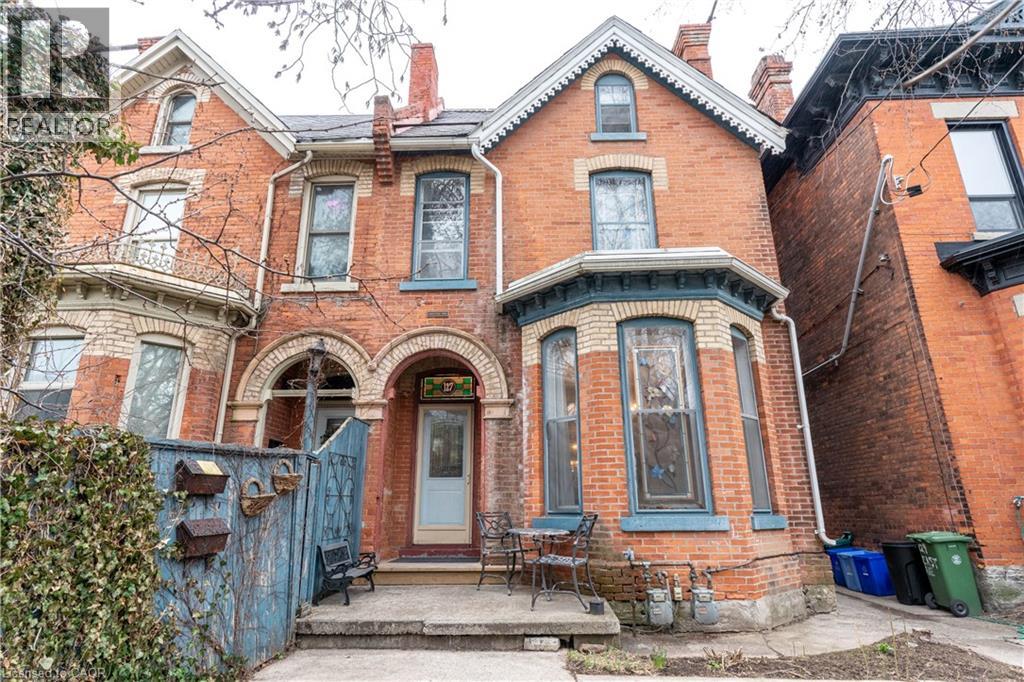
Welcome to 127 East Avenue South, a well-maintained duplex ideally located in one of Hamilton’s most central and connected neighborhoods. This versatile property offers two self-contained and separately accessed units, making it an excellent opportunity for investors, multi-generational living, or owner-occupiers looking to offset expenses with rental income. The front unit features a spacious and functional layout offering three bedrooms and two bathrooms and a fully finished basement, providing ample space for families or professional tenants. Generous room sizes and a thoughtful floor plan create comfortable living areas with flexibility for modern living. The rear unit is stunning with high lofted ceilings and natural light from the mant skylights, offering a one-bedroom layout with two bathrooms, ideal for extended family, guests, or additional rental income. Each unit is designed to function independently, enhancing privacy and usability for multiple occupants. Situated just minutes from downtown Hamilton, hospitals, public transit, parks, schools, shopping, dining, and major commuter routes, this property delivers exceptional convenience and walkability. The location is especially attractive for tenants and homeowners alike due to its proximity to the hospital corridor, GO Transit, and vibrant urban amenities. Whether you are looking to expand your investment portfolio, live in one unit while renting the other, or accommodate multi-family living, 127 East Avenue South presents strong long-term potential in a sought-after area of the city. A rare duplex opportunity offering flexibility, income potential, and an unbeatable central location. (id:61194)
Georgian Bluffs, Ontario
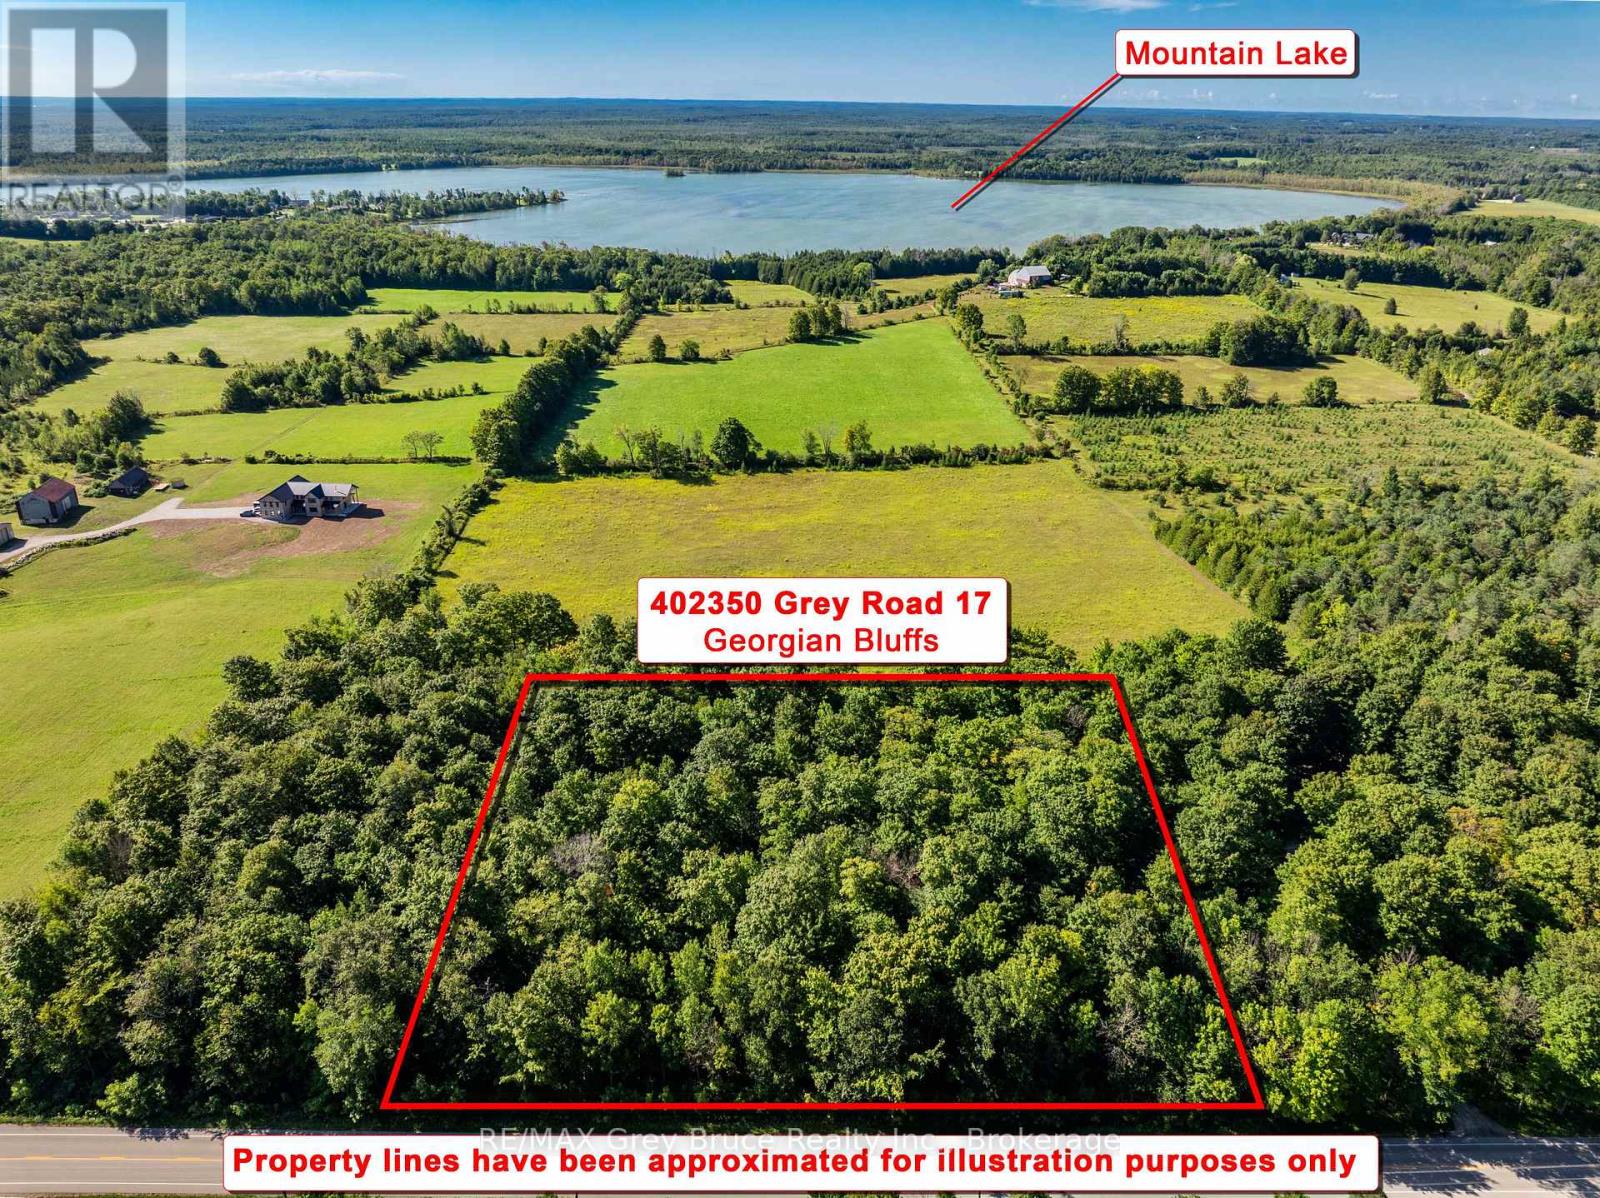
Discover the opportunity to build your own retreat on this beautiful 2-acre treed lot along Grey Road 17 in Georgian Bluffs. Surrounded by nature, this property offers a peaceful setting with the convenience of being close to local communities and some of Grey Bruce's best recreational destinations.Located less than a 10 minute drive from Wiarton, approximately 25 minutes from Owen Sound, and just over 15 minutes from Big Bay, you'll have easy access to shops, restaurants, services, beaches and outdoor adventures. Bass Lake, Francis Lake, Charles Lake and Mountain Lake are all nearby, offering plenty of opportunities to enjoy boating, fishing, swimming and exploring the outdoors.Whether you're looking to build a year-round home or your future getaway, this scenic 2-acre property offers the space and setting to bring your vision to life in beautiful Georgian Bluffs. (id:61194)
Toronto, Ontario
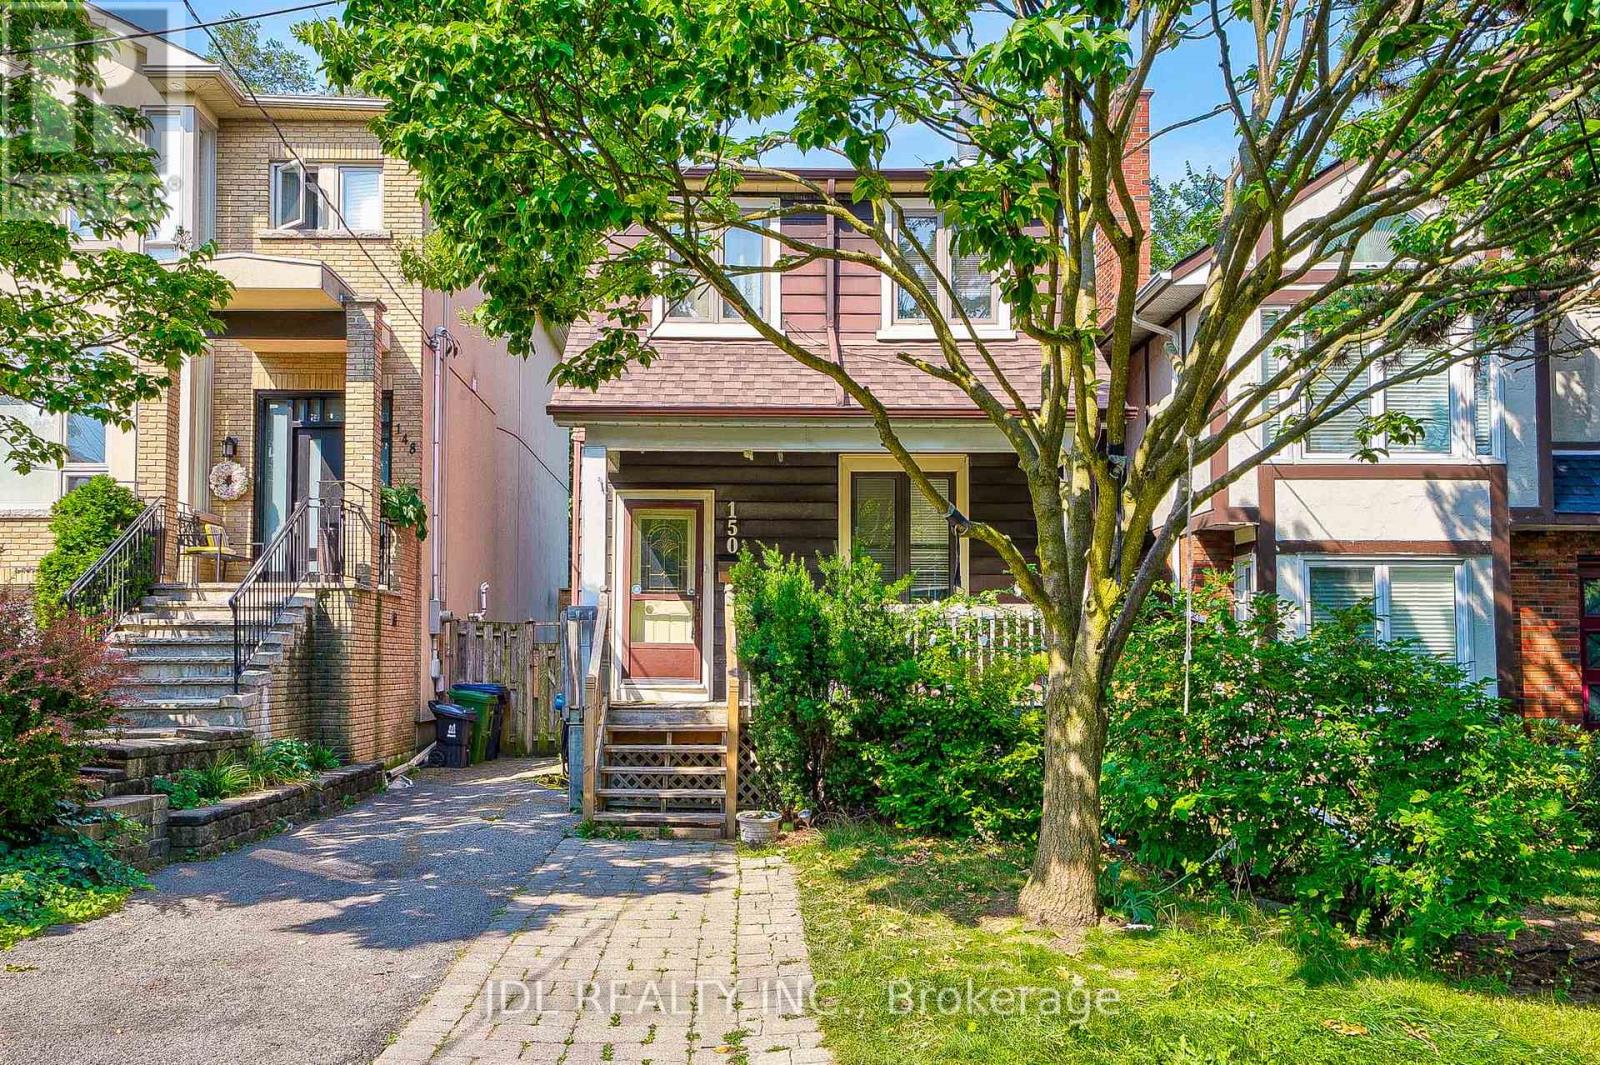
Basement Apartment with Separate Entrance for Rent in Prime Mount Pleasant Neighborhood. Newly Renovated Kitchen, Living room and Bathroom. You will also enjoy your own laundry! Private Backyard. Better than a condo!!! No parking can be provided. (id:61194)
Toronto, Ontario
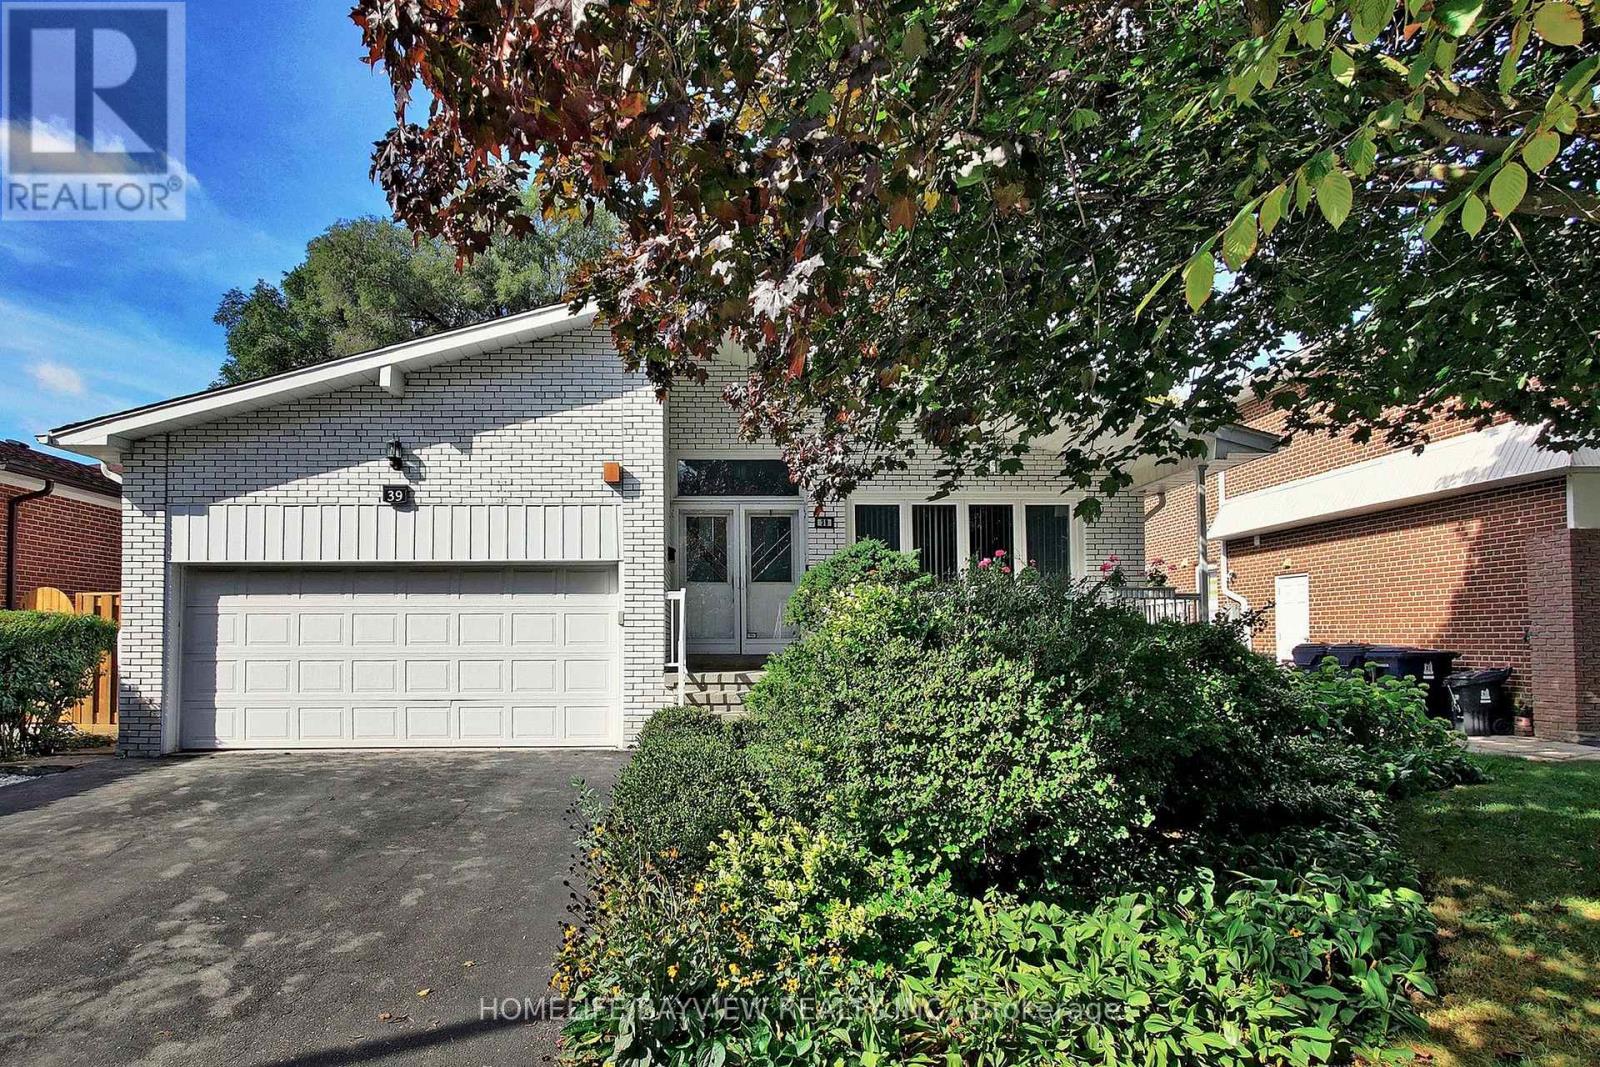
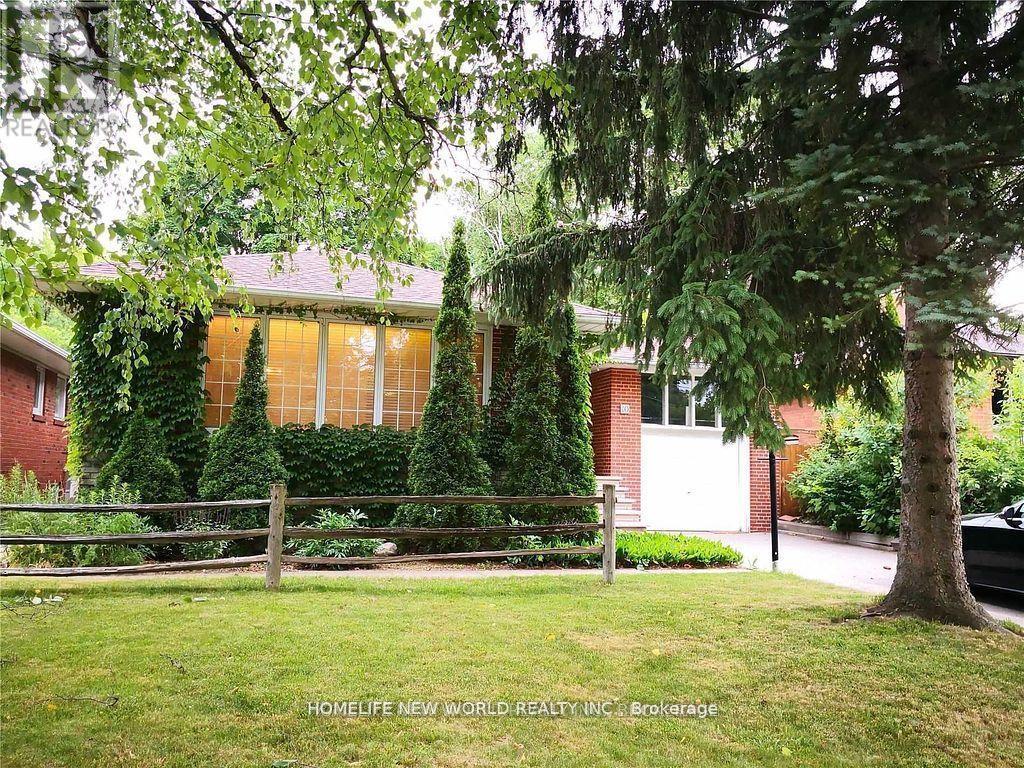
*Excellent Location At Bayview & Sheppard !! * Newly Renovated! Very Solid & Gorgeous Bayview Village Bungalow With 3Bedrooms + 1 Office (Also Can Be Used As 4th Bedroom) In Main Floor, One Bedroom At Basement (Also Can Be Used As Office) * Nature Lover's Paradise, Back Onto Bayview Village Park. Convienent To Everything * 2 Minutes Walk To Bayview Village Mall, Ttc/Subway, Library, Banks & Ymca. * Convenient To North York General Hospital * Great Schools Bundary For Elkhorn Ps, Bayview Ms And Earl Haig Ss * Spacious And Bright Basement With Newly Laid Vinyl Floor * Huge Spacious Entertainment/Gym Area At Basement ** (id:61194)
Ottawa, Ontario
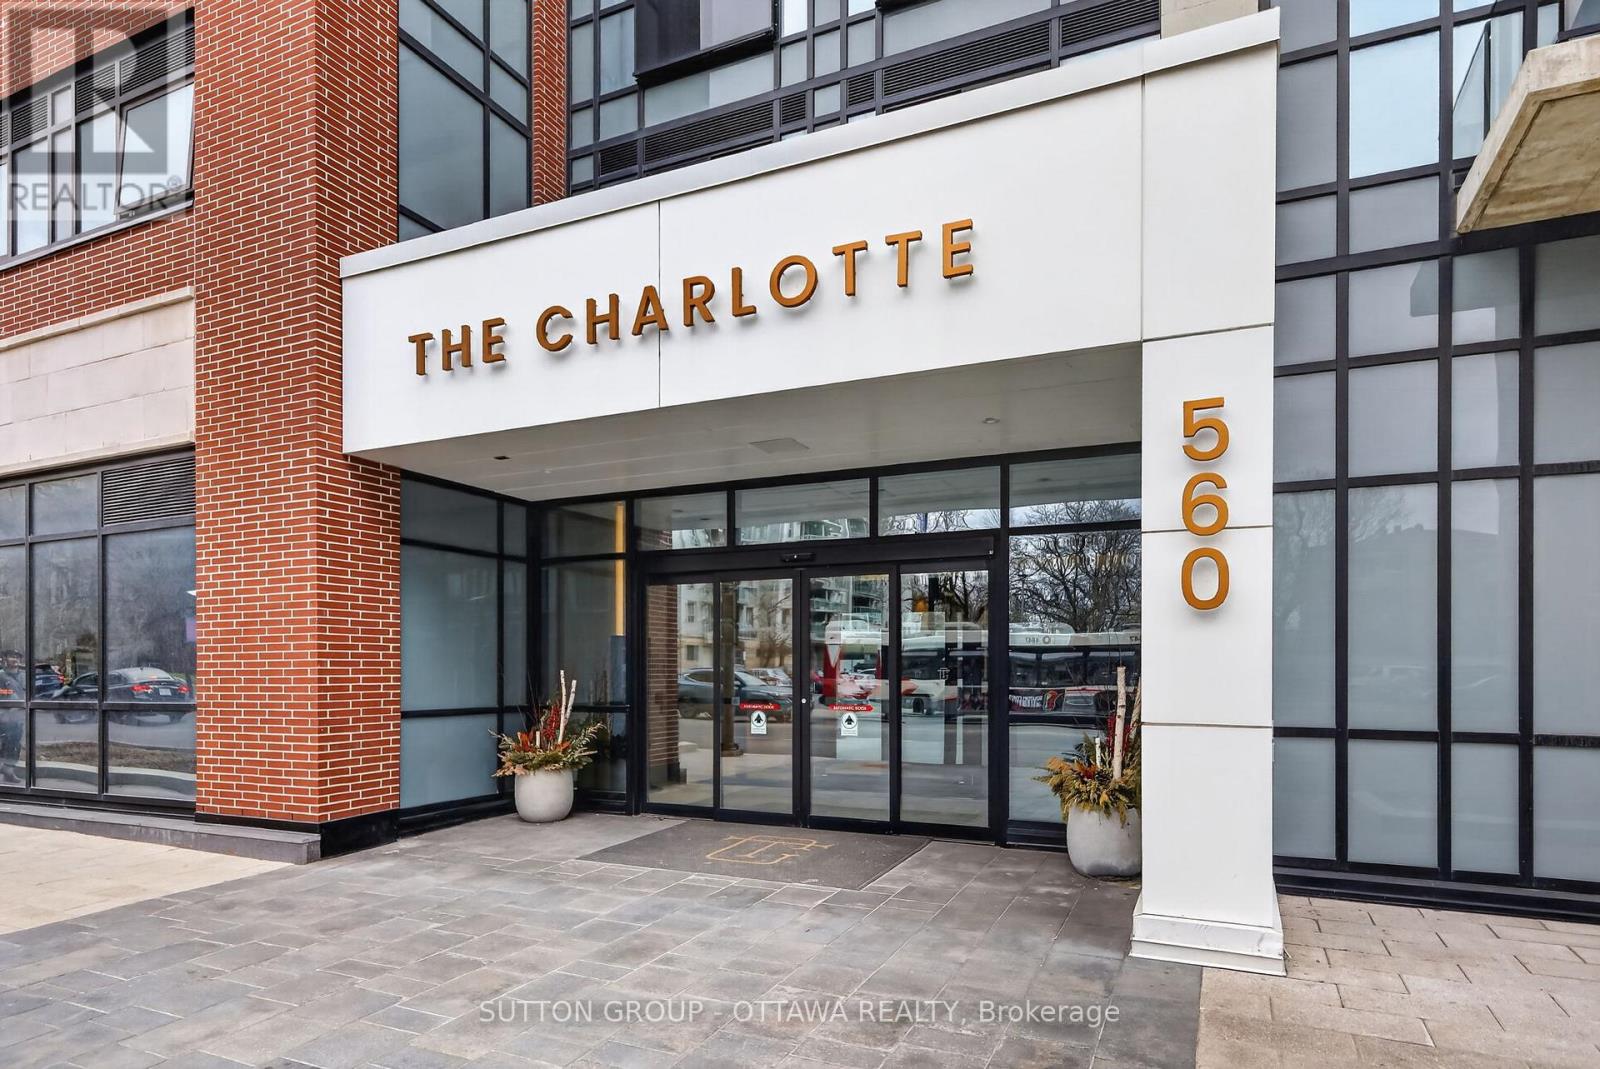
Stylish 1 Bed + 1 Bath condo in The Charlotte in sought-after Sandy Hill. This bright 5th-floor unit features a well-designed open-concept layout, engineered hardwood, stainless steel appliances, and a practical movable island. Floor-to-ceiling windows fill the space with natural light. Enjoy a bathroom with glass walk-in shower and the convenience of in-unit laundry. Resort-style amenities include a rooftop terrace with pool and gas fire pit, party room, dining hall, games room, fitness centre, yoga studio, and high-security system. Steps to the University of Ottawa, ByWard Market, Parliament Hill, Rideau Centre, National Arts Centre, and the National Gallery of Canada. Perfect for young professionals seeking vibrant downtown living! (id:61194)
Toronto, Ontario
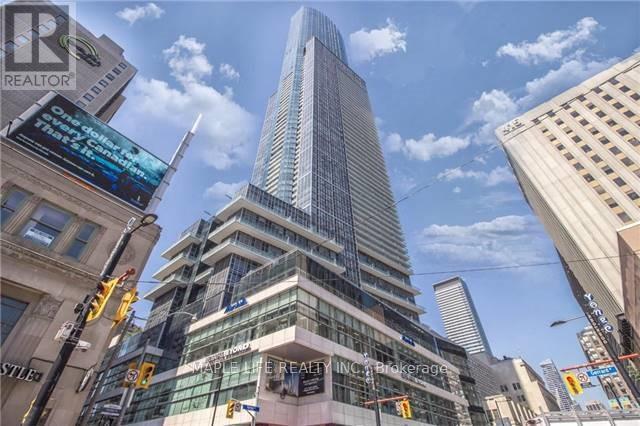
Welcome to "Aura at College Park" Condos! Executive Suite On The 61st Floor Located In The Heart Of Toronto W/ Panoramic Views Of The Entire City & Lake! Immaculate Condition, Popular Southwest Exposure with Ceiling to Floor Windows, 1252 Sq.ft Including A Large Den That Can Be Used As 3rd Bedroom. Modern Finishes And Many Lavish Upgrades. Exclusive Elevator Access, Grand Lobby W/Art Gallery, 42,000 Sqft Fitness Center, Direct Indoor Access To Subway, "College Park Shops", Restaurants, Financial District, Hospitals & Universities And More! Locker on Same Floor. Don't Miss This Opportunity! "Photos Taken in 2024" (id:61194)
Windsor, Ontario
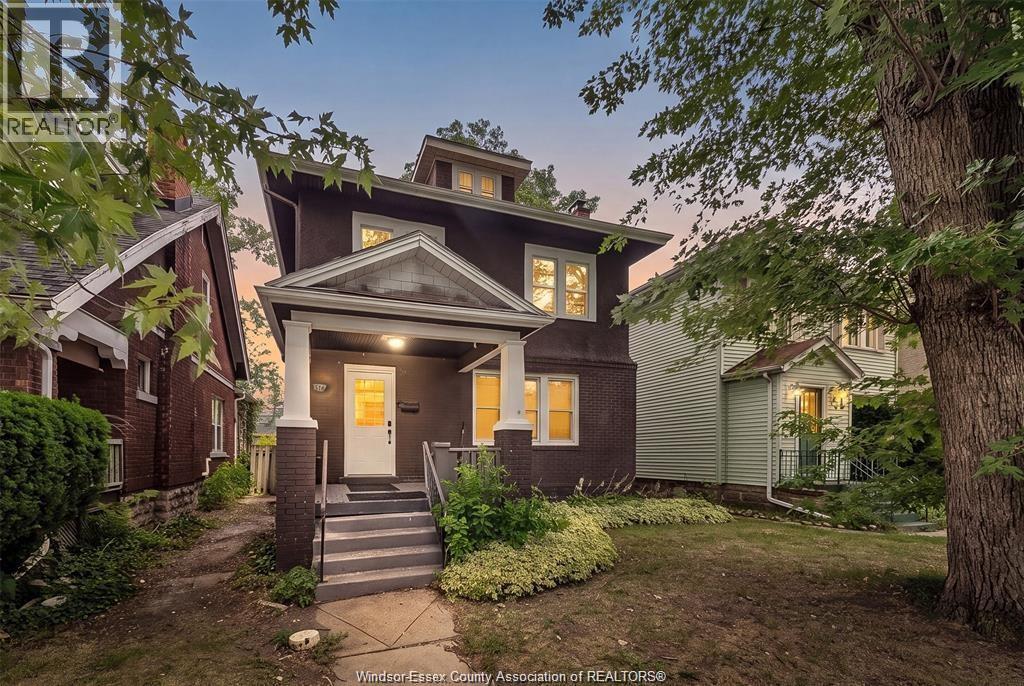
Fully renovated and move-in ready with modern finishes, newer windows and doors, plus a new furnace and central A/C. The partially finished basement features a separate entrance and rough-ins for a future kitchen and bath, offering great in-law suite potential. Enjoy a private fenced yard, parking for multiple vehicles, and a prime location close to schools, parks, shopping, restaurants, transit, and all amenities. Don't miss out book your showing today! (id:61194)