2 Bedroom
1 Bathroom
0 - 699 ft2
Bungalow
None
Baseboard Heaters
$1,850 Monthly
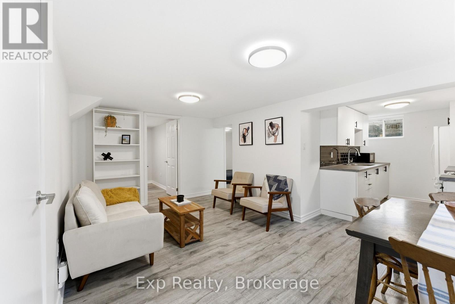
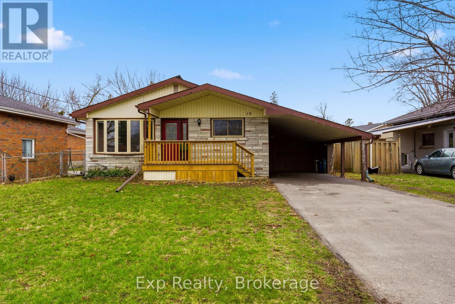
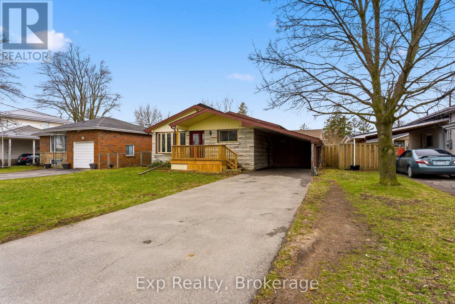
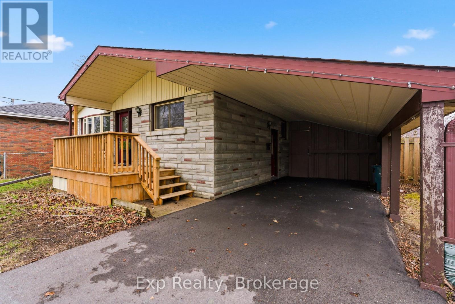
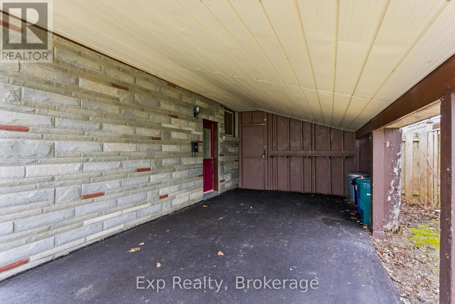
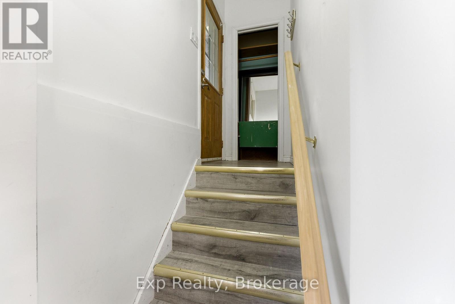
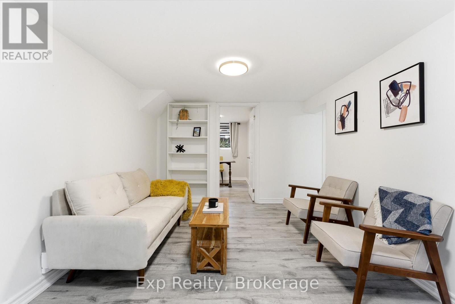
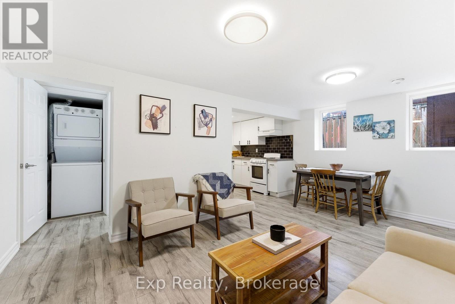
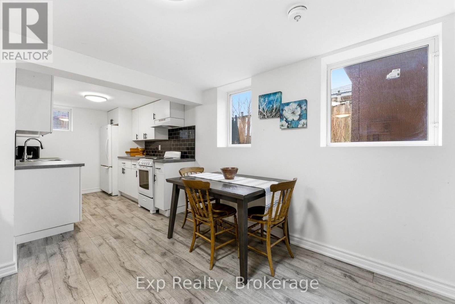
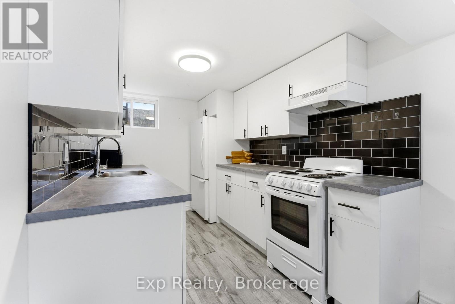
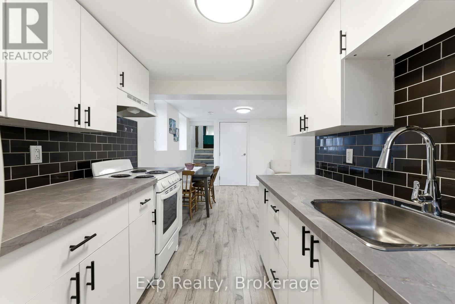
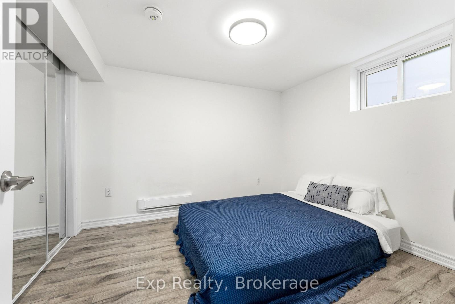
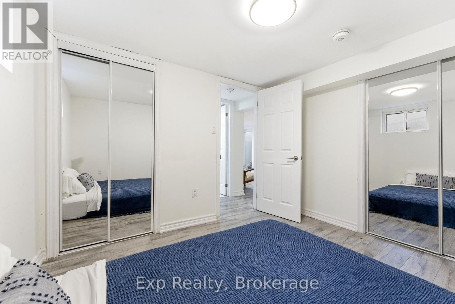
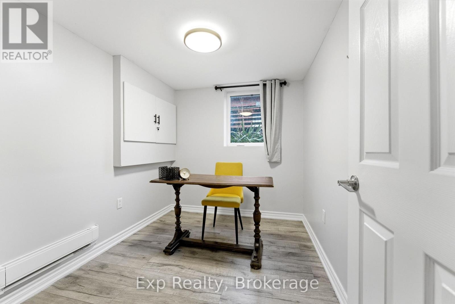
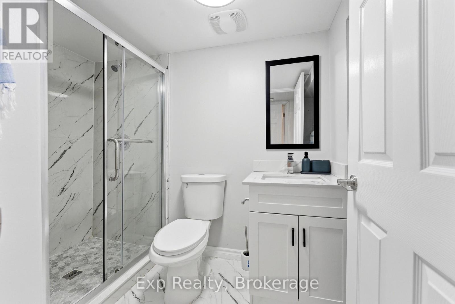
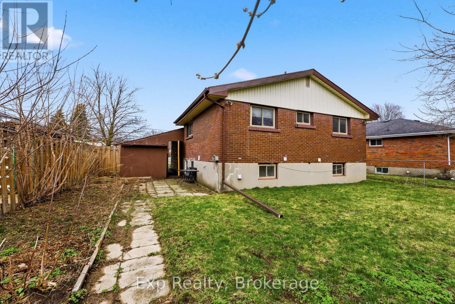
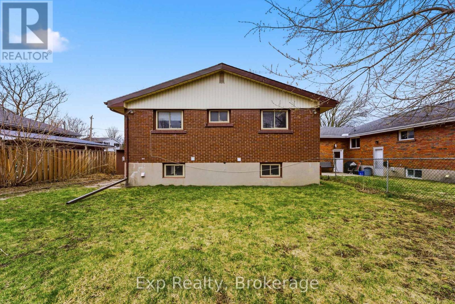
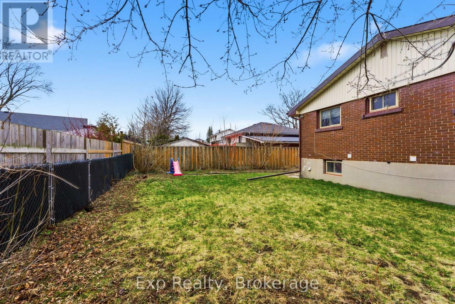
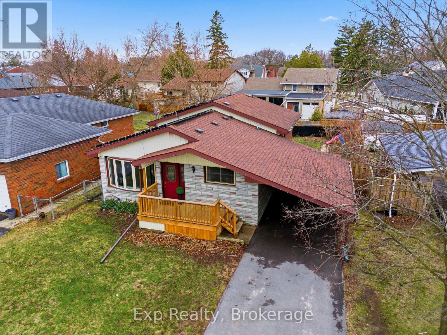
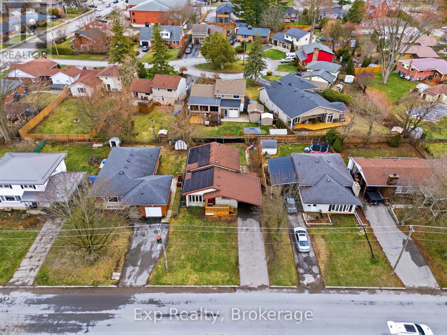
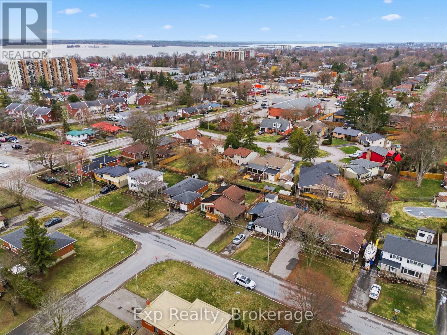
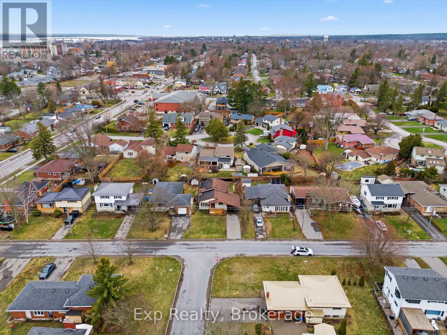
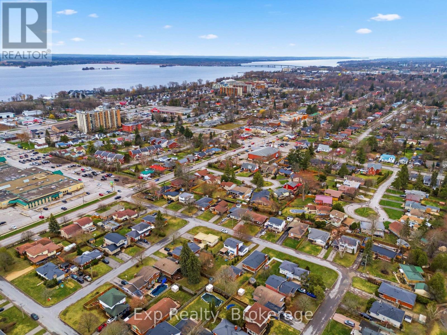
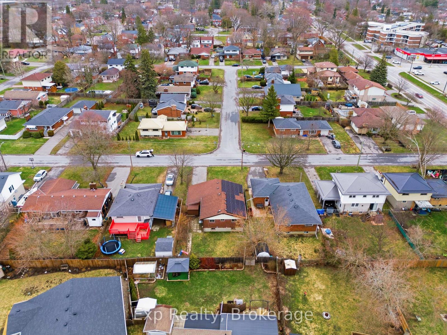
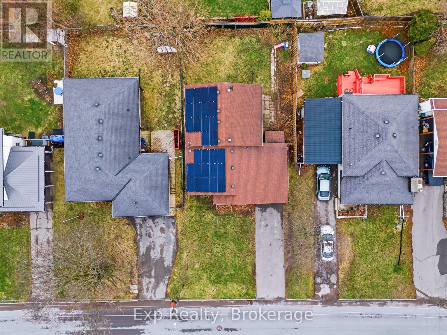
Welcome to 10 Plaza Square, a bright and comfortable 2-bedroom lower-level suite offering convenient living in a well-established Belleville neighbourhood. **Offered at $1,850 per month, all inclusive**, this thoughtfully laid-out unit provides approximately 600 sq. ft. of finished living space with its own private entrance, in-suite laundry, and dedicated parking. The unit features a welcoming living room with a functional layout that provides plenty of space for relaxing and everyday living. The adjoining kitchen offers a practical amount of cabinetry and counter space, while the breakfast area creates a comfortable spot for casual dining. Two well-sized bedrooms provide flexibility, with a primary bedroom and second bedroom perfect for additional living space, a home office, or guest room depending on your needs. A 3-piece bathroom completes the living area. Convenience is key with private entrance access and in-suite laundry, allowing for easy day-to-day living. Parking is included, with the property offering a private driveway and carport with parking for up to two vehicles. Ideally situated in Belleville, this home is close to a variety of shopping, restaurants, parks, schools, services, and other everyday amenities, while offering easy access to major roads and surrounding areas. Whether you're a couple, small family, professional, or looking for a well-located rental with a practical layout, 10 Plaza Square provides a comfortable place to call home. (id:61194)
Property Details
|
MLS® Number
|
X13721762 |
|
Property Type
|
Multi-family |
|
Community Name
|
Belleville Ward |
|
Features
|
In Suite Laundry |
|
Parking Space Total
|
2 |
Building
|
Bathroom Total
|
1 |
|
Bedrooms Above Ground
|
2 |
|
Bedrooms Total
|
2 |
|
Age
|
51 To 99 Years |
|
Appliances
|
All |
|
Architectural Style
|
Bungalow |
|
Basement Development
|
Finished |
|
Basement Features
|
Separate Entrance |
|
Basement Type
|
Full, N/a (finished), N/a |
|
Cooling Type
|
None |
|
Exterior Finish
|
Vinyl Siding, Stone |
|
Foundation Type
|
Concrete |
|
Heating Fuel
|
Electric |
|
Heating Type
|
Baseboard Heaters |
|
Stories Total
|
1 |
|
Size Interior
|
0 - 699 Ft2 |
|
Type
|
Duplex |
|
Utility Water
|
Municipal Water |
Parking
Land
|
Acreage
|
No |
|
Sewer
|
Sanitary Sewer |
|
Size Depth
|
100 Ft ,10 In |
|
Size Frontage
|
49 Ft ,10 In |
|
Size Irregular
|
49.9 X 100.9 Ft |
|
Size Total Text
|
49.9 X 100.9 Ft|under 1/2 Acre |
Rooms
| Level |
Type |
Length |
Width |
Dimensions |
|
Lower Level |
Eating Area |
2.44 m |
3.16 m |
2.44 m x 3.16 m |
|
Lower Level |
Kitchen |
2.44 m |
3.29 m |
2.44 m x 3.29 m |
|
Lower Level |
Living Room |
2.67 m |
4.29 m |
2.67 m x 4.29 m |
|
Lower Level |
Bedroom |
2.79 m |
2.27 m |
2.79 m x 2.27 m |
|
Lower Level |
Bedroom |
2.77 m |
3.29 m |
2.77 m x 3.29 m |
|
Lower Level |
Bathroom |
1.52 m |
3.19 m |
1.52 m x 3.19 m |
|
Lower Level |
Laundry Room |
0.93 m |
0.63 m |
0.93 m x 0.63 m |
|
Lower Level |
Utility Room |
1.35 m |
1.31 m |
1.35 m x 1.31 m |