
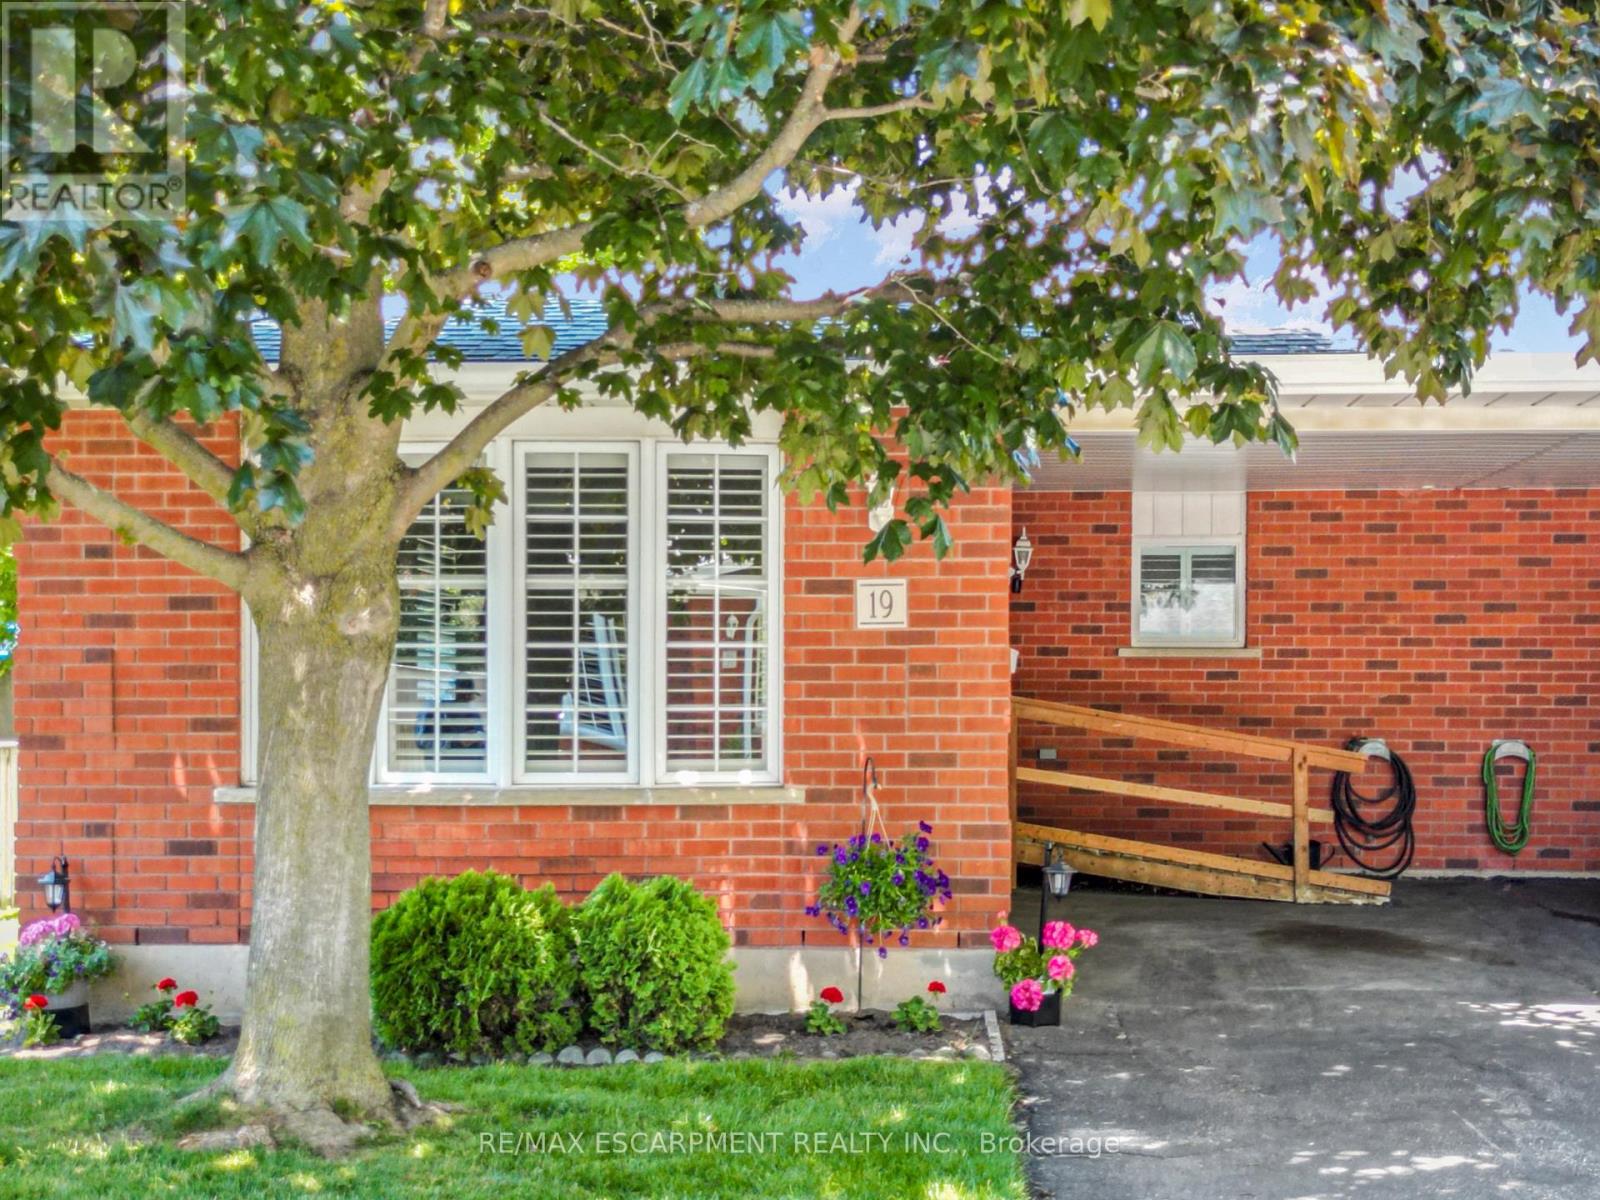
Brantford, Ontario
Stylish Condo Living in a Prime Brantford Location! Welcome to Unit 19-229 Lynden Road a beautifully maintained condo offering the perfect blend of comfort, convenience, and low-maintenance living. Ideally located in one of Brantford's most sought-after areas, this home puts you just minutes from shopping, dining, parks and quick highway access - perfect for commuters and busy lifestyles. Step inside to a bright and inviting open-concept layout designed for modern living. The spacious living and dining areas flow seamlessly, creating the perfect space for both relaxing and entertaining. Large windows fill the home with natural light and custom California shutters, while the well-appointed kitchen offers ample cabinetry and functionality for every day use. This home features generously sized bedrooms, providing comfortable retreats for rest and privacy. Whether you're a first time buyer, downsizer or investor, this unit offers versatility to suit your needs with a built in community at your doorstep! Enjoy the bast of condo living with minimal upkeep, allowing you to spend more time enjoying everything the neighbourhood has to offer. Located just steps from a city mall, grocery stores, restaurants and essential amenities, convenience is truly at your doorstep. This unit is equipped with a second fireplace, new carpet in basement and stairs going to lower level. New tile in bathroom and the whole unit, including ceiling, all the trim, closets and all walls were just professionally painted to have this home ready to go for its new owners. A/C, furnace also only a few years old. New dishwasher. Deck and roof were also recently done. Nothing to do but move in! (id:61194)
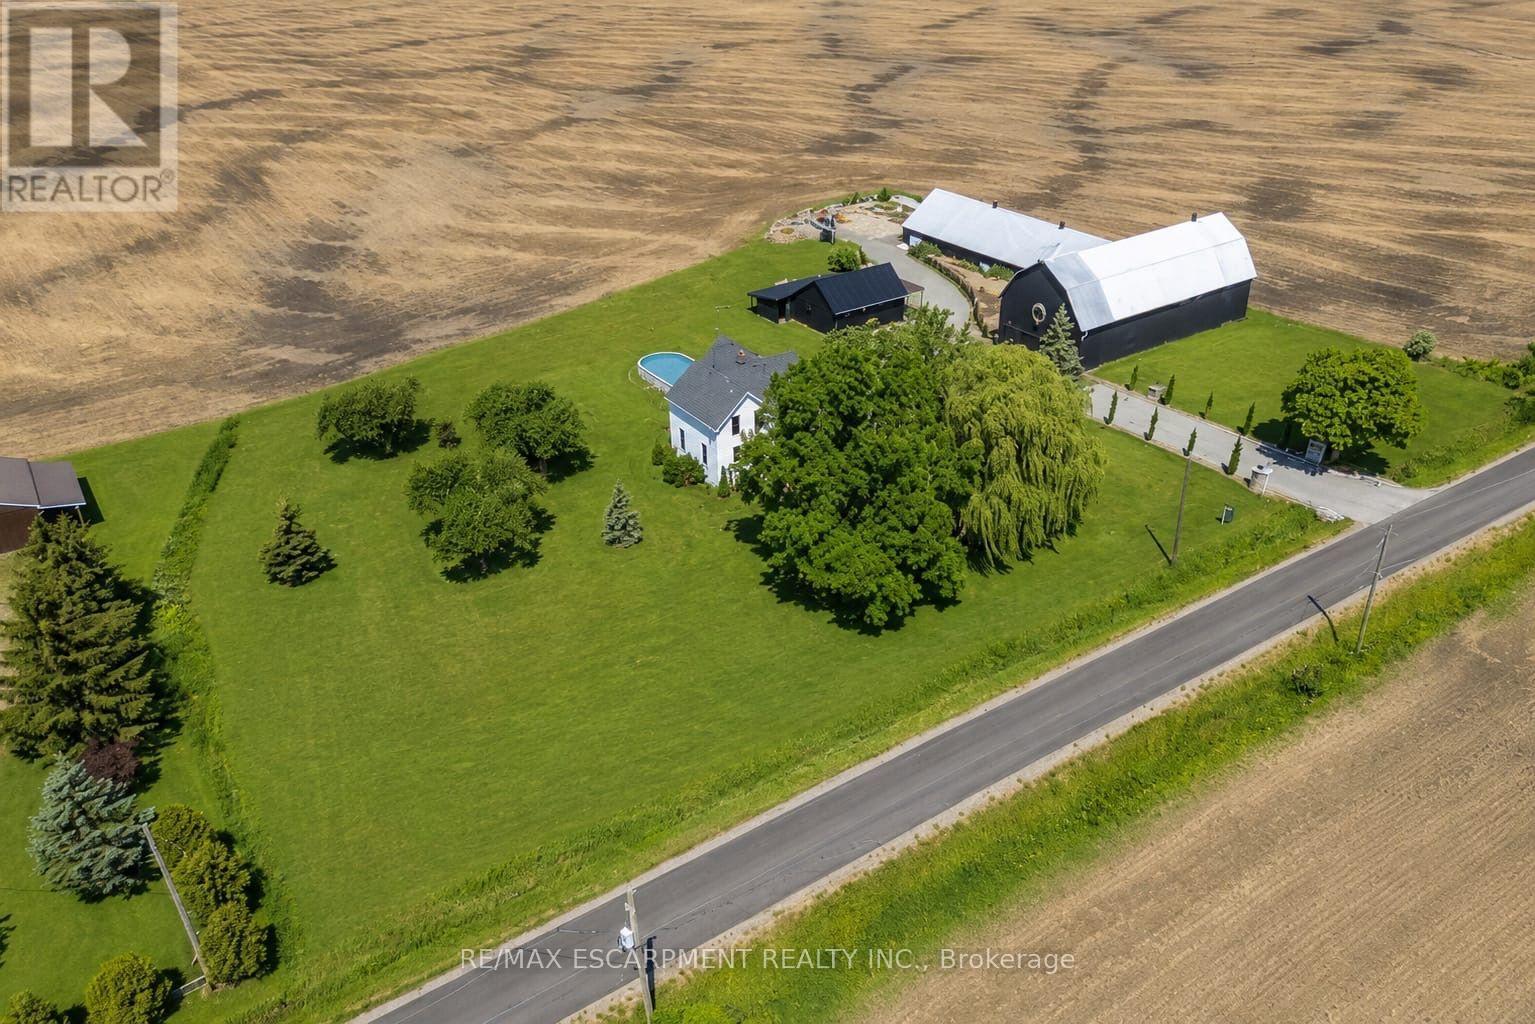
Pelham, Ontario
Where century-old character meets modern-day livability. This beautifully renovated 1902 3 bed, 2 full bath farmhouse sits on nearly 2 acres of countryside, offering the kind of space, versatility, and charm that rarely comes to market. Step inside to soaring 10-ft ceilings, oversized windows that flood the home with natural light, and gorgeous reclaimed wood floors that carry the story of the original build while feeling completely at home in today's lifestyle. The eat-in country kitchen is the heart of the home - stainless steel appliances, generous prep space, and room to gather, all wrapped in warm, character-rich finishes that blend farmhouse charm with modern function.But it's what's outside that truly sets this property apart. An almost 7,000 sq ft barn and workshop offers extraordinary potential - whether you're running a home-based business, pursuing a hobby farm, housing a serious collection, or need auction-ready storage and workspace, this is the kind of infrastructure that's nearly impossible to find. The possibilities are as big as the space itself. Set on nearly 2 acres surrounded by open countryside, yet just 5 minutes to town and conveniently located on a school bus route - this is rural living without the compromise. Space to grow, room to work, and a home with genuine character throughout. A rare offering for buyers seeking acreage, outbuildings, and a fully renovated century home all in one place. (id:61194)
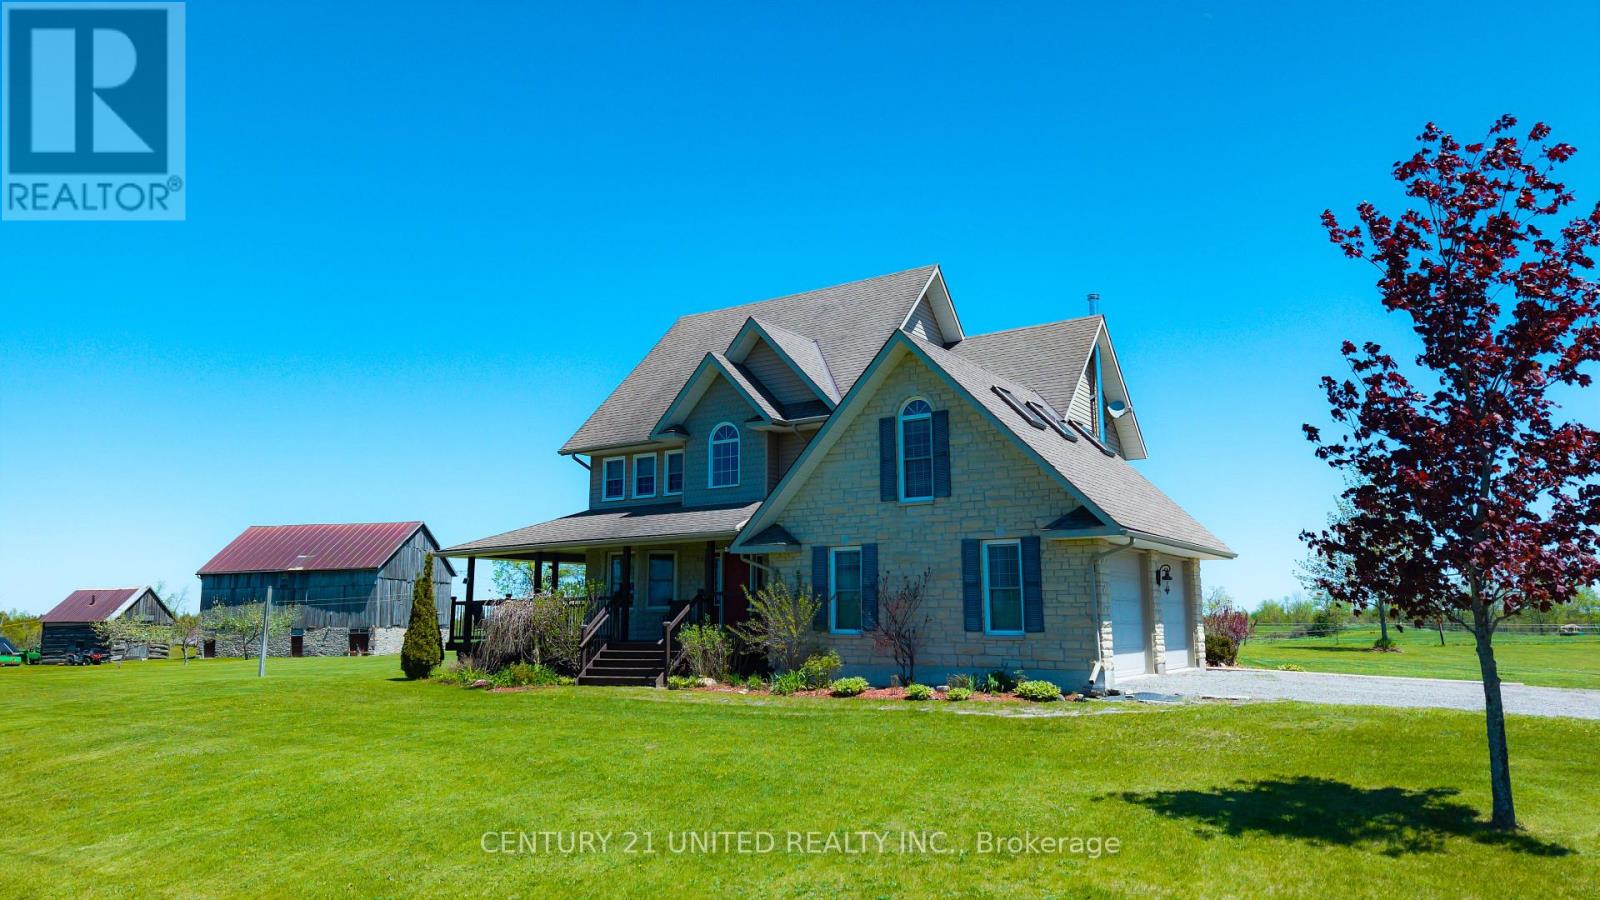
Douro-Dummer, Ontario
Your Country Haven Awaits on 112 Acres. Wake to dew on rolling fields, the rustle of autumn leaves and the serene cadence of the Ouse River. Nestled in Douro-Dummer, this property blends modern comfort with timeless rural charm-offering not just a home, but a sanctuary. Two distinct dwellings provide space, privacy, and connection. Dwelling 1: The Modern Barndominium (1,519 sq ft, 2019) features bright open-concept living with vaulted ceilings, in-floor heating, private deck with countryside views, 2 bedrooms, bonus room for an office, and a 3-piece bathroom. Situated above a shop with 20 ft ceilings, heated floors, and separate entrance, this home is perfect for guests, in-laws, or rental income while maintaining comfort and privacy. Dwelling 2: The Main Home (2,200 sq ft, two-story) offers a cozy living room with propane fireplace, spacious kitchen and dining area, main floor laundry, 3 bedrooms including a primary suite with walk-in closet and ensuite, plus a bonus room with sloped ceilings and skylights ideal for a media room. Windows frame farmland and forest views. A heat pump added Dec 2025 enhances comfort year-round. Additional Features & Amenities include approx 60-65 acres of productive farmland, versatile 20 ft ceiling shop with 20 ft door and 2-piece bathroom, large barn for storage, drive shed for equipment, fenced pasture ideal for horses, maple shack for seasonal memories and fresh syrup from the maple tree lane to the river, and a vegetable garden. From maple sugaring to skating on the frozen Ouse River, summer swims in the pool, and ATV or snowmobile trails, each season brings adventure and reflection. Wildlife including deer and turkeys create a living backdrop for cherished memories. Whether quiet sunsets or family gatherings with the aroma of maple syrup, every corner invites connection and serenity. Your private rural retreat awaits: 112 acres, two homes, and exceptional country living with barn, shed, shop, and maple shack. (id:61194)

Thorold, Ontario
Well Build Home, Perfect Location, Partially Newly Renovated. Walking Distance To Public School And Park. Close To Public Transit And Highway. Spacious Main Floor With Bay Window And Gas Fireplace. Inside Access To Garage. (id:61194)
Durham, Ontario
Welcome to 53 acres of untouched beauty in Courtice, perfectly situated just moments from Highway 418. This sprawling property offers rolling landscapes, privacy, and endless possibilities-whether you dream of building a private retreat, establishing a hobby farm, or holding a valuable piece of land for the future. Nature and convenience meet in this rare Courtice opportunity. (id:61194)
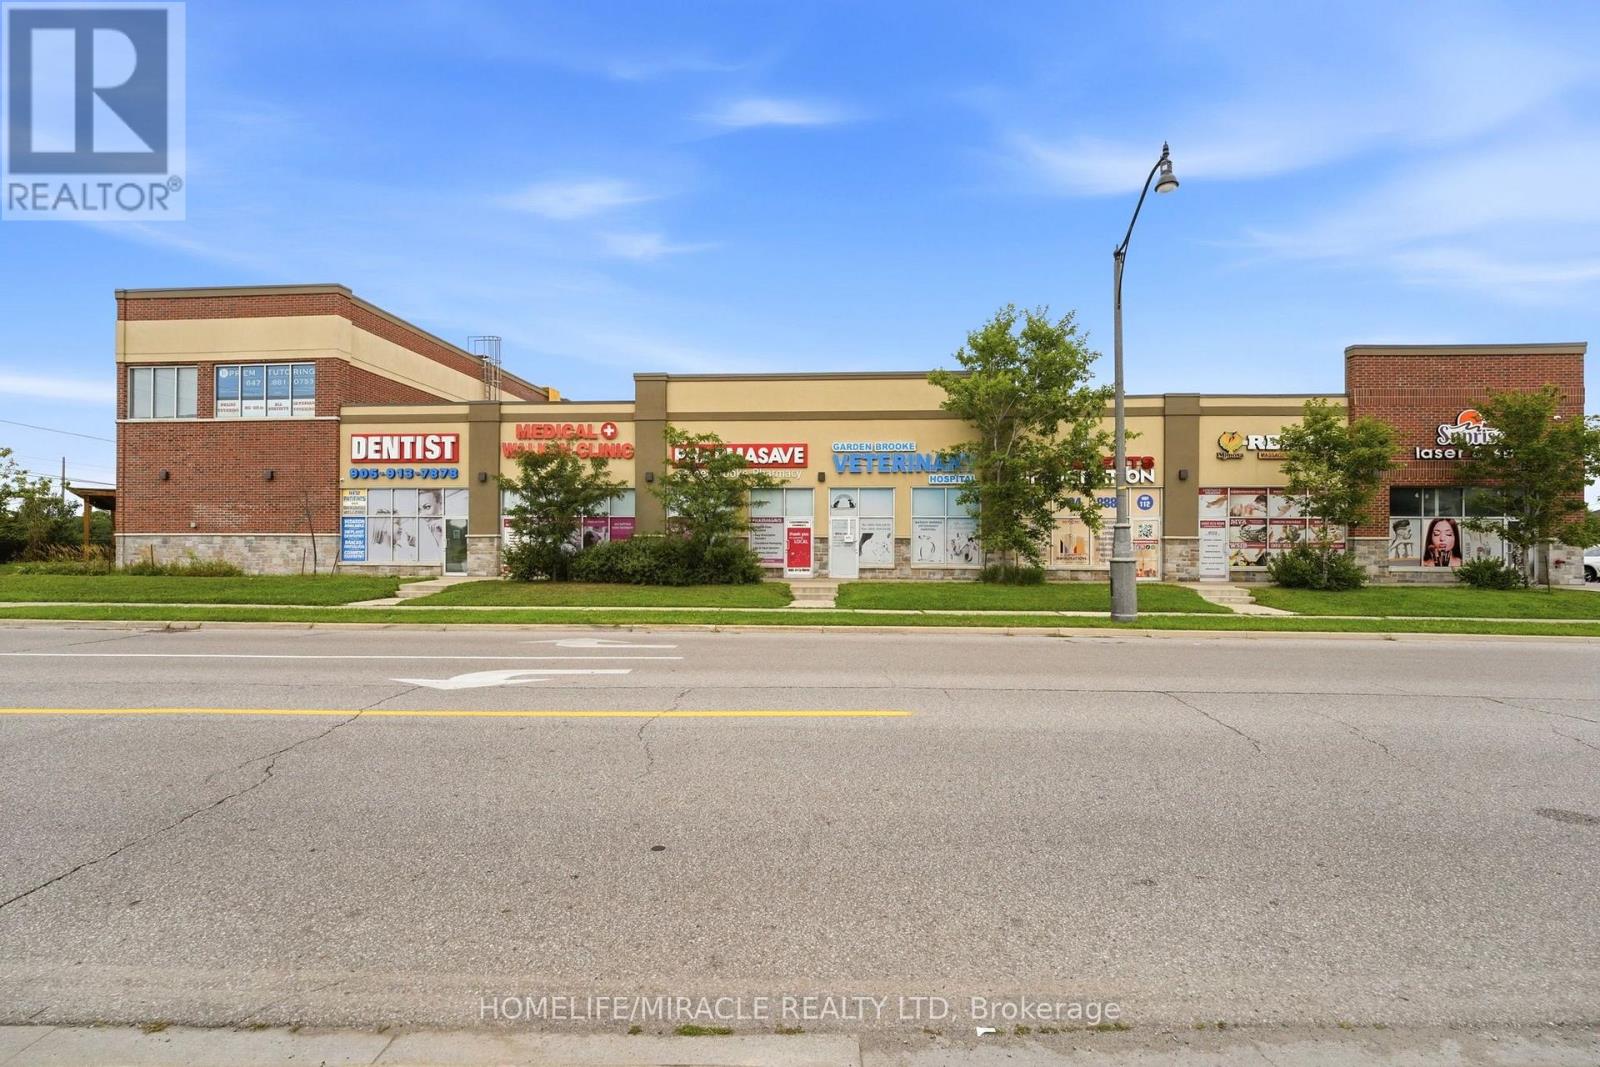
Brampton, Ontario
Prime commercial purchasing opportunity in a prestigious and highly accessible location at the corner of Gore Road & Castlemore Road. This bright second-floor unit features large windows, abundant natural light, and a functional professional layout with a reception area, boardroom, private offices, kitchenette, and in-unit washroom. Elevator and stair access provide convenient entry, while the property benefits from excellent exposure, high foot traffic, nearby major highways, and established anchor tenants including a restaurant, medical clinic, and various retail businesses. Suitable for a wide range of professional uses, this property is an excellent opportunity for both end users and investors seeking a versatile commercial asset with immediate occupancy and strong long-term potential. (id:61194)
Toronto, Ontario
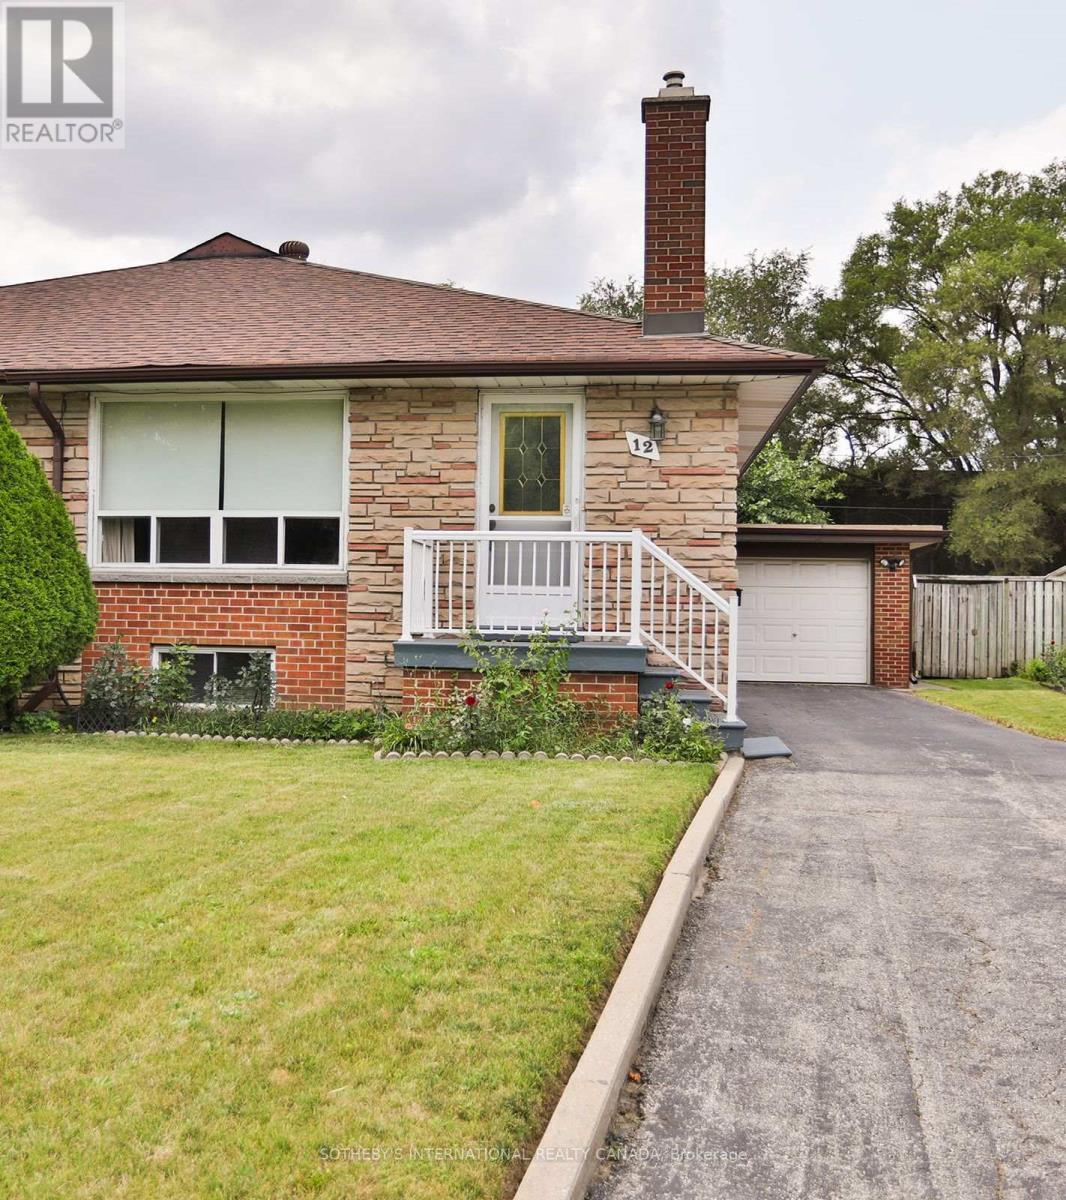
A Distinguished Residence in a Storied Setting This truly immaculate semi-detached residence presents a rare sense of timeless elegance and tranquility. Graced by an exceptional 31 ft x 172 ft lot, the property offers an enviable combination of space, character, and enduring appeal.Lovingly held by the same owner since 1976, this remarkable home has been meticulously cared for over nearly five decades. There is an unmistakable sense of serenity throughout-a quiet elegance that reflects the pride, care, and permanence bestowed upon this special residence. The location is exceptional. Literally steps away from Public Transit. Just seven minutes from the airport and minutes to Highways 401 and 427, it offers effortless connectivity while remaining beautifully situated within a welcoming, established community steeped in history. A property of uncommon charm and distinction, where generous grounds, a storied setting, and an extraordinary sense of calm come together. A truly special offering for those who value character, legacy, and location. (id:61194)
Brampton, Ontario
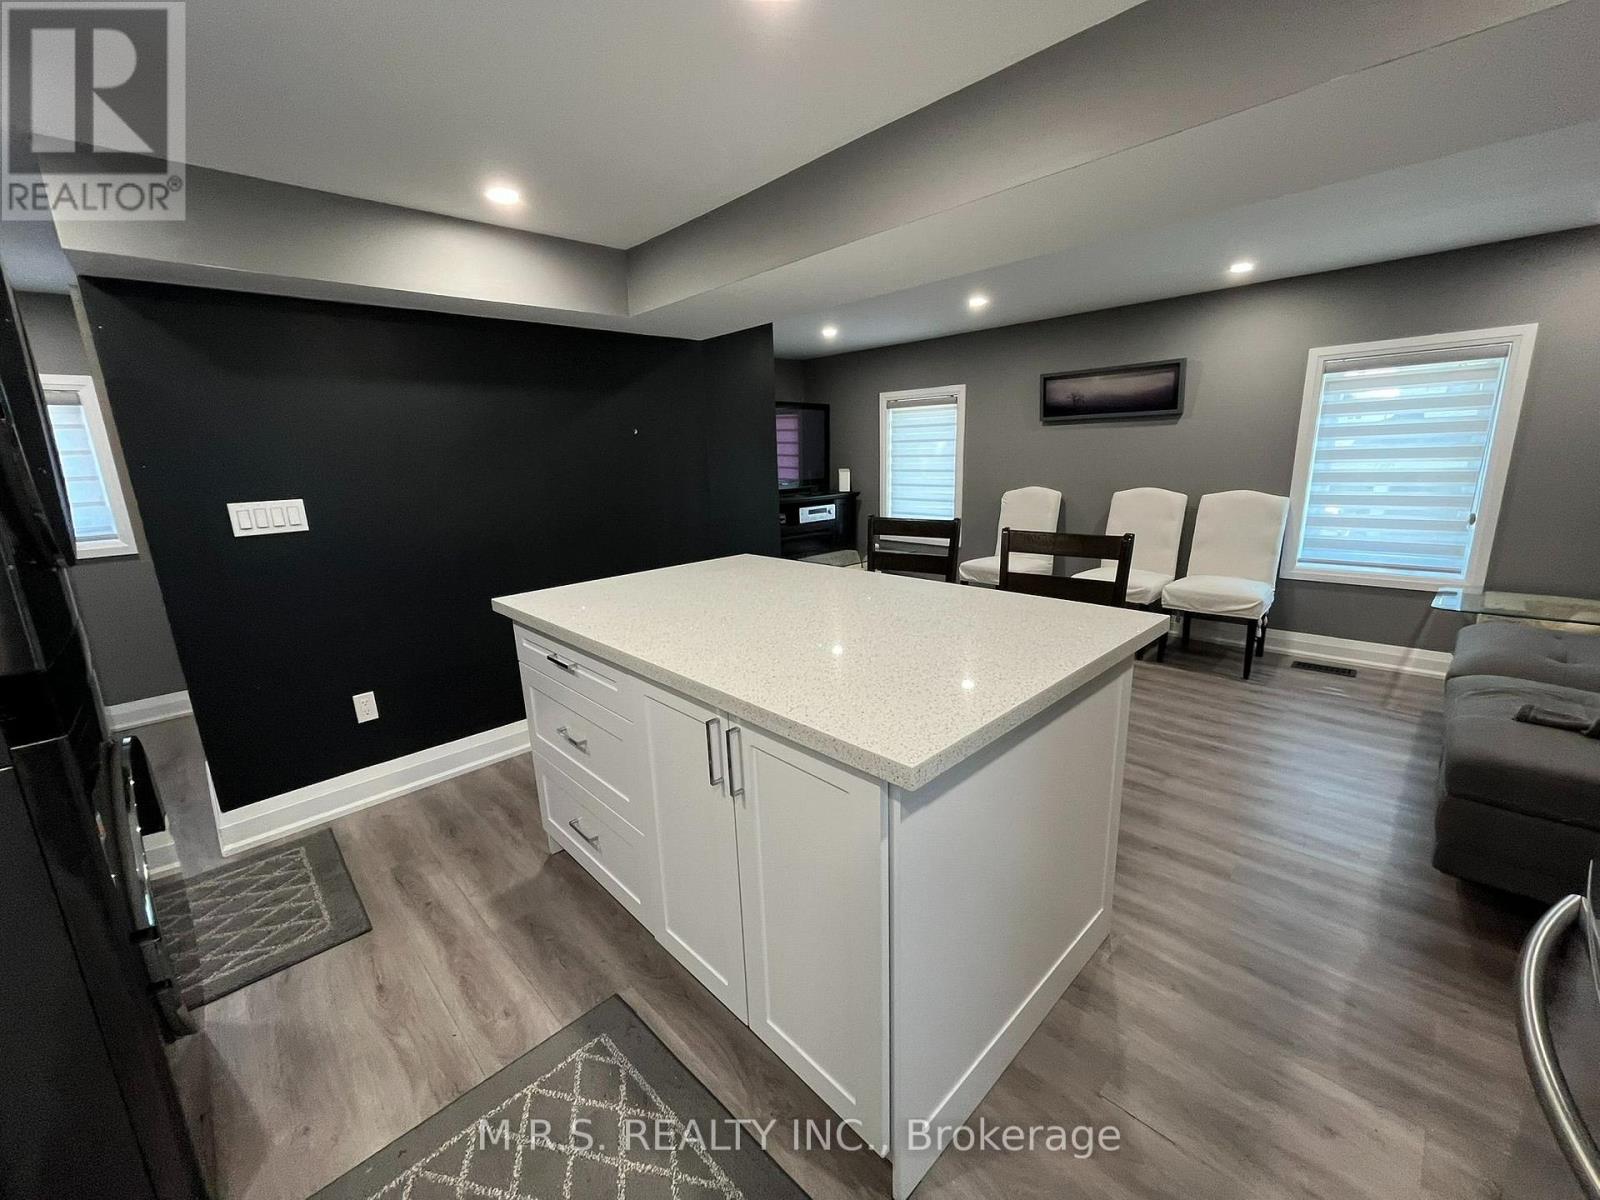
Price Includes All Utilities! Spacious 1 Bed/1 Bath Apartment For Lease. Located In A Triplex, This Modernized Unit Features Pot Lights, Vinyl Floors & S/S Appliances. Includes Private In-Suite Laundry & (1) Driveway Parking Space. Tenant Responsible For Their Own Cable & Internet. (id:61194)
Mississauga, Ontario
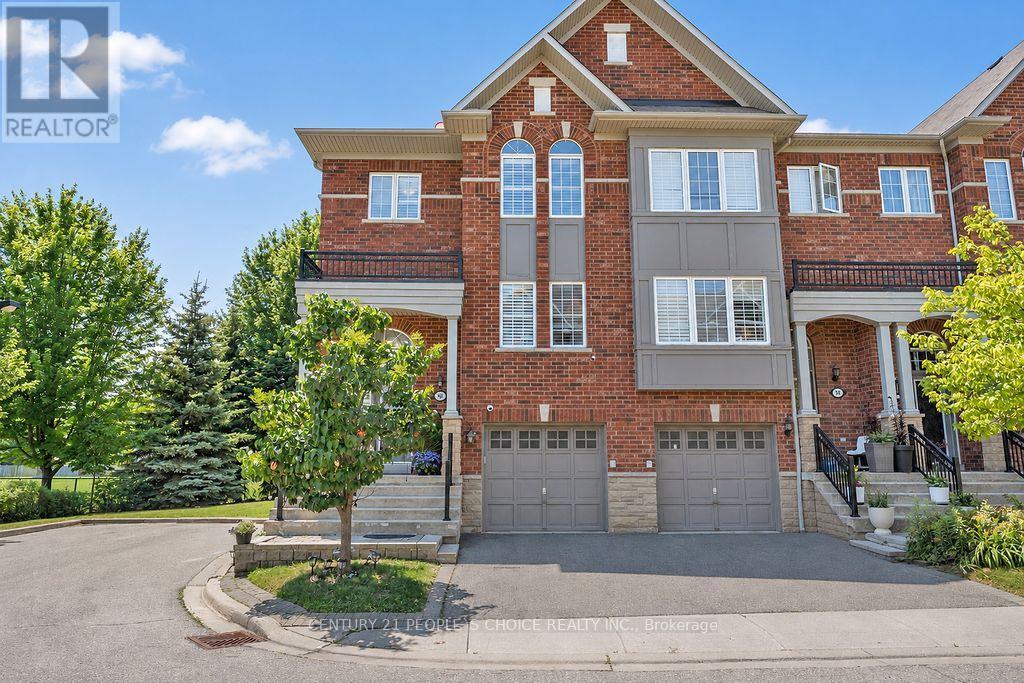
BEST UNIT IN THE WHOLE COMPLEX ! - Exceptional end-unit executive townhome offering approximately 2,750 sq. ft. of spacious living, ideally positioned beside Lummis Park with park views along the rear and side. Abundant windows fill the home with natural light, complemented by 9-ft ceilings, Brazilian maple hardwood floors and oak staircases. The versatile ground level features a backyard walkout and 3-piece bath-ideal as a family room, guest suite or additional primary bedroom. The second level offers an upgraded eat-in kitchen with granite countertops and a walkout to a deck area, plus open-concept living and great rooms. Three generously sized bedrooms complete the upper level. Conveniently located near highways, schools, places of worship and parks, with Square One just minute away. (id:61194)
Mississauga, Ontario
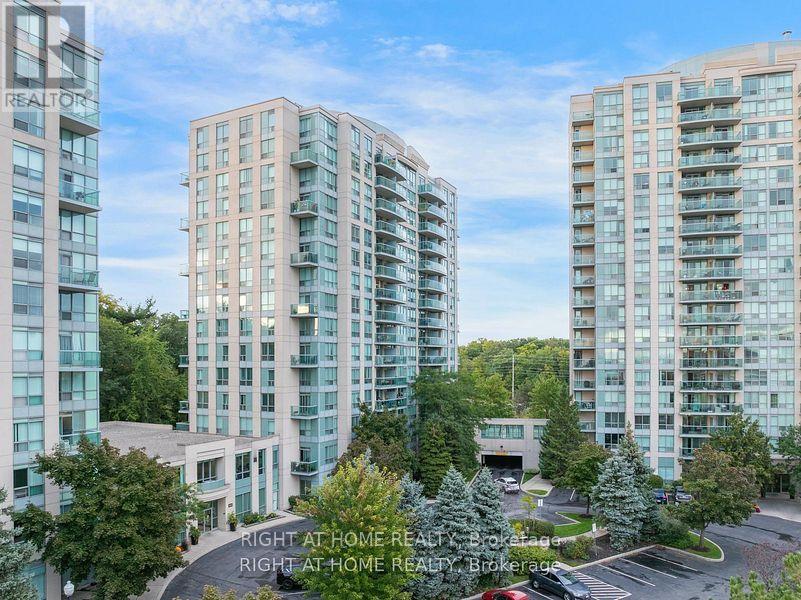
Available for lease at $2,850/month, this 2-bed, 2-bath condo offers unobstructed views in a vibrant community. The bright, open living space is freshly painted and features a modern kitchen, perfect for entertaining or relaxing. Ideal for young professionals, downsizers, or anyone seeking a peaceful city retreat. The open-concept layout seamlessly connects the living, dining, and kitchen areas. The unit boasts oversized windows, brand-new flooring updated in 2026, ensuite washer/dryer (2023), and new quartz countertops (2021). The primary bedroom features an updated 4-piece ensuite with a soaker tub. Lease includes heating/cooling, water, hydro, cable TV, building insurance, common elements and parking. Enjoy top-tier amenities including a gym, indoor pool, sauna, hot tub, library, party room, gated security, outdoor tennis courts, and terrace. Conveniently located near Erin Mills Town Centre, parks, hospital, transit, highways, and top-ranked schools (John Fraser & St. Aloysius Gonzaga). Building is pet-friendly with restrictions. Truly move-in ready! (id:61194)
Mississauga, Ontario
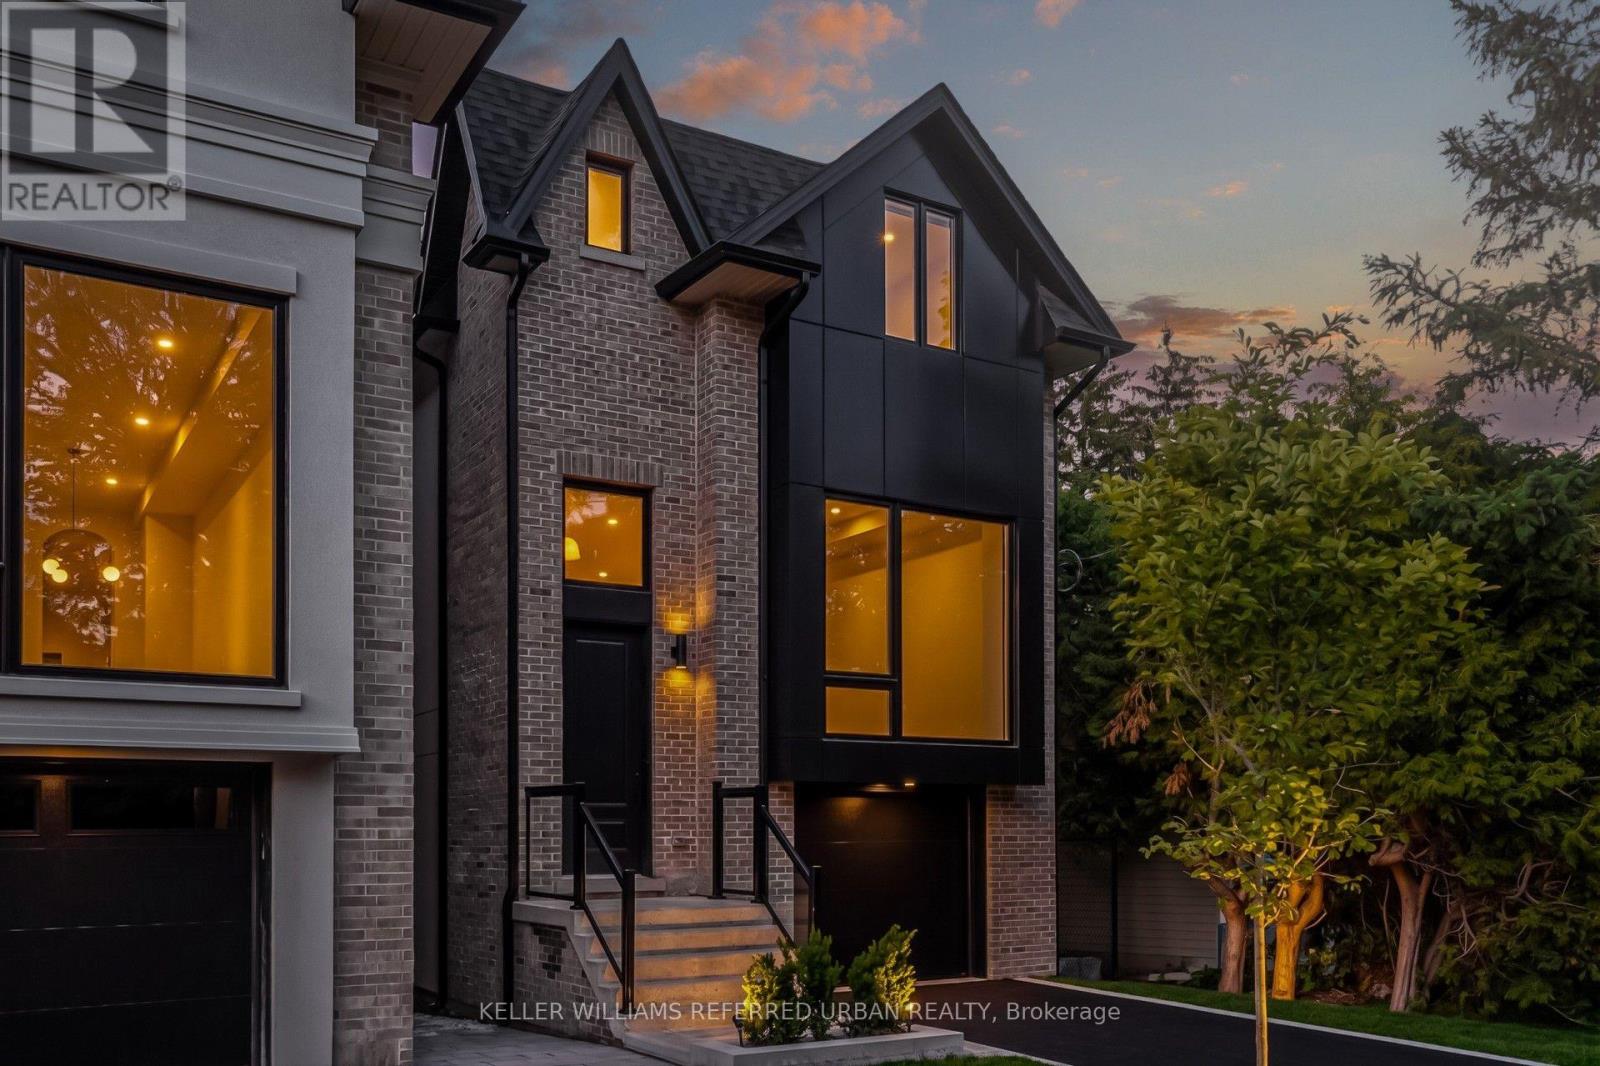
Luxury Port Credit Stunner! High End Features & Finishes Throughout! Open Concept Main-Floor Layout Ideal For Entertaining. Four Sizeable Bedrooms, Three Washrooms & Laundry Upstairs! Huge Rec room In Basement. Surrounded By Mature Trees & Forested Lots On This Coveted Street In Mississauga's Village On The Lake! If You Like Being By The Water, Walking To Trendy Shops/Cafes/Restos & Being A Very Short Commute To Downtown Core Then You Are Going To Love Living Here. Steps To Brightwater W/ Farm Boy, Cobbs, Mercato & So Much More! Walking Distance To Lake, Parks, Etc. Life Is So Much Cooler By The Lake! (id:61194)
Brampton, Ontario
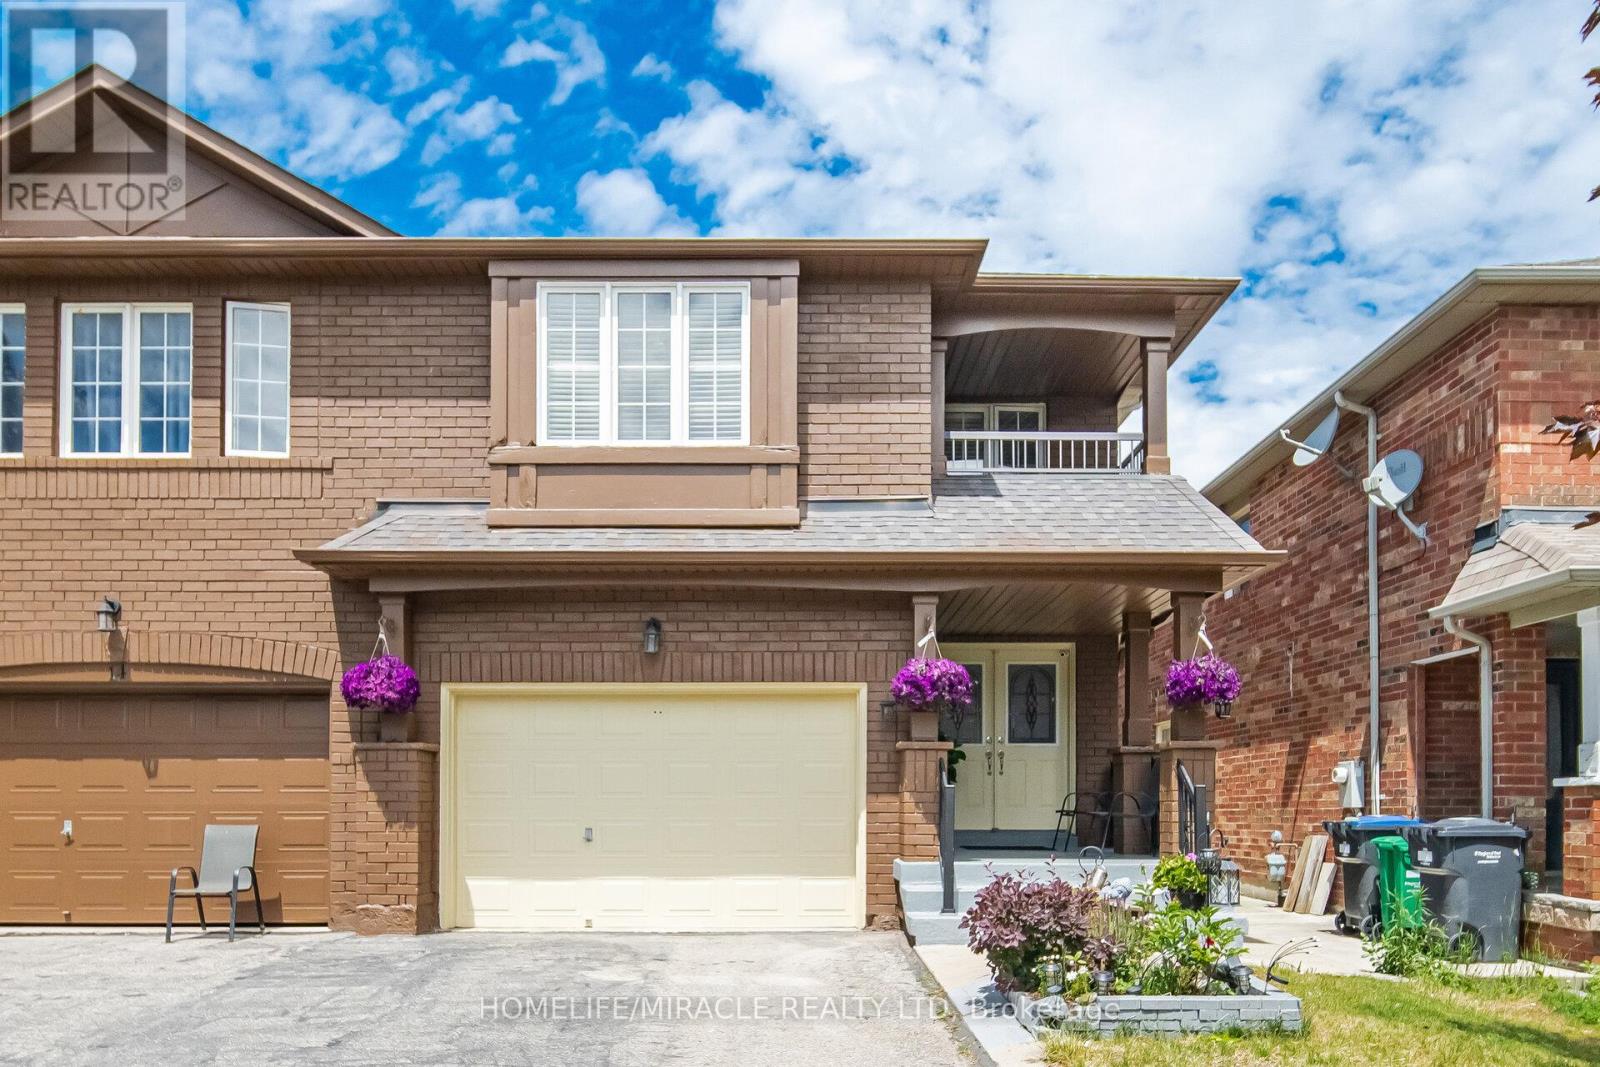
Impressive Semi-Detached Home with 1.5-Car Garage in the Highly Sought-After Fletcher's Meadows Community!Welcome to this beautifully maintained semi-detached home offering approximately 2,300 sq. ft. (as per MPAC)Plus Basement. Featuring a grand double-door entry, this spacious residence boasts3 generously sized bedrooms plus a versatile den/office on the second floor. The main level offers a bright and functional layout with combined living and dining areas, complemented by a separate family room-perfect for both everyday living and entertaining. Enjoy a carpet-free interior throughout, highlighted by elegant oak stairs with wrought-iron pickets. The modern kitchen features a breakfast area with a walkout to the backyard, creating a seamless indoor-outdoor living experience. Convenient second-floor laundry adds to the home's practicality. Additional features include direct garage access, spacious bedrooms, and a professionally finished basement complete with a 3-piece bathroom. The basement offers excellent potential for an easy conversion into a 1- or 2-bedroom apartment, making it an ideal opportunity for extended family living or future rental income. A fantastic home in a prime location-don't miss this opportunity! (id:61194)
Mississauga, Ontario
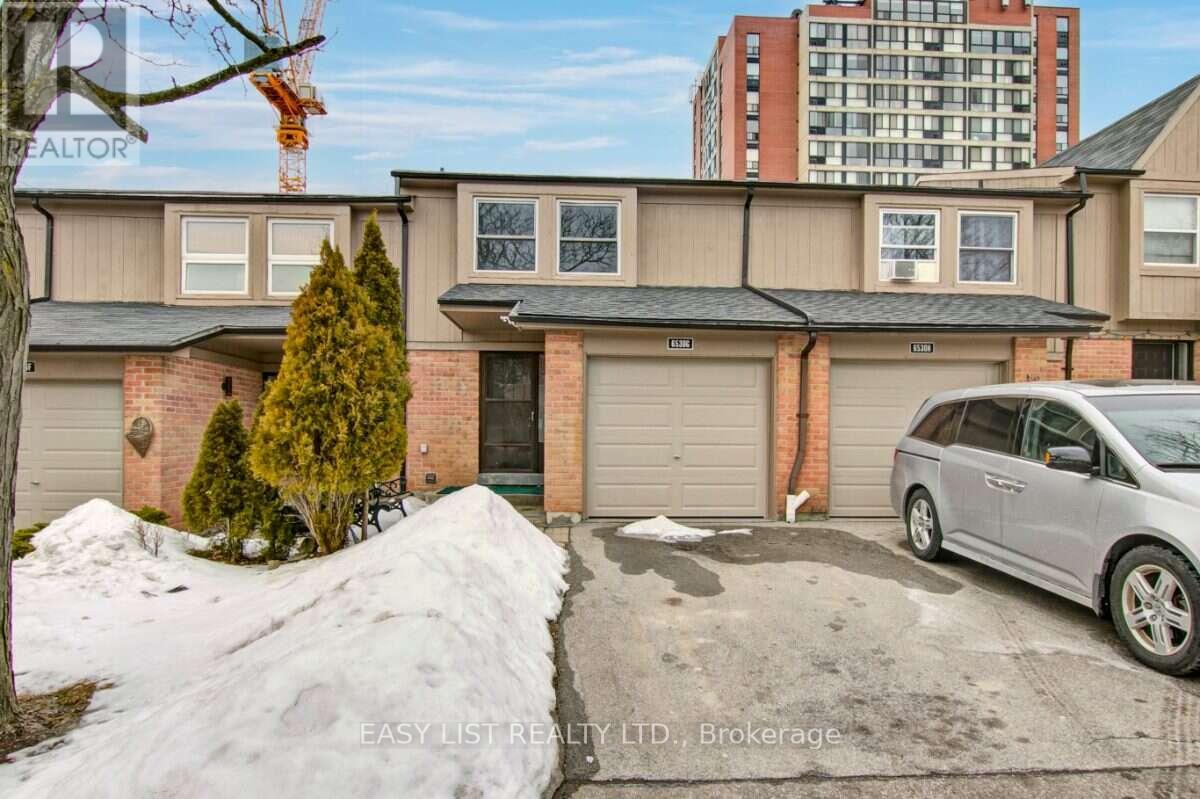
Visit the REALTOR website for further information about this Listing. Welcome to Glen Erin Estates. Fabulously Renovated huge Bright 4 bedroom plus Den Townhome Upgraded with Stainless Steel Appliances, Wood-Burning Fireplace, Finished Basement, Large Backyard. Pets Welcomed! Prime Desirable Location. Rentals-Only Complex Managed By Glen Erin Estates, No Private Landlord. Upgraded Townhouses located in a Family-Oriented Complex, Conveniently Situated in Meadowvale Town Centre Community! Unit features: Designer Kitchen, Stainless Steel Appliances, Renovated with Upgrades. Double Sinks in Master Bath. Interior Garage Access. Ample storage space and His/Hers closets in Master Bedroom. Huge Finished bsmt with Cozy wood burning fireplace! Basement incl Rec Room, Ensuite Laundry Room, Storage Room. Complex features: 5 Mins to Meadowvale Co Complex located at Glen Erin Dr./Battleford Rd. Steps to Everything you need, around the corner from Meadowvale Town Centre Featuring Metro Grocery Store, Daycares, Banks, Gyms, Canadian Tire, Tim Hortons, McDonalds, Restaurants, LCBO. Centrally Located and Accessible. Minutes to Hwy 401/403/407. Steps to Mississauga Transit, direct bus to Square One. Steps to New Meadowvale Community Centre Perfect for Family Activities, Swimming Pool, Gyms, Classes. Top Schools in Region: Settler's Green (K1-6), Edenwood Middle, and Meadowvale Secondary School. French immersion program available at Streetsville Secondary School -Mins to UofT Erindale Campus. Just 5 Mins to Trendy Streetsville Neighborhood, With Upscale Restaurants, Cozy Coffee Shops, Local Eats, Luxury Spas. Walk to Lake Aquitane, Complex backs onto Serene Meadowvale trail, ideal for Dog Walking! (id:61194)
Brampton, Ontario
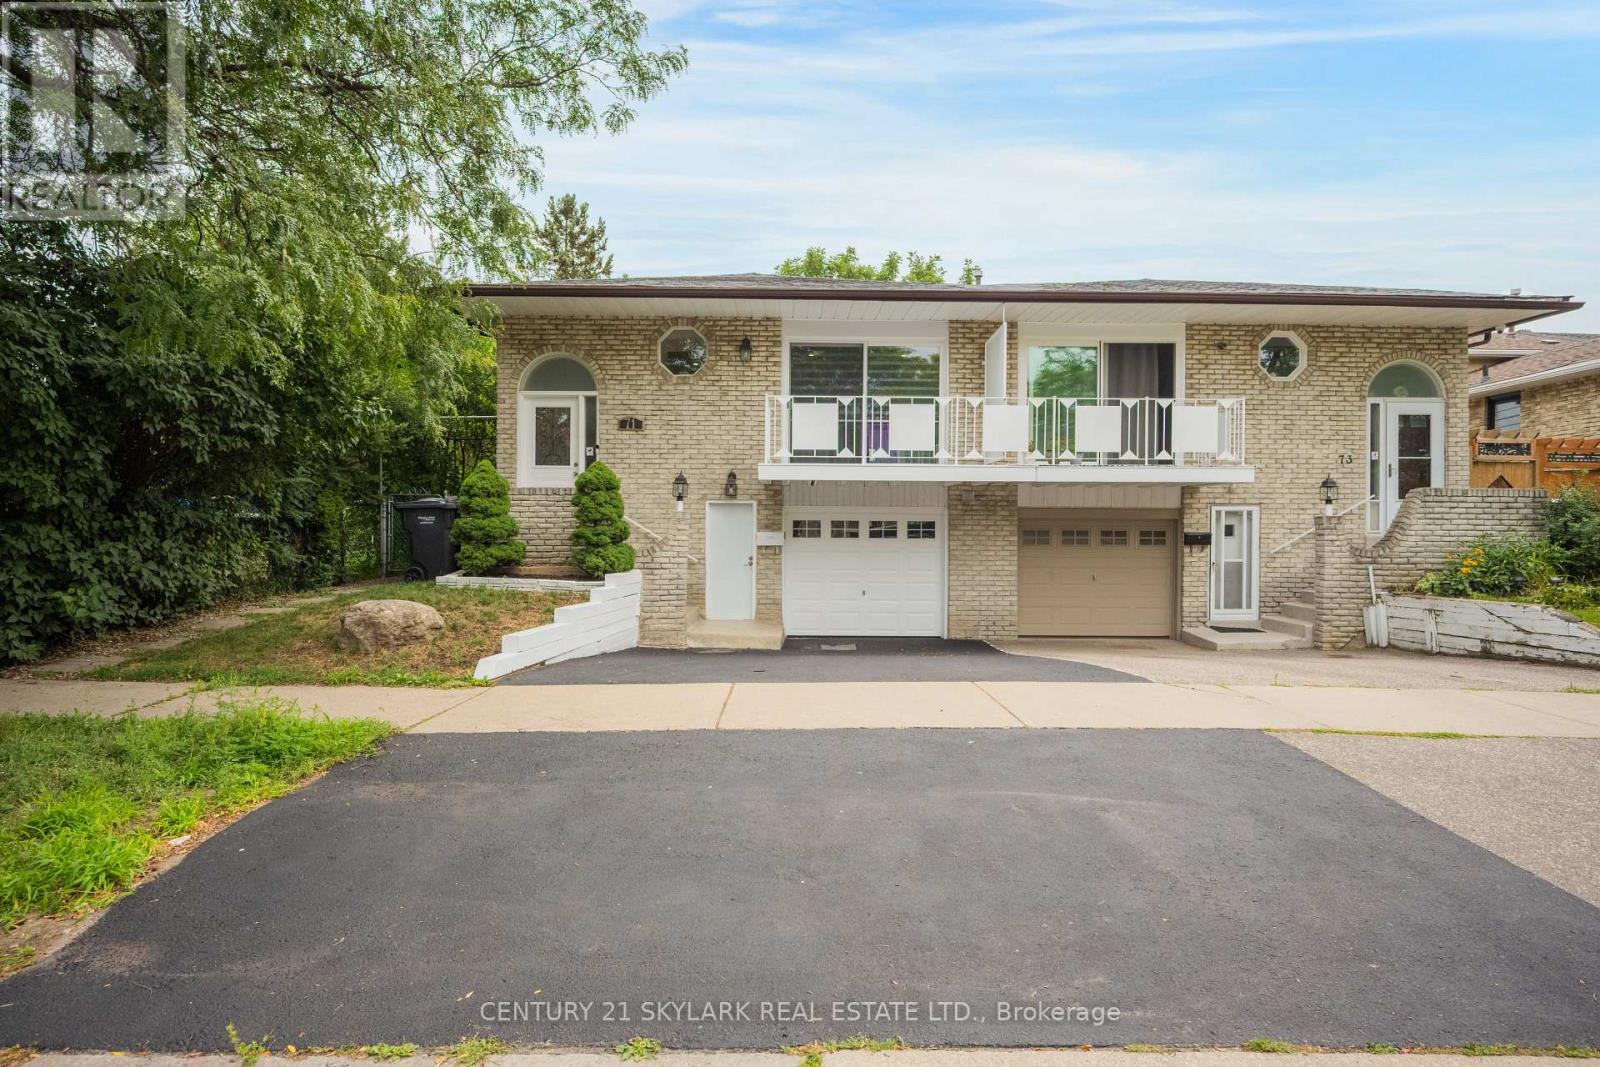
***** GORGEOUS BRIGHT OPEN CONCEPT 5 LEVEL WITH BEAUTIFUL LAYOUT LOCATED IN HIGH DEMAND AREA*** FEATURES GREAT SIZE 4 BEDROOM, 2 SEPARATE WALKOUTS. BEAUTIFUL KITCHEN WITH BACKSPLASH, PANTRY - MARBLE TILES - LAMINATE FLOORS - CROWN MOLDING - OUTSTANDING CONDITION. EXCELLENT CONDITION OF WASHROOMS, STAIR WITH IRON RAILINGS & WINDOWS. LOTS OF UPGRADES, BSMT PROFESSIONALY FINISHED. A MUST SEE!!!!!! (id:61194)
Toronto, Ontario
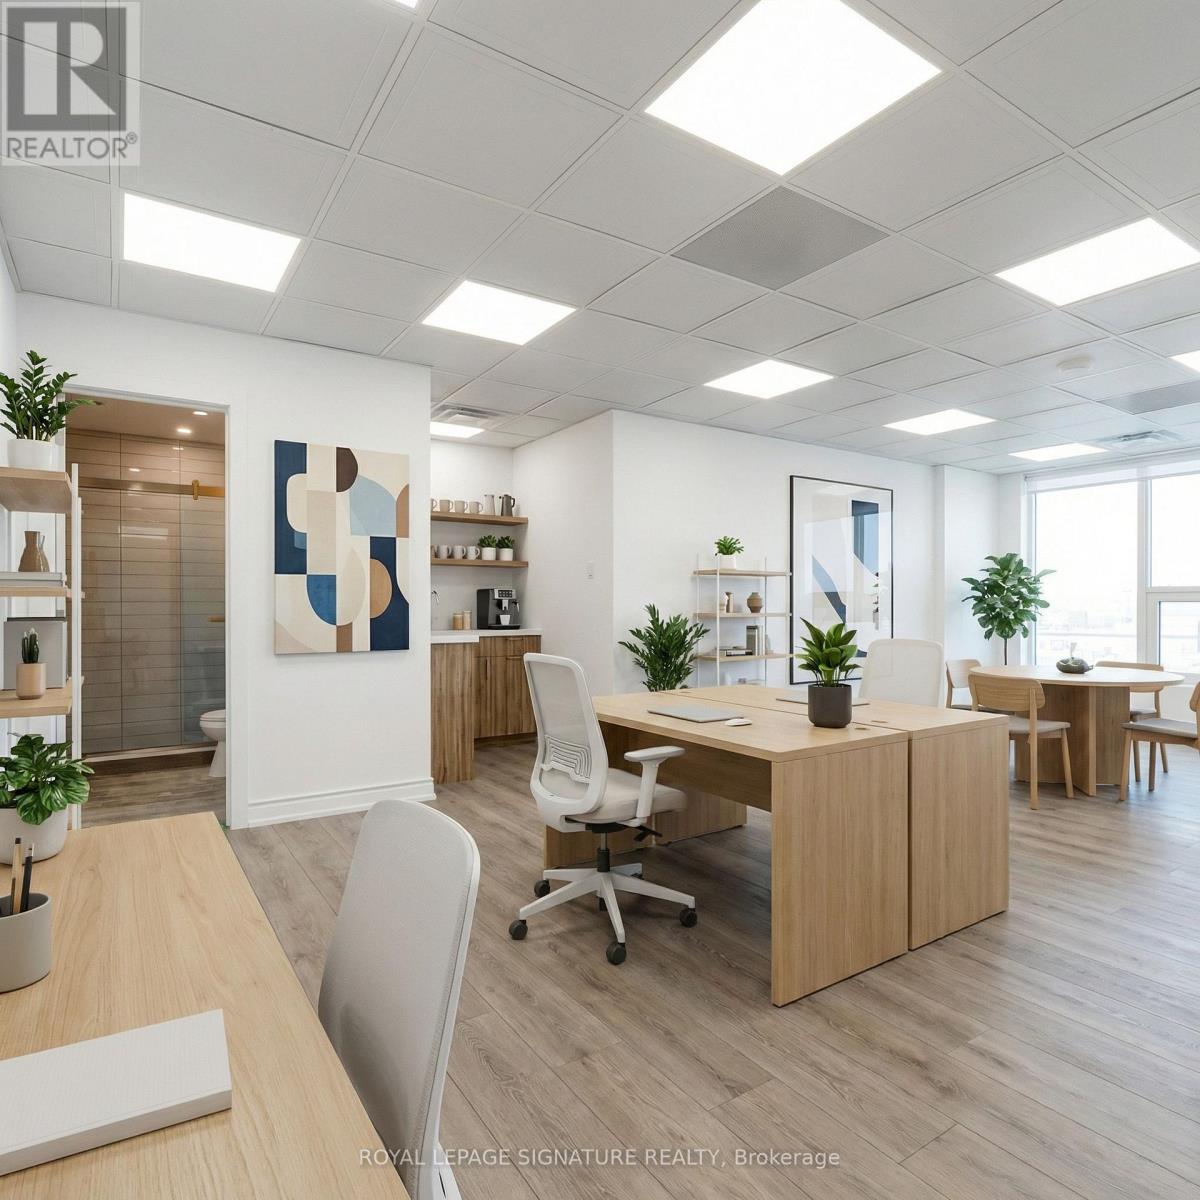
Brand new, fully renovated 471 sq ft commercial office space at 600 Dixon Road, Unit 224, ideally located just minutes from Toronto Pearson Airport. Situated within the modern Regal Plaza complex, this professional office offers a sleek, high-end workspace in a prime commercial hub. The building features 105 upscale office units, 9 street-level retail spaces, and the Staybridge Suites hotel on the upper floors, creating a dynamic business environment. Steps from the Toronto Congress Centre with quick access to Highways 401, 409, and 427, this is a fantastic opportunity for businesses seeking a polished office in a rapidly growing commercial district. Comes with 1 Parking spot. The 1st & 2nd photo is virtually staged. (id:61194)
Brampton, Ontario
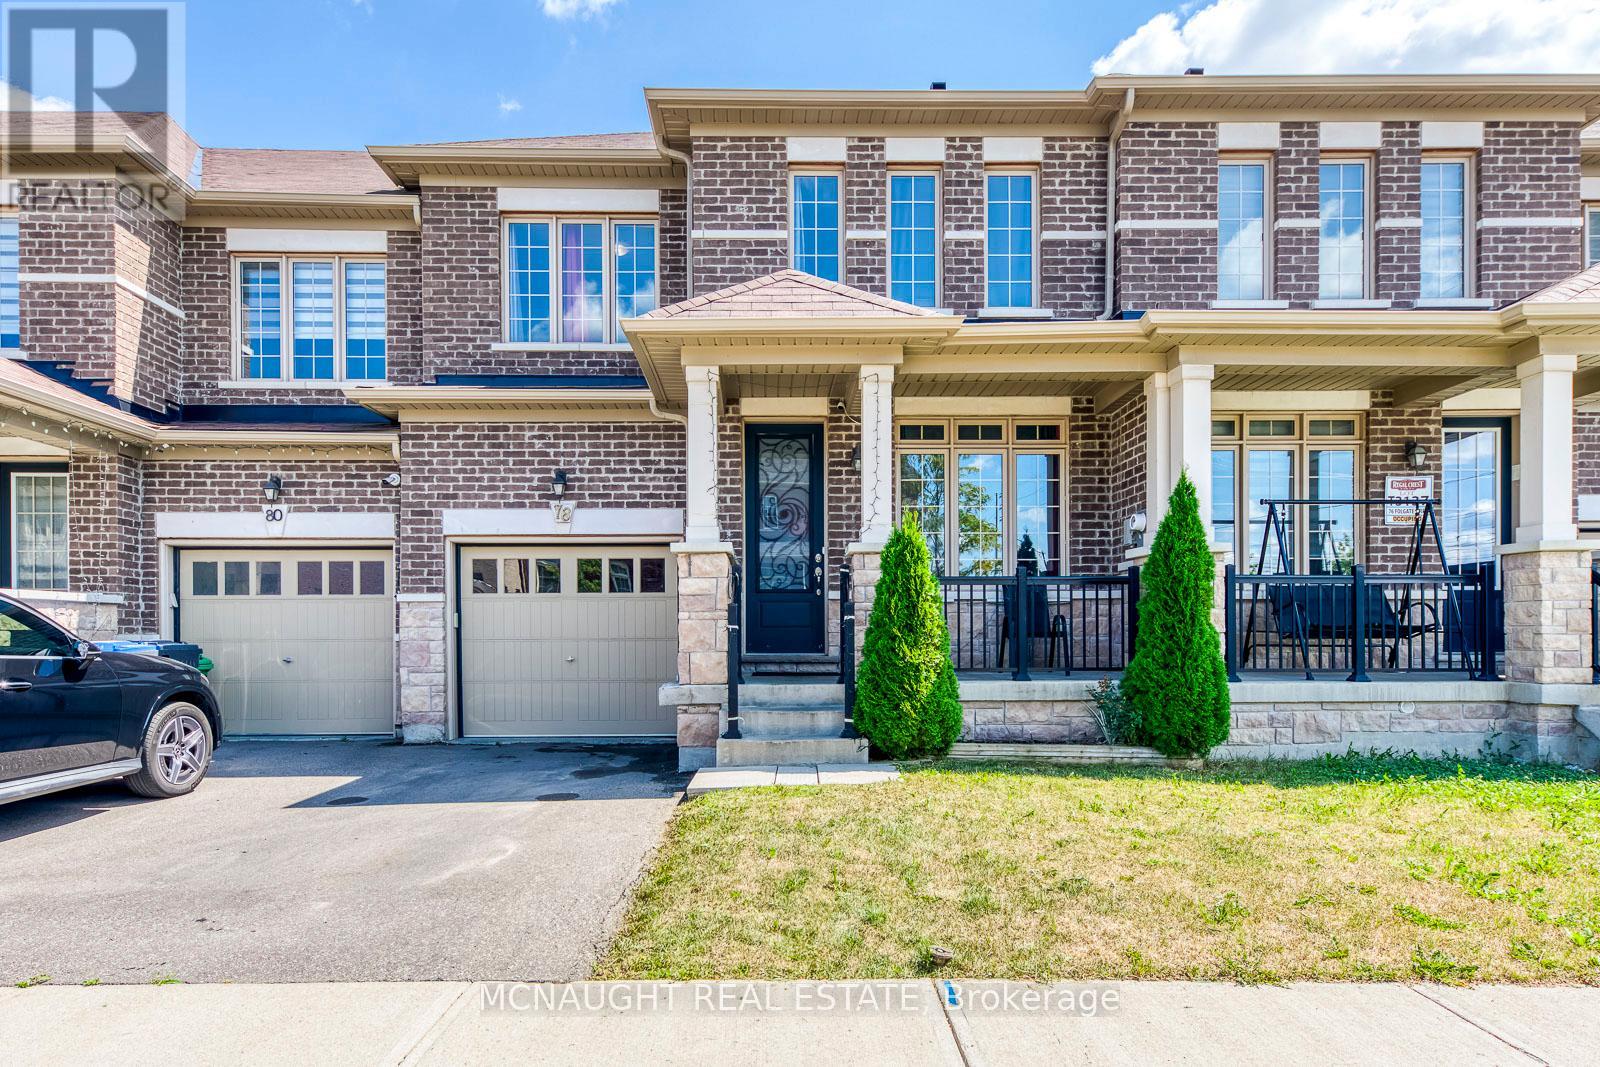
Welcome to this beautifully upgraded freehold townhome. Featuring 4 bedrooms, 3 bathrooms, a very functional layout with combined living & dining room, hardwood flooring throughout and separate family room with gas fireplace. The eat-in-kitchen features pot lights, granite counter tops, stainless steel appliances with a slide-in range and breakfast bar. Master bedroom with a large walk-in closet and 5 piece ensuite, 3 generous sized rooms and partially finished basement with lots of space to use your imagination. Your just minutes away from schools, parks, plazas, lots of amenities and major highways for easy commute. Mayfield Village is a wonderful community with plenty of amenities nearby. (id:61194)
Toronto, Ontario
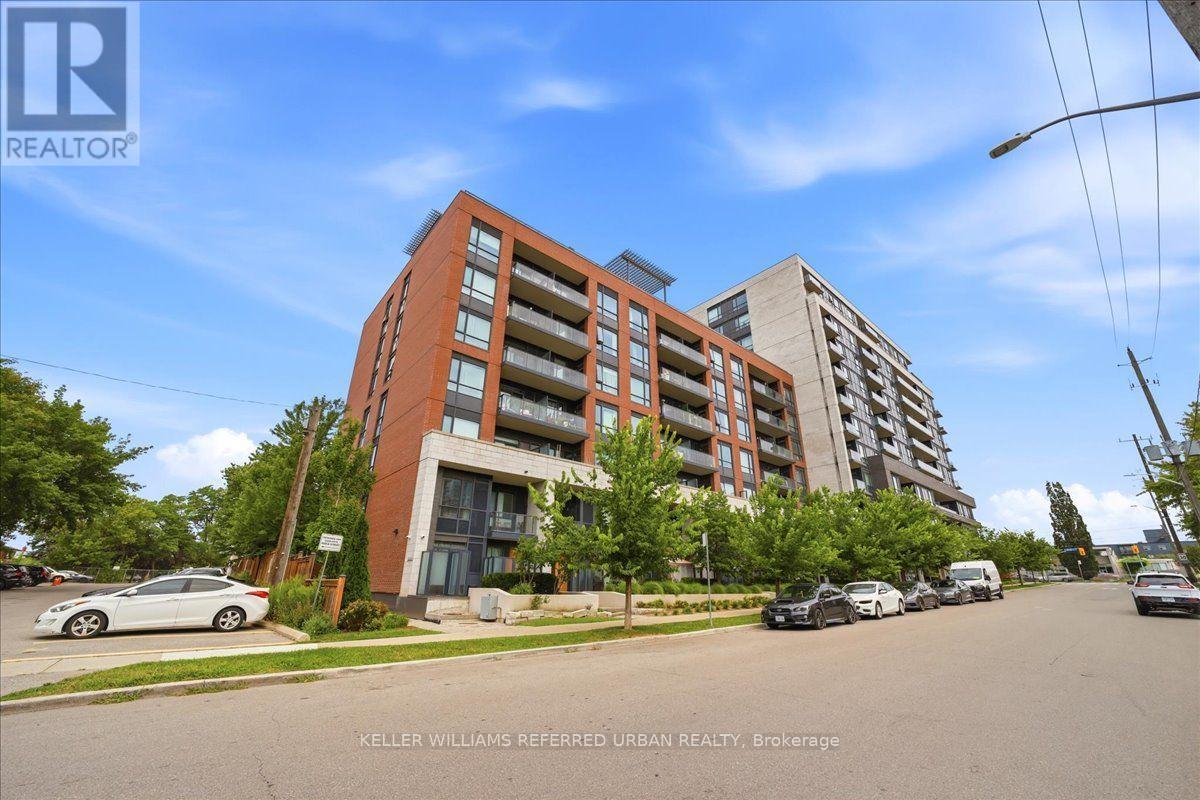
Welcome to this stylish 1-bedroom, 1-bathroom condo townhouse with private entrance in a modern boutique building, offering the perfect combination of comfort, convenience, and exceptional amenities. The thoughtfully designed open-concept layout features bright and airy living spaces, a modern open-concept kitchen with stone countertops, stainless steel appliances, and ample cabinetry, making it ideal for both everyday living and entertaining. Open living/dining walks out to a private balcony with peaceful tree-top views, providing the perfect spot to enjoy your morning coffee or unwind at the end of the day. Ensuite laundry, low maintenance fees and 1 owned parking space included. Residents enjoy access to an expansive fitness centre and a spacious party room with scenic views-ideal for entertaining friends and family. Ideally located in the heart of Downsview, you're just minutes from Highway 401, Downsview Subway Station, Downsview GO Station, and multiple TTC bus routes, Yorkdale Mall, parks, schools, library++ A fantastic opportunity for first-time buyers, professionals, or investors seeking outstanding value in one of Toronto's rapidly growing neighbourhood. (id:61194)
Toronto, Ontario
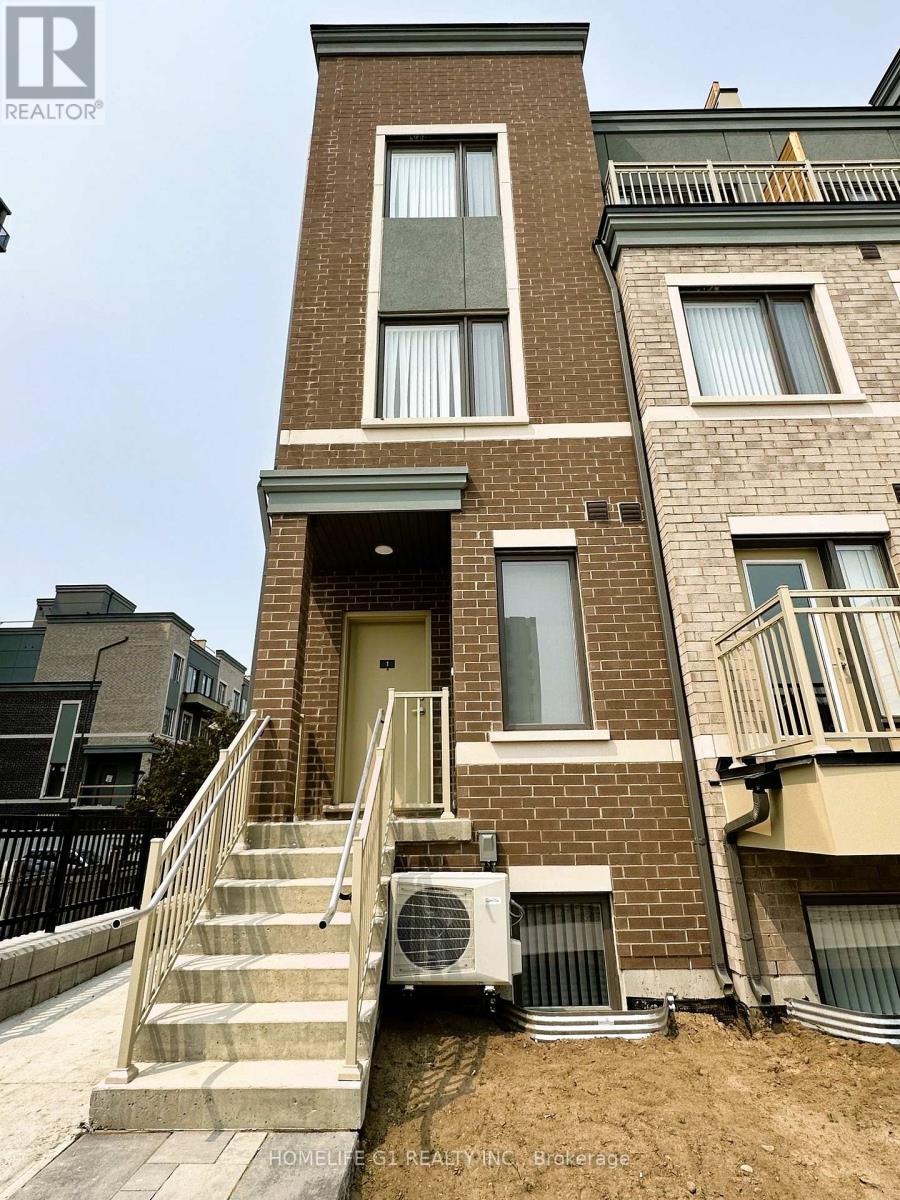
3-Year New 1367 Sqft Menkes "Michigan End" Corner Town House. 3 Bedroom, 2.5 Bathroom. Bright &Spacious Living/Dining, Modern Kitchen & Newer Appliances. Primary Bedroom W/ 4Pc Ensuite &Walk-In Closet. Private Rooftop W/ BBQ Gas Line. Close To Lake Ontario, Humber College Lakeshore Campus, Mimico Go Station, Shops, Restaurants, Schools & Parks. Easy Access to Gardiner Expressway & Highway 427. One Underground Parking and One Locker Included. Don't Miss This Opportunity! (id:61194)

Brampton, Ontario
Spacious 4+2 bedroom, 5-bathroom home in desirable Heart Lake East, offering a versatile layout ideal for family living and entertaining. The main level features separate formal living and dining rooms, a cozy family room with fireplace, and a kitchen with a large centre island, adjoining a bright breakfast area with abundant natural light and a walk-out to the deck. A main-floor laundry room adds everyday convenience. Upstairs, you'll find 4 bedrooms, including 2 with ensuite bathrooms, offering comfort and privacy for the family. The finished basement features 2 additional bedrooms, a recreation room, a second kitchen, laundry room and a walk-out to the yard, providing excellent flexibility for additional living space. Two-car garage with two separate garage doors plus driveway parking for two additional vehicles. Located in desirable, family-friendly Heart Lake East, close to schools, parks, shopping, recreation, transit, Brampton Civic Hospital and Hwy 410. Enjoy the nearby Heart Lake Conservation Area and the many amenities this established community has to offer. (id:61194)
Toronto, Ontario
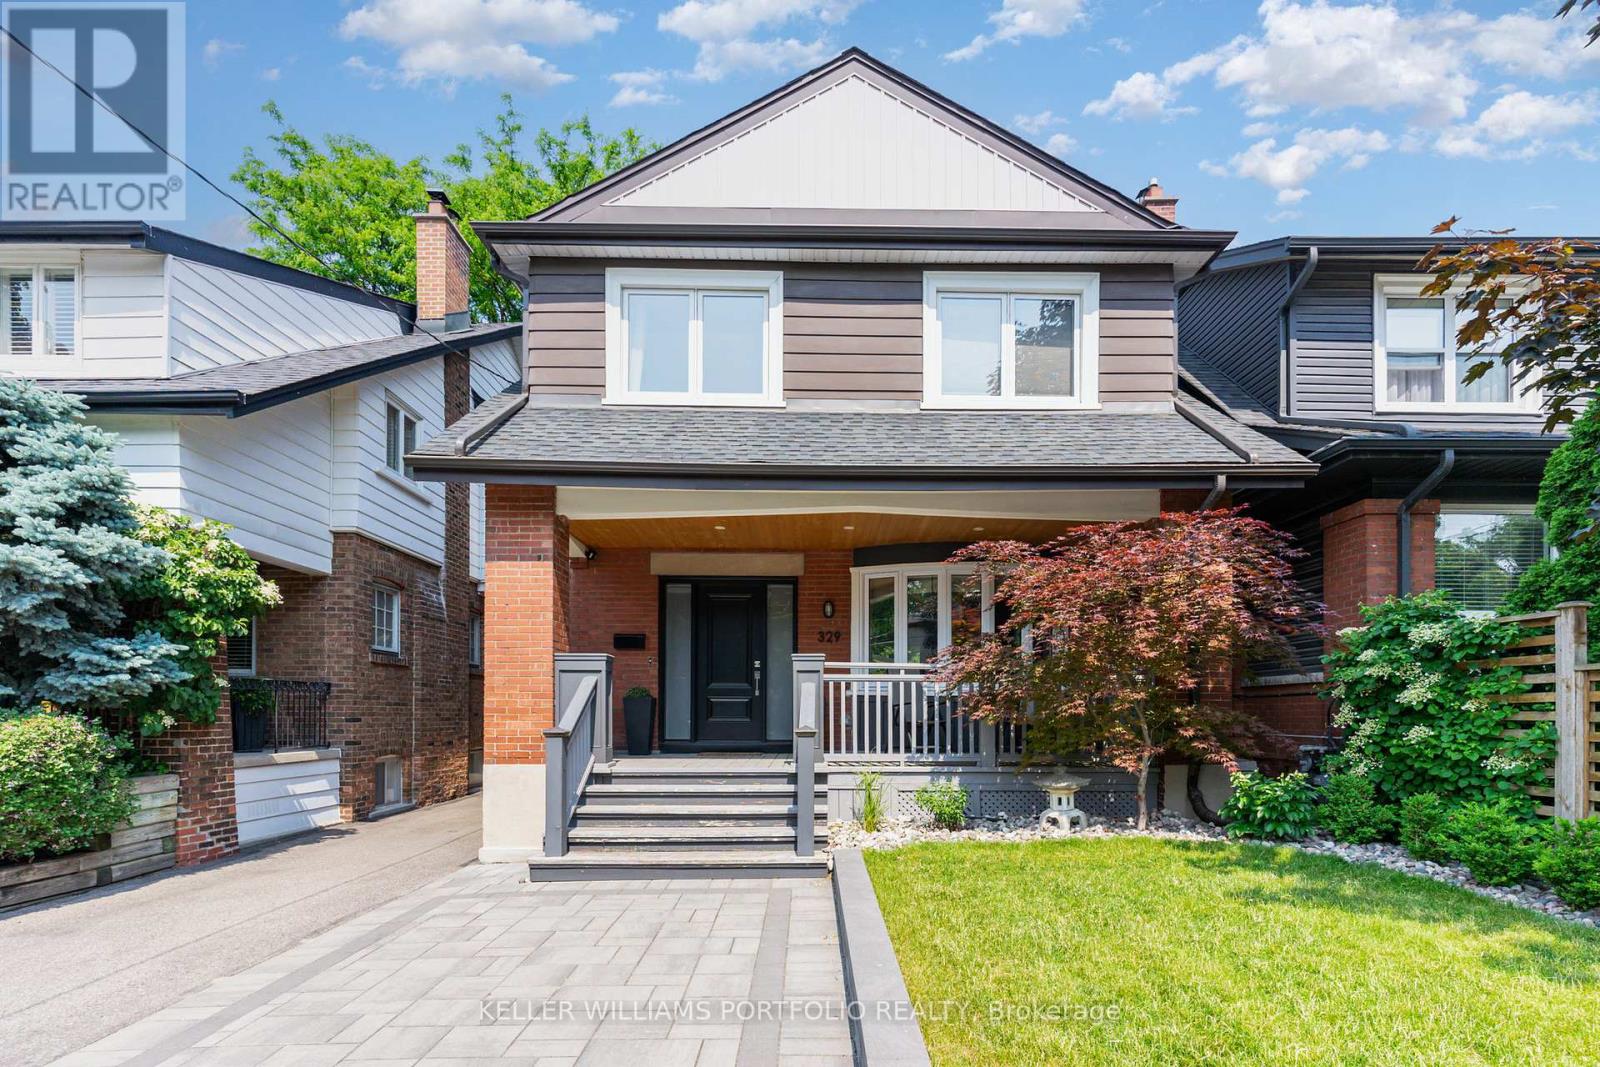
Live in the heart of Bloor West Village, just a 4-minute walk from Runnymede Subway Station and Bloor Street. This bright, beautifully renovated lower-level apartment offers a clean, modern and comfortable place to call home in a quiet residential neighbourhood, with shops, restaurants, cafés, transit and High Park all just minutes away. Renovated from top to bottom in 2019, the apartment features a smart open-concept layout that naturally separates the living and kitchen space from the sleeping area, creating a spacious feel while still offering a sense of privacy. Please note that the sleeping area is partially open and does not have a door, making the space feel larger and more connected to the rest of the apartment. The suite features nearly 7-foot ceilings with no bulkheads except at the entry, sleek pot lights throughout, and windows in the living room, kitchen and sleeping area that bring in plenty of natural light. The modern kitchen includes stainless steel appliances and ample storage, while a dedicated washer and dryer add everyday convenience. Located in a lovingly maintained home, the apartment offers a quiet residential setting while being steps from the shops, cafés, restaurants and amenities along Bloor Street, with easy access to the subway and a short walk to High Park and other green spaces. Street parking is available. The owners live upstairs and take pride in maintaining a clean, quiet and well-kept home. A great opportunity to enjoy a comfortable home in one of Toronto's most established, walkable and convenient west-end neighbourhoods. Available from October 15, 2026. (id:61194)
Brampton, Ontario
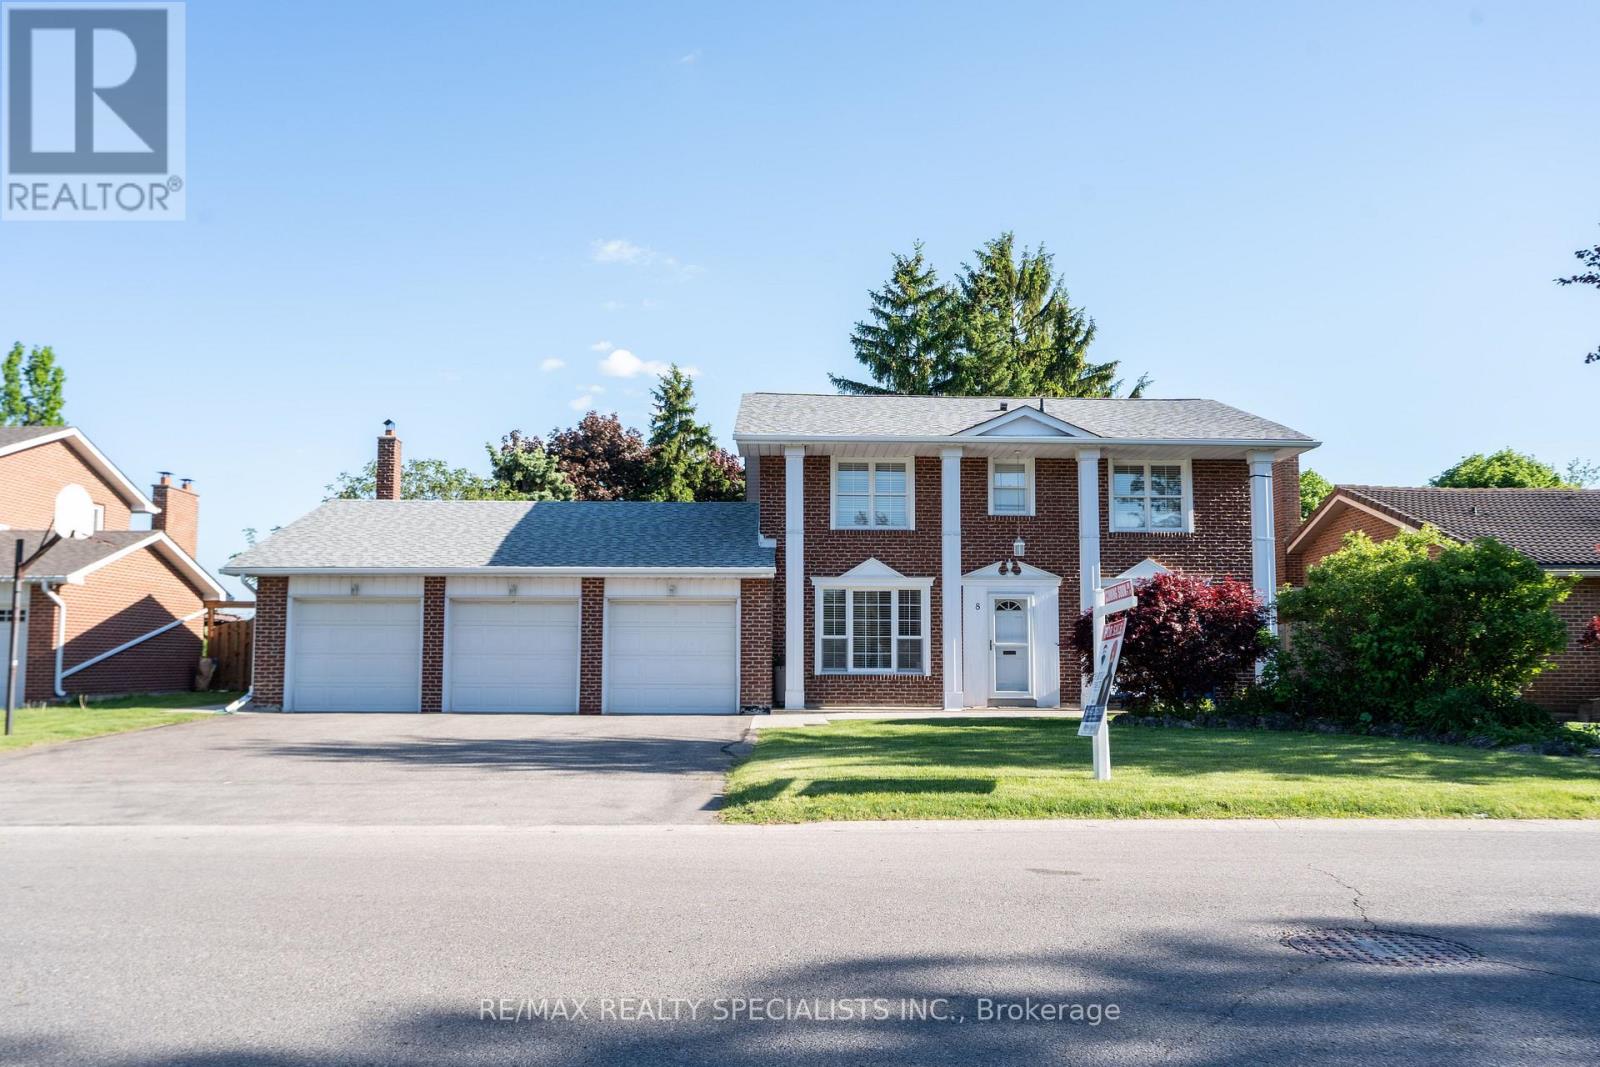
Welcome to 8 River View Dr, located in the highly sought-after community of Peel Village in Brampton. Situated on a private extra-large 75 x217ft lot with an in ground pool backing onto Etobicoke Creek, this property offers beautiful creek views just as the street name suggests. Featuring a triple car garage and an extra-large driveway, this solid brick 2-storey home offers 4 spacious bedrooms and a functional layout on both the-main and second floors. The main floor features a separate living room, formal dining room, large family room with fireplace, private office, and a spacious kitchen with breakfast area and patio doors leading to the backyard. The secondflooroffers 4 generously sized bedrooms, including a primary bedroom with walk-in closet and ensuite bathroom, along with a separatecommonwashroom for the additional bedrooms. Huge unfinished basement with endless potential to design according to your needs. Enjoy the fully fenced private backyard complete with an in-ground pool, wooden deck, and peaceful creek setting that gives a country living feel while still being in the city. Triple car garage and extra-large driveway can accommodate at least 9 cars, perfect for large families or car enthusiasts.ExcellentPeel Village location close to all amenities including Shoppers World, Brampton Transit, upcoming LRT, Sheridan College, DowntownBrampton,and GO Station. Minutes to Highways 401, 410 & 407. Steps to shopping, banks, grocery stores, major restaurants, parks, and schools. (id:61194)
Toronto, Ontario
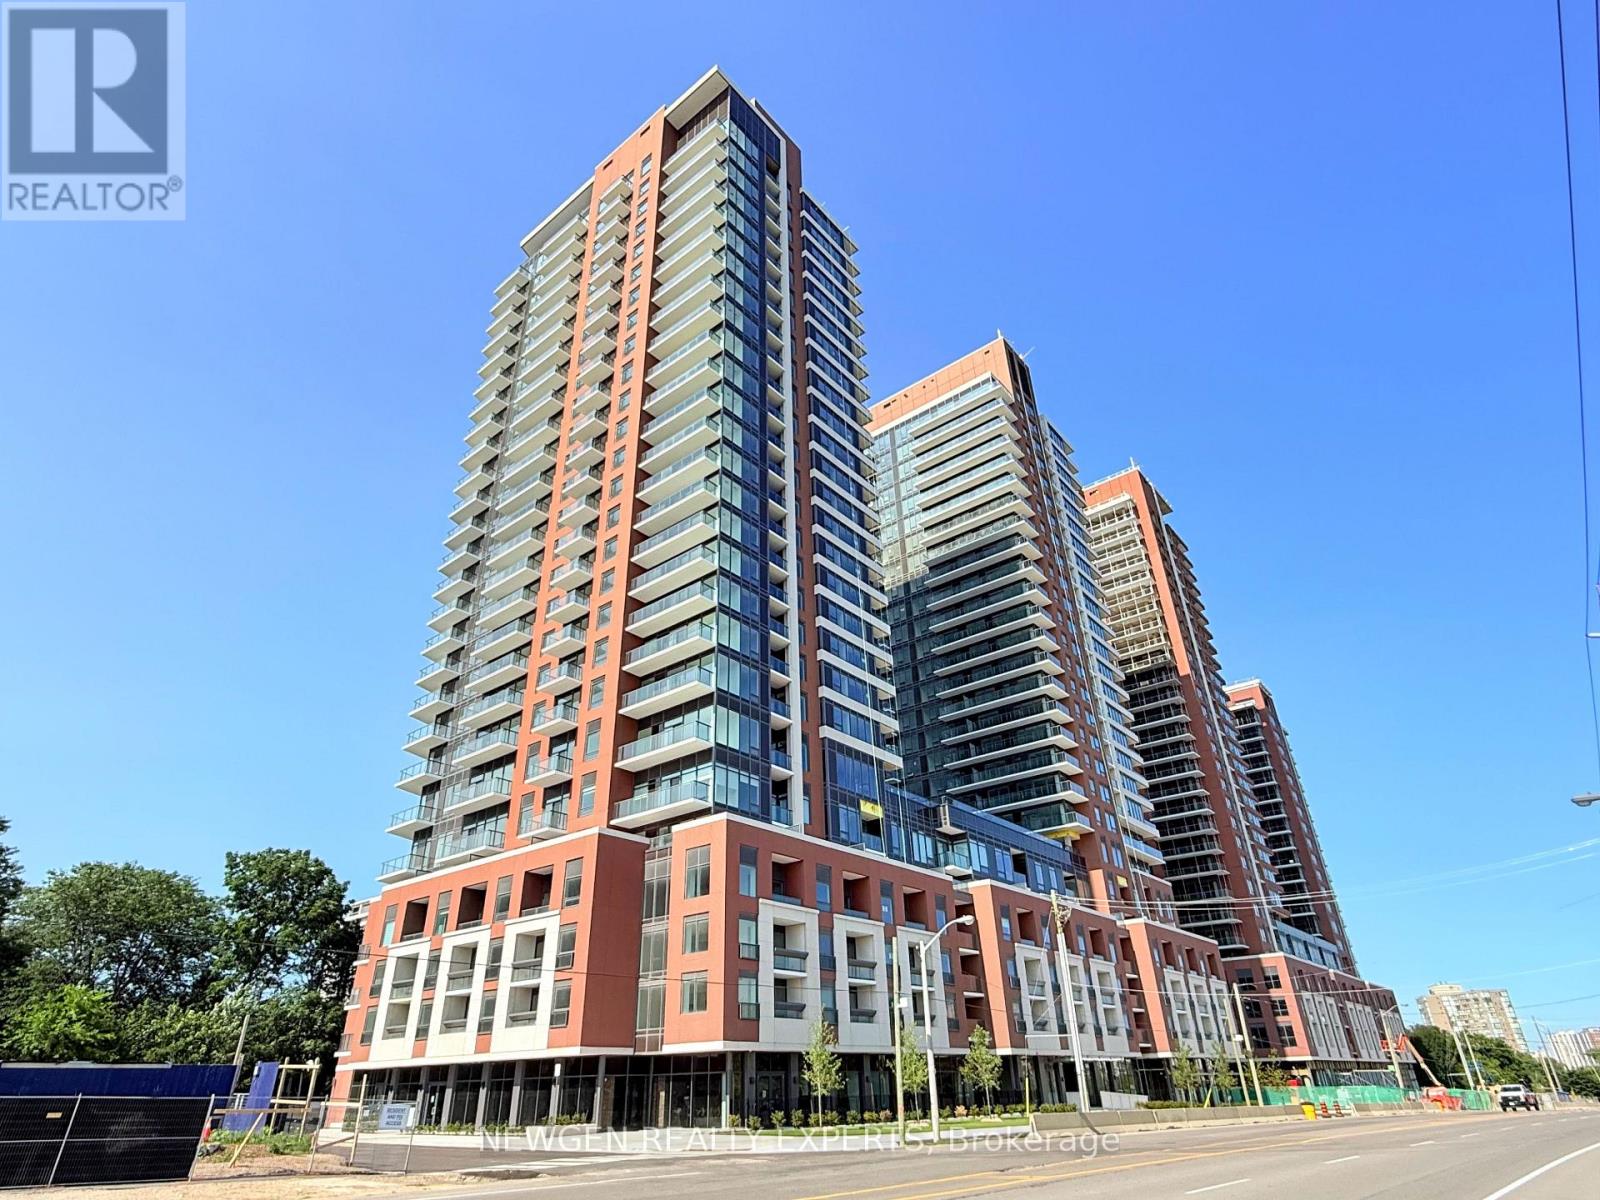
Welcome to Notting Hill Condominiums! This brand-new 2-bedroom, 2-bathroom suite offers a functional and thoughtfully designed layout, featuring floor-to-ceiling windows and laminate flooring throughout. Enjoy an abundance of natural light and modern finishes in this beautiful home. Ideally located close to a wide variety of restaurants, cafes, shopping, and everyday amenities. Convenient access to Hwy 401, the Gardiner Expressway, Pearson International Airport, and Downtown Toronto. The area is surrounded by numerous schools, parks, and recreational spaces, offering a perfect balance of urban convenience and residential comfort. A fantastic opportunity to enjoy modern condo living in a well-connected location. (id:61194)
Brampton, Ontario
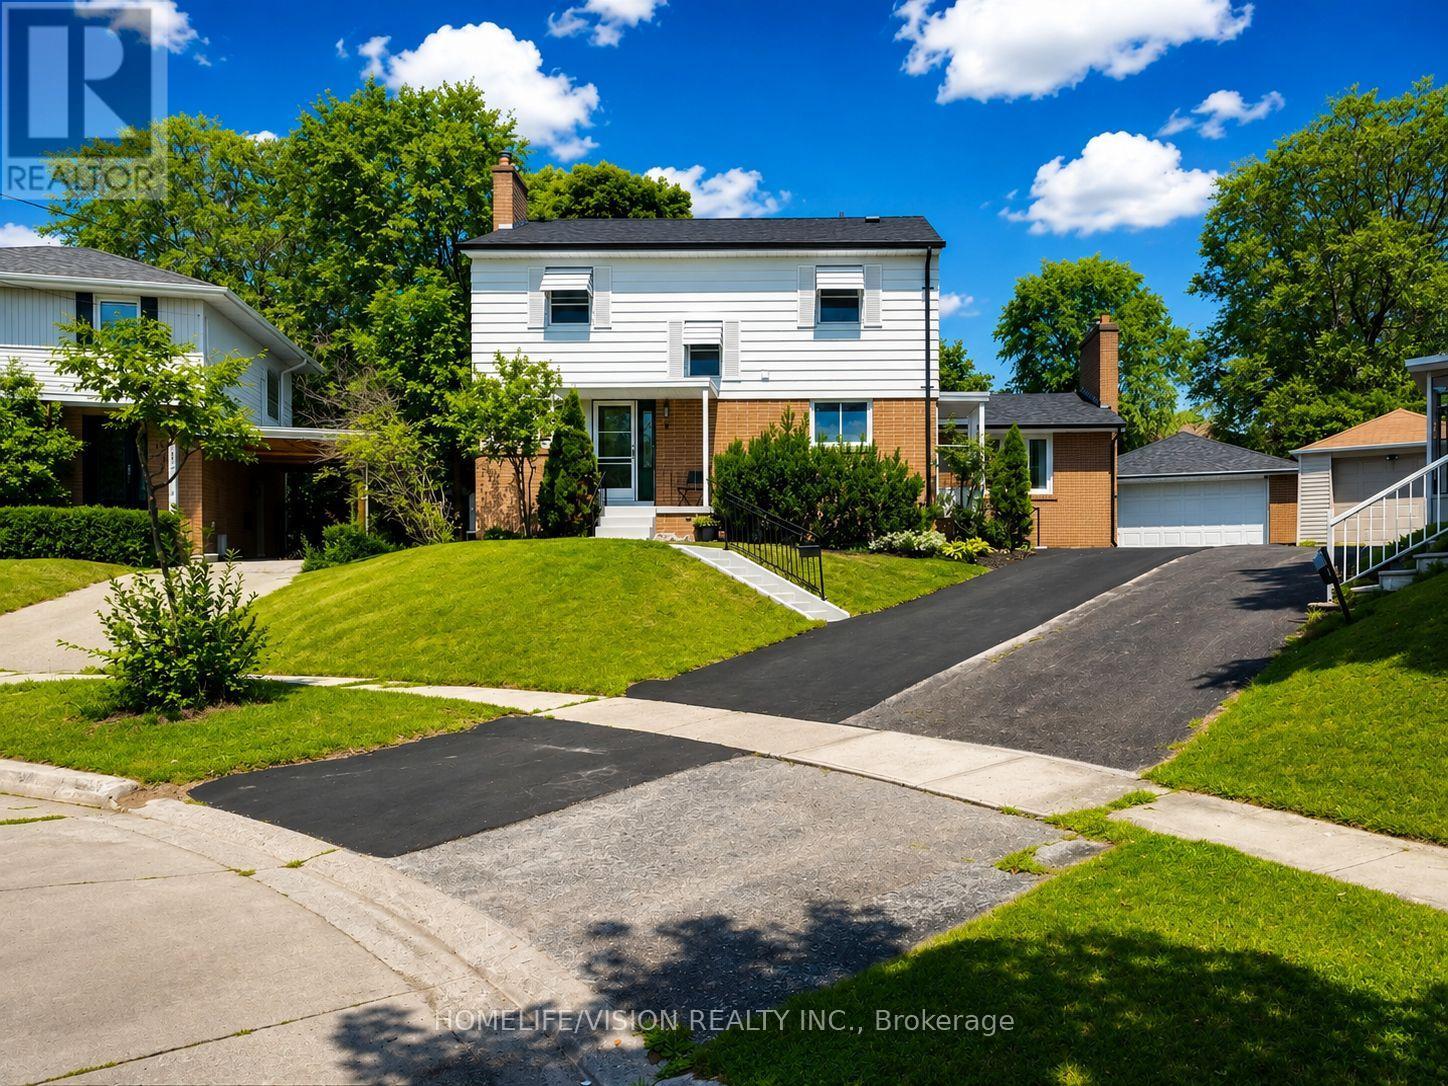
Welcome to 9 Lyndfiled Cres. Setting on a Huge Pie Lot on A quiet dead end Cul-De-Sac Cres. One of the most desired neighbourhoods in all of Brampton. This unique property offers 4 Spacious Bedrooms on second floor. 2 Laundry rooms, 2 Large and full equipped kitchens. The basement has a convenient seperate entrance to a fully finished 1 bedroom large apartment unit. The house is maintained with love over the years. Many upgrades've been done through the years. Beautiful Private Backyard With Concrete Pool (38x18) & Sitting Area. Large Double Car Garage. Close To All Amentities. Schools, Stores, Hwys. (id:61194)
Mississauga, Ontario
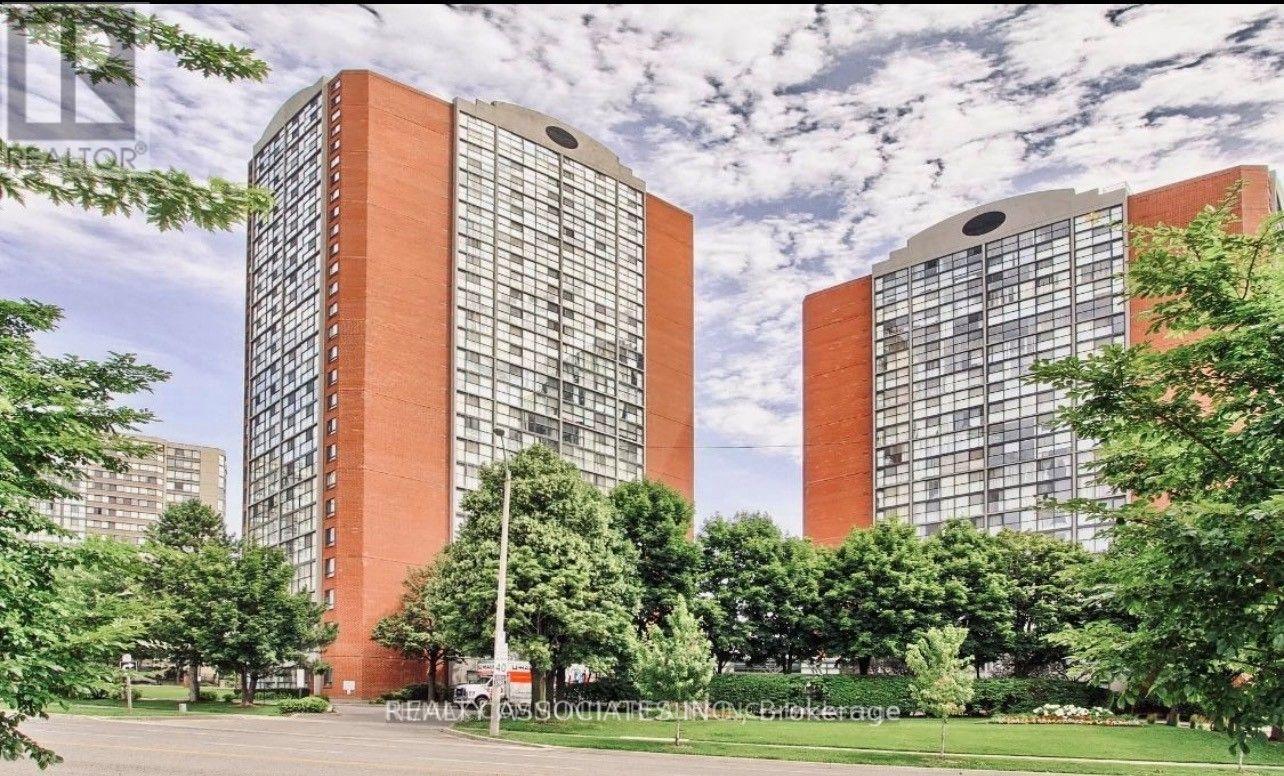
Welcome to this newly renovated bright, open-concept 2-bedroom, 2-bathroom penthouse suite in the heart of Mississauga. This beautifully maintained penthouse features a spacious combined living and dining area, two generously sized bedrooms, a pantry than can be converted into an office space and two full washrooms, offering both comfort and functionality. Enjoy exceptional building amenities including a gym, indoor pool, sauna, party room, games room, tennis court, concierge, visitor parking, and a private playground. Ideally located just steps from square one, shopping, dining parks, schools, transit, and with quick access to Highway 403 and Cooksville GO Station. Utilities are included in the maintenance fees. (id:61194)