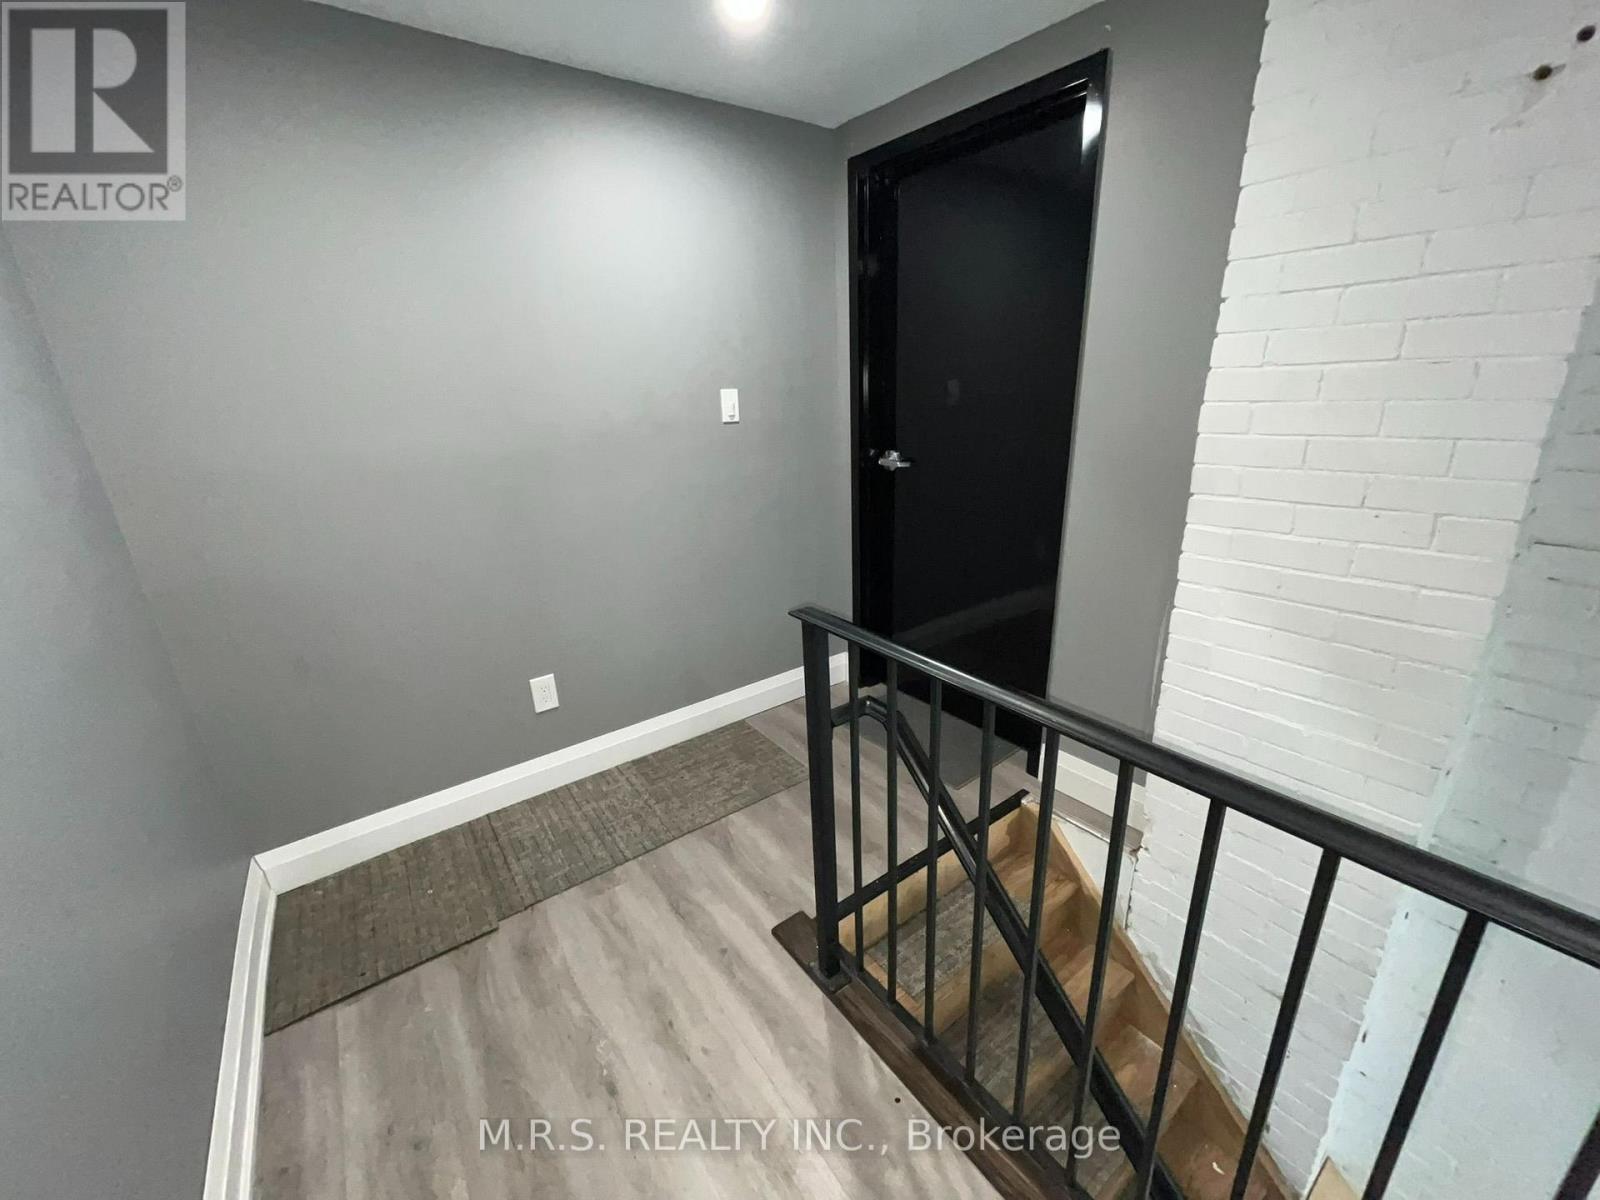
1 Bedroom
5 Bathroom
1,500 - 2,000 ft2
Central Air Conditioning
Baseboard Heaters, Forced Air
$1,850 Monthly
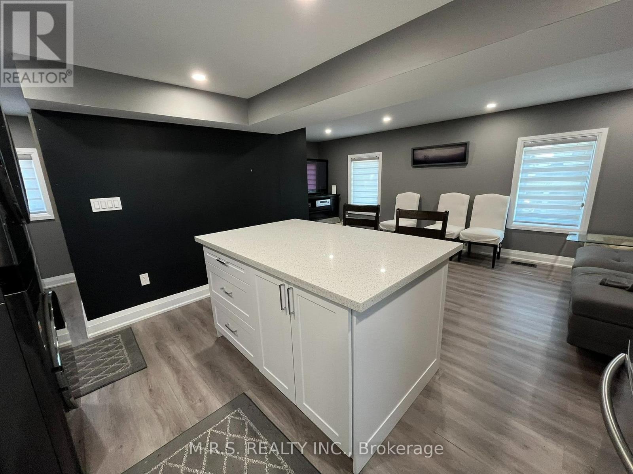
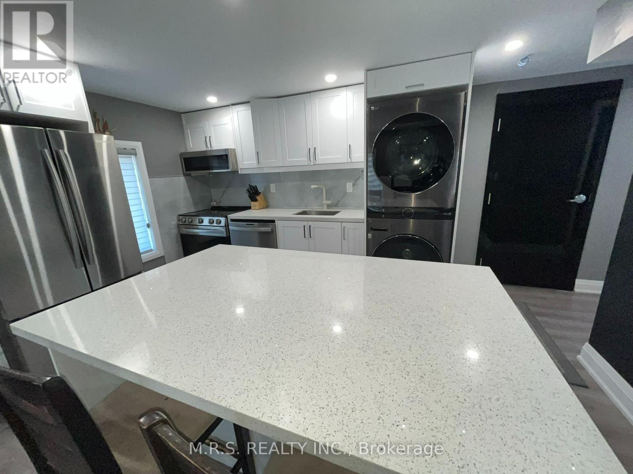
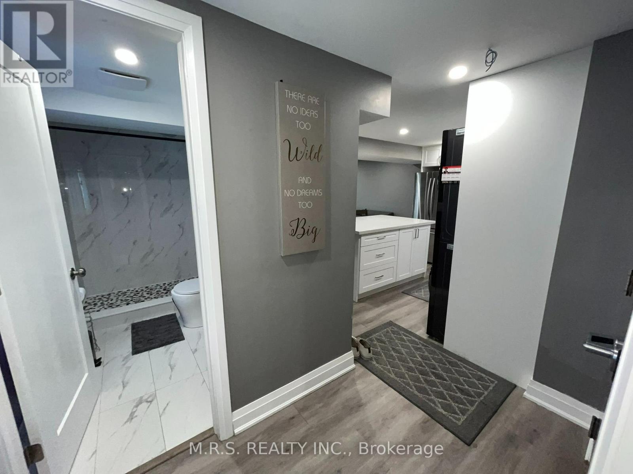
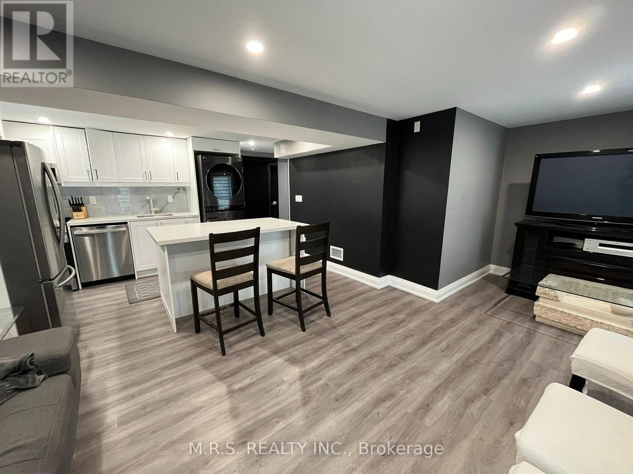
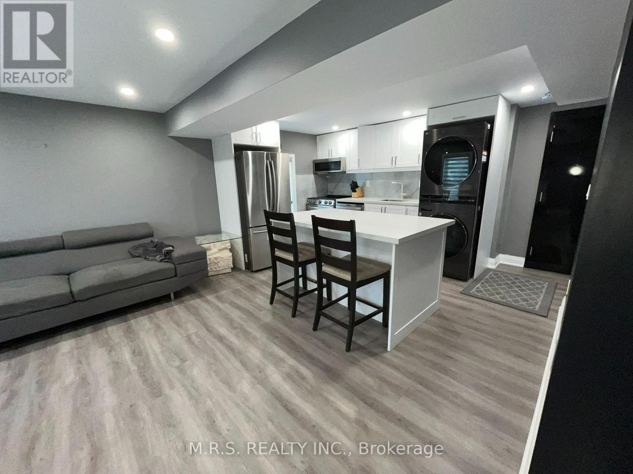
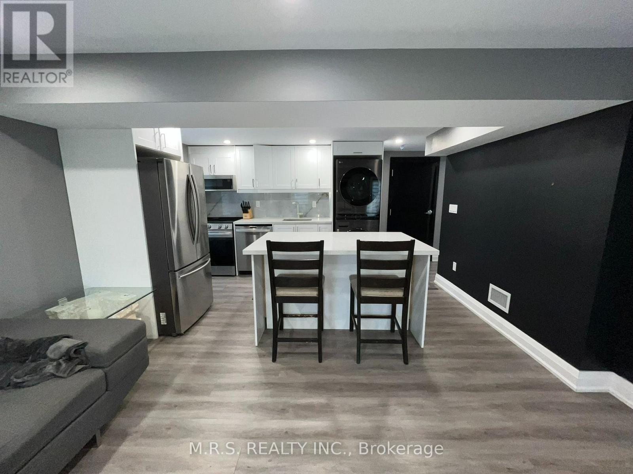
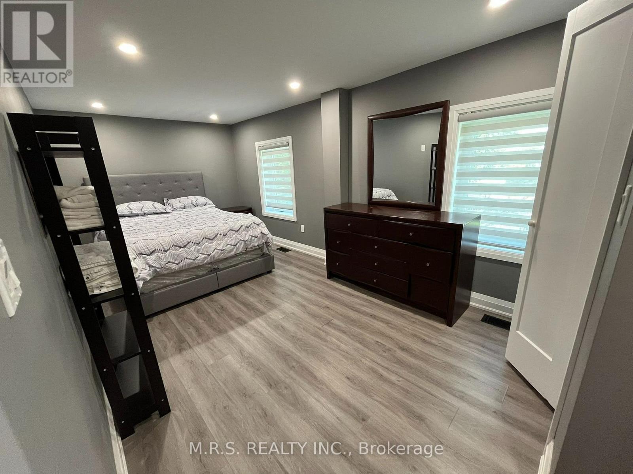
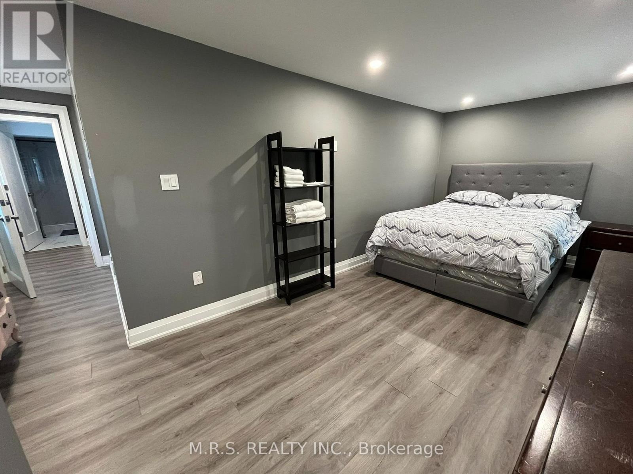
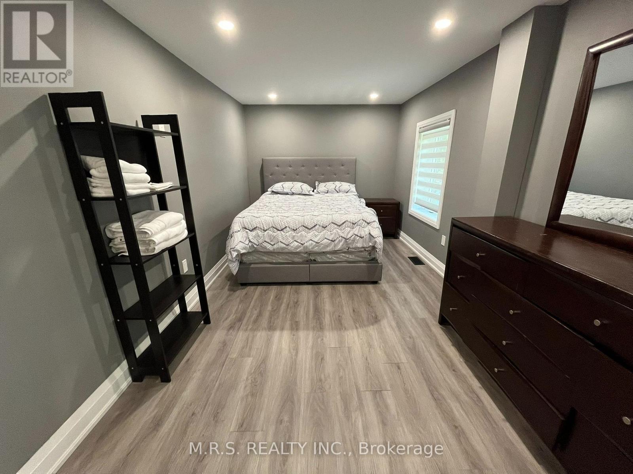
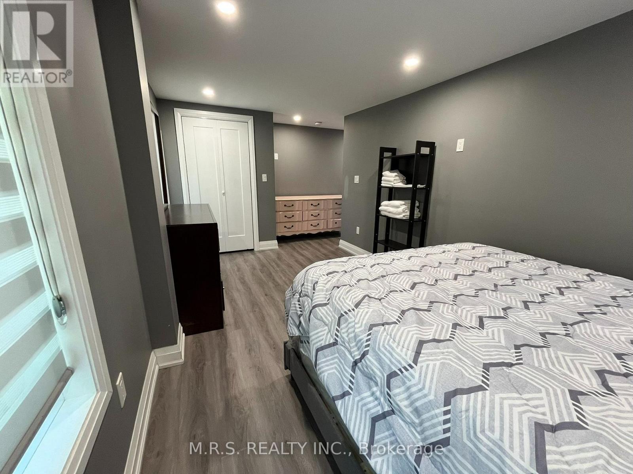
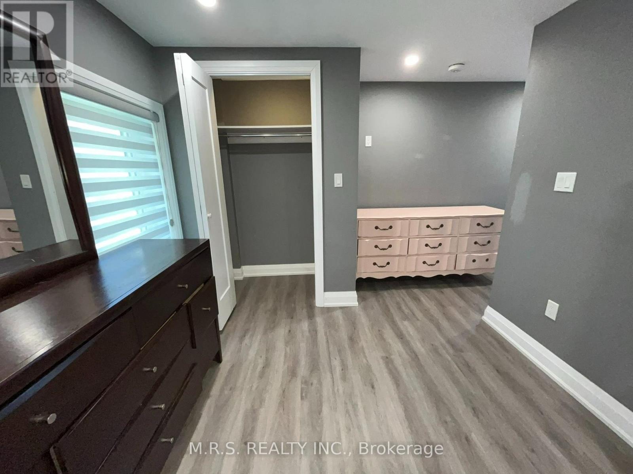
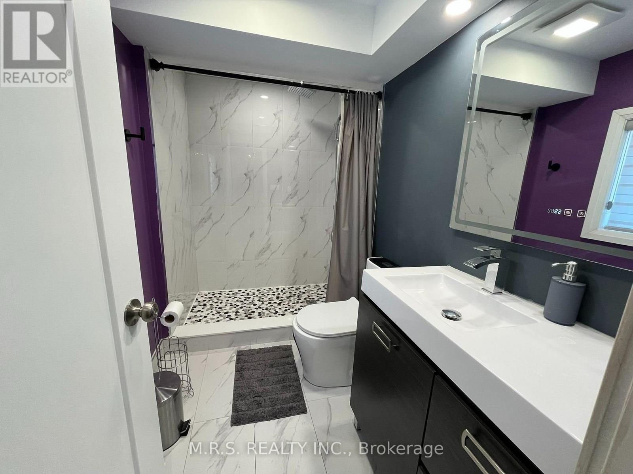
Price Includes All Utilities! Spacious 1 Bed/1 Bath Apartment For Lease. Located In A Triplex, This Modernized Unit Features Pot Lights, Vinyl Floors & S/S Appliances. Includes Private In-Suite Laundry & (1) Driveway Parking Space. Tenant Responsible For Their Own Cable & Internet. (id:61194)
Property Details
|
MLS® Number
|
W13684788 |
|
Property Type
|
Single Family |
|
Community Name
|
Queen Street Corridor |
|
Features
|
Carpet Free, In Suite Laundry |
|
Parking Space Total
|
1 |
Building
|
Bathroom Total
|
5 |
|
Bedrooms Above Ground
|
1 |
|
Bedrooms Total
|
1 |
|
Appliances
|
Dishwasher, Dryer, Microwave, Stove, Washer, Refrigerator |
|
Basement Type
|
None |
|
Construction Style Attachment
|
Detached |
|
Cooling Type
|
Central Air Conditioning |
|
Exterior Finish
|
Brick |
|
Flooring Type
|
Ceramic, Laminate |
|
Foundation Type
|
Unknown |
|
Heating Fuel
|
Natural Gas |
|
Heating Type
|
Baseboard Heaters, Forced Air |
|
Stories Total
|
3 |
|
Size Interior
|
1,500 - 2,000 Ft2 |
|
Type
|
House |
|
Utility Water
|
Municipal Water |
Parking
Land
|
Acreage
|
No |
|
Sewer
|
Sanitary Sewer |
|
Size Depth
|
97 Ft |
|
Size Frontage
|
45 Ft |
|
Size Irregular
|
45 X 97 Ft |
|
Size Total Text
|
45 X 97 Ft |
Rooms
| Level |
Type |
Length |
Width |
Dimensions |
|
Second Level |
Living Room |
2.8 m |
2.7 m |
2.8 m x 2.7 m |
|
Second Level |
Primary Bedroom |
3.2 m |
2.9 m |
3.2 m x 2.9 m |
|
Third Level |
Living Room |
4.1 m |
3.9 m |
4.1 m x 3.9 m |
|
Third Level |
Family Room |
3.4 m |
3.1 m |
3.4 m x 3.1 m |
|
Third Level |
Kitchen |
2.4 m |
2.1 m |
2.4 m x 2.1 m |
|
Third Level |
Kitchen |
2.7 m |
2.1 m |
2.7 m x 2.1 m |
|
Main Level |
Kitchen |
3 m |
2.1 m |
3 m x 2.1 m |
|
Main Level |
Dining Room |
2.8 m |
2.6 m |
2.8 m x 2.6 m |
|
Main Level |
Living Room |
3.4 m |
3.1 m |
3.4 m x 3.1 m |
Utilities
|
Electricity
|
Installed |
|
Sewer
|
Installed |